One of the most popular communities provided by {{page_data.agentName}}

CHARLESTOWN

One of the most popular communities provided by Charis Realty Group

CHARLESTOWN

About CHARLESTOWN

Discover Charlestown, WV: Your Ideal Real Estate Destination

Welcome to Charlestown, West Virginia, a vibrant community that offers a unique blend of small-town charm and convenient modern amenities. If you’re searching for your next home or investment property, you’ve come to the right place!

Why Choose Charlestown?

Charlestown, nestled in the heart of the Eastern Panhandle, boasts a thriving real estate market with a range of options to suit every budget.

Key Features of Charlestown

  • Affordable Housing: Enjoy a variety of homes from charming bungalows to spacious family houses, often at lower prices compared to nearby urban centers.
  • Excellent Schools: The area is served by top-rated schools, making it an ideal location for families.
  • Rich History: Explore the local heritage, with historical sites that reflect the town’s unique past.
  • Community-Oriented: Charlestown hosts numerous community events and festivals that foster a strong sense of belonging.

Amenities and Lifestyle

Living in Charlestown means you’ll have access to a plethora of amenities:

  • Parks and Recreation: Numerous parks and outdoor spaces are perfect for family outings, picnics, and recreational activities.
  • Shopping and Dining: Enjoy local shops, boutiques, and a variety of dining options that cater to every taste.
  • Convenient Location: Situated close to major highways, making commuting to nearby cities like Washington, D.C., and Baltimore easy.

Investing in Charlestown Real Estate

Investing in Charlestown real estate is a wise choice. With a growing community and increasing property values, now is the perfect time to find your dream home or investment property.

Steps to Get Started

  1. Research Listings: Check out current properties available on Realtor.com or Zillow.
  2. Contact a Local Agent: Partner with a knowledgeable real estate agent who specializes in the Charlestown area.
  3. Visit Open Houses: Experience the charm of various neighborhoods firsthand by attending open houses.

Join the Charlestown Community

Don’t miss out on the opportunity to be part of this incredible community. Whether you’re looking to settle down, invest, or find a vacation home, Charlestown, WV has something for everyone.

Ready to Make Your Move?

For personalized advice and support, contact us today! Let us help you discover all that Charlestown has to offer.


Charlestown is not just a place to live; it’s a place to grow, thrive, and become part of a welcoming community. Start your real estate journey today in beautiful Charlestown, West Virginia!


One of the most popular communities provided by Charis Realty Group
125
# of Listings
3
Avg # of Bedrooms
$267
Avg. $ / Sq.Ft.
$615,664
Med. List Price

Browse CHARLESTOWN Real Estate Listings

125 Properties Found. Page 7 of 9.

*OFFERING UP TO $15,000 IN CLOSING ASSISTANCE FOR PRIMARY RESIDENCE WITH USE OF APPROVED LENDER AND TITLE.*
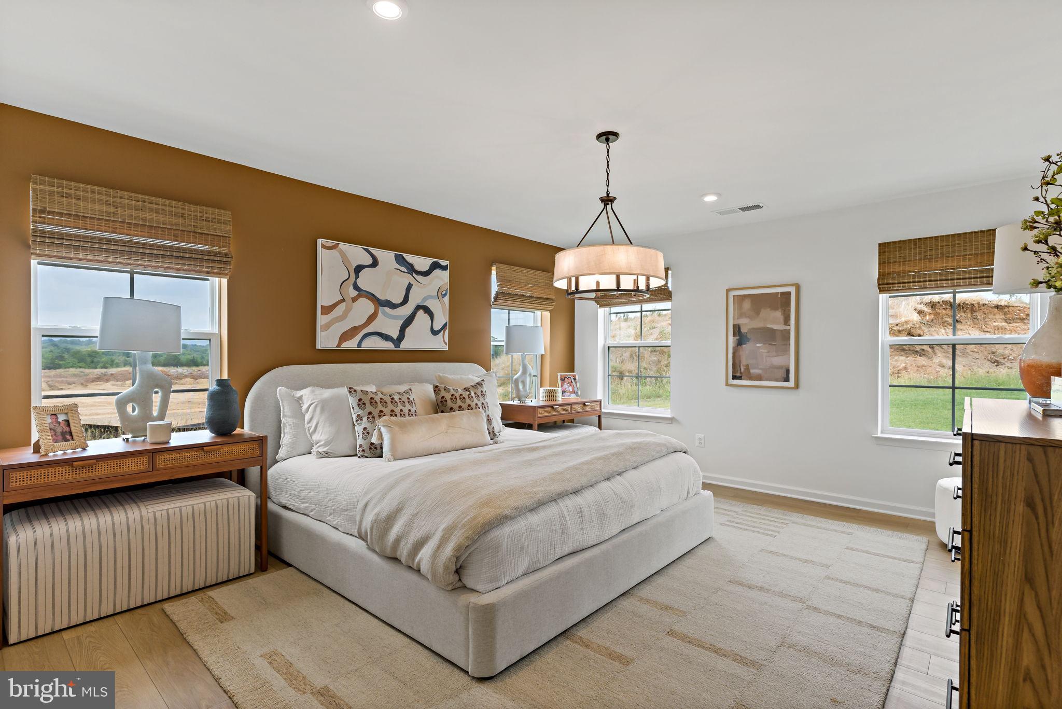
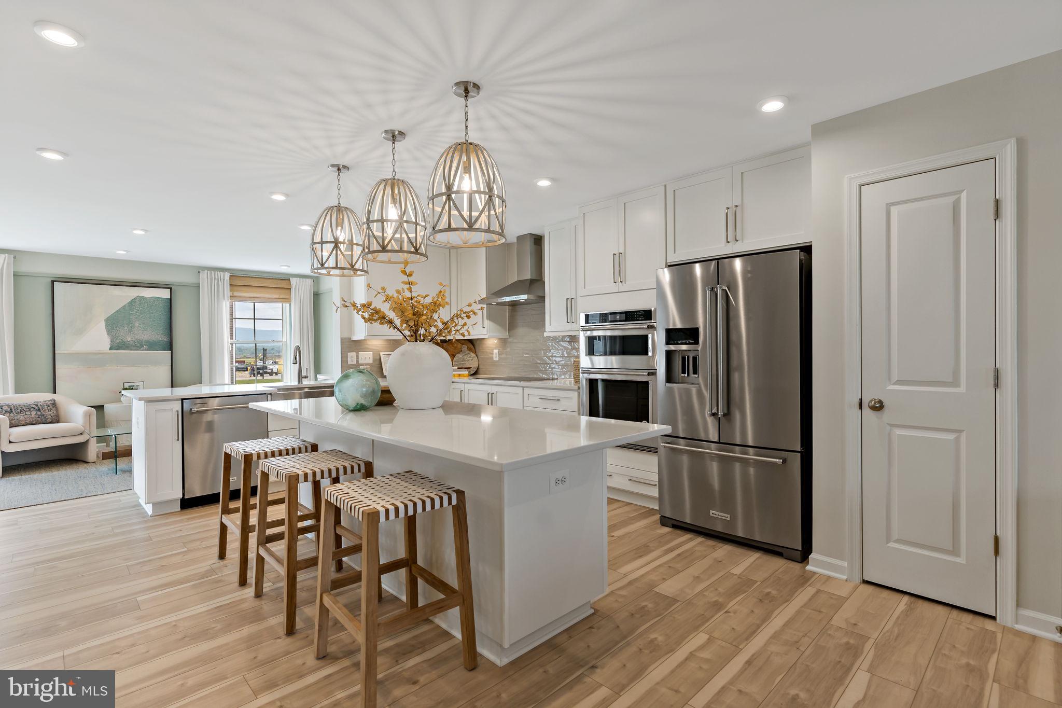
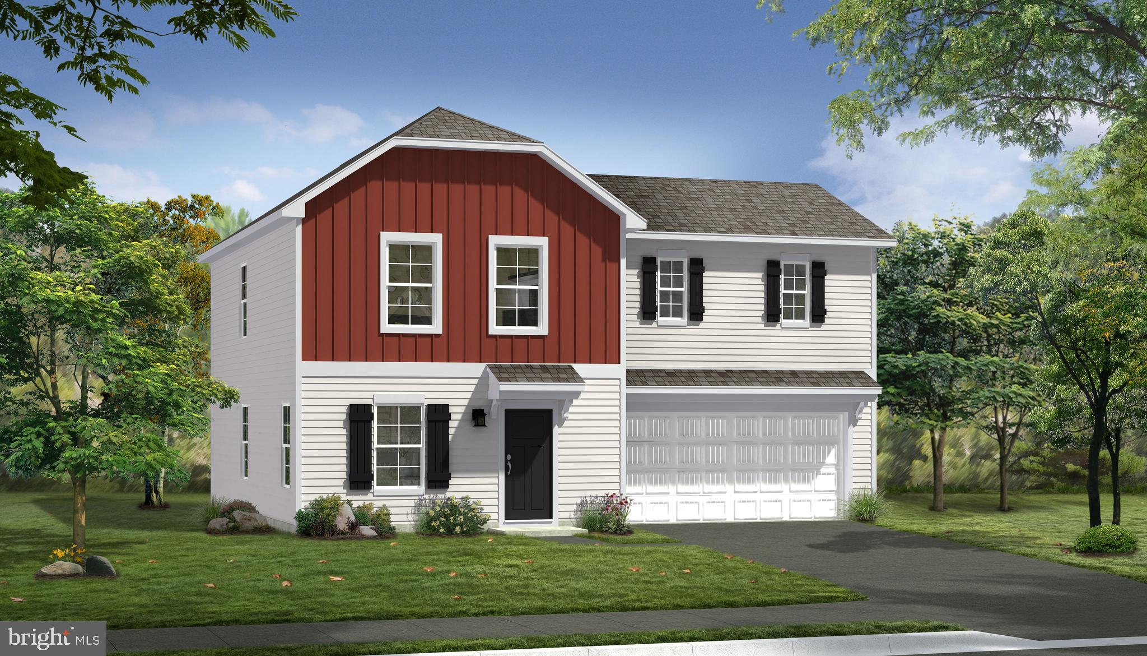
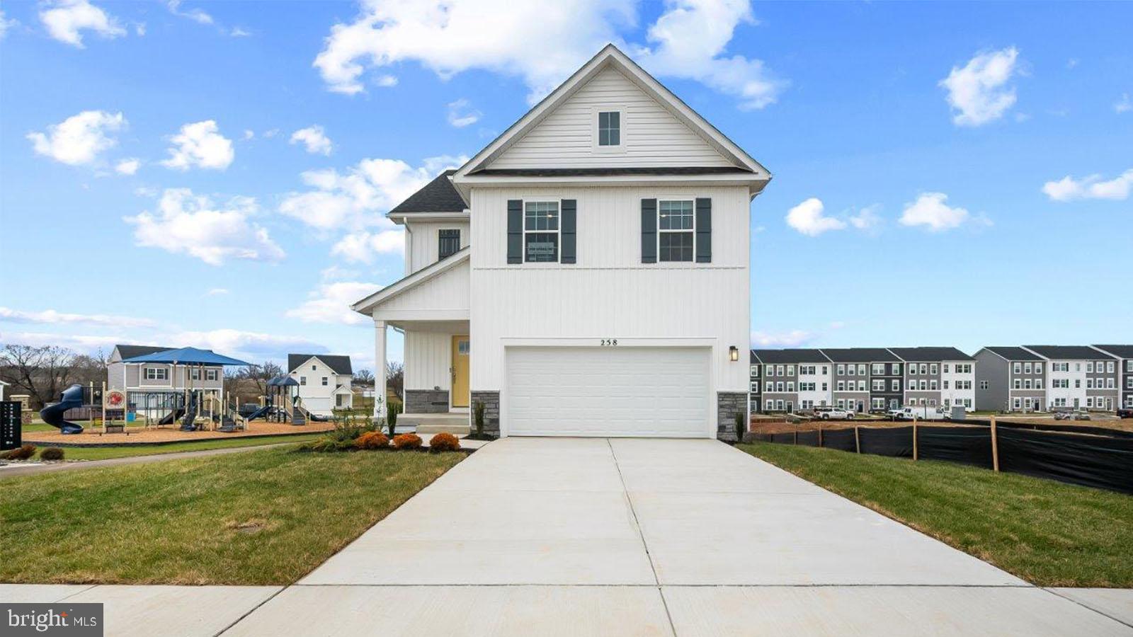
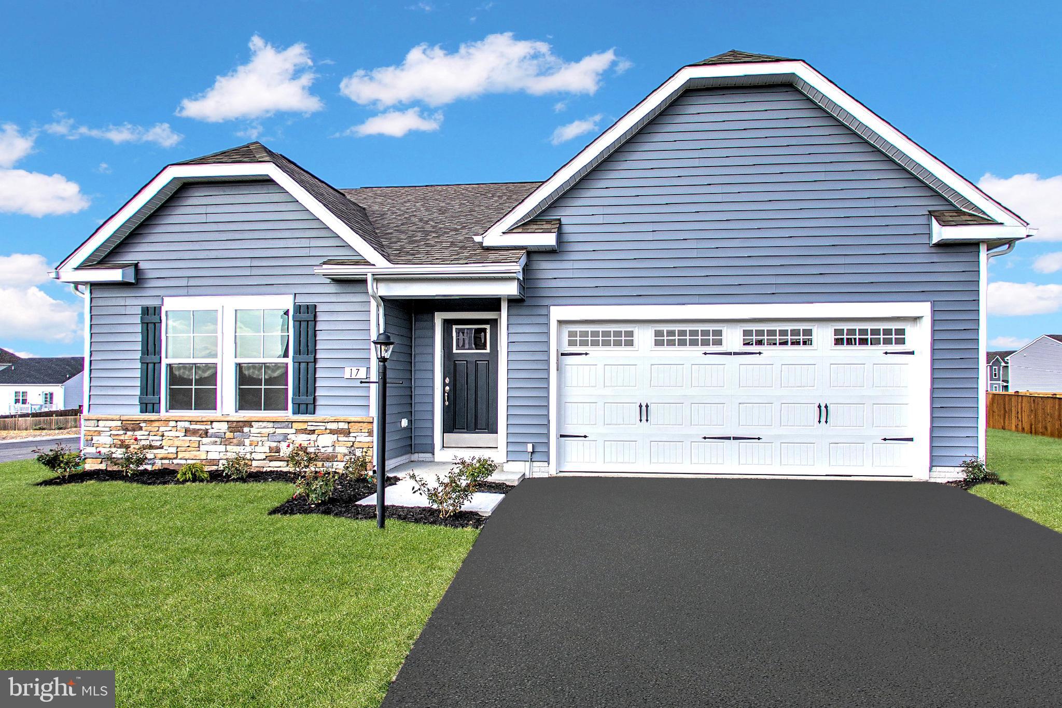
Single-level home with attached 2-car garage. Open concept kitchen with island that opens to the breakfast area and family room. Primary suite with expansive walk-in closet, dual vanity, and shower. Stainless steel kitchen appliances, kitchen island, granite kitchen countertops. Unfinished basement with 3 piece rough in included. *Photos may not be of actual home. Photos may be of similar home/floorplan if home is under construction or if this is a base price listing.
#WVJF2021070

CHARLES TOWN

TBB EDINBURGH COURT CRANBERRY II

3 Beds

2 Baths

1,467 Sq.Ft.

$398,990

MLS#: WVJF2021070

STONE SPRING – NEW HINSDALE MODEL NOW RELEASED!
Your New Home Starts Here. 
Experience worry-free homeownership at Essence at Stone Spring by Stanley Martin, a thoughtfully designed community where small-town charm meets modern convenience — all at an exceptional value. List price includes all options and upgrades.
Welcome to The Hinsdale, a stylish and spacious main-level living home featuring 2 bedrooms, a flex office/den, and 2 full baths. This thoughtfully designed one-level floor plan offers modern comfort and effortless living.
The open-concept layout showcases luxury vinyl plank flooring and a gourmet kitchen with quartz countertops, stainless steel GE appliances, and a large center island that flows seamlessly into the dining and family rooms — perfect for entertaining or everyday enjoyment. A flexible main-level office or den provides an ideal space for remote work, a study, or hobbies. Both bedrooms feature walk-in closets for generous storage. Stanley Martin’s energy-efficient construction helps lower monthly utility costs while enhancing year-round comfort.
Enjoy the Stone Spring lifestyle with unbeatable convenience:
✔ Walk to Starbucks and the community dog park
✔ Only 6 miles to historic Harpers Ferry for hiking, dining, and outdoor recreation
✔ Minutes to Harpers Ferry Brewing
✔ Close to Hollywood Casino at Charles Town Races
✔ Just 30 minutes to Leesburg, VA
✔ Easy access to Jefferson County Memorial Park
📍 Sales Office Open Daily
Monday, Thursday, Friday & Saturday: 10 AM – 5 PM
Sunday: 12 PM – 5 PM
Closed Tuesday & Wednesday
Model homes may be toured during closed hours using Stanley Martin’s Self-Guided Tour option. Scan the QR code posted on the sales office door to receive access instructions.
Don’t miss this move-in ready opportunity — schedule your tour today
#WVJF2024176

CHARLES TOWN

40 EMPIRE LANE

3 Beds

2 Baths

1,554 Sq.Ft.

$394,990

MLS#: WVJF2024176

Rare All-Brick Rancher | TWO Primary Suites | 2026 NEW ROOF & Fresh Paint | No HOA

Move-In Ready: Recently updated with new architectural shingle roof and fresh interior paint throughout.

Two private primary suites in a true one-level brick rancher - a combination you almost never find at this size. Perfect for hosting guests, roommates, or simply enjoying the luxury of dual retreats under one roof.

This home underwent a major 2018 renovation (permits pulled), including the addition of a new primary bedroom and primary suite, along with high-end finishes throughout: quartz counters with solid quartz backsplash, bamboo hardwood floors, porcelain tile flooring in the kitchen and bathrooms, and a bright open-concept layout ideal for everyday living and entertaining.

Features:

4 bedrooms, 3 full baths
 1,680 sq ft, true single-level
NEW architectural shingle roof (2026)
Fresh paint throughout interior (2026)
TWO private primary suites
All-brick exterior, low maintenance
Quartz kitchen with stainless & black appliances
Bamboo hardwood throughout living areas & bedrooms
Porcelain tile flooring in kitchen and all bathrooms
Fully fenced backyard
NO HOA

Charles Town location with quick access to Route 340 and Route 9 - easy reach to Northern VA, Frederick MD, and DC Metro. Minutes to shopping, dining, Harpers Ferry, and the Shenandoah River.

Brick ranchers with dual primary suites, major updates, and no HOA don't come along often.
#WVJF2024390

CHARLES TOWN

171 EUCLID AVENUE

4 Beds

3 Baths

1,680 Sq.Ft.

$389,900

MLS#: WVJF2024390

*OFFERING UP TO $15,000 IN CLOSING ASSISTANCE FOR PRIMARY RESIDENCE WITH USE OF APPROVED LENDER AND TITLE.*
Welcome to Glenshaw II! As you enter the home through the main entryway, you'll find a huge family room, a powder room, and a storage closet. Access the home through the adjacent 2-car garage, which is weather-protected. The open-concept family room is connected to a large dining and kitchen space with a generously sized island. The second floor of the Glenshaw II boasts a breathtaking primary suite. It includes a spacious walk-in closet and an en-suite bathroom with dual vanity basins and a soaking tub. Additionally, the laundry room is conveniently situated on the same floor, easily accessible from both the primary suite and the secondary bedrooms. Granite kitchen Countertops, stainless steel kitchen appliances. Includes unfinished basement with 3 piece rough in, with ample opportunity to personalize the home, The Glenshaw II is the perfect floor plan for you! *Photos may not be of actual home. Photos may be of similar home/floorplan if home is under construction or if this is a base price listing. AGENT REGISTRATION REQUIRED.
#WVJF2021056

CHARLES TOWN

TBB ARAGON DRIVE GLENSHAW II

3 Beds

2 Baths

1,589 Sq.Ft.

$388,990

MLS#: WVJF2021056

Welcome home to this beautifully refreshed 3-bedroom, 3.5-bath home in the desirable Tuscawilla Hills community! Offering over 2,700 square feet of finished living space, this move-in-ready home combines generous space, thoughtful updates, and an ideal location.

Fresh landscaping creates inviting curb appeal, while inside you'll find brand-new luxury vinyl plank flooring throughout the main level and finished basement, brand-new carpet throughout the upper level, and fresh paint throughout the entire home, creating a bright and welcoming atmosphere.

The main level features a spacious living room centered around a cozy fireplace with direct access to the brand-new rear deck, perfect for relaxing, grilling, or entertaining. A formal dining room provides an ideal space for gatherings, while the separate sitting room offers flexibility as a home office, reading room, or additional living area. The kitchen serves as the heart of the home, offering a functional space for everyday living, and a conveniently located half bath adds to the functionality of the main level. A spacious two-car attached garage provides additional convenience and storage.

Upstairs, you'll find three generously sized bedrooms, including a spacious primary suite with a private ensuite bath. A second full hall bath serves the additional bedrooms, and the conveniently located upstairs laundry area makes everyday living even easier.

The finished lower level offers exceptional additional living space with a large recreation room, a full bathroom, and a versatile bonus room perfect for a home office, fitness room, hobby space, playroom, or media room.

Conveniently located just minutes from historic downtown Charles Town, you'll enjoy easy access to local shopping, dining, parks, schools, and everyday conveniences, along with quick access to major commuter routes into Virginia, Maryland, and beyond.

With extensive recent updates, flexible living spaces, and a fantastic location, this beautifully maintained home is ready for its next owners. Schedule your private showing today!
#WVJF2024642

CHARLES TOWN

105 FENWAY DRIVE

3 Beds

3 Baths

2,732 Sq.Ft.

$375,000

MLS#: WVJF2024642

Welcome to Norborne Glebe, one of Charles Town’s most sought-after communities, where this beautifully maintained end-unit townhome offers enhanced privacy, open views, and thoughtful upgrades that truly set it apart from standard new construction. Built in 2023, this 3-level home features 3 bedrooms, 2 full baths, and 2 half baths with a functional open layout designed for modern living. Positioned as a desirable corner unit with no homes directly in front, this property captures peaceful sunrise and sunset views while offering a more open and spacious feel rarely found in townhome communities.

Unlike nearby builder-grade homes, this property is truly move-in ready with valuable upgrades already completed for the next owner, including ceiling fans throughout, window blinds installed, a water softener system, and a whole-home water filtration system, saving buyers thousands in additional expenses after closing. Buyers will also appreciate the advantage of moving into an already established section of the community without having to deal with ongoing nearby construction, constant contractor traffic, noise, dust, or unfinished surroundings often associated with purchasing directly from new construction communities. The entry level offers a versatile recreation space ideal for a home office, gym, or secondary living area with access to the backyard and peaceful surroundings.

The main level features an open-concept design with a spacious family room flowing seamlessly into the kitchen and dining area. Adding an upscale touch to the living space is a high-quality modern electric fireplace feature wall, creating a warm and luxurious focal point where the TV area is positioned. The kitchen includes granite countertops, stainless steel appliances, ample cabinet space, and a large center island perfect for entertaining or everyday living. Step outside onto the rear deck and enjoy added privacy along with open views that make this home stand out from the rest.

Upstairs, the primary suite offers a spacious retreat complete with a dual vanity ensuite bath, tiled shower, and generous walk-in closet. Two additional bedrooms, a full hall bath, and an upper-level laundry area complete the top floor.

A rare opportunity to own a newer end-unit home in Norborne Glebe with premium views, added privacy, luxury touches, and meaningful upgrades already completed for you.
#WVJF2025270

CHARLES TOWN

41 EXTROVERT DRIVE

3 Beds

2 Baths

2,104 Sq.Ft.

$375,000

MLS#: WVJF2025270

Welcome home to a well-maintained property offering comfort, space, and convenience in a desirable Charles Town location. Situated on a large, flat 0.57-acre lot, this home provides plenty of room for outdoor enjoyment, gardening, or entertaining. Inside, you’ll find an updated kitchen featuring stainless steel appliances, granite countertops, and a newly added island, perfect for meal prep and casual dining. The home offers 3 bedrooms and 2 full bathrooms with a functional and inviting layout. Additional highlights include an over-sized 2-car garage, a walk-out level basement offering extra space and flexibility, and a concrete patio out back—ideal for relaxing or hosting outdoor gatherings. Conveniently located close to downtown Charles Town, shopping, dining, and major commuter routes, this home combines peaceful living with easy access to everyday essentials. Photos may be virtually staged
#WVJF2023370

CHARLES TOWN

1545 TUSCAWILLA DRIVE

3 Beds

2 Baths

1,826 Sq.Ft.

$375,000

MLS#: WVJF2023370

*OFFERING UP TO $15,000 IN CLOSING ASSISTANCE FOR PRIMARY RESIDENCE WITH USE OF APPROVED LENDER AND TITLE.*
The Wexford II - Open concept kitchen with island opens to family room. Primary suite with generous walk-in closet, vanity, and shower. Upper level laundry. Granite kitchen countertops, Stainless steel kitchen appliances, kitchen island. Unfinished basement with 3 piece rough in included! *Photos may not be of actual home. Photos may be of similar home/floorplan if home is under construction or if this is a base price listing.
#WVJF2021058

CHARLES TOWN

TBB ARAGON DRIVE WEXFORD II

3 Beds

2 Baths

1,262 Sq.Ft.

$372,990

MLS#: WVJF2021058

Approximate December delivery! Welcome to Riverpointe, Charles Town’s newest community! This beautiful rancher-style single family floorplan offers 1,500 sq. ft. of well-designed living space with 3 bedrooms, 2 baths, and a 2-car garage. The open-concept main level features a spacious family room, and a modern kitchen complete with stainless steel appliances, quartz countertops, and a large eating area—perfect for everyday living and entertaining. Three bedrooms on one level for main level living and provide plenty of space for family and guests.   Enjoy a fully sodded yard, ready for outdoor fun, along with a prime commuter-friendly location just minutes from Northern Virginia, Maryland, and DC. Restaurants, shopping, and parks are all nearby for added convenience. With its thoughtful layout, stylish finishes, and move-in ready appeal, this home is waiting for you. Schedule your tour today!   Features may vary. *Photos for viewing purposes, and not of actual home*
#WVJF2024720

CHARLES TOWN

204 ECLIPSE STREET

3 Beds

2 Baths

1,500 Sq.Ft.

$369,990

MLS#: WVJF2024720

New on site 2 days ago
OPEN HOUSE AUGUST 1 from 11-1pm!!  Tucked away on a quiet cul-de-sac in the established Tuscawilla Hills community, this beautifully maintained home sits on a desirable corner lot backing to parkland, where a welcoming covered front porch invites you to slow down and feel right at home. Offering the perfect blend of privacy, comfort, and convenience, every space has been thoughtfully cared for and is ready to welcome its next owner.

Step inside to discover beautiful hardwood floors, no carpet throughout, and abundant natural light streaming through the stunning bay window in the living room. The functional floor plan features three spacious bedrooms, an updated full bathroom, and the convenience of main-level laundry. The refreshed kitchen showcases freshly painted cabinetry, updated lighting, and an adjoining dining area perfect for everyday living and entertaining.

The walkout basement expands your living space with full-size windows, a cozy brick fireplace, a half bathroom, laundry and storage area, and direct access to both the oversized attached two-car garage and backyard. Whether you’re looking for a spacious family room, recreation area, home office, gym, or hobby space, this flexible lower level is ready to fit your lifestyle.

Step outside to enjoy the privacy of the fully fenced backyard featuring a patio, mature landscaping, and a storage shed—perfect for entertaining, gardening, pets, or simply unwinding while enjoying the peaceful parkland backdrop. A newer roof adds even more value and peace of mind.

A rare bonus is the two separate driveways—one providing convenient front access and another leading directly to the oversized attached two-car garage, offering ample parking for multiple vehicles, guests, or recreational equipment.

Conveniently located just minutes from historic downtown Charles Town, shopping, dining, parks, schools, and major commuter routes, this move-in-ready home offers the perfect balance of charm, functionality, and everyday convenience.

Don’t miss your opportunity to own this exceptional home! Join us for the Open House on Saturday, August 1, or schedule your private showing today.

*** if troubles with GPS also try 95 Burns Dr. **
#WVJF2025460

CHARLES TOWN

95 CAPTAIN KIME DRIVE

3 Beds

1 Baths

2,536 Sq.Ft.

$349,000

MLS#: WVJF2025460

The only community within historic Charles Town with resort style amenities! **COVER YOUR CLOSING COST UP TO $10,000, Paid By DRB Homes and Lender Credit for Primary Residence with Use of Approved Lender and Title**See Sales Consultant for More Details
Welcome home to the Deep Creek II model in the desirable Huntfield community of Charles Town. This well-appointed 3-level townhome offers over 2,000 square feet of finished living space with 3 bedrooms, 3.5 baths, and a 1-car garage. The main level features an open floor plan ideal for everyday living and entertaining, with a spacious living room, large kitchen with center island, ample cabinet space, and adjoining dining area. A convenient powder room completes the main level. Upstairs, the primary suite offers a walk-in closet and private ensuite bath with dual vanities. Two additional bedrooms, a full hall bath, and upper-level laundry provide added convenience. The finished lower level offers flexible space along with an additional bath and access to the garage. Enjoy all that Huntfield has to offer, including sidewalks, green space, and a convenient location close to shopping, dining, schools, and commuter routes including Route 9, Route 340, and MARC train access. Just minutes to historic downtown Charles Town, Harpers Ferry, and a short drive to Northern Virginia and Maryland.  **Photos may not be of actual home. Photos may be of similar home/floorplan if home is under construction or if this is a base price listing.
#WVJF2024660

CHARLES TOWN

HOMESITE 739 ABIGAIL STREET

3 Beds

3 Baths

2,106 Sq.Ft.

$346,052

MLS#: WVJF2024660

Skip the wait for new construction and move right into this beautifully maintained, practically new townhome in the sought-after Norborne Glebe community.  Just 10 months young and built in late 2025, this home offers 1,974 square feet, 3 bedrooms, 2 full baths, and 2 half baths. The open-concept main level features a gourmet kitchen with white cabinetry, granite countertops and a large center island that flows seamlessly into the dining and living areas. Step right onto the rear deck—perfect for entertaining. The entry level offers a flexible recreation room ideal for a home office, gym, or media room, while the upper level includes a spacious primary suite with a large  closet, convenient bedroom-level laundry, and washer and dryer that convey. Blinds have already been installed throughout the home, making it truly move-in ready. Enjoy the new community pool and beautifully maintained common areas, all just minutes from historic Charles Town, Harpers Ferry, Route 9, and major commuter routes. Skip the wait and make this exceptional home yours today!
#WVJF2025500

CHARLES TOWN

52 TELLURIDE WAY

3 Beds

2 Baths

1,974 Sq.Ft.

$345,000

MLS#: WVJF2025500

The only community within historic Charles Town with resort style amenities! **COVER YOUR CLOSING COST UP TO $10,000, Paid By DRB Homes and Lender Credit for Primary Residence with Use of Approved Lender and Title**See Sales Consultant for More Details
Brand New Construction Available in Jefferson County’s premier planned community. This modern 1 car garage Darlington floor plan has 3 Bedroom, 3.5 Bath, spacious foyer, and a double coat closet, upon entering. Open concept oversized upgraded kitchen with a large island, stainless steel appliances that opens to the morning room and living room. The primary suite features a large walk-in closet, dual vanity, soaking tub and separate shower. Laundry is located on the bedroom level. The home is complete with a finished basement and full bathroom. **Photos may be of similar home/floorplan if home is under construction or if this is a base price listing.
#WVJF2024654

CHARLES TOWN

HOMESITE 732 ABIGAIL STREET

3 Beds

3 Baths

1,907 Sq.Ft.

$337,538

MLS#: WVJF2024654

The only community within historic Charles Town with resort style amenities! *Cover Your Closing Cost Up To $10,000, paid by DRB Homes and Lender Credit for Primary Residence with Use Of Approved Lender and Title!** 
Brand New Construction Available in Jefferson County’s premier planned community. This modern 1 car garage Darlington floor plan has 3 Bedroom, 3.5 Bath, spacious foyer, and a double coat closet, upon entering. Open concept oversized upgraded kitchen with a large island, stainless steel appliances that opens to the morning room and living room. The primary suite features a large walk-in closet, dual vanity, soaking tub and separate shower. Laundry is located on the bedroom level. The home is complete with a finished basement and full bathroom. **Photos may not be of actual home. Photos may be of similar home/floorplan if home is under construction or if this is a base price listing.
#WVJF2023558

CHARLES TOWN

HOMESITE 729 ABIGAIL STREET

3 Beds

3 Baths

1,907 Sq.Ft.

$335,245

MLS#: WVJF2023558

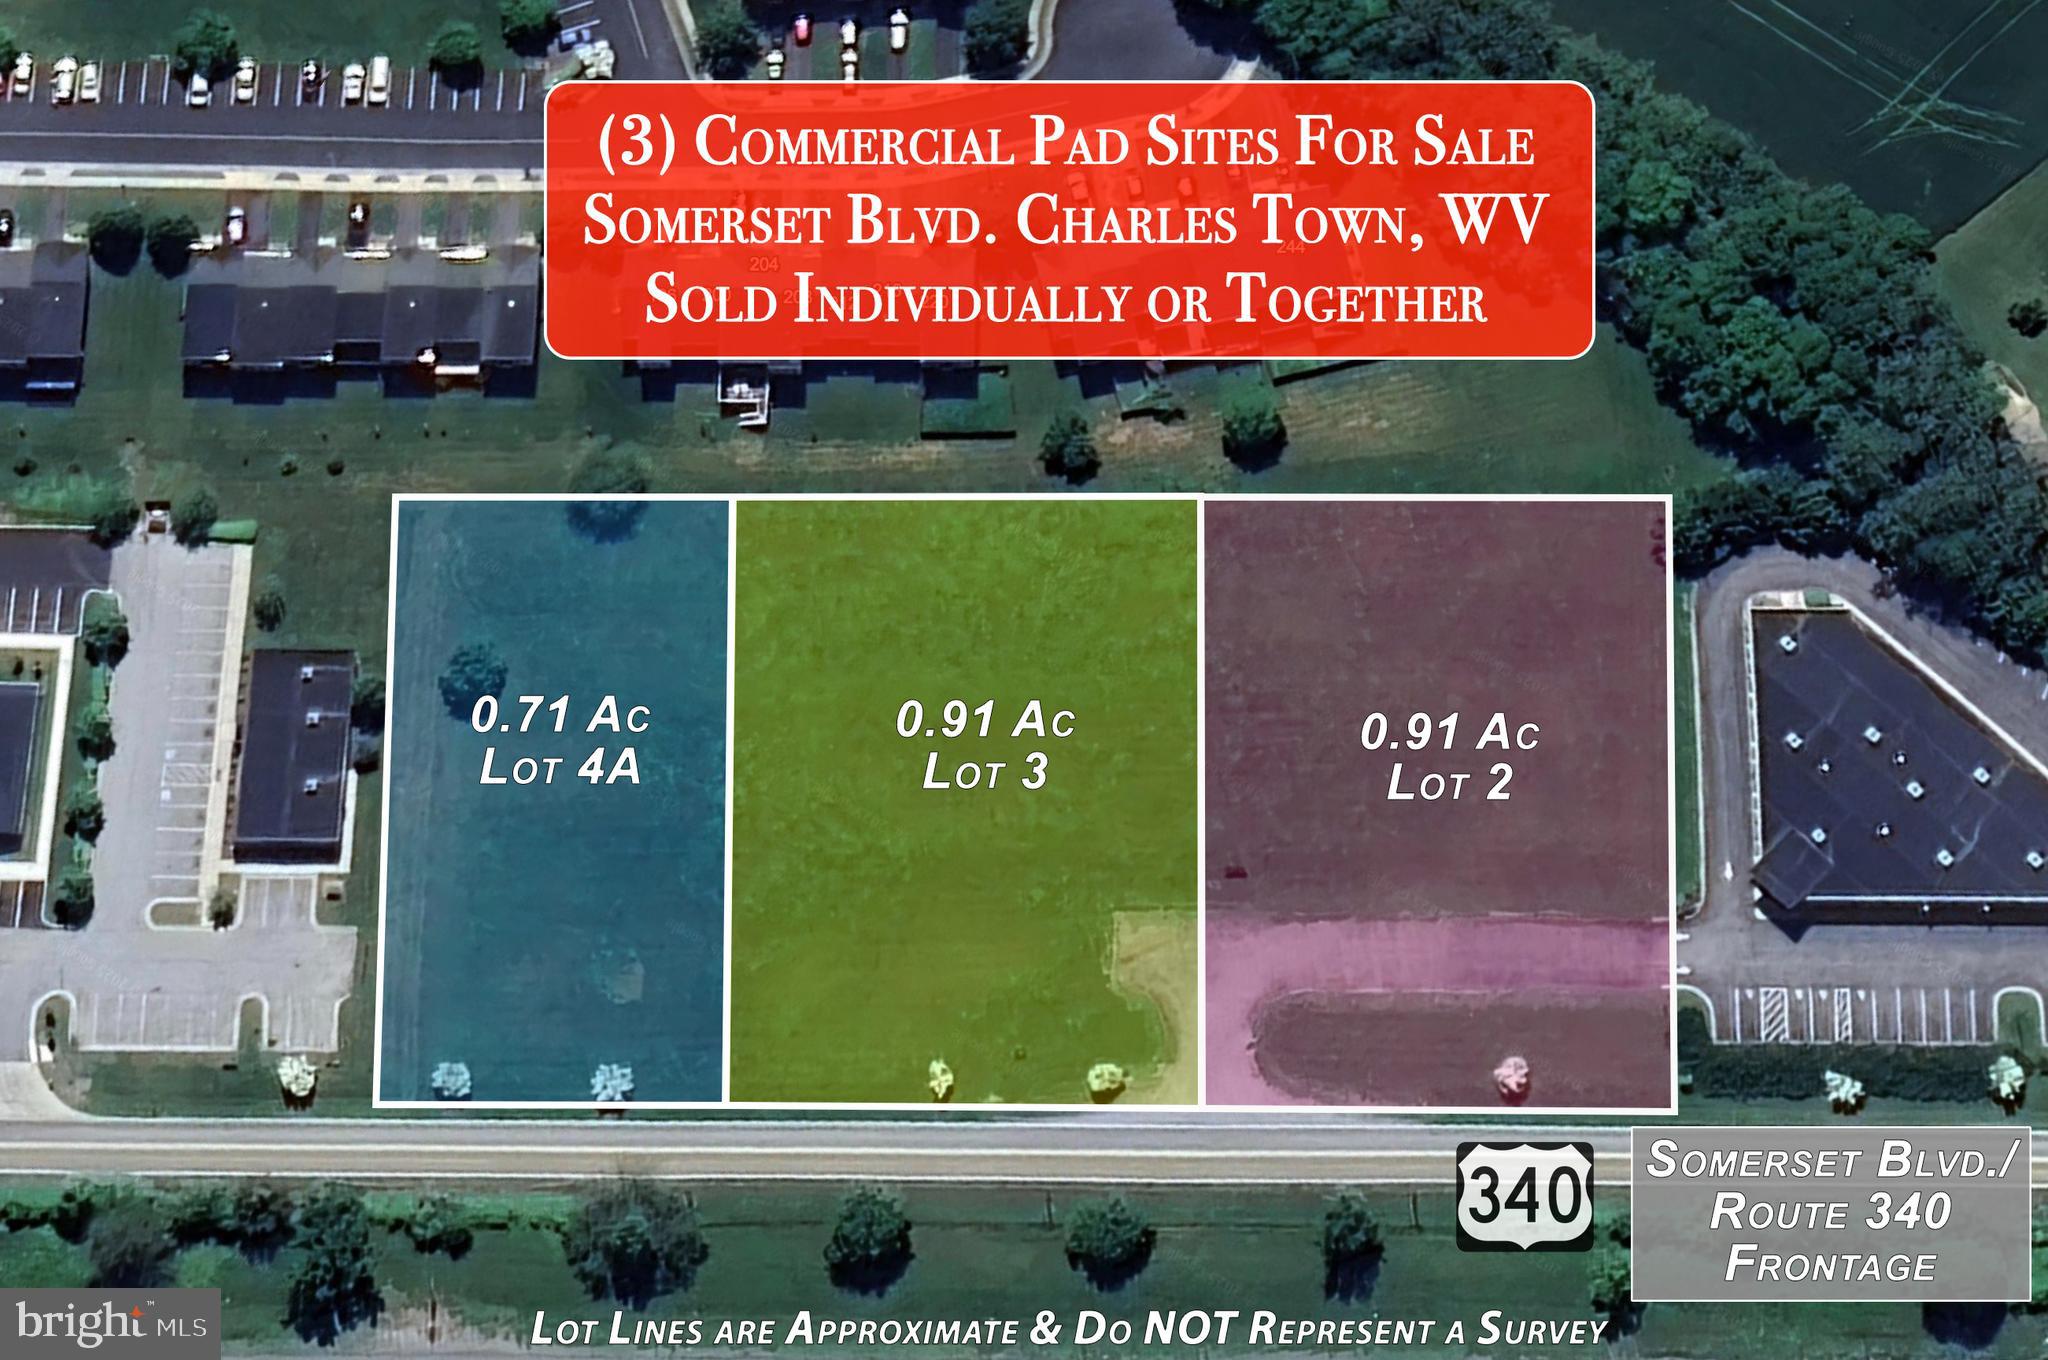
Retail Lots For Lease.  Located by a signalized intersection with 16,000 traffic count.  There are 4 available lots.  Acreage varies from 1.3 acres to 2.5 acres.
#WVJF2005486

CHARLES TOWN

0 OLD COUNTRY CLUB ROAD LOT #4

None Beds

None Baths

2.56 acres

$335,079

MLS#: WVJF2005486

1 ... 5 6 7 8 9

properties found. properties found. Page of .

 - property

Send a message

Message successfully sent.

Your message

What is 3 + 4 ?

Reason for contacting?

I agree to receive email communication and understand I can unsubscribe at any time.

I agree to be contacted by Charis Realty Group via call, email, and text for real estate services. To opt out, you can reply 'stop' at any time or reply 'help' for assistance. You can also click the unsubscribe link in the emails. Message and data rates may apply. Message frequency may vary. Privacy Policy

Sign Out

Virtual Assistant

Would you like to take the next step with this property? We can help you schedule a showing or virtual tour, or send you more details.

Yes, I would like more information.

Thank You for Your Reply, One of Our Agents will contact you as soon as possible

No, maybe later.

Thank you, you can always contact me via email, phone number or through the contact form.

Realhub AI

Lucy - Your AI-Powered Realtor

Update Your Temporary Password

Personalize your search

Enter your email and we'll notify you immediately when new listings match what you're looking for.

or enter email address

Already have an account ? Login here

Continue your home search

I agree to receive communications and understand I can unsubscribe at any time.

I agree to be contacted by Charis Realty Group via call, email, and text for real estate services. To opt out, you can reply 'stop' at any time or reply 'help' for assistance. You can also click the unsubscribe link in the emails. Message and data rates may apply. Message frequency may vary. Privacy Policy

Already have an account ? Login here

We use cookies

We use cookies primarily for analytics to enhance your experience. By accepting, you agree to our use of these cookies. You can manage your preferences or learn more about our cookies policy.