Properties

Browse or get in touch to schedule a walkthrough.

  • Nearby me
Price range

Popular Features

Community Features

Association

Property Features

Waterfront

View

Exterior Features

Interior Features

Style

10000 properties match your criteria

Updated 1 minute ago

E-Alert name
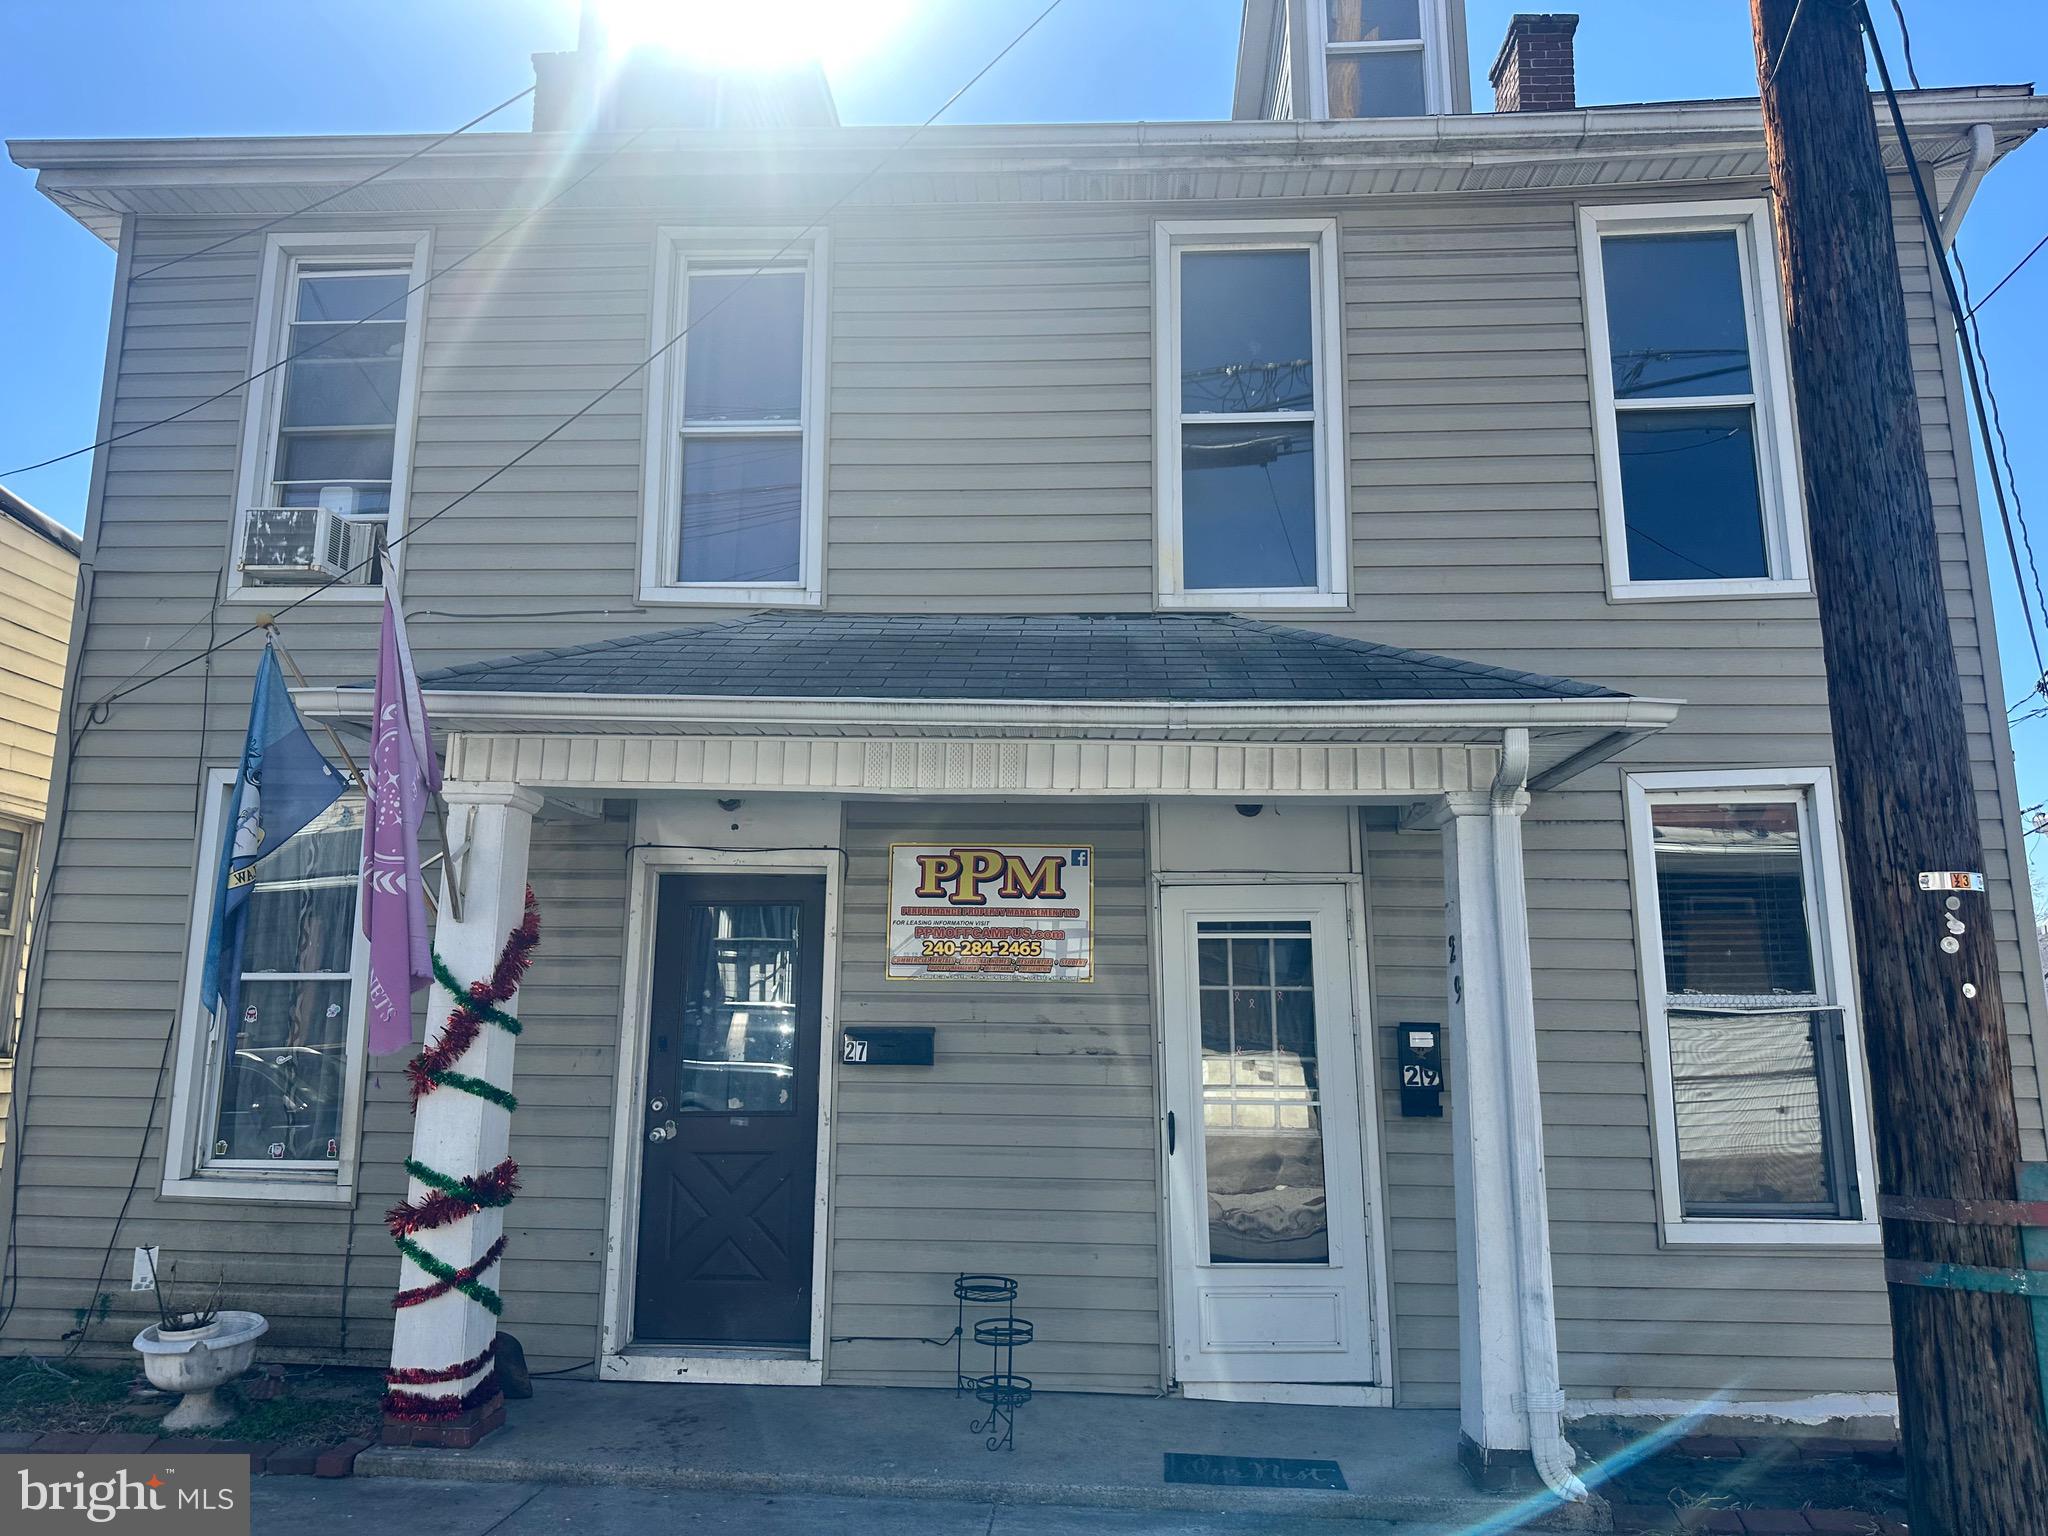
Rare opportunity to purchase 26 + acres of waterfront on the South River!  This just does not happen!    5 separate lots. Zoned MA2, R1, RLD/OS.
Features 1 lot with brick rancher 4 bedrooms and 3 baths. Deep water pier with gazebo and boat house.  Total water frontage is approx. 1200 feet. Endless opportunities to develop this gem.  Family compound, private estate, horses, lots of privacy and nature.  Near South River Bridge. Selling as an entire package. Includes parcels 157,158, 378,159 and 154. Property Tax Records.
020200006760600,  020200006764800,   020200006765200,   020200006765000,  020200090083947.   Agent related to owner. Appointment required.
#MDAA2118916

EDGEWATER

27 OLD SOUTH RIVER ROAD

4 Beds

3 Baths

2,756 Sq.Ft.

$18,000,000

MLS#: MDAA2118916

Set among other properties of similar importance, Shadowbrook is one of the last remaining estates of substantial size in the Centreville-Greenville area. The sprawling 152 acres of unrestricted land are comprised of farm acreage, both open land and woods, a waterfall, a creek and a nearly seven acre pond. Shadowbrook includes the Main house, Tower house, Pool house, Gate house, a Farmhouse duplex, and a Mill house as well as two masonry horse barns.  Perched atop one of the highest points in Delaware sits the distinguished Main house, built in the Okie style of architecture, boasting approximately 12,000 square feet of living space, ten bedrooms, ten bathrooms, formal living and dining rooms, numerous guest quarters and main kitchen plus catering kitchen. Various living areas both indoors and out are also found. No detail has been spared crafting this exquisite home. The crowning glory of the house is the elliptical stair, a replica of the Montmorenci stair now located at Winterthur Museum. The stately library is paneled in rare Butternut. Throughout the home you will find original brass hardware, wide plank hardwood floors, museum quality millwork, denticulated and stepped crown molding as well as intricately designed fireplaces and mantels uniquely designed for each room. The Main house has been modernized with sensitivity to it's history, and can compare with the most energy efficient homes built today. Constructed with stone exterior walls, the Main house has stood the test of time. The roof of the Main house is a Ludowici ceramic tile roof that is fire resistant, entirely renewable, chemical free and one that will last well over fifty years. Six Geothermal systems were installed in 2017. The home has six heat zones and five central air zones including a high velocity zone. The Propane generator will back up the geothermal systems, the kitchen, the water heater and various outlets. The electrical service has been upgraded to a 400 AMP service and the home has been rewired. These modern mechanical upgrades result in lower utility bills and create a more energy efficient home. Shadowbrook is a charming country estate that has been lovingly cared for and cherished by the families who have had the pleasure of calling it their home. We invite you to take in the panoramic views of this bucolic estate and to tour this magnificent home.
#DENC2044116

GREENVILLE

1201 SNUFF MILL ROAD

10 Beds

10 Baths

11,875 Sq.Ft.

$18,000,000

MLS#: DENC2044116

An extraordinary opportunity to create your custom dream home in Philadelphia’s most prestigious new address, The Laurel on Rittenhouse Square. Spanning more than 8,600 square feet, this full-floor penthouse residence offers a once-in-a-lifetime chance to design and finish a sky-level masterpiece exactly to your taste. Delivered as a raw space with a predetermined floor plan, the residence allows for personalized selections of finishes, fixtures, and select design modifications.
Planned for 5 bedrooms, 4 full baths, and 2 powder rooms, the home’s thoughtful layout encompasses multiple living and entertaining zones, including a wine room, two offices, den, private gym, and five balconies. The showstopping “Winter Garden”—a glass-enclosed living area with retractable Nano Walls—opens to the largest terrace, wrapping the southeast corner for a dramatic blend of indoor and outdoor living.
Expansive southern-facing entertaining spaces capture panoramic views across Center City and beyond, creating a stunning backdrop for both intimate gatherings and grand events. The principal suite offers a serene private retreat featuring its own balcony, dual dressing rooms, a luxurious bath, and a dedicated gym. The chef’s kitchen—positioned to take advantage of morning light—includes an impressive 22-foot walk-in pantry, perfect for catering or extended culinary prep. Beyond the three guest suites lies an additional housekeeper’s suite, offering exceptional privacy and functionality.
With cutting-edge infrastructure, state-of-the-art design potential, and the city’s most exclusive address, this future-forward residence at The Laurel is more than a home—it’s a modern masterpiece in the making, redefining luxury living in Philadelphia’s skyline.
#PAPH2565370

PHILADELPHIA

1911 WALNUT STREET PH 4701

5 Beds

4 Baths

8,692 Sq.Ft.

$18,000,000

MLS#: PAPH2565370

Rare opportunity to purchase 26 + acres of waterfront on the South River!  This just does not happen!    5 separate lots. Zoned MA2, R1, RLD/OS.
Features 1 lot with brick rancher 4 bedrooms and 3 baths. Deep water pier with gazebo and boat house.  Total water frontage is approx. 1200 feet. Endless opportunities to develop this gem.  Family compound, private estate, horses, lots of privacy and nature.  Near South River Bridge. Selling as an entire package. Includes parcels 157,158, 378,159 and 154.  Property Tax Records. 020200006760600, 020200006764800,  020200006765200,  020200006765000,  020200090083947, Agent related to owner. Appointment required.
#MDAA2132314

EDGEWATER

27 OLD SOUTH RIVER ROAD

None Beds

None Baths

19.31 acres

$18,000,000

MLS#: MDAA2132314

***The highest recorded residential home sale of all time in Great Falls***Nestled amidst the idyllic hills of Great Falls, Virginia, Wildersmoor House is a masterpiece of old-world craftsmanship and modern convenience. Encompassing a vast 17.3 acres of secured land, the estate provides a unique blend of privacy and accessibility. Although a mere 25-minute drive from Reagan National and Dulles International airports, Wildersmoor House transports you to a sanctuary of unmatched tranquility, seclusion, quality, and awe-inspiring natural beauty. As you pass through the stately front gates, one embarks on a breathtaking, leaf-canopied sweeping driveway that culminates in a circular motor court. The handsome facade evokes timeless elegance, showcasing oversized handmade bricks, gracefully arched transoms, and ornate cast stone cornices. The grand gothic windows and Vermont grey slate roof add to the home's breathtaking elegance. As you step onto the sweeping portico, a Honduran mahogany door opens to a grand reception hall, setting the tone for refined living - encompassing approximately 27,000 interior square feet. At the heart of the foyer, a cascading staircase adorned with custom Elizabeth Eakins and Hokanson carpets serves as a functional masterpiece.An octagonal skylight crowns the rotunda, inviting ethereal light to fill the space and casting an enchanting aura over the foyer. Luxurious French limestone floors, complemented by vix blue stone and Jerusalem gold accents, bask in the abundance of natural light that permeates. The main level radiates venerable grandeur with 12-foot ceilings, wide plank cherry wood floors, a well-appointed gentleman's library, and an embassy-sized living room adorned with Schonbek fixtures. The formal dining room features an illuminated cove ceiling and a handcarved limestone fireplace, while the chef's kitchen, conceived by British designer Johnny Grey, exhibits superb Sub-Zero and Viking appliances. The indoor swimming pavilion, enveloped within an Athenian solarium, provides a tranquil oasis with a full-sized pool, bubbling spa, and serene lake views. On the second level, the magnificent primary suite offers panoramic views of the cherry tree line, a dual indoor-outdoor fireplace, private terraces, two separate baths with steam showers and spa tubs, and two dressing rooms. The secondary bedrooms match the primary suite in generosity, boasting fireplaces and ensuite marble baths. The above-ground lower level is a space of luxury and comfort. This area houses a formal paneled billiards room, fully equipped wet bar, screening room, comprehensive fitness center with a sauna, and a self-contained apartment perfect for an au pair or multi-generational living.The surrounding grounds provide a blend of mature plantings, a 1/4-acre lake, and tranquil green spaces. Furthermore, excellent equestrian facilities are artfully designed to provide the ultimate in luxury and comfort for equine enthusiasts. The stables, feature six stalls, a sand training arena, and three pastures linked to a protective run-in shed. Ample equipment storage and parking space ensure that all your needs are met to enjoy your passion for horses. Beyond the property, direct access to Great Falls and Rivers Bend state parks provides exceptional trail riding. Modern conveniences abound, including an elevator, whole-house generator, a 36-zone irrigation system, 12 garage spaces, central vacuum systems, and multiple laundry facilities.The property's audio-visual capabilities are equally impressive. The lighting control system was recently upgraded with the installation of a $260,000 Lutron system, ethernet wiring throughout, and over 100 integrated speakers. Wildersmoor House stands alone in its unrivaled combination of seclusion, quality, equestrian facilities, and acreage. Tucked away within its own private oasis, the home provides a true escape without sacrificing proximity to the vibrant heart of Washington, DC.
#VAFX2123776

GREAT FALLS

9351 CORNWELL FARM DRIVE

8 Beds

11 Baths

24,500 Sq.Ft.

$17,995,000

MLS#: VAFX2123776

Nestled beneath a canopy of towering trees along McLean’s exclusive Gold Coast , an unassuming drive presents an extraordinary Potomac River Estate located at 1169 Crest Lane. Masterfully designed and meticulously built in 2013, this remarkable Waterfront respite sits on a 2.32-acre expanse encompassed by pristine landscaping and overlooking sweeping vistas and Moon views of the Potomac River’s rippling waters. Inside, the bespoke masterpiece displays an artfully executed floor plan centered around the everlasting beauty of nature’s landscape with walls of windows lining the striking 10,150 square foot home’s gracious entertaining salons and decadent private suites.  Designed for entertaining, the property showcases an artistic display of agelessly modern architecture juxtaposed by the organic and bountiful scenery of the 3 level estate’s surroundings, this 4 Bedroom, 5 Full Bathroom, 1 Half Bathroom architectural anomaly will certainly take your breath away.
#VAFX2160662

MCLEAN

1169 CREST LANE

4 Beds

5 Baths

8,800 Sq.Ft.

$17,500,000

MLS#: VAFX2160662

None
#DCDC2230964

WASHINGTON

2861 WOODLAND DRIVE NW

8 Beds

6 Baths

9,442 Sq.Ft.

$17,500,000

MLS#: DCDC2230964

CASTLE GRANDE VIE: An iconic riverfront masterpiece awaits on the Potomac, where castle-inspired architecture meets resort-style luxury across freshly updated living space. This extraordinary estate commands approximately 85 feet of private Potomac River frontage on a serene lot, offering unparalleled water views and immediate occupancy in prestigious McLean. Featuring  Full Color Castle Rock (3"-5" thick)  natural stone veneer, with individual stones ranging from 6" to 42" in length and 4" to 12" in height, offering enduring quality and timeless architectural presence and one of the most unique color ranges available in the world. The residence spans four expansive levels connected by a glass and wood-paneled elevator. Grand entertaining spaces include a spectacular ballroom level with panoramic river vistas, while the chef's kitchen features an oversized statement island and premium appliances. The expansive primary suite offers a fireplace, seating area, and spa-style bath, all framed by sweeping water views. Resort-caliber amenities include an indoor pool, spa, sauna, steam room, fitness area, and two home theaters—including a distinctive poolside cinema experience that elevates everyday living to extraordinary heights.
#VAFX2284114

MCLEAN

612 RIVERCREST DRIVE

5 Beds

9 Baths

16,000 Sq.Ft.

$17,198,000

MLS#: VAFX2284114

A truly rare opportunity in Sterling, VA—90 private acres in a location where parcels of this scale no longer exist. Three contiguous parcels, ¼ mile of Potomac River frontage with direct river access, and existing infrastructure already in place. Just minutes from the Rt. 28 technology corridor, and approximately 4 miles from Amazon's recent acquisition of the GWU Ashburn campus, this property offers a compelling balance of privacy and proximity to one of Northern Virginia’s most dynamic economic centers. This property supports a range of potential uses:  PRIVATE RIVERFRONT LEGACY ESTATE: For the buyer seeking land, scale, and long-term significance, this is a singular opportunity with the unparalleled ability to create multiple primary residences across three contiguous parcels. 1/4 Mile of Potomac River frontage, direct access to the water and a private boat launch area, plus the existing infrastructure create an ideal setting for a multi-generational legacy estate.  —CORPORATE STRATEGIC HOLDING / LAND-BANKING NEAR RT. 28 TECH: For the buyer focused on land, location, and forward-looking value, this is a rare opportunity to control a meaningful footprint in the core of Ashburn’s technology growth corridor. Located approximately 4 miles from Amazon's recent acquisition of the GWU campus, this property sits within the path of continued data center and technology-driven expansion, making it well suited for corporate strategic hold, long-term land banking, or future repositioning as the surrounding corridor evolves.  —FUTURE RESIDENTIAL DEVELOPMENT: For the builder or developer focused on location, land, and opportunity, this property presents a rare chance to create a residential environment that balances density, land preservation, and lifestyle - within one of Northern Virginia’s most supply-constrained and economically significant regions. Public sewer and a second deeded entrance exist. Approximately 17 acres lie outside of the floodplain, creating a defined area for potential homesites, while the remaining acreage provides a natural buffer, well suited for a thoughtfully designed community. Prior engineering and traffic study analysis projected approximately 69 homesites with re-zoning. Hamlet subdivision under current zoning is a possibility.  —DESTINATION EVENT VENUE IN ONE OF NORTHERN VIRGINIA'S MOST DYNAMIC & CENTRAL LOCATIONS: For the buyer seeking to create a destination event venue with scale, setting, river frontage, and built-in infrastructure, this is a rare opportunity to create a truly distinctive experience. An expansive bank barn overlooks a spring-fed pond—an exceptional focal point for weddings and gatherings. Surrounding acreage provides flexibility for ceremony sites, tented receptions, parking, and curated outdoor experiences. Existing improvements include a primary residence for on-site management or guest accommodations, and a substantial equipment barn with car lift—well-suited for operations/storage. A former airstrip—cleared and maintained—creates a dramatic approach through the property, leading to a potential event site near the river frontage.  Brewery, B&B Inn, Farm Winery are Permitted Zoning. Banquet/Event is Minor Special Exception.  —CONSERVATION / LAND TRUST: For the conservation-minded buyer or land trust, this property represents an opportunity to permanently protect a substantial riverfront landscape, while also offering the potential for conservation easements and associated tax credit value - aligning conservation objectives with thoughtful land management.  —90-ACRE PARK with DIRECT RIVER ACCESS: For a county or public entity, this property represents an opportunity to establish a lasting community asset - expanding access to the Potomac River while complementing nearby recreational resources such as Algonkian Park and serving a growing population in one of Northern Virginia’s most dynamic regions. Shown by Appointment Only. Website: PotomacRiver90Acres
#VALO2121834

STERLING

20161 ASKEGRENS LANE

3 Beds

2 Baths

2,880 Sq.Ft.

$17,000,000

MLS#: VALO2121834

A truly rare opportunity in Sterling, VA—90 private acres in a location where parcels of this scale no longer exist. Three contiguous parcels, ¼ mile of Potomac River frontage with direct river access, and existing infrastructure already in place. Just minutes from the Rt. 28 technology corridor, and approximately 4 miles from Amazon's recent acquisition of the GWU Ashburn campus, this property offers a compelling balance of privacy and proximity to one of Northern Virginia’s most dynamic economic centers. This property supports a range of potential uses:  PRIVATE RIVERFRONT LEGACY ESTATE: For the buyer seeking land, scale, and long-term significance, this is a singular opportunity with the unparalleled ability to create multiple primary residences across three contiguous parcels. 1/4 Mile of Potomac River frontage, direct access to the water and a private boat launch area, plus the existing infrastructure create an ideal setting for a multi-generational legacy estate.  —CORPORATE STRATEGIC HOLDING / LAND-BANKING NEAR RT. 28 TECH: For the buyer focused on land, location, and forward-looking value, this is a rare opportunity to control a meaningful footprint in the core of Ashburn’s technology growth corridor. Located approximately 4 miles from Amazon's recent acquisition of the GWU campus, this property sits within the path of continued data center and technology-driven expansion, making it well suited for corporate strategic hold, long-term land banking, or future repositioning as the surrounding corridor evolves.  —FUTURE RESIDENTIAL DEVELOPMENT: For the builder or developer focused on location, land, and opportunity, this property presents a rare chance to create a residential environment that balances density, land preservation, and lifestyle - within one of Northern Virginia’s most supply-constrained and economically significant regions. Public sewer and a second deeded entrance exist. Approximately 17 acres lie outside of the floodplain, creating a defined area for potential homesites, while the remaining acreage provides a natural buffer, well suited for a thoughtfully designed community. Prior engineering and traffic study analysis projected approximately 69 homesites with re-zoning. Hamlet subdivision under current zoning is a possibility.  —DESTINATION EVENT VENUE IN ONE OF NORTHERN VIRGINIA'S MOST DYNAMIC & CENTRAL LOCATIONS: For the buyer seeking to create a destination event venue with scale, setting, river frontage, and built-in infrastructure, this is a rare opportunity to create a truly distinctive experience. An expansive bank barn overlooks a spring-fed pond—an exceptional focal point for weddings and gatherings. Surrounding acreage provides flexibility for ceremony sites, tented receptions, parking, and curated outdoor experiences. Existing improvements include a primary residence for on-site management or guest accommodations, and a substantial equipment barn with car lift—well-suited for operations/storage. A former airstrip—cleared and maintained—creates a dramatic approach through the property, leading to a potential event site near the river frontage.  Brewery, B&B Inn, Farm Winery are Permitted Zoning. Banquet/Event is Minor Special Exception.  —CONSERVATION / LAND TRUST: For the conservation-minded buyer or land trust, this property represents an opportunity to permanently protect a substantial riverfront landscape, while also offering the potential for conservation easements and associated tax credit value - aligning conservation objectives with thoughtful land management.  —90-ACRE PARK with DIRECT RIVER ACCESS: For a county or public entity, this property represents an opportunity to establish a lasting community asset - expanding access to the Potomac River while complementing nearby recreational resources such as Algonkian Park and serving a growing population in one of Northern Virginia’s most dynamic regions. Shown by Appointment Only. Website: PotomacRiver90Acres
#VALO2125462

STERLING

20161 ASKEGRENS LANE

None Beds

None Baths

90.0 acres

$17,000,000

MLS#: VALO2125462

New on site 1 day ago
Few US properties possess the historical gravity and architectural purity of Tuckahoe. Boyhood home of Thomas Jefferson, this extraordinary 557 acre estate overlooking the James River represents a rare opportunity to acquire one of the most complete and authentic early 18th century plantation layouts in North America. At the heart of the estate stands the irreplaceable H frame manor house, masterfully constructed by William Randolph between 1733 and 1740. As the only surviving Randolph home still on its original site, the residence retains a breathtaking degree of original material, from period windows and detailed entrances to the legendary, fully paneled black walnut salon. The timeless, cedar lined approach leads to manicured formal grounds and the remarkably preserved Plantation Street. Here, the original quarters, kitchen, smokehouse, storehouse, barn, and overseer?s office still stand. Most notable is the original one room schoolhouse where a young Thomas Jefferson received his earliest formal education beneath a unique domed ceiling. Protected in perpetuity by historic conservation easements, this National Historic Landmark stands as an undisturbed sanctuary of early American architecture and a legacy estate without peer.,Fireplace in Dining Room,Fireplace in Living Room,Fireplace in Study/Library
#679439

RICHMOND

12601 RIVER RD

5 Beds

3 Baths

6,480 Sq.Ft.

$17,000,000

MLS#: 679439

Arguably one of the best offerings on the Potomac River, Westover offers theutmost in luxury, privacy, & craftsmanship. Located just over the DC line, thismagnificent property prioritizes sweeping views, generous entertaining spacesand exquisite finishes. Designed by architect Franck & Lohsen, and built by therenowned Leonard Nurmi of CDC builders, the residence spans over 12,000square feet and showcases sophisticated architecture and design throughout.Complete with timeless pieces from renowned interior designer, Darryl Carter,this spectacular home captures your attention with the perfect balance offormal entertaining and comfortable family living. The two acre lot features alarge motor court with gated entry, large side yards, a swimming pool andexpansive terraces.
#MDMC693106

BETHESDA

6699 MACARTHUR BOULEVARD

6 Beds

8 Baths

11,522 Sq.Ft.

$16,950,000

MLS#: MDMC693106

Magnificent, custom designed Beaux Arts style stone residence with 11.5 foot ceilings and room sizes for large  scale entertaining and comfortable living.   The private dual auto gated entry into a block landscaped heated motor courtyard  lead to a dramatic front entrance and stunning reception foyer and grand sweeping staircase with a rotunda ceiling above.  Off the grand foyer are main living rooms, banquet style dining room. library, theatre, informal living/family room, informal dining area and a professional restaurant style kitchen with an additional walk in refrigerator.  The main floor has numerous double glass doors to the multiple outdoor terraces and heated swimming pool. The second floor with open hallway with 3 sided views of the foyer/reception room has five ensuite bath bedrooms and a master suite with sitting room and two ensuite baths, multiple large walk in closets/dressing rms with island (the closets have been opened up and expanded  into one bedrooms with ensuite bath & sitting room, but simply closed and made private bedrooms again).  The third floor with two bedrooms, sitting room, kitchen  and two baths.  The lower level has several rooms, full bath, temperature controlled 500+ bottle wine room, storage/utility and access to a three car garage.  There is an elevator right by the garage that accesses all 4 levels.  Multiple large terraces around the property and a 14 x 28 heated pool with automatic cover and controls.  Tax bill reflects Non Owner Occupied.   Previously it had been $55219.00 annually
#DCDC2121568

WASHINGTON

2221 30TH STREET NW

9 Beds

12 Baths

13,595 Sq.Ft.

$16,500,000

MLS#: DCDC2121568

La Maison Noire is a bespoke luxury estate conceived as a celebration of nature, craftsmanship, and hospitality. Set within a private farm landscape just 70 minutes from Manhattan and 60 minutes from Center City Philadelphia, the property unfolds as a collection of architecturally distinct structures connected by gardens, meadows, and winding estate roads. The personal residence of Patrick Pastella and Kanitha Burns, founders of PASTELLA | BURNS, the estate was envisioned without compromise as a once-in-a-generation retreat where design, landscape, and hospitality exist in perfect harmony. The property encompasses a modern primary residence featuring a private wellness spa, sauna, wet room, media room, and expansive entertaining spaces; an 18th-century stone farmhouse with luxury guest accommodations, wine cellar, and martini lounge; a historic carriage house and well house; a contemporary garage pavilion with a private office suite; a dramatic timber whiskey barn complemented by a fire-cooking outdoor kitchen and sunken lounge; and a resort-style pool framed by a lush garden courtyard. La Maison Noire is offered fully furnished, including every custom-designed REVERIE interior, fixture, furnishing, and signature element created exclusively for the estate. Further distinguishing the property is its extraordinary level of craftsmanship and customization. Nearly every interior detail, including wall paneling, flooring, kitchens, vanities, built-in furnishings, doors, steelwork, lighting, and bespoke furniture, was conceived and fabricated specifically for La Maison Noire in collaboration with REVERIE. More than a residence, La Maison Noire is a private sanctuary thoughtfully curated to create an experience unlike any other, a place where exceptional design, natural beauty, and meaningful gathering come together as one. Living Space Summary: New Main Luxury Residence with spa, gym, media room 6600 sq ft, Renovated Historic Stone House Guest Residence, lounge, bar, wine cellar 1600 sq ft, New Detached Studio Garage Finished office/studio above garage 660 sq ft, Renovated Historic Timber Barn, hospitality space, outdoor kitchen 6600 sq ft, Renovated Historic Stone Carriage House structure and storage 400 sq ft, Historic Stone Well House 200 sq ft. This totals 15,460 sq ft.
#PABU2124412

NEW HOPE

16 STREET ROAD

6 Beds

6 Baths

15,460 Sq.Ft.

$16,500,000

MLS#: PABU2124412

Set in the heart of Maryland’s storied Worthington Valley, Sagamore Farm offers an extraordinary opportunity to own one of the most iconic estates in American Thoroughbred racing. Founded in 1925 by Isaac Emerson and later entrusted to Alfred G. Vanderbilt Jr., Sagamore rose to international prominence as a premier breeding and training ground, producing legendary racehorses and hosting generations of equestrian excellence.
Today, the estate spans over 524± acres of rolling pastures framed by classic white board fencing, thoughtfully restored to honor its legacy while supporting modern operations. At its center, a stately 16,000+ square foot residence offers gracious, light-filled living spaces designed for both refined entertaining and everyday comfort. A richly appointed library provides a quiet retreat, while the formal dining room, scaled for memorable gatherings, sets the stage for elegant evenings. Each of the six upper-level bedrooms features its own en-suite bath, creating a private sanctuary for family and guests alike.
The equestrian facilities are equally exceptional. A 3/4-mile (six-furlong) Tapeta synthetic training track delivers superior footing, complemented by the iconic Clocker’s Tower with a viewing lounge, kitchenette, and dining area offering an elevated vantage point for overseeing training or hosting with ease. The property includes a comprehensive collection of barns, including a stallion barn, training barn, broodmare barn, and foaling barn, along with expansive turnout paddocks. Vanderbilt's original home remains on the property, providing residence for a general manager, while the well-appointed bunkhouse provides comfortable accommodations for staff and jockeys. Also on the grounds is an historic natural spring house, adding a distinctive nod to the land’s enduring heritage.
With its unmatched pedigree, world-class infrastructure, and timeless setting, Sagamore Farm represents a rare offering equally suited for a premier Thoroughbred operation or a visionary expansion into additional equestrian disciplines. A legacy property of remarkable scale, significance, and possibility.
With effortless access to I-83, I-695, BWI Airport, Washington, D.C., New York, and central to the world’s most prestigious racing venues, Sagamore Farm stands ready for its next chapter.
#MDBC2158470

GLYNDON

3366 BELMONT AVENUE

7 Beds

9 Baths

16,767 Sq.Ft.

$16,500,000

MLS#: MDBC2158470

1 ... 117 118 119 120 121 ... 666
* Listings identified with the FMLS IDX logo come from FMLS and are held by brokerage firms other than the owner of this website. The listing brokerage is identified in any listing details. Information is deemed reliable but is not guaranteed. If you believe any FMLS listing contains material that infringes your copyrighted work please click here to review our DMCA policy and learn how to submit a takedown request. © 2024. First Multiple Listing Service, Inc.
 - property

Send a message

Message successfully sent.

Your message

What is 3 + 4 ?

Reason for contacting?

I agree to receive email communication and understand I can unsubscribe at any time.

I agree to be contacted by Charis Realty Group via call, email, and text for real estate services. To opt out, you can reply 'stop' at any time or reply 'help' for assistance. You can also click the unsubscribe link in the emails. Message and data rates may apply. Message frequency may vary. Privacy Policy

Sign Out

Virtual Assistant

Would you like to take the next step with this property? We can help you schedule a showing or virtual tour, or send you more details.

Yes, I would like more information.

Thank You for Your Reply, One of Our Agents will contact you as soon as possible

No, maybe later.

Thank you, you can always contact me via email, phone number or through the contact form.

Realhub AI

Lucy - Your AI-Powered Realtor

Update Your Temporary Password

Personalize your search

Enter your email and we'll notify you immediately when new listings match what you're looking for.

or enter email address

Already have an account ? Login here

Continue your home search

I agree to receive communications and understand I can unsubscribe at any time.

I agree to be contacted by Charis Realty Group via call, email, and text for real estate services. To opt out, you can reply 'stop' at any time or reply 'help' for assistance. You can also click the unsubscribe link in the emails. Message and data rates may apply. Message frequency may vary. Privacy Policy

Already have an account ? Login here

We use cookies

We use cookies primarily for analytics to enhance your experience. By accepting, you agree to our use of these cookies. You can manage your preferences or learn more about our cookies policy.