Properties

Browse or get in touch to schedule a walkthrough.

  • Nearby me
Price range

Popular features

Community features

Property features

Waterfront

View

Exterior Features

Interior Features

Style

10000 properties match your criteria

Updated 1 minute ago

E-Alert name
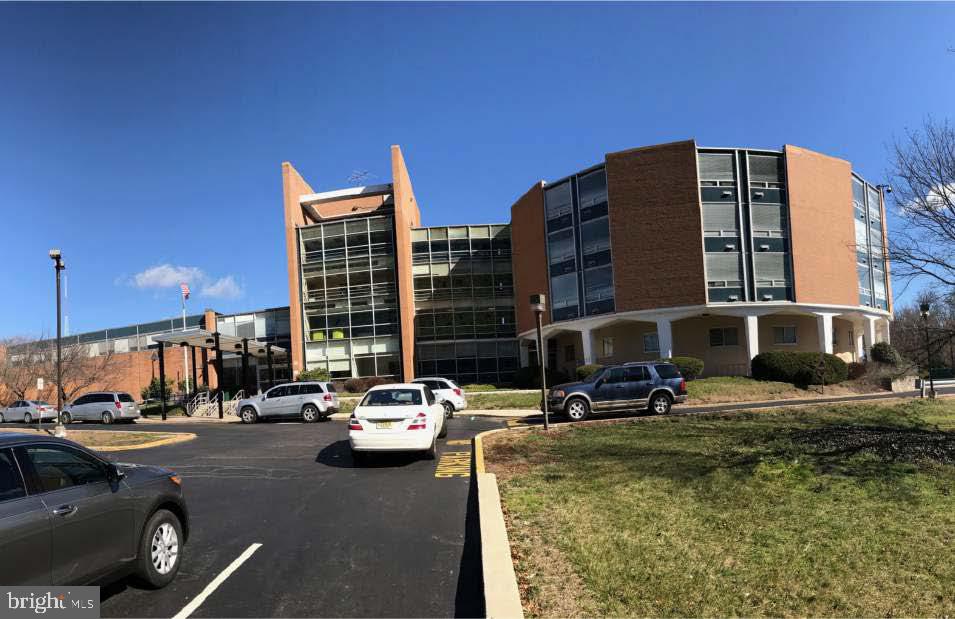
Turn-Key Hydroponic Greenhouse & Farmland Opportunity
435 Fickes School Road | York Springs, PA 17372

A rare opportunity to acquire a fully operational, turn-key hydroponic greenhouse facility with significant expansion potential, complemented by additional adjacent farmland available for assemblage. This state-of-the-art Dutch Venlo glass greenhouse is purpose-built for high-efficiency, year-round cultivation with advanced automation and proven production history.
#PAAD2022540

YORK SPRINGS

435 FICKES SCHOOL ROAD

None Beds

None Baths

115,000 Sq.Ft.

$7,200,000

MLS#: PAAD2022540

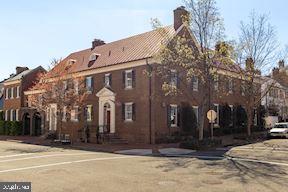
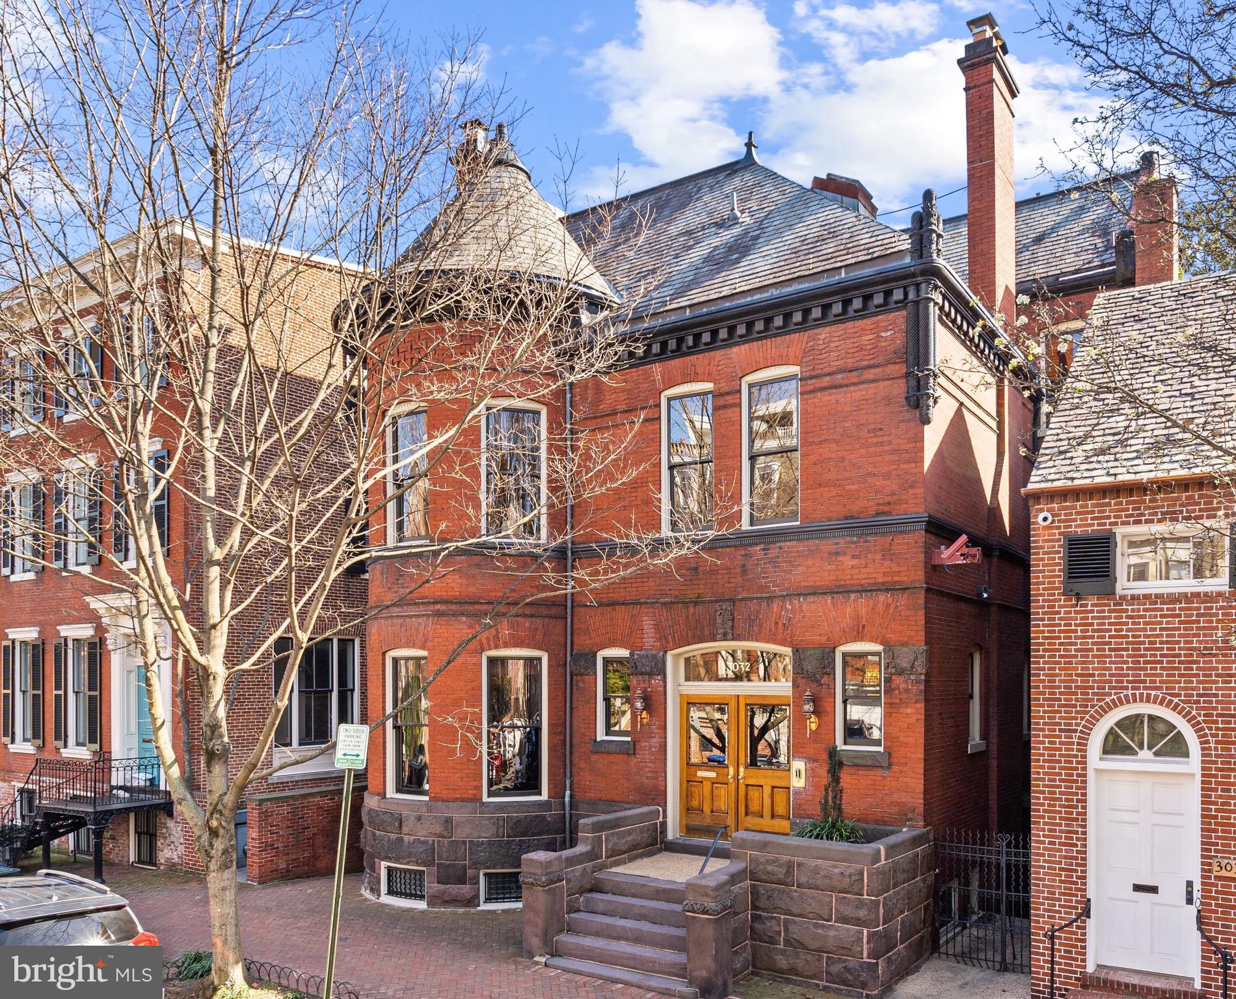
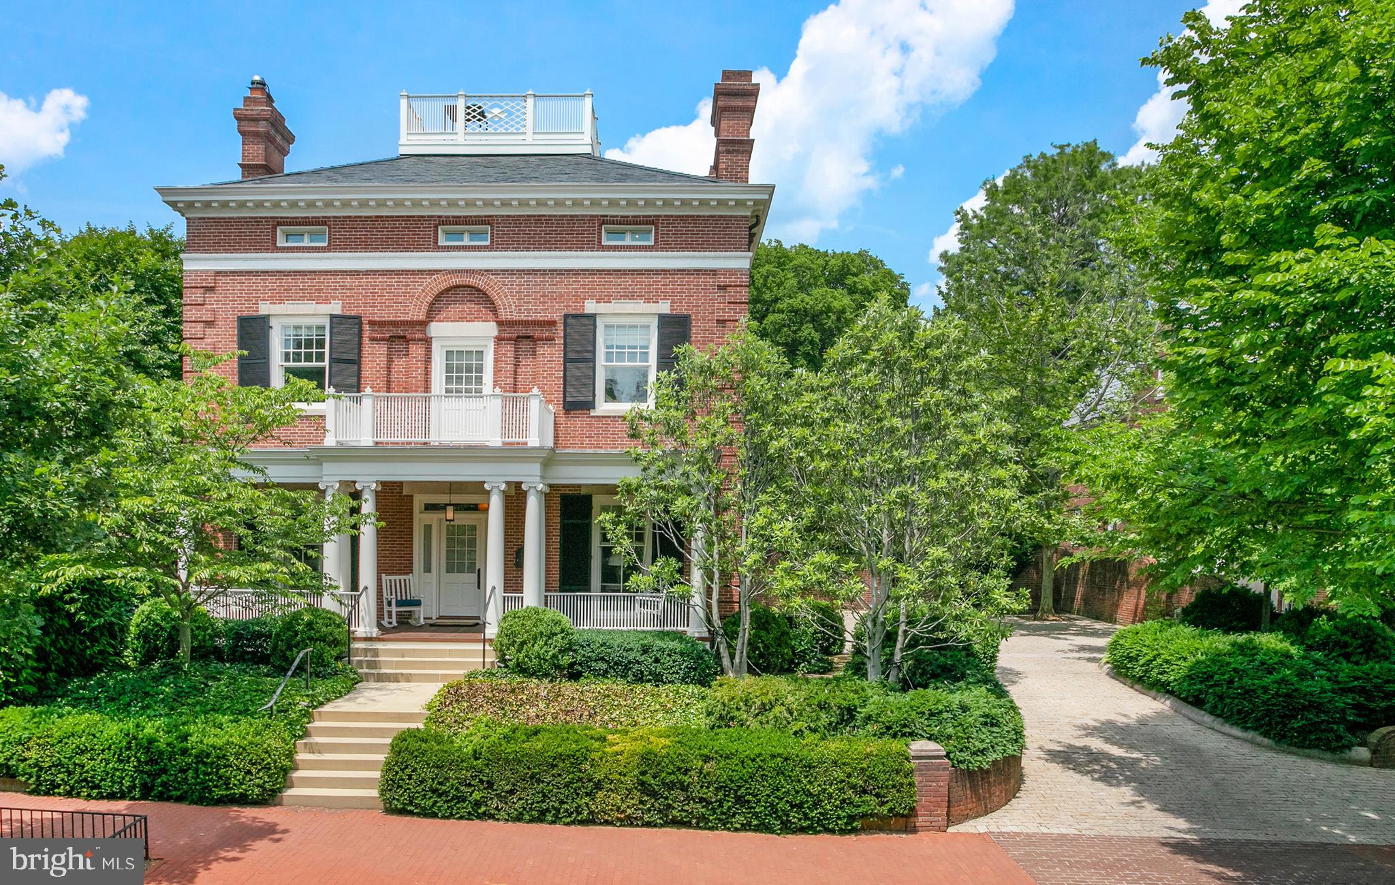
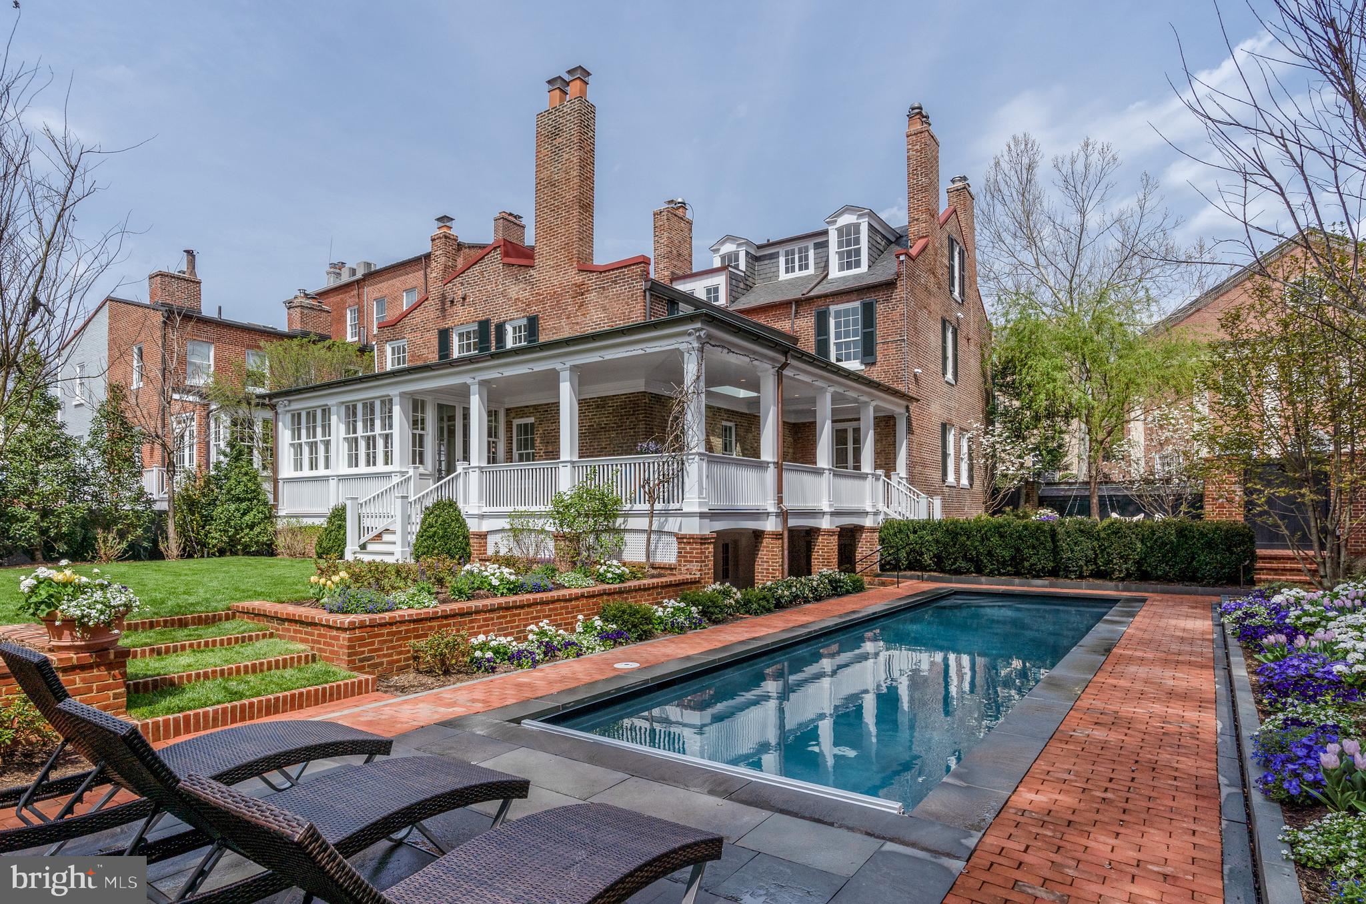
Located on almost half an acre in historic Cleveland Park, this 7,700 square foot, 1917 Georgian colonial was completely reimagined in 2004 by Jeff Haines and executed by Horizon‘s Housework’s. Generously proportioned and meticulously maintained, this six bedroom, 4 full and 2 half bath elegant residence is ready for its next owner. Excellent kitchen/family room combination, private side porch, rear terrace, lower level loggia, pool, hot tub, cabana bath, two-car garage, and its own stream.

Revel in the neighborhood amenities of Wisconsin Avenue and the restaurants of Cathedral Commons.  Frolic in Rosedale Conservancy with friends and pets.  Crack the bat at Macomb Playground.  Enjoy carefree play in the Newark Community Gardens.  

Convenient to the educational facilities of the National Cathedral School, St. Albans School, Beauvoir National Cathedral Elementary School, Maret, Sidwell Friends School and the premier nursery school, National Children’s Research Center. Walk to the Cleveland Park Metro and the National Zoo. Quick access to Reagan National and a short ride to Dulles International.  Showings are by appointment.  Financial screening is required.
#DCDC2196610

WASHINGTON

3400 NEWARK STREET NW

6 Beds

4 Baths

6,650 Sq.Ft.

$7,199,000

MLS#: DCDC2196610

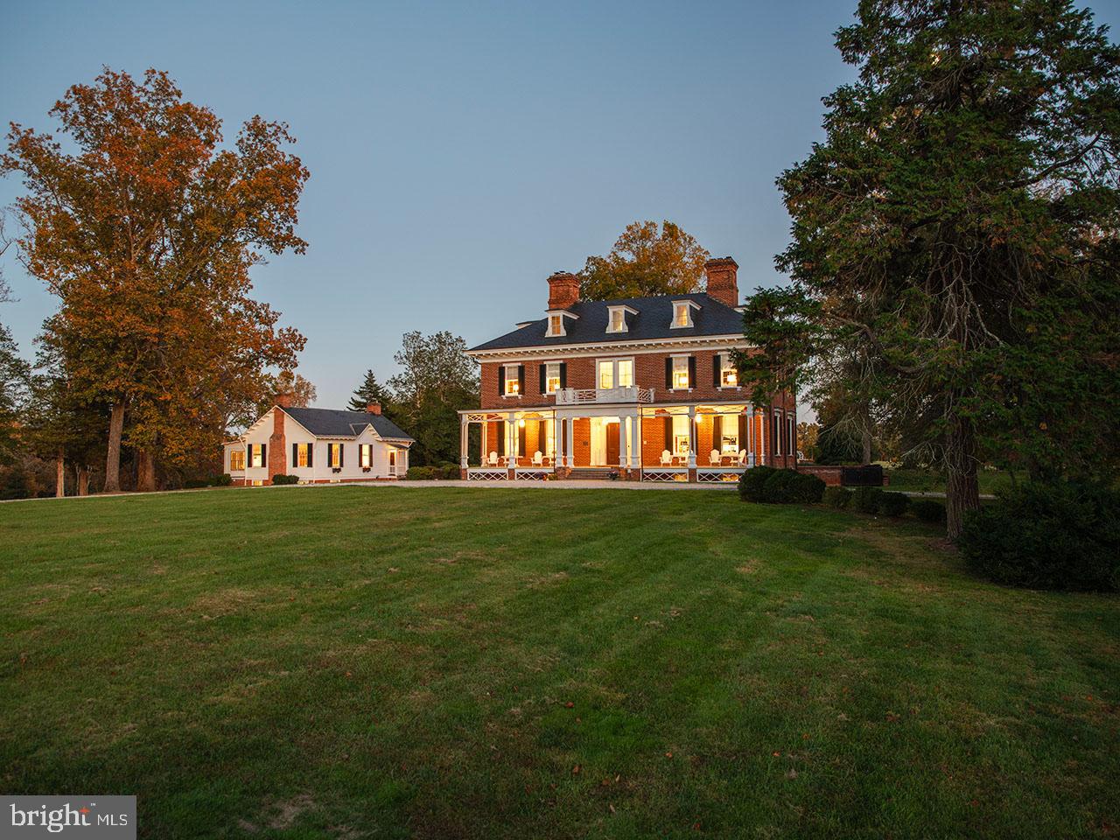
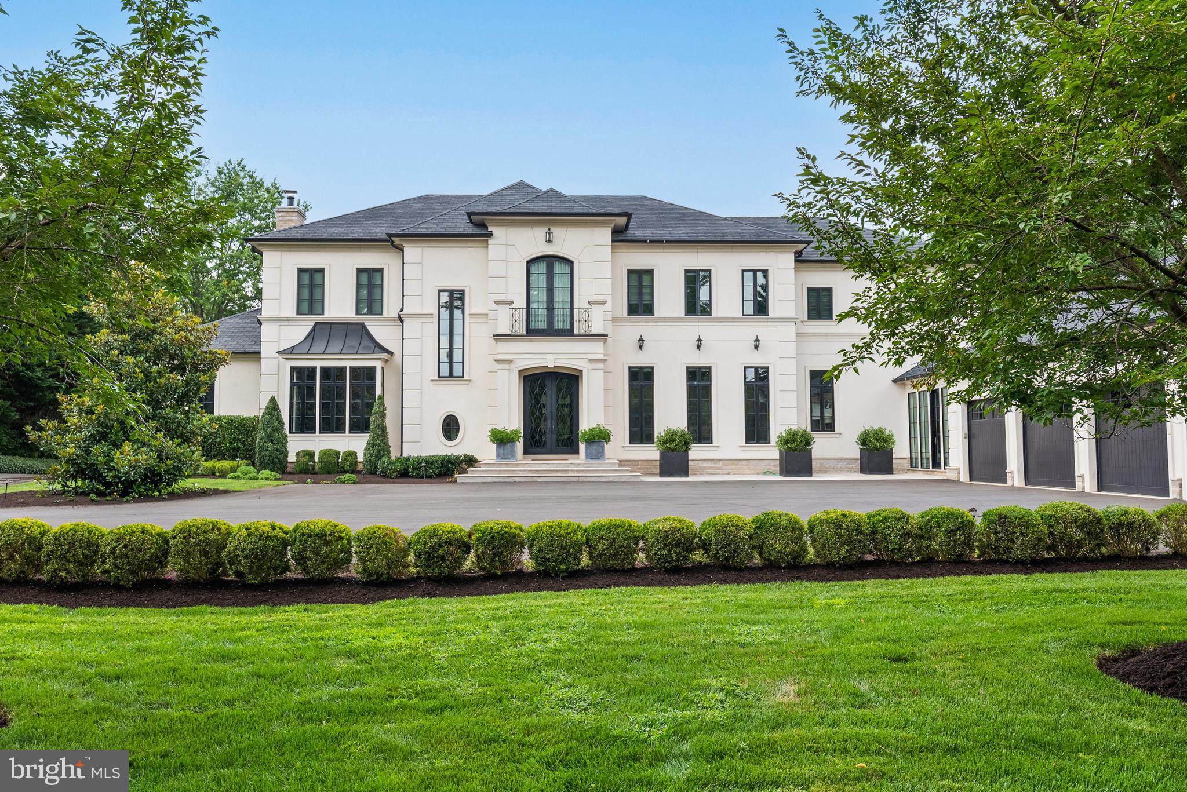
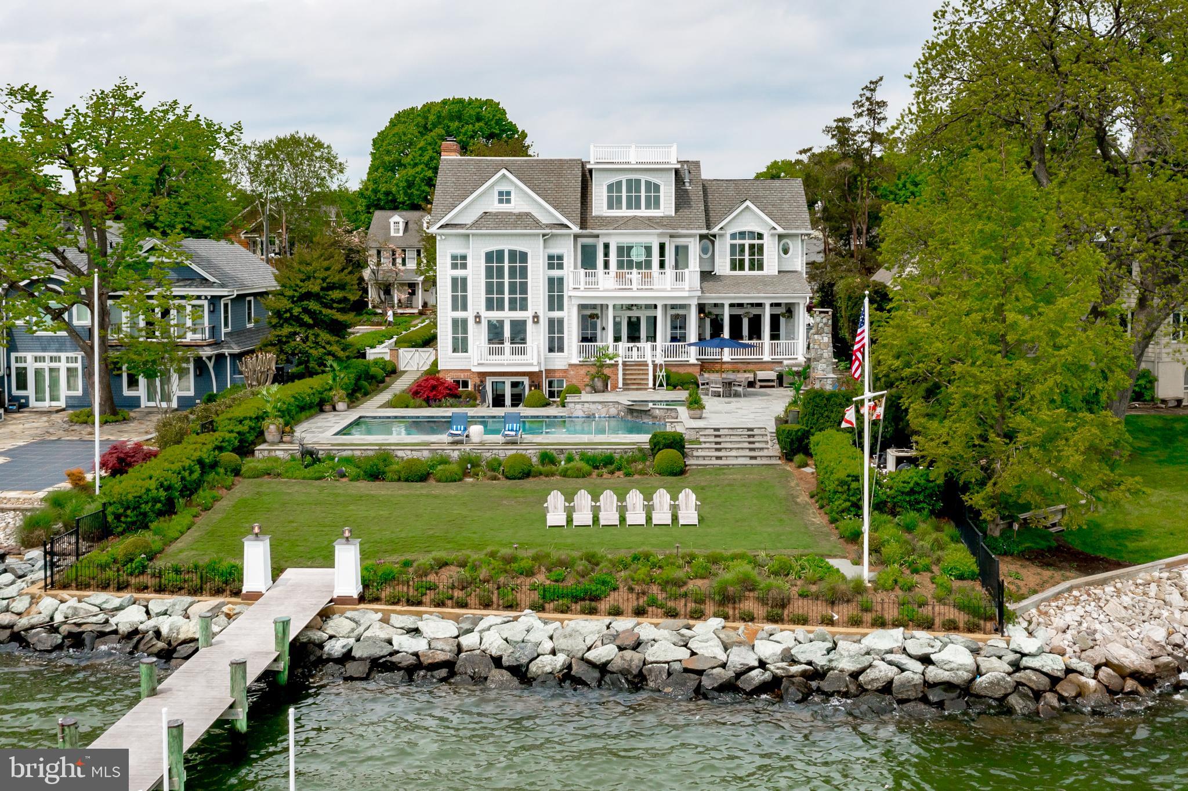
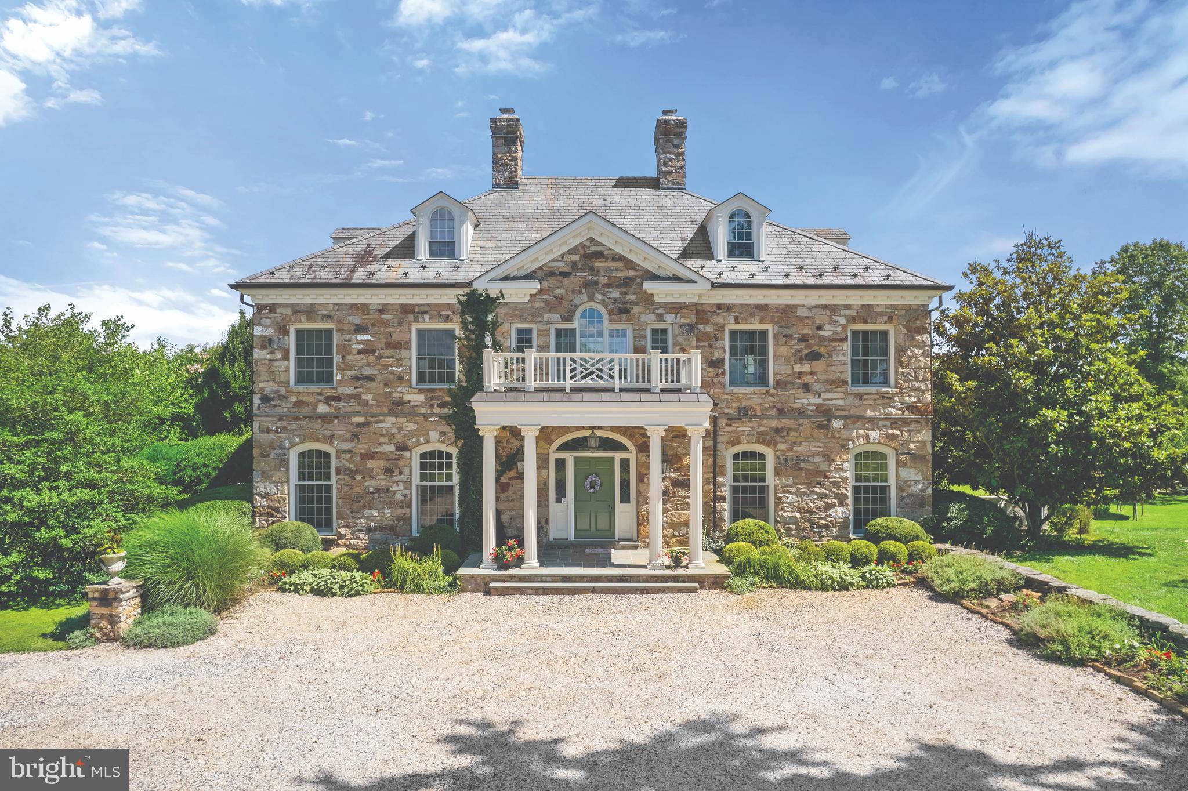
This is one of the finest homes on the market, set on a breathtakingly elegant property. Initially constructed in 2012 by a most celebrated builder, The Building Group, the home underwent a significant renovation in 2023, enhancing its opulence with a perfectly balanced modernism. The scale is delightful, so every room is arranged most comfortably. There is an abundance of space that creates open contemporary spaces without sacrificing properly formal living and entertaining rooms. The all-new kitchen and adjacent family room are calling for the latest review from Architectural Digest; the materials and total aesthetic are timeless yet modern and create one of the warmest gathering places in the entire home.  This home gives a consistent feeling on every level and with every amenity. The primary suite commands an entire wing of the main level, with soaring ceilings, a romantic sitting area beneath the grand windows, unbelievable dressing rooms, and a brand-new white marble primary bathroom. More amenities include the home theater room, a full bar, wine cellar, billiards room, fitness room, sauna, and a full lower-level walk-out to the impressive outdoor living spaces. The swimming pool and surrounding pool decks, outside fireplace, and rich landscapes are pure havens for relaxation. The five acres offer beautiful plantings of flowers and trees, a private apple orchard, and the most impressive reveal for the home, passing through the front gate down a regal approach to the circular driveway anchored by a gorgeous sculptural water fountain. When you visit the home, feelings of joy and awe are certain; please come prepared to fall in love.
#VAFX2204250

GREAT FALLS

633 RIVER BEND ROAD

6 Beds

7 Baths

17,350 Sq.Ft.

$7,195,000

MLS#: VAFX2204250

None
#PAPH842994

PHILADELPHIA

1131 N DELAWARE AVENUE 41

None Beds

None Baths

23,100 Sq.Ft.

$7,150,000

MLS#: PAPH842994

New on site 4 days ago
There is a particular kind of home that reveals itself slowly…where the quality is felt before it is seen, and where the weight of fine craftsmanship speaks to something enduringly substantial. Set on 0.69 acres, among the most substantial lots Country Club Hills has to offer, and thoughtfully crafted by the owner of BCN Homes as his own personal family residence, this extraordinary English Manor style estate with resort-like rear grounds represents the rarest of opportunities and is now offered to the market for the first time.

The estate-like setting is immediately compelling. Mature landscaping and towering trees create a remarkable sense of privacy and space rarely available in such a close-in location. The home itself commands attention with its timeless architecture, elegant symmetry, and a presence that feels substantial without excess.

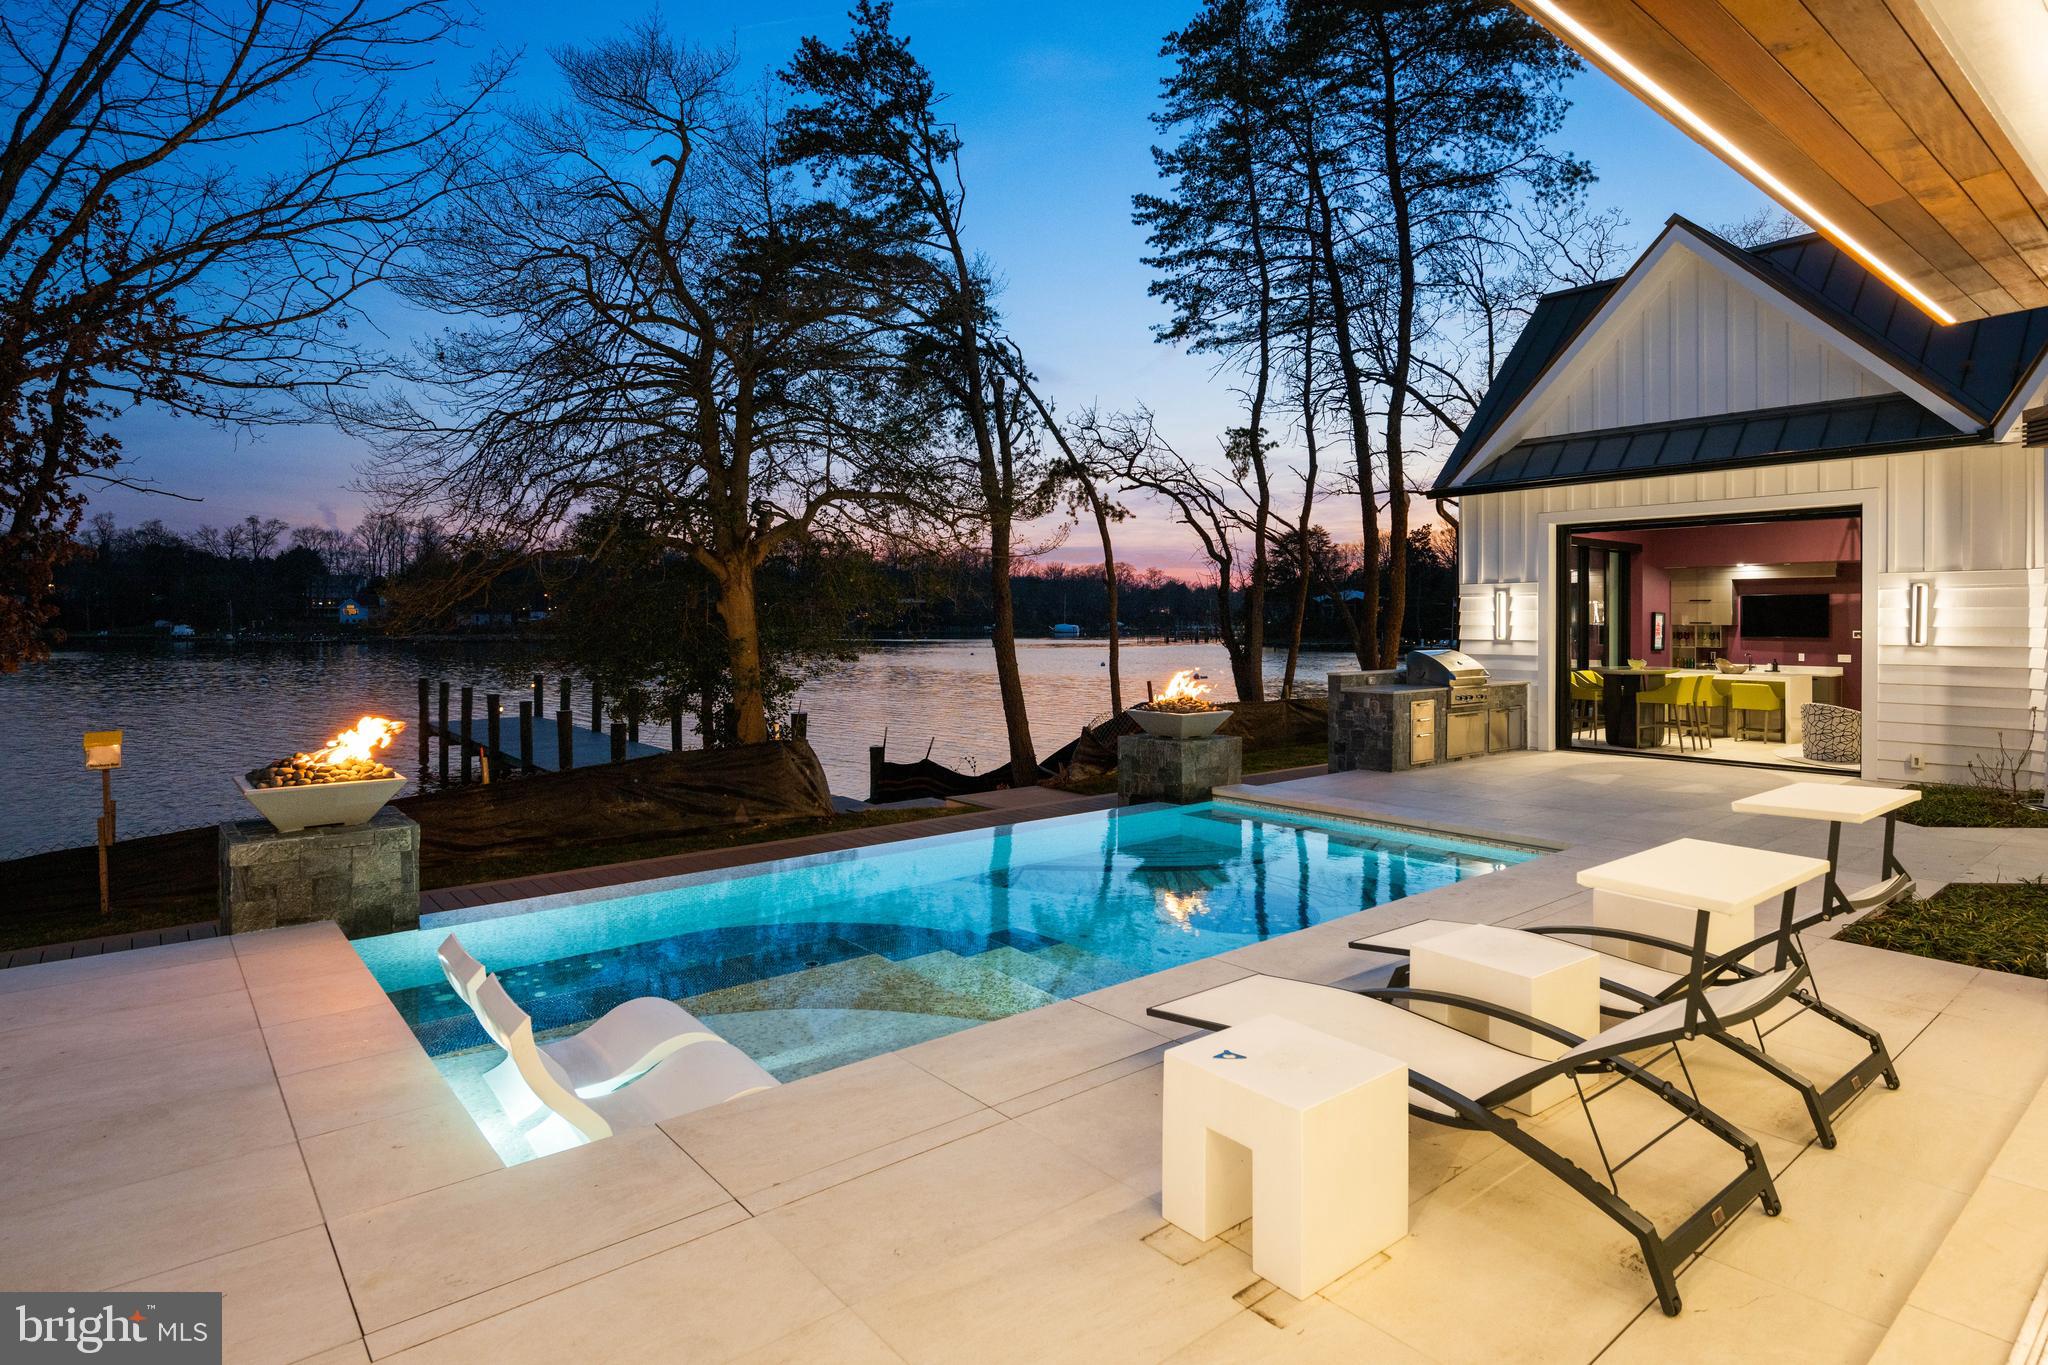
The outdoor living experience is truly exceptional. Sliding glass doors across the rear of the home open to expansive terraces surrounding the 40x20 swimming pool and cabana. Designed for year-round entertaining, the cabana includes an outdoor kitchen with built-in grill, sink, icemaker and beverage refrigerator, while a dramatic stone fireplace creates an unforgettable centerpiece for gatherings. A private sport court adds yet another rare amenity to this remarkable property.

Inside, 11-foot ceilings and graciously scaled rooms lend an unhurried grandeur throughout, providing an extraordinary sense of openness and natural light across all levels. Oversized windows frame views of the surrounding grounds at every turn, while substantial millwork, wide-plank flooring, and refined architectural detailing lend warmth and sophistication to the home's expansive scale. Spanning nearly 9,850 finished square feet across four thoughtfully realized levels, the residence offers seven bedrooms and nine baths, each space scaled for the way refined families truly live. This is not volume for its own sake. It is space with intention.

A gracious foyer anchors the main level, opening to a formal living room with a masonry fireplace, a beautifully proportioned dining room, and a private library that offers the quiet gravitas every principal residence deserves. The heart of the home is the expansive kitchen, appointed with an elegant butler's pantry, a walk-in pantry, and a sun-lit breakfast alcove, opening directly to the rear grounds. The adjacent family room, with its handsome stone fireplace, flows effortlessly to the extraordinary outdoor environment beyond. A rear foyer provides a generous mud room, pool bath, service entry, three-car garage, and rear stairs to both the lower and upper levels, all designed with the full complexity of family life in mind.

The second level, with nine-foot ceilings, is anchored by a serene primary suite with a luxury marble bath. A vaulted upper family room provides an intimate gathering space away from the main floor, while three additional bedrooms, each of generous proportion, are served by well-appointed baths. A dedicated laundry room of exceptional size ensures that every practical consideration has been met with the same care as the architectural ones.

The third level offers a private retreat of its own: a bedroom, a generous bonus room, a full bath, and ample storage, perfectly suited as a guest suite, an au pair accommodation, or a secluded creative space. The lower level extends the home's entertaining capacity with a large game room, a recreation room with a masonry fireplace, a dedicated exercise room, a theater, a wine cellar, and an additional bedroom and full bath, ensuring that every member of the household, and every guest, has a world entirely their own.

Long regarded as one of the most prestigious residential enclaves in the greater Washington area,  this address represents North Arlington at its most desirable. Opportunities of this caliber rarely present themselves — and almost never with this level of scale and permanence.
#VAAR2072924

ARLINGTON

4614 36TH STREET N

6 Beds

7 Baths

9,850 Sq.Ft.

$7,150,000

MLS#: VAAR2072924

Comp Purposes, Long Point offered as Deed Parcel C, 140 acres 4 dev rights, unimproved for $2,600,000; Deed Parcel A, 38 acres perc approved waterfront building site for $1,700,000; Long Point Parcel / old homestead on 18 acres with tenant cottage and boathouse for $2,450,000; 13 acre waterfront homesite (Lot 5) improved by farmhouse and sheds for $850,000.  Additional woods and fields available.
#1007546854

OXFORD

5252 LONG POINT FARM DRIVE

5 Beds

2 Baths

N/A

$7,100,000

MLS#: 1007546854

None
#DESU174360

LEWES

UNKNOWN

None Beds

None Baths

34.52 acres

$7,100,000

MLS#: DESU174360

Approved unimproved subdivision known as Somerton Chase consisting of 216 single family lots located within the Town of Millsboro. Includes parcels 41, 41.01, 41.02.
#DESU2076460

MILLSBORO

25049 RADISH ROAD

None Beds

None Baths

68.0 acres

$7,070,000

MLS#: DESU2076460

This expansive 19.47-acre parcel offers an exceptional opportunity for commercial development in a highly accessible location along Bay Rd. Situated just outside the heart of Milford, DE, this property provides ample space for a variety of business ventures. The land is zoned for commercial use, making it ideal for retail, office buildings, industrial facilities, or other development opportunities.

Key Features:

Size: 19.47 acres of cleared, flat land ready for development

Zoning: Commercial use zoning (verify with local authorities for specific permitted uses)

Location: High-visibility frontage along Bay Rd with easy access to major highways and surrounding towns

Infrastructure: Utilities available at the street; ready for connection

Proximity: Close to residential neighborhoods, retail centers, and the growing Milford business district

Development Potential: Versatile land perfect for large-scale projects with abundant space for parking, expansion, and more

Whether you're looking to expand your business or invest in a high-potential area, this property offers the ideal combination of size, location, and flexibility for a wide range of commercial uses. Don't miss this rare opportunity in one of Delaware's fastest-growing regions.
#DEKT2042938

MILFORD

2367 BAY ROAD

None Beds

None Baths

19.47 acres

$7,000,000

MLS#: DEKT2042938

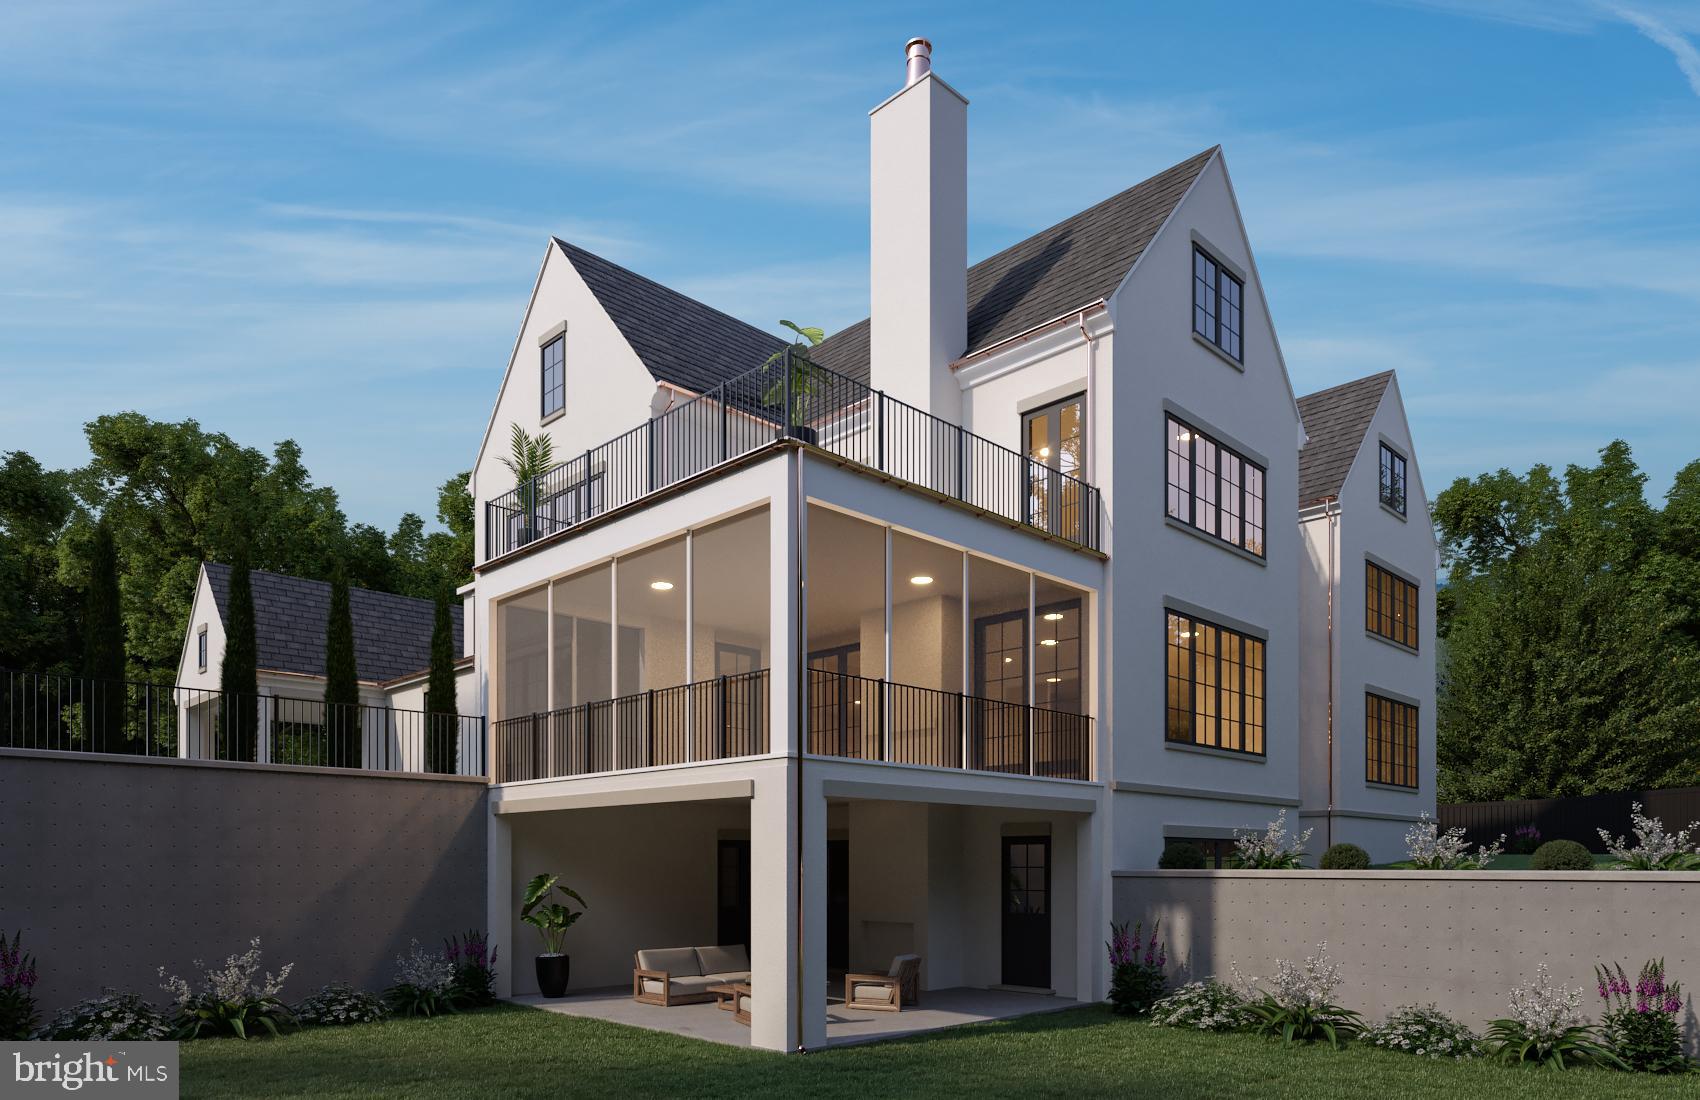
Located just north of Chain Bridge in Arlington at the Arlington & McLean border 3901 44th Street is a unique and special property.  The charming home features three bedrooms, two baths and floor to ceiling glass providing stunning views of the Potomac River and the Palisades of DC.  Creative spaces abound inside and out with exquisite finish details and a private pool overlooking the river.  The site offers an exclusive and exceptional opportunity to build a new residence.  The 34,445 square foot lot (.79 acre) can accommodate an extraordinary home up to approximately nine thousand finished square feet, including a pool, garage parking, and signature views of the Potomac River and beyond.  The location for a new home along with exterior renderings exhibits a vision for a custom residence on this irreplaceable property.
#VAAR2042304

ARLINGTON

3901 44TH STREET N

3 Beds

2 Baths

3,200 Sq.Ft.

$7,000,000

MLS#: VAAR2042304

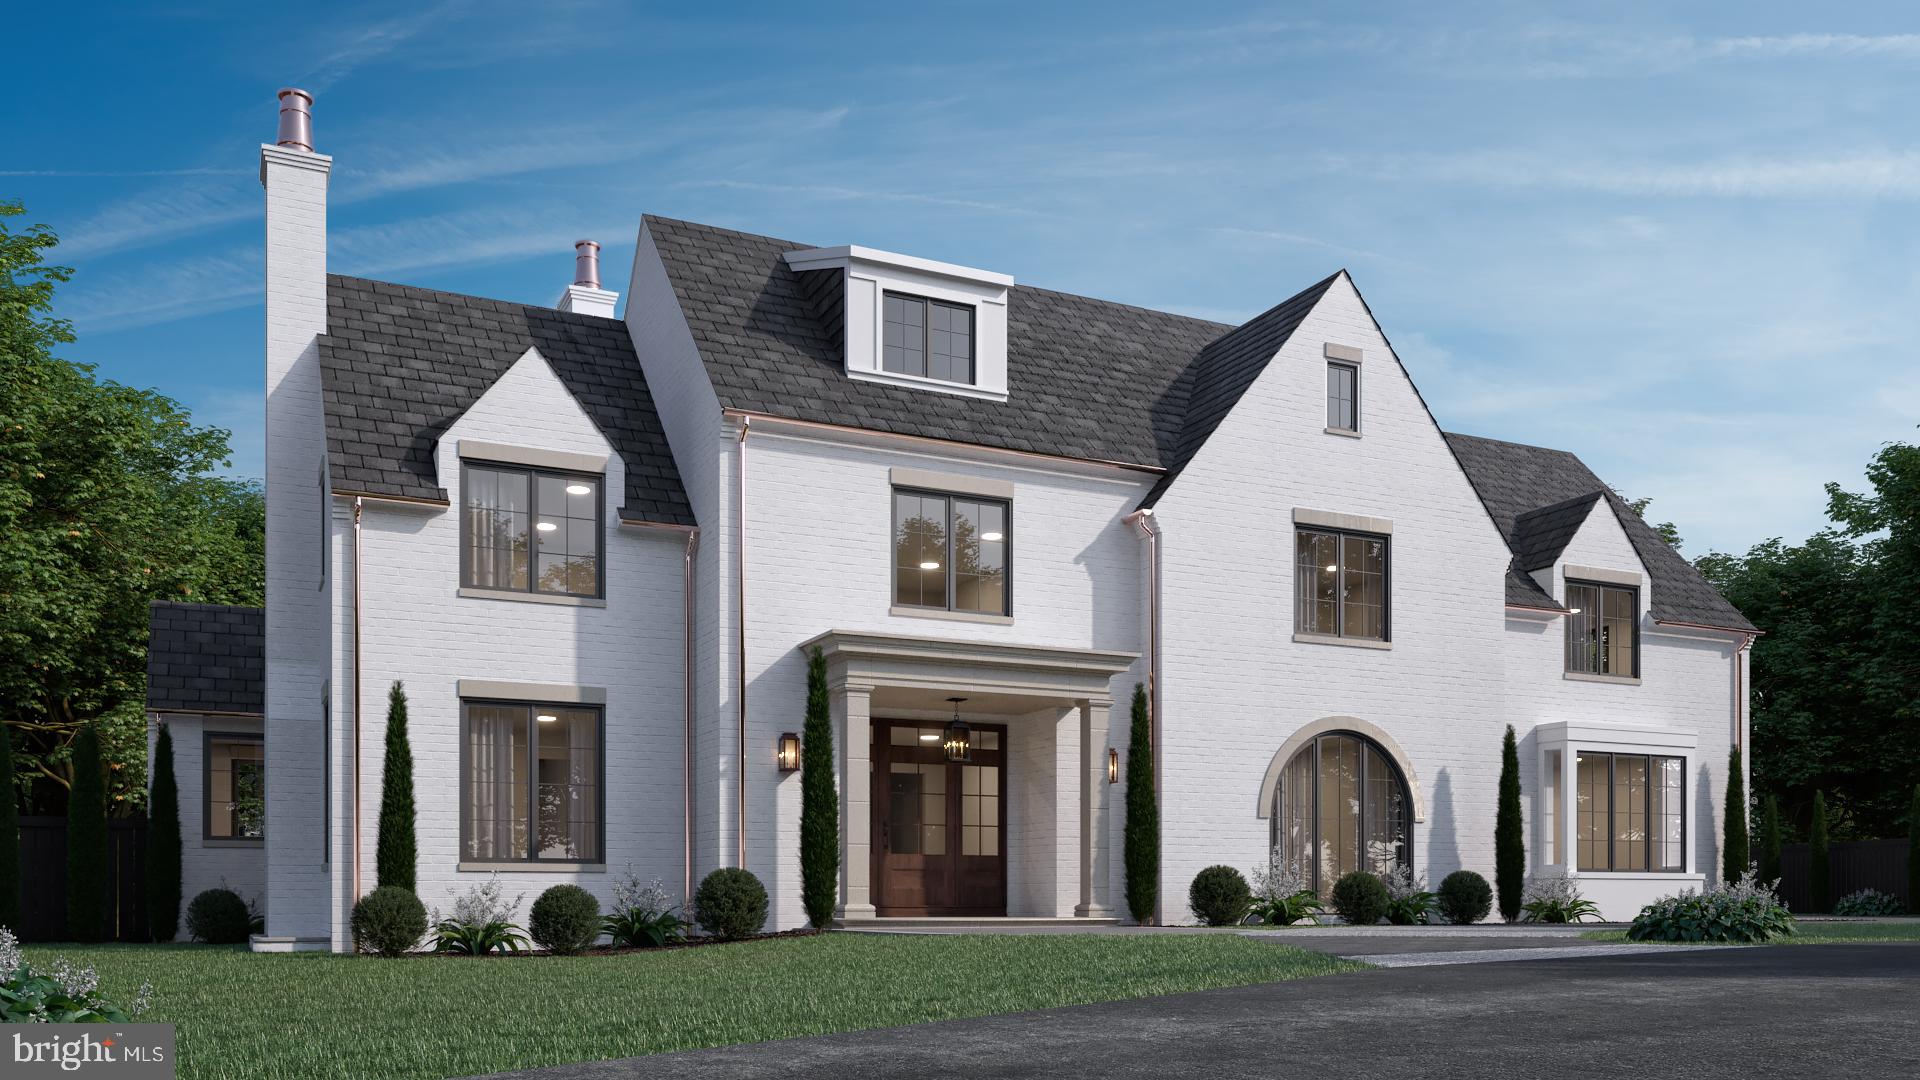
NEW PRICE for this recently completed! STUNNING new build by Cafritz Builders and designed by GTM Architects, on over 18,000 sq ft lot in the heart of Edgemoor.  Gracious floor plan flooded with natural light, main level home office, 5 en-suite bedrooms on 2nd level, inclusive of primary bedroom with large, private balcony.  Finished lower level with home gym,  three-car attached garage, huge level rear yard with Southern exposure and plenty of room for a pool. Finest details throughout from wide oak hardwood flooring, to beautiful hardware, plumbing fixtures and light fixtures.  Just a short stroll to the Edgemoor Club, Metro and downtown shops and restaurants.  Whitman cluster. Open 10/18 from 1pm-3pm.
#MDMC2166870

BETHESDA

5408 MOORLAND LANE

6 Beds

7 Baths

7,841 Sq.Ft.

$7,000,000

MLS#: MDMC2166870

This stunning, fully custom home, built in 2023 by Zantzinger with architectural design by Thomson & Cooke and interior design by Cameron Ruppert Interiors, exemplifies the pinnacle of luxury living. The property, consisting of two separately deeded lots totaling over half an acre in a quiet Bethesda, Maryland cul-de-sac, just moments from the DC line, offers a harmonious blend of sophisticated design and modern comforts.
The residence boasts five generously appointed bedrooms, five full bathrooms, and three powder rooms, all showcasing exceptional craftsmanship. From the beautiful 7-inch-wide character-grade White Oak floors to the Forbes & Lomax light switches and push-out casement windows with unlacquered brass hardware, every detail has been meticulously curated. Custom millwork throughout the home adds an elevated touch, complemented by designer wallpaper and luxurious finishes.
The welcoming entryway features stone slab flooring and two spacious coat closets. The chef’s kitchen is a masterpiece, outfitted with a La Canche range, Sub-Zero Designer Series refrigeration, a Bosch dishwasher, and a striking walnut island with marble counters throughout. Two walk-in pantries with butcher block countertops enhance both functionality and beauty.
Adjacent to the dining room, an elegant bar area features custom tile floors, soapstone countertops, a Sub-Zero ice machine, a beverage fridge, and a stone sink—an ideal setup for entertaining. The versatile office or formal living area features a wood-burning fireplace with a custom stone surround, adding a touch of warmth and sophistication. The family room boasts an expansive and inviting design, highlighted by 18-foot-wide accordion windows, elegant custom lacquered ceilings, and tall French doors that open to a covered porch. This outdoor area includes an additional fireplace and a dedicated gravel dining area. Both fireplaces are prepped with gas lines, allowing for a seamless conversion to gas functionality.
The home is further enriched by a geothermal heating and cooling system, ensuring energy efficiency with minimal environmental impact. The mudroom includes antique terracotta tiles, built-in locker cabinets, and a custom wood-paneled interior Dutch door.
The neighboring lot offers endless opportunities for the future owner. Whether you envision adding a garage, garden shed, or pool, the possibilities are vast, making this property a truly private and one-of-a-kind acquisition.
Luxurious and meticulously designed, this home combines timeless elegance with cutting-edge sustainability, delivering the finest in contemporary living.
#MDMC2166720

BETHESDA

5110 CAMMACK DRIVE

5 Beds

5 Baths

6,464 Sq.Ft.

$7,000,000

MLS#: MDMC2166720

50.41 acres in fast growing Loudoun location. Currently zoned TR3UBF. Willowsford, South Riding, Stone Ridge, minutes away. New county high school under construction next to property.  Currently improved by nursery, log cabin with barn and office,  residence, 2 ponds. Northstar Blvd around corner. Property sold in "AS IS" condition.
#VALO397848

ALDIE

25283 LIGHTRIDGE FARM ROAD

None Beds

None Baths

50.41 acres

$7,000,000

MLS#: VALO397848

+/- 90,000 SF of industrial / warehouse space actively under construction on Chesapeake Drive in Cambridge, Maryland. The project is comprised of two buildings: 70,000 SF (available for sale/lease) and 20,000 SF (under contract / available for lease). Both buildings are located within the Cambridge Industrial Park and are subject to various tax incentives and credits. Flexible build-to-suit options available with delivery by June 2022. With 27+ feet of clear span, utilities with ample strength (water, gas, 3-phase electric), convenient proximity to Route 50, and secure parking and outdoor storage, this property presents great opportunity for industrial/warehouse users! Listed for lease starting at a rate of $7 PSF/Yr and for sale at $100/PSF.
#MDDO2000176

CAMBRIDGE

CHESAPEAKE DRIVE

None Beds

None Baths

70,000 Sq.Ft.

$7,000,000

MLS#: MDDO2000176

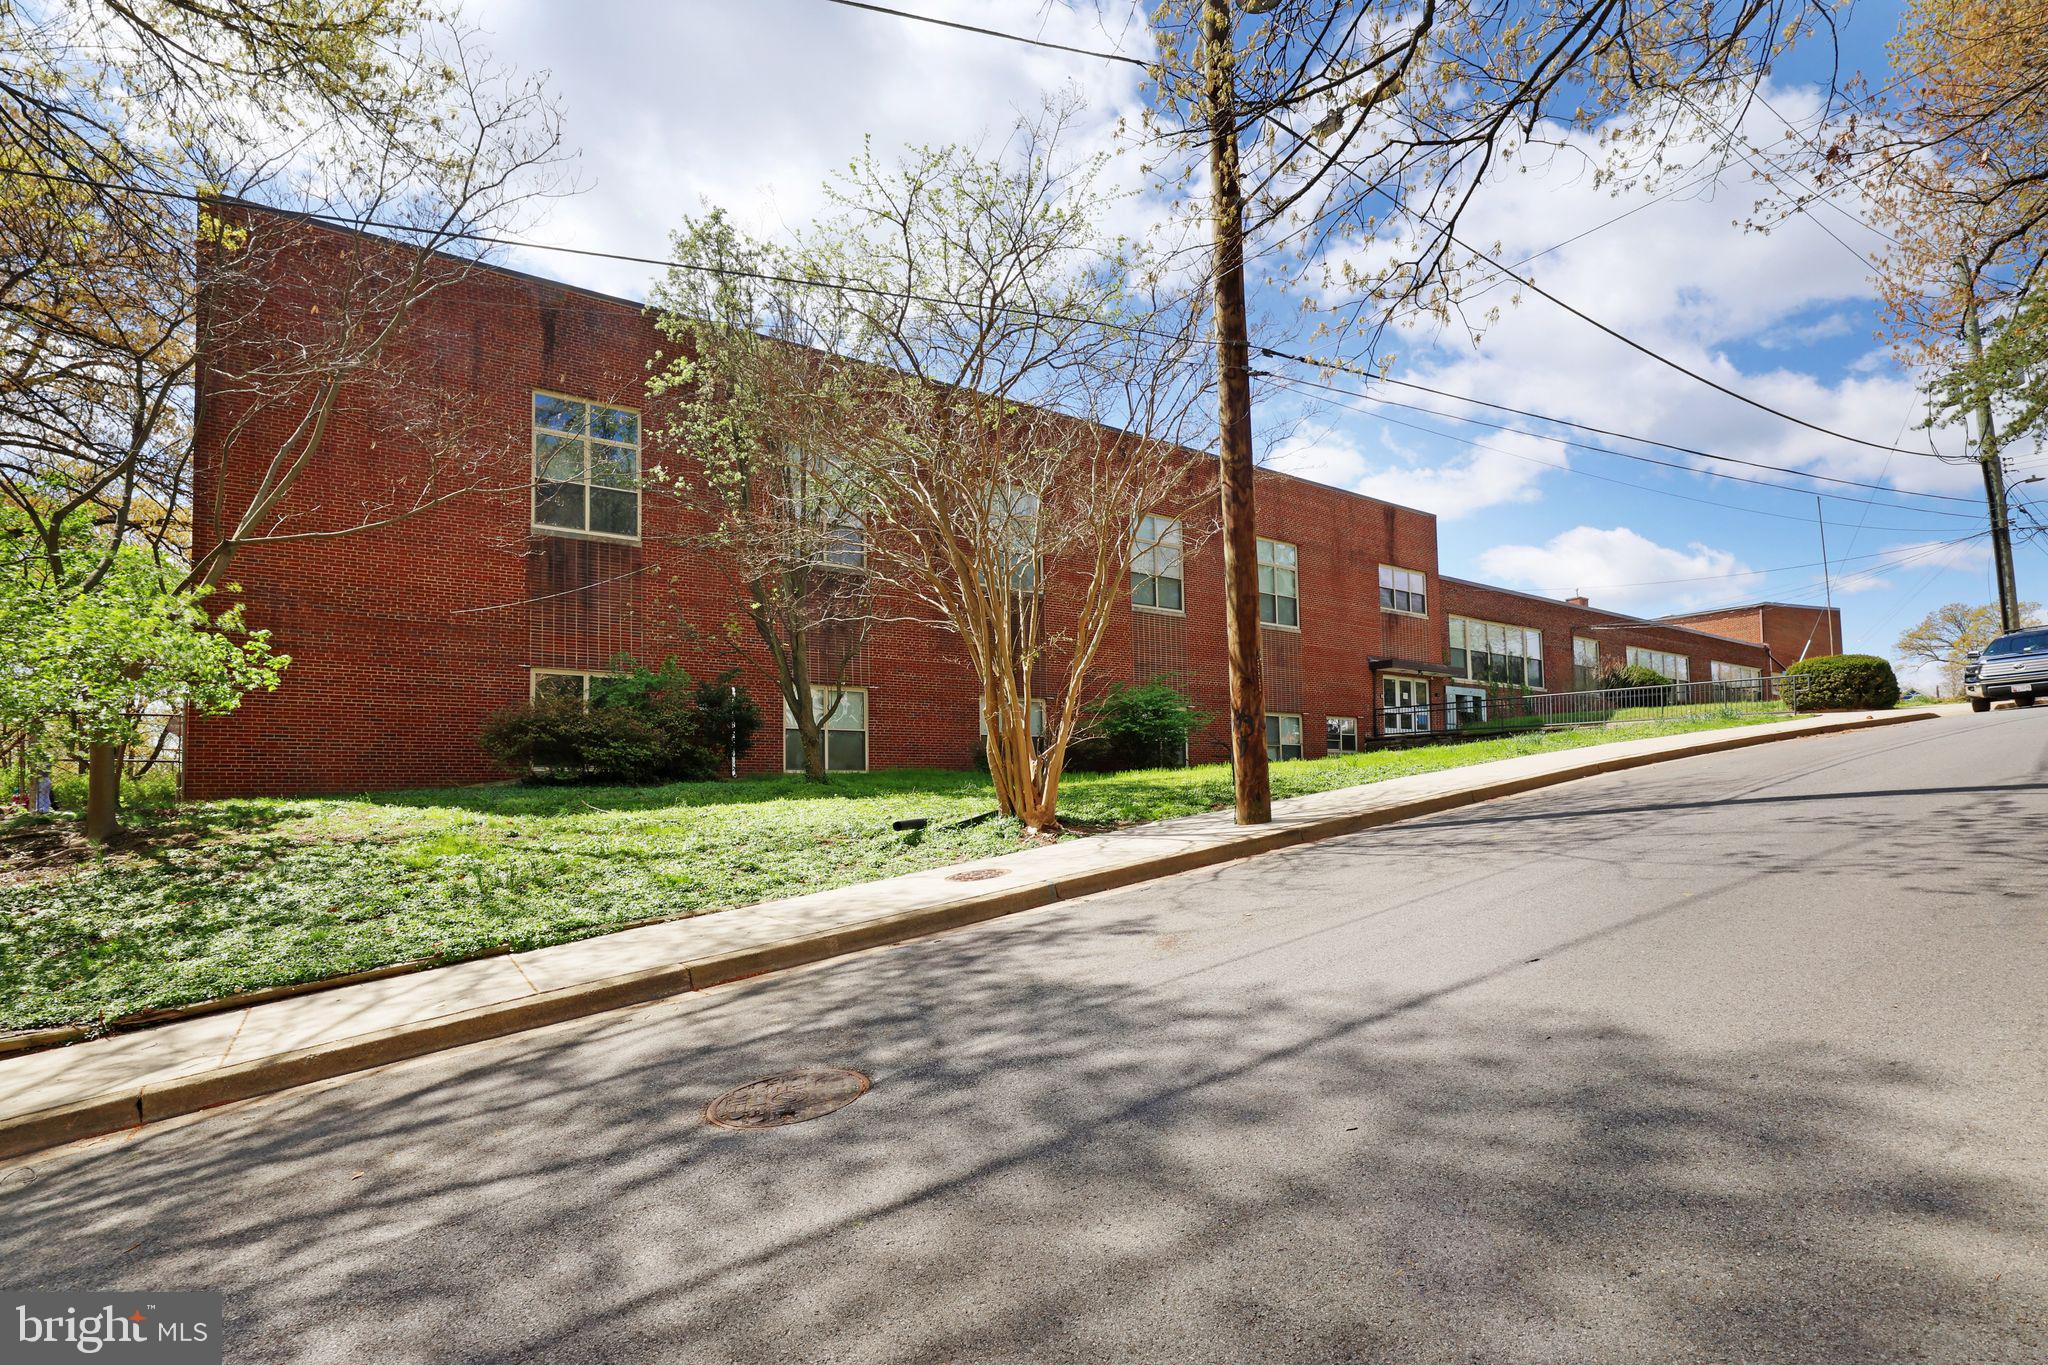
Introducing 2401–23 N American Street, a rare opportunity to acquire two contiguous parcels in a rapidly evolving section of Philadelphia, offering significant scale and flexibility for a variety of industrial, commercial, or redevelopment uses.
The first parcel, 2401–11 N American Street, is a 12,175 square foot vacant corner lot with excellent visibility and accessibility. Its corner positioning and open layout make it well-suited for ground-up development, outdoor storage, or a range of commercial and industrial applications.

Adjacent to it, 2413–23 N American Street features a five-story industrial warehouse with an additional lower level, totaling 110,000+ square feet of interior space. Situated on a 22,960 square foot lot with a 19,000 square foot building footprint, the property is equipped with two freight elevators, two stairwells, and three loading docks, supporting efficient vertical and logistical operations. The building lends itself to continued industrial use, adaptive reuse, or repositioning as creative or mixed-use space.

Together, the parcels provide a unique combination of existing scale and development potential, making this offering ideal for users, investors, or developers seeking a presence in a high-growth corridor.
#PAPH2610692

PHILADELPHIA

2401 N AMERICAN STREET 23

None Beds

None Baths

91,310 Sq.Ft.

$7,000,000

MLS#: PAPH2610692

1 ... 145 146 147 148 149 ... 666
* Listings identified with the FMLS IDX logo come from FMLS and are held by brokerage firms other than the owner of this website. The listing brokerage is identified in any listing details. Information is deemed reliable but is not guaranteed. If you believe any FMLS listing contains material that infringes your copyrighted work please click here to review our DMCA policy and learn how to submit a takedown request. © 2024. First Multiple Listing Service, Inc.
 - property

Send a message

Message successfully sent.

Your message

What is 3 + 4 ?

Reason for contacting?

I agree to receive email communication and understand I can unsubscribe at any time.

I agree to be contacted by Charis Realty Group via call, email, and text for real estate services. To opt out, you can reply 'stop' at any time or reply 'help' for assistance. You can also click the unsubscribe link in the emails. Message and data rates may apply. Message frequency may vary. Privacy Policy

Sign Out

Virtual Assistant

Would you like to take the next step with this property? We can help you schedule a showing or virtual tour, or send you more details.

Yes, I would like more information.

Thank You for Your Reply, One of Our Agents will contact you as soon as possible

No, maybe later.

Thank you, you can always contact me via email, phone number or through the contact form.

Realhub AI

Lucy - Your AI-Powered Realtor

Update Your Temporary Password

Personalize your search

Enter your email and we'll notify you immediately when new listings match what you're looking for.

or enter email address

Already have an account ? Login here

Continue your home search

I agree to receive communications and understand I can unsubscribe at any time.

I agree to be contacted by Charis Realty Group via call, email, and text for real estate services. To opt out, you can reply 'stop' at any time or reply 'help' for assistance. You can also click the unsubscribe link in the emails. Message and data rates may apply. Message frequency may vary. Privacy Policy

Already have an account ? Login here

We use cookies

We use cookies primarily for analytics to enhance your experience. By accepting, you agree to our use of these cookies. You can manage your preferences or learn more about our cookies policy.