Properties

Browse or get in touch to schedule a walkthrough.

  • Nearby me
Price range

Popular Features

Community Features

Association

Property Features

Waterfront

View

Exterior Features

Interior Features

Style

10000 properties match your criteria

Updated 1 minute ago

E-Alert name

Acanti Estates – A Private Enclave of Prestige and Architectural Excellence
Acanti Estates by Luka Builders is an enclave of 4 Premium lots with the first estate located at 8111 Georgetown Pike, a residence that redefines luxury living in Northern Virginia. This extraordinary offering presents a rare opportunity to create a tailored architectural masterpiece, designed for those who seek the pinnacle of refinement, privacy, and exclusivity.
Poised on 1.18 acres of prime Northern Virginia landscape, this masterfully designed estate seamlessly blends modern sophistication with timeless European craftsmanship. A stately circular driveway leads to a private front courtyard, where two separate 2-car side-load garages frame the grand entrance, setting the tone for an unparalleled living experience.
Spanning 11,231 square feet, this estate is a triumph of scale, light, and design, offering a perfect balance of grandeur and livability. Thoughtfully conceived for both lavish entertaining and intimate everyday living, its expansive open floor plan is bathed in natural light, with every detail meticulously curated to reflect the highest standard of excellence.
Positioned at the coveted intersection of Georgetown Pike and Spring Hill Road, Acanti Estates is surrounded by the most prestigious properties in the Capital Region, offering a rare combination of seclusion, prominence, and convenience. Just minutes from Tysons Corner, global financial hubs, and world-class dining, this estate is designed for those who command the finest in life.
With plans and permits secured, this residence offers a rare opportunity to work side by side with the designer to personalize finishes, features, and amenities, ensuring that every element reflects your distinct vision. 
With expected Delivery in Fall 2026.
This is more than a home—it is the foundation of an elite enclave, where architectural distinction meets timeless prestige.
#VAFX2337860

MCLEAN

8111 GEORGETOWN PIKE

6 Beds

6 Baths

11,231 Sq.Ft.

$6,999,888

MLS#: VAFX2337860
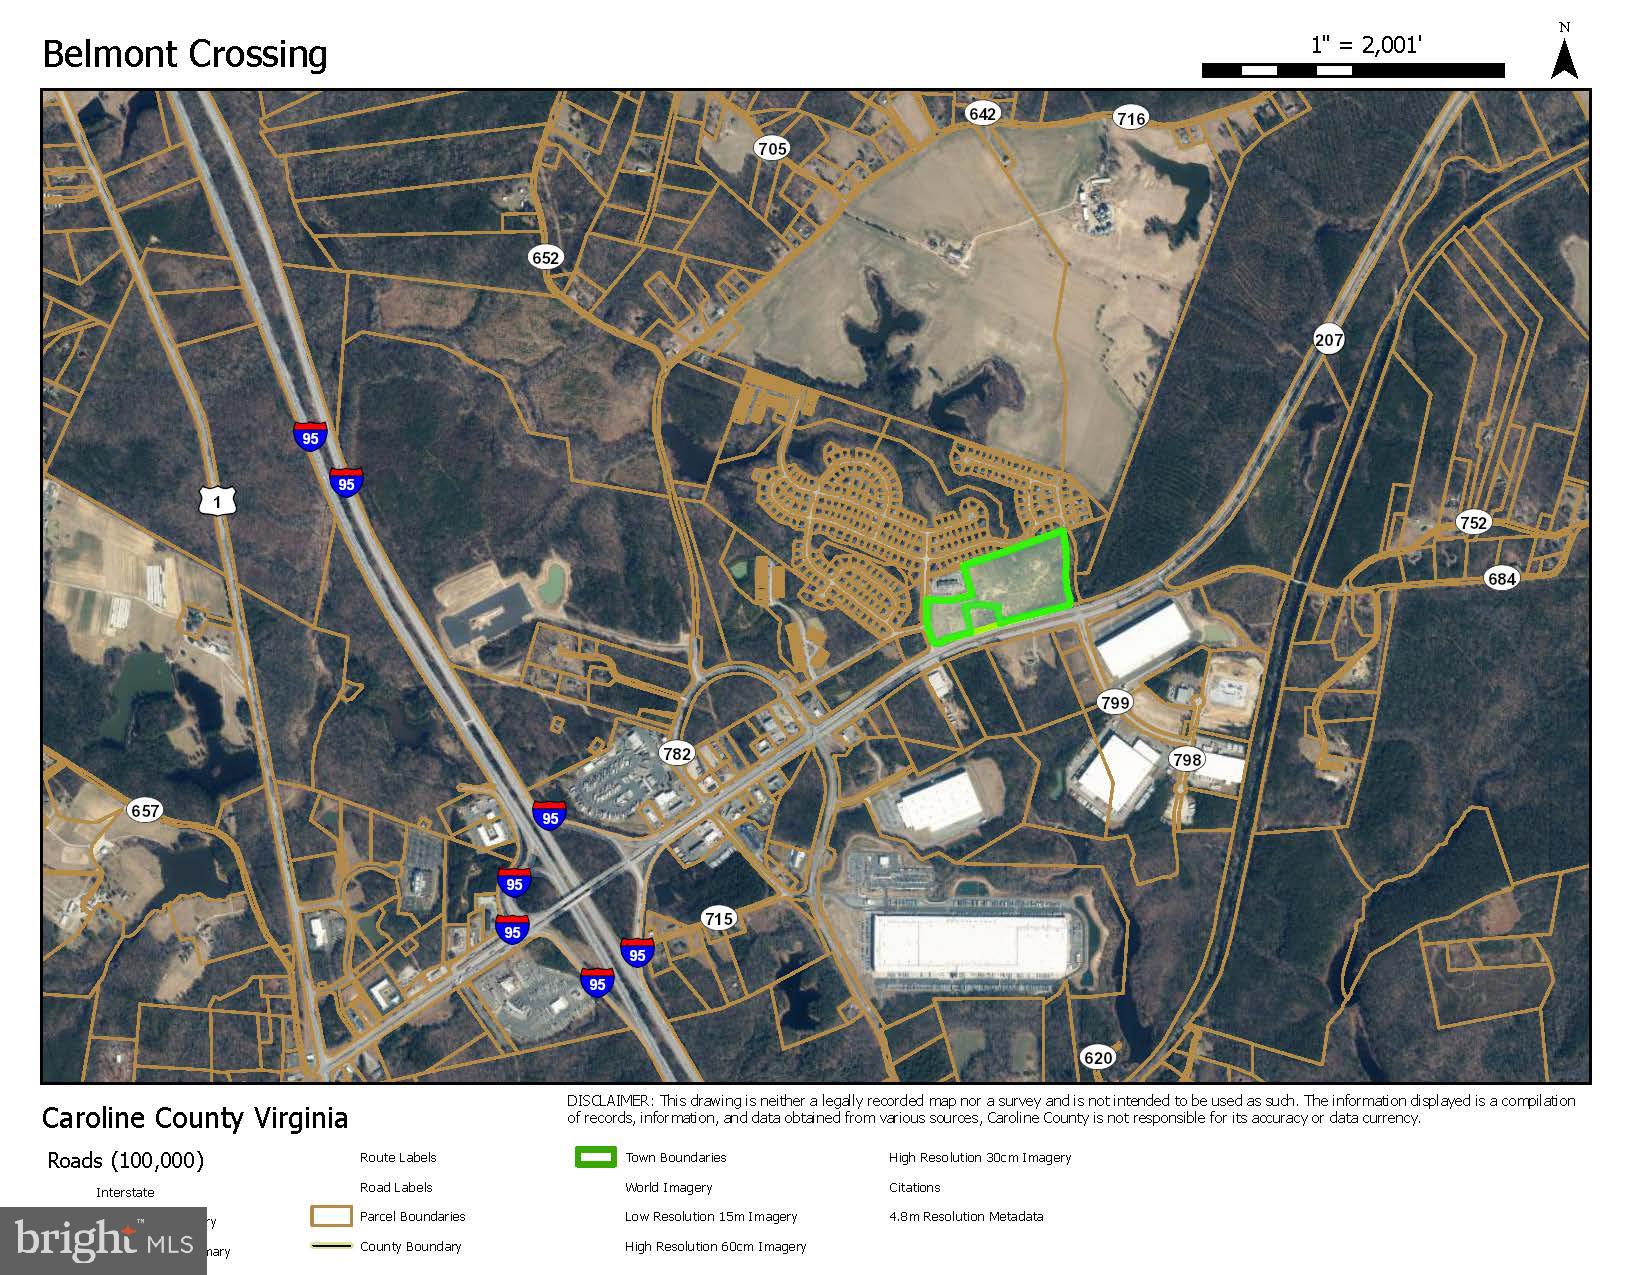
Strategically Located Commercial Land
Positioned in the heart of Caroline County, Virginia, this 22-acre commercial land offers an unparalleled investment opportunity. With its B-1 zoning, the property is primed for retail or medical developments, benefiting from its proximity to high-traffic State Highway 207. The location’s visibility and accessibility make it an ideal choice for investors looking to capitalize on the area’s growth. The surrounding infrastructure, including an urgent care facility and professional office building, enhances the site’s appeal, ensuring a steady flow of potential customers and clients. As the community expands, this property stands as a cornerstone for future commercial success.
#VACV2010078

RUTHER GLEN

ROGERS CLARK BOULEVARD

None Beds

None Baths

21.93 acres

$6,999,500

MLS#: VACV2010078
None
#VALO2116698

PURCELLVILLE

210 21ST N

None Beds

None Baths

27,685 Sq.Ft.

$6,999,000

MLS#: VALO2116698
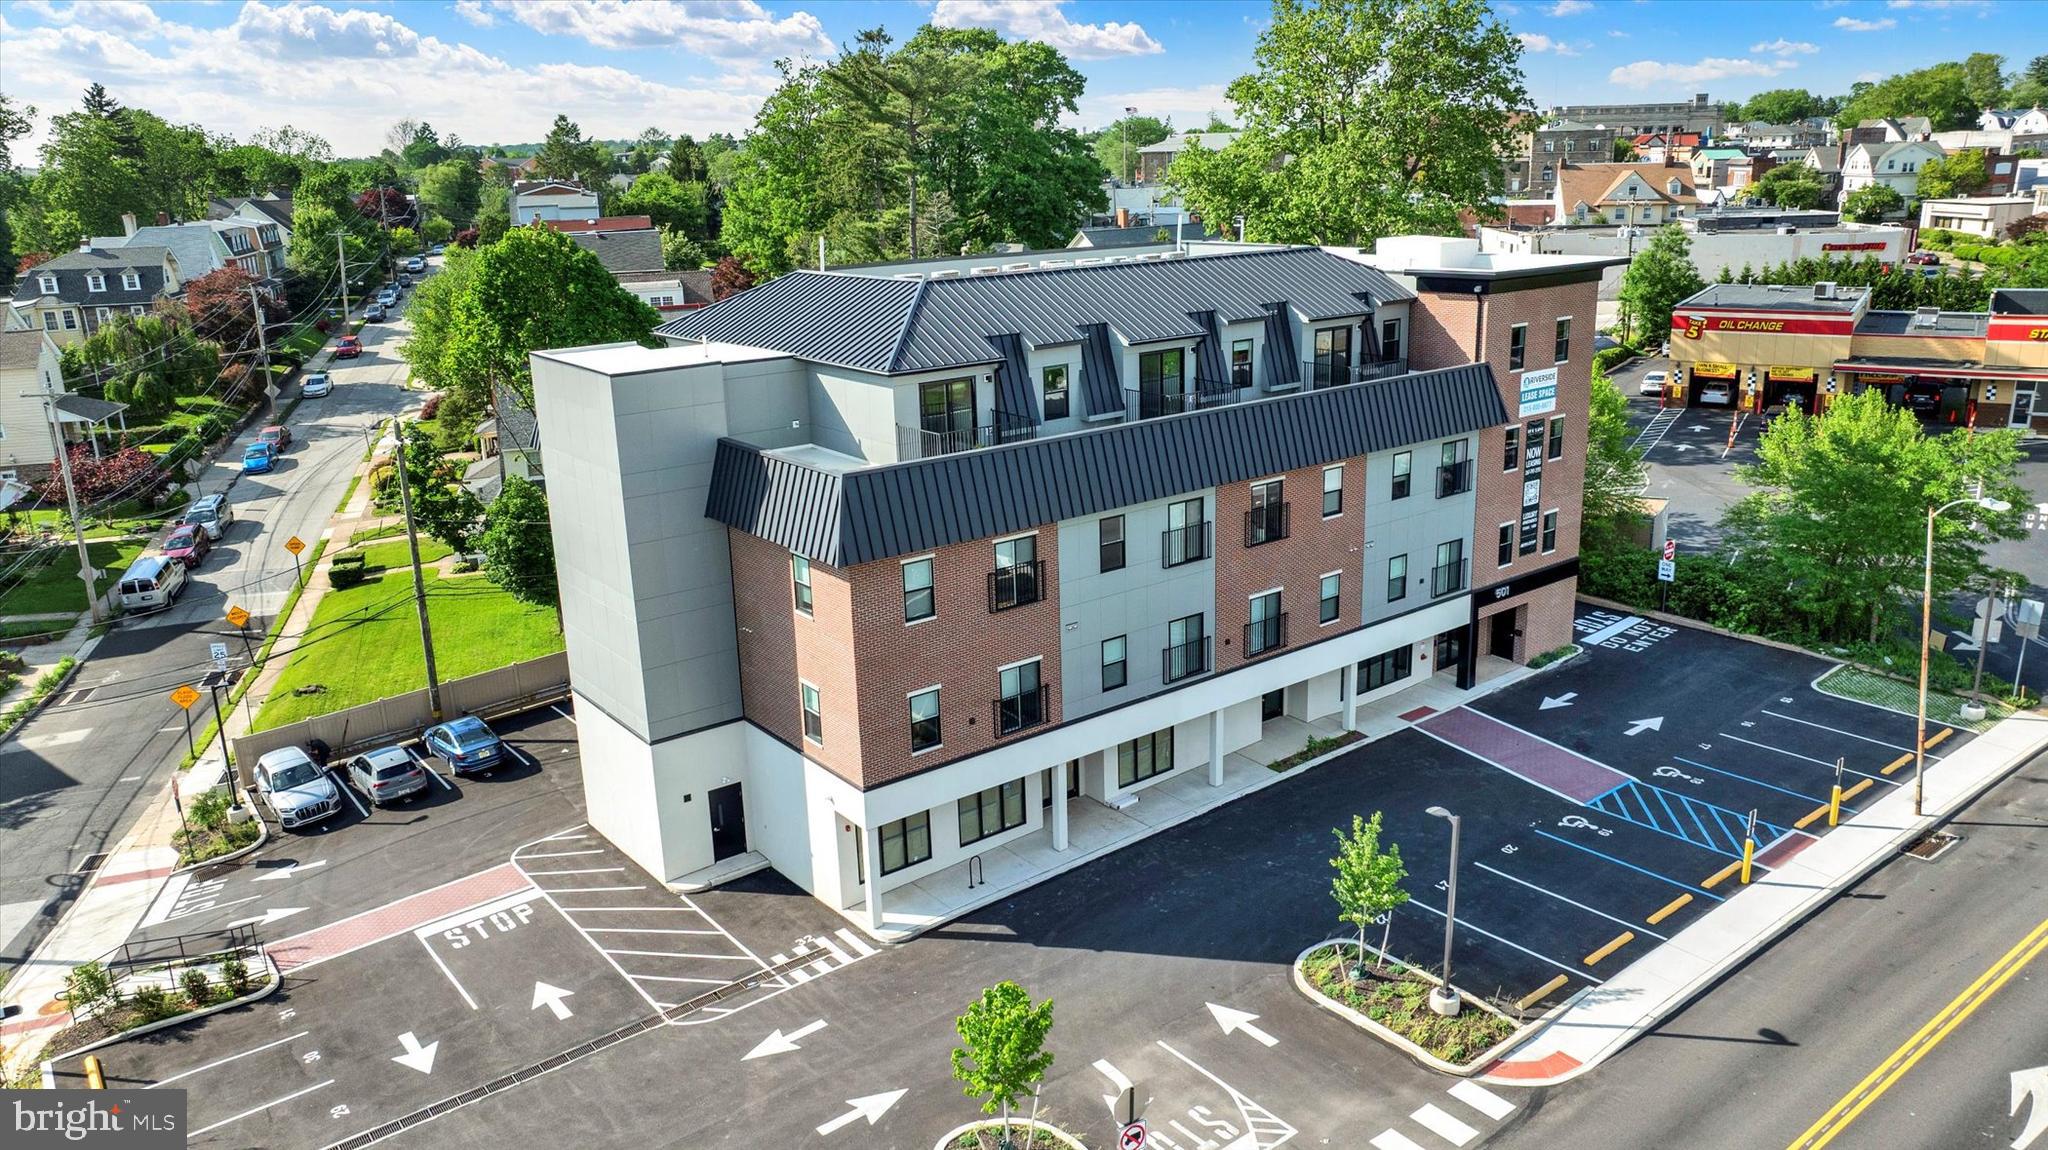
97% leased, newly constructed mixed-use investment in the heart of Jenkintown, offering a stabilized income stream with minimal near-term capital requirements. The property features a well-balanced mix of residential and commercial tenants, providing durable cash flow and income diversification from day one.

Situated in a highly walkable, high-visibility corridor, the asset benefits from strong local demand drivers and ongoing neighborhood revitalization. Its new construction ensures modern building systems, reduced maintenance exposure, and long-term operational efficiency.

The investment is anchored by attractive in-place income with additional upside through mark-to-market rent growth and continued strengthening of the surrounding submarket. Combined with low operating costs and a high-quality tenant base, the property offers a compelling risk-adjusted return profile.

A rare opportunity to acquire a turnkey, income-producing asset in a supply-constrained suburban Philadelphia market, well-suited for investors seeking stable yield with long-term appreciation potential.
#PAMC2172536

JENKINTOWN

501 WASHINGTON LANE

None Beds

None Baths

21,340 Sq.Ft.

$6,999,000

MLS#: PAMC2172536
None
#DCDC2037604

WASHINGTON

3000 44TH PLACE NW

7 Beds

6 Baths

5,916 Sq.Ft.

$6,995,000

MLS#: DCDC2037604
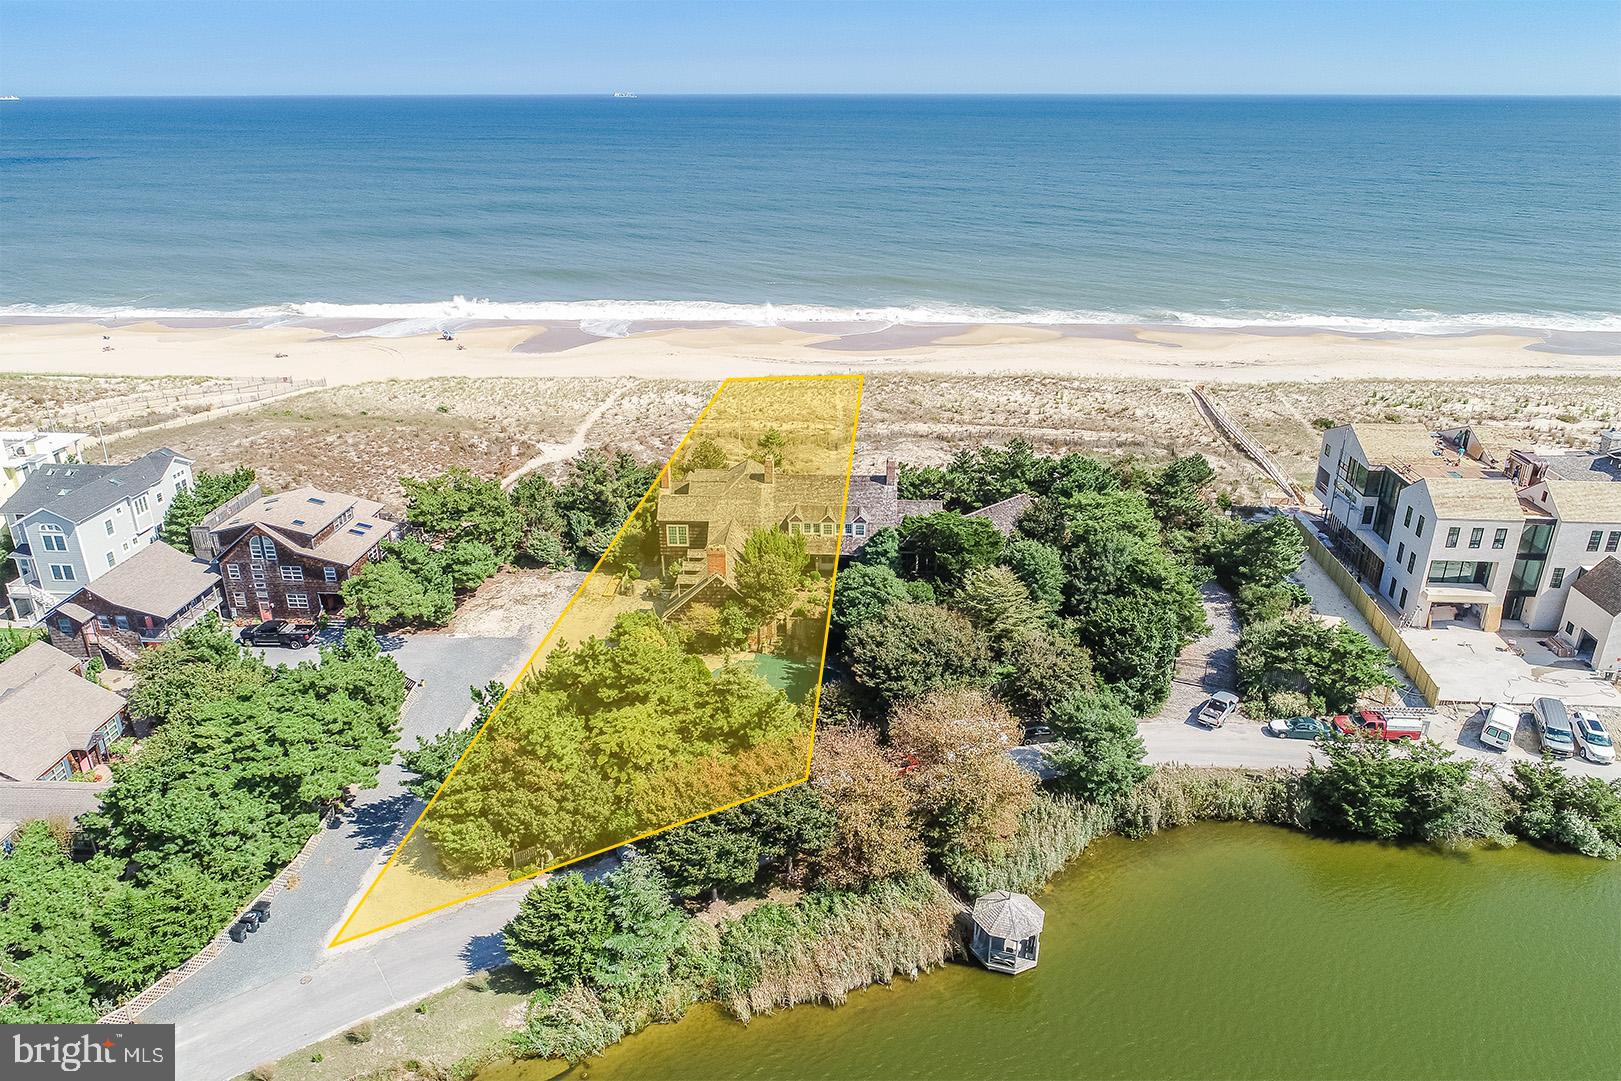
Oceanfront at its very best! Half acre building lot fronting both the Atlantic Ocean and Silver Lake situated at the corner of Penn Street and East Lake Drive, the most desired location along the Delaware coast. Enjoy serene views while being just a short bike ride to the shops and restaurants that line Rehoboth Avenue. Rare opportunity.
#DESU165578

REHOBOTH BEACH

2 PENN STREET

None Beds

None Baths

0.51 acres

$6,995,000

MLS#: DESU165578
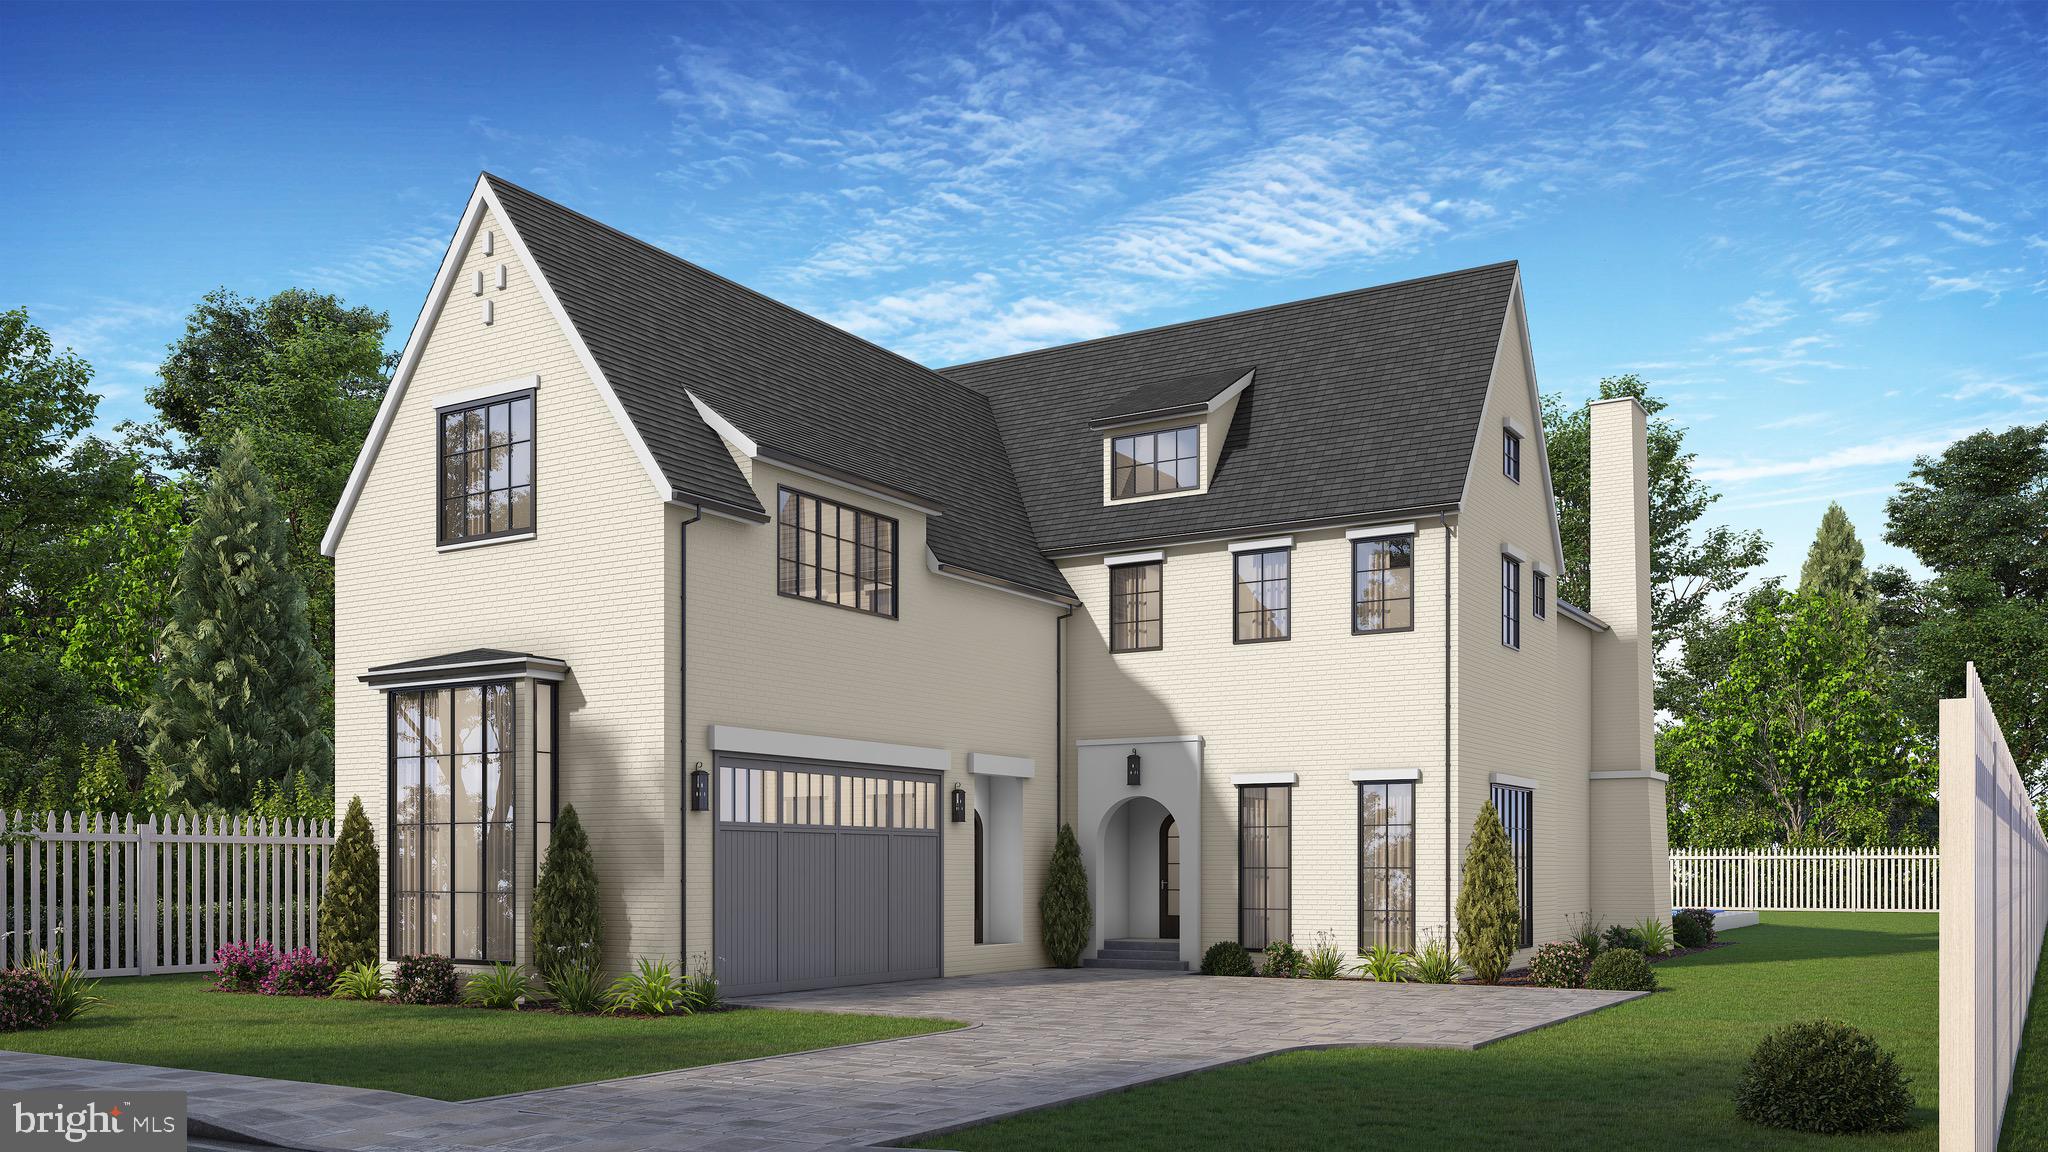
Stunning European style home on flat, private 1/2 acre lot in the heart of Edgemoor!  Plans available from GTM and construction by Allegheny Builders.  Only the finest materials will be used to create one of the prettiest homes in Edgemoor.  Elevator-ready and room for a pool and pool house.
#MDMC2142068

BETHESDA

7609 FAIRFAX ROAD

6 Beds

5 Baths

8,206 Sq.Ft.

$6,995,000

MLS#: MDMC2142068
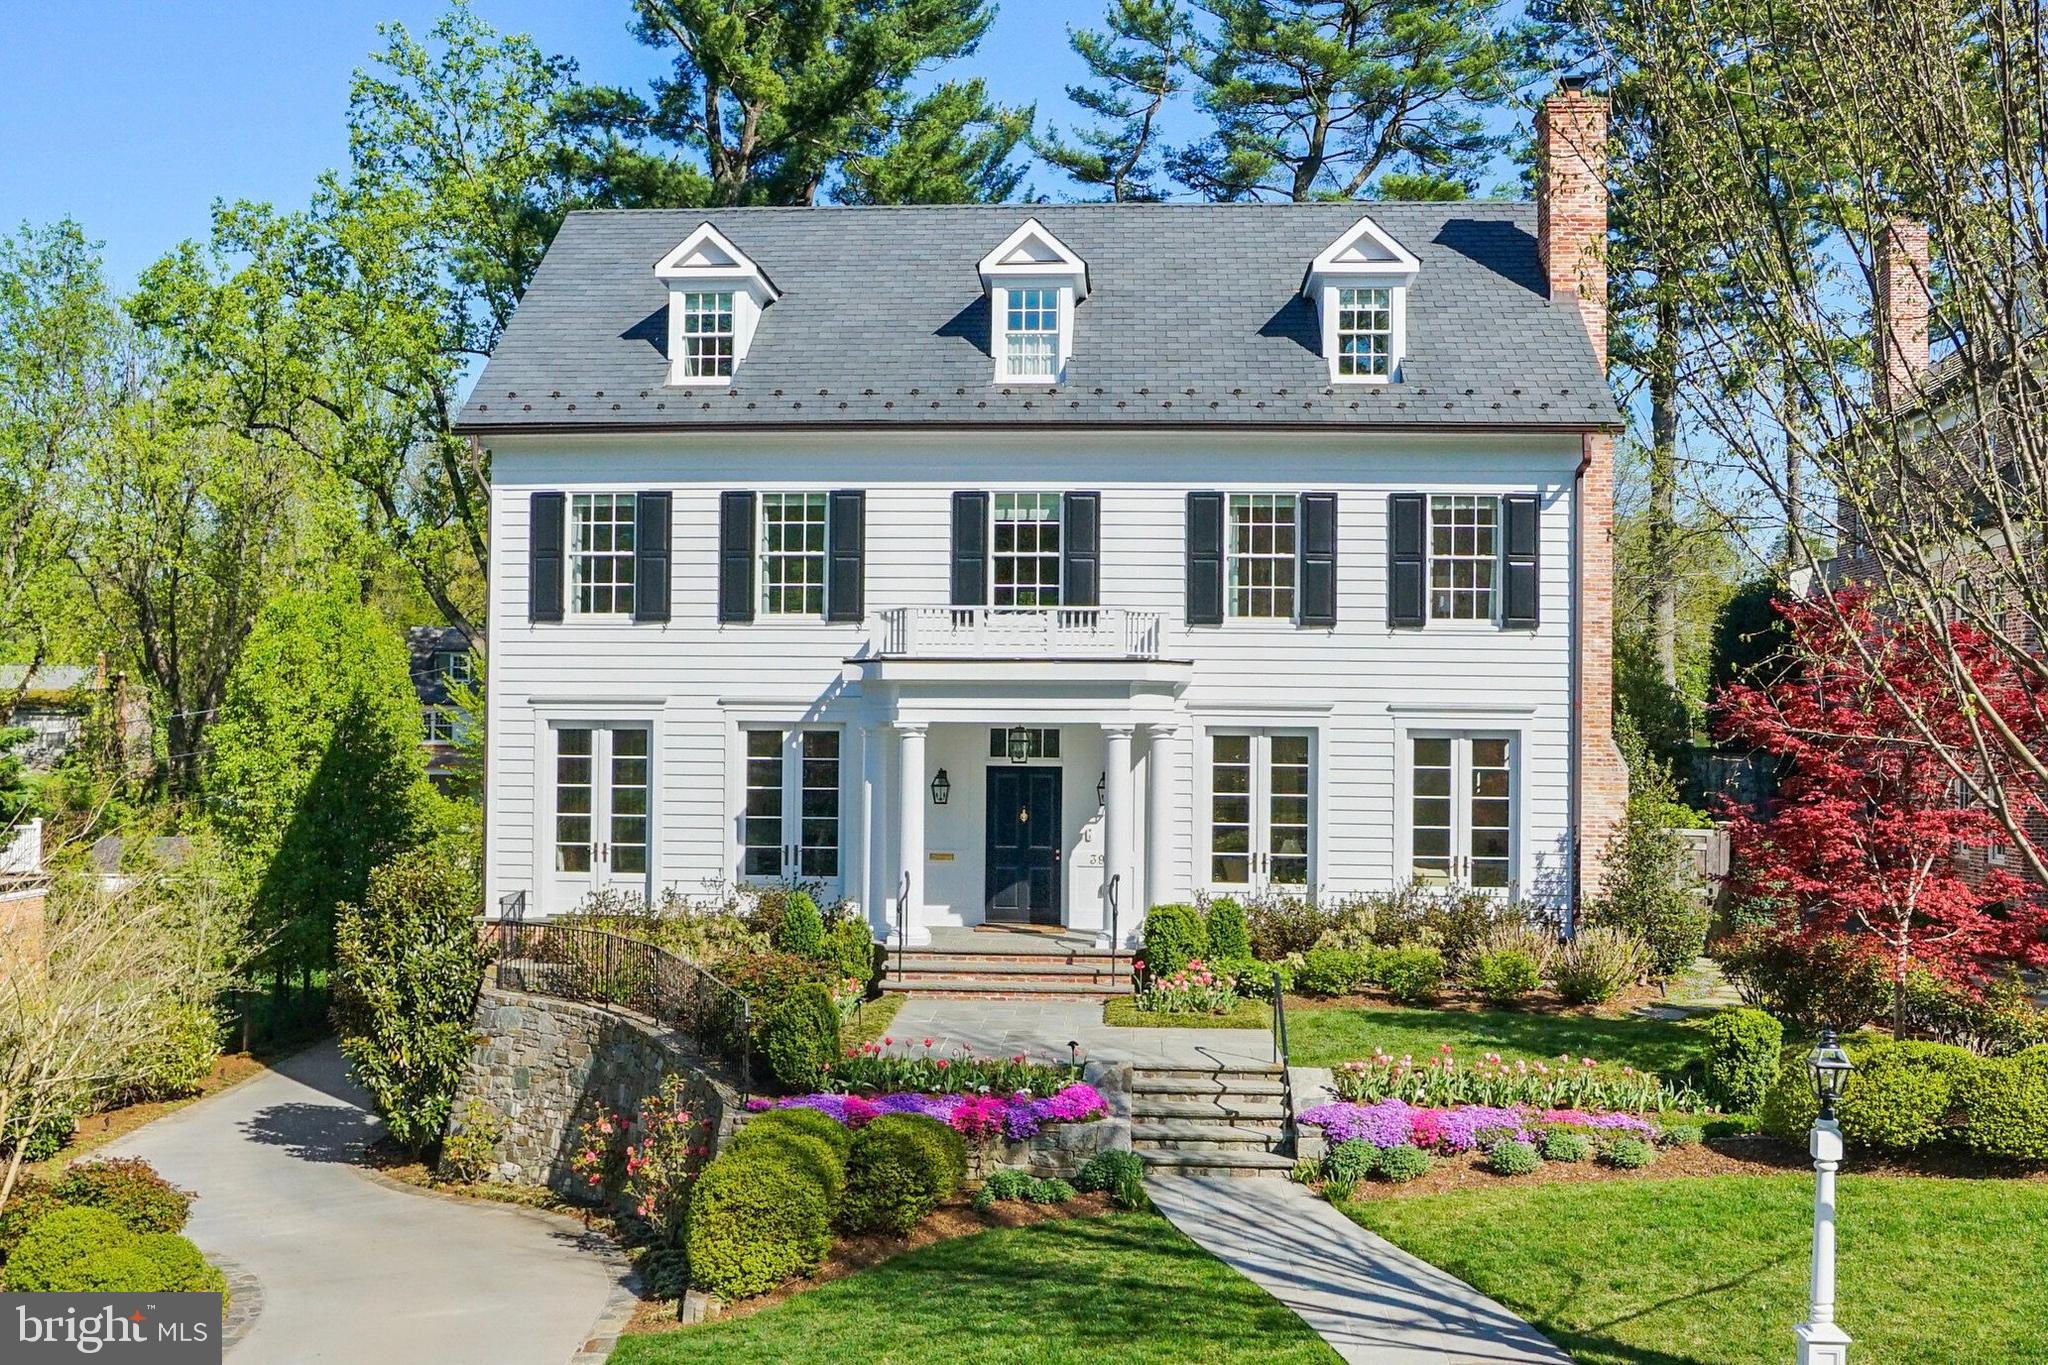
Stunning Zantzinger build on gorgeous lot with saltwater pool and ample playspace!
#DCDC2097002

WASHINGTON

3953 52ND STREET NW

7 Beds

5 Baths

7,333 Sq.Ft.

$6,995,000

MLS#: DCDC2097002
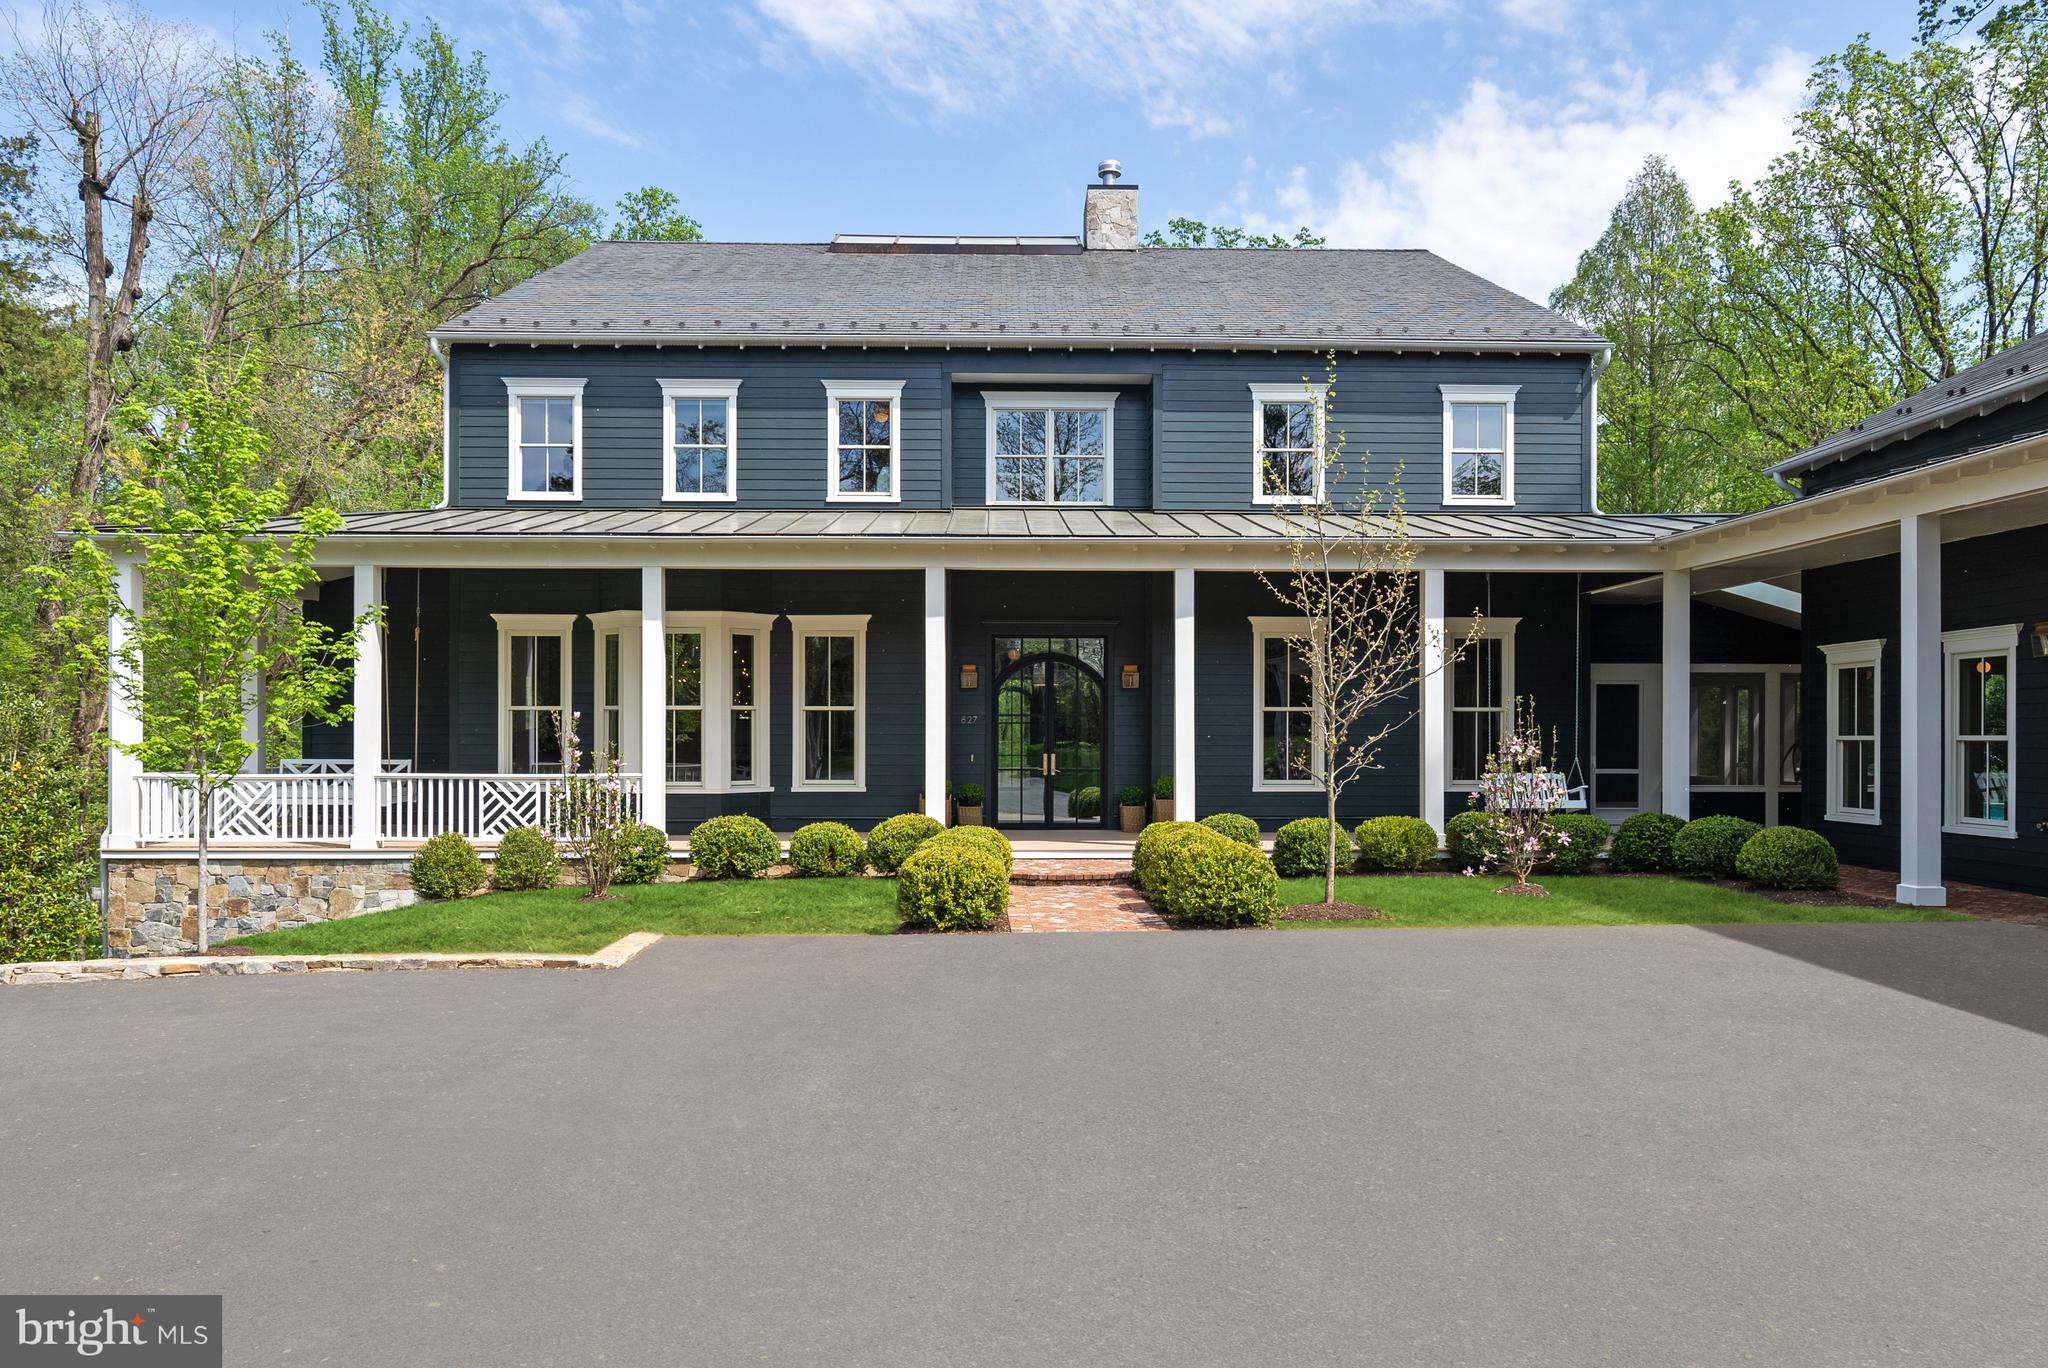
Nestled on 1.5 beautifully landscaped acres backing to 500+ acres of protected parkland, this 2023 custom home blends timeless 19th-century Four-Square design with modern luxury. From the moment you arrive, the home captivates with its charming front porch, featuring classic swings and arched glass entry doors that lead into a striking foyer anchored by an architectural staircase and open atrium, a true work of art. The thoughtfully designed floor plan offers 12-foot ceilings on the main level, arched doorways, and oversized fireplaces. The formal living room connects to a sophisticated office/library complete with a wet bar, while the elegant dining room, enhanced by a cozy fireplace, sets the stage for memorable gatherings. The beautifully crafted Plain English kitchen is a showpiece, boasting top-of-the-line appliances and designer finishes. It opens to the family room and a sunlit breakfast room. A separate media room features a unique “trampoline ceiling,” offering both function and fun for kids and kids at heart.

Upstairs, the luxurious owner’s suite is a private sanctuary with dual walk-in closets and a spa-inspired bathroom with separate vanities. Four additional bedroom suites each enjoy their own private bath, and a convenient upstairs laundry room adds everyday ease. The lower level is designed for recreation and wellness, featuring a one-of-a-kind four-story climbing wall and direct access to the outdoor patio and grounds. Step outside to your own private oasis, complete with a heated saltwater pool enhanced by swim jets and fountain jets, a 64-foot garage-turned-basketball court with finished office space above, and a beautifully appointed pool house with a wet bar and full bath, perfect for guests or entertaining.

Ideally located, this home offers a rare combination of tranquility and convenience, just steps from a 1.5-mile trail to the Potomac River and within minutes of Downtown McLean, prestigious schools, Tysons, and easy access to I-495 and the GW Parkway
#VAFX2231410

MCLEAN

827 TURKEY RUN ROAD

6 Beds

7 Baths

9,780 Sq.Ft.

$6,995,000

MLS#: VAFX2231410
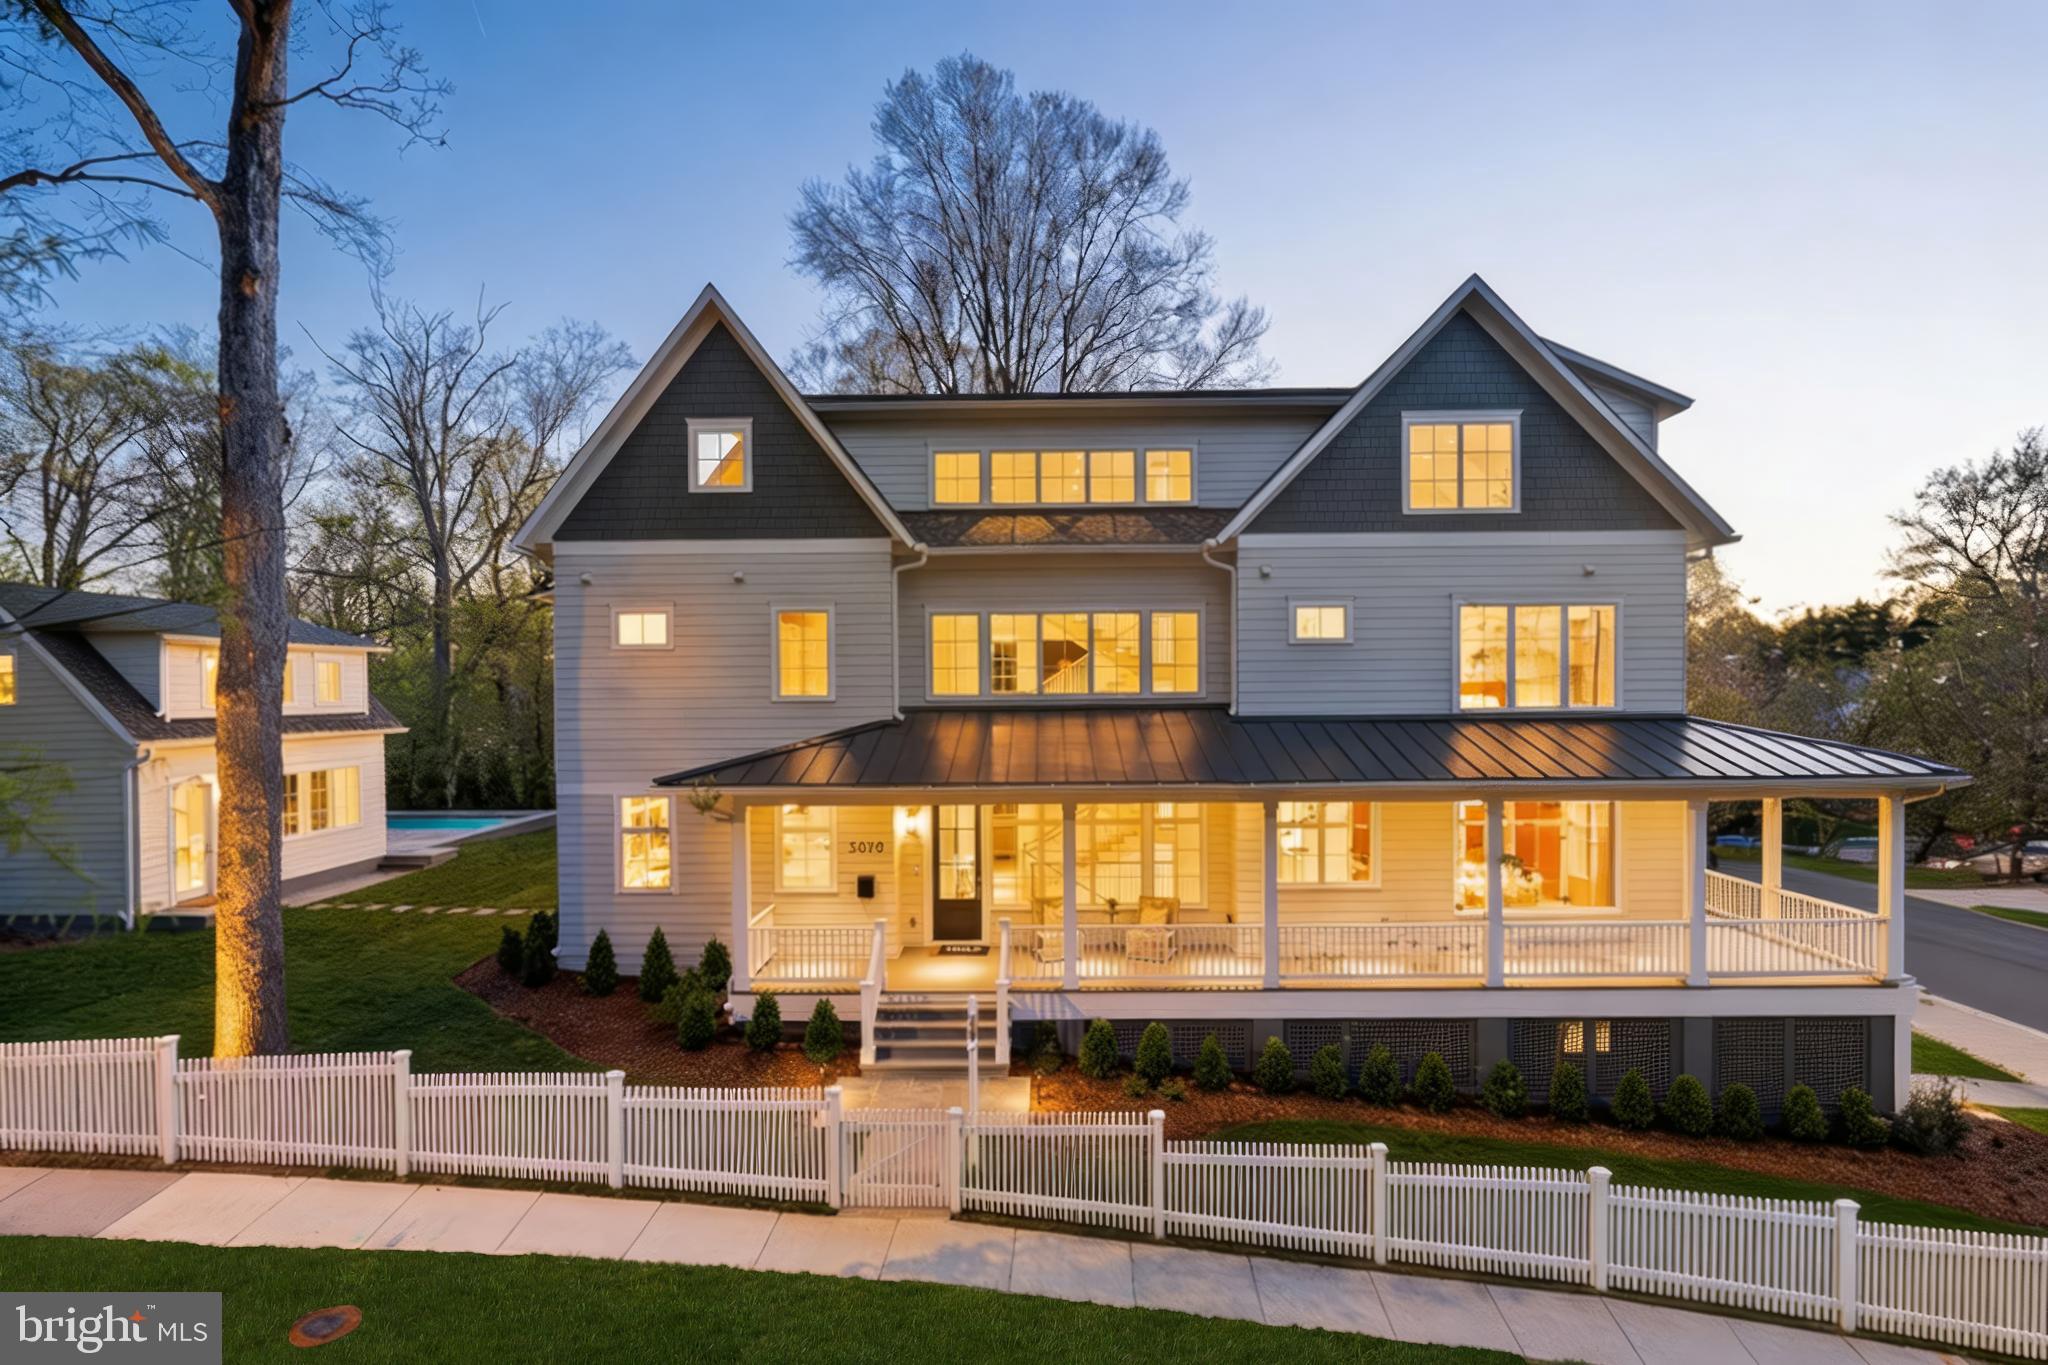
Exceptional brand-new construction estate by premier developer Coba Properties on coveted Millwood Lane offering 9,400 SF of luxurious living space serviced by an elevator to all levels - including the top floor Loggia! Architecture by Teass Warren Architects, Interior Design by Studio Sophîste, and Exteriors designed by Richardson & Associates Landscape Architecture. This stunning 6-bedroom, 8-bathroom, 2-half bathroom residence sits on a generous 13,438 SF parcel and features impeccable craftsmanship throughout with a solid new foundation ensuring decades of worry-free living. The spectacular outdoor programming with 1,000+ SF of covered space includes a resort-style swimming pool and separate pool house perfect for entertaining and relaxation - and level with the main level of the residence. Every detail has been thoughtfully designed by Coba Properties to deliver the ultimate in modern luxury living while maintaining the timeless elegance expected in this prestigious Northwest DC location. This remarkable new build represents a rare opportunity to own a completely turnkey estate in one of the area's most sought-after, elite neighborhoods!
#DCDC2254958

WASHINGTON

5070 MILLWOOD LANE NW

6 Beds

8 Baths

8,800 Sq.Ft.

$6,995,000

MLS#: DCDC2254958
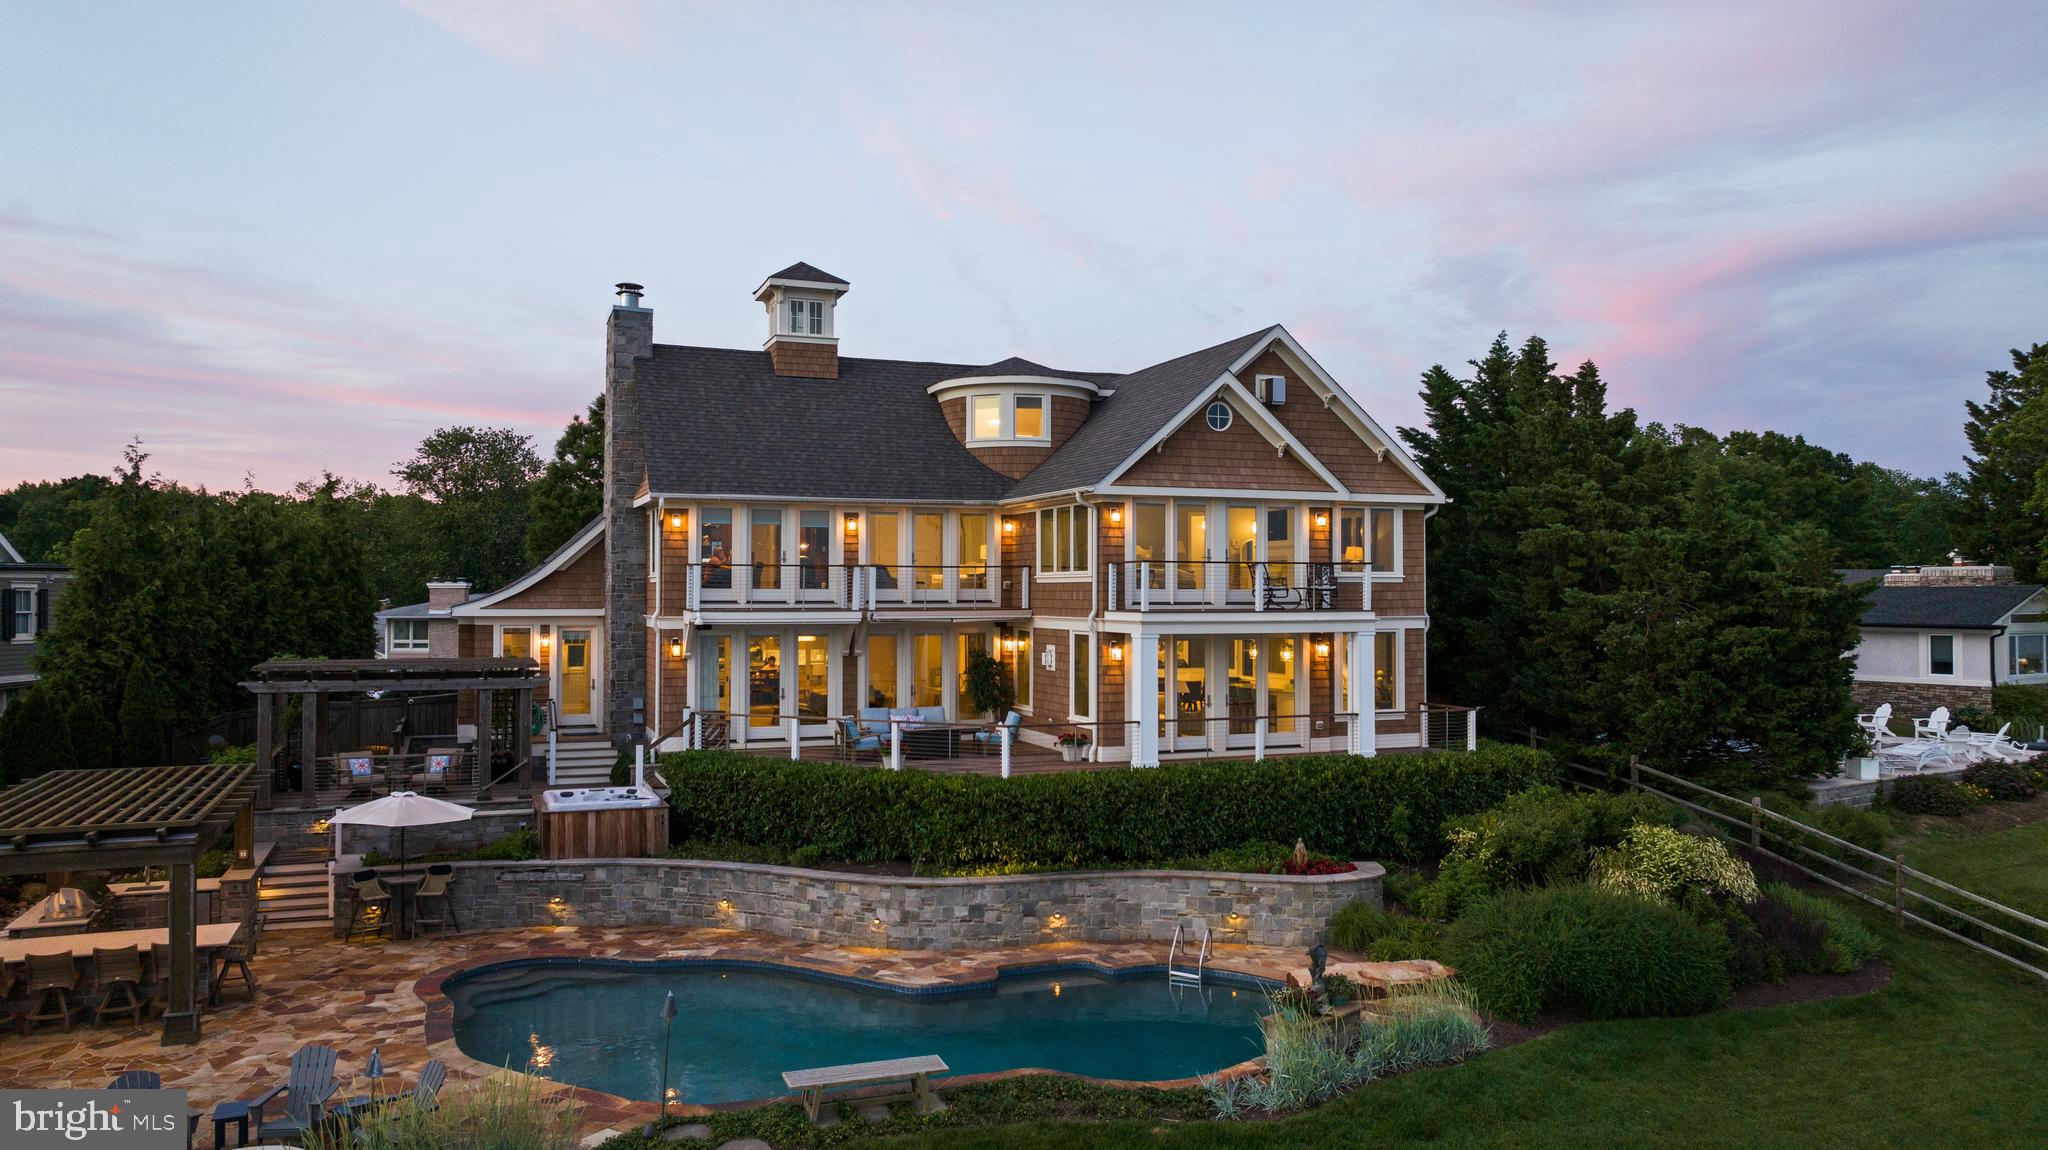
Set on a spectacular point of land where the South River meets the Chesapeake Bay, this extraordinary waterfront estate captures some of the most breathtaking views in Annapolis. With coveted southern exposure, the property is immersed in sunlight from dawn to dusk, creating an ever-changing backdrop of sparkling water, passing sailboats, and panoramic Chesapeake vistas.

Completely reimagined in 2017 by renowned architect Cathy Purple Cherry, this residence was rebuilt and renovated to an exceptional standard, blending timeless coastal architecture with modern luxury and uncompromising construction quality. Spray-foam insulated walls and roof, steel reinforcement, double plywood construction, four-zone HVAC with humidifiers, gas backup heat, tankless propane water heaters, water treatment systems, generator backup, Sonos audio, and Lutron lighting create a home that is as efficient and functional as it is beautiful.

Designed for both grand-scale entertaining and comfortable everyday living, the interior offers over-the-top craftsmanship and thoughtful details throughout. Maple hardwood flooring flows through elegant yet inviting spaces including a dramatic waterfront living room with a custom wet bar, an informal gathering room with built-in bookshelves, a private office with custom cabinetry, wet bar, balcony, and commanding views stretching down the Chesapeake Bay, and a state-of-the-art theater room complete with its own wet bar, refrigerator, and ice maker.

The chef’s kitchen is a masterpiece featuring double Wolf ovens, Wolf cooktop, Sub-Zero refrigerator, three dishwashers, wine cooler, ice maker, built-in microwave, instant hot water, walk-in pantry with custom built-ins, and a sun-filled breakfast nook overlooking the water.

The luxurious primary suite serves as a private waterfront retreat, highlighted by a stunning spa bath finished with Italian water-cut marble. Three additional bedrooms feature ensuite baths, while a full bath on the main level conveniently serves the pool and outdoor entertaining areas.

Outdoor living rivals the finest resorts. Expansive Ipe decking surrounds a heated PebbleTec pool and spa, complemented by an outdoor kitchen, fire pit, integrated sound system, and extensive landscape lighting. The private pier is equipped with water, electric, approximately 4 feet of MLW, a 12,000-pound boat lift, an 8,500-pound boat lift, and a 1,500-pound personal watercraft lift, providing immediate access to the Chesapeake Bay and beyond.

Offering 4 bedrooms, 5 full baths, 1 half bath, a dedicated office, and a deep four-car garage, this is a rare opportunity to own one of Annapolis’ premier waterfront properties in a setting where extraordinary architecture, unmatched craftsmanship, and world-class outdoor living come together on the shores of the Chesapeake.
#MDAA2148092

ANNAPOLIS

3728 RAMSGATE DRIVE

4 Beds

5 Baths

5,771 Sq.Ft.

$6,995,000

MLS#: MDAA2148092

This European Modern custom residence has been meticulously conceived for both refined daily living and gracious entertaining. The resort-inspired grounds, designed by Charles Owen of Fine Landscapes, provide an exceptional outdoor setting featuring an expansive swimming pool, a covered outdoor kitchen with al fresco dining, an inviting outdoor living room with fireplace, game area, and a thoughtfully placed fire pit for evenings under the stars.

Inside, the home reflects uncompromising attention to detail throughout. The main-level owner’s retreat is a private sanctuary, highlighted by a vaulted ceiling and fireplace, and enjoys tranquil views overlooking the pool and gardens. Custom his-and-hers closets and a dedicated private office complete this serene suite. The elegant Dining Room opens to a charming covered porch adorned with a classic swing and the Family Room exudes warmth and sophistication, featuring a beamed ceiling, marble fireplace, bespoke built-in bookcases, and an intimate bar area, perfect for both casual gatherings and formal entertaining. The Lobkovitch custom kitchen is beautifully appointed with top-of-the-line everything and includes discreet access to a prep kitchen and a mudroom entry with tailored built-ins to the 4-car garage. The sun-filled Breakfast Area opens effortlessly to the screened porch and outdoor living spaces beyond.

The upper level is designed with family comfort in mind, offering five en suite bedrooms, several with charming lofts, along with an upstairs studio and game room. 

The lower level provides a luxurious retreat for leisure and entertaining, featuring a recreation room anchored by a dramatic glass-enclosed wine display, a wet bar, a massage room, a dedicated music room and bedroom suite. Altogether, this extraordinary home presents a rare balance of elegance, comfort, and versatility.
#VAFX2330864

GREAT FALLS

9910 DEERFIELD POND DRIVE

7 Beds

7 Baths

9,244 Sq.Ft.

$6,995,000

MLS#: VAFX2330864

Designed by renowned Cunningham | Quill Architects and overlooking the National Cathedral, this exceptional 2017-built residence pairs sophisticated architecture with refined craftsmanship and thoughtful design throughout.

The home opens into a welcoming foyer, where wide-plank oak floors, raised-panel wainscoting, crown molding, and soft sconce lighting set the tone for the interiors beyond. A private wood-paneled office, lined with custom built-in bookshelves and cabinetry, offers an elegant retreat for work or reading. The living room is anchored by a marble fireplace, with French doors opening to the wraparound porch, and flows into a generously scaled dining room, creating a seamless setting for entertaining. The gourmet kitchen is finished with striking marble slab countertops and backsplash, a range hood, prismatic glass pendants, and a large center island with seating for four. The adjoining family room is open to the kitchen and includes a sunlit breakfast area, with multiple sets of French doors opening to the rear terrace, creating an inviting space for everyday living.

On the second level, the spacious primary suite features a private screened porch with treetop views of the National Cathedral and a luxurious bathroom suite with a dual vanity, frameless glass shower, and heated floors. An oversized walk-in closet, outfitted with custom shelving, hanging space, and a center island, is complemented by two additional walk-in closets. Two further bedrooms on this level each offer en-suite bathrooms. A dedicated laundry room completes the floor. Upstairs, two more bedrooms share a well-appointed hall bathroom.

The expansive lower level offers remarkable flexibility, beginning with a mudroom off the garage entry. The lower-level family room, wrapped in charcoal paneled walls, centers on a linear fireplace flanked by built-in shelving and cabinetry, ideal for movie nights or casual gatherings. A custom bar and wine cellar elevate the space for hosting, while a home gym and full bathroom complete this level. An elevator and Control4 smart home system provide modern convenience throughout.

Equally suited to entertaining and recreation, the private grounds feature an outdoor kitchen alongside the terrace, while the long side yard provides ample room for sports and play with direct access to the garage. A pool has been designed and permitted, offering an opportunity to further enhance the grounds.

Ideally situated near the amenities of Cleveland Park, the residence offers easy access to Rock Creek Park and the Tregaron Conservancy, as well as the shops and restaurants of Connecticut and Wisconsin Avenues, Cathedral Commons, and the Metro. Its proximity to the National Cathedral Schools, John Eaton Elementary School, and Sidwell Friends School further distinguishes this coveted Washington address.
#DCDC2286610

WASHINGTON

3515 WOODLEY ROAD NW

6 Beds

5 Baths

6,310 Sq.Ft.

$6,995,000

MLS#: DCDC2286610

New on site 4 days ago
Coming soon
Introducing 2831 Tilden Street NW, an exceptional new construction residence at Hillcrest at Tilden Estates in Forest Hills. Developed by Coba in collaboration with Bennett Frank McCarthy Architects, Studio Sophiste Interiors, and landscape architect Richardson & Associates, this thoughtfully conceived home brings together timeless architecture, beautifully considered interiors, and an integrated landscape design. Offering approximately 7,800 square feet with six bedrooms, six full baths, and two half baths, the residence balances gracious spaces for entertaining with the comfort and functionality of everyday living. This home sits on a large and private 0.34 lot located within minutes of the Cleveland Park and Van Ness shopping areas as well as the beautiful nature in Rock Creek Park.

An elevator connects all three levels, with a versatile main level featuring distinct living and dining rooms, a library/office, and a flexible office or guest room with access to a full bath. The kitchen opens to a generous great room and a separate family room, creating inviting spaces for gathering, while a terrace extends the living experience outdoors. Upstairs, the primary suite includes two large walk-in closets and a spacious bathroom. Three additional bedrooms, each with an en suite bath and walk-in closet, accompany a central lounge, laundry room, and a roof deck overlooking the pool area. The lower level offers a recreation room, gym, guest bedroom with an en suite bath, second laundry room, and mudroom adjoining the two-car garage. Beautifully landscaped grounds feature a screened porch, pool and pool deck, and an expansive rear lawn, with thoughtfully connected gathering spaces designed for seamless indoor-outdoor living and entertaining.

Set within one of Washington's most desirable neighborhoods, 2831 Tilden presents a distinctive opportunity to enjoy new construction shaped by an accomplished team of design and development professionals. From the proportions of its principal rooms to the relationship between its interiors and grounds, the home reflects a cohesive vision for enduring comfort and quality. Anticipated completion by year-end 2026.
#DCDC2287180

WASHINGTON

2831 TILDEN STREET NW

6 Beds

6 Baths

7,803 Sq.Ft.

$6,995,000

MLS#: DCDC2287180
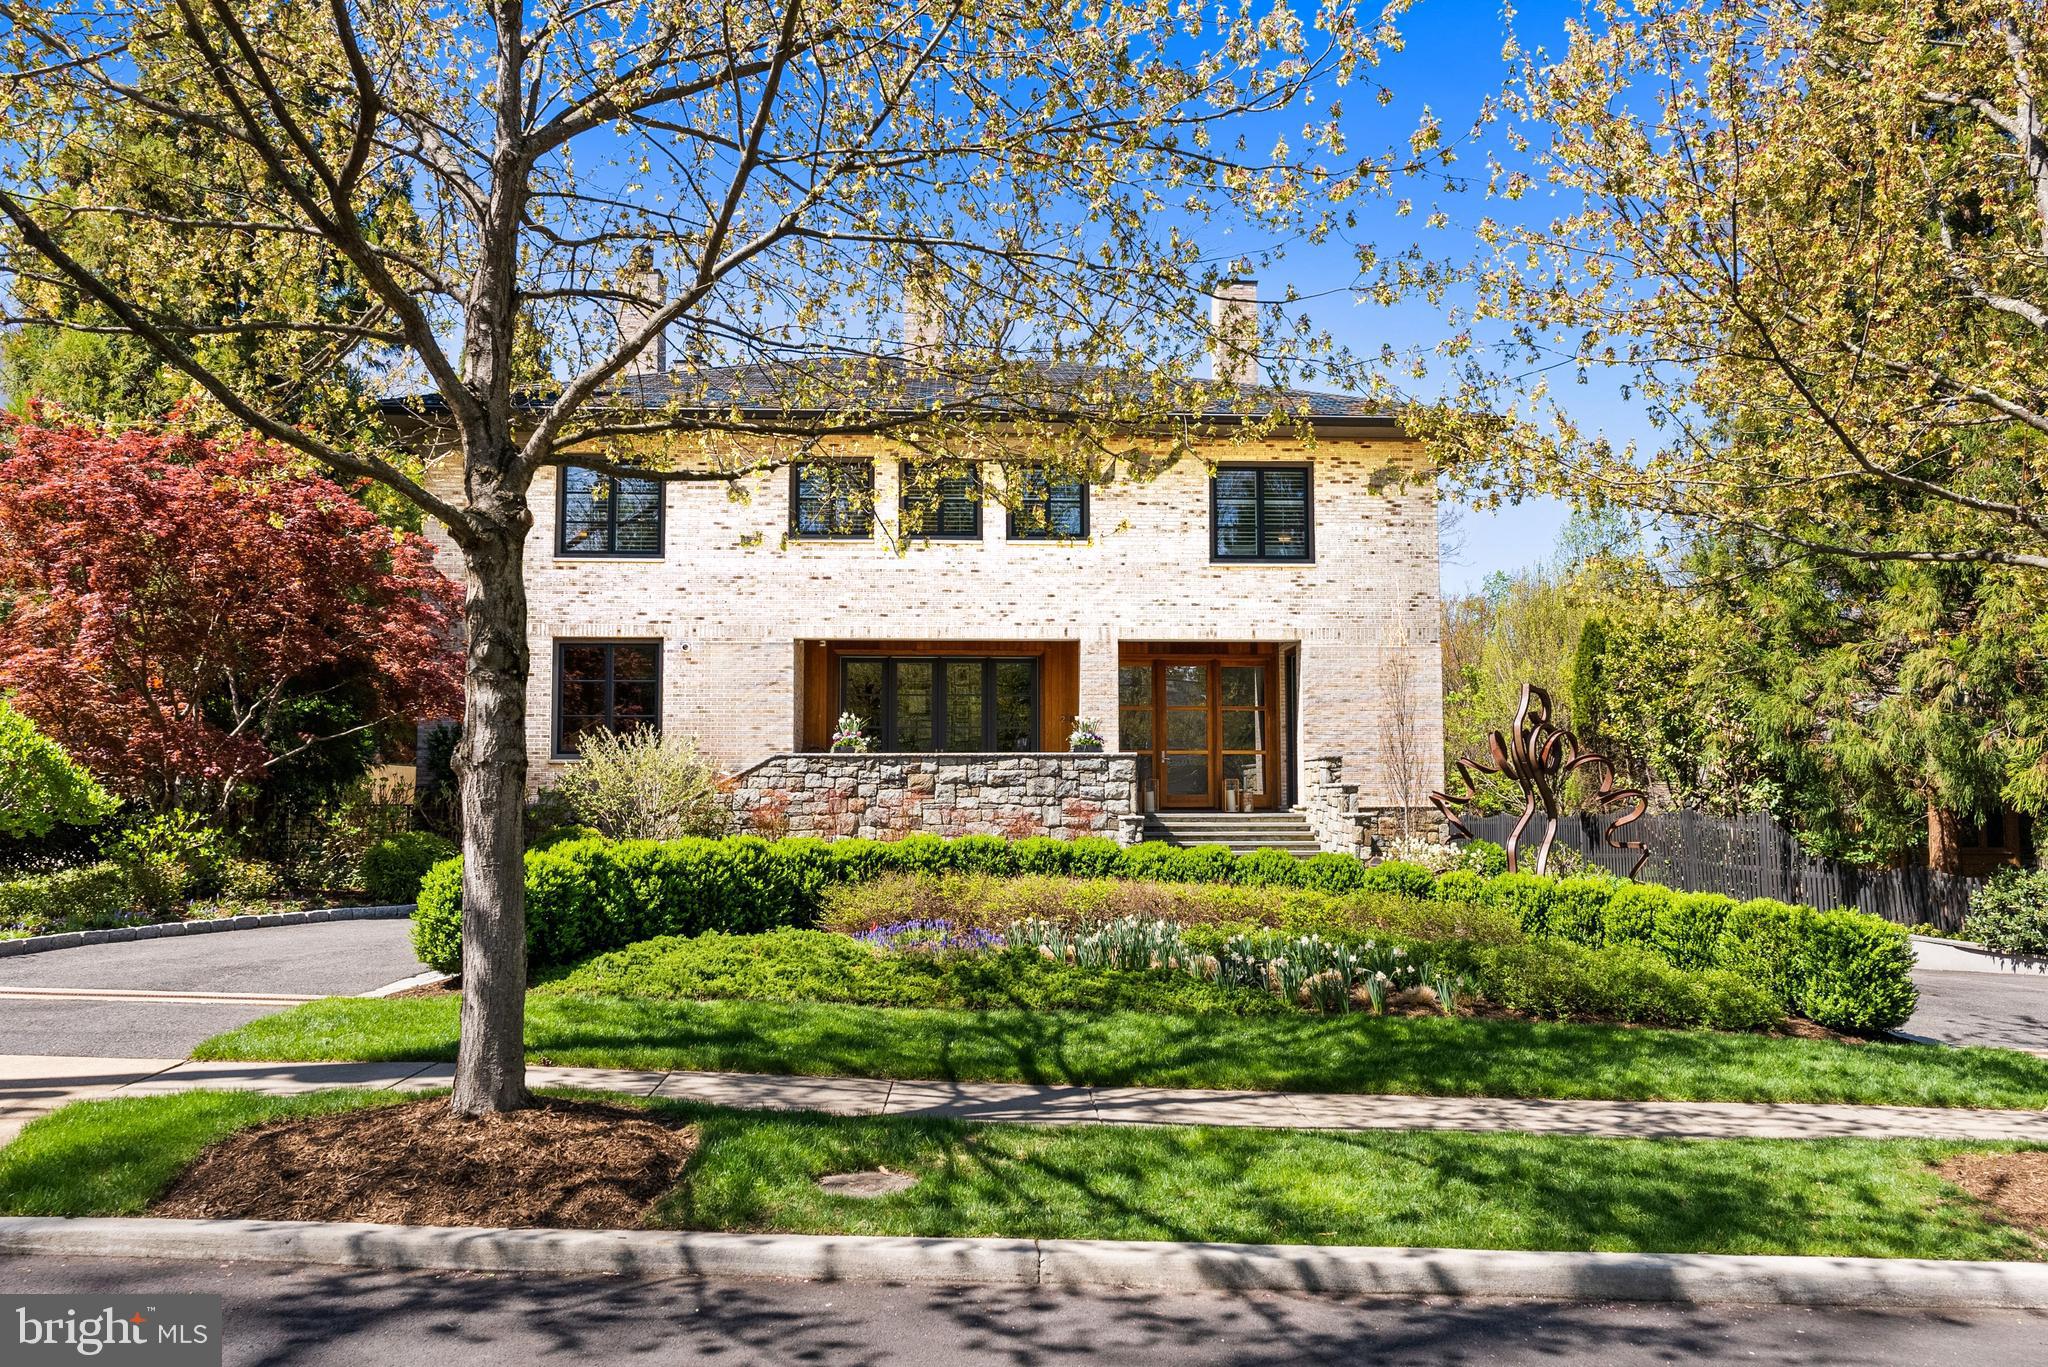
Tucked away on a private cul-de-sac in the coveted Forest Hills neighborhood, 2845 Chesterfield Place NW is a distinguished residence custom built in 2004 by renowned builder Jim Gibson, offering over 10,350 square feet of refined living on a beautifully sited level 0.37-acre lot.

Designed for both grand entertaining and everyday living, the Main Level showcases soaring 10'5" ceilings and an exceptional open floor plan. A spacious chef’s kitchen with large island, two sinks, two dishwashers, and premier appliances flows seamlessly into the breakfast room with custom bar, and expansive family room - all opening directly to the rear terrace, creating effortless indoor-outdoor connectivity. The fully outfitted outdoor living spaces include a flat rear garden, elegant patio, swimming pool with integrated hot tub, and a separate pool house complete with full bath and changing room. A Sonos indoor and outdoor sound system enhances the home’s modern lifestyle appeal. A 600-bottle wine display, dining room, office, and formal living room complete the main level of the house. 

The Second Level features four generous bedroom suites, along with an additional library or optional fifth bedroom. The luxurious owner’s suite is a true retreat, highlighted by cathedral ceilings, a spa-inspired bath with soaking tub and steam shower, and a newly renovated wardrobe room with custom closet built-ins.

The top level offers a versatile recreation space, ideal for a playroom, lounge, or additional office. The fully finished lower level is designed for ultimate comfort and flexibility, featuring an in-law suite with kitchen, home theater, exercise room, full bath, and access to a tranquil zen garden. The front and rear gardens feature mature trees, and lush vegetation, all designed by landscape architect Thomas Tait. 

Additional highlights include a front crescent driveway, three-car side loading garage with additional driveway parking and a potential elevator shaft spanning the main, upper, and lower levels. This exceptional residence presents a rare opportunity to own a private, resort-style estate in one of Northwest Washington’s most sought-after enclaves.
#DCDC2253462

WASHINGTON

2845 CHESTERFIELD PLACE NW

7 Beds

8 Baths

8,850 Sq.Ft.

$6,995,000

MLS#: DCDC2253462

1 ... 167 168 169 170 171 ... 666
* Listings identified with the FMLS IDX logo come from FMLS and are held by brokerage firms other than the owner of this website. The listing brokerage is identified in any listing details. Information is deemed reliable but is not guaranteed. If you believe any FMLS listing contains material that infringes your copyrighted work please click here to review our DMCA policy and learn how to submit a takedown request. © 2024. First Multiple Listing Service, Inc.

Send a message

Message successfully sent.

Your message

What is 3 + 4 ?

Reason for contacting?

I agree to receive email communication and understand I can unsubscribe at any time.

I agree to be contacted by Charis Realty Group - Christine Issler, Broker via call, email, and text for real estate services. To opt out, you can reply 'stop' at any time or reply 'help' for assistance. You can also click the unsubscribe link in the emails. Message and data rates may apply. Message frequency may vary. Privacy Policy

Sign Out

Virtual Assistant

Would you like to take the next step with this property? We can help you schedule a showing or virtual tour, or send you more details.

Yes, I would like more information.

Thank You for Your Reply, One of Our Agents will contact you as soon as possible

No, maybe later.

Thank you, you can always contact me via email, phone number or through the contact form.

Realhub AI

Lucy - Your AI-Powered Realtor

Update Your Temporary Password

Personalize your search

Enter your email and we'll notify you immediately when new listings match what you're looking for.

or enter email address

Already have an account ? Login here

Continue your home search

I agree to receive communications and understand I can unsubscribe at any time.

I agree to be contacted by Charis Realty Group - Christine Issler, Broker via call, email, and text for real estate services. To opt out, you can reply 'stop' at any time or reply 'help' for assistance. You can also click the unsubscribe link in the emails. Message and data rates may apply. Message frequency may vary. Privacy Policy

Already have an account ? Login here

We use cookies

We use cookies primarily for analytics to enhance your experience. By accepting, you agree to our use of these cookies. You can manage your preferences or learn more about our cookies policy.
