Properties

Browse or get in touch to schedule a walkthrough.

  • Nearby me
Price range

Popular features

Community features

Association

Property features

Waterfront

View

Exterior Features

Interior Features

Style

10000 properties match your criteria

Updated 1 minute ago

E-Alert name
Situated on one of the most coveted streets in Kalorama and known as the Jelleff Mansion, a masterpiece of Georgian Revival architecture circa 1929, boasts timeless elegance and refined architectural detail. The stately brick façade is complemented by a steeply pitched slate roof adorned with decorative trim, enhancing the home’s sophisticated exterior. A pedimented entrance, featuring a graceful semi-circular fanlight, intricate pilasters, and finely crafted millwork, lends a distinguished and welcoming charm. The property exudes a commanding street presence, framed by beautifully landscaped gardens and meticulously maintained grounds. Step inside through the elegant entry vestibule, where marble floors transition seamlessly to the grand foyer. High ceilings create an immediate sense of space and light. The main level offers a perfect flow for entertaining, with impressive formal rooms and classic architectural elements, including paneled walls, thick crown moldings, and graceful archways. Multiple coat closets provide ample storage for guests.  The formal living room, of elegant scale, features an oversized bay window that floods the space with natural light. A central fireplace with a marble mantel from the Adams-period, circa 18th century, anchors the room, adding warmth and character. Adjacent is the handsome, wood-paneled library/study, offering built-in shelving, a second bay window, and an inviting atmosphere for work or relaxation. The formal dining room, spacious enough for grand-scale gatherings, can be enclosed and is enhanced with additional built-ins. Conveniently located next to the dining room, the updated kitchen offers abundant cabinetry, marble countertops, and high-end appliances, with table space for casual meals. A generously sized butler’s pantry provides extra storage and service space, making entertaining effortless. Additional conveniences on this level include a powder room, rear staff space, and a dedicated laundry room. Ascend the beautiful staircase to the second level, where a grand landing introduces the luxurious primary suite. Sun-drenched and spacious, the primary bedroom features a large dressing room with ample storage. The spa-inspired en-suite bathroom offers a frameless glass shower, a soaking tub, and refined marble finishes. There is a beautiful additional bath which is part of the primary suite. An interior hallway lined with closets leads to the generous private office/sitting room, which includes a fireplace. This level also hosts two additional well-proportioned bedroom suites, each with updated en-suite bathrooms, offering comfort and privacy for family members or guests. The top floor of the home, with soaring 10.5-foot ceilings, offers approximately 2,250 square feet of versatile space. Fully floored but awaiting customization, it currently serves as an oversized storage area with windows and multiple closets, presenting an incredible opportunity for future expansion or personalized living areas. The fully finished lower level provides abundant space for recreation and storage. A spacious family room with built-ins, a powder room, and a gym make this floor ideal for relaxation and fitness. A separate in-law or staff suite features a sitting room, bedroom, kitchenette, full bathroom, washer/dryer, and a private entrance, ensuring flexibility and privacy. This level also offers direct access to the one-car garage with storage. The rear exterior of the property is exceptionally private, perfectly tailored for both relaxation and entertaining. A flagstone terrace, mature trees, and lush professional landscaping create a serene outdoor retreat. There is also additional surface parking. This exquisite Georgian Revival home presents a rare opportunity to own a grand residence in one of Washington’s most desirable neighborhoods. Offering timeless elegance, generous living spaces, and meticulously maintained grounds, this property is truly one of Kalorama’s finest residences.
#DCDC2174650

WASHINGTON

2439 WYOMING AVENUE NW

4 Beds

5 Baths

6,544 Sq.Ft.

$5,995,000

MLS#: DCDC2174650

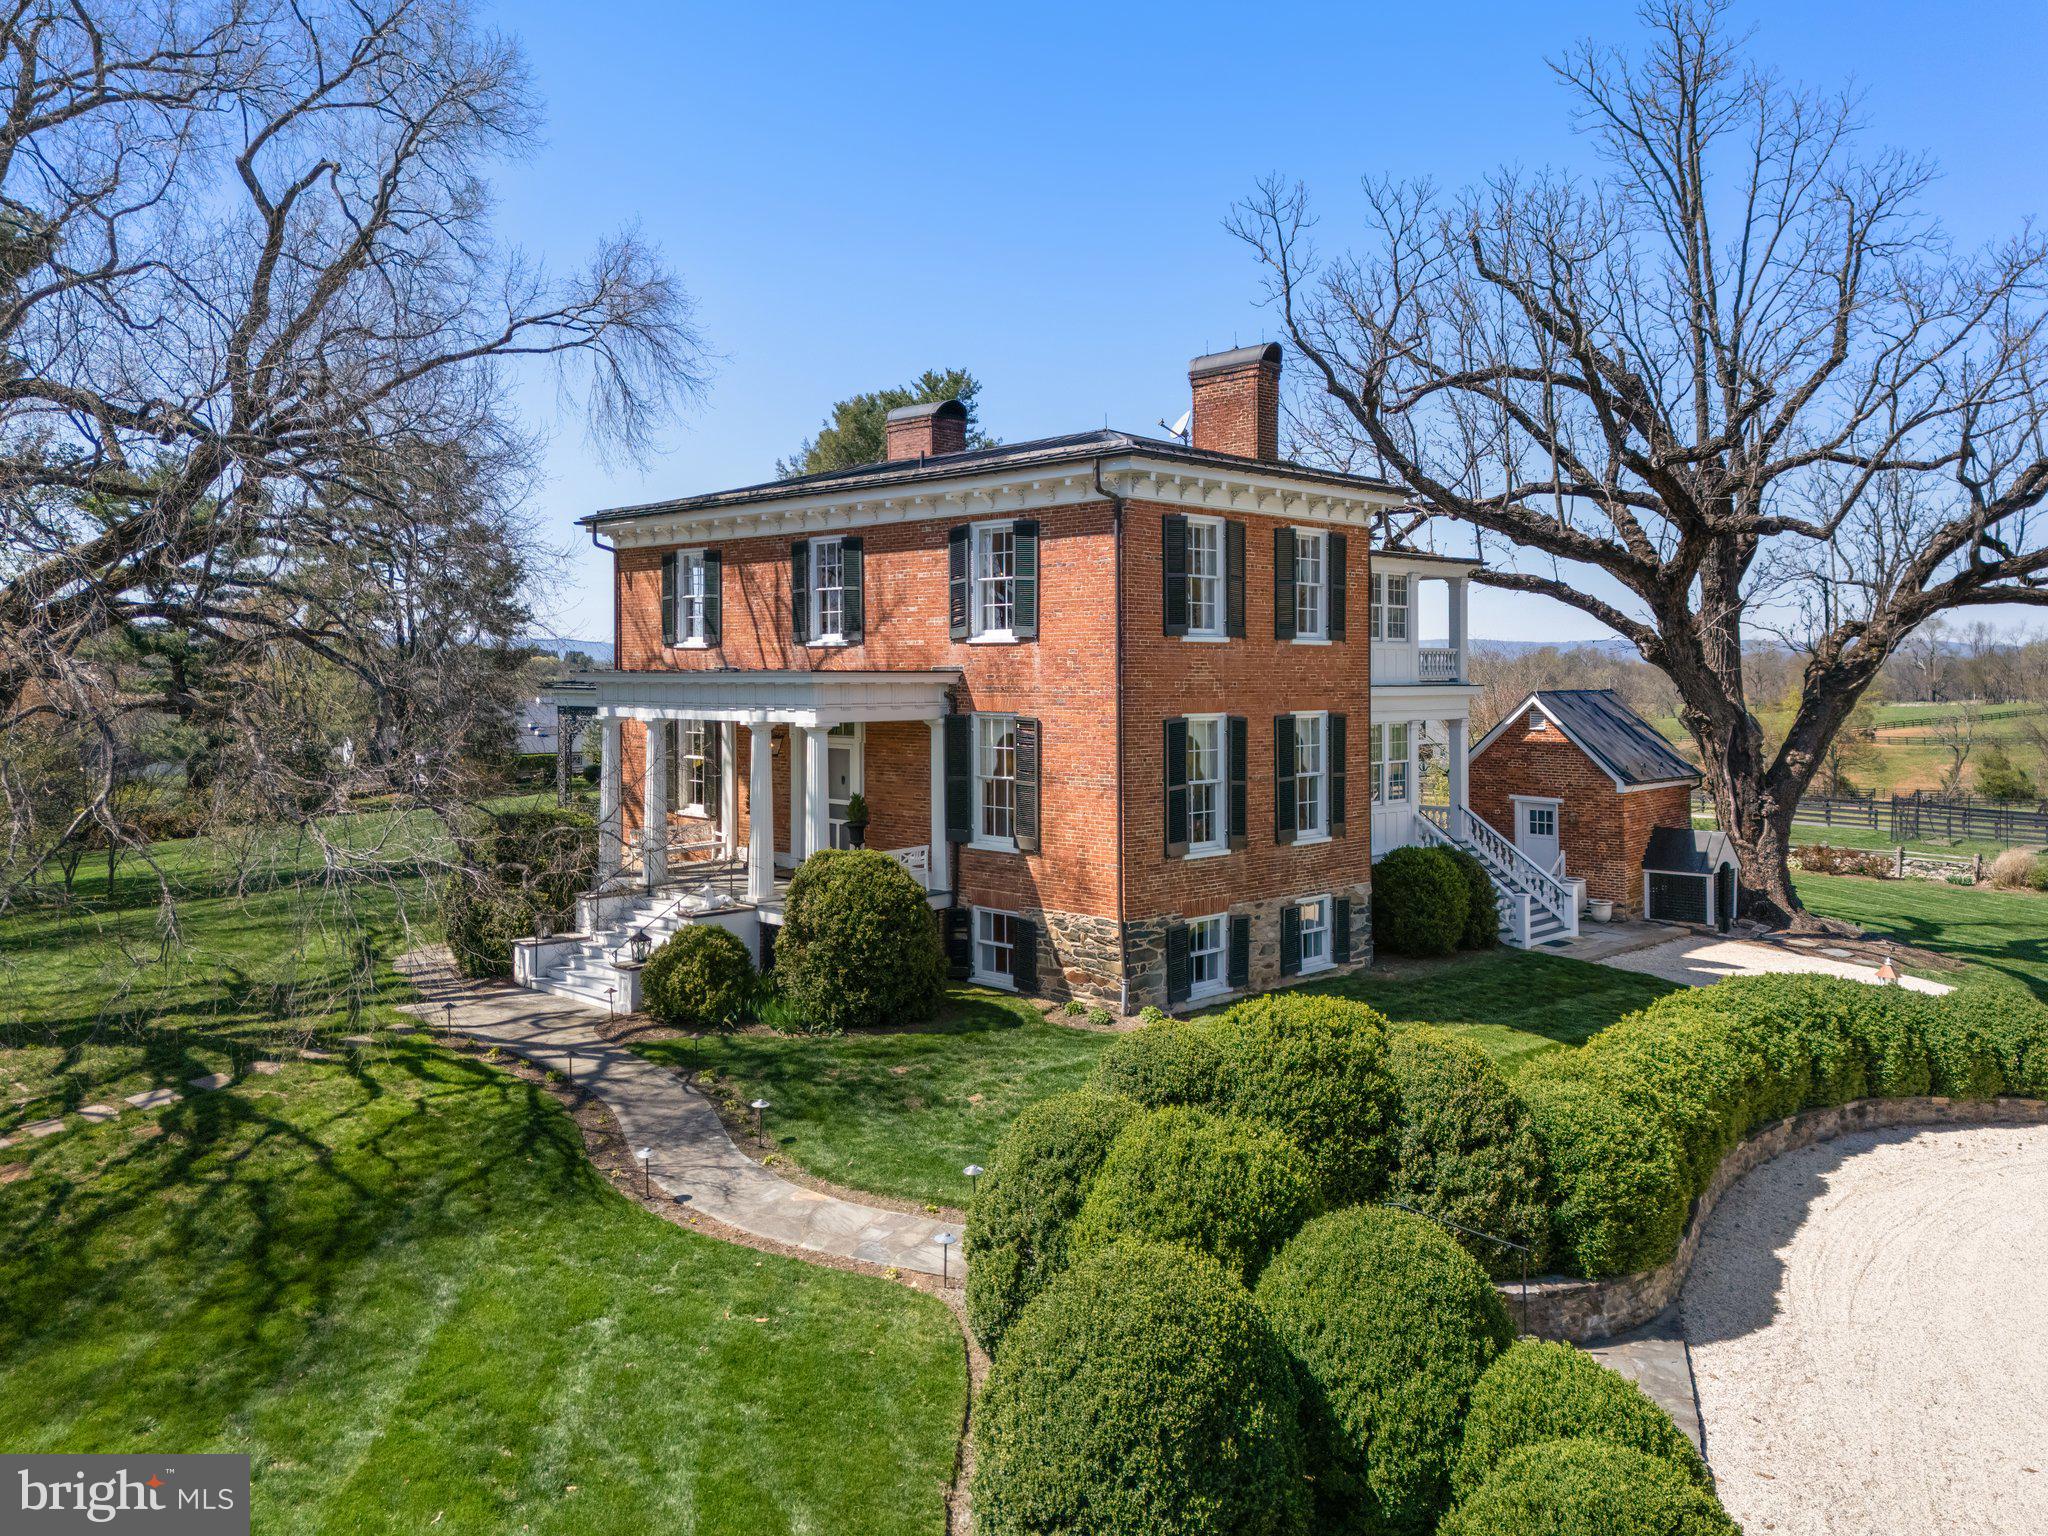
1669 31st Street NW is being offered for sale for the first time in almost 50 years and welcomes you with the warmth of elements of Jeffersonian Classical and Neo Classical architecture.  The red brick exterior with white columns spans four levels in its entirety.  Located directly across the street from the gardens of Tudor Place one will find views from the front rooms of the home are seasonally spectacular.  From the moment you enter this elegant high ceilinged residence one can just imagine the array of prominent owners that graced its halls. Sited on a beautiful parcel of land that was originally part of 6 acres, then sold  in 1802 by the second Mayor of Georgetown Thomas Beall (a direct descendant of George Washington) to the original owner, the residence has since been owned by several notable families and cabinet members.  Once inside the home,  the natural light and abundance of windows and french doors allow beautiful views from almost every room. The vestibule and grand foyer with wide staircase provide the centerpiece of the home, from which the expansive dining room (which seats 22) and formal double parlor living room balance each wing of the residence.  The double parlor living room with fireplace and bar area open to a large library/sitting room with built-ins and corner windows.  .  The wideplank floors and graceful mouldings are a testament to the historically preserved architecture.  The main hallway and dining room lead to a generously sized cooks kitchen with island and separate breakfast room, all graced with hand painted tiles.   A back staircase allows for a second stairway up to the second story of the home.   Off the main hallway one finds the coat closet, guest bathroom and  a set of french doors leading to the flagstone terrace, brick patio, expansive garden,  red brick poolhouse/guest house and landscaped gardens.   A one car red brick  garage completes this main level of the residence.

The second story of the home provides for a two room primary suite with pocket doors,  two fireplaces and a luxurious spacious primary bath.   A second guest bedroom across the hall with fireplace, large bath and built in wardrobes mirror the shape and size of  the primary sitting room.   Two additional bedrooms and two additional baths complete this level of the home, and offer a small balcony off the hallway.   Continuing to the third story of the home one will find extra large bedrooms number 5 and 6 each with an ensuite bath, walk in closets, multiple dormer windows and flooded with light.

The lower level of the home accessed from the kitchen staircase includes a spacious bedroom  (bedroom 7), a full bath, a sitting room, full laundry, half-bath, wine cellar, storage rooms and utility room.   A side entrance leads to both a private walkway and gated entrance to the garden.

In approximately 1983 and in 1991, the current owner renovated the home to add the swimming pool,  pool house/guest house, brick patio and also renovated the kitchen and all bathrooms.  A grand home with all the right spaces for entertaining and family living, awaiting a new owners special touches to make it their own.   An outstanding floorplan with an abundance of light, high ceilings on all three main and upper floors make this home truly special.   By appointment with 24-48 hour notice.  Registration form required.
#DCDC2218054

WASHINGTON

1669 31ST STREET NW

7 Beds

7 Baths

7,269 Sq.Ft.

$5,995,000

MLS#: DCDC2218054

Prominently situated on revered Kalorama Circle, directly adjacent to the French Ambassador’s residence, is number 78. A Neo-Palladian Revival residence constructed at the height of the Roaring 20s and painstakingly restored over the years. A stately, symmetrical facade, honed from limestone and brick, is sparingly embellished by cornice work and rosettes, creating a subtle elegance while harkening back to a bygone era of master craftsmanship. The restrained entrance reveals an elegant gallery-style greeting hall, with gleaming inlaid marble floors and accent lighting converging around the dramatic central staircase spanning all four levels, bathed in natural light from the large skylight above. A private office, access to a shady pea gravel sculpture garden, glass-enclosed wine room, and staff quarters are thoughtfully positioned on this level.
 
The main level’s effortless flow is enhanced by towering ceilings. Here, embassy-sized formal spaces are clad with parquet flooring and intricate plasterwork, enabling entertaining on a level of grandeur reminiscent of Washington’s Gilded Age. Fireplaces in both formal living and dining rooms add warmth and anchor these elegant spaces, while a private library is discreetly tucked away with access to the rear terrace. The contemporary chef’s kitchen is a refreshing contrast: sleek European-style cabinetry and a full complement of professional-grade stainless steel appliances are centerpieces of a space that can be fully opened to the outdoors.
 
The principal suite occupies almost an entire level. A sitting area with a fireplace and integrated bookshelf is an artful addition to the oasis, served by two sumptuous baths and dressing rooms. A sunroom boasts verdant wraparound views of leafy treetops and neighboring gardens via panoramic windows. The scenic vista is also shared by the top level’s observation deck. A central family room is flanked by two spacious bedrooms, each featuring a luxurious ensuite bath. An oversized, attached garage and a large, private motor court complete the offering. Stunningly authentic yet inventively modern, 78 presides as one of the great homes of Kalorama, one of the city’s most established neighborhoods and unquestionably one of Washington’s premier offerings.
#DCDC2112172

WASHINGTON

78 KALORAMA CIRCLE NW

4 Beds

5 Baths

7,400 Sq.Ft.

$5,995,000

MLS#: DCDC2112172

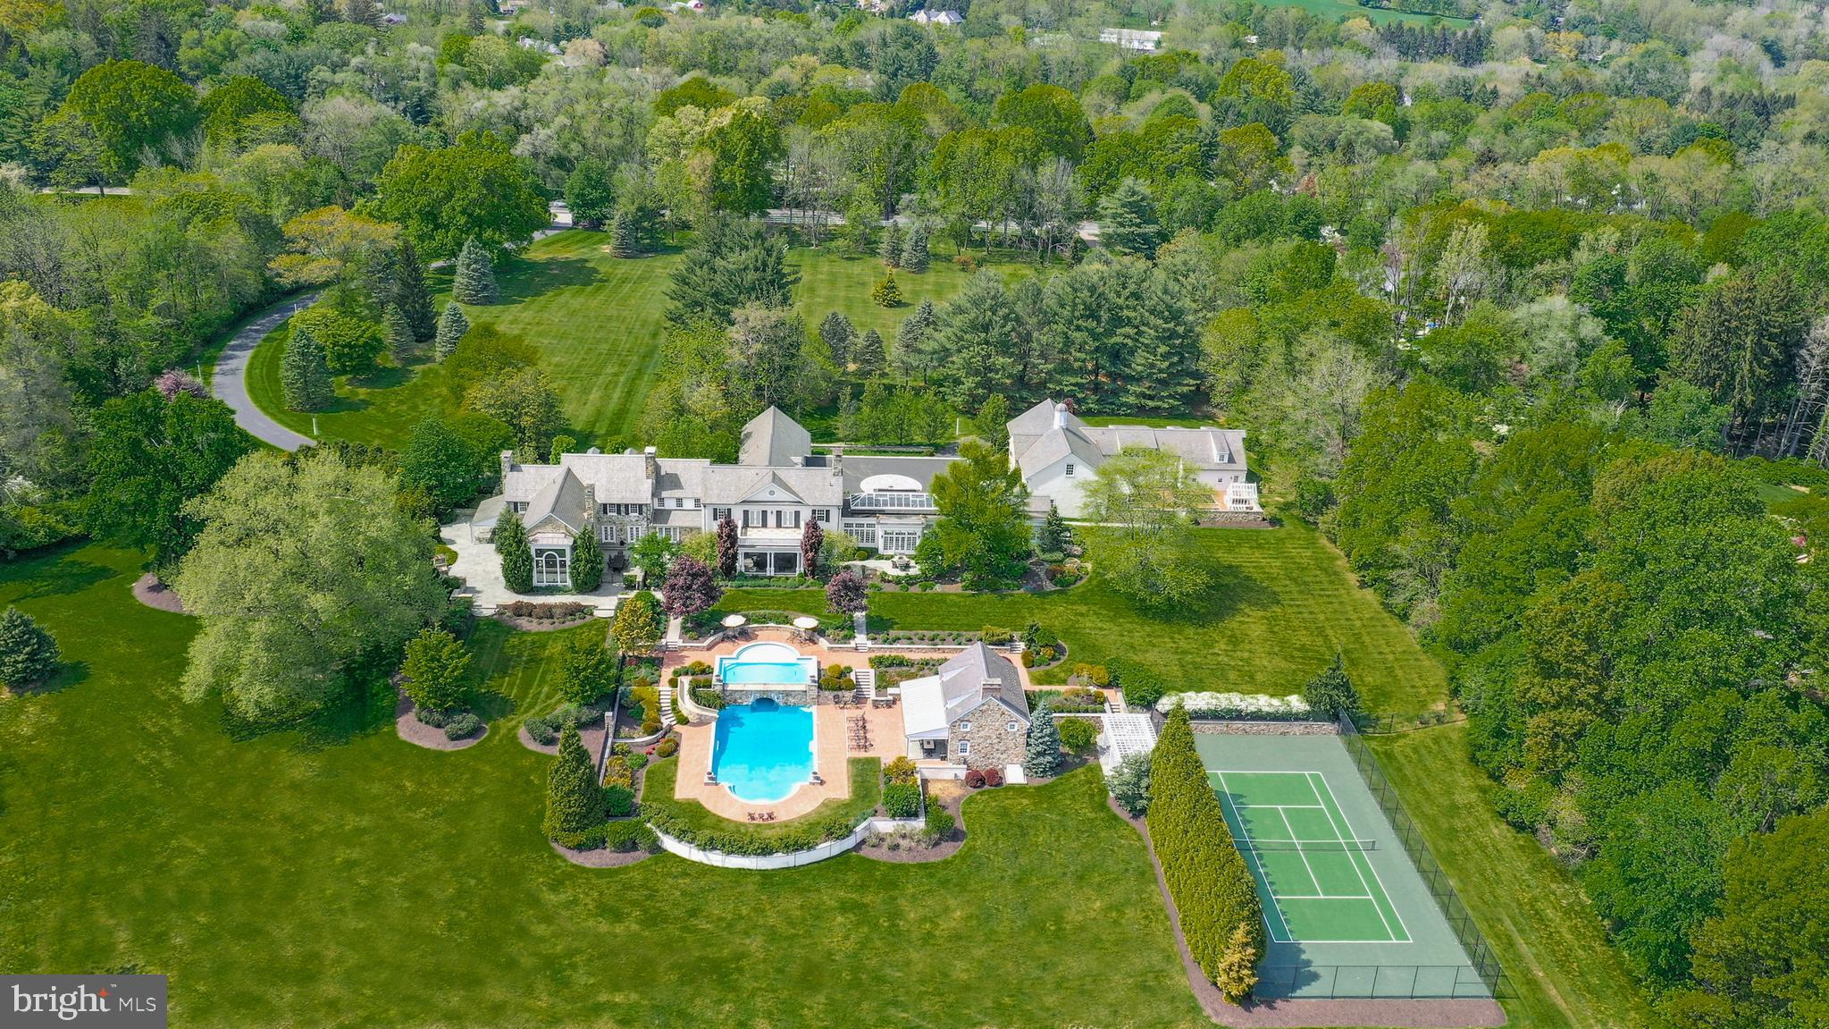
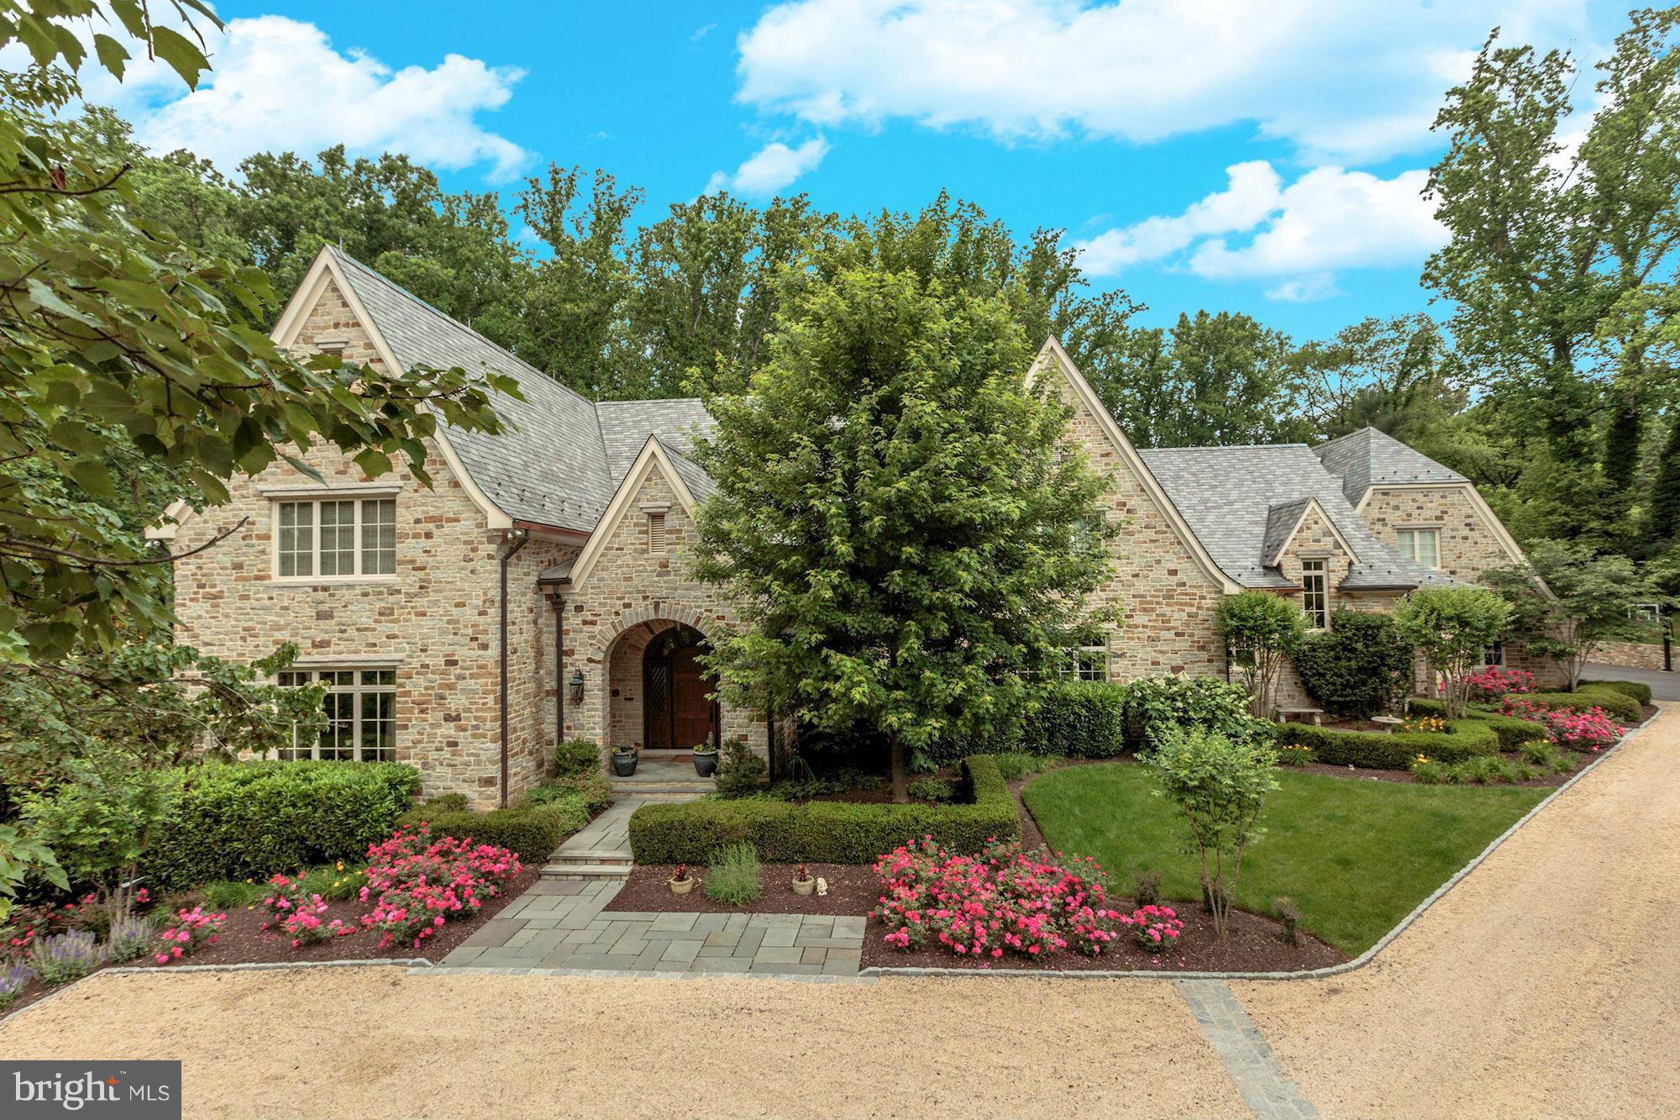
Welcome to 8230 Weller Avenue—a one-of-a-kind estate set on a beautiful 1.42 acre lot at the end of a quiet cul-de-sac in McLean’s coveted Dogwoods at Woodhaven. This  private, no-through neighborhood is surrounded by over 20 acres of shared parkland, including open fields and a scenic community pond.

The approximately 8,200 square foot home was originally built by Cherry Hill Custom Homes in 2024, the residence has been transformed by acclaimed design firm Georgia & Hunt into a bespoke masterpiece that blends coastal ease with classic Virginia architecture. Every space has been thoughtfully designed with layered textures, trim, color, and pattern, creating depth and character throughout.

Spanning approximately 8,200 square feet across three finished levels, the home offers 6 bedrooms, 6 full baths, 4 powder rooms, a three-car garage, and a circular driveway with central turf play lawn. The resort-style rear yard features a pool, spa, pool house, and fire feature, offering an exceptional indoor-outdoor living experience.

The main level boasts abundant natural light, 10-foot ceilings, and wide-plank white oak flooring. A striking three-story floating staircase and front-to-back sight lines create an open, airy, gallery-like atmosphere. The formal dining room features custom mural wallpaper and statement lighting, while the gourmet kitchen is appointed with top-of-the-line appliances, quartz countertops, custom cabinetry, and a fully outfitted prep pantry. A breakfast room and screened porch with vaulted ceilings, Turkish marble flooring, fireplace, and heaters enhance year-round entertaining.

The great room features a coffered ceiling, fireplace, built-ins, and sliding glass doors opening to the backyard. A mudroom with side service entry, family powder room, and dual garage access includes a secondary staircase to the upper-level lounge.

Upstairs, the owner’s suite is a serene retreat with a gas fireplace, dual walk-in closets, direct laundry access, and a spa-inspired bath with vaulted ceiling, heated floors, floating vanities, freestanding tub, and glass-enclosed shower. Three additional bedrooms each feature custom design details, while an upper-level lounge with full bath offers flexible living space.

The lower level includes a recreation room with fireplace, wet bar, and powder room, a fitness room, an additional bedroom with full bath, two flexible-use rooms, and a large storage area.

Outdoor living is exceptional, with a 20' x 40' heated pool with automatic cover and autofill, a separate spa, Turkish marble decking, and a pool house with covered pavilion, powder room with mini-split HVAC, outdoor shower, built-in storage, beverage refrigerator, and fire pit-centered lounge.

Located minutes from Tysons, McLean, and Spring Hill Recreation Center, and zoned for Spring Hill Elementary, Cooper Middle, and Langley High School, 8230 Weller Avenue offers a rare opportunity to own a fully realized luxury home where architecture, design, and lifestyle converge.
#VAFX2298460

MCLEAN

8230 WELLER AVENUE

6 Beds

6 Baths

8,198 Sq.Ft.

$5,995,000

MLS#: VAFX2298460

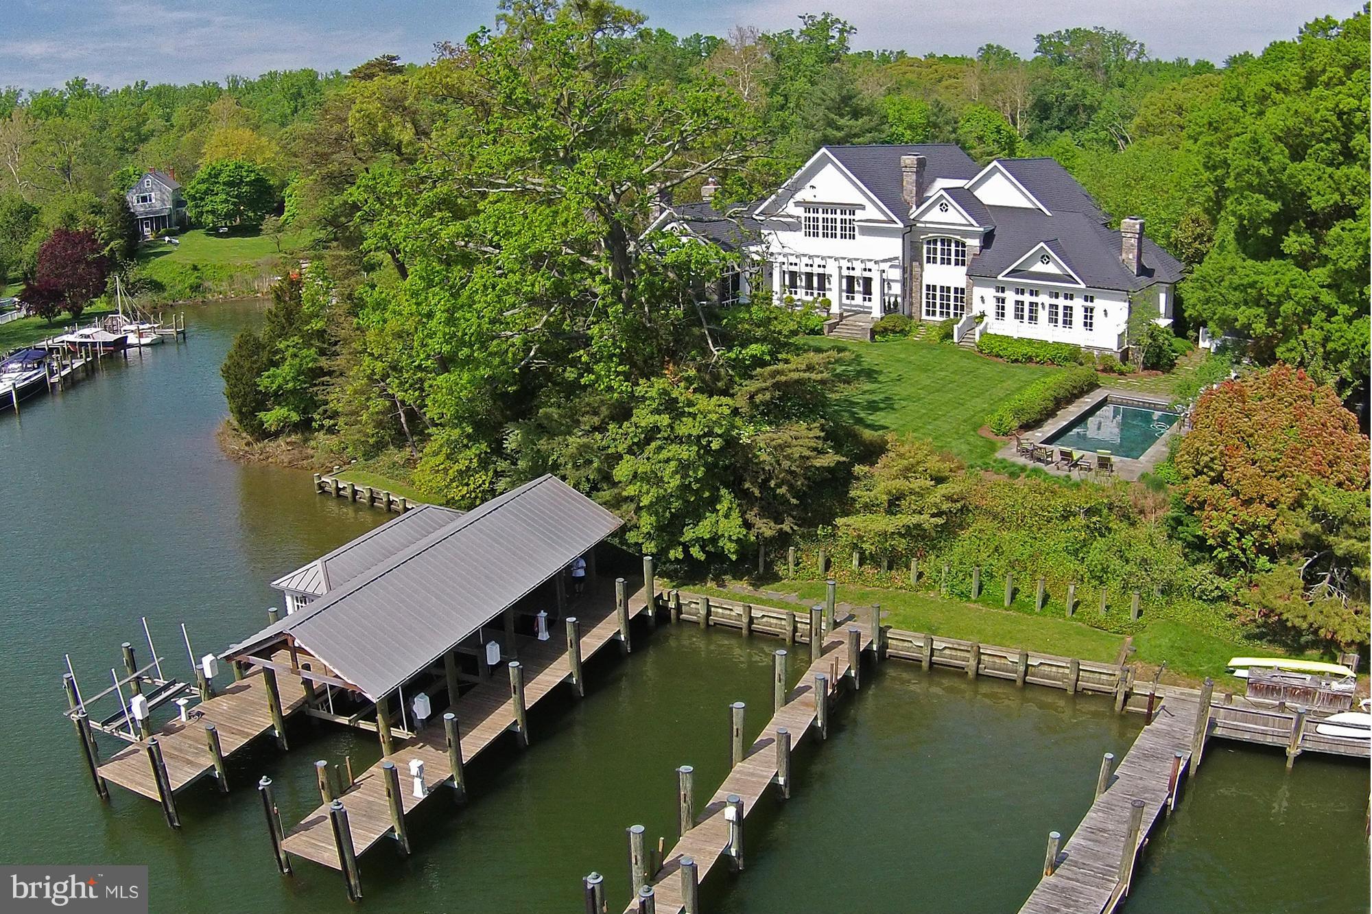
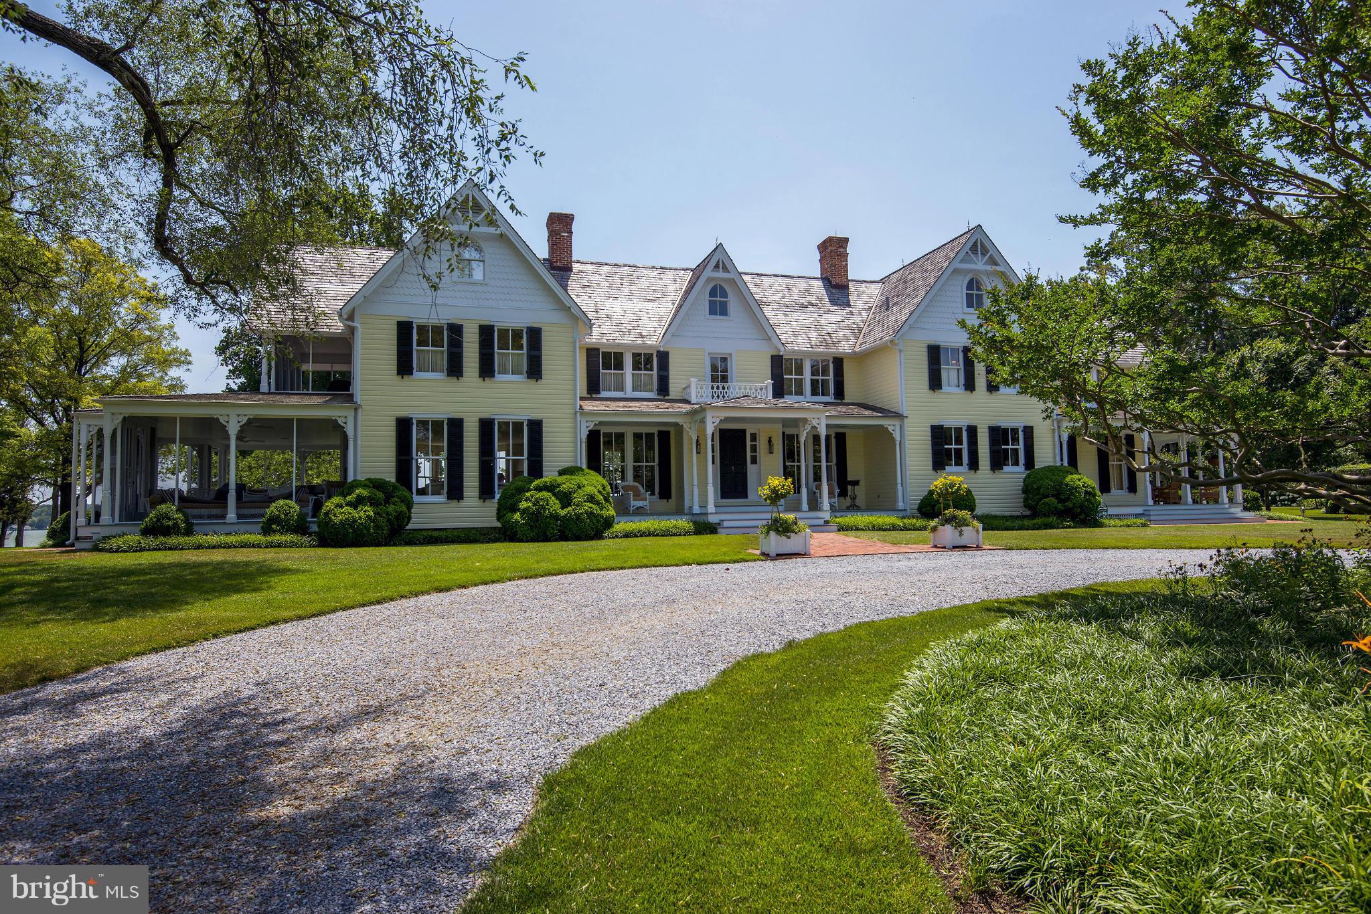
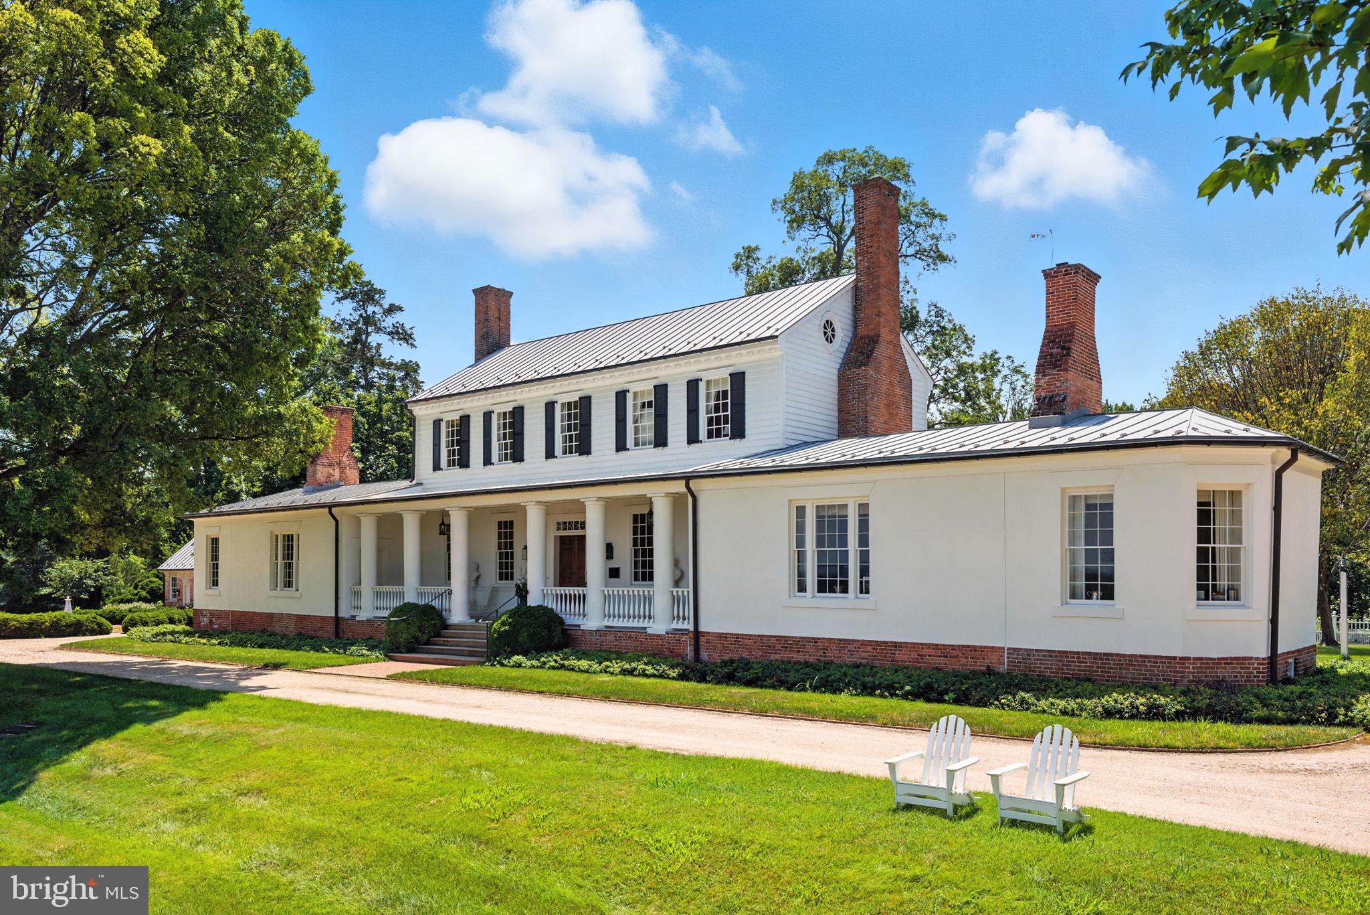
Wilderness Estate- This quintessential Eastern Shore farm is located along the Choptank River in Trappe, Maryland. Comprised of 47± acres, with original structures that are impeccably well-kept and improved with modern amenities, The Wilderness provides a unique opportunity to enjoy the best of the Eastern Shore.  Surrounded by open space and preserved farmland with proximity to Oxford, Easton, Cambridge, and St. Michaels, The Wilderness is sure to please the discerning buyer.  
Sited among large waterfront estates, The Wilderness enjoys privacy and a commanding presence with old-growth trees, broad southerly views, and deep water.  The scope of improvements includes the primary residence, waterside guest cottage, beach house, pool, pier, tennis court, early 20th-century barn, and a host of accessory structures for life on the farm.  Visit the virtual tour for an inside look.

The main house has great historical significance not only for the original owner’s grandson who lived there and served two terms as the Governor of Maryland but also for its place in the development of Maryland’s domestic architecture, as noted on two markers from the Maryland Bicentennial Commission and the Maryland Historical Society. 
The smaller and original of the two brick wings dates from the late 18th century and the larger wing from the early 19th century. The house’s architecture is unusual in that the 19th-century wings telescope up, instead of down, from the original wing. The white brick, black shutters, and historical olive green trim color are a serene palette against the house’s majestic specimen trees around the property, including a gigantic Sycamore that was at one time, the largest of its species in Maryland. 
The long white gravel drive under the sheltering canopy of mature trees passes by the barn and other outbuildings then curves around the front of the house. Brick steps lead up to the front porch of the early 19th century wing opening into a gracious foyer and stair hall with an elegant elliptical arch that rests on pilasters at the side walls to separate the public from private areas of the house. A French door at the rear of the foyer frames a vista of the lawn and Choptank River. To the side of the foyer are two identical parlors at the front and rear corners of the house. Both rooms have magnificent fireplace mantles and surround; one is a 1740 hand-carved mantel by noted English artisan woodcarver Grinnling Gibbons and the other is a 1780 mantel surrounded by the famous English architect and artisan, Robert Adam. 
The main floor of the 18th-century wing contains a spacious living room, dining room, original kitchen, and larger kitchen, pantry, two powder rooms, and a stunning sunroom connecting to a terrace along the rear of the house overlooking the Choptank River. Part of this wing was the final addition to the original home.
The second floor of the 19th-century wing contains two bedrooms over the two parlors below with fireplaces and walk-in closets and two baths. The 18th-century wing and later addition contain an artist’s studio with cabinetry and sink that has a myriad uses– TV room, arts and crafts room. The primary suite is located at the rear corner of this wing. It has a fireplace flanked by single windows and another window on the rear wall for panoramic views of the mature landscape and the Choptank River. Two baths complete the suite, with one bath off a hall for access from the art studio. 
Two stairs access the attic level; one in the 18th-century wing leads to two bedrooms and one bath. The main stair in the 19th-century wing leads to a large game room and another cozy bedroom ensuite.
#MDTA2013522

TRAPPE

27293 SOUTHSIDE ISLAND CREEK ROAD

6 Beds

4 Baths

9,566 Sq.Ft.

$5,995,000

MLS#: MDTA2013522

Coming soon
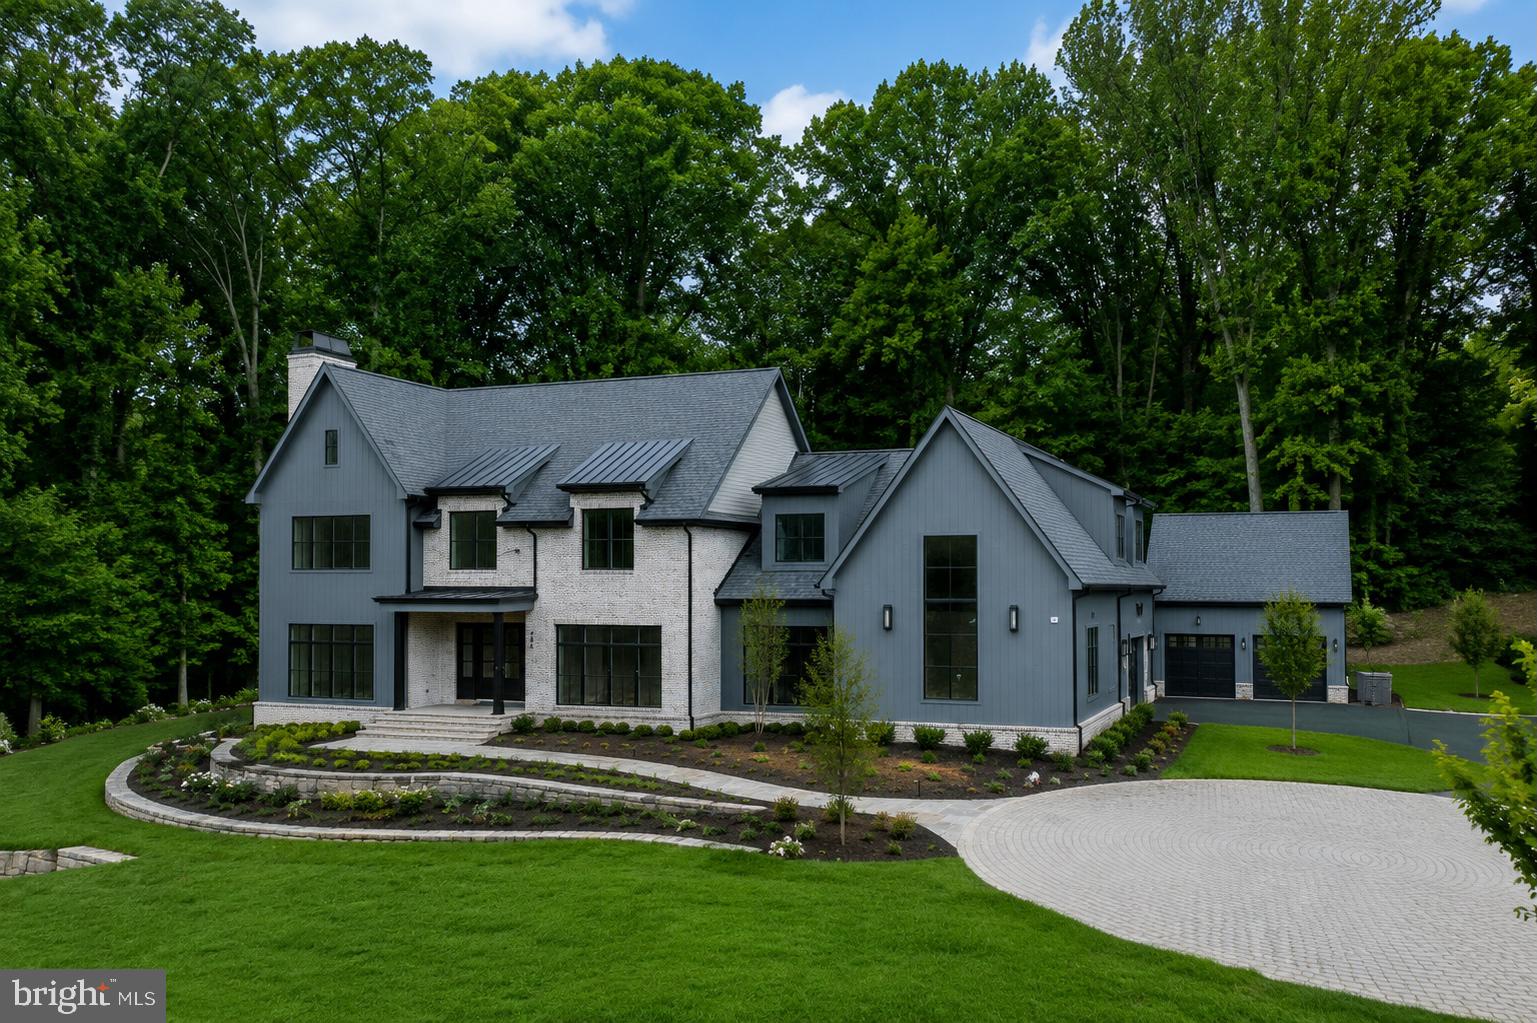
Cherry Hill Custom Homes presents 8912 Gallant Green Drive. This one of a kind property boasts 1.42 acres on a quiet street in Woodside Estates, and includes a pool.  The gorgeous transitional design features 6 bedrooms, 6 full bathrooms, and three powder rooms with 8,594 square feet of finished living space over three levels, dual staircases, and an attached four car garage. The main level includes 10ft ceilings, a gourmet kitchen with Thermador appliances, quartz countertops, and frame-less custom cabinetry, a rear prep kitchen, a main level guest suite, a breakfast nook and an elegant formal dining room. A great room with coffered ceiling and gas fireplace is flanked by a large screened porch with heaters and a fireplace. A lounge area and a mudroom with  built-in cubbies complete the main level living spaces. The upper level is highlighted by a luxurious owner's suite with gas fireplace, walk-in closet with built-ins, a spa-like bathroom with heated floors, double vanities, stand-alone soaking tub, heavy glass enclosed shower and connection to the laundry room. The lower level features a spacious rec room with wet bar, a separate powder room, an exercise room, an additional bedroom with full bathroom, a safe room, and a pool equipment room. This home has a built-in elevator shaft for optional conversion. Convenient to Tysons, McLean, and Spring Hill Rec Center. Spring Hill ES/ Cooper MS/ Langley HS. Delivery in late May 2026. Call Listing Agent to schedule a time to walk the lot, see a finished product, or meet with the builder. Interior photos are from another home recently built by Cherry Hill Custom Homes. Actual finishes may differ from what you see in the listing photos.
#VAFX2231658

MCLEAN

8912 GALLANT GREEN DRIVE

6 Beds

6 Baths

8,594 Sq.Ft.

$5,995,000

MLS#: VAFX2231658

Historic 1920s's residence situated on an oversized home site. This 2011 meticulous renovation & substantial addition features gracious public rooms, 8-9BR/8.5 spa baths w/exquisite finishes, fully finished lower level w/au-pair suite, and approx. 8200 finished sq.ft. Stunning oversized terrace/formal gardens, 2 car gar parking & gated courtyard for 8-10 vehicles.
#1003720904

WASHINGTON

2446 BELMONT ROAD NW

9 Beds

8 Baths

8,200 Sq.Ft.

$5,995,000

MLS#: 1003720904

For Comp Purposes
#1001963562

WASHINGTON

3122 P STREET 3124 NW

7 Beds

6 Baths

N/A

$5,995,000

MLS#: 1001963562

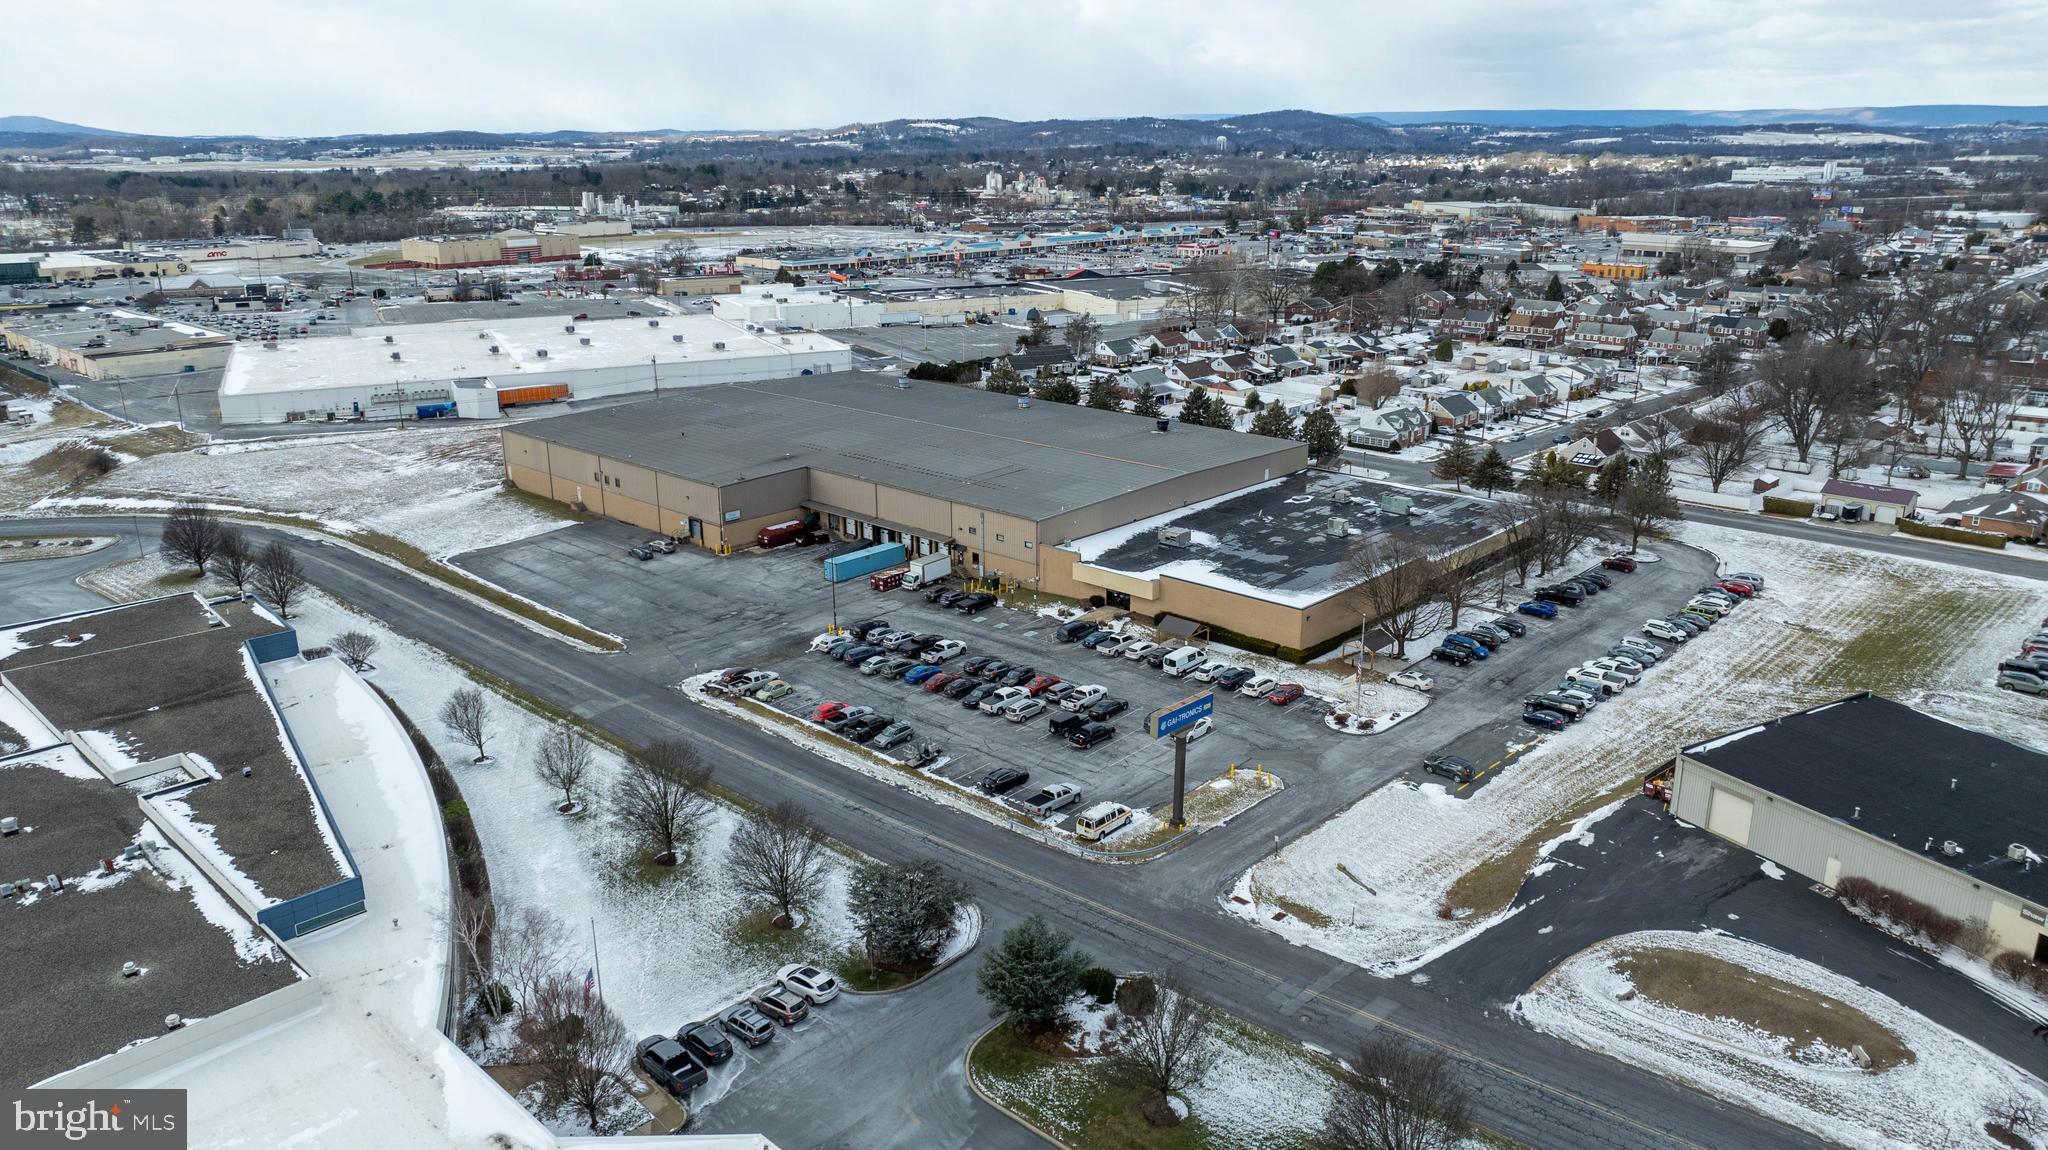
6501 Poplar Avenue presents a rare opportunity to acquire a 5.17-acre parcel in the heart of Takoma Park, just 0.5 miles from the Washington, DC border. Currently utilized as a senior daycare facility, the existing buildings have also been used as a school and apartments. While interior rehabilitation is needed, the property is one of the largest  parcels in the immediate area and is zoned R-60 (Single-Family Detached), offering significant long-term value for a developer evaluating subdivision, assemblage, or future entitlement strategies. 

With immediate proximity to Metro, major commuter routes, retail amenities, and highly regarded Montgomery County schools, this site combines scale, location, and zoning fundamentals that are increasingly difficult to replicate inside the Capital Beltway.

All information is compiled from sources deemed reliable. Buyers are encouraged to conduct their own independent due diligence, inspections, and consultations with professional advisors.
#MDMC2214164

TAKOMA PARK

6501 POPLAR AVENUE

None Beds

None Baths

5.17 acres

$5,995,000

MLS#: MDMC2214164

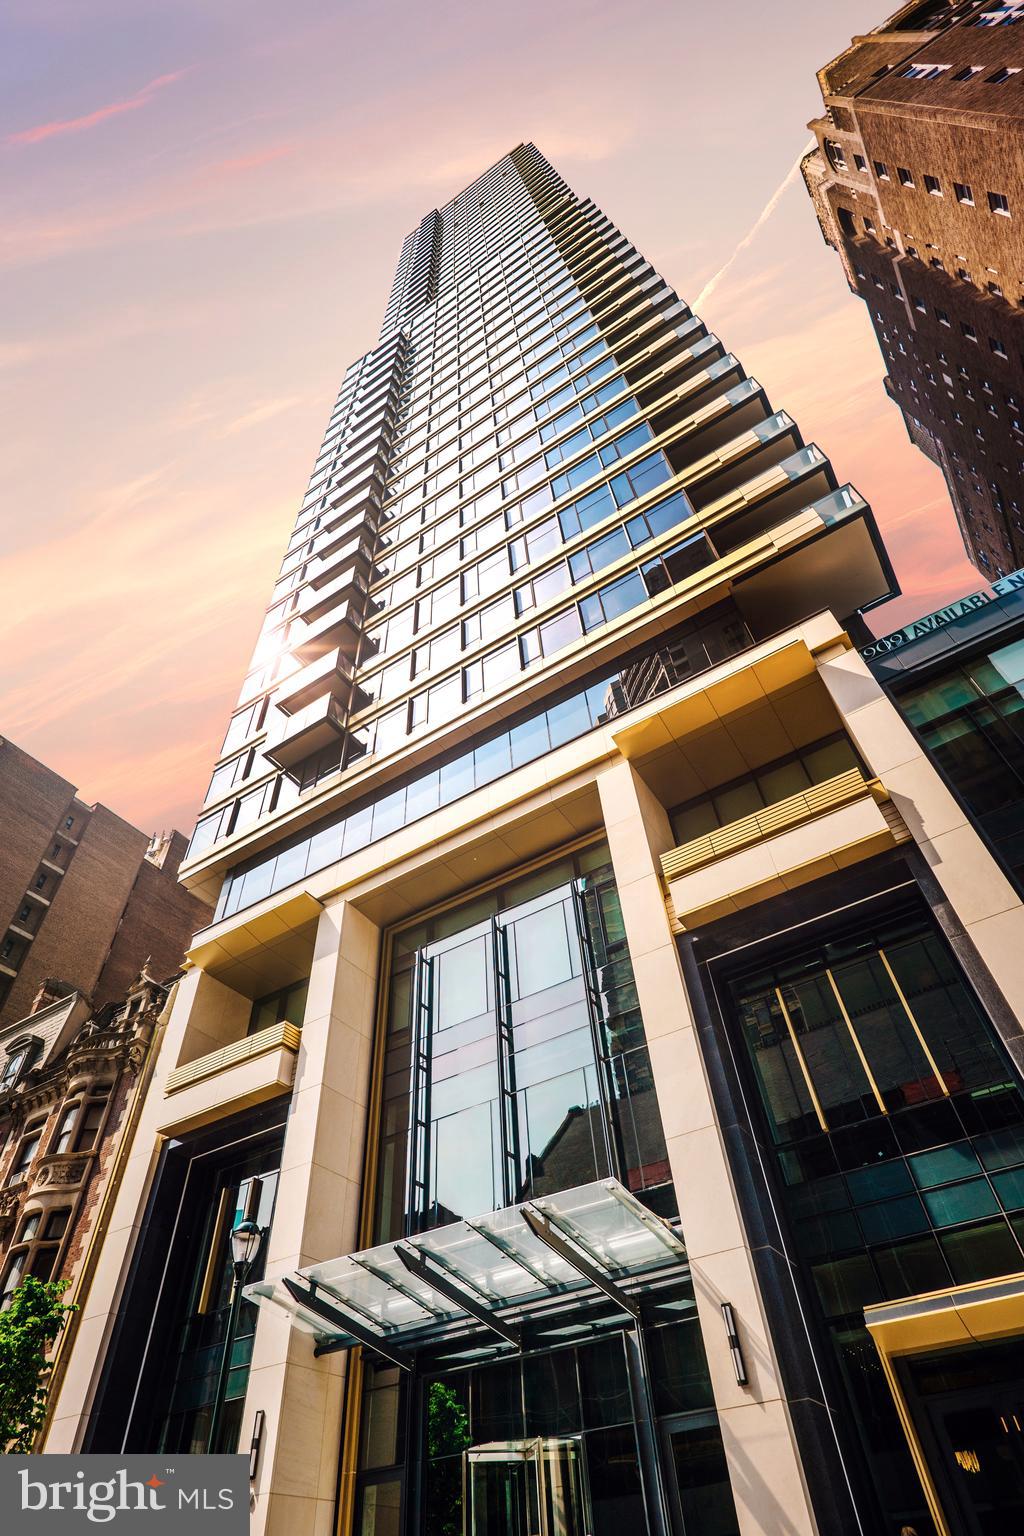
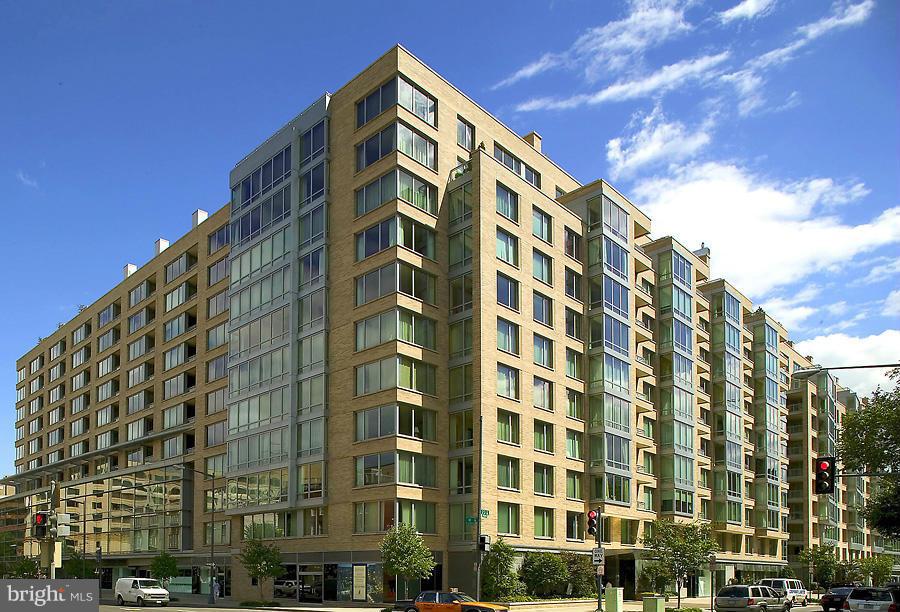
Exquisite and once-in-a-lifetime opportunity to own the largest penthouse home at Waterfront Square, Philadelphia's premier gated Waterfront Community. This extraordinary 5-bedroom, 7- bathroom residence has been completely reimagined-stripped to the studs and rebuilt with timeless elegance and craftmanship.Every inch of this home reflects meticulous attention to detail and uncompromising quality.
                                  Enter your private oasis directly from your elevator in a sun-drenched open-concept layout featuring stunning imported Brazilian tile throughout. With 360-degree views of Center City, the Delaware River, the Ben Franklin Bridge, and beyond, this sky-high sanctuary offers one of the most breathtaking vantage points in all of Philadelphia.
                                   The custom kitchen is a chef's dream with state-of-the-art appliances, sleek cabinetry, and expansive quartz countertops. Each bedroom is a private retreat with spa inspired en-suite baths, and the primary suite is a masterpiece of comfort and design Designer lighting, smart home technology, and high -end finishes are seamlessly integrated throughout.
                                      Furniture is included in the list price-just bring your personal items and begin living your dream. With over-the-top luxury and space rarely found in condo living, this "pie in the sky" penthouse redefines elevated city life.
                                         Waterfront Square offers 24/7 concierge and security, state-of-art fitness center, indoor pool, sauna, shuttle service and a riverfront walking path. Experience one of Philadelphia's newest and most vibrant neighborhoods-located in Northern Liberties yet minutes from Fishtown and Center City.
                                           Don't miss your chance to own a true Philadelphia landmark in the sky.
#PAPH2523528

PHILADELPHIA

901 N PENN STREET P2401-2

5 Beds

5 Baths

6,574 Sq.Ft.

$5,995,000

MLS#: PAPH2523528

A rare offering where luxury, technology, and wellness converge, 3525 Springland Lane NW is a private resort-style residence reimagined to perfection in the heart of Washington, DC’s highly sought-after Cleveland Park neighborhood. Originally built in 1937 and completely reimagined in 2025, this architectural gem combines timeless character with the best of modern living. A statement entry sets the tone for the home’s artful composition—a grand foyer and gallery aligned with three steel-framed glass doors that open to the terrace, gardens, and heated pool beyond, creating a breathtaking sense of symmetry and light. The main level showcases formal living and dining rooms, an elegant office with custom built-ins, and a showstopping chef’s kitchen with dual Sub-Zero refrigeration—one full refrigerator and one full freezer—premium appliances, glorious white polished marble counters, a large butler’s pantry, and a bar with both a wine cooler and beverage refrigerator. The adjoining breakfast sunroom opens to a terrace shared with the kitchen for seamless indoor-outdoor entertaining. Throughout the home, bespoke architectural and decorative lighting fixtures serve as functional works of art, complemented by refined millwork and designer finishes. Integrated smart-home technology and built-in speakers offer modern convenience and comfort. Upstairs, every bedroom includes an en suite bath, while the serene primary suite features vaulted ceilings and a spa-quality bath with soaking tub and oversized shower. The lower level offers a full media room, wellness center with infrared sauna, and a private guest or au pair suite with kitchenette and separate entrance. Enhancing the home’s wellness-forward design are a Culligan whole-house water softening system and a backup generator for comfort and peace of mind in every season. An attached two-car garage with mudroom, French white-oak floors, and all-new systems complete this extraordinary residence. Set on a sizable 0.49-acre lot with approximately 6,000 interior square feet, this home offers the perfect balance of privacy, space, and design—just moments from top schools, shopping, and dining.
#DCDC2225220

WASHINGTON

3525 SPRINGLAND LANE NW

5 Beds

5 Baths

6,422 Sq.Ft.

$5,995,000

MLS#: DCDC2225220

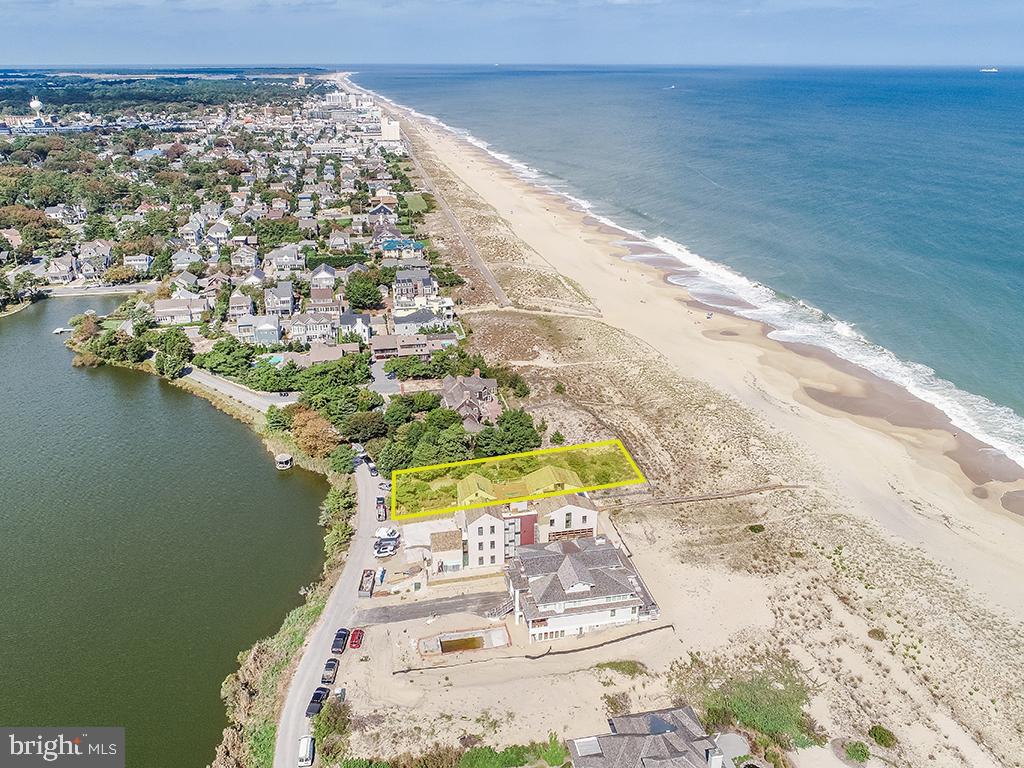
Oceanfront excellence! 4 Prospect Street is a rare opportunity to own a piece of Rehoboth Beach featuring unparalleled ocean and Silver Lake views.   Situated at the very tip of the southern end of the boardwalk, this distinctive home leaves nothing to be desired and could not be reproduced according to today's town codes!  A grand spiral staircase is the central focal point upon entry into the foyer of this magnificent home. The first level features 2 guest suites with private baths, laundry room, powder room and a rare 2-car garage. In addition, the back door leads into a mud room with additional laundry, 2 showers and a steam room perfect for after returning from a long day on the beach. As you enter the main level you will be greeted by beautiful views of the sandy beach and natural dunes leading to the ocean. The grand oceanfront living and dining rooms feature a stunning coffered ceiling and flanked with two gas fireplaces leading to a beautiful oceanfront covered porch. On the west wing of this level you will find an expansive gourmet kitchen with Liptus custom cabinetry, Viking, Bosch and Sub-Zero appliances and an enormous island ideal for entertaining. The kitchen is open to a family room complete with a gas fireplace, built-ins with media closet and wet bar including a beverage fridge and wine storage. This space opens to a charming courtyard surrounded by a beautiful brick wall ideal for outdoor grilling and dining. Continuing to the 3rd level, you will find a magnificent oceanfront master suite complete with sitting area, gas fireplace, private laundry, spa-like master bath with a jetted tub overlooking the ocean, tiled shower, custom walk-in closet and oceanfront balcony. Also, this level includes 2 more guest suites each with private baths and access to private balconies. In all, this distinctive floorplan boasts 5BR, 5BA, 3 half baths, approximately 5,300 SF of living space, hurricane shutters, an elevator to each level including the rooftop deck that was specially engineered to host 100+ people, a Vantage control lighting system, IPE decking and so much more.
#DESU159700

REHOBOTH BEACH

4 PROSPECT STREET

5 Beds

5 Baths

5,300 Sq.Ft.

$5,995,000

MLS#: DESU159700

Renovated and well appointed, this exceptional Farmington estate offers main-level living, generous proportions, and refined details throughout. A chef?s kitchen anchors the four-bedroom home, complemented by six fireplaces that add character and warmth. The residence features a serene primary suite, a home office, a finished basement, and updated baths throughout. Outdoors, a private oasis awaits with saltwater pool, bluestone terraces, landscape lighting, and outdoor shower. A detached two-car garage includes a dedicated golf cart bay. The separate 1,335 sq ft guest cottage provides two bedrooms, two full bathrooms, a laundry room, kitchenette, and a gracious great room with fireplace, perfect for guests or extended stays. Beautifully landscaped and filled with natural light, this turn-key retreat offers timeless elegance, modern comfort, and unmatched proximity to nationally ranked Farmington Country Club.,Marble Counter,White Cabinets,Wood Cabinets,Fireplace in Family Room,Fireplace in Home Office,Fireplace in Kitchen,Fireplace in Living Room,Fireplace in Master Bedroom,Fireplace in Rec Room
#665286

CHARLOTTESVILLE

2215 BLUE RIDGE LN

4 Beds

3 Baths

5,574 Sq.Ft.

$5,995,000

MLS#: 665286

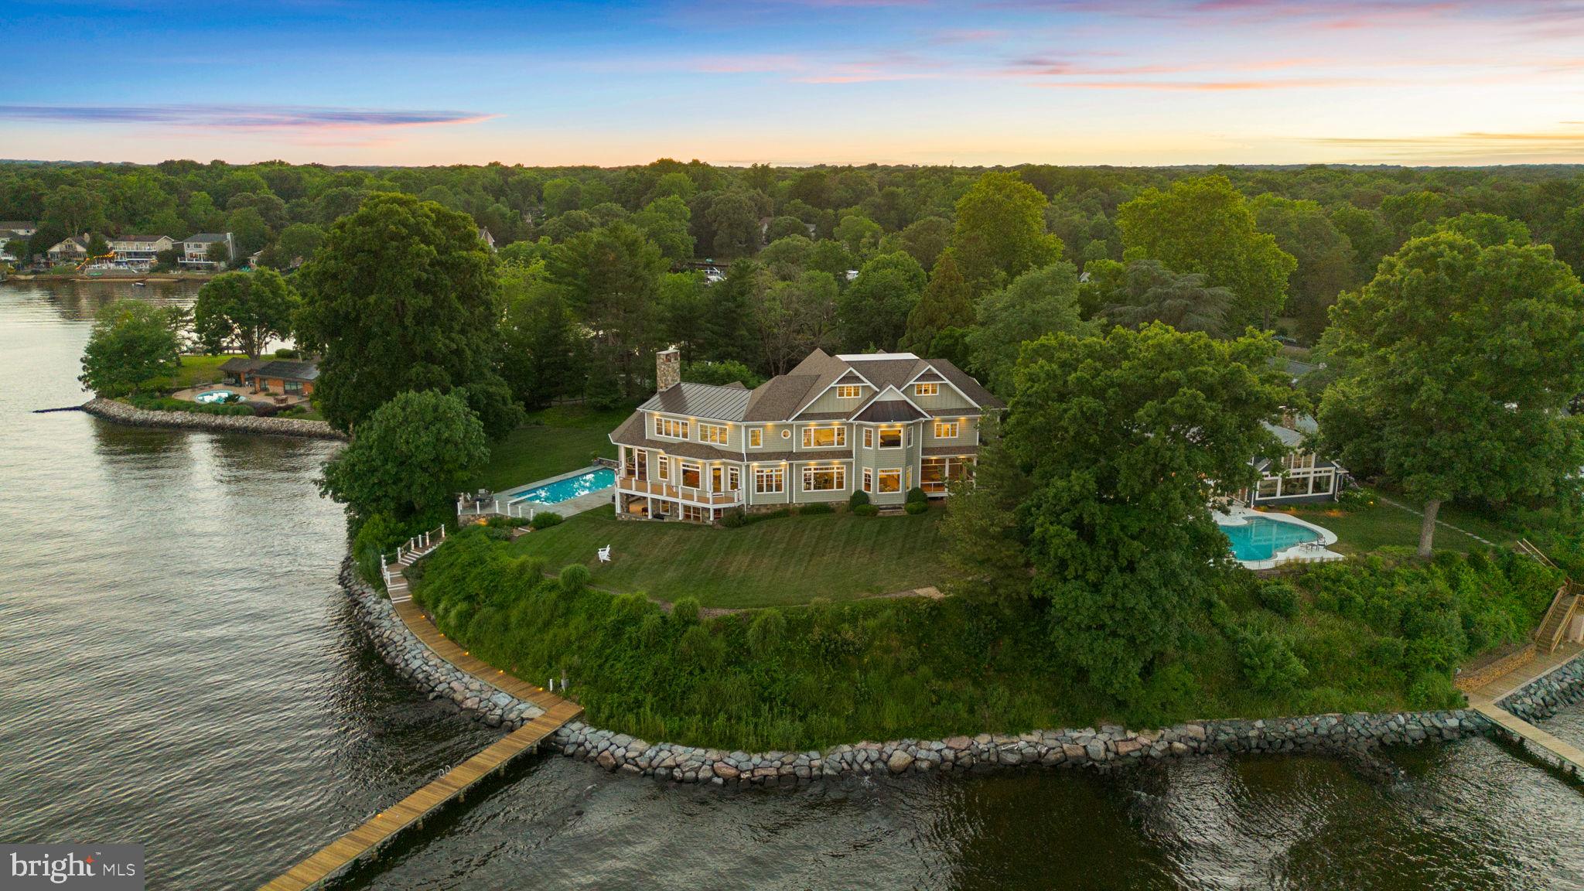
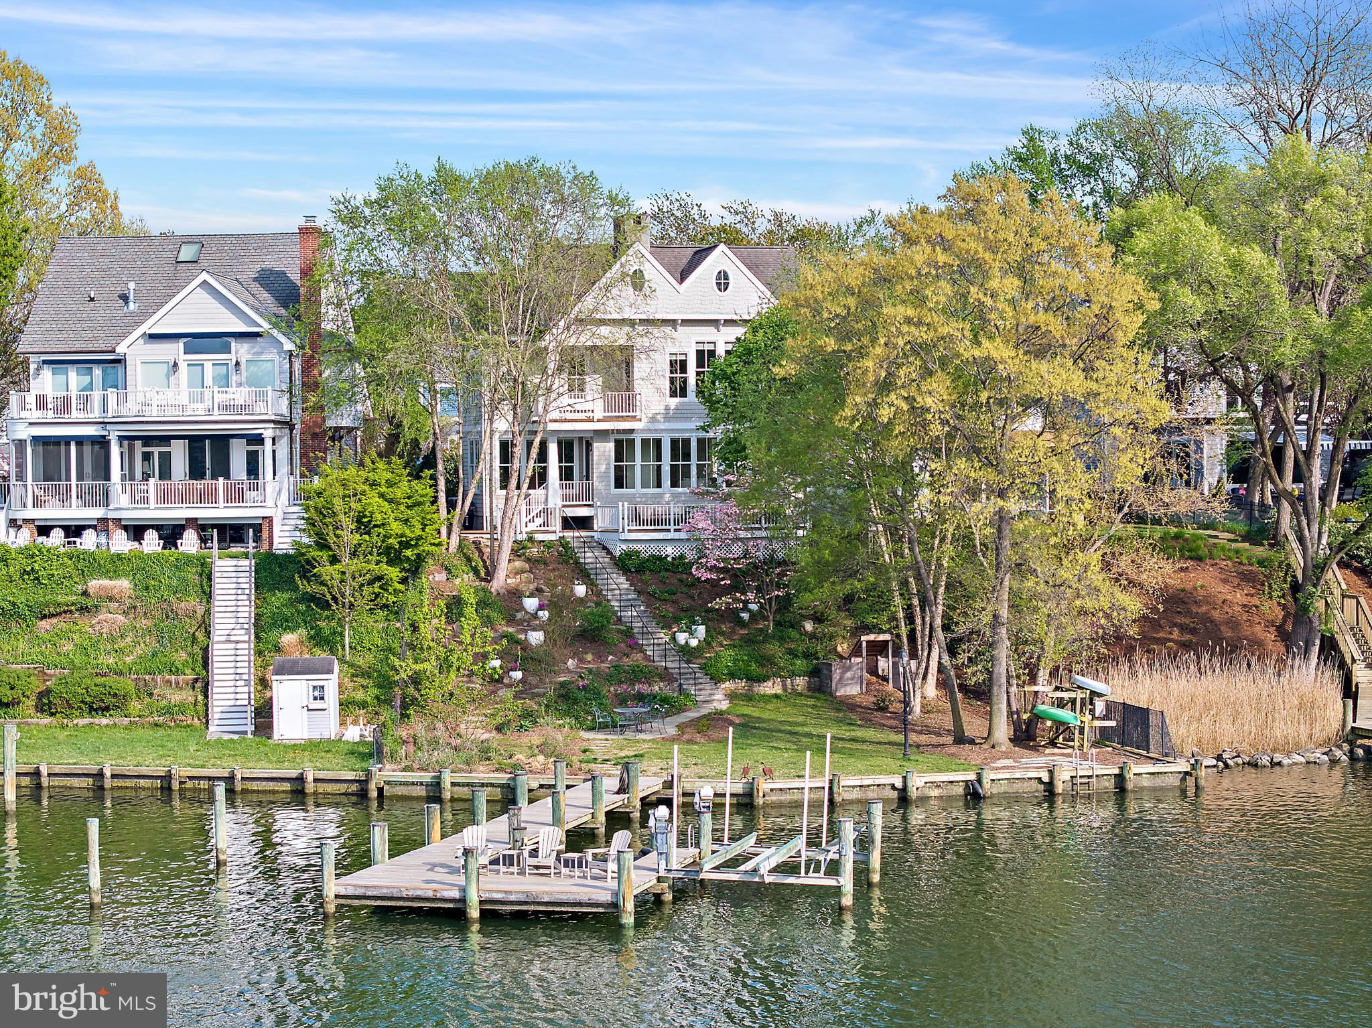
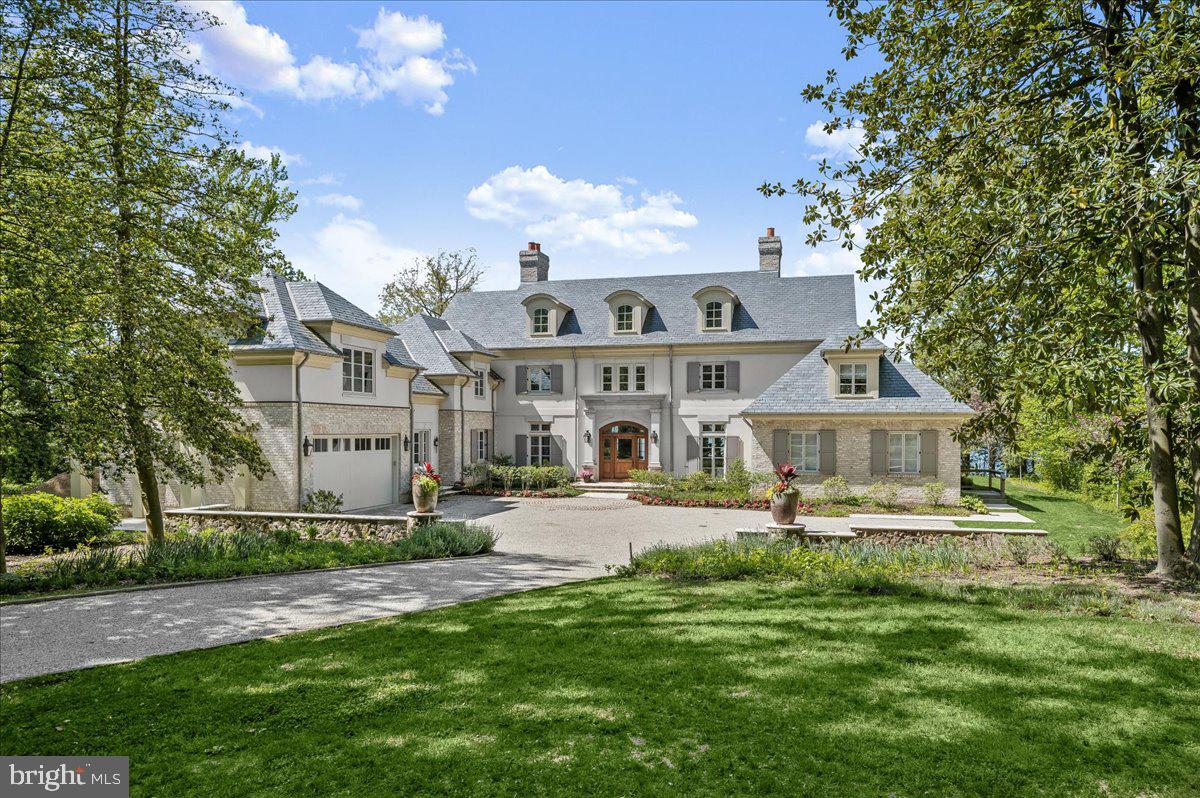
Elegant waterfront home resting on the banks of the Chesapeake Bay nestled in a bucolic setting with stunning sunset views just minutes from the Bay Bridge. Experience a rare blend of elegance, privacy, and panoramic Chesapeake Bay views from this extraordinary 19-acre waterfront estate. This stunning residence is designed for both refined living and effortless entertaining, with a thoughtfully curated layout and resort-style amenities throughout. The heart of the home is a striking architectural masterpiece featuring gracefully curved walls of windows at both ends of this sprawling home, framing breathtaking water vistas and filling the interior with natural light. The gourmet kitchen serves as the central hub, perfectly positioned between expansive living spaces ideal for gathering or relaxing. A main-level ensuite bedroom offers convenience and comfort, and a second ensuite bedroom directly above links to the extraordinary catwalk that overlooks the soaring living room below and provides access to the balconies overlooking the yard and the Bay.  Head upstairs of the main home to experience the luxurious primary suite. A true sanctuary this suite is complete with a grand sitting room/office area with fireplace, soaring ceilings, a private balcony, and a spacious screened-in deck where you can soak in the sweeping views of the Bay. A guest bedroom with an elegant bath and a well-placed laundry room complete this floor. The uppermost level features a generous walk-in closet, full bath, and two versatile bedroom areas. Step outside into your personal paradise! The resort-style pool area is accented by exquisite hardscaping, offering multiple areas for lounging, entertaining, and dining al fresco. A sunken fire pit sets the stage for magical evenings under the stars. The separate pool house is a fully equipped guest retreat with a kitchen, living area, bedroom, and full bath. The private pier is equipped with a boat lift, multiple slips and is a quick 15-mile cruise by boat to St. Michael's or the Annapolis harbor. Additional special features include a private studio space/detached garage currently used as a gym, a fairy-tale tree-lined driveway leading to a two-car attached garage, and a stately car court. With its unparalleled setting, inspired design, and luxurious amenities, this Chesapeake Bay estate is truly one-of-a-kind — a place where every day feels like a getaway. Welcome Home!
#MDQA2013774

STEVENSVILLE

7680 KENT POINT ROAD

6 Beds

5 Baths

8,017 Sq.Ft.

$5,995,000

MLS#: MDQA2013774

Fantastic New Price in Kent! This elegant custom-built Georgian home, featuring classic architectural elements, is situated on an expansive and meticulously landscaped lot. Constructed by Jim Gibson, the residence spans over 8,200 square feet of interior space, offering spacious, welcoming, and well-lit rooms with exquisite detailing throughout. The versatile floor plan seamlessly combines comfort and sophistication, showcasing a sunlit eat-in kitchen with top-of-the-line appliances, a large center island, marble backsplash, as well as a butler’s pantry. Additionally, there is a grand living room, a generously sized family room, a refined dining room, an opulent primary wing, 5 additional bedroom suites, along with 5 fireplaces throughout and elevator access to all four levels. The fully finished lower level boasts a wine cellar/pantry/storage room, a 6th bedroom, a full laundry room with double washer and dryer, along with a side-loading 3-car garage. This 0.41-acre lot features a beautiful flagstone terrace overlooking the gardens, pool, and detached pool house.
Located in the highly sought-after Kent neighborhood, residents enjoy easy access to Battery Kemble Park and nearby shopping and amenities in Spring Valley and The Palisades. This home is convenient to notable cultural landmarks across the Capital region and major commuter routes, making Kent an ideal location.
#DCDC2167014

WASHINGTON

3065 UNIVERSITY TERRACE NW

6 Beds

6 Baths

8,011 Sq.Ft.

$5,995,000

MLS#: DCDC2167014

1 ... 170 171 172 173 174 ... 666
* Listings identified with the FMLS IDX logo come from FMLS and are held by brokerage firms other than the owner of this website. The listing brokerage is identified in any listing details. Information is deemed reliable but is not guaranteed. If you believe any FMLS listing contains material that infringes your copyrighted work please click here to review our DMCA policy and learn how to submit a takedown request. © 2024. First Multiple Listing Service, Inc.
 - property

Send a message

Message successfully sent.

Your message

What is 3 + 4 ?

Reason for contacting?

I agree to receive email communication and understand I can unsubscribe at any time.

I agree to be contacted by Charis Realty Group via call, email, and text for real estate services. To opt out, you can reply 'stop' at any time or reply 'help' for assistance. You can also click the unsubscribe link in the emails. Message and data rates may apply. Message frequency may vary. Privacy Policy

Sign Out

Virtual Assistant

Would you like to take the next step with this property? We can help you schedule a showing or virtual tour, or send you more details.

Yes, I would like more information.

Thank You for Your Reply, One of Our Agents will contact you as soon as possible

No, maybe later.

Thank you, you can always contact me via email, phone number or through the contact form.

Realhub AI

Lucy - Your AI-Powered Realtor

Update Your Temporary Password

Personalize your search

Enter your email and we'll notify you immediately when new listings match what you're looking for.

or enter email address

Already have an account ? Login here

Continue your home search

I agree to receive communications and understand I can unsubscribe at any time.

I agree to be contacted by Charis Realty Group via call, email, and text for real estate services. To opt out, you can reply 'stop' at any time or reply 'help' for assistance. You can also click the unsubscribe link in the emails. Message and data rates may apply. Message frequency may vary. Privacy Policy

Already have an account ? Login here

We use cookies

We use cookies primarily for analytics to enhance your experience. By accepting, you agree to our use of these cookies. You can manage your preferences or learn more about our cookies policy.