Properties

Browse or get in touch to schedule a walkthrough.

  • Nearby me
Price range

Popular features

Community features

Association

Property features

Waterfront

View

Exterior Features

Interior Features

Style

10000 properties match your criteria

Updated 1 minute ago

E-Alert name
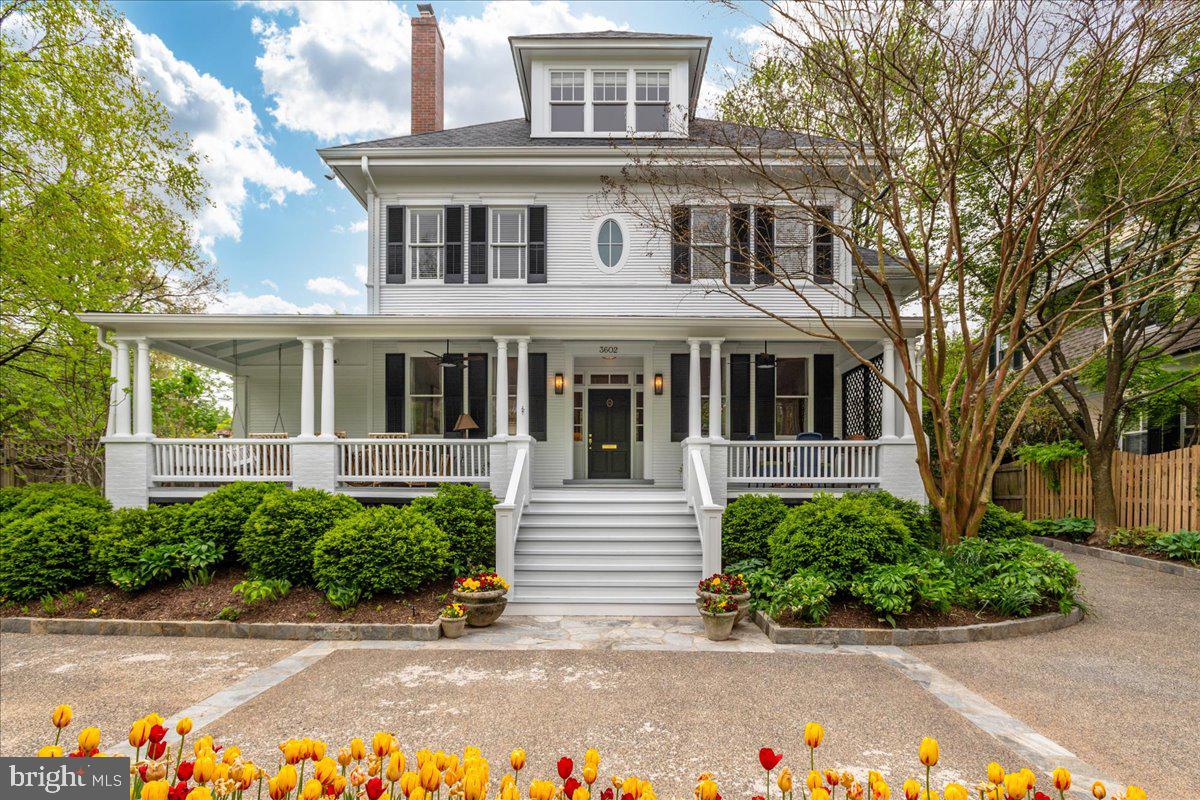
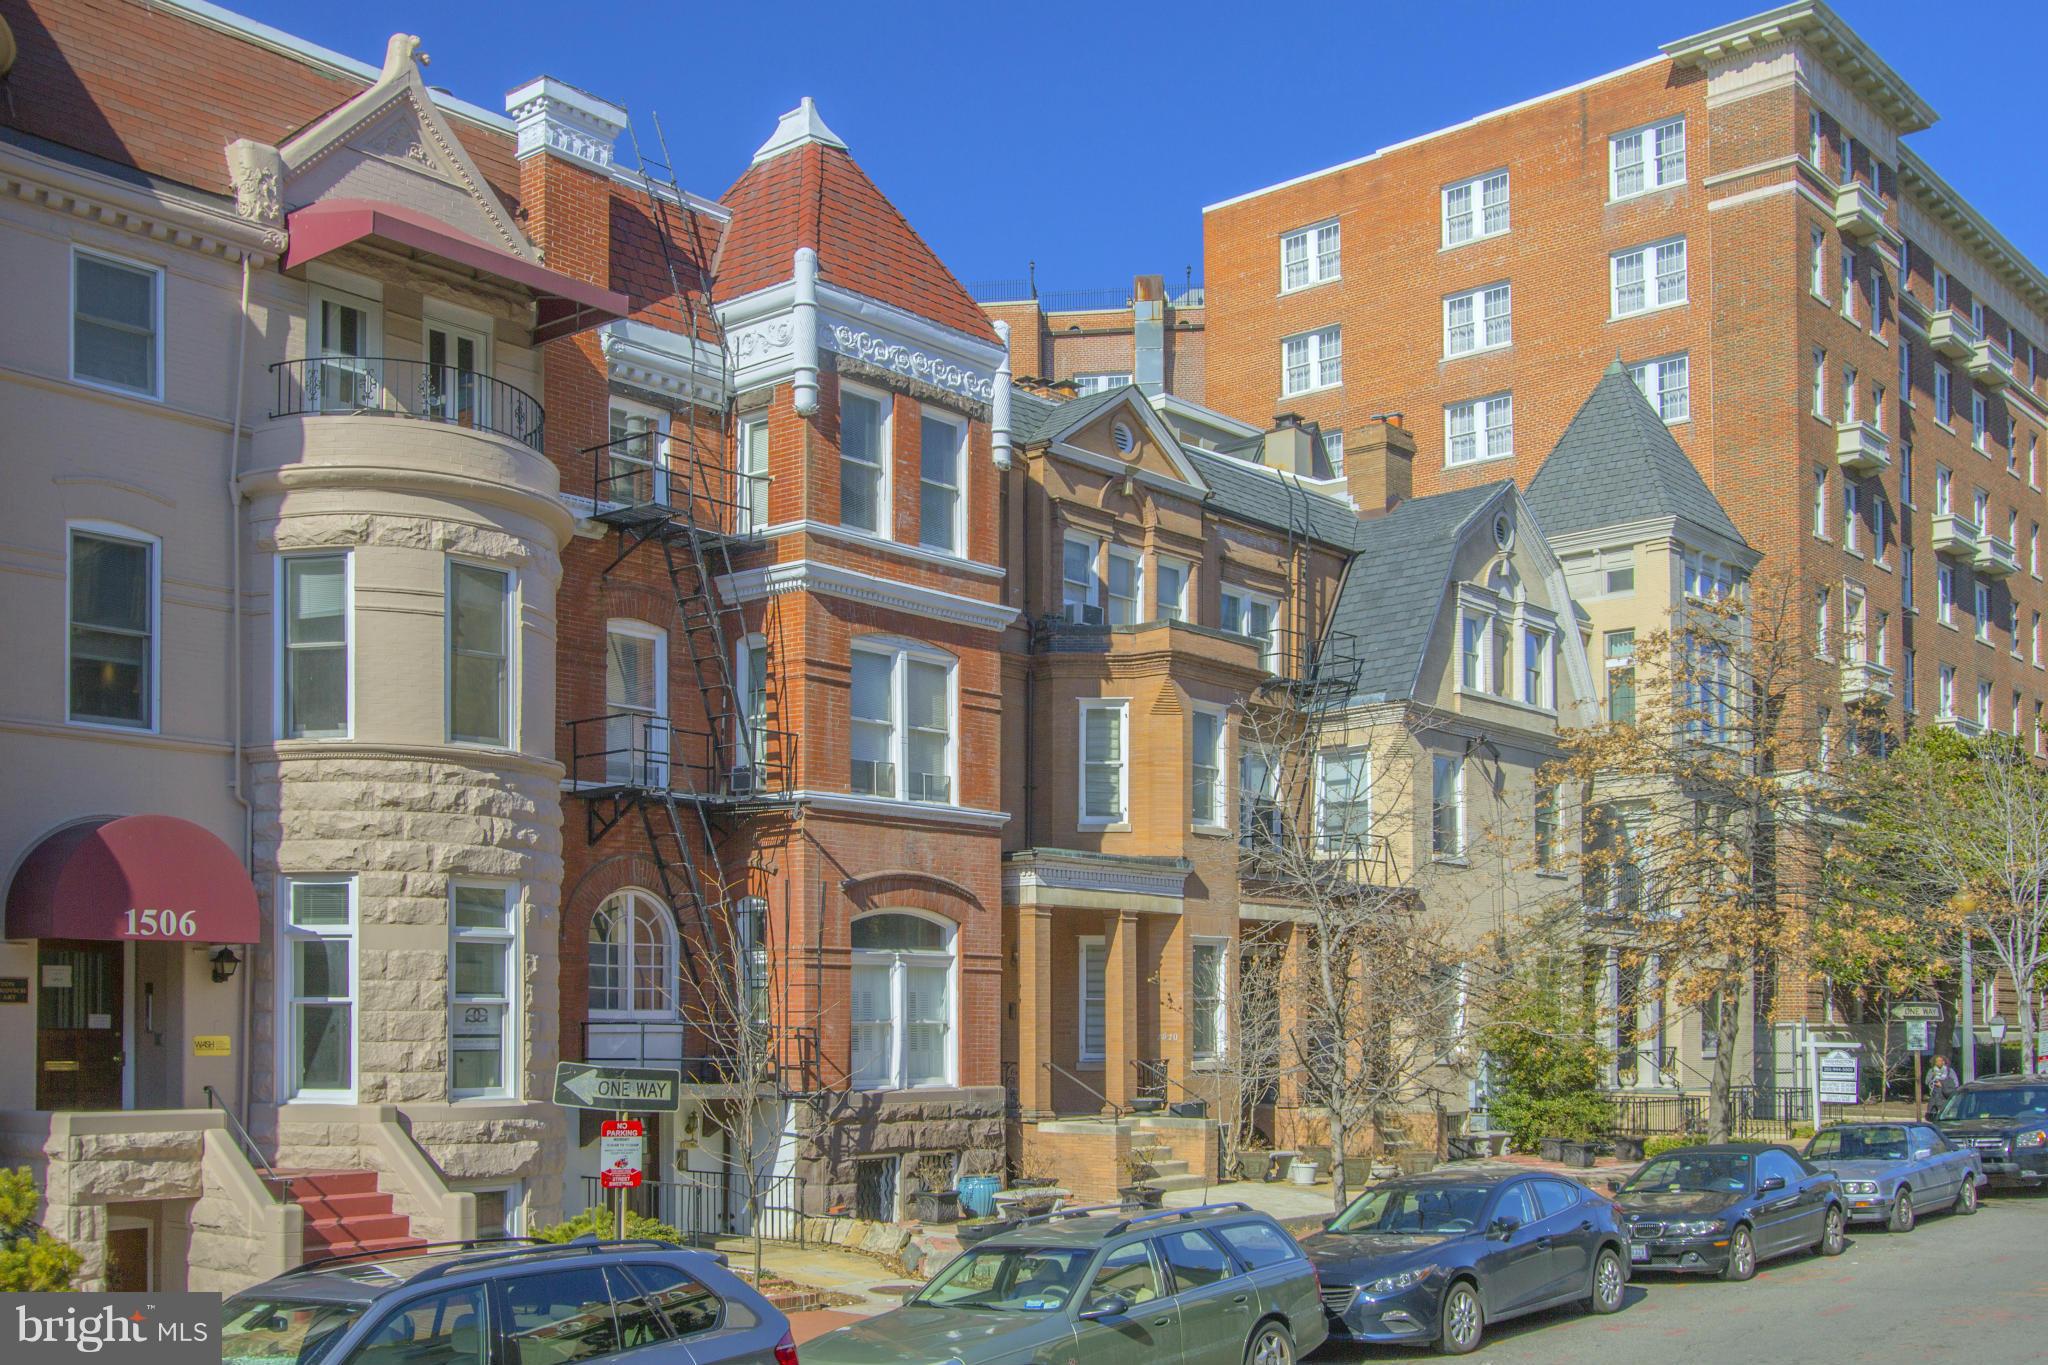
JUST LISTED! NEIGHBORHOOD TREASURE! 1898 grand jewel of historic Cleveland Park in ethereally beautiful setting on tranquil Newark Street with unrivaled privacy and serene city views from multiple large porches and over 1/3 acre of lush surrounding gardens and patios with heated saltwater POOL! Breathtaking turreted Queen Anne facade reveals an expansive, airy interior with 9'+ ceilings and grand-scale, sun-drenched rooms, each with uniquely beautiful artistic windows and millwork - turnkey RENOVATED throughout for today's tastes with countless exquisite period architectural details preserved. Ideal floor plan on main level with NEW open kit/fam room with level walkout to pool patio, breakfast area, and separate mudroom entrance from wide private driveway and garage, large double living room/library, dining room and foyer with grand stairway all walkout to surrounding private outdoor space. Master suite with new bath and dressing room, 2 additional bedrooms with additional full bath and turret room + laundry on second floor. 2 large bedrooms, 2 full baths on third floor. Spacious, renovated lower level. Plentiful parking and just steps to schools, shops, restaurants, & metro!
#DCDC525432

WASHINGTON

2941 NEWARK STREET NW

5 Beds

4 Baths

6,800 Sq.Ft.

$5,695,000

MLS#: DCDC525432

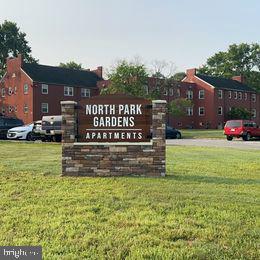
Southside Commons is an updated townhouse community comprised of 25 units – All 2- or 3-bedroom units. If you are looking to invest in off-campus housing just outside of PSU’s main campus but still close enough to all of the shopping and recreation, look NO further! Southside Commons is nestled in a quiet neighborhood of State College, providing a peaceful experience for students, graduates, and professionals who want to live a little outside downtown and have furnished or unfurnished rental options. All Southside Commons townhomes are located directly on the CATA bus route, close to the YMCA of State College, Westerly Parkway Plaza, Orchard Park, and are an easy commute to downtown and PSU main campus. The community features green space and 35 parking spaces.  Please request an NDA from the listing agent for financial details and more information.
#PACE2518506

STATE COLLEGE

610-676 SOUTHGATE DRIVE

None Beds

None Baths

N/A

$5,695,000

MLS#: PACE2518506

A singular riverfront offering — where architecture, atmosphere, and artistry converge.
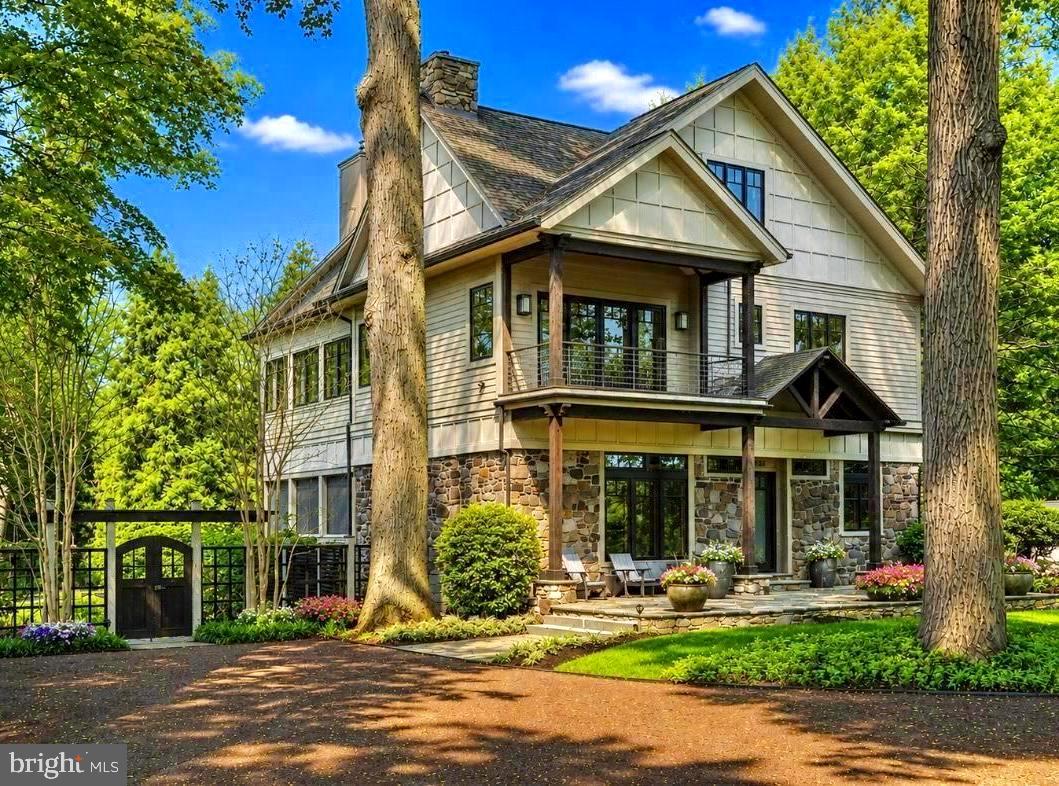
Set along a prized stretch of the Delaware River in the heart of New Hope, this exceptional residence presents a refined expression of modern living , where daily life is shaped by light, water, and thoughtful design. Walls of glass and fully retractable sliders dissolve the boundary between indoors and out, framing unobstructed views of the river and the landscape beyond. A signature offering, built by Barley Custom Homes.
Mornings begin with coffee on the heated private terrace, as sunrise casts a soft glow across the water and natural light fills the home.
Spanning approximately 4450 square feet, the residence offers three beautifully appointed ensuite bedrooms, 4.5 baths, and a fully finished lower level designed as a seamless extension of the home , ideal for a private guest suite, wellness retreat, media lounge, or additional bedroom, thoughtfully tailored to a lifestyle defined by ease, intention, and understated sophistication.
The kitchen is both sculptural and functional, appointed with Wolf Sub-Zero appliances, an induction cooktop, luminous Crystallis surfaces, and custom cabinetry by Village Handcrafted with an artisan-crafted finish. A statement Crystallis bar opens seamlessly for entertaining, while rich hardwood flooring flows throughout.
The primary suite offers a private, spa-like retreat with a boutique-style walk-in closet, soaking tub, and a beautifully appointed walk-in shower.
Afternoons unfold on the water , launch from your private dock, glide along the Delaware by kayak or boat, and experience a level of riverfront living that is as rare as it is extraordinary. Evenings are best spent on the terrace, dining al fresco with views of the illuminated Lambertville Bridge reflecting across the water.
With direct garage entry, three dedicated parking spaces, and the rare advantage of exceptionally low taxes and a low HOA, ownership here is as considered as it is effortless.
Ideally positioned just steps from New Hope’s celebrated dining, boutiques, galleries, and theater, and within easy reach of Princeton, Philadelphia, and New York City, the residence offers a seamless balance of accessibility and retreat.
#PABU2116978

NEW HOPE

130 N MAIN STREET UNIT D

4 Beds

4 Baths

4,450 Sq.Ft.

$5,675,000

MLS#: PABU2116978

The Covert 
RARE OFFERING - 227 ACRES  ON ZULLA ROAD - EXTRAORDINARY PROPERTY WITH WONDERFUL MIX OF OPEN AND WOODED LAND - EXTENSIVE TRAILS - NATURAL HABITAT - WILDLIFE ABOUNDS -A TRUE SPORTSMAN'S PARADISE - BEAUTIFUL BUILDING SITES WITH ROLLING TERRAIN- WESTERN ELEVATED VIEWS OF THE BLUE RIDGE MOUNTAINS - EASTERN PORTION HAS VIEWS OF THE BULL RUN MOUNTAINS - VERY SPECIAL PROPERTY - POND  - EXTREMELY PRIVATE YET MINUTES TO TOWN -  IMPROVED BY A HARD SURFACED ROAD THROUGH ENTIRE PROPERTY - LAND IS IN CONSERVATION EASEMENT AND MAY NOT BE FURTHER DIVIDED - 
MUST HAVE AN APPOINTMENT - 
PLEASE DO NOT DRIVE THROUGH WITHOUT AN APPOINTMENT - THERE ARE WILDLIFE CAMERAS THROUGHOUT THE PROPERTY
Tax Records do not reflect correct ownership
#VAFQ2011918

THE PLAINS

2420 ZULLA

None Beds

None Baths

227.0 acres

$5,675,000

MLS#: VAFQ2011918

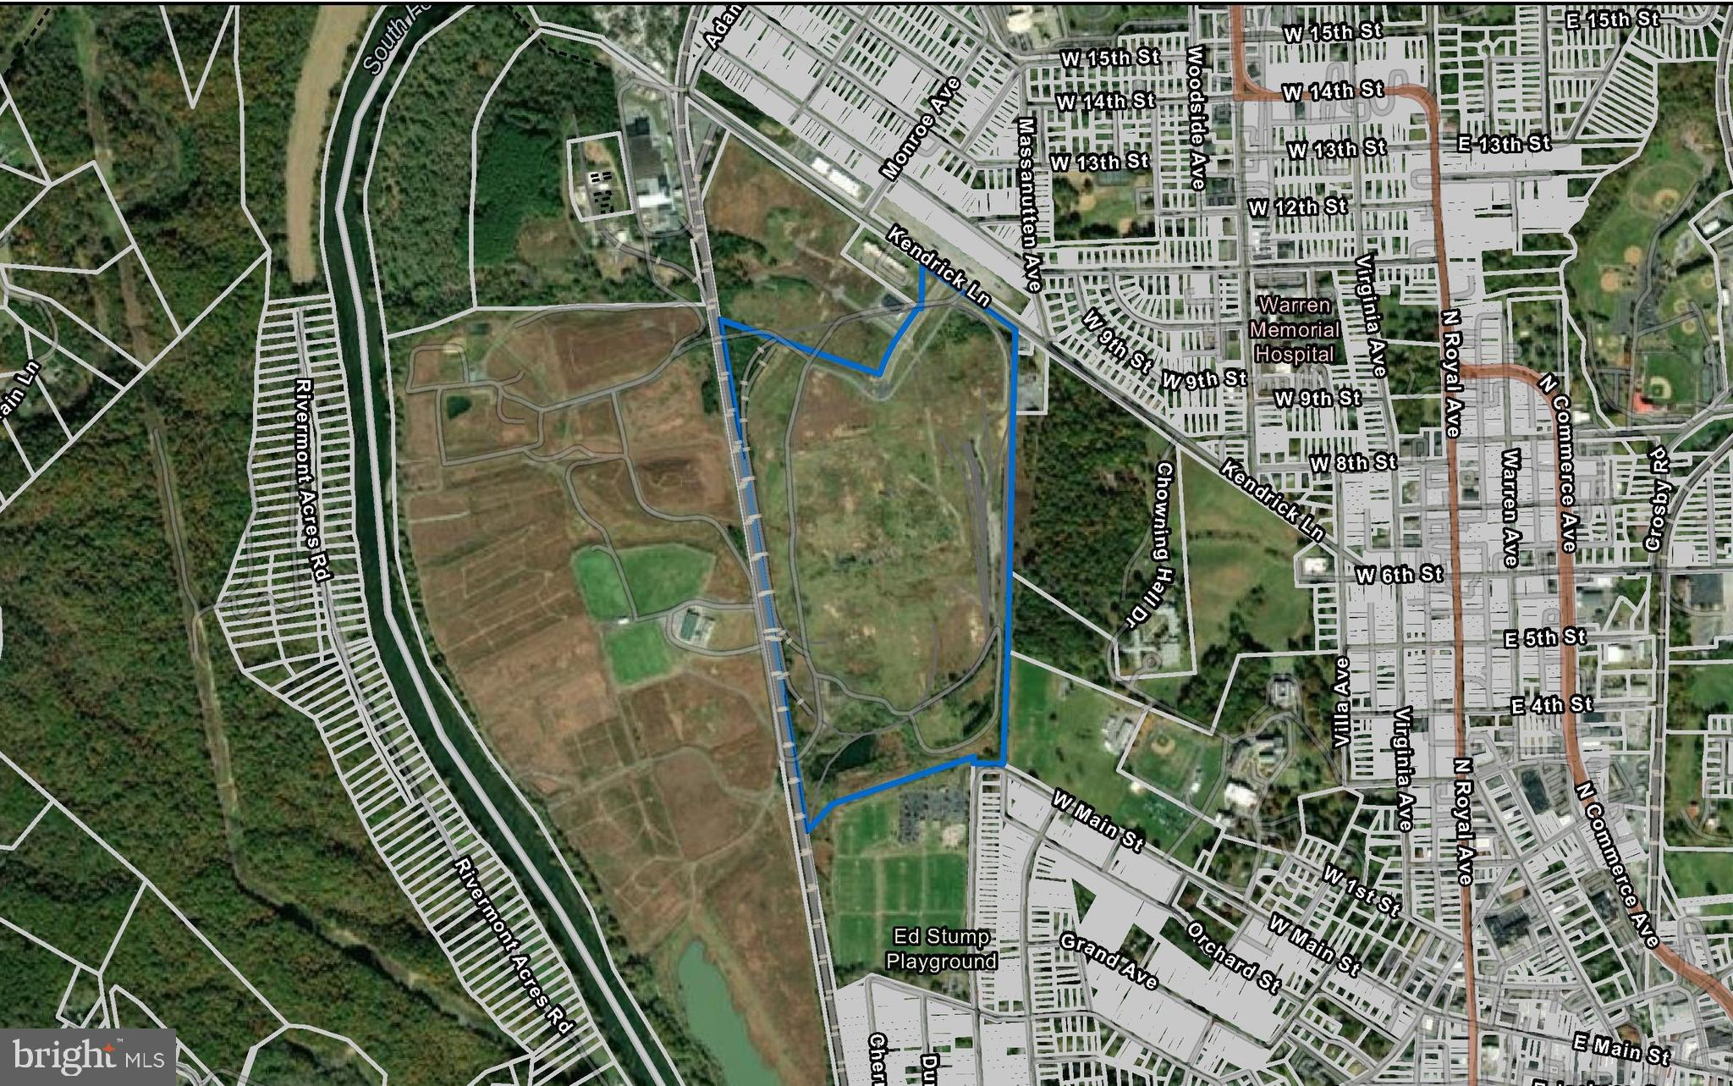
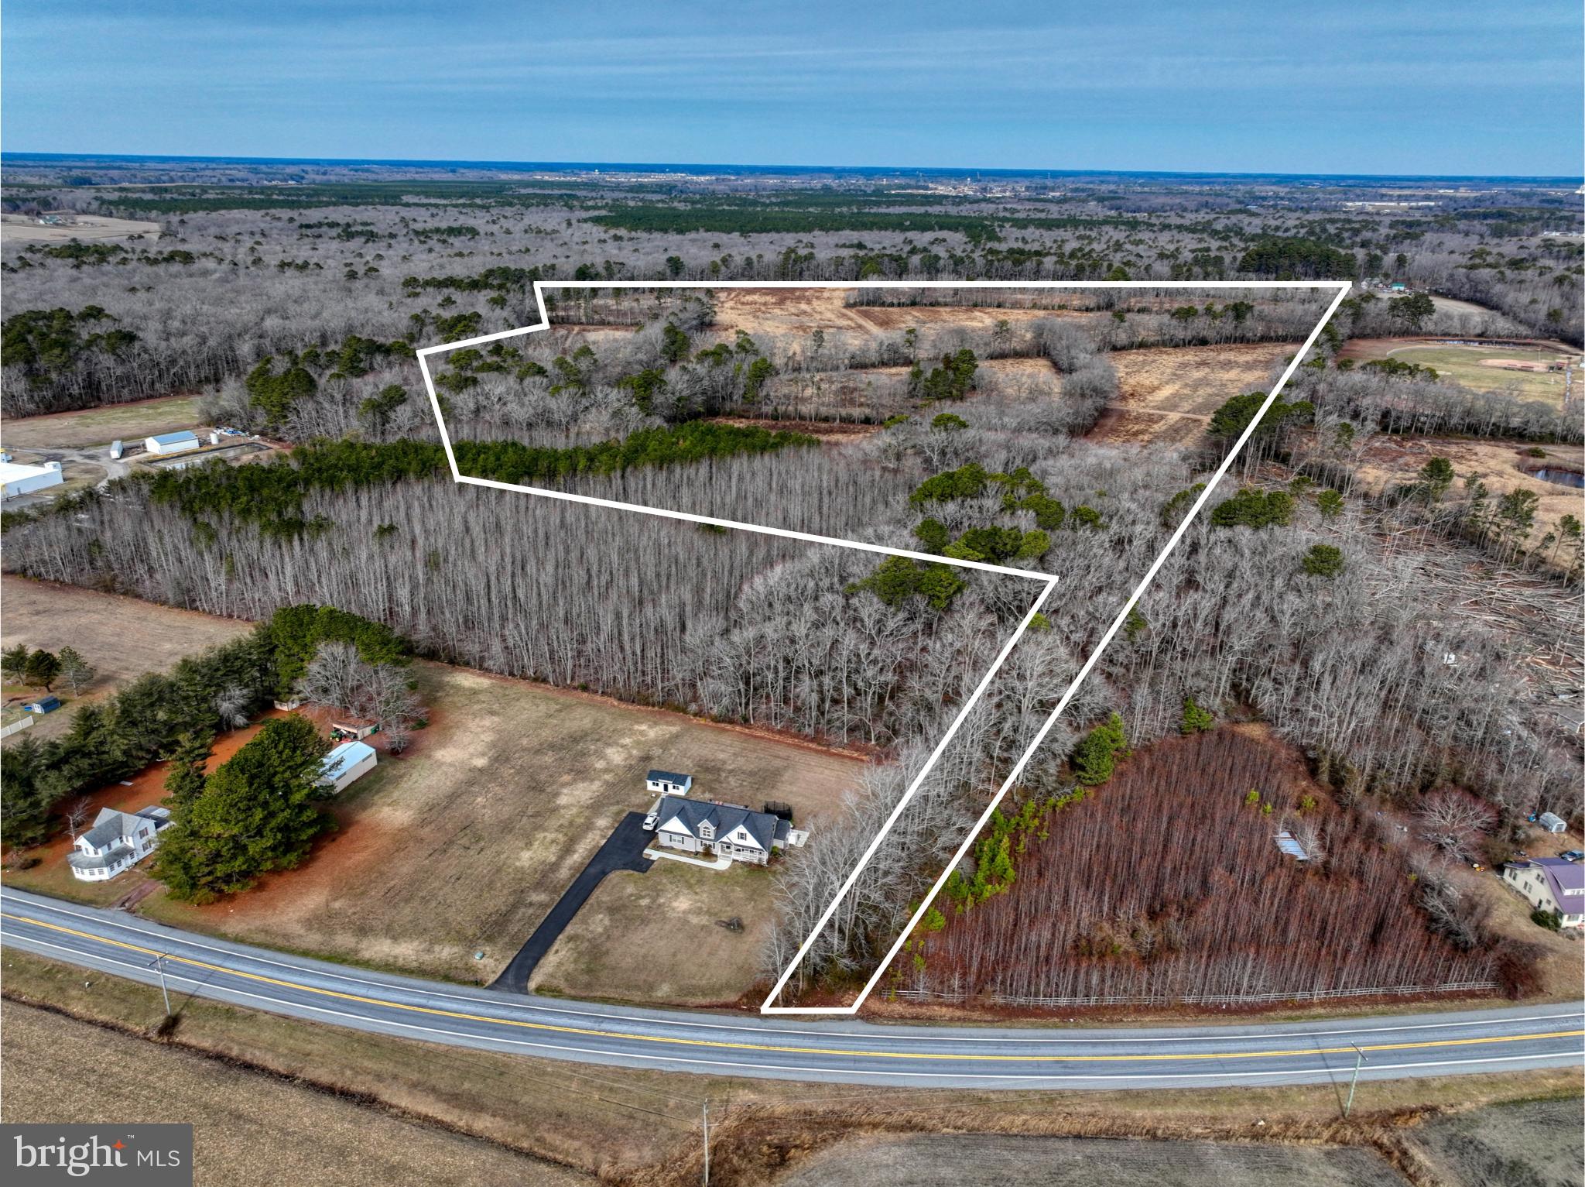
Welcome to Bar Farms, a beautiful 354-acre property being listed for the first time. This property offers many possibilities, including subdivision. Current income includes a borrow pit, farm lease, and cell phone tower lease. Additionally, a hunt club currently uses the property for whitetail hunting. Subdivision would further enhance these income streams. Alternatively, you could build your own dream house and enjoy both privacy and ample recreational space. This property currently offers several improvements, including twelve retired poultry houses as well as several barn structures and home sites. The property will be offered in seven tracts which must be sold together. Tires are to be removed at the Sellers expense per DNREC Contract. If DNREC defaults, Sellers will not be responsible for tire removal.
#DESU170794

GEORGETOWN

24358 LAWSON ROAD

None Beds

None Baths

354.68 acres

$5,674,880

MLS#: DESU170794

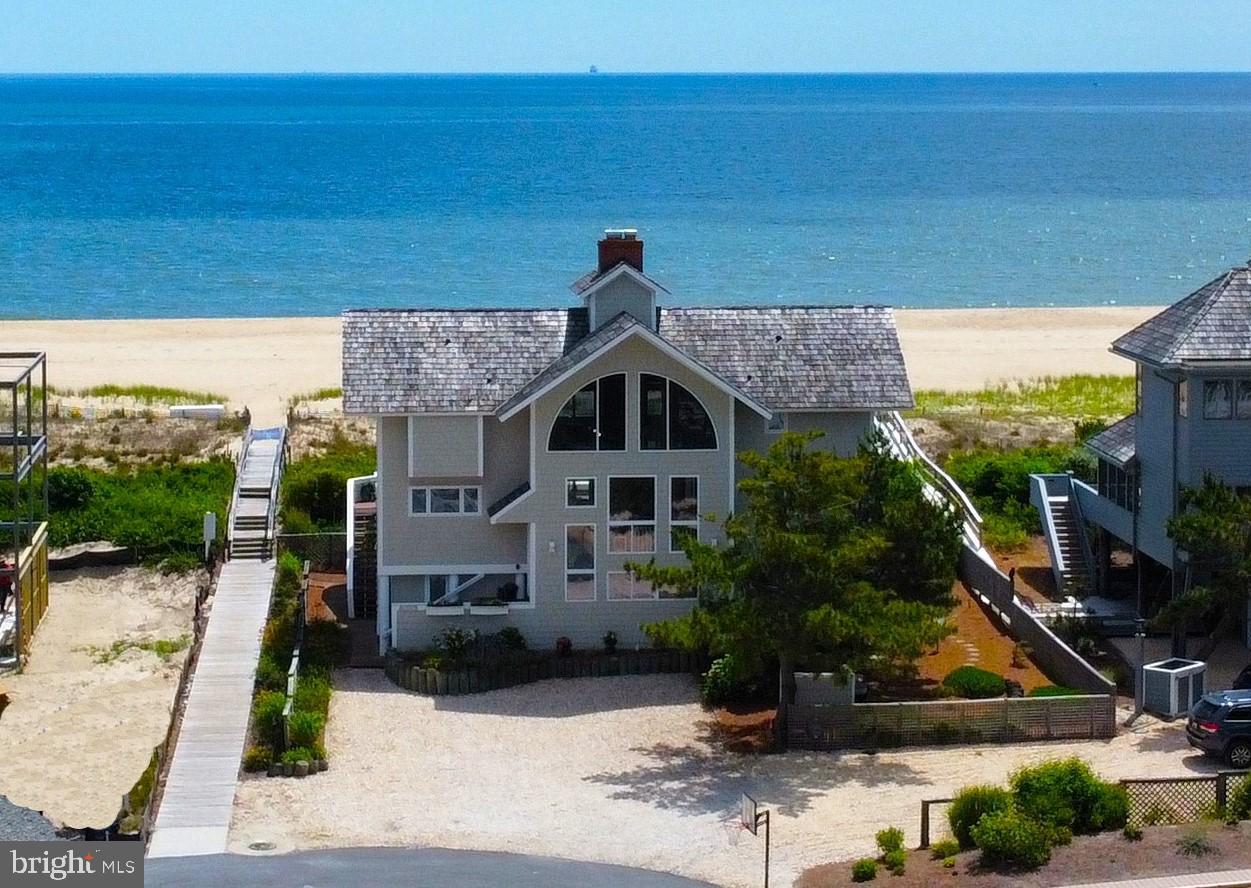
Welcome to 20418 Silver Lake Drive, a spectacular coastal retreat locally known as “High Pointe.” This striking 6 bedroom, 6.5 bath custom built home is perched on one of the most iconic locations in Rehoboth Beach along Silver Lake, offering breathtaking lake and ocean views. Shingle style siding, chic-striped awnings, lush landscaping and multiple levels of decks and porches create the most stunning front elevation. With over 4,600 square feet of living space, over 1,000 square feet of porches and decks, and an unfinished basement, this home has it all. Brisk ocean breezes are always enjoyable on the cozy and inviting front porch.  Upon entering “High Pointe,” you will be enticed by the timeless finishes tastefully accented with eclectic mix of artwork and appointments. Soaring 12-foot ceilings and dramatic marble floors decorate the foyer and lead you to a spacious open concept living area surrounded by floor-to-ceiling windows, coffered ceilings, and a beautiful gas fireplace. The living space neighbors the elegant dining area and overlooks a stunning chef’s kitchen complete with stainless appliances, 6-burner Viking cooktop, ice maker and beverage fridge. In addition, the first level is home to a cheerful first-floor bedroom suite, large laundry room that doubles as a butler’s pantry, an elegant powder room with grass cloth wallpaper, wainscotting and a whimsical chandelier, and a rear screened porch that overlooks the manicured private yard. Intricate moldings and oversized windows align the staircase that leads to the second level where you will find a gorgeous foyer complete with built-ins and personal library. This level boasts the waterfront primary suite complete with dual walk-in closets, laundry, sitting area and upscale ensuite bath, and access to a tranquil sundeck complete with surround sound and unobstructed Silver Lake views. In addition, there are two more guest bedrooms, complete with en-suite baths. The third level features more room for relaxation in the comfortable lounge that offers access to yet another sun deck offering spectacular lake and ocean views. Also, this level boasts the 5th bedroom complete with an ensuite bath, and a finished closet that doubles as a small office. Each level is easily accessible by an elevator for the utmost convenience, including the full unfinished basement, which offers the potential for more finished space. The grounds and outdoor living spaces at High Pointe are truly exquisite. As you step into the picturesque back yard, you will be surrounded by beautiful landscaping complete with irrigation, an expansive paver patio, heated, saltwater pool and outdoor shower draped in Wisteria. The landscape lighting, surround sound, and pool fountains are sure to set the tone for the most sophisticated summer soiree. In addition, High Pointe offers an oversized 2-car garage complete with a one bedroom, one bath guest apartment with full kitchen, living area and laundry closet. This home is being offered completely furnished, which allows the lucky new owner the opportunity for enjoyment during the 2022 summer season.
#DESU2022778

REHOBOTH BEACH

20418 SILVER LAKE DRIVE

6 Beds

6 Baths

4,607 Sq.Ft.

$5,650,000

MLS#: DESU2022778

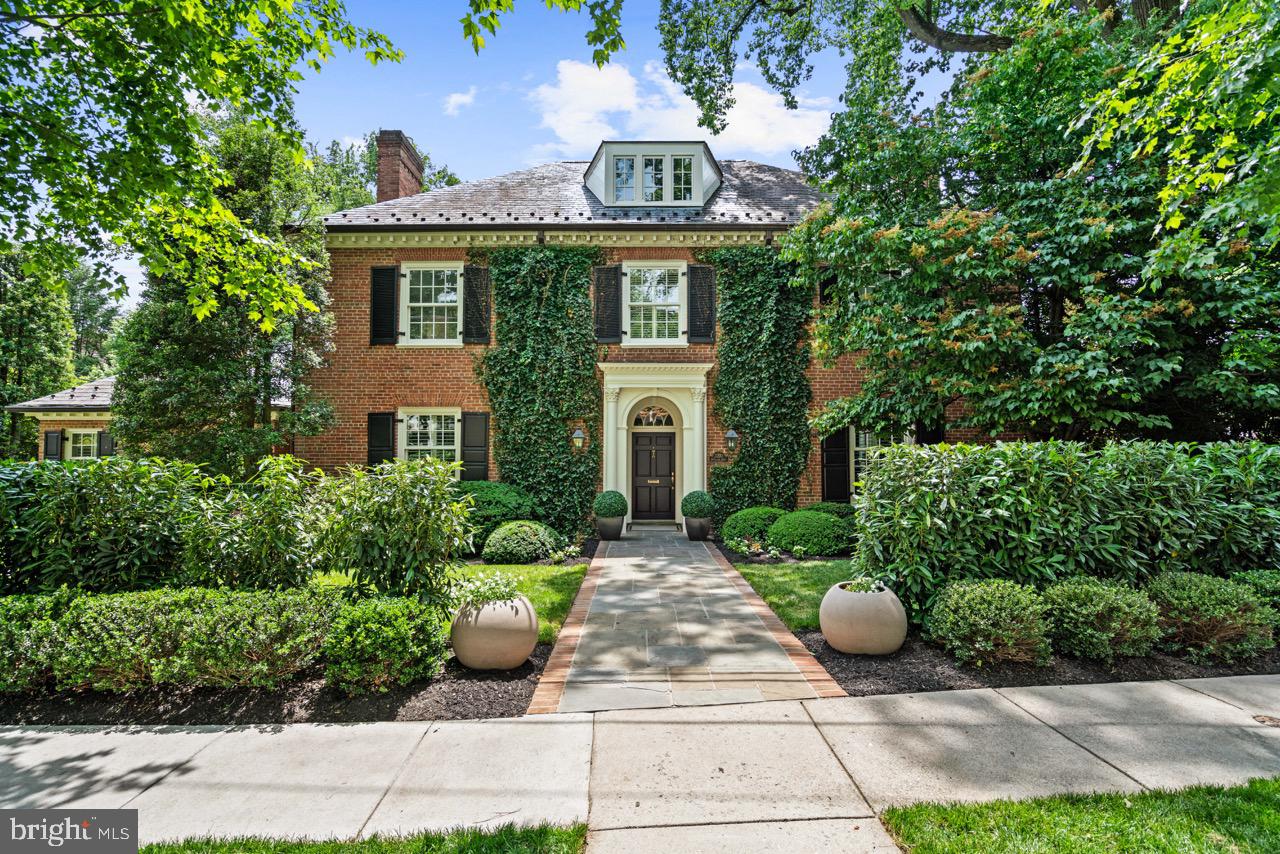
This grand 1930s residence commands a distinct curb appeal and stature with an elegant approach through a porte-cochere to the stately front entrance, lush landscaping, and motor court beyond. Countless recent updates throughout approx. 8,350 SF of Embassy-sized formal principal rooms, comfortable living spaces, period details, new professionally designed chef's kitchen. 6 Bedrooms, 6 Full + 2 Half Bathrooms, 7 fireplaces, Wine Cellar, Catering Kitchen, and more on 4-levels. The nearly Half-Acre lot includes 2-car garage and motor court, one of the most private and largest residential swimming pools (42'x20') that you will find in the District.  Must See!
#DCDC471894

WASHINGTON

2728 32ND STREET NW

6 Beds

6 Baths

8,350 Sq.Ft.

$5,650,000

MLS#: DCDC471894

None
#DCDC2164868

WASHINGTON

2812 WOODLAND DRIVE NW

7 Beds

7 Baths

7,097 Sq.Ft.

$5,650,000

MLS#: DCDC2164868

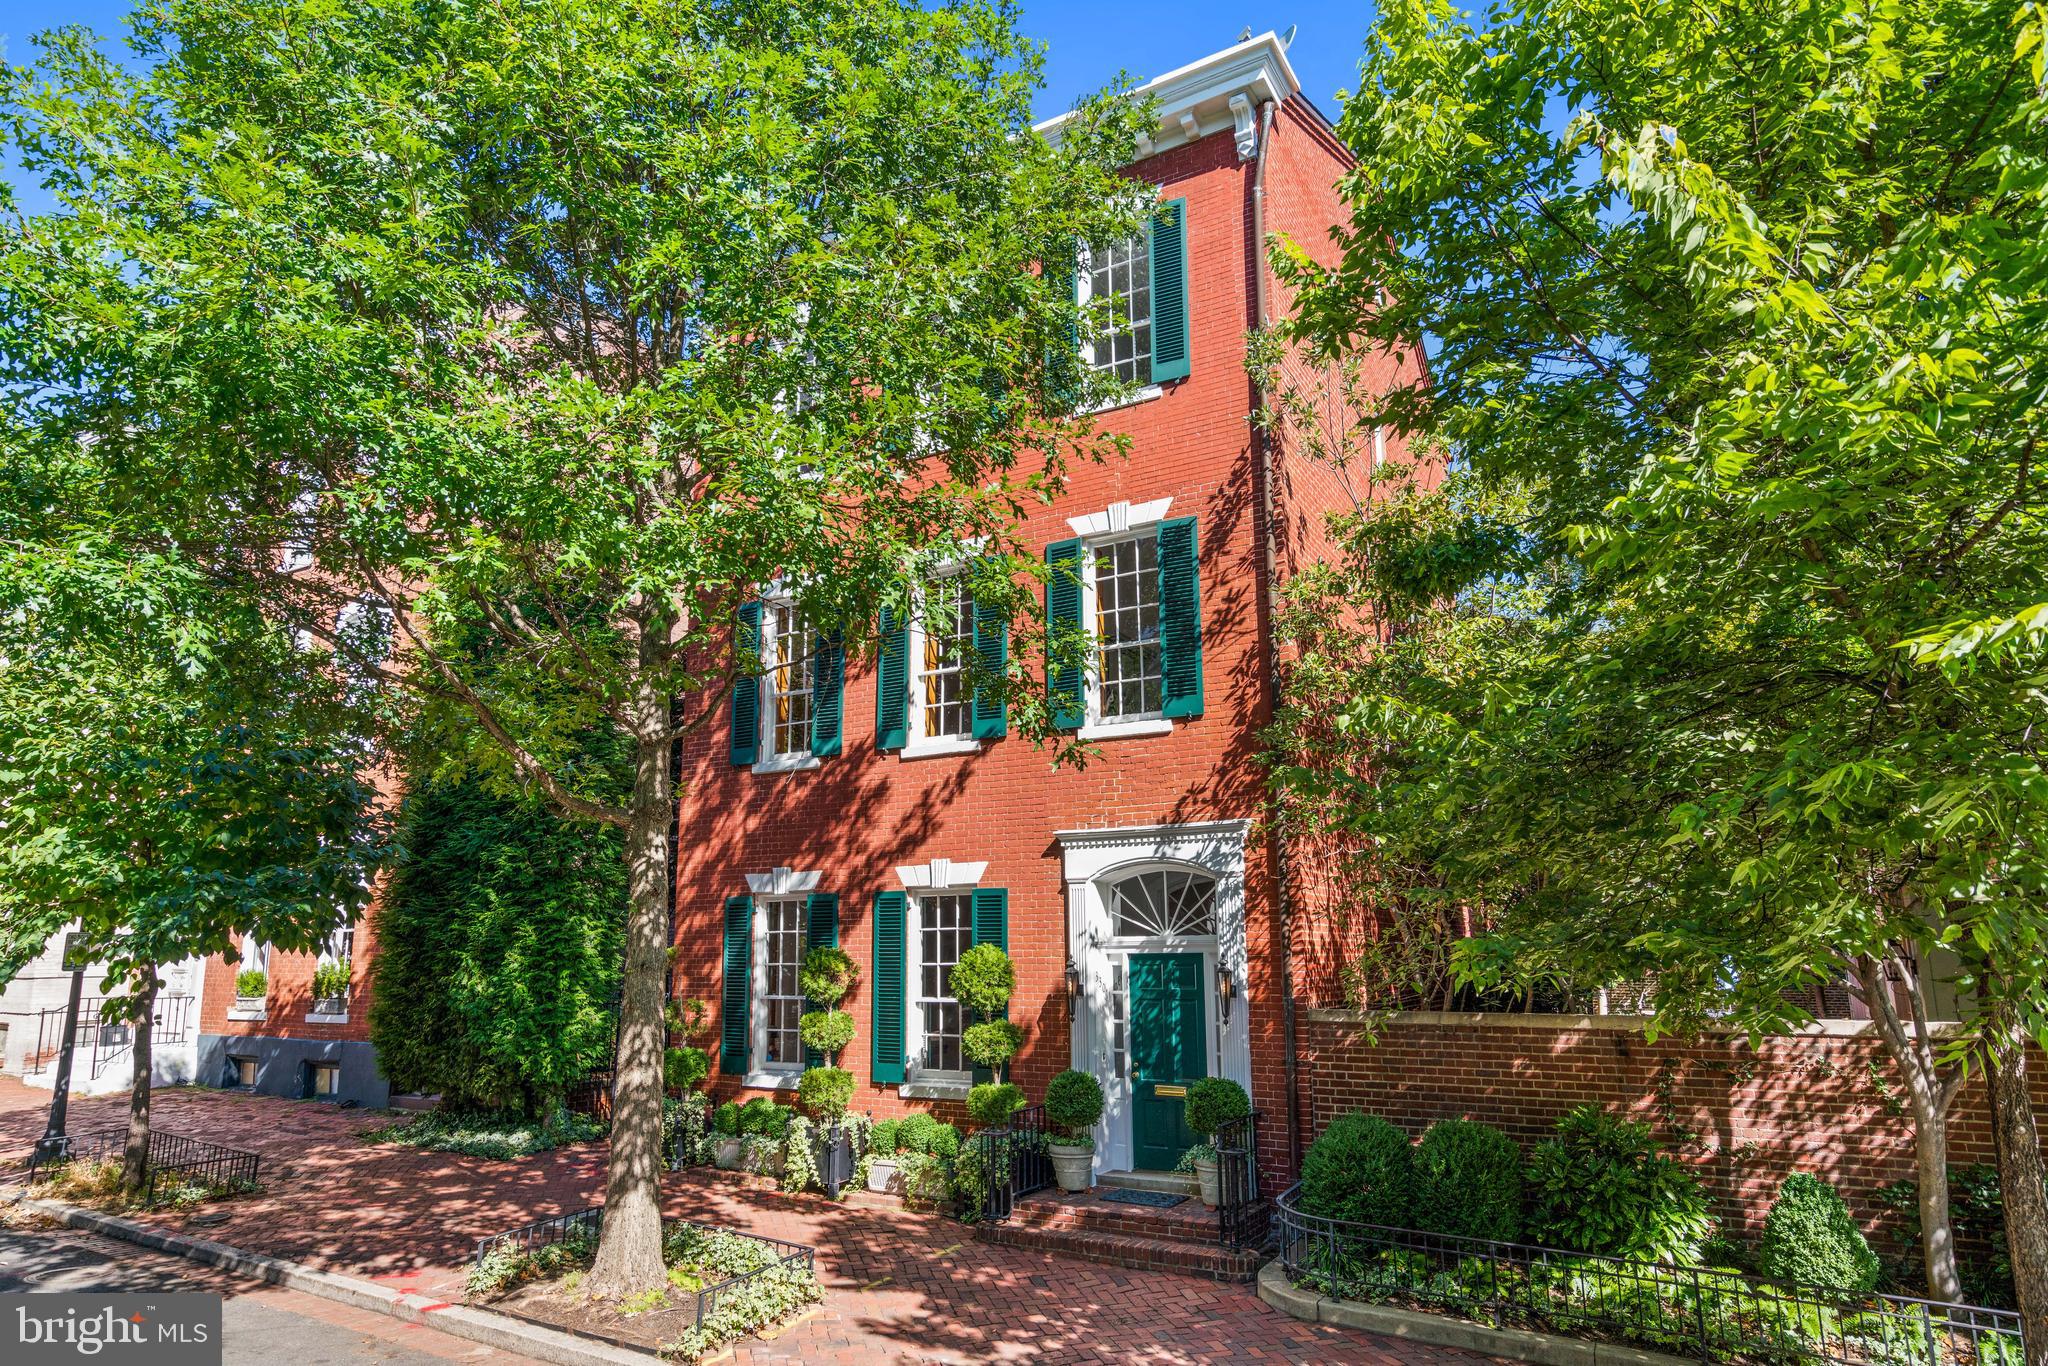
New Price Improvement! Nestled on one of the finest streets in Georgetown's coveted East Village, this 1890 semi-attached row home on a double lot offers stunning original architectural details that elegantly complements the expansive garden and pool. Boasting over 6,000 square feet of living space with unobstructed southern exposures, this home is flooded with light and has a spacious floor plan with an excellent flow for everyday living and entertaining. Upon entering, you'll be captivated by the large formal living room, where intricate crown molding, over 10’ ceilings and two fireplaces create a sense of warmth and grandeur. The space flows effortlessly into the sunroom, with four sliding glass doors opening onto a beautifully landscaped Japanese  garden with a fish pond, waterfall and moon gate. Adjacent to the sunroom is the library, with floor-to-ceiling bookshelves, another fireplace, hidden TV closet and direct access to the private rear pool and seating area. This seamless indoor-outdoor connection ensures an effortless lifestyle for quiet evenings and lively gatherings. The eat-in kitchen boasts stainless steel appliances, two sinks, and dual dishwashers. It opens up to the charming breakfast area that invites casual dining, while the formal dining room provides an elegant setting for hosting. A main-level laundry room, powder room, and access to the two-car garage add convenience.
On the second level, the primary suite is nothing short of a retreat, with a gas fireplace, walk-through closet, breakfast  kitchenette , built-in desk, and an en-suite bath featuring dual vanities, a walk-in shower, and a separate soaking tub. Two generously sized guest bedrooms with fireplaces share a well-appointed hall bathroom with dual vanities and a separate shower and tub. The third level offers versatile living space, including a home office or additional bedroom and two more bedrooms with a shared hall bathroom. Skylights above the staircase infuse the upper levels with natural light, creating a bright and airy atmosphere. The home is also equipped with an elevator, ensuring ease of movement between all levels, and a two-car attached garage with off-street parking for visitors. The lower level offers a shower and bath, walk-out stairs to the pool and elevator access to a spacious recreation room/gym, wine closet and ample storage. For those seeking additional space or rental income, a charming two-bedroom apartment with separate entrance sits above the garage with a cozy living room and kitchenette. This exceptional home has the best historic architecture, offering unparalleled living spaces inside and out. Ideally situated in proximity to all that Georgetown and the greater city has to offer, this is truly a once-in-a-lifetime opportunity.
#DCDC2159120

WASHINGTON

1516 28TH STREET NW

8 Beds

5 Baths

6,135 Sq.Ft.

$5,650,000

MLS#: DCDC2159120

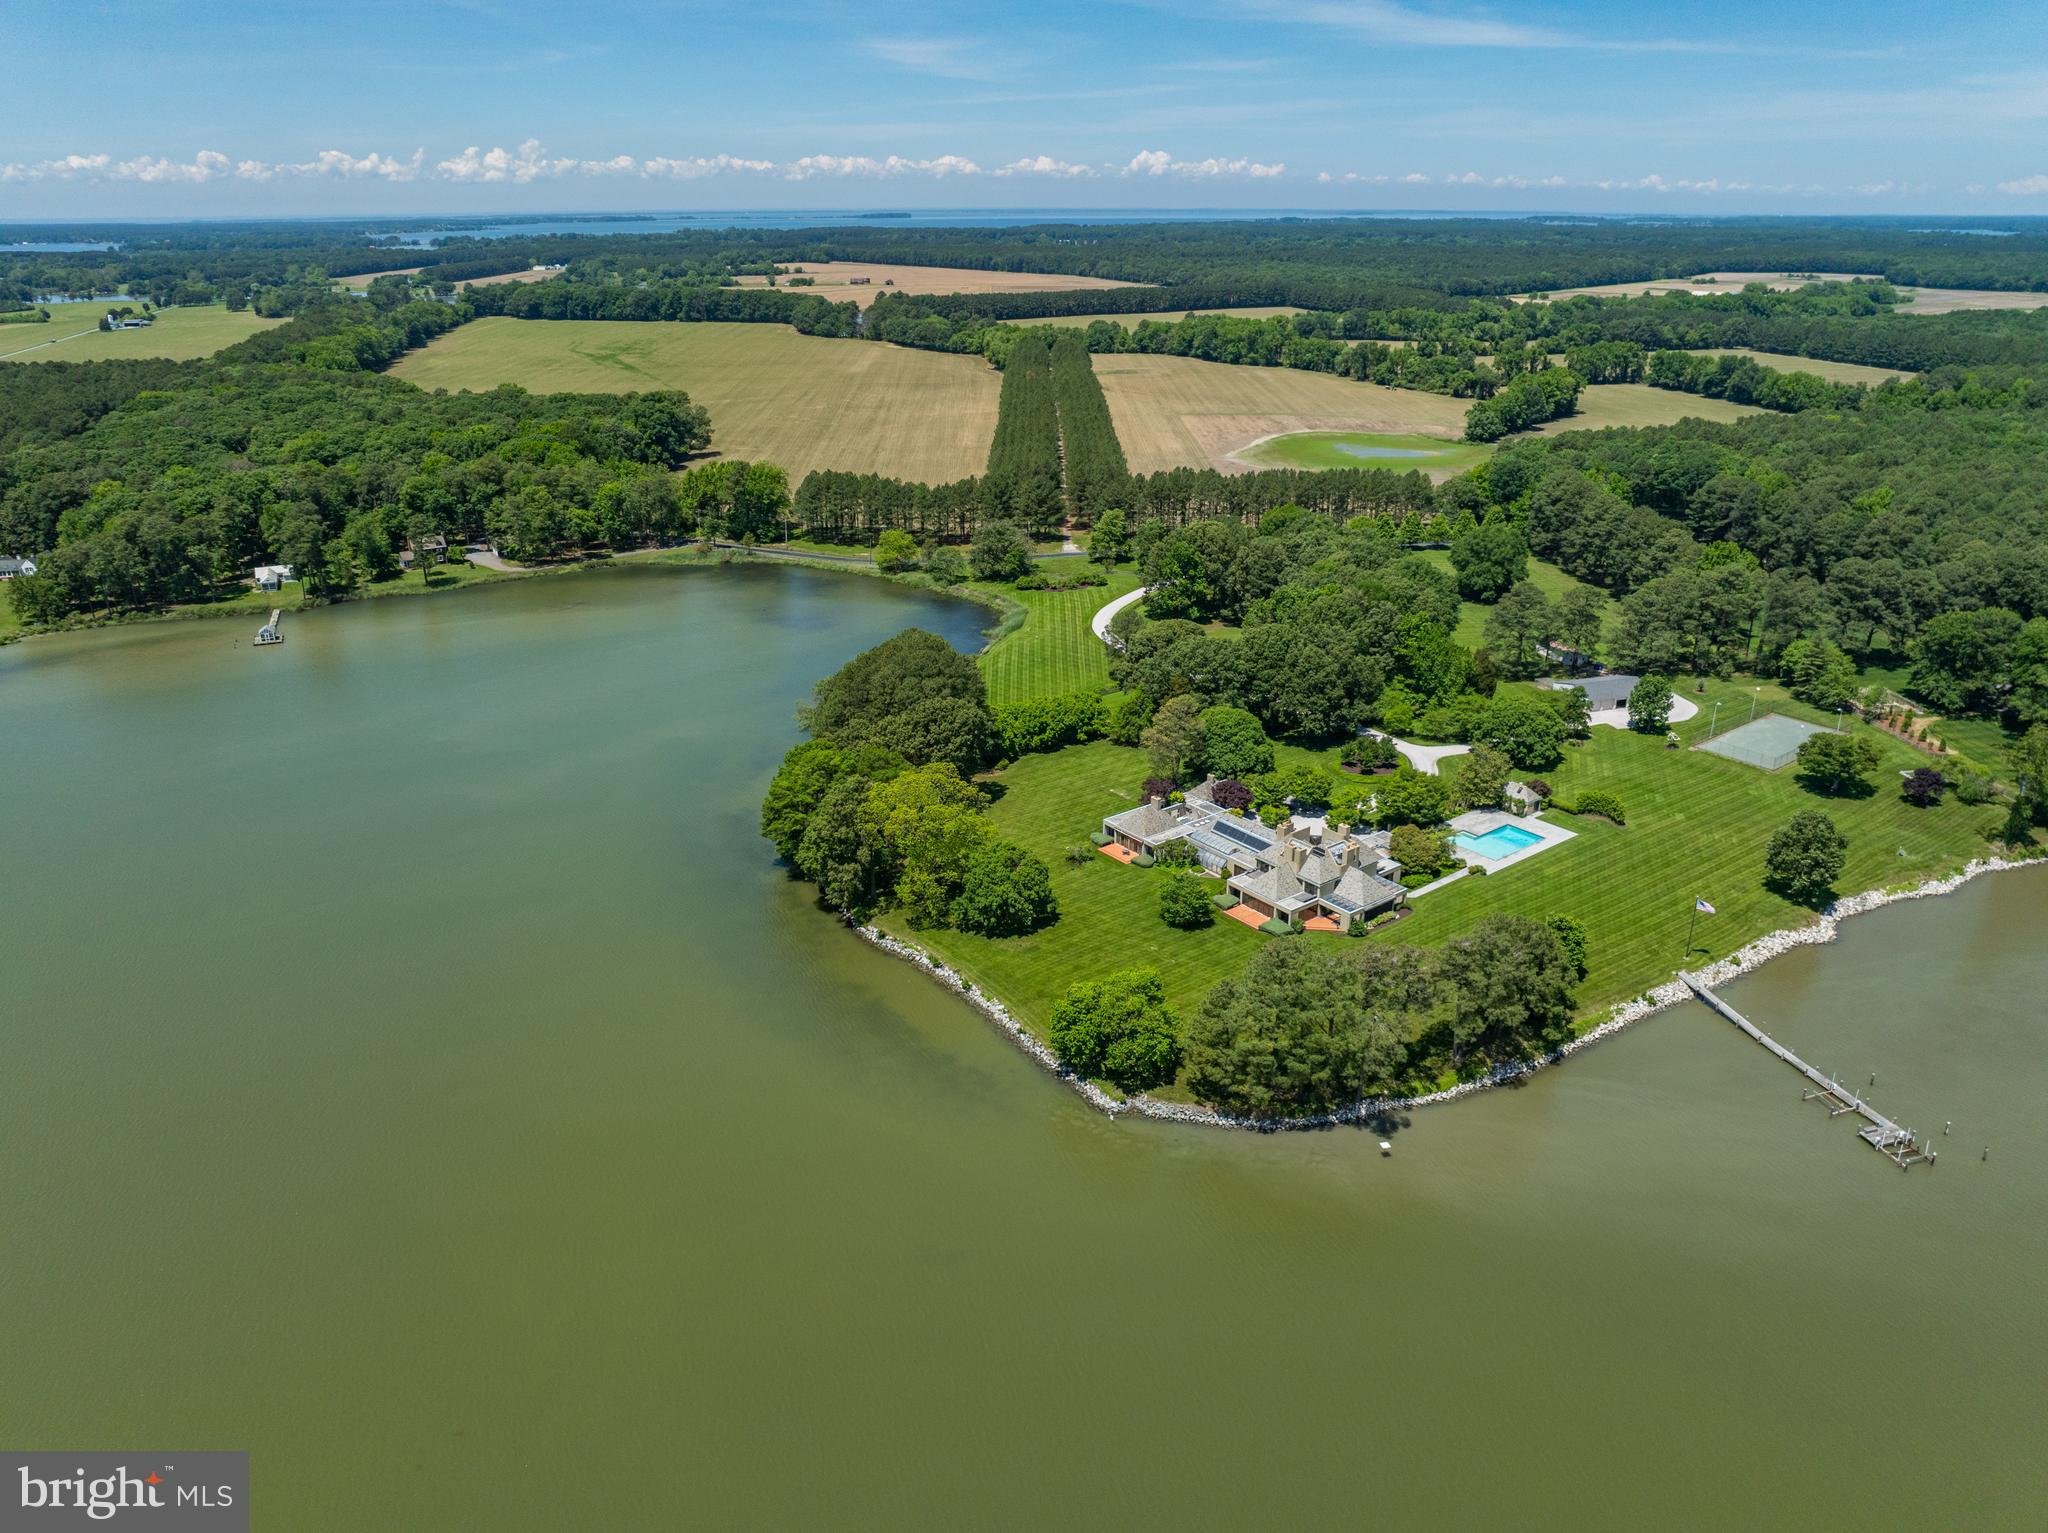
Make an appointment now to see "Shamrock Shores," Talbot County's newest waterfront listing.  Sited on a premier 7.5-acre parcel, providing commanding SW views across the confluence of Glebe Creek and the beautiful Miles River, a multi-year, multi-million dollar renovation of the main house and dependencies has just been completed, incorporating the latest and greatest state-of-the-art systems, electronics and materials. The first word visitors often say when they walk in the front door, is "Wow!" The design, craftsmanship, quality of materials and attention to detail is apparent throughout. Standing in the entry, you will admire the wide-plank wood floors, vaulted ceilings and walls of glass along the waterside. Late in the evening, you will enjoy beautiful sunsets over the Miles River, looking out those windows. This is a very bright, open and spacious home. The scale of the house is just right, not too big and not too small, with approximately 4,200 sq. ft. of geothermal-heated living area...all on one level! At one end of the house is a luxurious primary suite, which includes a private, wood-paneled office and one of the finest bathrooms we have seen. At the opposite end of the house, you will find two comfortable guest bedrooms, both providing views of the water. In between, there is a spacious dining area and two comfortable living areas, separated by a stunning kitchen. This amazing kitchen, located at the center of the house, is a chef's dream kitchen with a huge center island and top-of-the-line cabinetry and appliances. Spacious waterside screened porch, plus an open blue-stone patio, near the water. Several hundred feet from the main house, you will find an exceptional 2-bedroom guest house. It's so nice and so comfortable, you might have trouble persuading your guests to ever leave! Just beyond the guest house, there is a vernacular "Barn," with room to house a car collection, a large motorhome, or perhaps the 22' x 44' space could serve as a perfect "Party Barn." For boaters, there is a substantial deep-water dock to accommodate motorboats and/or sailboats, large or small. A heavy duty boat lift will support boats up to 50,000 pounds. The location is ideal, easily accessed from Route 50 and Easton Airport. Historic Easton, MD is just a 10 minute drive away. The Town of St. Michaels is just a 20-minute drive by car, or you can hop in your boat and take a short, scenic cruise down the Miles River to St. Michaels Harbor.
#MDTA2006758

EASTON

27669 VILLA ROAD

5 Beds

3 Baths

5,500 Sq.Ft.

$5,650,000

MLS#: MDTA2006758

Discover a Lucrative Investment opportunity with this Prime 21+/- Acre Parcel Situated on Bustling Route 13 in Dover, Right next to the Popular Walmart Super Center. Zoned IG, IL & AC. This lot is positioned next to N. Dupont Highway and offers High Visibility.
#DEKT2028600

CHESWOLD

4778 N ROUTE 13

None Beds

None Baths

21.0 acres

$5,640,000

MLS#: DEKT2028600

20 Unit new construction apartment building in Fishtown QOZ (Opportunity Zone).
#PAPH2071050

PHILADELPHIA

2636 BELGRADE STREET

None Beds

None Baths

20,000 Sq.Ft.

$5,630,000

MLS#: PAPH2071050

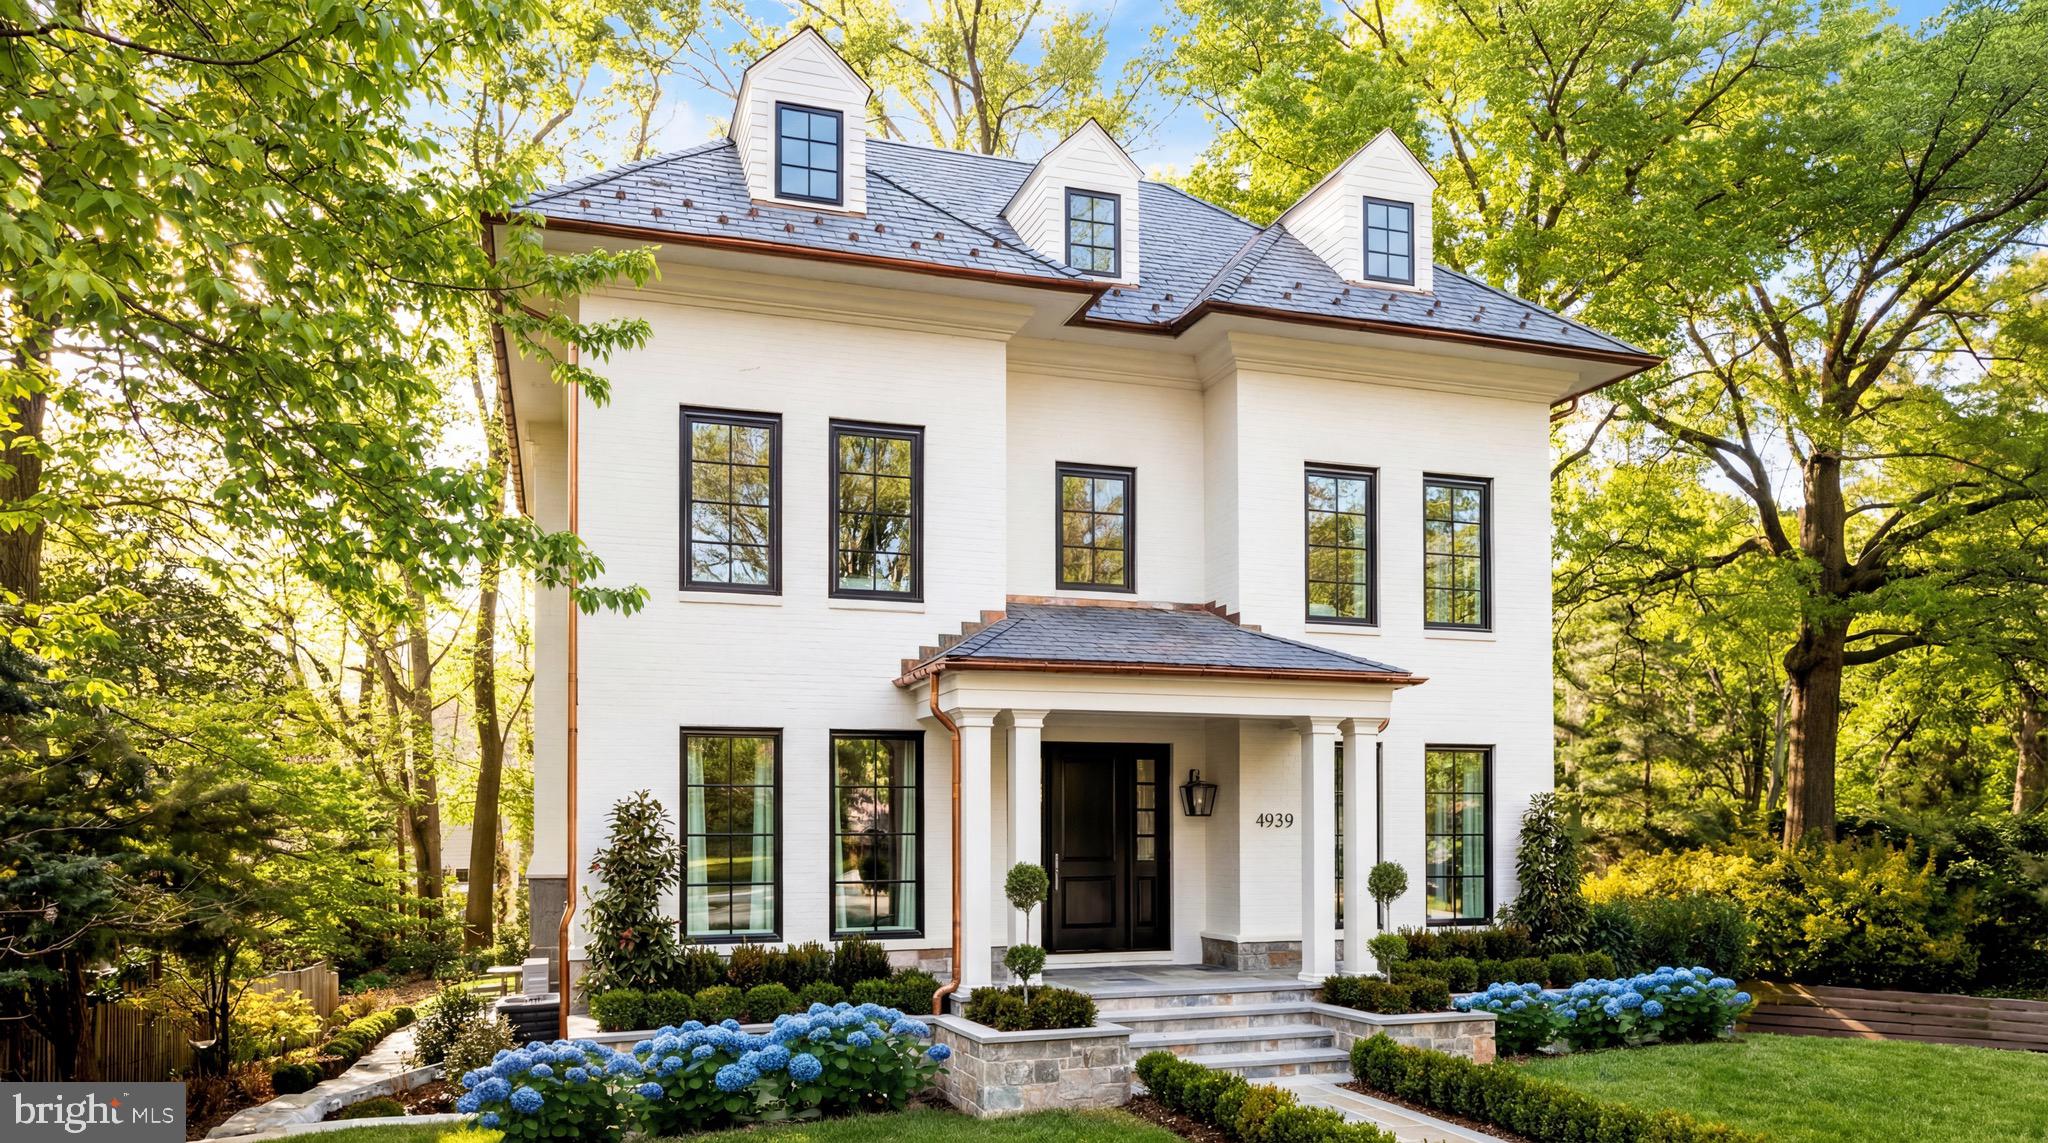
Incredible entertaining house with terrific East Village location! 6 BR, 5.5 BA, 4-car parking. Living room opens out to lovely garden with outdoor kitchen, pool & seating areas. Master w very large closet, dressing room & BA, 2 more BRs on same level. 3 BRs, 2 sitting rooms & 2 BAs on top level. Lower level family room w large bar, exercise room, second kitchen, table space wine cellar & storage.
#1001382901

WASHINGTON

1525 29TH STREET NW

6 Beds

5 Baths

N/A

$5,600,000

MLS#: 1001382901

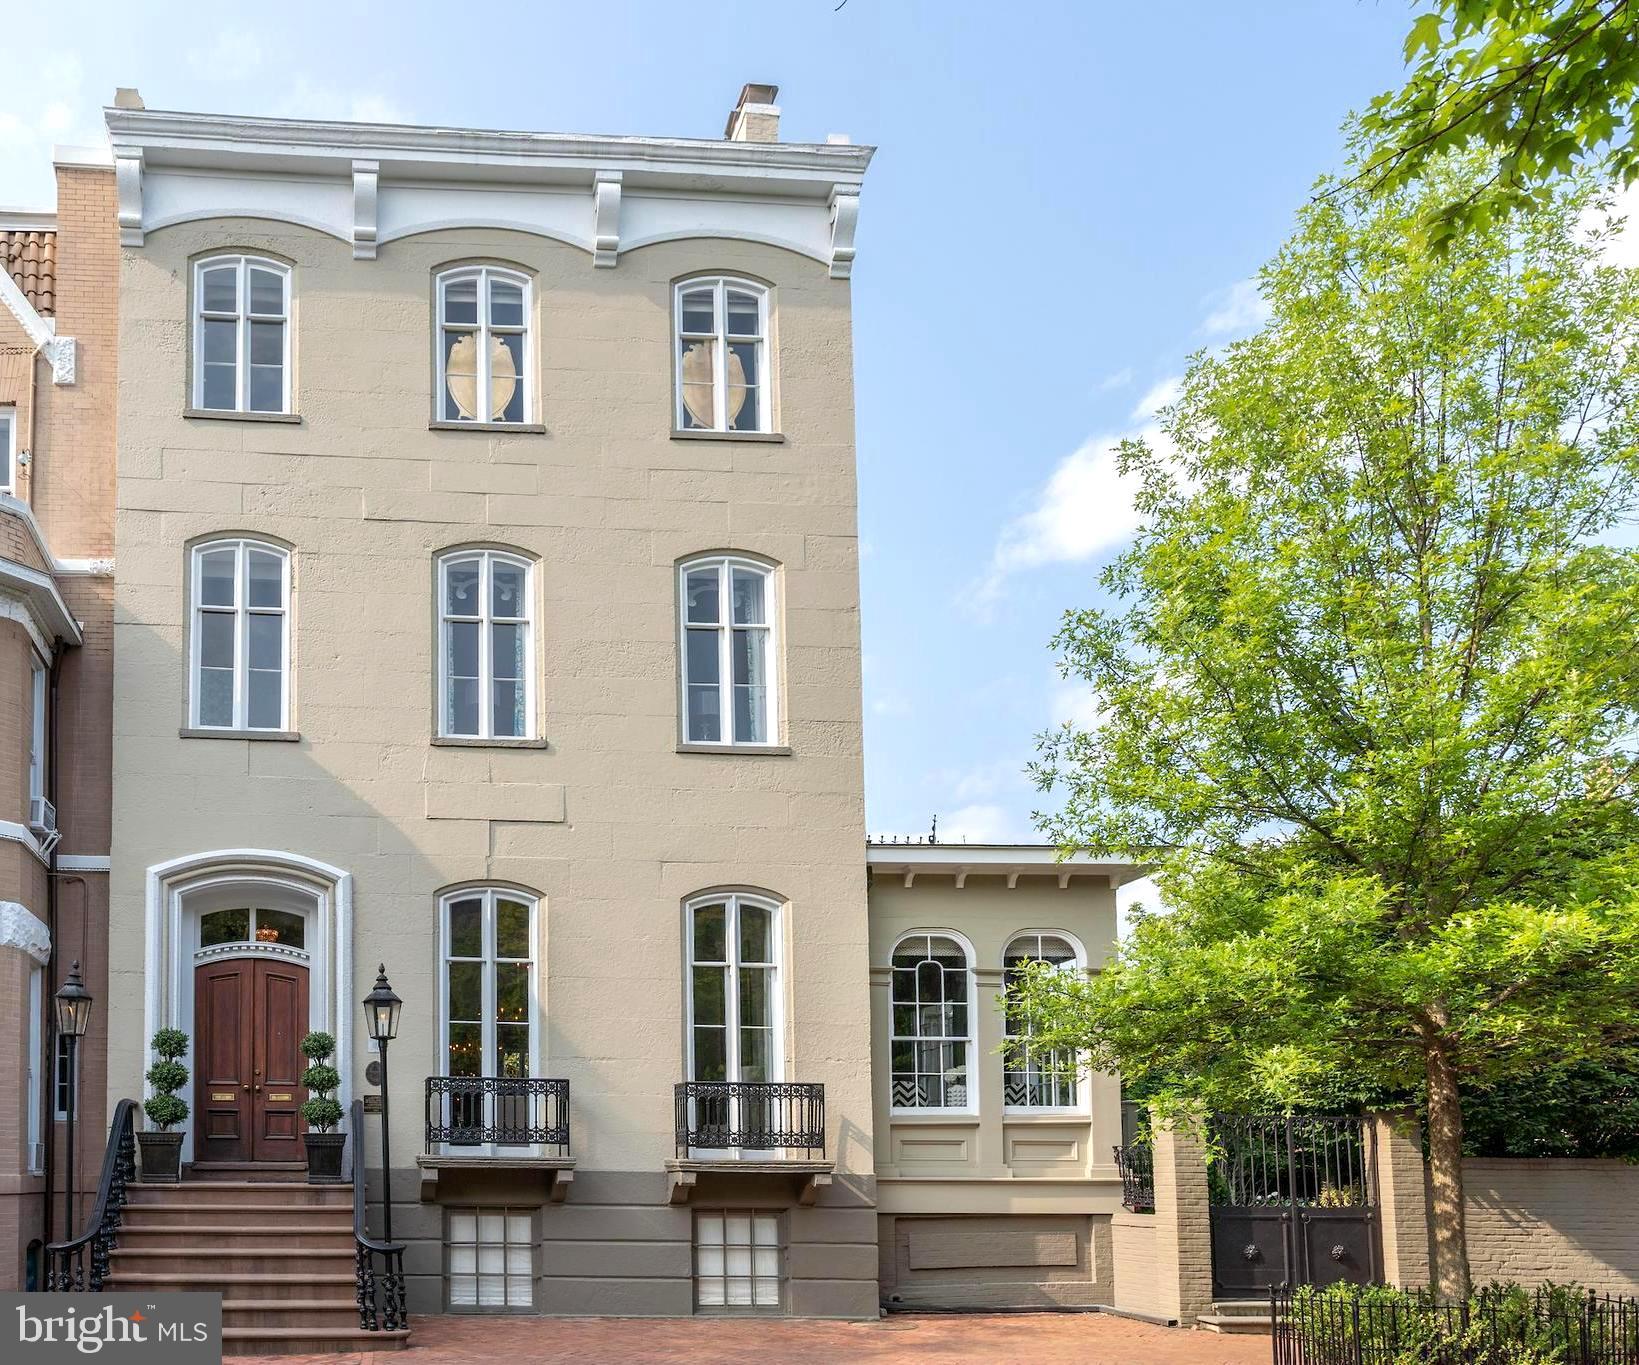
One of a kind 1820 Greek Revival. Incredible entertaining spaces and original details, including 13"+ ceilings all the way to the top level.  Double parlour, great room, library, master suite, office, dressing room, many bedrooms, formal dining room, wine cellar, garden and garage.
#1003277368

WASHINGTON

3300 O STREET NW NW

7 Beds

4 Baths

N/A

$5,600,000

MLS#: 1003277368

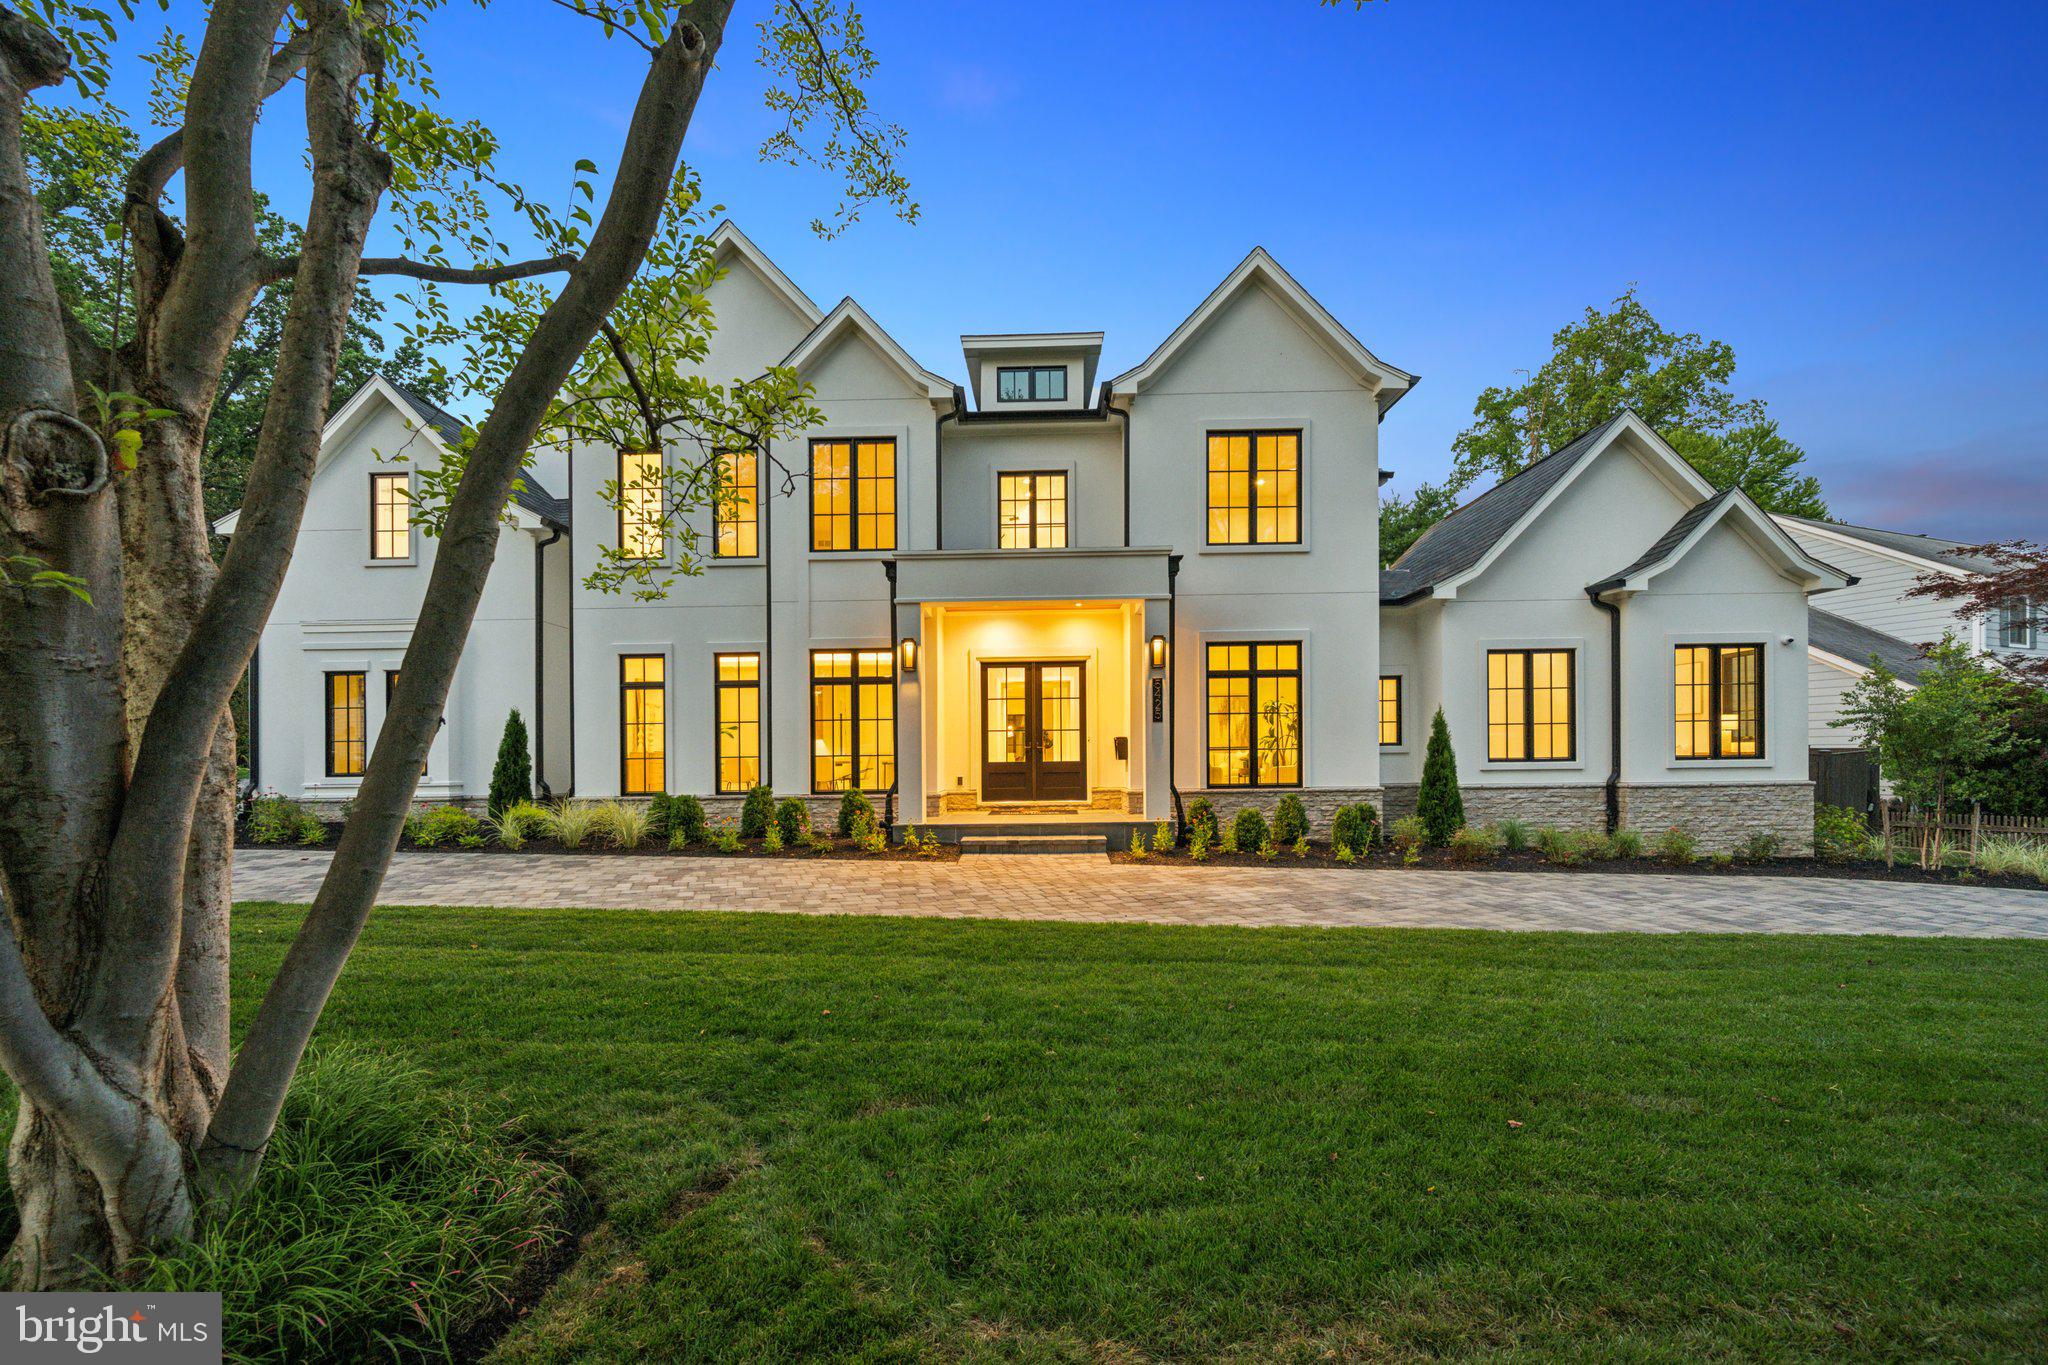
New construction by HDBuilds on just under a 1/3 of an acre on a charming and sought-after cul-de-sac in Spring Valley! Incredible scale on four levels, designer details, Thermador Kitchen Appliances, and Waterworks fixtures throughout. Lux Primary Suite with sitting room, fireplace, dry bar w/ fridge, and balcony. 2nd Kitchen w/ Bosch appliances in the Lower Level. Rear screen porch with fireplace overlooks the serene private rear garden with mature trees and landscaping. 2-car garage parking + driveway for additional parking. Two laundry rooms. Elevator to all 4 levels.  Amazing views and vistas from oversized windows overlooking Spring Valley!
#DCDC2062614

WASHINGTON

3509 OVERLOOK LANE NW

6 Beds

6 Baths

9,390 Sq.Ft.

$5,600,000

MLS#: DCDC2062614

1 ... 180 181 182 183 184 ... 666
* Listings identified with the FMLS IDX logo come from FMLS and are held by brokerage firms other than the owner of this website. The listing brokerage is identified in any listing details. Information is deemed reliable but is not guaranteed. If you believe any FMLS listing contains material that infringes your copyrighted work please click here to review our DMCA policy and learn how to submit a takedown request. © 2024. First Multiple Listing Service, Inc.
 - property

Send a message

Message successfully sent.

Your message

What is 3 + 4 ?

Reason for contacting?

I agree to receive email communication and understand I can unsubscribe at any time.

I agree to be contacted by Charis Realty Group via call, email, and text for real estate services. To opt out, you can reply 'stop' at any time or reply 'help' for assistance. You can also click the unsubscribe link in the emails. Message and data rates may apply. Message frequency may vary. Privacy Policy

Sign Out

Virtual Assistant

Would you like to take the next step with this property? We can help you schedule a showing or virtual tour, or send you more details.

Yes, I would like more information.

Thank You for Your Reply, One of Our Agents will contact you as soon as possible

No, maybe later.

Thank you, you can always contact me via email, phone number or through the contact form.

Realhub AI

Lucy - Your AI-Powered Realtor

Update Your Temporary Password

Personalize your search

Enter your email and we'll notify you immediately when new listings match what you're looking for.

or enter email address

Already have an account ? Login here

Continue your home search

I agree to receive communications and understand I can unsubscribe at any time.

I agree to be contacted by Charis Realty Group via call, email, and text for real estate services. To opt out, you can reply 'stop' at any time or reply 'help' for assistance. You can also click the unsubscribe link in the emails. Message and data rates may apply. Message frequency may vary. Privacy Policy

Already have an account ? Login here

We use cookies

We use cookies primarily for analytics to enhance your experience. By accepting, you agree to our use of these cookies. You can manage your preferences or learn more about our cookies policy.