Properties

Browse or get in touch to schedule a walkthrough.

  • Nearby me
Price range

Popular Features

Community Features

Association

Property Features

Waterfront

View

Exterior Features

Interior Features

Style

1655878 properties match your criteria

Updated 1 minute ago

E-Alert name
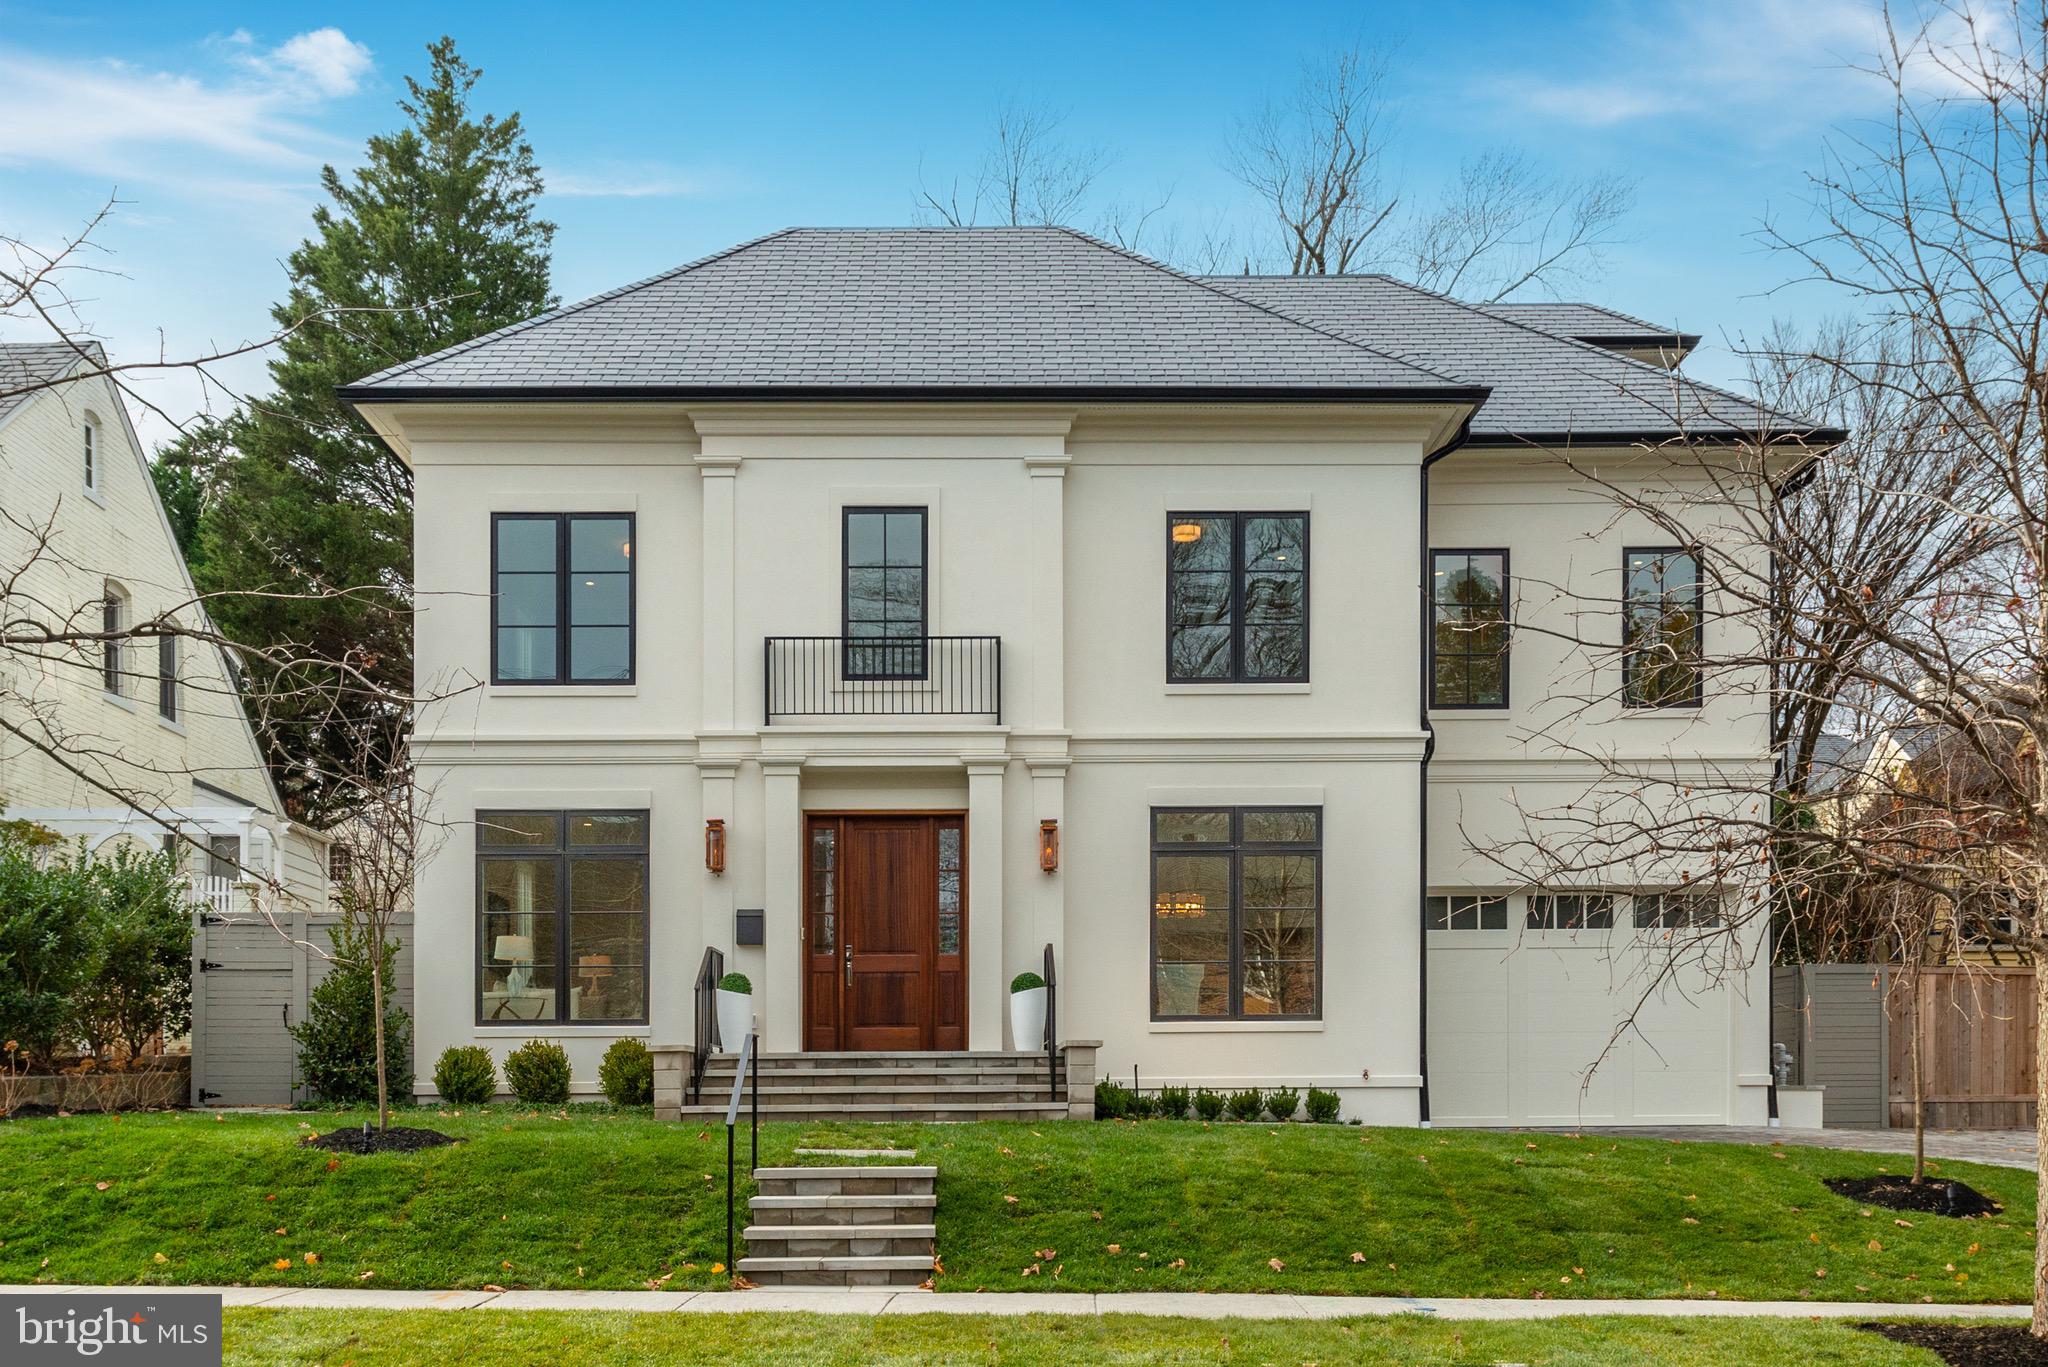
FABULOUS NEW HOME DESIGN BY ACCLAIMED M.S. VICAS INTERIORS, PROFESSIONALLY LANDSCAPED BY JOSEPH RICHARDSON, ARCHITECTURE BY DISTRICT ARCHITECTURE STUDIO AND BUILT BY CMX CONSTRUCTION GROUP. AN AUTHENTIC STUCCO ELEVATION, HIP ROOF WITH SYNTHETIC SLATE TILE AND OVERSIZE CUSTOM PICTURE WINDOWS REFLECT EUROPEAN INFLUENCED EXTERIOR/DESIGN WHILE A FANTASTIC FLOOR PLAN WITH TRADITIONAL ELEMENTS IS IDEAL FOR FULL SCALE ENTERTAINING AND COMFORTABLE LIVING. FOUR FINISHED LEVELS WITH FULL SERVICE ELEVATOR, COMBINES THE FINEST MATERIALS WITH EXPERT WORKMANSHIP. FROM THE STUNNING GOURMET KITCHEN WITH EXPANSIVE CENTER ISLAND HIGHLIGHTED WITH THE EXOTIC STONE COUNTERTOPS AND A HANDMADE CUSTOM METAL HOOD TO THE ADJOINING GATHERING ROOM WITH CONTEMPORARY GAS FIREPLACE AND FLOOR TO CEILING PICTURE WINDOWS TO THE OUTSTANDING PRIMARY SUITE WITH LUXURY BATH AND HEATED FLOORS, NO DETAIL HAS BEEN COMPROMISED IN PRESENTING THIS HOME OF DISTINCTION. A DELUXE TOP FLOOR IS COMPLETED WITH STUDIO/FAMILY ROOM PLUS 5TH AND 6TH BEDROOMS. GORGEOUS LOWER LEVEL IS ENHANCED WITH A 35FT GATHERING/GAME ROOM, LARGE EXERCISE ROOM, GUEST BEDROOM AND OPTIONAL WINE CELLAR, HIGH TECH SAVANT HOME AUTOMATION SYSTEM CAPABLE OF CONTROLLING TV, AUDIO, LIGHTING, AND CLIMATE CONTROLS FROM ANYWHERE IN THE WORLD. CENTRALLY LOCATED IPAD WITH CHARGING DOCK FOR EASY CONTROL OF ENTIRE HOME, LUTRON LIGHTING CONTROL SYSTEM THROUGHOUT, SONOS AUDIO SYSTEM WITH SPEAKERS IN VARIOUS ROOMS, HOUSE IS PREWIRED FOR: SPEAKERS WIRELESS ACCESS POINT WIRING ON EACH LEVEL, AND SECURITY SYSTEM. , A BEAUTIFUL LEVEL PRIVATE POOL-SIZE BACKYARD FRAMED WITH MATURE TREES FEATURES A FANTASTIC LANDSCAPE PLAN WITH A PLETHORA OF SPECIMEN PLANTINGS AND HARD SCAPE. IDEALLY LOCATED IN THE HEART OF SOUGHT AFTER SPRING VALLEY COMMUNITY, THIS SPECIAL BRAND-NEW HOME WILL APPEAL TO THE MOST DISCERNING BUYER. SEE ATTACHED DOCUMENTS FOR COMPLETE SPECIFICATIONS.
#DCDC499040

WASHINGTON

4014 49TH STREET NW

7 Beds

7 Baths

7,321 Sq.Ft.

$3,950,000

MLS#: DCDC499040

Exceptional opportunity to own a 300+ acre golf course property offering a unique combination of recreation, hospitality, and event-driven revenue potential. The beautifully maintained course is set among scenic fairways, rolling greens, and natural landscapes that create an inviting and memorable experience for golfers and guests alike. The property also features a spacious clubhouse and full-service event center, making it an ideal destination for weddings, banquets, corporate gatherings, tournaments, and private events. These facilities provide multiple income opportunities through golf operations, food and beverage service, and event hosting. With its expansive acreage, established amenities, and picturesque setting, the property offers tremendous potential for continued golf operations, hospitality ventures, or future expansion. Whether maintained as a premier golf destination or enhanced with additional recreational or resort-style features, this rare large-scale offering presents an outstanding investment opportunity.
#PACC2007298

PALMERTON

2230 FIRELINE ROAD

None Beds

None Baths

20,000 Sq.Ft.

$3,950,000

MLS#: PACC2007298
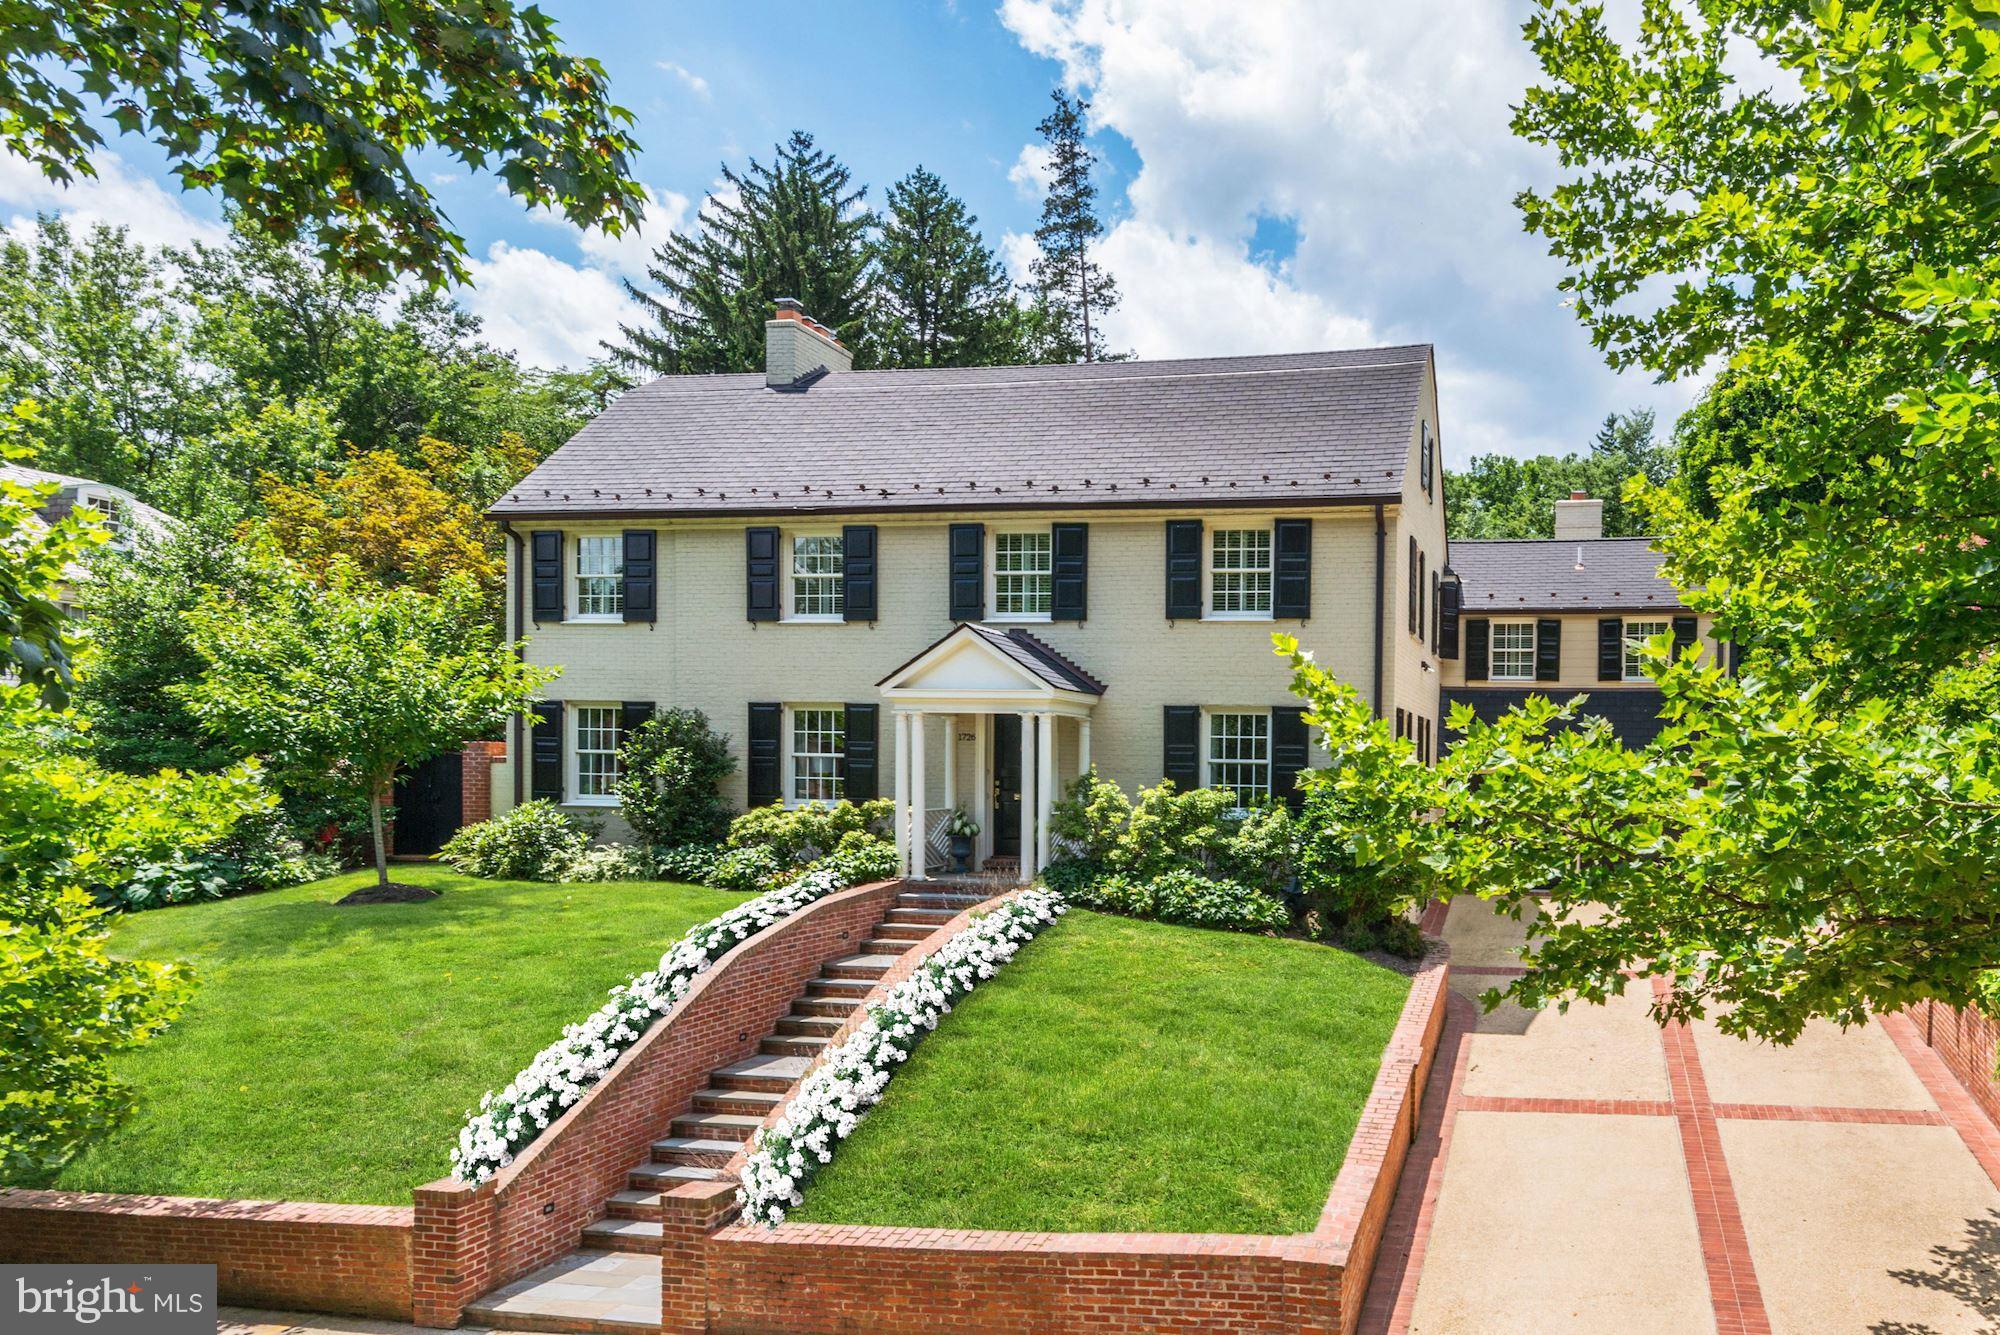
Under Contract but still OPEN HOUSE SUNDAY (4/15) 1-3PM! 1930s Colonial in perfect Foxhall location moments to Georgetown! Nearly 7,000 SF on 4-levels has GORGEOUS built-ins, gleaming HWs, & designer touches thru-out. CHEF'S DREAM KITCHEN w/ prof. appliances. SIX Bedroom Suites include MBR w/ FP, Marble Ba, huge Terrace, & totally customized closets. PRIVATE rear garden w/ Fountain, FP, & BBQ!
#1000126751

WASHINGTON

1726 HOBAN ROAD NW

6 Beds

6 Baths

6,875 Sq.Ft.

$3,950,000

MLS#: 1000126751
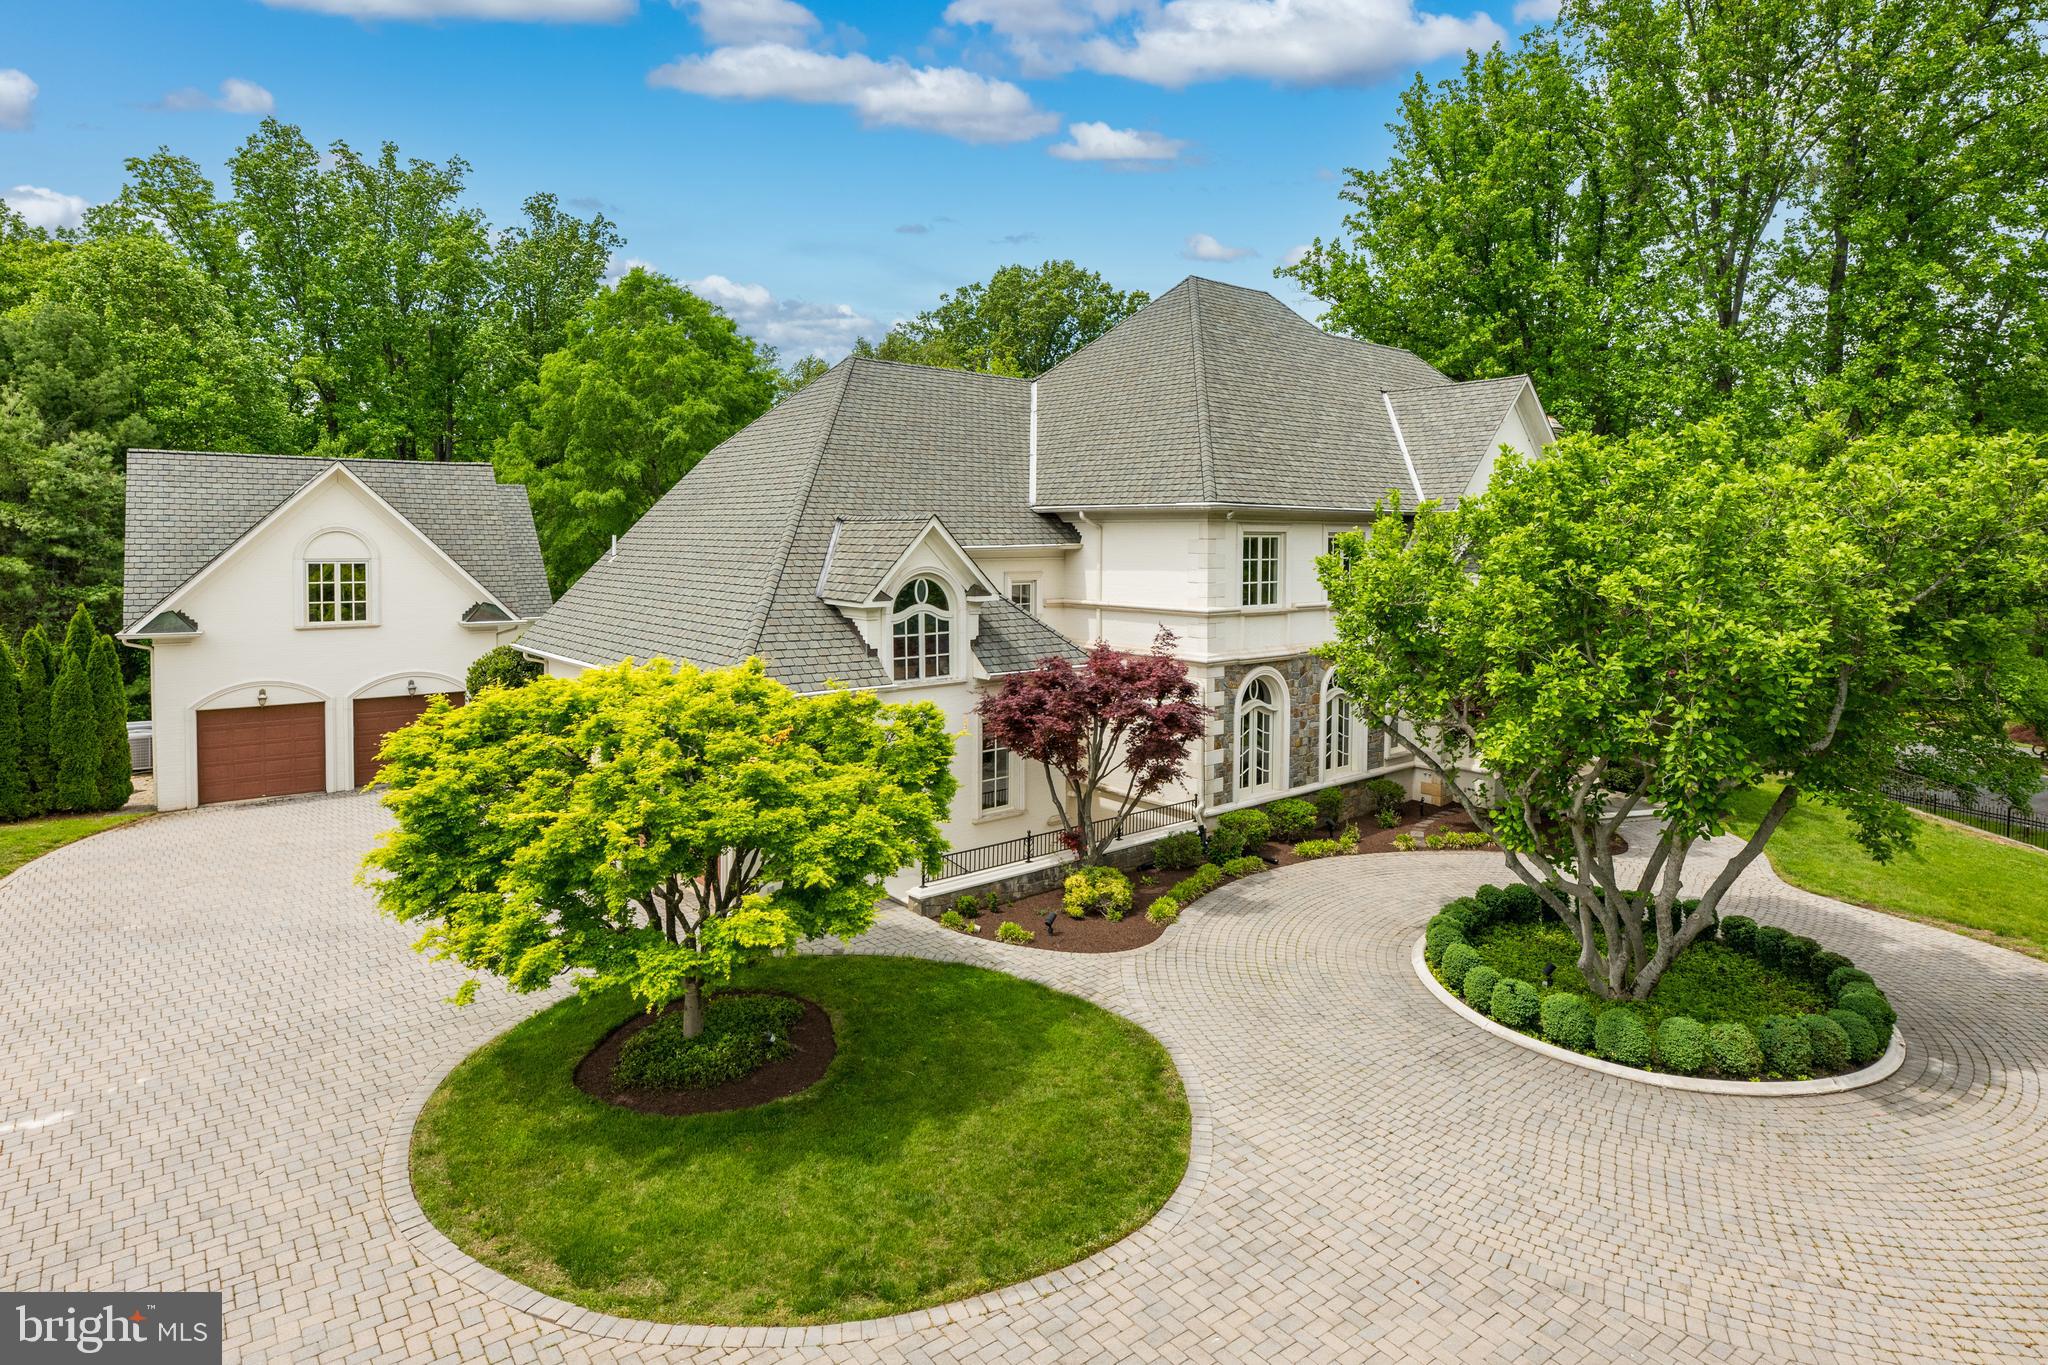
Welcome to this stunning custom residence situated on a gated two-acre lot and boasting a total of seven bedrooms, 10 full bathrooms, and two half bathrooms, with over 14,000 square feet of living space. The property offers an elegant and luxurious lifestyle, with exquisite features including custom millwork, oversized windows, an elevator with access to all four levels, hardwood floors throughout and amenities that epitomize sophisticated living. Upon entering, you are greeted by a grand two-story foyer with an oversized front door and curved staircase, with a formal living room (with a gas fireplace) and an elegant formal dining room on either side. The family room with three sets of French doors and a gas fireplace opens up to an eat-in chef's kitchen equipped with top-of-the-line appliances, a center island, a wet bar with a wine fridge, access to the back patio and a charming breakfast nook. Completing this level is a library/home office with wood paneling and built-in bookcases, a powder bathroom and a conveniently located mudroom off the garages, featuring ample storage, a second laundry room, a full bathroom and a back stairwell. 

The second floor hosts the primary suite, featuring a gas fireplace, a sitting area, two spa-like ensuite bathrooms, and three custom walk-in closets. This level is completed by four additional bedrooms, each with its own en-suite bathroom. The third floor boasts a large bonus room with additional storage. The lower level is designed for entertainment, featuring an oversized recreation room with a fireplace, a custom-built bar, a theater room, an additional bedroom with an ensuite bathroom, a half bathroom, and a bonus room (perfect for a home gym). The detached pool house is complete with an indoor lap pool, sauna, full bathroom and French doors opening up to the outdoor pool. The second level of the pool house is the perfect guest or in-law suite with a kitchenette, living room, bedroom and full bathroom. 

The private fenced-in backyard offers multiple flagstone patios, a tennis court, an outdoor pool, and water fountains, creating an ideal space for outdoor gatherings. Completing this home are three attached garages, two detached garages and a circular driveway with additional parking. Enjoy living within close proximity to Potomac Village, and easy access to Washington D.C. and Virginia. This remarkable property offers an unparalleled blend of elegance, comfort and entertainment, making it a true oasis.
#MDMC2131040

POTOMAC

10800 LOCKLAND ROAD

7 Beds

10 Baths

14,250 Sq.Ft.

$3,950,000

MLS#: MDMC2131040
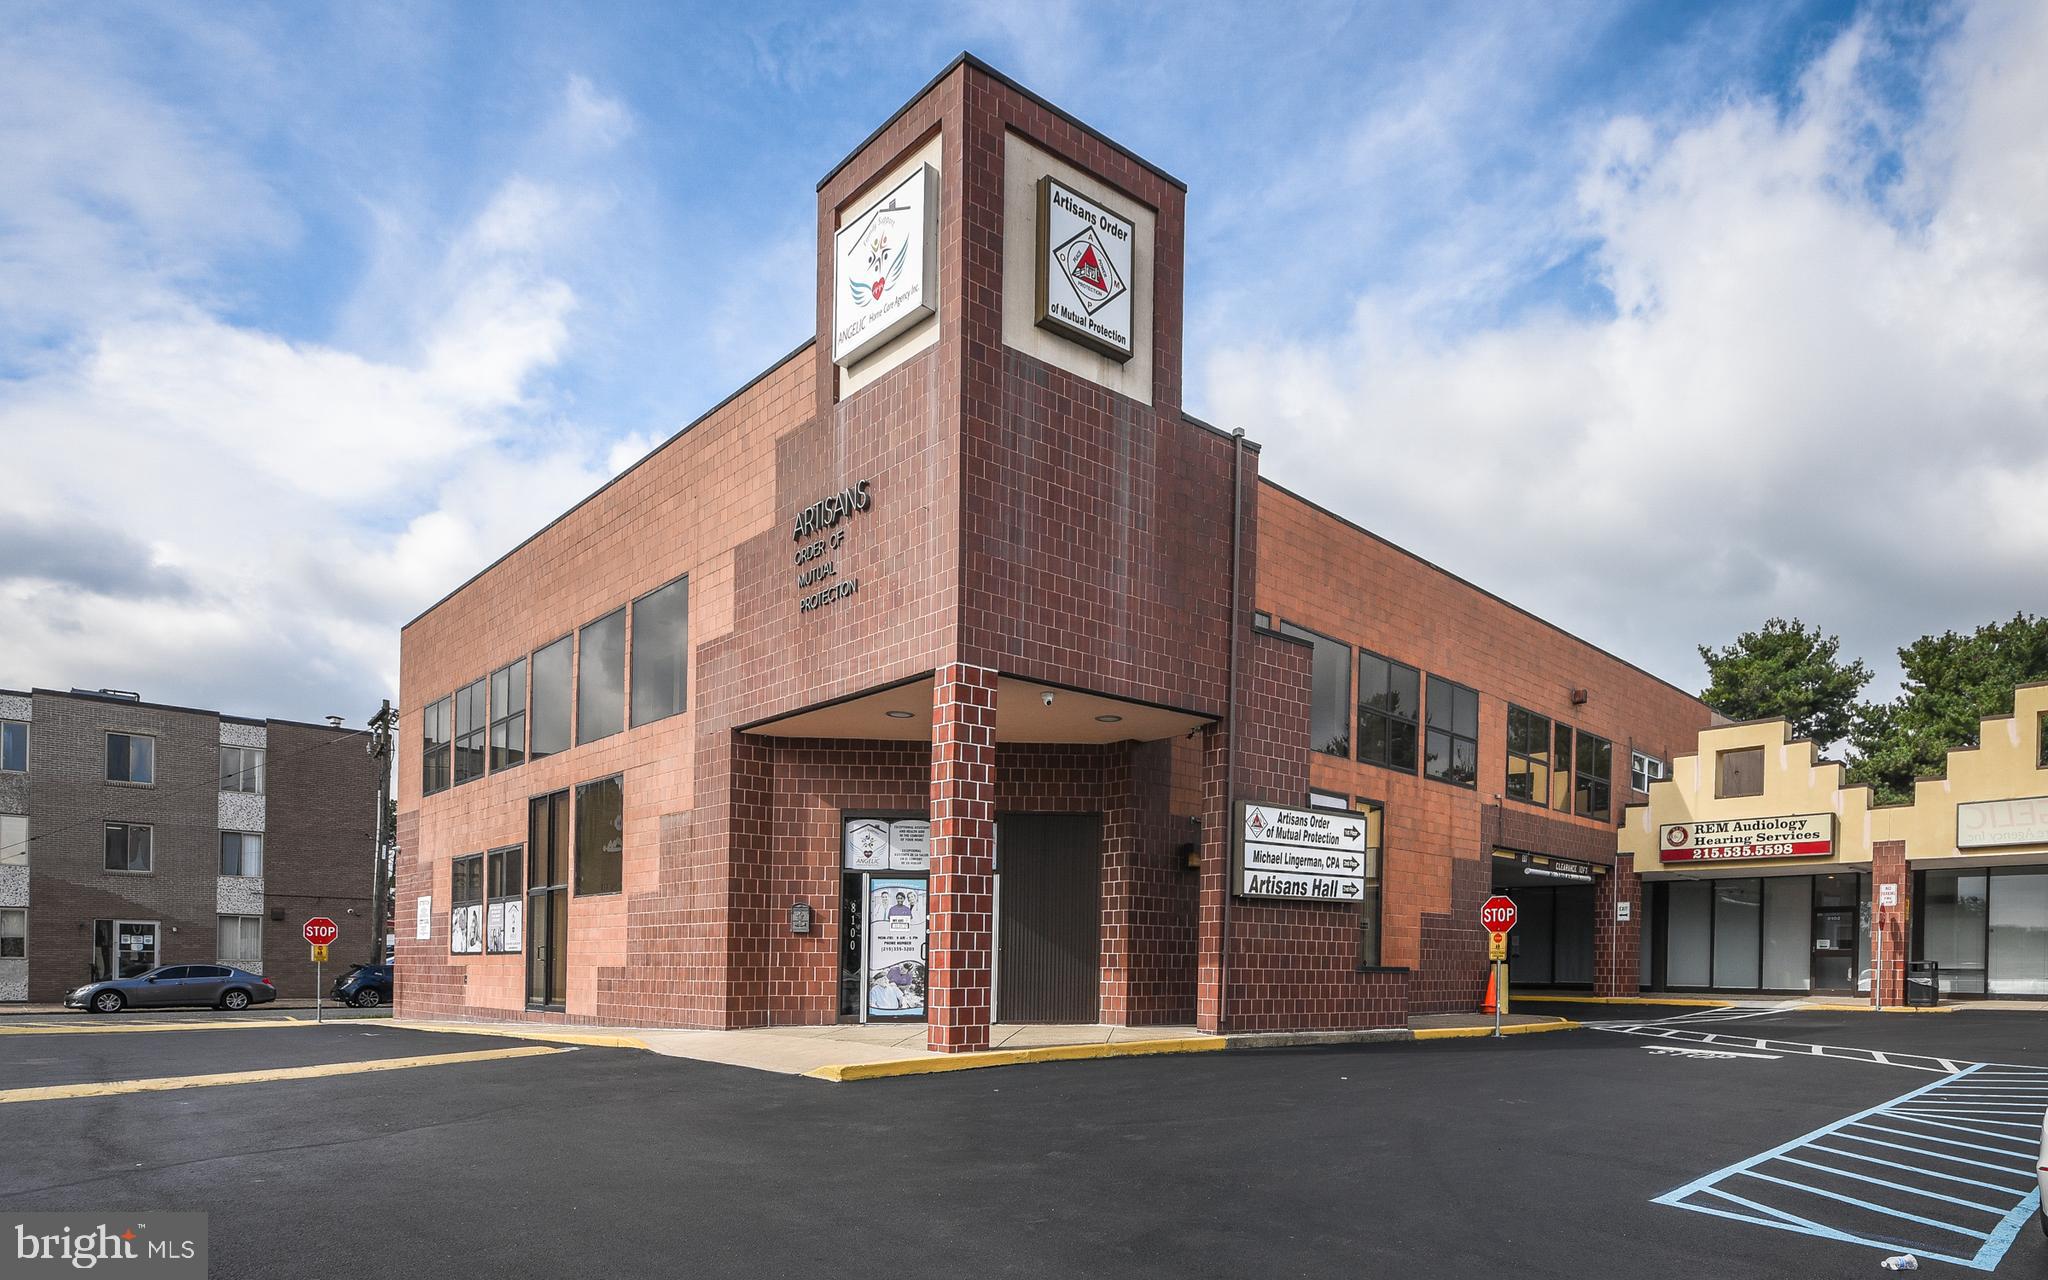
Discover an exceptional opportunity with a  premier professional building also featuring  fully occupied retail spaces.  Strategically located in the heart of Northeast Philadelphia this prime commercial real estate offers unparalleled benefits for businesses looking to thrive in a vibrant, dynamic environment.
This is a rare opportunity to secure  one of the most sought-after professional buildings with additional retail space in the area

This location enjoys high foot traffic and excellent visibility benefiting from the proximity to key amenities, major highways, and public transport, ensuring seamless access for clients and employees alike. The facility hosts a diverse mix of professionals and retailers, creating a synergistic environment where businesses can flourish.

●  For the Buyer’s convenience and the ease of transaction, the Sellers have elected to have this property Cross Keys Certified.  This means that CROSS KEYS ABSTRACT. has completed a detailed analysis for the property and has obtained the necessary information required to provide a seamless and timely closing.
#PAPH2360868

PHILADELPHIA

8100 E ROOSEVELT BOULEVARD 16

None Beds

None Baths

22,505 Sq.Ft.

$3,950,000

MLS#: PAPH2360868
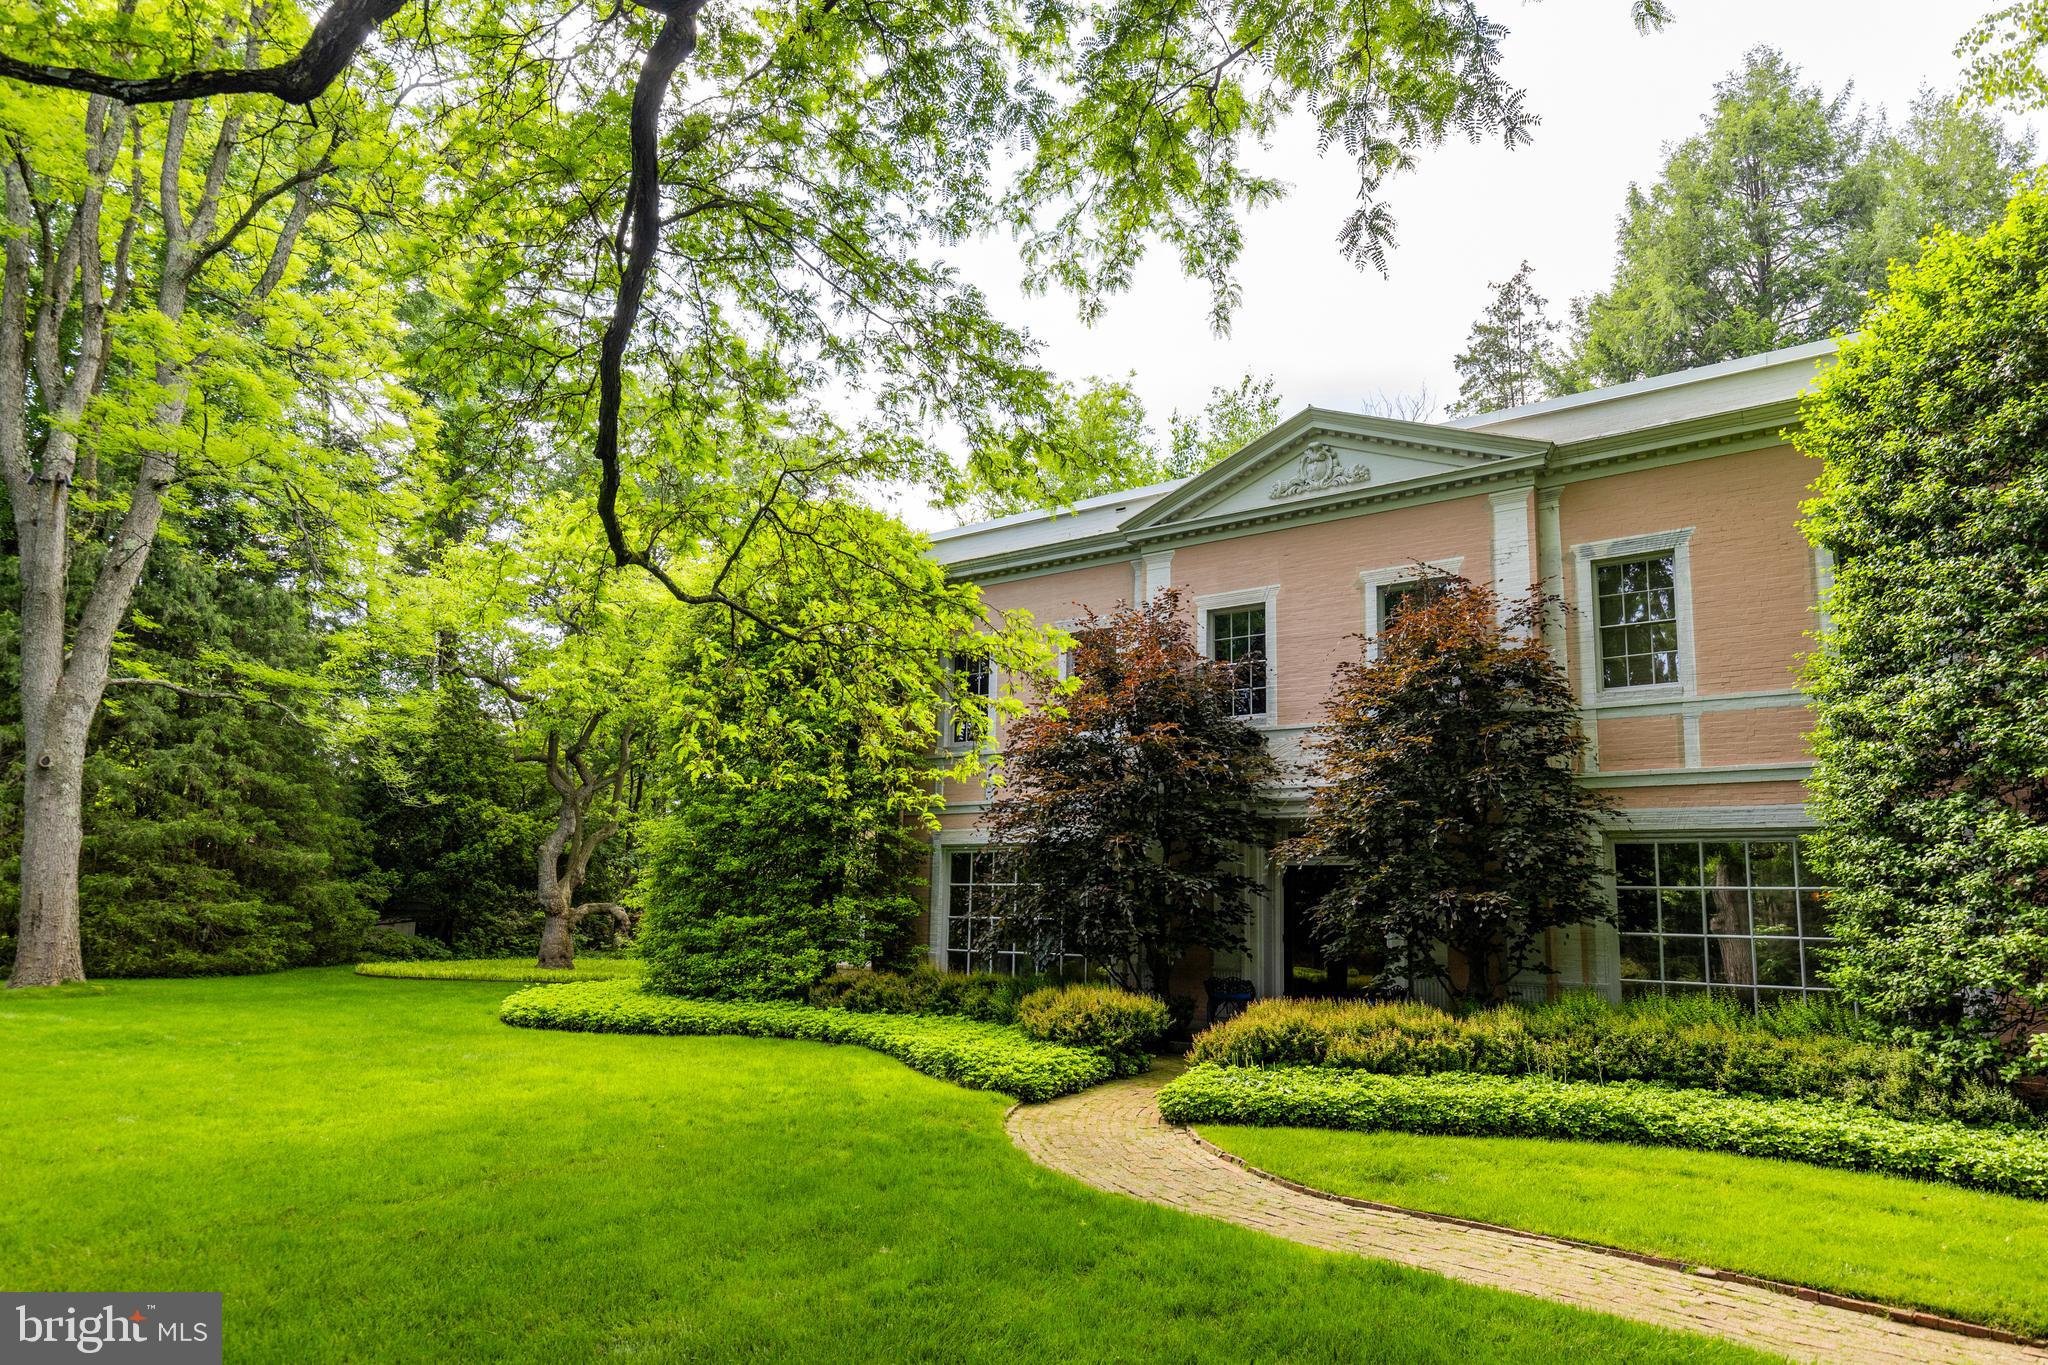
Discover Main Line magnificence in this secluded six-bedroom, seven-and-a-half-bathroom center-hall colonial featuring meticulously curated interiors, acres of arboretum-quality grounds and a coveted Bryn Mawr location. Available for the first time in 20 years, this exceptionally maintained residence awaits its next era of lavish entertaining and serene relaxation.
Originally designed and built by respected Main Line architect Walter K. Durham in 1935, this extraordinary home combines classic influence and prewar modernism to masterful effect. It's no surprise it has been professionally photographed and published in the pages of The Magazine Antiques.
A gorgeous brick façade with stone trim and a classic pediment underscores the home's classic inspiration. Inside the 7,180-square-foot showplace, ceilings soar over 10 feet tall above exquisite hardwood floors, handsome millwork, premium finishes and bespoke architectural details. The gracious foyer and grand staircase make a dramatic introduction to the classic center-hall layout with swag moldings and sophisticated wainscoting. To the left, greet guests in the regal formal living room featuring a stately stone fireplace, ornate crown molding and custom wall treatments. Here, French doors open to an inviting den with oversized windows, while a curved staircase leads to the main-floor owner's suite's sitting room and private quarters. The tranquil primary bedroom creates an ambiance of absolute serenity with luxurious wall-to-wall carpeting, custom wall coverings and a stately fireplace. Custom carved doors reveal multiple closets and  the vast dressing room, while the en suite full bathroom is a contemporary indoor-outdoor oasis where a freestanding soaking tub, two walk-in showers and separate vanities are surrounded by walls of windows.
To the right of the foyer, plan memorable gatherings in the large formal dining room warmed by a distinctive fireplace and topped by a soaring tray ceiling. Gracious entertaining is effortless, thanks to a powder room and direct access to the modern gourmet kitchen. Chefs will love the sleek wood cabinetry, large center island, stainless steel countertops and a fleet of professional-grade appliances, including a six-burner cooktop, Viking vent hood, double Wolf wall ovens, oversized cabinet-front refrigerator-freezers, and dishwasher drawers. Enjoy morning coffee and casual meals in the breakfast nook, where French doors lead to a stone patio. A large skylit mudroom does double duty as a pantry with walls of floor-to-ceiling cabinetry and shelving. A comfortable family room filled with French doors and a full bathroom completes the thoughtful main floor. 
Throughout the main level's indoor-outdoor layout, numerous French doors open to the park-like 2.37-acre grounds — a horticulturalist's wonderland of lush rolling lawns, specimen plantings, towering trees and manicured gardens. Retreat to the heated swimming pool, or plan al fresco dinners and garden parties on the large stone terraces.
Board your private elevator or ascend the elegant staircase to explore the home's second level, where the vast library invites you to curl up with a good book alongside carved built-ins and a fireplace. Four secondary suites with private baths provide plenty of room for friends, family and staff on this floor. Head to the lower level to find a carpeted home gym, an oversized laundry room and a wine room.
The special property sits very privately down a long lane leading to a stone motor court flanked by an attached two-car garage and a detached one-car garage. While it feels worlds away, this peaceful home is ideally situated near Main Line amenities, including wonderful shopping, fine dining, golf courses, train stations, and top-rated schools and colleges. Enjoy easy access to Center City Philadelphia attractions and the Philadelphia  Airport.
#PAMC2105674

BRYN MAWR

340 FISHERS ROAD

5 Beds

6 Baths

7,704 Sq.Ft.

$3,950,000

MLS#: PAMC2105674
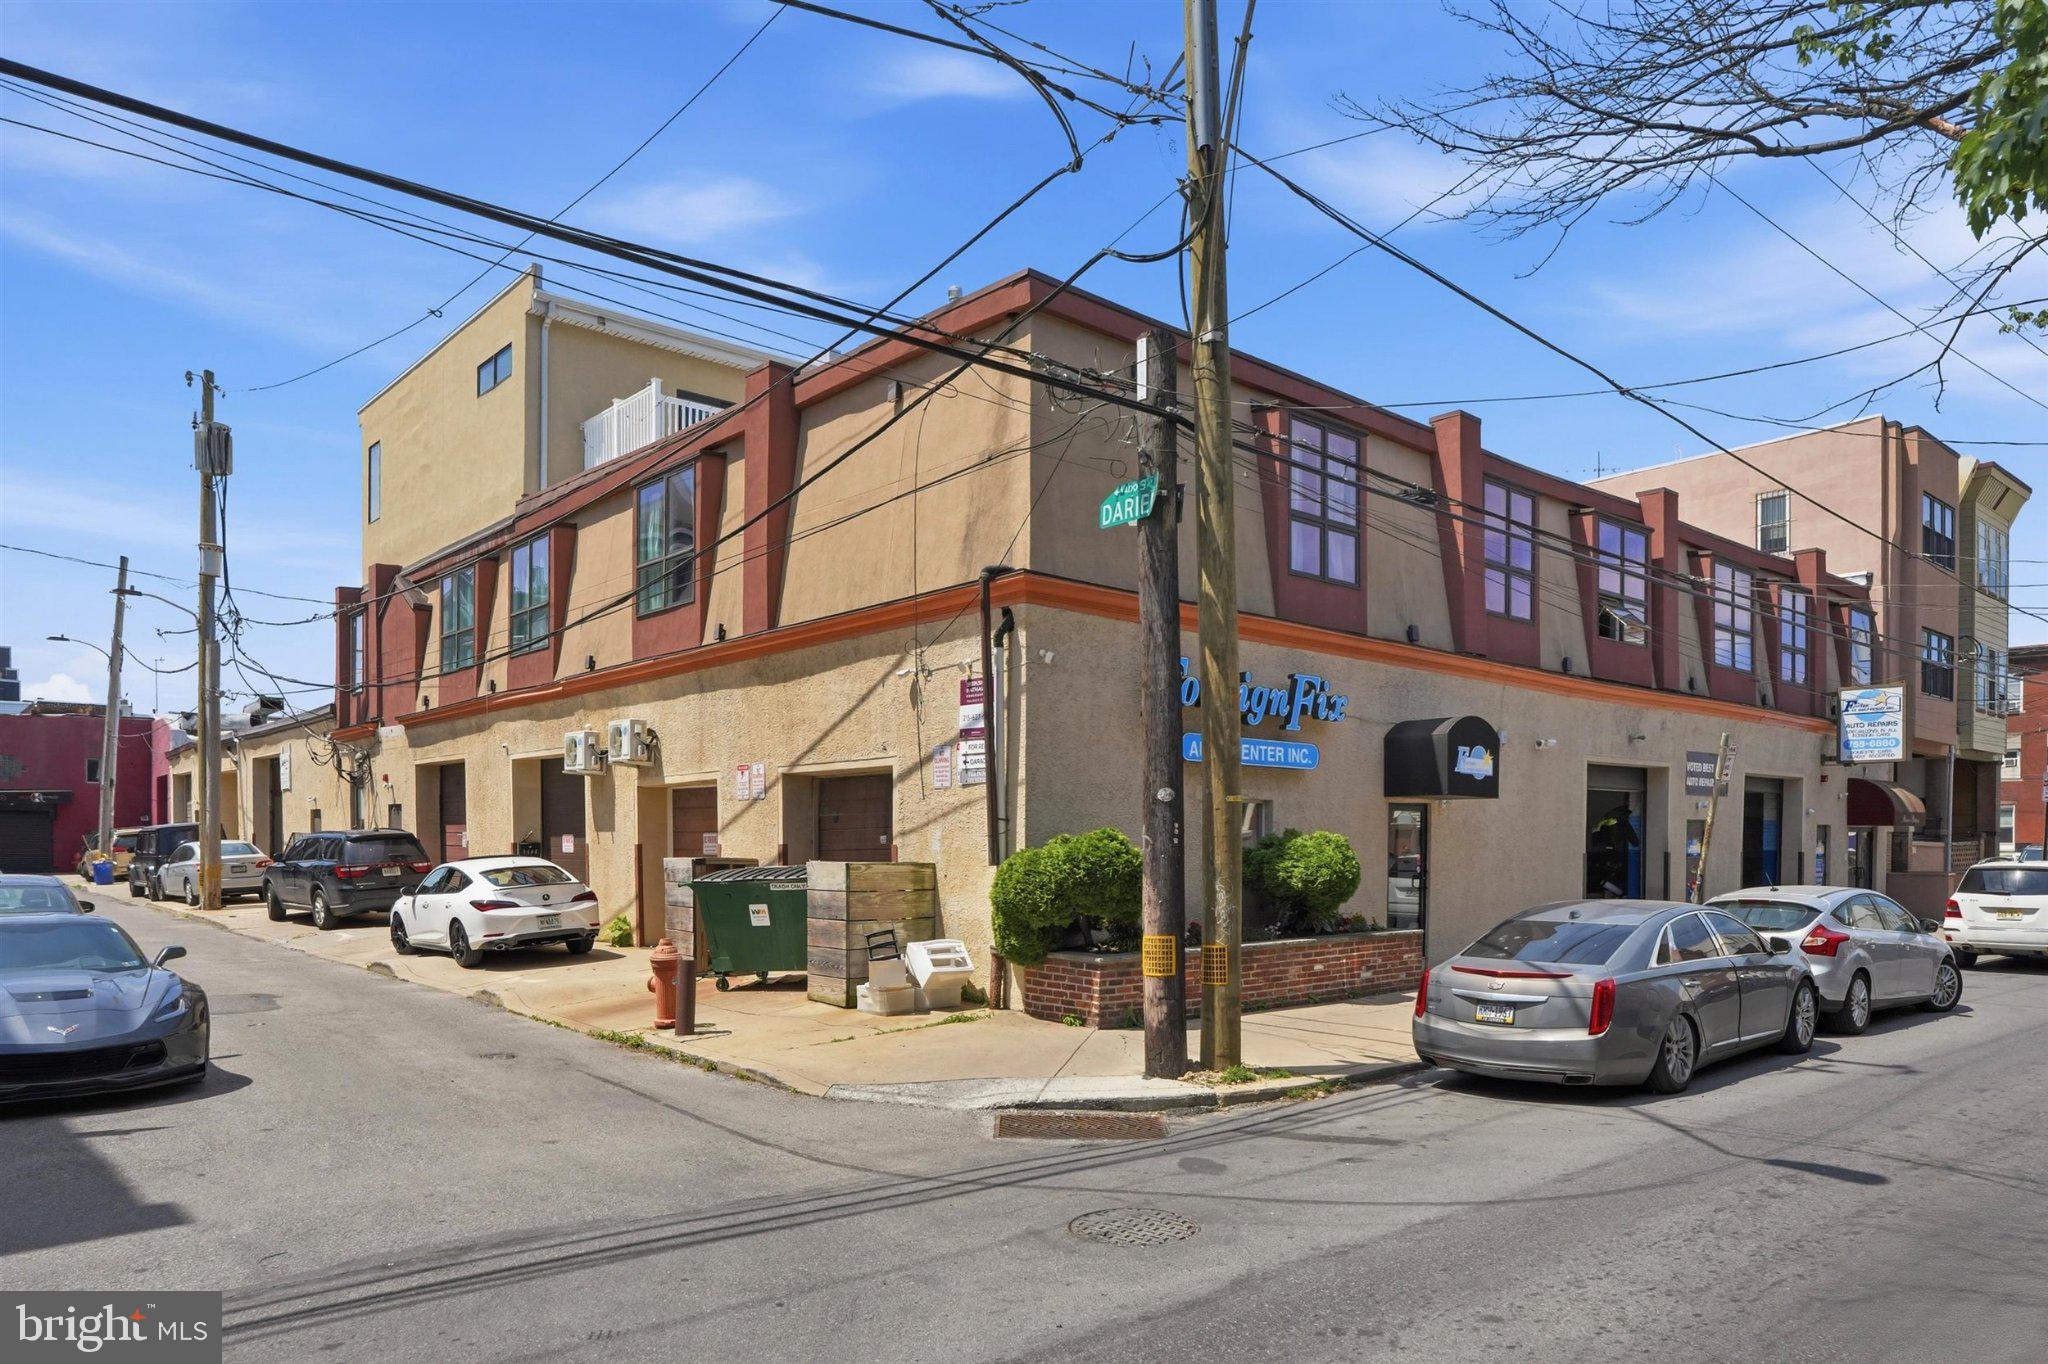
SDG|RE is pleased to present 1400–1414 S Darien Street, a rare 25,400 SF mixed-use investment opportunity in the heart of Philadelphia's highly sought-after East Passyunk Corridor. Situated on a prominent hard-corner parcel just three blocks from the Italian Market and minutes from Center City, the property combines stable in-place cash flow with significant long-term value-add potential.

The asset consists of seven renovated residential apartments and five commercial tenants occupying ten commercial spaces, creating a diversified income stream with a balanced residential and commercial revenue mix. Current gross potential income exceeds $339,000 annually, generating an in-place NOI of approximately $247,000.

Residential units were comprehensively renovated in 2016 with updated kitchens, baths, HVAC systems, plumbing, electrical, windows, and in-unit laundry. Recent capital improvements include a new rear roof installed in 2025 with a 20-year warranty and a front roof recoat completed in 2026.
The property's commercial component is anchored by established local operators, including Foreign Fix Auto Center, and benefits from below-market lease rates that provide substantial mark-to-market upside as leases renew. Residential rents similarly trail prevailing East Passyunk market rates, offering additional revenue growth opportunities through natural tenant turnover.

Investment highlights include:

• 25,400 SF mixed-use building on a 20,534 SF corner lot
• 7 residential apartments and 5 commercial tenants (10 commercial spaces)
• Strong in-place NOI of approximately $247,132
• Gross potential income of approximately $339,600 annually
• Recent capital improvements and renovated residential units
• Significant rental upside in both residential and commercial components
• Walk Score of 96 and Transit Score of 90
• Three blocks from the Italian Market and approximately 12 minutes to Center City
• Located within one of Philadelphia's most dynamic and supply-constrained mixed-use corridor
Offered at $4,250,000 ($167/SF), 1400–1414 S Darien Street presents investors with the opportunity to acquire a sizable, income-producing mixed-use asset in a premier South Philadelphia location with multiple avenues for future value creation.
#PAPH2631974

PHILADELPHIA

1400-14 S DARIEN STREET

None Beds

None Baths

20,531 Sq.Ft.

$3,950,000

MLS#: PAPH2631974

A truly exceptional Solebury estate, privately situated on 22 magnificent acres along one of the area’s most coveted country lanes. Enveloped by mature specimen trees, meandering walking trails, and a tranquil park-like landscape, this extraordinary property presents a rare opportunity to create a distinguished multi-generational retreat or private family compound.
The custom mid-century residence showcases timeless architectural character and an effortless connection to its natural surroundings. A first-floor primary suite, dramatic vaulted ceilings with exposed beams, custom kitchen, handsome stone chimneys, and wood-burning fireplaces in both the Great Room and Primary Bedroom create a warm yet sophisticated sense of place. The walk-out lower level offers additional flexibility for living, entertaining, or future customization. Complementing the main residence are a charming Guest Cottage, substantial Storage Barn with Workshop, and solar panels. Trails wind throughout the property, revealing peaceful wooded vistas and the exceptional beauty of the grounds. Rarely does an estate of this acreage, character, privacy, and potential become available in Solebury. Whether envisioned as a refined family compound, multi-generational enclave, or private country sanctuary, this remarkable property offers an unparalleled canvas in one of Bucks County’s most desirable settings.
#PABU2130530

NEW HOPE

3212 COMFORT ROAD

4 Beds

3 Baths

2,394 Sq.Ft.

$3,950,000

MLS#: PABU2130530

Stevensville - First Time on the Market!  Wonderful investment opportunity, featuring two building at one location on 1.62 acre.  Currently, 12 units full of tenants as retail and office space.  Plenty of space for parking, many tenants have been long term tenants and have extended lease currently in place.  The owner has custom built the buildings and you can see the pride of ownership and how well maintained the buildings and property are kept.  The attention to detail in the buildings and the suite buildouts are a must see!  Call today for your showing appointment.
#MDQA2018638

STEVENSVILLE

114 SAINT CLAIRE PLACE

None Beds

None Baths

20,000 Sq.Ft.

$3,950,000

MLS#: MDQA2018638
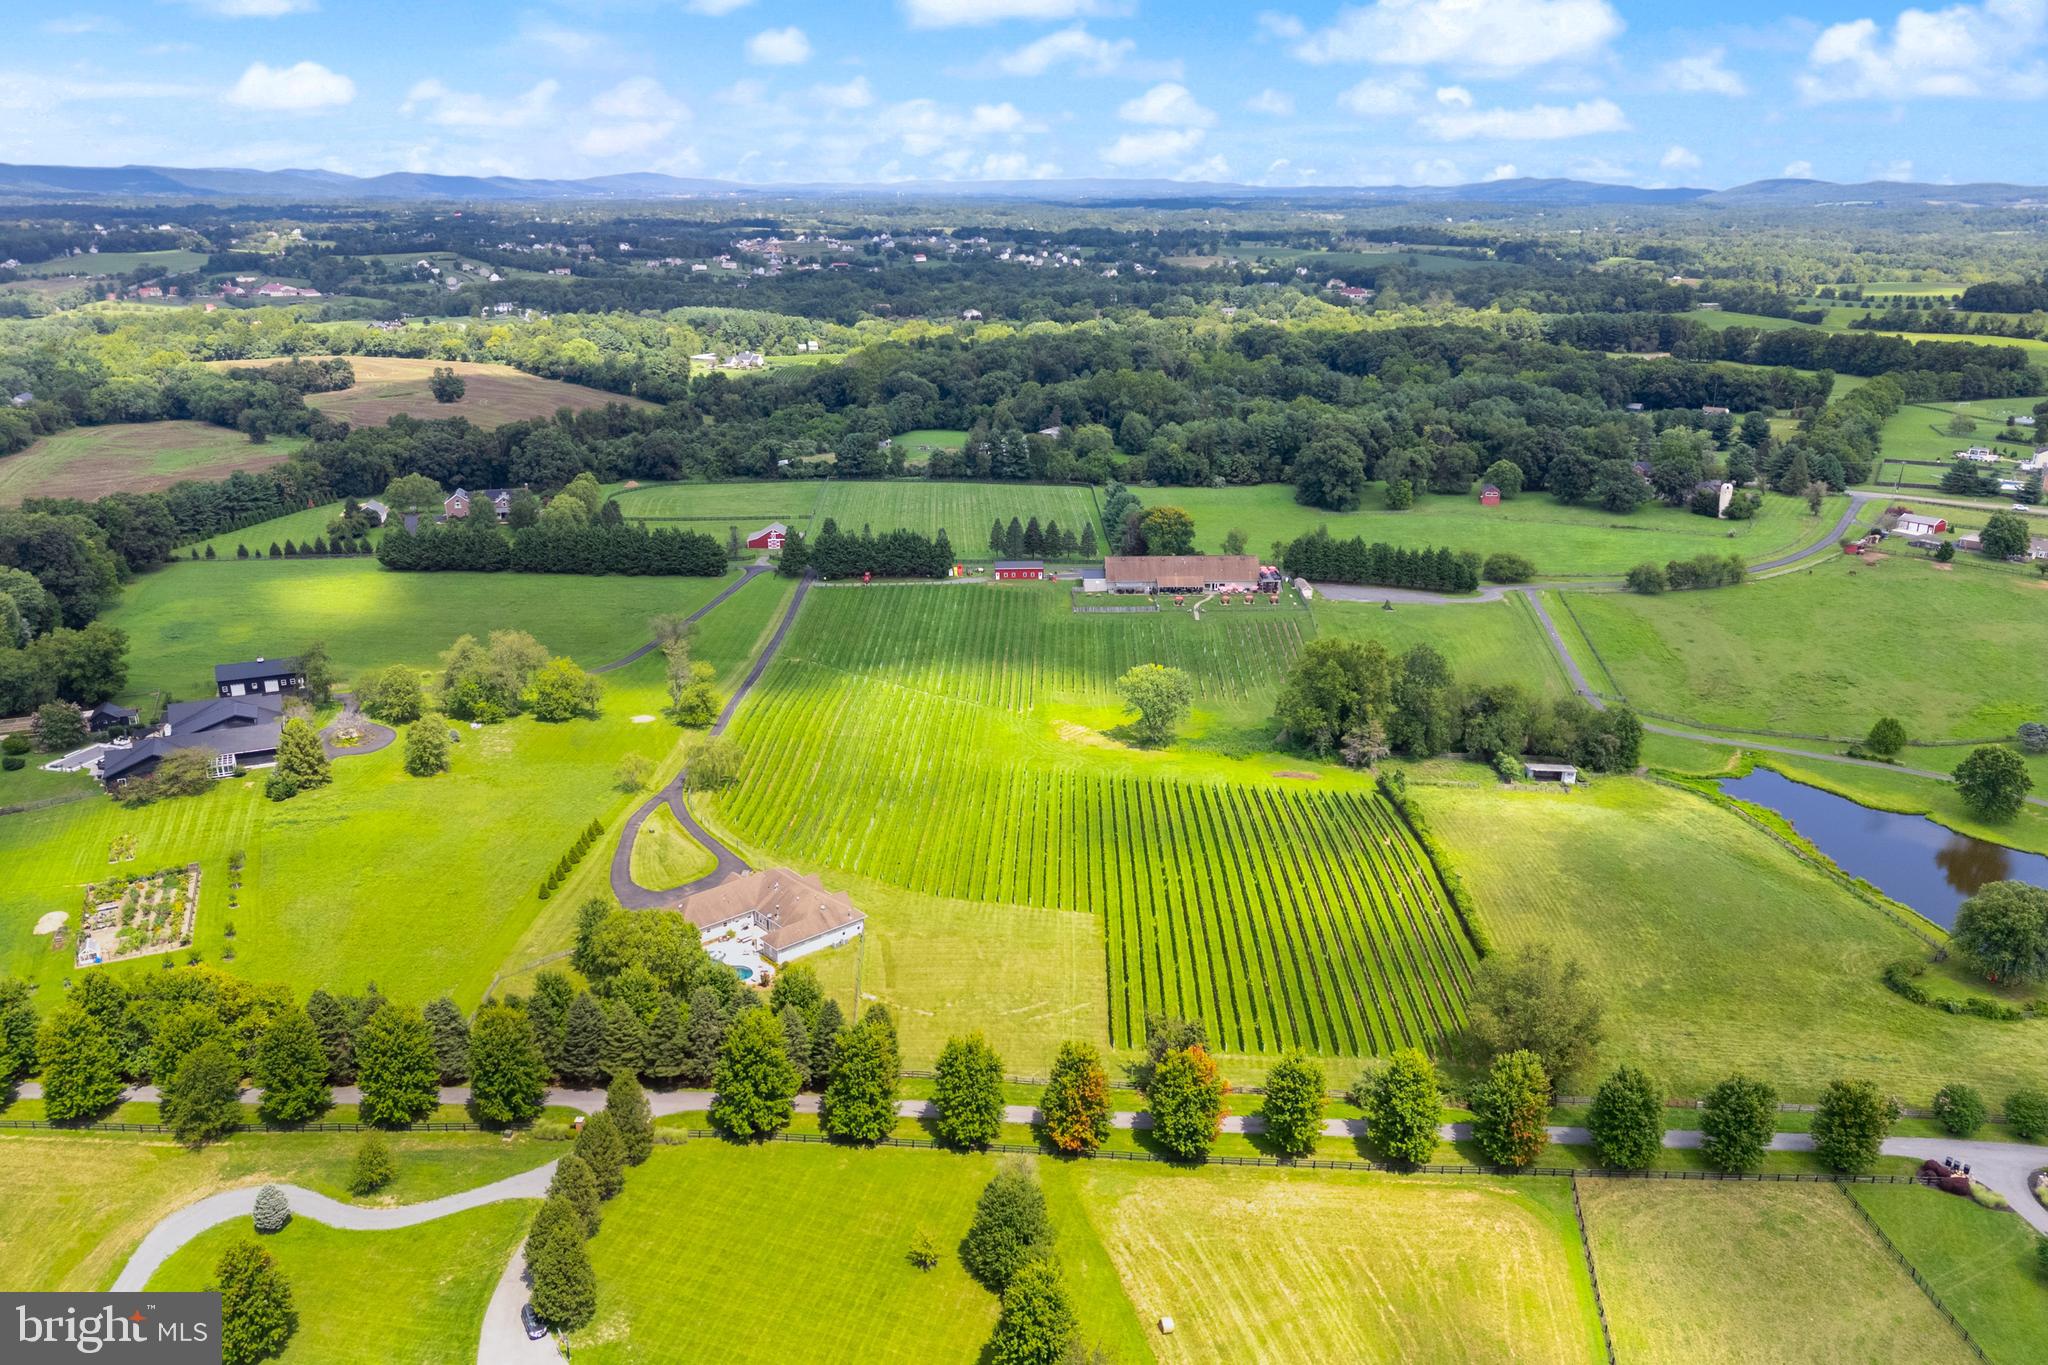
We’re pleased to offer a rare opportunity to acquire 8 Chains North, a high-performing, turnkey estate vineyard, winery, and brewery in the highly desirable Waterford Winery Cluster of Loudoun County. This dual-licensed agritourism operation, celebrated for its outstanding, hospitality-forward visitor experience and strong brand recognition, is located within the Middleburg, VA American Viticultural Area (AVA) and is just one hour from Washington, DC. The sale encompasses the entire operation: the real property, the thriving business, comprehensive equipment, furniture, fixtures, and a substantial wine inventory. The business is well-positioned for immediate operational stability, offering significant potential for growth through expanded events, hospitality programming, or short-term rentals.

The Winery is a dual-licensed facility, permitting both Farm Winery and Limited Brewery uses, which allows for the production and sale of wine, beer, cider, and mead. The property includes 7.5 owned acres under vine, planted with varietals like Albariño, Cabernet Franc, Petit Verdot, Sauvignon Blanc, and Syrah, complemented by an additional 10.5 leased acres nearby, totaling approximately 18 acres in production. Current production is supported by a nearly 2,400 SF space in the main Winery building, a 1,080 SF covered crush pad, and a separate, climate-controlled 1,200 SF bond and storage barn. Annual production capability exceeds 5,000 cases. Critically, approximately two years of award-winning wine inventory convey with the sale, including over 4,000 cases of bottled wine and bulk wine equivalent to an additional 3,000 cases. This massive inventory secures immediate, uninterrupted revenue for the new owner, particularly important following the severe April 2026 freeze that impacted many of Virginia's vineyards.
The hospitality side features a welcoming, recently updated  2,200 SF Tasting Room with a newly installed 50-foot tasting bar, multiple lounge areas, and a rustic stone fireplace. The venue is equipped with two fully serviceable private event spaces suitable for events up to 130 and 40, respectively. The guest experience is enhanced by abundant outdoor seating across multiple patio areas, permanent fire-pit areas, and a unique, fully fenced off-leash dog park.

The residential estate is a custom-built, nearly 4,000-square-foot contemporary ranch, built in 2003 and fully updated in 2022, offering an ideal primary residence or high-value short-term rental opportunity. The chef’s dream gourmet kitchen is defined by a massive Calcutta Gold quartz island, a professional Fulgor Milano six-burner range, and premium Bosch appliances. Outdoors, the private, resort-caliber oasis features a custom 27,000-gallon architectural saltwater pool and a seamlessly integrated year-round hot tub. The owners are willing to consider a post-sale consulting role to ensure a smooth transition of the business, production, and operations.

8 Chains North is more than a farm—it is a carefully crafted business and lifestyle asset, positioned for its new owner to take the reins and build on its strong foundation.

SELLER IS NOT RESPONSIBLE FOR ROLLBACK TAXES. Prospective buyers must sign a Non-Disclosure Agreement and provide Proof of Funds prior to receiving financial information or scheduling a showing. All showings are by appointment only and must be accompanied by the Listing Agents.
#VALO2125870

WATERFORD

38593 DAYMONT LANE

4 Beds

3 Baths

3,810 Sq.Ft.

$3,950,000

MLS#: VALO2125870

Experience exceptional lakefront living in this spectacular eight-bedroom estate designed for unforgettable gatherings and year-round enjoyment. Perfectly positioned on an oversized lakefront lot with  116’ LF, this remarkable home offers easy access to the water via a walking path, and the abundance of windows fill the interior with natural light.
At the heart of the home is a magnificent great room with soaring ceilings, creating an impressive space for entertaining family and friends. The gourmet kitchen is a chef's dream, featuring premium finishes, generous prep space, and abundant cabinetry, making it as functional as it is beautiful.
Boasting an indoor sparkling pool and sauna right off the lower-level family room, along with a full kitchen and a playroom. Then step outside to your private lakeside retreat, complete with two relaxing hot tubs, a fire pit area, a sports court in the front, and spacious outdoor living areas ideal for dining, entertaining, or simply soaking in the peaceful surroundings. With eight spacious en-suite bedrooms, there is ample room for guests, making this an exceptional primary residence, vacation home, or luxury rental opportunity “The Haven”.
Offering the perfect blend of elegance, comfort, and resort-style amenities, this extraordinary waterfront property is a rare opportunity to own the ultimate lakefront lifestyle.
#MDGA2012514

OAKLAND

1131 LAKE SHORE DRIVE

8 Beds

8 Baths

6,486 Sq.Ft.

$3,950,000

MLS#: MDGA2012514

This magnificent home is evocative of the graceful splendor of old houses one might find nestled deep in the French countryside. Built by Myron Haydt for his personal residence in 2011, the estate was EXTENSIVELY UPDATED over the past few years by the current owners including the addition of a FIRST-FLOOR LIBRARY and wet bar, gunite pool and hot tub, pool house and EXTENSIVE HARDSCAPING AND LANDSCAPING and an expanded lower level.  The stunning 11,900 SQUARE FOOT HOME has an architectural style and interior design that is at once timeless and innovative. European influences are evident in the stunning FIELDSTONE AND BRICK EXTERIOR, DRAMATIC CEDAR SHAKE ROOFLINES,fieldstone and captivating turrets. Paver walkways and a welcoming drive lead to 5 car garaging as the first approach to this prestigious home, centered on 2.5 acres.
Inside, the home embodies a gentle blend of grace and subdued elegance. Rooms are bathed in light through oversized Pella windows and French doors. Ceilings are ten feet high on the main and lower levels and nine feet on the second. The many luxurious amenities include thick oak and marble floors, extra high baseboards, deep crown moldings and curved walls. There is a stunning kitchen, combining beauty and functionality, with a custom wood coffered ceiling, solid marble countertops, and stainless appliances. The adjacent breakfast nook has a vaulted ceiling and three walls of windows to let in natural light in every season. Nearby, the cozy family room has a wood-burning fireplace with marble surround, and two sets of French doors opening to the back yard and EXPANSIVE HEATED POOL, SPA, AND POOL HOUSE.
Spacious PRIMARY BEDROOM SUITES are found on both the FIRST FLOOR and SECOND FLOOR, welcoming use by extended families. These suites boast large windows and sumptuous baths appointed with marble floors, jetted tubs, walk-in showers, and custom vanities. The second floor primary suite boasts extraordinary size and comfort, with a gas lit fireplace and a curved stairway that takes you to a lofted room overlooking valley views and beckoning one to enjoy a private getaway or office retreat. A space for and ELEVATOR was designed during construction Three additional ensuite bedrooms and a first and second floor laundry room offer the amenities that one would expect from a home of this caliber.
A newly updated lower level includes a bar, WINE CELLAR, THEATRE ROOM, GYM, family room and wet bar, as well as a full bath with steam shower. The FIVE CAR GARAGING includes an attached 3-car garage and a heated 2-car detached garage with loft space, ready to be customized. The heated pool and spa, new pool house, and intricate paver patios are accessed from the sunroom and family room for intimate dinners under the stars or lively celebrations.
Melrose Manor is a modern estate with old-world charm, in a distinguished Saucon Valley neighborhood where shopping, dining, and entertainment venues are just minutes away.
#PALH2015264

BETHLEHEM

2214 N MELROSE LANE

5 Beds

7 Baths

11,902 Sq.Ft.

$3,950,000

MLS#: PALH2015264
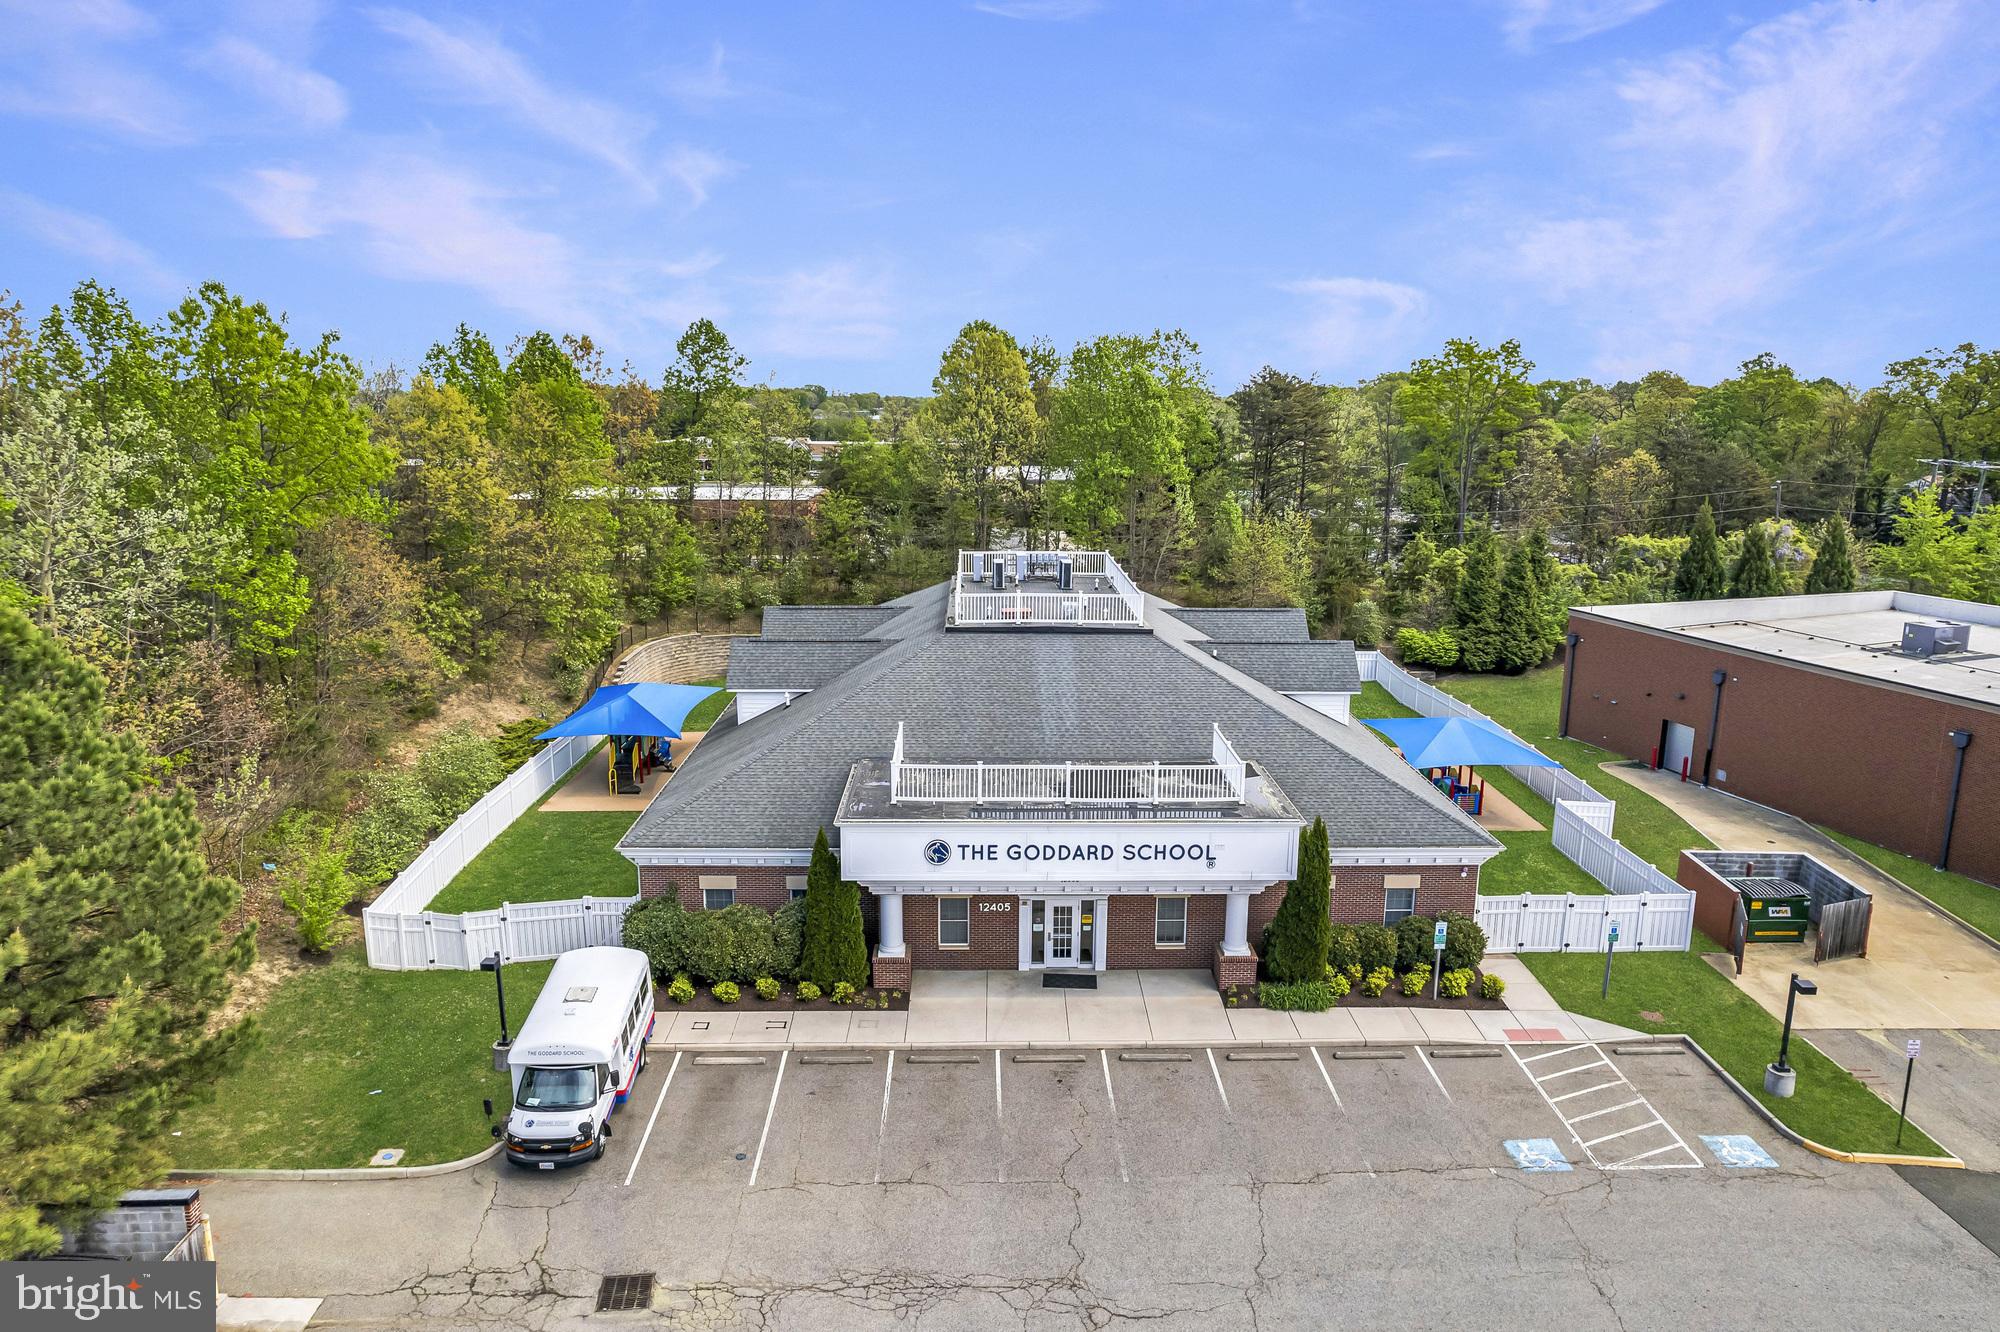
None
#VAPW2096782

WOODBRIDGE

12405 CAPE COD COURT

None Beds

None Baths

8,170 Sq.Ft.

$3,950,000

MLS#: VAPW2096782
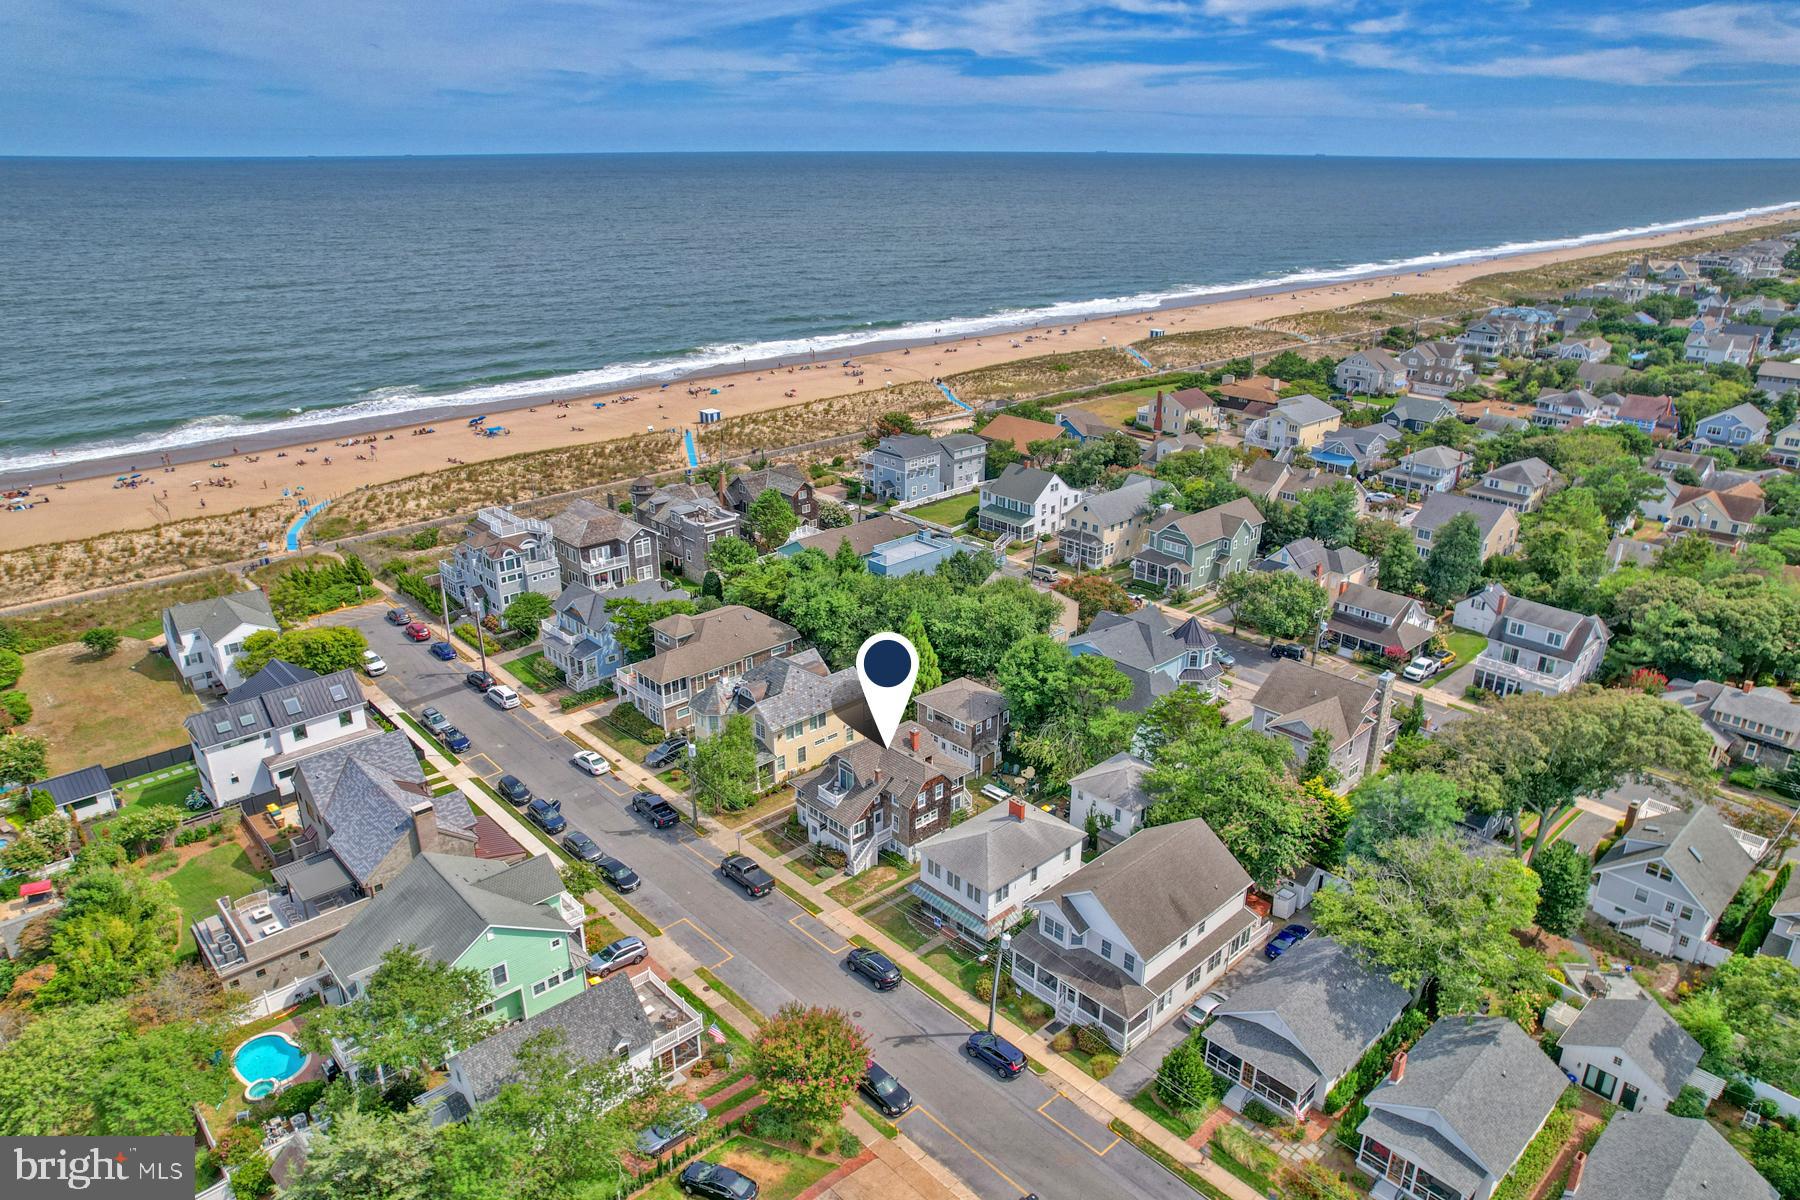
Welcome to 6 New Castle Street, an impressive ocean block home in South Rehoboth, just steps away from the beach, boardwalk, and Rehoboth Avenue. This property offers a total of 8 bedrooms and 7 bathrooms across the primary home and a separate apartment above a two-car garage. Featuring unique design elements no longer allowed under current building codes. This historic property has been fully restored to the charm and architectural integrity to reflect its original 1928 construction. Over the past two decades, the primary home and garage apartment have undergone a complete renovation with new vintage fixtures and modern elements while preserving its historic character. The first floor of the main house boasts a large wraparound sunroom, a spacious eat-in kitchen with granite countertops and updated appliances, pantry, an expansive dining room, and five inviting common areas, including a porch with ocean views. Upstairs, you’ll find three well-appointed bedrooms, a private deck offering ocean views, and two full bathrooms. The lower level offers four generously sized bedrooms, three full bathrooms, an additional family room and dining area. Original elements like casement windows were preserved where possible, while modern upgrades were carefully integrated. All wiring was replaced with new copper, and all plumbing has been updated. The walls were fully insulated, and the exterior was fully updated with western red cedar siding. The roof was upgraded with durable 50-year CertainTeed Grand Manor shingles, designed to withstand high winds, and the HVAC system was fully updated with three high-efficiency central units, one per floor. The rear garage apartment was completed with an equally meticulous renovation, including the addition of a brand-new central air system in 2024. A key feature of this property is its grandfathered design, which allows for three stories— something no longer permitted in new construction, resulting in 3,800 square feet of living space while preserving the lawn. The property also includes a two-car garage and a total of 7 off-street parking spaces. The oversized lot is 55 feet wide by 100 feet deep, with a shared easement for additional off-street parking. Located just five houses from the beach and a short walk from downtown, this property offers the perfect blend of historical character, modern comfort, and an unbeatable location. At the rear of the property, a 2-car garage includes a 576 square foot, 1-bedroom, 1-bathroom apartment on the second floor with its own living room and kitchen. Exterior highlights include an outdoor shower and seven off-street parking spaces. With a proven strong rental history, this home is a fantastic investment opportunity. Rent one unit while enjoying the other as your personal beach retreat. Don’t miss the chance to own this extraordinary piece of South Rehoboth!
#DESU2073058

REHOBOTH BEACH

6 NEW CASTLE STREET

8 Beds

6 Baths

4,376 Sq.Ft.

$3,950,000

MLS#: DESU2073058
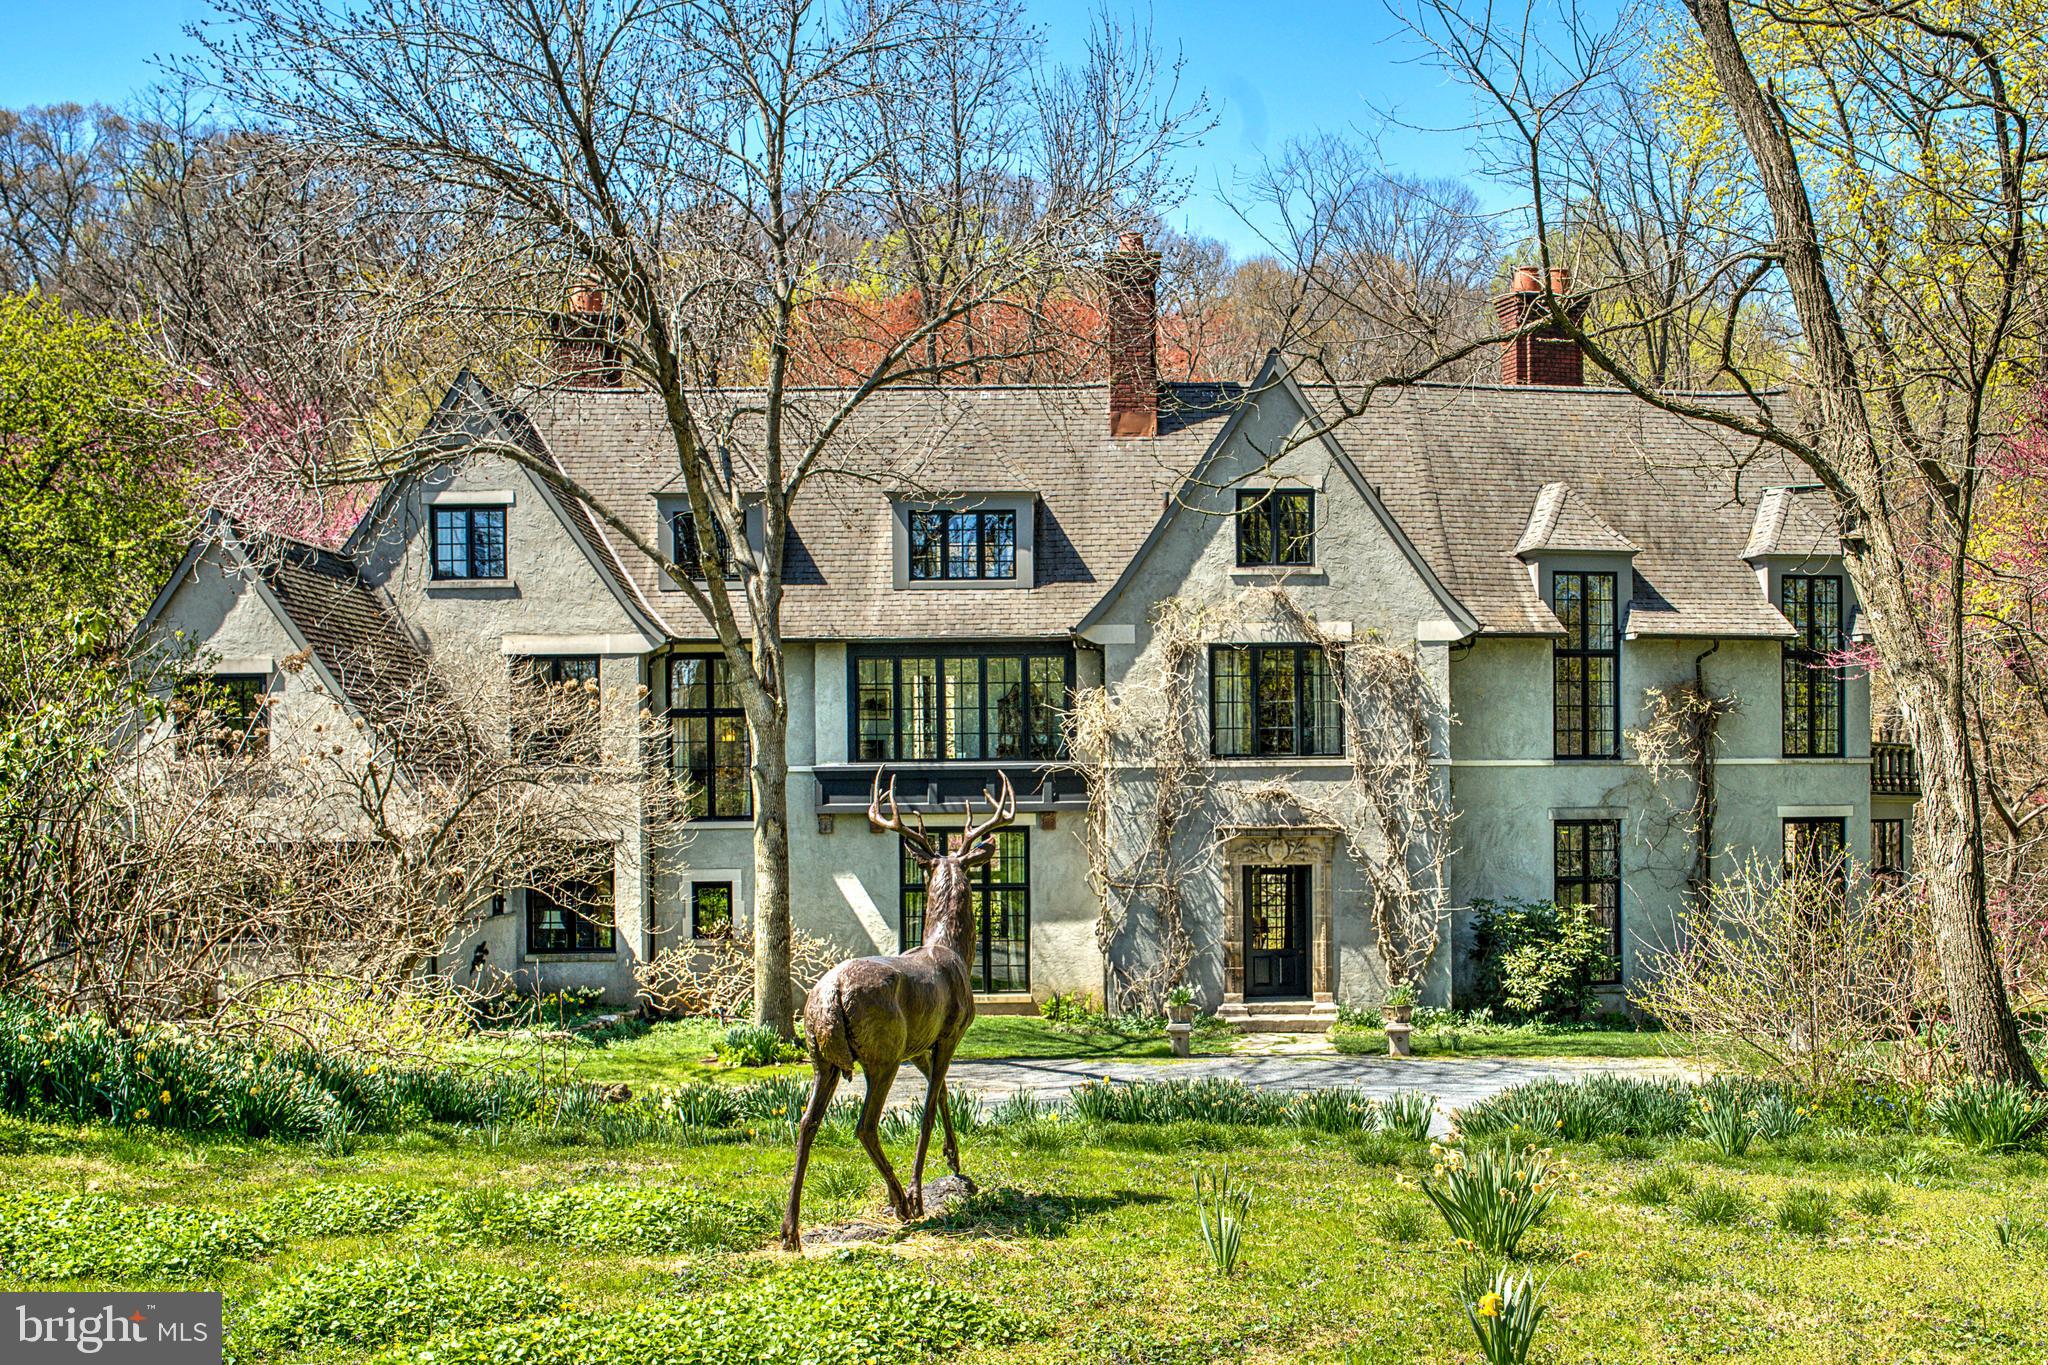
The Hollow,
Escape from the world to this European inspired 38 Acre estate in Cochranville,
Pennsylvania, designed by artist, Rikki Morley Saunders, NSS,  built by R.C. Legnini.
Rikki created a magical menagerie, including  a  mustard peacocks, which have inspired many sculptures, one being, Tipping Point, which now resides in front of the Brandywine River Museum of Art, donated in loving memory of Frolic Weymouth. 
 Drive down the long stone driveway
lined with sycamores, submerse yourself in the perennial gardens teeming
with daffodils, hellebores, viburnum, bluebells, redbuds, and 15 foot mature
rhododendron trees. Create your own compound, as the Brandywine Conservancy has
approved an additional building lot for another family member or a farm employee. It
has been loved and nurtured for 32 years and welcomes a new Steward who will
embrace it and the spirit of this property.
The 5700+ square foot house, much like a Scottish hunting lodge, enters into an
Octagon hall with a massive stone floor, exquisite crown moldings,
11 foot ceilings in the impressive living room which looks out to where two streams
meet. The library has a reclaimed hand carved entry.
Lovely formal dining room
Rikki talked the Italian plasterers into adding pigment to create fabulous patina to the
plaster walls in the entry hall, living room and dining room.
European style Kitchen with a Viking Stove, Subzero refrigerator w/ floor to ceiling handcrafted chestnut cabinets built by R.J.
Millworkers, cozy sitting room with a fire place just off the kitchen, all looking over an
English HaHa to pastures and streams, beautiful views, privacy.
Bar, which was framed out to accommodate an elevator if needed.
Proper china pantry with warming oven and a second dishwasher
Additionally, there is an English Larder.
Spacious mudroom that acts a greenhouse/potting area
5 Rumford fireplaces, some mantels imported from England and France.
Throughout the home there are beautiful expansive doorways , floor to ceiling classic
French windows with transoms, elegant crown moldings, old chestnut floors, a
beautifully carved wooden staircase from the Dodge Estate in New York,
Primary bedroom has 18 foot ceiling, private balcony, dressing room & 2 walk in closets,
2 ensuite bathrooms. Second primary suite, private balcony, dressing room/office space,
with a walk in closet & an ensuite bathroom.
3rd floor there are 2 bedrooms, one full bath, workout room/ office space.
Large unfinished basement 9 foot ceilings, plenty of storage & a full laundry area.
Soar system and propane run generator
The Stable is constructed of solid block 11’ x 14’ aisle with 5 large 14X14 stalls, tack
room.
Above the stable is the artist’s studio with a 10’W X 15’ H north facing window, (where
Tipping Point was created.
There are 3 substantial paddocks with run-in sheds, all with streams running through them.
Additional equipment/ Storage barn,
The Hollow can be accessed by two long private entrances off Fernwood or Jackson
roads & is in the heart of all equestrian activities.
In the middle of 60,000+ acres of protected space in Mr. Stwart’s Cheshire Hunt
Country, 2miles as the crow flies, from Windurra, 3 miles to True Prospect farm & Fairhill Equestrian Center
Rich in culture, Longwood Gardens, Winterthur, Hagley & so much more
 The Hollow is perfectly located within easy commuting distance to all the regions and attractions in the
Brandywine Valley. Easy access to Philadelphia, Wilmington, the Mainline and Baltimore.
#PACT2096474

COCHRANVILLE

227 JACKSON ROAD

4 Beds

4 Baths

5,777 Sq.Ft.

$3,950,000

MLS#: PACT2096474

1 ... 322 323 324 325 326 ... 666
* Listings identified with the FMLS IDX logo come from FMLS and are held by brokerage firms other than the owner of this website. The listing brokerage is identified in any listing details. Information is deemed reliable but is not guaranteed. If you believe any FMLS listing contains material that infringes your copyrighted work please review our DMCA policy and learn how to submit a takedown request. © 2024. First Multiple Listing Service, Inc.

Send a message

Message successfully sent.

Your message

What is 3 + 4 ?

Reason for contacting?

I agree to receive email communication and understand I can unsubscribe at any time.

I agree to be contacted by Charis Realty Group - Christine Issler, Broker via call, email, and text for real estate services. To opt out, you can reply 'stop' at any time or reply 'help' for assistance. You can also click the unsubscribe link in the emails. Message and data rates may apply. Message frequency may vary. Privacy Policy

Sign Out

Virtual Assistant

Would you like to take the next step with this property? We can help you schedule a showing or virtual tour, or send you more details.

Yes, I would like more information.

Thank You for Your Reply, One of Our Agents will contact you as soon as possible

No, maybe later.

Thank you, you can always contact me via email, phone number or through the contact form.

Realhub AI

Lucy - Your AI-Powered Realtor

Update Your Temporary Password

Personalize your search

Enter your email and we'll notify you immediately when new listings match what you're looking for.

or enter email address

Already have an account ? Login here

Continue your home search

I agree to receive communications and understand I can unsubscribe at any time.

I agree to be contacted by Charis Realty Group - Christine Issler, Broker via call, email, and text for real estate services. To opt out, you can reply 'stop' at any time or reply 'help' for assistance. You can also click the unsubscribe link in the emails. Message and data rates may apply. Message frequency may vary. Privacy Policy

Already have an account ? Login here

We use cookies

We use cookies primarily for analytics to enhance your experience. By accepting, you agree to our use of these cookies. You can manage your preferences or learn more about our cookies policy.