Properties

Browse or get in touch to schedule a walkthrough.

  • Nearby me
Price range

Popular Features

Community Features

Association

Property Features

Waterfront

View

Exterior Features

Interior Features

Style

1656317 properties match your criteria

Updated 1 minute ago

E-Alert name
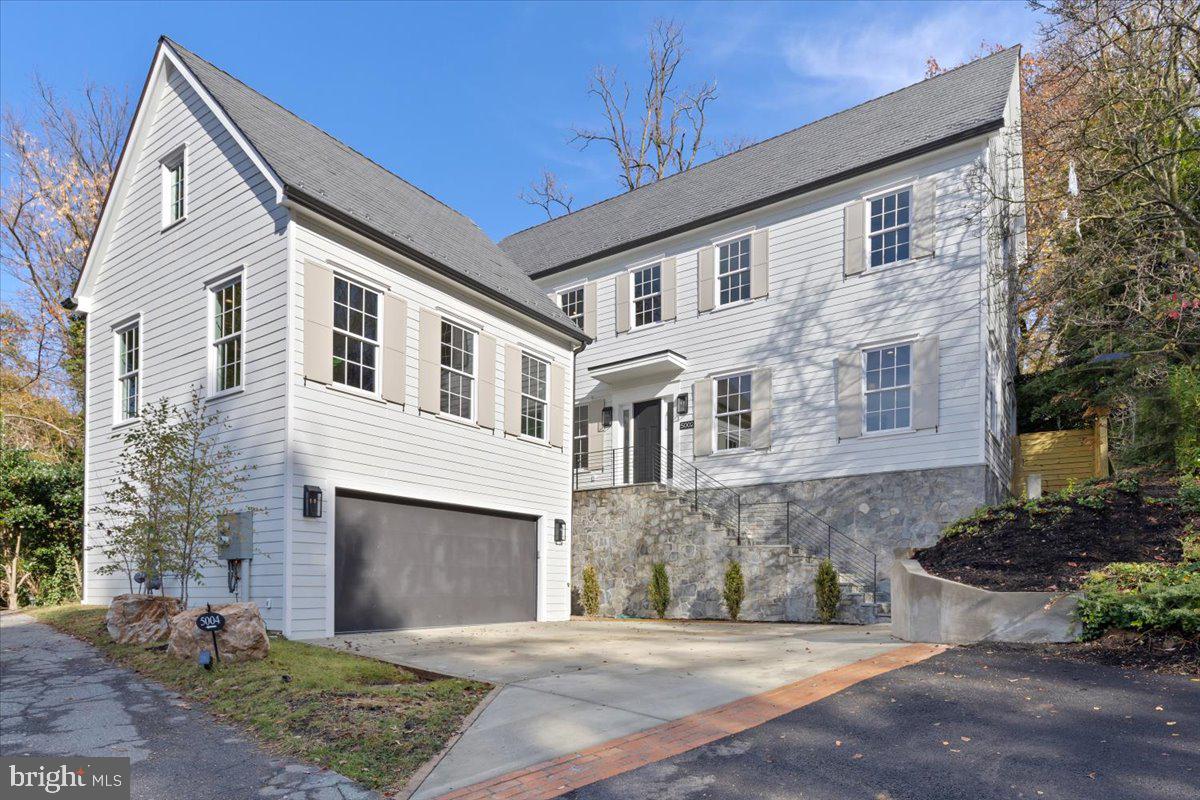
Timeless Elegance and Modern Comfort, 5002 Hurst Terrace NW, is a stunning new home in Kent. Built in 2023, it boasts 7 beds, 6 baths, and 8,000 sq. ft. of exquisite living space. Enjoy a heated pool and resort-like outdoor area. Inside, find 10-ft ceilings, oak floors, and elegant design. The open kitchen flows into the family room with pool views. A carriage house accessible from the main house with a separate entrance offers endless possibilities. Upstairs, the primary suite is a sanctuary with custom closets and a spa-like bath. The lower level features rec spaces, bedrooms, and a garage. , EV charging, fenced yard, and more! Peaceful cul-de-sac location, close to dining, shopping, and amenities.
#DCDC2115978

WASHINGTON

5002 HURST TERRACE NW

7 Beds

6 Baths

8,039 Sq.Ft.

$3,799,000

MLS#: DCDC2115978
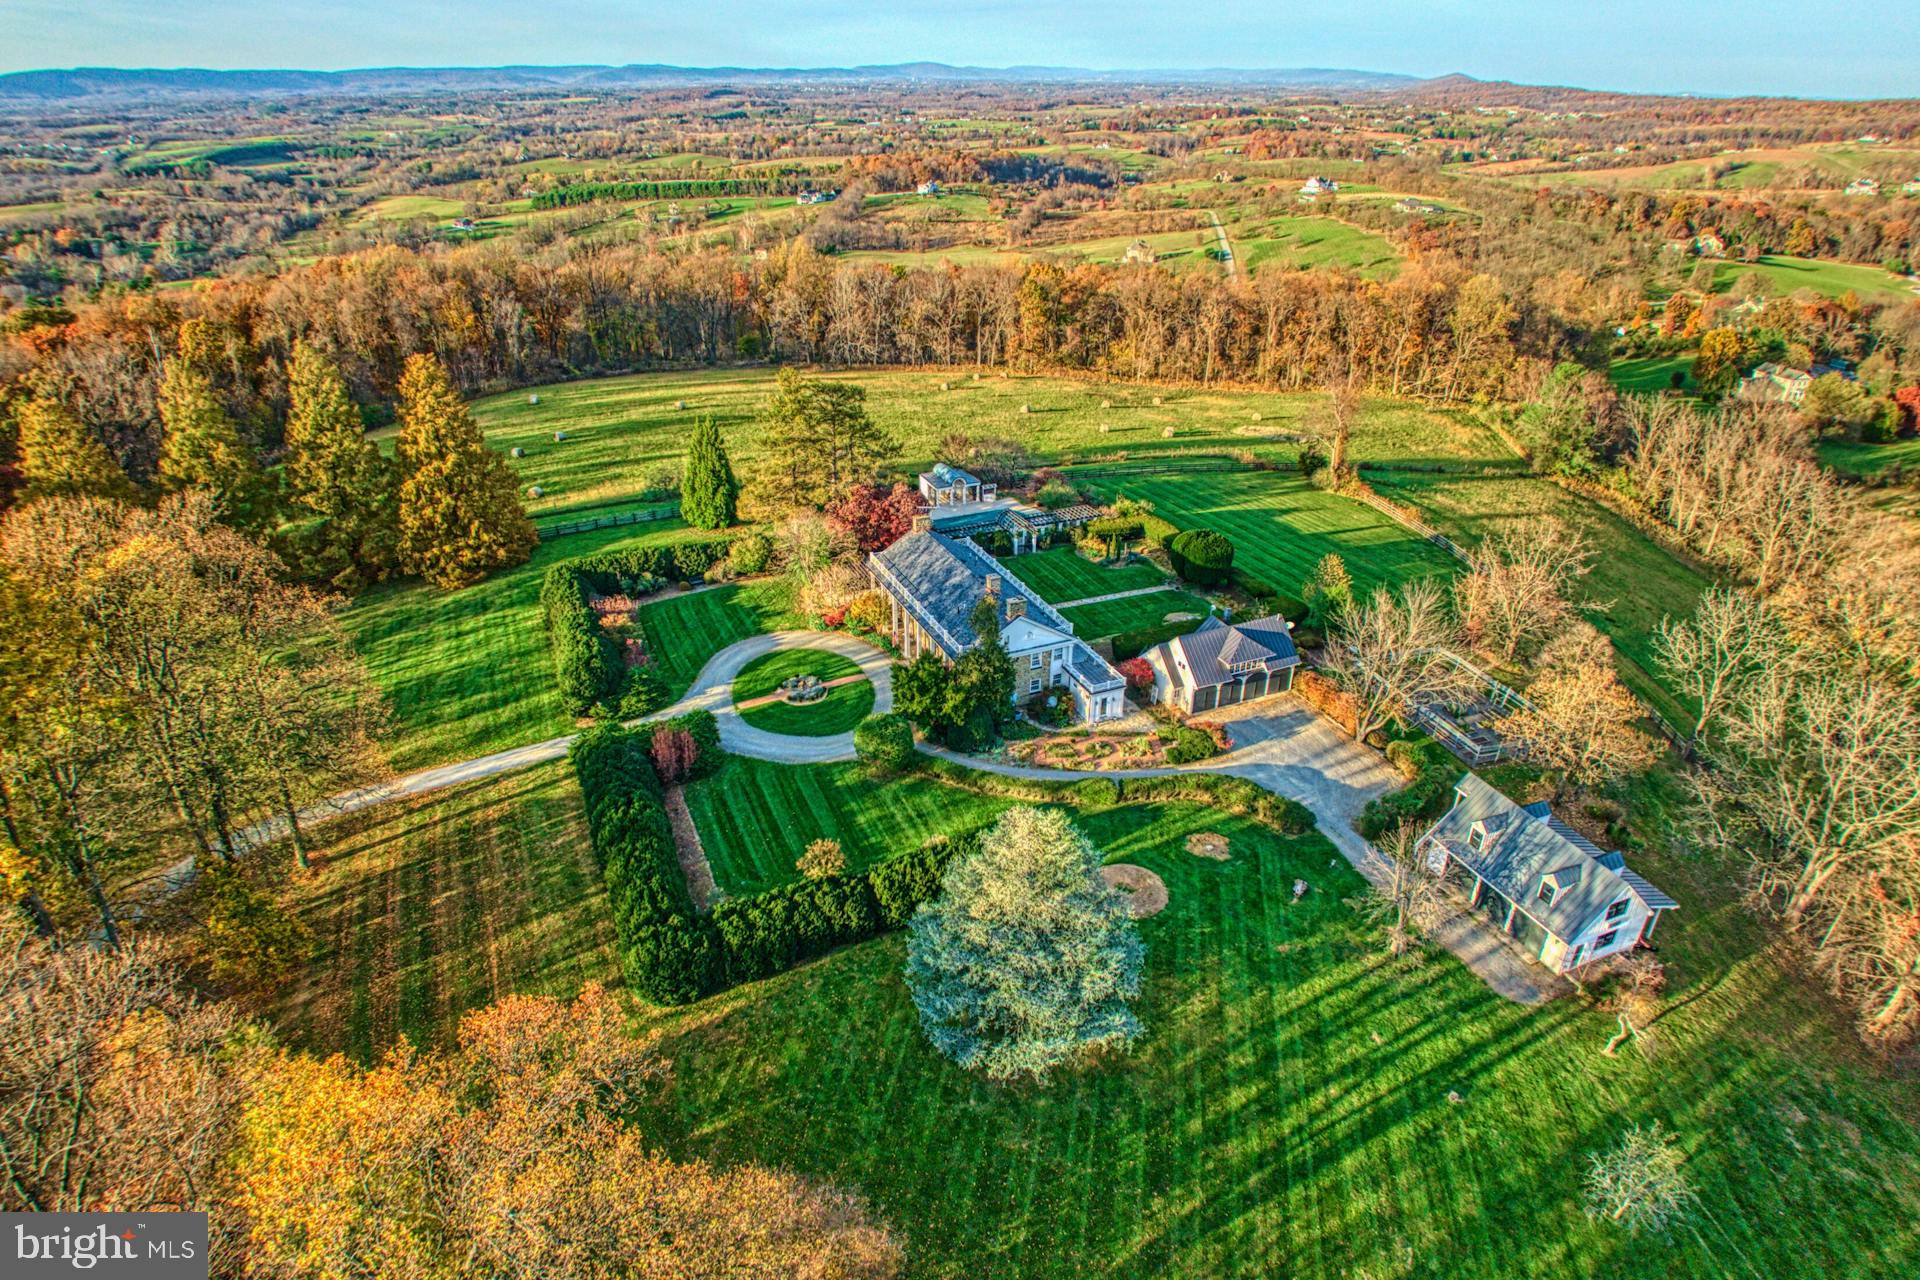
Perched superbly on a rise, Burr Ridge offers breathtaking panoramic views that span three states with iconic Sugar Loaf Mountain gracing the horizon.  The 1936 5-bedroom stone home stands as a timeless testament to architectural elegance and historical charm.    Approaching the home along the winding drive that is graced with lush landscaping and mature trees you're immediately struck by its classic beauty and stately presence.   
As you step inside, you are greeted by the timeless charm of wood floors, high ceilings and a curved staircase that serves as a focal point inviting you to explore further.  The living spaces are spacious and inviting with an abundance of natural light.  
The outdoor spaces are perfect for relaxing or entertaining with plenty of room for outdoor dining in the summer kitchen or lounging at the stone patios. The grounds are beautifully landscaped with a pool, pool house, formal gardens and fenced kitchen garden space.  
Accessed by paved roads, the property also features two detached garages with parking for up to seven cars ensuring ample space for vehicles and storage.  Additionally, a one-bedroom apartment offers flexibility and convenience, ideal for staff or as a private retreat.  
Nestled on over 50 acres of rolling land, this farm  is located minutes from downtown Leesburg and the Toll Road.  Not in a conservation easement this property provides flexibility for future use and development.  Currently the farm itself is a working property with acres of open fields and pastureland used for cattle and complemented with acres of hardwoods. 
In addition to the main house, the property boasts a three-bedroom guest house, providing comfortable accommodation for visitors or additional living space.  This separate dwelling offers privacy, convenience and its own address making it ideal for hosting guests or as a rental opportunity.  
In every detail Burr Ridge exudes a sense of warmth with its perfect blend of natural beauty and rural charm.  This is truly a unique opportunity to experience the best of Loudoun County country living!
#VALO2067692

PAEONIAN SPRINGS

40492 HURLEY LANE

5 Beds

5 Baths

6,488 Sq.Ft.

$3,799,000

MLS#: VALO2067692
It’s rare that a home with such rich history, distinctive architecture, and an exceptional location becomes available to the public. Today, you're in for a special treat--a chance to explore an extraordinary residence that blends American history, timeless craftsmanship and endless potential! 
Once the boyhood home of General Winfield Scott--the legendary general who served in the War of 1812, the Mexican-American War, and the Civil War--this remarkable home began its story in 1762 in Sussex County, VA, known then as The Mitchell House. 
In 1946, it found new life when Carl W. Porter, Fairfax County's Director of Public Works and a retired U. S. Navy Captain along with his wife, Beatrice, carefully relocated it piece by piece to its stunning new site--a serene two-acre setting on the Potomac River, just below George Washington's Mount Vernon. They lovingly renamed it Carlby. Washington’s 1793 map of the Mt Vernon Estate shows Carlby as “Field Number 1” and the water in front of the home as George Washington’s fishery.
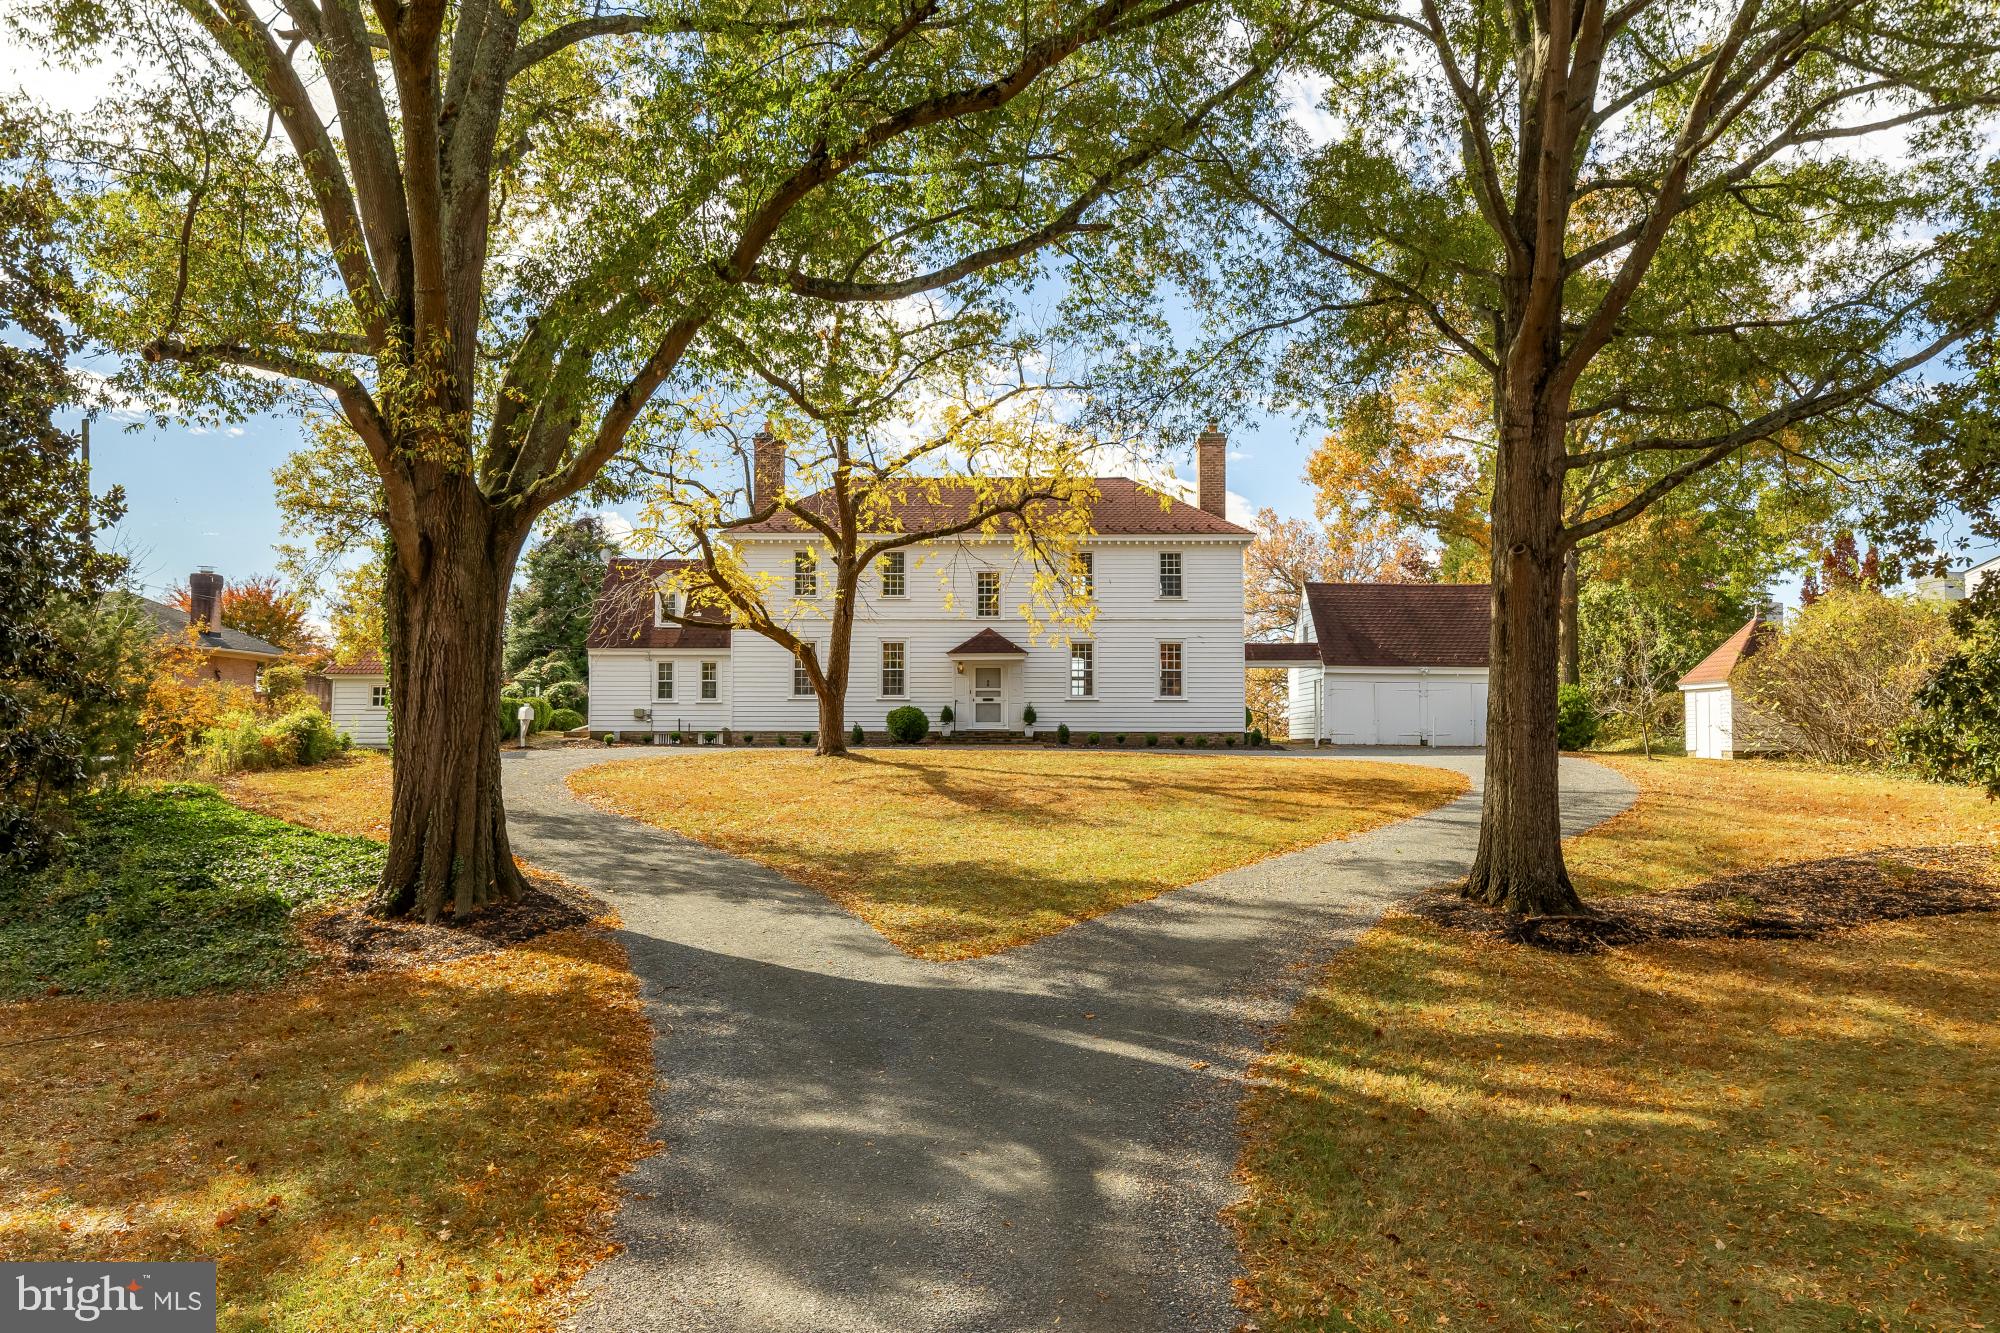
Set back from the road and only 200 feet from the water's edge, this secluded 2.18 acre property is approached by a graceful lengthy driveway which is perfectly situated to reflect the symmetry of the home and its outbuildings. 
This elegant residence follows the grand tradition of Southern plantation design--with a wide central hall and front and back doors perfectly aligned to invite cool river breezes. As you step inside with both doors open, the view of the water unfolds before you in breathtaking fashion. 
The riverside facade can be admired from the stately portico, reminiscent of Mount Vernon's grand lawn. Whether hosting gatherings or savoring tranquil mornings by the water, the setting offers breathtaking views, timeless serenity and radiant sunsets. With 151 feet of beautiful water frontage and a pier extending into the river, the property presents endless possibilities for relaxation and recreation, all surrounded by a natural landscape that serves as a thriving habitat for local wildlife. 
Inside, the craftsmanship speaks for itself. The first floor showcases original wide-plank pine floors, soaring 12-foot ceilings, and beautifully preserved moldings and paneling. To one side of the main hallway lies the grand living room, adorned with intricate wainscoting and elegant woodwork restored by the Porters themselves. Expansive nine-over-nine windows fill the space with natural light and frame sweeping river views. Across the hall, the formal dining room features a stately fireplace and a custom chandelier designed by Captain Porter and inspired by one found in George Mason's home at Gunston Hall. A cozy den with its own full bath offers the versatility of a first-floor bedroom; each of these rooms features a beautifully detailed period fireplace. The galley kitchen, half bath, laundry area and a private staircase leading to an upstairs room complete the main level. 
Upstairs, the owner's suite spans the full width of the house--a peaceful retreat with original floors, an elegant wood burning fireplace and an en-suite bath. With views of both the front lawn and the river, it captures the quiet grace of the home's 18th century origins. Two additional bedrooms, a full hall bath and custom built-in closets round out the upper level--each space filled with charm and history, from river views to cozy fireplaces. A detached double garage with upper-level storage, a historic smokehouse, complementary shed complete the outside structures on the property; all arranged with balance & purpose. 
Carlby is more than a home---it's a living piece of American heritage. A place where history, architecture and nature converge in perfect harmony. For historians, architects, preservations and lovers of nature who are looking for a waterfront, private retreat on over 2 acres of land, the possibilities are endless. This is a once-in-a-lifetime opportunity to own something truly irreplaceable.
#VAFX2313378

ALEXANDRIA

4509 CARLBY LANE

5 Beds

3 Baths

2,992 Sq.Ft.

$3,799,000

MLS#: VAFX2313378
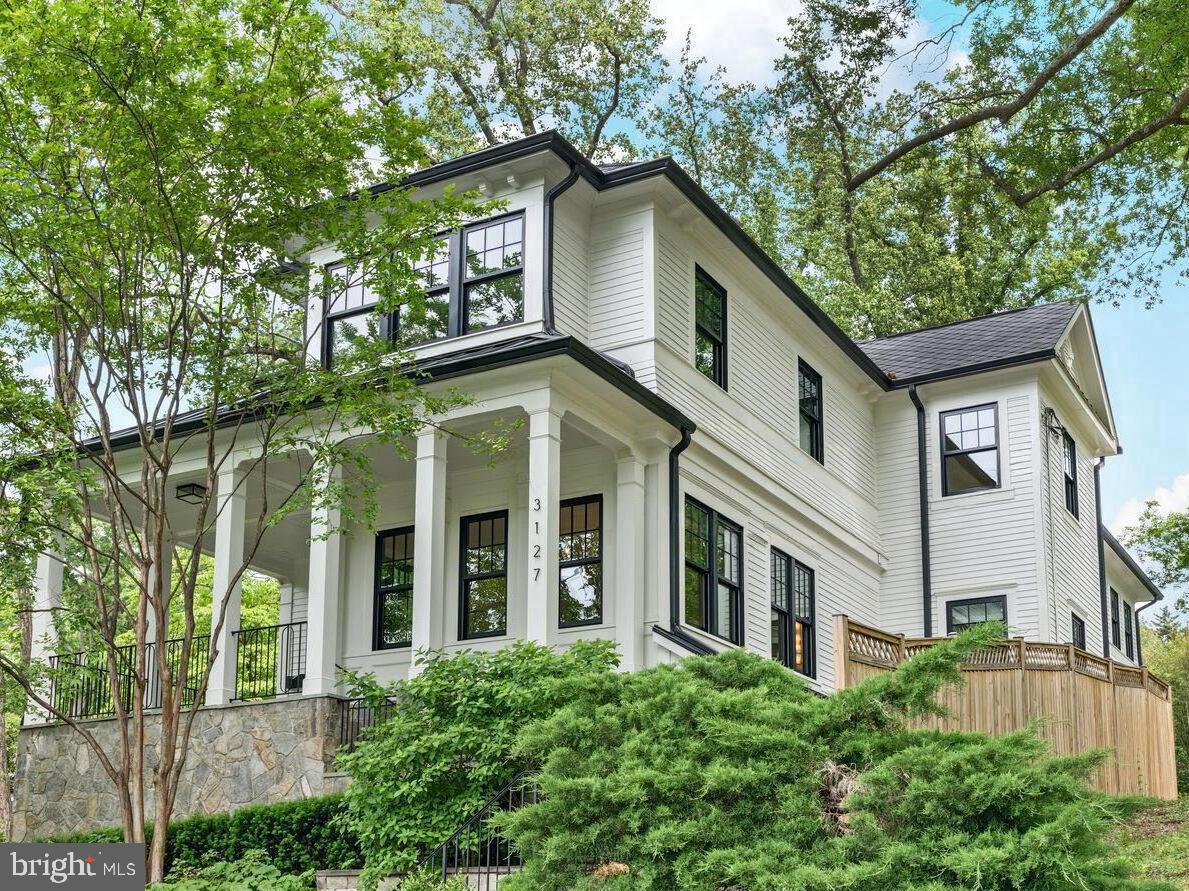
Beautifully built in 2018 and meticulously maintained and enhanced by the current owners, this expansive home features 7,700SF of luxury living across three finished levels with elevator access to all. The light-filled main level has an open floor plan with 10-foot ceilings, an elegant foyer, music/sitting room, formal living and dining rooms, private enclosed office, and powder room. Perfect for entertaining and everyday living, the spacious family room and adjacent gourmet kitchen provide a wonderful gathering place. The kitchen features a large center island with waterfall countertops, top-of-the-line appliances, breakfast nook, built-in desk area, and butler’s pantry with a large closet and second dishwasher. The inviting family room includes custom built-ins, a gas fireplace, and French doors that lead to a private patio with a built-in gas grill. The second level is complete with a luxurious primary suite with private balcony, dual custom walk-in closets, and a spa like en-suite bath with marble finishes, soaking tub, and heated floors. Also found on this level are three additional bedrooms with en-suite baths and walk-in closets, as well as a convenient upper-level laundry room. The walkout lower level is outfitted with full size windows, 9 foot ceilings, and access to the rear terrace, making the space inviting and functional. This level includes a large recreation room with gas fireplace that is open to the game room (optional office #2), stylish bar area with a wine refrigerator and dishwasher, bedroom #5, and full bath #5.  The mud room with cubbies and two car garage with built-in cabinets make staying organized easy. Each level enjoys it’s own outdoor space with slate terraces on the main and lower levels, primary bedroom balcony with tree top views, and a professionally landscaped and fenced rear yard with green space. Luxury finishes throughout including custom millwork, wallpaper accents, integrated speakers, mounted televisions, light fixtures, private elevator, three-zone HVAC system, and more. Located just minutes from Georgetown, Virginia, and Maryland, as well as easy access to all area airports, this stunning home combines timeless elegance with modern amenities in one of D.C.'s most coveted neighborhoods.
#DCDC2226468

WASHINGTON

3127 51ST PLACE NW

5 Beds

5 Baths

7,700 Sq.Ft.

$3,799,000

MLS#: DCDC2226468
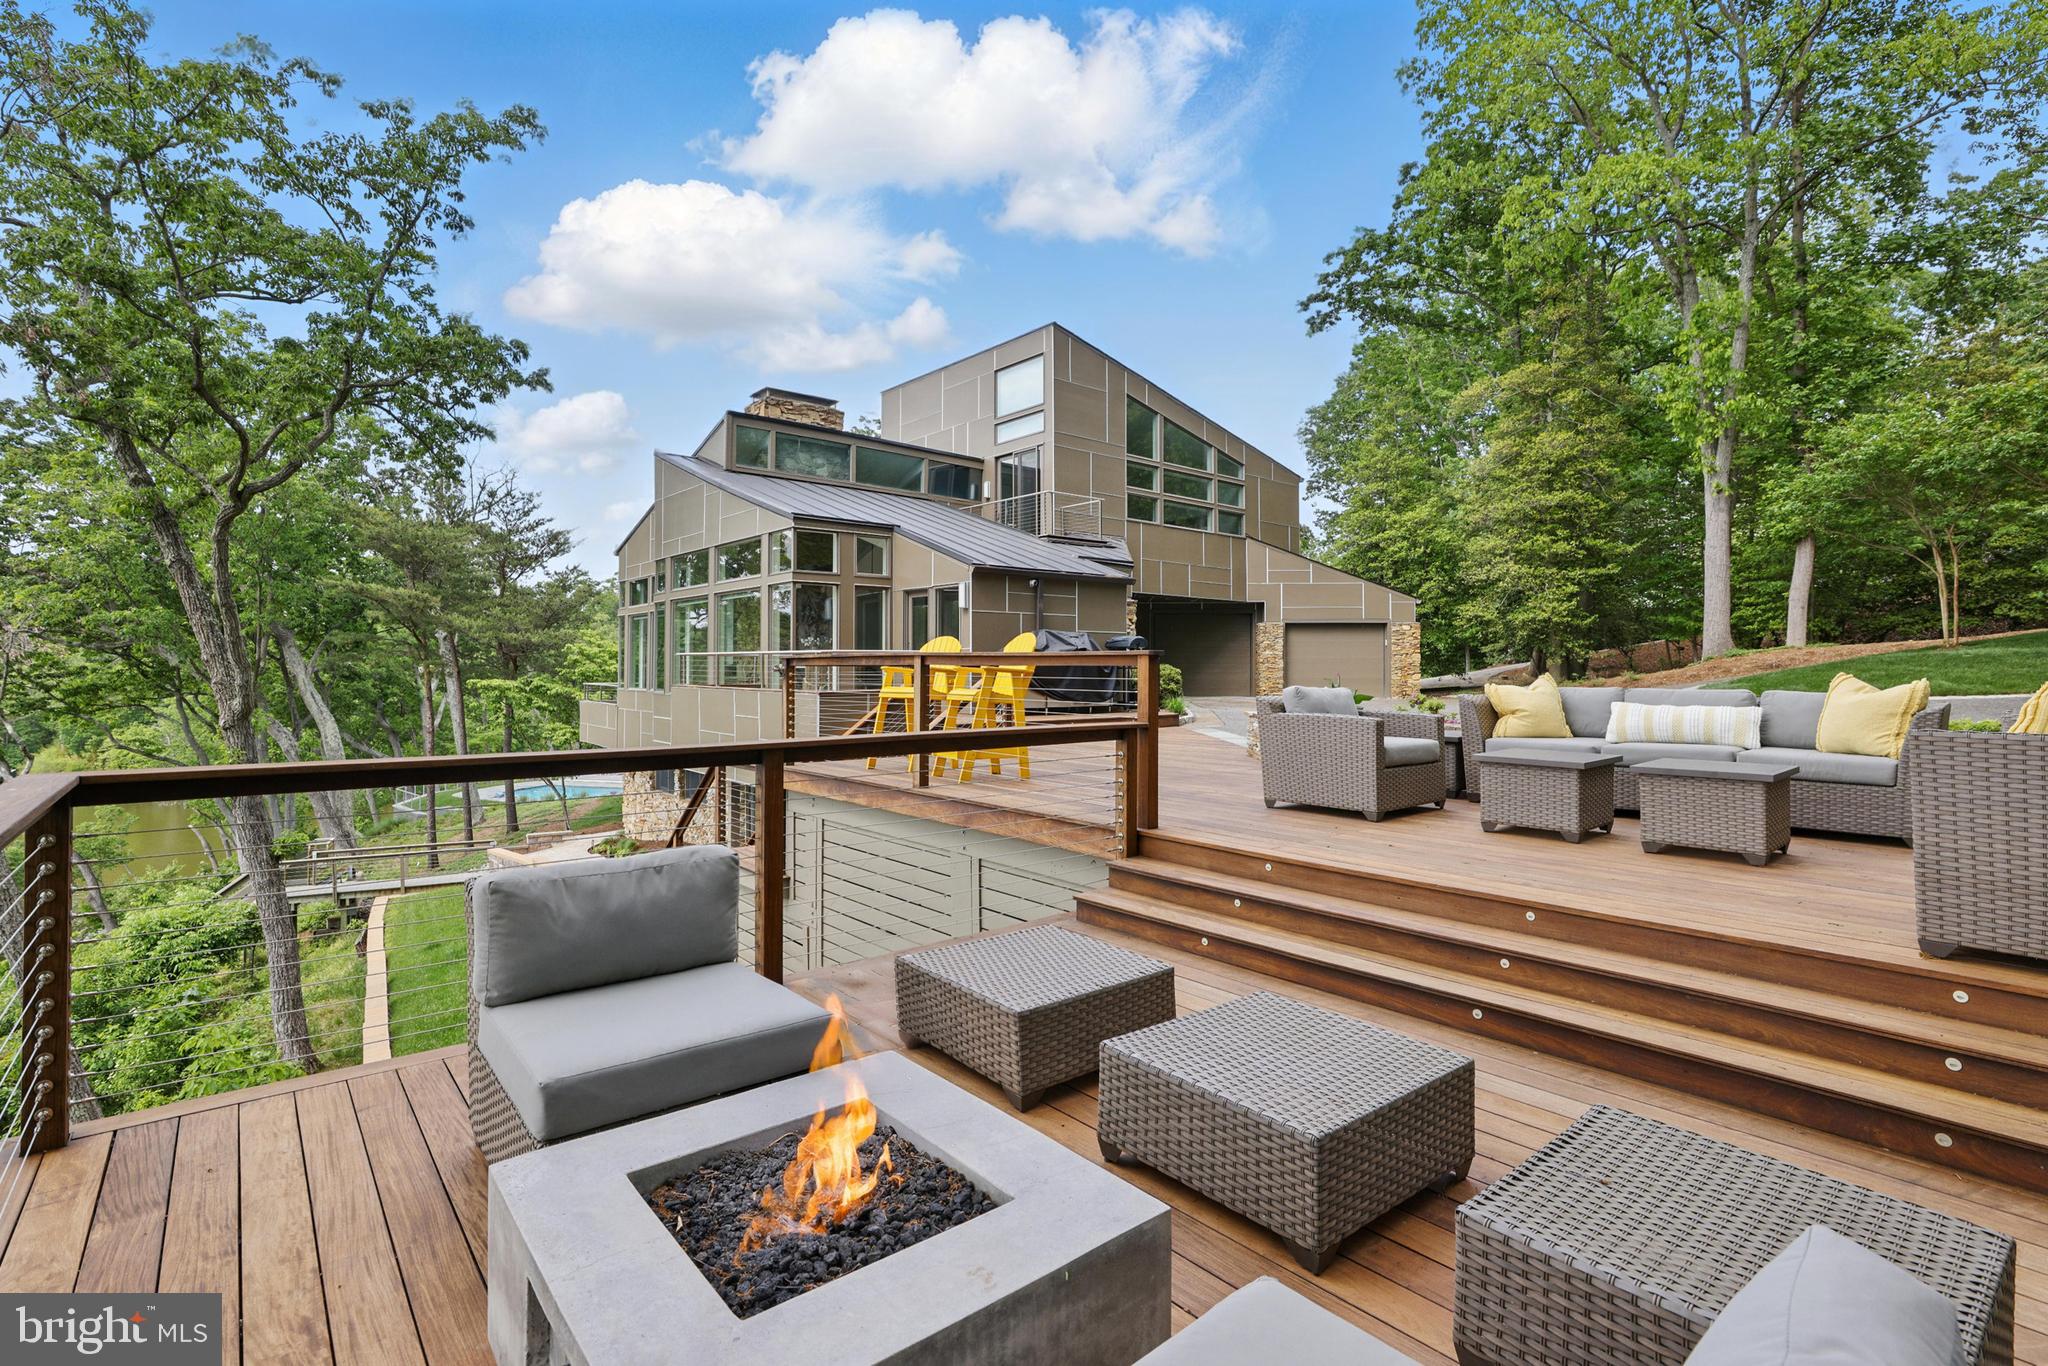
Luxury Waterfront home in sought-after Glen Oban. Mere minutes to Annapolis by car or boat! This exceptional waterfront residence embodies modern elegance and unparalleled comfort. Thoughtfully designed to showcase its stunning surroundings, the home features an open floor plan with expansive windows, flooding each room with natural light and offering spectacular views of the Severn River and Asquith Creek. With over 4,600 sq ft of meticulously crafted living space, the home boasts soaring ceilings, refined finishes, and a seamless blend of style and functionality. From the chef-inspired gourmet kitchen to the serene primary suite with a private deck, every detail has been curated for both relaxation and entertainment. A welcoming entrance opens into a light-filled floor plan designed to highlight stunning water views from every angle. The spacious living and dining areas feature soaring ceilings, expansive windows, and seamless access to the outdoors, providing an effortless flow for entertaining. The gourmet kitchen is a chef’s dream, complete with high-end appliances, custom cabinetry, and an oversized island, all strategically placed to capture panoramic views of the Severn River. Outside, the 1.53-acre cul-de-sac lot offers a true waterfront lifestyle of 323 feet of waterfrontage and a tram leading to a 90' pier, multiple lifts, and space for a large yacht, complemented by community amenities like a pool, tennis court, and tot lot.  Excellent location for commuting with easy access to the Bay Bridge, Rt 2, 50, 97, that provides direct access to Baltimore, BWI, Ft. Meade/NSA and Washington, DC.! Attractive destinations such as the Annapolis Harbor, Baltimore's Inner Harbor, St. Michaels, Oxford, and Solomon's Island are only a cruise away. Explore the many local shops,  restaurants, doctors/medical offices, and the Naval Academy minutes from your door. This is more than a home – it’s an extraordinary living experience in a breathtaking setting.
#MDAA2105286

ARNOLD

1252 FENWICK GARTH

4 Beds

4 Baths

4,607 Sq.Ft.

$3,799,000

MLS#: MDAA2105286
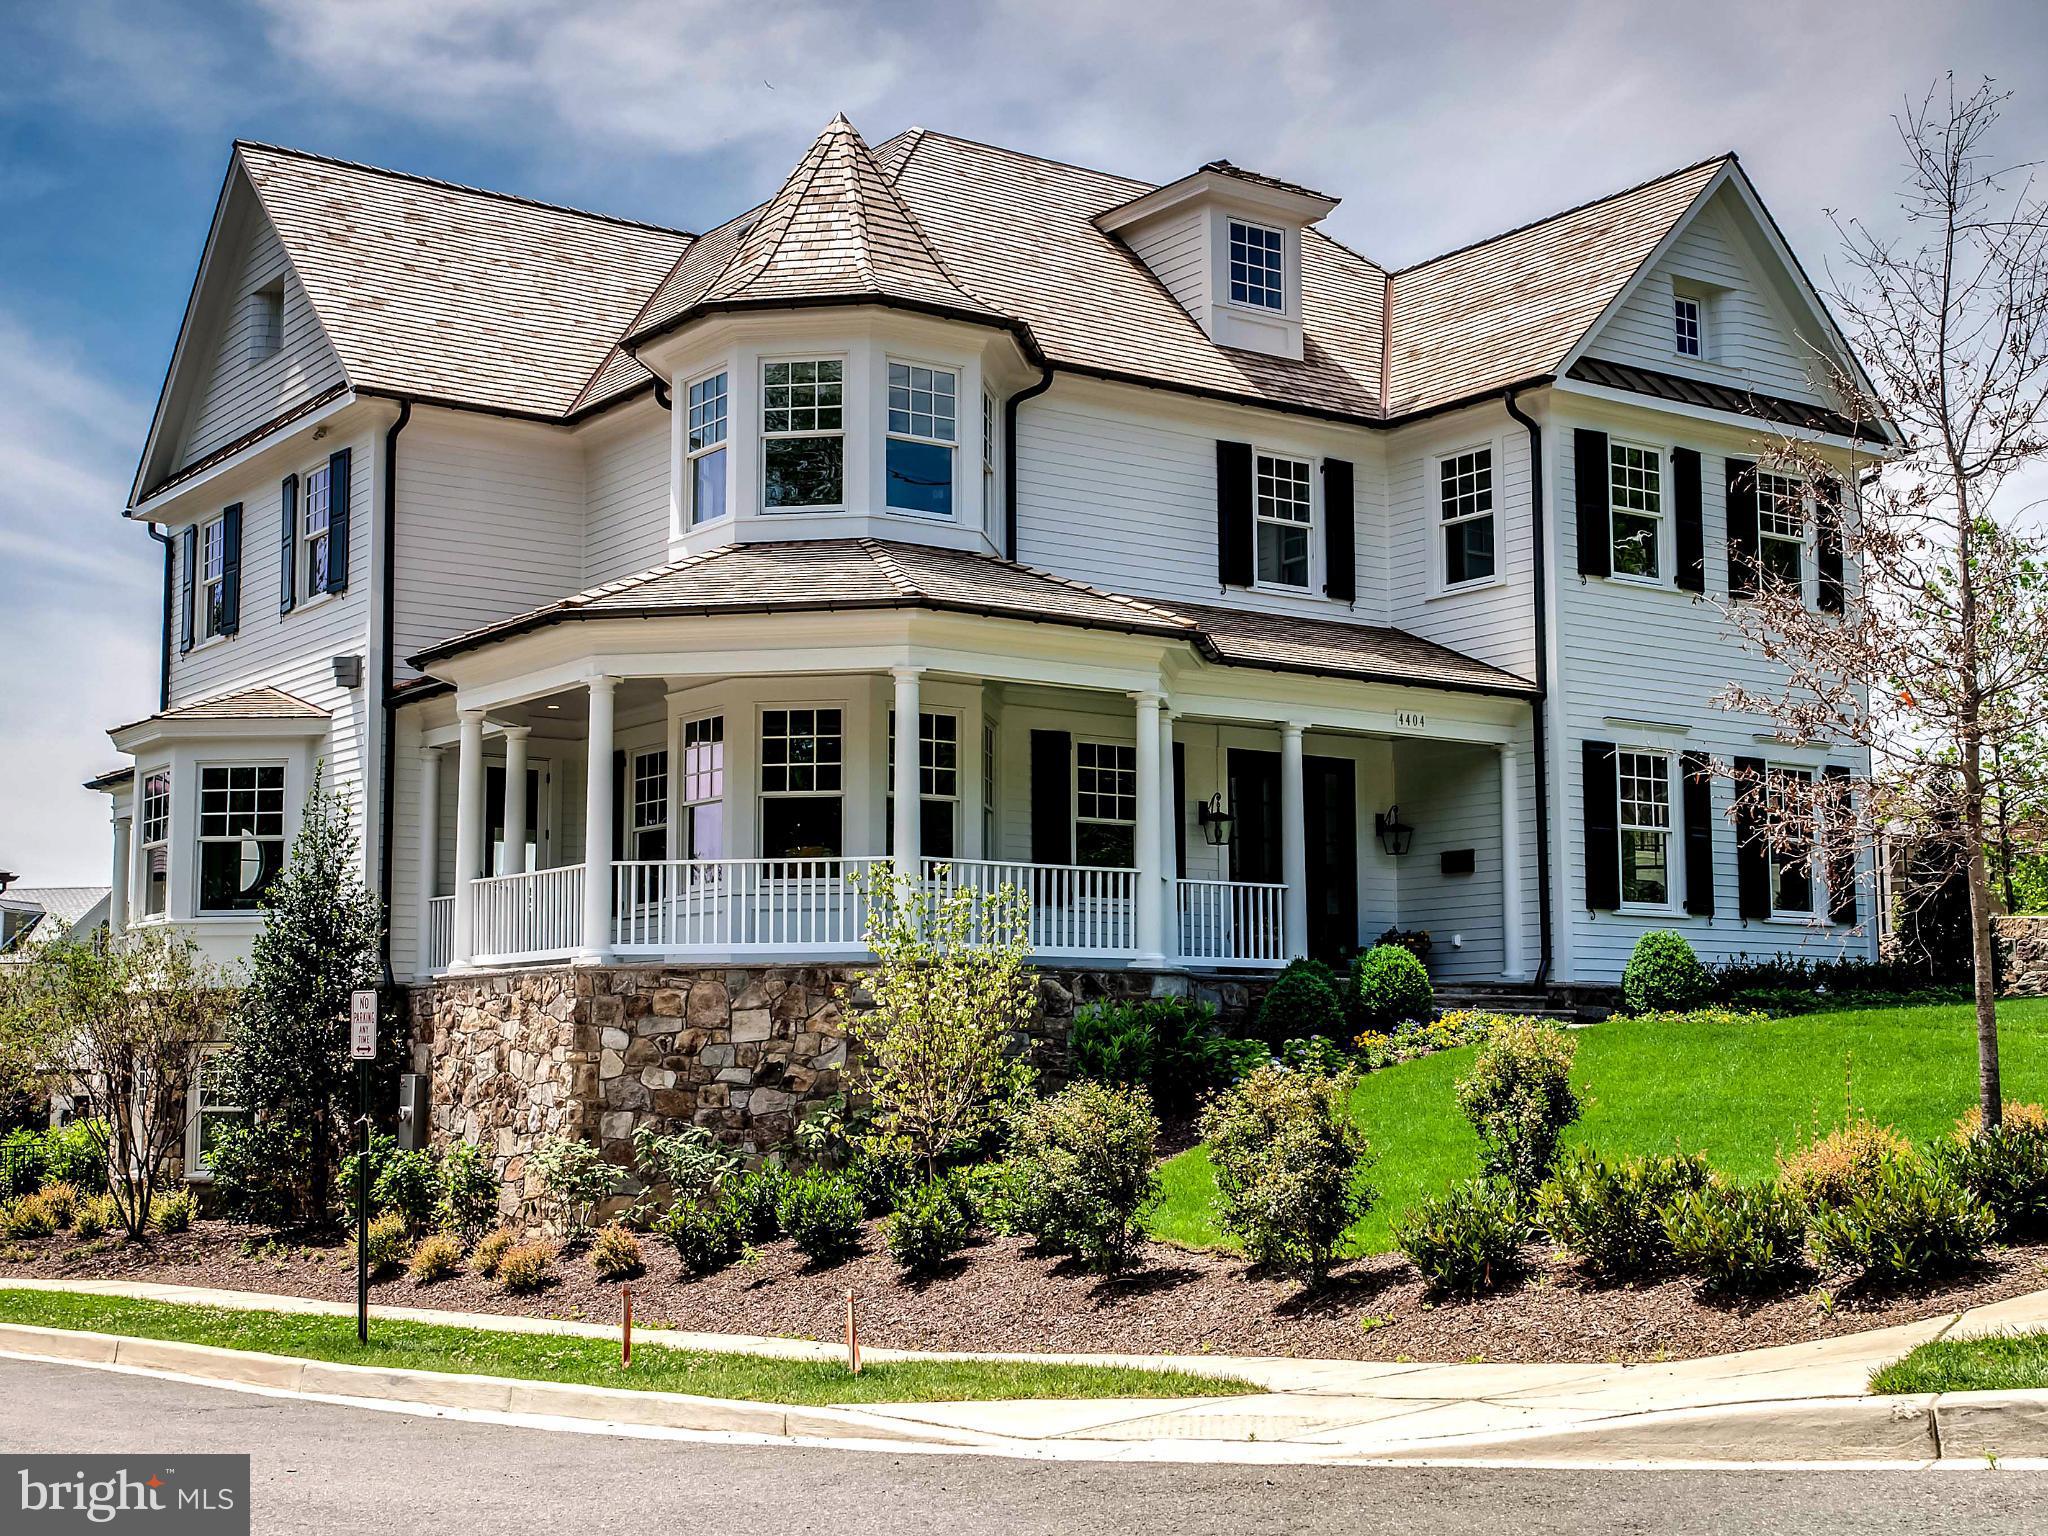
RARE OPPORTUNITY FOR AWARD-WINNING SANDY SPRING BUILDERS "GREEN" HOME ON PREMIUM LOT IN PHILLIPS PARK. FOUR FINISHED LEVELS. WRAPAROUND PORCH WITH DRAMATIC VIEWS. TOP OF THE LINE FINISHED MATERIALS AND EXPERT WORKMANSHIP. EXQUISITE MILLWORK, GOURMET KITCHEN, STUNNING MBR SUITE.LOCATED IN THE PHILLIPS PARK COMMUNITY WITH MULTI-MILLION DOLLAR CUSTOM HOMES.
#1003382029

WASHINGTON

4404 W STREET NW

6 Beds

6 Baths

7,697 Sq.Ft.

$3,795,500

MLS#: 1003382029
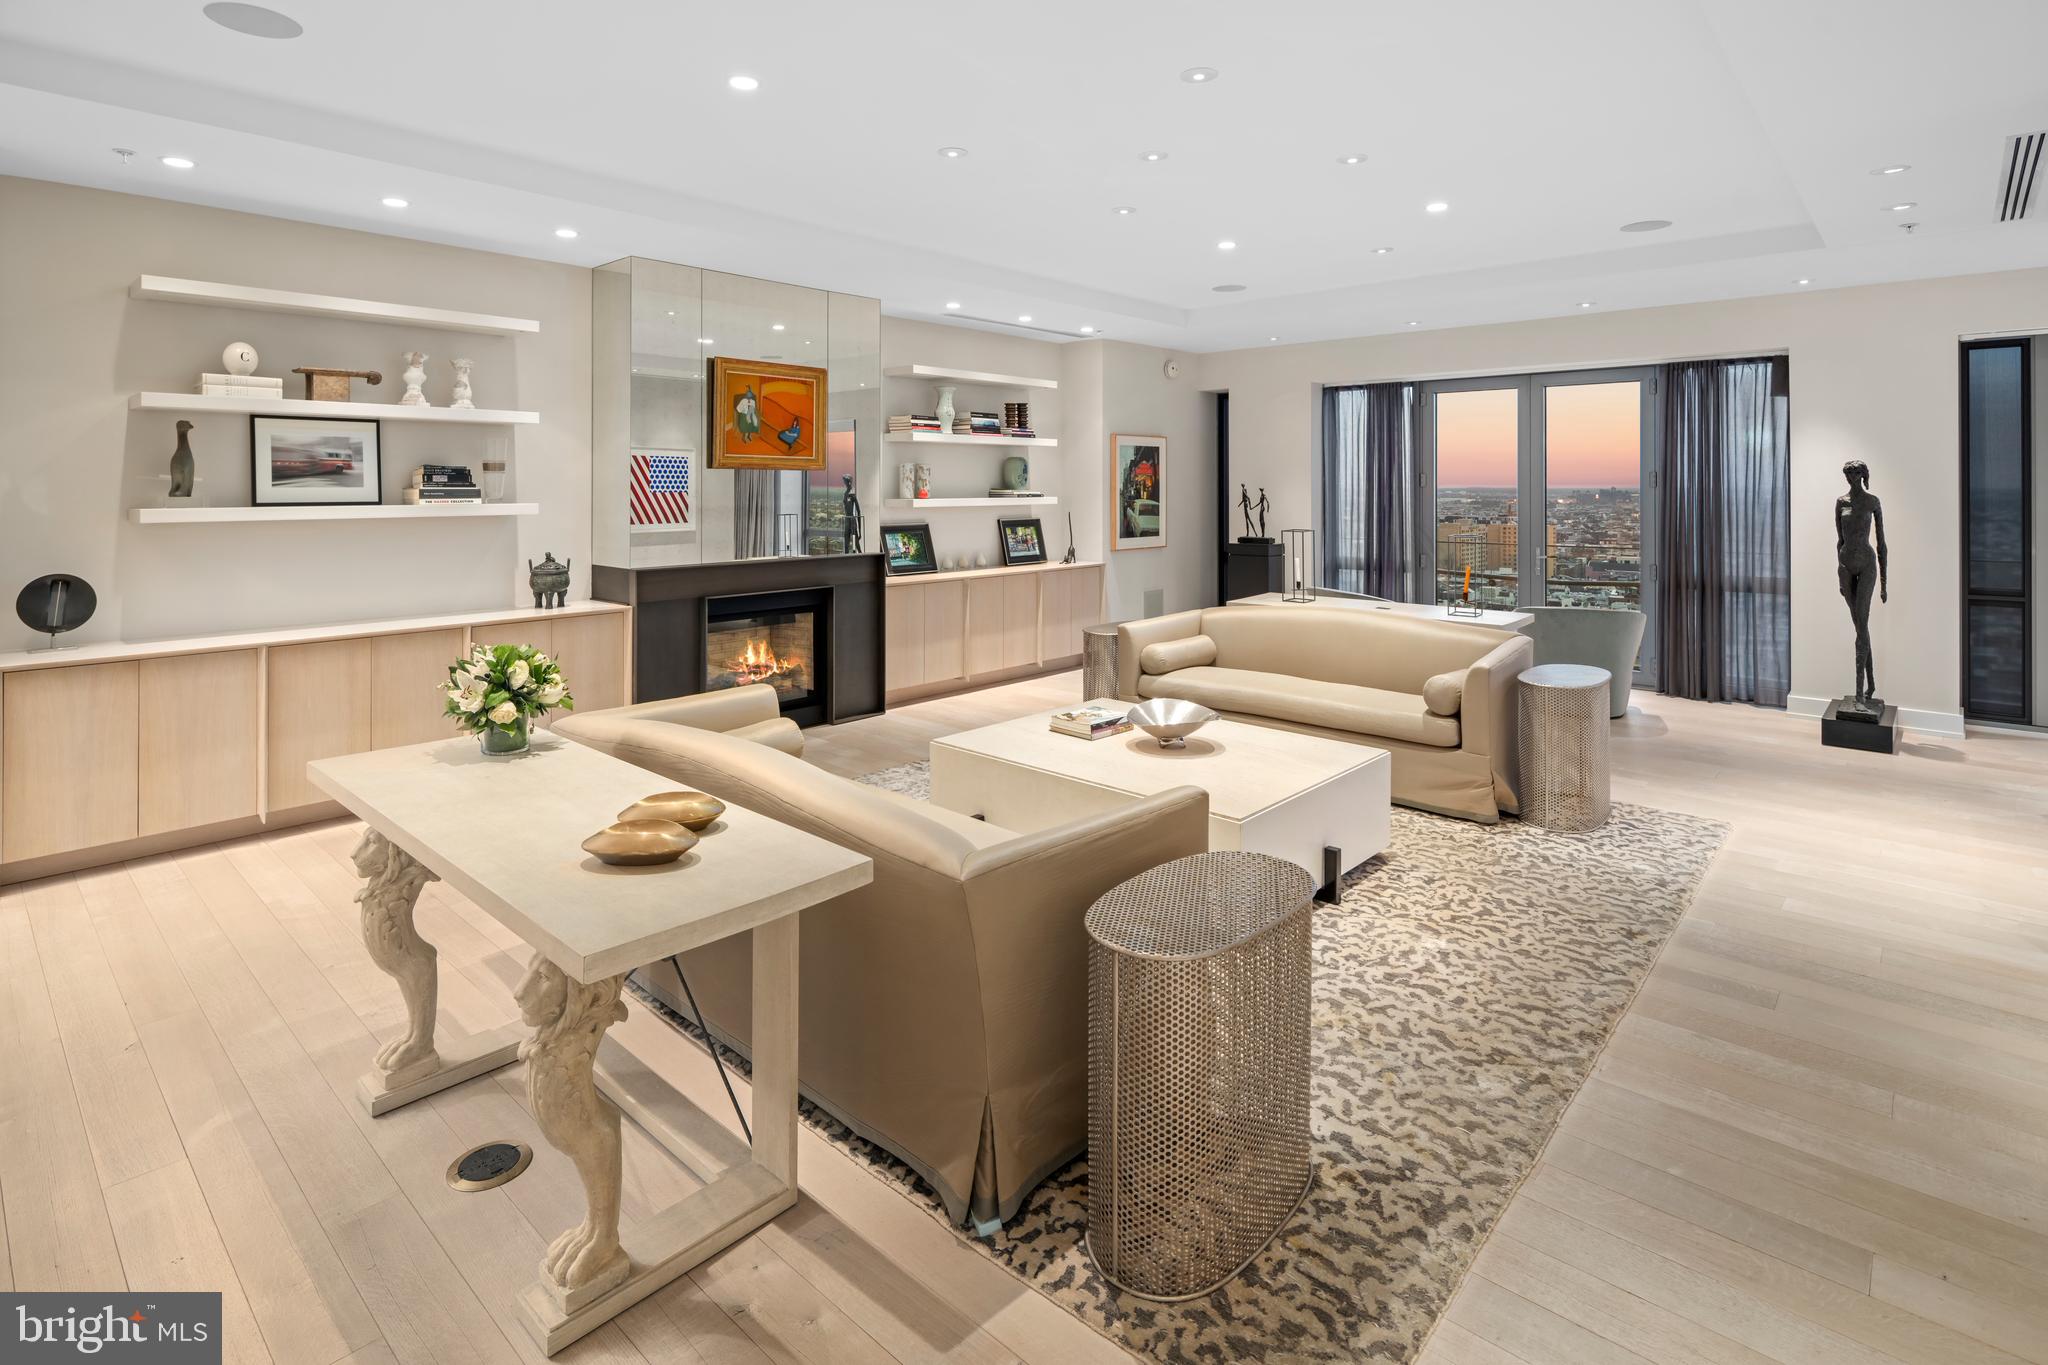
Welcome to the 16th floor of the exclusive 1706 Rittenhouse Condominiums. With only one residence per floor, owners enjoy immeasurable privacy and security. Spanning 4,166 SF, this impeccable unit has 10-ft ceilings, 2 private balconies, floor-to-ceiling windows, 3 bedrooms, 3 full bathrooms, a family room, a large open eat-in kitchen, and 2-car sedan garage parking spaces. Whether it's day or night, the dynamic views of Center City can be seen from just about anywhere in this home. As expected, a luxurious building of this caliber features only the best 5-star amenities every owner wishes for. The building amenities included are 24/7 concierge services, spa, state-of-the-art fitness center with a sauna, expansive 42-foot lap pool, hot tub, club room, conference center, garden (featuring a vast fountain, pond, and lush greenery), and onsite underground fully automated parking system. TAX APPEAL IS PENDING.
#PAPH2056508

PHILADELPHIA

1706 RITTENHOUSE SQUARE 1601

3 Beds

3 Baths

4,166 Sq.Ft.

$3,795,000

MLS#: PAPH2056508
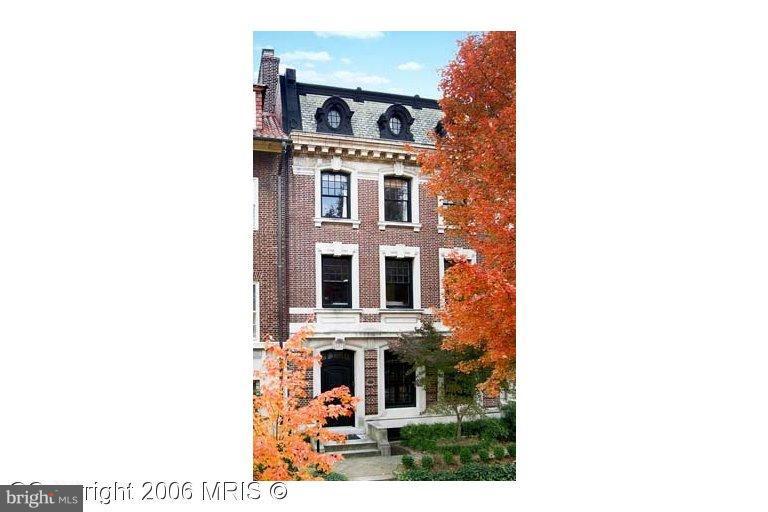
Magnificent townhouse well located on one of Kalorama's most desirable streets!  Spacious well proportioned rooms with original intricate moldings meticulously restored.  Grand entertaining space, with all public rooms on entry level, and leading out to rear terrace.   Elevator, two car garage, fabulous roof deck and english basement with front and rear entry.
#1002958020

WASHINGTON

2126 BANCROFT PLACE NW

6 Beds

3 Baths

N/A

$3,795,000

MLS#: 1002958020
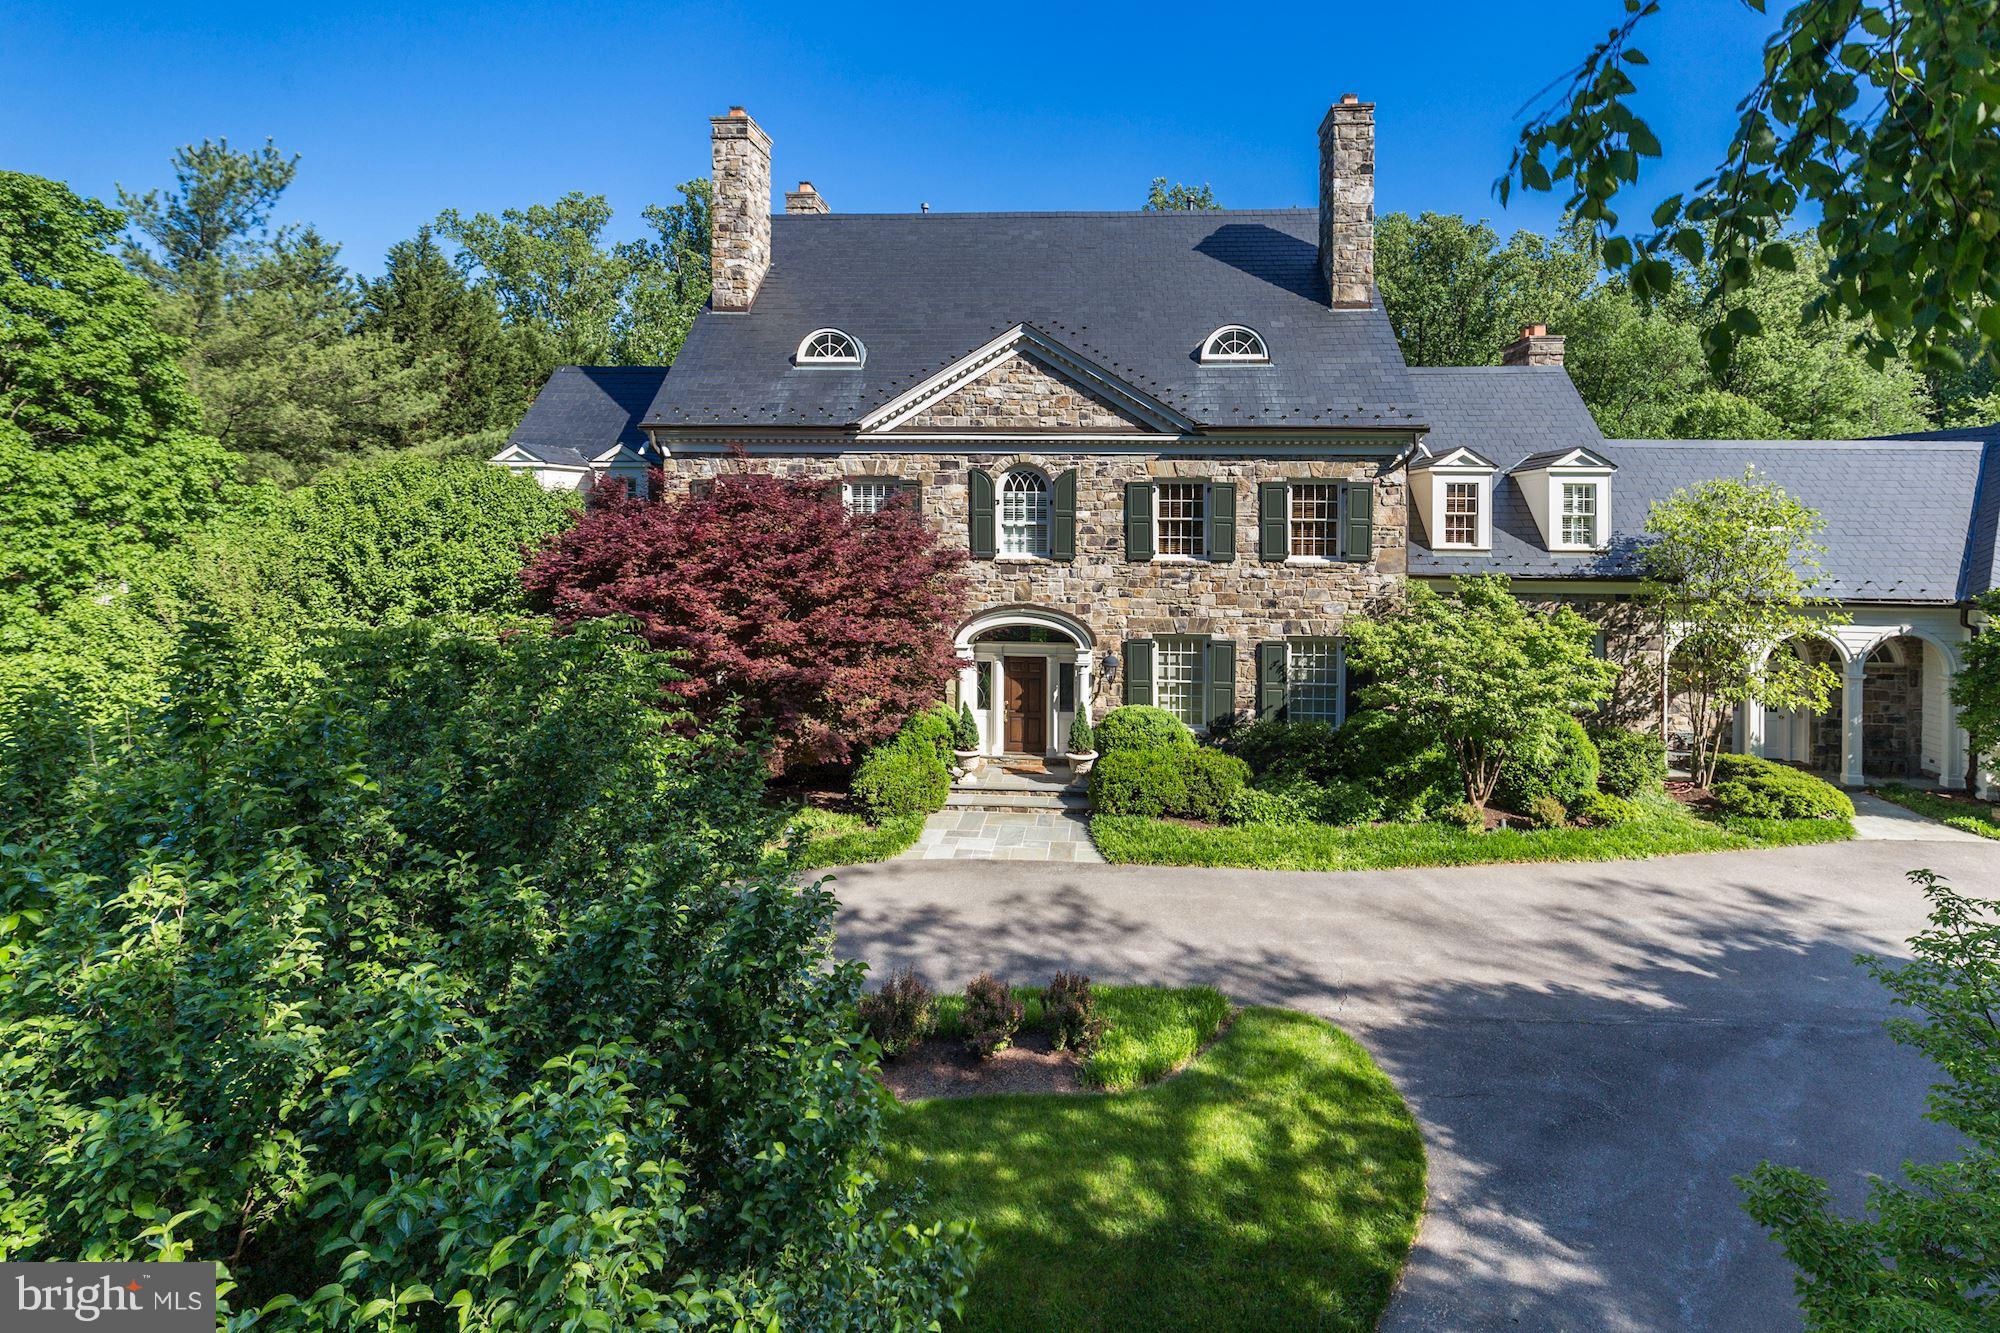
Impressive Colonial Estate on 2-acres of the desirable Country Club Dr bordering Congressional CC golf course. Circular Driveway w/ 5-car garage. Grand Scale Proportions w/ 10-ft ceilings and detailed moldings thruout. 6 Fireplaces. 7+BR, 8 Full + 3 HBAs including Main Lvl Suite. Walk-out LL w/ huge Wet Bar, Wine Cellar, Golf Rm. Expansive Rear Garden w/ huge stone terrace, fountain, & more!
#1000052807

BETHESDA

8512 COUNTRY CLUB DRIVE

7 Beds

8 Baths

11,000 Sq.Ft.

$3,795,000

MLS#: 1000052807
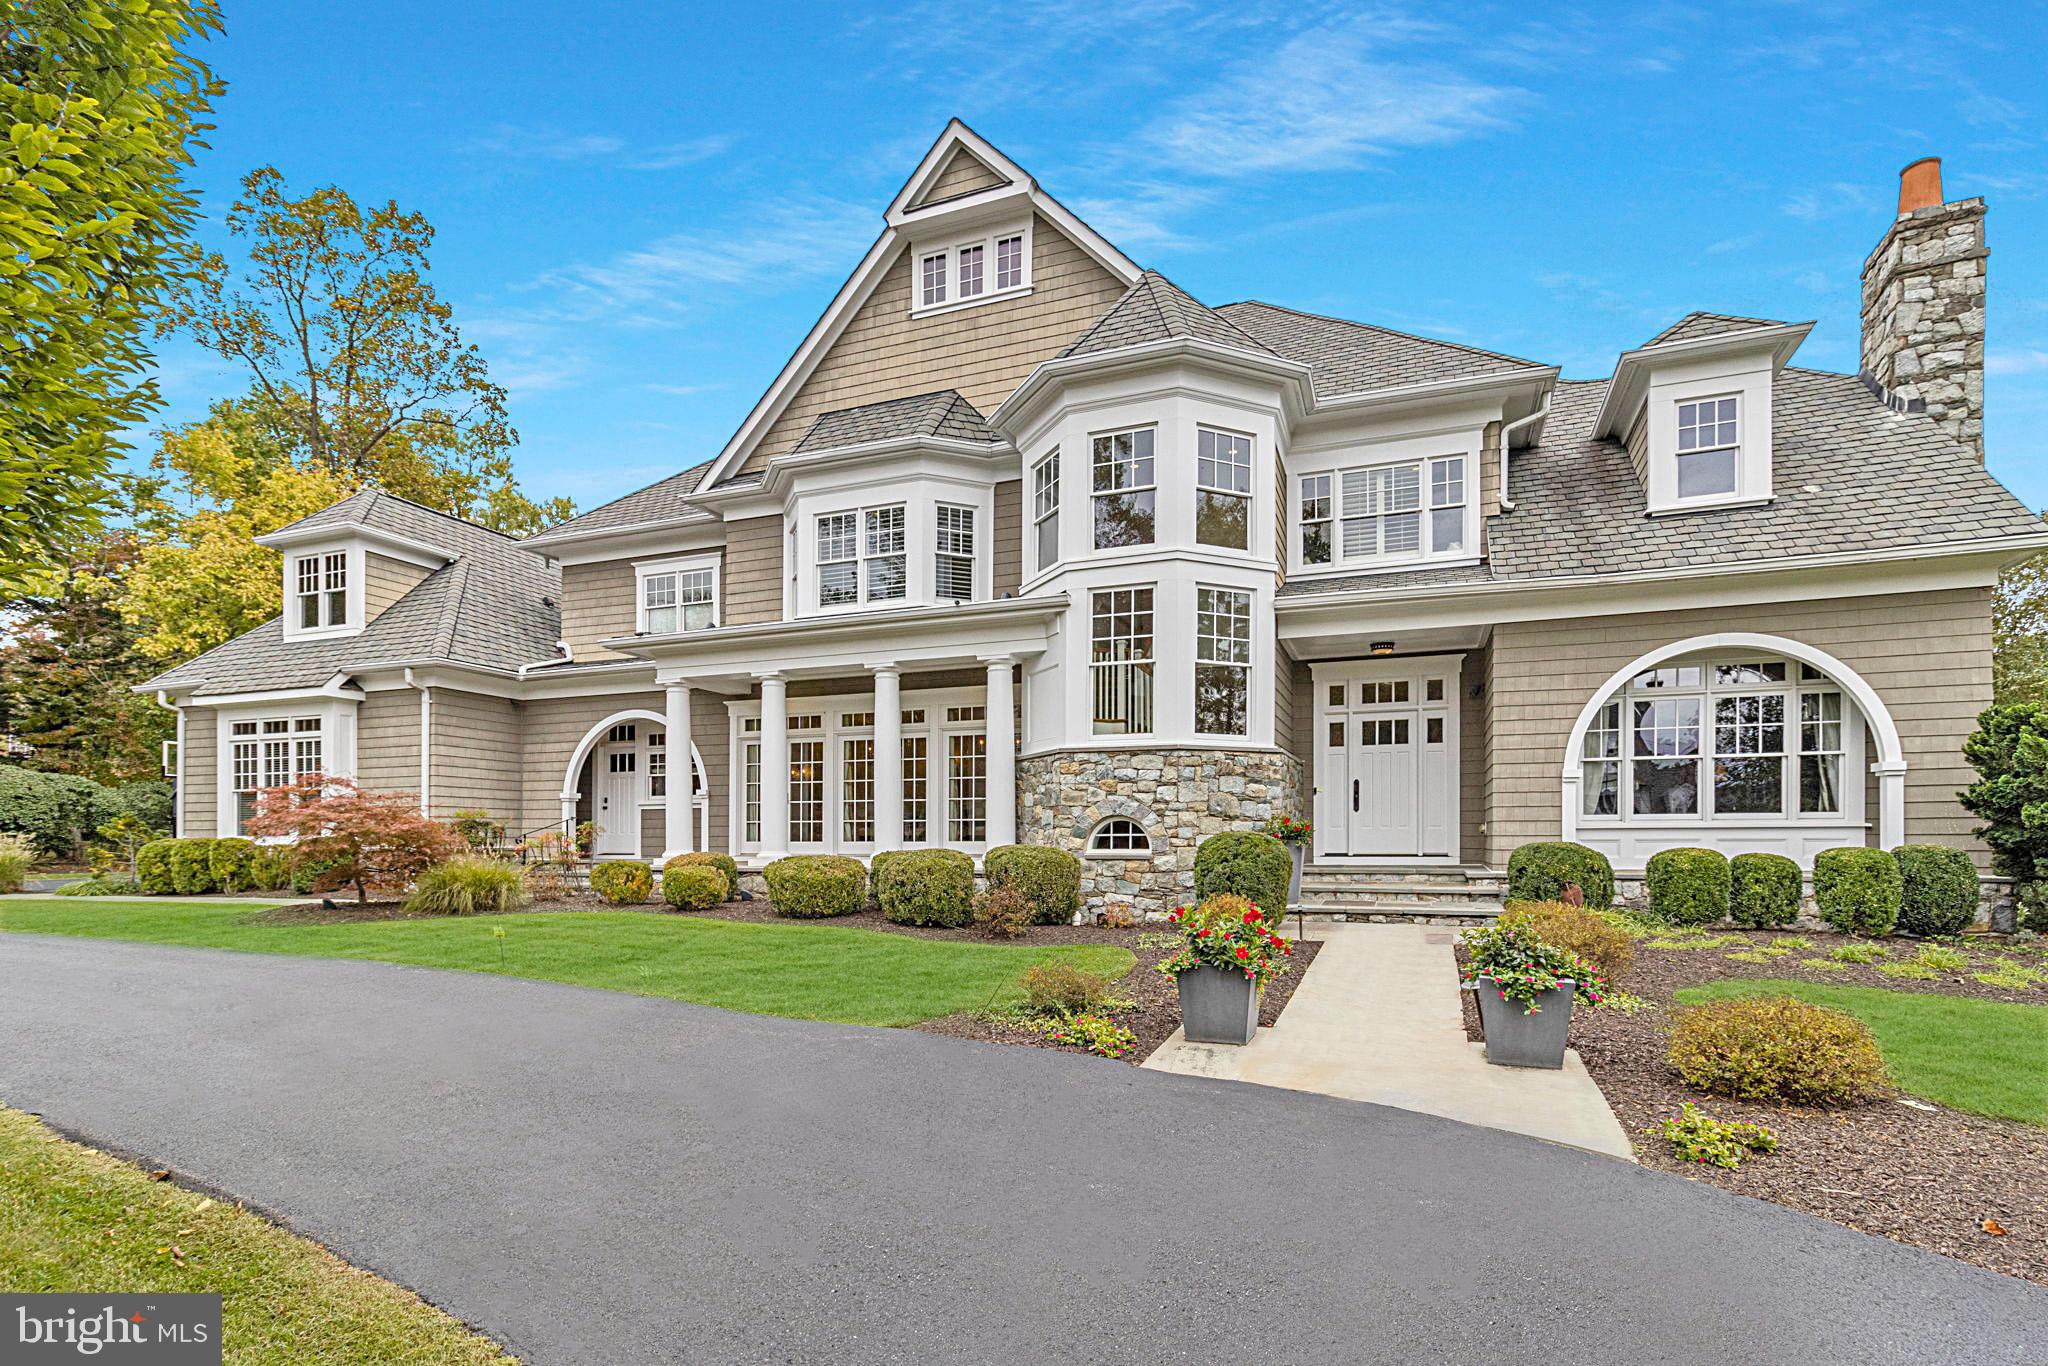
Rare opportunity to own this luxurious newer stone and shingle masterpiece designed by renowned architect Glenn Fong and built by Augustine Builders, situated on a gorgeous one-acre lot, only 1.5 blocks from Potomac Village.  The extraordinary outdoor living spaces include spectacular heated pool with waterfall, pool house with delightful summer kitchen and covered porch plus additional full bath. You'll love the putting green, firepit, expansive patio, and additional screened porch!  Beautifully maintained and updated throughout including gourmet kitchen, fabulous great room, huge formal living and dining rooms, study and expanded laundry/mud room. The upper level features a dramatic primary suite with modern, luxurious four-piece bath and dual spacious walk-in closets, as well as four additional bedrooms, each with adjoining bath. The fully finished lower level offers theater, gym, wine cellar, and an additional bedroom and full bath. You'll find high ceilings and topnotch designer features throughout. Four-car garage parking.
#MDMC2128270

POTOMAC

10021 COUNSELMAN ROAD

6 Beds

6 Baths

8,279 Sq.Ft.

$3,795,000

MLS#: MDMC2128270
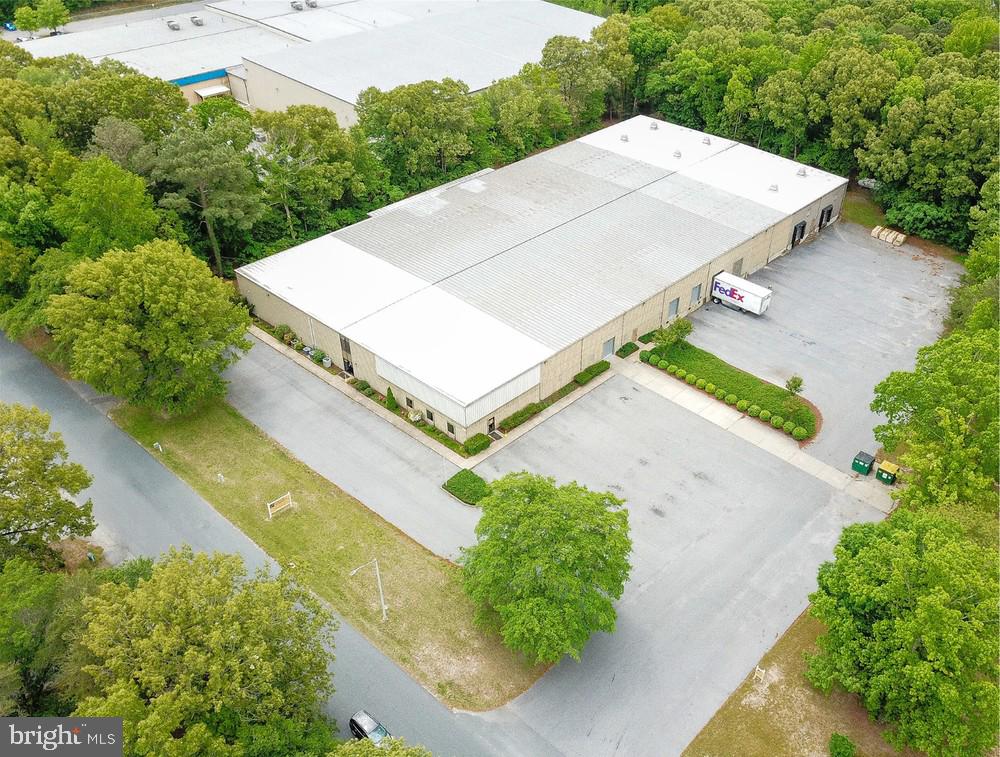
46,600 sq.ft. manufacturing facility on 5.586 acres.  5 docks (8 x 10) and 1 drive-in door (8 x 10).  3 Phase Electric capacity 480 - steps down to 280.  Manufacturing facility is heated with propane hanging heaters.   6" water line.    Electrical drops and compressed air lines throughout the production/manufacturing area. Column spacing of of 50' across and 20' depth.    18' ceiling height.   Opportunity Zone.   Cannabis may be permitted at this location.   Facility is also for lease at $6.50 per sq.ft. 
2,000 sq.ft. of 2nd floor office space overlooking the production area with new a/c, new heat pump and new duct work.  Offers conference room, executive offices, private offices and restrooms.  
Approx 40 parking spaces plus 15 trailer spaces.   
5+ acre site offers room for expansion.   The Federalsburg Industrial Park is located 1 mile from downtown Federalsburg on MD Route 313.  The park is equipped with electricity, water, sewer, broadband access and offers paved roads and fire and police protection.    The Maryland & Delaware Railroad line borders the park.    The park is located near several ports:  Baltimore 80 miles, Philadelphia 124 miles, Norfolk 170 miles and New York 207 miles.

- Facility currently has 21,000 sq.ft. under lease with gross rental income of $145,000 annually.  Current term expires 3/2027.
- Opportunity Zone - Federalsburg Industrial Park - Potential for cannabis use.
- 46,600 sq.ft. industrial facility on 5.586 acres
- 5 Docks - 1 Drive-in Door
#MDCM2005806

FEDERALSBURG

1700 INDUSTRIAL PARK ROAD

None Beds

None Baths

46,600 Sq.Ft.

$3,795,000

MLS#: MDCM2005806

NEW LOOK and NEW PRICE!! Just staged and Now positioned at $3,795,000 - one of the best $/SF values in NW DC!

Designed by renowned architect Travis Price, this extraordinary contemporary residence is a rare architectural offering tucked away at the end of a quiet cul-de-sac in sought-after Forest Hills. Set on a large 0.23-acre lot among the treetops and just moments from Rock Creek Park, the home offers the unique experience of luxury living immersed in nature.

Constructed in 2004 with a striking Roman brick exterior, the residence encompasses approximately 10,000 square feet across four levels. Dramatic walls of glass, soaring ceilings, and expansive windows flood the interiors with natural light while framing breathtaking wooded vistas throughout. Highlights include 10' main level ceilings, a spectacular Living Room with approximately 20' ceilings and walkout deck, elegant Dining Room, Family Room with fireplace, and a spacious eat-in Kitchen opening to a second outdoor deck as well as the 1-car garage. An elevator services all levels. 

The private Primary Suite features its own deck, oversized walk-in closet, and spa-inspired bath, while four additional Bedrooms, 5.5 Baths, and expansive lower levels provide exceptional flexibility for entertaining, recreation, and guest accommodations. With seamless indoor-outdoor living, remarkable architectural pedigree, and an unrivaled natural setting, this is one of Forest Hills' most distinctive residences.
#DCDC2279076

WASHINGTON

2807 CHESTERFIELD PLACE NW

5 Beds

5 Baths

8,850 Sq.Ft.

$3,795,000

MLS#: DCDC2279076
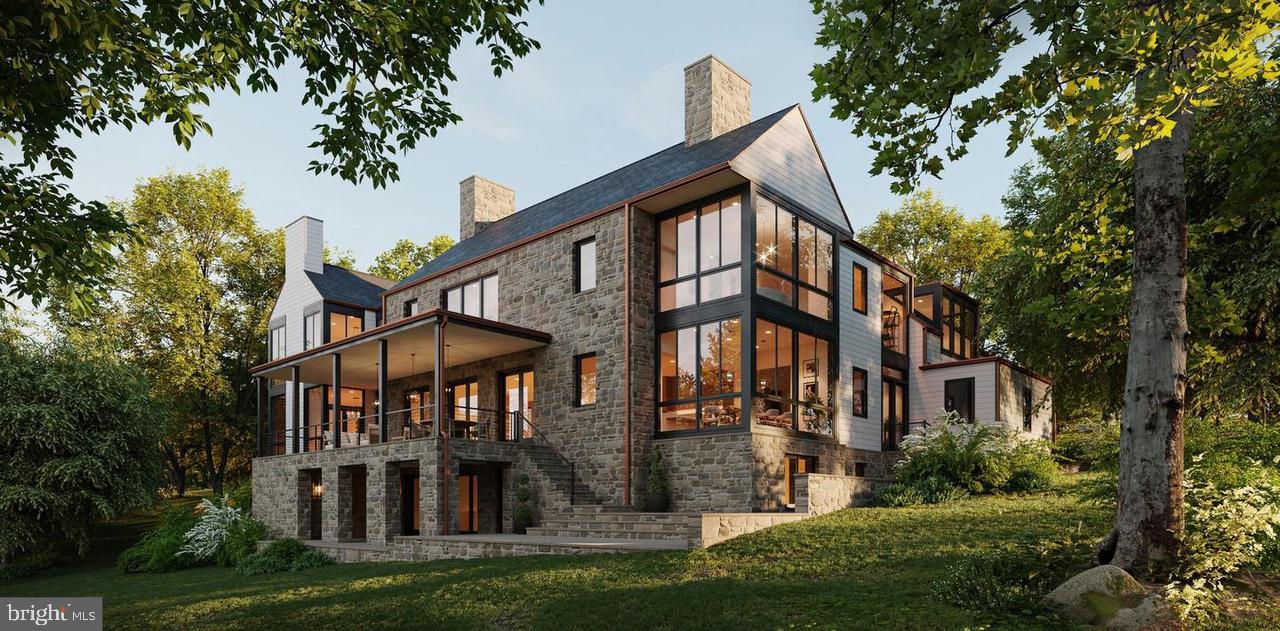
A striking new construction at 11520 Luvie Ct in
Potomac’s prestigious Merry Go Round Farm, this
9,000 sq. ft. modern estate is set on a prominent
.73-acre north-facing lot within the nation’s only
equestrian community along the Potomac River.
Surrounded by 202 acres of protected land and
8.8 miles of scenic bridle trails along the C&O
Canal, the home offers rare privacy and natural
beauty. Designed by world-renowned architect 
Jim Rill and built by award-winning AARDEN Homes,
the residence features soaring ceilings, expansive
walls of glass, and refined Western Maryland stone.
Highlights include an Architectural Digest–worthy
primary suite and a versatile loggia gym overlooking
tranquil horse-filled surroundings in this exclusive,
once-in-a-lifetime enclave.
#MDMC2224302

POTOMAC

11520 LUVIE COURT

5 Beds

4 Baths

10,300 Sq.Ft.

$3,795,000

MLS#: MDMC2224302
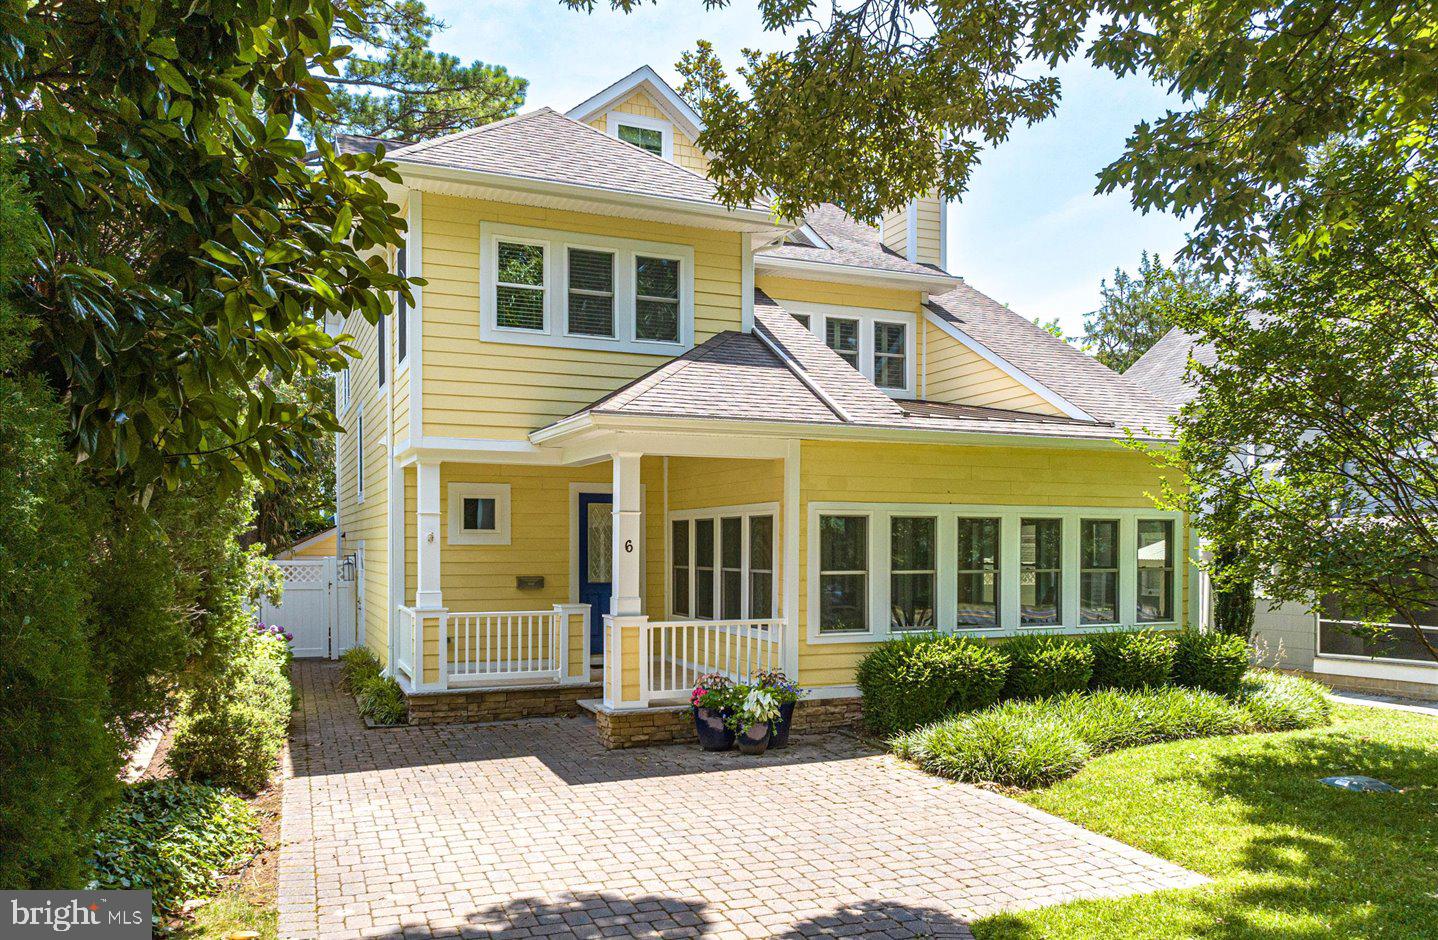
Located just steps from the sand and surf, 6 Columbia Avenue is a stunning 5 bedroom, 4.5 bath custom home surrounded by pristine landscape and beautiful mature trees. This home boasts approximately 3,300 +/- square feet of living space, situated over 3 levels and sits on a 50’ x 100’ parcel. The home includes a full basement, ideal for storage, and additional living space. An elevator allows for ease of  access to each level. You will find exquisite detail at every turn, hardwood floors, custom built-in cabinetry, gas fireplace, classic tiles and backsplash, designer closets and much more. On the exterior, this home features a private rear yard with a sun deck, outdoor shower, and storage shed, ideal for beach toys. The proximity to the beach, boardwalk, public tennis courts, and bike trails make this property highly desirable!
#DESU2067350

REHOBOTH BEACH

6 COLUMBIA AVENUE

5 Beds

4 Baths

3,300 Sq.Ft.

$3,795,000

MLS#: DESU2067350
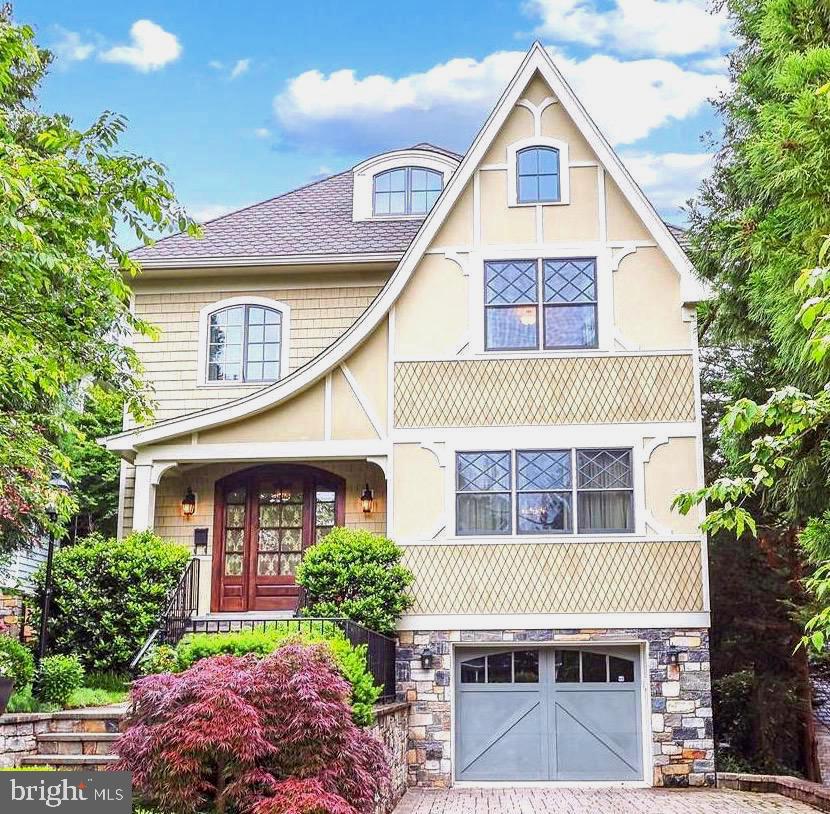
Exquisitely detailed and thoughtfully designed by Chryssa Wolfe of Hanlon Design and Build, this stunning home seamlessly blends modern luxury with timeless elegance.  The property boasts expansive, light-filled rooms that provide the perfect backdrop for gatherings of all sizes.  Impressive foyer with walk in coat closet, library with built-ins, living room with gas fireplace and dining room sized for both large scale dinner parties and intimate gatherings.

The chef’s kitchen boasts custom cabinetry, top-of-the-line appliances, a generous island with ample seating, two pantries and abundant counter space to make meal preparation both functional and enjoyable.  Amazing family room with coffered ceiling, cozy fireplace and french doors overlooking your private poolside oasis.

Custom staircase with wrought iron/wood rails takes you to the second level.  It features four bedrooms, all with en-suite bathrooms and large closets including the sweeping primary suite with spa like bath and custom fitted dressing room.  Separate laundry room is also conveniently located on this level. 

The third level offers a spacious second family room with a tray ceiling, 5th bedroom and full bath.  There is a large exercise room that can also function as an additional bedroom plus plenty of storage.

The finished lower level features a light filled recreation room with gas fireplace, game room, wet bar and walk out to the side yard.  This level also boasts a guest half bath, bedroom with en-suite full bath, mud room and fully equipped catering kitchen.  The versatility of the lower level makes it perfect for entertaining or an in-law/au pair suite.  This level connects to the oversized garage and ample storage.

The exterior of this magnificent residence is equally as impressive as the interior featuring an in-ground heated pool with automatic cover, flagstone decking, and professionally landscaped grounds.  Private wooded setting perfect for year round relaxation or hosting poolside events.  This home offers the ultimate combination of comfort, style, and convenience, all within a prime location in the nation’s capital.
#DCDC2175958

WASHINGTON

2213 KING PLACE NW

7 Beds

6 Baths

8,044 Sq.Ft.

$3,795,000

MLS#: DCDC2175958

1 ... 340 341 342 343 344 ... 666
* Listings identified with the FMLS IDX logo come from FMLS and are held by brokerage firms other than the owner of this website. The listing brokerage is identified in any listing details. Information is deemed reliable but is not guaranteed. If you believe any FMLS listing contains material that infringes your copyrighted work please review our DMCA policy and learn how to submit a takedown request. © 2024. First Multiple Listing Service, Inc.

Send a message

Message successfully sent.

Your message

What is 3 + 4 ?

Reason for contacting?

I agree to receive email communication and understand I can unsubscribe at any time.

I agree to be contacted by Charis Realty Group - Christine Issler, Broker via call, email, and text for real estate services. To opt out, you can reply 'stop' at any time or reply 'help' for assistance. You can also click the unsubscribe link in the emails. Message and data rates may apply. Message frequency may vary. Privacy Policy

Sign Out

Virtual Assistant

Would you like to take the next step with this property? We can help you schedule a showing or virtual tour, or send you more details.

Yes, I would like more information.

Thank You for Your Reply, One of Our Agents will contact you as soon as possible

No, maybe later.

Thank you, you can always contact me via email, phone number or through the contact form.

Realhub AI

Lucy - Your AI-Powered Realtor

Update Your Temporary Password

Personalize your search

Enter your email and we'll notify you immediately when new listings match what you're looking for.

or enter email address

Already have an account ? Login here

Continue your home search

I agree to receive communications and understand I can unsubscribe at any time.

I agree to be contacted by Charis Realty Group - Christine Issler, Broker via call, email, and text for real estate services. To opt out, you can reply 'stop' at any time or reply 'help' for assistance. You can also click the unsubscribe link in the emails. Message and data rates may apply. Message frequency may vary. Privacy Policy

Already have an account ? Login here

We use cookies

We use cookies primarily for analytics to enhance your experience. By accepting, you agree to our use of these cookies. You can manage your preferences or learn more about our cookies policy.