Properties

Browse or get in touch to schedule a walkthrough.

  • Nearby me
Price range

Popular Features

Community Features

Association

Property Features

Waterfront

View

Exterior Features

Interior Features

Style

10000 properties match your criteria

Updated 1 minute ago

E-Alert name
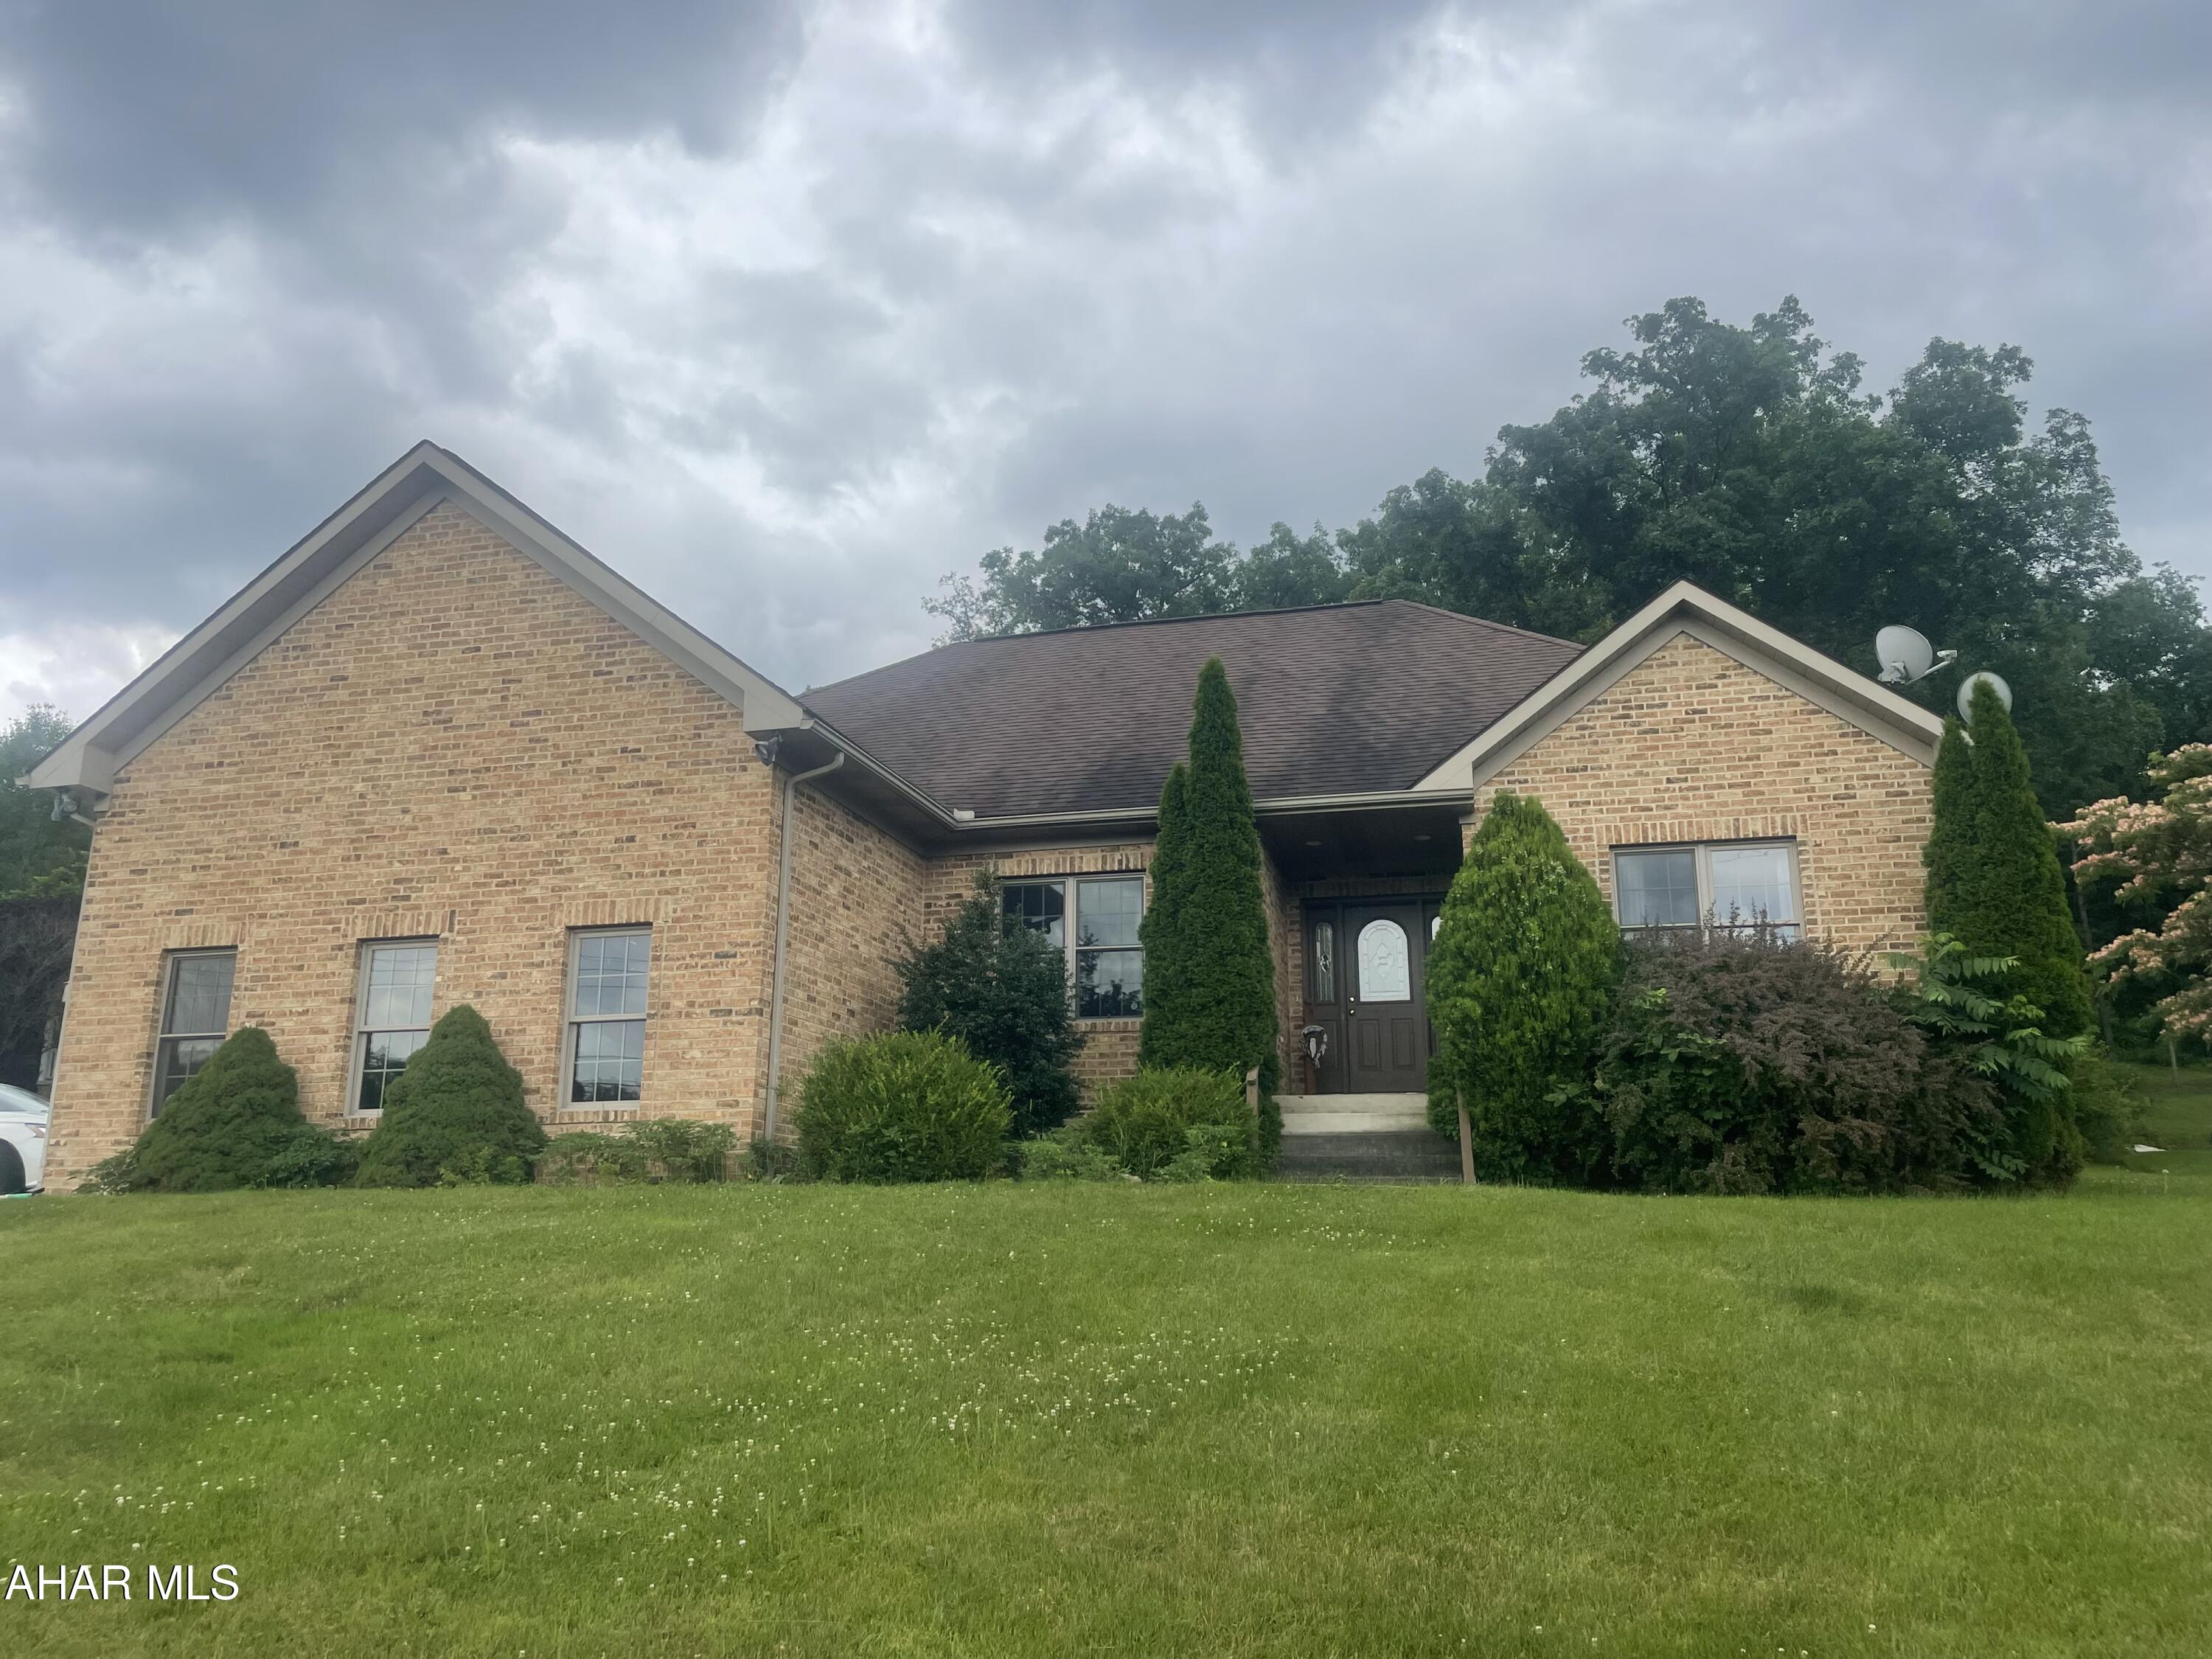
Available 1 June. Welcome to 9 Timberwood Court, a charming colonial-style home nestled in a serene cul-de-sac within the desirable Hunter Trail community near Park Ridge in Stafford, Virginia. This residence offers a harmonious blend of comfort and elegance across its three finished levels.

Main Level:

Gourmet Kitchen: Equipped with stainless steel appliances, granite countertops, and ceramic tile flooring, perfect for culinary enthusiasts. ​

Family Room: Features an extra-wide sliding glass door that bathes the space in natural light and provides seamless access to the expansive multi-level deck. ​

Home Office: A dedicated space ideal for remote work or study. ​

Upper Level:

Primary Suite: Boasts a vaulted ceiling, walk-in closet, and a luxurious en-suite bathroom with a separate shower and soaking tub. ​

Lower Level:

Finished Basement: Includes a built-in bar with granite countertops and sink, a recreation room, a den (potential fifth bedroom, not to code), a full bathroom, and ample storage space. French doors lead directly to the landscaped backyard. ​

Exterior & Additional Features:

Outdoor Living: Enjoy the beautifully landscaped yard with a sprinkler system, a two-tier deck, concrete patio, and a storage shed. ​

Parking: An oversized two-car garage complemented by an expanded driveway offers ample parking space. ​
Pets will be considered on a case by case basis with a refundable $500 pet deposit and a nonrefundable $199 fee, if applicable. No aggressive breeds, or mixes with aggressive breeds will be permitted. Gross household income must be at least 3x the amount of the rent (only 2 salaries can be used). We require a 650 credit score and prefer 700 or better. If coming from a rental, a positive reference from your current landlord must be provided. Pictures are from a previous listing but home is still similar. No smoking or vaping on this property at any time. Minimum one month's rent security deposit required. Certified funds required for the 1st month's rent and security deposit only. Security Deposit must be deposited within 48 hours of acceptance. Lease will be sent out for signatures once the security deposit has been received. 1st month’s rent due before tenancy. Proof of renter’s insurance to be submitted before tenancy. Apps take 3-5 business days to process.
#VAST2037396

STAFFORD

9 TIMBERWOOD COURT

4 Beds

3 Baths

4,034 Sq.Ft.

$3,400

MLS#: VAST2037396

Welcome home to this rarely available end-unit townhome in the heart of Clarendon—where charm, space, and modern comforts come together effortlessly.* This beautifully maintained 3-bedroom, 3 full bath, 2 half bath home offers windows on three sides, flooding the space with natural light from every angle.* The main level is warm and inviting, featuring gorgeous hardwood floors throughout and a gourmet kitchen with granite countertops, stainless steel appliances, and a large center island—perfect for both everyday meals and entertaining.* Step right out onto the deck for coffee in the morning or grilling in the evening—it’s an extension of the kitchen you’ll love.* The primary bedroom boasts a luxurious spa bathroom with a steam shower, offering a serene retreat for relaxation.* The upstairs guest suite provides privacy and comfort, while the two-car garage delivers rare and valuable convenience in this location.* You’re just a few short blocks from Trader Joe’s, Whole Foods, Starbucks, Lifetime gym, Northside Social, The Liberty Tavern, Circa, Clarendon Metro, and Market Common Clarendon—plus parks, trails, and everything else this vibrant part of Arlington has to offer right outside your door.* This home truly has it all—natural light, thoughtful upgrades, and unbeatable walkability in one of Northern Virginia’s most sought-after neighborhoods.*
#VAAR2057990

ARLINGTON

1310 DANVILLE STREET N

3 Beds

3 Baths

2,474 Sq.Ft.

$6,500

MLS#: VAAR2057990

Welcome to 1112 Leopard Street! Tucked away on a quiet side street - only a few minute walk from the heartbeat of Fishtown's Frankford Ave and Northern Liberties' 2nd Street corridors this 3 bedroom, 2.5 bath home with a huge rear patio is available for an early May Occupancy! Made over and refreshed from top to bottom in 2024 - paint,  carpet, kitchen appliances, plumbing fixtures, lights...the works!  Enjoy a full size, side-by-side washer and dryer in a dedicated upper floor laundry room. Large, dry basement with tons of storage. Inquire for details today. Vacant - ready for immediate occupancy!
#PAPH2460308

PHILADELPHIA

1112 LEOPARD STREET

3 Beds

2 Baths

1,350 Sq.Ft.

$2,550

MLS#: PAPH2460308

Location! Location! This spacious 1 bedroom recently went through a kitchen remodel, and is ideally located in the famous DC neighborhood of Capitol Hill. The property sits blocks from major shopping, including Eastern Market, and H St corridor, as well as other popular DC attractions. The building has both a private roof top deck and private courtyard.
#DCDC2202628

WASHINGTON

18 9TH STREET NE 105

1 Beds

1 Baths

493 Sq.Ft.

$1,975

MLS#: DCDC2202628

Welcome to your next home in the highly sought-after Brennan Estates community, located within the award-winning Appoquinimink School District! This beautifully maintained 3-bedroom, 2.5-bathroom home offers a spacious and inviting layout with modern updates throughout. Enjoy outdoor living on the back deck—ideal for summer barbecues and gatherings. Need extra space? The basement provides ample storage and the potential for future finishing. This home is close to both 896 & I-95!  1.) Minimum income is 3x rent. 2.) No smoking 3.) pets, case by case 4.) Tenant pays utilities. 5.) Tenant is responsible for all lawn care including: grass cutting, weeding, leaf removal and snow removal. 6.) Renters insurance required. 7.) No alterations to the property allowed without owners permission. 8.) Tenants must use floor protectors or area rugs under all furniture on the floor. 9.) The property has a gas fireplace and the tenant is prohibited from burning any additional materials. 10.) The property has a public sewer. Tenants are prohibited from flushing cat litter, cleaning products, feminine products, diapers, cleaning wipes, tissue papers, paper towels and any other foreign objects down the toilet. 11.) Clogged drains resulting from the tenants actions will be repaired at the tenants expense. 12.) Tenant is responsible for replacement of any batteries or bulbs.
#DENC2079864

BEAR

2 KERRIN ROAD

3 Beds

2 Baths

1,600 Sq.Ft.

$2,700

MLS#: DENC2079864

Now Available – 9239 Vernon Drive, Great Falls
Nestled in the sought-after Langley High School pyramid, this beautifully updated home offers comfort, convenience, and charm. Featuring hardwood floors, recessed lighting, and a stylishly finished modern basement, the interior is move-in ready. Enjoy the outdoors on the spacious deck with a built-in pergola – perfect for relaxing or entertaining. The property includes a 1-car garage and ample driveway parking. Conveniently located near Route 7 and Tysons for easy commuting. Pets considered on a case-by-case basis with a $500 deposit and $50/month pet rent. Don’t miss this fantastic rental opportunity in one of Great Falls’ most desirable neighborhoods!
#VAFX2242836

GREAT FALLS

9239 VERNON DRIVE

5 Beds

3 Baths

2,600 Sq.Ft.

$4,490

MLS#: VAFX2242836

None
#PACT2100154

COATESVILLE

1080 W LINCOLN HIGHWAY 3

2 Beds

1 Baths

3,000 Sq.Ft.

$1,600

MLS#: PACT2100154

Back on the Market! Buyer's Financing Did Not Work Out! Welcome to this beautiful 3-bedroom, 3.5-bathroom townhome, built in 2019, offering modern comfort and convenience. Nestled in a tranquil setting, the home backs to serene woods, providing privacy and a peaceful atmosphere. The well-maintained interior features brand new carpeting in the basement and a walkout to the backyard, perfect for outdoor enjoyment. With a spacious driveway that accommodates two cars and ample visitor parking nearby, convenience is at your doorstep. The private deck feels like an extension of the surrounding nature, offering a perfect retreat. Inside, the open-concept main level includes a cozy electric fireplace and a convenient half bathroom. The master bedroom is a standout with its beautiful tray ceiling, adding elegance to the space. The garage provides excellent shelving for extra storage, ensuring everything has its place. The neighborhood is full of amenities including two tot lots, tennis courts, and a gazebo, along with walking paths and dog waste stations for added convenience. Plus, a lovely walking trail behind the neighborhood leads around a large lake, perfect for fishing, with a full loop of about 2 miles. Enjoy the benefits of a home just 6 years young without the new construction price tag!
#VAFV2024242

WINCHESTER

119 SEQUOIA DRIVE

3 Beds

3 Baths

2,228 Sq.Ft.

$399,900

MLS#: VAFV2024242

This lower lever 1-bedroom 1-bathroom unit blends updated finishes with original character. Enjoy  modern gray vinyl flooring, and fresh paint throughout, offering a sleek, move-in ready feel. The bathroom retains its vintage charm with classic green tile and a brand new bathtub for your comfort. Shared coin-operated laundry on-site. Located in a peaceful building on Rhawn Street, Unit 4A offers easy access to local conveniences and public transportation—just in time for summer living! First month’s rent, last month’s rent, and security deposit due at lease signing. 

Mandatory Requirements: Rent: $1,100/month + Electric, 600 or higher Credit Score, Proof of 3x Rental income and Rental history verification required. No co-signers. NO EVICTIONS .
#PAPH2466450

PHILADELPHIA

1714 RHAWN STREET APT 4A

1 Beds

1 Baths

800 Sq.Ft.

$1,100

MLS#: PAPH2466450

Completely updated, top to bottom 2 level TH ready to move in! Loads of light once you enter the large living room with a fireplace which is perfect for gatherings with family and friends. Enjoy your updated eat in kitchen with new appliances. From your formal dining room you can enter the fenced backyard. This home is convenient to dining, shopping, I-95 Rt. 1, and VRE. Pets on a case by case basis with $500 deposit. NO SMOKING or vaping allowed in home. Home is professionally managed. The lease must begin Monday thru Friday, NO weekends. $55 application fee per adult (Required for all residents 18yrs and older) paid online at time of rental application submission. Certified funds required for the 1st month's rent and security deposit. Salary requirement is $66,500/yr (RENTX35). No more than two salaries to qualify. Background check includes credit check (minimum 600), work history, rental history, and criminal check. Housing vouchers accepted. Renter's insurance required during tenancy. Online application link - to be provided via agent
#VASP2033362

FREDERICKSBURG

10613 GRETA LYNN COURT

3 Beds

1 Baths

1,360 Sq.Ft.

$1,900

MLS#: VASP2033362

Calling All Investors!!!  Calling All Investors!!!  Prime opportunity to invest in Crestwood Village Park!  Check out those low condo fees!  Spacious condo offers a primary bedroom w/ walk-in closet and a very spacious  den (or possible second bedroom- has window and only thing missing is a closet)!  Sunny living/dining area with electric fireplace opens through a sliding glass door to the balcony - Center island kitchen with raised counters, hardwood flooring and ample cabinetry - Washer/dryer in unit - Two parking spaces (1 assigned/1 visitor) - Separate storage area - Big rooms with oversized windows & plenty of natural light! Convenient location minutes to PW Parkway and 66!
#VAPW2092022

MANASSAS

10604 PROVINCIAL DRIVE 204

1 Beds

1 Baths

984 Sq.Ft.

$220,000

MLS#: VAPW2092022

Meet The Grayson, a new collection of 119 thoughtfully designed apartment residences at the crossroads of all you desire to support your active lifestyle in Old Town Alexandria. This spacious 2 bedroom, 2 bath residence has 1048 square feet and features Quartz countertops, stainless steel appliances, wide plank flooring, full size washer/dryer and floor to ceiling windows. Amenities include a fitness center, club room. bike storage, outdoor terrace with grills and additional storage available for rent. Enjoy living perfectly situated within moments of National Landing, famed shops and restaurants of the Old Town Alexandria Waterfront, DC and beyond.
*Parking available at an additional cost*
#VAAX2044280

ALEXANDRIA

1215 N FAYETTE STREET 227

2 Beds

2 Baths

1,048 Sq.Ft.

$3,870

MLS#: VAAX2044280

Updated two bedroom one bathroom home in South Philly. Featuring central air-conditioning, a private back patio, stainless steel appliances, including a dishwasher, and a large basement with in-unit washer and dryer. Tenant is responsible for all utilities. Convenient access to I-95 & and a short walk  to the Broad Street Line, The Bok, KPOT Korean BBQ and terrific restaurants and shops.
#PAPH2479404

PHILADELPHIA

2527 S MARSHALL STREET

2 Beds

1 Baths

900 Sq.Ft.

$1,650

MLS#: PAPH2479404

This home can close quickly. NO NEED TO WAIT FOR NEW CONSTRUCTION! Built in 2022 this Open floor plan COASTAL CONTEMPORARY Ashbrooke Model has Great Room/Dining with gas fireplace. Upgraded Kitchen - quartz counters, tiled backsplash & white cabinets w/large island dining bar, coffee nook, gas cooking, upgraded stainless appliance package, plus a pantry. The Primary Bedroom is at the rear of the home with walk-in closet & ensuite Bath. There's a separate Laundry Room with large modern washer & dryer. Ample storage in the 2-car garage with room for shelving or use the attic pull-down steps.  Special features include abundant windows, decorator neutral paint palette, low maintenance Luxury Vinyl Flooring extending from the entry door to the Kitchen, Dining Area & Living Room spaces with carpeted Bedrooms. The MIDDLE CREEK PRESERVE has a Clubhouse social hub, pool, tennis, pickleball, bocce & fire pit gathering! Minutes to the Cape May-Lewes Ferry, Rehoboth Beach, Tax-Free shopping at the Outlets, loads of Restaurant options plus the Boardwalk!  This is the Ashbrooke model - with porch, a front yard irrigation system, and the HOA mows the lawn.
#DESU2075110

LEWES

31399 CROSSLY DRIVE

3 Beds

2 Baths

1,710 Sq.Ft.

$462,500

MLS#: DESU2075110

Available Early August | Physical or virtual tours are required before applying. Sight unseen applications will not be considered.

Welcome to 5017 Baltimore Ave #201! This is a gorgeous 2 bedroom, 2 bathroom second floor apartment in the Cedar Park neighborhood of West Philadelphia. Features include hardwood floors, central air, in-unit laundry, recessed lighting, and modern finishes throughout. The open floor plan welcomes you home with abundant sunlight and tons of space for living room and dining room furniture. A kitchen island to the back overlooks the living area with counter seating. This modern kitchen is complete with white shaker cabinets, tile backsplash, and stainless steel appliances including a dishwasher, electric oven-stove combo, built-in microwave, and a French door refrigerator with water and ice dispenser. Down the hall are your two spacious bedrooms and two full bathrooms. Each bedroom comfortably fits a queen bed and offers a ceiling fan, big windows, and good closet space. You'll have central air for year-round comfort and stacked laundry for added convenience. Schedule your tour today!

Lease Terms:

Generally, 1st month, 12th month, and 1 month security deposit due at, or prior to, lease signing. Other terms may be required by Landlord. $55 application fee per applicant. Pets are conditional on owner's approval and may require an additional fee, if accepted. (Generally, $500/dog and $250/cat). Tenants responsible for: electricity, gas, cable/internet, and a $60/month flat water fee. Landlord Requirements: Applicants to make 3x the monthly rent in verifiable net income, credit history to be considered (i.e. no active collections), no evictions within the past 4 years, and must have a verifiable rental history with on-time rental payments. Exceptions to this criteria may exist under the law and will be considered.
#PAPH2486888

PHILADELPHIA

5017 BALTIMORE AVENUE 201

2 Beds

2 Baths

1,116 Sq.Ft.

$1,850

MLS#: PAPH2486888

1 ... 340 341 342 343 344 ... 666
* Listings identified with the FMLS IDX logo come from FMLS and are held by brokerage firms other than the owner of this website. The listing brokerage is identified in any listing details. Information is deemed reliable but is not guaranteed. If you believe any FMLS listing contains material that infringes your copyrighted work please click here to review our DMCA policy and learn how to submit a takedown request. © 2024. First Multiple Listing Service, Inc.
 - property

Send a message

Message successfully sent.

Your message

What is 3 + 4 ?

Reason for contacting?

I agree to receive email communication and understand I can unsubscribe at any time.

I agree to be contacted by Charis Realty Group via call, email, and text for real estate services. To opt out, you can reply 'stop' at any time or reply 'help' for assistance. You can also click the unsubscribe link in the emails. Message and data rates may apply. Message frequency may vary. Privacy Policy

Sign Out

Virtual Assistant

Would you like to take the next step with this property? We can help you schedule a showing or virtual tour, or send you more details.

Yes, I would like more information.

Thank You for Your Reply, One of Our Agents will contact you as soon as possible

No, maybe later.

Thank you, you can always contact me via email, phone number or through the contact form.

Realhub AI

Lucy - Your AI-Powered Realtor

Update Your Temporary Password

Personalize your search

Enter your email and we'll notify you immediately when new listings match what you're looking for.

or enter email address

Already have an account ? Login here

Continue your home search

I agree to receive communications and understand I can unsubscribe at any time.

I agree to be contacted by Charis Realty Group via call, email, and text for real estate services. To opt out, you can reply 'stop' at any time or reply 'help' for assistance. You can also click the unsubscribe link in the emails. Message and data rates may apply. Message frequency may vary. Privacy Policy

Already have an account ? Login here

We use cookies

We use cookies primarily for analytics to enhance your experience. By accepting, you agree to our use of these cookies. You can manage your preferences or learn more about our cookies policy.