Properties

Browse or get in touch to schedule a walkthrough.

  • Nearby me
Price range

Popular Features

Community Features

Association

Property Features

Waterfront

View

Exterior Features

Interior Features

Style

1657567 properties match your criteria

Updated 1 minute ago

E-Alert name

Welcome to 5631 MacArthur Blvd NW — Combining architectural design by the highly acclaimed MCD Studio, the expertise of CAS Engineering, and meticulous construction by an experienced luxury builder, this home embodies an exceptional standard of thoughtful design, quality, and craftsmanship.    A rare bespoke 7,000+ sq ft new-construction residence in DC’s coveted Kent neighborhood, blending architectural brilliance with a fully curated luxury lifestyle. Purposefully designed for elegance and everyday ease, this 6-bedroom, 7-bath home offers soaring 10 ft ceilings, expansive windows, and refined finishes throughout. Move seamlessly into a residence that is not only architecturally stunning but fully tailored to elevate the way you live.   

Features and Finishes:
Elevator-ready shaft for effortless access to all levels.
Multiple wet bars & entertainment spaces.
Ensuite baths with marble flooring for each bedroom. 
Multiple outdoor spaces.
Kitchen: Custom walnut cabinetry, quartzite countertops, dual dishwashers, and premium Viking & Thermador appliances.
Outdoor terrace.
Generous walk-in closets.
Two car garage and a three-car parking pad.

The Details:
Six ensuite bedrooms with walk-in closets. Waterworks and Kohler plumbing fixtures, soaring 10-ft ceilings, solid wood interior doors with Emtek lock sets and pivot hinges, Andersen windows, and custom millwork throughout. The primary suite offers a 14-ft cathedral ceiling, private terrace, and oversized walk-in closet. 

Location Highlights:  Ideally located, this residence is walkable to Georgetown and Palisades dining and convenience to include  Starbucks, CVS, the UPS Store, USPS, acclaimed dining (Et Voila, Bambu Asian Cuisine, Aracosia, Sweet Agave, Chen's Gourmet), Palisades Key Elementary and Palisades Recreation Center, minutes to Georgetown and Sibley Hospital, with easy access to top private schools and cultural landmarks.

This home is available for private showings by appointment only.  Please contact listing agent for upgrade menu, appraisal summary and full spec sheet.  Experience a residence that redefines turnkey luxury in Washington, DC.
#DCDC2271362

WASHINGTON

5631 MACARTHUR BOULEVARD NW

6 Beds

6 Baths

6,946 Sq.Ft.

$3,650,000

MLS#: DCDC2271362
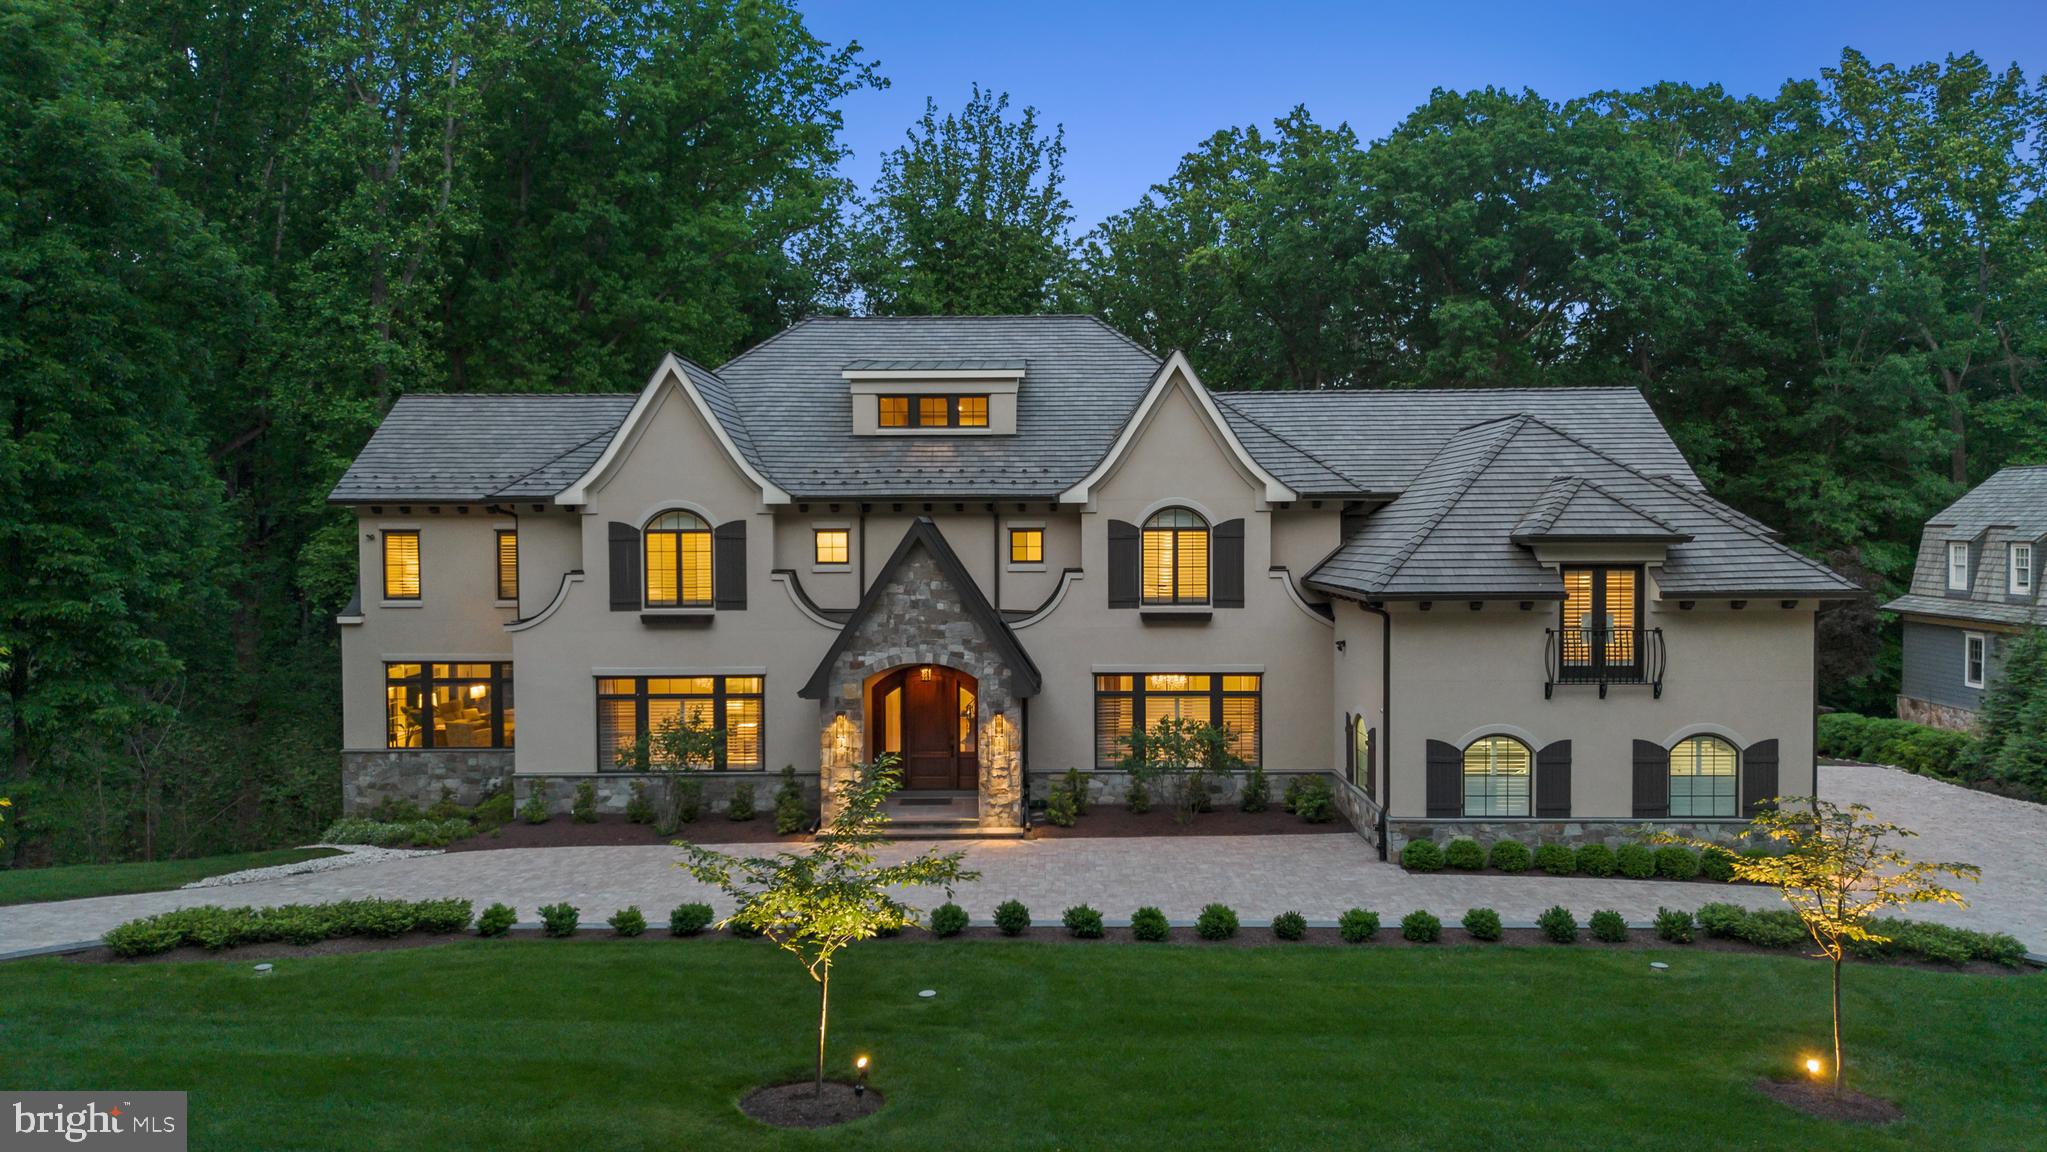
NEW PRICE..... Like a page out of Architectural Digest, this incredible French Provincial-style residence has every characteristic of that iconic style; symmetrical pitched rooflines, arched windows adorned with shutters and window boxes, and a classic façade of dry-stacked stone and stucco with an elevator to access all levels.  Backing to a conservation area with approx 8 miles of walking trails of Merry-Go-Round Farm, the walls of windows and glass doors offer incredible front-to-back sight lines that seamlessly blend the outdoors into the fabric of the home.  There are 8 bedrooms, 8 full baths and 2 powder rooms.  

Enhanced by intricate ceiling detail, four fireplaces, art niches, and scrolled wrought-iron staircases, the carefully curated finishes are masterfully incorporated into a design that is timeless.  The primary rooms include formal living and dining rooms, a handsome library, a custom butler’s pantry, a prep kitchen for entertaining, and a beautiful two-story family room with incredible views of the grounds.  Inviting in every season, the sunroom features a fireplace, an exposed brick wall and three walls of windows overlooking the surrounding trees.  The primary kitchen is every chef’s dream with a twelve-foot island, professional-series appliances, and state-of-the-art cabinetry with Old World style.  The main level opens to a beautiful two-level terrace with an expansive outdoor kitchen, a stunning stone fireplace and the perfect setting for alfresco dining.  

Every bedroom in this home offers a luxurious private full bath, ample space for furnishings and walk-in closets.  The primary suite features a Juliet balcony, an incredible custom dressing room and a bath with a steam room, sunken tub, oversized shower and dual vanities.  Ascend to the attic level and find the flexible living space of any buyer’s imagination…it’s the perfect teen hangout, artist studio, guest space or home office, complete with its own full bath.   The owners put the same attention to detail into the design of the lower level, which offers a gorgeous wine cellar, a two-tiered theater, a home fitness room, and an expansive bedroom suite.  

The massive lower-level recreation room includes a kitchen with a full refrigerator and microwave, bar seating, a fireplace and ample space for billiards and game tables.  10-foot ceilings add loft and light to the lower level, and French doors open to the outdoor terrace.  Every consideration to the modern lifestyle was made in this home-there is finished and unfinished storage space, a state-of-the-art infrastructure, and a four-car garage.  

For the outdoor enthusiast, the location is unparalleled; Merry-Go-Round Farm offers approx 8 miles of equestrian and walking trails for its residents, stocked ponds for fishing, a community barn, open pastures and common areas usable for residents and is moments from the Potomac River and C&O Canal.  Just 10 minutes to Potomac Village in one direction and 10 minutes to the rolling hills of upper Montgomery County in the other, this elegant, timeless home embodies the very best of town-and-country living.
#MDMC2146646

POTOMAC

12025 EVENING RIDE DRIVE

8 Beds

8 Baths

12,576 Sq.Ft.

$3,650,000

MLS#: MDMC2146646
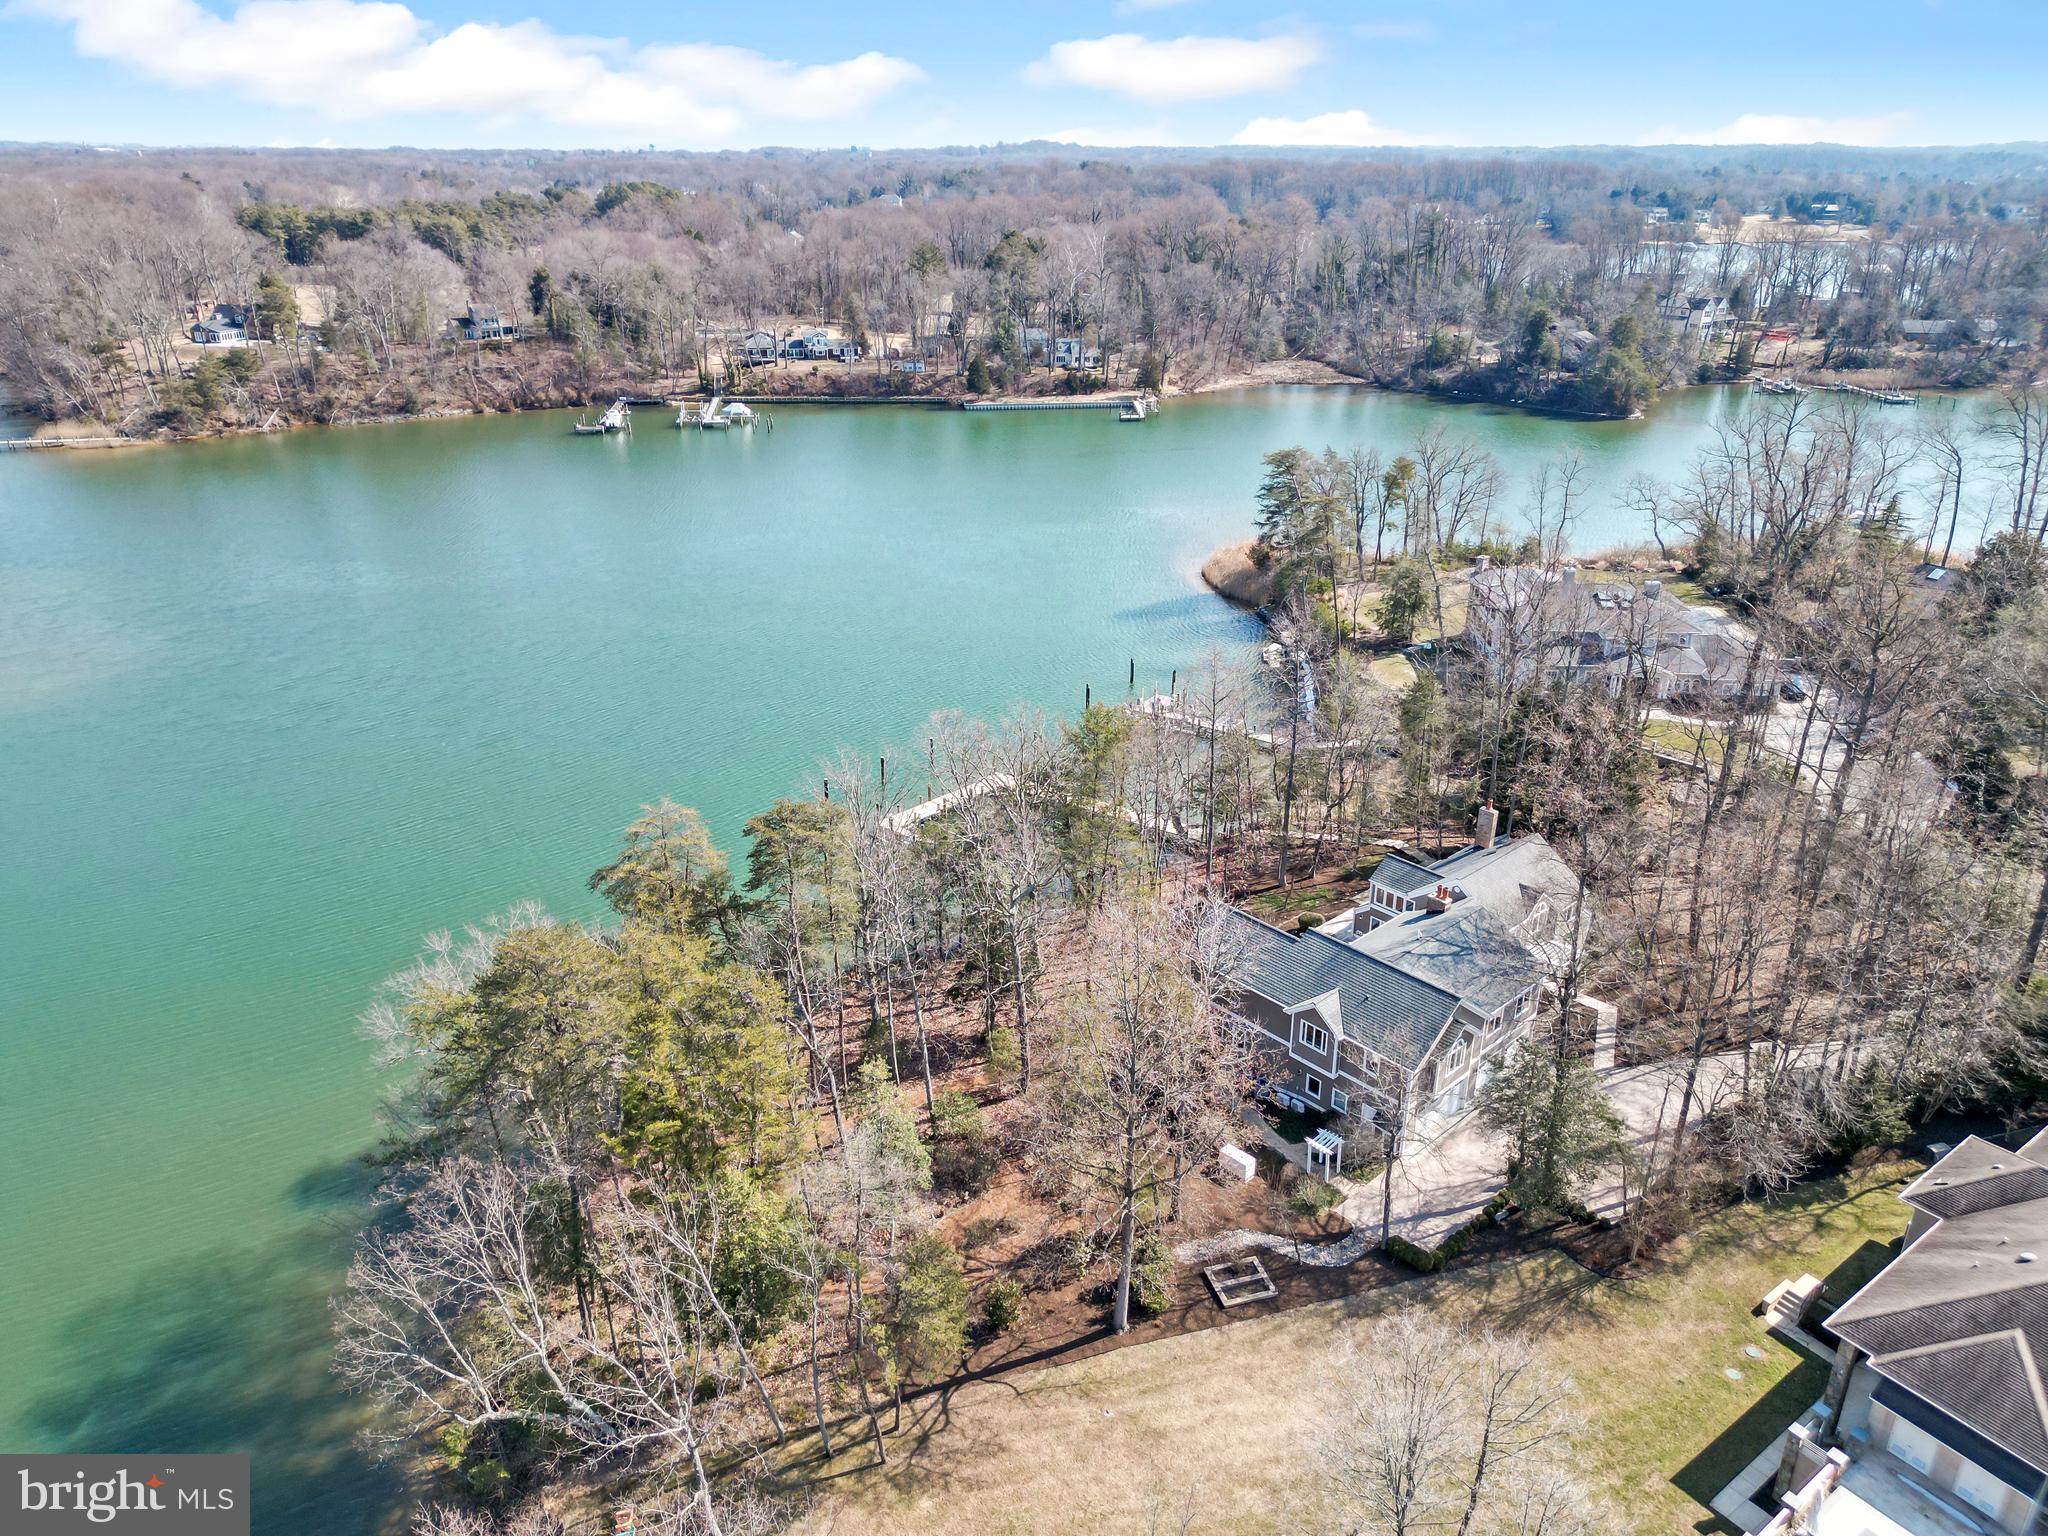
Privately set on 1.25 acres with approximately 350 feet of protected waterfront on Church Creek, this exceptional Poplar Point estate offers a rare deep-water setting just moments from the South River. The private pier is designed for serious boating, featuring 8.5’–10’ water depth, water and electric service, four slips, two boat lifts (including a 12,000-lb lift and swinger lift), and capacity to accommodate yachts up to 70 feet.

Positioned along a gentle bend leading to the South River, the property enjoys the best of both worlds—direct access to open water with the protection of calm creek waters, ideal for boating, paddleboarding, swimming, and a relaxed waterfront lifestyle.

A paver driveway introduces a residence thoughtfully designed for both comfort and longevity. Encompassing approximately 6,625 finished square feet, the home offers generous yet comfortable living spaces designed to capture water views from nearly every vantage point. Outdoor living is central to the experience, featuring expansive IPE hardwood decking, multiple balconies, and a heated lap pool, all oriented toward the tranquil waterfront setting.

Inside, radiant heated floors throughout, Brazilian hardwood floors, custom maple doors, and walls of windows frame water views from nearly every room. The great room impresses with a vaulted cedar ceiling, masonry fireplace, wet bar, and French doors opening to the waterfront deck, creating an inviting space for both entertaining and everyday living.

Additional gathering spaces include a main-level living room with stone fireplace and bar area, along with a versatile sunroom filled with natural light. The kitchen offers granite countertops, stainless steel appliances, an island with secondary sink, and seamless access to outdoor dining areas. A main-level bedroom and full bath provide flexibility for guests, while the four-car garage supports an active waterfront lifestyle.

Upstairs, the owner’s suite serves as a private retreat, capturing panoramic water views from a private IPE balcony. The spa-inspired bath features radiant heated floors, soaking tub, glass-enclosed stone shower, and two custom walk-in closets. In total, five bedrooms and four full baths occupy the upper level, complemented by a vaulted second-level gathering room with fireplace and deck access.

Offering extraordinary waterfront frontage, rare deep water, and yacht-ready pier facilities, this residence represents a unique opportunity to experience refined living with luxurious comfort along one of the South River’s most desirable waterways.
#MDAA2133132

EDGEWATER

48 POPLAR POINT ROAD

6 Beds

5 Baths

6,625 Sq.Ft.

$3,650,000

MLS#: MDAA2133132
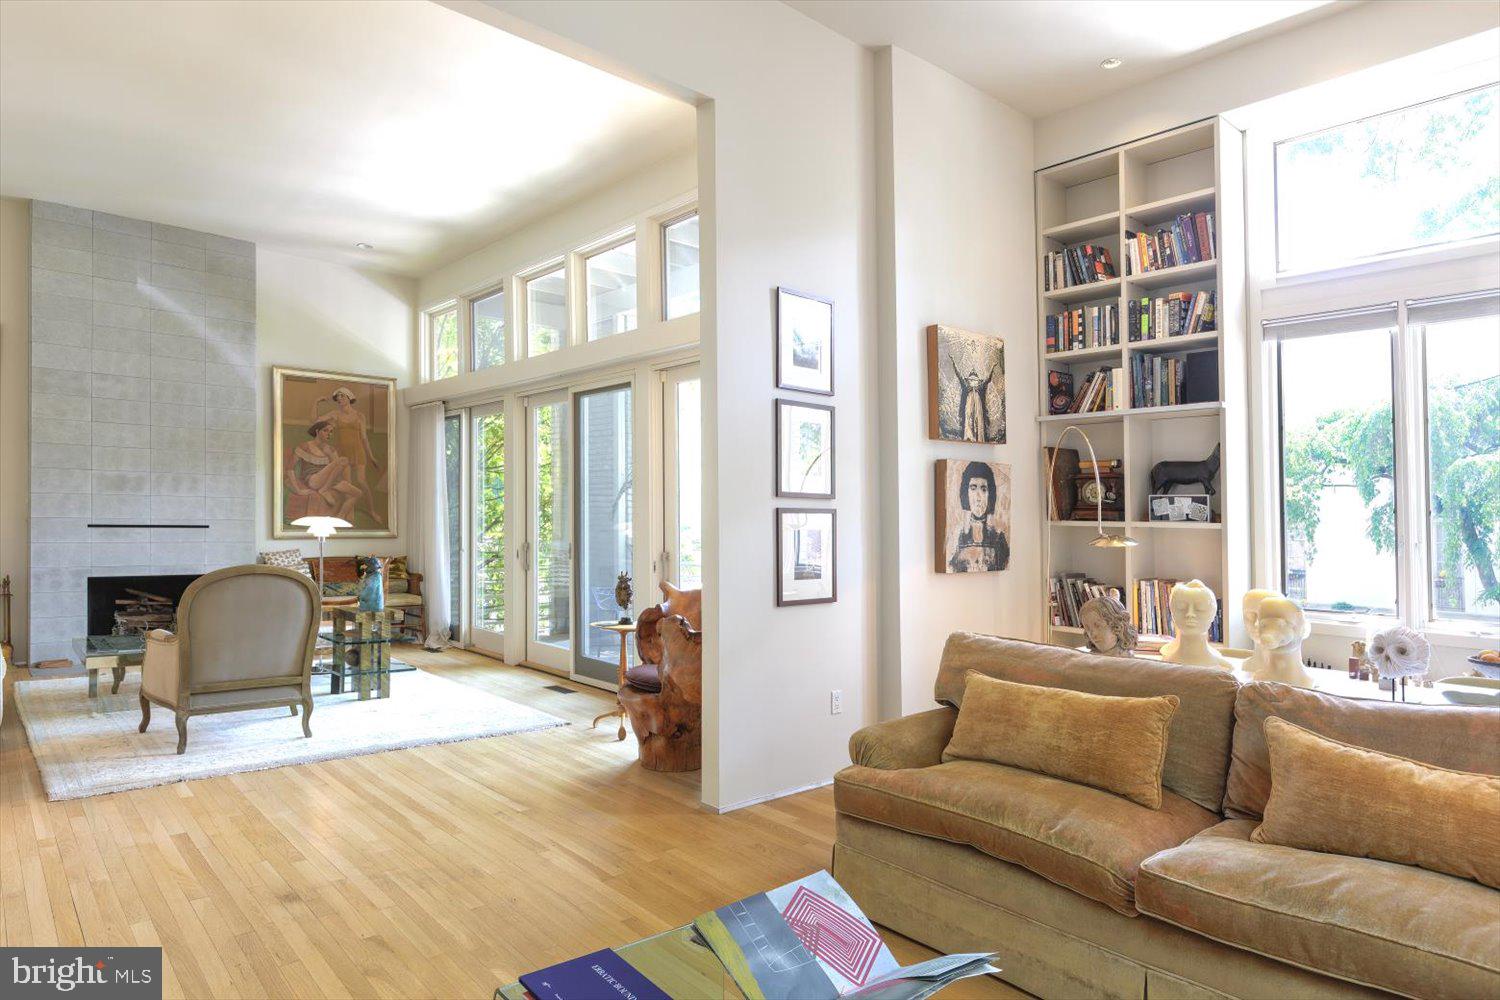
OPEN SUNDAY 1-3PM! - Motivated Seller!  Revel in the light-filled open spaces throughout this unique modern home. Art lovers rejoice! Showcase your art collection in large, gallery-style spaces with tall ceilings. The custom floating staircase at the center of the home is a work of art unto itself. A spacious entry foyer offers access to the one-car garage. The kitchen and dining room open to the lushly landscaped patio and garden featuring an in-ground pool and wisteria-draped pergola – perfect for relaxation as well as indoor/outdoor entertaining. The living room features a wood-burning fireplace, a wall of glass opening to a spacious balcony and extra tall ceilings. The adjacent library, with its wall of built-ins, also serves as a media room. The nearby primary suite, with its unique pivoting door, overlooks the garden. The spa-like primary bath is a true sanctuary. Next up you'll find a large sitting room with a wood-burning fireplace and balcony plus a bedroom with an en-suite bathroom. The next level offers a bedroom and full bathroom as well as laundry. Nestled on the top floor are a sitting room and bedroom. A large open room on the lower level offers many possibilities: Home gym? Art studio? Play room? Lovely white oak floors flow throughout the home. The property is sited on sylvan Bancroft Place, a quiet one-way street lined with stately homes and embassies. It is close to much-loved Mitchell Park and convenient to many restaurants, museums and shops as well as the Dupont Circle farmer’s market. This is a rare gem in the heart of DC’s embassy district.
#DCDC2092910

WASHINGTON

2319 BANCROFT PLACE NW

5 Beds

3 Baths

5,024 Sq.Ft.

$3,650,000

MLS#: DCDC2092910
Special opportunity to create your dream home in Spring Valley!

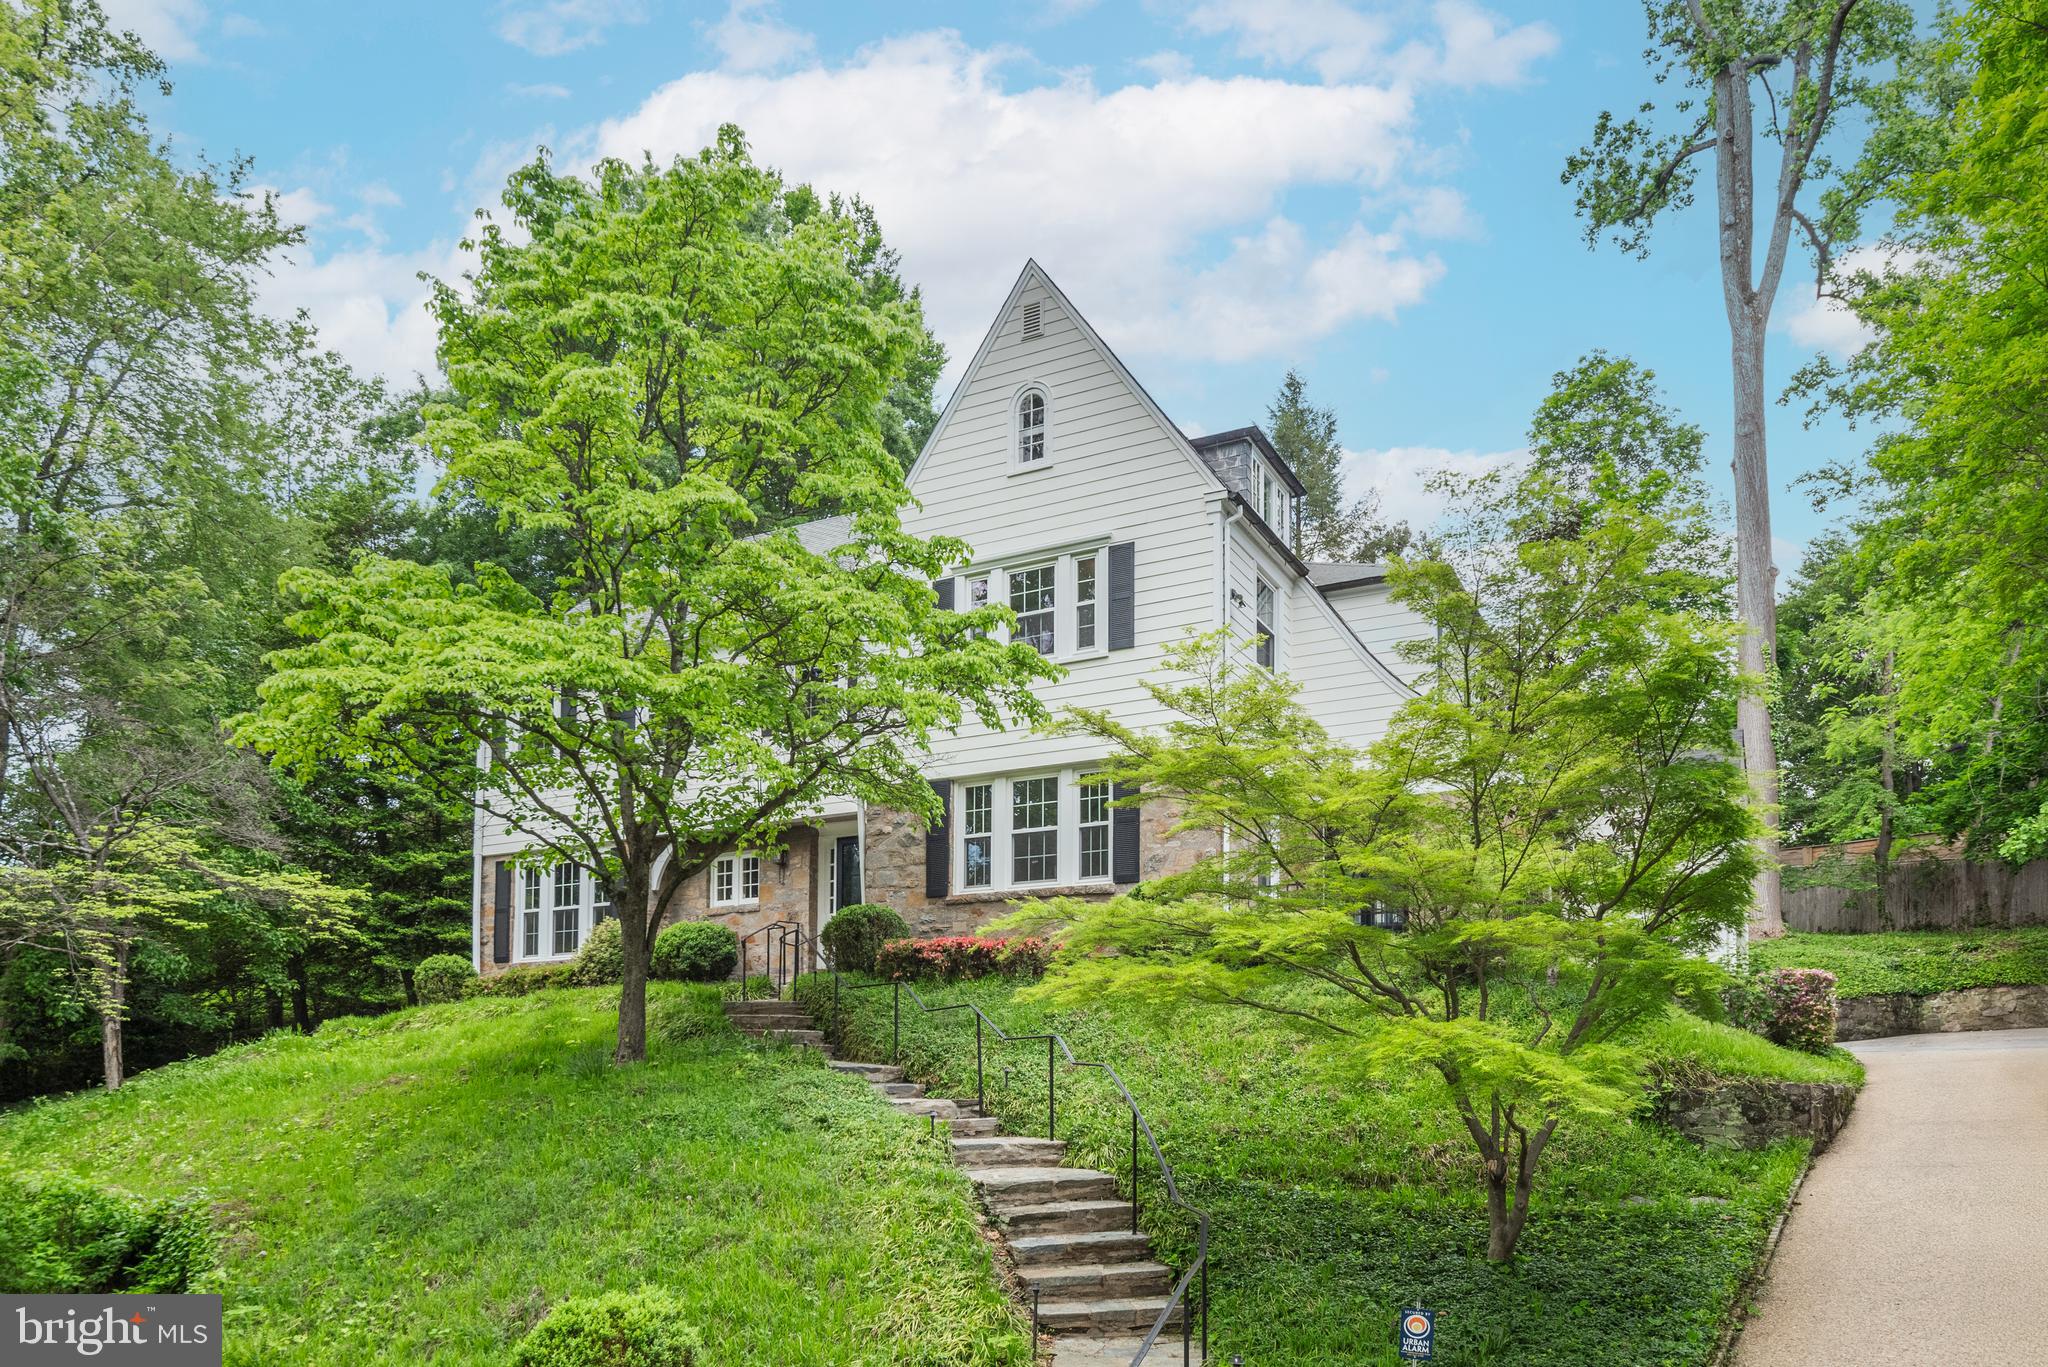
This lovely 1930's home is set atop a nearly .6 acre double lot on Rockwood Parkway in the prestigious Spring Valley neighborhood of Upper Northwest.  This gracious stone and wood colonial home offers its next owner a prime setting amidst other large estates and embassy residences.

With 5 bedrooms, 5 1/2 bathrooms and nearly 6000 square feet of living area, this home provides ample space for entertaining both indoors and out!  The large entry leads to a sunken formal sitting room with large window seat, detailed paneling and wood fireplace. It connects to the flagstone patio and side yard through a sunroom-complete with a built in bar- a wonderful space for al fresco dining and entertaining! The formal dining room off the foyer leads to the sunlit breakfast room and large kitchen. Upstairs, halfway up, there is a sitting room with vaulted ceiling and fireplace, which would make a wonderful family room or large home office. The upper landing leads to the primary suite, which includes a wood fireplace, large custom closet and primary bath. The two secondary bedrooms on this level both have their own full baths (one en suite) and cedar closets. On the third level are two additional bedrooms and a full bath. The lower level provides ample storage, two walk in cedar closets, a full bath, laundry and a recreation room.  With room for pool, this large property is someone’s forever home in the heart of Washington DC! Just miles from the White House and downtown, and only minutes to Millie’s, Compass Coffee, Pizzeria Paradiso, Bluestone Lane and all the shops at Spring Valley, this lovely home is not to be missed!
#DCDC2140818

WASHINGTON

4853 ROCKWOOD PARKWAY NW

5 Beds

5 Baths

5,936 Sq.Ft.

$3,650,000

MLS#: DCDC2140818
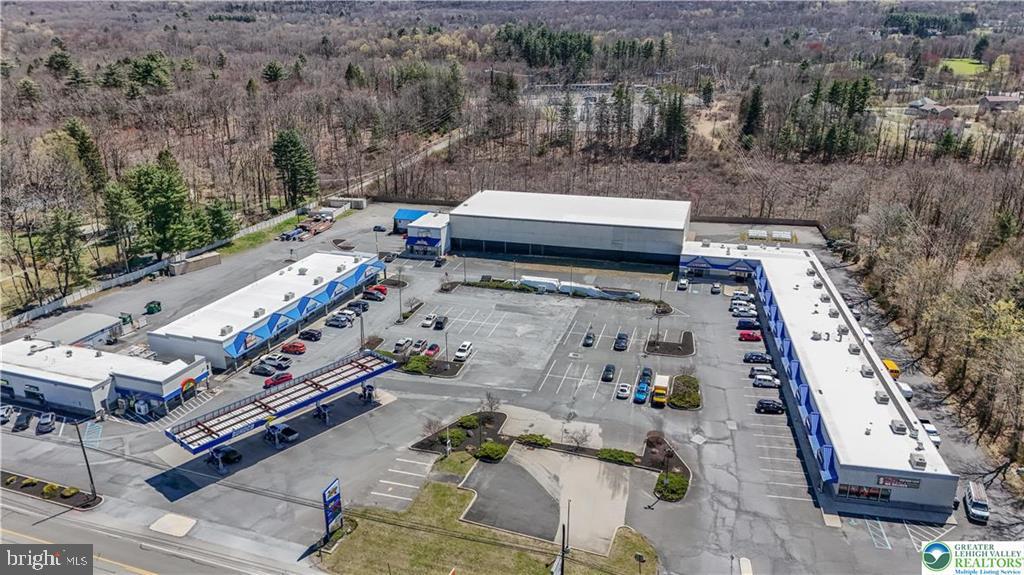
Marshall Square Shopping Center a local neighborhood shopping center is now available to purchase! Located in the Pocono Mountains vacation area serving permanent and seasonal residents. The Property includes nearly 40,000 sqft of strip mall space with 22 stores/units fully rented, Service station with 4 double sided fuel dispensers/pumps and a large convenience store, 20,000 sqft of flex space ready for build out and perfect for a medical facility, grocery store, office space, hardware store, fitness center or possible 7 additional rental spaces. A large pylon sign listing all the tenants of the mall and large digital price sign for the Sunoco fuel station. Route 209/Milford Road has a vehicle traffic count of approximately 20,000 vehicles per day. Over 6000 est. households within 5 miles, with an estimated population of 20,000 with an average income of over $75000.00 per house hold. This area is primed for growth, many major franchises and medical centers opening nearby including St Lukes and Lehigh Valley Hospitals, New Hotel and Resort directly across the street, additionally several dining franchises.
#PAMR2004860

EAST STROUDSBURG

5224 MILFORD ROAD

None Beds

None Baths

58,175 Sq.Ft.

$3,650,000

MLS#: PAMR2004860
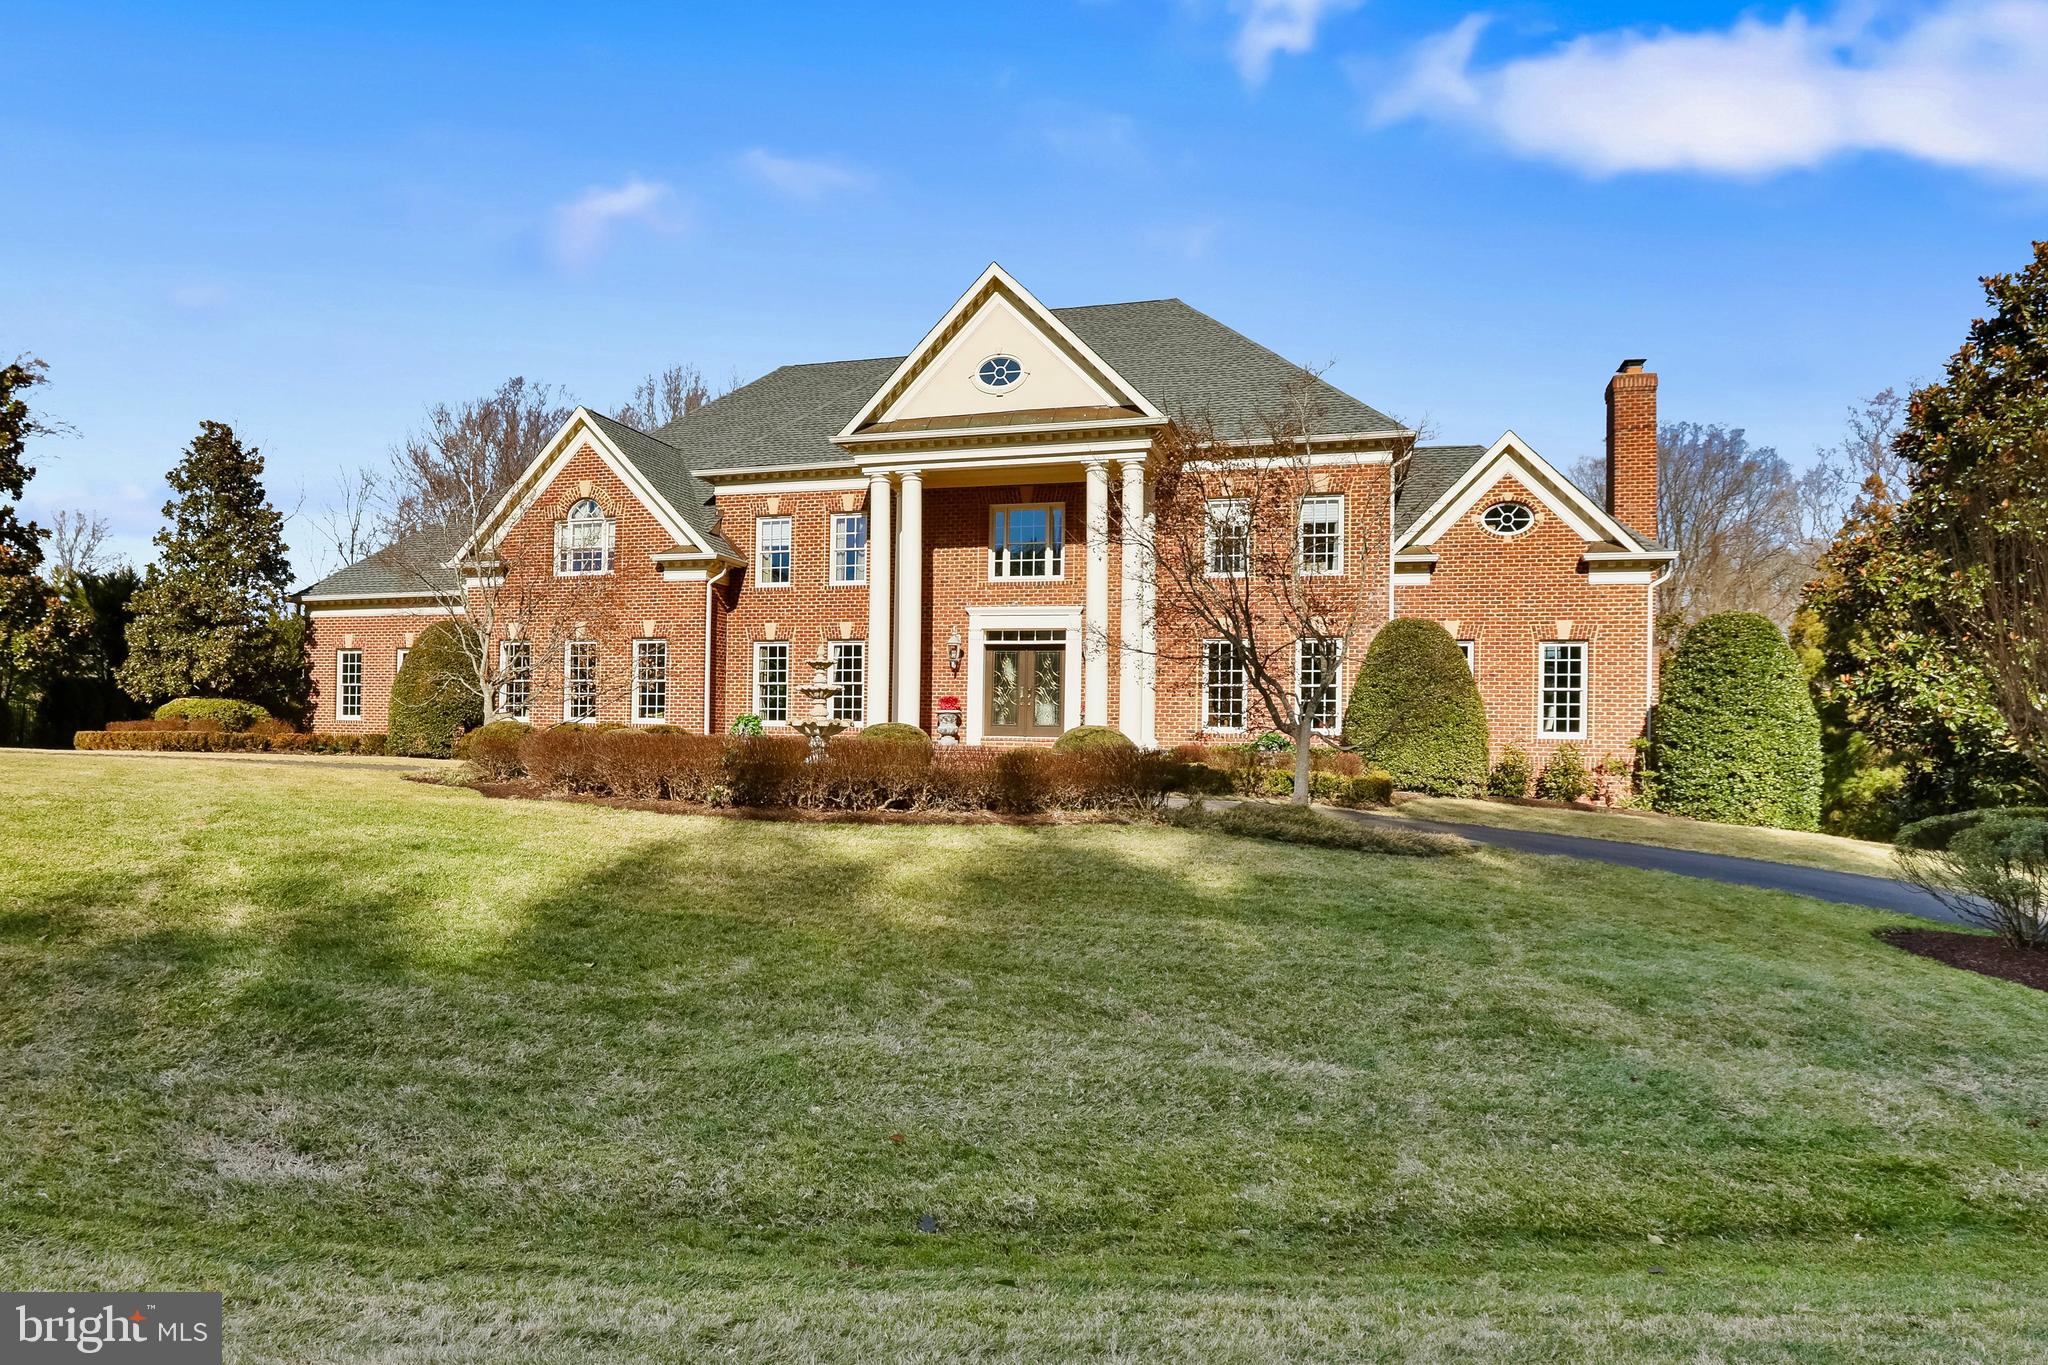
Exceptional custom-built estate situated on a private 1.72-acre lot in an exclusive cul-de-sac with no HOA in the heart of McLean, Virginia. This all-brick masterpiece, built in 2002, offers an expansive 10,800+ square feet of luxurious living space, featuring six spacious bedrooms, each with its own private en-suite bathroom, and an additional half bath for guests. Designed for both elegance and comfort, this residence blends classic architectural details with modern amenities, creating a one-of-a-kind retreat.  

As you step through the grand entrance, you are welcomed into a stunning two-story foyer, highlighted by a majestic double staircase, custom tray ceilings, and elaborate moldings that exude timeless sophistication. The main level features a first-floor primary suite, offering ultimate convenience with a private en-suite bath and walk-in closet—perfect for multi-generational living or guest accommodations. The formal living and dining rooms, adorned with intricate millwork and soaring ceilings, provide an inviting space for entertaining.  

At the heart of the home, the gourmet kitchen is a chef’s dream, boasting a large center island with a breakfast bar, sleek stainless steel appliances, custom cabinetry, and an open breakfast area that flows seamlessly into the expansive family room with a cozy fireplace.  

The upper-level grand primary suite is a true sanctuary, featuring a spacious sitting area, two oversized walk-in closets, and a lavish spa-inspired en-suite bath complete with a soaking tub, dual vanities, and an oversized walk-in shower. Each additional bedroom on this level is en-suite, offering private full bathrooms and generous closet space, ensuring the utmost privacy and comfort.  

The fully finished lower level is designed for entertainment and leisure, boasting a custom full bar, a state-of-the-art media room with luxurious leather seating, a fitness center, and expansive recreational spaces. French doors lead to the beautifully landscaped backyard, offering endless possibilities for outdoor enjoyment, with room for a pool, sport court, or outdoor kitchen.  

Located just minutes from Tysons Corner, major commuter routes, top-rated schools, and premier shopping and dining, this extraordinary estate delivers an unmatched combination of grandeur, comfort, and exclusivity. With no HOA restrictions, you’ll enjoy the freedom to personalize your home as you desire.  

Experience refined luxury and timeless elegance at 8896 Olson Court—an unparalleled residence in one of McLean’s most coveted locations.
#VAFX2221970

MCLEAN

8896 OLSON COURT

6 Beds

7 Baths

6,920 Sq.Ft.

$3,649,900

MLS#: VAFX2221970
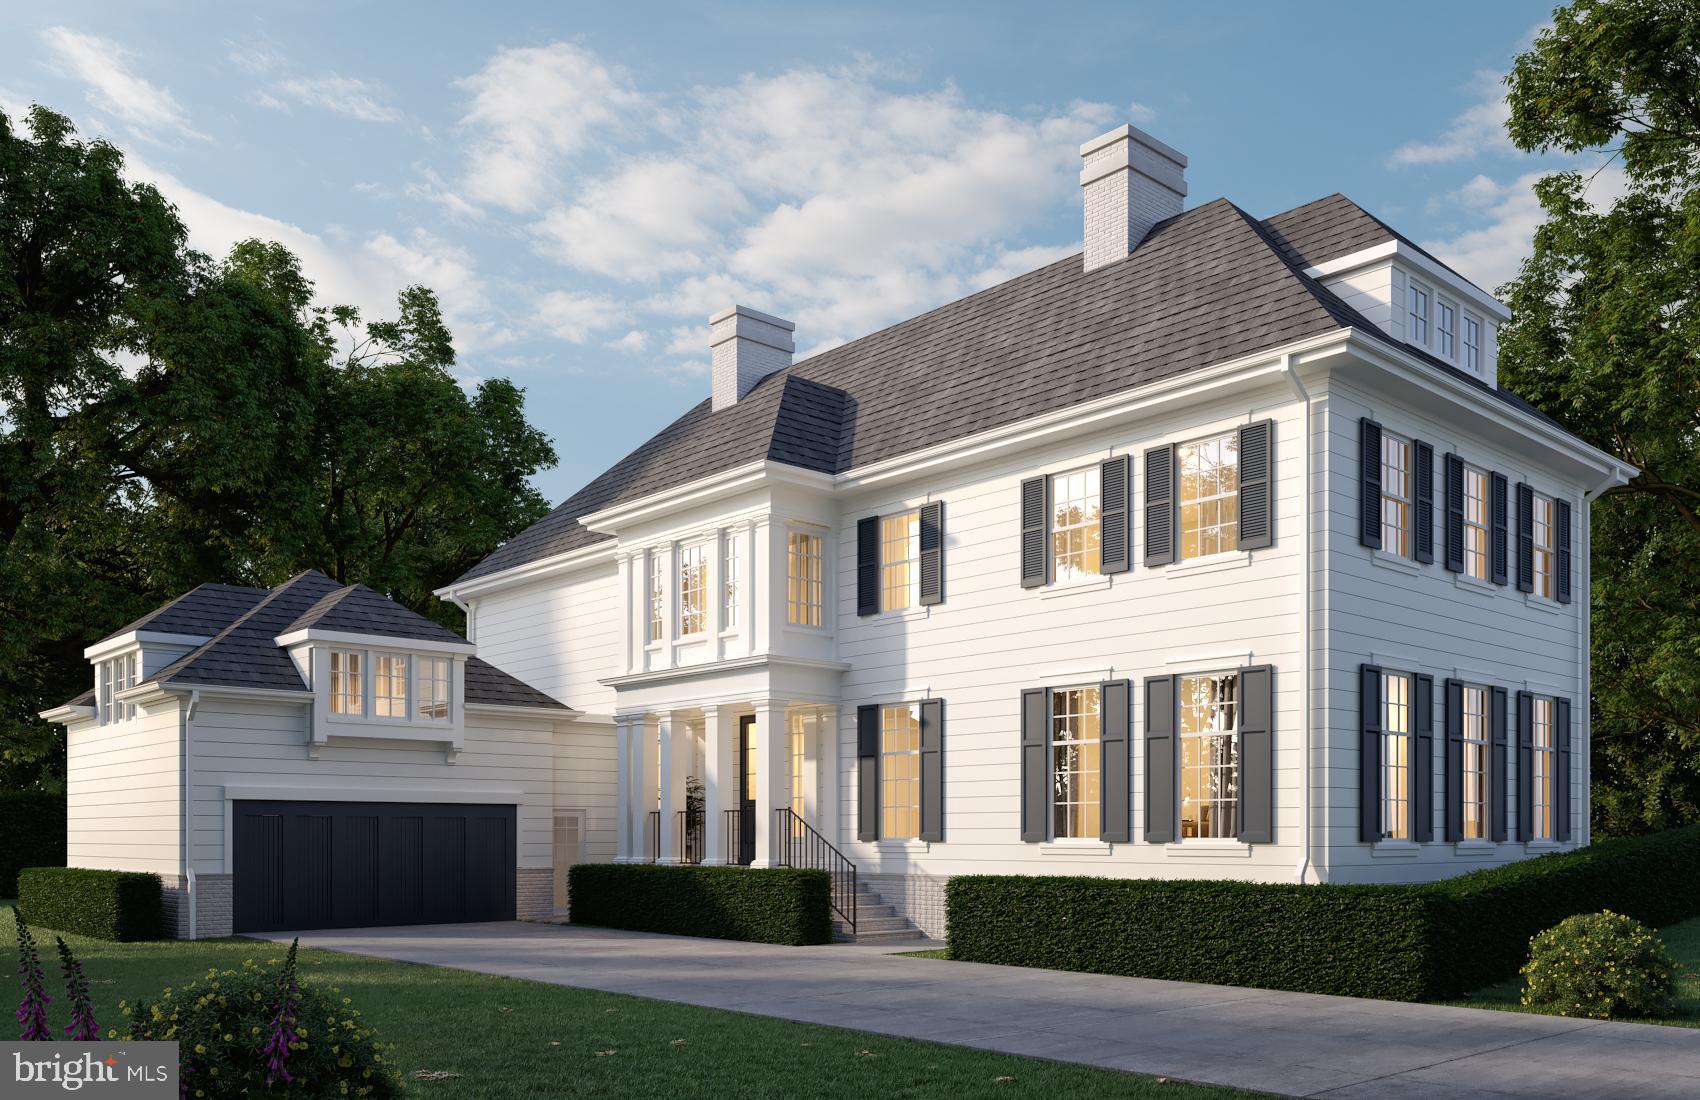
Understanding and respecting historical precedent were the touchstones of this new residence, the result of a successful collaboration between Dilan Homes and Christian Zapatka Architect. Inspiration was drawn from New England seaside residences to create this elegant, comfortable, and spacious house with an attached two-car garage, comprising approximately 6,560 square feet.
#DCDC2245600

WASHINGTON

2728 RITTENHOUSE STREET NW

6 Beds

7 Baths

6,563 Sq.Ft.

$3,649,000

MLS#: DCDC2245600

New on site 1 day ago
Open house
Welcome to 1315 R Street NW, this fully reimagined residence on one of Logan Circle's most coveted tree-lined streets has been taken down to the brick and meticulously rebuilt. Inside, the exceptional four-bedroom, four-and-one-half-bath home masterfully blends timeless architectural character with sophisticated contemporary design. Every element has been thoughtfully curated to deliver an uncompromising standard of craftsmanship, comfort, and modern luxury. Beyond its stately façade, dramatic 11-foot ceilings on both the main and second levels create a remarkable sense of scale, while oversized windows flood the interiors with natural light. Exquisite custom millwork, intricate picture moldings, solid-core doors, and European white oak chevron flooring establish a refined backdrop throughout the home, complemented by designer Visual Comfort lighting that enhances every space. Designed for both elegant entertaining and effortless daily living, the open-concept main level features an inviting living and dining room with an expansive terrace. At the heart of the home, the stunning chef's kitchen showcases finely crafted inset wood cabinetry, expansive quartz countertops with a full-height backsplash, and a suite of professional-grade Bertazzoni appliances, including a 48-inch dual-fuel range. Every detail has been selected with both beauty and functionality in mind. The upper level offers three generously proportioned bedroom suites, each appointed with custom closet systems. The luxurious primary suite serves as a private retreat, complete with a terrace, dressing room with built-ins, and a spa-inspired marble bath featuring Waterworks fixtures, crackle-finish ceramic tile, and honed limestone flooring. The fully finished lower level offers exceptional flexibility for guests, multigenerational living, entertaining, or income-producing use. Featuring a spacious family room, full kitchen, and private guest suite, the level also holds a Certificate of Occupancy, allowing it to be separated from the main residence and used as a long-term rental. No detail was overlooked during the comprehensive renovation. Behind the walls, the residence boasts entirely new plumbing, electrical, HVAC systems, framing, and insulation, providing the confidence and efficiency of new construction while preserving the home's historic character. Outdoor living is equally impressive, with a private rear terrace leading to secure off-street parking for two vehicles, fully wired for EV charging. Perfectly positioned in the heart of Logan Circle, 1315 R Street NW offers an exceptional opportunity to own a completely transformed historic residence where timeless architecture, bespoke finishes, and state-of-the-art systems come together to create one of the neighborhood's finest offerings.
<div style="padding:56.25% 0 0 0;position:relative;"><iframe src="https://player.vimeo.com/video/1214308379?badge=0&autopause=0&player_id=0&app_id=58479" frameborder="0" allow="autoplay; fullscreen; picture-in-picture; clipboard-write; encrypted-media; web-share" referrerpolicy="strict-origin-when-cross-origin" style="position:absolute;top:0;left:0;width:100%;height:100%;" title="1315 R Street NW_Unbranded"></iframe></div><script src="https://player.vimeo.com/api/player.js"></script>
#DCDC2291156

WASHINGTON

1315 R STREET NW

4 Beds

4 Baths

3,727 Sq.Ft.

$3,649,000

MLS#: DCDC2291156
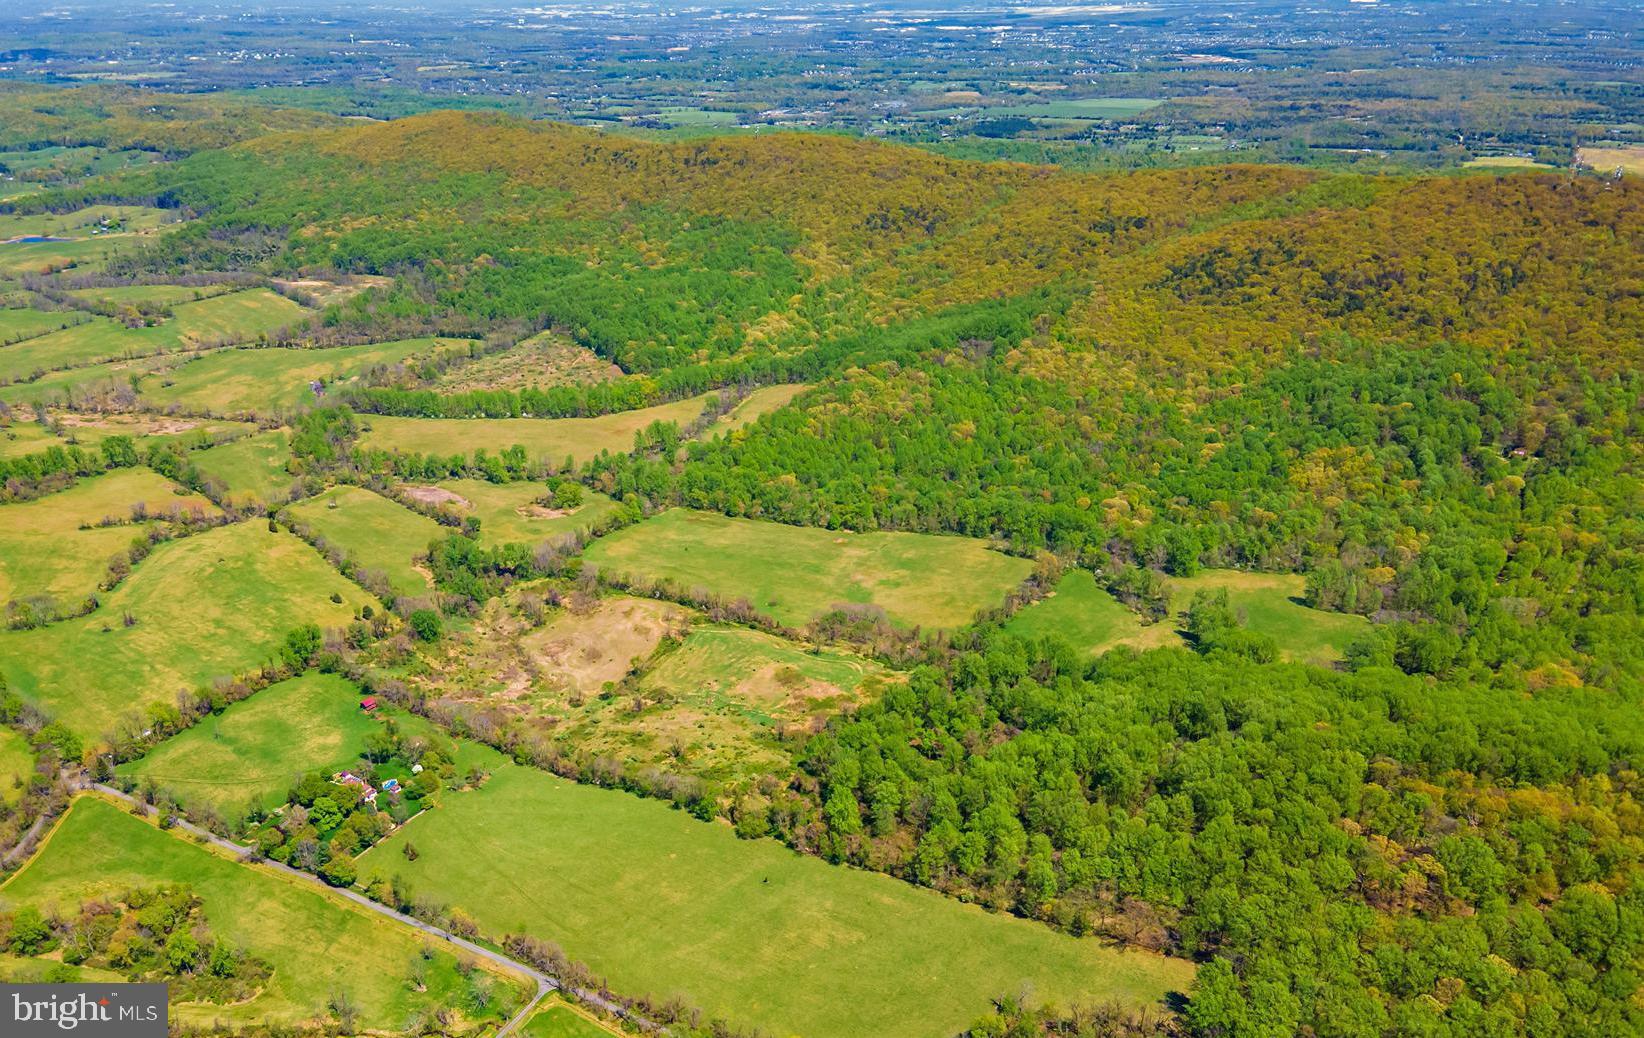
345 Total Acres in 2 parcels, Tax ID#7011-68-5387-000 with 301.0774 Acres and Tax ID# 7011-98-3358-000 with 44.212 Acres. This land is in a Virginia Outdoors Foundation Easement, which prohibits all building above the 750' contour line. (See the Easement in the Documents section.) The 44 Acre parcel cannot be sold separately, and it is part of the Bull Run Mountain Range. A separate Deed Restriction prohibits: hunting, fishing and trapping on this property.
#VAFQ2018160

THE PLAINS

0 BULL RUN MOUNTAIN ROAD

None Beds

None Baths

345.29 acres

$3,625,539

MLS#: VAFQ2018160
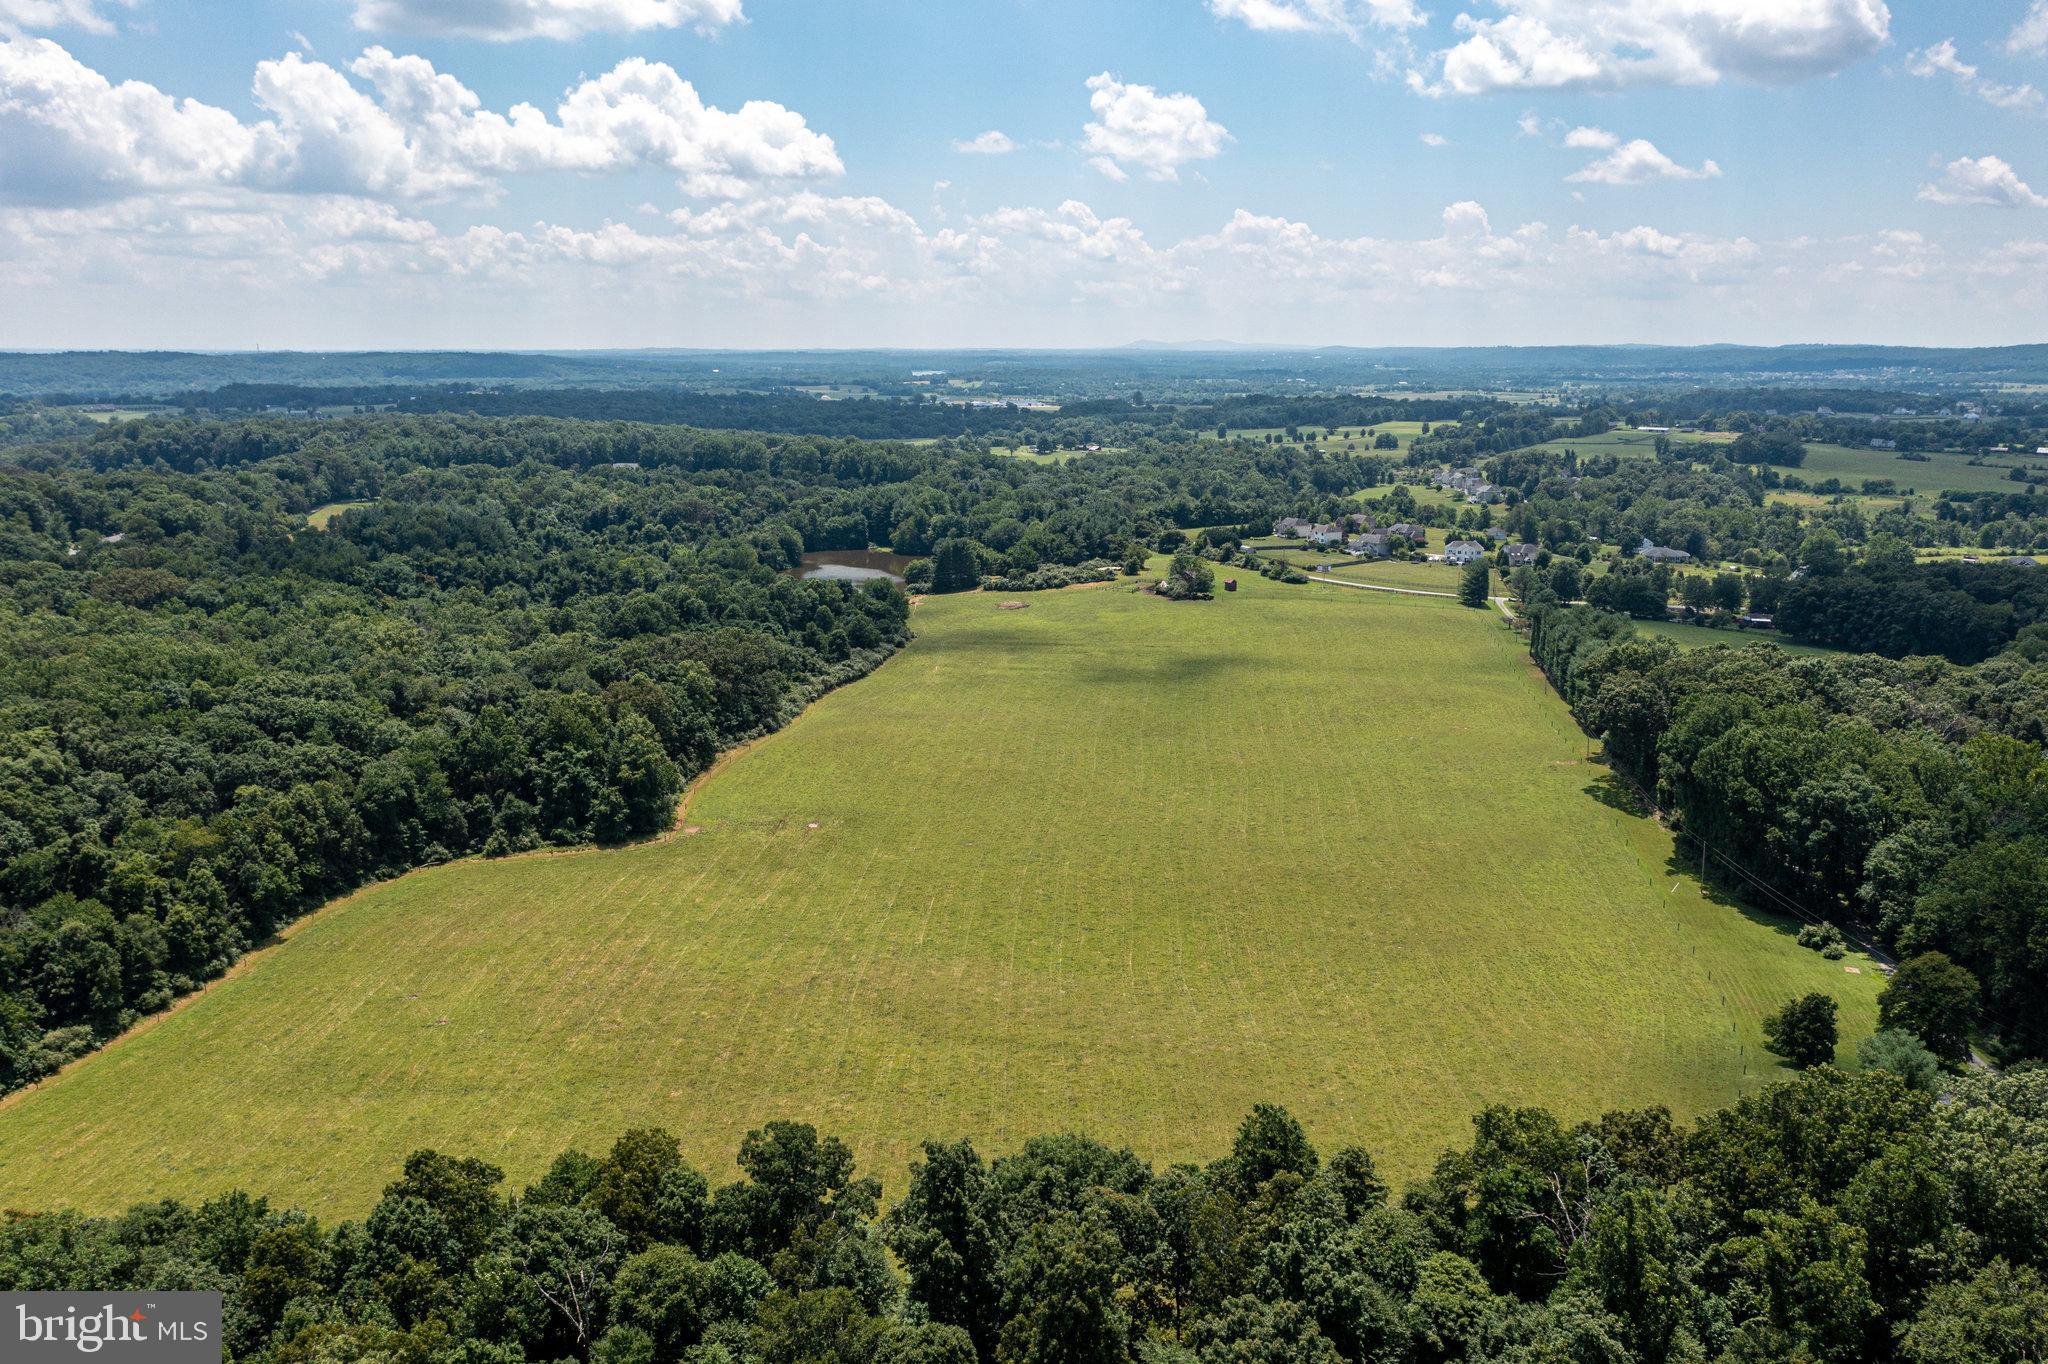
Welcome to Swimming Pen Farm- The long tree lined driveway awaits you***Original Owner and lovingly cared for**Own your own Beautiful Private Farm  with a nice mixture of gently sloped Open Space, dense woods and a Spring fed Pond**These opportunities are fewer and fewer in Leesburg **So many possibilities - If you live in the city and want to get away to your very own retreat, potential winery and or venue or investment**The home has had a few additions added since the original home was built and all tastefully and thoughtfully planned**Spacious outdoor Patio greets you along with Double Glass Front Doors**One Level Living with a nice balance of openness and cozy rooms **Gourmet Kitchen with Custom Built Cabinets, Gas Cooking, Two Ovens & Two Dishwashers, Leathered Granite on the Island and ceramic tile on the on the perimeter with handmade tile by Joan Gardner from Unison, Built In Appliance Cabinet & cook book space**Flexible Floor plan for Dining / Living area with hardwood floors, wood burning brick fireplace**Family room with built in bookcases, brick wood burning fireplace and wet bar**OOOOH LA LA - the Veranda is a place that once you sit to enjoy the views and wildlife you will never want to leave **Spacious Owner's retreat with wood burning fireplace walk in closets, planning desk, spa like bathroom, work out room and second home office sitting area with wet bar and patio door leading to open patio**Spacious Secondary Bedrooms, one with an Ensuite and one currently used as a second study, the other two are joined with a full bath in between**Convenient attached garage**Separate garage & Pole Barn with new roof close to the residence**Red Barn towards the entrance along with the Stocked Pond.....

Zoned AR1 and is not in conservation and is in Land Use.
#VALO2051298

LEESBURG

43272 EVANS POND ROAD

4 Beds

3 Baths

3,570 Sq.Ft.

$3,625,000

MLS#: VALO2051298
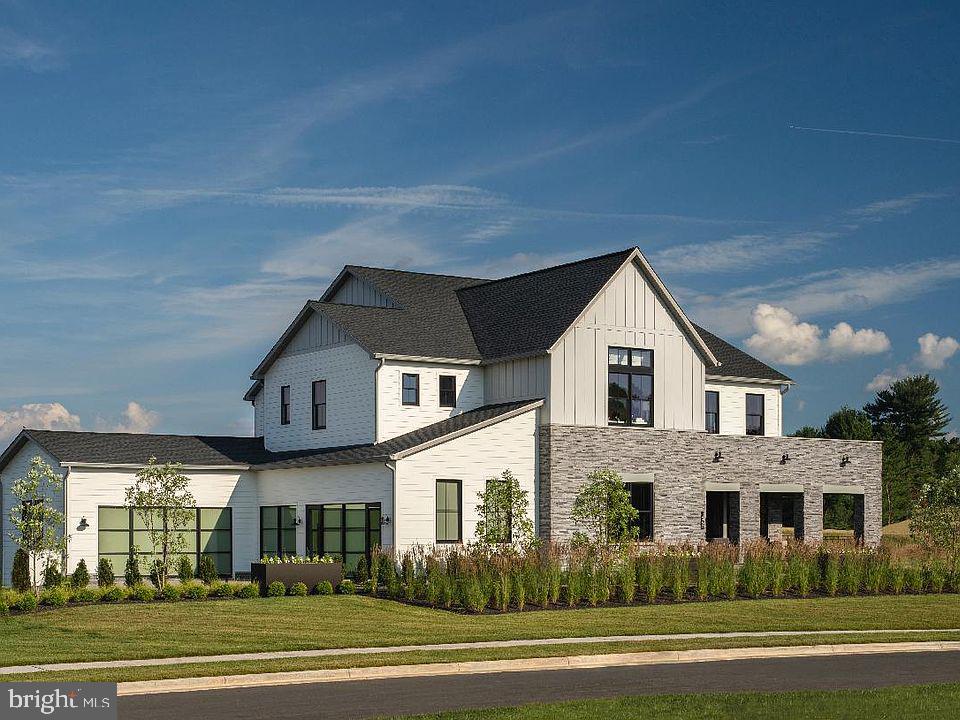
None
#VAFX2163178

GREAT FALLS

1206 RILEY PRESERVE COURT

6 Beds

6 Baths

8,000 Sq.Ft.

$3,604,428

MLS#: VAFX2163178
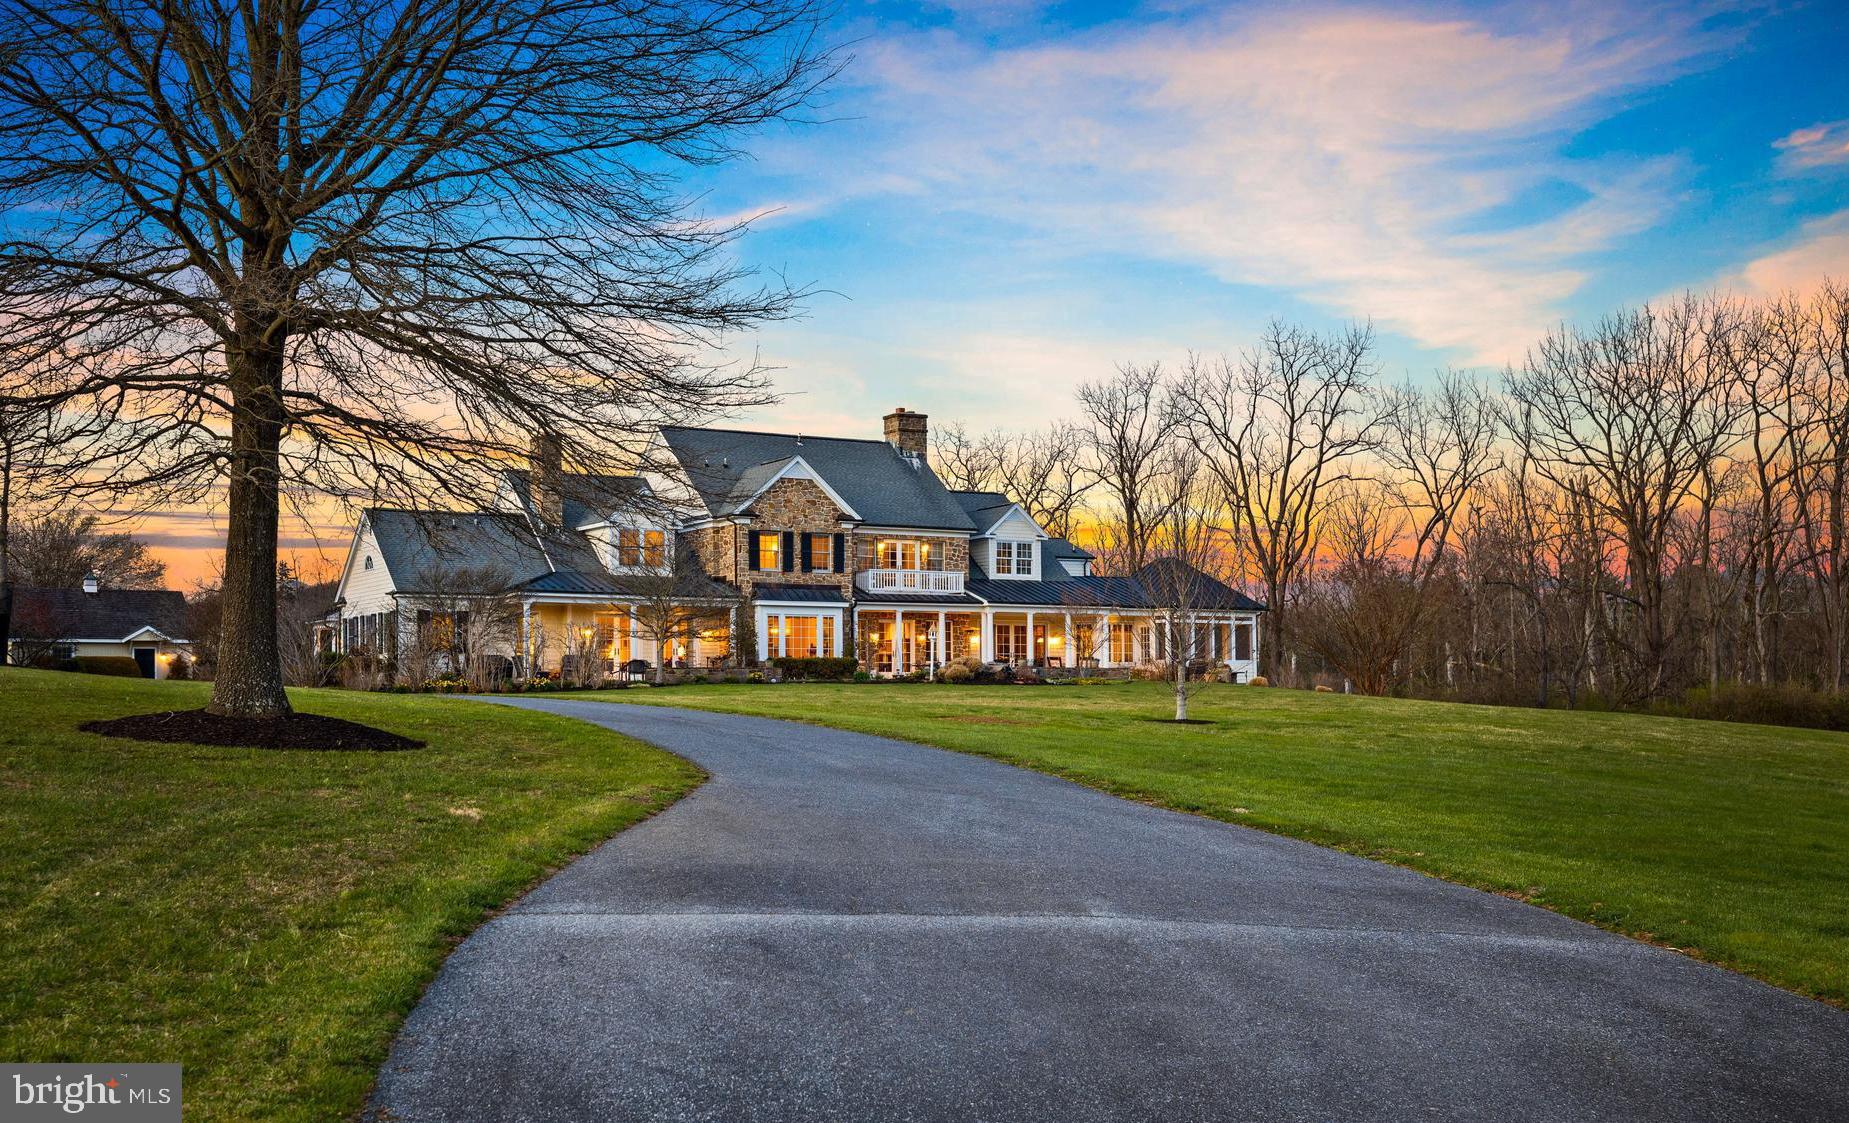
Nestled in Greenspring Valley sits an impressive custom stone and shingle colonial on 15.68 acres of picturesque land, offering stunning  180 degree views, privacy and a peaceful environment. This beautifully designed home boasts over 12,000 square feet  with 5 bedrooms, 4/1 baths and a 2 bedroom, 2  bath in-law suite.  Showcasing attention to detail and craftsmanship, with a touch of elegance and sophistication in every room. This lovely home provides ample space for comfortable family living.  When entering, you are greeted by custom millwork and built-ins throughout, creating a warm and inviting atmosphere. The spacious living room and family room have fireplaces that add a touch of warmth and coziness and the walls of windows and French doors provide an abundance of natural light and invites the breathtaking outdoors into the home. The expansive Gourmet kitchen with custom cabinetry, 10 foot center island w/prep station, walk in pantry, breakfast nook and the handsomely appointed Butler's station is adjacent to the formal dining room is an entertainer's dream. The mudroom and back hallway offer direct access to the oversized 2 car garage plus dog washing station. The upper level's  spacious primary suite has 2 walk in closets, luxury bath and spectacular view. There are 2 additional bedrooms, 2 full baths and a fourth larger bedroom or office plus 2 multi-purpose rooms over the garage and laundry. The lower level has an oversized recreation room with a wet bar, built-ins, ping-pong and pool table. There is also a bedroom, full bath, exercise room, and two extensive utility- storage rooms. One of the most unique features of this estate is the seamless integration of the In-law suite with it's own private entrance. A home in itself with spacious living areas, kitchen, high ceilings, fireplace, built-ins, laundry and so much more. With so many possibilities it allows for multi-generational living or the ability to welcome guests while ensuring everyone has their own comfortable and private living area. The outdoor areas of the property are beautifully landscaped, with hardscaped patios and porches perfect for relaxing and enjoying the natural surroundings.  There is also a screened porch, offering a comfortable space to enjoy the outdoors and the scenic vista.  A charming Amish-built barn serves as a two car garage.  All these wonderful features and amenities combined make this glorious home on 15.68 acres a luxurious and comfortable living experience, providing both functionality and elegance in every aspect of the home.  This lovely home is conveniently located to schools, shopping and is surrounded by  properties in permanent conservation.
#MDBC2092068

LUTHERVILLE TIMONIUM

10701 GREENSPRING AVENUE

7 Beds

6 Baths

10,892 Sq.Ft.

$3,600,000

MLS#: MDBC2092068
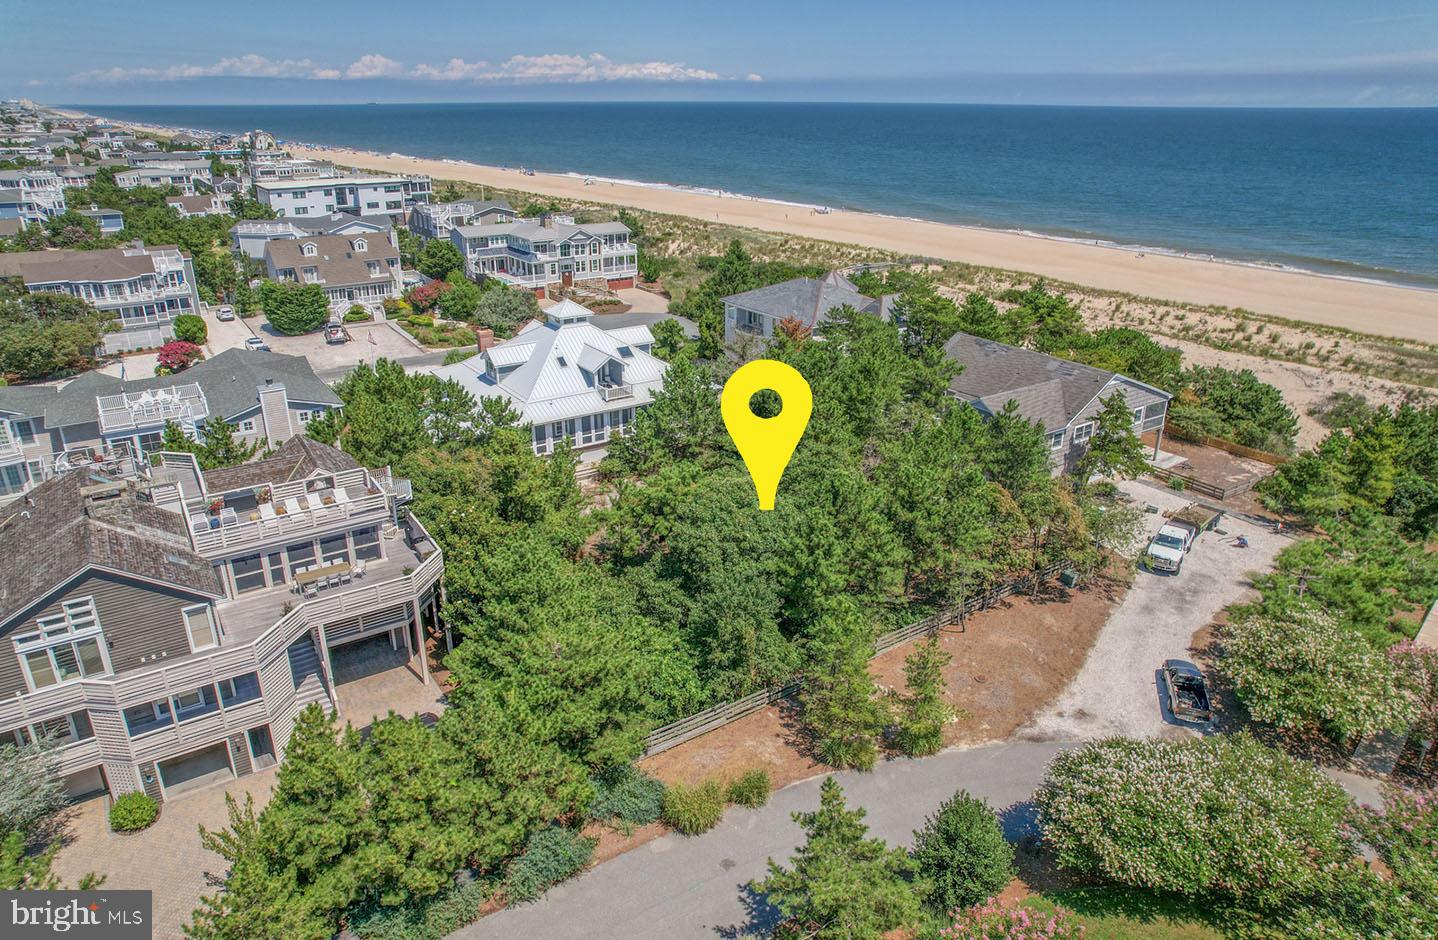
Almost oceanfront and exceptionally located, this rare 100' x 100' vacant lot in the coveted private beach community of Indian Beach offers the perfect setting for your coastal dream home. Positioned directly across from the dune crossover, you’ll enjoy unobstructed ocean views and be just steps from the private beach. Depending on your home design, there’s also the potential for beautiful Rehoboth Bay views. Tucked just south of the energy of Rehoboth and Dewey Beach, this homesite delivers the best of both worlds—close to dining, shopping, and entertainment, yet set apart in a more peaceful seaside enclave. 9 Hall Avenue, Rehoboth Beach, DE — a standout opportunity to build in one of the area’s most sought-after ocean-adjacent communities.
#DESU2106034

REHOBOTH BEACH

9 HALL AVENUE

None Beds

None Baths

0.23 acres

$3,600,000

MLS#: DESU2106034
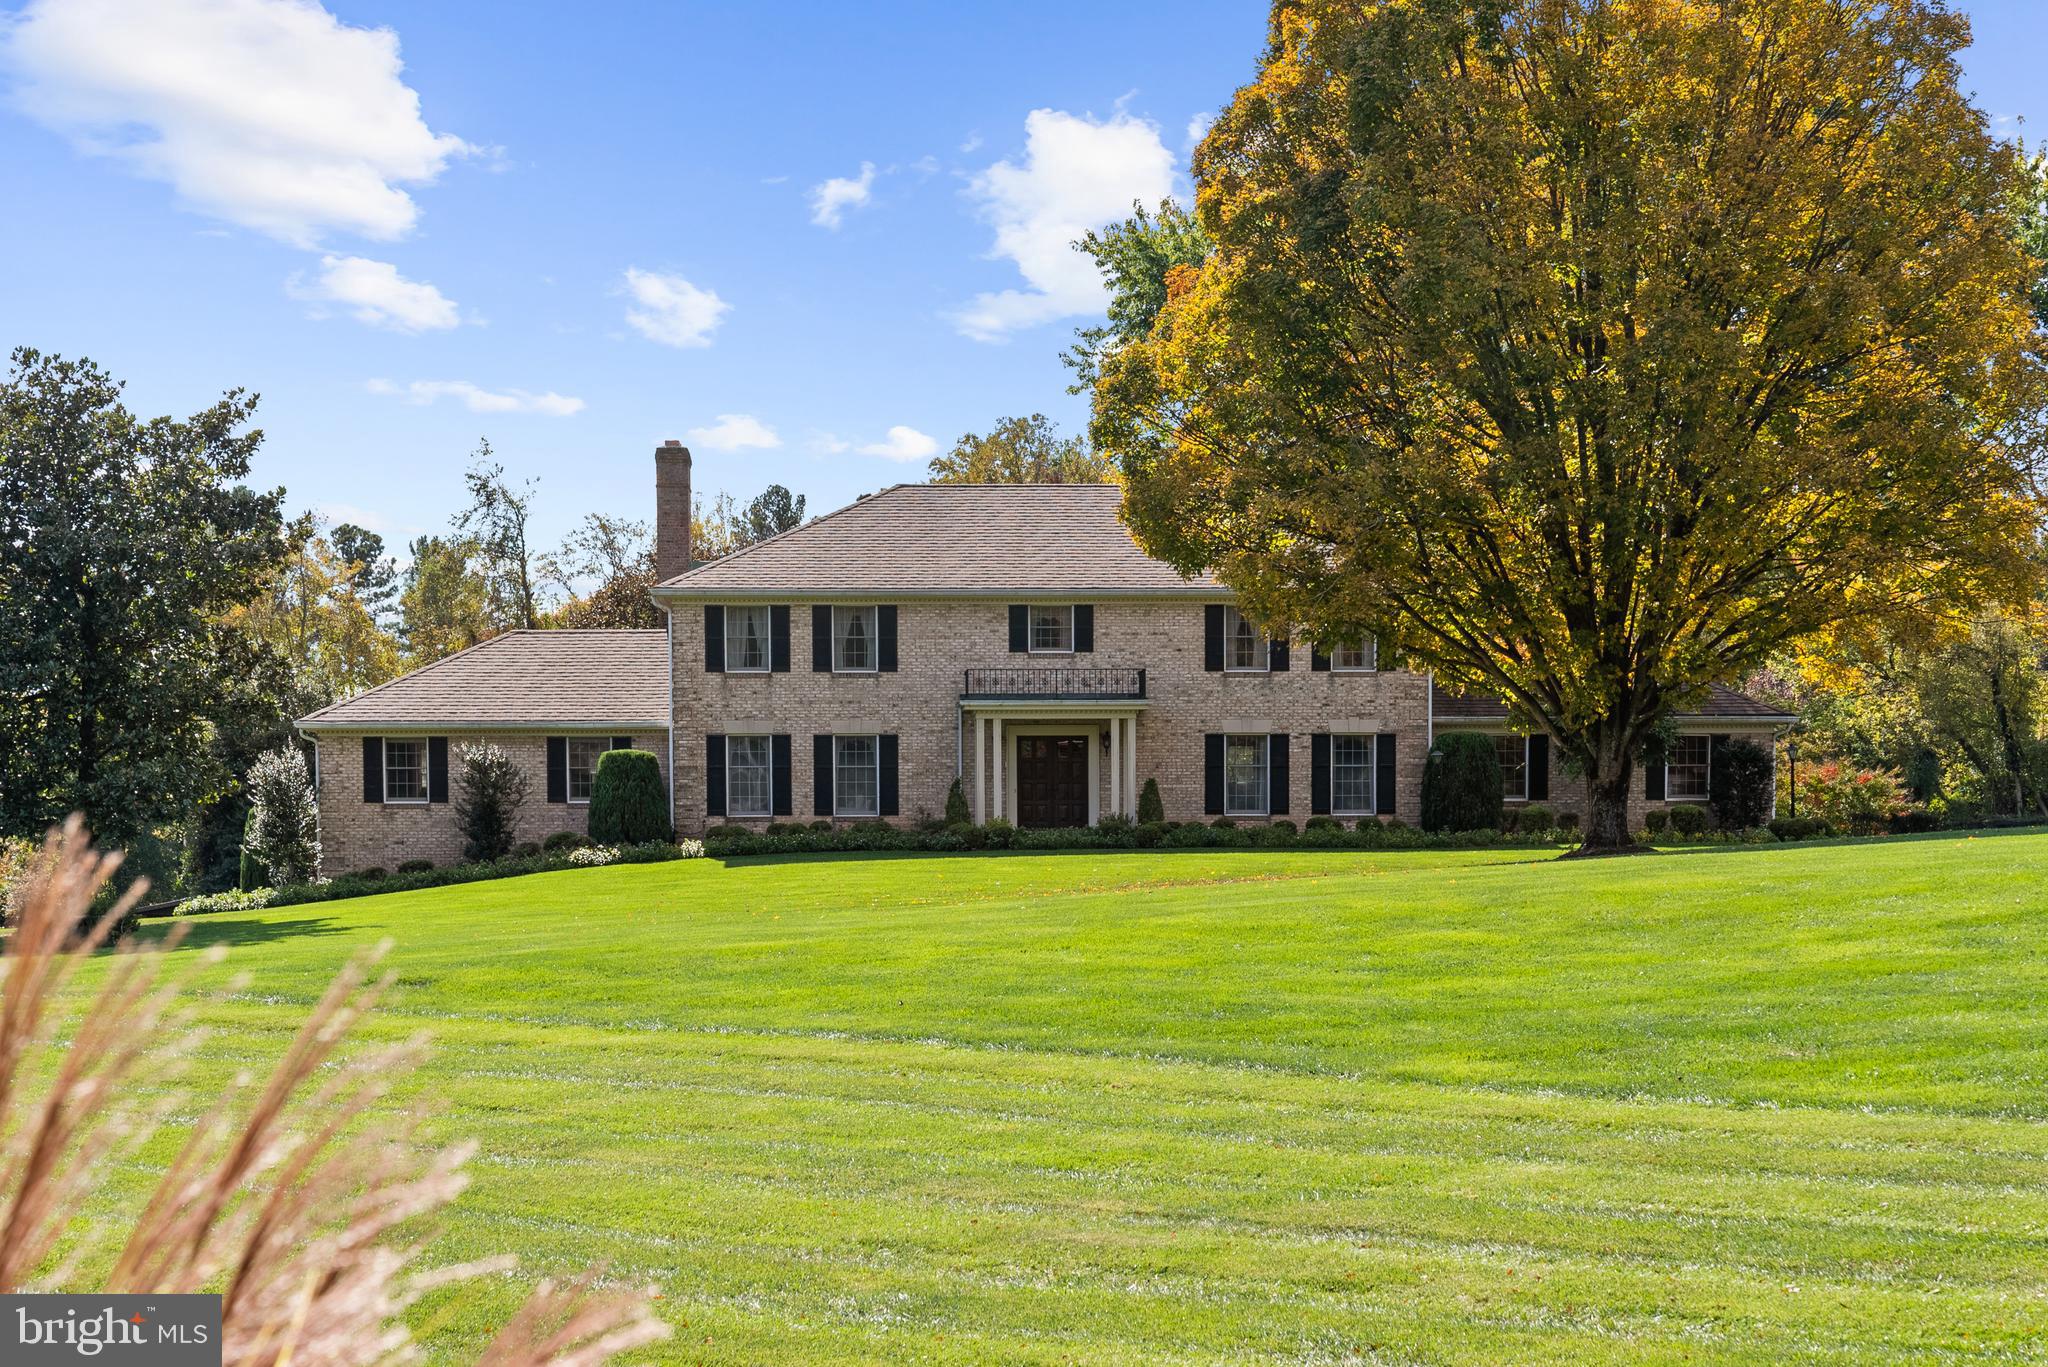
Set on an extraordinary five-acre estate along one of Mclean and Great Falls’s most desirable and scenic roads, 1207 Towlston Road presents a rare opportunity to own a substantial parcel in an area known for privacy, prestige, and enduring value. The property is gracefully set back from the road, surrounded by mature trees and open green space, offering a tranquil retreat in a coveted Great Falls location.

The residence is thoughtfully positioned to maximize the scale and serenity of the land, creating a true estate setting with expansive grounds ideal for outdoor living, entertaining, or future enhancements. Whether envisioned as a private sanctuary, a multi-generational retreat, or a canvas for further customization, the acreage provides remarkable flexibility rarely found in this market. Whether you choose to build a custom estate or renovate the existing home, this property offers a serene and private setting to bring your vision to life.

Enjoy the best of both worlds — peaceful, park-like surroundings with exceptional access to everything that matters. Located just minutes from Route 7, 1207 Towlston Road is approximately 5–10 minutes to Tysons Corner, 20–25 minutes to Washington, D.C. and Reagan National (DCA), 25–30 minutes to Dulles International (IAD), about 10 minutes to Great Falls Park, and roughly 35–40 minutes to Middleburg, VA. Properties of this size and setting this close to Tysons are increasingly rare, making this a compelling opportunity for those seeking land, location, and long-term value in one exceptional offering.
#VAFX2291586

GREAT FALLS

1207 TOWLSTON ROAD

6 Beds

4 Baths

5,753 Sq.Ft.

$3,600,000

MLS#: VAFX2291586

1 ... 361 362 363 364 365 ... 666
* Listings identified with the FMLS IDX logo come from FMLS and are held by brokerage firms other than the owner of this website. The listing brokerage is identified in any listing details. Information is deemed reliable but is not guaranteed. If you believe any FMLS listing contains material that infringes your copyrighted work please review our DMCA policy and learn how to submit a takedown request. © 2024. First Multiple Listing Service, Inc.

Send a message

Message successfully sent.

Your message

What is 3 + 4 ?

Reason for contacting?

I agree to receive email communication and understand I can unsubscribe at any time.

I agree to be contacted by Charis Realty Group - Christine Issler, Broker via call, email, and text for real estate services. To opt out, you can reply 'stop' at any time or reply 'help' for assistance. You can also click the unsubscribe link in the emails. Message and data rates may apply. Message frequency may vary. Privacy Policy

Sign Out

Virtual Assistant

Would you like to take the next step with this property? We can help you schedule a showing or virtual tour, or send you more details.

Yes, I would like more information.

Thank You for Your Reply, One of Our Agents will contact you as soon as possible

No, maybe later.

Thank you, you can always contact me via email, phone number or through the contact form.

Realhub AI

Lucy - Your AI-Powered Realtor

Update Your Temporary Password

Personalize your search

Enter your email and we'll notify you immediately when new listings match what you're looking for.

or enter email address

Already have an account ? Login here

Continue your home search

I agree to receive communications and understand I can unsubscribe at any time.

I agree to be contacted by Charis Realty Group - Christine Issler, Broker via call, email, and text for real estate services. To opt out, you can reply 'stop' at any time or reply 'help' for assistance. You can also click the unsubscribe link in the emails. Message and data rates may apply. Message frequency may vary. Privacy Policy

Already have an account ? Login here

We use cookies

We use cookies primarily for analytics to enhance your experience. By accepting, you agree to our use of these cookies. You can manage your preferences or learn more about our cookies policy.