Properties

Browse or get in touch to schedule a walkthrough.

  • Nearby me
Price range

Popular Features

Community Features

Association

Property Features

Waterfront

View

Exterior Features

Interior Features

Style

1657098 properties match your criteria

Updated 1 minute ago

E-Alert name
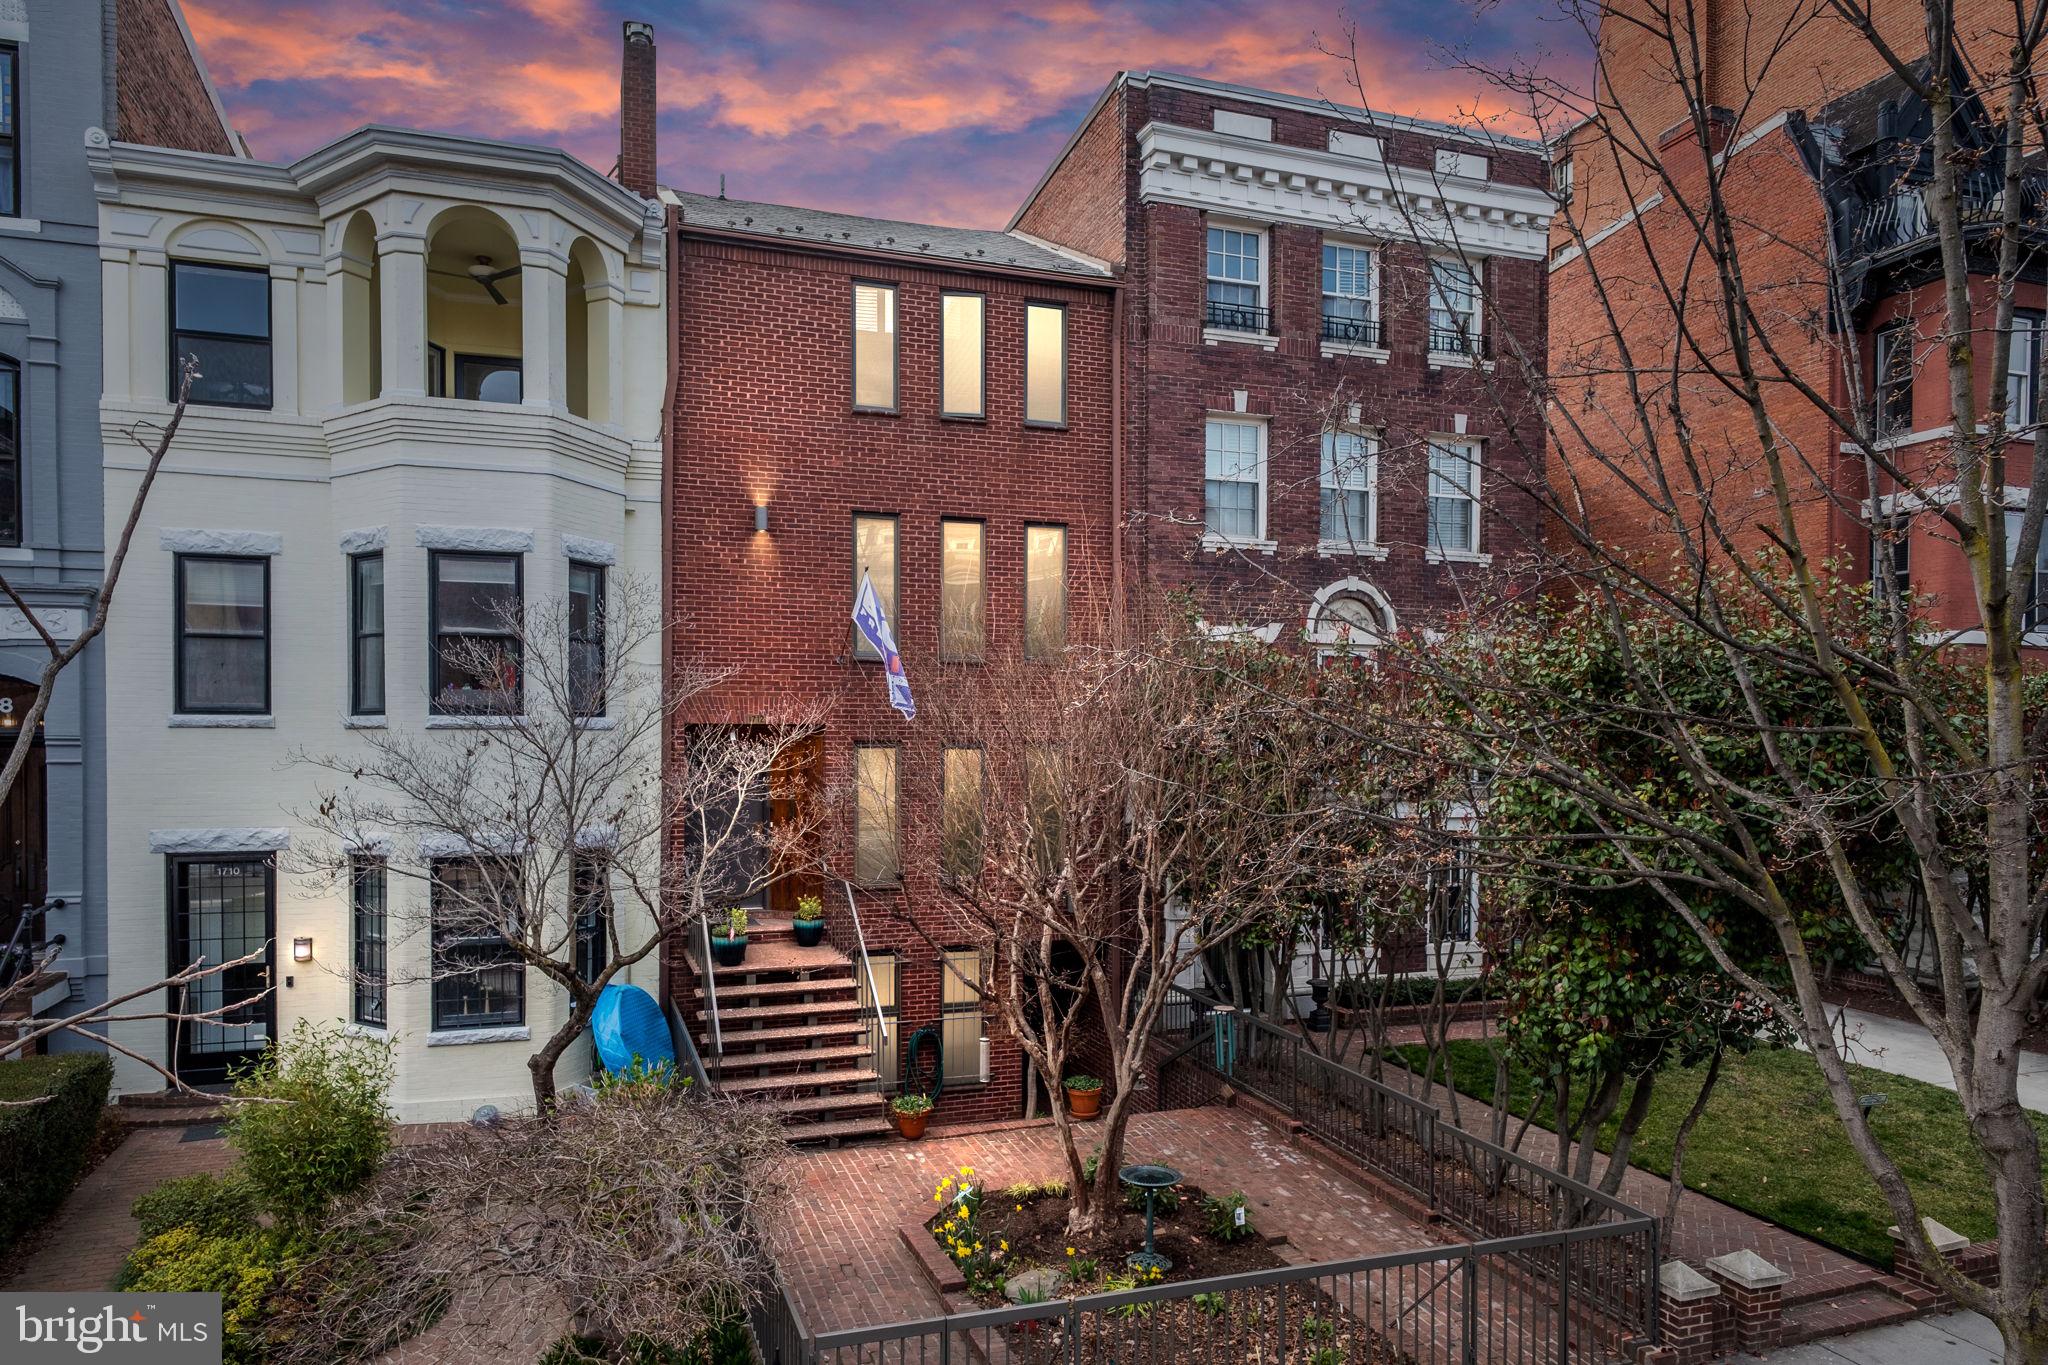
On the market for the first time ever, this multi-family contemporary gem provides for the perfect oasis of quiet and peace in the heart of Dupont. Built in 1977 and designed by architect John Sullivan, this home boasts 3 income-generating apartments in addition to the owner’s 3BR 2.5BA townhome. The main house is an exquisite example of light-filled open concept with soaring ceilings & skylights, and has been newly updated to modern tastes. Refinished original hardwood floors, fantastic exposed brick walls, and fresh paint throughout. The entry level is an entertainer’s dream, complete with flowing living and dining spaces, and culminating with dramatic cathedral ceilings and floor-to-ceiling windows. Refreshed and spacious eat-in kitchen with new counters, custom backsplash and newly painted cabinetry. A lofty 3-level floating staircase leads up to the library, which overlooks the living room and includes large swathes of built-in shelves awaiting your books and treasures. The upper levels also host 3 bright and spacious bedrooms (including 2 potential primary suites), and two ensuite baths upgraded with new counters and custom tile. This home’s ample outdoor spaces are truly special, and include a central courtyard & garden, front brick patio, and expansive rooftop deck. The rear garden is enveloped by high walls covered with Wisteria & Hydrangea. The massive Bradford Pear tree’s shade creates a feeling of protection and softness in the backyard. Meanwhile the rooftop deck is sunny and open while still maintaining privacy, and is an ideal spot for the urban gardener in you. This space could also be converted into a 4th bedroom!

Complementing the primary residence are 3 apartments, each 1BR 1BA and approximately 900SF in size. 2 of the 3 units have been substantially renovated within the past 3 years. Top floor apartment of the carriage house features cathedral ceilings and a brick fireplace. For the savvy investor, economic upside possibilities abound with so many spaces! Traditional rentals, tons of AirB&B opportunities, perhaps convert the garages into a 5th unit, or even break the property into condos.

The home includes tons of parking (7 total spaces, including a storage area converted from a garage space), 2 additional storage closets off the garage space, and a very functional rear alley with easy access to R and S Streets. Ideally located in the heart of vibrant Dupont Circle. Explore cafes, restaurants and bars on 18th St, U St and 14th St. 1 block to Mint Gym. Enjoy the weekend Farmer’s market on Columbia Rd and Dupont Circle. Transit oriented location with Metro buses on 18th Street and Metro stations nearby (0.7mile to Dupont and U St/Cardozo).
#DCDC2070152

WASHINGTON

1712 19TH STREET NW

6 Beds

5 Baths

5,000 Sq.Ft.

$3,500,000

MLS#: DCDC2070152
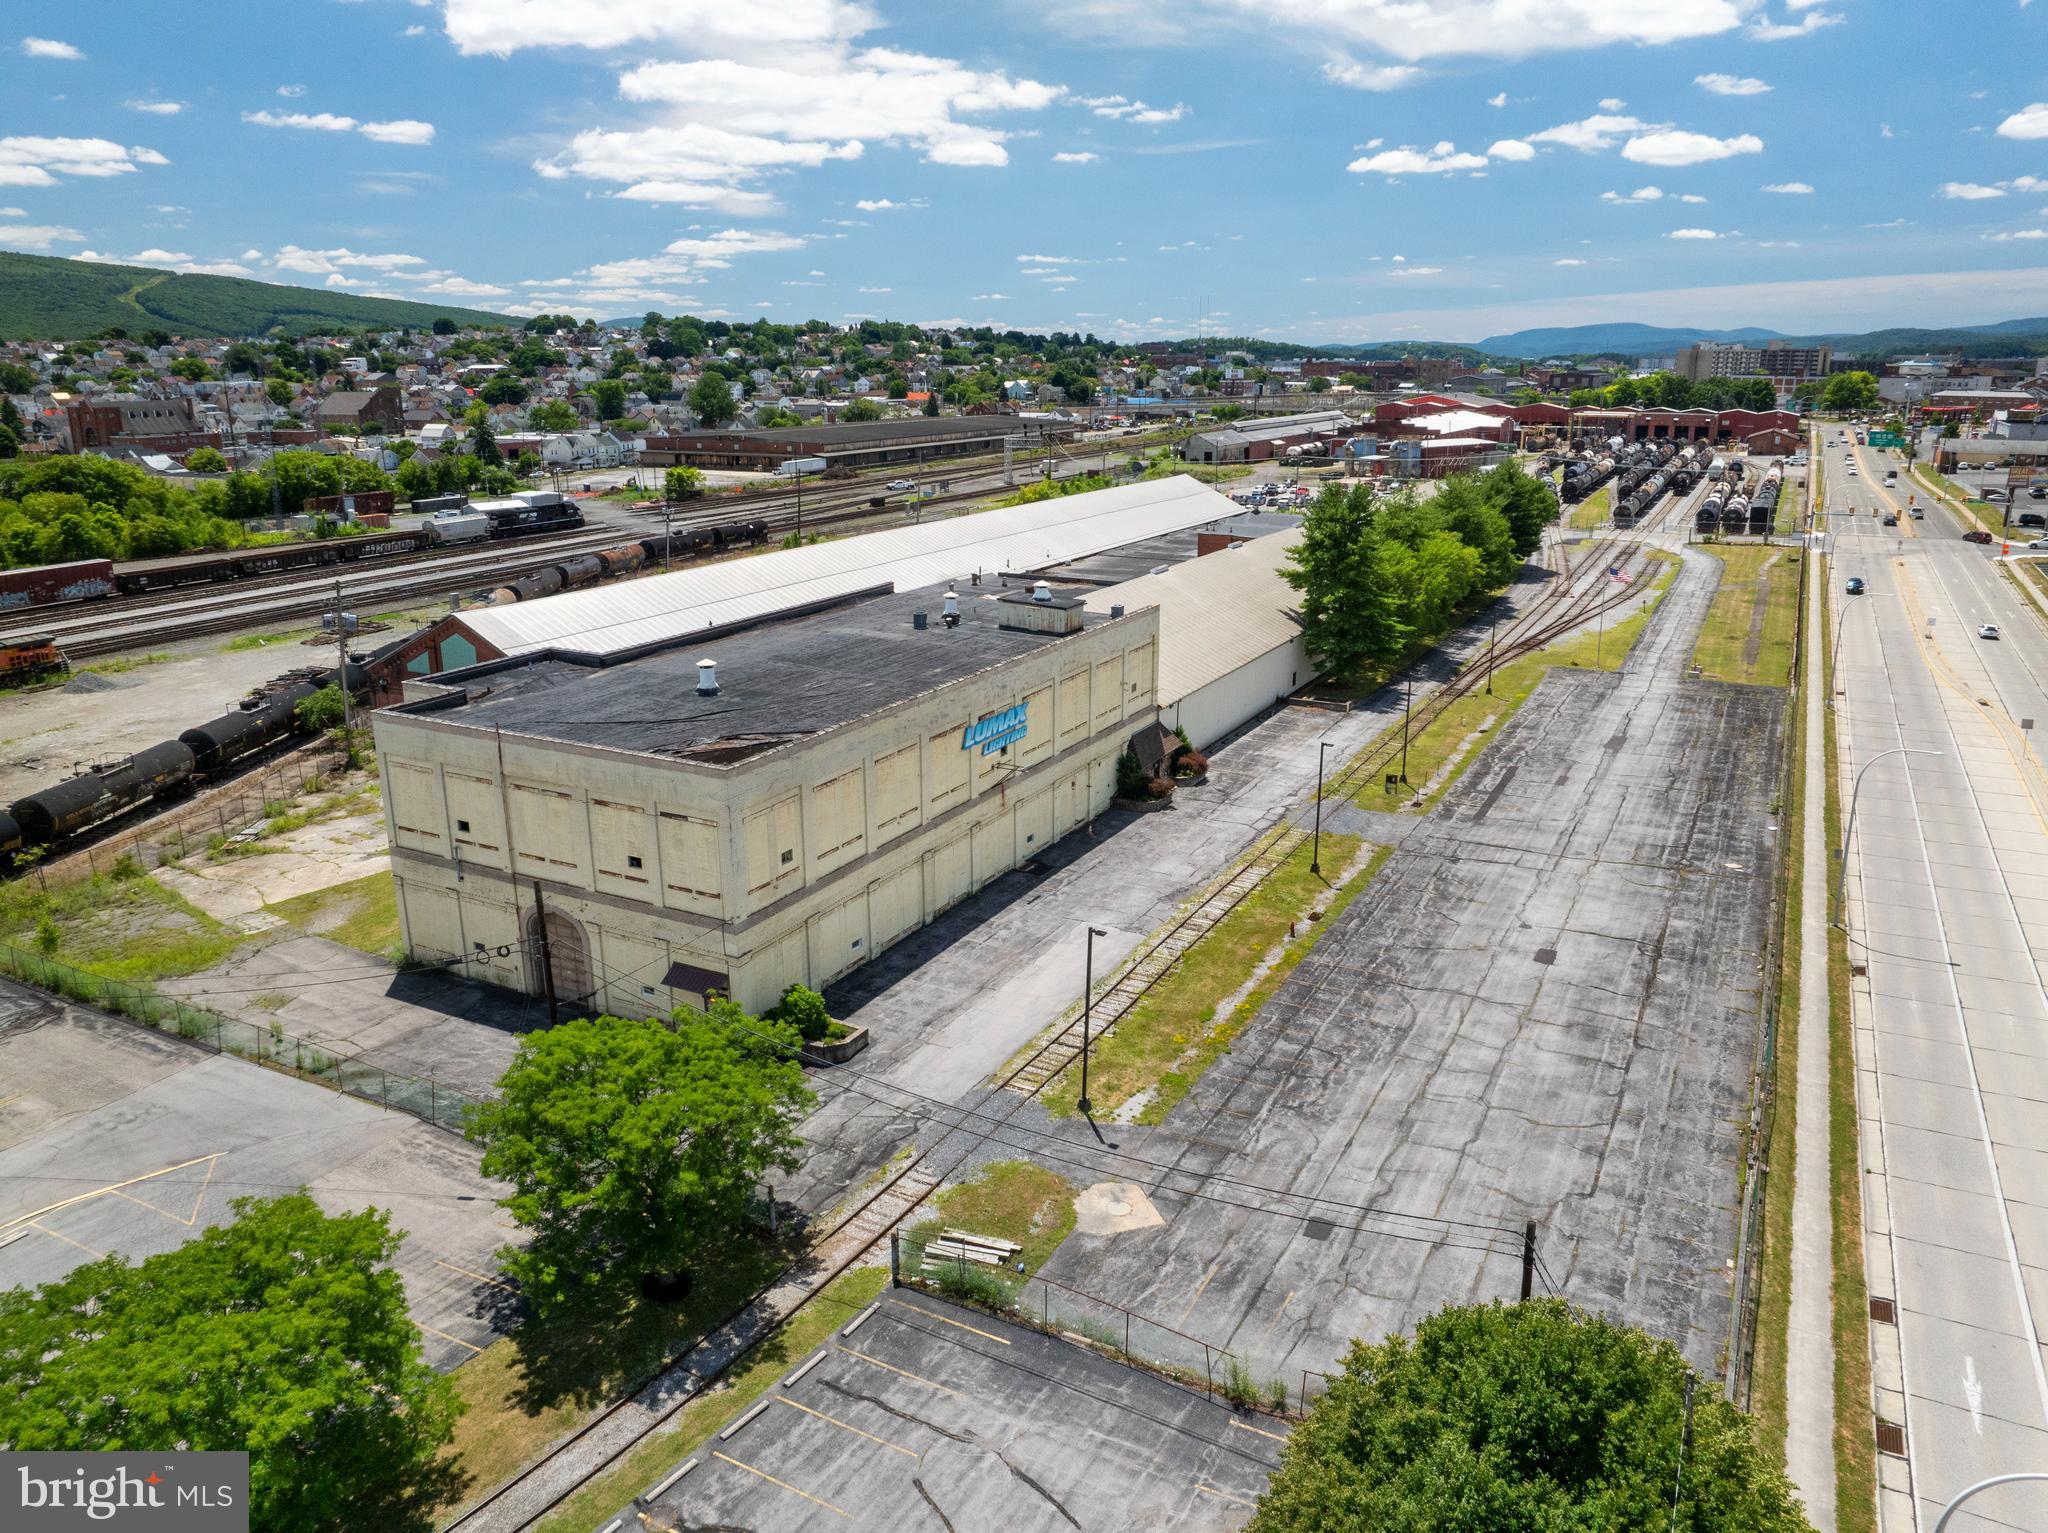
Discover the exceptional opportunity at 301 Chestnut Avenue, Altoona, PA – a massive 140,000 square foot commercial/industrial property, perfectly suited for your business needs. With its strategic location and versatile features, this property is designed to elevate your operations and maximize efficiency.
 Key Features-

**Expansive Space:**
- This vast 140,000 square foot facility offers ample space for manufacturing, warehousing, or other commercial uses. The open layout ensures flexibility to customize the space to meet your specific business requirements.

**Dock Height Doors:**
- Equipped with four dock height doors, the property facilitates smooth and efficient loading and unloading operations. Whether you're handling large shipments or daily deliveries, these docks streamline your logistics.

**Railroad Access:**
- Enhance your supply chain capabilities with direct railroad access. This unique feature provides an additional transportation option, reducing costs and increasing the speed of your distribution.

**High Traffic Corridor Location:**
- Situated on a bustling high traffic corridor with over 15,000 vehicles per day on average, this property benefits from excellent visibility and accessibility. The prime location ensures easy access for employees, clients, and suppliers, making it a convenient and strategic choice for your business. 

**Versatile Usage:**
- Ideal for a range of commercial and industrial applications, this property is a blank canvas ready to support your business growth. From manufacturing and distribution to storage and beyond, the possibilities are endless.
Investment Potential:
301 Chestnut Avenue is not just a property; it's an investment in your business's future. With its expansive space, strategic location, and comprehensive features, this facility is poised to support and enhance your operations for years to come. Don't miss out on this prime opportunity to elevate your business in Altoona, PA.
#PABR2015120

ALTOONA

301 CHESTNUT AVENUE

None Beds

None Baths

140,000 Sq.Ft.

$3,500,000

MLS#: PABR2015120
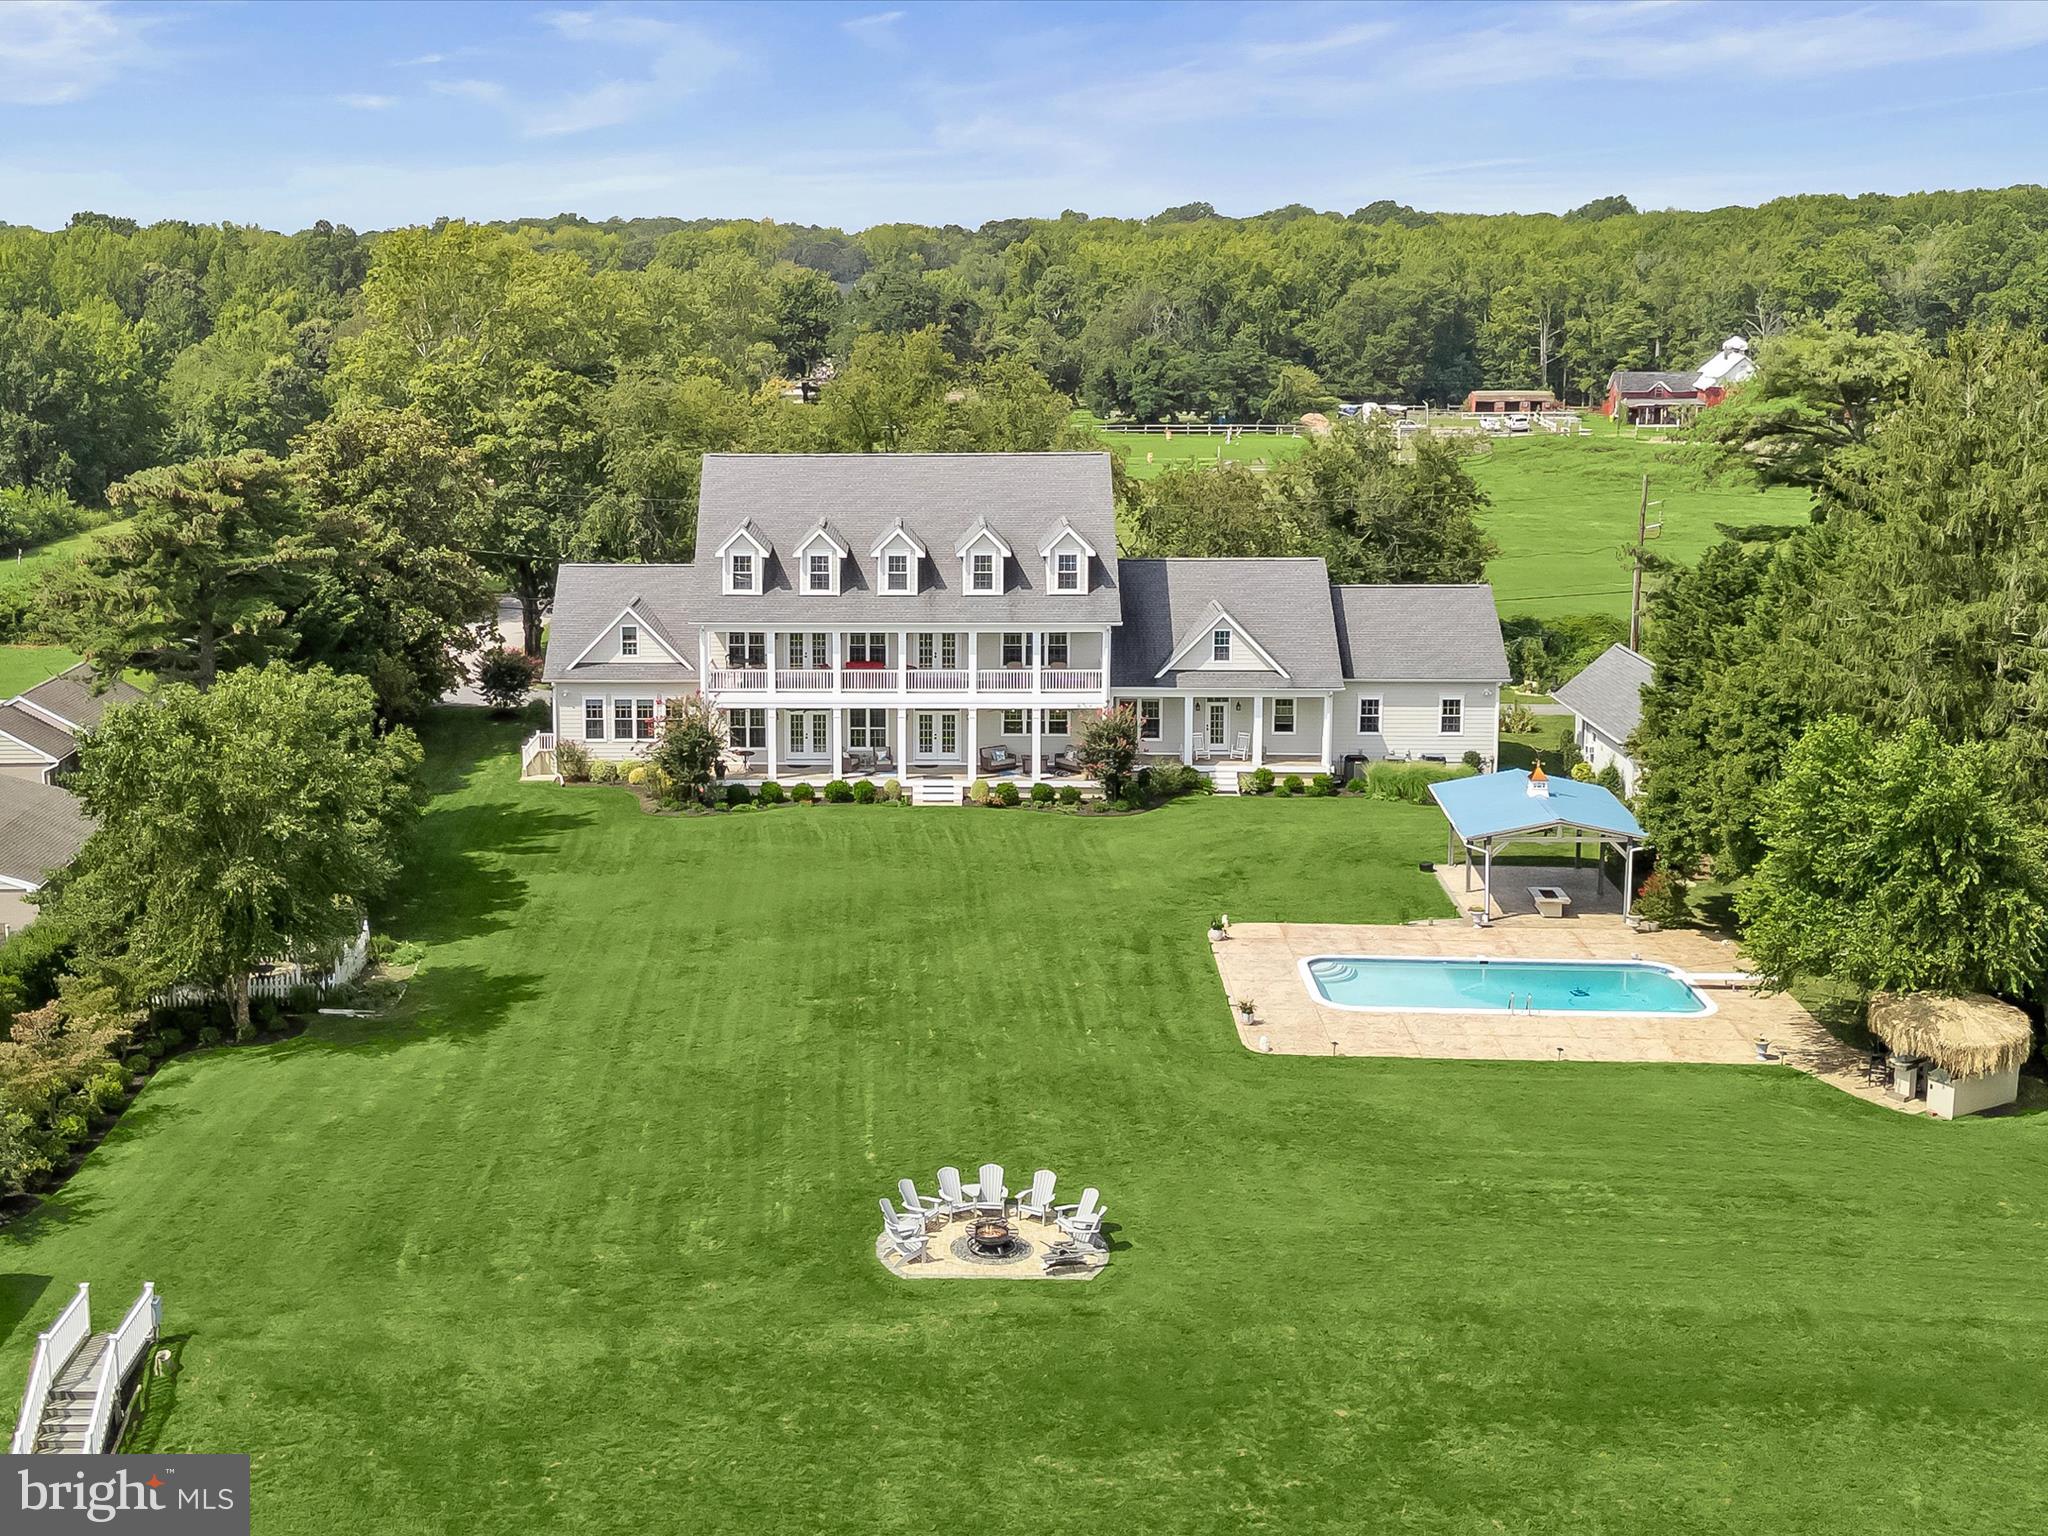
Welcome to 235 Bay Front Drive, a magnificent Chesapeake Bay waterfront property nestled at the end of a private lane with peaceful views from the front of the historic Flanigan horse farm. This stunning 1.3 waterfront property is a stone’s throw to Gibson Island. Just built in 2017, this substantial property boasts seven bedrooms and eight and one-half bathrooms.  
With amazing Bay views from the minute you open the door, ascend the front steps to a welcoming front porch, entering a large two-story foyer opening to a spacious living room. Enjoy the gourmet kitchen offering an expansive island with plenty of counter seating coupled with a kitchen table/nook and wet bar. The kitchen opens to a large dining area making for family relaxation and gracious entertainment.  Expansive Bay views abound from the kitchen and living room, both of which open to a fabulous open porch spanning the waterside house of the house. 
A primary bedroom with exquisite bath is on the main level, along with a second ensuite bedroom. An office with incredible Bay views, a half bath, laundry room and direct access to the three-car garage top off the main level.
Ascend the stairs to a fabulous entertainment room with a built-in bar, pool table area, and lounging space overlooking the Chesapeake Bay and opening to an expansive outdoor open porch with further exquisite Bay views and sunrises.  Four ensuite bedrooms complete the upper level.
Descend to the lower level to a game room, a den/cigar room, a stunning conditioned wine room, work out and gym area, a sweet reading nook, a secured area for storage, coupled with many additional storage spaces. 
An attractive detached guest cottage matching the house exterior includes a living room, kitchenette, bedroom, full bath, and washer and dryer. A three-car garage is connected to the house with plentiful parking in front of the house.
This property has it all, including lush landscaping, an in-ground salt swimming pool, a tiki bar, a covered entertainment area, and an outdoor wood-burning fire. The expansive yard overlooks the Bay with a sandy beach, and there is an approximate 190-foot pier with a covered electric lift and freshwater spigots and an additional side pier, all great for fishing, crabbing, and just plain relaxing and enjoyment of the Chesapeake Bay!
#MDAA2122966

PASADENA

235 BAY FRONT DRIVE

6 Beds

7 Baths

8,059 Sq.Ft.

$3,500,000

MLS#: MDAA2122966
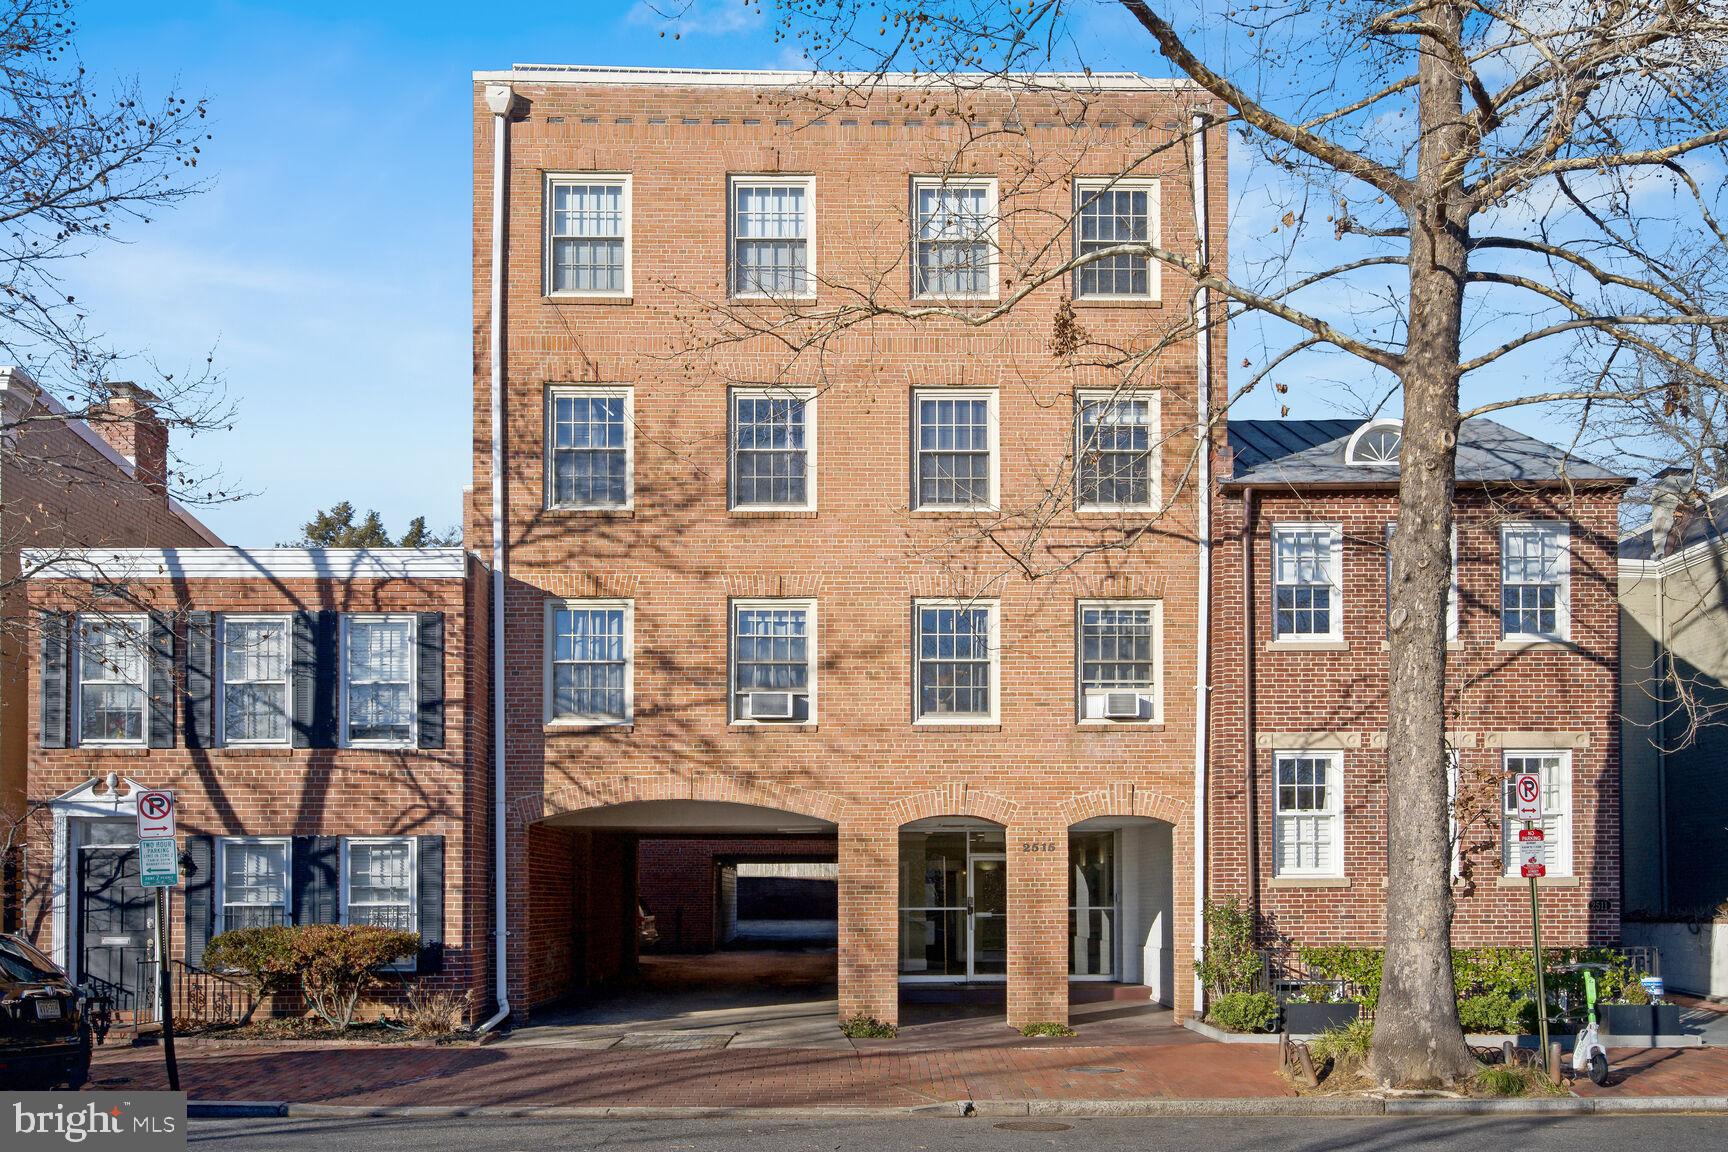
A "trophy" residential  apartment  building (approx. 10,000 sq. ft.) located in  historic Georgetown across from Rose Park and only a few blocks from the Dupont Circle Metro station.   An extremely well-maintained building consisting of 13  one bedroom apartment units with "open" floor plans, most have balconies and they're separately metered for electricity.  It is an all electric building (no gas), has a lobby, laundry room,  roof top terrace, and on-site parking (6 cars).    Gross Annual Rent Income:  $262,440.   Excellent Tenant Payment History.....Below Market Rents....Extremely Low Vacancy Rate   ***SELLER FINANCING POSSIBLE***
#DCDC2124320

WASHINGTON

2515 NW P STREET NW

None Beds

None Baths

9,657 Sq.Ft.

$3,500,000

MLS#: DCDC2124320
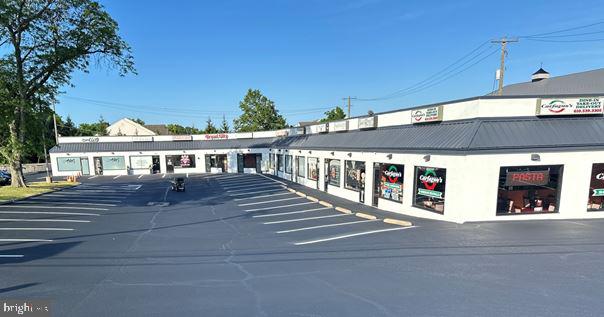
AVAILABLE FOR SALE

$3,500,000.00
13,887 Square Foot Strip Center on 1.1 Acres

Great Investment Opportunity with Growth

New Roof Coating and HVAC in 2019

High Visibility Location, Excellent Accessibility

Illuminated Pylon & Digital Signs

60 Vehicle Parking Spaces 

166 Feet Of Frontage On West Ridge Pike 

SEPTA Bus Lines Access to
The Norristown Transportation Center

C Commercial Zoning Provides For Most All Uses and Retail Store Uses
#PAMC2187970

EAGLEVILLE

3140 RIDGE

None Beds

None Baths

N/A

$3,500,000

MLS#: PAMC2187970
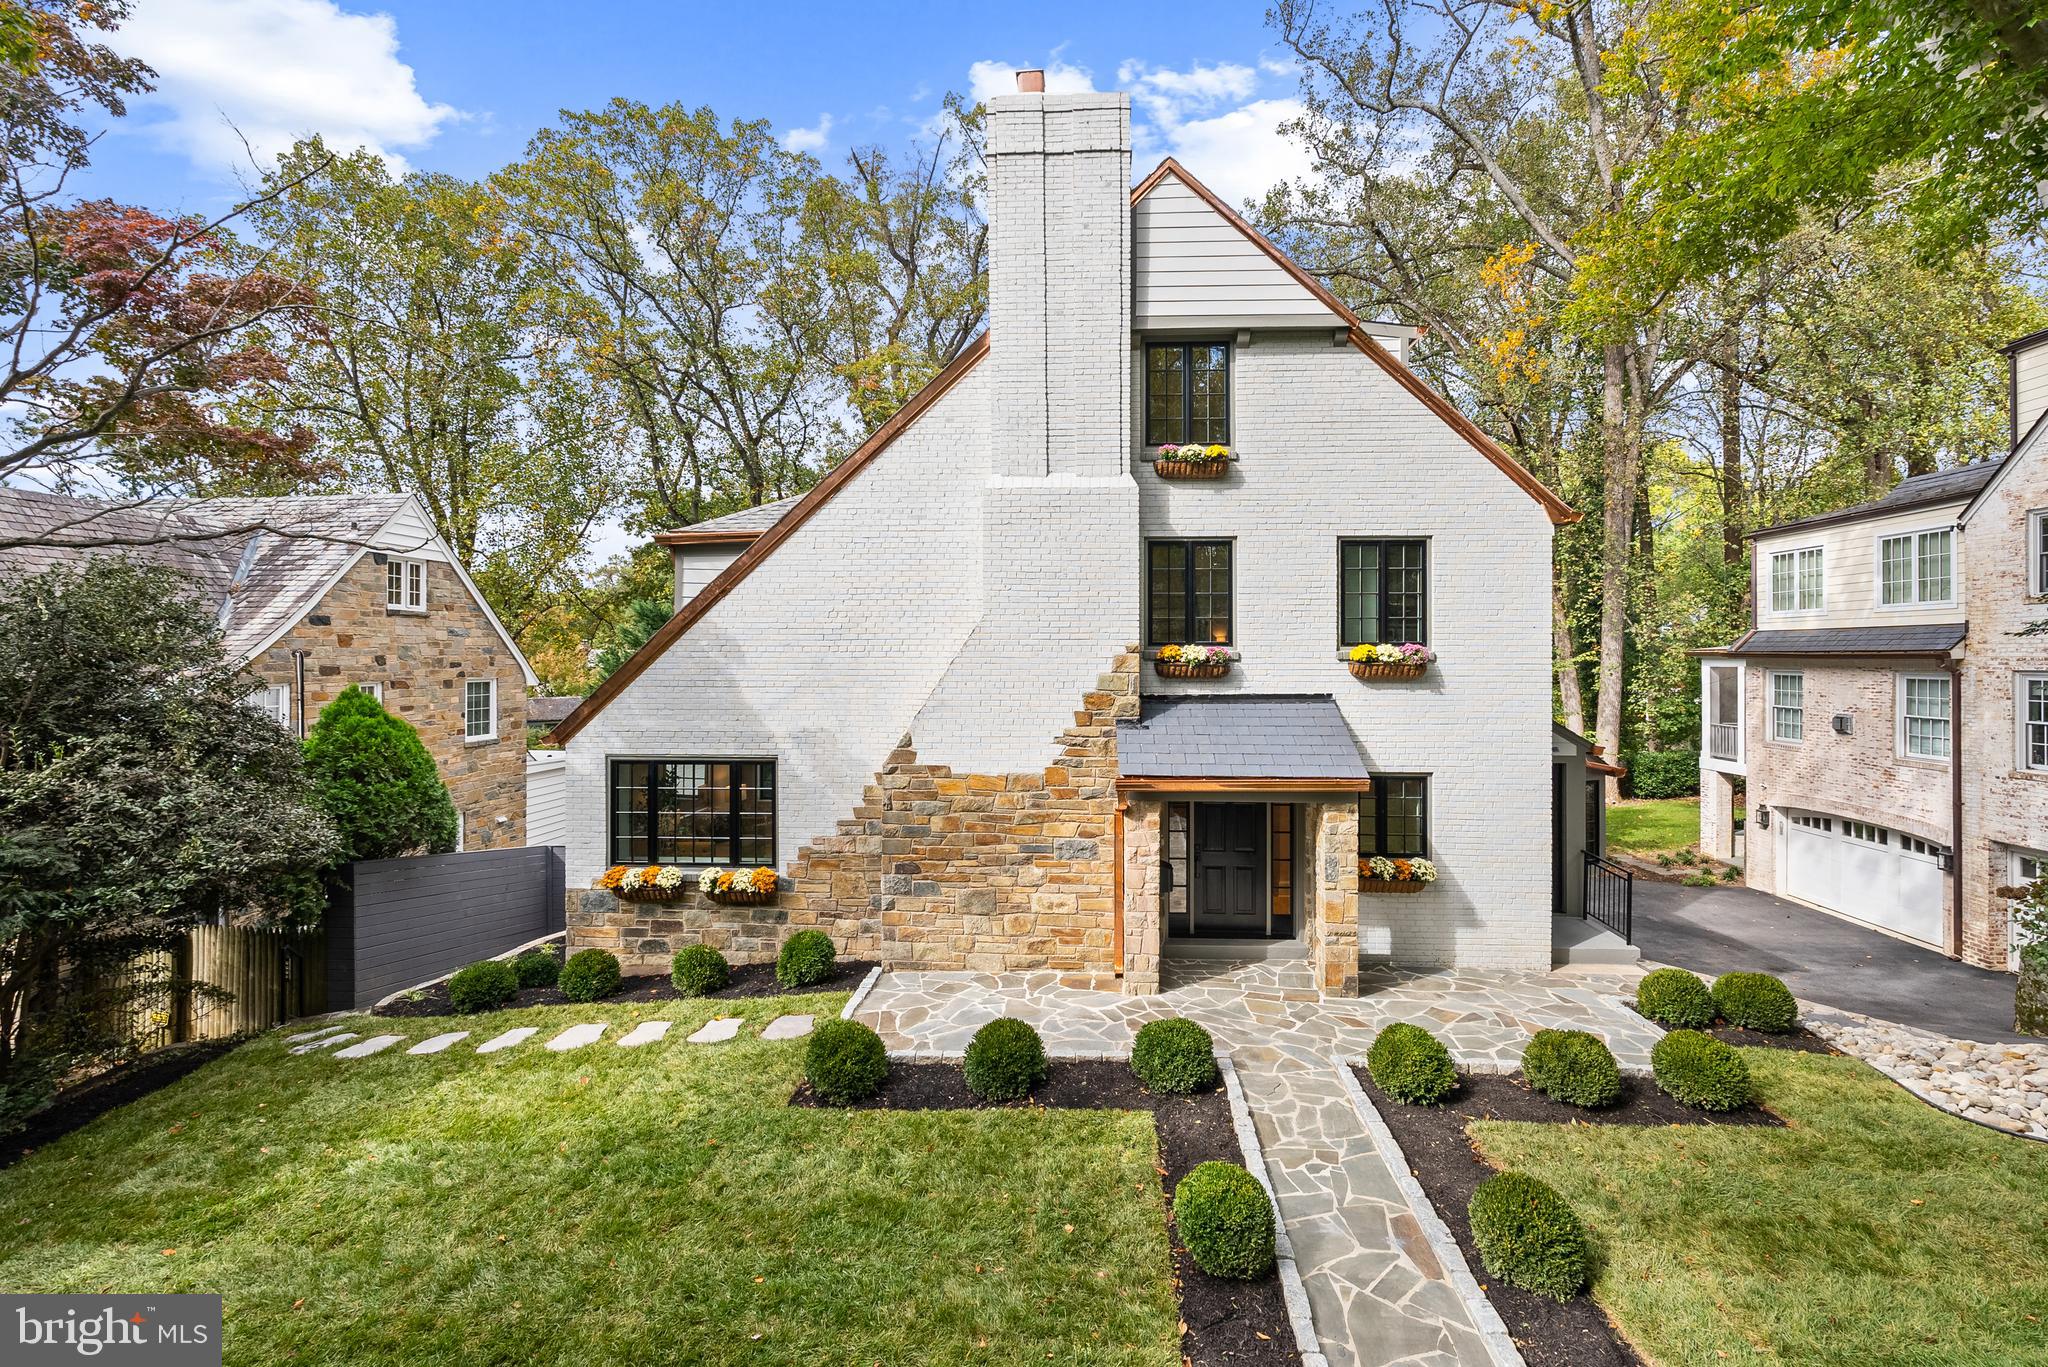
Old world charm, contemporary design and modern amenities come together seamlessly in Dilan Home's newest project, 4949 Quebec Street NW.  Located on one of Spring Valley's most desirable streets and wooded locations, this brick and stone Tudor inspired home has been lavishly updated and re-imagined. Undeniable curb appeal, lush landscaping and a blue stone hardscaped walk welcome you into the homes sheltered portico. Inside is an expansive layout which includes four fully finished levels all done in wide plank European White Oak floors and high end on trend solid metal fixtures. The main level features a large formal living room with wood burning fireplace, separate side entry with coat room, formal banquet style dining room, family room with steps down to a gourmet eat-in kitchen with quartz island, walk-in pantry and direct access to an over-sized elevated deck with commanding views  of the rear garden and wooded valley beyond. An expanded double width staircase leads upstairs to the 2nd floor with its three full bedroom suites including the owners suite with rear wooded views, walk-in closets and a spa like bathroom.  The upper most floor features a spacious landing area and two additional bedrooms serviced by a hall bathroom. The lower level comprises the entire footprint of the house and has a separate Au-pair suite with it's own private laundry,  recreation room, rear gym/office with french door access to a covered patio and a utility mudroom adjacent to the single bay garage. The walkout lower level has ample light and provides immediate access to the manicured rear yard with stone retaining walls, planters, extensive hardscaped patios and a level grass lawn. 4949 Quebec Street represents the epitome of understated modern elegance in a restored and architecturally appealing facade that is still walking distance to the amenities of Spring Valley.
#DCDC2164766

WASHINGTON

4949 QUEBEC STREET NW

6 Beds

5 Baths

4,947 Sq.Ft.

$3,500,000

MLS#: DCDC2164766
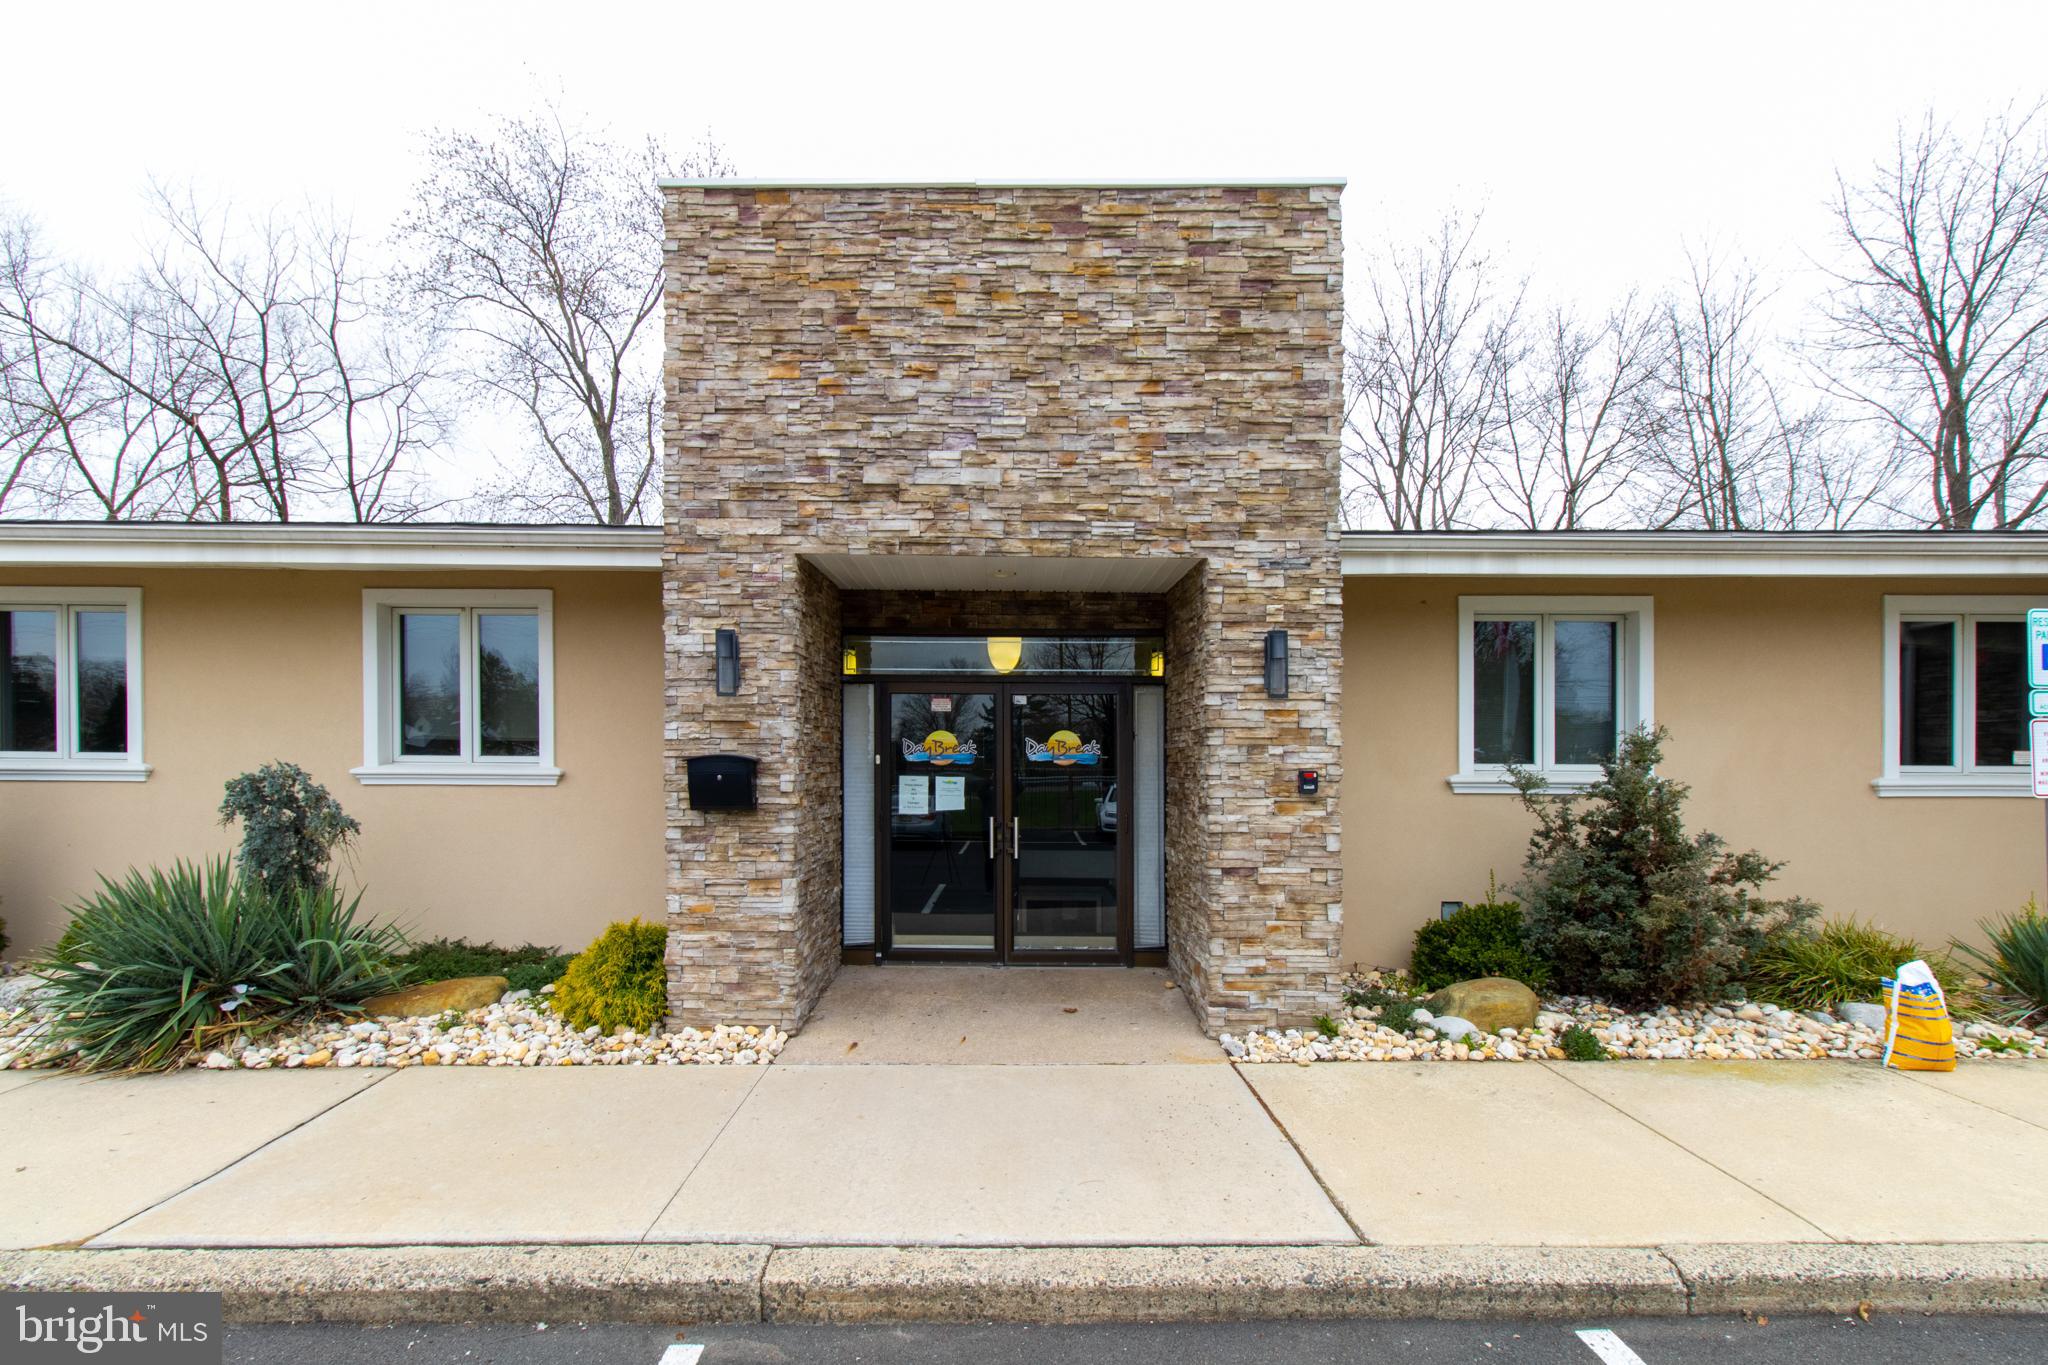
Approximately 9,764 square feet of space situated on 1.07 acres in Middletown Township, Bucks County, PA. This property has undergone a condominium conversion, creating two distinct spaces: Unit I and Unit II.

**CONDO Unit I: 16 Bed Inpatient Residential Detox Facility.  8 Licensed Detox and 8 Licensed Residential.  Purchase of the license may be possible, sale includeds furnishings and equipment currently in place. Licensed in 2020, the Detox Faclity occupies approximately 5,000 square feet across an upper and lower level connected by an internal stairway and elevator. Other use could include Inpatient Mental Health Rehabilitation.

Upper Level:

16 Beds, 8 rooms, each featuring private baths and showers, dual televisions, and individual room temperature controls and electric adjustable beds. Two beds are located in a fully wheelchair accessible unit with a fully compliant shower. Completing this level is a  registration office and a 360 degree nurses station with a secure medication room, 1 medical office with handwashing sink and a seperate half bath complete this floor. 

Lower Level

The lower level is accessible by elevator or a wide staircase. Included on this level are the Kitchen and Dining Areas, a Media room / Group room. A private office / snack room, fully equipped laundry room and two luxurious spa rooms with hot or cold soaking tubs. Each spa room features a full bath with shower and heated towel racks. One half bath completes this level.

CONDO Unit II This unit, spanning approximately 5,000 square feet, is currently licensed as an outpatient drug and alcohol facility.  Entitlements with Middletown Township, Bucks County include zoning and construction documents approvals, that allow conversion of this Condo for use as 16-bed inpatient Residential Detox Facility or as an Inpatient Mental Health Rehabilitation facility. 

Exterior:

The rear area of the property features a gazebo / smoking area and general recreation space.

The property is fenced with an electrically operated gate. The large parking lot easily supports these uses.
#PABU2087058

LEVITTOWN

1288 VETERANS HIGHWAY

None Beds

None Baths

N/A

$3,500,000

MLS#: PABU2087058
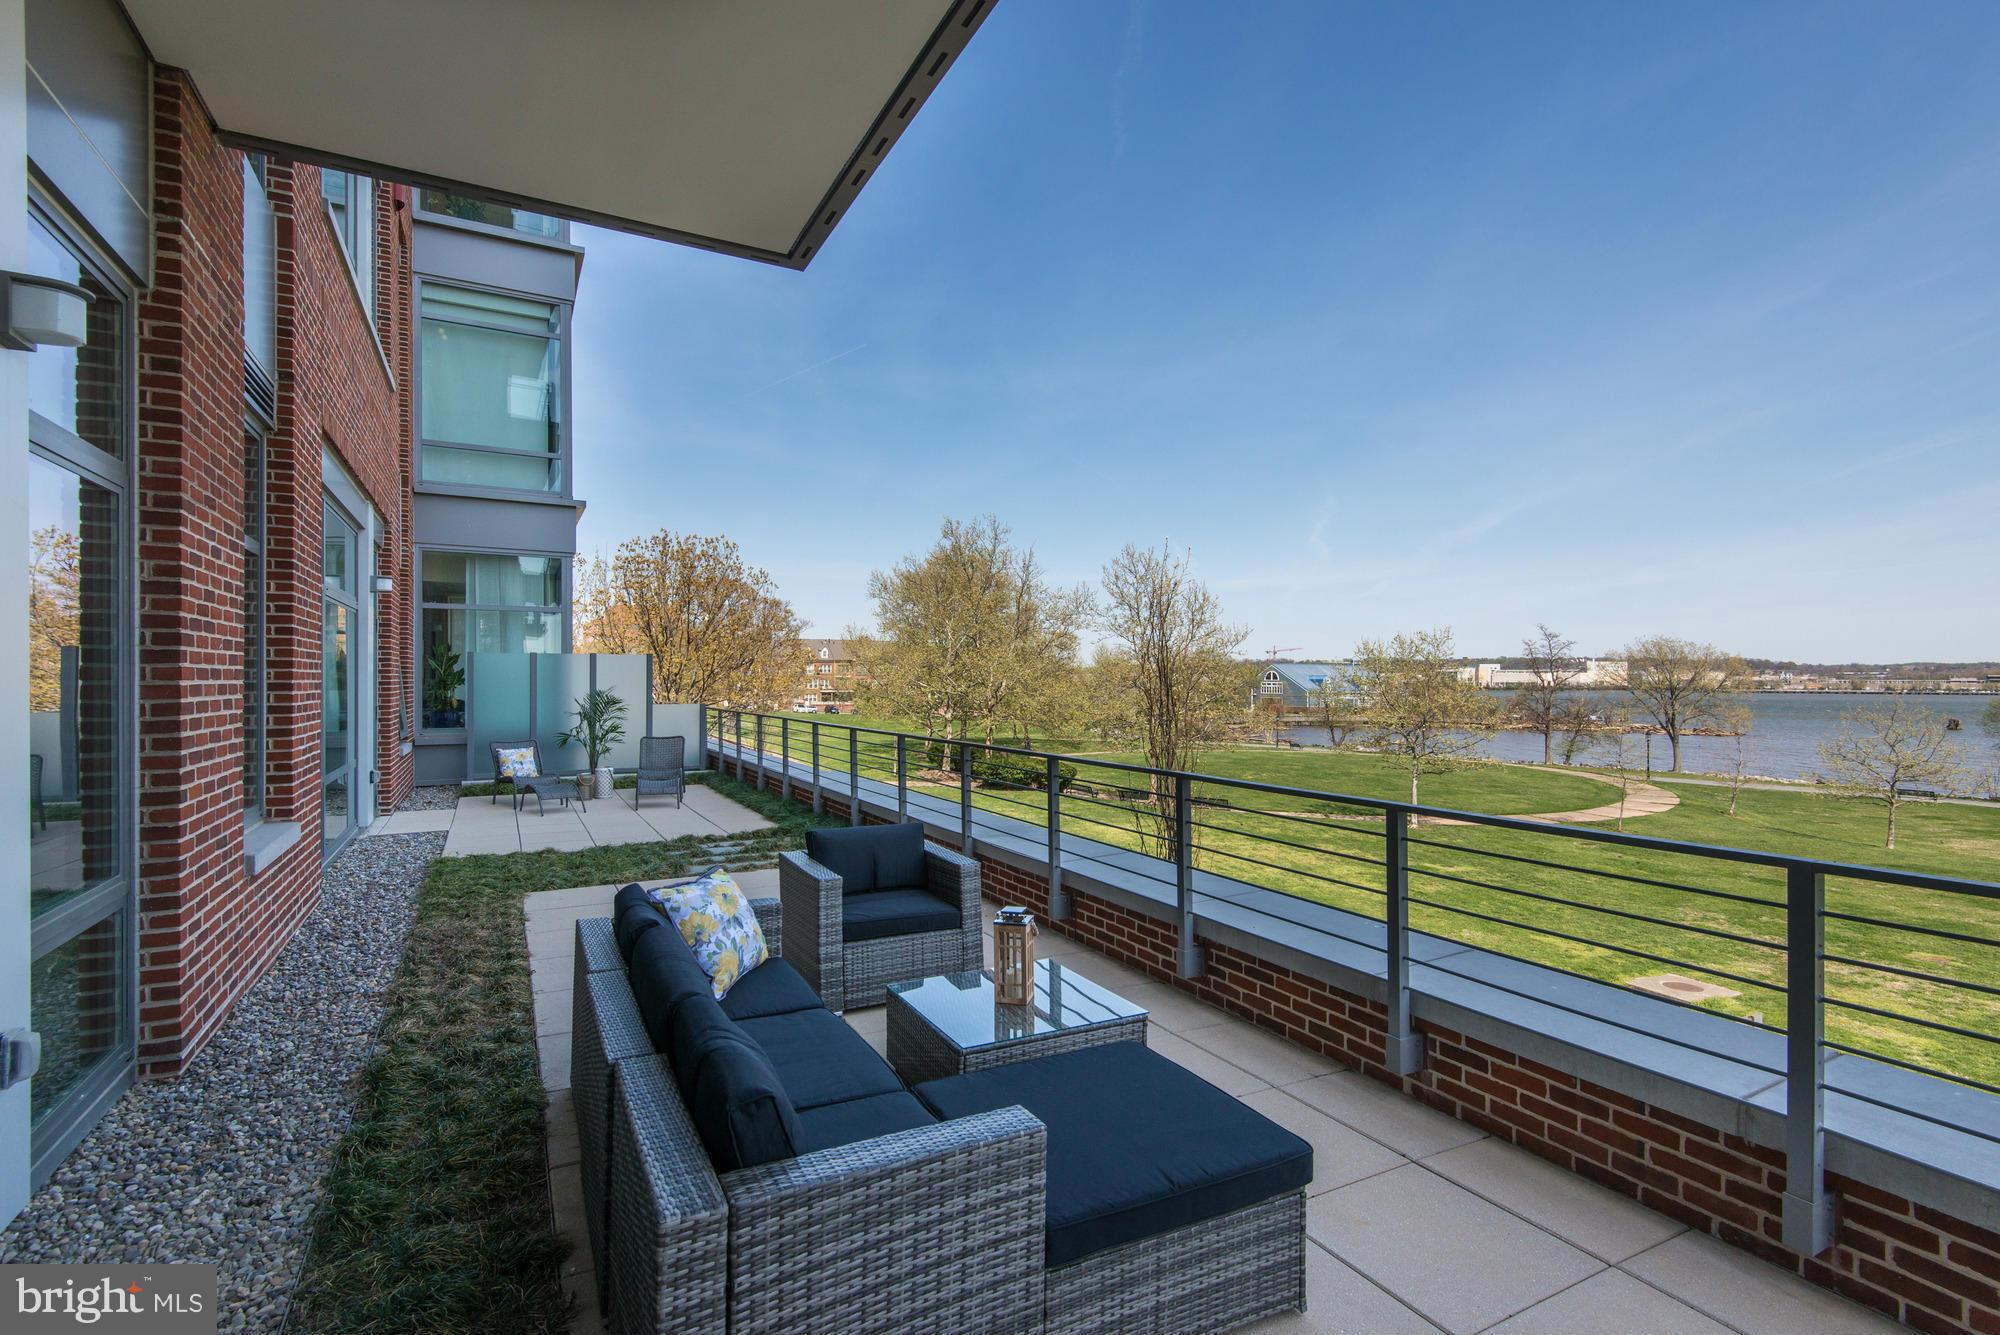
Spectacular condo living in a 3 bed/2.5 bath-all on 1 level home.River views from every room, soaring high ceilings.Tranquil setting near parks, bike trail, waterfront +near shops & restaurants- urban lifestyle.Pool, gym w/ yoga classes, game room, kids playroom, pet washing station,garage, 24 hr. concierge, hospitality committee arranges social events, book club. "Must See Inside!"
#1000507941

ALEXANDRIA

601 FAIRFAX STREET N 203

3 Beds

2 Baths

3,054 Sq.Ft.

$3,500,000

MLS#: 1000507941
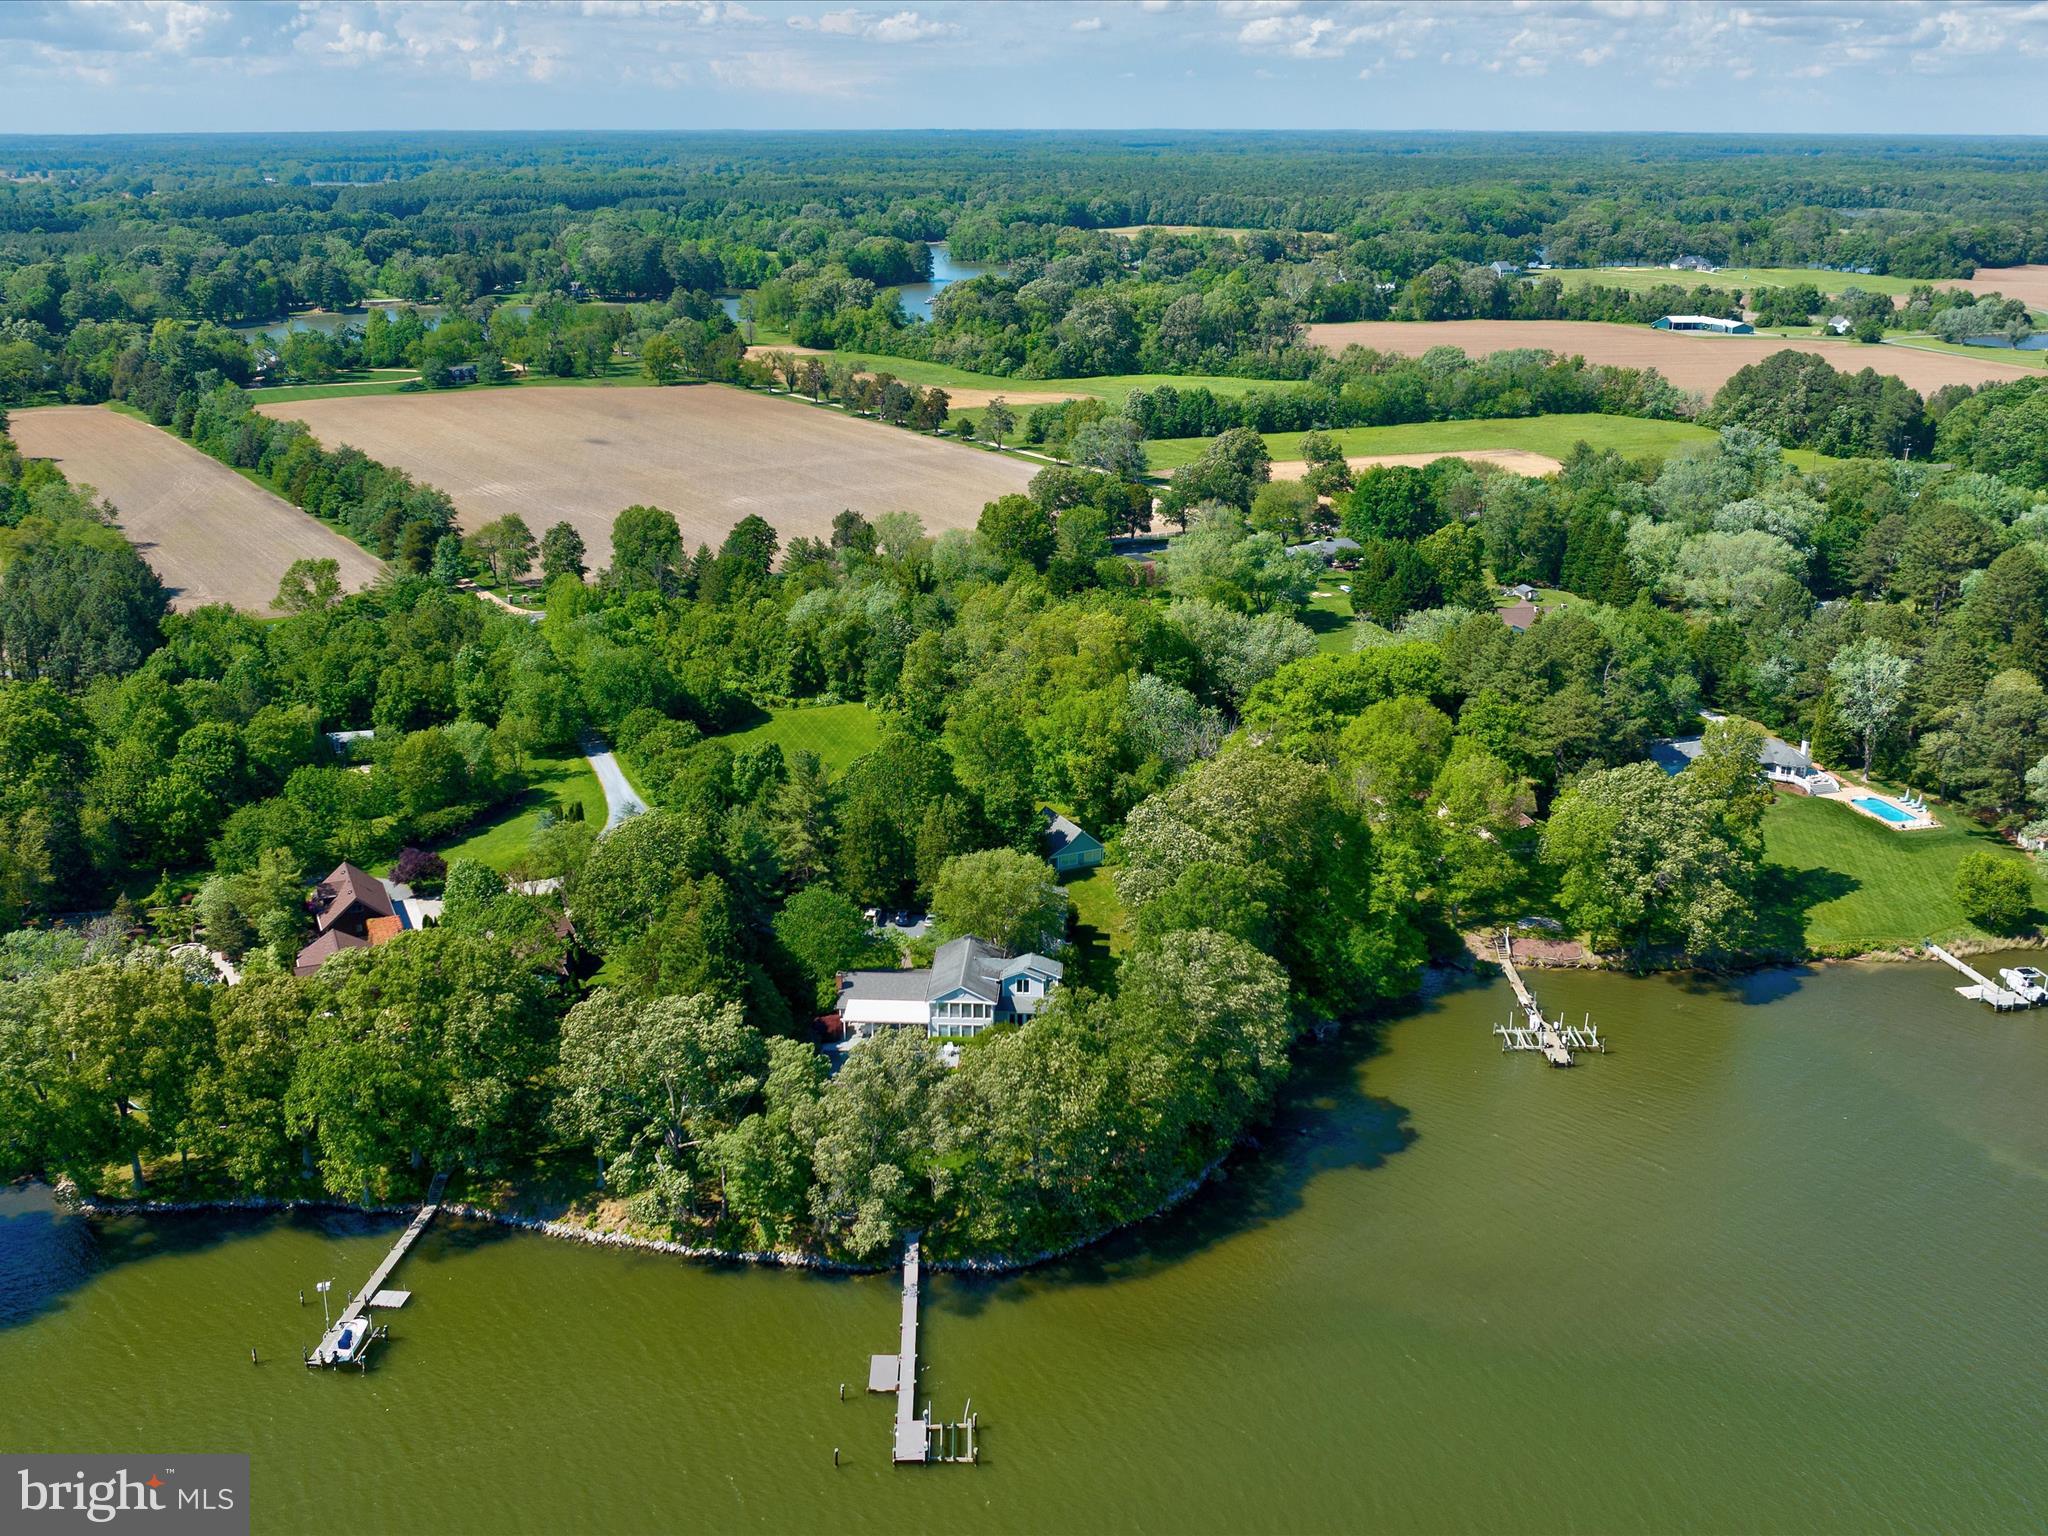
This stunning 5-bedroom, 5.5-bath coastal retreat is set on over 5 acres along the serene shores of Glebe Creek. A shared, tree-lined driveway leads to a beautifully landscaped yard featuring paver walkways, a detached two-car garage with guest quarters above—conveniently connected to the main house by a covered walkway—and a separate cottage with full bath and an attached workshop, offering flexible space for a home gym, office, or art studio.

The main house welcomes you with a charming covered front porch and continues to impress inside with a spacious great room showcasing a vaulted, shiplapped ceiling, custom built-ins, and a cozy wood-burning fireplace.  The kitchen features a butcher-block island with seating, a cozy breakfast nook, and seamless flow into the dining room and sunroom. The sunroom, bathed in natural light, opens directly to the pool area, creating an effortless indoor-outdoor living experience.  The main-level primary suite is a true sanctuary, featuring a tray ceiling, wood-burning fireplace, and French doors opening to a private waterview deck. The luxurious primary bath offers a vaulted ceiling, dual-sink vanity, a classic clawfoot tub, and a separate walk-in shower, creating a spa-like retreat within your own home.  The main level also includes a den with an attached full bath, a laundry room, a powder room, and a mudroom for everyday convenience.

Upstairs, you'll find four additional bedrooms and three full baths, including two en-suite bedrooms—one of which features its own private sunroom. The remaining two bedrooms share a well-appointed hall bath, offering comfort and convenience for family and guests alike.

Outside, enjoy a riprapped shoreline, a private dock equipped with a boat lift, a floating dock, and water and electric—plus approximately 5 feet of mean low water depth, perfect for boating enthusiasts. Relax on the slate patio beneath a pergola with fans, or take a dip in the infinity-edge pool, which is heated for year-round enjoyment.

Easton, Maryland, known as the New Hamptons of the Chesapeake Bay by Forbes Magazine, is conveniently located 1.5 hours from D.C. and Baltimore, and 2 hours from Philadelphia. Just minutes from fine dining, shopping, healthcare, theatres, galleries, museums, golf courses, a country club, a yacht club, and a jet airport.
#MDTA2010594

EASTON

27791 VILLA ROAD

5 Beds

5 Baths

4,848 Sq.Ft.

$3,500,000

MLS#: MDTA2010594
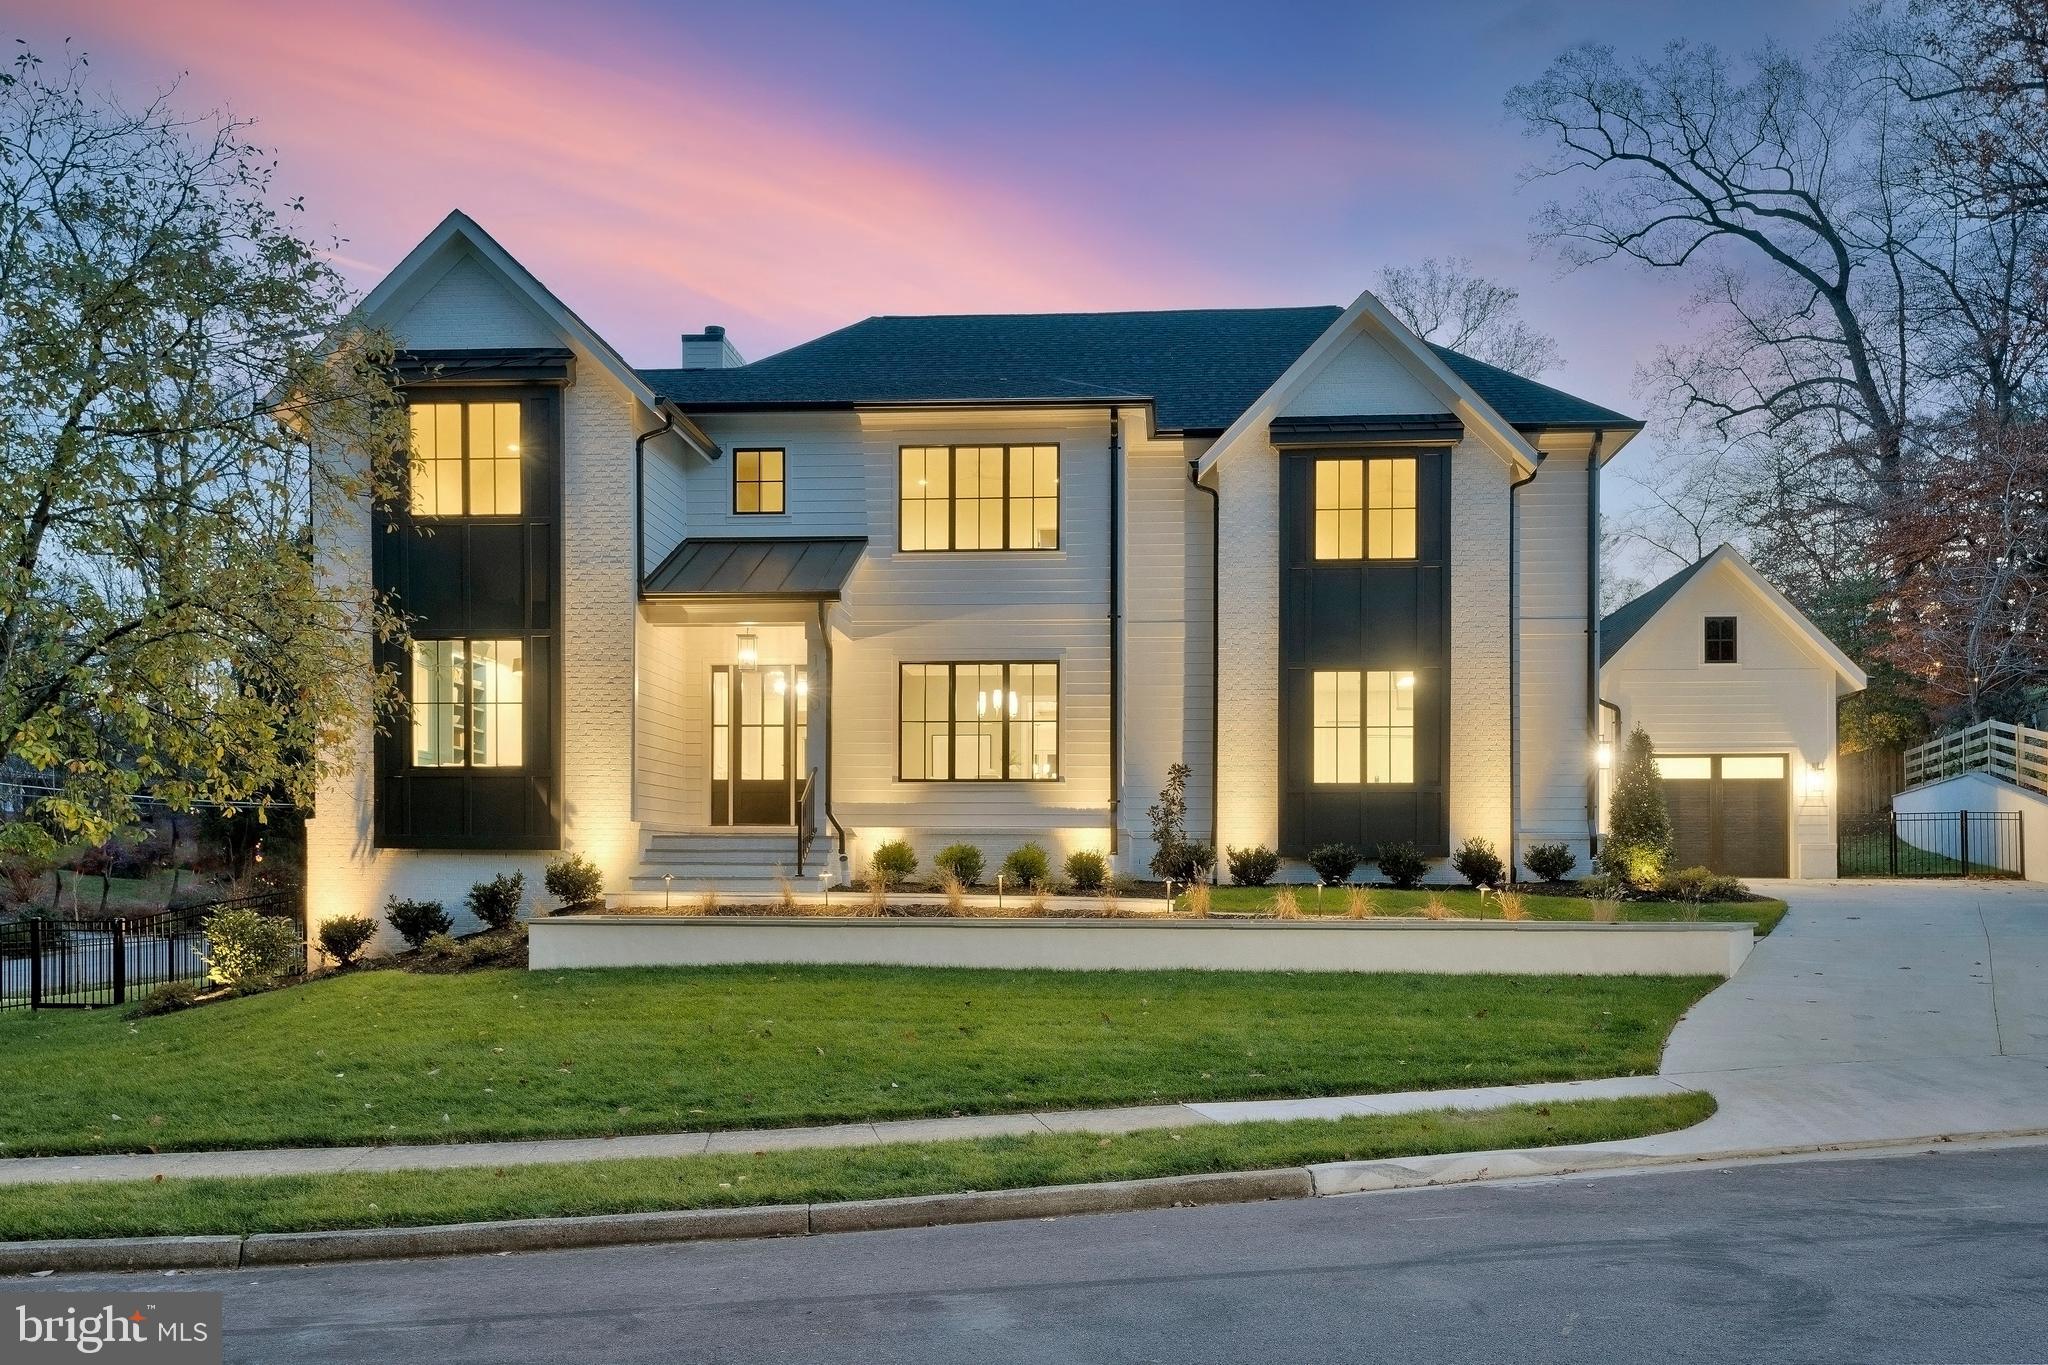
This spectacular new build from MR Custom Homes is intelligently-designed with 6 bedrooms, 6 ½ baths and over 7,450 sq ft of living space on a professionally landscaped .36 acre home-site, with fully fenced yard. The home features an oversized 3-car garage, Hardi-Plank siding, 10’ ceilings on main and upper levels, oversized windows, upgraded crown molding and trim, numerous custom built-ins, designer light fixtures, in-ceiling speakers, and 7.5” white oak engineered hardwoods. 

Entering into the spacious foyer of this elevator-ready home with main level ensuite bedroom, reveals an open floor plan featuring a light-filled family room with a wood-burning fireplace, a home office/study, and an elegant dining area which connects to the gourmet kitchen through a well-appointed butler’s pantry. The spacious kitchen with maple cabinetry, quartz countertops, 48” Wolf Range, 48” Subzero Refrigerator, two Asko dishwashers, two beverage fridges, a built-in pot filler, an oversized center island with second sink and space for 4 stools, as well as a large breakfast area. With direct access to the open deck with gas line for grill and large screened-in porch with stone fireplace, skylights, ceiling fan, recess lighting, heaters, and speakers, with stairs to the lower flagstone patio. 

The upper level features 4 ensuite bedrooms, and a well-designed laundry room. The spacious and light-filled primary suite includes a sitting area, two walk-in custom closets with extensive built-ins, and a gorgeous primary bath with walk-in shower, freestanding tub and dual sink vanity. The fully finished lower level has an open rec room with wet bar and gas fireplace, exercise room, and a guest room with an ensuite bath. McLean High School pyramid; minutes to downtown McLean and Tysons, with easy access to major commuter routes.
#VAFX2200912

MCLEAN

1440 IRONWOOD DRIVE

6 Beds

6 Baths

7,452 Sq.Ft.

$3,500,000

MLS#: VAFX2200912
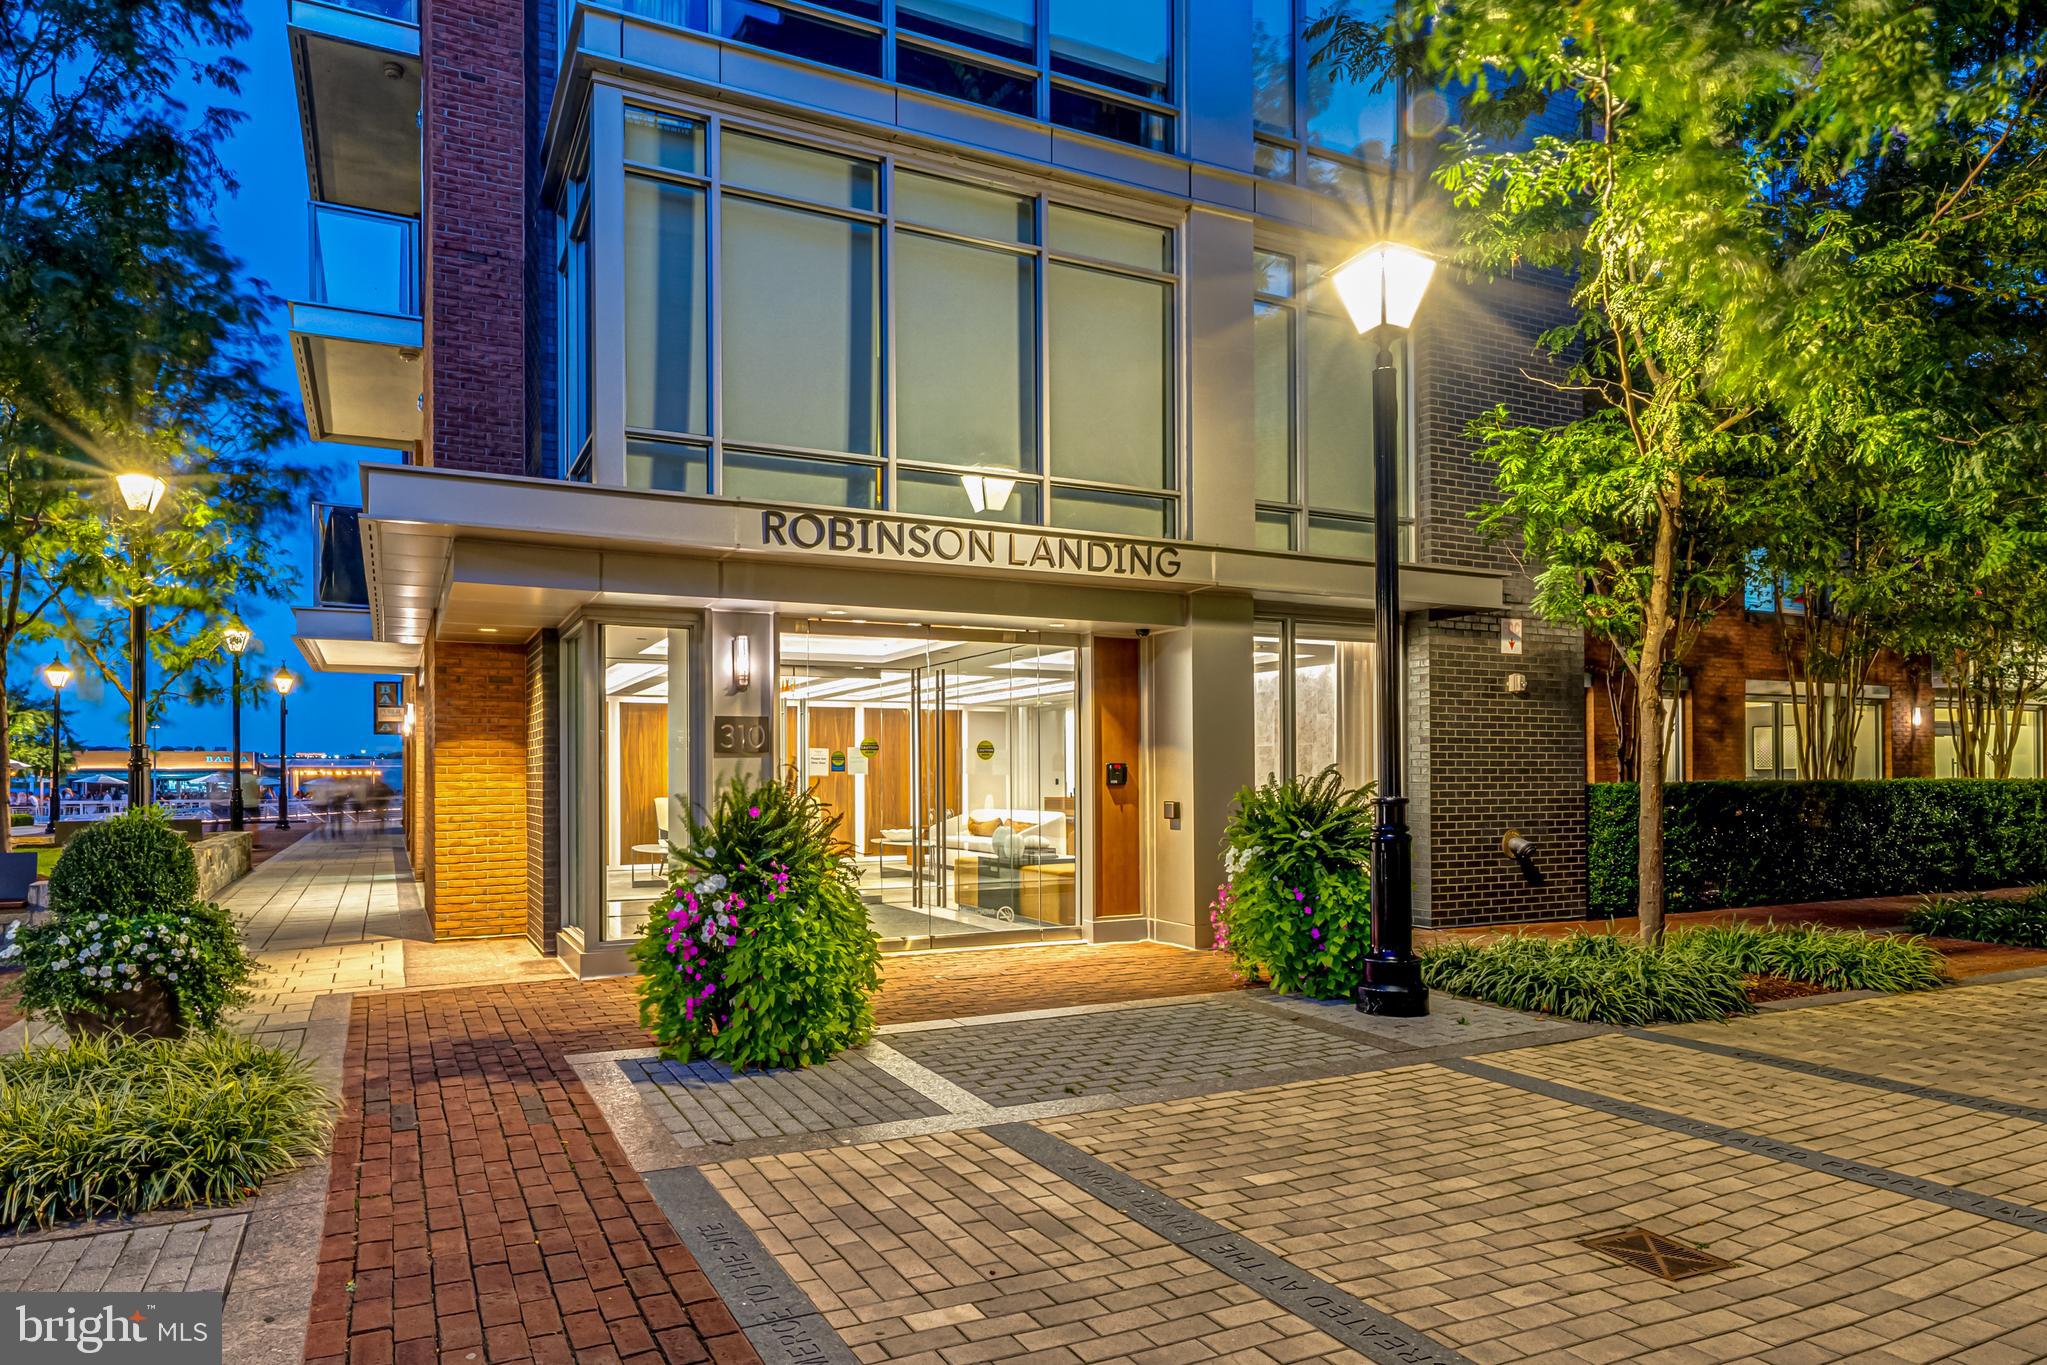
Rarely available waterfront condominium in Robinson Landing offers breathtaking river views and a luxurious lifestyle defined by its proximity to the Potomac River and vibrant riverfront of Old Town, Alexandria.  Step inside to discover a harmonious blend of modern design and comfort. The floor-to-ceiling windows with remote controlled blinds ensure expansive river views and natural light, accentuating the sleek lines and premium finishes throughout. A chef's kitchen, equipped with  high end appliances and gas cooking, invites culinary creativity; and the open floor plan offers a seamless flow into the dining and living spaces, perfect for hosting intimate gatherings or a game-day crowd. European style cabinetry and a waterfall edge island with quartz countertops present a clean, modern profile and make the kitchen space a welcome gathering place. A convenient den/office that can serve as a 3rd bedroom for visiting out-of-town family and friends is just off the living room.   Bonus--custom wallpaper and lighting give this former model unit a distinctive character. Thoughtfully designed to provide both open gathering space and also quiet private space, a hallway separates the serene owner's suite and a 2nd bedroom from the open living area. Two spacious walk-in closets and a spa bathroom with separate soaking tub, seamless glass shower, and a double vanity with lighted mirrors make the owner's  primary suite a welcome retreat. The en suite guest bedroom with generous closet space overlooks a classic Old Town street scene of charming brick residences and street lamps. Robinson Landing exclusive amenities elevate this residence beyond the ordinary. Enjoy peace of mind with 24-hour security and a dedicated lobby desk with on-site staff, private elevator access, and two  assigned and secure underground garage parking spaces .  Other amenities include in-house pet grooming spa, spacious bike room storage and workshop, extra storage space, beautifully appointed meeting rooms and resident lounge with Potomac views, and top-of-the-line exercise and fitness facilities. Above all, the allure of riverfront living is ever-present with the Potomac just steps away, offering picturesque views and opportunities for leisurely strolls to inviting shops and restaurants along the waterfront. Here, luxury meets nature in perfect harmony. Convenient to Reagan National Airport, Amazon HQ2, Capitol Hill, and all Metro D.C. has to offer.
#VAAX2048404

ALEXANDRIA

310 STRAND STREET 304

2 Beds

2 Baths

2,407 Sq.Ft.

$3,500,000

MLS#: VAAX2048404
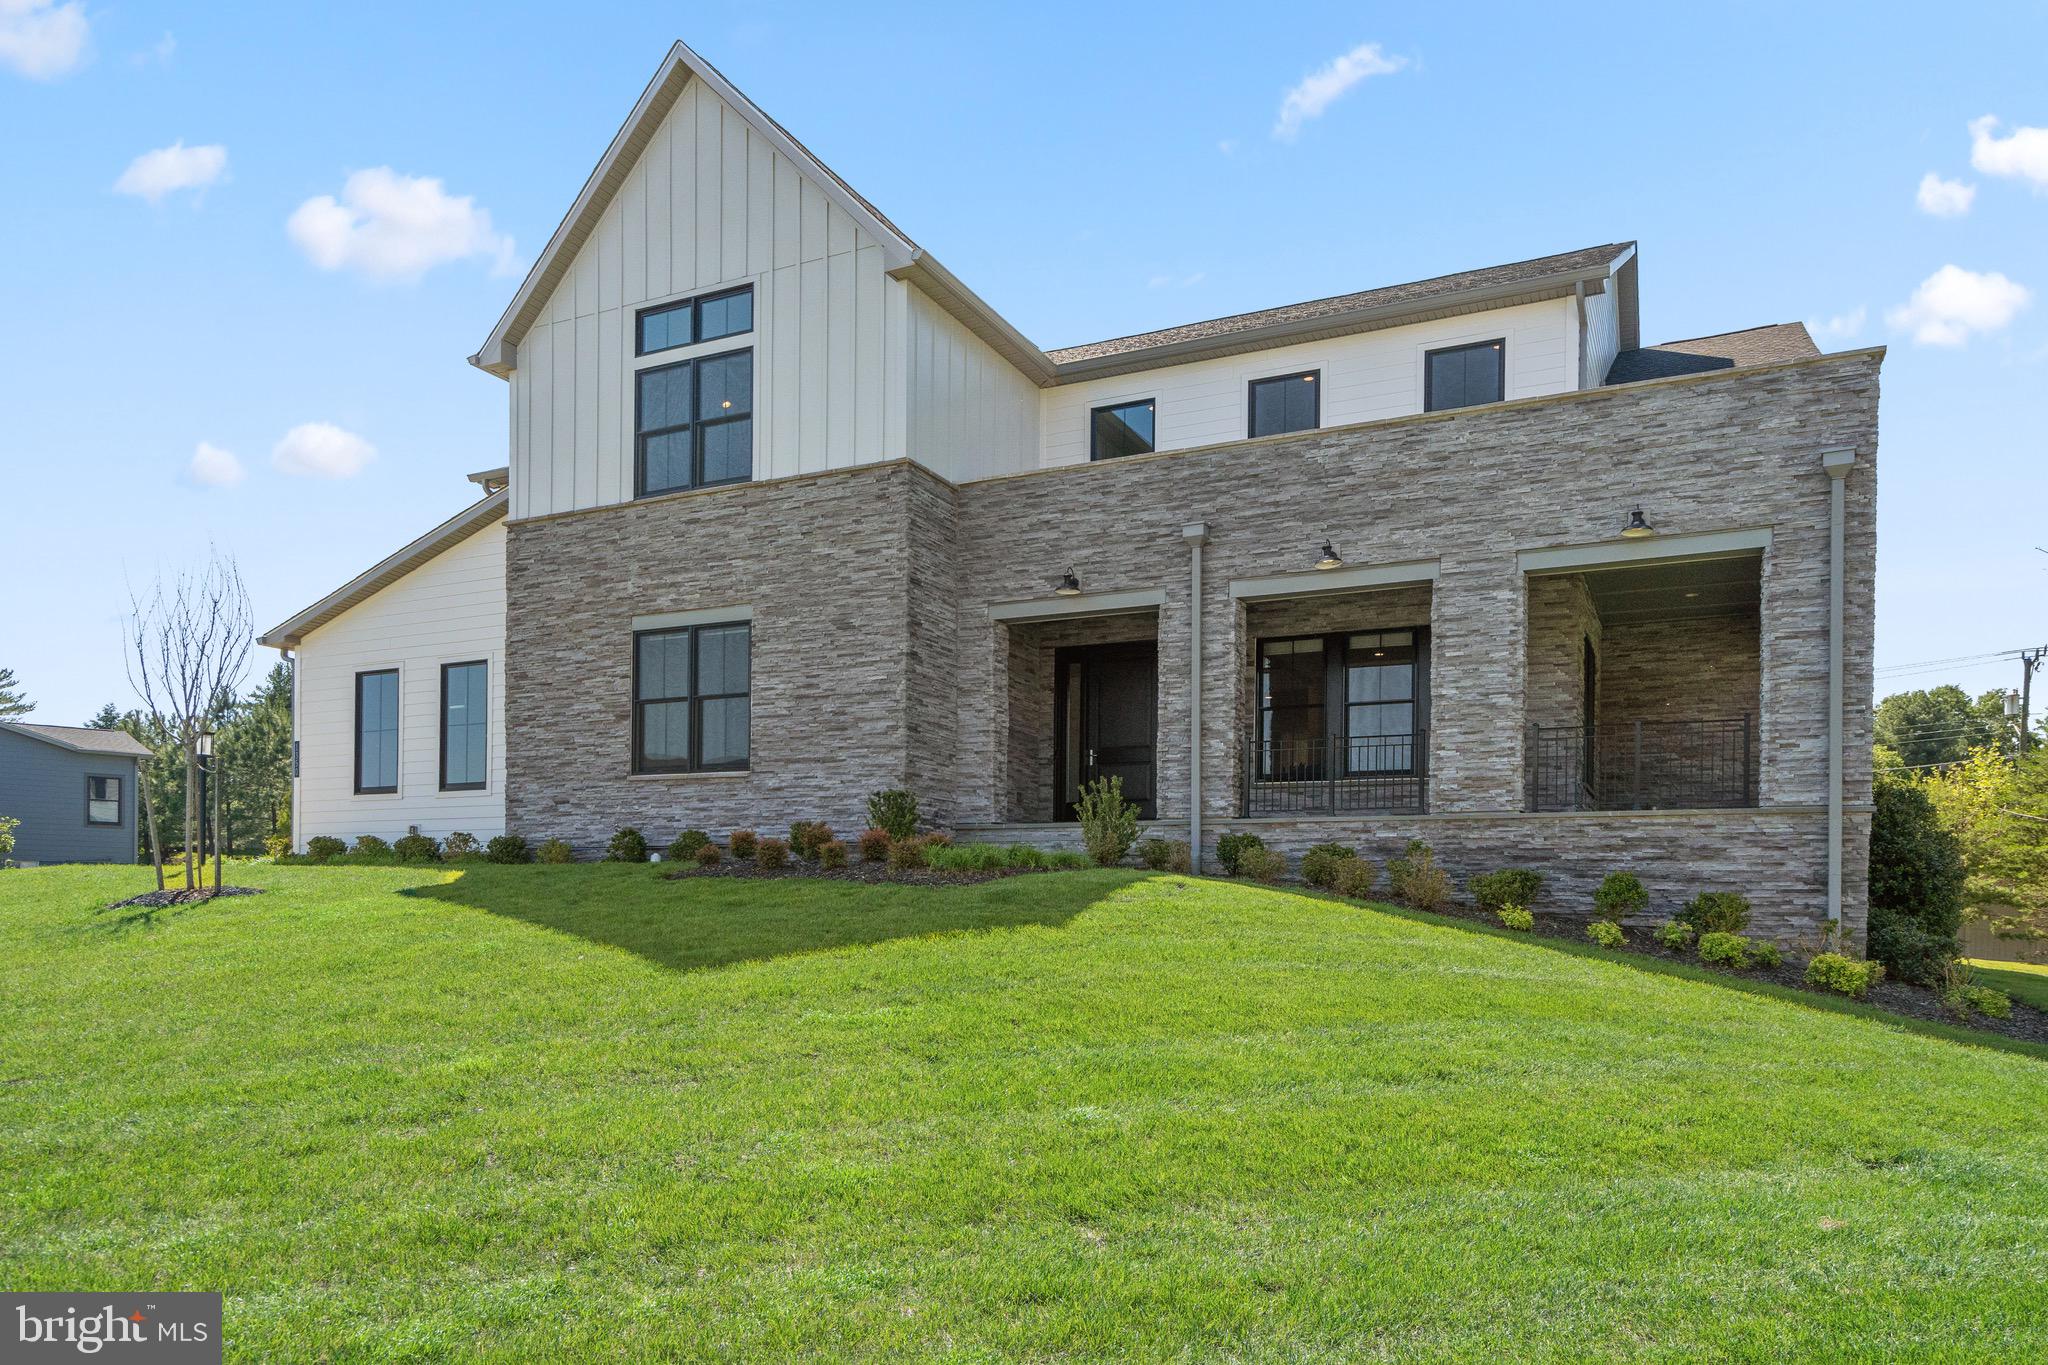
1350 Tate Modern Lane is an upgrade galore! – The Warhol Model by Toll Brothers is a stunning three-level residence that exudes sophistication and luxury throughout. A dramatic two-story foyer welcomes you into an expansive open-concept main level featuring a grand great room anchored by a striking Cosmo fireplace, an elegant casual dining area, and a chef-inspired gourmet kitchen. Appointed with premium JennAir appliances, an oversized center island, breakfast bar, walk-in pantry, and butler’s pantry-the kitchen is designed for both refined entertaining and everyday living.
A remarkable main-level multi-generational suite offers a spacious walk-in closet and private full bath, providing an ideal retreat for guests or extended family. Upstairs, the luxurious primary suite serves as a private sanctuary, complete with an expansive walk-in closet and a spa-inspired bath featuring dual vanities, a soaking tub, a lavish walk-in shower, and a private water closet. Three additional secondary bedrooms each feature generous walk-in closets and en-suite baths, ensuring exceptional comfort and privacy.
Throughout the home, extensive upgrades elevate every space. Rich hardwood flooring extends throughout the main and upper levels, while the lower level features upgraded carpeting for added comfort. Automated Kirsch shades provide effortless convenience and a refined finish. A three-car side-loading garage with an electric vehicle charging outlet connects seamlessly to a thoughtfully designed mudroom, ensuring practical daily living without compromising style.
The  finished lower level completes all three levels of living and offers an impressive extension of the home. With a desirable one-foot ceiling height upgrade, this space includes a spacious recreation room, dedicated media room, and powder room, creating the perfect setting for entertainment and relaxation.
Outdoor living is equally exceptional, featuring a luxury outdoor retreat with a striking fireplace, ideal for year-round gatherings and serene evenings.Ideally situated in one of Great Falls’ most sought-after locations, this residence offers convenient access to Vienna, Tysons, Reston, and Washington, D.C., while preserving the peaceful estate-style atmosphere for which Great Falls is renowned. Residents enjoy close proximity to scenic parks, Wolf trap, upscale dining, and premier shopping destinations. The home is also located within the highly acclaimed Spring Hill Elementary, Cooper Middle, and Langley High School pyramid, making this a truly exceptional offering that blends luxury, comfort, and convenience.
#VAFX2316780

GREAT FALLS

1350 TATE MODERN LANE

5 Beds

5 Baths

8,644 Sq.Ft.

$3,500,000

MLS#: VAFX2316780
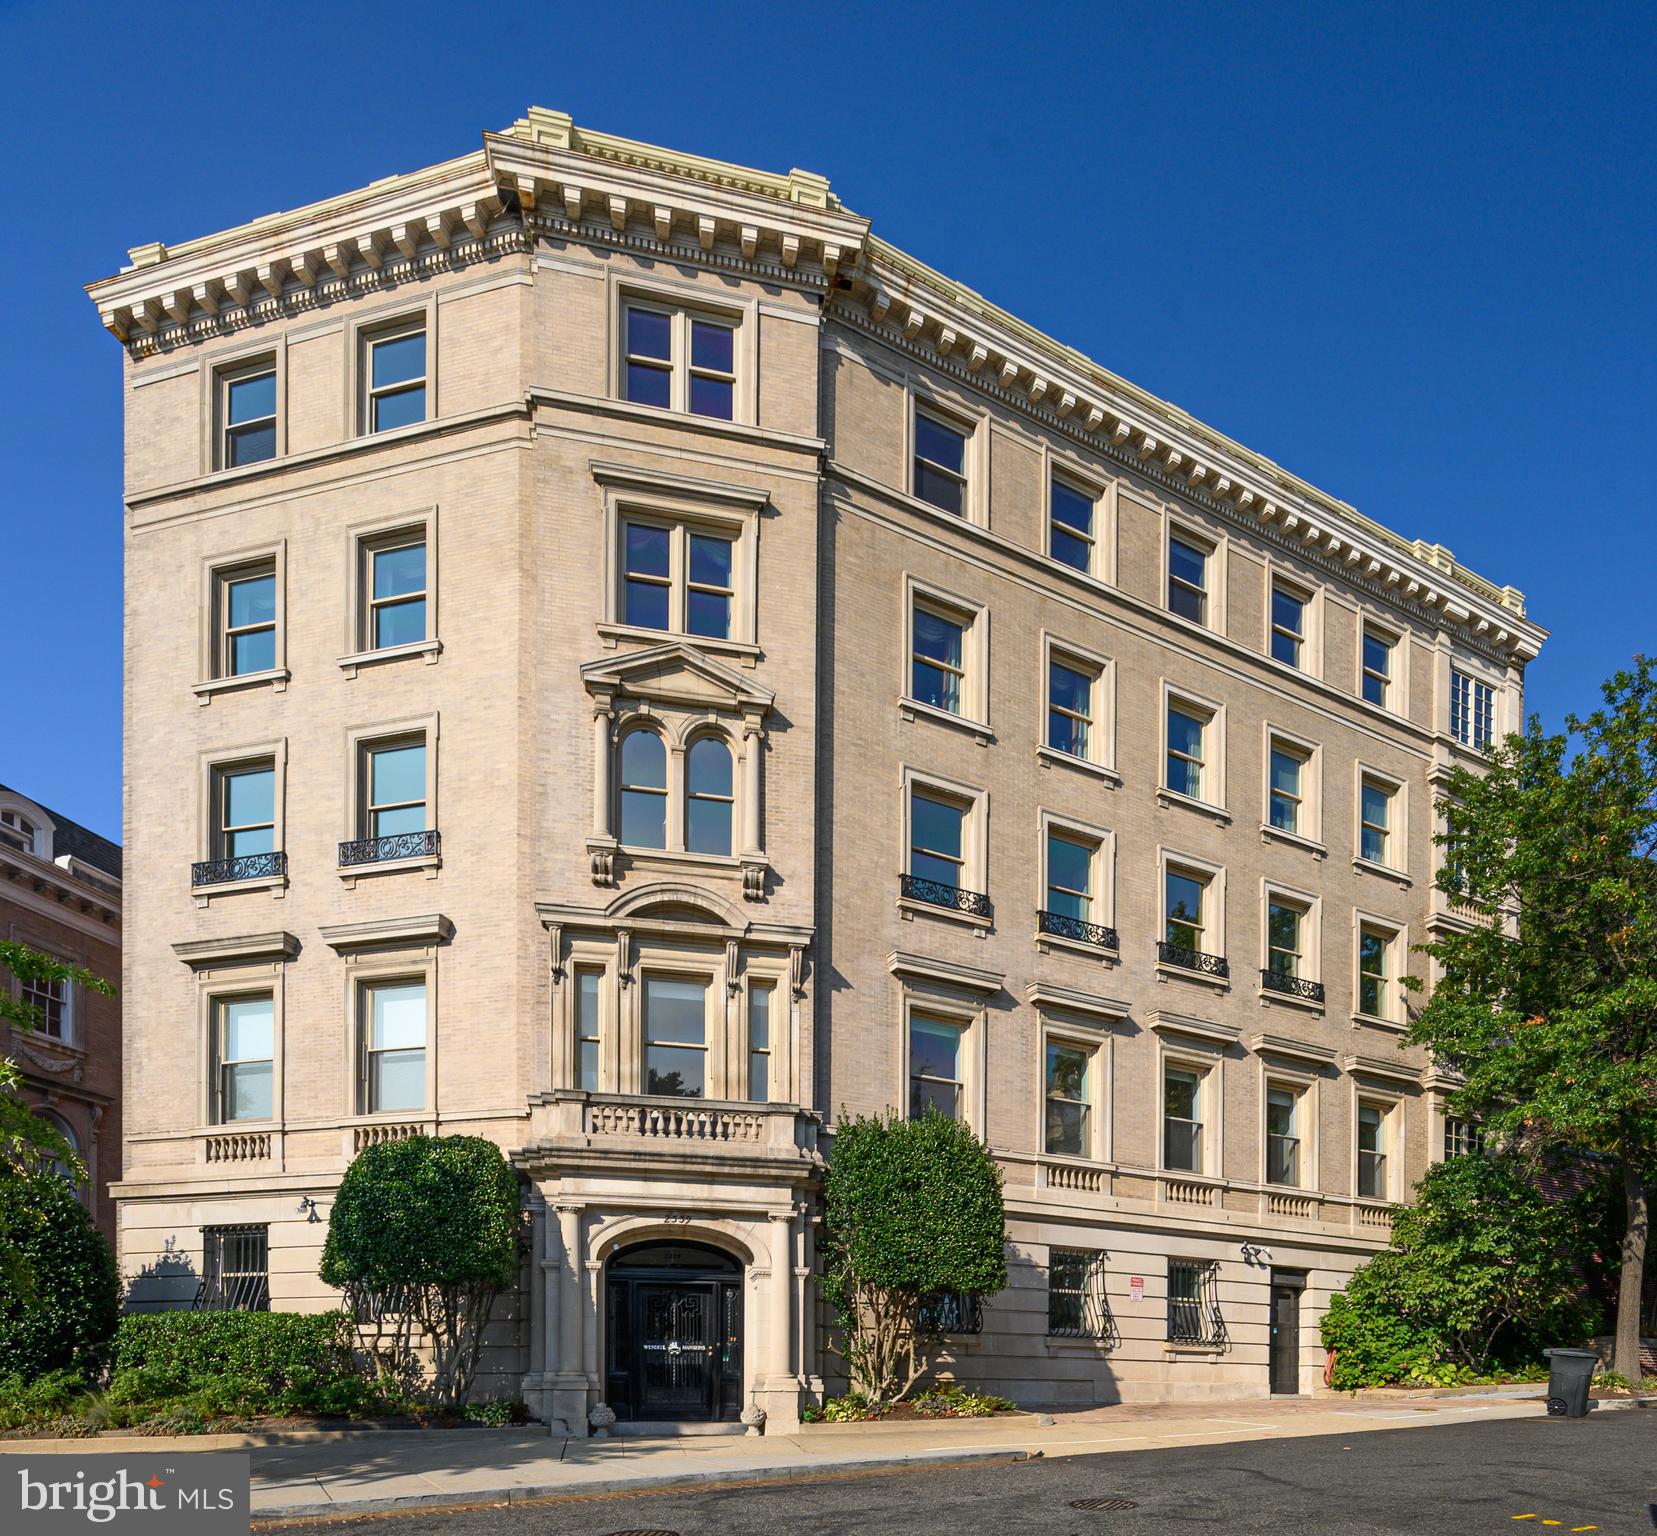
This is a once-in-a-lifetime opportunity to own the penthouse level 4,400sf (floor plan) home in the historic Wendell Mansions. With just four total residences in this boutique building, each one occupies an entire floor.  Once home to a Supreme Court Justice, a presidential candidate, various generals and Letitia Baldridge (Jackie Kennedy s social secretary), Wendell Mansions is regarded as one of the five best buildings from the golden age of Washington apartments, per the James Goode  book, Best Address. Apartment #4 has been completely re-built by its current owners, with the finest finishes, and won an architecture and design award for the work. The floor plan is very functional for entertaining and every day living, with the owner suite tucked away in a private wing, and the public rooms occupying their own side of the home. The owner suite features a large walk-in closet/dressing room, an enormous bath with a separate powder room, and a large bedroom. There is a spacious guest suite, plus two sun rooms/offices, a private library/bedroom, and a large office (could be a gym or 4th bedroom). There are two wood-burning fireplaces. It enjoys the best views, including a straight-ahead view of the Washington Monument, through its new windows. One unassigned parking space and one storage space convey. Pets allowed with board approval.
#DCDC2133934

WASHINGTON

2339 MASSACHUSETTS AVENUE NW 4

3 Beds

3 Baths

4,400 Sq.Ft.

$3,500,000

MLS#: DCDC2133934
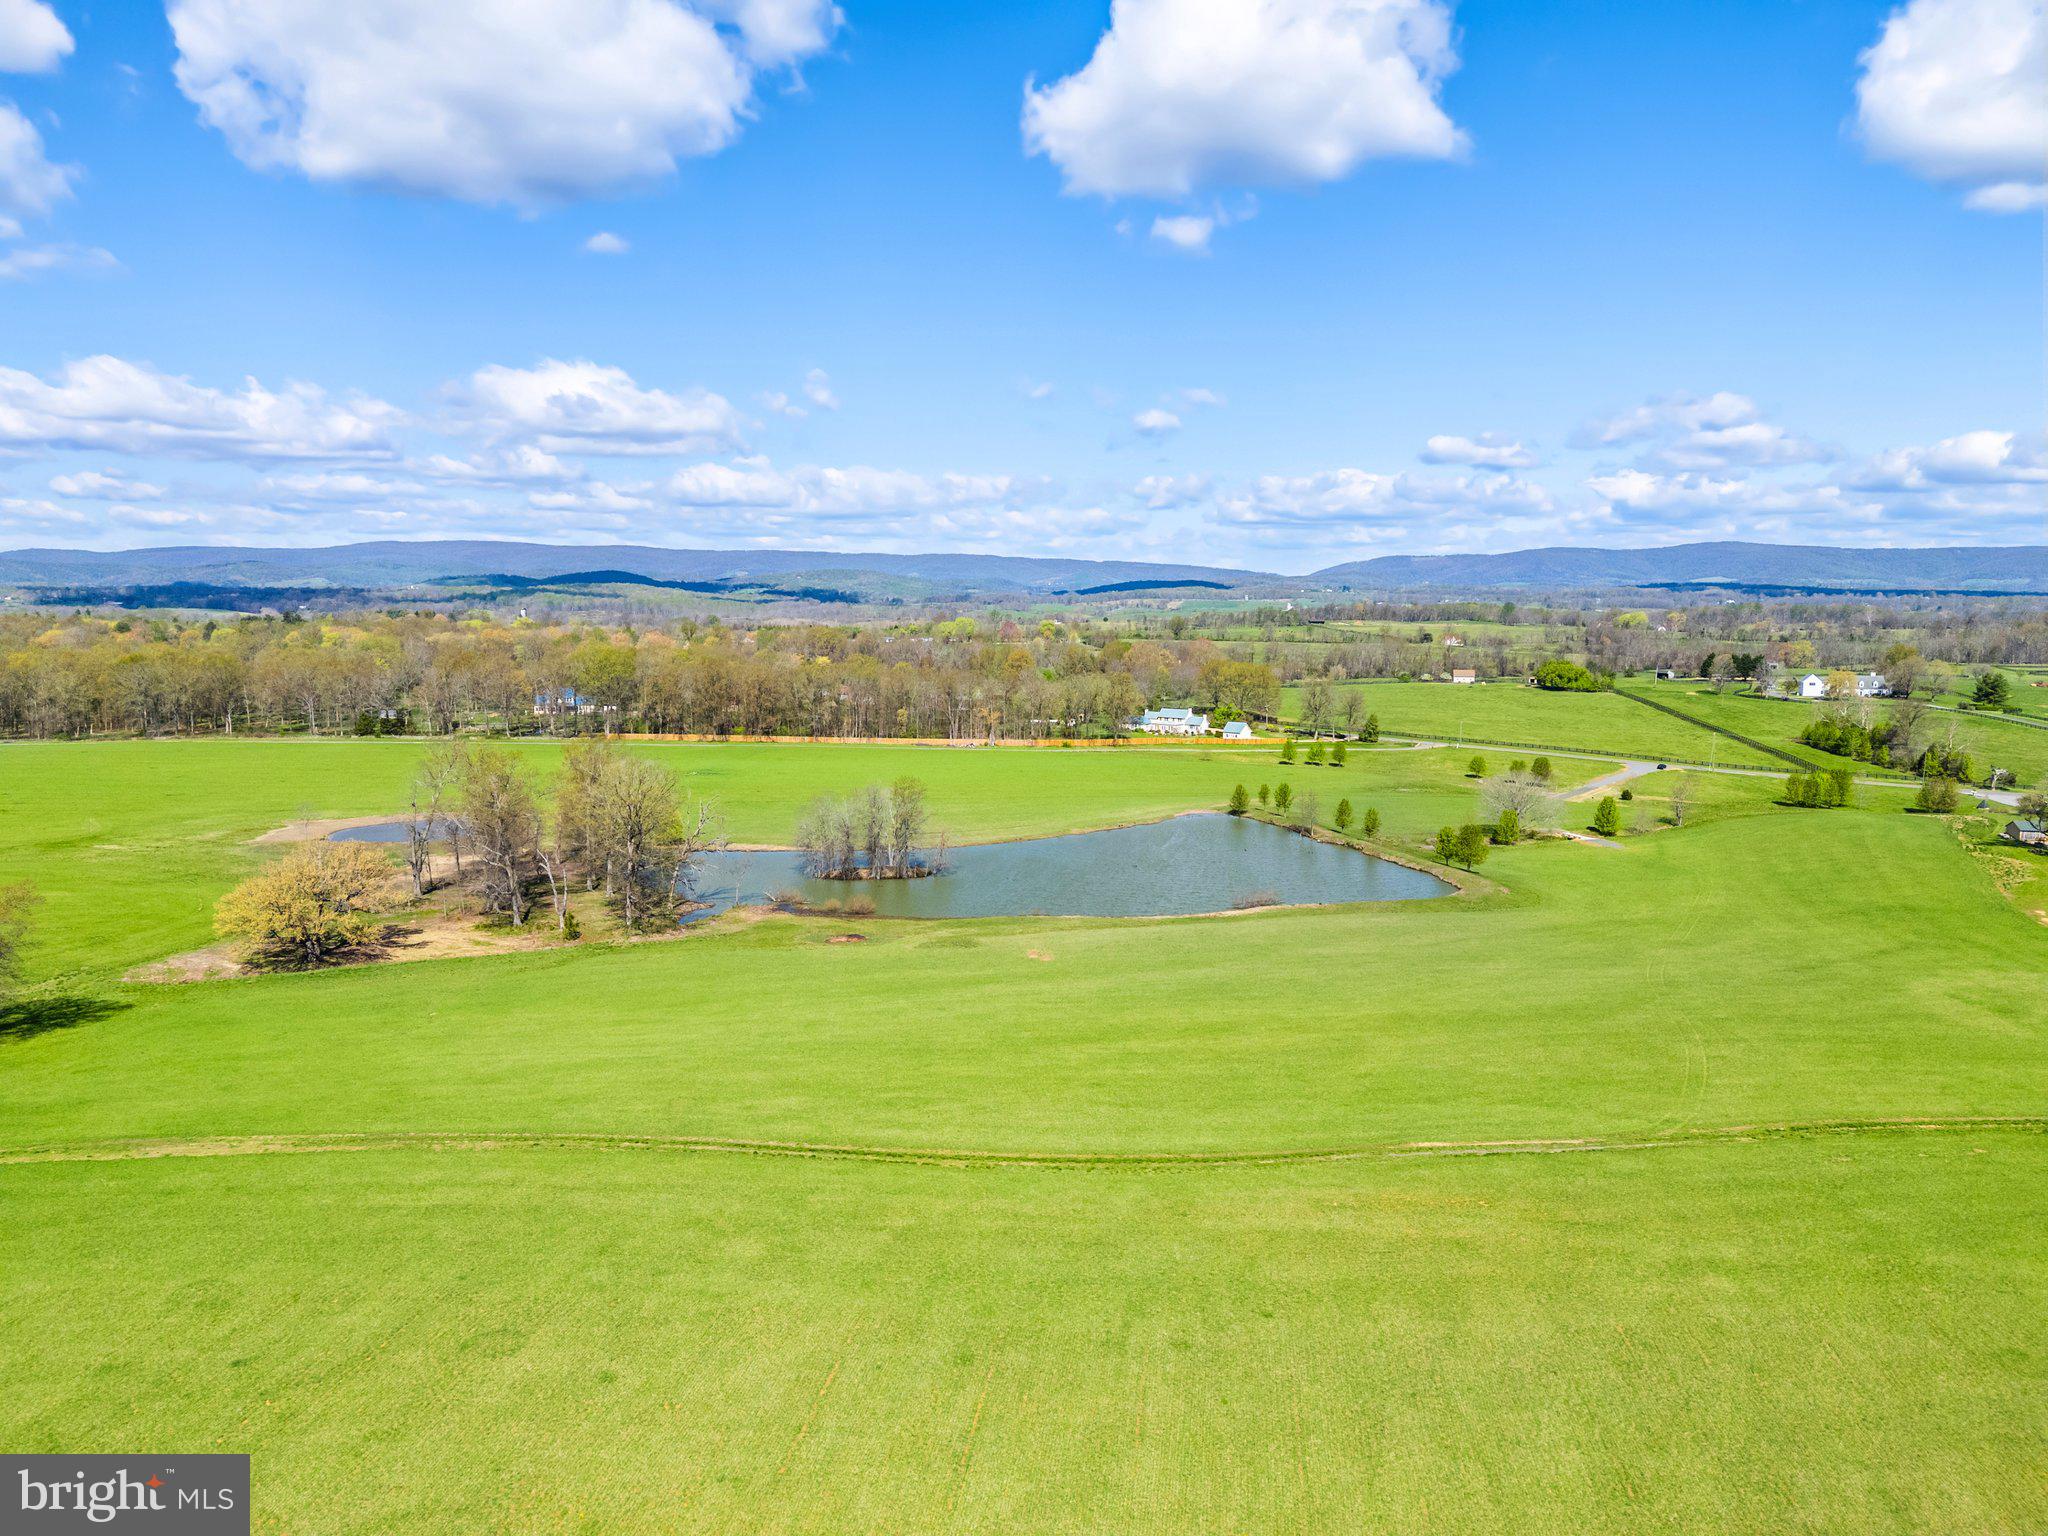
Juno Farm - 163 acres of premier land in Orange County Hunt Territory.  Breathtaking property located on the protected Atoka Road.  Approximately 100 acres of hayfields and over 60 acres of mature woodland featuring majestic stands of white oaks, hickory and walnut trees.  Wonderful riding trails and wildlife habitat.  Protected by a Land Trust of Virginia conservation easement, its natural beauty is protected for generations to come while still allowing for construction of a residential compound and comprehensive equestrian facilities including the ability to build an indoor arena.  Lovely combination of open and wooded land, mountain views, large fishing pond and one smaller pond for waterfowl.  Extensive year round springs running through out. 
PROPERTY IS NOT DIVIDABLE
#VAFQ2014324

MARSHALL

ATOKA ROAD

None Beds

None Baths

162.6 acres

$3,500,000

MLS#: VAFQ2014324
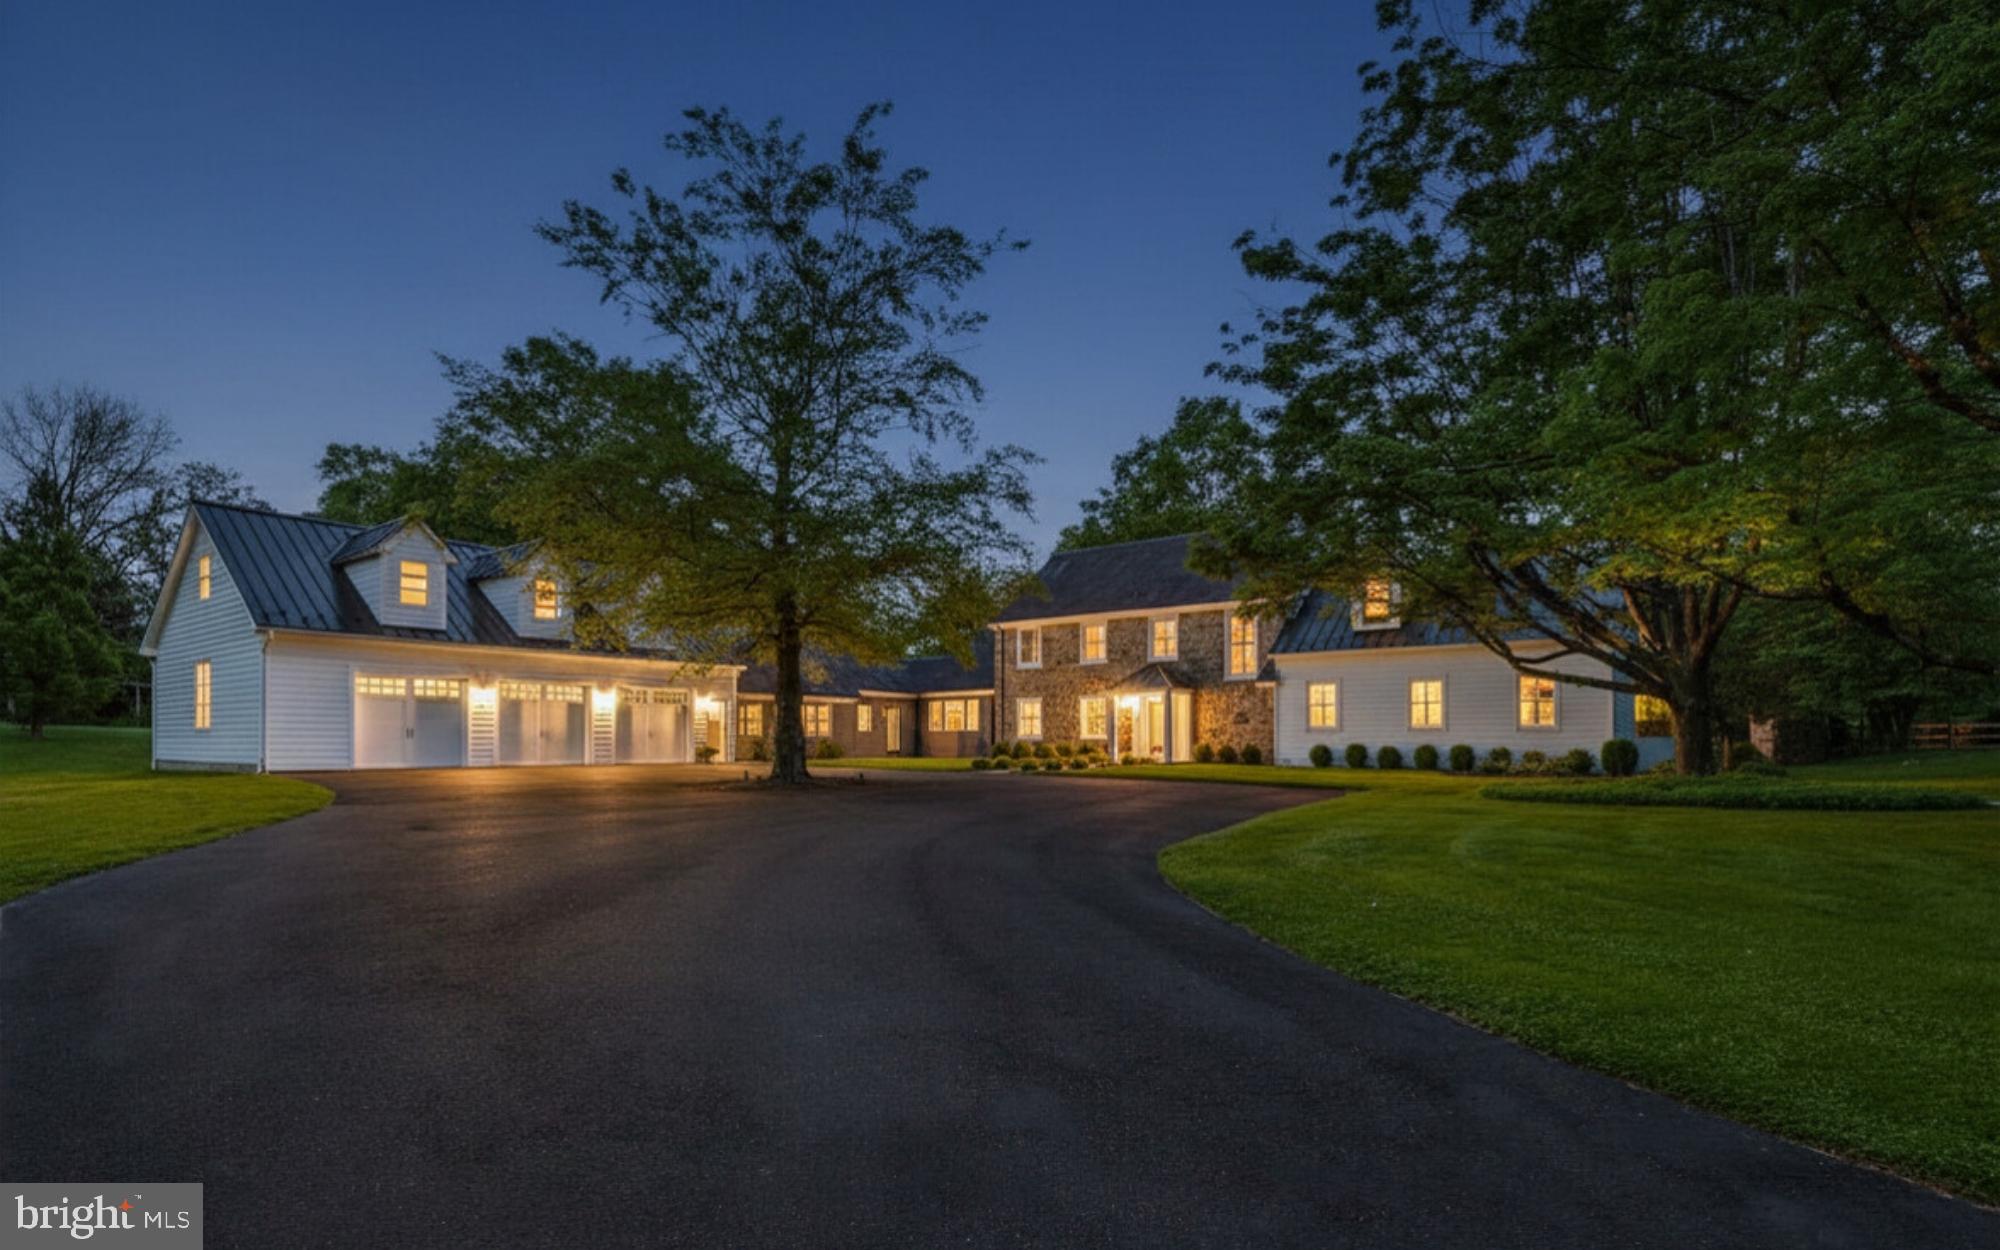
This stunning estate is located within the single square mile of the MOST NOTEWORTHY SAUCON VALLEY LEGACY PROPERTIES and has been BEAUTIFULLY TRANSFORMED by its new owner, taking care to preserve its distinct architectural identity and regional presence. In RETHINKING THE INTERIOR DESIGN, the home has come alive with LIGHT AND LIVABILIYE, boasting BREATHTAKING RENOVATIONS  and STUNNING ADDITIONS.   Ceilings were raised, walls were removed, and windows, floors, and mechanicals
were replaced. WALLS OF GLASS, in every room, were added to take full advantage of the one-of-a-
kind privacy that only time can provide. Today, you can live in what you love, enjoying a design
that is new, ENHANCED BY A TIMELESS LOCATION.
    Foxfield offers CONTEMPORARY CONVENIENCE and sets the bar for every property in the enviable
environs of Saucon Valley. As a Bethlehem Steel legacy property, both the history and FABULOUS NEW PRESENTATION create the perfect blend.  Always home to prominent executives, the property charms
and entices. In keeping with the requirements for AN ESTATE PROPERTY, the driveway allows plenty
of room for a limousine to turn full circle. Set back from the road, Foxfield allows for PRIVATE VENUES, enjoyable family space and subdivision possibilities, if so desired.
Ready for the pages of Architectural Digest, the scale and scope of the newly imagined interior is
amazing. VOLUMINOUS IN LIVING AREA, the 2022 floor plan invites entertaining, offers rooms for
family gatherings and provides SPECTACULAR VISTAS through floor-to-ceiling windows. A luxurious
entrance foyer opens to the GREAT ROOM with walls of glass showcasing the private,
COVERED TERRACE and wildlife beyond. Adjacent is a cozy dining room, with equally amazing
views and glass walls, allowing access to the terrace and pool and fully a part of the 2022
kitchen. This BRAND NEW GOURMET KITCHEN has top-of-the-line appliances, butler’s pantry, wine
cooler, mudroom and laundry, making everyday requirements a breeze. A PERSONAL GYM is just
steps away, with a NEW, SIX-CAR ATTACHED GARAGE and a second floor bonus room awaiting the
needs of a new family.
    The 2022 addition, with FIRST FLOOR PRIMARY SUITE with 10 FOOT CEILINGS is a private retreat. This
totally separate primary wing, with fireplace, opens to a private patio and lovely vistas. The
PRIMARY BATH IS LUXURIOUS and the custom walk-in closet is a dream. On the second floor of this
addition is a VAULTED FAMILY ROOM with walls of glass and stylish appointments and cabinetry.
Completing the home’s fully renovated second floor are three large bedrooms and two new
baths.
     Surpassing and exceeding expectations, the home is nestled in the center of its 4.6 ACRES, taking
every advantage of its incredible property. The SALTWATER POOL and BLUESTONE PATIO beckon you to
enjoy one of Saucon Valley’s finest retreats. Relax at day's end at the pool and terrace. Stroll the
grounds and entertain friends and family with panache. Foxfield offers a rare opportunity to
invest in an extraordinary home, in a PREMIERE LOCATION, offering a superb lifestyle.
#PANH2009504

BETHLEHEM

1803 APPLE TREE LN E

4 Beds

3 Baths

5,606 Sq.Ft.

$3,500,000

MLS#: PANH2009504

1 ... 379 380 381 382 383 ... 666
* Listings identified with the FMLS IDX logo come from FMLS and are held by brokerage firms other than the owner of this website. The listing brokerage is identified in any listing details. Information is deemed reliable but is not guaranteed. If you believe any FMLS listing contains material that infringes your copyrighted work please review our DMCA policy and learn how to submit a takedown request. © 2024. First Multiple Listing Service, Inc.

Send a message

Message successfully sent.

Your message

What is 3 + 4 ?

Reason for contacting?

I agree to receive email communication and understand I can unsubscribe at any time.

I agree to be contacted by Charis Realty Group - Christine Issler, Broker via call, email, and text for real estate services. To opt out, you can reply 'stop' at any time or reply 'help' for assistance. You can also click the unsubscribe link in the emails. Message and data rates may apply. Message frequency may vary. Privacy Policy

Sign Out

Virtual Assistant

Would you like to take the next step with this property? We can help you schedule a showing or virtual tour, or send you more details.

Yes, I would like more information.

Thank You for Your Reply, One of Our Agents will contact you as soon as possible

No, maybe later.

Thank you, you can always contact me via email, phone number or through the contact form.

Realhub AI

Lucy - Your AI-Powered Realtor

Update Your Temporary Password

Personalize your search

Enter your email and we'll notify you immediately when new listings match what you're looking for.

or enter email address

Already have an account ? Login here

Continue your home search

I agree to receive communications and understand I can unsubscribe at any time.

I agree to be contacted by Charis Realty Group - Christine Issler, Broker via call, email, and text for real estate services. To opt out, you can reply 'stop' at any time or reply 'help' for assistance. You can also click the unsubscribe link in the emails. Message and data rates may apply. Message frequency may vary. Privacy Policy

Already have an account ? Login here

We use cookies

We use cookies primarily for analytics to enhance your experience. By accepting, you agree to our use of these cookies. You can manage your preferences or learn more about our cookies policy.