Properties

Browse or get in touch to schedule a walkthrough.

  • Nearby me
Price range

Popular Features

Community Features

Association

Property Features

Waterfront

View

Exterior Features

Interior Features

Style

1657163 properties match your criteria

Updated 1 minute ago

E-Alert name

An extraordinary opportunity to reimagine one of Kent Island's most substantial waterfront estates. Set on approximately 20 private acres with 883 feet of shoreline along Cox Creek and views extending toward Eastern Bay, 450 Seascape offers the scale, privacy and waterfront setting to create something truly exceptional.

The property is significant in every sense. The main residence encompasses over 12,000 square feet with seven bedrooms, multiple living and entertaining spaces, two offices and a private theater. A separate approximately 3,200 sq. ft. resort building features an indoor pool and expansive entertaining space, while more than 2,200 square feet of garage space provides exceptional room for vehicles, boats, equipment and storage.

For the next owner, however, the real opportunity is the chance to take this remarkable collection of land, waterfront and improvements and make it entirely their own.

The main residence was designed on a grand scale, with generous rooms, extensive glass and numerous spaces oriented toward the water. Multiple bedroom suites provide flexibility for family and guests. A large private office above the garage has its own entrance, abundant built-in storage and peaceful views across the property.

Created for entertaining, the home also features a dedicated private theater with tiered seating, a 172 inch screen, surround sound, custom millwork and its own HVAC system. Throughout the residence, the sheer size and variety of spaces provide an exceptional canvas for a new owner to update, redesign and create a waterfront home tailored to the way they want to live.

Separate from the main house, the resort building offers another dimension entirely. At its center is an indoor Gunite saltwater pool designed for year-round enjoyment, complemented by a large entertainment area with an extensive Viking equipped bar and kitchen, fireplace, full bath and laundry. A mezzanine overlooks the pool and opens to elevated outdoor entertaining areas with panoramic views across the property and water. 

Beyond the improvements, the setting is what makes 450 Seascape difficult to replicate. Approximately 20 acres provide remarkable privacy and room to create a waterfront compound, while 883 feet of shoreline establishes an extraordinary connection to the Chesapeake Bay landscape.

A private pier puts Eastern Bay and some of the Chesapeake's most desirable destinations within easy reach. Cruise from your own backyard toward St. Michaels, Tilghman Island, Oxford and the Kent Narrows, or continue out onto the open waters of the Chesapeake Bay. 

450 Seascape is not simply an opportunity to purchase a large waterfront home. It is an opportunity to take an estate of unusual scale; 20 acres, extensive shoreline, substantial existing improvements and exceptional boating access; and reinvent it for its next chapter.

For the buyer with vision, the foundation is already here.
#MDQA2018704

STEVENSVILLE

450 SEASCAPE LANE

8 Beds

7 Baths

12,273 Sq.Ft.

$3,495,000

MLS#: MDQA2018704

Located at the end of a private, gated, park-like lane, mid-way between Easton and Oxford: This gracious home is situated on one of the premier sites in Talbot County, MD...2.3-acre point of land, providing Westerly (SUNSET) views looking directly down Trippe Creek toward the Tred Avon River. The tastefully updated brick home provides exceptional water views from most rooms, especially from the living room, dining room and brick-floored glassed "River Room." The floor plan (see downstairs and upstairs plans in the attached photos) features 2-bedrooms down stairs (including a "Primary" Bedroom) and 2 bedrooms upstairs (Including another "Primary" -  take your pick!). A total of four large bedrooms, four bathrooms and one half-bath. Lots of living and entertaining spaces downstairs, including a spacious living room, family room, library and River Room. Recent updates include a new BAT septic system; encapsulated crawl space; refinished wood floors throughout; fresh paint inside and out; new kitchen countertops; new kitchen appliances; updated bathrooms and more. This is a true "turn-key" home. For boating, there is a substantial private pier (6' x 135') which provides 6+ ft of depth at low tide (MLW). By boat, the town of Oxford and the open waters of the Choptank River are just a short, scenic 5-mile boat ride downstream. By car, this prime location is conveniently located approx. 5-miles to Easton or 5-miles to Oxford. The Talbot Country Club is less than 2-miles away. A new survey confirms there is room to install a swimming pool. There is a perfect future pool site, providing views of the dock and Trippe Creek.
#MDTA2014886

OXFORD

28161 HARLEIGH LANE

4 Beds

4 Baths

4,093 Sq.Ft.

$3,495,000

MLS#: MDTA2014886
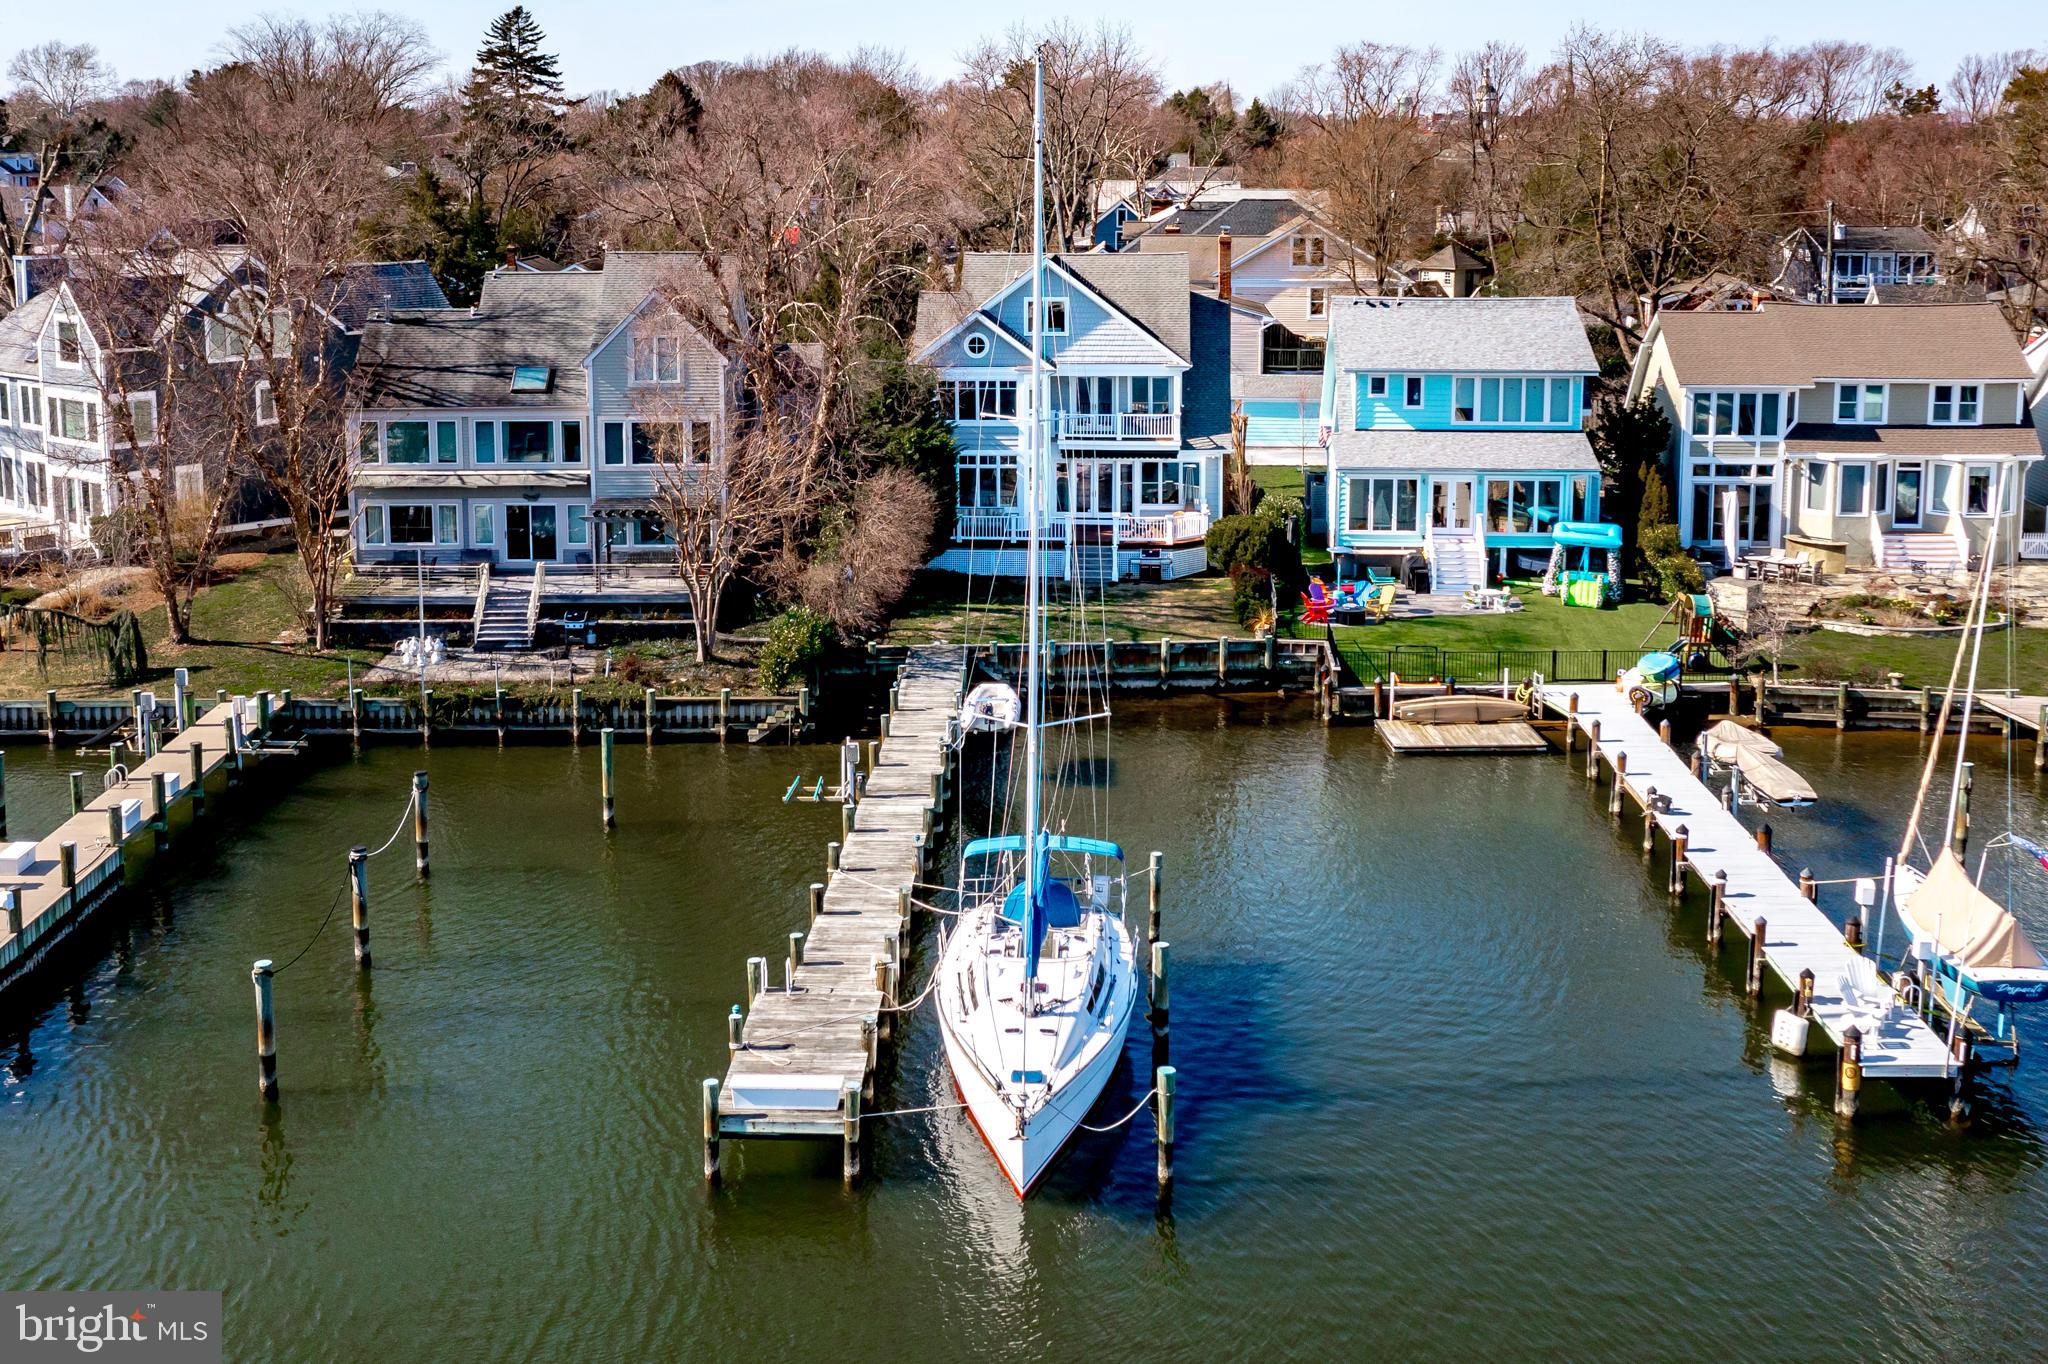
Deep water pier and walk to town location, a rare find!!  This Coastal home was designed by award-winning architect Scott Rand on a prime waterfront Eastport lot with impressive views of Back Creek and the Chesapeake Bay. A 2003 renovation and addition makes the most of a southern exposure, four BR’s, two full and three half-baths, pine floors and three levels of living space.  An open first-floor plan boasts an upgraded kitchen, dining room, living room with wood-burning fireplace, a private office, and a spacious family room that opens to a large Ipe waterfront deck with views of Back Creek.  Waterfront primary bedroom suite opens to an upper deck with long water views.  The top loft floor with magnificent views offers a large open space for flexible use, a half bath, a perfect get-a-way for an office or overnights for an extended family.  A deep-water private dock to accommodate a large yacht and other water craft.  Located less than a mile from downtown Annapolis and the Naval Academy.  You can enjoy numerous Eastport restaurants, take an easy walk across the Spa Creek bridge, or catch the water taxi from your private dock to downtown Annapolis. Welcome home!
#MDAA2078612

ANNAPOLIS

611 CREEK VIEW AVENUE

4 Beds

2 Baths

3,279 Sq.Ft.

$3,495,000

MLS#: MDAA2078612
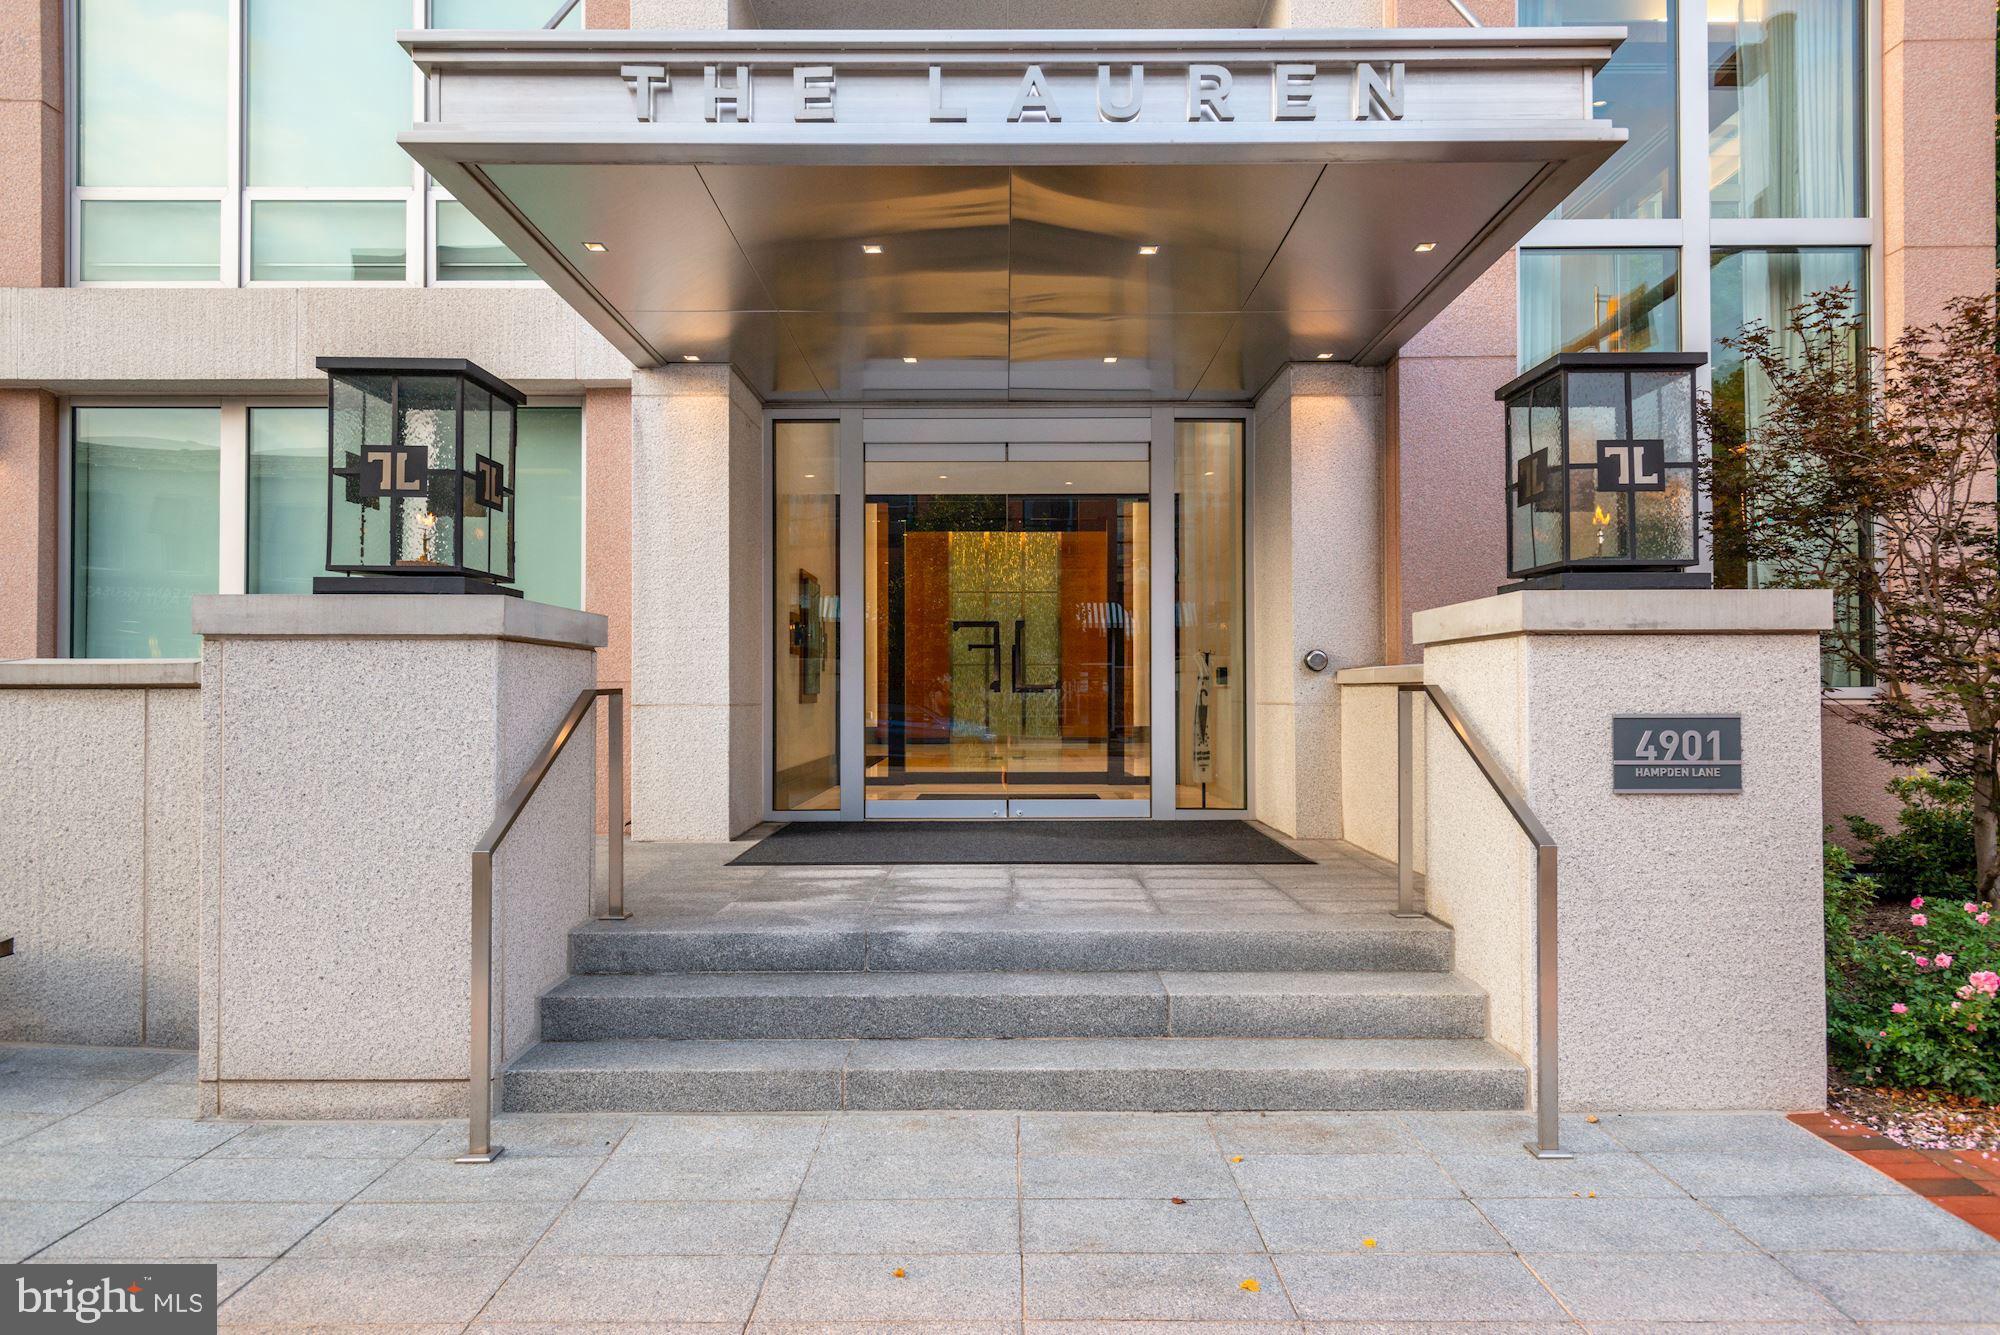
The Lauren is an exquisite luxury boutique building built for the most discerning buyer.  Located at the corner of Hampden Lane and Montgomery Avenue, the location is uncommonly quiet, while still being in the most desirable part of downtown Bethesda.  

Penthouse #701 is truly sublime.  From the moment one steps off the direct-access elevator into their private vestibule, the busy world washes away.  Open the doors and a fantastic light filled space with 10’ ceilings awaits where floor to ceiling glass wrap the perimeter and luxurious amenities abound.   Add the stunning south-west exposure to gorgeous sunsets and you know you're somewhere very special.

Some of the very special features include:  newly installed hard wood wide-width floors; gorgeous chef’s kitchen with newly installed counter top, sink and backsplash, Wolf cook top, Wolf double ovens, Wolf microwave, Thermador wine fridge and Miele espresso machine; stunning open living and dining room with floor to ceiling windows with motorized shades and beautiful custom window treatments, newly installed gorgeous custom built-ins and newly installed fireplace surround; primary bedroom suite with custom headboard, newly installed custom built-ins, sumptuous full bathroom with newly installed counter tops, Water Works sink and plumbing fixtures and two large walk-in closets; two additional generous bedrooms with large full bathroom featuring limestone tile and Water Works sink and plumbing fixtures; lovely powder room with Water Works plumbing fixtures; beautifully appointed laundry room with sink and extra storage; a generous terrace overlooking downtown Bethesda; 2 balconies off the secondary bedrooms and the entire apartment is automated at the touch of a button, which controls lighting, window shades, music, temperature and more.

Resident amenities include:  direct access elevators, private roof-top terraces with catering kitchen and grilling area, the Onyx Lounge which offers a second catering kitchen and is a sophisticated space to host a large event or socialize with other residents, private wine lockers, state-of-the-art fitness center, bicycle storage, large storage locker and 2 assigned parking spaces.

Additional services include:  24-hour white glove concierge, valet parking, package delivery, lock and leave services and on-site management and engineering staff.

Simply put, there is no other building in Bethesda or surrounding areas that defines luxury like The Lauren.
#MDMC2064638

BETHESDA

4901 HAMPDEN LANE 701

3 Beds

2 Baths

2,676 Sq.Ft.

$3,495,000

MLS#: MDMC2064638
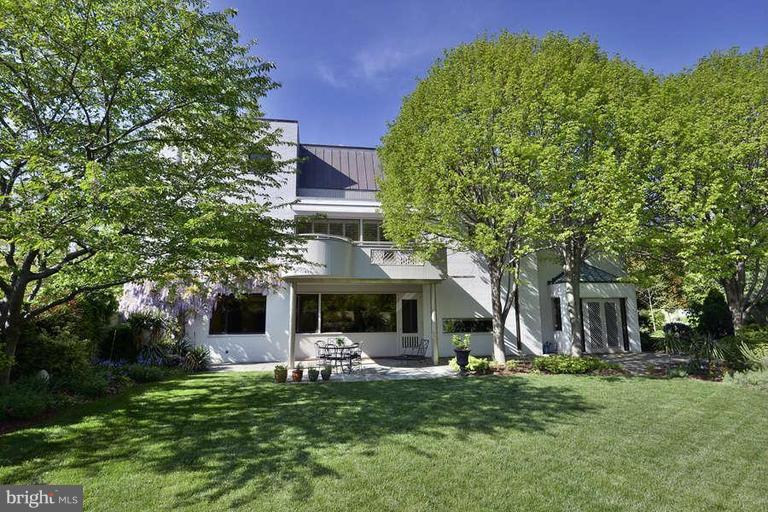
Iconic, striking modern classic by Win Faulkner, adj. to Rosedale Conservancy. Sun-filled open floor plan w/lg, walledpool-sized garden. Fabulous master ste, BR w/BA, and den on 2nd floor; 2BR each w/private bath and shared "homework" space inbetween. Finished lower level with bathroom and garage. Located at NE corner of Newark and 36th. *No public opens*
#1003078952

WASHINGTON

3403 36TH STREET NW

4 Beds

5 Baths

N/A

$3,495,000

MLS#: 1003078952
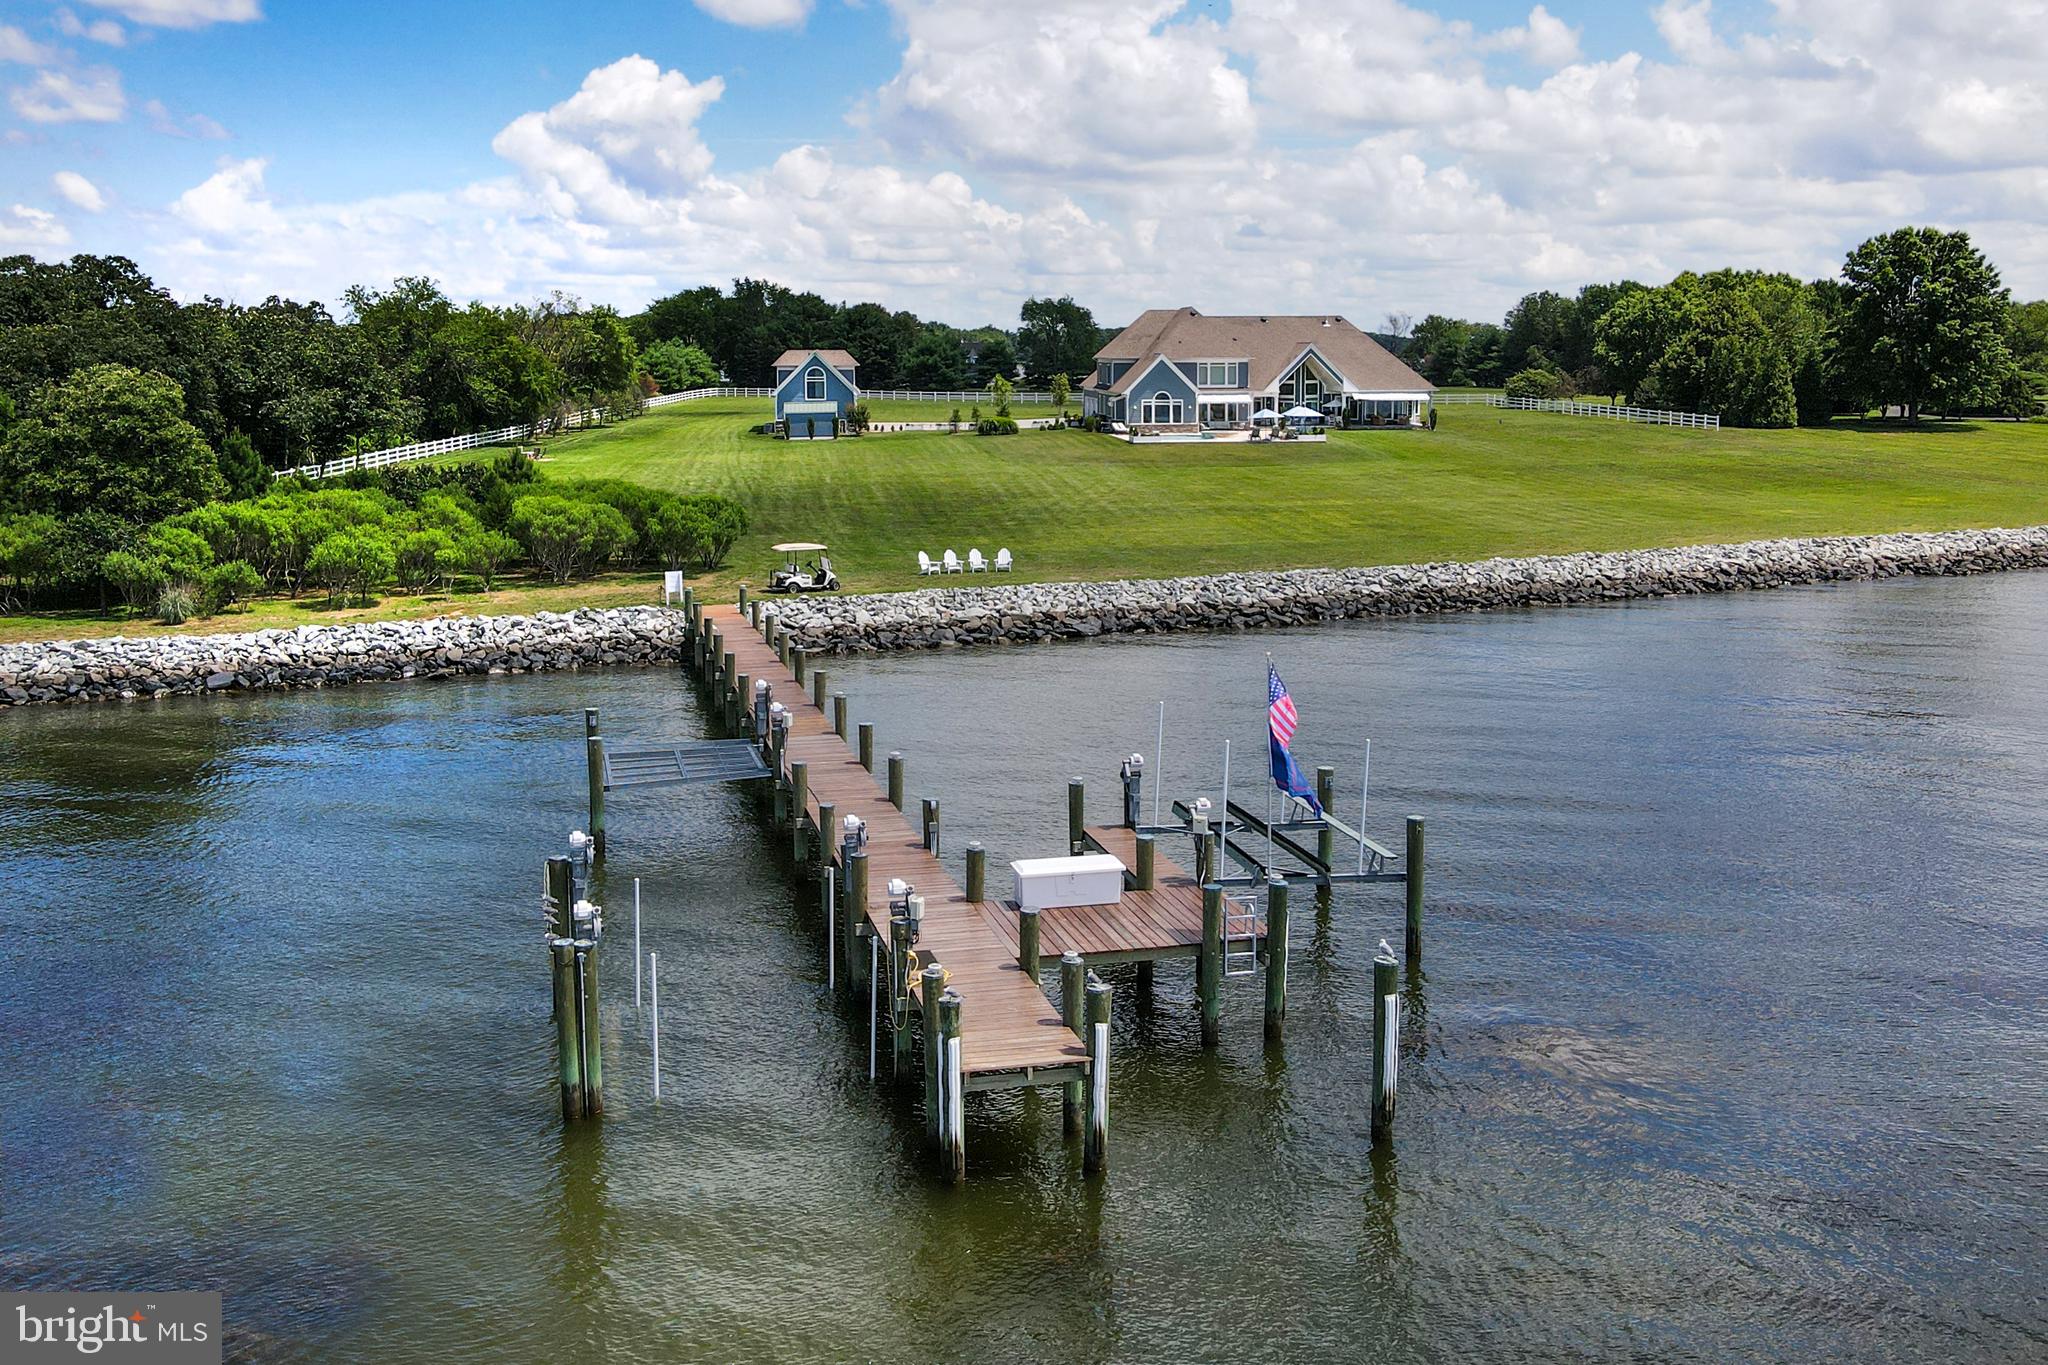
LIKE NEW this spectacular Eastern Bay estate on over 5 private waterfront acres with panoramic views all the way to Kent Island. Custom built in 2012 and completely renovated in the last two years by the current owner, this home offers 7,000+/- sq.ft of living space, 4-car attached garage, multi-car detached garage with separate living space above & exercise room, beautiful brand new pool with hot tub, extra large decking across back of house, 400 +/- feet of rip rapped water frontage and 150  deep water pier with boat lifts and slips. The main residence features a sunbathed contemporary open floor plan with views of the bay from almost every room. The first floor offers a foyer and living room with cathedral ceiling, gourmet eat-in kitchen with breakfast area, dining area, great room, TV room with gas fireplace and wet bar, his & her office, powder room, laundry room, master suite, 2 additional bedrooms with en-suite baths, and a covered porch off of the living room and master suite. The Master suite features a sitting area with gas fireplace, luxurious master bath with separate vanities, steam shower, floating tub, laundry, and large walk-in closet. The second-floor features 2 additional bedrooms with en-suite baths, a large recreation area with wet bar, and a powder room. The main house is completed by a full footprint crawl space, perfect for storage. The detached multi-car garage is currently a 3-car garage with the 4th bay converted to an exercise room with a powder room, but is easily converted back to a full 4-car garage. Upstairs is a loft/bedrooms & living space perfect for large gatherings or guests with a full bathroom and wet bar. The 150 ft. pier offers multiple lifts - (1) 25,000#, (2) 10,000# & flat lift for kayaks/paddle boards/peddle boards up & down launching. There is a matching equipment storage shed on the property as well. Check out the 3D rendering in our virtual tour to take a virtual tour of the main house and guest house.
#MDQA144446

QUEENSTOWN

3008 BENNETT POINT ROAD

5 Beds

5 Baths

6,703 Sq.Ft.

$3,495,000

MLS#: MDQA144446
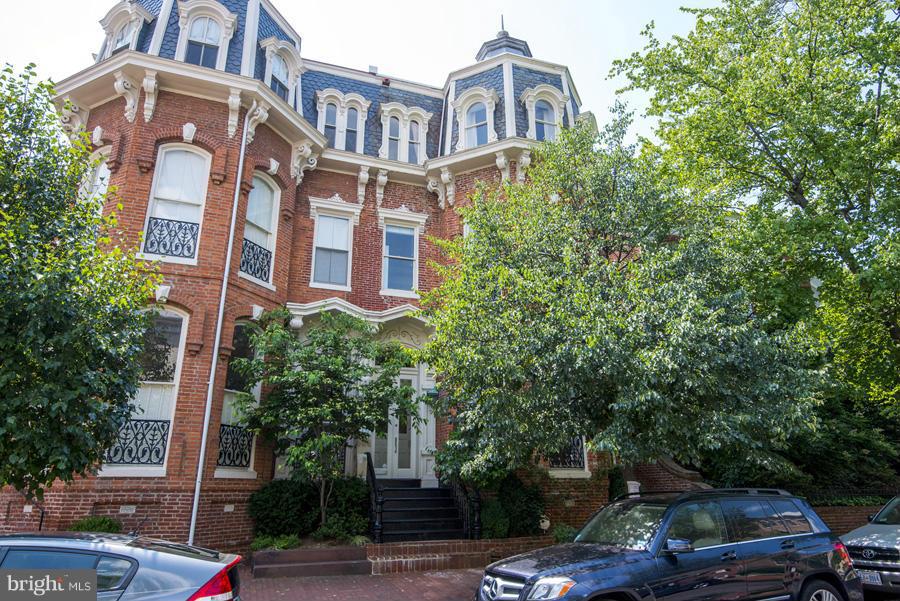
Beautiful, grand Georgetown home featuring a complete renovation including Brazilian hardwood floors and a new eat-in kitchen with all stainless steel appliances. Semi-detached home features rare side windows throughout, high ceilings and a grand double parlor room with two fireplaces. 6 BR, 4.5 BA.
#1003062742

WASHINGTON

1314 30TH STREET NW

6 Beds

4 Baths

N/A

$3,495,000

MLS#: 1003062742
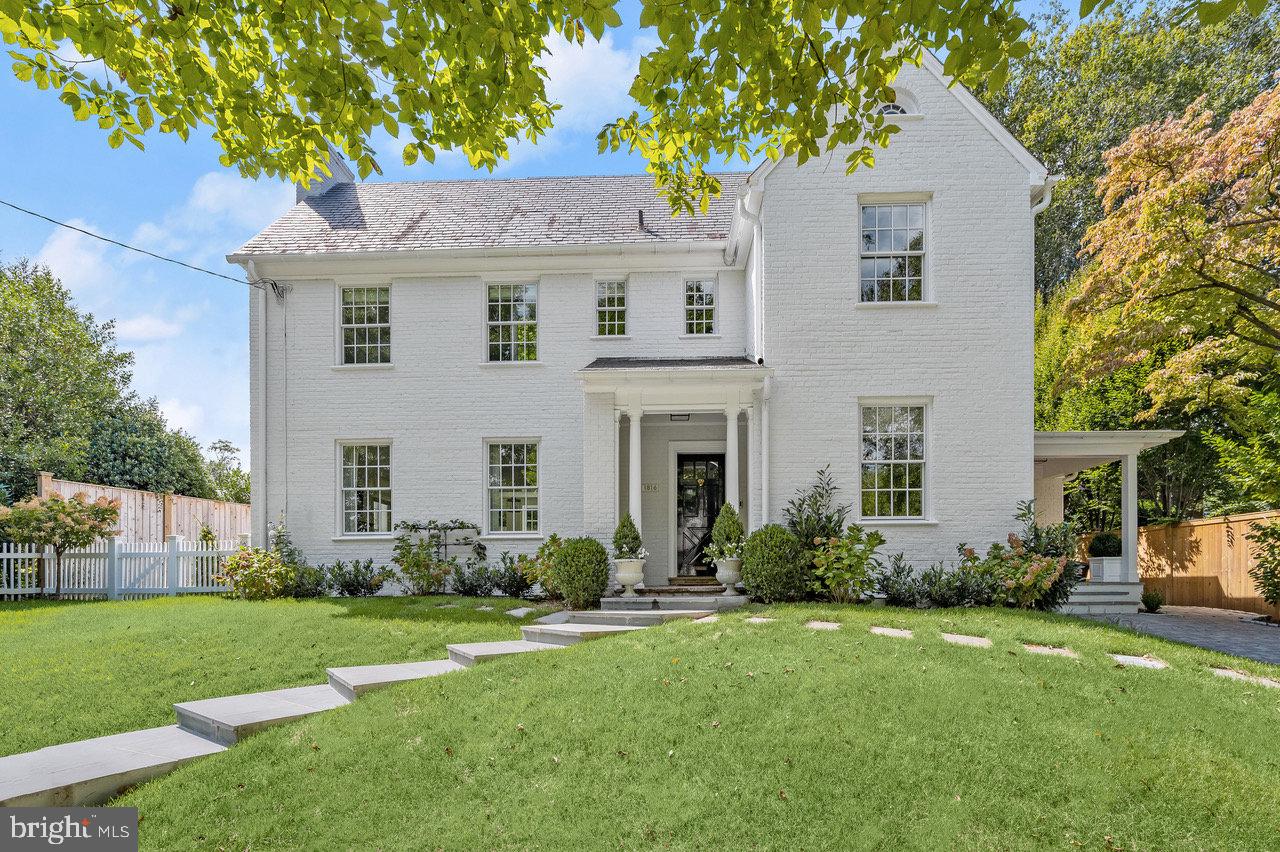
NEW OFFERING!!! SPECTACULAR RENOVATION (2022) OF 4210 SQFT 5BR/6.5BA HOME W/LARGE, DEEP  BACK YARD, OPEN FLOOR PLAN, MAIN LEVEL BR SUITE--EVERY DETAIL (GOURMET KITCHEN, ALL BR'S AND BA'S) CAREFULLY CONSIDERED AND SKILLFULLY RENOVATED--NEW WINDOWS, WIRING, PLUMBING, SYSTEMS, TWO CAR PKG, EV CHARGER,BELGIAN BLOCK DRIVEWAY,  AWASH IN NATURAL SUNLIGHT! CENTRALLY LOCATED IN THIS SPECIAL COMMUNITY--COLONY HILL--WHICH OFFERS EASY ACCESS TO GEORGETOWN/DOWNTOWN AND HUNDREDS OF ACRES OF NATIONAL PARKLAND--THIS IS TURN KEY LIVING AT ITS BEST--DON'T MISS YOUR CHANCE HERE!
#DCDC2112986

WASHINGTON

1816 45TH STREET NW

5 Beds

6 Baths

4,210 Sq.Ft.

$3,495,000

MLS#: DCDC2112986
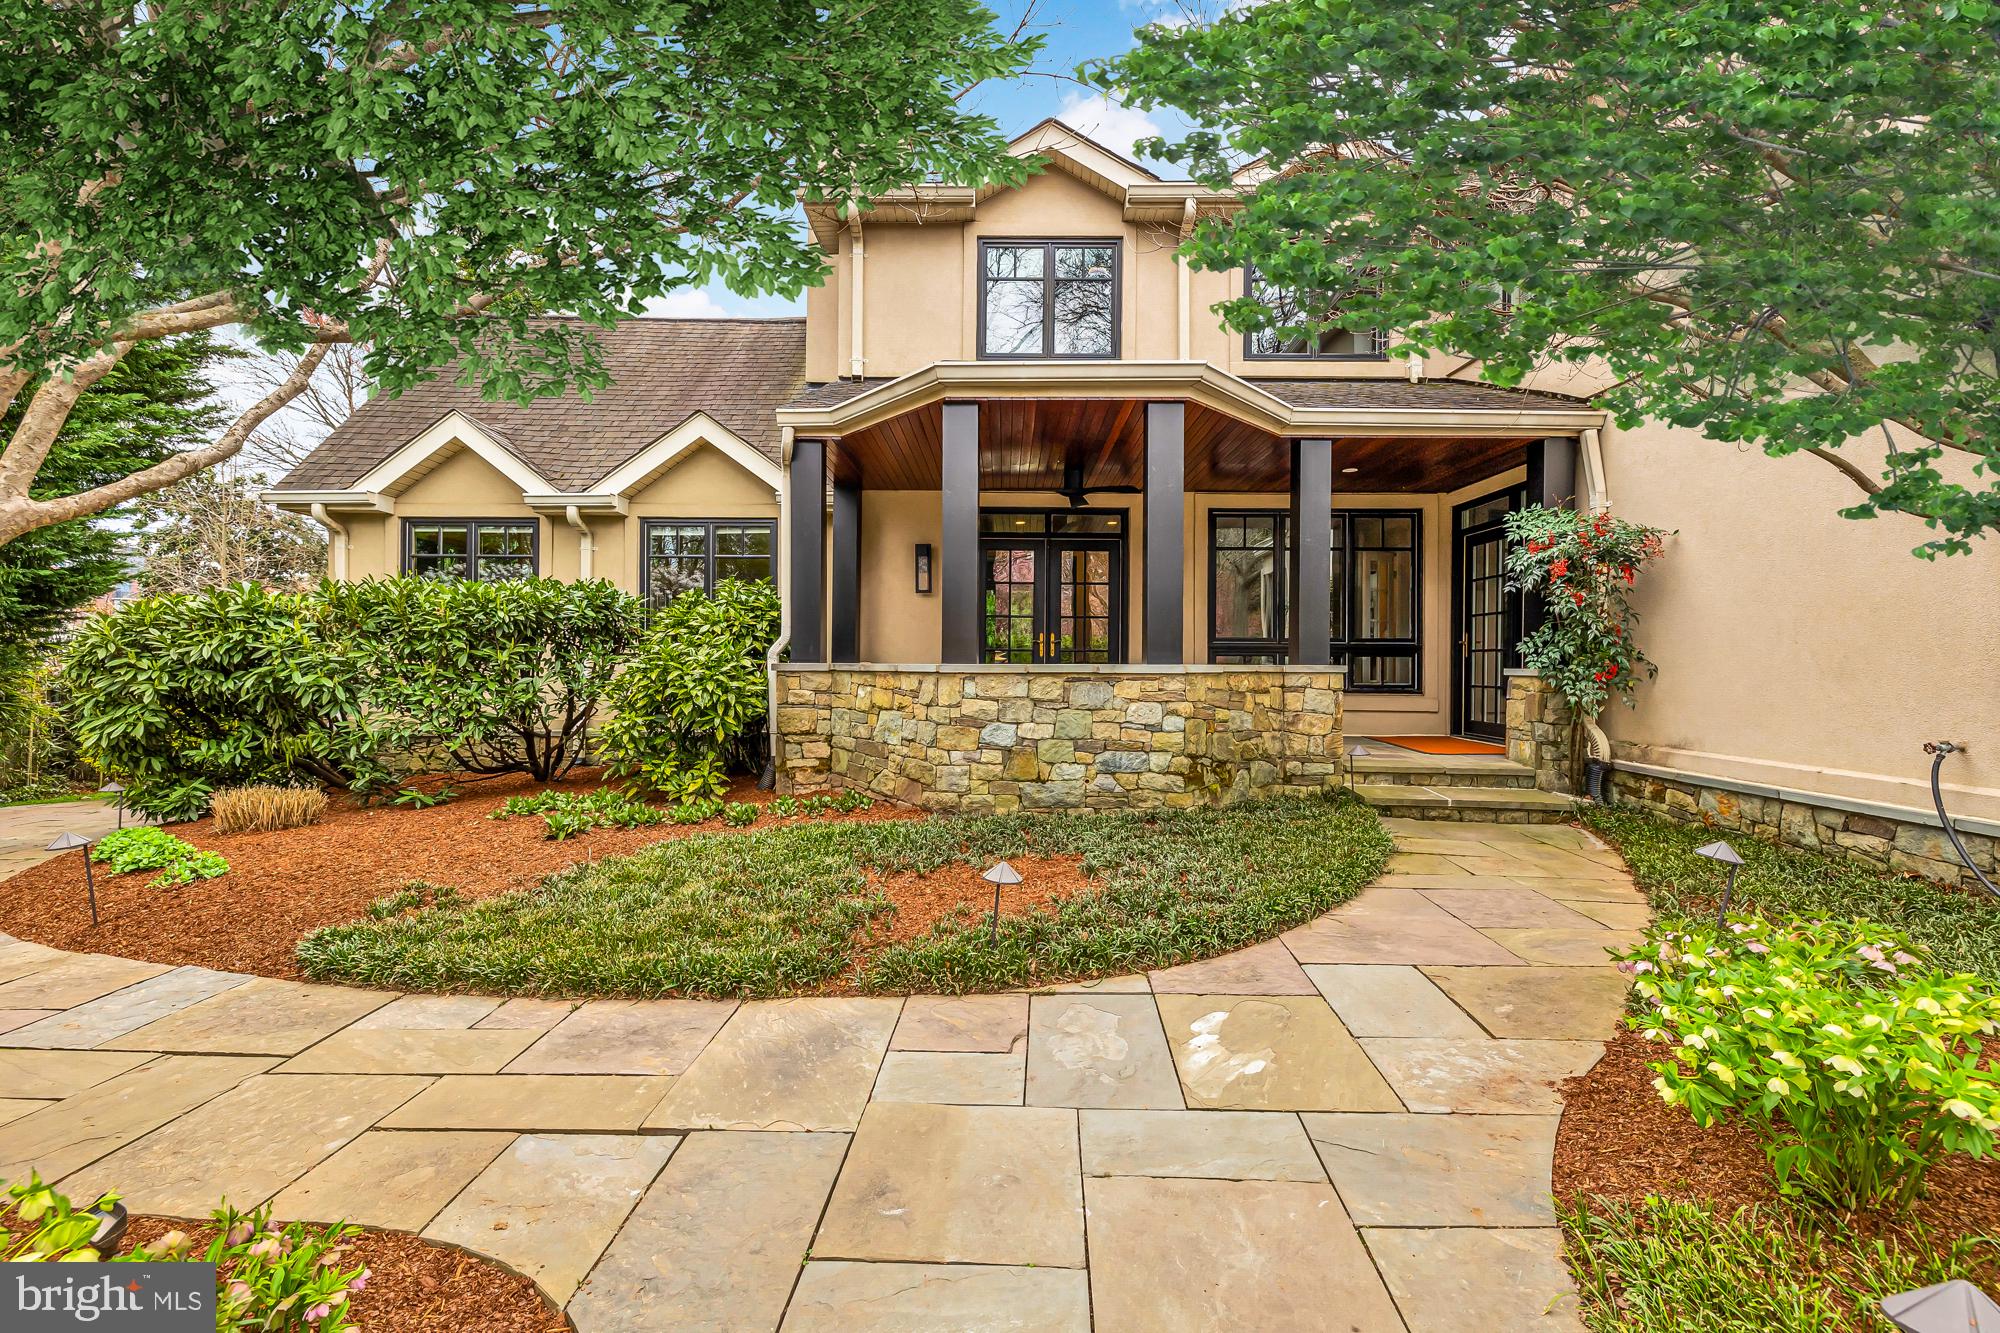
Welcome to this extraordinary residence in the highly sought-after neighborhood of Edgemoor. Right next to the shops and restaurants of downtown Bethesda.  Upon arrival, a paved stone walkway through a generous front yard leads to a spacious stone patio, setting the tone for the home within. Beyond the foyer and staircase, a gourmet kitchen awaits, boasting Wolf appliances, custom cabinetry with pull-out pantry cabinets, a wine cooler, dual dishwashers, and a breakfast bar with pine mahogany. This is a dream for anyone seeking to host large dinner parties and family gatherings. Flowing from the kitchen, the living room welcomes you with a cozy gas fireplace with stone surround, remote-controlled patio screens, and accordion doors that seamlessly blend indoor and outdoor living. Adjacent to the kitchen is the large dining room featuring a wood-burning fireplace and an adjacent powder room for convenience. As an added bonus, the shelf next to the fireplace is a secret passageway to the home gym. Additional spaces on the main floor offer versatility, from a potential billiards room to an office space, a mudroom, the home gym with padded rubber floors, and a 360° sun room with plush carpet, a vaulted ceiling and panoramic views of the outside.

Ascending to the second floor, four bedrooms await. The primary bedroom is the crowning jewel of this level boasting 13' ceilings, ebony stained oak floors, and three walk- in closets including a large cedar closet and two additional His/Her closets.. The accompanying primary bath boasts all the expected amenities for a residence of this caliber with frosted glass doors, dual vanities, heated floors, a smart mirror, and multiple shower heads with controls for individual pinpoint personalization. From the bedroom, you may step out to a walkable wraparound balcony offering breathtaking views of the backyard. Additionally, on this floor, you will find that Bedroom one has a private balcony facing the front of the home and shares a full bathroom in the hallway with Bedroom two. Bedroom three is spacious and includes an ensuite bathroom as well as shared access to the wrap-around balcony overlooking the courtyard.

Descending to the basement, entertainment awaits with a spacious theater room and convenient amenities like a powder room, laundry facilities, and ample basement storage. 

Stepping outside you will find a serene oasis complete with a gas fire pit and built-in BBQ, perfect for gathering with friends and family year-round. Lights underneath the patio steps illuminate, creating an inviting garden atmosphere for outdoor entertaining. Additionally, this property includes a one-car garage with a one bedroom studio built above the structure with a full bathroom, perfect for in-laws or out-of-town guests. 

Access to the prestigious Edgemoor Club is included in the purchase price of this home, offering exclusive amenities and recreational opportunities. Nestled in the heart of Bethesda, 5010 Edgemoor Lane epitomizes luxury living with its impeccable craftsmanship, modern conveniences, and coveted location. Don't miss your chance to experience the finest in upscale living—schedule a showing today and make this exceptional property your own.
#MDMC2125240

BETHESDA

5010 EDGEMOOR LANE

5 Beds

4 Baths

5,753 Sq.Ft.

$3,495,000

MLS#: MDMC2125240
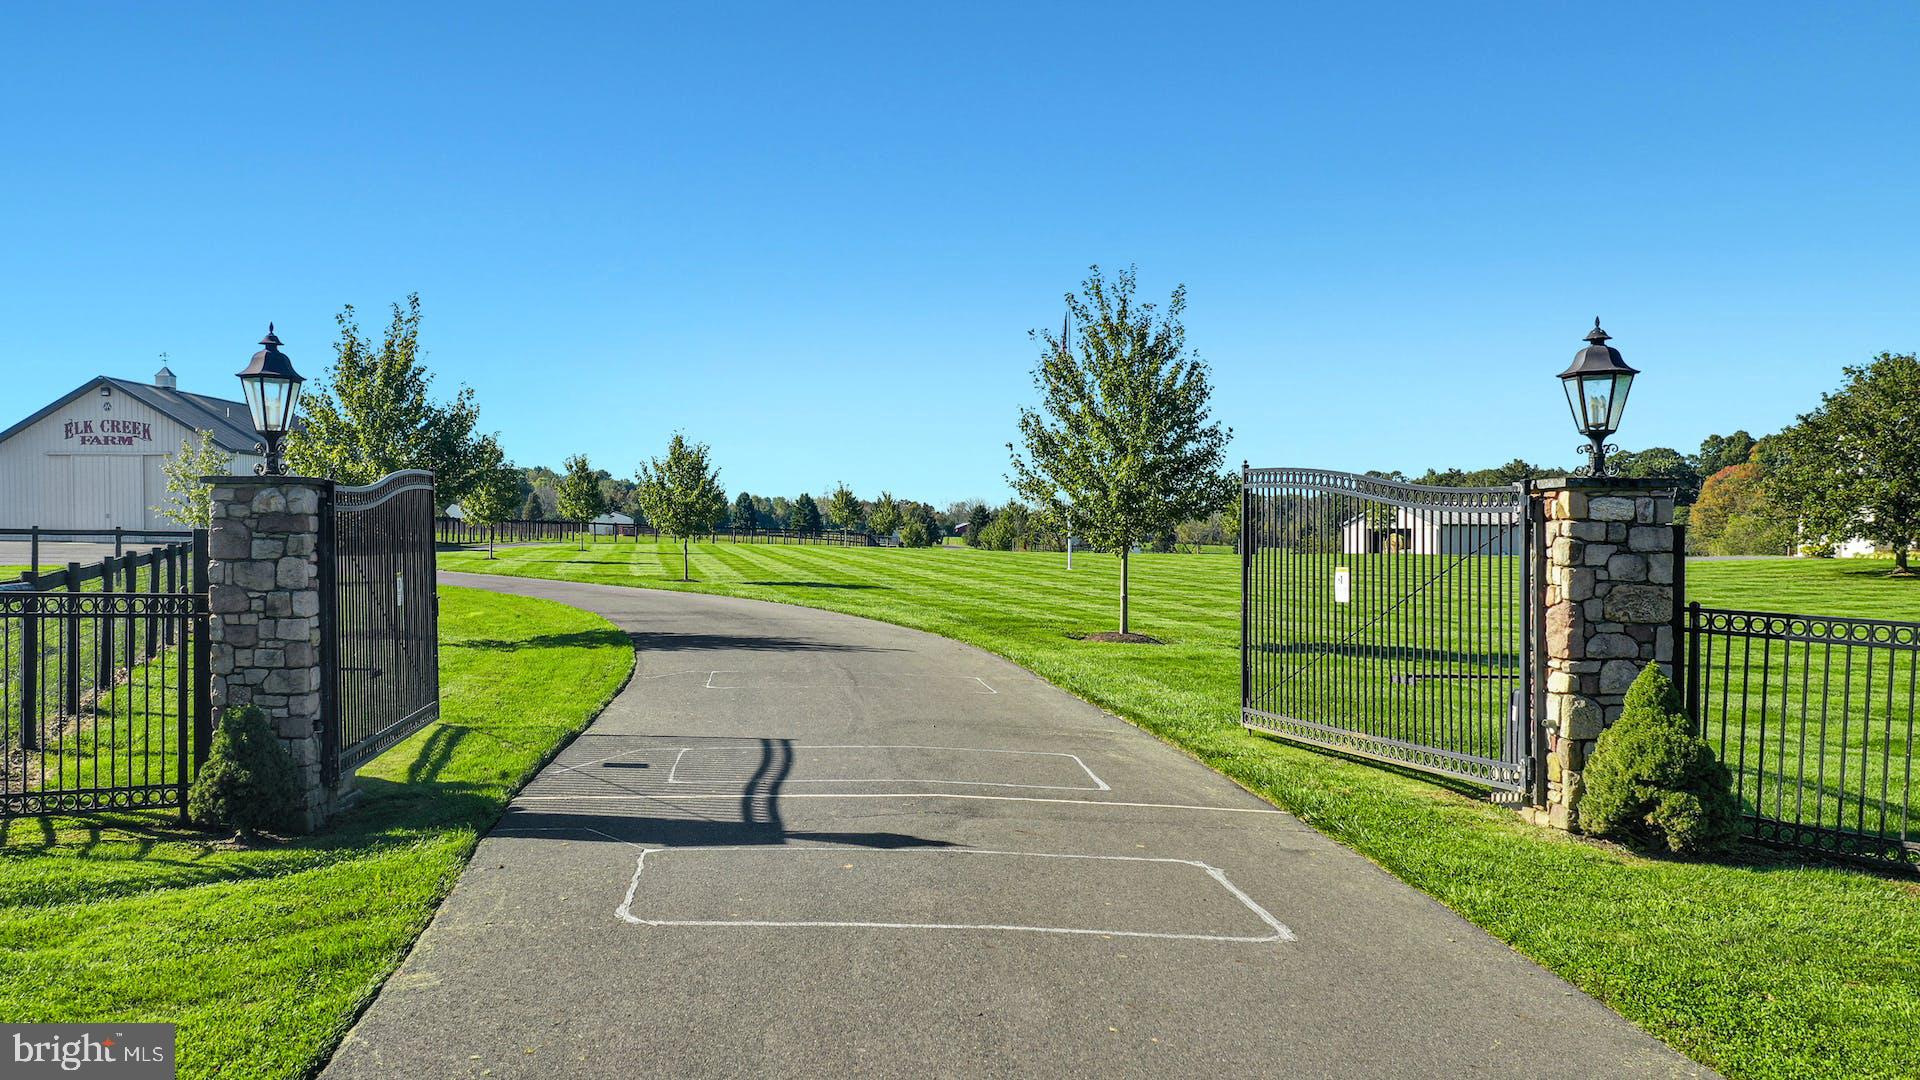
An incredible property and opportunity in scenic Bucks County!  These 98 acres of prime land with incomparable views, sweeping pastures, and gated entrances awaits the next steward to continue the tradition of the renowned Elk Creek Farm, a Black Angus breeding farm.  This remarkable compound includes a spacious Cape Cod house, a guest or caretaker’s apartment, the main barn, three Morton buildings and numerous run-in sheds and the potential to add another dwelling. The beauty of the land is unparalleled with expansive lawns, rolling pastures and panoramic views. This home is designed for comfort and entertaining.  Light filled, and spacious, with an open floor plan for entertaining. The kitchen is a central gathering place with marble countertops, center island, breakfast room area and a breakfast bar peninsula open to the living areas. A primary bedroom/bathroom suite and another bedroom with door into hall bath are on the main floor. Upstairs are two more large bedrooms and a full bath. There is also a paver patio from which to enjoy views, and a full basement with walk-out.  Above the 2-car garage is an apartment with a separate entrance.   A multi-use area to suit your needs, it has a living room, full kitchen, a bedroom with walk-in closet and bathroom. The agricultural amenities are the focal point of this exceptional property. The main heated barn was designed to support a breeding operation with a bluestone patio at the covered entrance and an air-conditioned office and half bath.  Four stalls, designed for stallions, have adjoining paddocks, hayloft, and wash stall.  One Morton building houses the equipment barn with run-in and 3 stock and 2 stalls. Two other Morton buildings also have run-ins and enclosed stalls. There are heated, automatic waterers, paved roadways and no-climb fencing.  Everything here is first quality and offers a complete package to accommodate your operation.  Experience beautiful living with all the historic beauty that Bucks County has to offer, from recreational and cultural activities to fabulous entertainment and dining venues located between New Hope and Doylestown – all while being a comfortable distance to Philadelphia, Princeton, and New York.  The possibilities are endless.
#PABU2059518

NEW HOPE

625 STREET ROAD

5 Beds

4 Baths

2,867 Sq.Ft.

$3,495,000

MLS#: PABU2059518
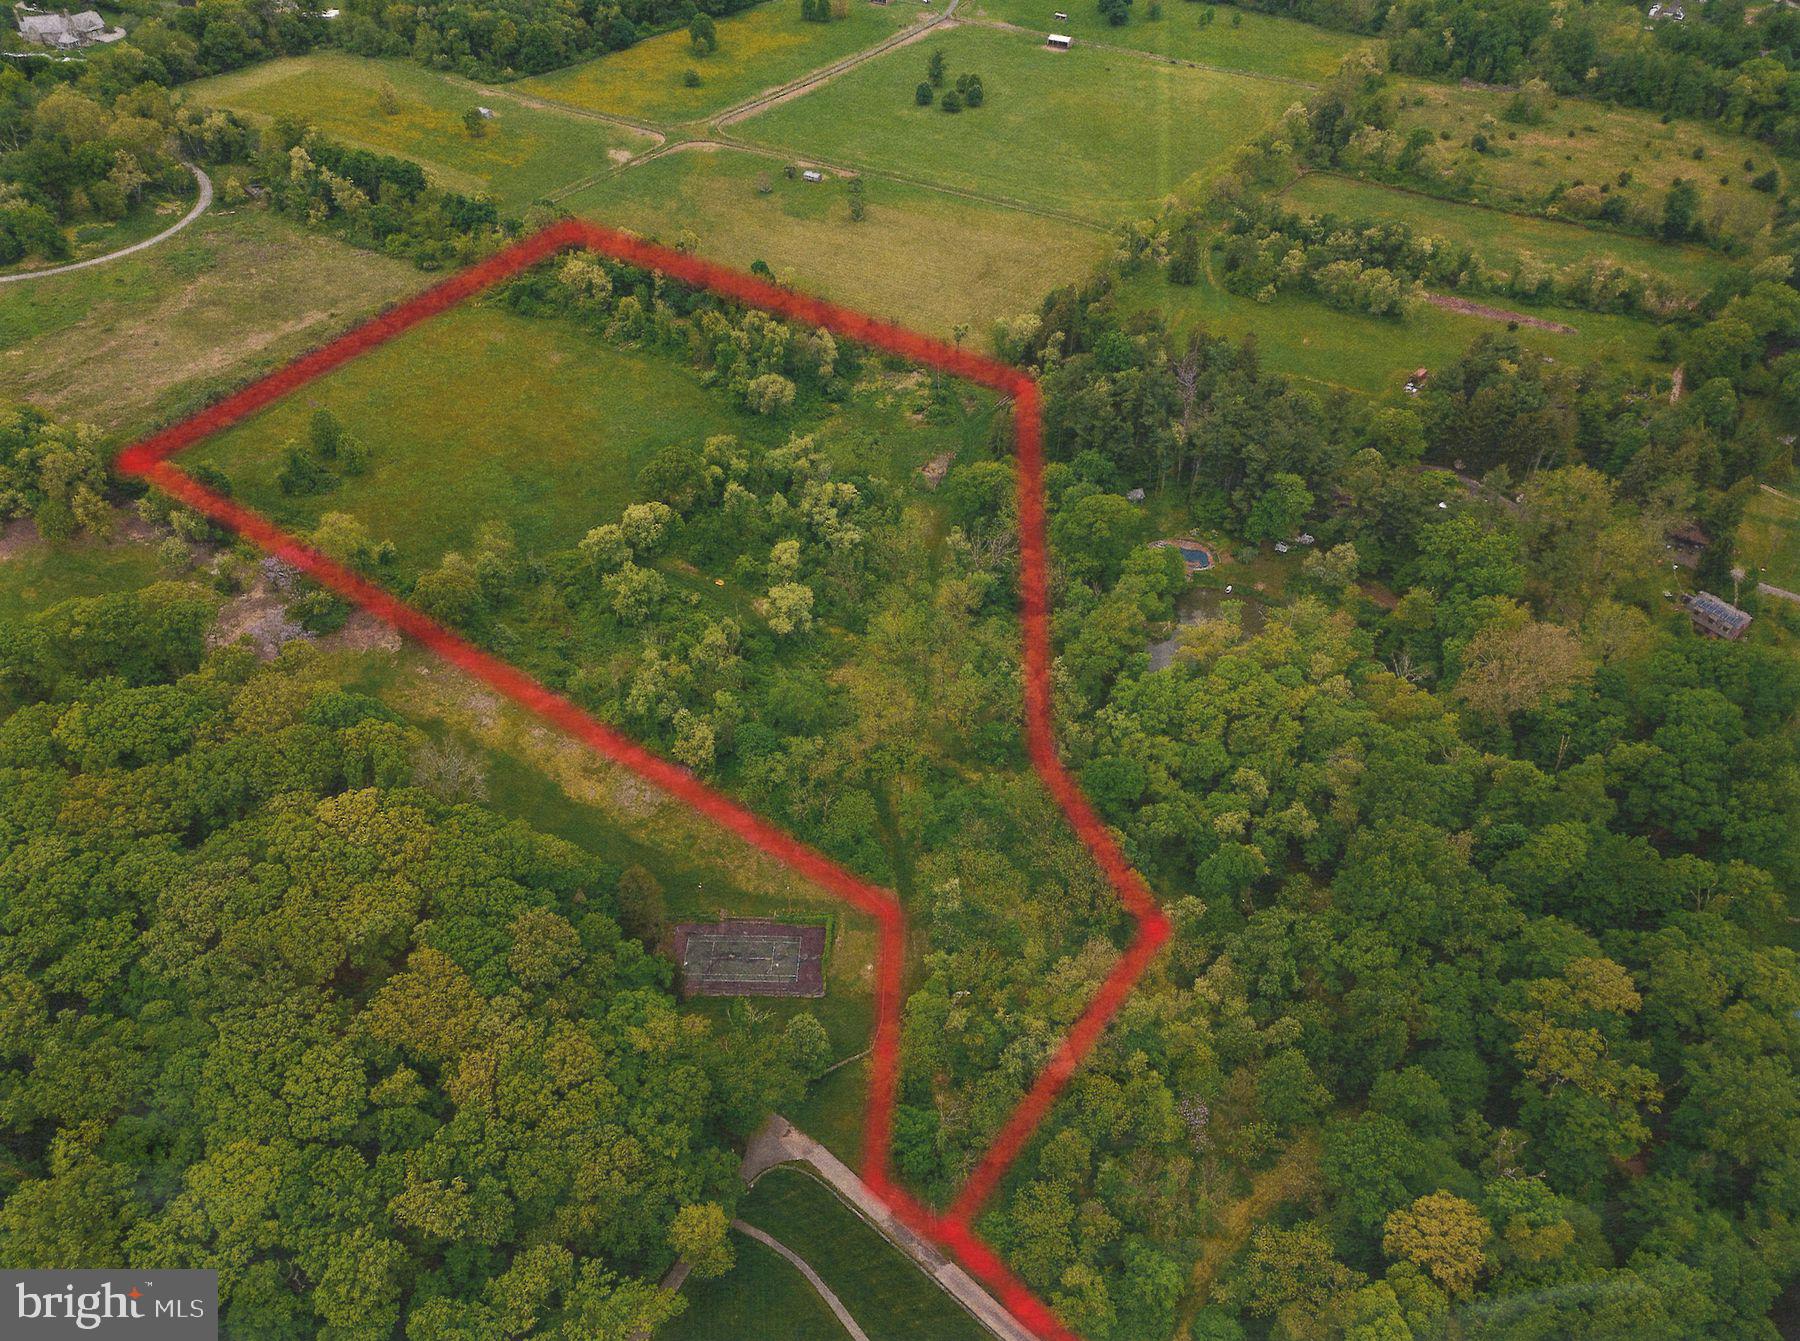
Unparalleled opportunity to build your dream home in one of the most sought-after areas in Montgomery County. Beautiful and serene 15 Acre residential lot located in Whitemarsh Township’s prestigious coveted equine hunt country. Surrounded by permanently preserved open space land and multi-million-dollar estates. Truly, one of the most spectacular land offerings to date. Lot features breathtaking preserve vistas ensuring privacy in perpetuity. This outstanding Parcel participates in the Clean and Green act 319 featuring extremely favorable low Real Estate taxes. Once in a lifetime opportunity to secure a wonderful estate lot of significant size, location and privacy.
Walking distance to Germantown Academy and several new foodie approved restaurants & theatres in bustling downtown Ambler. Nearby to major arteries including  PA turnpike, Blue Route (476) and several regional train stations. 25 minute commute to center city, 90 minutes to Manhattan
#PAMC2104378

AMBLER

0 MILL SPRING DRIVE

None Beds

None Baths

15.0 acres

$3,495,000

MLS#: PAMC2104378
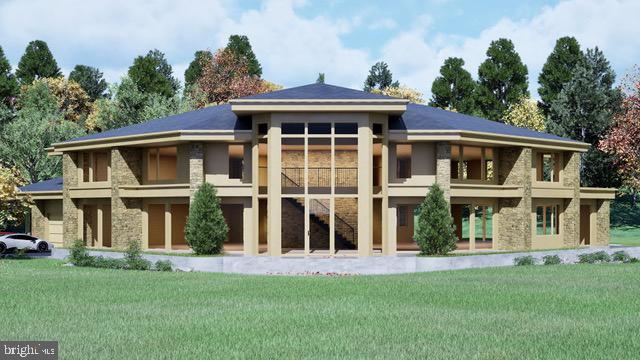
This artistically designed home plan focuses on simplicity, natural elements and functionality. Modern design embraces minimalism with clean lines and sleek, strong, horizontal and vertical elements. Walls of windows and natural stone become the focal points for each room, connecting the indoor environment with its natural surroundings. An open floor plan creates unity and flow, while flexible spaces adapt to every need. Families can enjoy shared moments even when engaged in different activities. This creative design is ideal for both living and entertaining with panache. Natural materials like wood and stone enhance the connection to the environment. The materials and neutral color palettes are serene and timeless. This ideal 5.3 acre parcel, on a private cul-de-sac in a fabulous neighborhood of stunning custom homes, has a lovely mix of meadows, stream and forest. In Newport Ridge, protective covenants establish enduring value. Additionally, the adjacent Black River Sanctuary, covering 187 acres in Salisbury and Upper Saucon Townships, has seven different walking trails, providing a backdrop of starlit skies and abundant wildlife. Myron Haydt, named the 2018 Top Custom Home Builder in PA by Home Builder Digest, offers homeowners nothing less than an extraordinary opportunity to imagine, create and realize their dream home.
#PALH2011370

BETHLEHEM

2209 S MELROSE LANE

5 Beds

5 Baths

6,400 Sq.Ft.

$3,495,000

MLS#: PALH2011370

Rarely does a Chevy Chase residence combine this level of architectural distinction, craftsmanship, scale, and flexibility. Offering more than 8,000 square feet, six bedrooms, two primary suites, and a private guest suite with its own full kitchen, this exceptional French-inspired residence is both impressive and deeply livable.
Completed in 2009, the home was designed by renowned architect Jack Arnold, AIA, with interior architecture and design by Rebecca Jones of RD Jones & Associates. The result is a beautifully conceived residence that captures the romance and authenticity of French country architecture while offering exceptional comfort and functionality.
From the steeply pitched rooflines, copper detailing, natural stone, hand-hewn redwood beams, and brick courtyard to the French windows and doors, every element reflects extraordinary attention to detail. Inside, a dramatic three-story circular staircase finished in Jerusalem Gold marble creates an unforgettable architectural focal point. Venetian plaster walls, custom millwork, marble surfaces, and finely detailed cabinetry continue throughout.
The soaring two-story great room is anchored by a spectacular 22-foot Jerusalem Gold marble fireplace and filled with natural light from French doors on both sides.
Two primary suites provide exceptional flexibility, including a luxurious first-floor retreat with fireplace, sitting area, terrace access, spa-like marble bath, steam shower, heated floors, expansive dressing room, and private loft office with wet bar.
Additional bedroom suites are thoughtfully positioned throughout the home, including a private guest suite with its own full kitchen. An elevator and second-floor laundry add everyday convenience.
Outdoor living is equally exceptional, with a secluded stone terrace, water feature, wood-burning fireplace, mature landscaping, built-in grilling area, pergola, and additional fireplace creating a private setting for entertaining.
The finished lower level offers generous family and recreation space, a full kitchen, fireplace, two additional bedrooms, shared bath, elevator access, and private walk-out entrance.
Even the beautifully finished garage was designed as an additional gathering space, with 12-foot ceilings, built-in storage, bar, and access to the front courtyard.
A rare opportunity to own a Chevy Chase residence where architectural pedigree, thoughtful design, and exceptional craftsmanship are evident at every turn.
#MDMC2262238

CHEVY CHASE

3810 CLUB DRIVE

6 Beds

4 Baths

7,806 Sq.Ft.

$3,495,000

MLS#: MDMC2262238
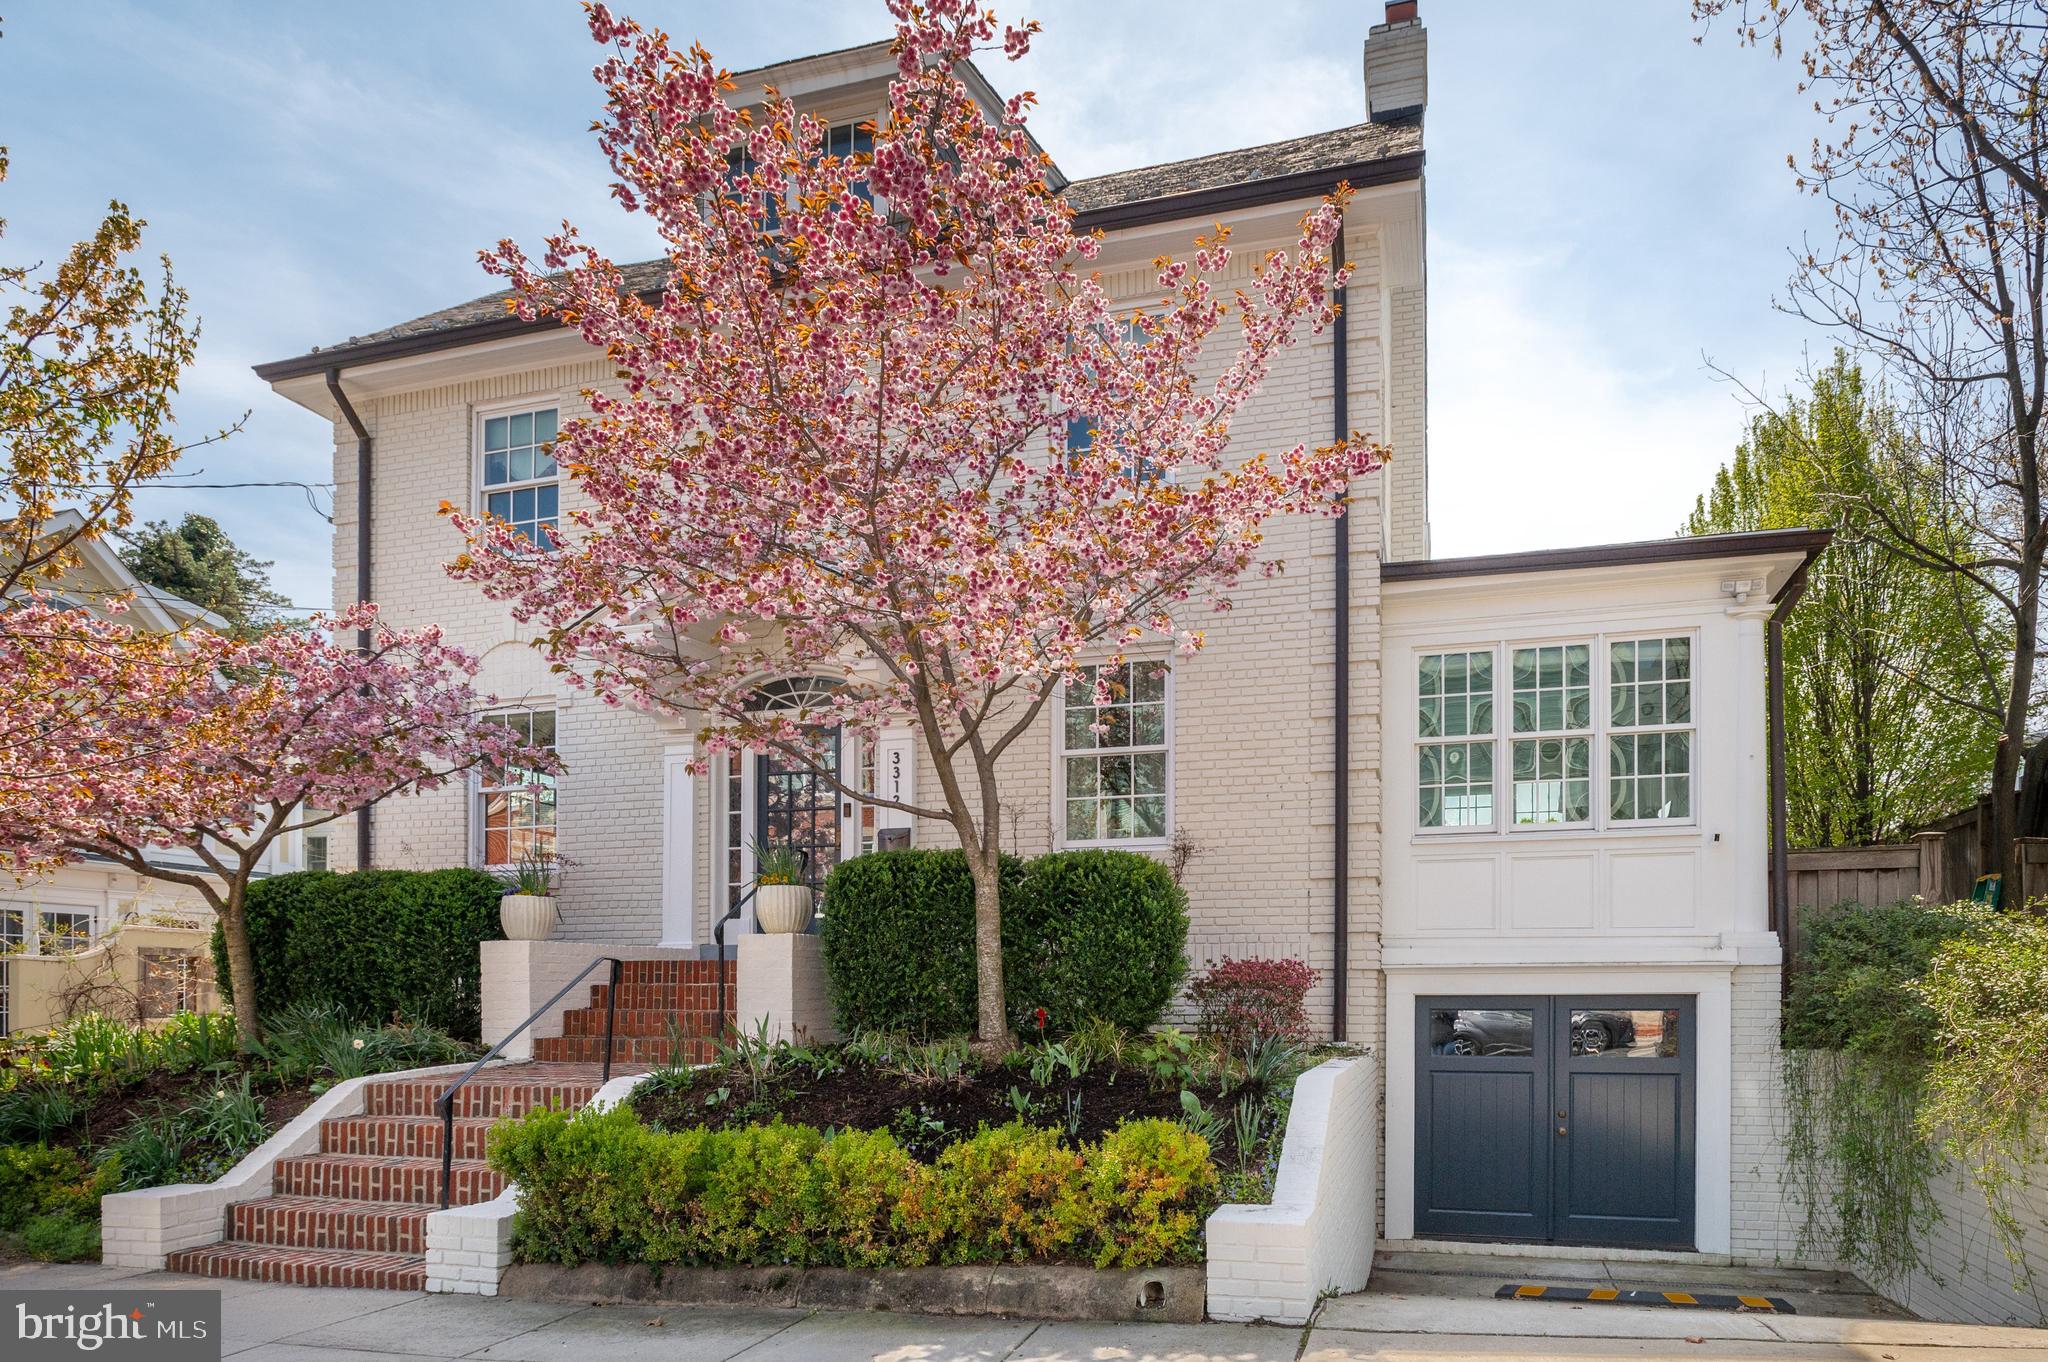
Nestled in the heart of Cleveland Park, 3312 Lowell St NW is a storybook Colonial reimagined with a designer’s eye and a reverence for timeless architecture. Wrapped in classic white brick and framed by mature trees and curated landscaping, the home feels both iconic and quietly set apart.

Originally renovated top-to-bottom in 2014, this 5-bedroom, 4.5-bath residence spans approximately 4,200 square feet across four beautifully finished levels—each space thoughtfully restored and elevated with high-end, design-forward finishes.

Inside, a gracious foyer sets the tone, flanked by a warm, inviting family room lined with custom built-ins and a formal living room anchored by a fireplace. The living spaces unfold effortlessly into a refined dining room, creating a natural flow for both everyday living and entertaining. Beyond, the gourmet eat-in kitchen is a true centerpiece, featuring marble countertops, bespoke cabinetry, and top-tier stainless steel appliances, with seamless access to the expansive deck and private rear yard.

A light-filled four-season sunroom offers the flexibility of a playroom, studio, or home office, while a butler’s pantry and powder room complete the main level with ease and elegance.

Upstairs, the second level hosts three well-appointed bedrooms and two baths, including a serene primary suite with dual custom walk-in closets and a spa-inspired ensuite bath with dual vanities and a walk-in shower. Two additional bedrooms share a thoughtfully designed Jack-and-Jill bath.

The top level offers a rare vantage point, with a charming balcony framing views of the Washington National Cathedral. Two additional bedrooms, a hall bath, and a versatile bonus room—ideal for a home office, gym, or creative space—complete this level.

The lower level is equally considered, featuring a spacious recreation room, an additional bedroom and full bath, laundry, storage, and a mudroom. With its private entrance, this level easily functions as an in-law or au pair suite.

Outdoors, the fenced backyard is both private and inviting, with a flat lawn, expansive deck, and lush professional landscaping—an ideal setting for quiet mornings or lively gatherings.

Perfectly positioned in the heart of Cleveland Park, this home offers effortless access to neighborhood favorites along Connecticut Avenue NW, nearby parks and trails, and the Metro, blending tranquil residential living with the best of city convenience.
#DCDC2255954

WASHINGTON

3312 LOWELL STREET NW

5 Beds

4 Baths

4,299 Sq.Ft.

$3,495,000

MLS#: DCDC2255954
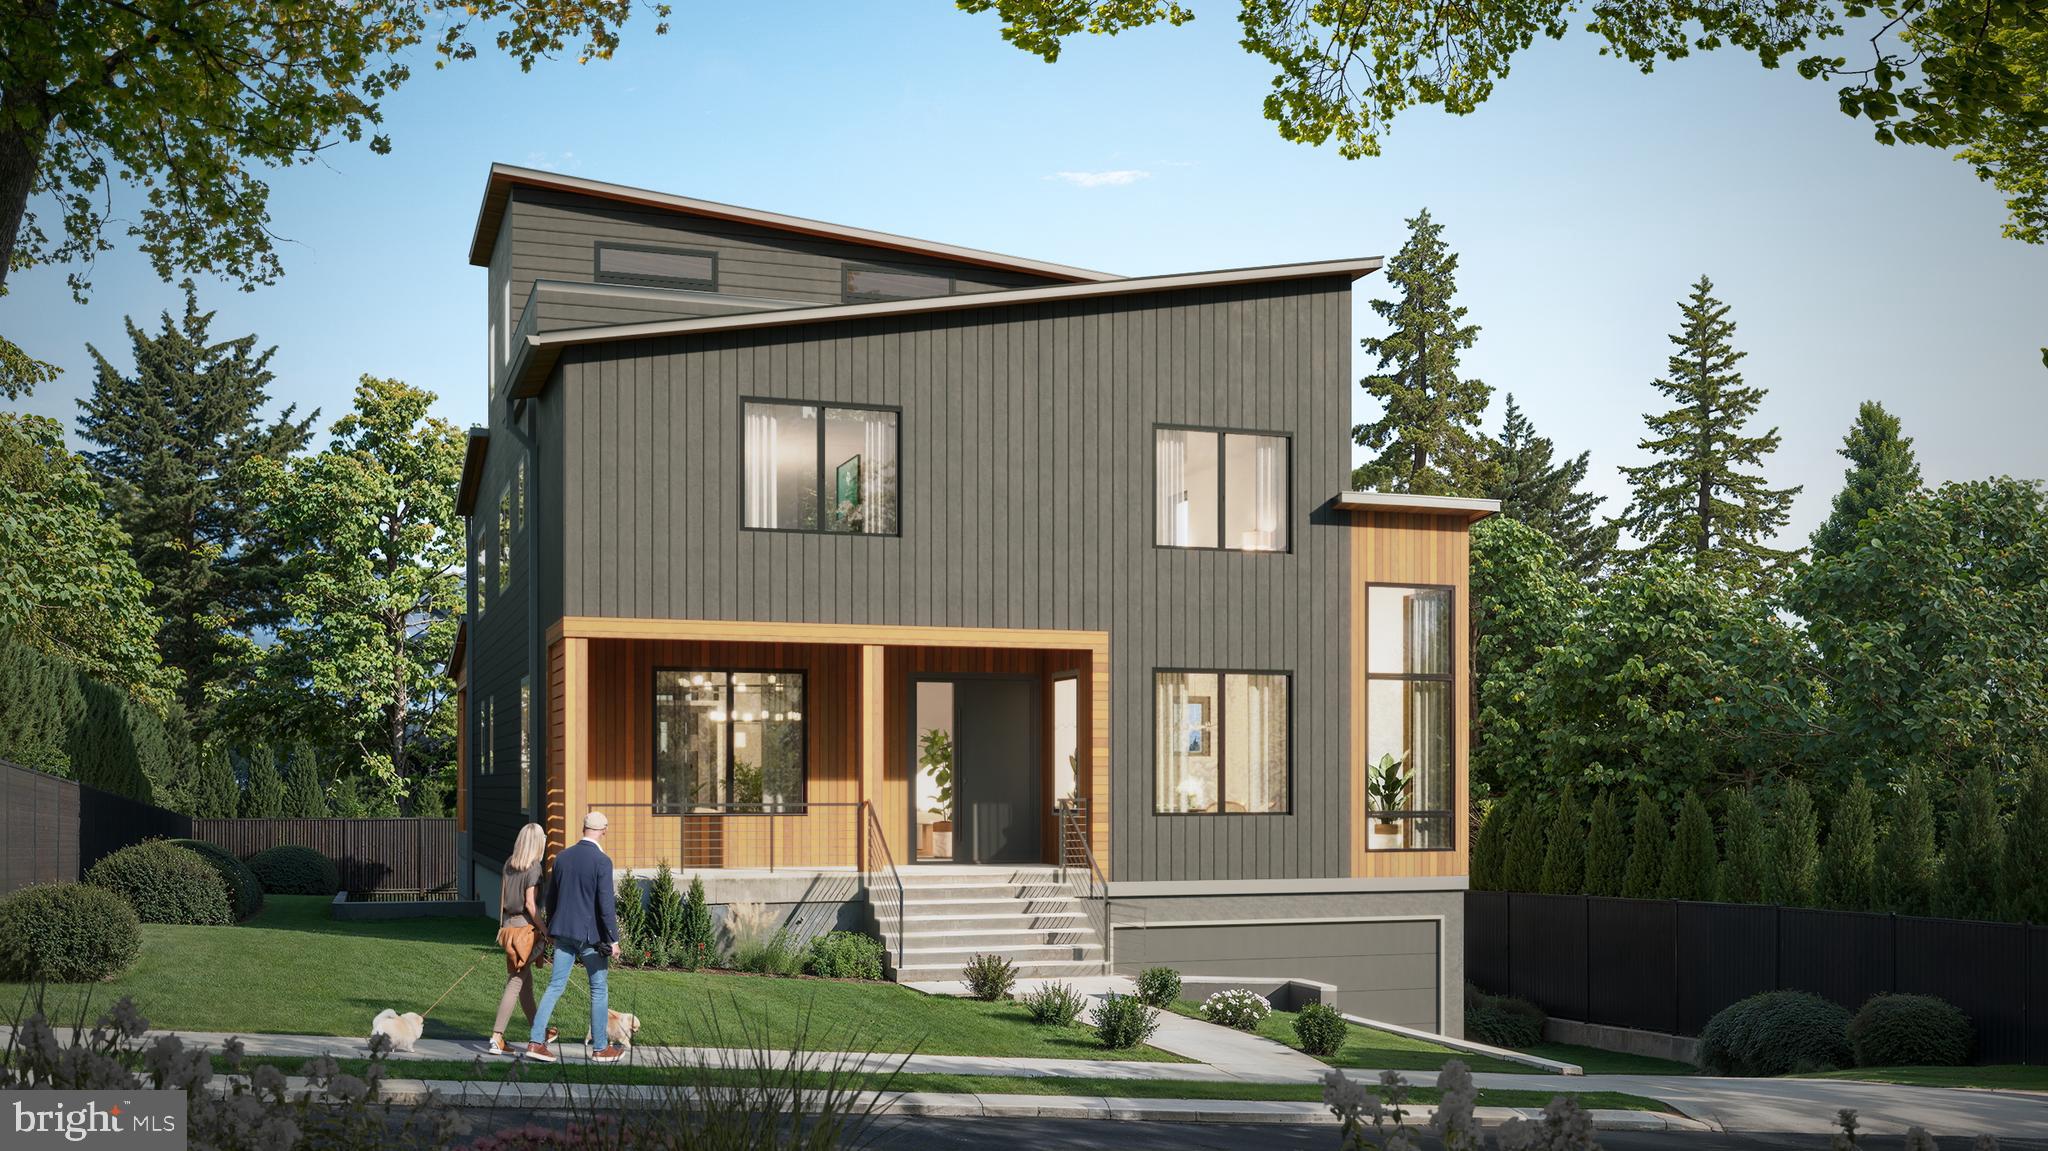
This exceptional custom home by District Quarters sets a new standard for luxury living. Tucked away on a serene street in the desirable Palisades, 4565 Indian Rock Ter NW offers the perfect balance of privacy and convenience, with easy access to Georgetown, downtown Washington, and the nearby shops on Foxhall Rd and MacArthur Blvd. Spanning 6,884 square feet under roof, the home features 6 bedrooms and 6.5 bathrooms. District Quarters has crafted every detail with meticulous care, incorporating high-end finishes and bespoke touches throughout. 

Upon entering, you’re greeted by a grand foyer that flows into a spacious front living room, formal dining room, chef’s kitchen with butler pantry, a stunning great room, and conveniently located half bath. The great room opens effortlessly to the rear deck and backyard, creating a picturesque setting for hosting gatherings or enjoying quiet moments outdoors. The second floor is highlighted by a lavish primary suite, complete with two walk-in closets and a luxurious spa-like bathroom. Each additional bedroom on this level is paired with its own private en-suite bathroom. The top floor offers a versatile layout with one bedroom, one full bath, unbelievable roof deck, and an adjoining space that can be used as an office, lounge, or entertainment area, providing endless possibilities to suit your lifestyle. In the basement, you’ll find a walk-out rec room and additional in-law suite, as well as a flexible bonus room that can be customized to your needs—whether as a home gym, game room, wine cellar, or extra storage.

The home includes an elevator serving all four levels, ensuring comfort and accessibility. This is a rare chance to own a truly one-of-a-kind residence in an unparalleled location. Ability to customize certain finishes is still available! Construction is set to be completed in January 2026, please reach out to the listing agent to schedule an appointment. Property taxes to be assessed by the District of Columbia.
#DCDC2175698

WASHINGTON

4565 INDIAN ROCK TERRACE NW

6 Beds

6 Baths

6,102 Sq.Ft.

$3,495,000

MLS#: DCDC2175698

1 ... 392 393 394 395 396 ... 666
* Listings identified with the FMLS IDX logo come from FMLS and are held by brokerage firms other than the owner of this website. The listing brokerage is identified in any listing details. Information is deemed reliable but is not guaranteed. If you believe any FMLS listing contains material that infringes your copyrighted work please review our DMCA policy and learn how to submit a takedown request. © 2024. First Multiple Listing Service, Inc.

Send a message

Message successfully sent.

Your message

What is 3 + 4 ?

Reason for contacting?

I agree to receive email communication and understand I can unsubscribe at any time.

I agree to be contacted by Charis Realty Group - Christine Issler, Broker via call, email, and text for real estate services. To opt out, you can reply 'stop' at any time or reply 'help' for assistance. You can also click the unsubscribe link in the emails. Message and data rates may apply. Message frequency may vary. Privacy Policy

Sign Out

Virtual Assistant

Would you like to take the next step with this property? We can help you schedule a showing or virtual tour, or send you more details.

Yes, I would like more information.

Thank You for Your Reply, One of Our Agents will contact you as soon as possible

No, maybe later.

Thank you, you can always contact me via email, phone number or through the contact form.

Realhub AI

Lucy - Your AI-Powered Realtor

Update Your Temporary Password

Personalize your search

Enter your email and we'll notify you immediately when new listings match what you're looking for.

or enter email address

Already have an account ? Login here

Continue your home search

I agree to receive communications and understand I can unsubscribe at any time.

I agree to be contacted by Charis Realty Group - Christine Issler, Broker via call, email, and text for real estate services. To opt out, you can reply 'stop' at any time or reply 'help' for assistance. You can also click the unsubscribe link in the emails. Message and data rates may apply. Message frequency may vary. Privacy Policy

Already have an account ? Login here

We use cookies

We use cookies primarily for analytics to enhance your experience. By accepting, you agree to our use of these cookies. You can manage your preferences or learn more about our cookies policy.