Properties

Browse or get in touch to schedule a walkthrough.

  • Nearby me
Price range

Popular Features

Community Features

Association

Property Features

Waterfront

View

Exterior Features

Interior Features

Style

10000 properties match your criteria

Updated 1 minute ago

E-Alert name

The epitome of waterfront living, this exceptional luxury Dream Home is nestled within the prestigious, 
 resort-style gated community of Fawn Lake, Virginia.
Meticulously blending Modern Craftsman elegance with timeless architecture, this nearly new masterpiece by Warner Custom Homes offers over 8,300 square feet of exquisitely finished living space across three levels. Perched on a beautifully landscaped 1.50 acre peninsula lot with 367 feet of shoreline, the residence captures breathtaking panoramic water views while offering privacy, tranquility, and natural beauty. 
Designed to embrace the full allure of waterfront living, the remarkable Home showcases an effortless flow of light-filled spaces oriented to maximize the stunning lake views, creating an atmosphere where refined elegance and everyday comfort exist in perfect harmony. 
The thoughtfully designed floor plan balances expansive gathering spaces with intimate retreats, all enhanced by high-end upgrades and custom finishes throughout.
A soaring two-story foyer, anchored by a grand staircase with iron balusters, creates a striking first impression. Beyond, the spectacular Great Room features a dramatic wall of windows framing sweeping lake views, a two-story tongue-and-groove Coffered Ceiling, and a stunning limestone fireplace flanked by custom built-in media cabinetry.
The showstopping gourmet Chef’s Kitchen is beautifully appointed with custom cabinetry, granite countertops, a massive center island, and top-tier appliances, including a Wolf six-burner cooktop and separate Thermador refrigerator and freezer. Designed to accommodate both everyday living and grand-scale entertaining with ease.
Adjacent to the kitchen, a sunlit breakfast area with expansive windows offers captivating water views and seamless access to the oversized deck, perfect for seamless indoor-outdoor lakeside living.
The gorgeous formal Dining Room provides an elegant setting for entertaining, while a bright, inviting Morning Room with a wall of windows offers a  versatile space to relax and unwind.
The main-level Primary Suite is a true sanctuary, featuring a private sitting area with serene water views and a luxurious spa-inspired bath complete with a walk-in Roman shower, soaking tub, dual vanities, custom cabinetry, and an expansive walk-in closet with built-in organization and a dedicated dressing vanity.
Upstairs, a dramatic overlook captures sweeping lake views and leads to a second Owner’s Suite, along with two generously sized bedrooms with ensuite baths, each thoughtfully designed for comfort, privacy, and style. The open loft with a built in media center is perfect for movie nights. 
A spacious loft with a built-in media center provides the perfect setting for movie nights or casual gatherings.  The walkout lower level is equally impressive, offering exceptional space for entertainment and leisure. Highlights include a large recreation room with a custom wet bar and stone fireplace, a fully equipped gym, a home office, and an additional Bedroom suite with a full bath. A wall of glass doors opens to the outdoors, enhancing the home’s extraordinary seamless indoor-outdoor lifestyle.
An expansive deck off the kitchen, a covered porch, and a flagstone patio offer idyllic space to relax and entertain while taking in the lake views. The park-like grounds feature a stone pathway leading to the water’s edge and a private dock, providing direct access to boating, fishing, and paddleboarding. A convenient Lake-fed Irrigation System and Built-in Generator add comfort and peace of mind.  
The calm waterfront setting with ever-changing views, provides a perfect backdrop for creating lasting memories. Whether entertaining on a grand scale or enjoying quiet, everyday moments, this extraordinary residence offers an incredible opportunity to embrace the magic of Country Club life and the ultimate waterfront lifestyle in the prestigious and vibrant golf Community of Fawn Lake!
#VASP2041934

SPOTSYLVANIA

11215 PRESWICK LANE

5 Beds

5 Baths

8,078 Sq.Ft.

$3,295,000

MLS#: VASP2041934

Crafted by one of Rehoboth Beach's premier custom builders, this exceptional coastal residence combines timeless architecture, superior craftsmanship, and modern luxury in one of the city's most coveted neighborhoods—The Pines. Perfectly situated on a 50' x 100' homesite, this beautifully designed 4-bedroom, 3.5-bath home offers approximately 2,806 square feet of thoughtfully curated living space, complete with a private in-ground pool and exceptional indoor and outdoor entertaining areas. From the moment you enter, the home welcomes you with an open floor plan designed for both comfortable everyday living and effortless entertaining. A versatile flex room provides the ideal space for a private office, den, or overflow guest accommodations. At the heart of the home is a spectacular gourmet kitchen that flows seamlessly into the expansive great room, where soaring ceilings, a contemporary gas fireplace, and walls of glass create an inviting atmosphere filled with natural light. Designed to satisfy the most discerning chef, the kitchen features professional-grade appliances, an oversized center island, abundant custom cabinetry, and a spacious walk-in pantry. The first-floor primary suite offers a luxurious private retreat, highlighted by vaulted ceilings, an impressive dressing hallway lined with custom closets, and a spa-inspired bath featuring dual vanities, a soaking tub, and an oversized tiled walk-in shower. The second level offers a comfortable loft, creating an additional gathering space for family and guests. Three generously sized guest bedrooms provide exceptional accommodations while maintaining privacy and comfort. Outdoor living rivals the interior, creating your own private resort in the heart of Rehoboth Beach. Spend summer afternoons lounging beside the heated in-ground pool with its tranquil waterfall feature, entertain on the expansive paver patio, enjoy al fresco dining on the screened porch, or rinse off after a day at the beach in the outdoor shower. Every space has been thoughtfully designed to embrace the relaxed elegance of coastal living. Opportunities such as this are exceptionally rare. Homes of this size on a 50' x 100' lot with a private swimming pool in The Pines are seldom available and, under today's zoning regulations, could not be replicated. Just moments from the Atlantic Ocean, boardwalk, and downtown Rehoboth's celebrated restaurants, boutiques, and attractions, 127 Columbia Avenue represents a truly extraordinary opportunity to own one of the area's most distinctive coastal homes.
#DESU2114062

REHOBOTH BEACH

127 COLUMBIA AVENUE

4 Beds

3 Baths

2,746 Sq.Ft.

$3,295,000

MLS#: DESU2114062
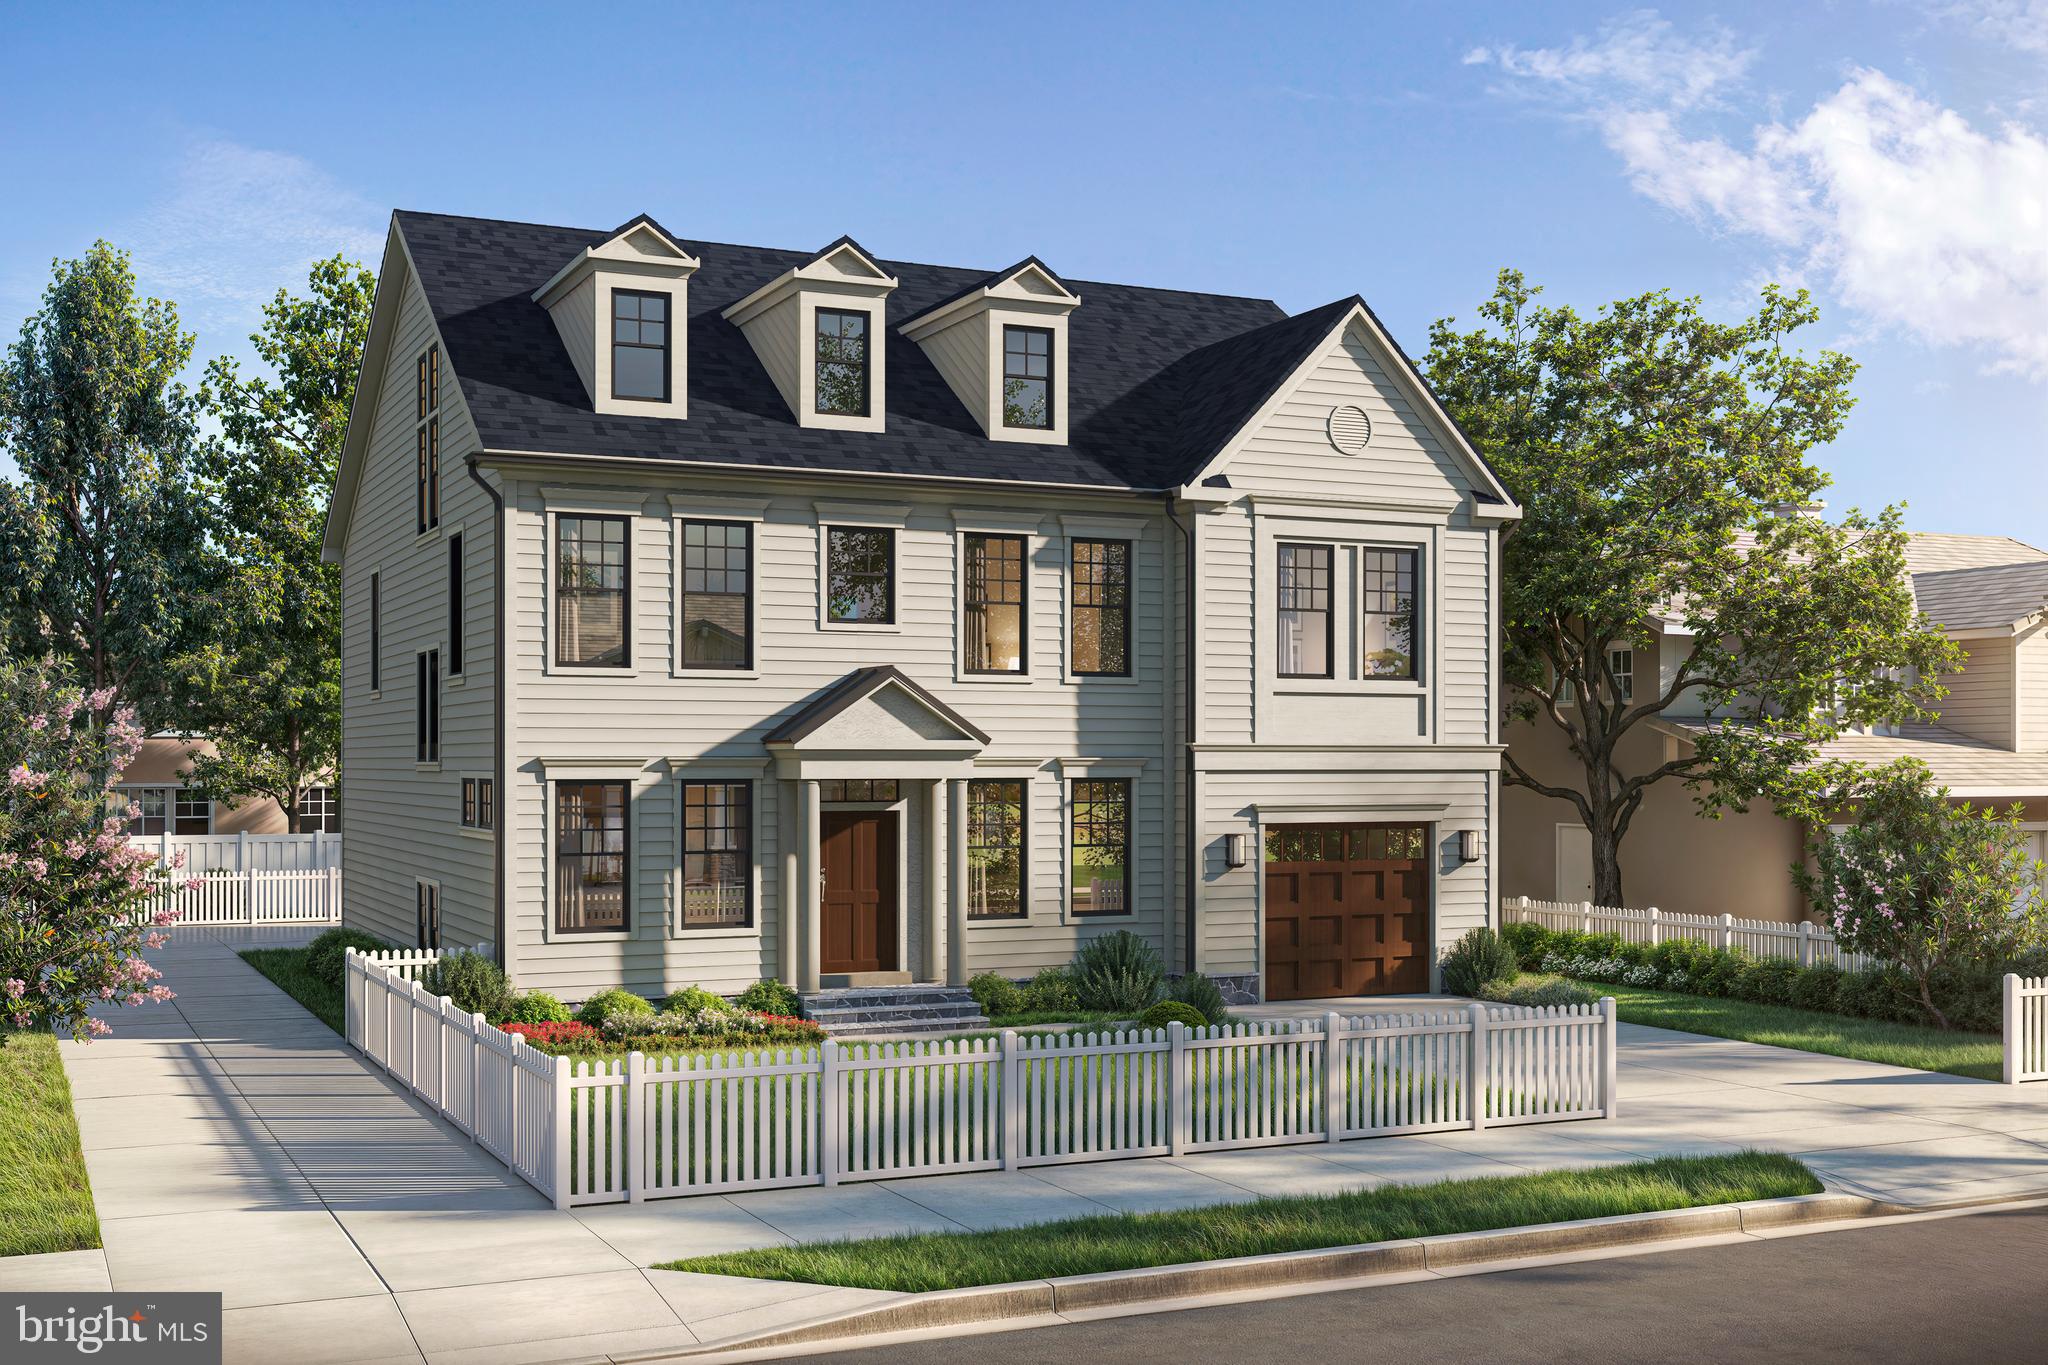
This distinguished new residence by Afnan & Co. brings timeless design and exceptional craftsmanship to one of Chevy Chase’s most coveted neighborhoods. Beautifully situated on a quiet, tree-lined street, the home blends classic architectural principles with a functional layout designed for modern living. Shops and restaurants along Brookville Road, the local dog park, and Shepherd Park are all within easy walking distance, while Metro, downtown Bethesda, and Upper Northwest DC are just a few minutes' drive away.

Spanning four finished levels, the home offers 6 bedrooms, 6.5 bathrooms, and nearly 6,000 finished square feet of living space. Afnan & Co. has thoughtfully curated every detail, incorporating high-end finishes and bespoke touches throughout. The main level welcomes you with a gracious foyer that opens to formal living and dining spaces. At the rear of the home, an expansive open-concept kitchen flows seamlessly into a casual dining area and a light-filled great room. The kitchen features two-tone cabinetry, premium appliances, abundant workspace, and a walk-in pantry. The great room opens effortlessly to the backyard, creating an ideal setting for entertaining or enjoying quiet moments outdoors. A private home office, mudroom, and attached 1.5-car garage add everyday convenience and functionality.

The second floor is highlighted by a lavish primary suite, complete with two walk-in closets and a luxurious spa-like bathroom.  Each additional bedroom on this level has its own private en-suite bathroom.  The third floor offers a versatile layout with one oversized bedroom, one full bath, a large walk-in closet, and an adjoining space that can serve as an office, lounge, or entertainment area, providing endless possibilities to suit your lifestyle.  In the basement, you’ll find a large rec room, an au pair or guest bedroom, and a flexible bonus room that can fulfill your needs—whether as a home gym, game room, wine cellar, or extra storage. 

The home is also elevator-shaft ready, allowing future elevator service to all four levels, ensuring comfort and accessibility. Every aspect of the home reflects a focus on enduring design, quality construction, and practical luxury.  This is a rare opportunity to own a newly built custom home in the heart of Chevy Chase, offering timeless architecture and modern convenience in an exceptional location. Please reach out to the listing agent for more information or to schedule an appointment. Property taxes to be assessed by Montgomery County.
#MDMC2241356

CHEVY CHASE

6807 GEORGIA STREET

6 Beds

6 Baths

5,955 Sq.Ft.

$3,295,000

MLS#: MDMC2241356
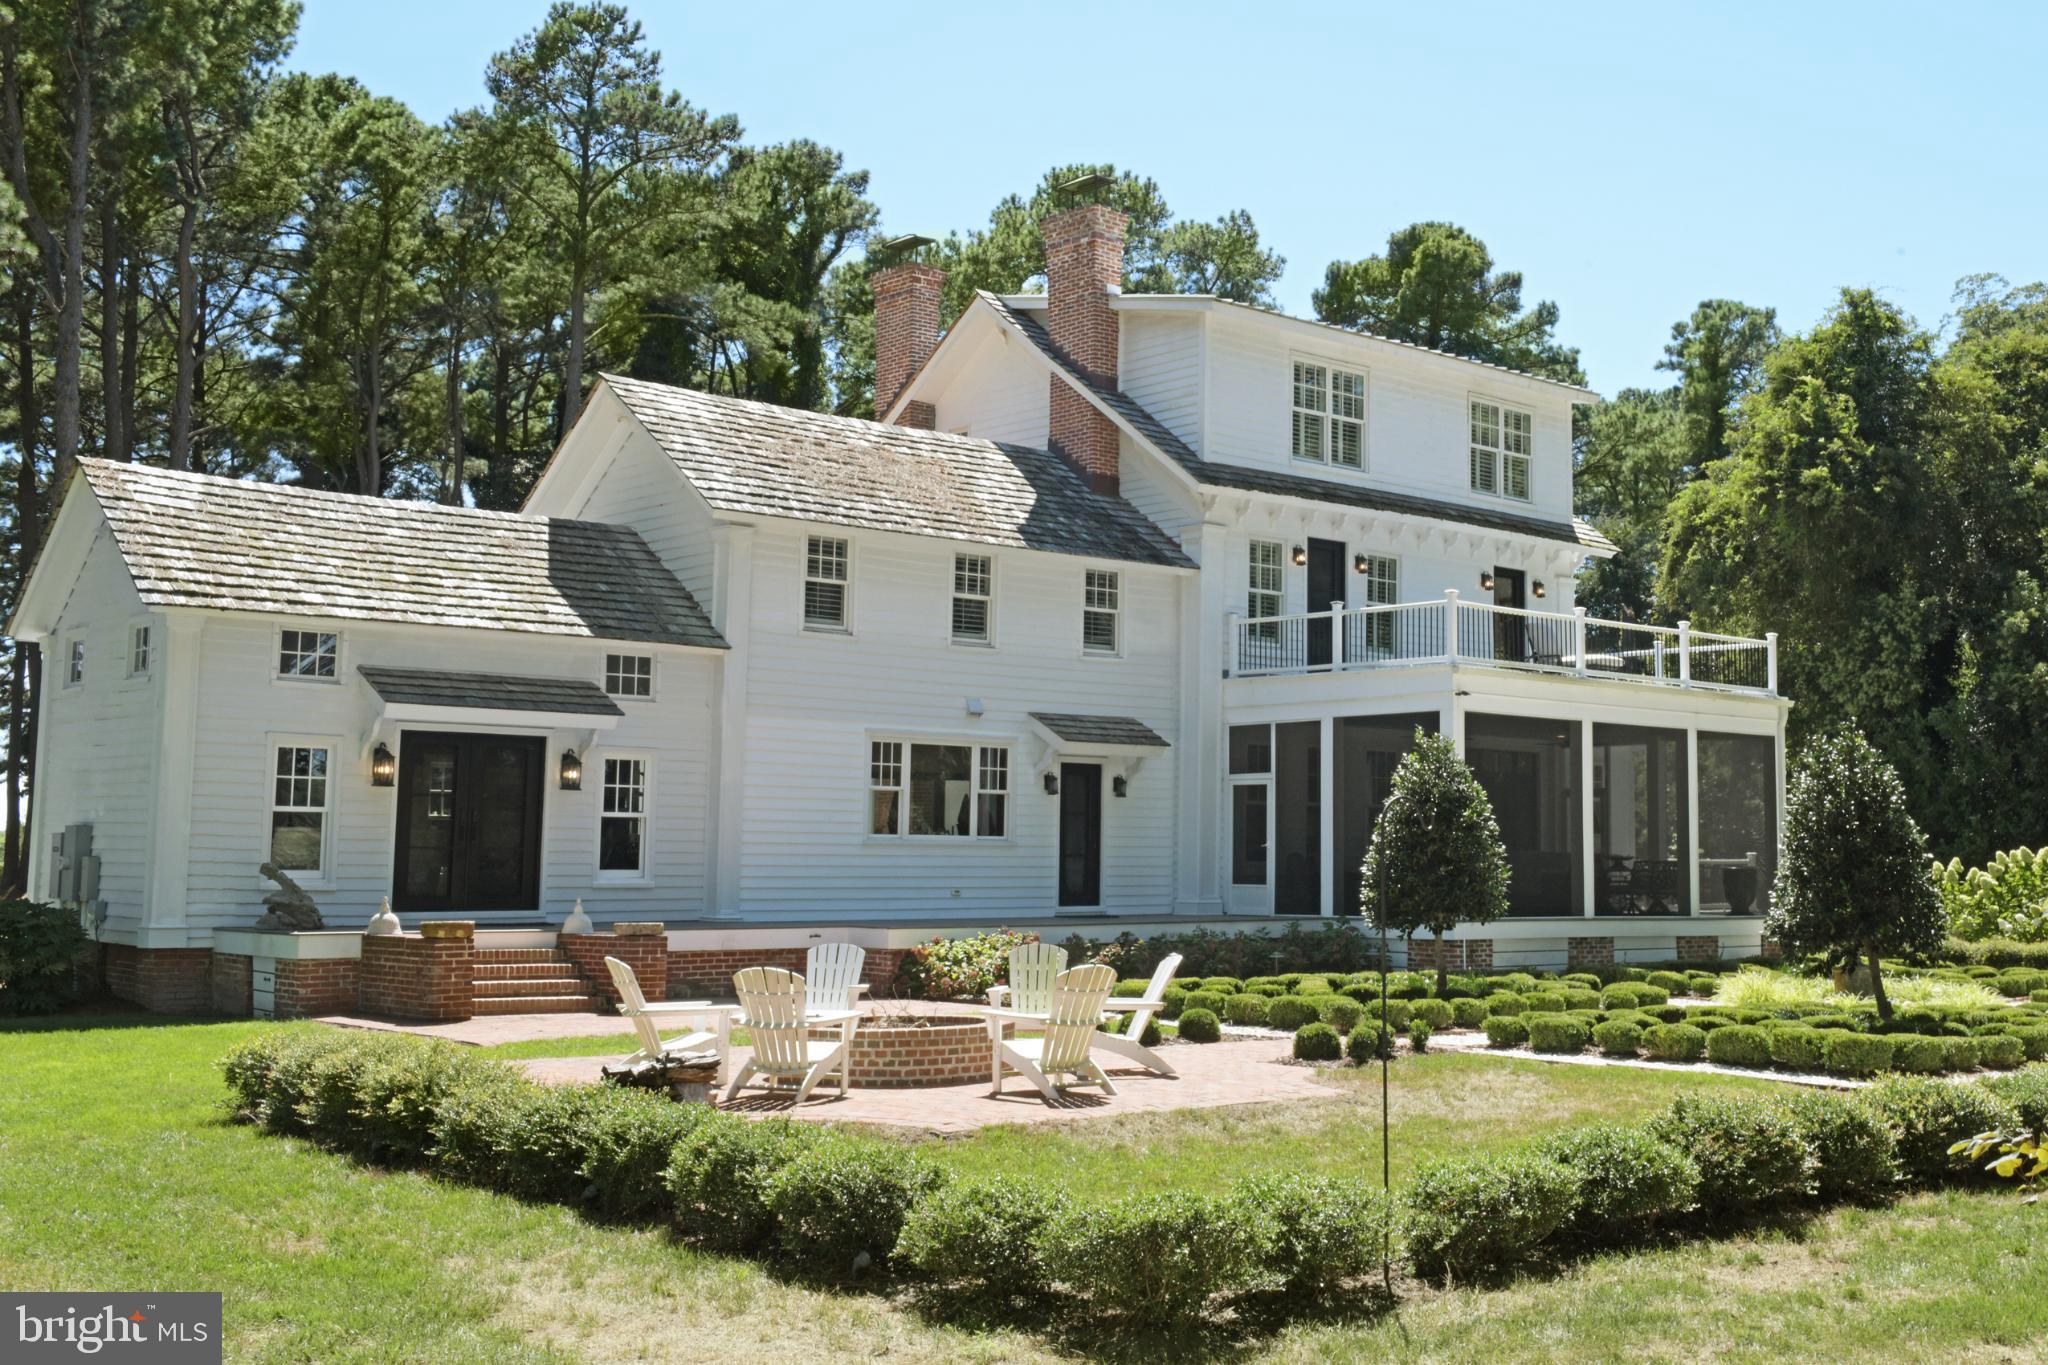
Mimosa Farm represents a rare opportunity to acquire a meticulously restored and totally renovated historic estate. This 17.1-acre waterfront property, boasting over 1,500 feet of natural shoreline, seamlessly combines the charm of its 1850 heritage with the pinnacle of contemporary luxury and convenience. The estate features a grand main house, a versatile carriage house with a complete apartment, and an expansive restored barn with living quarters currently operating as a high-demand event venue, yet ripe for a multitude of bespoke uses.

*Key Features Include*
-5 Bedrooms (3 in Main House, 1 in Carriage House and 1 in Barn/Event Venue),
-5 Full Bathrooms ( 3 in Main House, 1 in Carriage House and  1 in Barn/Event Venue) and
-3 Half Baths ( 1 in Main House, 1 in Carriage House and  in 1 Barn/Event Venue)
-New three-bay garage/carriage house with a second-floor living suite.
-Historic barn built circa 1863, now a five-star rated event venue ("Mimosa Barn").
2,808 square feet of space with a capacity for 300+ guests plus bedroom with water view, 1 and 1/2 bathrooms, kitchenette, sitting area and flex spaces
-RV electric post next to the garage.
-Irrigation system.
-500-gallon propane tank.
-Private125' dock with a boat lift.
-Whole-house generator, water filter, and dehumidifier.
-Main house security system
-Large outdoor fire pit.
-Historic Preservation Tax Credit available 

Nestled within a serene enclave , this exquisite farmhouse-style residence, originally built in 1850 and masterfully renovated in 2019, offers a harmonious blend of historic charm and modern luxury. Spanning 17.16 acres, this property is a true sanctuary, featuring lush landscaping, a partly wooded area, and a tranquil Eyre Hall Creek that meanders at the edge pf the grounds, creating a picturesque backdrop for your everyday life. Step inside to discover an inviting interior that exudes warmth and sophistication.
 
The spacious layout includes three generously sized bedrooms and three and a half elegantly appointed bathrooms in the Main House. The heart of the home is the family room, seamlessly connected to the gourmet kitchen, which boasts high-end appliances including a six-burner gas stove, built-in microwave, and an extra refrigerator/freezer for all your culinary needs.
 
Rich hardwood and marble flooring flow throughout the home, complemented by luxurious finishes such as crown moldings and chair railings. The thoughtful design includes built-ins and a cozy bar area, ideal for hosting gatherings. An elevator provides easy access to all levels, ensuring convenience for everyone. The exterior of the property is equally impressive, showcasing extensive hardscaping, multiple balconies, and a screened patio that invites you to relax and soak in the stunning views of the creek and surrounding parterre gardens.
 
The property also features a Carriage House with space for three vehicles and a charming guest house. Additional outbuildings include Mimosa Barn, which is currently used as a 5 star event venue  perfect for visitors or as a private retreat. 

For those who appreciate an active lifestyle, the property offers private access to the creek, where you can enjoy boating, fishing, kayaking, or simply basking in the beauty of nature. The dock, equipped with an electric hoist, provides easy access for boating enthusiasts. 
Located in a secluded area yet conveniently close to local amenities, this home offers the perfect balance of privacy and accessibility. Experience the exclusive lifestyle that this remarkable property provides, where every detail has been thoughtfully curated to create a haven of comfort and elegance. Embrace the tranquility of nature while enjoying the luxury of modern living in this extraordinary Cape Charles residence.

Living area of 5,612 square feet = Main House + Carriage House Apartment (LL 2) + Living Area of Barn (LL3)
#VANH2000064

CAPE CHARLES

20031 OAKLAND FARM ROAD

5 Beds

5 Baths

5,612 Sq.Ft.

$3,295,000

MLS#: VANH2000064
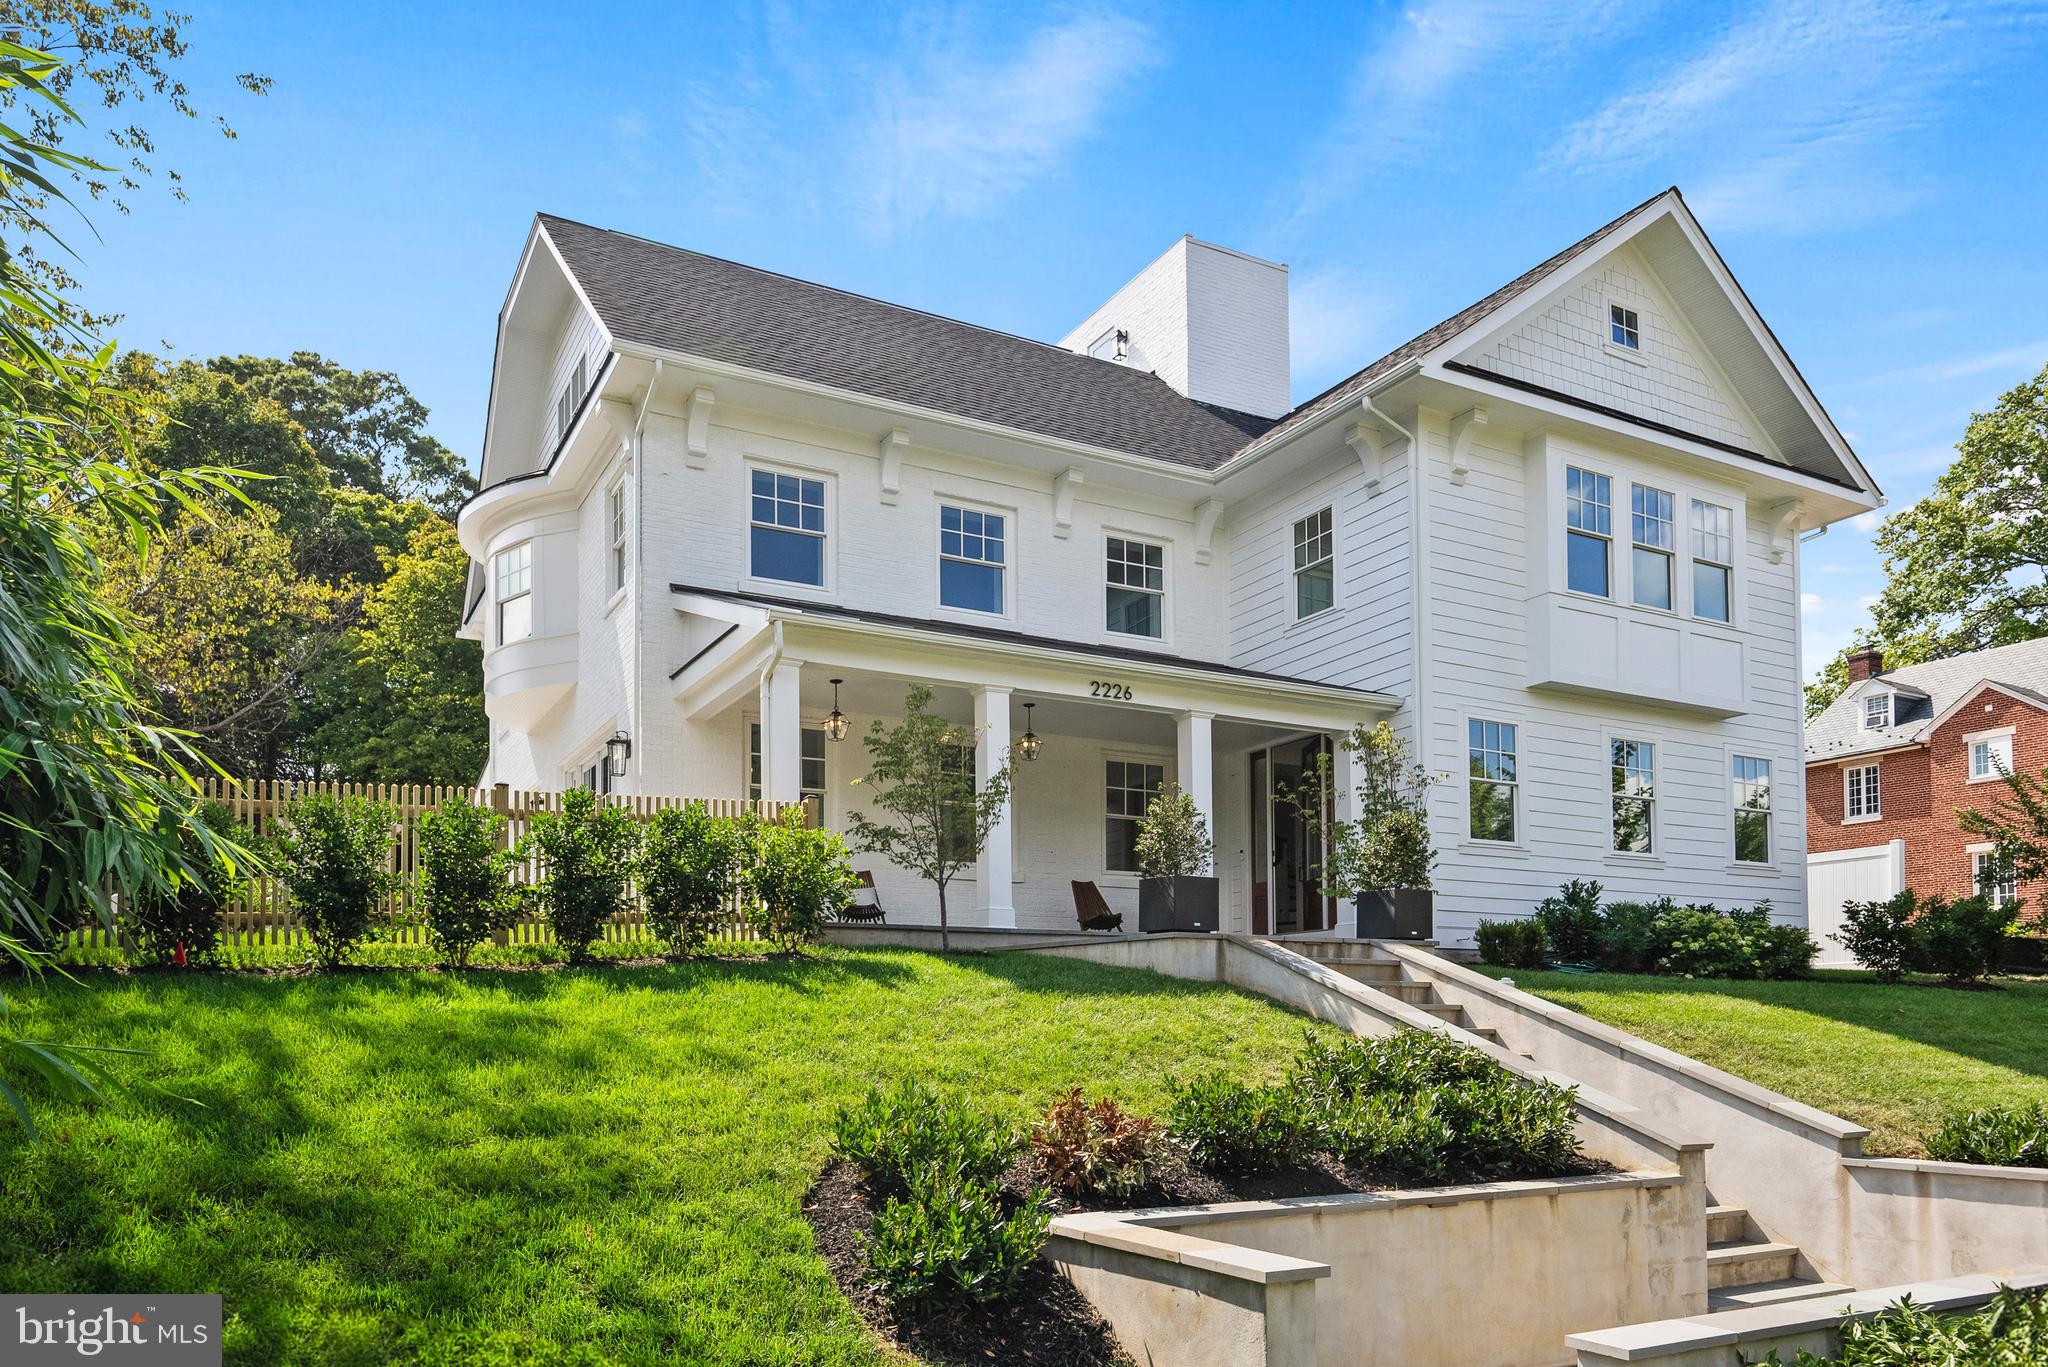
The epitome of elegance and modern comfort crafted by Bluestone Builders. Indulge in the extraordinary. This home is situated on a 9,000 sq ft lot and has 7 bedrooms, 6.5 bathrooms, wide plank brushed oak flooring, ELEVATOR to 4 floors and  a ROOF DECK. Welcomed by lighted  "bluestone"stairs, covered porch and beautiful entry foyer.  Enjoy a functional layout and unique floor plan offering open living spaces for entertaining or quiet family weekends at home. Guests are welcomed to a spacious entry foyer and open light-filled main level.  The main level layout offers so many options: main level bedroom with full bath OR home office; formal dining room or den/ study; breakfast, or, casual family room ... multi-functional! Side entry mud room with custom cubbies, storage, coat closet and powder room is perfect for keeping the active family organized! The  kitchen boasts an oversized island with seating, SS Sub Zero refrigerator, drawer microwave, Italian stove  w pot filler and custom hood w REMOTE! Adjoining breakfast area / family room enjoys a double sided gas fireplace with the living room. Beautiful sets of French doors open to the custom bluestone patio. Al fresco dining and entertaining is easy with the  outdoor kitchen: built-in grill and beverage refrigerator.  Enjoy evenings with the glow of  the fire table in the shadow of the illuminated Masonic Temple. Unwind to the gentle sound of the water feature. the Elevator services 4 floors: from the Basement to the 3 upper levels. Fenced in yard, landscaped grounds and ample parking. The primary suite is a retreat with vaulted ceilings, walk-in closet and second closet space, spa-like bathroom with soaking tub, oversized shower and double vanity. Two bedrooms share Jack & Jill bath. A fourth bedroom has an en-suite bath & vaulted ceilings. Laundry room is on the primary bedroom level. The third level with full bath is versatile: it is the  perfect party room with staircase to roof deck or a bedroom suite!  The open staircase leads to a ROOFTOP deck with panoramic views of the Capitol, D.C, National Harbor ! The perfect spot for fireworks or rooftop beverages overlooking the DMV! Finished lower level has  9’ ceilings, a recreation room which can easily accommodate a pool table, large sectional,  game table-ideal for hosting super bowl parties or movie nights. The walk-in pantry could also be outfitted to be a wine cellar! The  au pair suite with exterior entrance and natural light  can also function as a work out room or home office- there is a full bath as well. The house has 4 zones of HVAC for each floor. Alley access and 4 off-street parking spaces .  ADU  OR garage are OPTIONS available.  ADDITIONAL Hardscape and Plantings to be installed. Convenient to King St Metro, shops and restaurants in Old Town & Del Ray. Builder will INCLUDE 1 car GARAGE with acceptable offer.
#VAAX2038042

ALEXANDRIA

2226 KING STREET

7 Beds

6 Baths

5,814 Sq.Ft.

$3,295,000

MLS#: VAAX2038042

New on site 2 days ago
Welcome to this exceptional 4/5 BR/4.5BA waterfront residence overlooking picturesque Town Creek in the historic waterfront town of Oxford. Built in 2024, this home is privately set on just under an acre surrounded by mature trees, extensive landscaping and thoughtfully designed hardscaping that complement the natural beauty of its serene waterfront setting. Designed with extraordinary attention to detail, the home showcases soaring vaulted ceilings, expansive windows, and multiple decks and balconies that capture tranquil water views from nearly every room. The grand living room, anchored by a gas fireplace, flows effortlessly into the dining area and an extraordinary chef’s kitchen featuring a large center island, separate casual dining space, a well-appointed butler’s pantry, and a screened porch just off the kitchen - perfect for outdoor dining and enjoying the peaceful waterfront setting. A private office with an adjacent full bath offers flexibility as a guest suite. The desirable main-level primary suite is a luxurious retreat, complete with a spa-inspired bath, private sitting room, and sliding doors opening to a peaceful screened waterside porch. The second floor offers three additional guest bedrooms, including one with an ensuite bath and two connected by a Jack & Jill bath, providing comfortable accommodation for family and guests. Outdoor living is equally impressive, featuring a waterside slate patio with expansive views, ideal for relaxing or entertaining while enjoying the serene waterfront setting. A new pier with two slips and 4’ MLW provides convenient boating access, while a thoughtfully integrated rainwater harvesting and management system was incorporated as part of the property’s environmental site design. Located just a short stroll from downtown Oxford, this beautiful waterfront home offers the perfect blend of luxury, comfort, and small-town coastal living.

*Room for pool; plans approved for pool and pool house.
#MDTA2013048

OXFORD

104 EAST STREET

4 Beds

4 Baths

5,030 Sq.Ft.

$3,295,000

MLS#: MDTA2013048
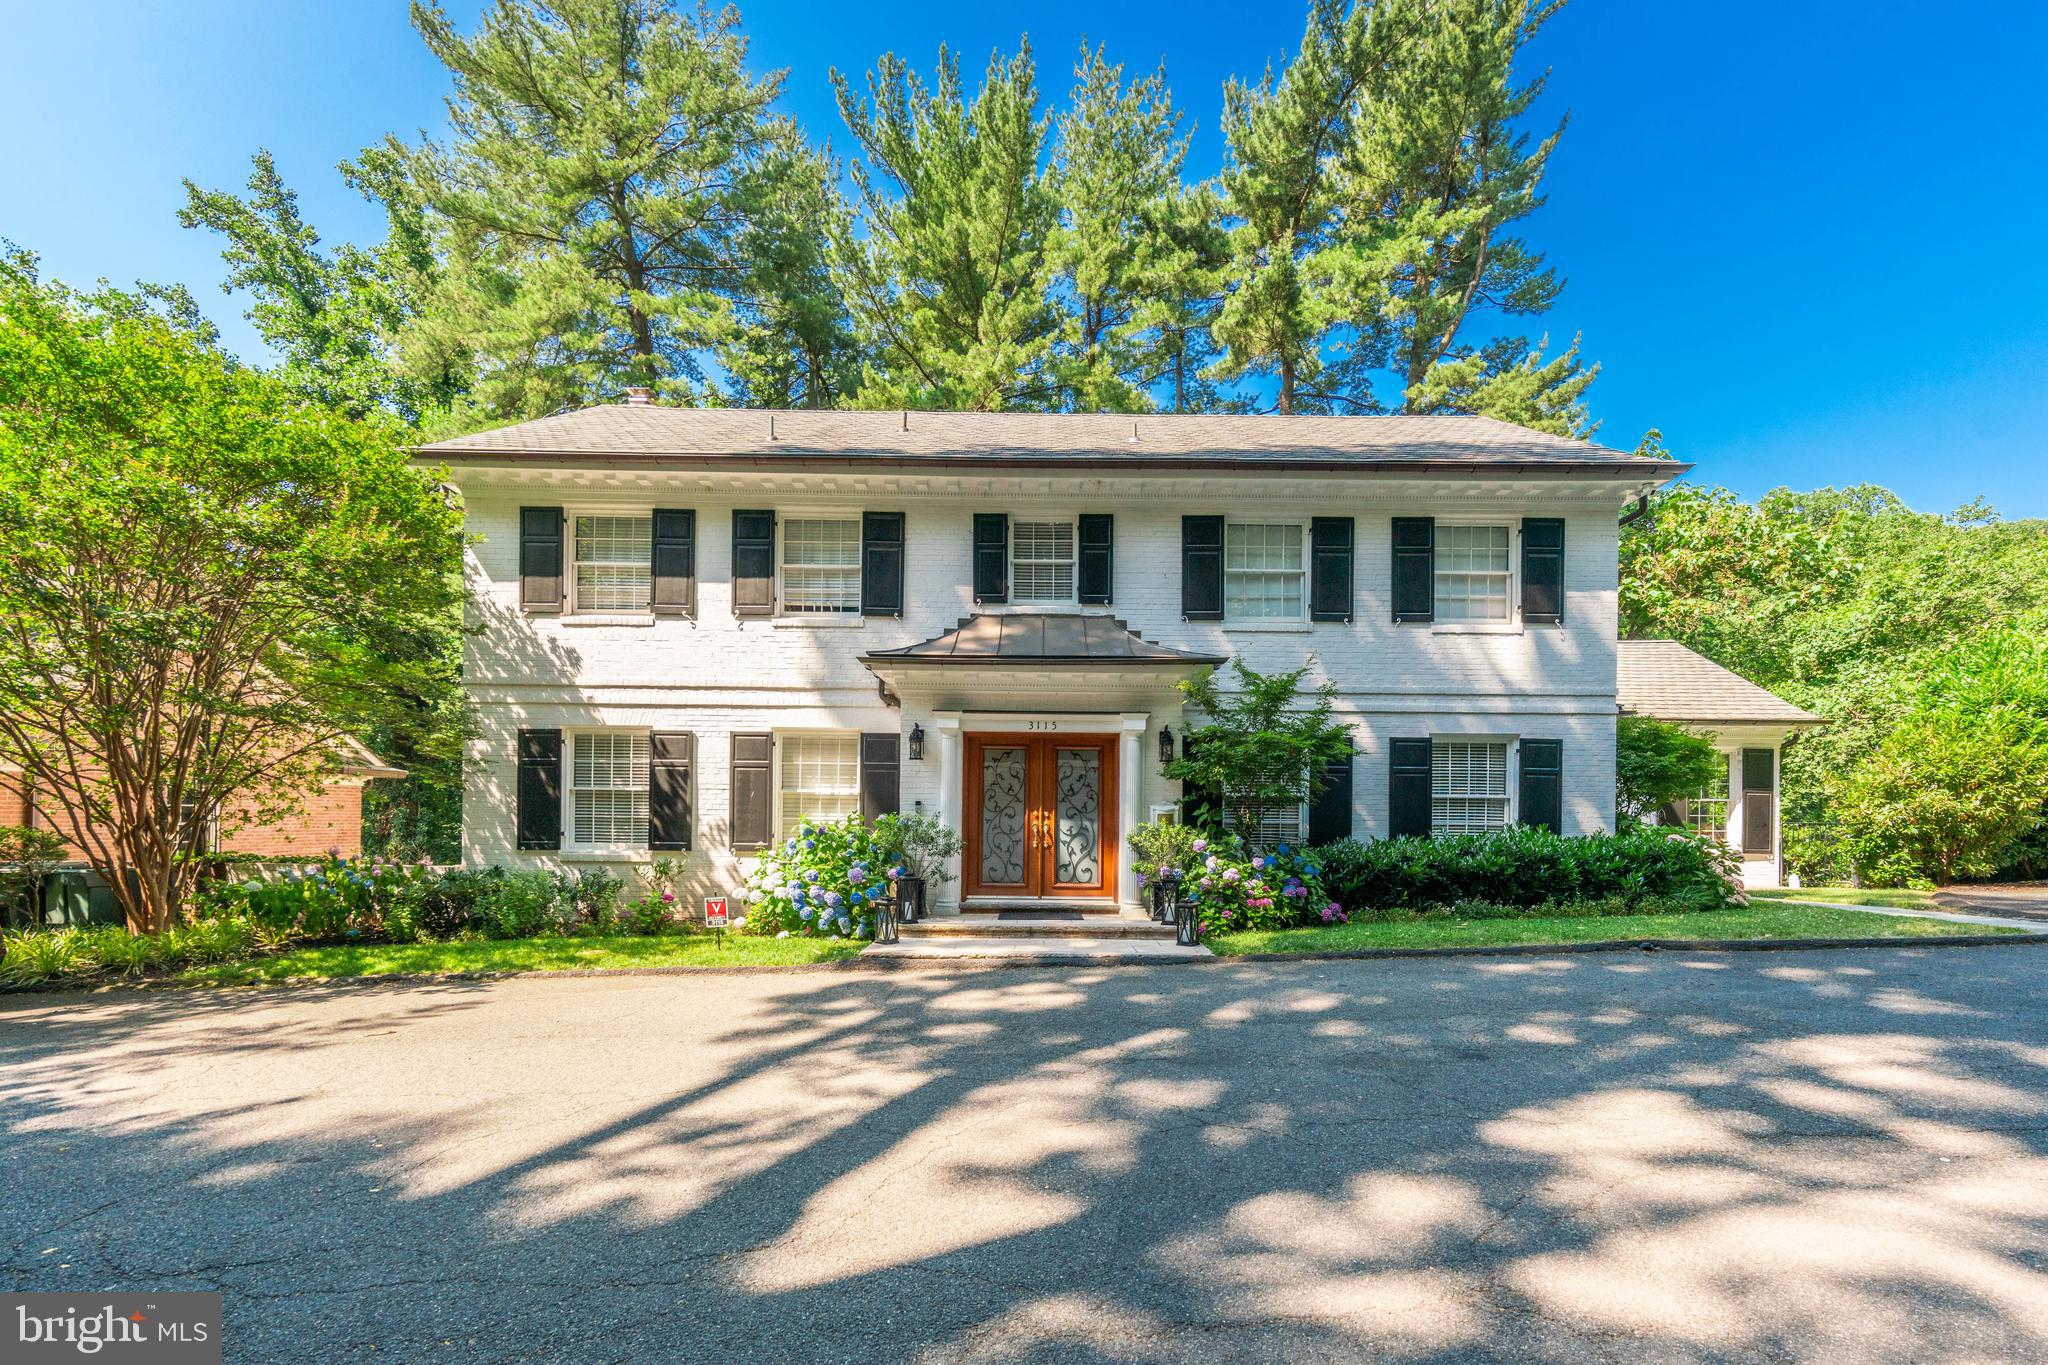
Ideally located on an exceptionally private cul-de-sac, this meticulously renovated 5,000 plus square foot residence showcases an expansive and highly desirable floor plan, flooded with an abundance of natural sunlight. The home radiates comfort and luxury, featuring high-end fixtures and finishes. Thoughtful design and exquisite craftsmanship emphasize open spaces and fluidity, making it perfect for both family gatherings and grand entertaining.  The elegant entry foyer, adorned with exquisite dentil molding and marble flooring, offers an attractive visual pathway through the property towards the natural park setting. The refined dining room features hardwood floors and substantial crown molding and is generous in size. Through a large archway, the living room features a splendid central fireplace with a marble surround and large windows that provide a picturesque view of the property's lush rear grounds. French doors in the living room open onto the upper rear terrace, blending indoor elegance with outdoor beauty. The kitchen is fully equipped with a spacious center island, marble countertops and backsplash, top-of-the-line stainless-steel appliances, and plentiful cabinet storage. It seamlessly transitions into a breakfast area and then to the spacious family room, which is highlighted by a magnificent Cathedral ceiling and multiple French doors leading to the terrace. A conveniently located powder room on this level adds to the home's thoughtful layout. The upper floor of the house has four well-appointed bedrooms, including the luxurious primary suite, which features a private balcony and a spa-inspired marble en-suite bathroom with dual vanities, a frameless glass shower, and a generous soaking tub. The additional bedrooms are spacious with excellent closet space and wonderful light and views. The lower level is illuminated by oversized windows, creating a bright and inviting atmosphere. It includes an expansive recreation room with a fireplace, a large office enhanced with built-ins, a guest suite complete with a full bathroom, and a powder room. Large doors open onto a flagstone terrace, offering various entertainment and dining options. There is also a flat rear yard encircled by mature trees, ensuring privacy and natural splendor on the .46-acre lot. A detached two-car garage faces the home from across the street, adding convenience. This residence is enveloped by nature and is within a short stroll of esteemed schools, neighborhood parks, and trails to Georgetown, Dupont, and the Washington National Cathedral, making it a haven of luxury, comfort, and convenience.
#DCDC2131150

WASHINGTON

3115 NORMANSTONE TERRACE NW

5 Beds

4 Baths

5,044 Sq.Ft.

$3,290,000

MLS#: DCDC2131150
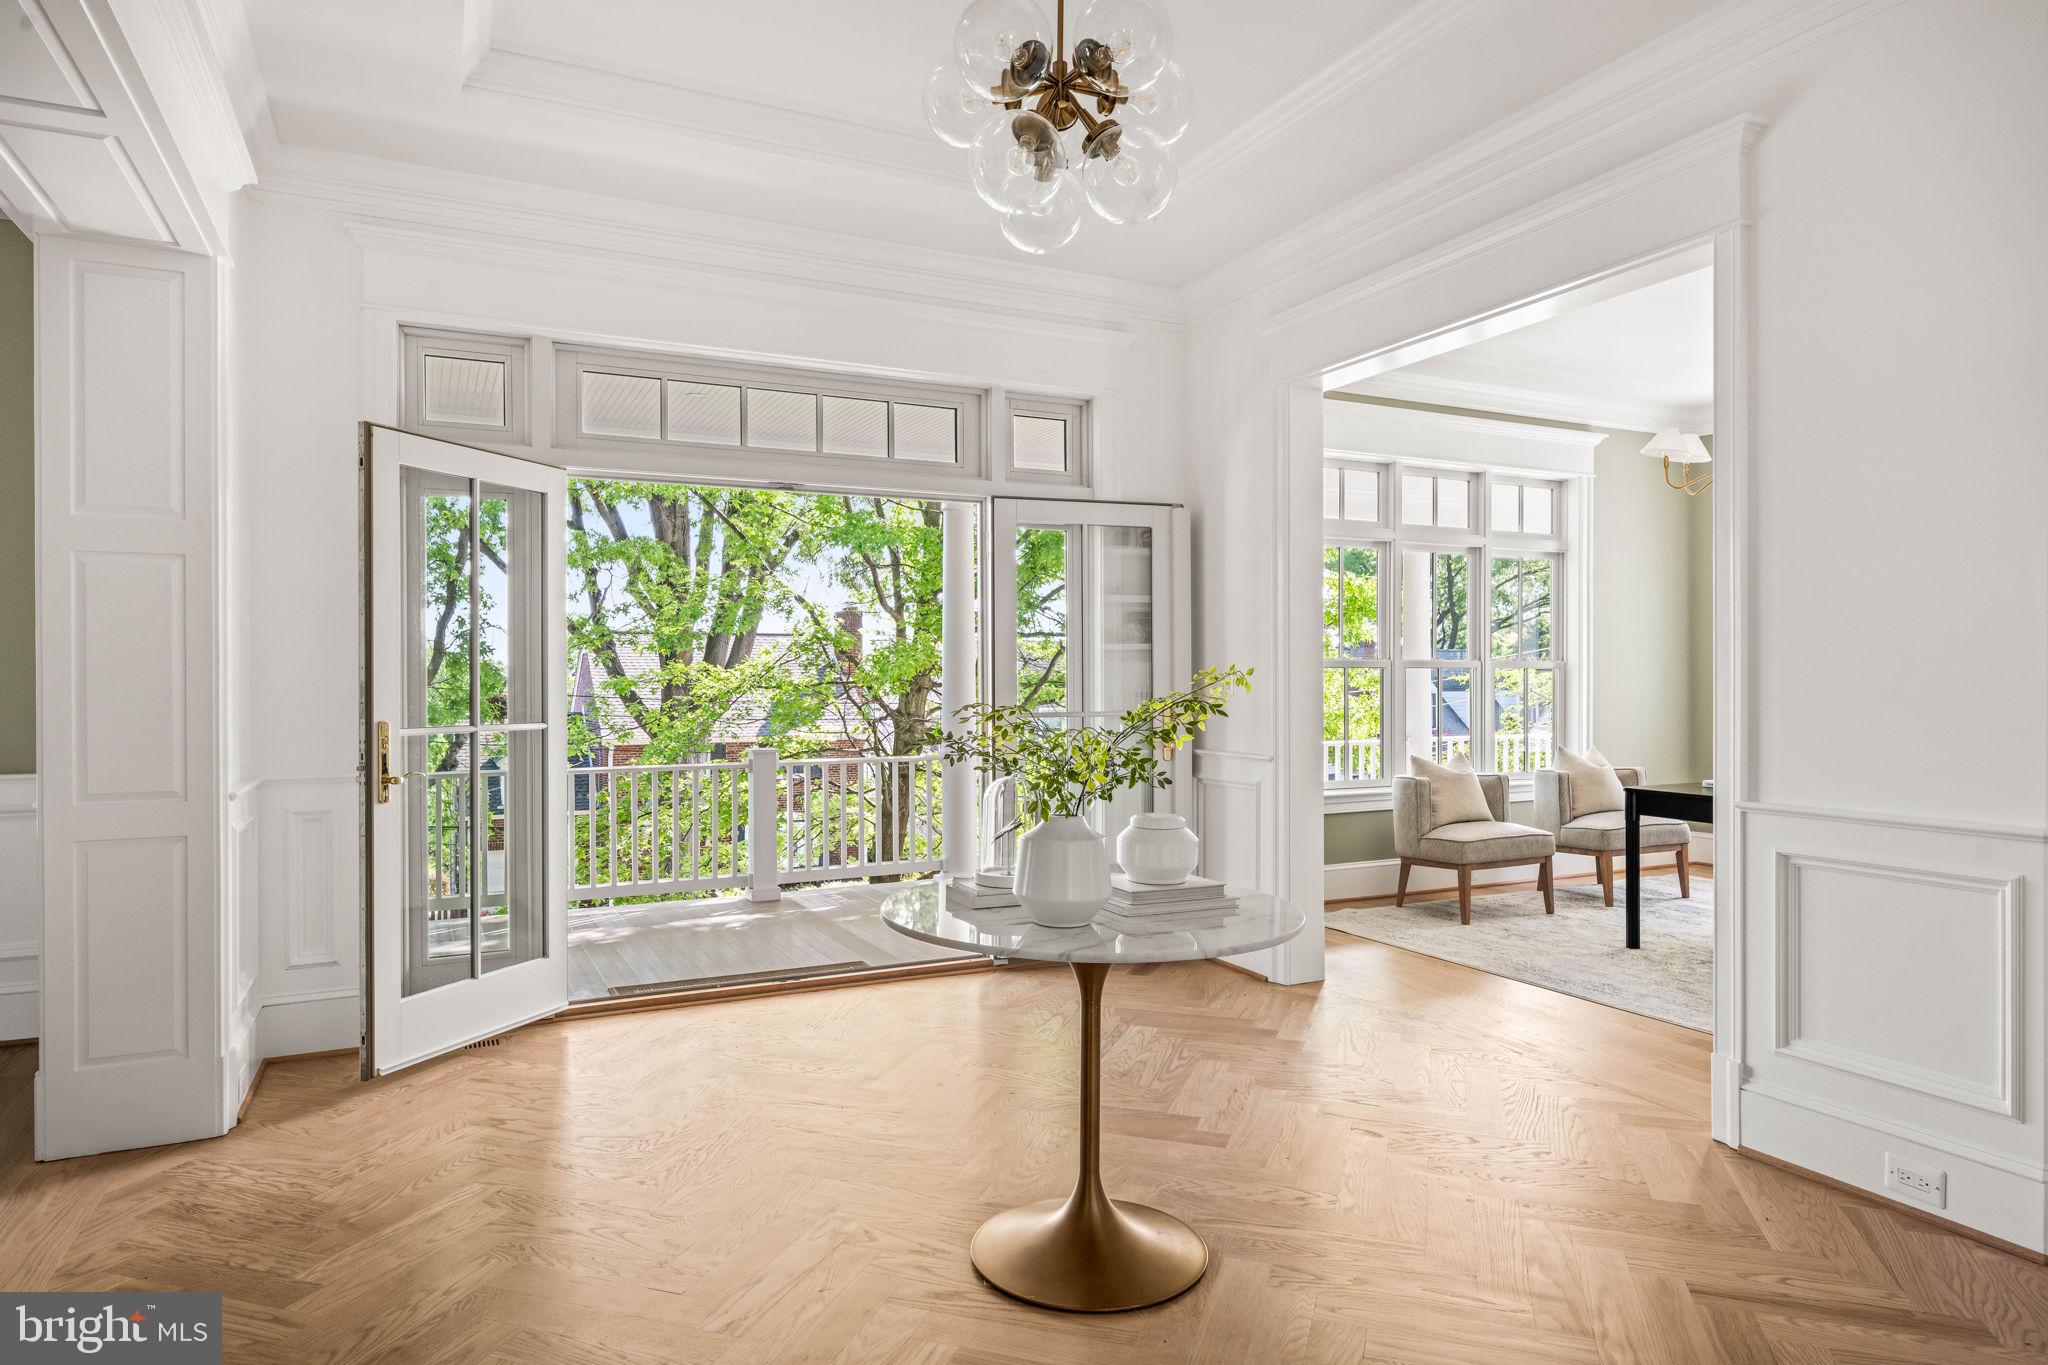
New home by Alexandria's finest luxury Home Builder,  York Construction Group.  Using only high-end  materials, crafted on-site by a Master Carpenter, this is a home with finishes you won't see anywhere else! Hand-hewn custom panelling on deep windowsills,  barrel-vaulted ceiling, multiple coffered ceilings, wainscot throughout the main areas.  


Stunning residence located in Rosemont in the City of Alexandria within easy walking distance to the Metro.  Extraordinary home in extraordinary location!!
Sited high above the street for privacy, this home has a deep front porch stretching across the entire front and wrapping around the sides. Extensive hardscape includes stone terrace walls and slate walkways in the front, side and back. 
Completely gutted and renovated, down to and including the studs, adding 2 additional floors above and expanding the basement and first floor.   This home encompasses  6000 above grade square feet  with 5-6  bedrooms and 7 1/2 baths.  And yet there is a warm intimate feel in the  main living areas of the home. 
This is a perfect blend of modern luxury living with classic details from the days when homes were built with fine craftsmanship. Custom-built  on-site  with exceptional millwork and bespoke finishes you won’t find in any other new construction in the area, such as  wainscot, panelling, coffered ceilings, crown moulding and many built-ins.  Yet the open floor plan meets all of today’s  requirements.
Upon entering the house you are welcomed by a large foyer with herringbone hardwood floors and wainscot.  The hardwood, hand-finished on site, stretches across the entire first and second floors lending warmth to the home. 
If you love to entertain, or just cook for your family, you will fall in love with this kitchen.  Thermador 48” dual fuel range (also with Induction!) separate wall oven and microwave, 2 dishwashers, farmhouse sink big enough for your largest pans, beverage fridge, 36” refrigerator and 36” freezer.  Butlers pantry is perfect - with wine fridge and wet bar, and a  separate walk-in pantry.  
The Dining Room is big enough for grand-scale dinner parties. Have a 10 or 12-foot table?  It’ll fit in this room! 
For quiet times, there is a Library/Sitting Room located just off the gracious front Foyer.
The Great Room has  coffered ceilings, deep windowsills and window seats with custom millwork, and a wood-burning fireplace that can be converted to gas if preferred. 
This space also  opens to fabulous outdoor covered porch (which could be screened-in) for entertaining a large crowd or an intimate few. 
A separate entry foyer is in the rear of the house,  convenient to the garage and parking area, and has a large mudroom for all your outerwear and accoutrements. 
Upstairs on the second floor is an open area with built-in shelving, a window sear  and plenty of room for a seating area.  
The Primary bedroom, off its own hallway for privacy, has a gas fireplace, a private porch and 2 large walk-in closets.  The Primary bath includes Studio McGee designer plumbing fixtures,  an inlaid marble floor, marble shower,  soaking tub, dual vanities and a separate dressing/make-up vanity. A laundry room and three other large ensuite bedrooms are also on the second floor, while another ensuite bedroom and additional storage are on the third floor.  
The basement has a recreation room, an ensuite  bedroom as well as the second laundry room, plus exercise/media/flex space, more storage, mechanical room,  and a brick-walled room that would be perfect for a wine cellar. 
There is a one car garage that builder could  convert to a two car and/or an ADU.  Off the rear, a porch, brick patio, stone and brick terrace walls, and a grassy area for play complete the picture.
Come see this beautiful home!!
#VAAX2043038

ALEXANDRIA

414 RUCKER PLACE

6 Beds

7 Baths

8,107 Sq.Ft.

$3,290,000

MLS#: VAAX2043038
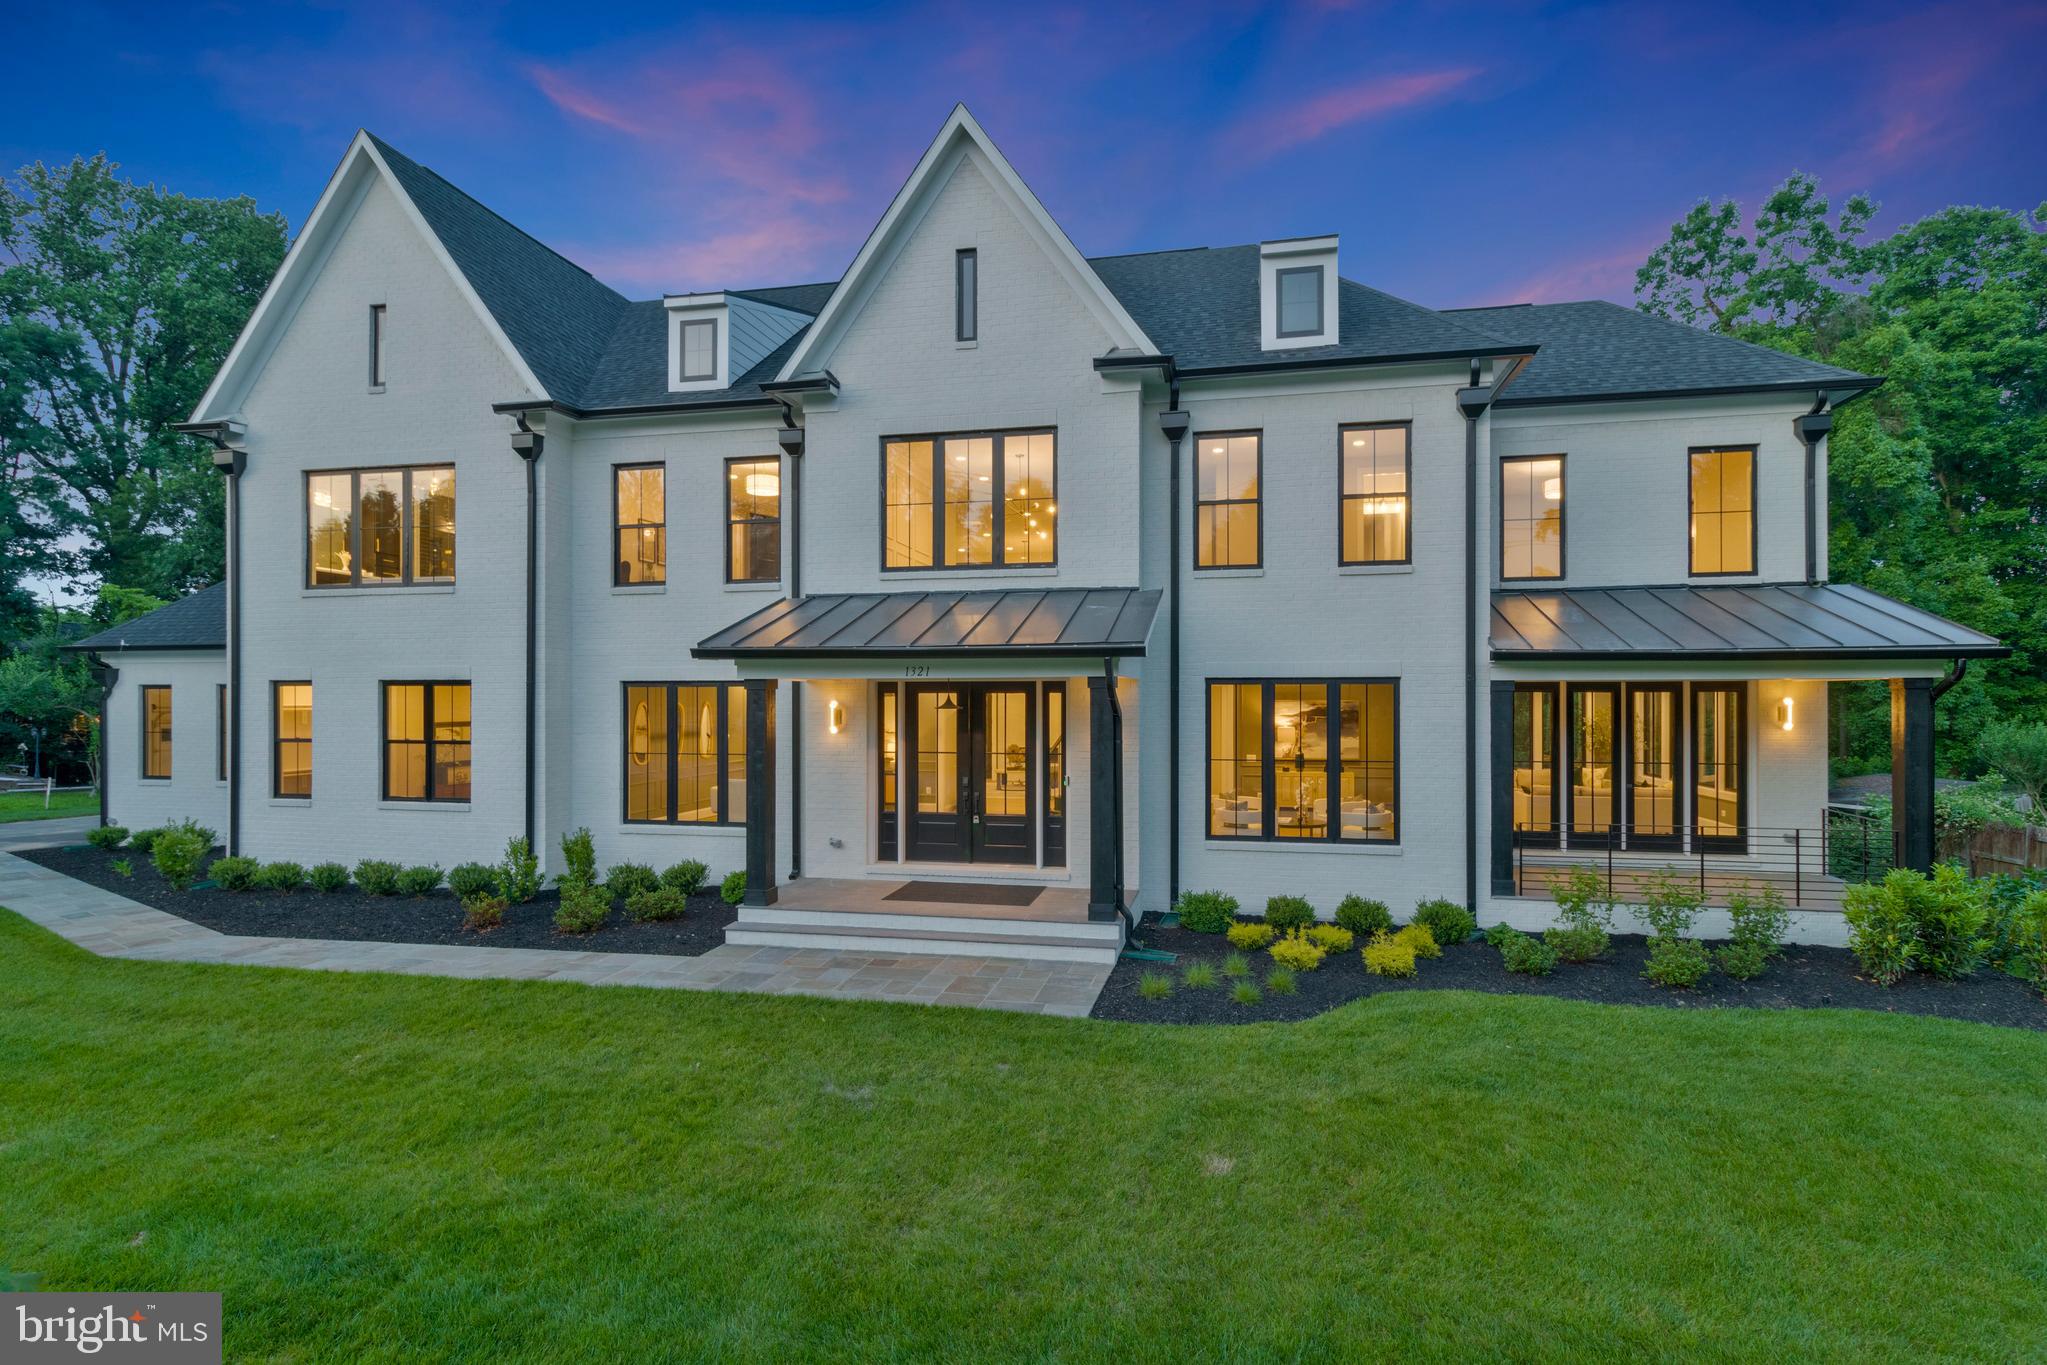
PHOTOS SHOWN ARE OF A MODEL HOME AND FOR ILLUSTRATIVE PURPOSES ONLY.
 NOT AN ACTIVE LISTING.

Build your dream custom home with one of Northern Virginia’s most respected, award-winning custom builders, proudly serving the region for over 40 years. Renowned for exceptional craftsmanship, timeless architecture, and meticulous attention to detail, this premier builder has created luxury residences throughout McLean, Great Falls, Vienna, Creighton Farms, and other prestigious Northern Virginia communities.

This listing offers the opportunity to meet privately with the builder and begin designing and building a fully custom home tailored to your lifestyle, preferences, and budget. Homes can be built on your own lot or on select lots currently owned by the builder, subject to availability.

From architectural design and interior finishes to energy-efficient construction and modern luxury features, every home is uniquely crafted with the highest standards of quality and professionalism.

Schedule a confidential appointment today to explore floor plans, view available homesites, discuss pricing, and learn how your custom home vision can become a reality.

Model home photos used for marketing purposes only
• Price, square footage, design, and finishes are subject to customization
• Listing is for builder consultation and custom build opportunities
• Builder can build on buyer-owned lots or builder-owned lots
• Appointment required to meet builder
#VAFX2278716

VIENNA

1321 HUNTER MILL ROAD

7 Beds

6 Baths

10,040 Sq.Ft.

$3,290,000

MLS#: VAFX2278716
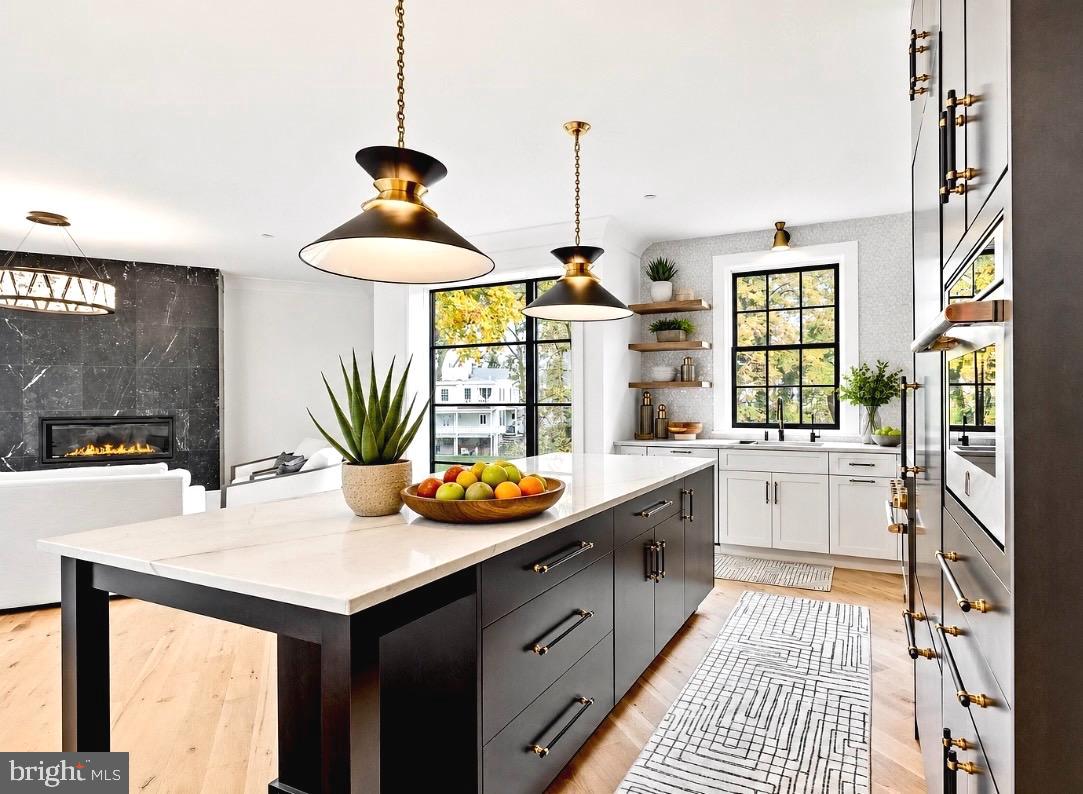
Award-winning canalfront luxury in the heart of New Hope! Overlooking the picturesque canal and Aquetong Creek, this exceptional four-bedroom, four-and-a-half-bath end unit townhome offers panoramic water views, a private elevator, oversized two-car garage, designer finishes and an unrivaled walk-to-town lifestyle.  Spectacular oversized windows span every level of the residence, flooding the interiors with natural light and framing breathtaking canal and creek views. As the only townhome in the community offering multiple private decks, over 3,000 square feet of living space, a whole-house generator, electric vehicle charging stations, integrated security system, and a convenient first-floor guest suite, this exceptional residence delivers a rare combination of luxury, comfort, and functionality. Just moments from New Hope’s celebrated dining, shopping, galleries, and cultural attractions, Unit 3 embodies sophisticated and maintenance-free living at its finest.
#PABU2124248

NEW HOPE

18 W MECHANIC STREET 3

4 Beds

4 Baths

3,018 Sq.Ft.

$3,290,000

MLS#: PABU2124248
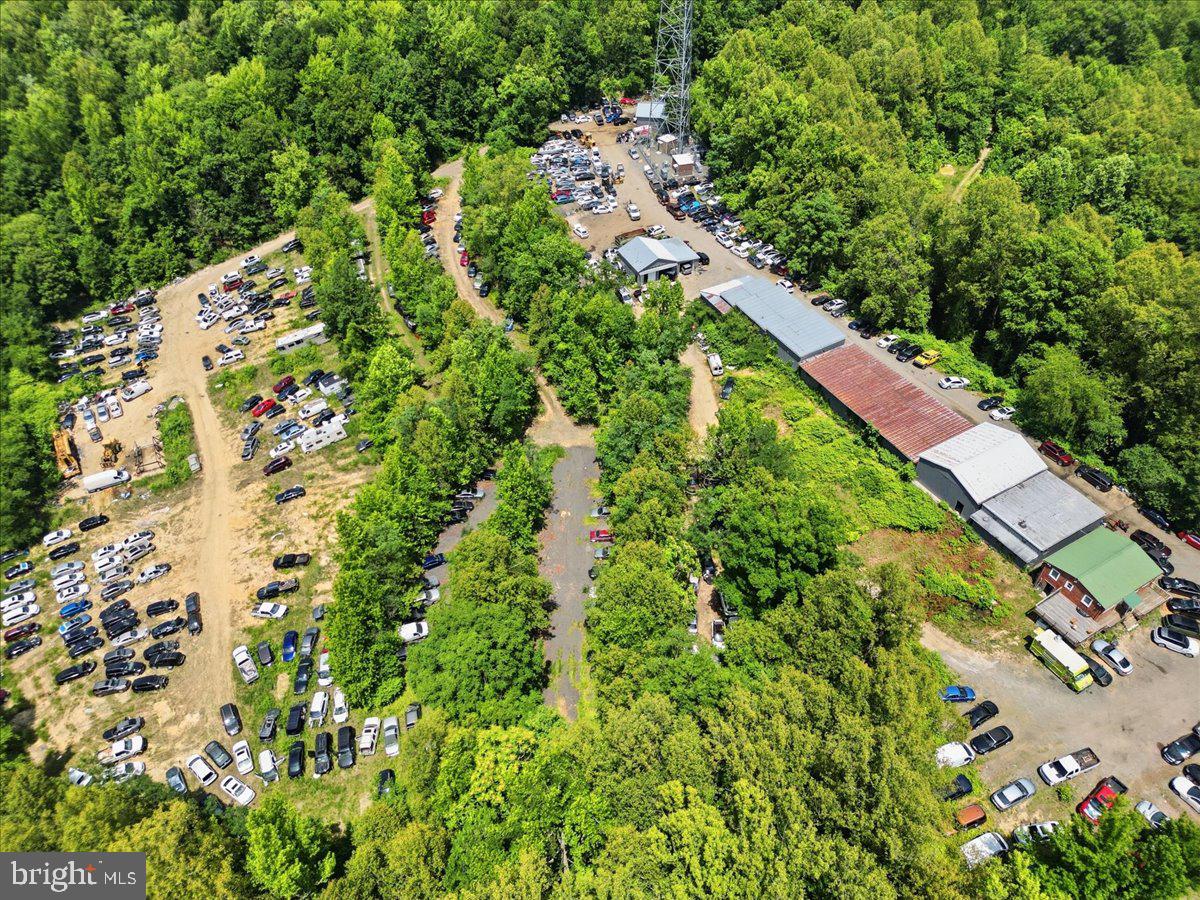
Motivated Seller! Rare Opportunity to Acquire a Fully Operational Auto-Related Business on 19.35 Acres. The sale includes approximately 19.35 acres of land, all existing improvements, buildings, equipment, and the operating business currently conducted on the property.  This established and fully equipped operation includes multiple revenue-generating business components and licenses, including: Auto Salvage Yard, Vehicle Removal Operator, Scrap Metal Processor, Oil Storage Facility,  Tire Storage Facility, Used Auto & Truck Dealership, Auto Auction Platform, Auto Recycling Operations, Auto Rebuilder, Auto Demolisher, Truck & Automotive Maintenance Facility.  The property is improved with multiple warehouse and flex-use buildings totaling approximately 12,390 square feet, including a service facility featuring eight overhead doors. Prime Location - Strategically located near:  Interstate 95 (I-95), Route 1, Route 3, U.S. Route 301 and the Governor Harry W. Nice Memorial Bridge to Maryland, This location provides convenient access to major markets including: Washington, D.C., Richmond, Virginia, Baltimore, Maryland, Fredericksburg, Virginia. The property offers a unique combination of industrial land, established operations, valuable business licenses, and excellent transportation access, making it ideal for investors, owner-operators, recyclers, salvage businesses, automotive companies, and related industrial users.  This is a rare opportunity to acquire a long-established, fully operational business with significant infrastructure and expansion potential.
#VAKG2008416

KING GEORGE

6269 CALEDON ROAD

None Beds

None Baths

12,800 Sq.Ft.

$3,290,000

MLS#: VAKG2008416
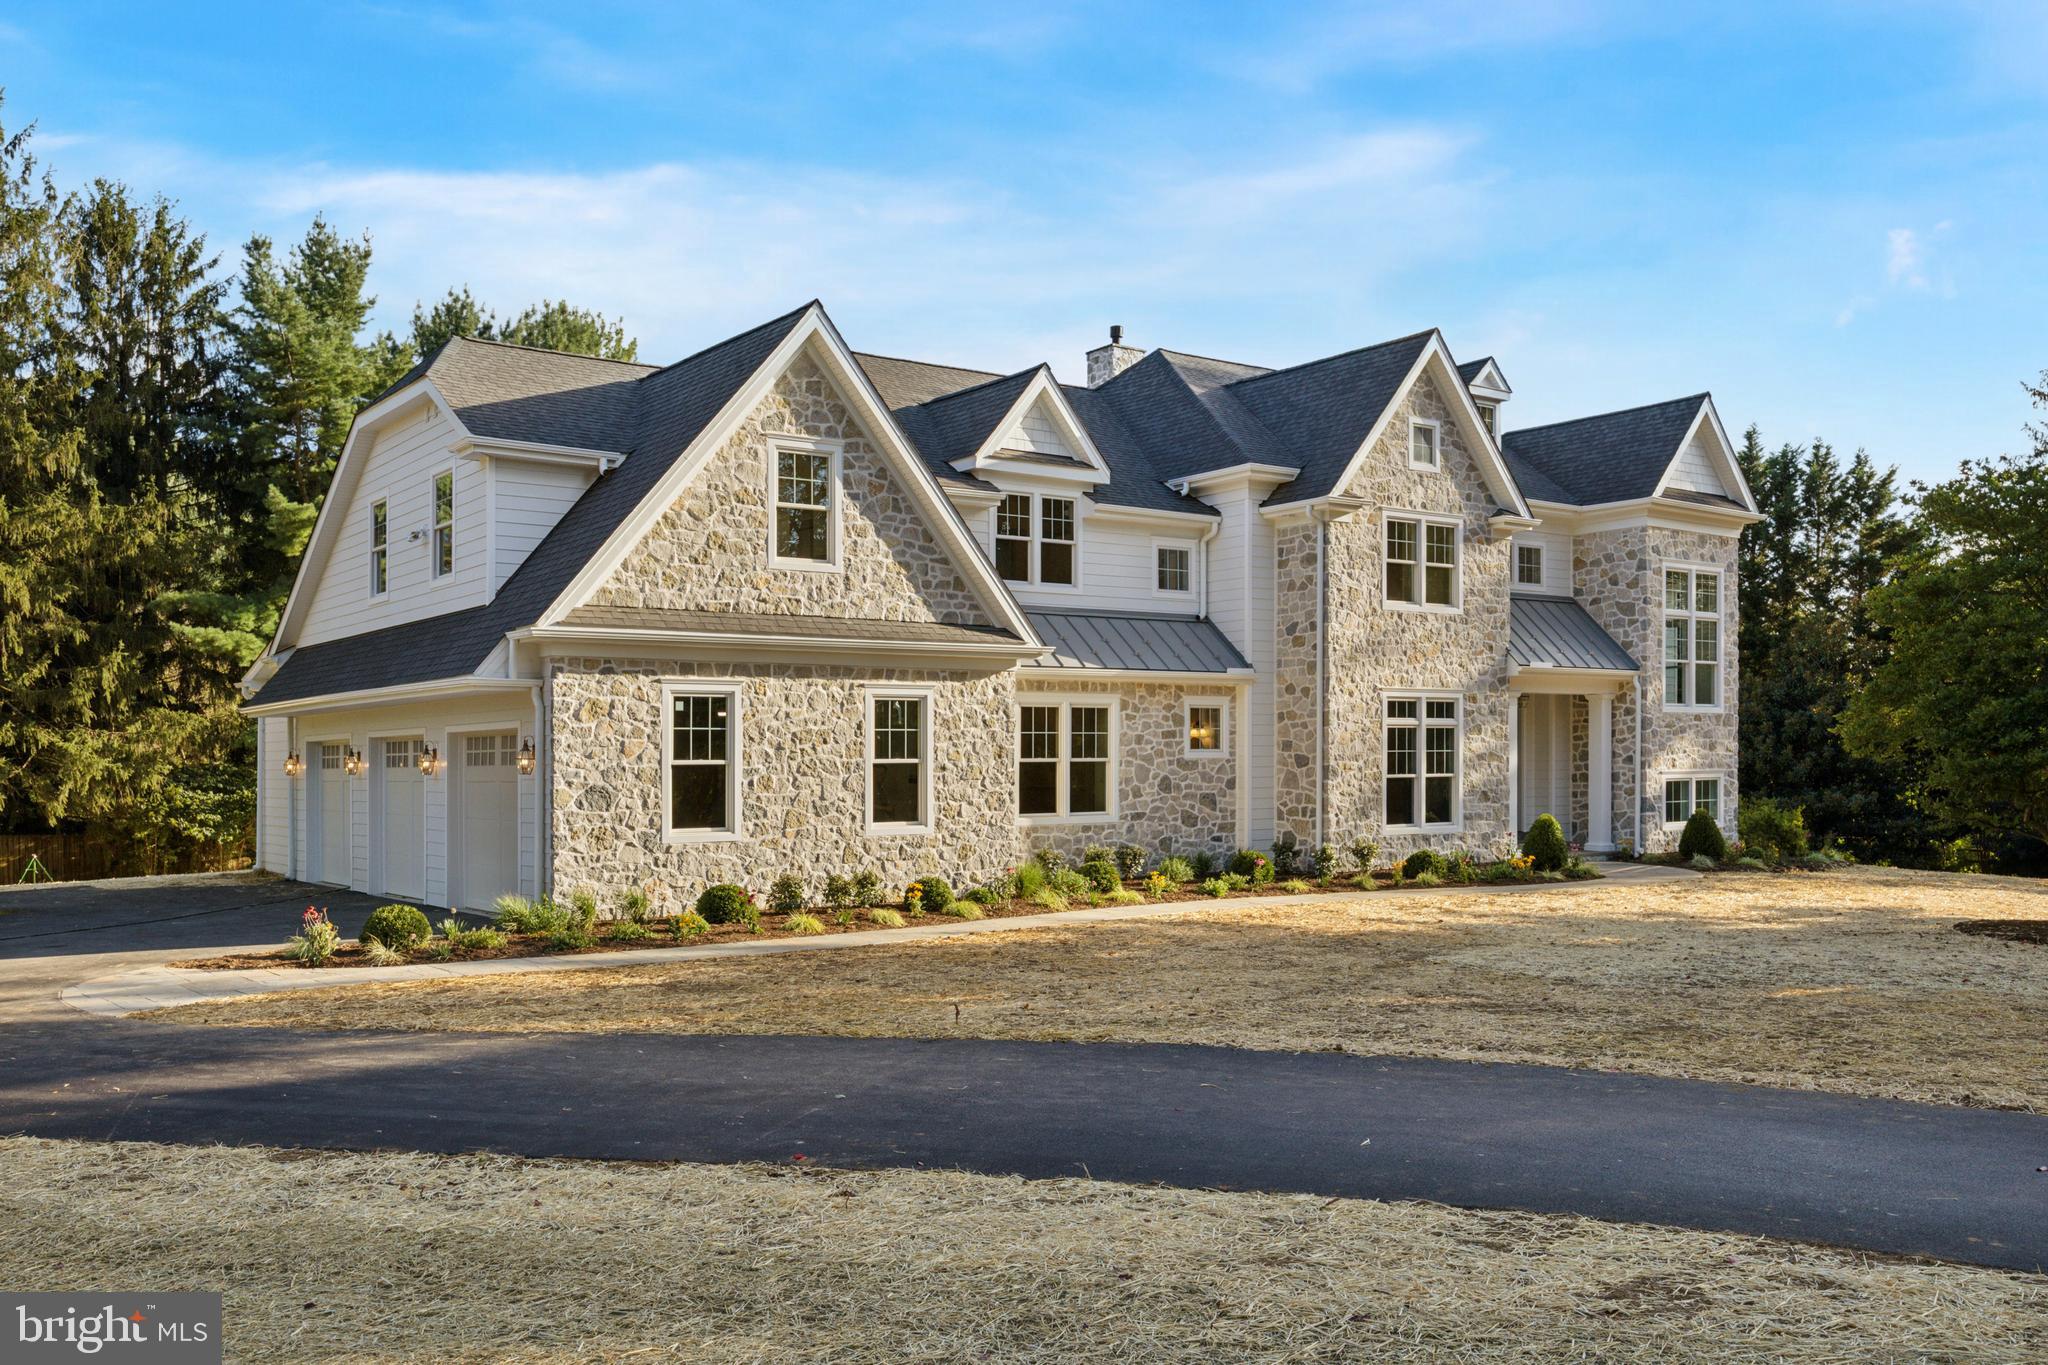
Welcome to 2205 Buttonwood Road! Located in the heart of Easttown Township, this exquisite new home offers unparalleled luxury and modern living. Set on a picturesque 1.6-acre lot surrounded with mature plantings, the property provides serene pastoral views along the esteemed Buttonwood Road. Upon entry, be greeted by a spacious foyer that seamlessly flows into the home's main living areas. Designed for both comfort and elegance, the living room and great room share a sophisticated double-sided fireplace, perfect for intimate gatherings or grand entertaining. At the heart of the home lies an open-concept gourmet kitchen equipped with top-of-the-line appliances, a generous breakfast room, and a sought-after scullery, catering to culinary enthusiasts and entertainers alike. The first-floor study, complete with a full bath, offers flexibility as a potential sixth bedroom, guest suite, or private home office. On the residence level, the expansive primary bedroom serves as a private retreat, featuring a spa-like ensuite bath designed for ultimate relaxation. Four additional generously sized bedrooms accompany the primary suite, with two boasting ensuite baths and the remaining two sharing a well-appointed Jack and Jill bathroom. A dedicated retreat area provides additional living space, while a conveniently located laundry room enhances functionality.  Partially finished basement has many options to make it your own. All of this and situated within the award-winning Tredyffrin/Easttown School District. This is a rare opportunity to own a bespoke residence in one of Chester County’s most coveted locations.

Construction Update: The home is being framed. Final specifications are in. With construction underway, there remains time to personalize finishes and features to make this home uniquely yours.  Note: Listing photos are from the same home plan constructed in '24.  Photos may contain upgrades. For more details, please reach out to Paul Czubryt.
#PACT2090078

BERWYN

2205 BUTTONWOOD ROAD

5 Beds

5 Baths

5,650 Sq.Ft.

$3,289,284

MLS#: PACT2090078
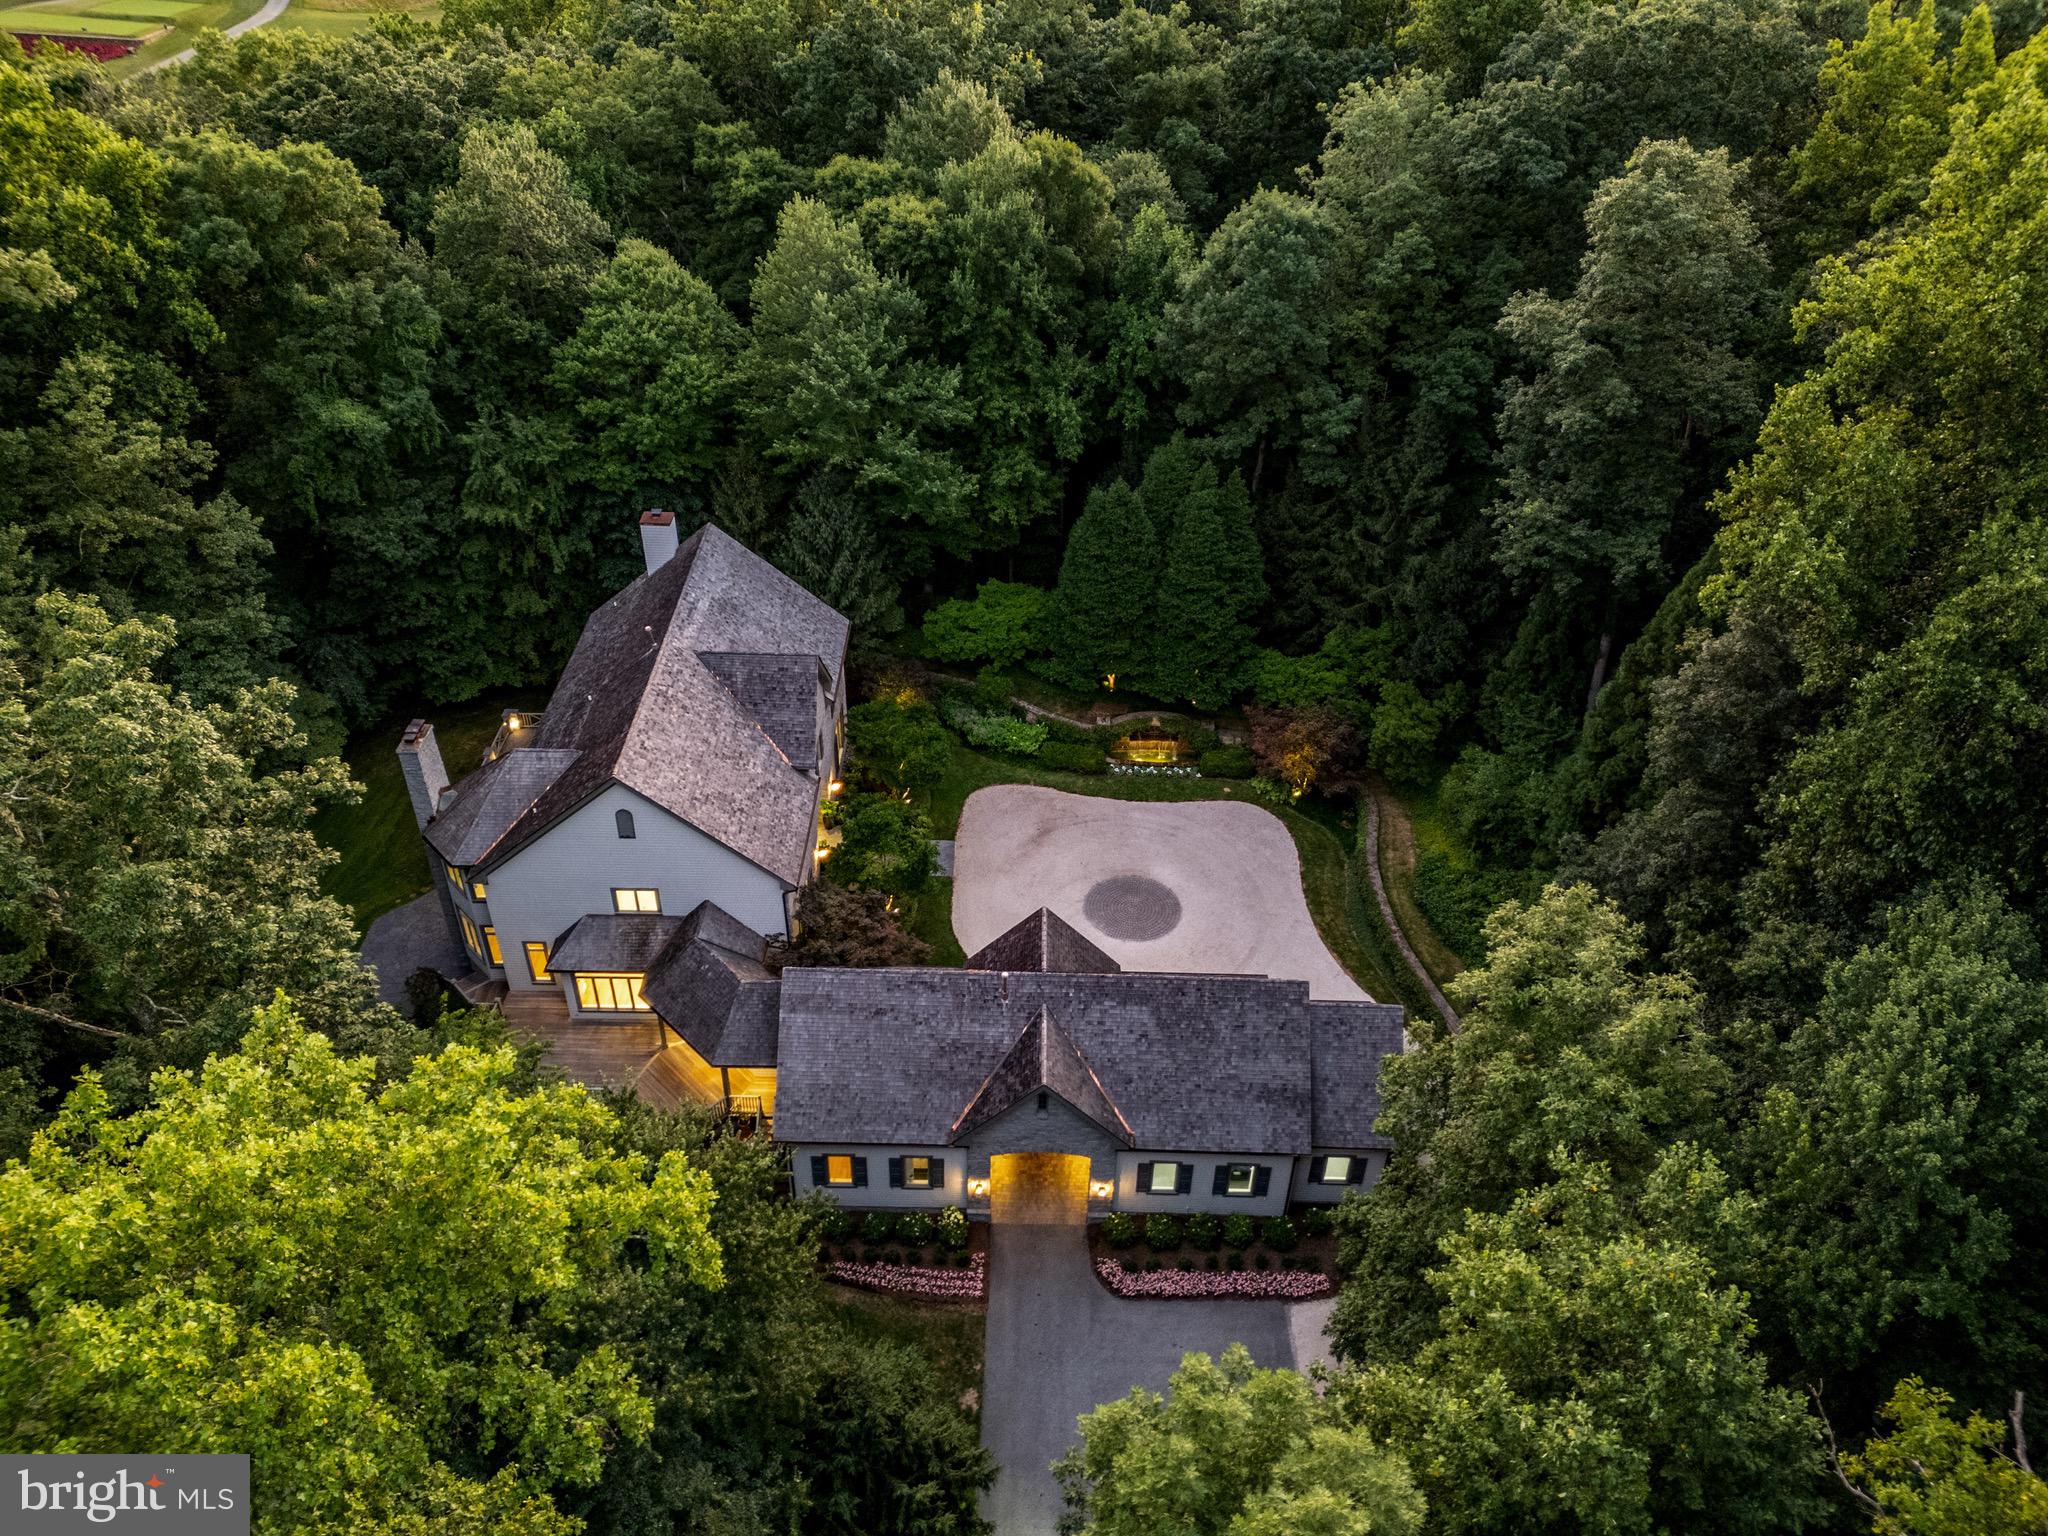
Welcome to this breathtaking and fully renovated custom-built estate nestled in the prestigious Residences of Caves Valley Golf Club, overlooking the green of the signature par 3 - 3rd hole. As you enter through the barrel-vaulted archway, a grand estate drive unfolds, leading to a meticulously landscaped motor court, adorned with lush gardens, a tranquil water fountain, and a flagstone walkway that guides you to the stunning main entrance. Inside, a two-story foyer with a graceful oak staircase introduces you to the elegance and sophistication that defines this luxury home. The main level boasts quarter-sawn oak floors and high ceilings throughout, beginning with an expansive living and dining room, where oak architectural details, a wood-burning fireplace, and built-in bookcases create a warm, inviting atmosphere. The gourmet kitchen, equipped with top-of-the-line Bosch appliances, a Viking range with six burners and a griddle, and a Monogram wine fridge, is a chef's dream. The quartzite glass backsplash adds a modern touch, while the walk-in pantry provides ample storage. Adjacent to the kitchen, the sun-drenched breakfast area flows seamlessly into the Family Room, featuring a beamed ceiling and a second fireplace, perfect for cozy gatherings. The main level also includes a private two-story guest bedroom or au pair suite with a full bath and a second-level sitting area ideal for extended family or guests. A home office or playroom, mudroom with cubbies, and a second office provide versatility for modern living. Upstairs, the sumptuous primary suite is a true retreat, featuring a fireplace, two custom-fitted dressing rooms, and a spa-like bath with marble heated floors. Two additional en-suite bedrooms, one with a spacious third-floor loft, offer comfort and privacy. The lower level is an entertainer’s paradise, complete with a rec room with a wet bar, a media room, a game room with a fireplace, a full bath, and a potential gym. Outside, the expansive Ipe hardwood deck, stone patio, and terrace provide multiple areas to enjoy the serene surroundings. The professionally landscaped 3.75-acre lot includes a herb garden, and there’s space for a future pool or even a par-3 golf hole. The home also features a three-car garage with epoxy floors and cedar shake exterior, adding to its timeless appeal. Whether relaxing in the primary suite, enjoying the designer lighting, or envisioning future outdoor possibilities, this reimagined estate offers a lifestyle of unparalleled luxury and sophistication. Caves Valley Golf Club Residences offers an extraordinary lifestyle that combines the allure of luxury living with the beauty of a world-class golf course. Live in an exclusive community in a coveted destination. Imagine stepping out of your home and onto the greens for a round of golf at your leisure. Whether you are an avid golfer or simply appreciate the beauty of an exquisite community, this extraordinary living destination provides an unrivaled experience.
#MDBC2104496

OWINGS MILLS

3137 BLENDON ROAD

4 Beds

5 Baths

9,461 Sq.Ft.

$3,289,000

MLS#: MDBC2104496
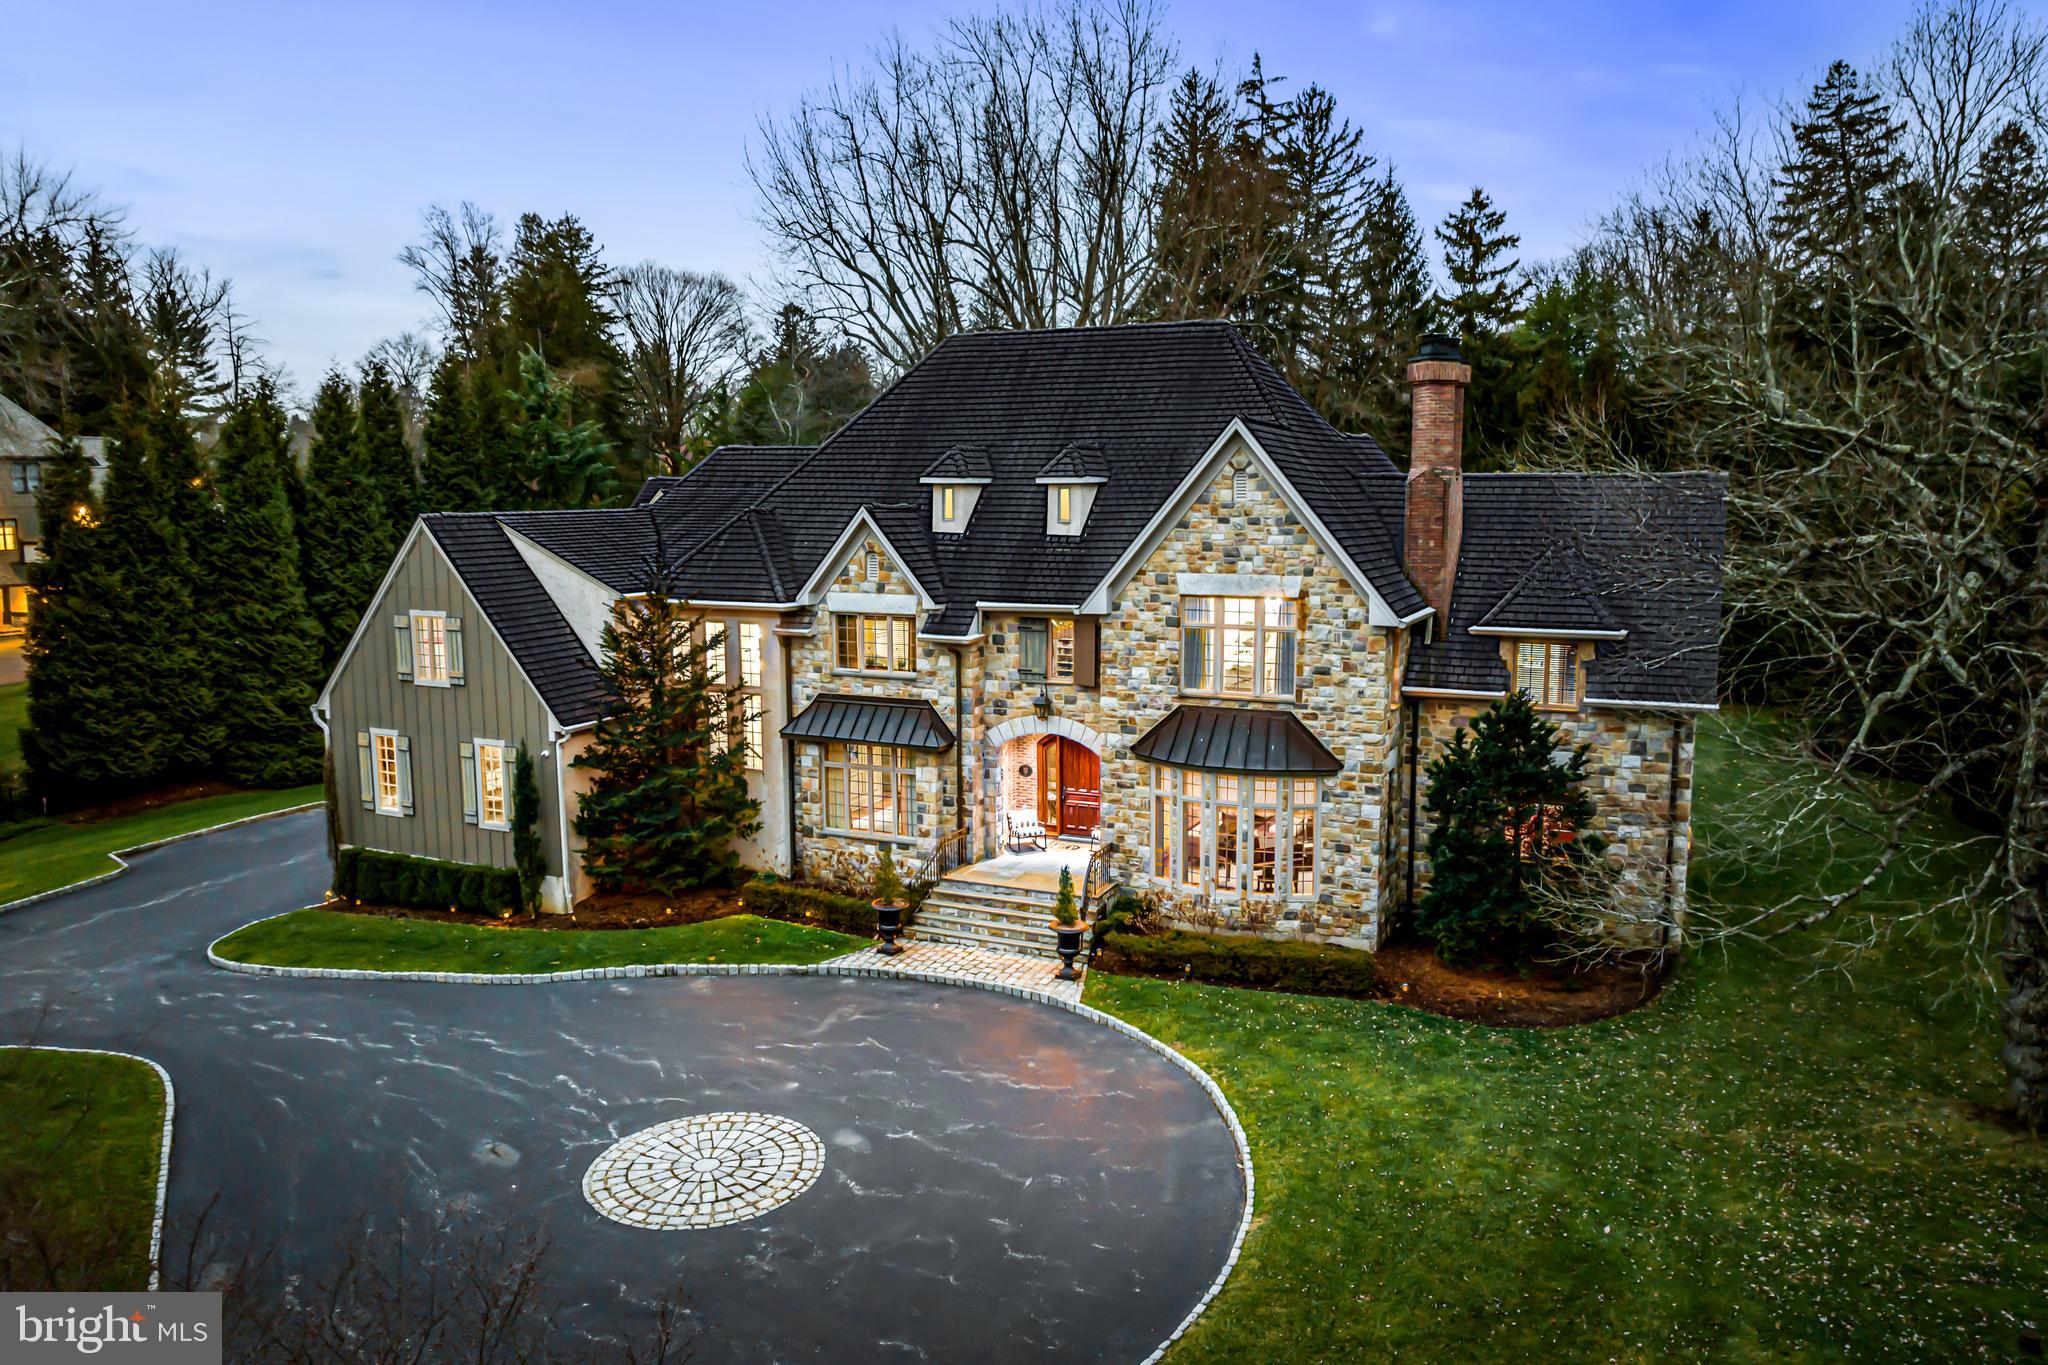
Look no further! This incredible property, located in the highly coveted  Merion Golf neighborhood, offers beautifully crafted  bright open spaces throughout with gracious rooms, stunning materials, millwork, floors and moldings, timeless finishes, seamlessly integrated modern updates, a separate but attached 1-2 bedroom Guest Cottage/ Pool House, 4-car garage capacity with additional space for 2-lifts, elevator shaft servicing the main house and a fully fenced lot. This treasure is a rare find! Additional features include a spacious front to back entrance foyer, flanked by open access to the living and dining rooms, expansive library, fabulous gourmet kitchen with adjacent family and breakfast rooms, luxurious primary suite with dramatic windows, spacious marble bathroom and 2 walk-in custom closets, generous second bedroom with en-suite bathroom, and sun-filled window, large third and fourth bedrooms with Jack and Jill bathroom, private third floor suite with bedroom, lounge area and full bathroom, expansive day-lit lower level with media/ game room, theater, gym, playroom, powder room and lots of storage. A rare find in a quiet, walking neighborhood close to renowned schools, fabulous restaurants, clubs, recreational opportunities, trains, parks and much more. Move right in. Pool plans available.
#PADE2068416

HAVERFORD

50 CAMBRIDGE ROAD

7 Beds

6 Baths

8,300 Sq.Ft.

$3,289,000

MLS#: PADE2068416
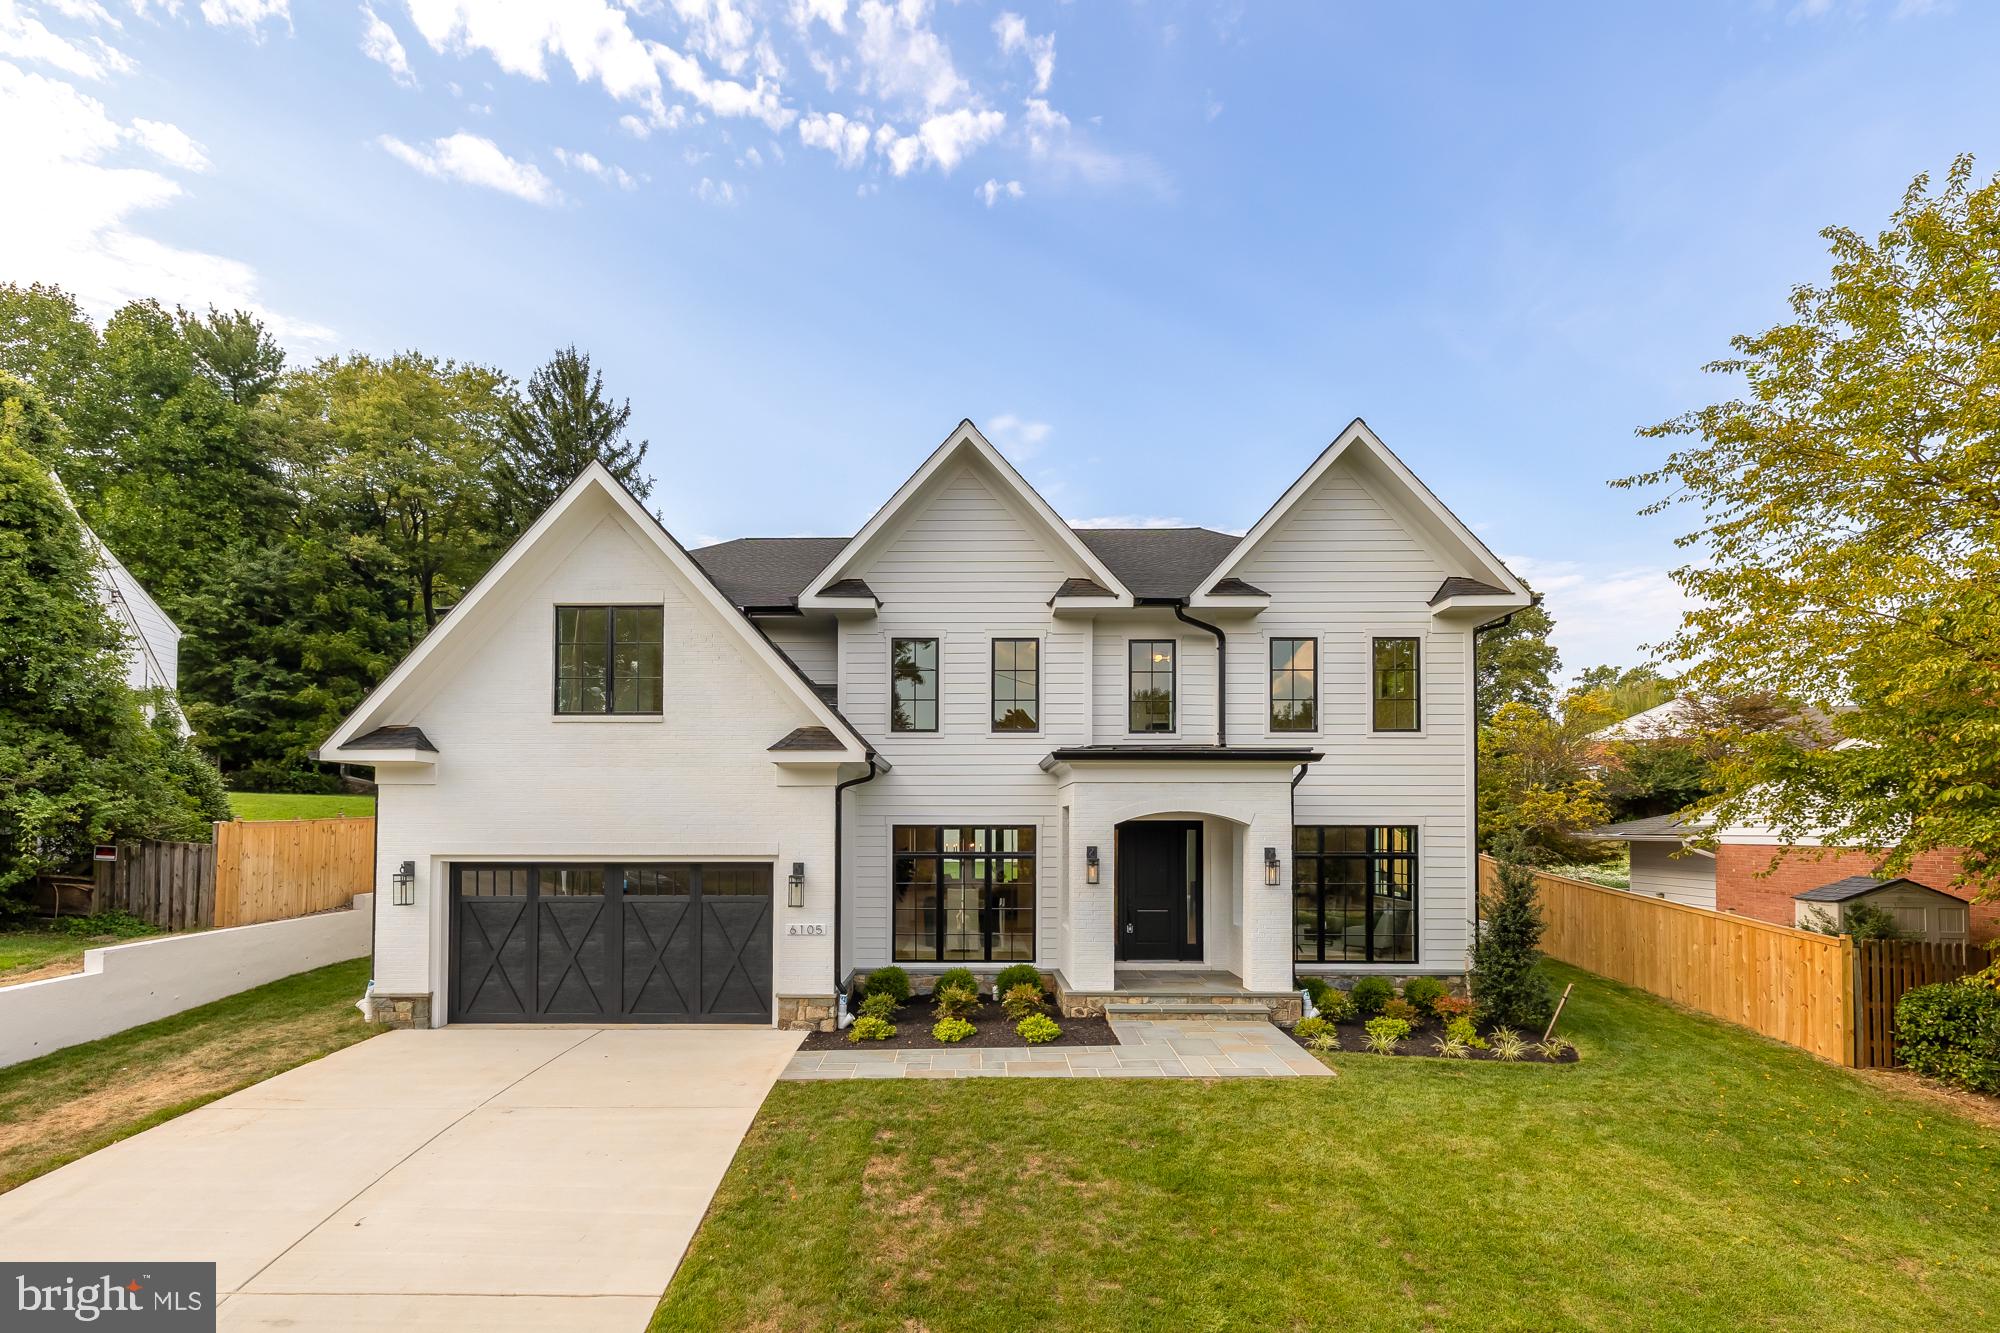
Location, location! Don’t miss seeing this spectacular property! Step into the elegance of 6105 Durbin Road, where sophistication meets contemporary design in Kenwood Park. This exceptional home built by Francis Development unveils a realm of distinctive features, offering a modern twist on Georgian architecture. This residence boasts 6 bedrooms and 6.5 baths across three impeccably finished levels, spanning nearly 7,000 sqft on a huge 15,000+ sqft lot! The white brick façade, adorned with a stylish portico, sets a tone of refined charm.

The main level boasts 10-foot ceilings, floor-to-ceiling Pella windows, and 7-inch white oak wide plank floors. Explore the spacious living and dining rooms on either side of the welcoming foyer. The great room boasts a gorgeous fireplace, ample windows, and glass doors leading to the patio sprawling backyard and covered patio, complete with a built-in fireplace—an ideal setting for year-round relaxation, grilling, or entertaining. The kitchen is a culinary haven, featuring quartz countertops, floor-to-ceiling cabinetry, and top-of-the-line appliances, including a 6-burner gas stove with double ovens. The center island provides ample eat-in space, seamlessly flowing into a large and sunlit breakfast area with access to the covered porch. A versatile den/home office with a closet and full bath, situated off the great room, can also serve as the 6th bedroom.

Ascend to the upper level, where luxury continues with 4 bedroom suites each with their own en-suite baths. The primary suite impresses with large windows, dual walk-in closets, and a spa-inspired bath featuring marble tile, a freestanding soaking tub, shower, and double vanities. The laundry room features a full window, built-in cabinets, a generous counter with a sink, and designer tiled flooring. Entertainment extends to the lower level with a vast recreation room with a wet bar, a game room, a home gym, and a versatile 5th bedroom with a walk-in closet and a window, complemented by a full bath with a tub/shower combo.

Francis Development's commitment to energy efficiency and contemporary upgrades shines through in this smart and highly efficient residence. Located in one of Bethesda's most sought-after neighborhoods, Kenwood Park, this home is just minutes away from Downtown Bethesda, where you can explore over 250 dining and shopping options, and it's also conveniently close to Washington, DC. Explore the allure of 6105 Durbin Road if you have a penchant for open floor plans, luxurious finishes, and a refreshing approach to modern living in the Bethesda area. Don't let this opportunity pass you by!
#MDMC2140274

BETHESDA

6105 DURBIN ROAD

6 Beds

6 Baths

6,852 Sq.Ft.

$3,289,000

MLS#: MDMC2140274

1 ... 402 403 404 405 406 ... 666
* Listings identified with the FMLS IDX logo come from FMLS and are held by brokerage firms other than the owner of this website. The listing brokerage is identified in any listing details. Information is deemed reliable but is not guaranteed. If you believe any FMLS listing contains material that infringes your copyrighted work please click here to review our DMCA policy and learn how to submit a takedown request. © 2024. First Multiple Listing Service, Inc.
 - property

Send a message

Message successfully sent.

Your message

What is 3 + 4 ?

Reason for contacting?

I agree to receive email communication and understand I can unsubscribe at any time.

I agree to be contacted by Charis Realty Group - Christine Issler, Broker via call, email, and text for real estate services. To opt out, you can reply 'stop' at any time or reply 'help' for assistance. You can also click the unsubscribe link in the emails. Message and data rates may apply. Message frequency may vary. Privacy Policy

Sign Out

Virtual Assistant

Would you like to take the next step with this property? We can help you schedule a showing or virtual tour, or send you more details.

Yes, I would like more information.

Thank You for Your Reply, One of Our Agents will contact you as soon as possible

No, maybe later.

Thank you, you can always contact me via email, phone number or through the contact form.

Realhub AI

Lucy - Your AI-Powered Realtor

Update Your Temporary Password

Personalize your search

Enter your email and we'll notify you immediately when new listings match what you're looking for.

or enter email address

Already have an account ? Login here

Continue your home search

I agree to receive communications and understand I can unsubscribe at any time.

I agree to be contacted by Charis Realty Group - Christine Issler, Broker via call, email, and text for real estate services. To opt out, you can reply 'stop' at any time or reply 'help' for assistance. You can also click the unsubscribe link in the emails. Message and data rates may apply. Message frequency may vary. Privacy Policy

Already have an account ? Login here

We use cookies

We use cookies primarily for analytics to enhance your experience. By accepting, you agree to our use of these cookies. You can manage your preferences or learn more about our cookies policy.
