Properties

Browse or get in touch to schedule a walkthrough.

  • Nearby me
Price range

Popular Features

Community Features

Association

Property Features

Waterfront

View

Exterior Features

Interior Features

Style

1657533 properties match your criteria

Updated 1 minute ago

E-Alert name
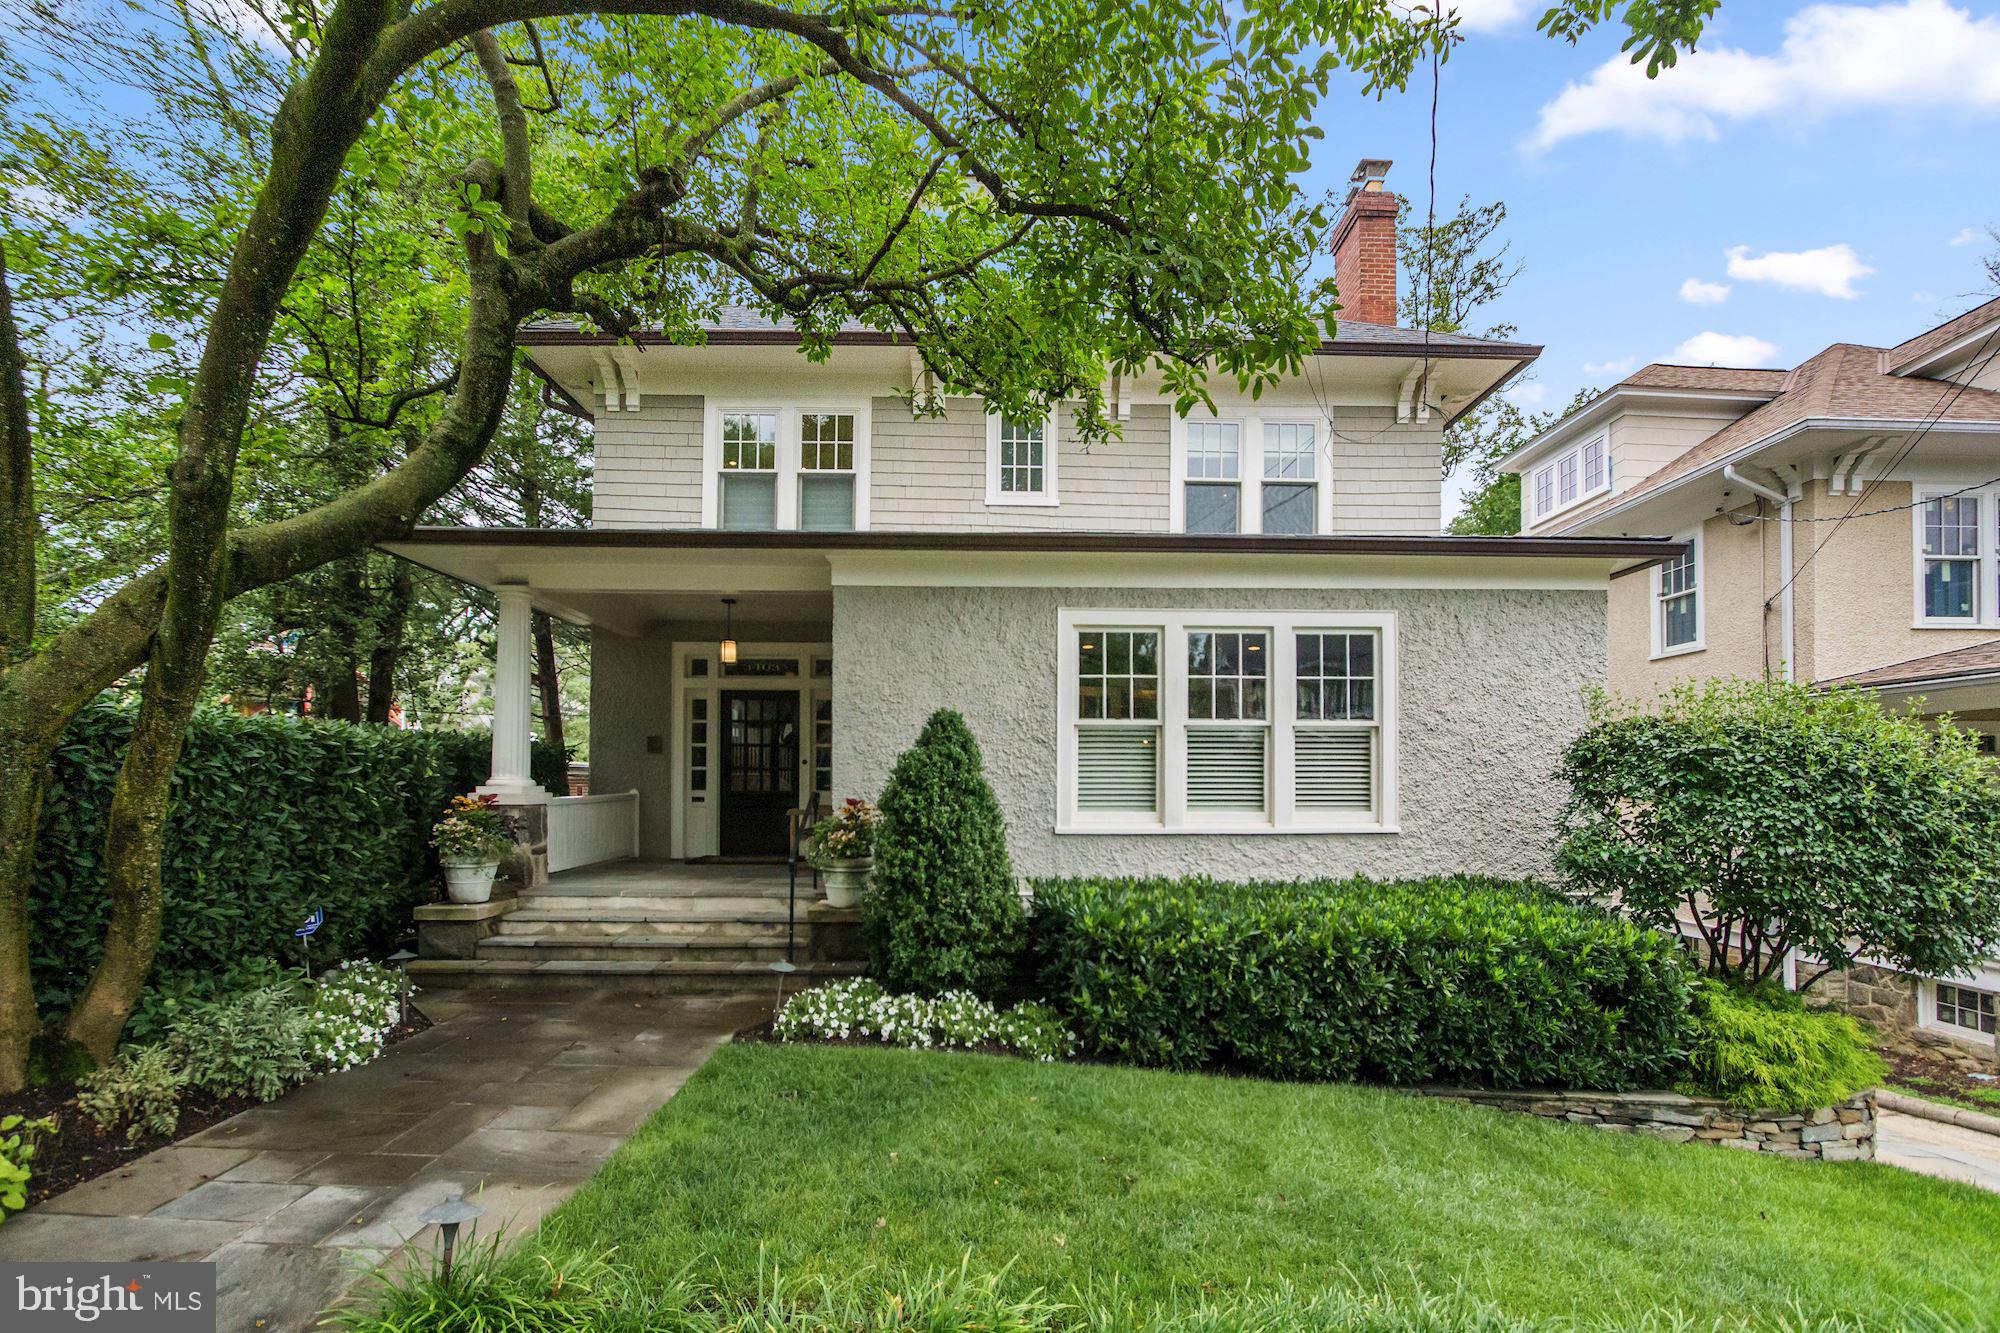
A quintessential Cleveland Park classic, often envied and eyed by many, 3403 Macomb Street has been meticulously renovated and fit with unparalleled finishes, providing the ultimate city escape within the center of it all.   Step into this stunning four level, sun-filled home through the grand foyer, where you will find generously sized rooms and classic millwork. An updated gourmet kitchen, dining room, living room and library with a powder room make up this open-concept floor plan which flows perfectly for both everyday living and entertaining alike. The kitchen is outfitted with marble counters, top-of-the-line appliances and the ultimate amount of storage. Off both the kitchen and dining room is a spacious ipe deck overlooking the private back yard. The living room boasts a cozy gas fire place and the library is the perfect spot to curl up with a a good book with gorgeous built ins.   The second level boasts three bedrooms and two baths including the luxurious owners suite with an incredible "walk through" closet and a spa like owner's bathroom with separate shower and soaking tub. Off the two additional bedrooms is a sunroom ideal as a playroom or home office. The third level has two additional bedrooms, a fully updated bath plus a room for storage. In the walk-out lower level you will find an in-law/au-pair suite outfitted with a bedroom, a second full kitchen and both a full and a separate half bath. A generously sized family room and wine cellar make this the best place to relax after a long day. A large unfinished storage area/utility space finishes off this level.   Perfectly situated on large, private and flat lot, the professionally designed backyard is a peaceful retreat in the heart of the city, filled with mature trees and plantings, a blue stone patio and a large, heated, in ground swimming pool and spa.
#DCDC512144

WASHINGTON

3403 MACOMB STREET NW

6 Beds

4 Baths

4,706 Sq.Ft.

$3,400,000

MLS#: DCDC512144
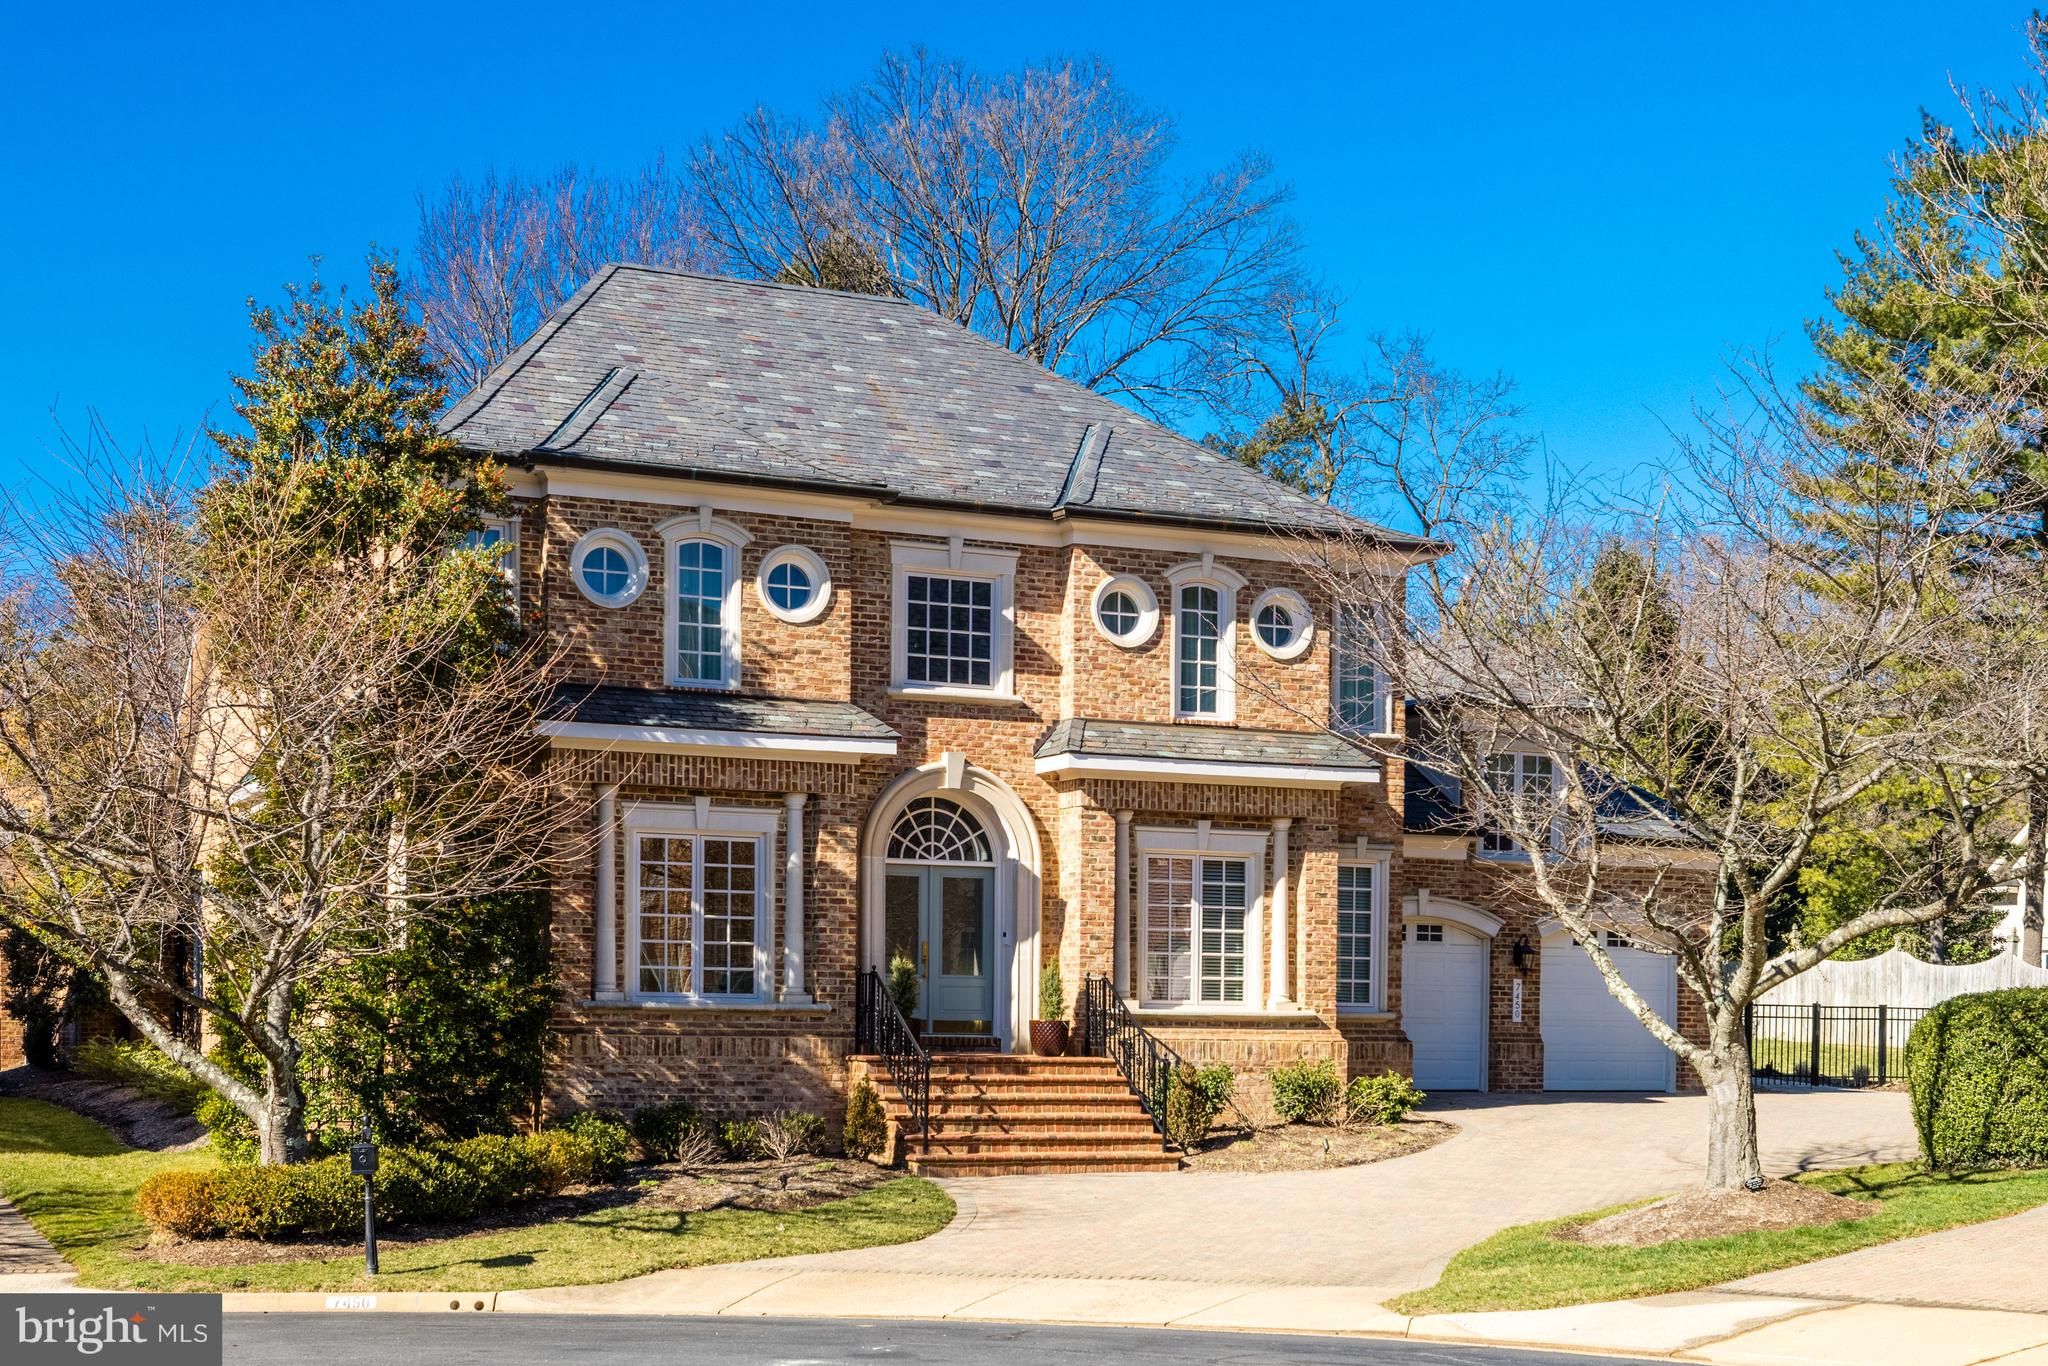
Welcome to 7450 Old Maple Square, a stunning residence nestled in the back of a gated community of just thirty-two homes. This stunning home boasts 7,000 sq ft of totally renovated living area tailored for today's lifestyle. This exquisite property offers unparalleled luxury and comfort, providing a sanctuary for those seeking refined living in a prime location. As you approach the property's graceful exterior, you'll be captivated by its elegant appearance, featuring classic architectural details and manicured landscaping. Step inside to discover a completely and thoughtfully renovated interior, boasting sophisticated design elements with every detail meticulously curated using premium finishes. The two-story open foyer provides a dramatic entrance into the residence, with circular stairs to the side and flows into the main living areas with 12 ft ceilings. The foyer is flanked by a front library with a wall of built-ins and French doors for privacy, and a light-filled front office. The spacious main level is ideal for both relaxing and entertaining, with a seamless flow between the interior living spaces and the outside brick patio with a grill and fountain. The gourmet kitchen is a chef's delight, equipped with top-of-the-line appliances, custom cabinetry, and a large eat-up center island, perfect for culinary creations and informal entertaining. Adjacent is the formal dining area, perfect for hosting memorable gatherings with friends and family. Retreat to the luxurious owner's suite with a sitting room with French doors to the patio. It is complete with a spa-like ensuite bath and custom-designed closet space, a coffee bar, and a gas fireplace, providing a serene oasis to unwind after a long day. The main level is completed with a mudroom/laundry room that has built-ins, a coat closet, a sink, a utility closet, and a two-car garage. The upper level offers guests and family members comfort and privacy with three spacious bedrooms, including an ensuite. The lower level was finished for today's modern lifestyle with a huge recreation room set up for a media area and billiards and darts area, and a complete bar including two side-by-side built-in wine coolers. The lower level includes a spacious exercise room with an adjoining bath and a large bedroom with a sitting area and private bath. Located in the heart of McLean, this home offers convenient access to a wealth of amenities, including upscale shopping, fine dining, and premier schools. Just minutes to the Silver Line Metro, Tysons and McLean, and 495, I-66, and the Dulles Toll Road for commuting to Washington D.C., Maryland, and the Dulles Tech Corridor. Experience the epitome of luxury living in this gem of a house. An extensive list of upgrades and improvements can be accessed in the Document Section.
#VAFX2165278

MCLEAN

7450 OLD MAPLE SQUARE

5 Beds

5 Baths

7,046 Sq.Ft.

$3,400,000

MLS#: VAFX2165278
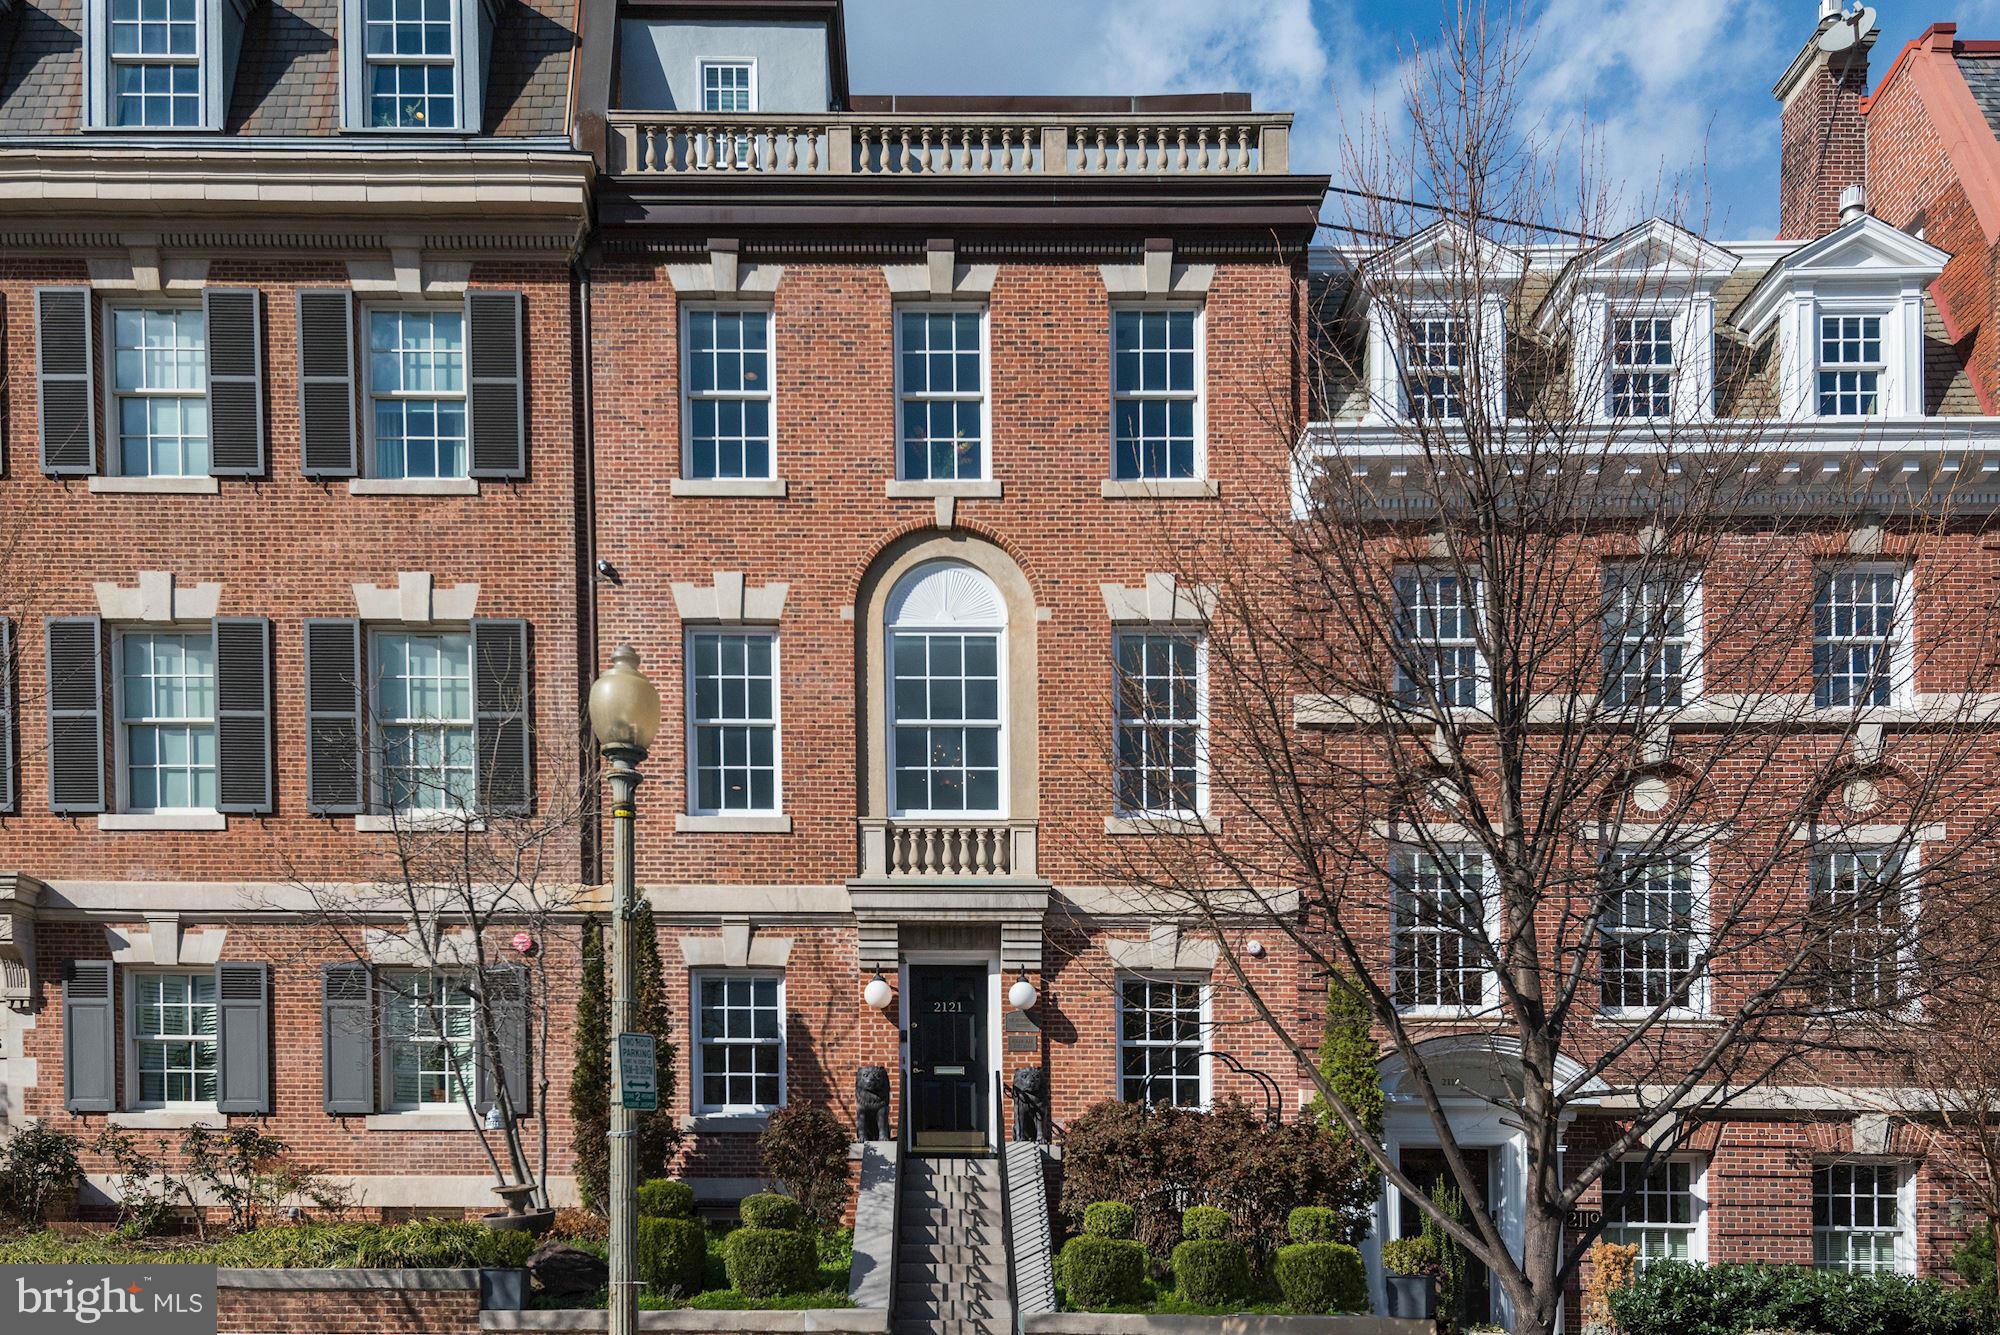
Luxury 5 story city residence steps from Dupont Circle & Embassy Row. Like new w/ embassy sized entertaining spaces, grand scale rooms, gourmet chefs kitchen, expansive rear terrace, top-floor balcony w/ incredible monument views, & skylights. Luxurious master suite, 3 upper levels, lower level office or bedroom possible. 2-car gated parking. Commercial opportunity possible. Registration Required.
#1001387037

WASHINGTON

2121 S STREET NW

5 Beds

4 Baths

4,834 Sq.Ft.

$3,400,000

MLS#: 1001387037
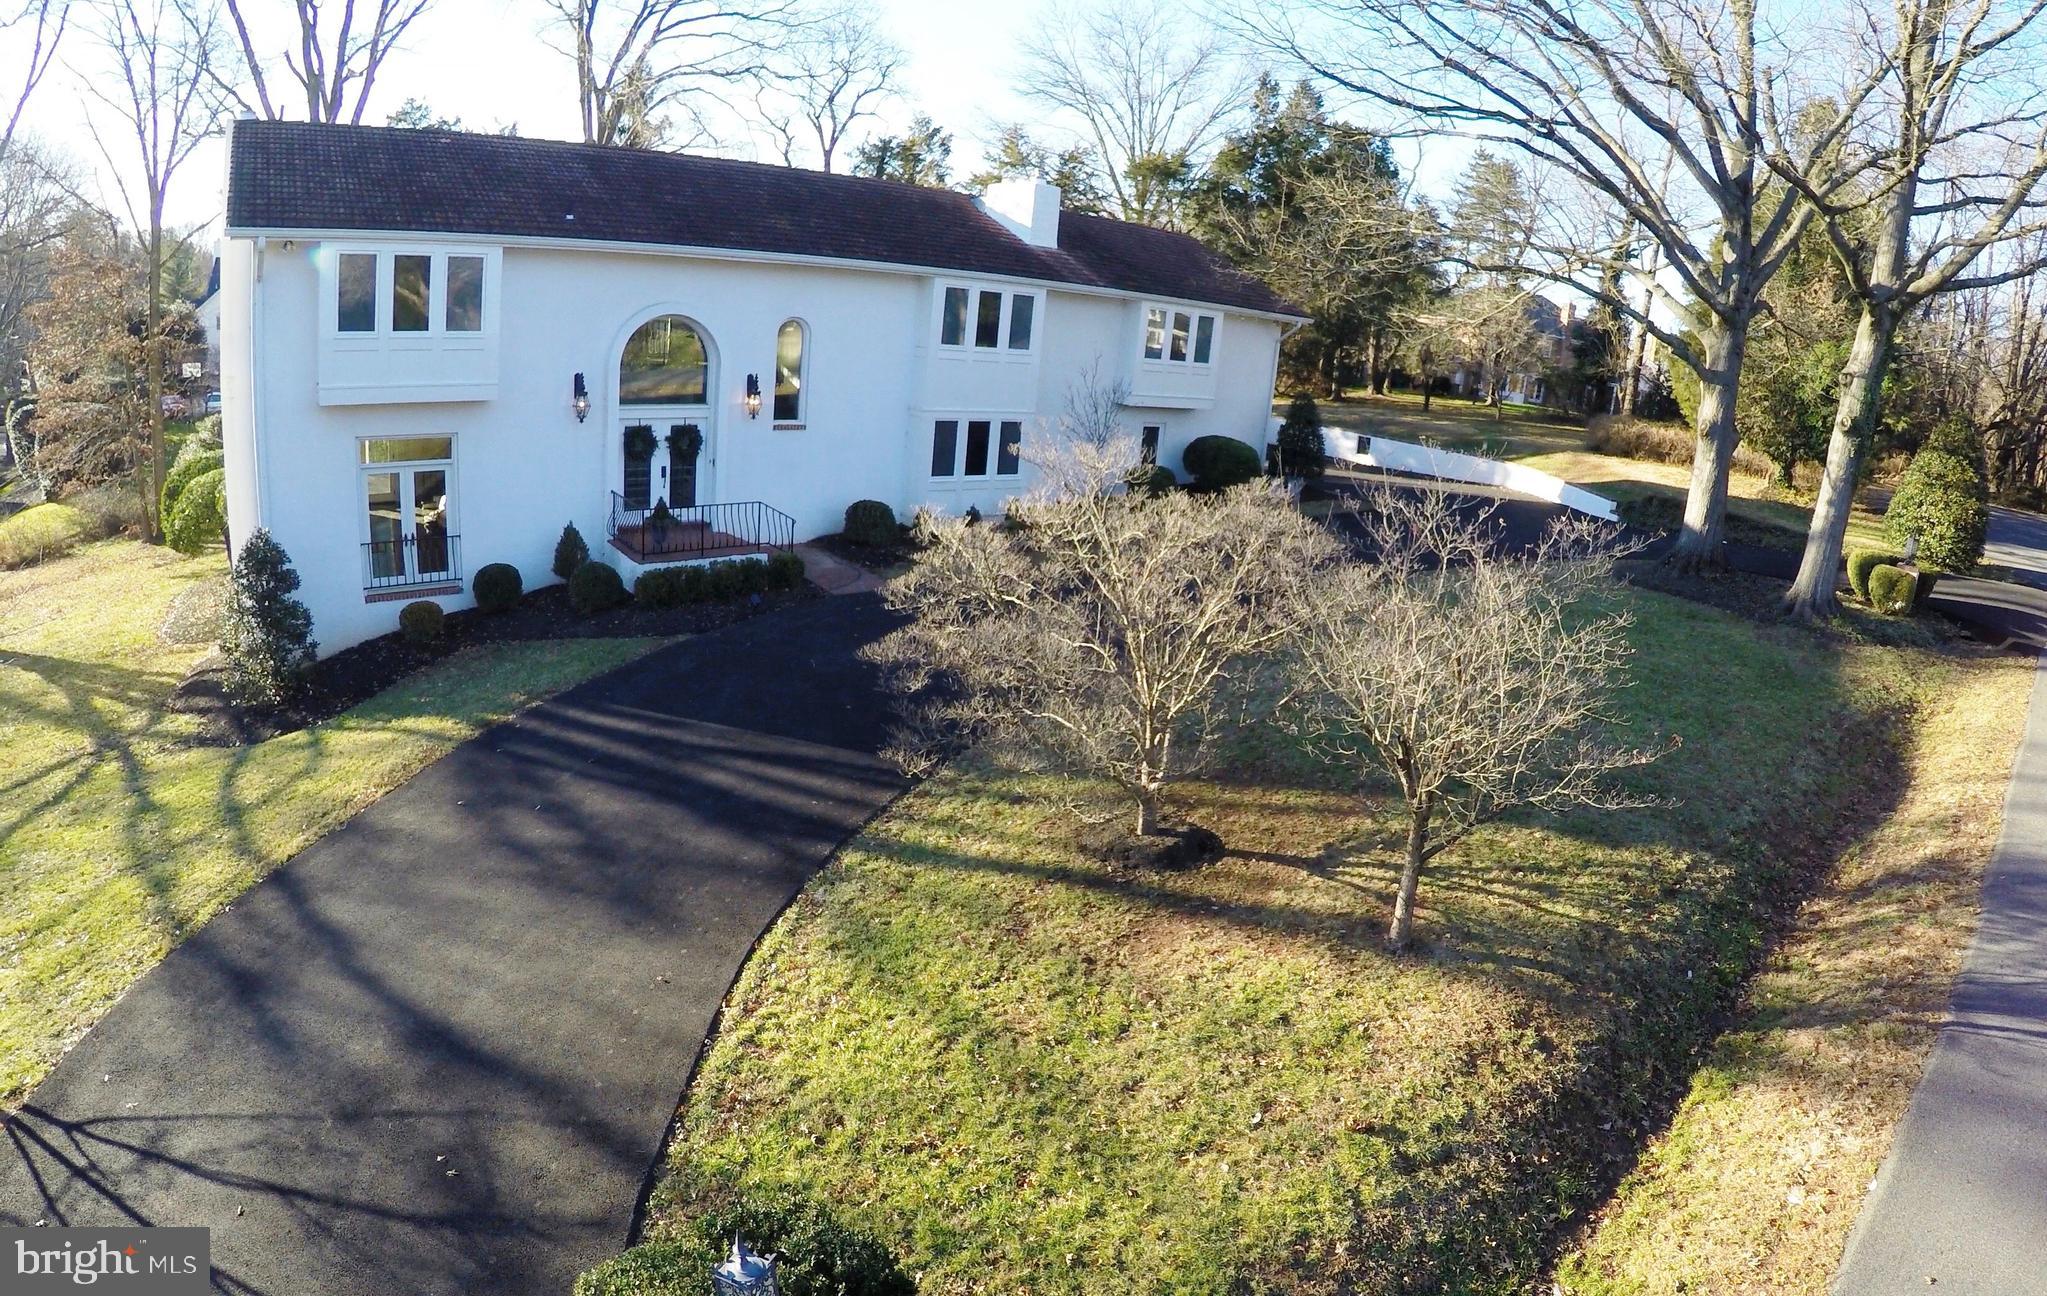
Rarely available! Ballantrae Farm, 1.54 acres, public utilities, less than 2.4 miles from George Washington Memorial Parkway, minutes from Downtown McLean, Tysons Corner, McLean High School and The Potomac School.   Architecturally designed & beautifully constructed Mediterranean Villa on hilltop at the end of a private road. Villa includes 2-story dining room and foyer, formal library with attached full bath, two family rooms, huge living room with high ceilings and access to terrace, 5 bedrooms up including the master suite. 3 fireplaces, hardwood floors, wrought-iron railings   and central vac.
#VAFX868574

MCLEAN

1306 BALLANTRAE COURT

6 Beds

4 Baths

4,766 Sq.Ft.

$3,400,000

MLS#: VAFX868574
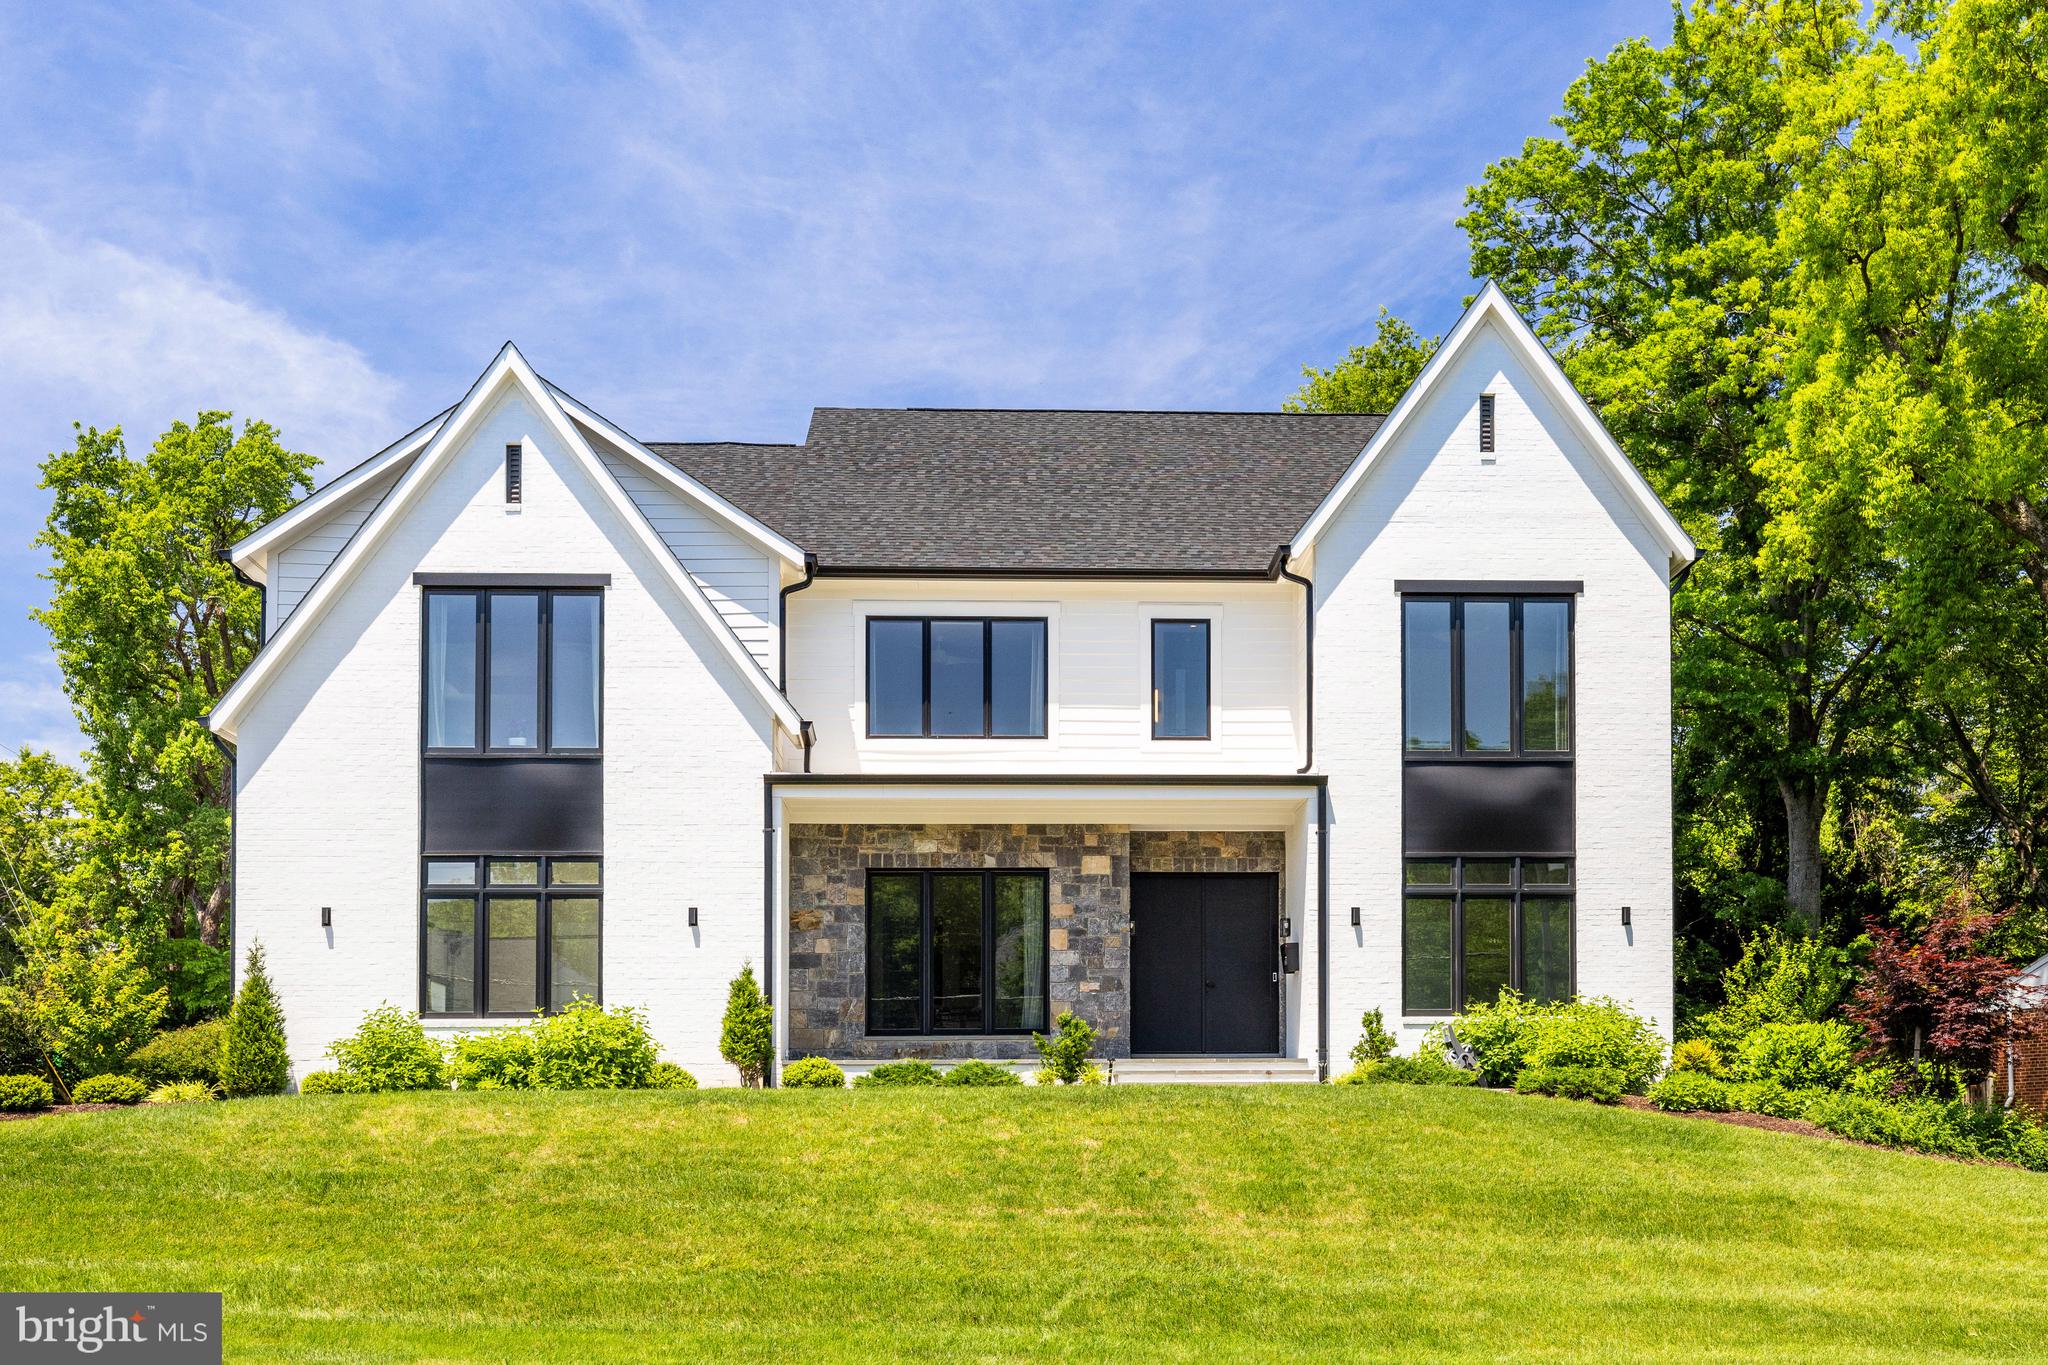
Welcome to this exquisite Cypress model! This stunning contemporary home offers 6 bedrooms, 6.5 bathrooms and over 6800 square feet of meticulously designed living space.  Step in to an open floor plan with lofty 10' ceilings, flooded with natural light and adorned with bespoke touches at every turn.  Hosting is a breeze in the expansive dining room, complemented by a spacious office that doubles as a potential 6th bedroom on the main level.  The heart of the home the chef’s gourmet kitchen boasts custom Italian-imported Poliform cabinetry, professional grade appliances, a generous island and a modern butler's pantry.  For seamless indoor/outdoor living, the open Great Room features a fireplace and convenient access to the optional rear screened porch, you perfect relaxation.
Ascend to the upper level where 4 bedrooms await, each with its own private bath, custom tile and custom Poliform closets.  A loft area provides an ideal space to unwind or study.  The expansive owner's suite beckons with 2 large, custom walk-in closets, tray ceilings and spa-like bathroom retreat with cozy heated floors.  
Entertain with ease in the fully finished walk-up basement, complete with wet bar, media room, rec room, exercise room and spacious bedroom with full bath and walk-in closet.
Large 3 Car garage features an electric car charger.
Situated on nearly 1/3 acre, this home is conveniently located near schools and downtown McLean.  Just a short block away, discover the nearby trails and amenities of Dead Run and  & McLean Central Parks, offering a combined 38 acres of enjoyment for the whole family.
With easy access to GW Parkway & 495, and a few minutes from McLean Station Metro, Tysons Corner, and Downtown DC, this location is a commuter's dream!
#VAFX2180280

MCLEAN

6924 HECTOR ROAD

6 Beds

6 Baths

6,892 Sq.Ft.

$3,400,000

MLS#: VAFX2180280
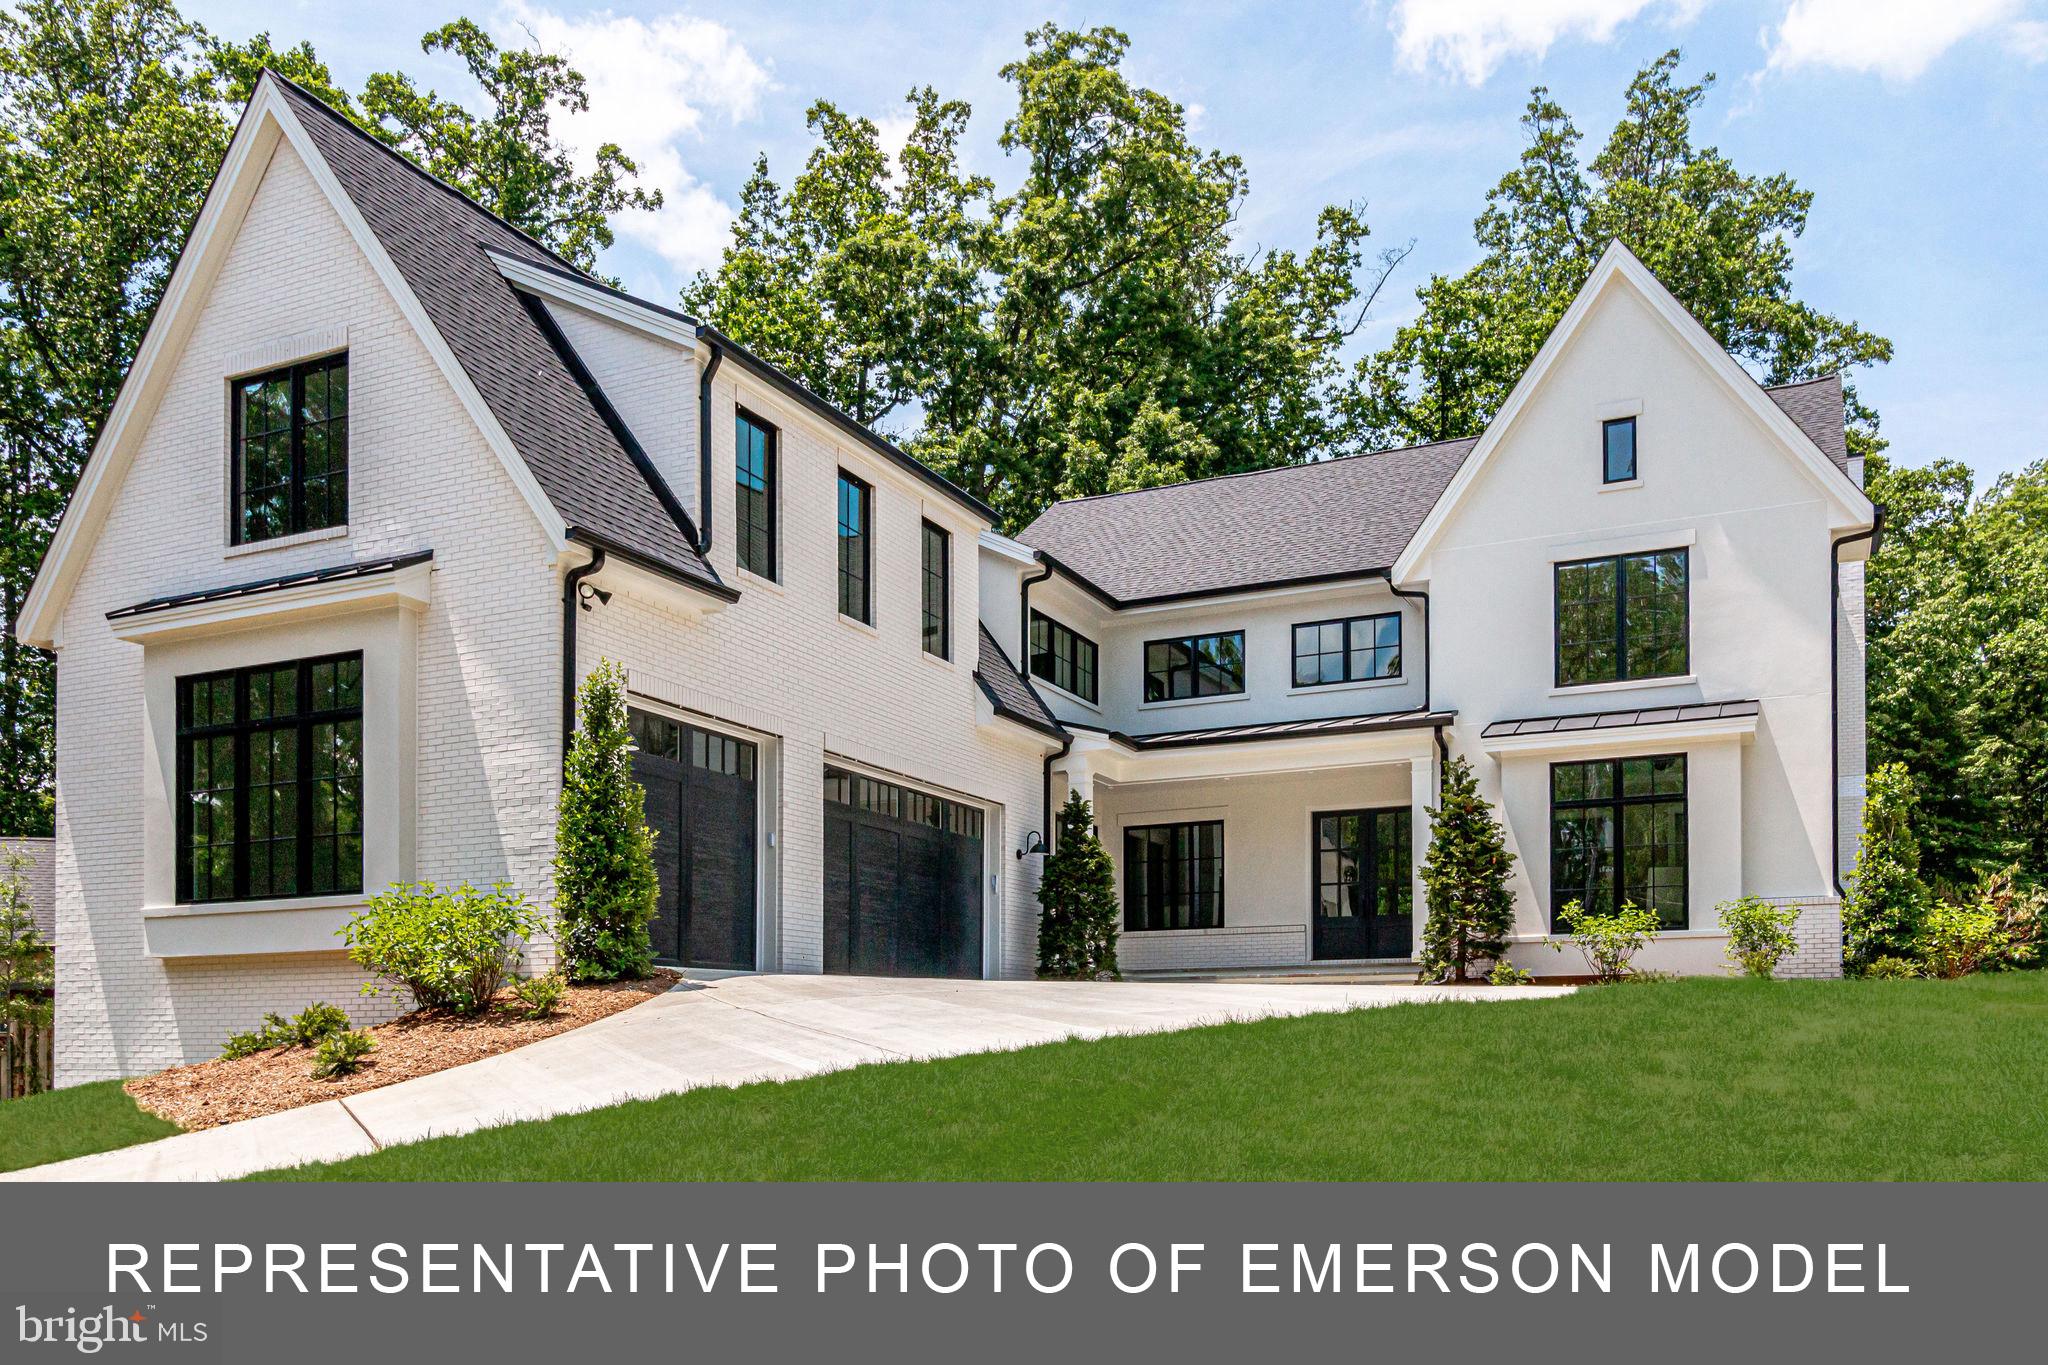
UNDER CONSTRUCTION - Stately custom home with 3 car attached garage, open floor plan and main level bedroom and full bath.  Other main level features include large windows in great room, screened porch with fireplace, back kitchen/butler's pantry with large walk in pantry, ice maker, wine cooler and separate freezer, large mudroom with separate entrance, back stair case and informal powder room.  Second level includes primary bedroom with vaulted ceilings, two walk-in closets, spa bathroom, fireplace and covered terrace. Four ensuite bedrooms and a laundry room complete the bedroom level.  An eye catching wine storage greets you in the walkout basement, large wet bar, open floor plan, with exercise room and additional storage.
#VAAR2039294

ARLINGTON

3580 N POWHATAN STREET

6 Beds

6 Baths

7,667 Sq.Ft.

$3,400,000

MLS#: VAAR2039294
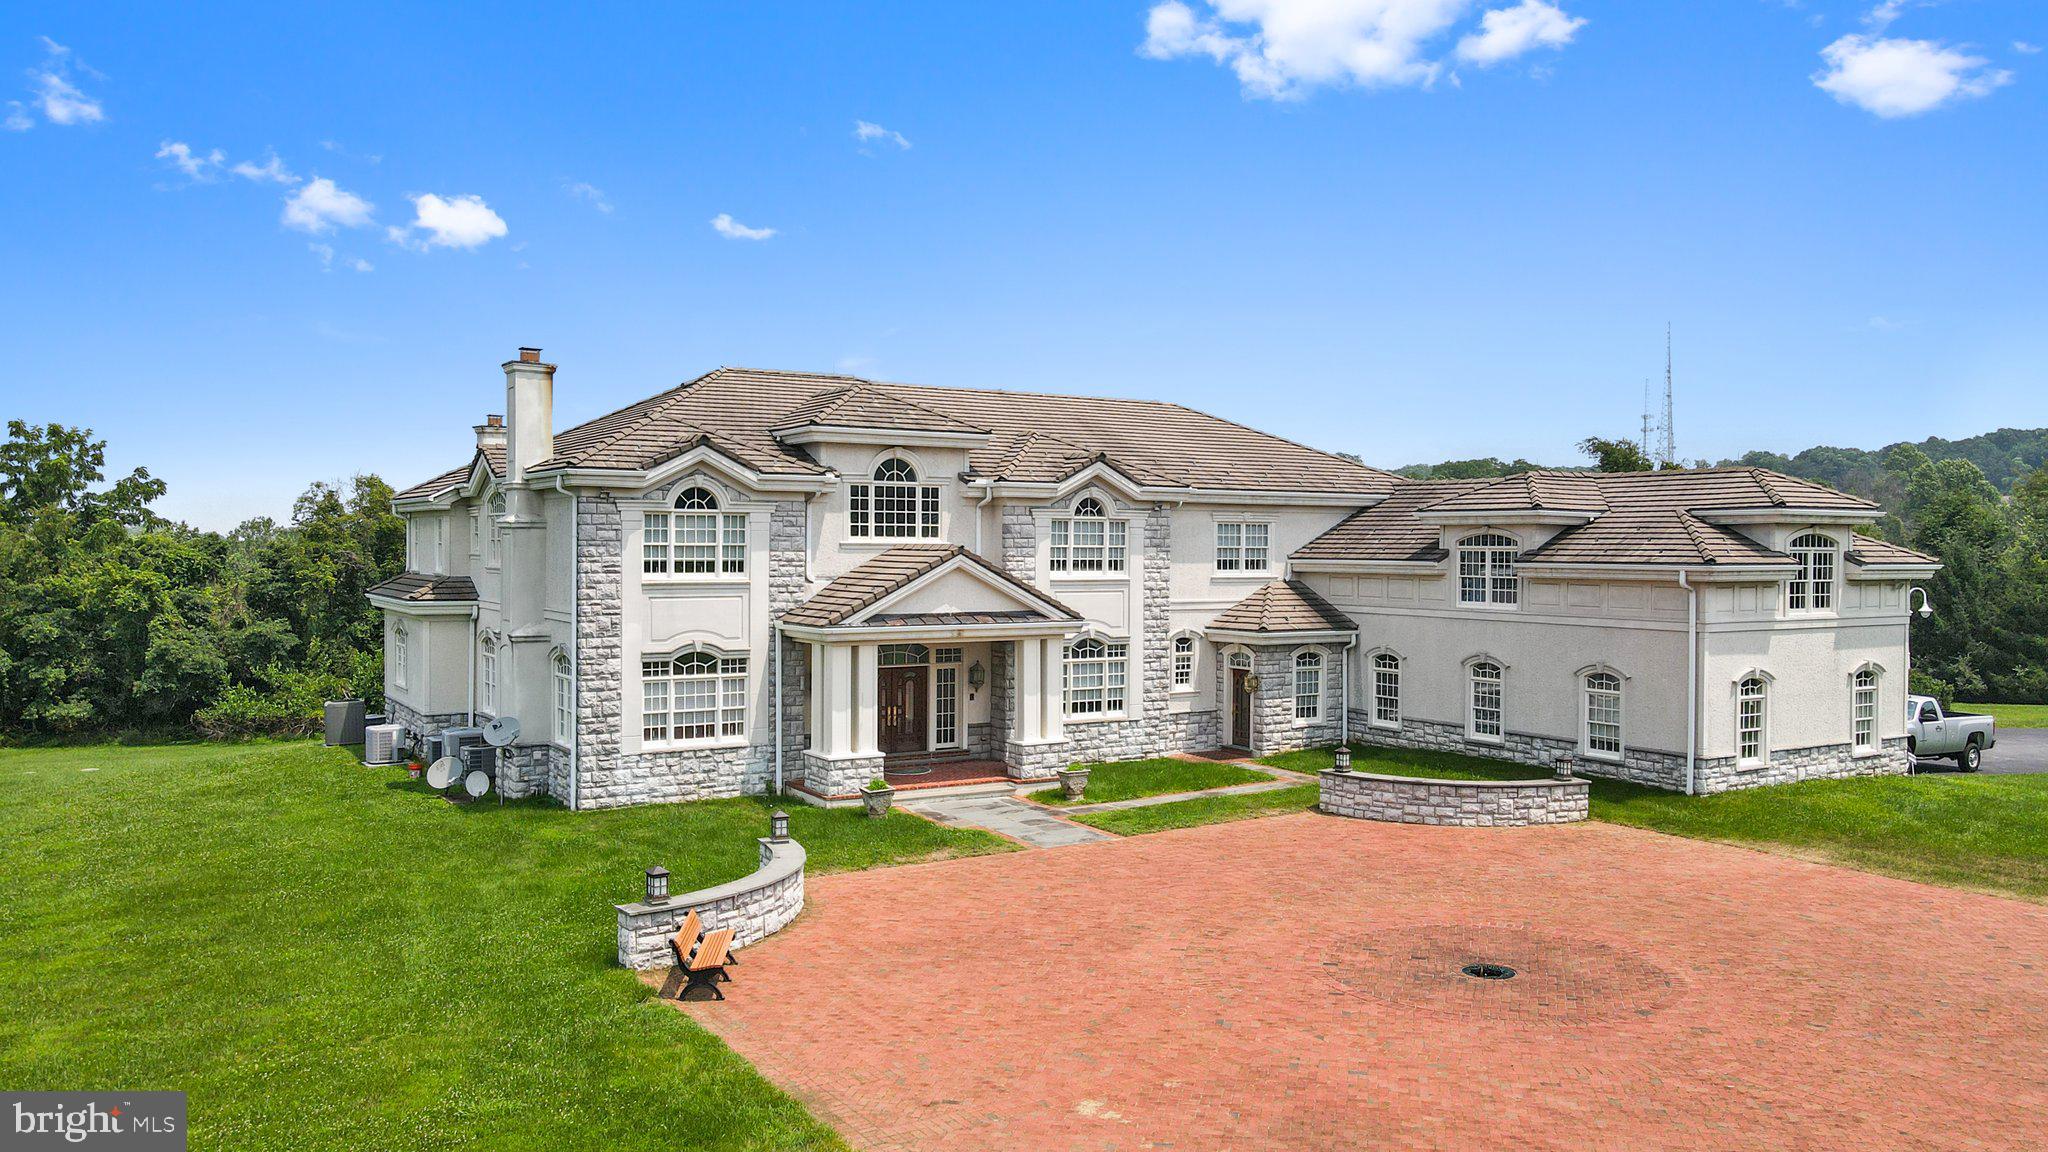
Forged upon a sprawling landscape of 29 acres within highly coveted Charlestown Township, rests this timeless family estate.  Located a stone’s throw from active equestrian farms, the grounds consist of expansive fields which accentuate the main house, featuring 11,682 SF of luxurious, yet functional, living space. Behold an amazing bonus: a 2-story, 3780 SF redeveloped barn featuring a full-court basketball court, full bathroom, and a professional woodcraftsman workshop on the lower level. This estate is the pinnacle of sophisticated, yet functional architecture.

Upon arrival through the main gated entrance, a tree-lined drive provides a breathtaking view of the grounds while welcoming you to your private sanctuary. Make your grand entrance into the majestic foyer, with its sight lines through to the back of the home and out onto the stone patio, and begin to absorb the beautiful design touches, including: an elegantly curved staircase, marvelous wood floor inlays with marble tile accents, entryways with wonderful arches, intricate millwork and crown moldings, stunning built-ins, and tray ceilings with cove lighting. Flanking the entry are the formal living and dining rooms. The living room boasts the first of two fireplaces on this level, as well as an accompanying piano room, while the dining room, with its built-in buffet and China cabinet, transitions to a butler’s pantry equipped with a sink and full-sized dishwasher. Well positioned at the left rear of the main level is the home office built for a mogul, wrapped in stately Cherrywood paneled walls. 

Moving through the main hall you will pass a secondary staircase, which provides unencumbered access from the basement level to the second-floor bedrooms. The spacious, yet cozy, family room awaits, which shares the second fireplace with the bright and expansive eat-in kitchen, where a wealth of windows, paired with the ample custom white cabinetry, create the sun-filled heart of this home. Seamlessly integrated appliances, dual refrigerators and wall ovens positioned around the large center island, and a walk-in pantry set the stage for serving up large family gatherings. This level is made complete with a bedroom; well-situated for a guest room or den, along with one full and one half bath, and a sizeable laundry room.

Make your way upstairs to discover the tranquil primary suite.  An oasis with soaring ceilings that leaves nothing to be desired. The bedroom provides a peaceful escape with amenities including a fireplace and a spa-like ensuite featuring a luxurious oversized tub, massive walk-in shower, private water closets, and radiant heated floors. This retreat is made complete with the privacy of two separate dressing rooms. Additionally this floor provides four well-appointed bedrooms, each with its own ensuite, also featuring radiant floor heating. For ultimate convenience, you will find the second laundry room strategically placed on this level.

The walkout basement, flooded with natural light, was designed for epic entertaining with a full wet bar, billiards room, recreation area, bonus room, and half bathroom. Stealing the attention on this level and adding to the allure of this estate, is a magnificent indoor pool just waiting to make lifelong memories year round. 

Additional features of this lovely estate include: a large bonus space with private stairway that can be finished for an in-law suite, an extended 3-car garage, an advanced water filtration system, 7 HVAC zones, a 100-year roof, lightening protection, and Smart Home protection, all ready to accommodate the vision of a discerning buyer.

Confidently invest in this paradise knowing the natural resources surrounding this refuge are protected, with over 80% of the township’s acreage being preserved. This property is subject to a conservation easement, which allows for expansion of the estate and other approved uses.
#PACT2055952

MALVERN

1018 GREEN LANE ROAD

5 Beds

7 Baths

11,682 Sq.Ft.

$3,400,000

MLS#: PACT2055952
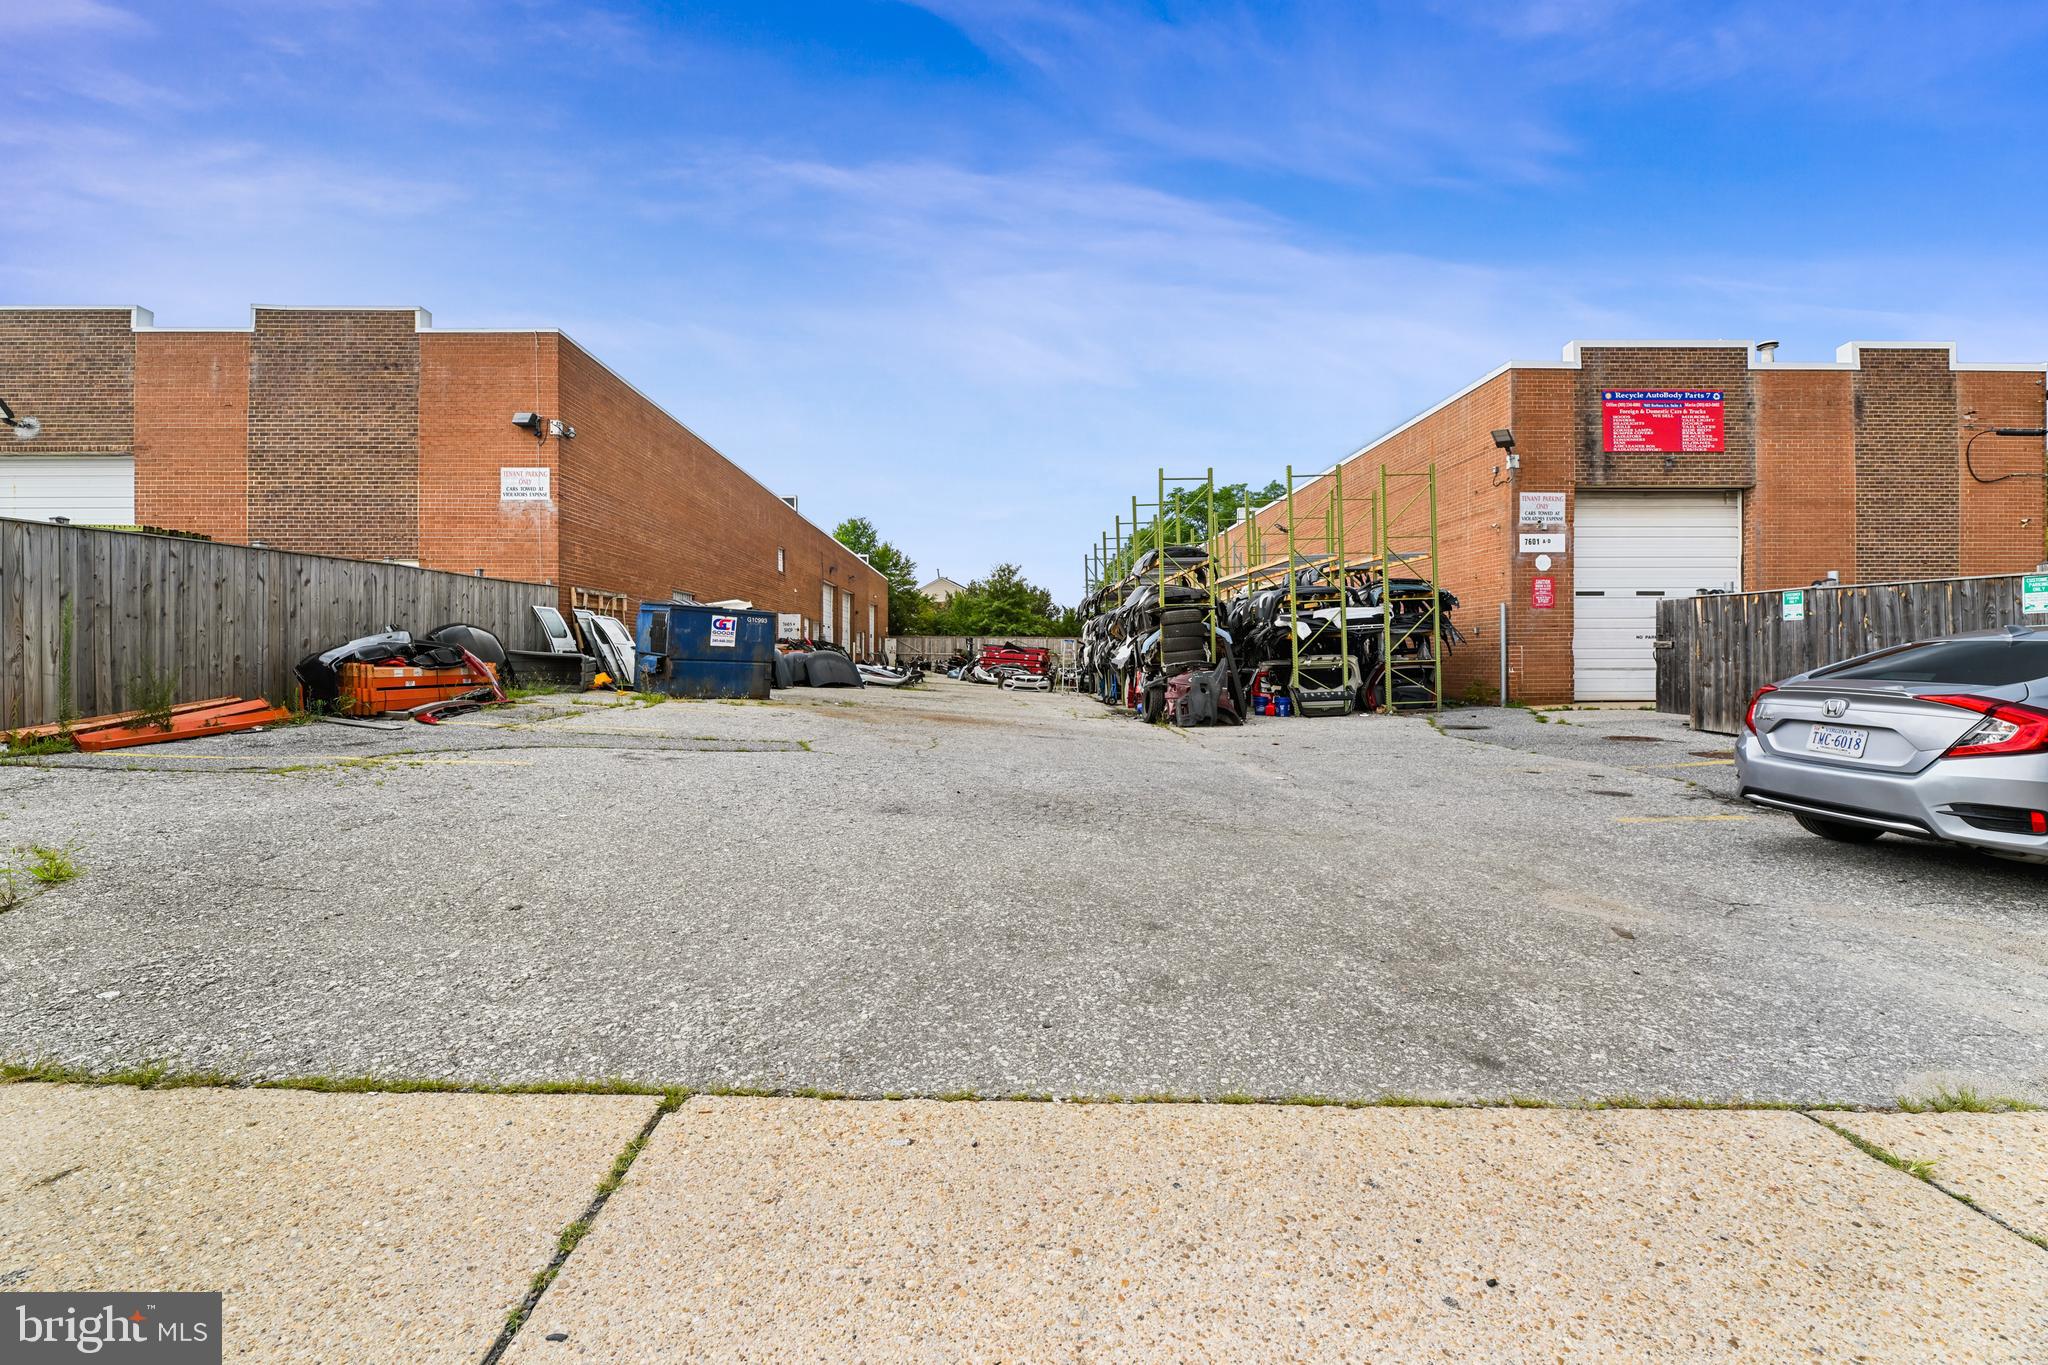
Prime Location – Rare Opportunity!

This is your chance to acquire a 21,637 sq. ft. industrial warehouse in a highly sought-after area. The sale includes the following properties:

7601 Barbara Lane, Clinton, MD 20735 (Tax ID: 17090872598)
7501 Barbara Lane, Clinton, MD 20735 (Tax ID: 17090867754)
7605 Barbara Lane, Clinton, MD 20735-1469 (Tax ID: 17090872580)
Key Details:

Business not included in the sale.
The roof was replaced just 1 year ago.
The seller is open to negotiating the sale of the business separately.
Currently utilized as a car parts resale facility, the property offers versatility for various uses, such as:

Amazon storage
Dealership
Mechanic shop
Body workshop
General storage and more
Don’t miss this opportunity! Contact the listing agent today for more information or to schedule a viewing.
#MDPG2117140

CLINTON

7605, 7601, 7501 BARBARA LANE

None Beds

None Baths

12,320 Sq.Ft.

$3,400,000

MLS#: MDPG2117140
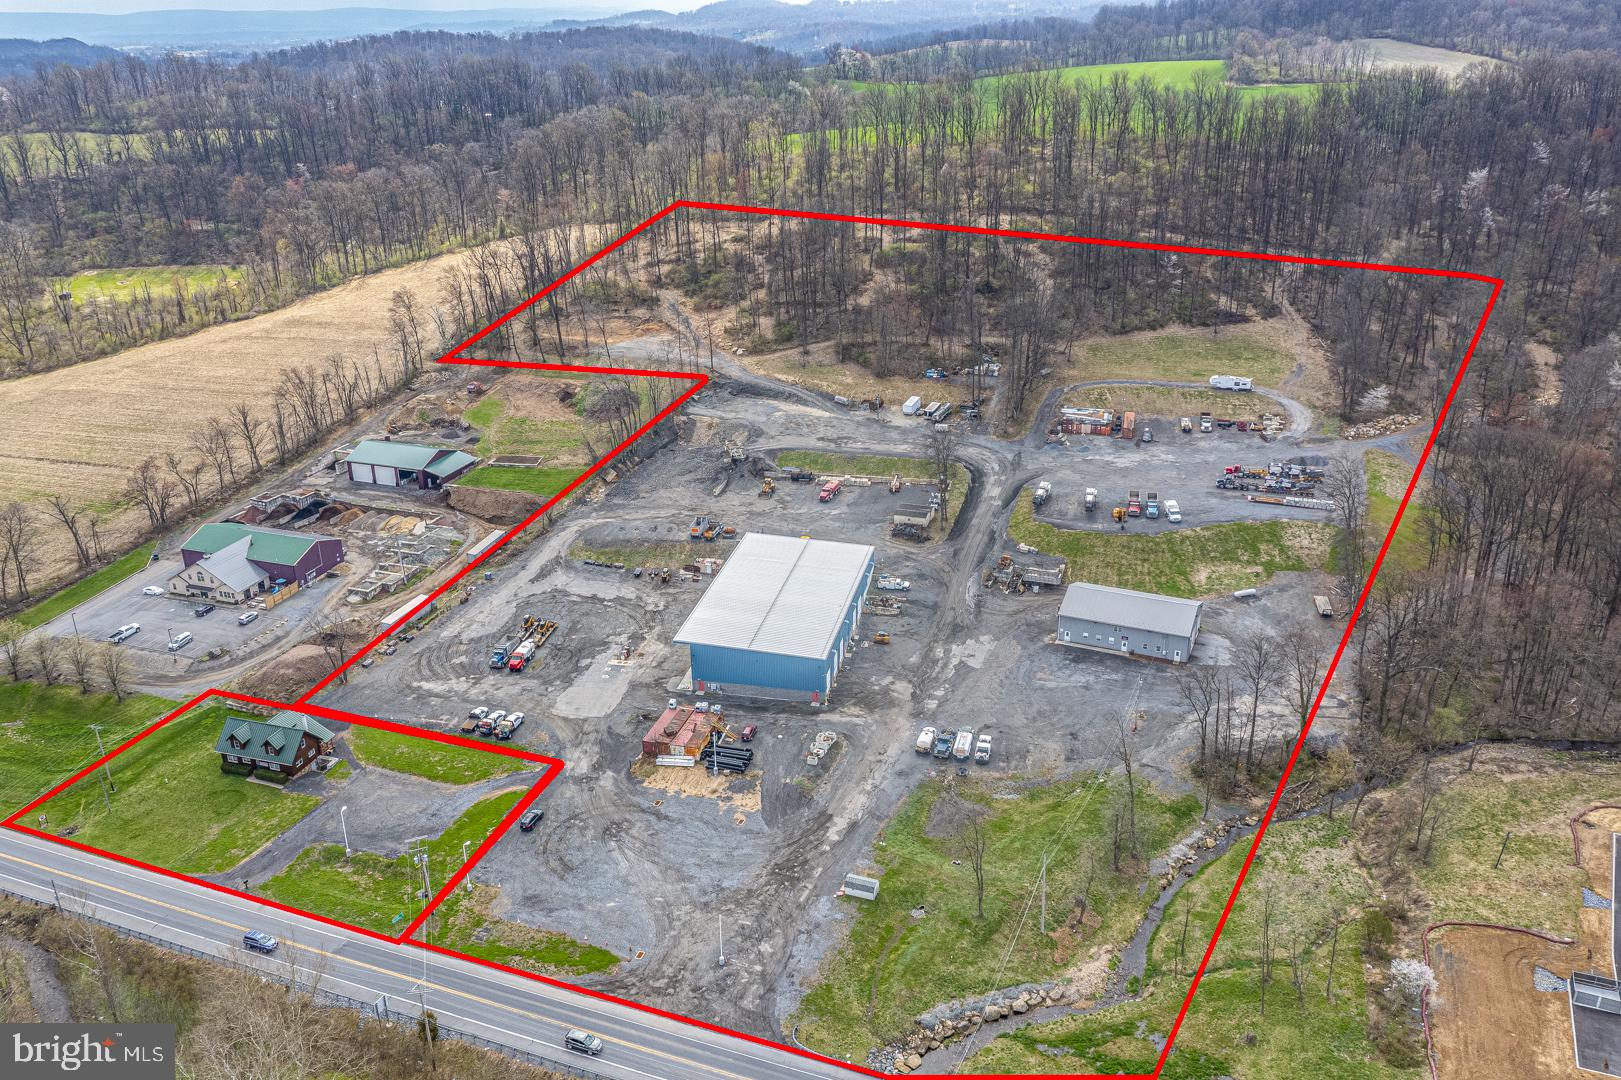
Rare opportunity to acquire an 18.6± acre Highway Business–zoned commercial complex with 623 feet of frontage along Memorial Highway (Route 73), the primary commercial corridor through Oley Township. This two-parcel offering combines a 2019-built, 15,040 SF high-bay pre-engineered metal shop with 4,256± SF additional garage space and a separate 2,904 SF professional office building for approximately 21,000 SF of modern improvements on a single integrated campus with turnkey shop, yard, and office facilities ideal for trucking, paving, construction, municipal, or heavy equipment users.

The main facility at 784 Memorial Highway features 32' clear heights, multiple drive-through truck bays, dedicated wash and paint bays, mezzanine storage, parts room, 10-ton crane service, and well-finished office/breakroom areas, designed to support fleet and heavy-equipment operations. Site infrastructure includes a complete fuel system with over 22,000 gallons of gasoline and diesel capacity, a 45,000-gallon buried water storage tank, engineered wash bay with oil separator and 3,000-gallon holding tank, on-site water and septic, and expansive stone yard for truck parking, equipment staging, and material storage.

The additional 4,256± SF garage building on the main parcel is leased to an established tenant, providing in-place income with options to renew, while the separate log cabin–style office at 792 Memorial Highway offers flexible administrative, rental, or future disposition options. Both parcels benefit from HB zoning that permits contractor shops, warehousing, trucking, and a broad mix of commercial uses without special exceptions, creating long-term flexibility and strong underlying land value in a high-visibility corridor.

Owner-users seeking immediate operational capacity will appreciate the move-in-ready condition, modern construction, independent utilities, and significant time and cost savings versus trying to replicate this setup, with replacement costs estimated in excess of current pricing guidance. This is a compelling opportunity to secure a scarce large-acreage highway-front facility in Berks County with built-in infrastructure and income.
#PABK2070222

OLEY

784 & 792 MEMORIAL HIGHWAY

None Beds

None Baths

20,992 Sq.Ft.

$3,400,000

MLS#: PABK2070222

Vacant Turnkey 15-Unit Multifamily Investment Opportunity 
Rare opportunity to acquire a fully renovated 15-unit apartment building at 2100 15th St SE, Washington, DC. Ideal for an investor looking to begin or expand a multifamily portfolio, this two-story building offers 14 spacious three-bedroom/one-bath apartments plus a bonus one-bedroom/one-bath basement unit to be delivered in Move-In Condition.
Built in 1937 and completely renovated in 2026, the property provides updated living spaces and significantly reduced near-term capital expenditures. The building features 14,300 square feet of gross building area plus a basement level, sits on a 9,360 square foot lot, and includes a laundry room for added income. Zoned R-3, the property is an established multifamily use in a strong Southeast DC rental market.
Investment Highlights:
15 total units: 14 three-bedroom/one-bath units plus a 1BR/1BA basement  
2026 complete renovation reduces immediate maintenance and CapEx
Three-bedroom unit mix is highly desirable and typically leases quickl
On-site laundry room creates additional income potential
Attractive price per door: approximately $226,667 per unit for renovated DC apartments
Turnkey scale: ideal for first-time investors or experienced owners expanding their portfolio
Strong location: convenient to downtown DC, Anacostia, Metro, parks, and major commuter routes
This is a rare chance to own a renovated, income-producing multifamily asset in Washington, DC with built-in upside. For rent roll, pro forma, and a private tour, contact the listing agent today. Did I mem
#DCDC2279312

WASHINGTON

2100 15TH STREET SE

None Beds

None Baths

14,300 Sq.Ft.

$3,400,000

MLS#: DCDC2279312
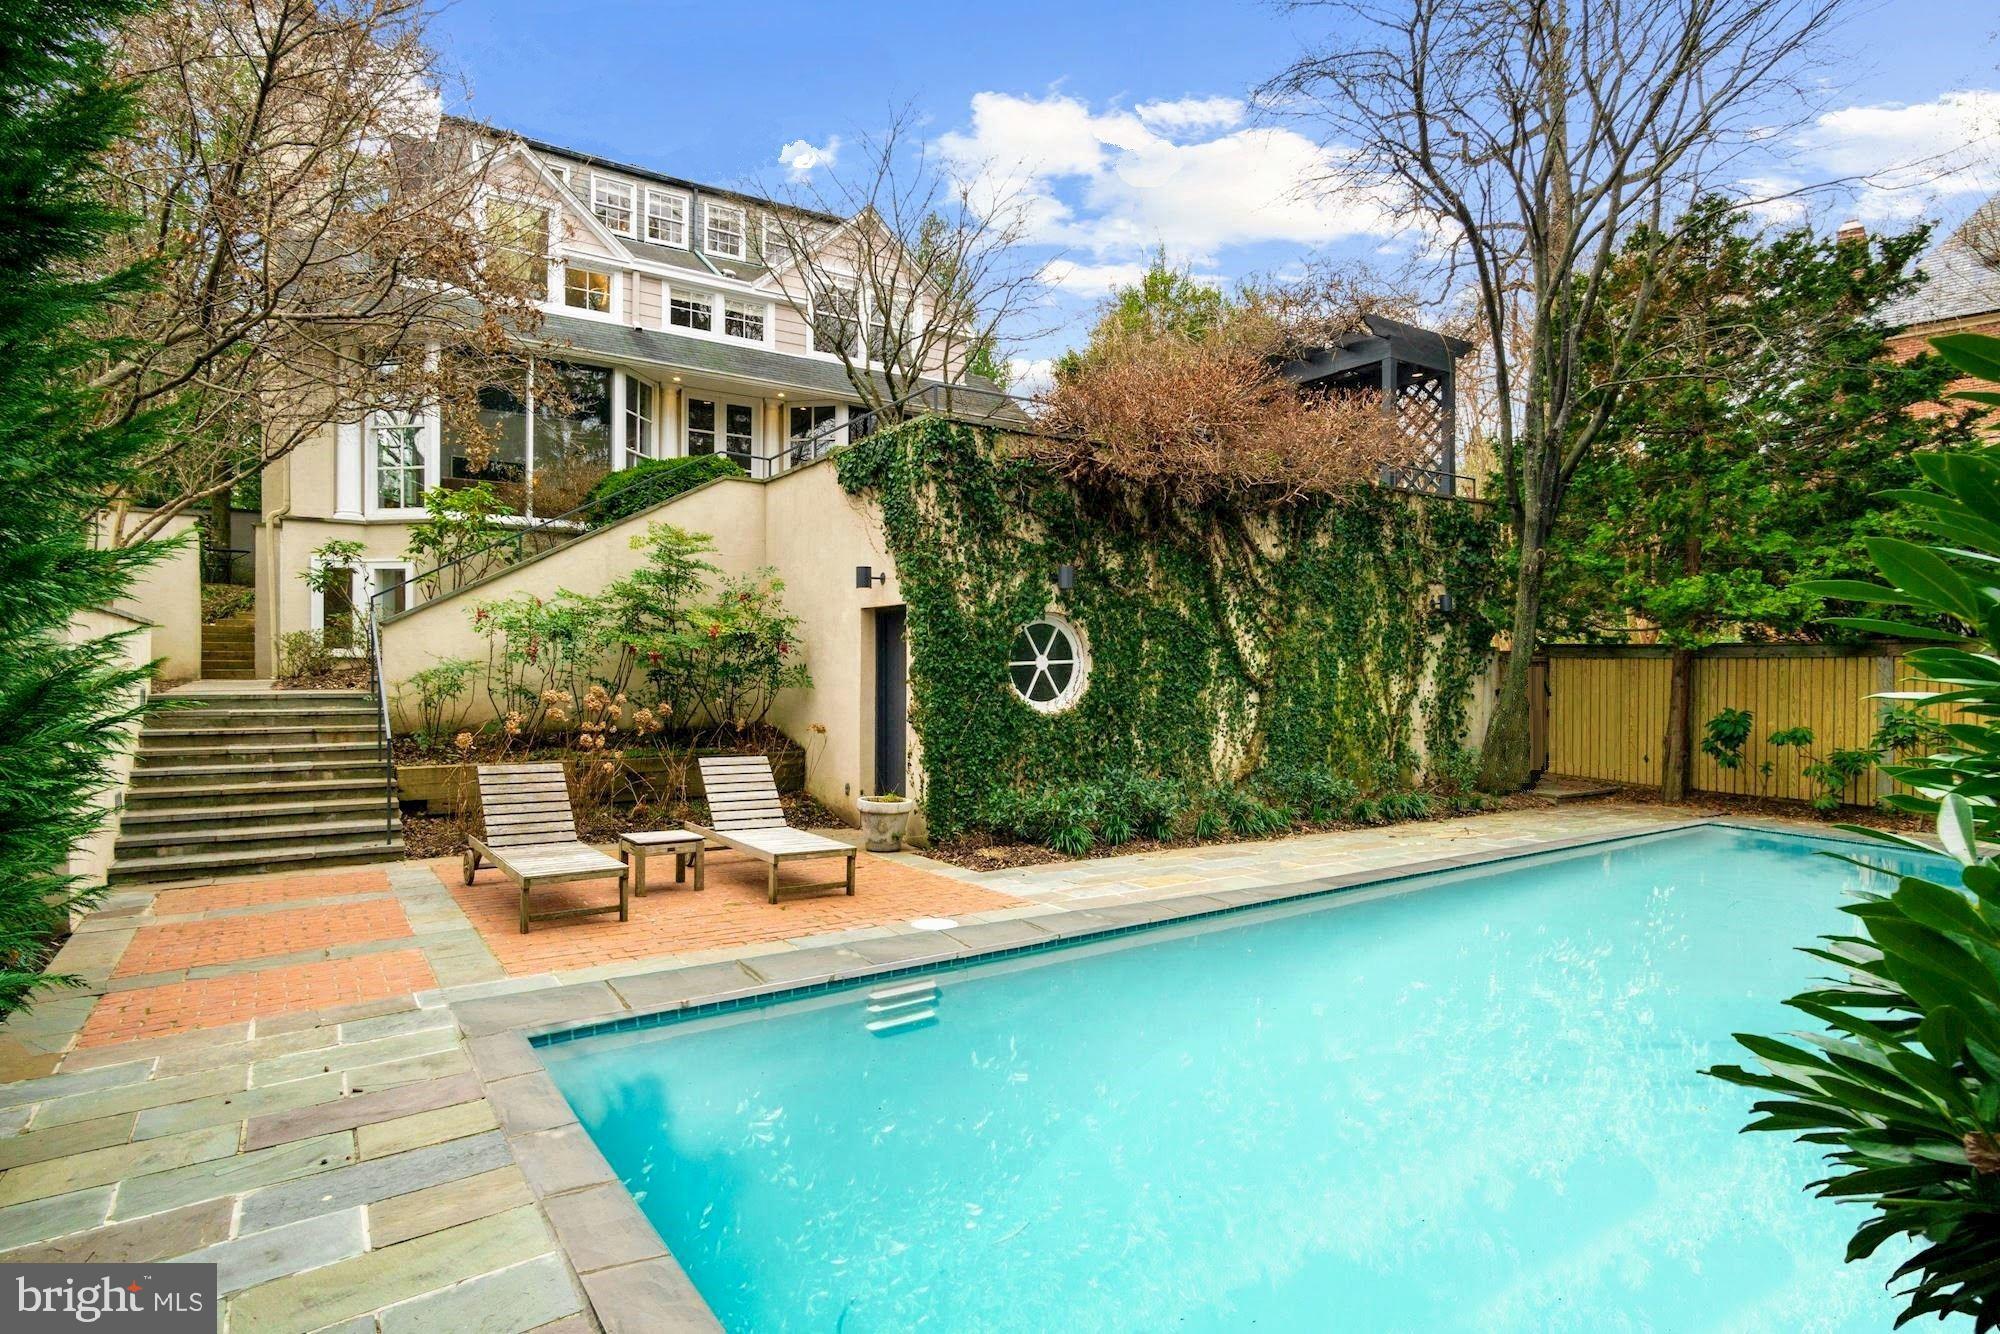
Elegant, understated mini-estate on a wonderful lot. This ideally located Wesley Heights home is full of character thanks to a complete designer renovation and expansion. Grand interior boasts 4-levels including substantial space for family and guests with 7 Bedrooms and 5.5 Bathrooms, 3 fireplaces, 2-car garage, and a brilliant entertaining floor plan with large scale rooms,  natural stone & stainless steel kitchen, and  family room addition offering floor-to-ceiling panoramic vistas to the incredible lush private gardens including extensive hardscaping with multi-level terraces, pergola, large swimming pool, fenced yard with tree house and more!  Perfect location just a stone's throw to neighborhood restaurants, and minutes to parks & trails, National Cathedral, Georgetown, The White House, and all of downtown DC. Must see to believe!
#DCDC479086

WASHINGTON

4521 GARFIELD STREET NW

7 Beds

5 Baths

6,950 Sq.Ft.

$3,400,000

MLS#: DCDC479086

Offering unparalleled luxury, design, and craftsmanship, CR Custom Homes' thoughtful, timeless design seamlessly blends elegance, comfort, and functionality with spacious open-concept living areas filled with natural light. Located in Potomac Hills, this home offers 6 bedrooms, 6.5 bathrooms, and nearly 7,000 finished square feet.

The main level includes a flexible space for a bedroom or home office with an en-suite bath. The gourmet kitchen opens to a large family room with a gas fireplace, and features custom cabinetry, Wolf and Sub-Zero appliances, perfect for entertaining or hosting family gatherings. The upper level features the primary suite, with an oversized walk-in-closet and primary bath with heated floors and a soaking tub and spa shower. In addition, a laundry room and three additional bedrooms with en-suite bathrooms and walk-in closets round out the upper level. The lower level offers a bedroom with ensuite bathroom, a home gym and a rec room with wet bar! Outside, enjoy the screened-in porch off the deck overlooking the landscaped backyard with irrigation.

An exceptional opportunity from CR Custom Homes with a premier location close to shopping and dining. Minutes to downtown McLean and Tysons, with easy access to major commuter routes.

Property details representative.
#VAFX2334756

MCLEAN

6219 LOCH RAVEN DRIVE

6 Beds

6 Baths

6,911 Sq.Ft.

$3,400,000

MLS#: VAFX2334756
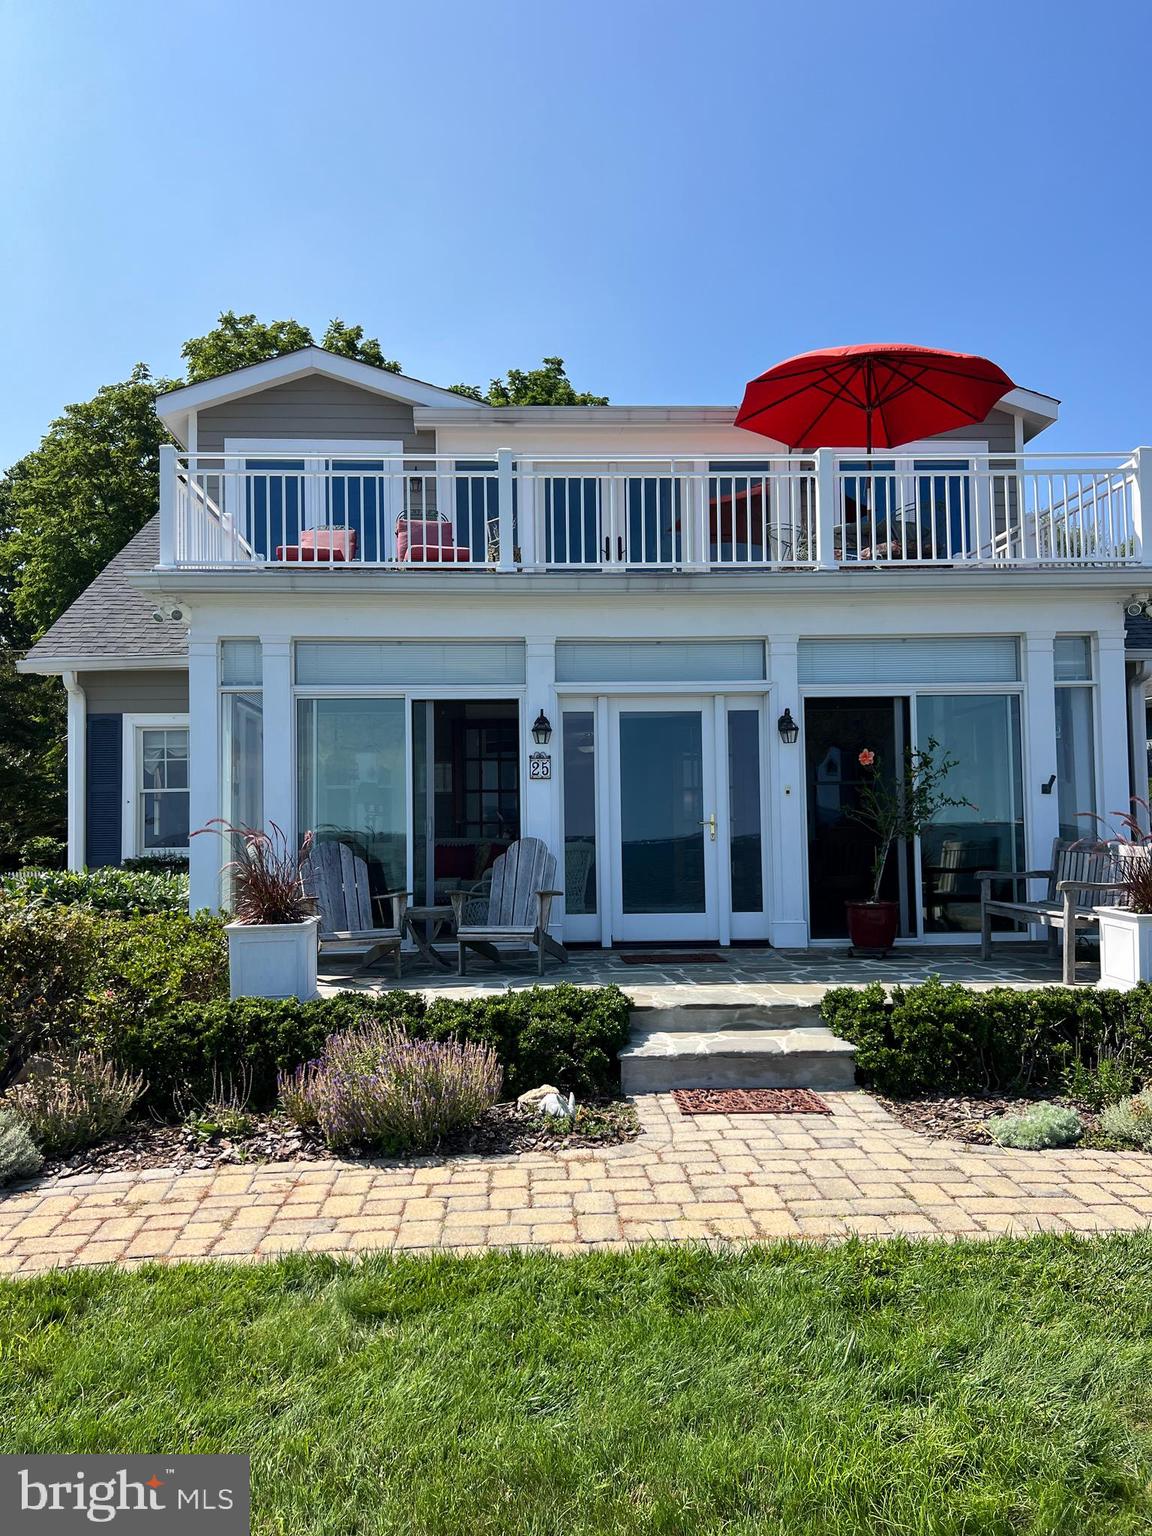
Spectacular Bay Views! Classic Bay Ridge Cottage- renovated in the early 2000's- 5 bedroom 3.5 bath home  with detached oversized garage- with large unfinished second story - For comp purposes-
#MDAA2088572

ANNAPOLIS

25 BAY DRIVE

5 Beds

3 Baths

3,800 Sq.Ft.

$3,400,000

MLS#: MDAA2088572
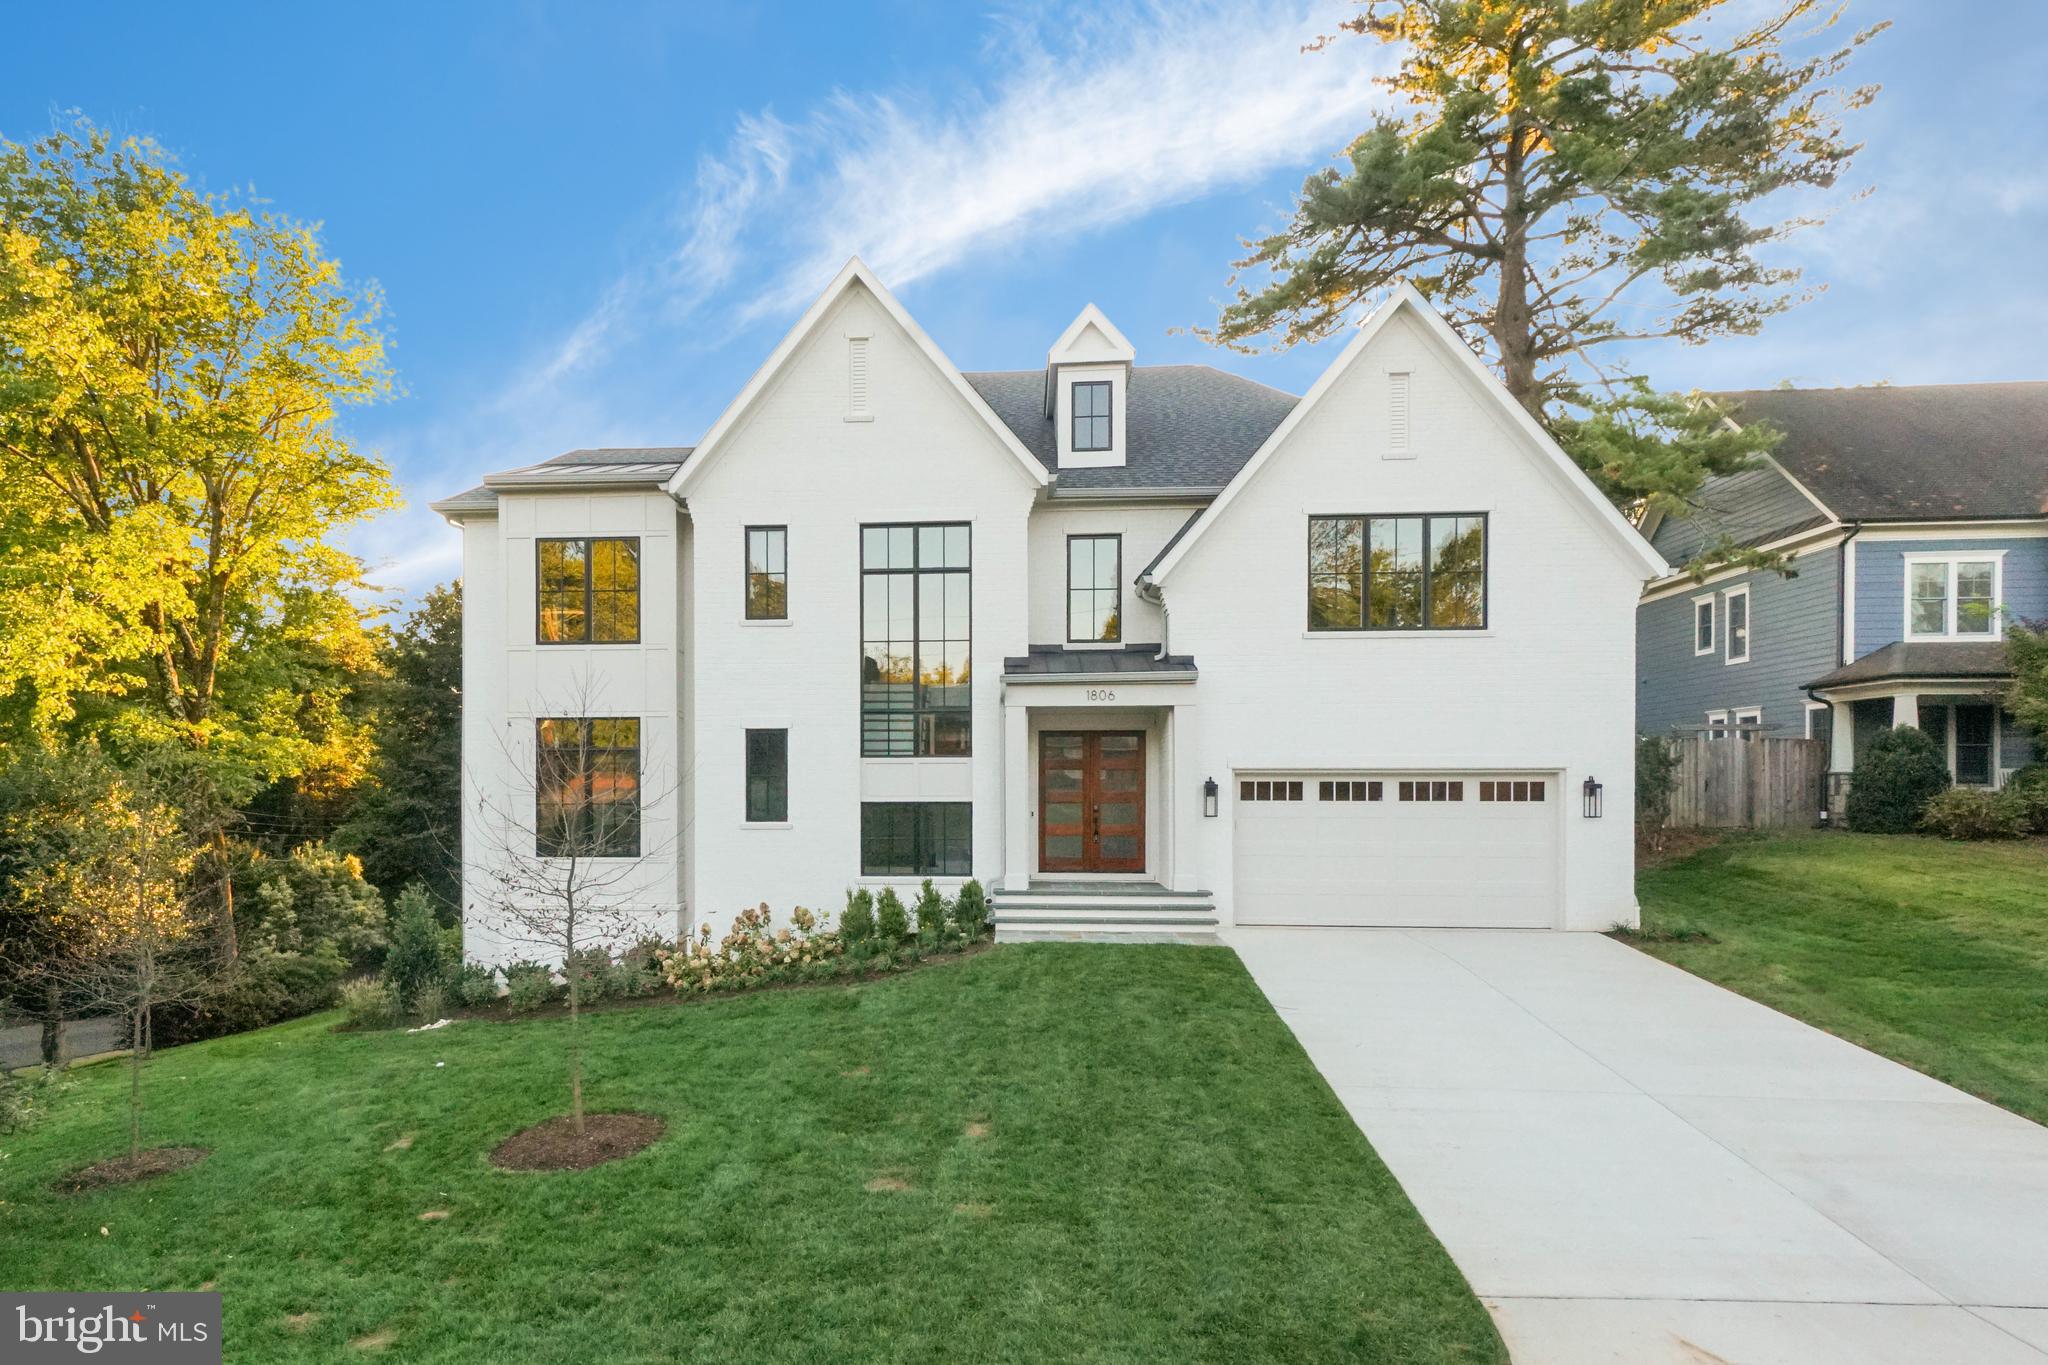
This exceptional new residence from Cherry Hill Custom Homes blends timeless elegance with modern luxury in the heart of sought after McLean. Spanning 7,252 finished square feet of living space across three levels, the home features 6 bedrooms, 5 full bathrooms, and 2 powder rooms. Cherry Hill has designed every detail with meticulous care, incorporating high-end finishes and bespoke touches throughout. The main level features soaring 10-foot ceilings, a gourmet kitchen with a rear scullery, and a sunlit breakfast nook perfect for casual dining. The kitchen opens to a spacious great room with a coffered ceiling and gas fireplace, seamlessly connecting to a screened porch that offers a beautiful outdoor retreat. This level also includes a formal dining room, a generous home office, a two-car garage, a well-appointed mudroom with custom built-ins, and a stylish powder room. The second floor is highlighted by a lavish primary suite, complete with two walk-in closets and a luxurious spa-like bathroom. Each additional bedroom on this level is paired with its own private en-suite bathroom. The walk-out lower level is designed for entertainment and relaxation, complete with a recreation room with a wet bar, a wellness room, an additional bedroom with a full bath, as well as a flexible bonus room that can be customized to suit your needs. For added convenience, the home is prepped with a built-in elevator shaft, offering the option for future installation. Please reach out to the listing agent for more information or to schedule an appointment.
#VAFX2223998

MCLEAN

1806 DUMBARTON STREET

6 Beds

5 Baths

7,252 Sq.Ft.

$3,400,000

MLS#: VAFX2223998
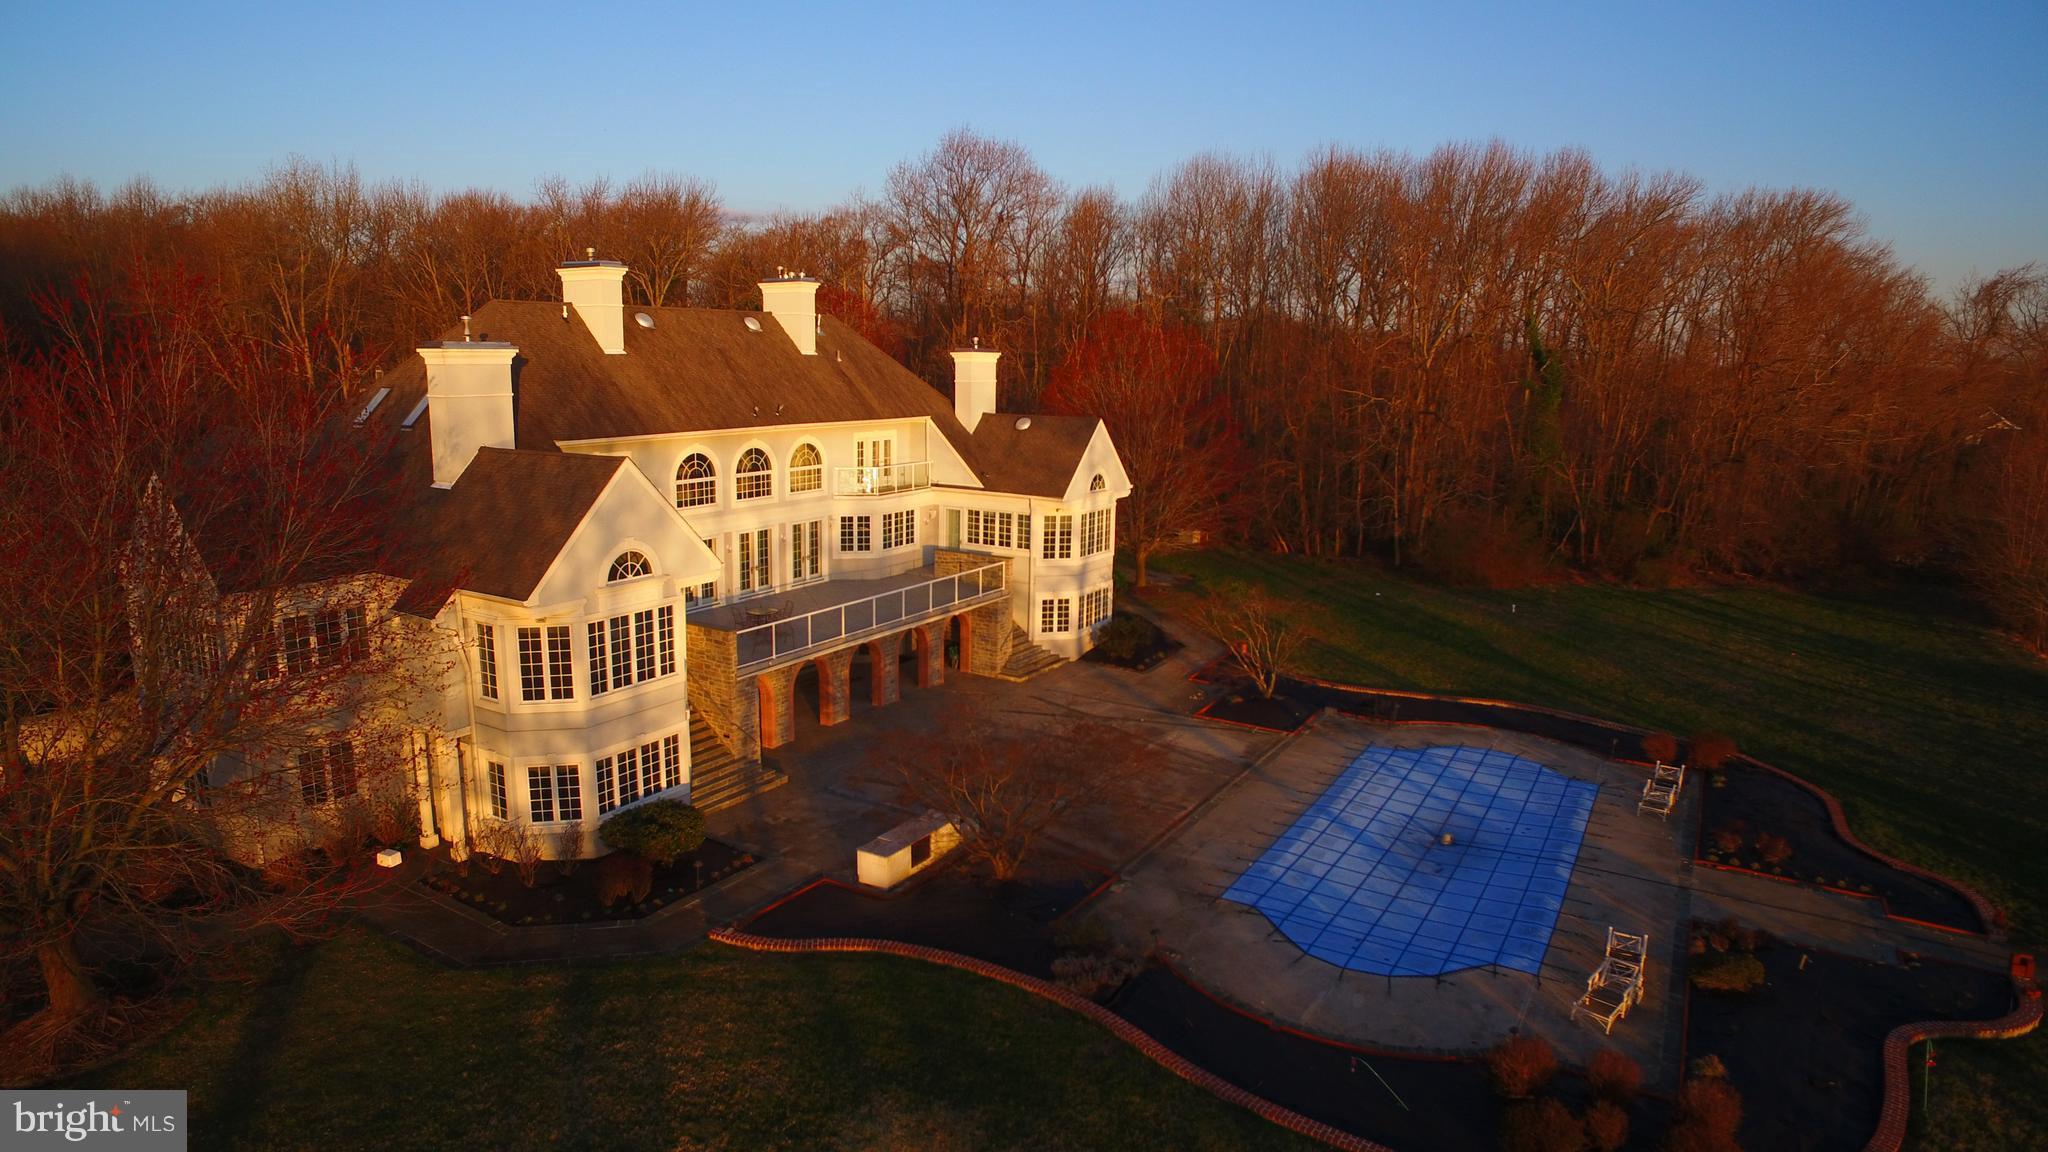
For comp purposes only.  Value is in the land.  Home needs substantial renovations, or build your dream home.
#1000367154

ANNAPOLIS

2562 CARROLLTON ROAD

3 Beds

3 Baths

N/A

$3,400,000

MLS#: 1000367154

1 ... 405 406 407 408 409 ... 666
* Listings identified with the FMLS IDX logo come from FMLS and are held by brokerage firms other than the owner of this website. The listing brokerage is identified in any listing details. Information is deemed reliable but is not guaranteed. If you believe any FMLS listing contains material that infringes your copyrighted work please review our DMCA policy and learn how to submit a takedown request. © 2024. First Multiple Listing Service, Inc.

Send a message

Message successfully sent.

Your message

What is 3 + 4 ?

Reason for contacting?

I agree to receive email communication and understand I can unsubscribe at any time.

I agree to be contacted by Charis Realty Group - Christine Issler, Broker via call, email, and text for real estate services. To opt out, you can reply 'stop' at any time or reply 'help' for assistance. You can also click the unsubscribe link in the emails. Message and data rates may apply. Message frequency may vary. Privacy Policy

Sign Out

Virtual Assistant

Would you like to take the next step with this property? We can help you schedule a showing or virtual tour, or send you more details.

Yes, I would like more information.

Thank You for Your Reply, One of Our Agents will contact you as soon as possible

No, maybe later.

Thank you, you can always contact me via email, phone number or through the contact form.

Realhub AI

Lucy - Your AI-Powered Realtor

Update Your Temporary Password

Personalize your search

Enter your email and we'll notify you immediately when new listings match what you're looking for.

or enter email address

Already have an account ? Login here

Continue your home search

I agree to receive communications and understand I can unsubscribe at any time.

I agree to be contacted by Charis Realty Group - Christine Issler, Broker via call, email, and text for real estate services. To opt out, you can reply 'stop' at any time or reply 'help' for assistance. You can also click the unsubscribe link in the emails. Message and data rates may apply. Message frequency may vary. Privacy Policy

Already have an account ? Login here

We use cookies

We use cookies primarily for analytics to enhance your experience. By accepting, you agree to our use of these cookies. You can manage your preferences or learn more about our cookies policy.