Properties

Browse or get in touch to schedule a walkthrough.

  • Nearby me
Price range

Popular Features

Community Features

Association

Property Features

Waterfront

View

Exterior Features

Interior Features

Style

10000 properties match your criteria

Updated 1 minute ago

E-Alert name
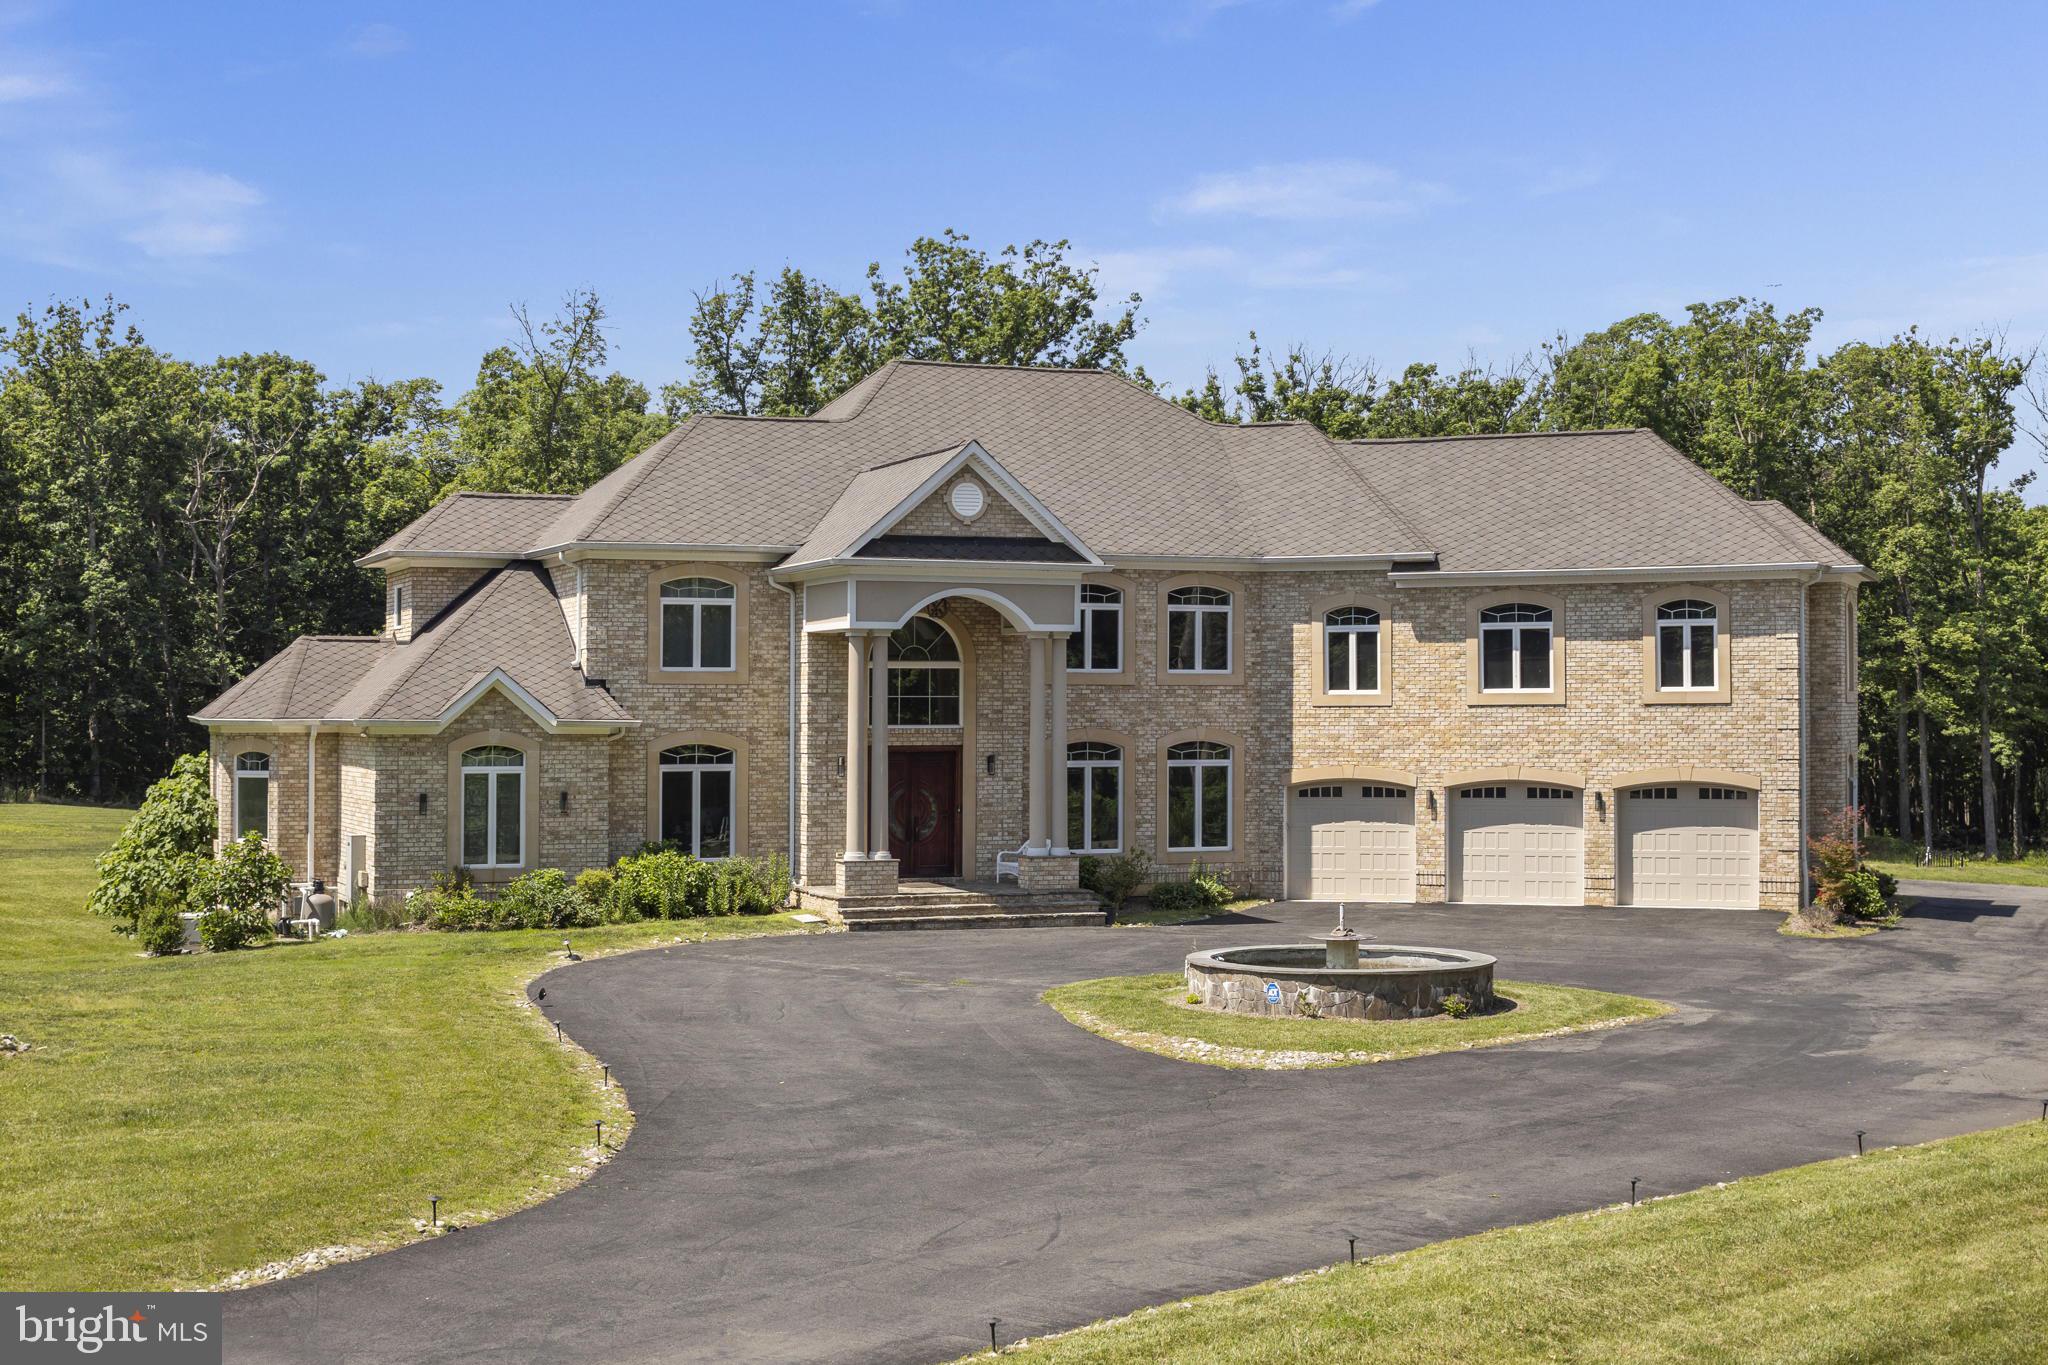
Located on Clifton's most desirable street, just minutes from Fairfax, off Braddock Road, I-66, and major highways, this stately gated estate offers exceptional luxury, privacy, and convenience on over 5 pristine acres. Surrounded by grand custom estates and tucked away at the end of a private street, it provides a peaceful retreat just minutes from everything. Built in 2016, the approximately 9,000-square-foot residence showcases high-end finishes throughout, featuring a sought-after main-level primary suite and a butler's pantry, making the home ideal for multigenerational living and effortless entertaining. An elevator provides seamless access to every level. Designed for both entertaining and relaxation, the home includes a private movie theater with surround sound, a custom wet bar, a sauna, a fully equipped gym, and a whole-house generator. The property also features a charming chicken coop and backs to mature trees, creating a private, serene setting with picturesque views.
#VAFX2312566

CLIFTON

5848 DOYLE ROAD

5 Beds

6 Baths

9,000 Sq.Ft.

$3,199,000

MLS#: VAFX2312566
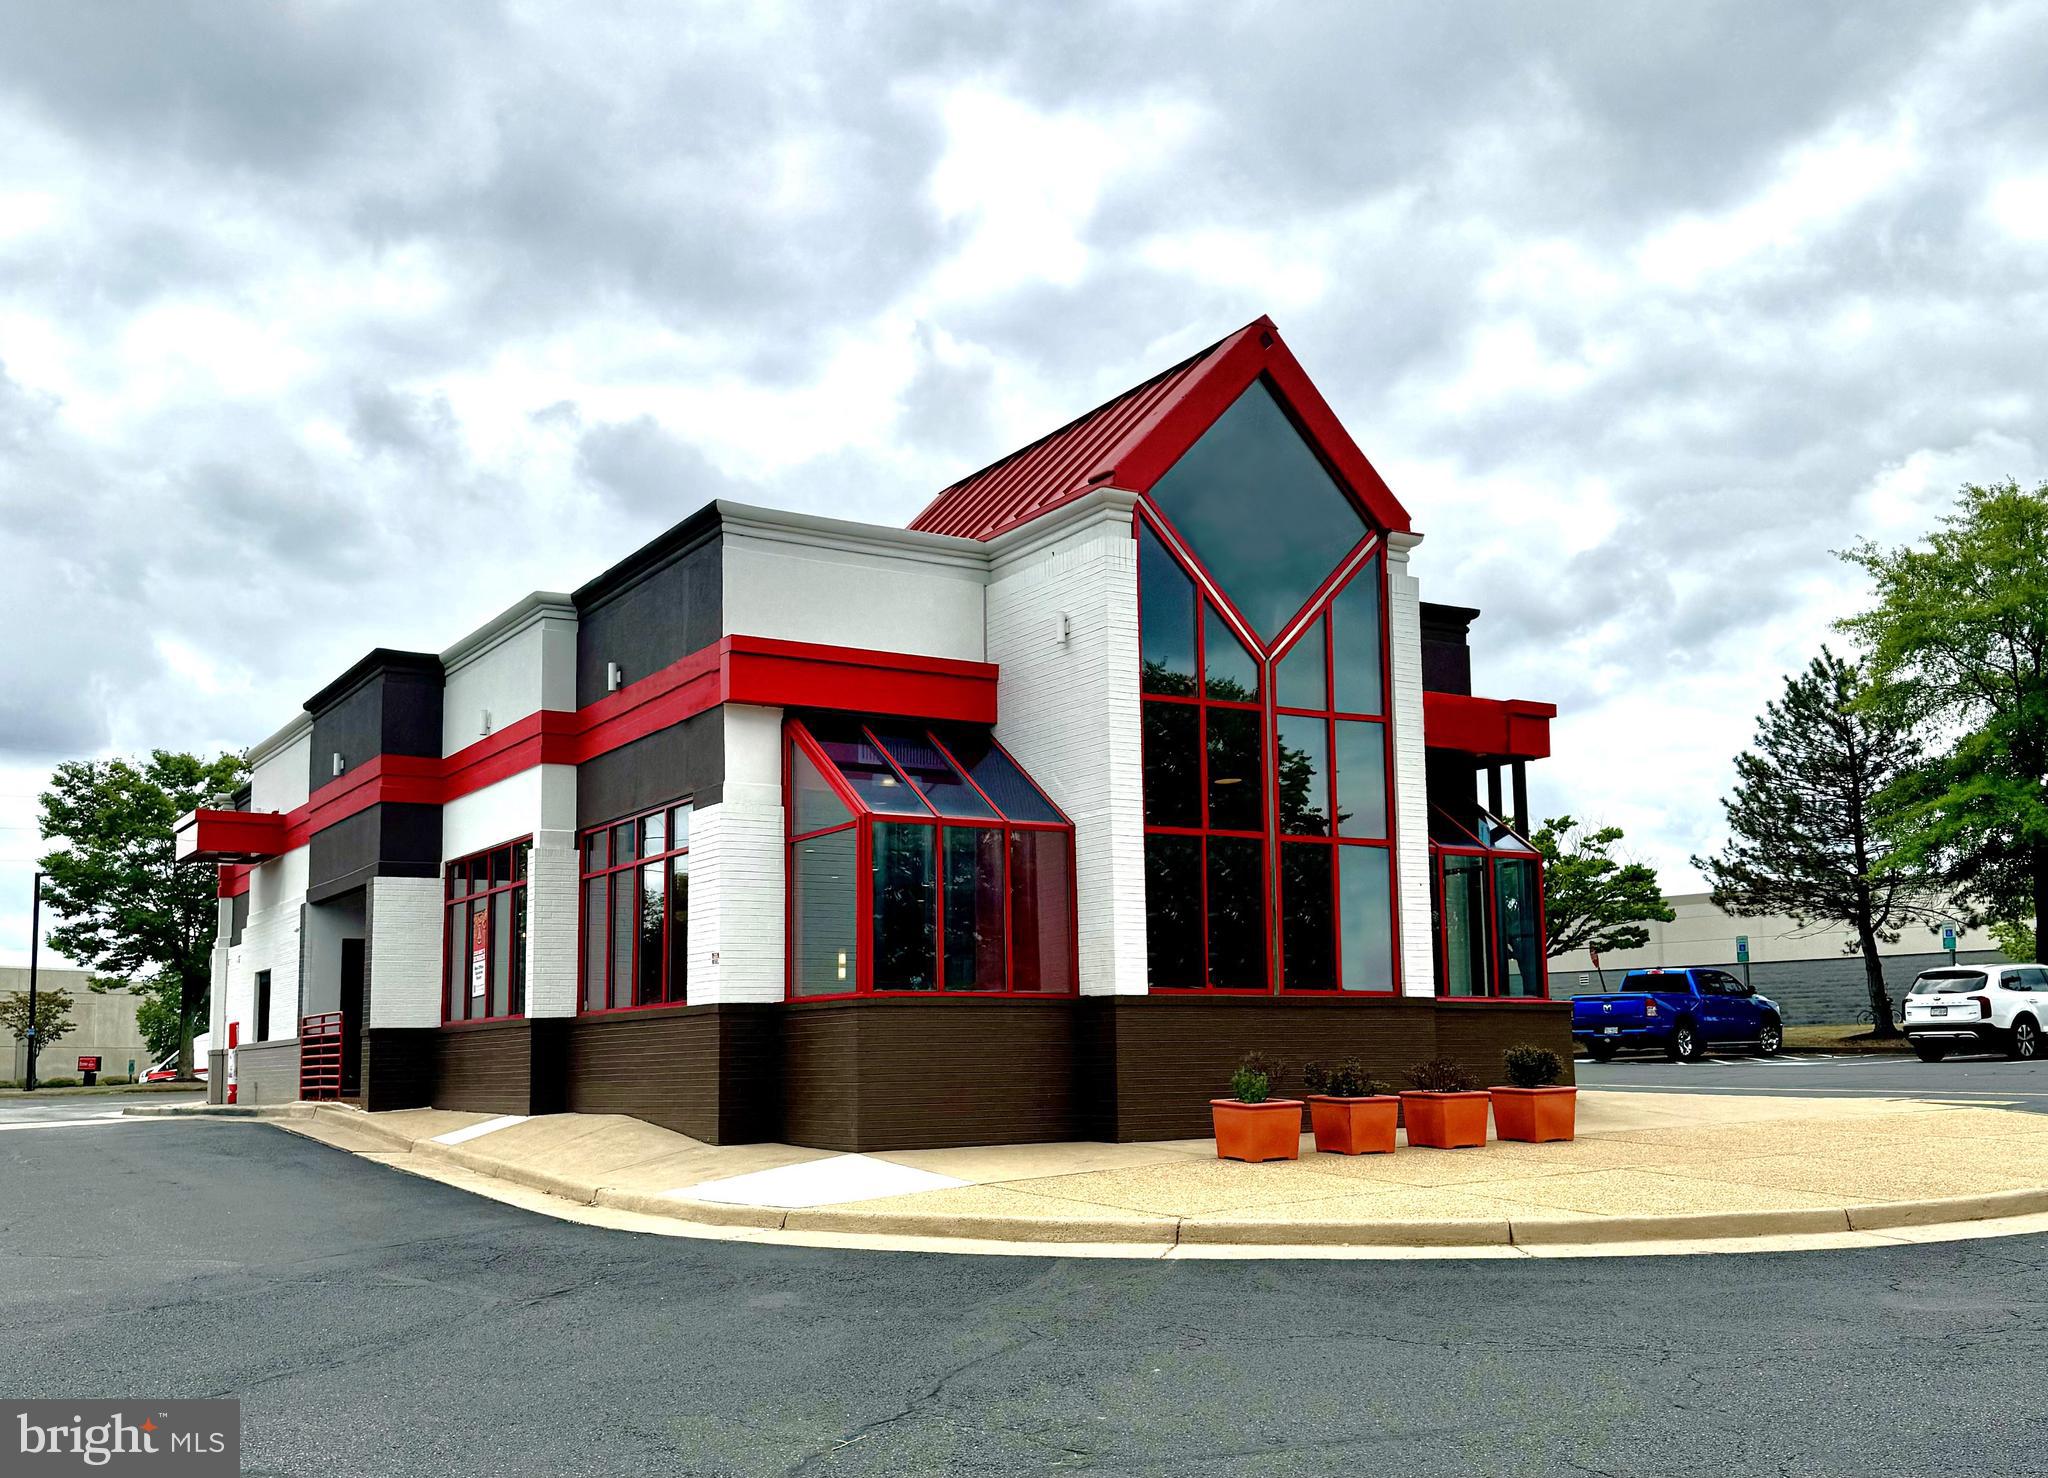
Rare opportunity to own a freestanding building with  drive thru on 1.5 acres. Zoned B-1 General Business; can be used for many uses  that are by-right in B-1 zoning such as child care, school or college, adult care facility, event center, religious institution, laundromat, pet store.  Approximately 3,215 SF retail building with large open area and commercial kitchen. Equipment to convey: Oven and fry hoods, walk-in refrigerator, and freezer. Special Use Permit in place for a drive-thru window. Building will be delivered vacant. Located in the retail corridor along Rt. 234 Business/Sudley Rd., only one intersection away from I-66 ramps. Adjacent to Harbor Freight, Pep Boys, Home Depot and many retail shops in the Promenade at Manassas shopping center.   Large parcel with 40 parking spaces and three entrances for easy access to site.
#VAPW2081556

MANASSAS

10831 PROMENADE LANE

None Beds

None Baths

3,215 Sq.Ft.

$3,199,000

MLS#: VAPW2081556
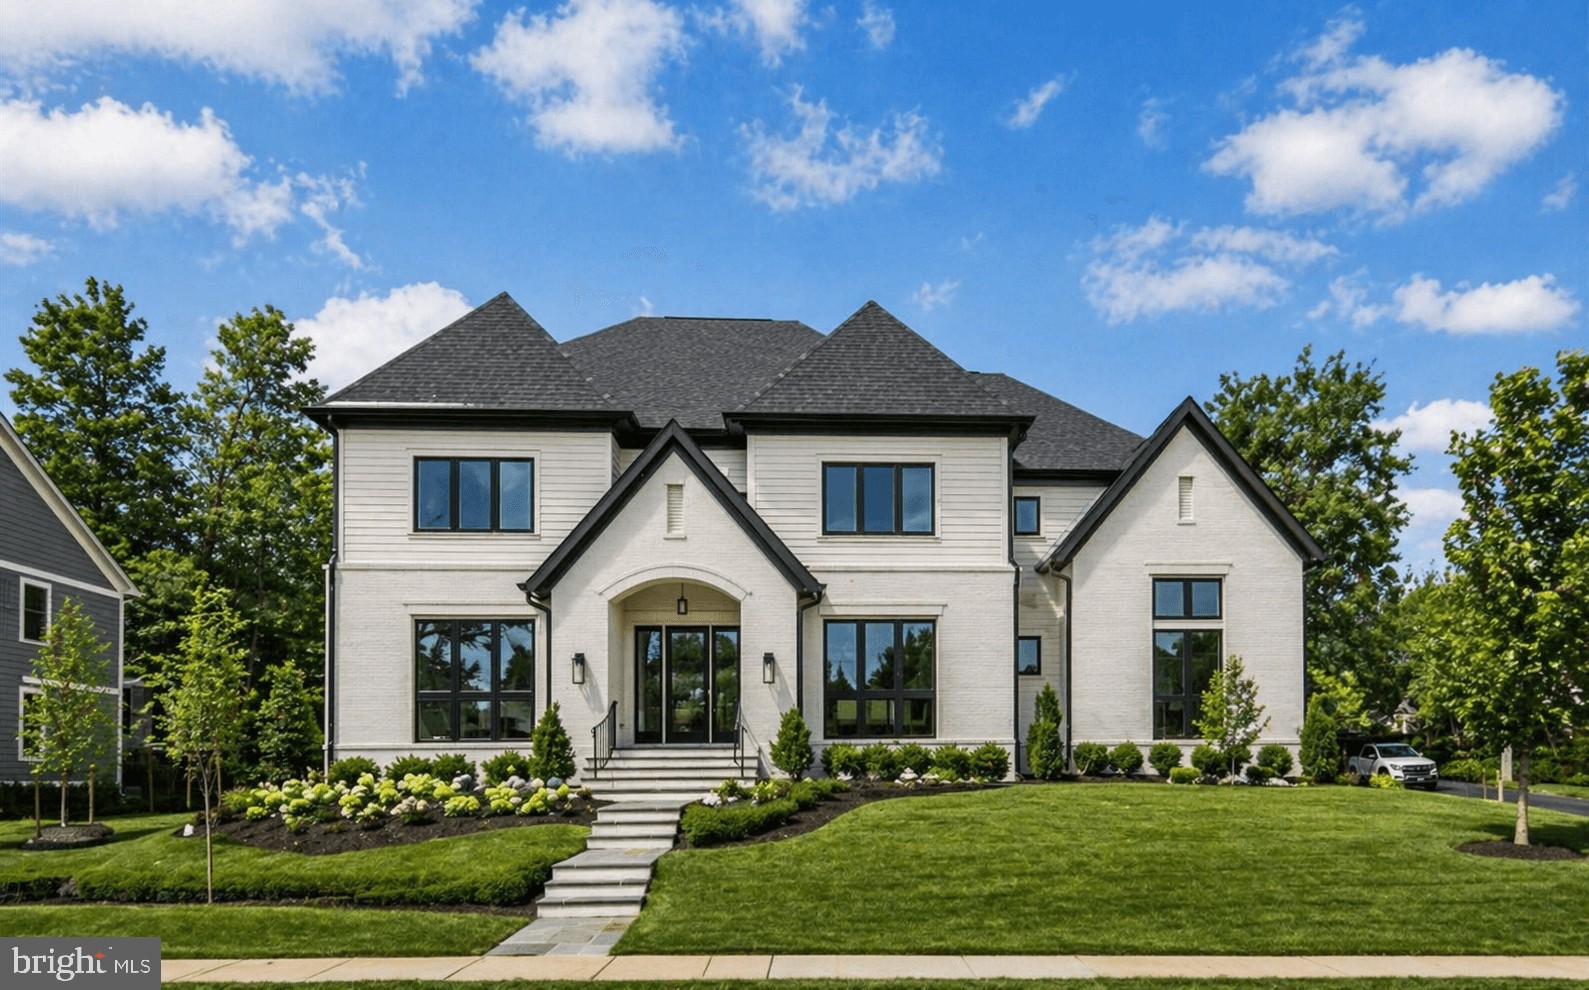
Built by renowned Cherry Hill Custom Homes, this exceptional McLean residence pairs timeless elegance with modern livability in one of Northern Virginia’s most coveted neighborhoods. Thoughtfully designed with over 7,100 square feet across three finished levels, the home is filled with natural light, refined finishes, and beautifully scaled living spaces. Highlights include a dream mudroom with custom built-ins and herringbone tile, wide-plank European White Oak floors, and a stunning chef’s kitchen featuring Sub-Zero and BlueStar appliances, custom cabinetry, quartz countertops, and a butler’s pantry connecting to the formal dining room. The great room opens seamlessly to a screened porch and Virginia Bluestone patio, creating effortless indoor-outdoor living. Upstairs, the luxurious primary suite offers dual custom walk-in closets and a spa-inspired bath with heated marble floors and a soaking tub, alongside three additional ensuite bedrooms and an oversized laundry room with double washers and dryers. The lower level is equally impressive with a recreation room, wet bar, fitness room, guest suite, and optional elevator conversion already built in. Professionally landscaped grounds, a custom privacy fence, sprinkler system, and quiet cul-de-sac setting complete this beautifully curated home just moments from Tysons, top-ranked schools, parks, and downtown D.C.
#VAFX2300512

MCLEAN

6928 WHITEHALL PLACE

6 Beds

6 Baths

7,100 Sq.Ft.

$3,199,000

MLS#: VAFX2300512
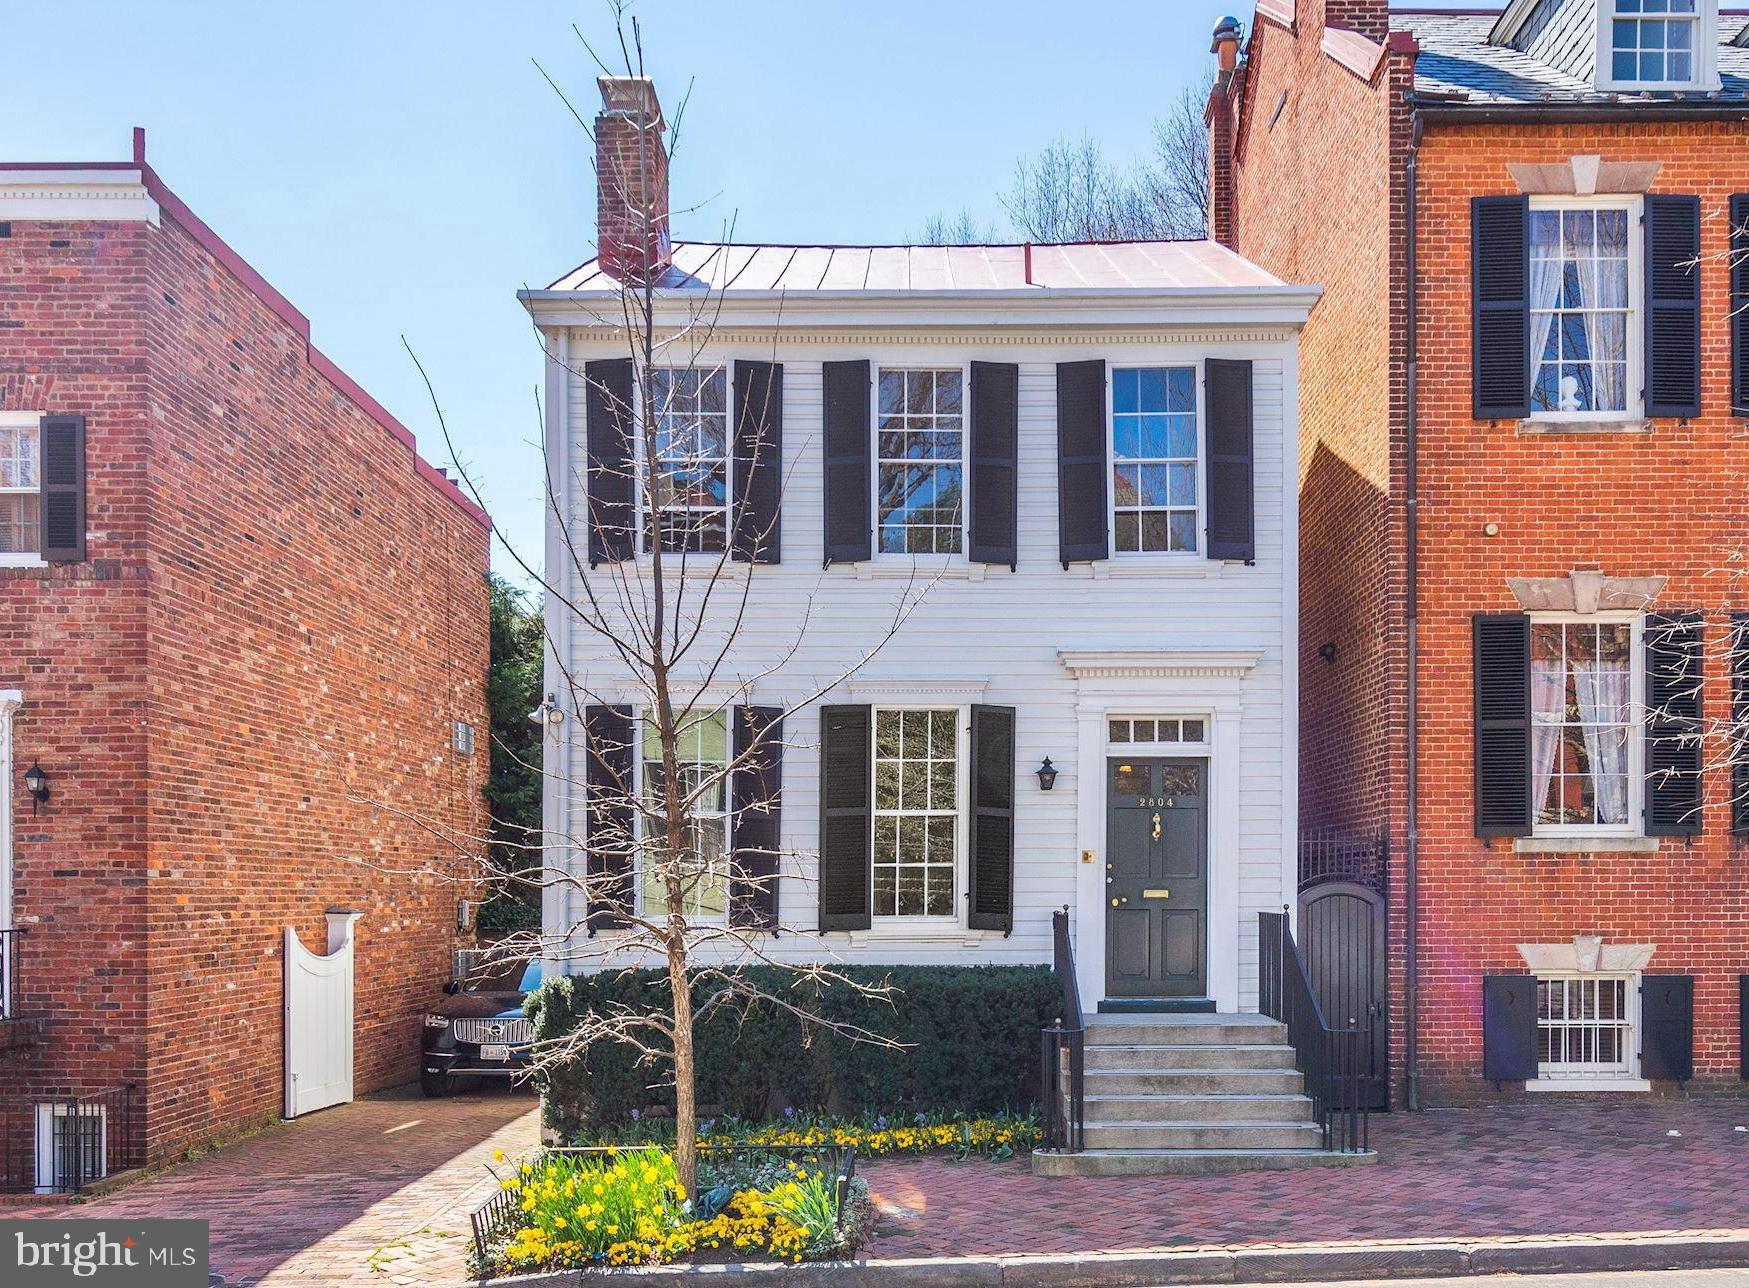
OPEN Sun. 6/2 from 2 to 4.  200K Price Reduction!  Last on the market 35 years ago, this quintessential Georgetown East Village Federal is a spectacular free standing property, beautifully preserved with many original details. The former home of American film actress Myrna Loy, it offers graceful entertaining space including a double parlor, a spacious library and charming south-facing garden with plunge pool. Newly installed top-of-the-line elevator and rare two car tandem parking. Kitchen designed by Stavropoulos Associates.  Light-filled principal rooms and charming patios, archways and gardens.
#DCDC420808

WASHINGTON

2804 N STREET NW

4 Beds

3 Baths

3,609 Sq.Ft.

$3,199,000

MLS#: DCDC420808
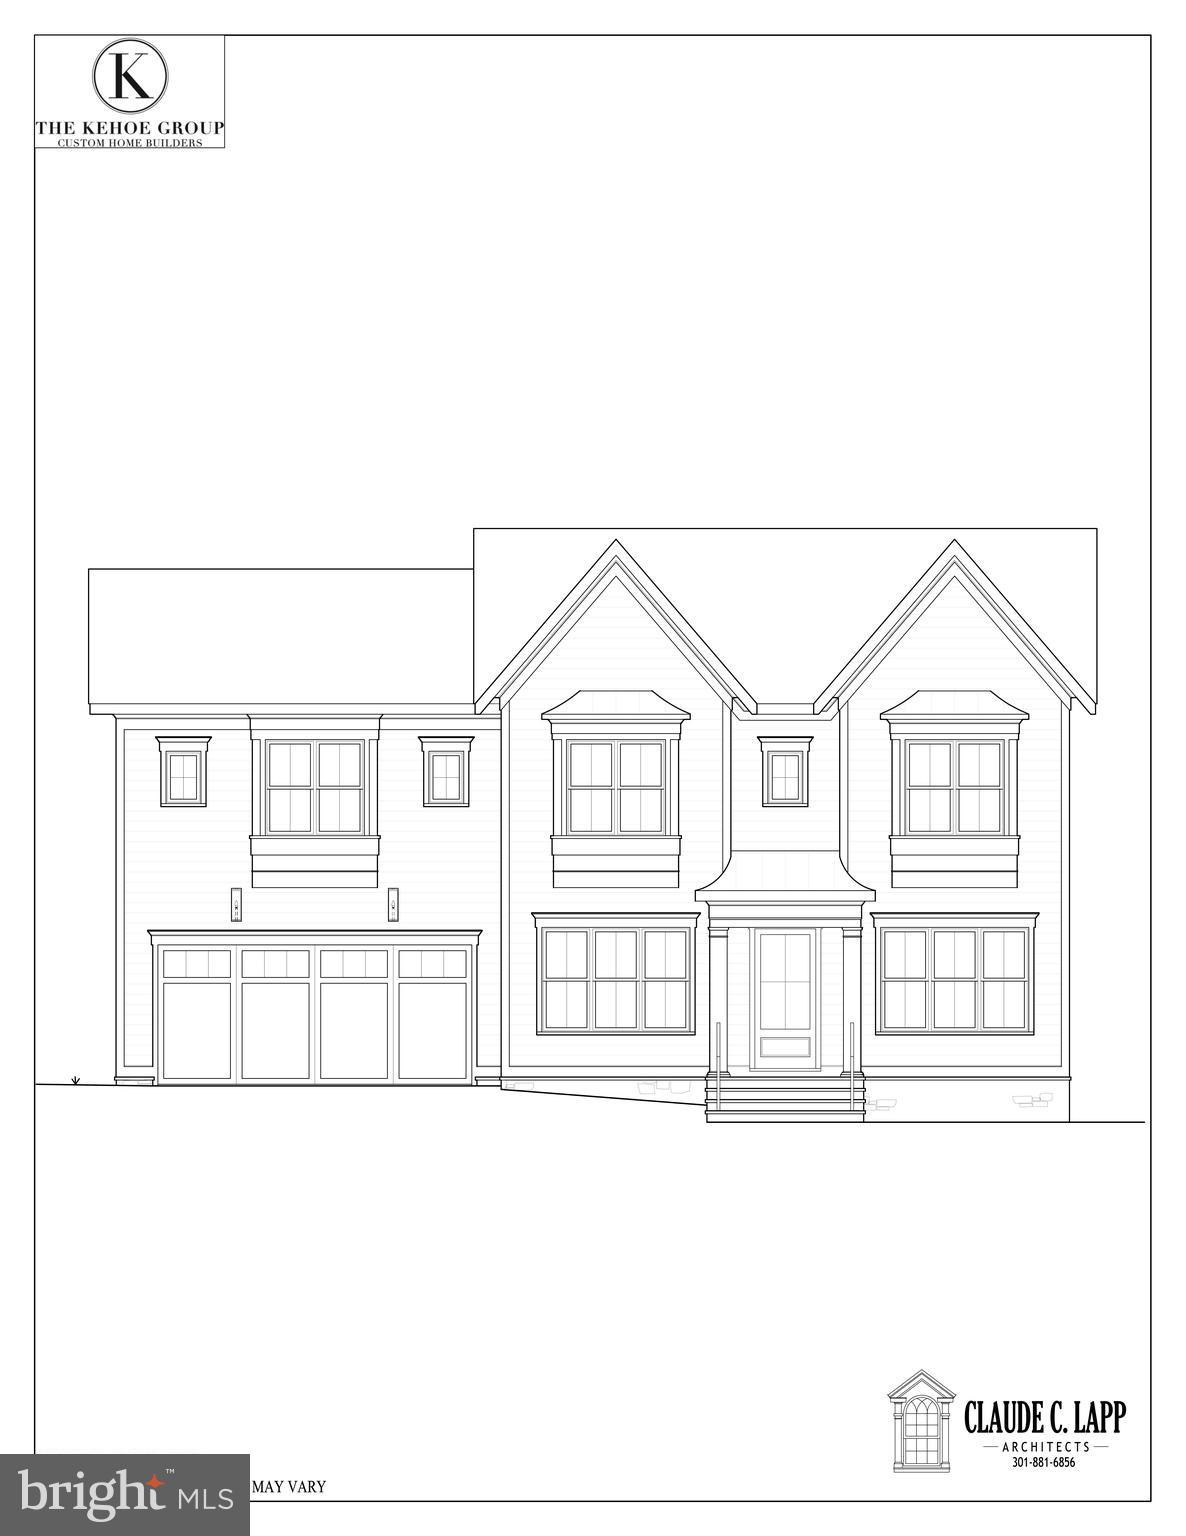
AGENTS & APPRAISERS: NEW HOME BUILD PACKAGE SOLD. NO BUYER AGENT COMPENSATION  OFFERED OR PAID. BUYER BOUGHT LOT FROM BUILDER AND CONTRACTED THE CONSTRUCTION OF THE NEW HOME WITH CUSTOM CHANGES TO PLAN. FOR MORE INFO, PLEASE REACH OUT TO BUILDER............ Award winning home builder Kevin Kehoe of The Kehoe Group will custom build your dream home on this 9,500 square foot lot.  A rare opportunity on a fantastic street at a great price. Incredible proximity to downtown Bethesda in Whitman school district. Buyer must settle on lot at price of $1,125,000 and build with The Kehoe Group. Current plan has 7,430 square feet under roof with 7 bedrooms, each with their own en suite bathroom including a first floor bedroom. Optional elevator.  Please contact listing agent/builder for more information, floor plans and customization options. The Kehoe Group LLC is Contract Purchaser. Future property taxes to be assessed by Montgomery County upon completion of new home.  DO NOT WALK LOT WITHOUT APPOINTMENT.
#MDMC2118174

BETHESDA

5905 TANGLEWOOD DRIVE

7 Beds

7 Baths

N/A

$3,199,000

MLS#: MDMC2118174
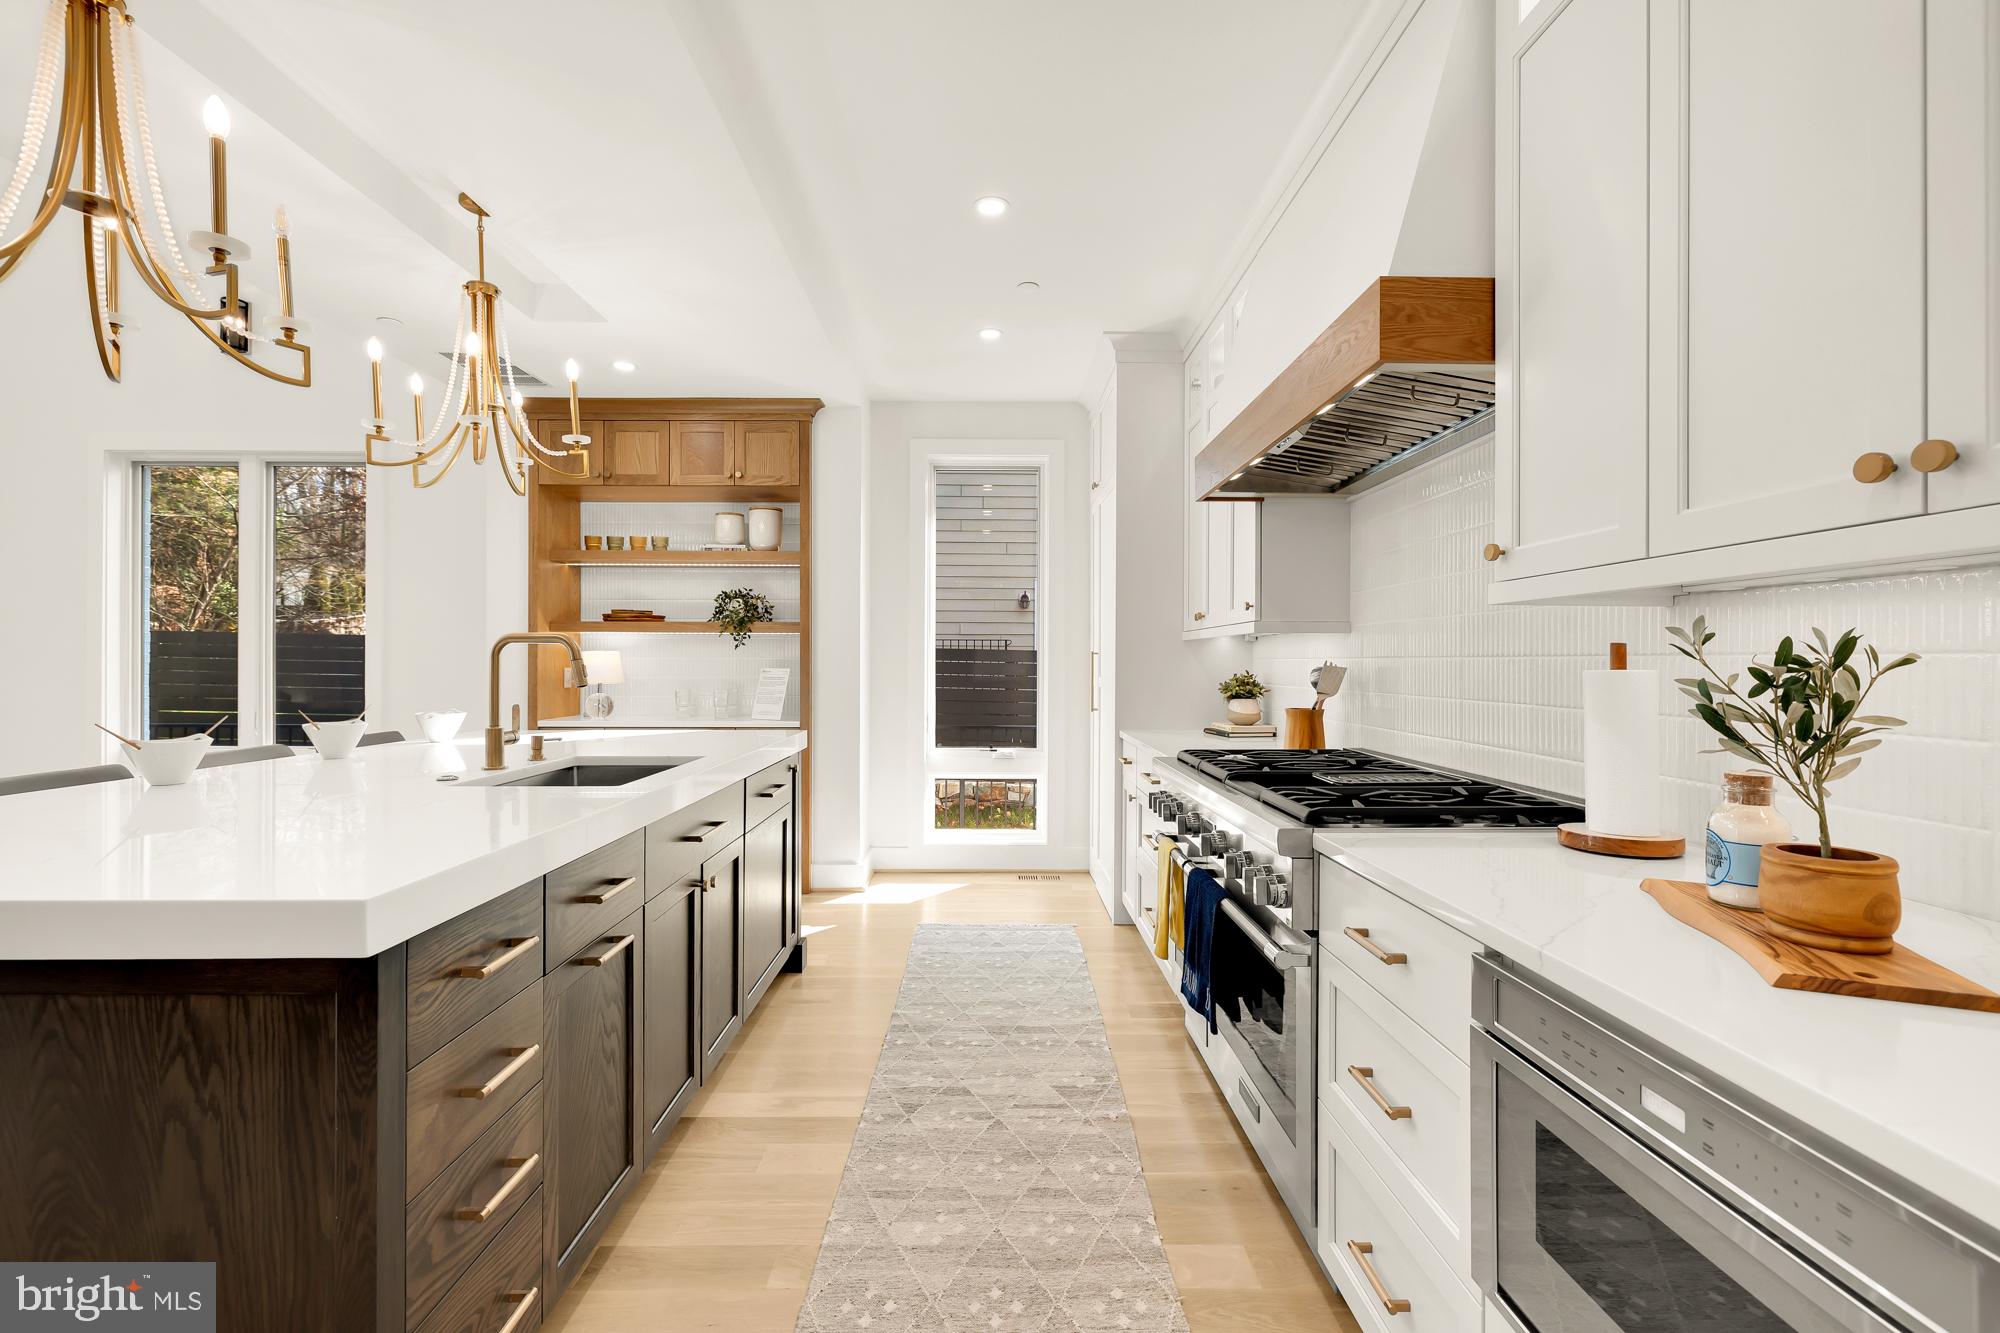
Discover the perfect blend of contemporary design and sophisticated style in this stunning new Bethesda residence. Located in the sought after Pyle/Whitman school district, 7009 Amy Ln boasts modern amenities, including an open-concept floor plan, en-suite bathrooms, generous closet space, convenient bedroom-level laundry, home theater, dedicated exercise room, and a 2-car garage.

Timeless and elegant, 7009 Amy Ln  is NOT your average new build spec house. The Builder and Architect meticulously designed every aspect of this custom new home, ensuring that even the smallest detail was thoughtfully considered. The Builder, also a renowned local Interior Designer, has hand-selected every single finish, light fixture, tile and beyond. The end result is a unique, custom-built home with top notch quality craftsmanship inside and  out.

Once inside, you’ll immediately be greeted by the home’s striking features, from the floating stairs and elegant light fixtures to the solid white-oak hardwood floors which continue through to the upper level. This masterfully designed home provides ample formal spaces for entertaining and comfortable everyday living while the soaring ceilings and meticulously curated light fixtures create an ambiance of refined opulence.

The main level boasts a sitting room, guest suite/office, formal dining, gourmet kitchen with butler’s pantry, powder room, mudroom, and an impressive great room with dramatic 20’ ceilings and gas fireplace. The gourmet kitchen is characterized by state-of-the-art Thermador appliances, including microwave drawer and wine tower, Insert Hood with airflow control technology, Porcelanosa tile backsplash, Calacatta countertops by USA Marble & Granite, under cabinet lighting, custom cabinets by CABICO in collaboration with Montgomery Kitchen & Bath and custom pendant lighting above the large Mitered Edge Island. 

A floating wood stairwell with an impressive custom glass panel leads you to the upper level where you'll find five spacious bedrooms, four full baths and a laundry room. The STUNNING Owner's Suite features a soaring vaulted ceiling, a paneled accent wall, a natural gas fireplace flanked by floating wood shelves, a custom walk-in closet and a luxurious spa bath complete with Porcelanosa tiles, standalone tub, stand up shower with frameless glass door, a bidet toilet, custom lighting and a gorgeous dual vanity. The guest and hall baths are equally impressive, adorned with curated lighting, vanities and tile work. A glass panel railing runs the length of the upper floor corridor, providing a view of the impressive Great Room, while custom chandeliers add a touch of true opulence to the home’s design.

Descend to the lower level via a glass-paneled staircase to discover a spacious recreation room complete with a wet bar featuring quartz counters and custom CABICO cabinetry—a perfect retreat or hangout for game night. Store your finest wines in the cellar and enjoy movie nights in your private home theater, equipped with durable, pet-friendly carpeting. Stay active in the dedicated exercise room, complete with rubber flooring, floor to ceiling mirror and TV hook up. For added convenience, there's a half bath for your guests and a second laundry room. Lastly, an additional (7th) bedroom and a (6th) full bath provide an ideal space for your out-of-town guests. 

Step outside from either the main or lower floor and relish your backyard oasis, ideal for al fresco dining in the screened-in patio with a built-in gas grill. The backyard is fully prepared for a pool installation, should you choose to add one later.

7009 Amy Ln is a masterpiece in artisanship with no detail spared. A gorgeous custom home, this modern residence features countless amenities to make living here feel like an absolute dream!
#MDMC2135898

BETHESDA

7009 AMY LANE

7 Beds

6 Baths

7,402 Sq.Ft.

$3,199,000

MLS#: MDMC2135898
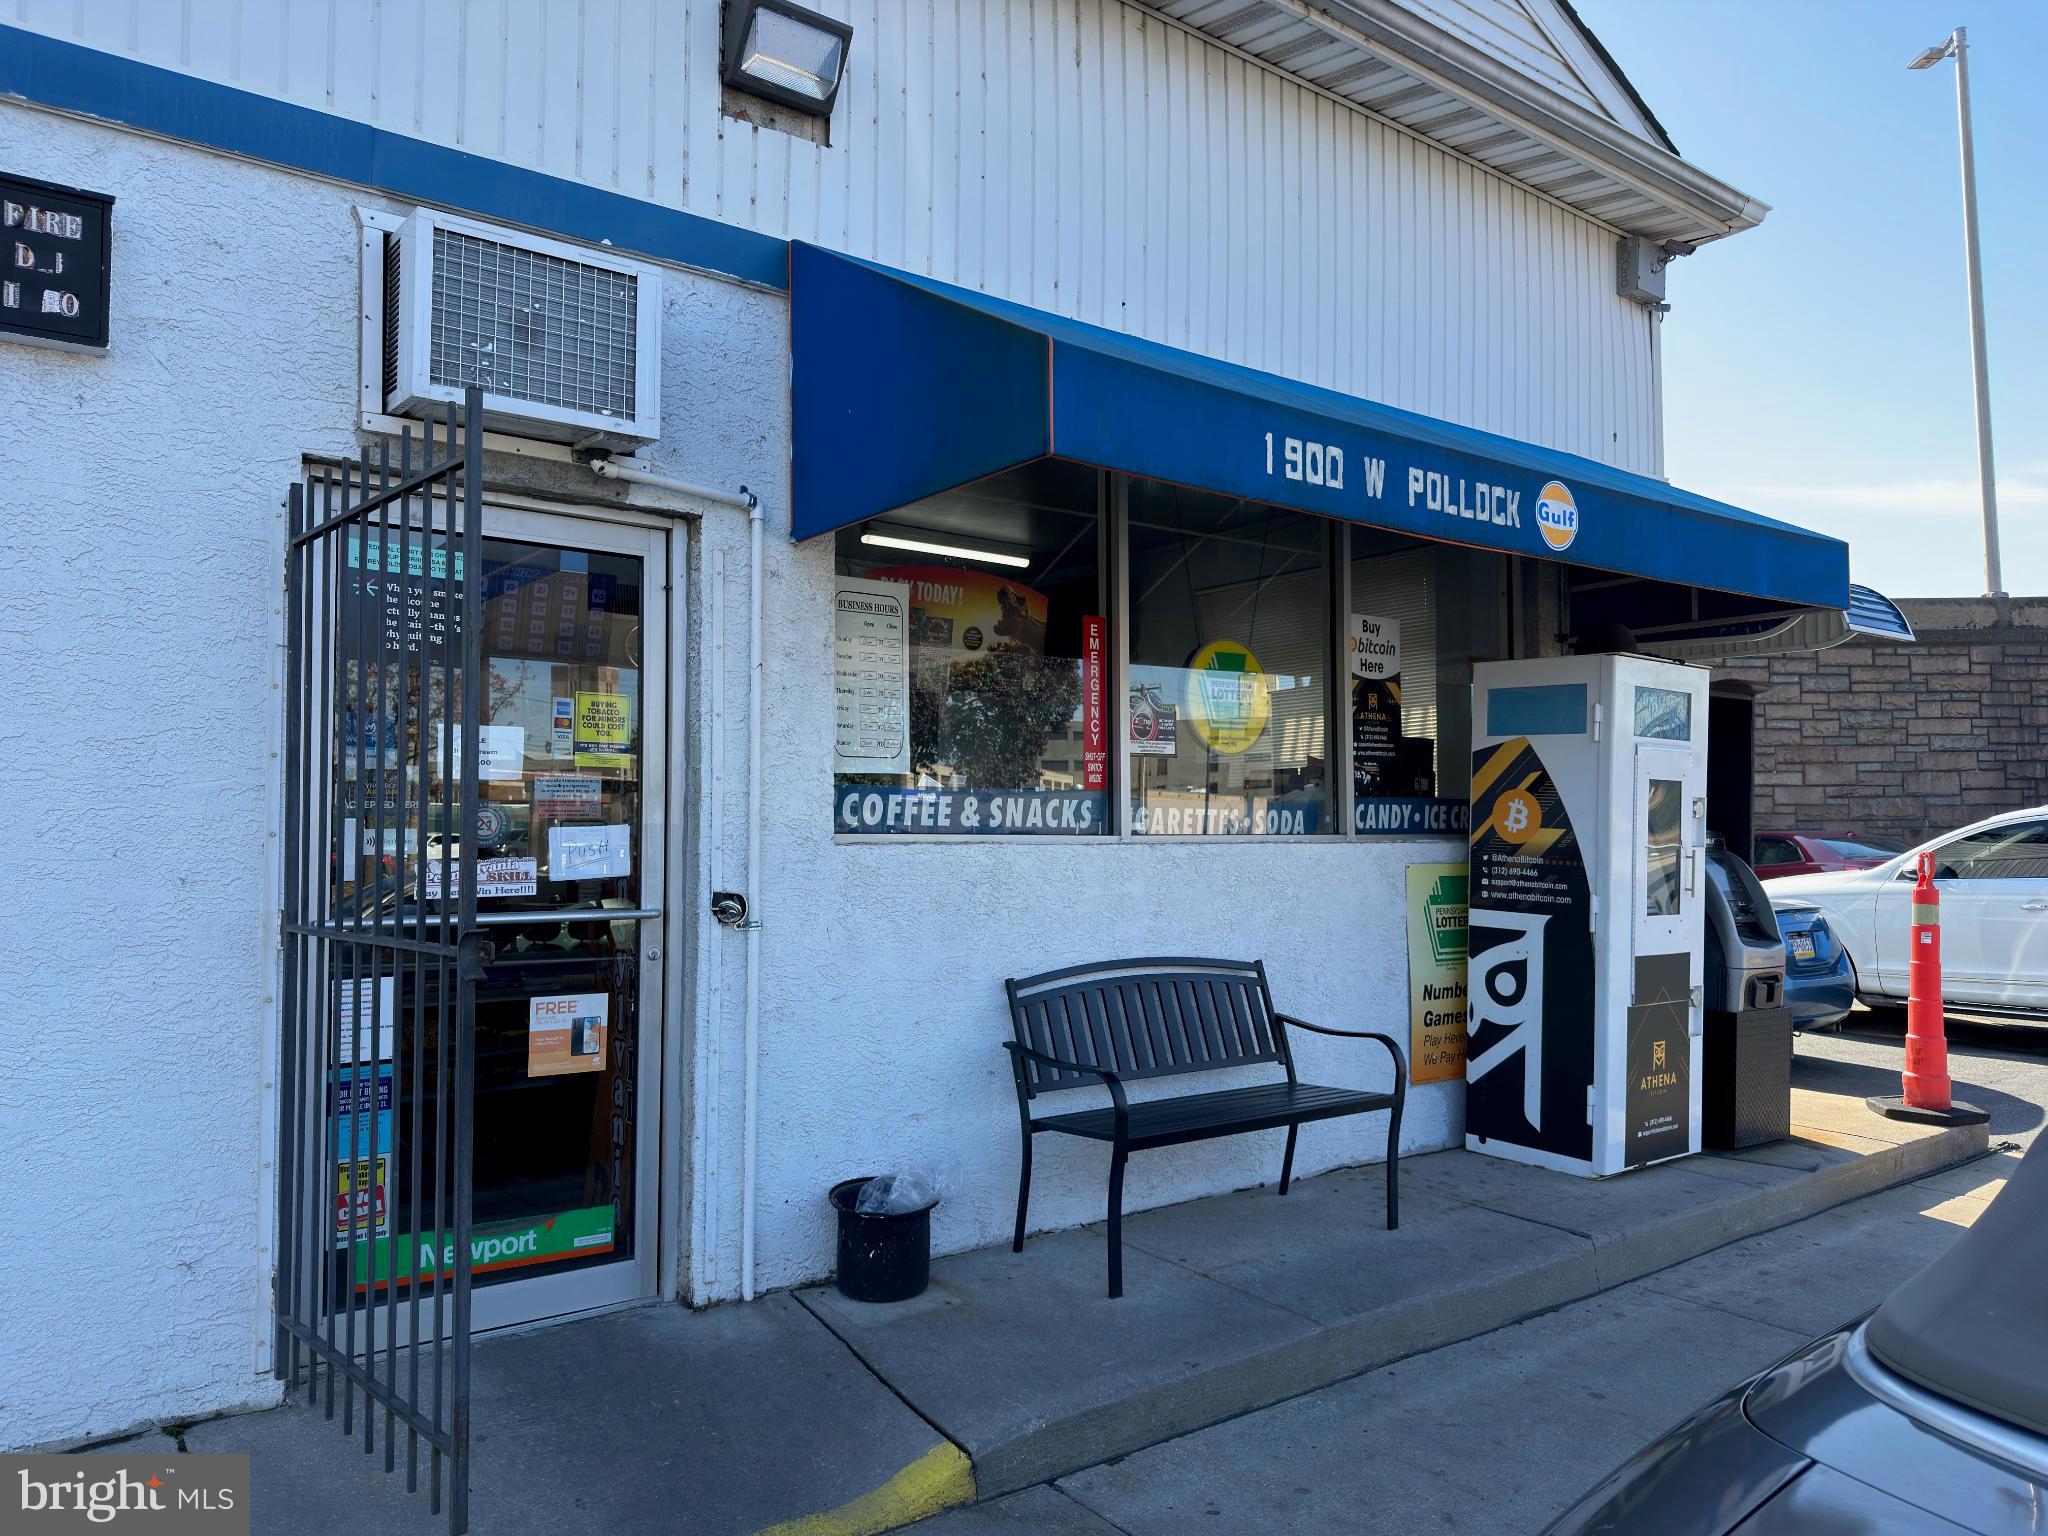
Multifamily development by right for 61 units or very profitable Gas station business opportunity with multiple income streams, including a billboard. Inquire to schedule
#PAPH2560722

PHILADELPHIA

1900 POLLOCK STREET

None Beds

None Baths

1,873 Sq.Ft.

$3,199,000

MLS#: PAPH2560722
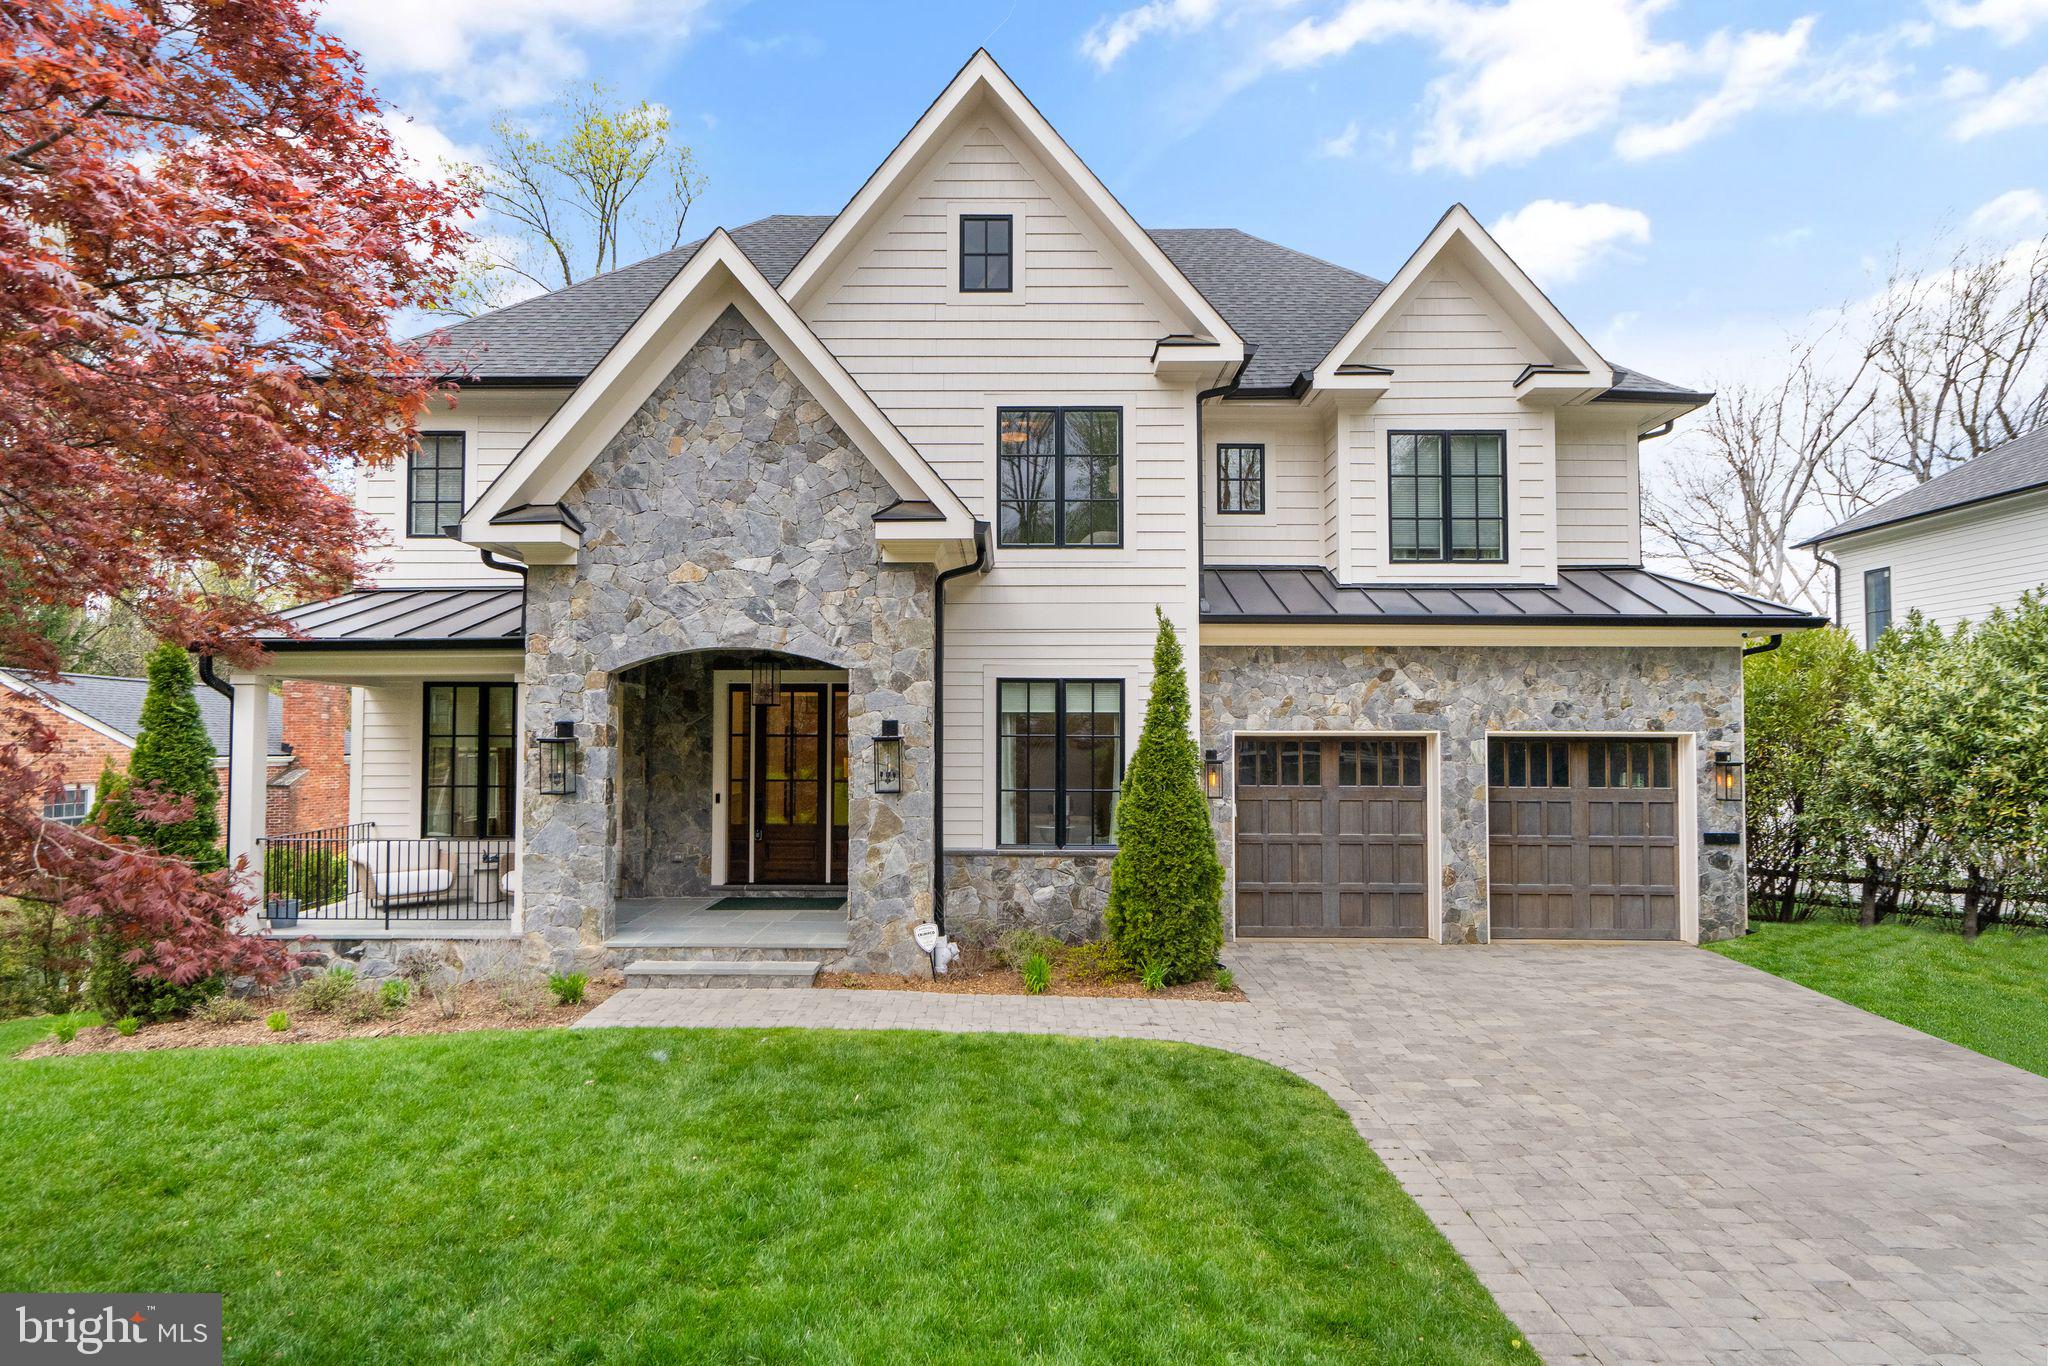
Stunning BETTER-THAN-NEW  Modern Farmhouse style home. Built in 2021, this custom home has over $200K upgrades which include ELEVATOR installed, whole house GENERATOR, OUTDOOR KITCHEN/PATIO area, SONOS sound system, commercial-grade internet system with custom designed rooms and lighting throughout! Featuring 6 bedrooms, 6 full bathroom, and 1 half bathroom in 6,850 finished square feet on 3 levels situated on an almost 12,000 sq.ft. lot. The gourmet kitchen features all the bells and whistles: quartz island and countertops; Wolf 6-burner, 48” Wolf gas range; range hood; 48" SubZero refrigerator; 2 Asko dishwashers; custom cabinets with lighted, glass front upper cabinets and undercabinet lighting; porcelain farm sink; pot filler,  reverse osmosis filtration system, and more! The spacious Butler’s Pantry with custom cabinetry and beverage refrigerator leads to the eye-catching formal dining room with a beautiful designer chandelier. Oversized screened porch with ceiling fan, heaters off, and ceiling mounted speakers off the family room with just a few steps to level backyard and outdoor kitchen -- perfect for entertaining! Main floor bedroom with full en-suite bathroom. Separate main floor office with walls of custom shelving. The luxurious second floor primary suite includes oversized his-and-her’s walk-in closet and a gorgeous primary bath with heated marble floor, separate vanities, soaking tub, heavy glass enclosed shower with multiple heads, and separate water closet. Three additional light-filled bedrooms with walk-in closets and full en-suite bathrooms. A spacious basement features a huge recreation room and wet bar with Luxury Vinyl Plank floor, exercise room with rubberized floor and mirrored wall, and a light-filled bedroom with access to full bathroom. TONS of additional storage throughout.  Oversized 2 car garage with additional storage space. Conveniently located near GW Parkway, Rt 123 (Dolley Madison Blvd), parks, amazing shops and restaurants! CHESTERBROOK ES, LONGFELLOW MS, MCLEAN HS.
#VAFX2170148

MCLEAN

1714 FOREST LANE

6 Beds

6 Baths

6,850 Sq.Ft.

$3,199,000

MLS#: VAFX2170148
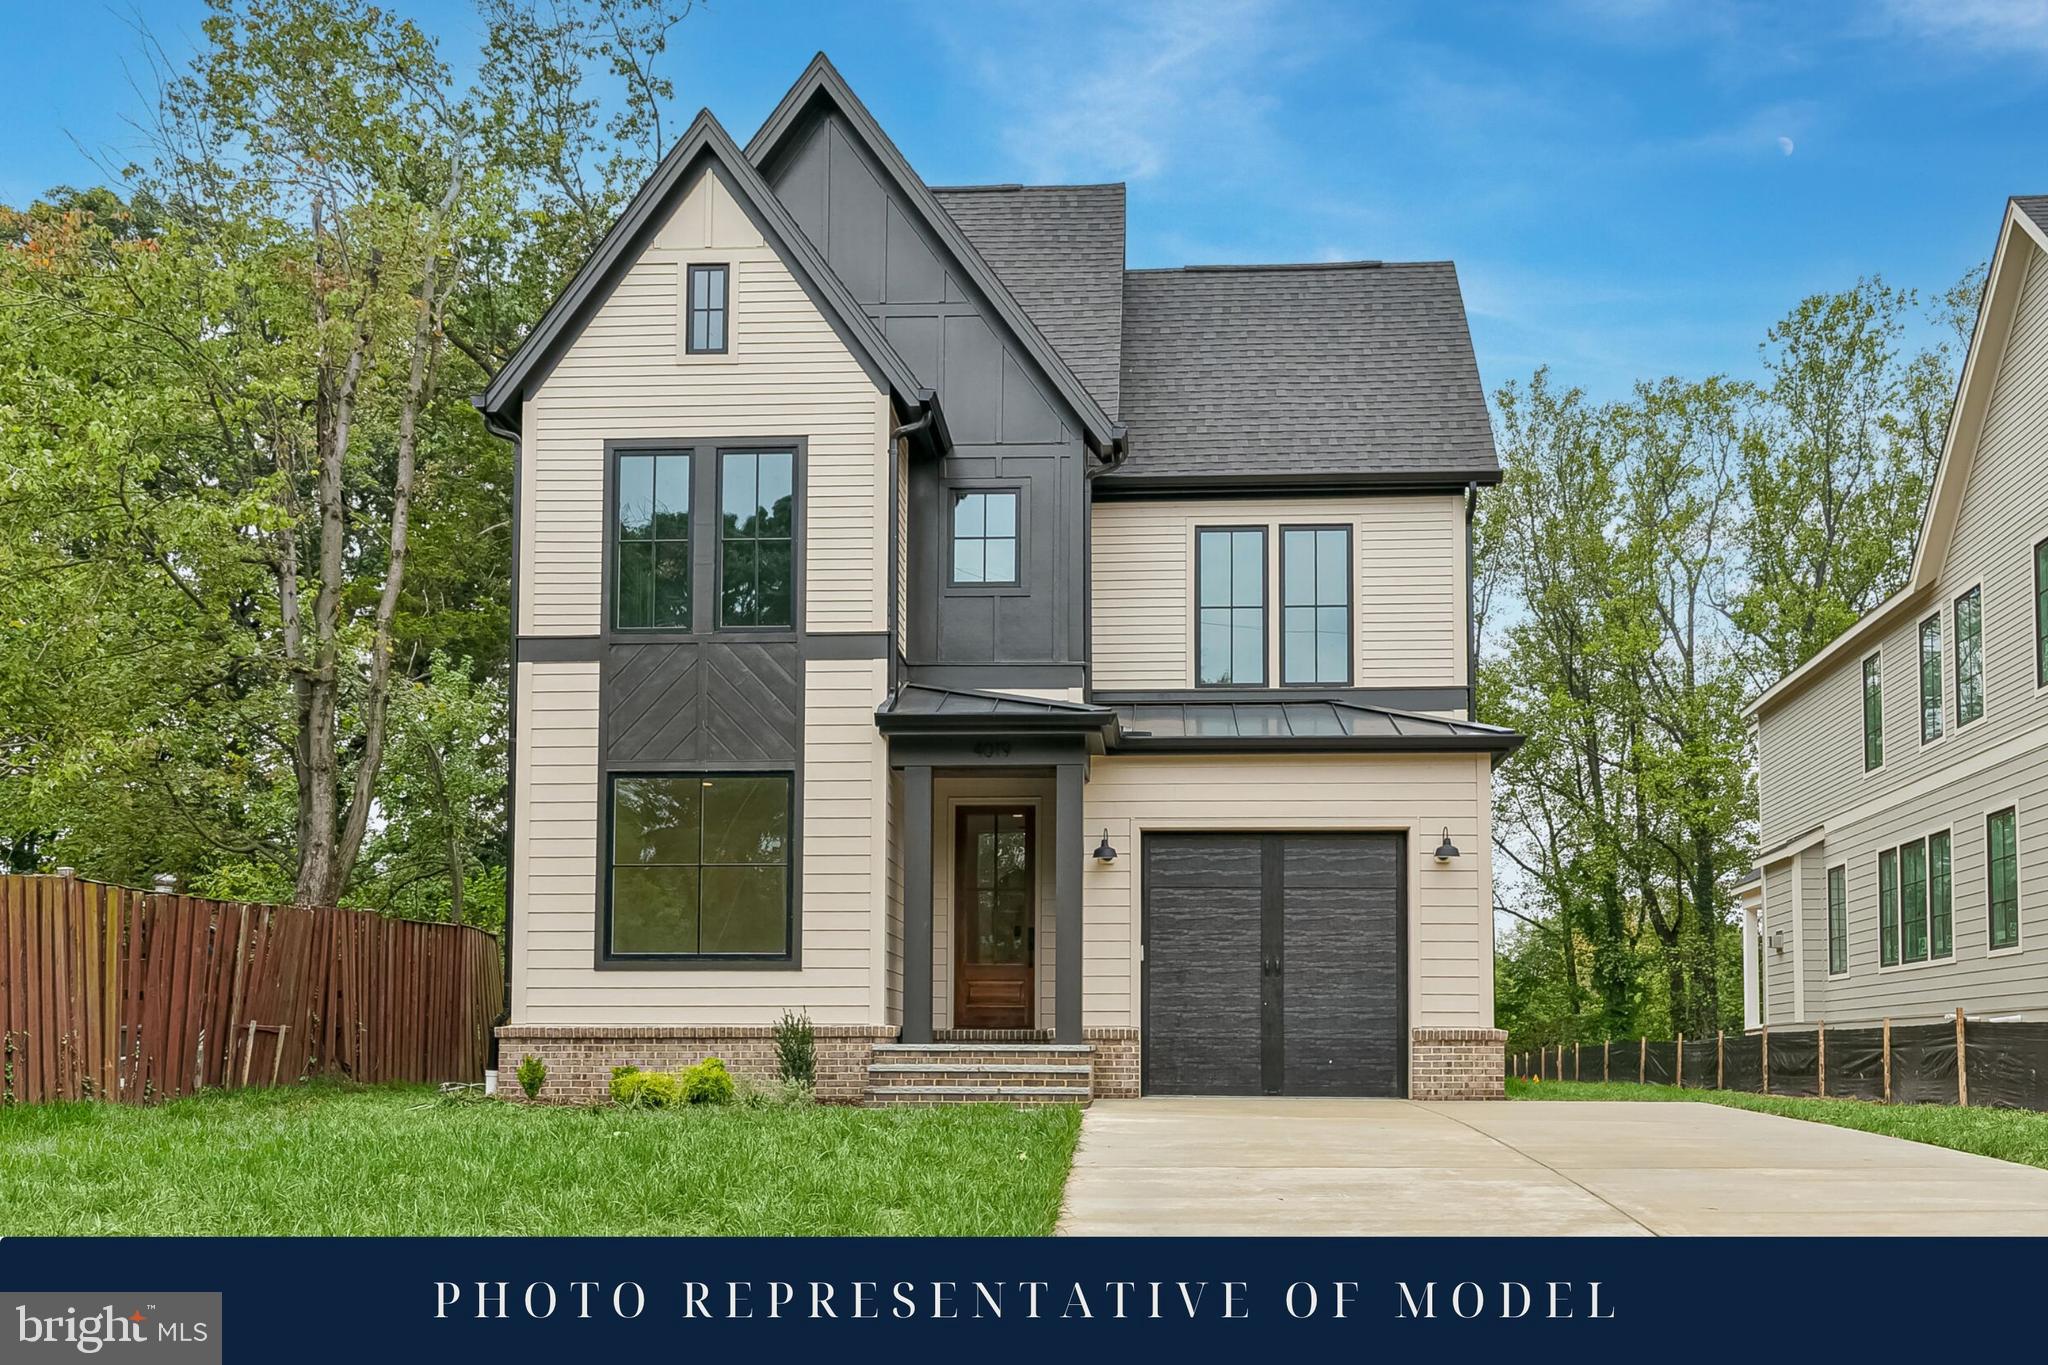
Coming soon
*Expected Delivery Fall 2026.  Photos shown are of the Harper model built by Classic Cottages and are provided for illustrative purposes only* 

Welcome to this stunning new Classic Cottages custom home offering exceptional design and modern convenience in an unbeatable location.

The main level boasts a spacious, light-filled kitchen with stainless steel appliances, a generous island, and a cozy breakfast nook. The open layout flows seamlessly into the great room, perfect for both everyday living and entertaining. A large dining room and a screened porch off the great room complete this inviting level.

Upstairs, retreat to the primary suite featuring two walk-in closets and a luxurious primary bath. Three additional bedrooms and two bathrooms, plus a generous laundry room, provide comfort and functionality for the whole household.

The lower level includes a spacious recreation room, wet bar, versatile flex room ideal for a gym, music, or art studio, as well as a fifth bedroom and full bath—perfect for guests or extended family.

Additional highlights include a one-car garage and a prime location close to Courthouse and Clarendon with shops, restaurants, parks, and Metro access just minutes away.
#VAAR2070040

ARLINGTON

1622 N ADAMS STREET

5 Beds

4 Baths

4,432 Sq.Ft.

$3,199,000

MLS#: VAAR2070040

The Cadwalader House is an extraordinary trophy property in the heart of Philadelphia’s historic Society Hill, offering a once-in-a-generation opportunity to create one of the city’s most remarkable private residences. Ideally situated just steps from Washington Square and surrounded by the architecture, charm, and character that define this coveted neighborhood, the property is equally close to some of Philadelphia’s finest restaurants, cafés, shops, and cultural attractions, including Zahav, Talula’s Garden, Fork, Headhouse Square, the Museum of the American Revolution, Independence Hall, and the Delaware River waterfront. Encompassing more than 10,000 square feet across five floors, the residence offers a scale and configuration rarely found in Center City, with a private elevator, expansive and highly flexible floor plan, and 3-CAR PARKING, an exceptionally rare amenity in Society Hill. The property is zoned exclusively for single-family residential use. Importantly, the exterior restoration and roof have already been completed, allowing the next owner to focus entirely on the interior transformation. Bring your own architect and vision, or utilize the existing architectural plans for a proposed seven-bedroom, six-full-bath residence with two powder rooms. With the major exterior work complete, the property is ready for interior construction and customization. Combining historic significance, extraordinary scale, coveted 3-CAR PARKING, an elevator, and an unparalleled Society Hill location, The Cadwalader House presents an exceptional opportunity to create a truly one-of-a-kind Philadelphia residence. Please note that many of the photographs included in this listing are renderings depicting what the completed residence could look like.
#PAPH2651100

PHILADELPHIA

240 S 4TH STREET

7 Beds

6 Baths

10,447 Sq.Ft.

$3,199,000

MLS#: PAPH2651100
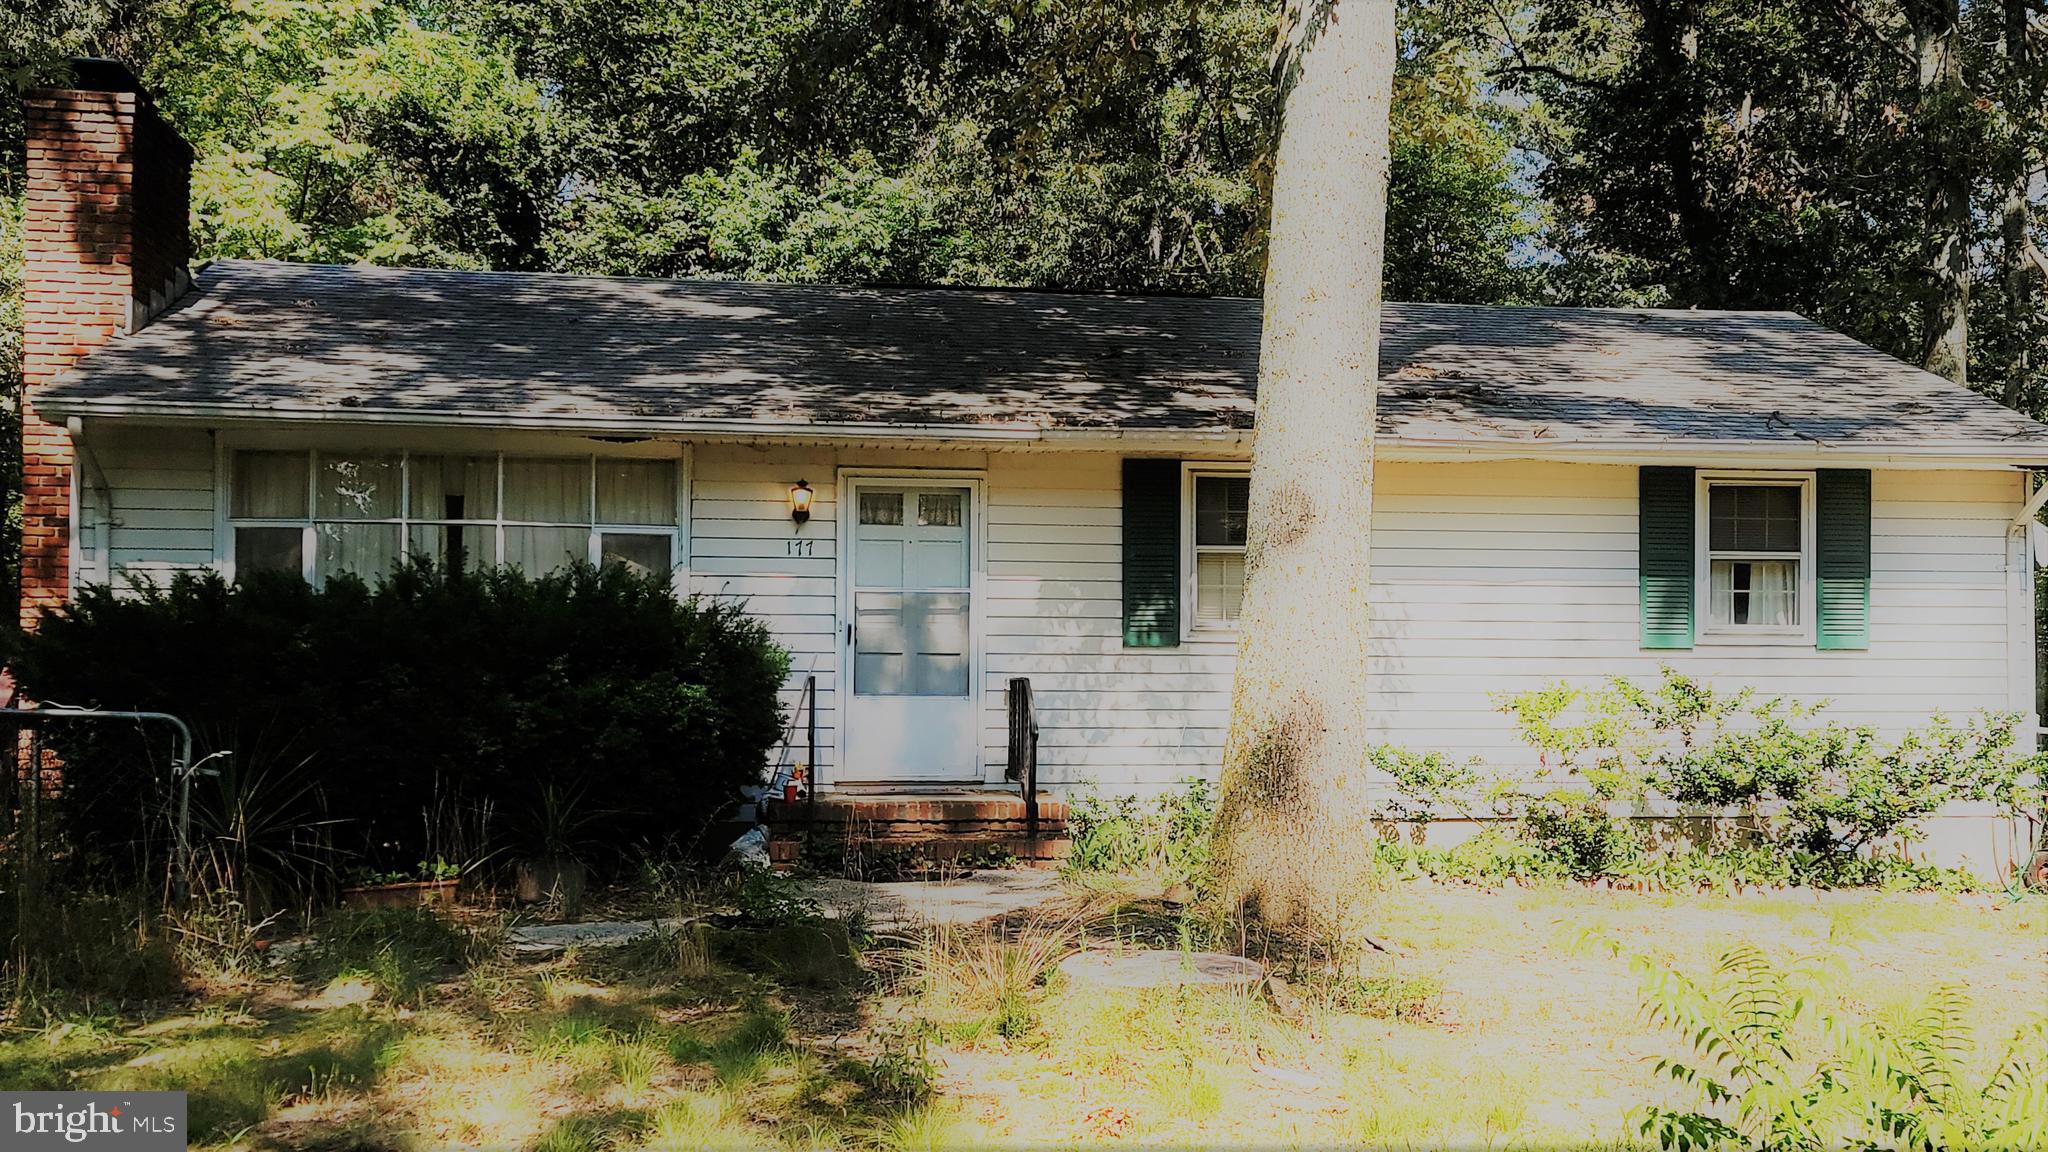
PRICE IMPROVEMENT! The value of this property is in the land.  Highly visible, prime 11.85 acre property fronting on the north bound side of Ritchie Highway/Route 2 in Severna Park. Abutting The
Earleigh Heights Fire Department and The Severna Park Post office to
the north, this property is currently zoned R1, with approximately 270
feet of frontage on Ritchie Highway. There is an existing dwelling on
the property with well and septic. The value of this property in in the
land. This property can also be purchased with 183 Ritchie Highway,
which also includes a dwelling, well and septic, on 2.02 acres. This will
add approximately 394 feet of frontage on Ritchie Highway. Possible
uses should be discussed with Anne Arundel County Planning and
Zoning. Please note that 183 will not be sold separately.
Please Make any inquires to Co-Agent Brandi Norris
#MDAA2001522

SEVERNA PARK

177 RITCHIE HIGHWAY

3 Beds

1 Baths

1,144 Sq.Ft.

$3,199,000

MLS#: MDAA2001522
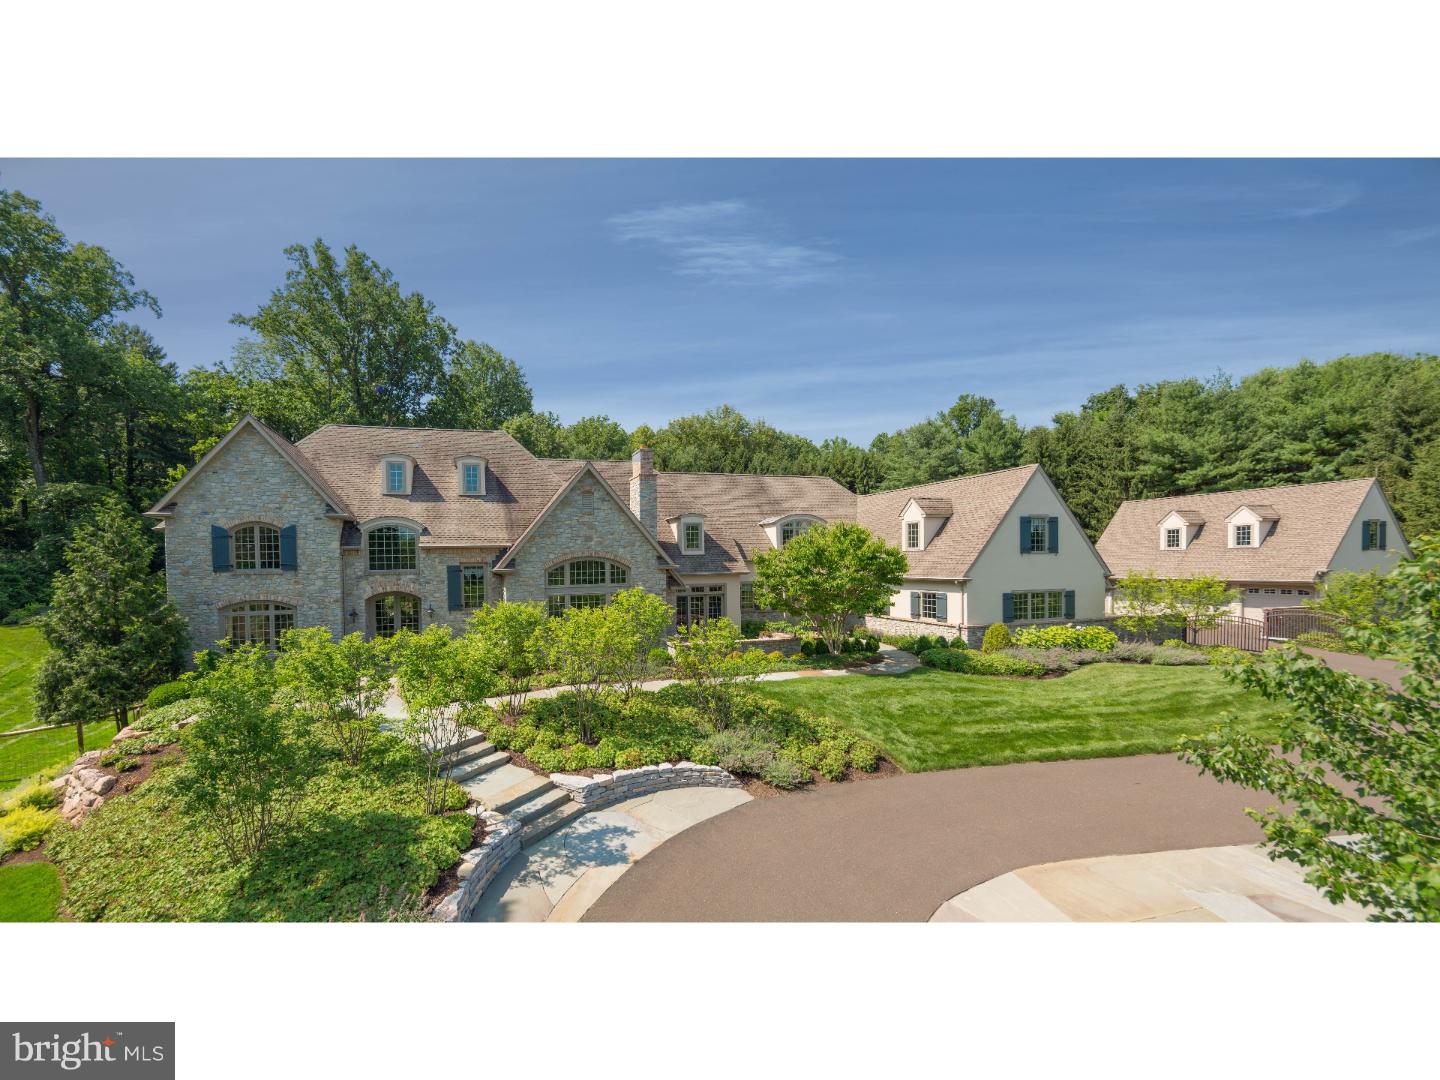
Perched handsomely on a hilltop overlooking 13  acres resides this custom 10,000 sq.ft. hand hewn stone and stucco French Country estate. 'Jalousie Pines' was built taking its occupants' comfort and everyday enjoyment under special consideration, using every opportunity to allow natural light and invite views overlooking extensive Parterre gardens and exterior/landscape lighting. This timeless beauty was crafted by Richard Zaveta with state of the art quality in all aspects and systems. Finished on 3 levels with 5/6 bedrooms and 6.2 baths, including a first floor bedroom suite with lounge. An elevator with wheelchair access delivers occupants to any level throughout. Quality is evidenced throughout by the handsome wood floors and millwork, radiant heated floor (3)bathrooms, 5 fireplaces, blue stone patios, stone walls & cedar ceiling porches and courtyard, Kitchen porch w/built-in infrared grill. No extravagance was spared in the designer Kitchen with Viking appliances, including a 6-Burner cooktop, double wall ovens and Speed oven, and 2 warming drawers. Other appliances include a Gaggenau steamer, Scottsman Icemaker, and a Miele Dishwasher,and a SubZero refrigerator/freezer. Complementing the Kitchen is a Butler's Pantry fully stocked with a SubZero refrigerator and separate SubZero wine cooler. A Miele Coffee System and a Bosch Dishwasher. The Keeping Room continues the exposed stone theme and a raised gas fireplace. Upstairs the Main Bedroom Suite offers both a sitting & private retreat room. Each of the remaining 3 upstairs bedrooms are en suite. The finished daylight walkout lower level has a bedroom, full bath, media area, family, and exercise room. There is a gated auto court with 7 bay (4 attached / 3 detached) garages. This amazing house was built using top of the line systems- Air purification systems,HVAC,Sound,Central vac, Security,Generator,Surge protection, and more...  This represents the owners intent on providing not only what was built for them top of the line at the time, but keeping with standard of the best and so improving upon what was built. The original owner takes pride in offering this magnificent estate at it's best!!
#1002687752

NEW HOPE

2155 AQUETONG ROAD

6 Beds

6 Baths

9,900 Sq.Ft.

$3,199,000

MLS#: 1002687752
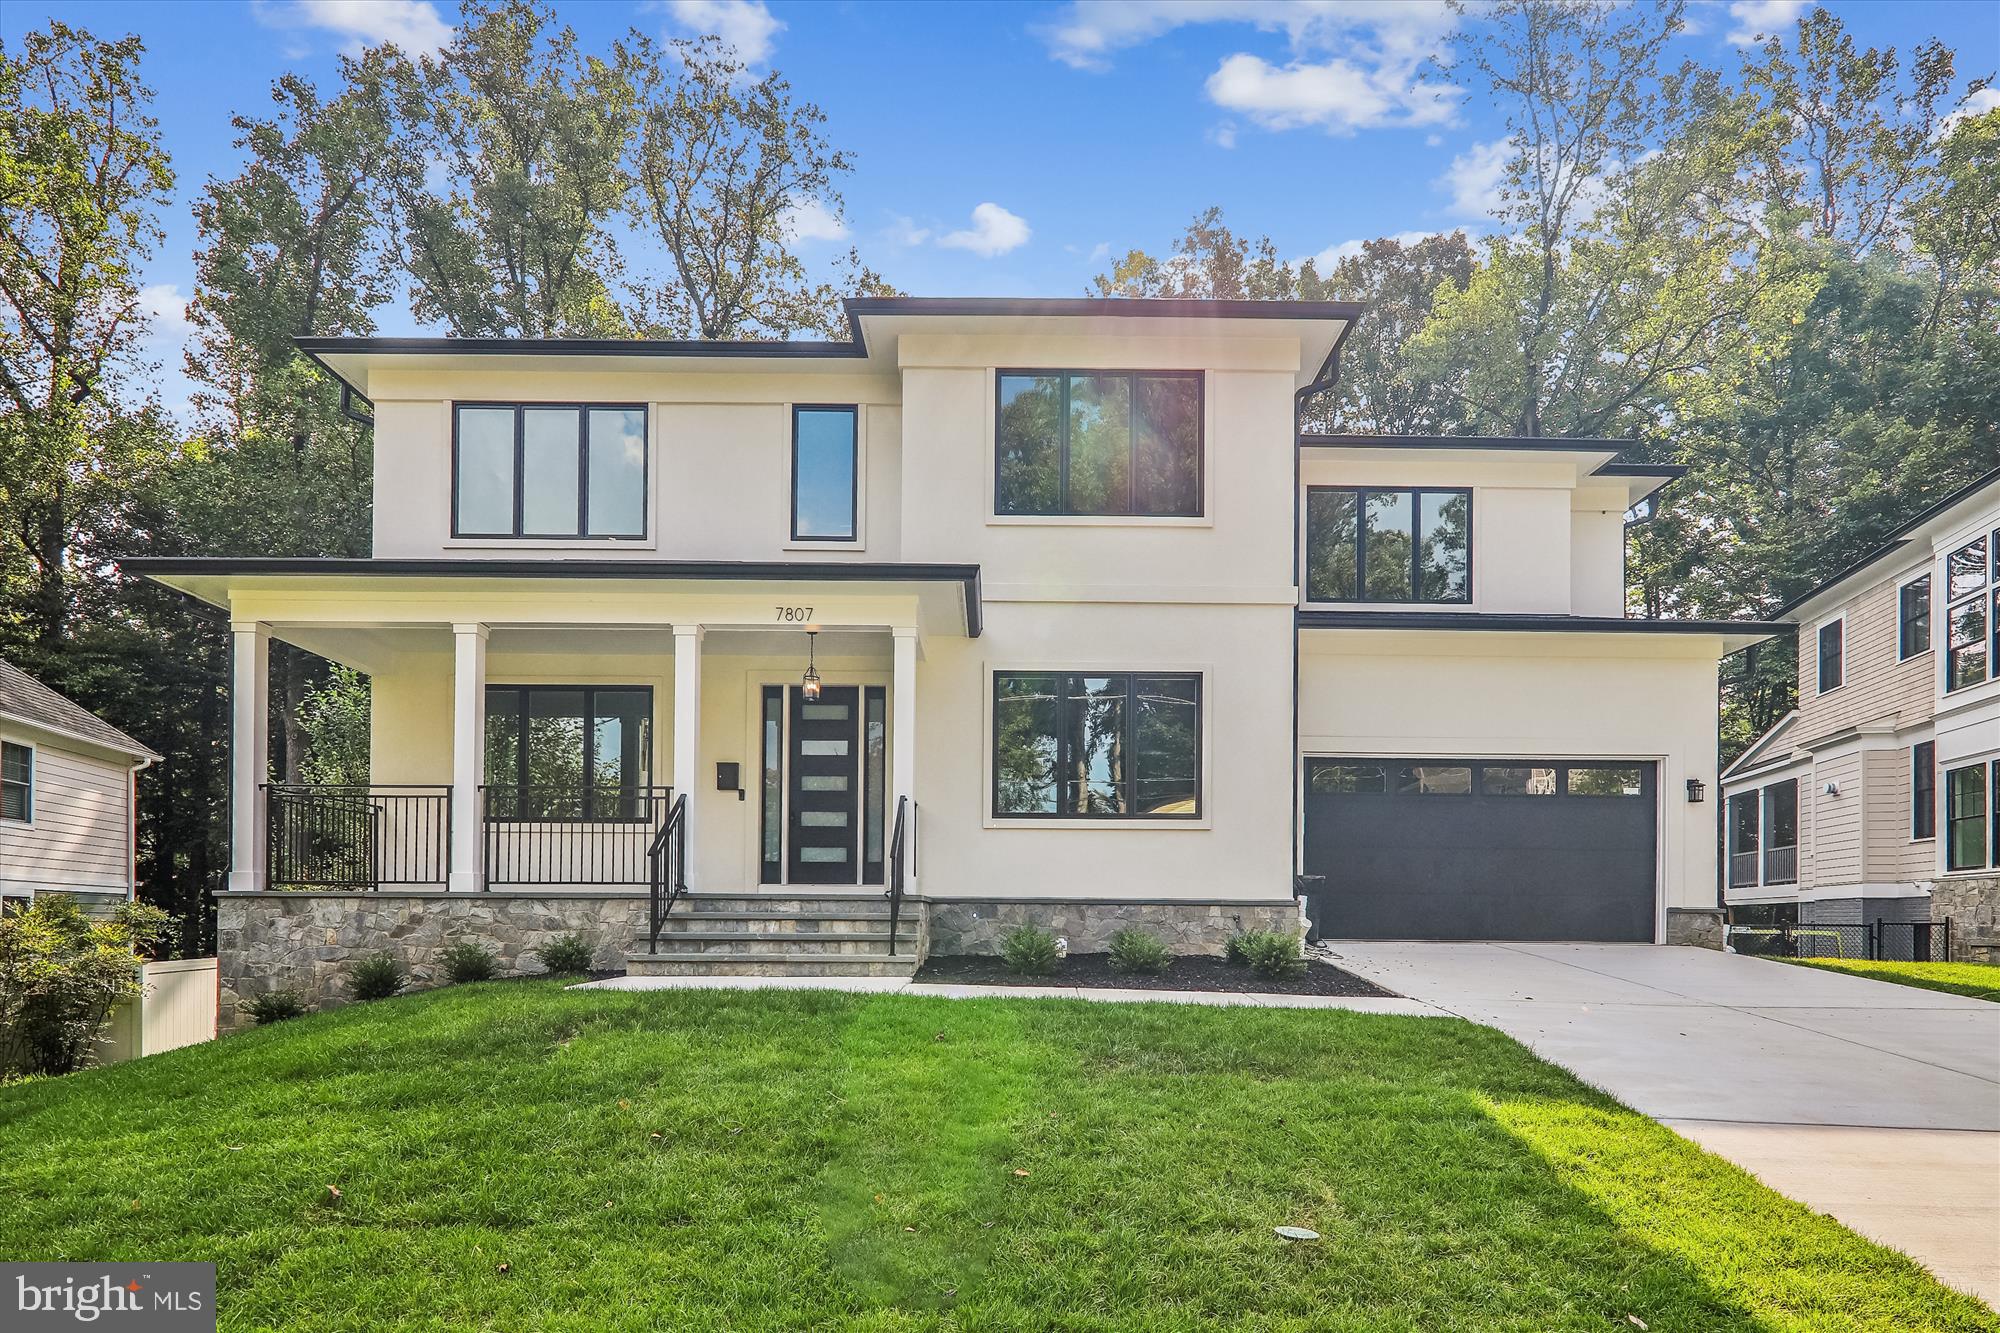
The seller has made another significant price adjustment, creating an even stronger opportunity for discerning buyers. This home offers exceptional design, scale, and features—now at a newly improved price.  
Nestled on a quiet street in the highly desirable Burning Tree Valley subdivision, this exquisite custom home offers over 8,000 square feet of refined living space on a beautifully landscaped 16,470 square foot (.38-acre) lot. Designed for luxurious living and effortless entertaining, the residence features  6 bedrooms, 6 full bathrooms, and 1 half bath, with a pre-built elevator shaft spanning all three levels. Natural light floods the home through expansive Pella windows and sliding doors. The main level boasts a gracious floor plan with a formal dining room, living room, private study or guest suite with en-suite bath, and a spacious family room with a gas fireplace and striking Porcelanosa quartz surround. The gourmet eat-in kitchen is a chef’s dream, complete with Thermador appliances, a 48” refrigerator, dual dishwashers, a butler’s pantry, and an oversized island with quartz countertops—perfect for entertaining.Step outside to a screened porch, Trex deck with gas hookup, and a large paver patio overlooking the expansive, flat backyard—ideal for gatherings and play. The two-car garage includes two 220V EV outlets and opens to a functional mudroom.Upstairs, the luxurious primary suite features vaulted ceilings, dual walk-in closets, a private balcony, and a spa-inspired bath with a soaking tub and large shower. Three additional bedrooms on this level offer en-suite bathrooms and walk-in closets. A large laundry room and a flexible office or recreation room complete the upper level. The walkout lower level offers incredible versatility with LVP flooring, an oversized rec room with a wet bar, an exercise room, an additional bedroom suite, and ample storage space. Elegant custom landscaping,  a charming front porch, and multiple outdoor seating areas complement outdoor living. Located just steps from Burning Tree Elementary and Pyle Middle School, this impressive home combines upscale living with everyday convenience in one of the area’s most sought-after communities. Don’t miss this rare opportunity- schedule your private tour online today!  Virtually staged; minor edits to structure may exist. Public Open House  on Sunday 2-4.
#MDMC2134734

BETHESDA

7807 WINTERBERRY PLACE

6 Beds

6 Baths

7,760 Sq.Ft.

$3,199,000

MLS#: MDMC2134734
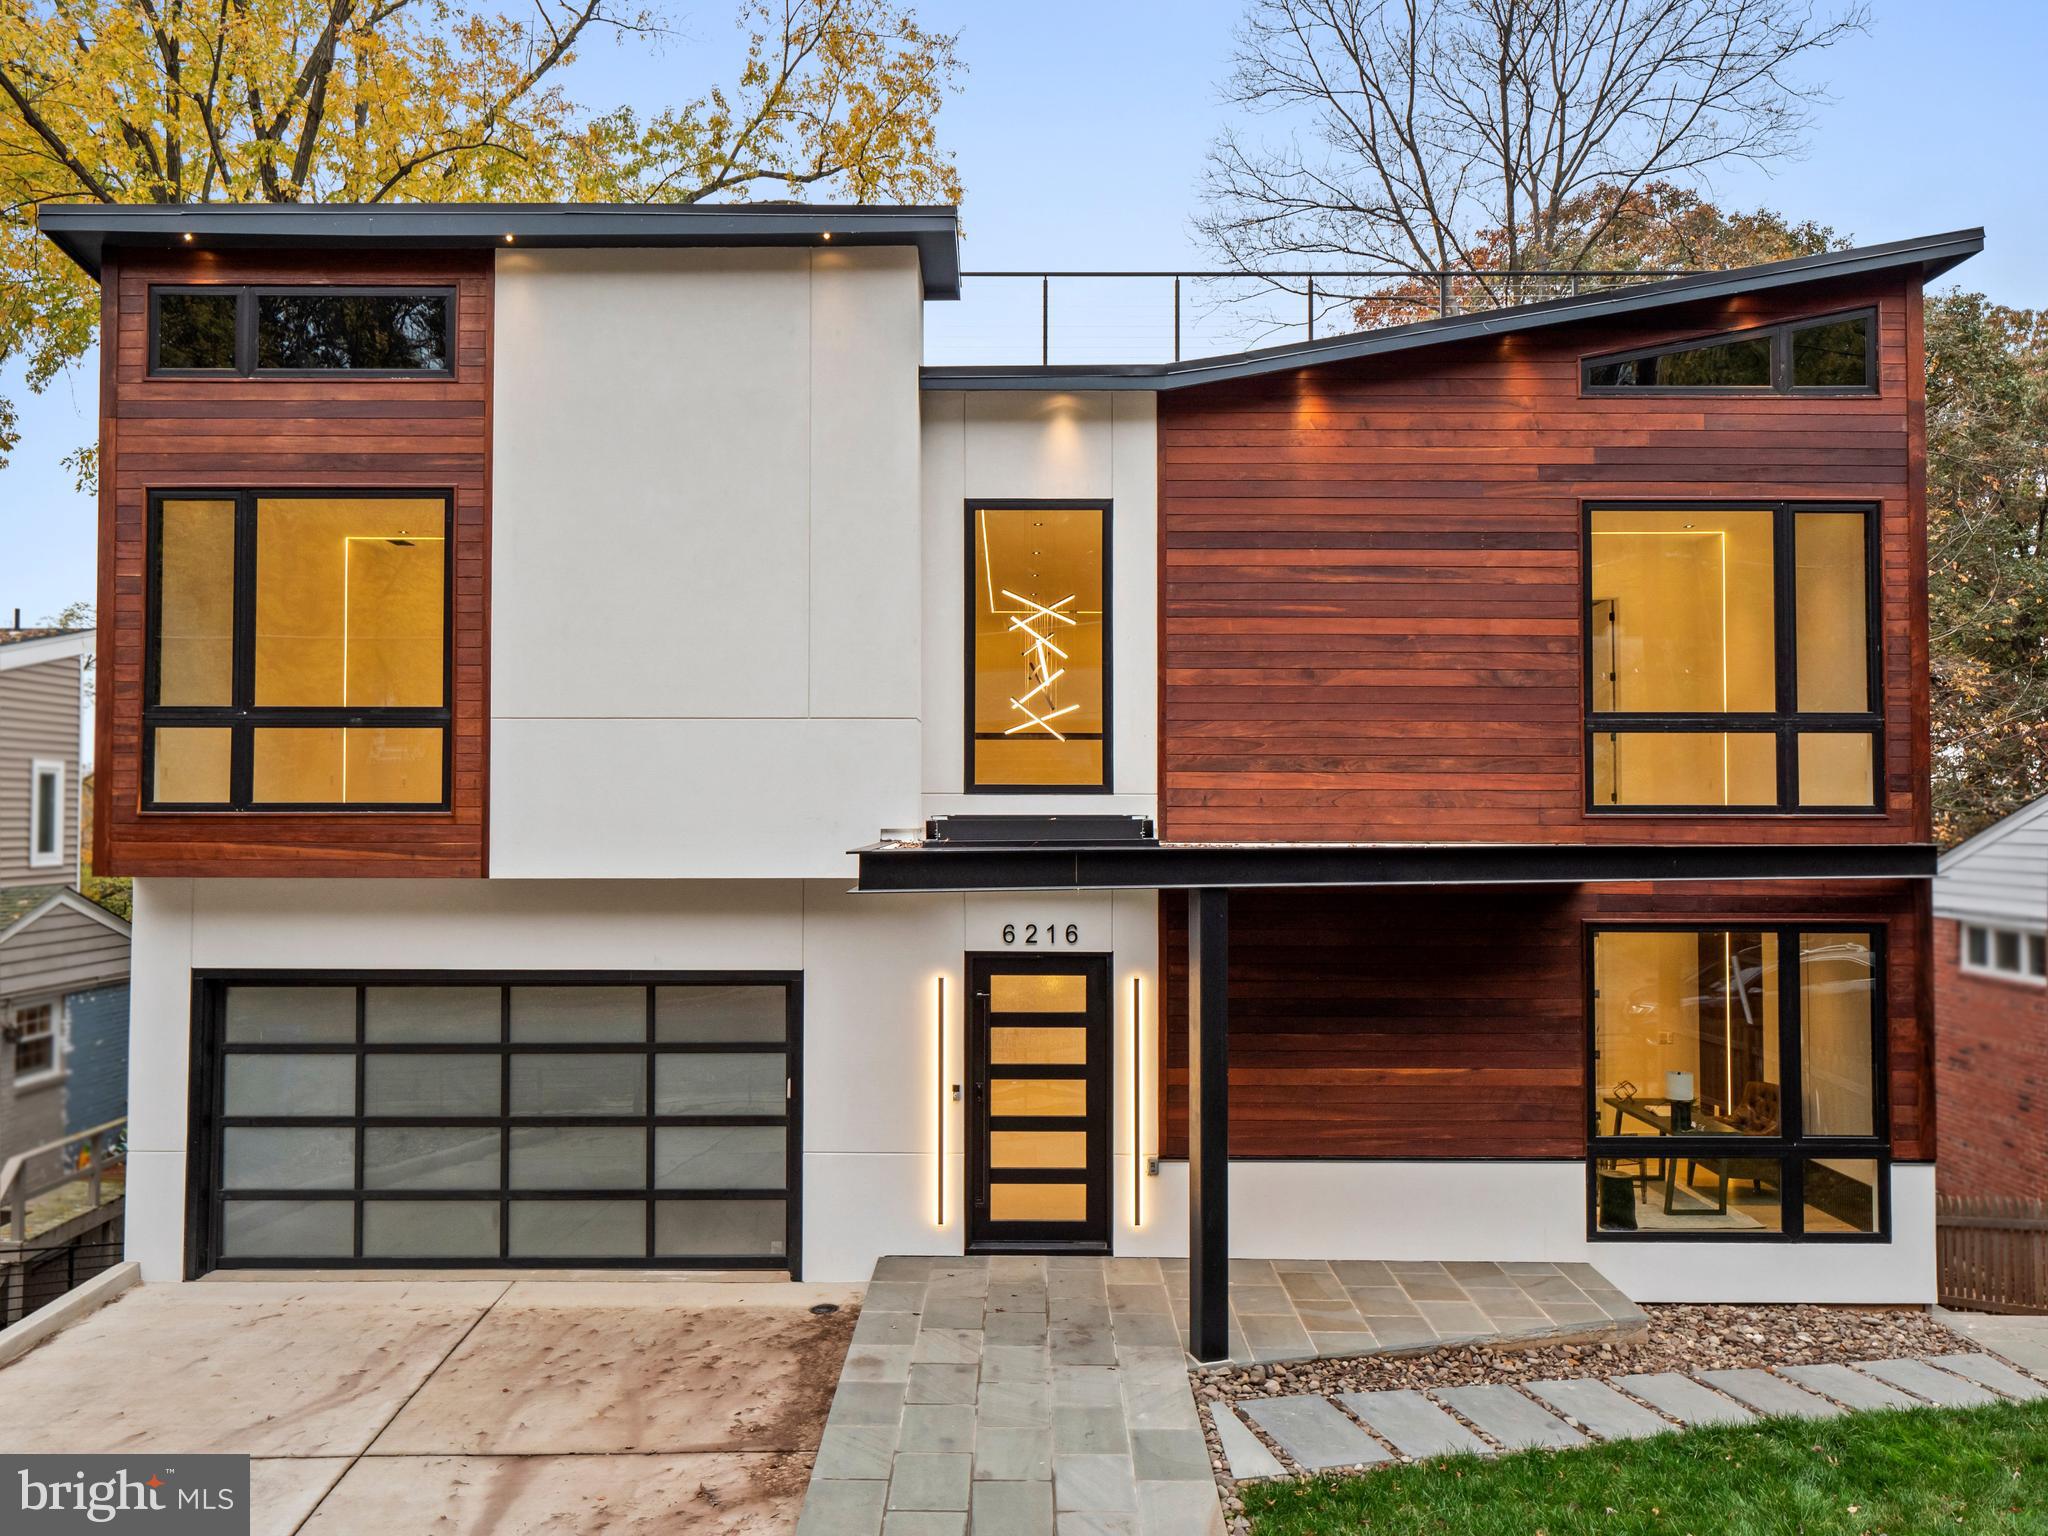
Luxurious, meticulously crafted with breathtaking Virginia and DC skyline views, this is a once-in-a-lifetime opportunity to secure a brand-new dream home in this sought-after Bethesda community! Standing proud, offering the ultimate in modern design and a life of leisure, you’ll have a rare 1800-sq ft rooftop terrace to watch spectacular sunsets or festive July 4th fireworks. A Viking remote-operated sliding gate ensures quick and convenient entry. You'll be greeted upon arrival by a handsome exterior showcasing IPE wood panel siding that blends seamlessly with the surrounding greenery. Come inside and discover neutral tones splashed across the abode's multiple levels, highlighted by strikingly chic LED lighting. Andersen windows allow ample sunlight to stream in while 8-ft-high doors and engineered European oak wood flooring make the residence feel grand. LED lighting throughout shines on wood paneling and an eye-catching staircase, the handiwork of a renowned interior designer.
An open kitchen and living room provide the ideal setting for entertaining visitors. Read or converse by the intimate fireplace while taking in scenic neighborhood vistas. All Wi-Fi ready, Thermador smart appliances in the sophisticated custom-built kitchen ensure that the avid cook can deliver hearty meals. A walk-in pantry with glass doors keeps your items visible and secure. Invite your company to sit at the 4-seater island or in the nearby chandelier-lit dining room. There's more space for them to gather in the lower-level bar, alongside which you can set up a small nook. Expansive, comfortable bedrooms are complemented by exquisite designer baths. Surpassing all is your primary suite with a bespoke walk-in closet and an ensuite that enjoys dual sinks, a soaking tub, and a glass-enclosed walk-in shower.

Whether you're a movie buff or casual watcher, you’ll savor every minute spent inside the sensational in-home movie theater with its 12-inch soundproof concrete wall and built-in theater lighting. If it’s something more outdoorsy you crave, head to the multi-level backyard with a flagstone patio for a breath of fresh air. A built-in gas line means summer cookouts can become a new tradition. A water fountain feature along the outside terrace adds a welcome touch to your oasis. Dine alfresco on the large deck or while appreciating unparalleled panoramas on the finished rooftop terrace. Other excellent perks include Pyle Bluetooth speakers, 2 Nest thermostats, a Wi-Fi-ready washer and dryer, and a Trane gas furnace. Plus, this impressive residence is only moments from the popular Smithsonian museums and monuments that line the National Mall in Washington DC. This incredible home could be all yours, so come get a glimpse to experience it all for yourself!
#MDMC2088770

BETHESDA

6216 CRATHIE LANE

6 Beds

6 Baths

5,890 Sq.Ft.

$3,199,000

MLS#: MDMC2088770
SOME HOMES SIMPLY HAVE A SOUL.....
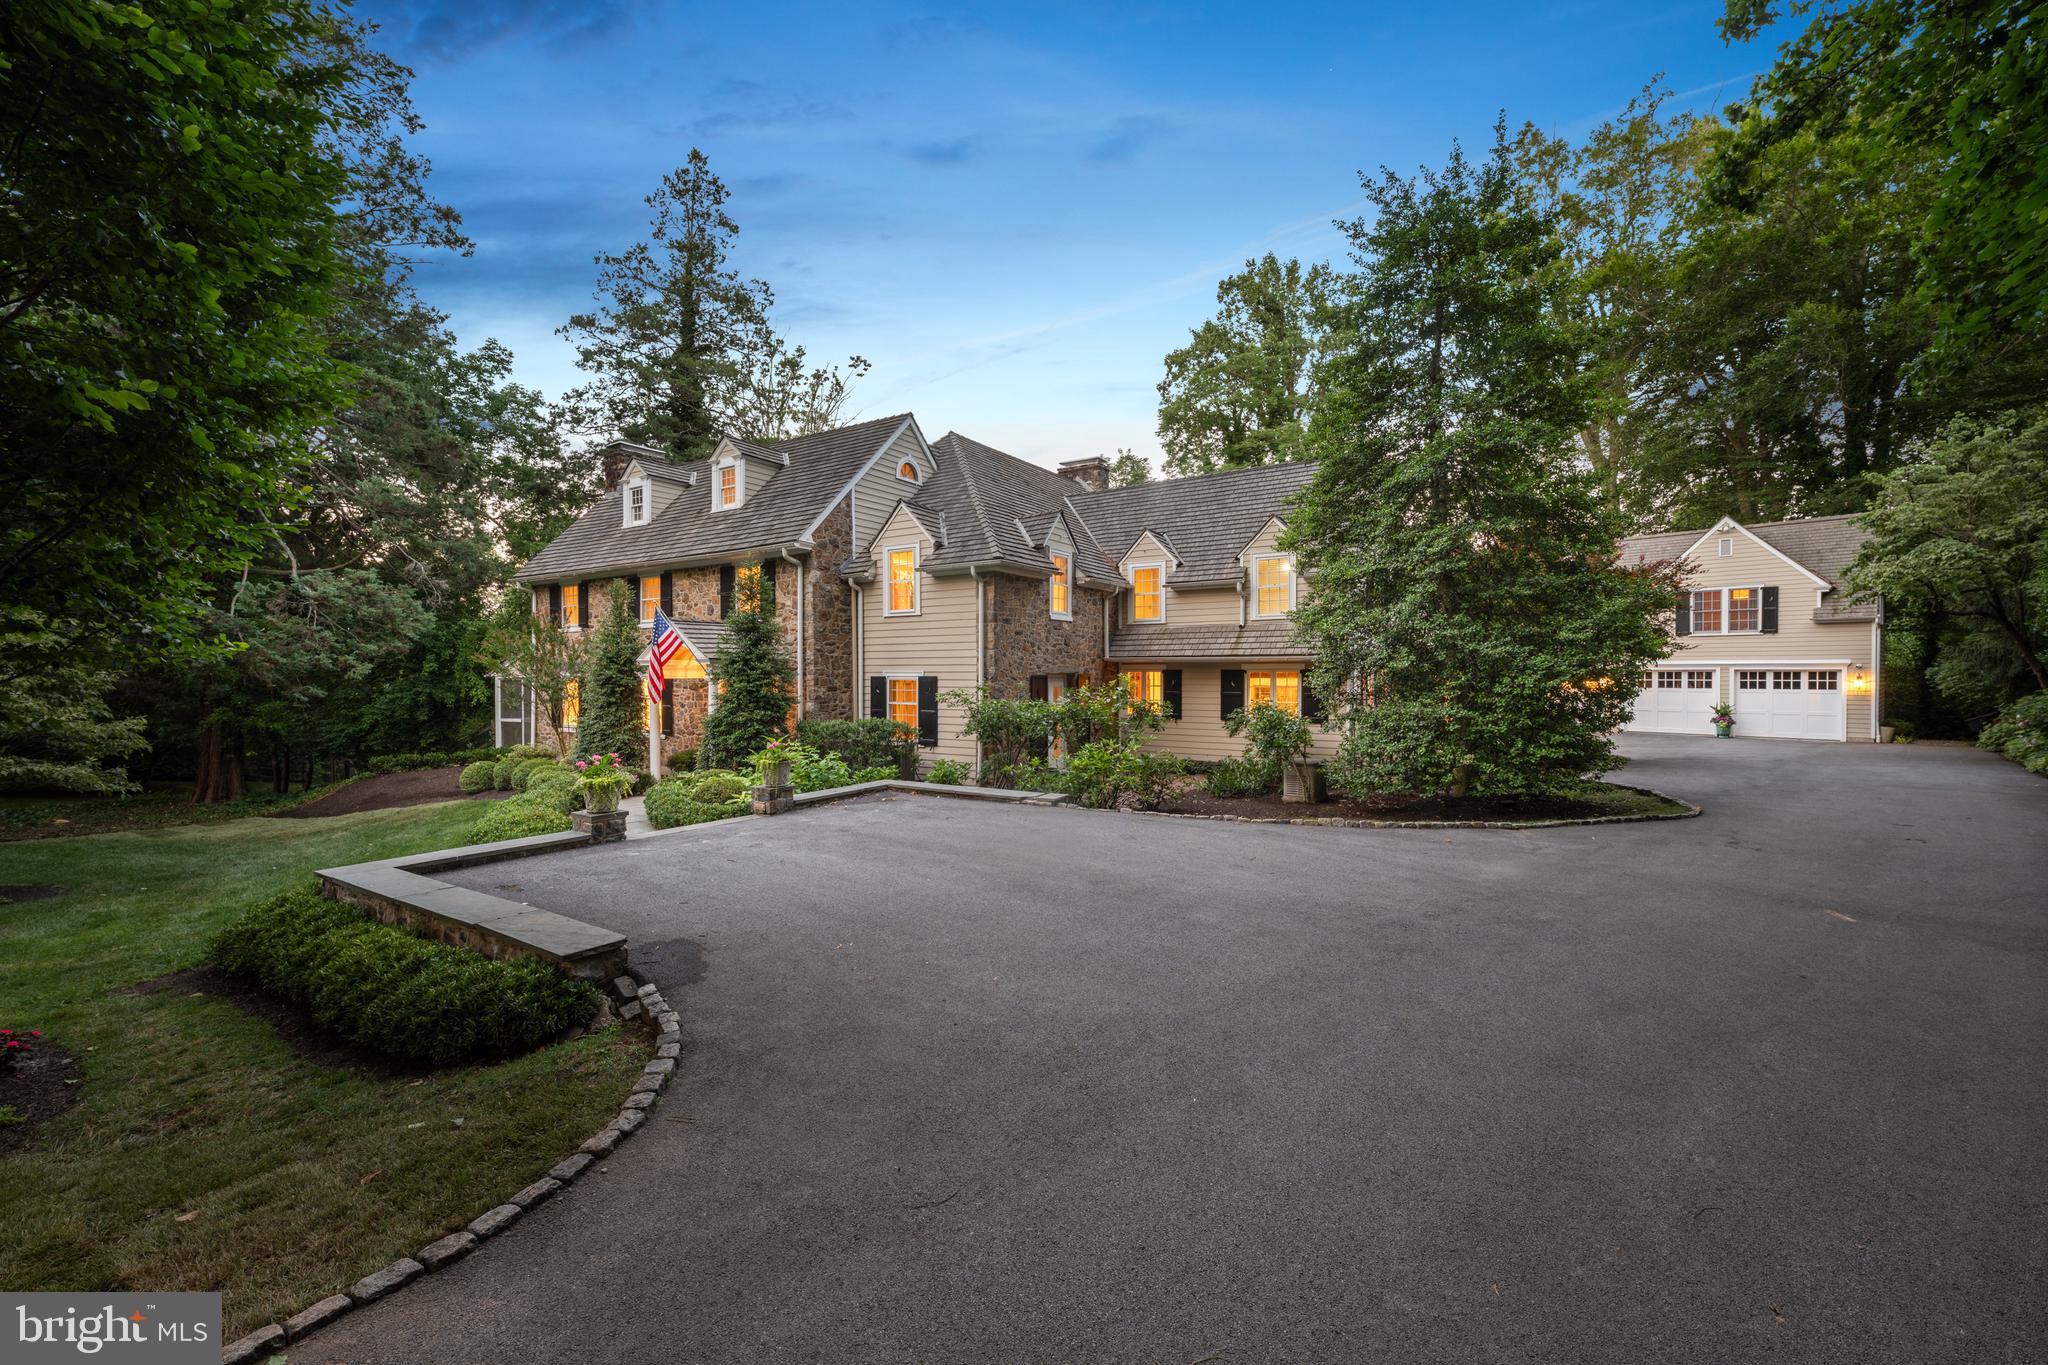
Quietly tucked among the winding lanes of the prestigious Ardrossan section of Villanova, the Gold Coast of Radnor Township, 847 Lesley Road has been gracefully welcoming family and friends for nearly a century. Offered for the first time in over 40 years, this extraordinary three-story stone Colonial is more than an architectural landmark—it is a home filled with laughter echoing from summer afternoons by the pool, holiday gatherings that spilled from one gracious room to the next, and generations of cherished memories waiting to be passed to those who will write its next chapter. From the moment you arrive beneath the canopy of mature trees, there is an unmistakable sense of peace. The house feels as though it has always belonged here, perfectly settled into its breathtaking surroundings where architecture and nature exist in complete harmony. Lovingly expanded and thoughtfully reimagined over the years, every addition has honored the home's timeless character while creating the effortless luxury today's lifestyle demands. Sunlight pours through oversized windows and French doors, illuminating beautifully proportioned rooms where refined millwork, gleaming hardwood floors, and timeless architectural details create spaces that are both elegant and wonderfully inviting. The main living spaces unfold with remarkable ease, each room flowing naturally into the next before opening through countless French doors to wraparound stone terraces, an expansive deck, and one of the most magical backyards on the Main Line. Here, lush gardens, sweeping lawns, towering specimen trees, and a sparkling pool create a private sanctuary that feels worlds away. It is easy to imagine children spending endless summer days in the pool, cocktails shared on the terrace as the sun begins to set, and family dinners lingering long into warm summer evenings beneath the glow of lantern light. Designed to evolve with every stage of life, the home offers five to six bedrooms, four full baths, and three half baths. A private office with its own entrance is tucked above the attached garage, creating an ideal work-from-home retreat. Completing this remarkable estate is a detached two-car garage with a beautifully appointed apartment above—perfect for extended family, an au pair, guests, or a private studio. Homes like this are extraordinarily rare. They cannot be recreated, only cherished. Rich in history yet thoughtfully refined for modern living, 847 Lesley Road offers that elusive feeling every buyer hopes to find—a home that is as beautiful as it is welcoming, as sophisticated as it is comfortable, and one that instantly feels as though it has always been yours. This is more than a home. It is a legacy. It is a lifestyle. It is where the next generation of unforgettable memories begins. SHOWINGS BEGIN ON WEDNESDAY JULY 15th!! Interior Photos coming & Square footage does not include apartment above 2 car detached Garage ( 1,279 sq ft)
#PADE2119440

VILLANOVA

847 LESLEY ROAD

5 Beds

4 Baths

6,198 Sq.Ft.

$3,199,000

MLS#: PADE2119440

1 ... 425 426 427 428 429 ... 666
* Listings identified with the FMLS IDX logo come from FMLS and are held by brokerage firms other than the owner of this website. The listing brokerage is identified in any listing details. Information is deemed reliable but is not guaranteed. If you believe any FMLS listing contains material that infringes your copyrighted work please click here to review our DMCA policy and learn how to submit a takedown request. © 2024. First Multiple Listing Service, Inc.
 - property

Send a message

Message successfully sent.

Your message

What is 3 + 4 ?

Reason for contacting?

I agree to receive email communication and understand I can unsubscribe at any time.

I agree to be contacted by Charis Realty Group - Christine Issler, Broker via call, email, and text for real estate services. To opt out, you can reply 'stop' at any time or reply 'help' for assistance. You can also click the unsubscribe link in the emails. Message and data rates may apply. Message frequency may vary. Privacy Policy

Sign Out

Virtual Assistant

Would you like to take the next step with this property? We can help you schedule a showing or virtual tour, or send you more details.

Yes, I would like more information.

Thank You for Your Reply, One of Our Agents will contact you as soon as possible

No, maybe later.

Thank you, you can always contact me via email, phone number or through the contact form.

Realhub AI

Lucy - Your AI-Powered Realtor

Update Your Temporary Password

Personalize your search

Enter your email and we'll notify you immediately when new listings match what you're looking for.

or enter email address

Already have an account ? Login here

Continue your home search

I agree to receive communications and understand I can unsubscribe at any time.

I agree to be contacted by Charis Realty Group - Christine Issler, Broker via call, email, and text for real estate services. To opt out, you can reply 'stop' at any time or reply 'help' for assistance. You can also click the unsubscribe link in the emails. Message and data rates may apply. Message frequency may vary. Privacy Policy

Already have an account ? Login here

We use cookies

We use cookies primarily for analytics to enhance your experience. By accepting, you agree to our use of these cookies. You can manage your preferences or learn more about our cookies policy.
