Properties

Browse or get in touch to schedule a walkthrough.

  • Nearby me
Price range

Popular Features

Community Features

Association

Property Features

Waterfront

View

Exterior Features

Interior Features

Style

10000 properties match your criteria

Updated 1 minute ago

E-Alert name
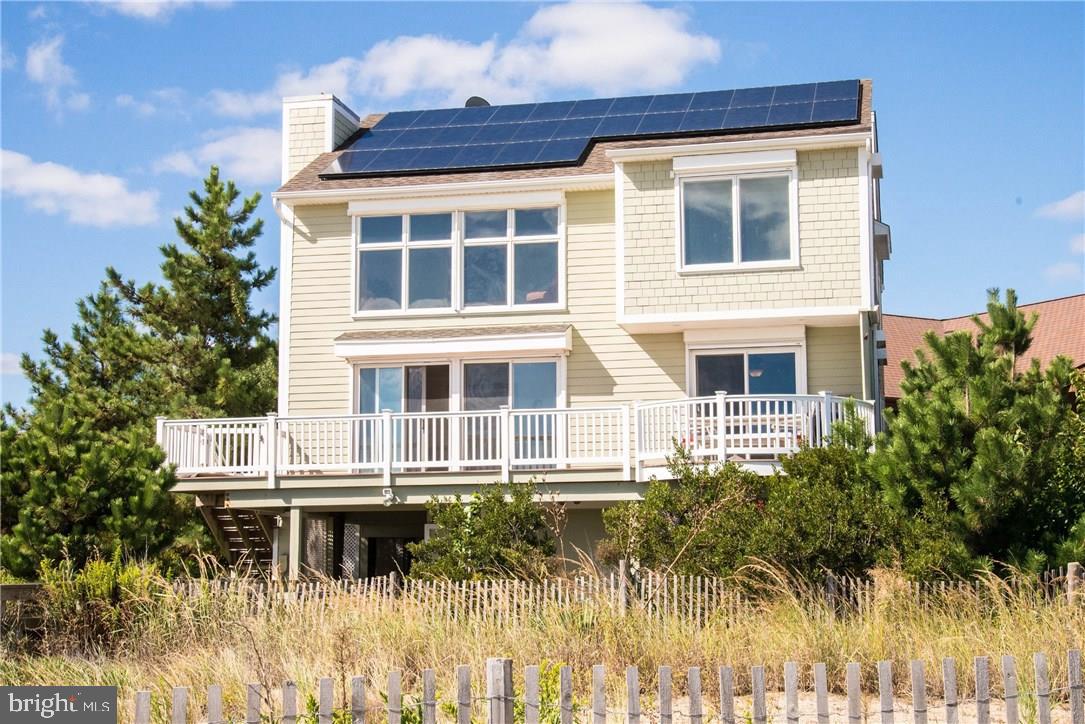
Oceanfront living at its finest!  This gorgeous home offers direct beach access complete with a private walkway.  This exquisite home has never been rented and it shows.  Property features 5 spacious bedrooms (4 w/ en-suite baths), 2 living areas with panoramic ocean & beach views, gourmet kitchen, elevator, solar panels, hot tub, great storage & more!  Superb views from the many sun decks & roof top deck!  This home is a must see!  Potential rental income of $85,000!
#1001013948

DEWEY BEACH

4 CHICAGO STREET

5 Beds

4 Baths

3,016 Sq.Ft.

$3,195,000

MLS#: 1001013948
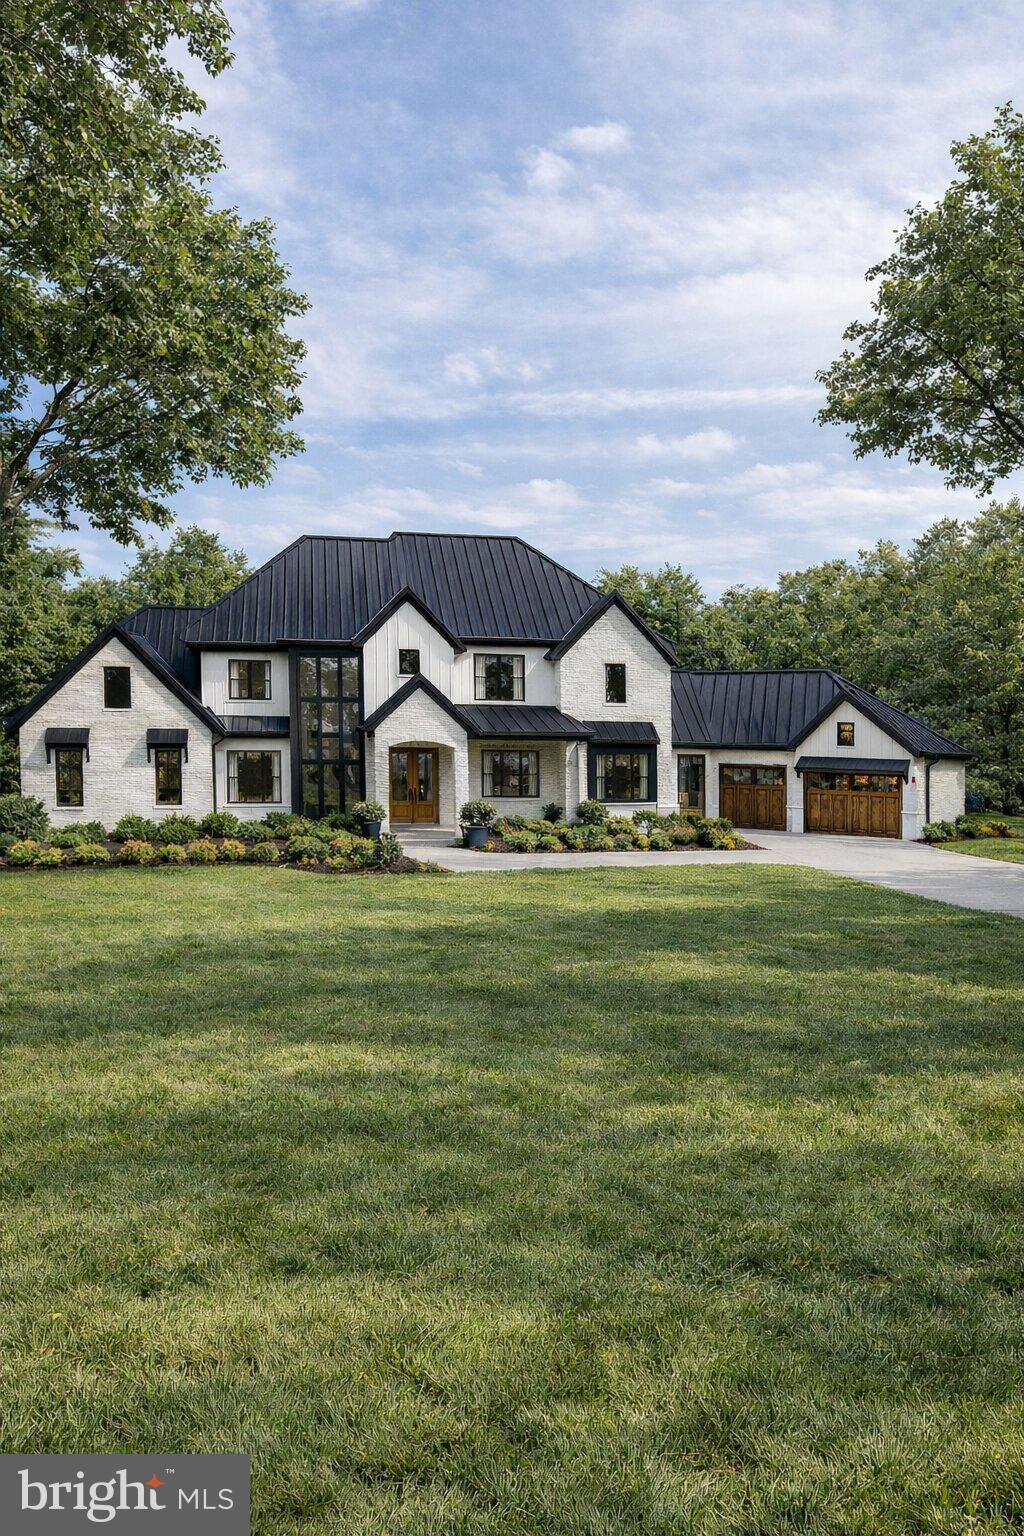
Exceptional 14.5-acre estate opportunity in one of Lititz’s most desirable locations. Nestled among mature trees and open countryside, Meadow Breeze Lane offers a rare chance to create a private, custom luxury estate in a truly remarkable setting.

The existing residence provides the opportunity for removal, allowing a new owner to design and build a one-of-a-kind custom home without compromise. Envision a gated entrance, sweeping private drive, resort-style outdoor living spaces, pool, guest house, or equestrian amenities — all positioned to capture the beauty and privacy this expansive property affords.

Located within the highly rated Manheim Township School District, the property offers both privacy and convenience — just minutes from downtown Lititz’s shops and dining, with easy access to Lancaster and major routes.
#PALA2083386

LANCASTER

914 MEADOWBREEZE

4 Beds

3 Baths

4,100 Sq.Ft.

$3,195,000

MLS#: PALA2083386
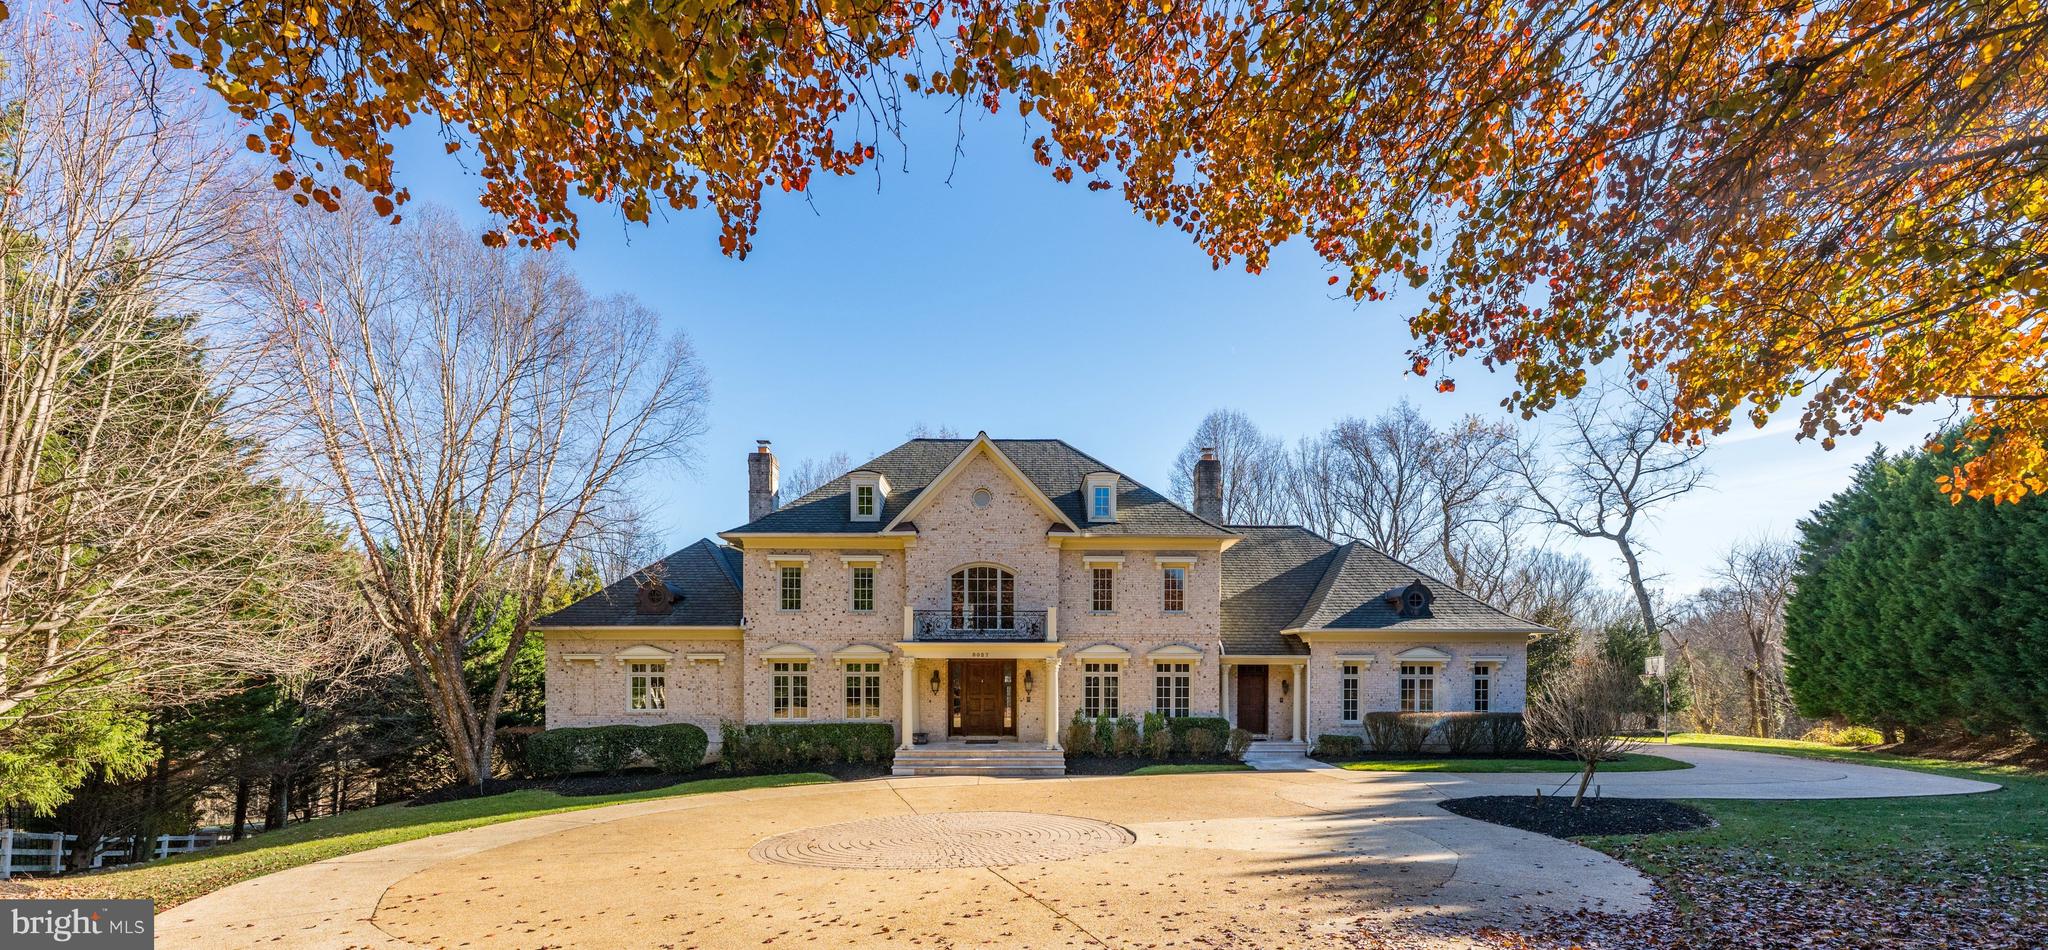
Welcome to this captivating gated Colonial sited on a breathtaking 5 acres.  Beautifully renovated and
updated  throughout, with sunlight streaming through the high-ceilinged rooms, offering beautiful hardwood
floors, and more than ample room sizes for everyday living and formal entertaining.  Attention to detail is evident throughout.   Entering the foyer one is  greeted by a grand staircase, and a view through the family room to the flagstone terrace and lush grounds.  A main floor primary suite with sitting room and office area provide for a sanctuary of one's own.   The designer kitchen will amaze even the most talented chef.   Spacious room sizes throughout provide for
a formal living room, formal dining room, grand kitchen, breakfast room and family room, along with a well designed mud-room/laundry area and powder room leading to a more than ample three car garage.  This completes the main level which offers two staircases up to the second level of the home.   Five additional bedrooms are found on the second level each with ensuite bath.  A sixth lower level bedroom is available for company or staff.  The lower level will amaze you with a huge formal office, double family rooms, a wine cellar and beautiful daylight walkout doors to the patio and grounds.    A total of 6 bedrooms and 7 full baths
encompassing approxiately 9,000 square feet beautifully designed on three levels. The private drive recessed off Georgetown Pike leads to the gated entrance to this property centered at the back of the drive.
#VAFX2278338

MCLEAN

8031 GEORGETOWN PIKE

7 Beds

7 Baths

6,348 Sq.Ft.

$3,195,000

MLS#: VAFX2278338
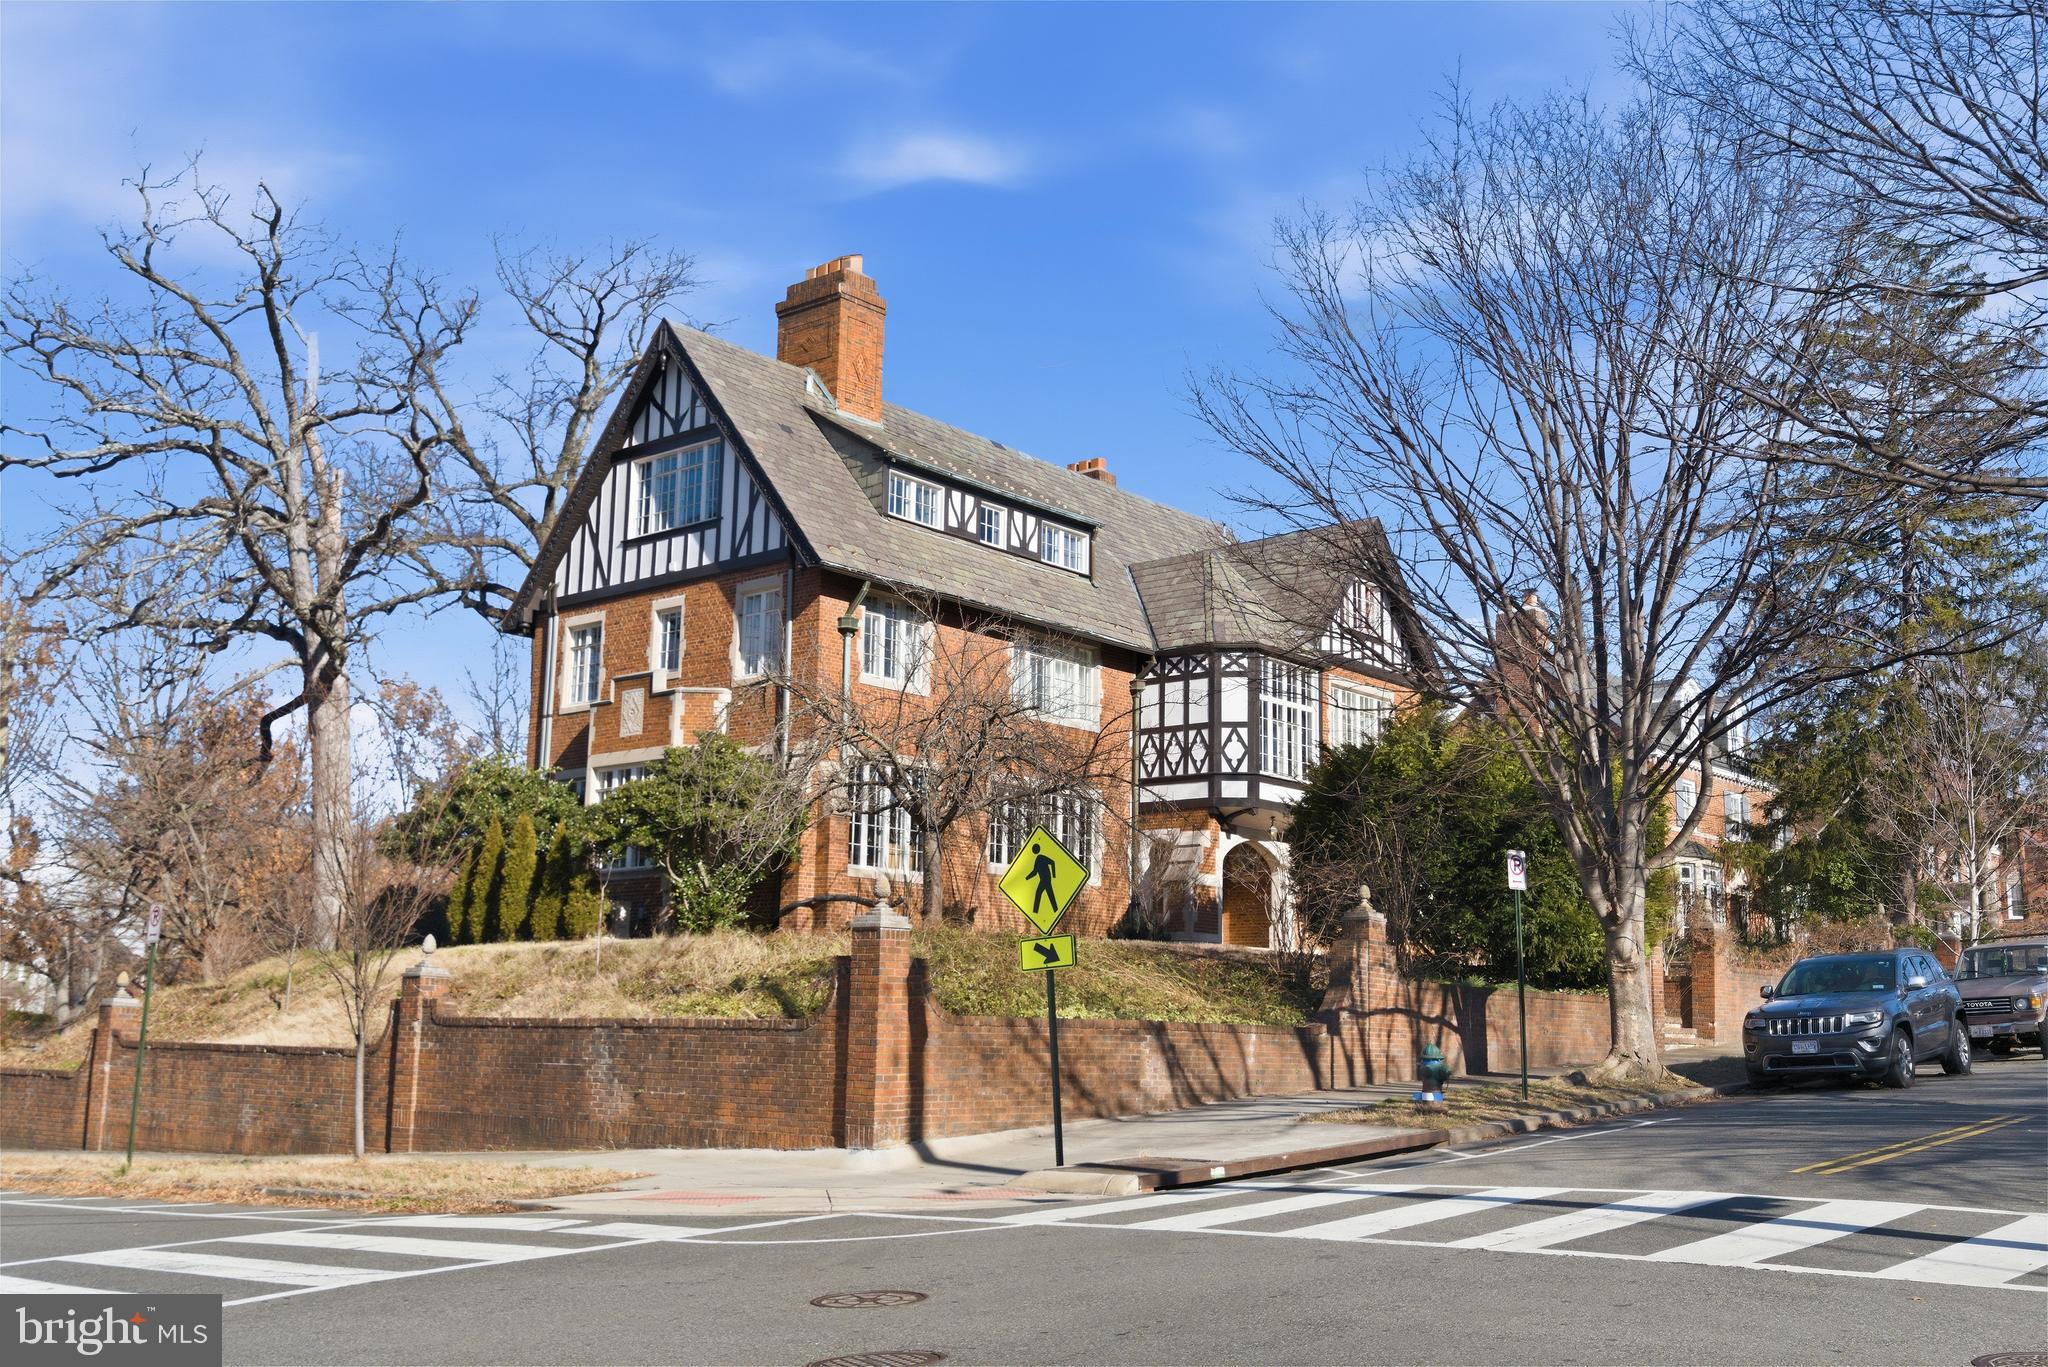
Of all the stunning Tudor Revival residences in Crestwood, this masterpiece has long been considered a star in the neighborhood.  The Grande Dame is sited on a commanding prominent position high on the corner of Decatur St. and Blagden Ave.  With approximately 7,000 square feet of interior space, the home offers six bedrooms (two with ensuite offices), four bathrooms, a powder room, a conservatory, six fireplaces and a two-car garage (with additional parking in the driveway).  The residence has been meticulously renovated and restored with an emphasis on historical preservation.  The interior offers architectural eye candy at every turn: copious original plaster moldings, original millwork, completely reworked casement windows, stunning marble and plaster fireplace mantles, and built-in benches. The kitchen with accompanying butler’s pantry is an absolute showpiece, with high-end cabinets, appliances and finishes. Outside, a large flagstone terrace is perfect for entertaining with its outdoor stainless steel kitchen and numerous spaces for al-fresco dining. Beautifully reimagined to incorporate the original elegance with modern comforts, this exceptional home awaits its new owner.
#DCDC2242068

WASHINGTON

4801 BLAGDEN AVENUE NW

6 Beds

4 Baths

6,530 Sq.Ft.

$3,195,000

MLS#: DCDC2242068
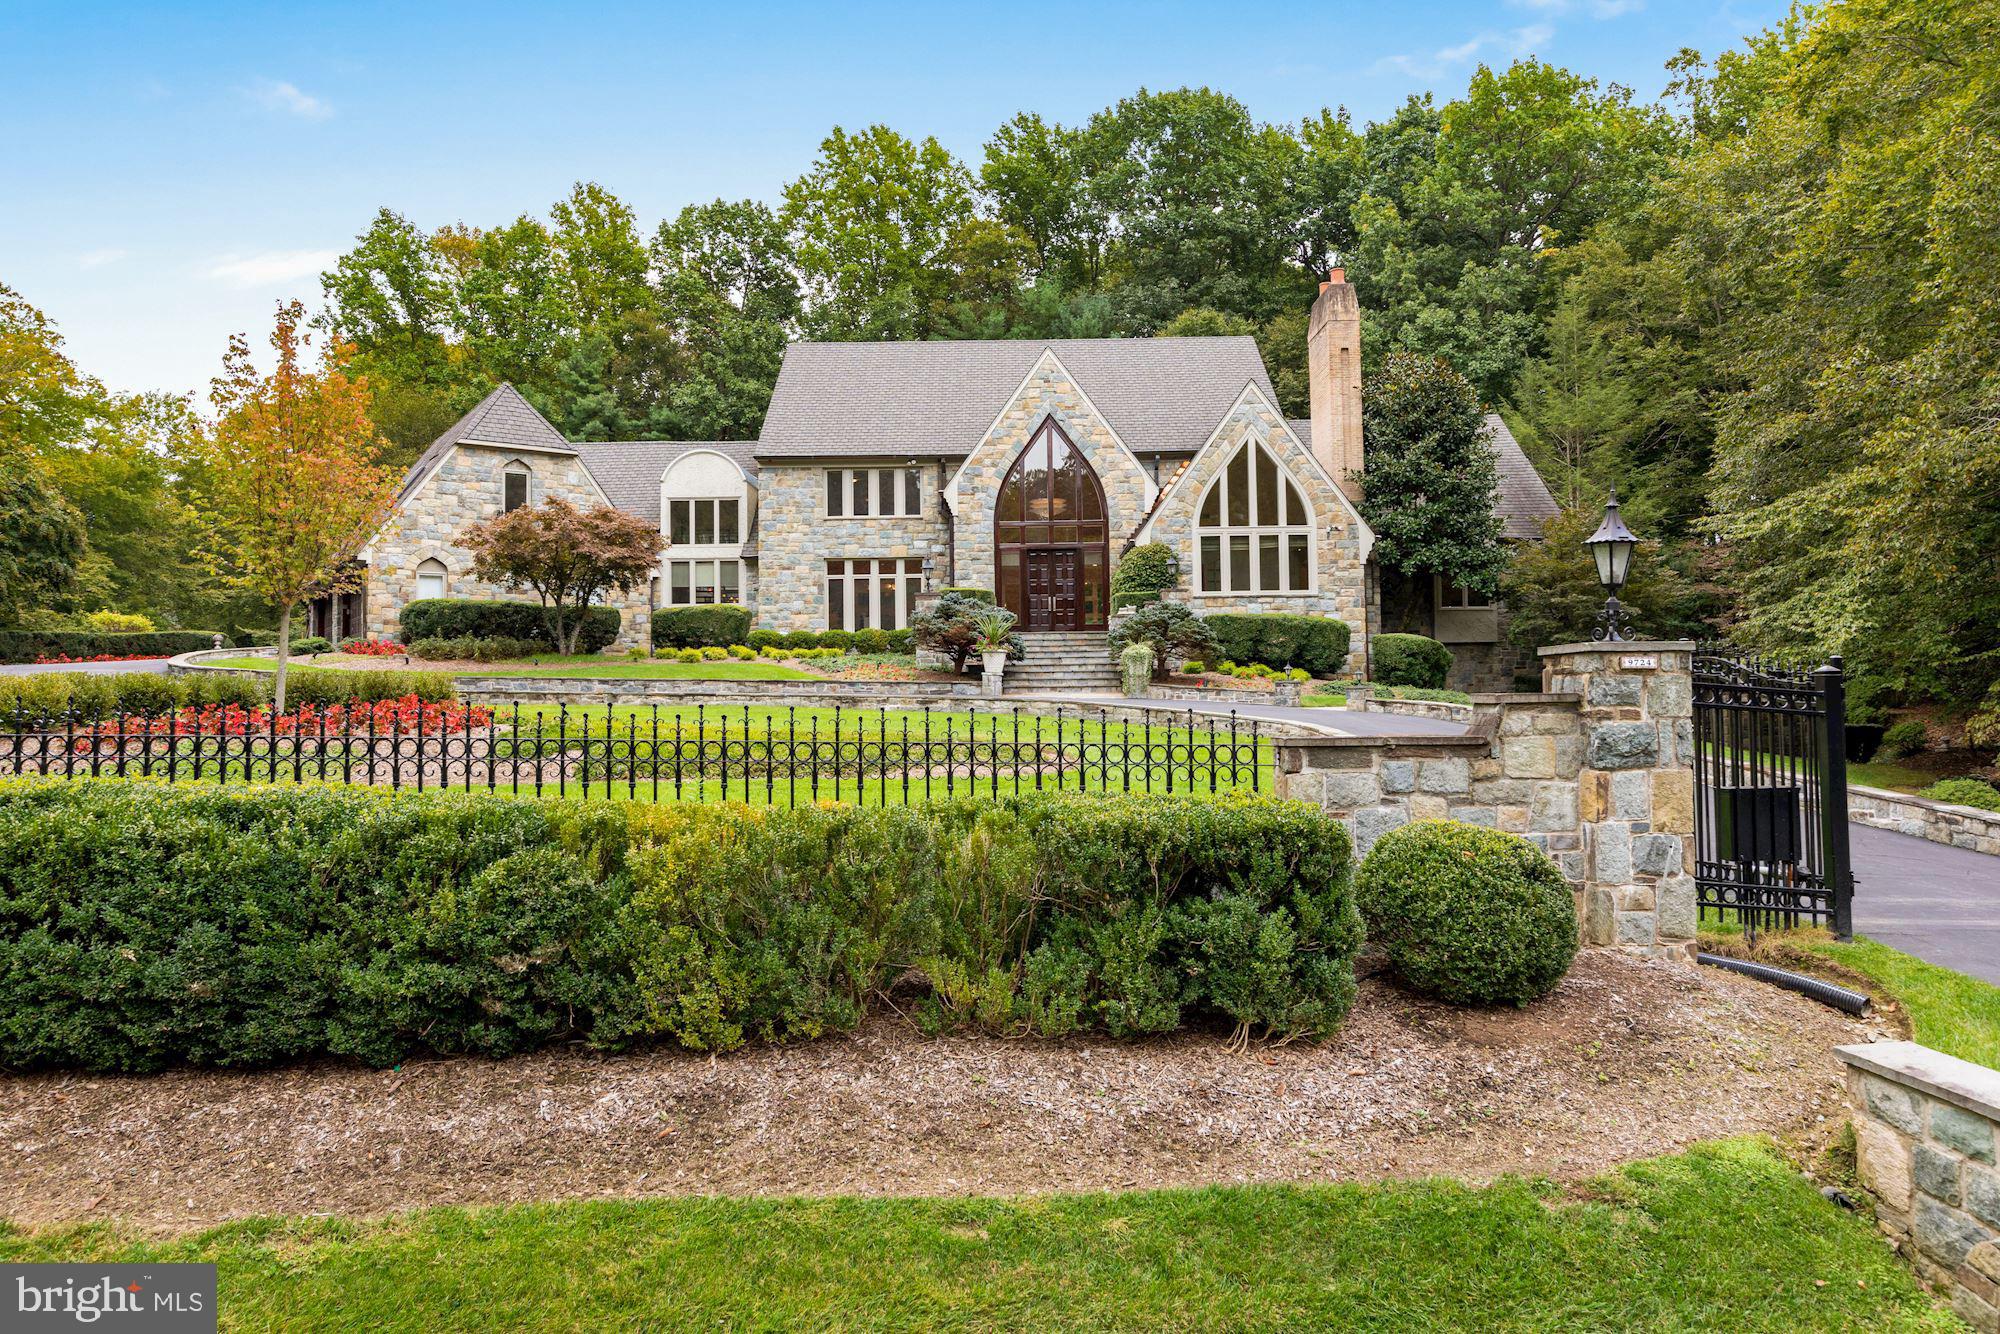
Welcome to 9724 Sorrel Avenue! This stunning gated estate is situated on just over 2 acres of land within the Falconhurst community in Potomac. With over 14,000 square feet of living space this home truly has it all. The highlights of this home include a gorgeous indoor swimming pool with spa, 4 car garage, and private in-law suite. In total there are 6 bedrooms, 7 full bathrooms and 2 half baths. The main level features a grand entry with a two story cathedral ceiling. You have spacious formal living and dining rooms. The cathedral ceilings continue in the family room with gorgeous views of the backyard and a wood burning fireplace with floor to ceiling stonework. The eat-in chef's kitchen has tons of natural light with stainless steel appliances, a large island, and custom two tone cabinetry. The kitchen has direct access to the large slate stone back patio perfect for indoor outdoor living. The main level also includes a private office with fireplace and custom millwork. Lastly, the main level master bedroom has vaulted ceilings and floor to ceiling windows letting in tons of natural light. You have beautiful views of the trees and foliage as well. The master ensuite has double sinks with a built in vanity, soaking tub, and walk-in tile shower. There is also a walk-in closet with a custom closet storage system and a private balcony overlooking the grounds. Perhaps the coolest feature of this master is the direct access to your indoor swimming pool via a spiral staircase. The upper level of this home features 4 additional bedrooms and 4 bathrooms. You also have a safe room, cedar closet, and bonus room. The lower level of this property is fully finished with a private in-law/guest suite including laundry and a full kitchen. You have a large rec space with another stone wood burning fireplace, billiards room, and a full built-in bar. There is direct access to the swimming pool from the lower level. The indoor pool and spa has beautiful stone work and views of the trees. You also have another wood burning fireplace, private changing rooms, and full bathroom. In addition you have direct access to the back stone courtyard with lush landscaping including a serene water feature and walking path. This property is the ideal combination of closeness and spaciousness within 20 minutes to Washington DC and other major travel routes. You are minutes from prestigious Congressional and TPC Avenel Country Clubs. Don't miss the opportunity to live in this stunning home!
#MDMC748630

POTOMAC

9724 SORREL AVENUE

6 Beds

7 Baths

14,366 Sq.Ft.

$3,195,000

MLS#: MDMC748630
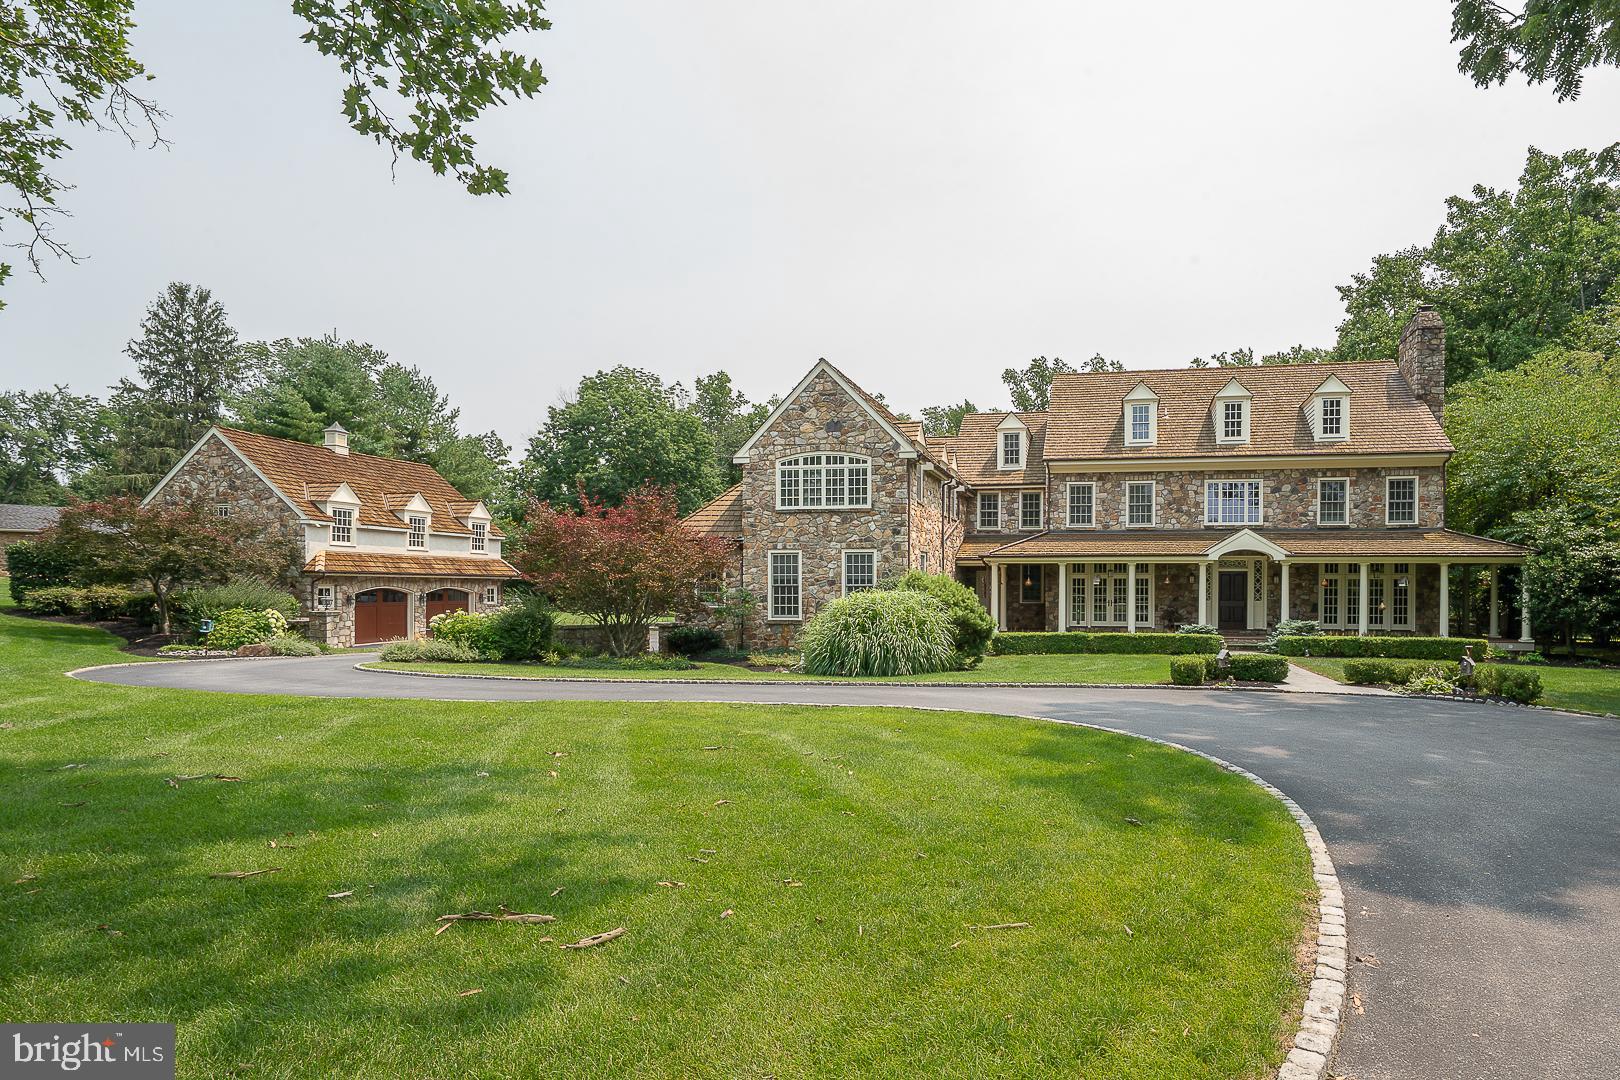
Welcome to 2048 Buttonwood Road, an exceptional country estate gracefully set on 1.9 professionally landscaped acres in one of Easttown's most coveted locations. Offering the perfect balance of timeless architecture, exceptional craftsmanship and modern comfort, this extraordinary residence encompasses over 8,000 square feet of living space with 6 Bedrooms, 7 full Baths, 2 half Baths, 5 fireplaces and a finished Third Floor plus  a professionally finished Lower Level. From the moment you arrive, the home's stately presence and impeccable grounds set the tone for what awaits inside. A newly reconstructed Azek front porch (2025) leads to a dramatic front-to-back Foyer with soaring ceilings, rich hardwood flooring, elegant arched openings and exquisite custom millwork. Designed with effortless entertaining and comfortable family living in mind, the Main Level flows beautifully from one space to the next. The formal Living Room, anchored by a marble fireplace, and elegant Dining Room each open to the front porch through atrium doors, while a well-appointed Butler's Pantry with beverage refrigerator, wet bar, glass-front cabinetry and wine storage provides exceptional convenience for hosting. The Gourmet Kitchen offers custom furniture-style cabinetry, an oversized center island, farmhouse sink, Viking commercial range, decorative tile backsplash with pot filler and a light-filled Breakfast Room overlooking the breathtaking rear grounds. Just beyond, the spectacular vaulted Family Room showcases hand-hewn wood beams, custom built-ins, a floor-to-ceiling stone masonry fireplace and an impressive wall of windows and doors that seamlessly connect the interior to the outdoor living spaces. A richly paneled cherry Study offers a quiet work-from-home retreat, while a versatile Flex Room is ideal as a playroom, craft room or second office. A Mudroom and two Powder Rooms complete the Main Level. Upstairs, the luxurious Primary Suite is a peaceful sanctuary featuring hardwood flooring, a fireplace, custom built-in wardrobes, two professionally designed walk-in closets and a luxury Bath with radiant heated floors, dual granite vanities, deep soaking tub, oversized shower and private water closet. Four additional Bedrooms each feature their own en-suite Bath, including one with a private Sitting Room, while a spacious Laundry Room completes the Second Floor. The finished Third Floor provides an ideal guest, au pair or in-law suite with a spacious Bedroom and full Bath. The professionally finished Lower Level extends the home's exceptional living space with a generous recreation and entertainment area centered around a stone fireplace, a dedicated fitness room, a beautifully finished full Bath, abundant storage and plumbing already in place for a future wet bar. The resort-inspired outdoor living, designed for entertaining and relaxation, is truly exceptional and features an Armond inground pool and spa, expansive maintenance-free decking, a wood-burning stone fireplace and Three Season Room, completely rebuilt in 2021 using Azek and LP SmartSide. Surrounded by mature landscaping and expansive lawn, the property offers remarkable privacy and a setting that feels like a private country retreat.  Add'l highlights include geothermal heating throughout, a whole-house generator, complete exterior painting (2023), complete interior painting (2026), an attached 3-car garage and a detached 2-car stone garage with partially finished space above, offering endless possibilities for a future home office, studio or guest quarters. Perfectly positioned within the award-winning Tredyffrin-Easttown School District and just minutes from the area's premier private schools, renowned country clubs, upscale shopping, fine dining and major commuting routes, this remarkable estate offers a rare opportunity to enjoy luxury living in one of the Main Line's most desirable settings.
#PACT2131608

BERWYN

2048 BUTTONWOOD ROAD

6 Beds

7 Baths

9,339 Sq.Ft.

$3,195,000

MLS#: PACT2131608
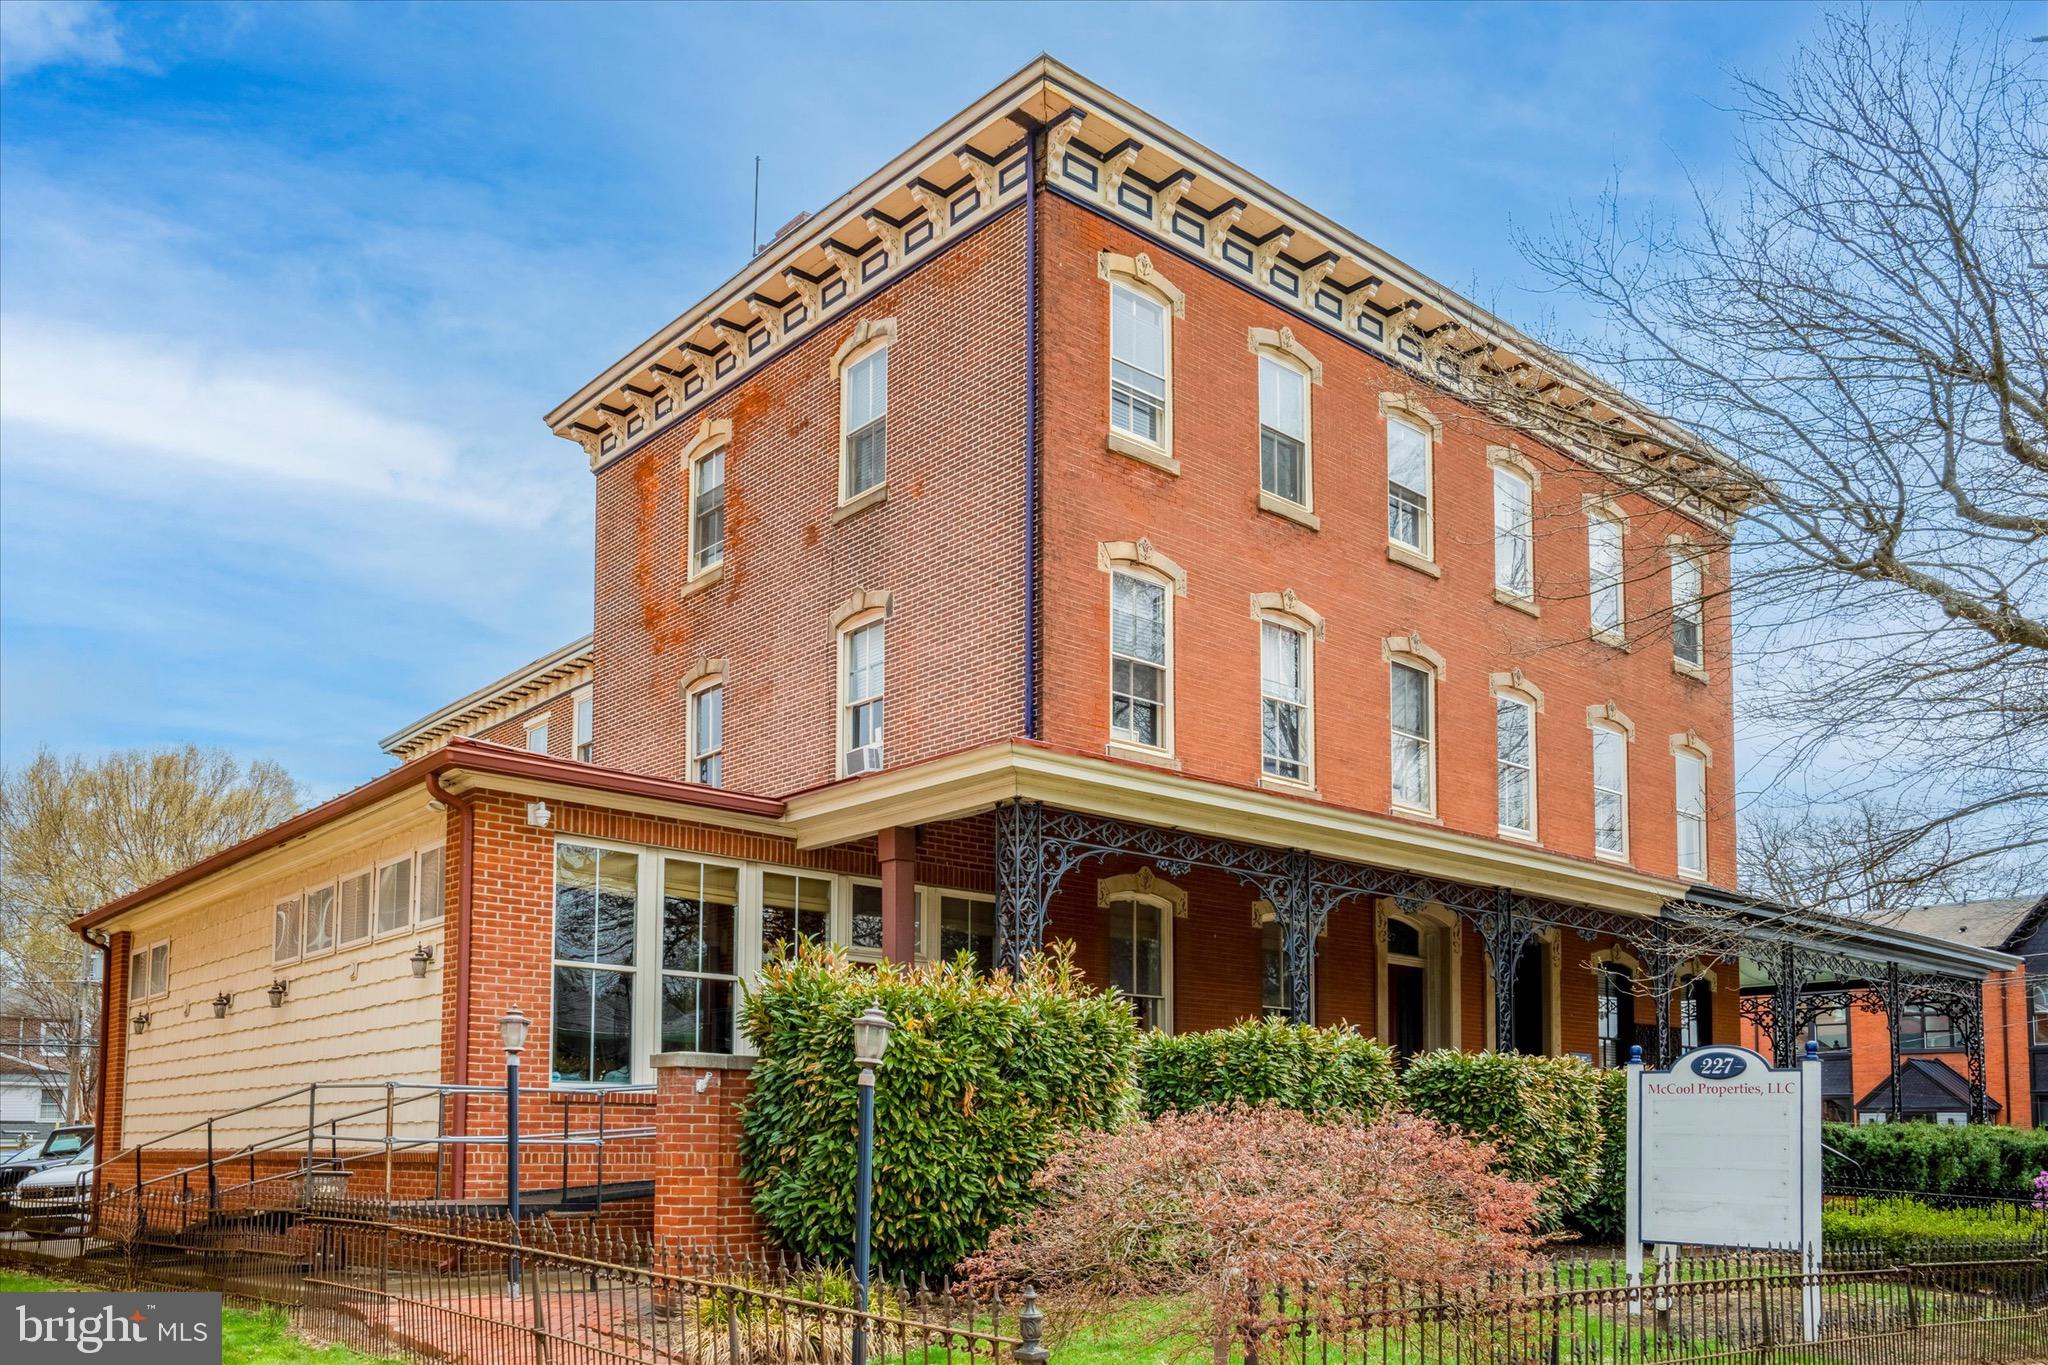
Exceptional  rare opportunity to own a mixed use 4 unit residential with  1st floor commercial space in Town Center centrally located between downtown and campus! Student rental  permits included for all units with 11 off street parking spaces in a private parking lot. Ideal for owner occupant or as a turnkey investment. Includes four 2 BR 1BA apartments with 3,000 sq ft ist  floor professional  office space. Under market current rents to owner related entities with significant  upside revenue potential for Buyer. See attached brochure in document section for additional details and income and expenses.  See also listing  #PACT2127414

 Showings to prequalified buyers only. Owner must accompany all Buyers and Agents on showings. Call Owner for all showings. One of the owners is a PA licensed Real Estate Broker.
#PACT2127410

WEST CHESTER

227 S HIGH STREET

8 Beds

None Baths

8,416 Sq.Ft.

$3,195,000

MLS#: PACT2127410
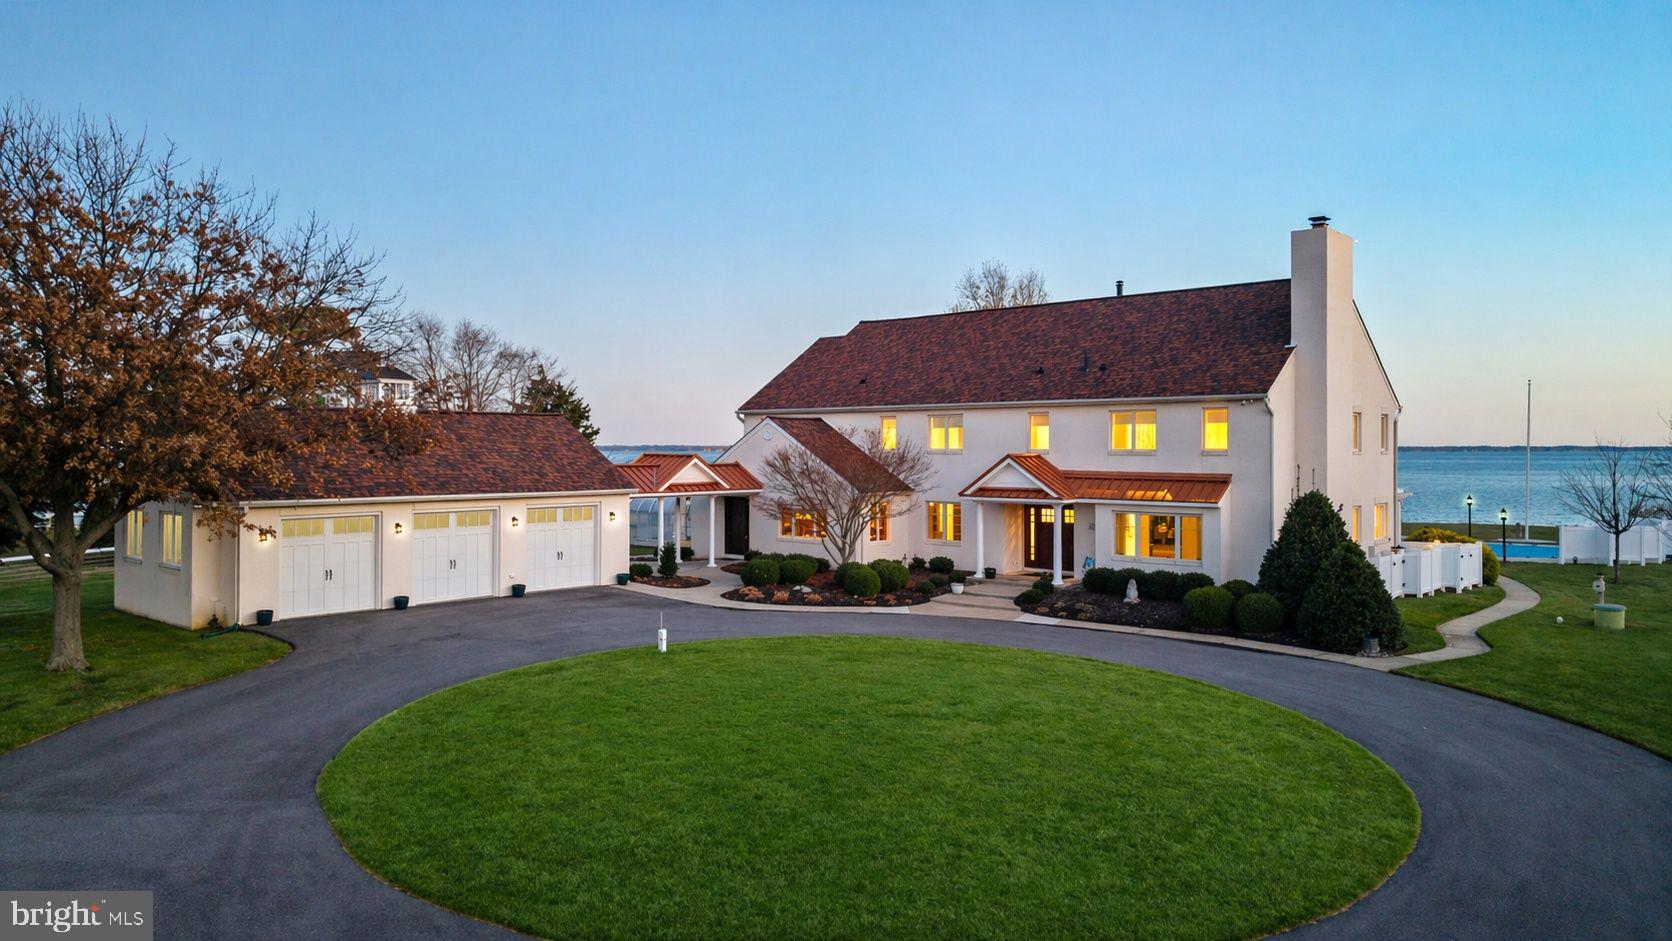
Welcome to 200 Mallard Cove, a rare 15-acre waterfront estate on Maryland’s Eastern Shore, just 23 miles from Annapolis and moments from the Bay Bridge. This private coastal retreat offers an extraordinary blend of refined living, panoramic Chesapeake Bay views, and the wide-open feeling that defines life on the Shore.

A long, 1/4-mile paved driveway leads you through acres of manicured land, a freshwater pond alive with wildlife, and nearly five acres of farmland before opening to the stunning residence and sweeping views of the Bay. With approximately 450 feet of protected shoreline, stone revetment, and a substantial pier with 10,000 lb lift providing 3’ MLW, the property is perfectly suited for boating, fishing, and waterfront exploration.

Anchoring the outdoor experience is the bayside pool and pavilion, where cascading waterfalls, lush landscaping, and bayside sunrise views set the tone for effortless entertaining. Whether hosting gatherings by the water, relaxing by the pond, or enjoying the surrounding acreage, the lifestyle here is unmatched.

The custom home has been updated and maintained to the highest standards, with thoughtful design, quality materials, and timeless coastal architecture. The waterside kitchen features high-end appliances, including a Viking gas stove, travertine flooring, a center island, and a dining area that opens to a four-season patio room overlooking the Bay. Formal living and dining rooms with cherry floors and a gas fireplace create warm and inviting spaces for year-round enjoyment. A soaring two-story great room with an elevated hearth anchors the main level, complemented by a private study, walk-in pantry, and a custom Irish Pub, offering a touch of character rarely found in waterfront homes.

The waterside primary suite features a vaulted ceiling, broad Bay views, and a spa-inspired bath. Three guest bedrooms and two additional baths on the second floor provide ample accommodations for all your guests. Connected by a breezeway, the three-bay garage offers exceptional storage for vehicles, boats, and outdoor equipment.

Additional amenities include solar panels for ultra-efficient energy use and a raised elevation that keeps the home and its infrastructure above FEMA flood designation, offering added peace of mind. A greenhouse, shed, and multiple outdoor living spaces are designed for both relaxation and entertaining. With neighbors set back 300–400 feet on either side, privacy is inherent.

Perfectly positioned near Annapolis, St. Michaels, Kent Island trails, and miles of scenic countryside, this home offers an unparalleled waterfront lifestyle with the ideal blend of privacy and convenience.

200 Mallard Cove is a truly exceptional Eastern Shore estate; an inviting waterfront oasis where every detail has been carefully curated. Come experience the breeze, the views, and the extraordinary sense of place that define this remarkable property.
#MDQA2015686

STEVENSVILLE

200 MALLARD COVE LANE

4 Beds

3 Baths

5,900 Sq.Ft.

$3,195,000

MLS#: MDQA2015686

Timeless 1910 Charm, Completely Reimagined

Step into a rare offering where century-old character meets brand-new construction. This 1910 residence has been meticulously gutted and rebuilt from the studs out, delivering the soul of a historic home with the systems, finishes, and layout of new construction. Nothing has been missed in this top-to-bottom transformation.

The heart of the home is a completely reimagined kitchen, outfitted with warm, solid wood cabinetry and anchored by a huge island with back-to-back storage and marble countertops. The chef's package includes three ovens, two dishwashers, a warming drawer, and a drawer microwave, while open shelving, wide plank wood floors, and a wood-paneled ceiling bring warmth and texture to the space. Just off the kitchen, a well-appointed mudroom/pantry offers a coffee bar, second refrigerator, additional mudroom storage, and a sink — plus a closet office for everyday organization. For the connoisseur, a first-floor wine room impresses with three custom wine refrigerators, marble flooring, an ice maker, and a wet bar sink.

The Dining room is where olds meets news. Original built in Cabinets and stunning curved doors that lead out to a stone patio blend seamlessly into the modern light fixtures and soft color palette. The large living room with a gas fireplace it surrounded by its original carved wood surround.  A pair of french doors lead to the breathtaking sunroom/office with flagstone flooring, custom built in book shelves and orignal wood cieling.

The primary suite is a true retreat, featuring a large custom his/hers walk-in closet and a spa-inspired bath with heated floors and a custom steam shower. and soaking tub. A wood burning fireplace centers this large yet cozy bedroom. The second bedroom on this floor is huge, with its own large ensuite bath featuring a soaking tub. A second-floor washer/dryer adds everyday convenience right where it's needed most.

The third floor offers a large bedroom and a fourth bedroom connected by a Jack and Jill bath, along with a huge family room with the flexibility to serve as a fifth bedroom — supported by another full bath on this floor. In total, the home offers 4 bedrooms and 4.5 baths (with flex space for a 5th), each finished with custom, high-end craftsmanship throughout. Every closet, cabinet, and built-in has been custom designed to maximize both function and style.

Outside, enjoy a brand-new patio anchored by a fireplace, perfect for entertaining year-round. The grounds are outfitted with a full sprinkler system and custom landscaping, all framed by elegant black iron fencing. Above, new slate roof with copper gutters crowns the home with timeless durability and curb appeal. A newly rebuilt, detached two-car garage with a metal roof offers additional storage and workspace, matching the quality found throughout the main residence.

Behind the walls, this home has been brought fully up to modern standards with all-new electrical, plumbing, and a three-zone HVAC system. A whole-house water filtration system and whole-house generator provide added peace of mind and everyday convenience.

Historic character, modern luxury, and unbeatable convenience — all within walking distance of Suburban Square and the train station.
#PAMC2190566

ARDMORE

121 BLEDDYN ROAD

4 Beds

4 Baths

5,626 Sq.Ft.

$3,195,000

MLS#: PAMC2190566

Show Ready New Build with award wining Mid-Atlantic Builders!  Welcome to 5507 Charlcote Rd, a classic new home in one of Bethesda’s most coveted neighborhoods. The main level features a bedroom suite, a chef’s dream kitchen, a banquet-sized dining room, and a covered back porch with a gas fireplace—perfect for indoor-outdoor entertaining.  Upstairs, the spacious primary suite offers two walk-in closets and a spa-inspired bath. Three additional bedrooms include one with an en-suite bath and two connected by a Jack-and-Jill bath.  The finished lower level includes an additional bedroom, full bath, recreation room with wet bar, and walk-out access to the backyard.
Ideally located just minutes from downtown Bethesda, NIH, Walter Reed, and I-495.
#MDMC2227928

BETHESDA

5507 CHARLCOTE ROAD

6 Beds

5 Baths

5,147 Sq.Ft.

$3,195,000

MLS#: MDMC2227928
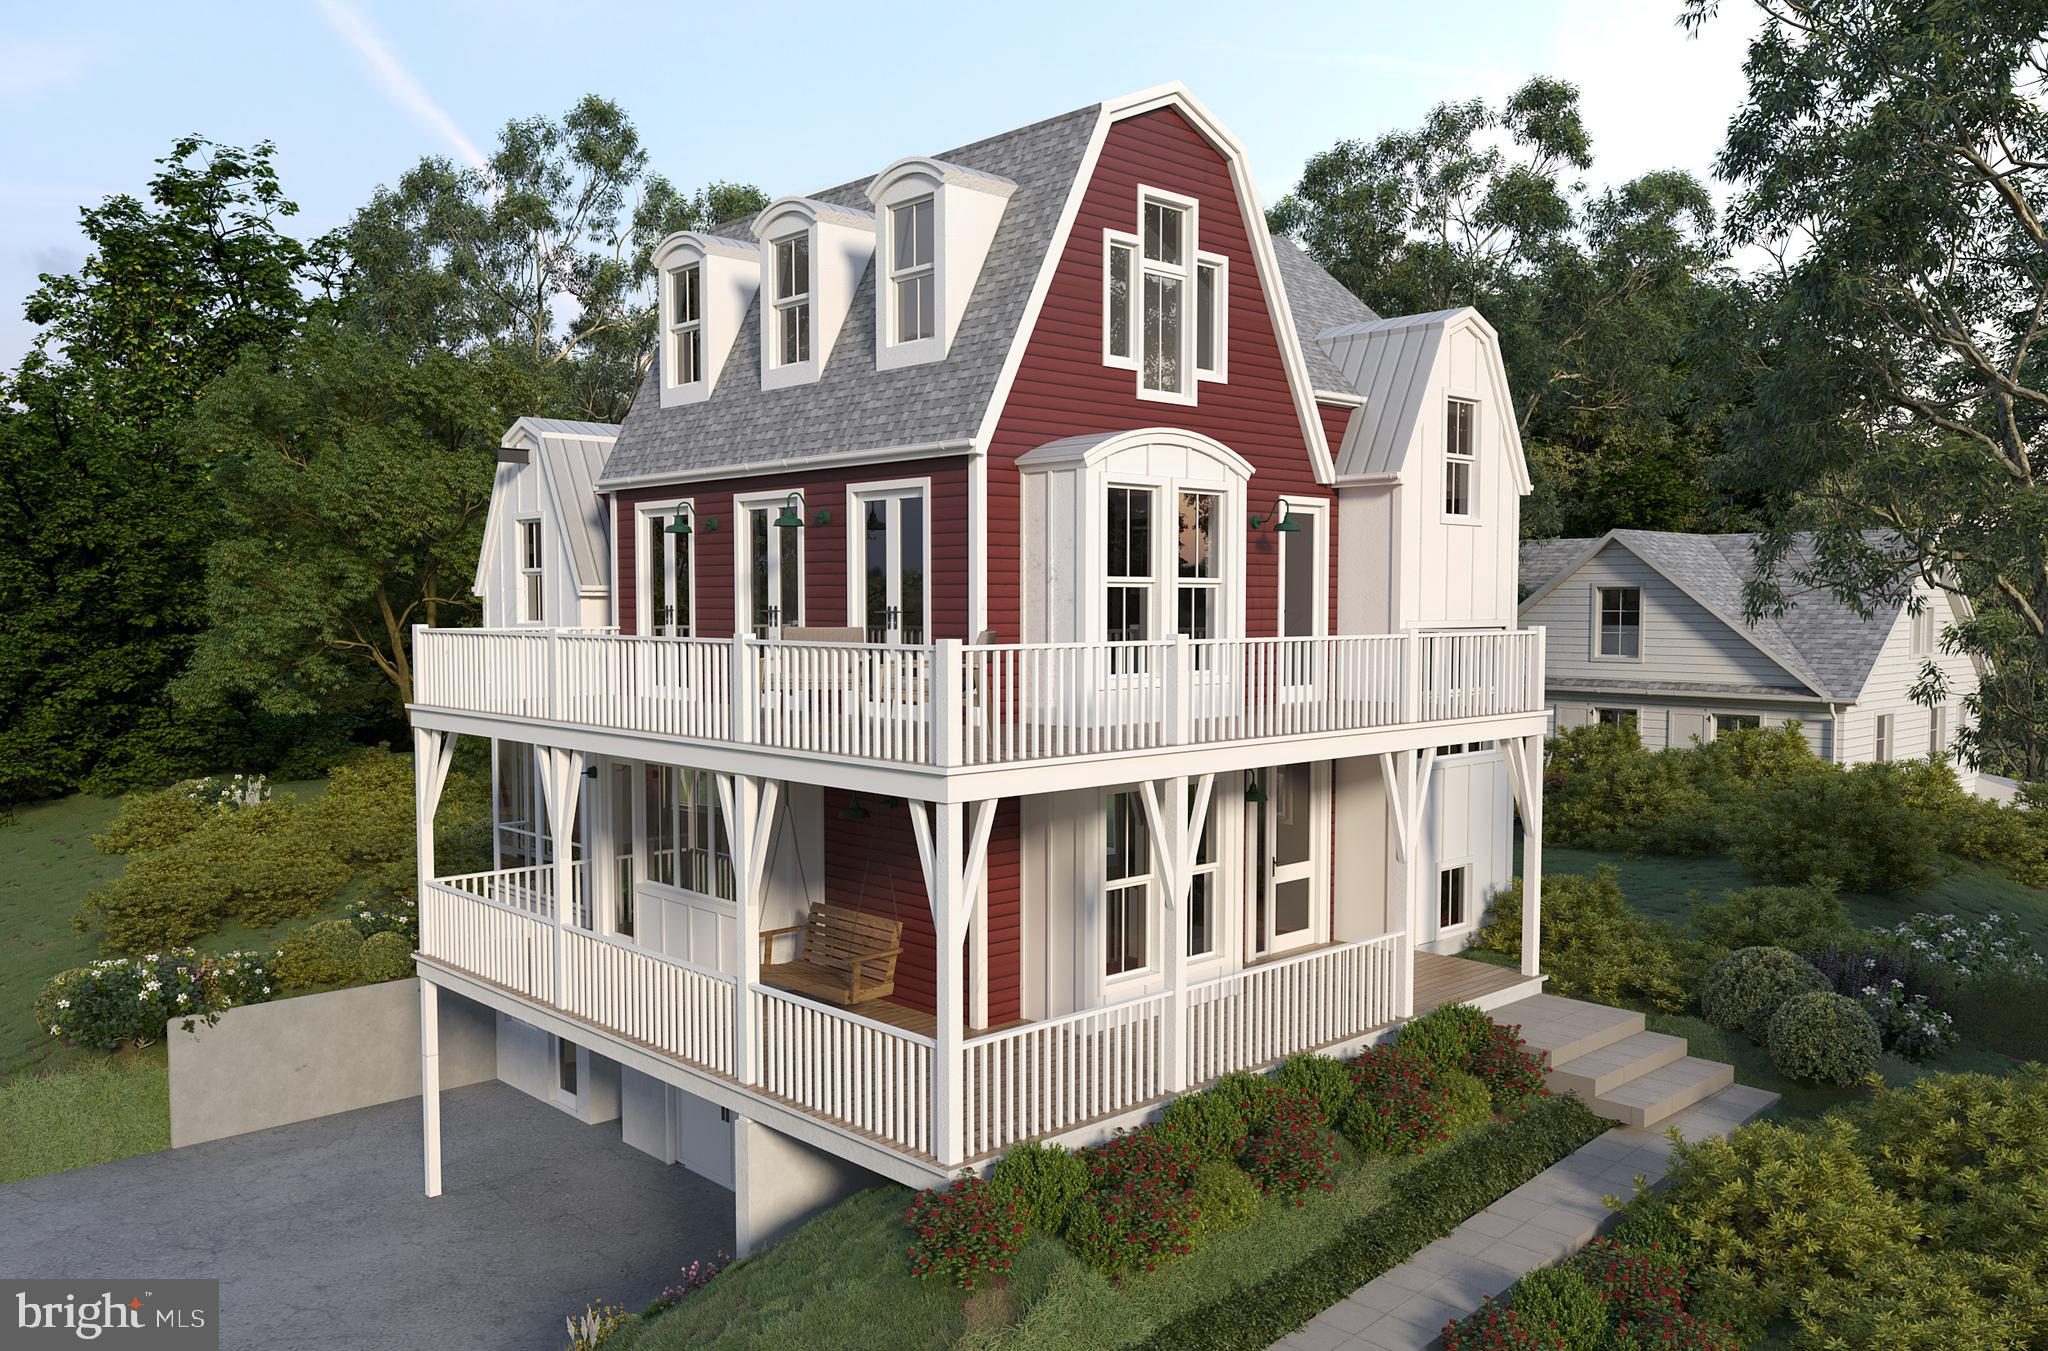
Perched above MacArthur on a rise in Cabin John, just beyond the one lane bridge. The Barn by OPaL is unique beyond its gambrel roof, curved dormers and wide porches. This 5 bedroom, 4.5 bath charmer is ideally located just steps away from numerous eateries, wine merchants and a post office. If you have kids, you'll be in one the country's best school districts; if you don't, the veterinarian is across the street. You can walk to the C&O Towpath with easy access to the Potomac River and Glen Echo Park - where your kids might attend one of the many summer camps or you might learn the Salsa; maybe take that pottery or photography class you've been thinking about? With a wood-burning fireplace, spectacular finishes and copious windows to flood the home with light, you won’t need to worry about what to call it. You’ll just call it home. A main level that opens fully to a wraparound porch, a covered rear terrace and even a screened porch. There's a modern kitchen and butler’s pantry with all-pro appliances and easy access to the outdoors. A lower level with 2 car garage, rec-room, guest bedroom and the best mudroom with reclaimed high school lockers (because cubbies are so 2018). The bedroom level accesses a second wraparound porch and the laundry room. An owner's suite tucked into the tree tops with pitched ceilings, a private balcony and to-die-for sunset views over the river. The owner’s bath is built into one of the gambrel roof lines with a classic wet-room, double vanity and private water closet. The loft level will find a clever media room with another gambrel roof line and an additional guest suite or work-from-home space. The entire home is connected by a thoughtful east-facing stair tower filtering natural light into every nook and cranny of the home. Now under construction and ready for your tour. Completion this summer. Developed, Sold and Warrantied by OPaL DC :: 7-time winner DC Home of the Year; winner of 13 national design awards and dozens of local design awards.
#MDMC2241670

CABIN JOHN

6500 78TH STREET

5 Beds

4 Baths

4,900 Sq.Ft.

$3,195,000

MLS#: MDMC2241670

Coastal Oasis Walking Distance to Historic Lewes
Welcome to Resort-Style Living, experience unmatched privacy, craftsmanship, and modern sustainability in this extraordinary coastal compound. Perfectly situated just a short 12-minute walk from the heart of downtown Lewes and steps away from the Junction & Breakwater Trail, this custom 5-bedroom, 5-bathroom home was meticulously designed to deliver private, resort-style living without compromising on energy efficiency or comfort. From the welcoming glow of authentic Bevolo gas lanterns on the front porch to the thoughtfully curated outdoor oasis, every detail reflects the finest custom craftsmanship in the area, complete with hardwood floors, two-piece crown molding, custom ceiling treatments, Starmark inset cabinetry, and tailored built-ins throughout.

The Private Outdoor Oasis was designed as the ultimate beach-town retreat. The grounds feature expert landscaping, professional lighting, and custom hardscaping to create seamless indoor-outdoor living. The heated in-ground pool extends your swimming season, while the adjacent built-in outdoor bar creates a natural gathering space for hosting summer evenings under the stars. Guests will enjoy complete privacy in the fully equipped pool house, which includes its own bedroom, full bathroom, and spacious living area, making it an ideal guest retreat or au pair suite. The lush grounds stay vibrant year-round thanks to a multi-zone sprinkler system powered by a dedicated private irrigation well.

Unrivaled Energy Efficiency & Tech Integration, this home was built with state-of-the-art technology and a premium insulated envelope, this home delivers remarkable energy independence, low utility costs, and year-round comfort. An extensive Tesla solar panel array paired with two Tesla Powerwalls powers the estate through evening hours and guarantees seamless electricity backup during utility outages. Advanced spray foam insulation completely encapsulates all exterior walls and roof systems, while interior acoustic insulation in all bedroom, bathroom, laundry, and plumbing walls combines with solid-core doors to deliver exceptional sound deadening. The premium Pella window package offers superior thermal performance and transferable warranty protection, featuring Pella Reserve windows on the front facade with integral Rolscreen® technology that keeps the exterior entirely screen-free for maximum curb appeal, along with Pella Lifestyle windows and patio doors throughout.

The 3-Car Garage & Entertainment Hub is far more than simple vehicle storage, the fully foam-insulated 3-car garage serves as a climate-conscious extension of the home’s living and entertaining space. Complete wall and roof insulation keeps the area comfortable in every season, supported by two installed Level 2 electric vehicle chargers. Designed for effortless hosting, the garage features an integrated wet bar finished with a luxury leathered granite countertop, an under-counter ice maker, and a full-size refrigerator.

Don't Miss This Rare Opportunity to own a true custom-built home in a premier neighborhood near downtown Lewes. Schedule your private tour today to experience coastal luxury at its absolute finest!
#DESU2117530

LEWES

33357 HORSESHOE COURT

5 Beds

5 Baths

4,209 Sq.Ft.

$3,195,000

MLS#: DESU2117530

Welcome to 7962 Frances Lane, a rare opportunity to create your own waterfront paradise in Pasadena. Set on 3.55 acres along the protected waters of Back Creek, this exceptional property combines a nearly new home with an existing 26-slip marina—offering a unique blend of modern living, boating, and life on the Chesapeake Bay.

Less than a year old, the home features four bedrooms, four full baths, a private office, and a spacious unfinished basement ready to be tailored to your vision. Create additional living and entertaining space, a fitness room, home theater, or simply enjoy the flexibility and storage the unfinished lower level provides.

Step outside and the waterfront lifestyle takes center stage. Spend quiet mornings overlooking Back Creek, walk from your home to the marina, and head out by boat to enjoy everything the Chesapeake Bay has to offer. With 3.55 acres, there is ample room to enjoy the outdoors and create a private waterfront retreat that reflects the way you want to live.

At the heart of the property is the existing 26-slip marina—an extraordinary amenity that sets this property apart and opens the door to a variety of possibilities for its next owner. Keep your own boats just steps from home, welcome friends and family by water, or explore the potential of the marina as part of your larger vision for the property.

Why wait years to build and establish a waterfront property when so much is already here? With a nearly new home, 3.55 acres, an existing 26-slip marina, and a protected setting on Back Creek, 7962 Frances Lane is an opportunity to make the Chesapeake Bay lifestyle your own.
#MDAA2154456

PASADENA

7962 FRANCES LANE

4 Beds

4 Baths

6,288 Sq.Ft.

$3,195,000

MLS#: MDAA2154456
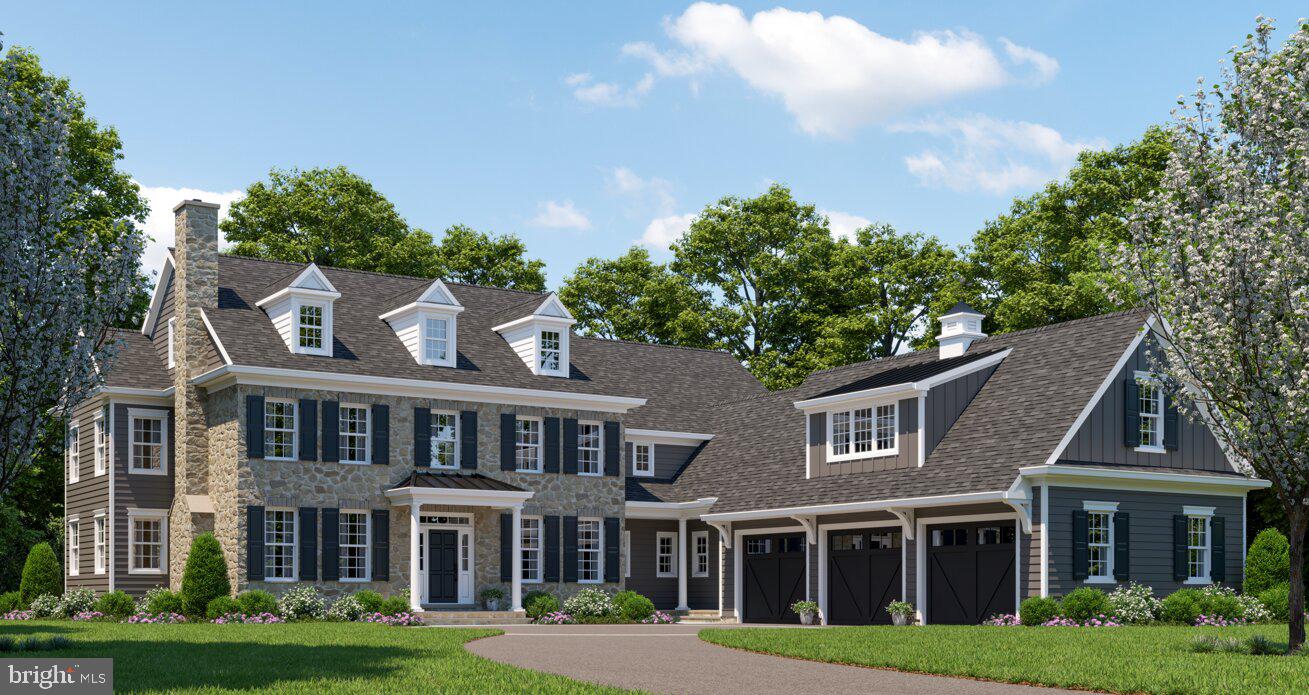
To Be Completed October 2026! - Welcome to an exceptional new construction stone colonial home in the heart of Malvern, where timeless design meets modern luxury, built by a renowned local builder Rayer Homes with the finest craftsmanship and attention to detail. Privately set on 2 picturesque acres at the end of a long drive, with a courtyard entrance, this stunning residence offers 5 bedrooms, 4 full baths, and 2 half baths, 5,168 sqft above grade with every upgrade and detail thoughtfully considered. Included is a stunning outdoor covered stone patio with a fireplace, perfect for relaxing or entertaining while enjoying the privacy of the expansive grounds, where a pool is possible.  Every detail has been carefully curated, offering the true meaning of “every bell and whistle.”
A striking stone façade, and colonial farm house architectural lines create unforgettable curb appeal, blending elegance with enduring craftsmanship. Inside, the home is designed for both everyday living and elevated indoor/outdoor entertaining, featuring a seamless, open-concept layout filled with natural light.
At the center of the home is a stunning gourmet kitchen, outfitted with high-end finishes, premium SubZero Refrig and Wolf appliances, custom cabinetry, and an oversized island, perfect for gathering, dining, and hosting. The kitchen flows effortlessly into the great room with fireplace and coffered ceiling and the expansive living with fireplace and dining spaces with adjacent skullery, creating a warm yet luxurious and sophisticated atmosphere.
The impressive primary suite with a dramatic vaulted tray ceiling and fireplace offers a private retreat with a luxurious spa-like bath and two generous walk-in closets. Four additional bedrooms provide ample space for family and guests, while multiple en-suite baths and a Jack-and-Jill bath ensure both comfort and convenience.
Designed with modern living in mind, the home features two laundry rooms - one conveniently located on the main level and another upstairs, adding thoughtful functionality for everyday life. An unfinished third-floor (630 sqft) with staircase access and bath rough-in offers even more possibilities for an additional bedroom suite, office, playroom, or gym. 
The lower level offers an additional 1,690 sqft that can be fully customized and finished.
It has a 3-car garage with convenient mudroom access and dog wash station, and opens to the beautifully appointed living spaces. Surrounded by serene, natural beauty yet conveniently located near Malvern’s shopping, dining, and Great Valley’s top-rated schools, this home delivers the perfect balance of privacy and accessibility.
A rare opportunity to own a brand-new luxury home on a premier 2 acre homesite with easy access to major highways and one of the Main Line's most desirable locations.

Pool is optional upgrade**
#PACT2121212

MALVERN

2081 BODINE ROAD

5 Beds

4 Baths

5,168 Sq.Ft.

$3,195,000

MLS#: PACT2121212
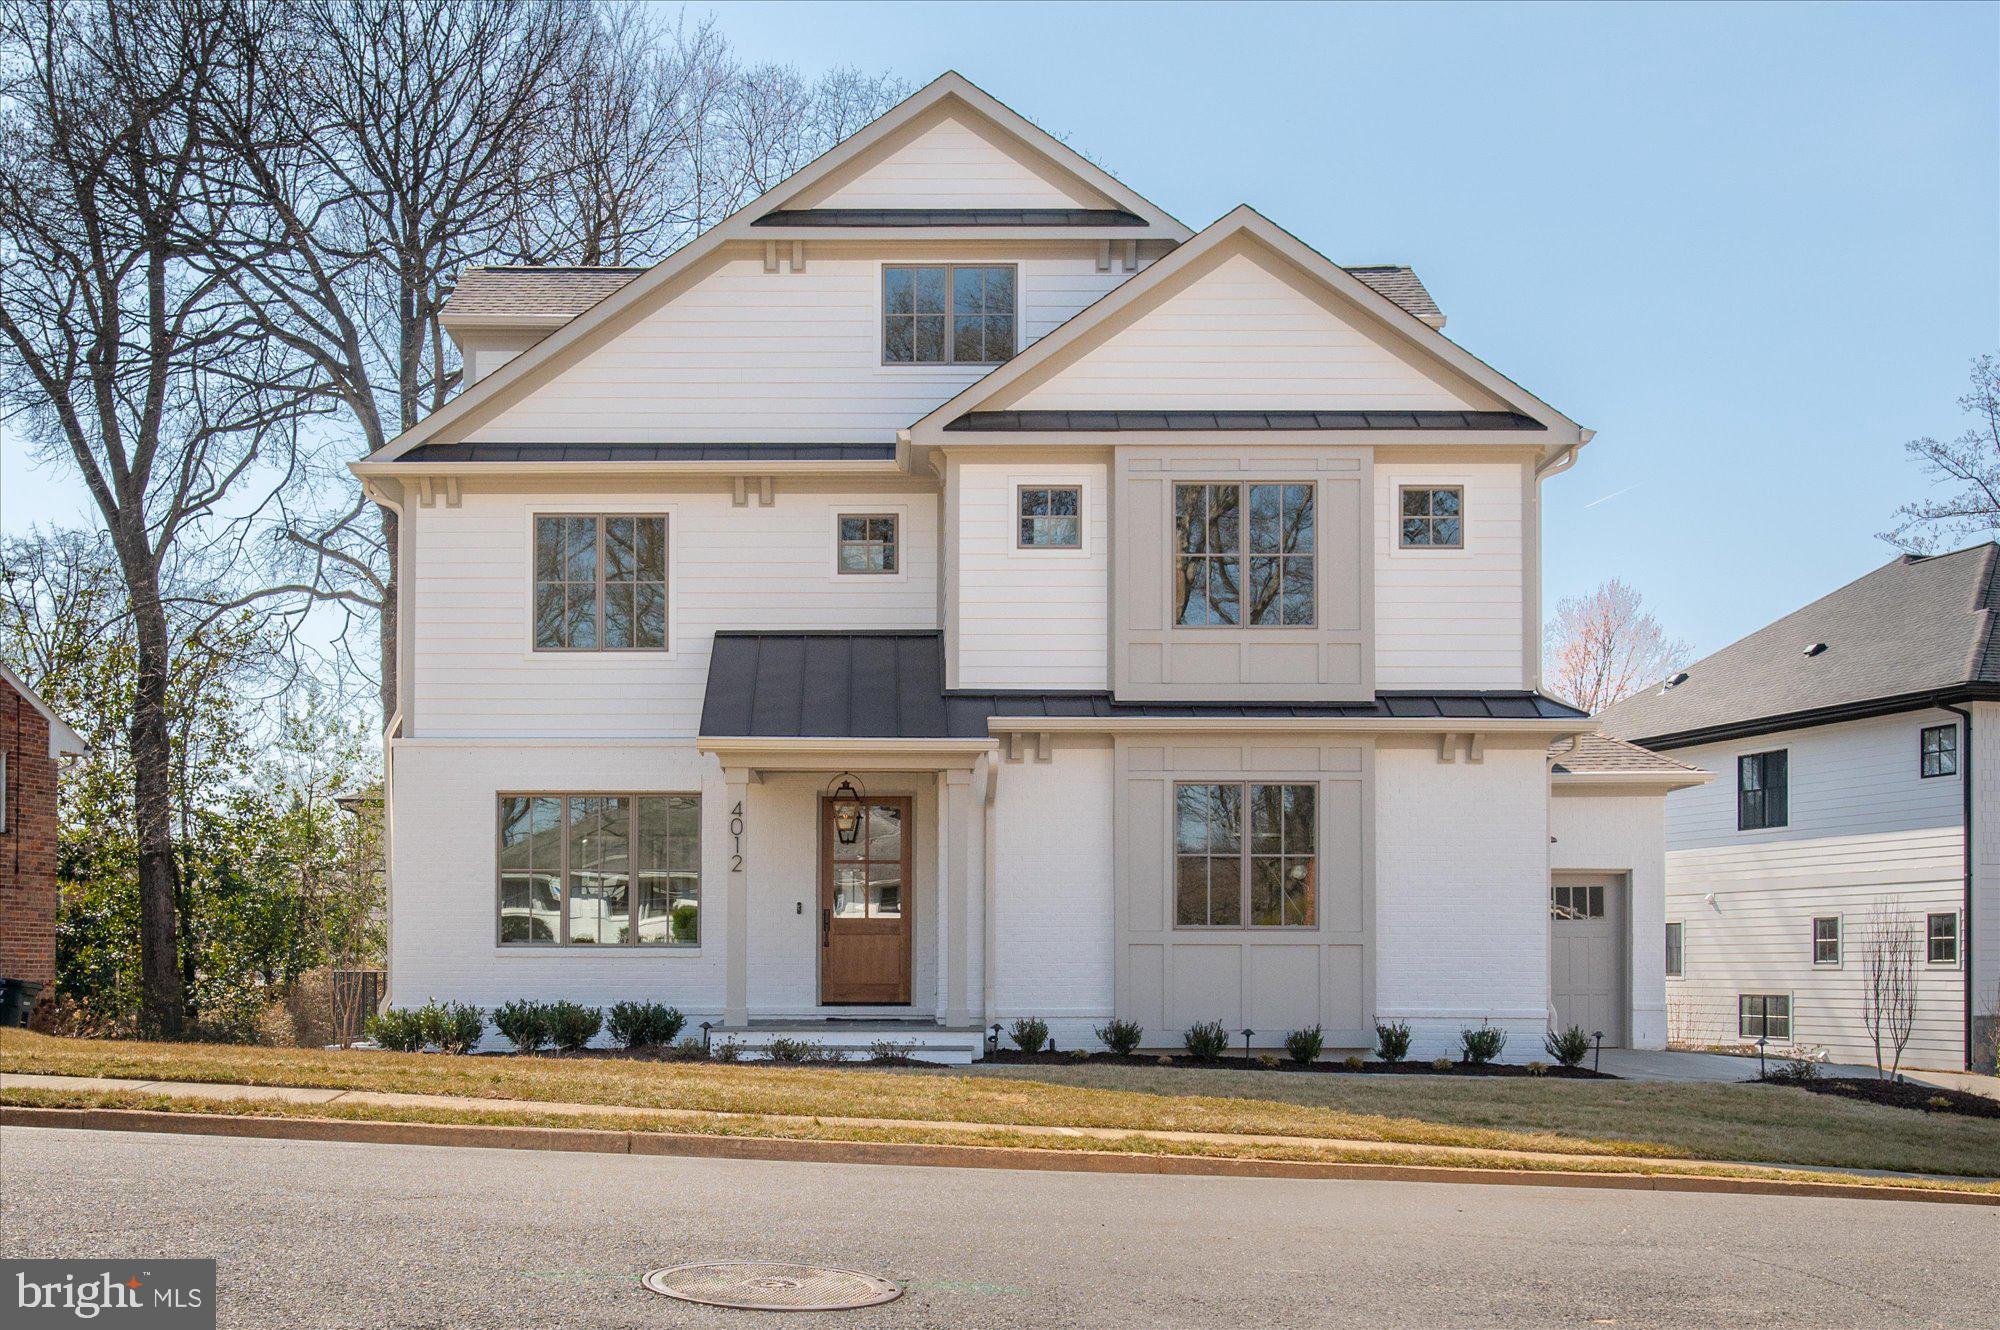
Finished and ready to move in! M-R Custom Homes presents this beautiful new custom home on a quiet cul-de-sac in North Arlington. This home has all of the bells and whistles - featuring 7 bedrooms, 7 full bathrooms, and one powder room with 7,376 square feet of finished living space on four levels and beautiful seven-inch white oak hardwood floors throughout the main and upper levels. The main level includes 10ft ceilings, and a beautiful gourmet kitchen with custom inset maple cabinetry, 2.5" quartz countertops, 48" paneled Subzero refrigerator, 48" Wolf gas range, two paneled Bosch dishwashers, and a built-in Wolf microwave. The kitchen opens to spacious great room with coffered ceiling and a 45-inch wood burning fireplace with stone surround, wood mantle, and flanking built-ins . Through the butler's pantry is an elegant formal dining room with abundant natural light. A large screened porch with skylights, heaters, and speakers provides an amazing outdoor living space overlooking the backyard. A private study, en-suite bedroom, casual family dining area, a mud room with built-ins, and an attached three-car garage complete the main level living spaces. The upper level is highlighted by a luxurious primary suite with vaulted ceilings and exposed wood beams, dual walk-in closets with built-ins, and a coffee bar with custom cabinetry, quartz counter-tops, and beverage refrigerator. The spa-like primary bathroom  features heated floors, double vanities, stand-alone soaking tub, and heavy glass enclosed shower with dual shower heads and rain shower head. The 3rd floor loft offers 900 finished square feet of additional living space with an en-suite bedroom and a large common area with walk-up wet bar and beverage refrigerator. The walk-out lower level includes a spacious recreation room with a gas fireplace with tile and shiplap surround and wood mantle, built-ins, and a full-sized wet bar with peninsula and under-counter beverage refrigerator. An exercise room with rubber flooring and a bedroom with full bathroom round out the lower level living spaces. The 11,622 square foot lot is gently sloping and professionally landscaped with outdoor lighting . The spacious back yard includes a paver patio below the main level screened porch. This home has a built-in elevator shaft for future conversion. Convenient to Glebe Park, Madison Community Center, Washington Golf, Chesterbrook Shopping Center, and much more. Jamestown ES/ Williamsburg MS/ Yorktown HS.
#VAAR2054520

ARLINGTON

4012 N STAFFORD STREET

7 Beds

7 Baths

7,376 Sq.Ft.

$3,195,000

MLS#: VAAR2054520

1 ... 428 429 430 431 432 ... 666
* Listings identified with the FMLS IDX logo come from FMLS and are held by brokerage firms other than the owner of this website. The listing brokerage is identified in any listing details. Information is deemed reliable but is not guaranteed. If you believe any FMLS listing contains material that infringes your copyrighted work please click here to review our DMCA policy and learn how to submit a takedown request. © 2024. First Multiple Listing Service, Inc.
 - property

Send a message

Message successfully sent.

Your message

What is 3 + 4 ?

Reason for contacting?

I agree to receive email communication and understand I can unsubscribe at any time.

I agree to be contacted by Charis Realty Group - Christine Issler, Broker via call, email, and text for real estate services. To opt out, you can reply 'stop' at any time or reply 'help' for assistance. You can also click the unsubscribe link in the emails. Message and data rates may apply. Message frequency may vary. Privacy Policy

Sign Out

Virtual Assistant

Would you like to take the next step with this property? We can help you schedule a showing or virtual tour, or send you more details.

Yes, I would like more information.

Thank You for Your Reply, One of Our Agents will contact you as soon as possible

No, maybe later.

Thank you, you can always contact me via email, phone number or through the contact form.

Realhub AI

Lucy - Your AI-Powered Realtor

Update Your Temporary Password

Personalize your search

Enter your email and we'll notify you immediately when new listings match what you're looking for.

or enter email address

Already have an account ? Login here

Continue your home search

I agree to receive communications and understand I can unsubscribe at any time.

I agree to be contacted by Charis Realty Group - Christine Issler, Broker via call, email, and text for real estate services. To opt out, you can reply 'stop' at any time or reply 'help' for assistance. You can also click the unsubscribe link in the emails. Message and data rates may apply. Message frequency may vary. Privacy Policy

Already have an account ? Login here

We use cookies

We use cookies primarily for analytics to enhance your experience. By accepting, you agree to our use of these cookies. You can manage your preferences or learn more about our cookies policy.
