Properties

Browse or get in touch to schedule a walkthrough.

  • Nearby me
Price range

Popular Features

Community Features

Association

Property Features

Waterfront

View

Exterior Features

Interior Features

Style

10000 properties match your criteria

Updated 1 minute ago

E-Alert name
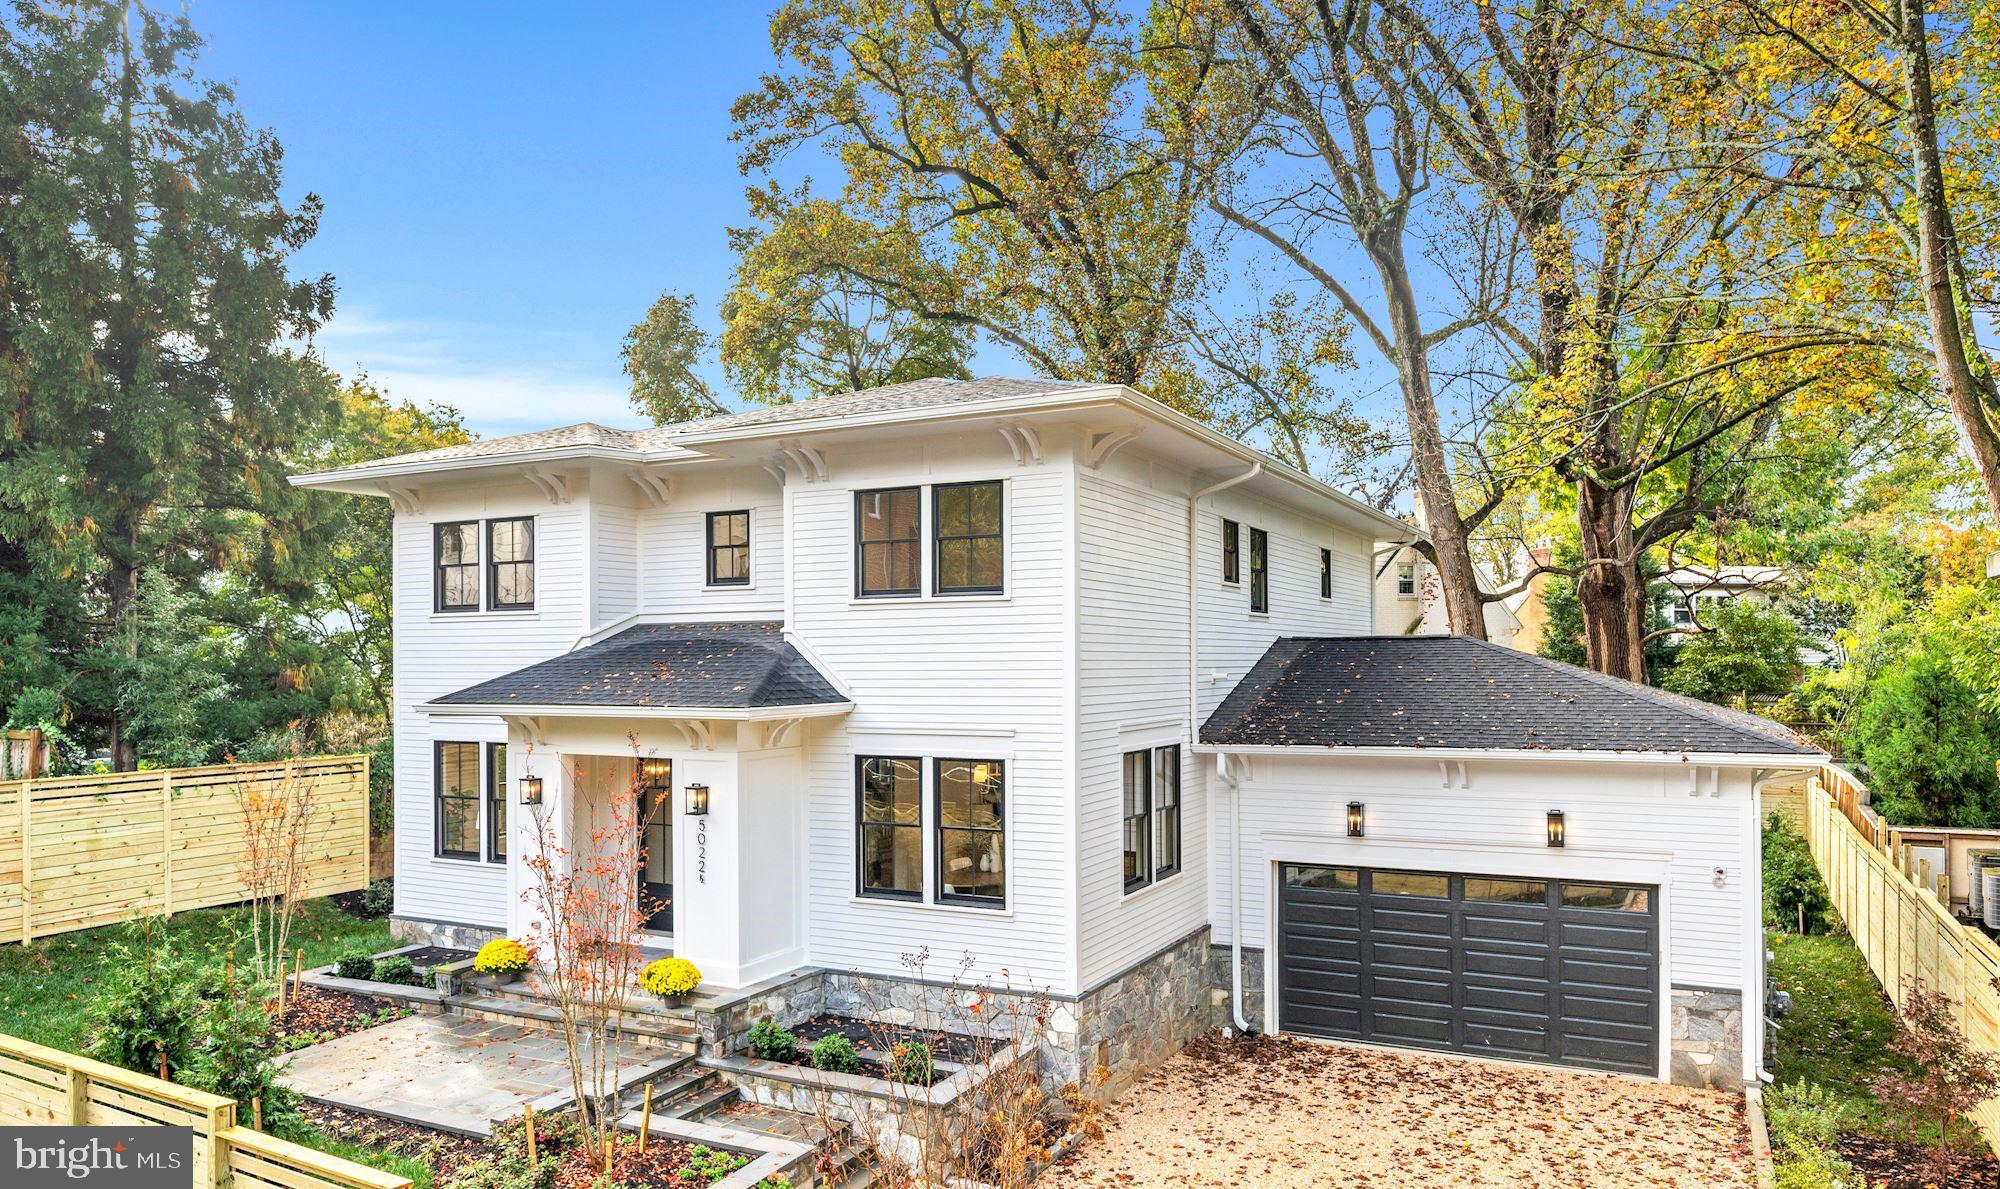
NEW PRICE! GREAT VALUE!  NEW CONSTRUCTION nestled among mature trees and set privately off the street, this home is the ultimate in sophisticated city living. Located in  sought after Kent, it boasts a bright open four square floor plan w/10ft ceilings on main level, elegant living and dining rooms.  A chef inspired kitchen with luxury appliances.  The butlers pantry has an additional dishwasher.  A large waterfall kitchen island opens to a light-filled family room with gas fireplace. In addition, the mudroom consists of a work space, pantry closet, coat closet and cubbies.  French doors span the rear of the home with easy access to the expansive outdoor patio and large backyard.  The second level includes a primary suite with large shower, free standing soaking tub and walk-in closet, three additional bedrooms and a dedicated laundry room. The fully finished lower level offers a light filled expansive recreation space, 9ft ceilings, 2 bedrooms and bathroom, wet-bar with beverage fridge and access to the backyard. The large outdoor patio offers a perfect space for entertaining and relaxation.  Attached TWO car garage with plug ready car charging.  Storage space galore. On a quarter of an acre (10,455 sq ft). Mins to Georgetown, VA & MD.  Walk to restaurants stores etc.
#DCDC2084590

WASHINGTON

5022 1/2 CATHEDRAL AVENUE NW

6 Beds

4 Baths

6,140 Sq.Ft.

$3,195,000

MLS#: DCDC2084590
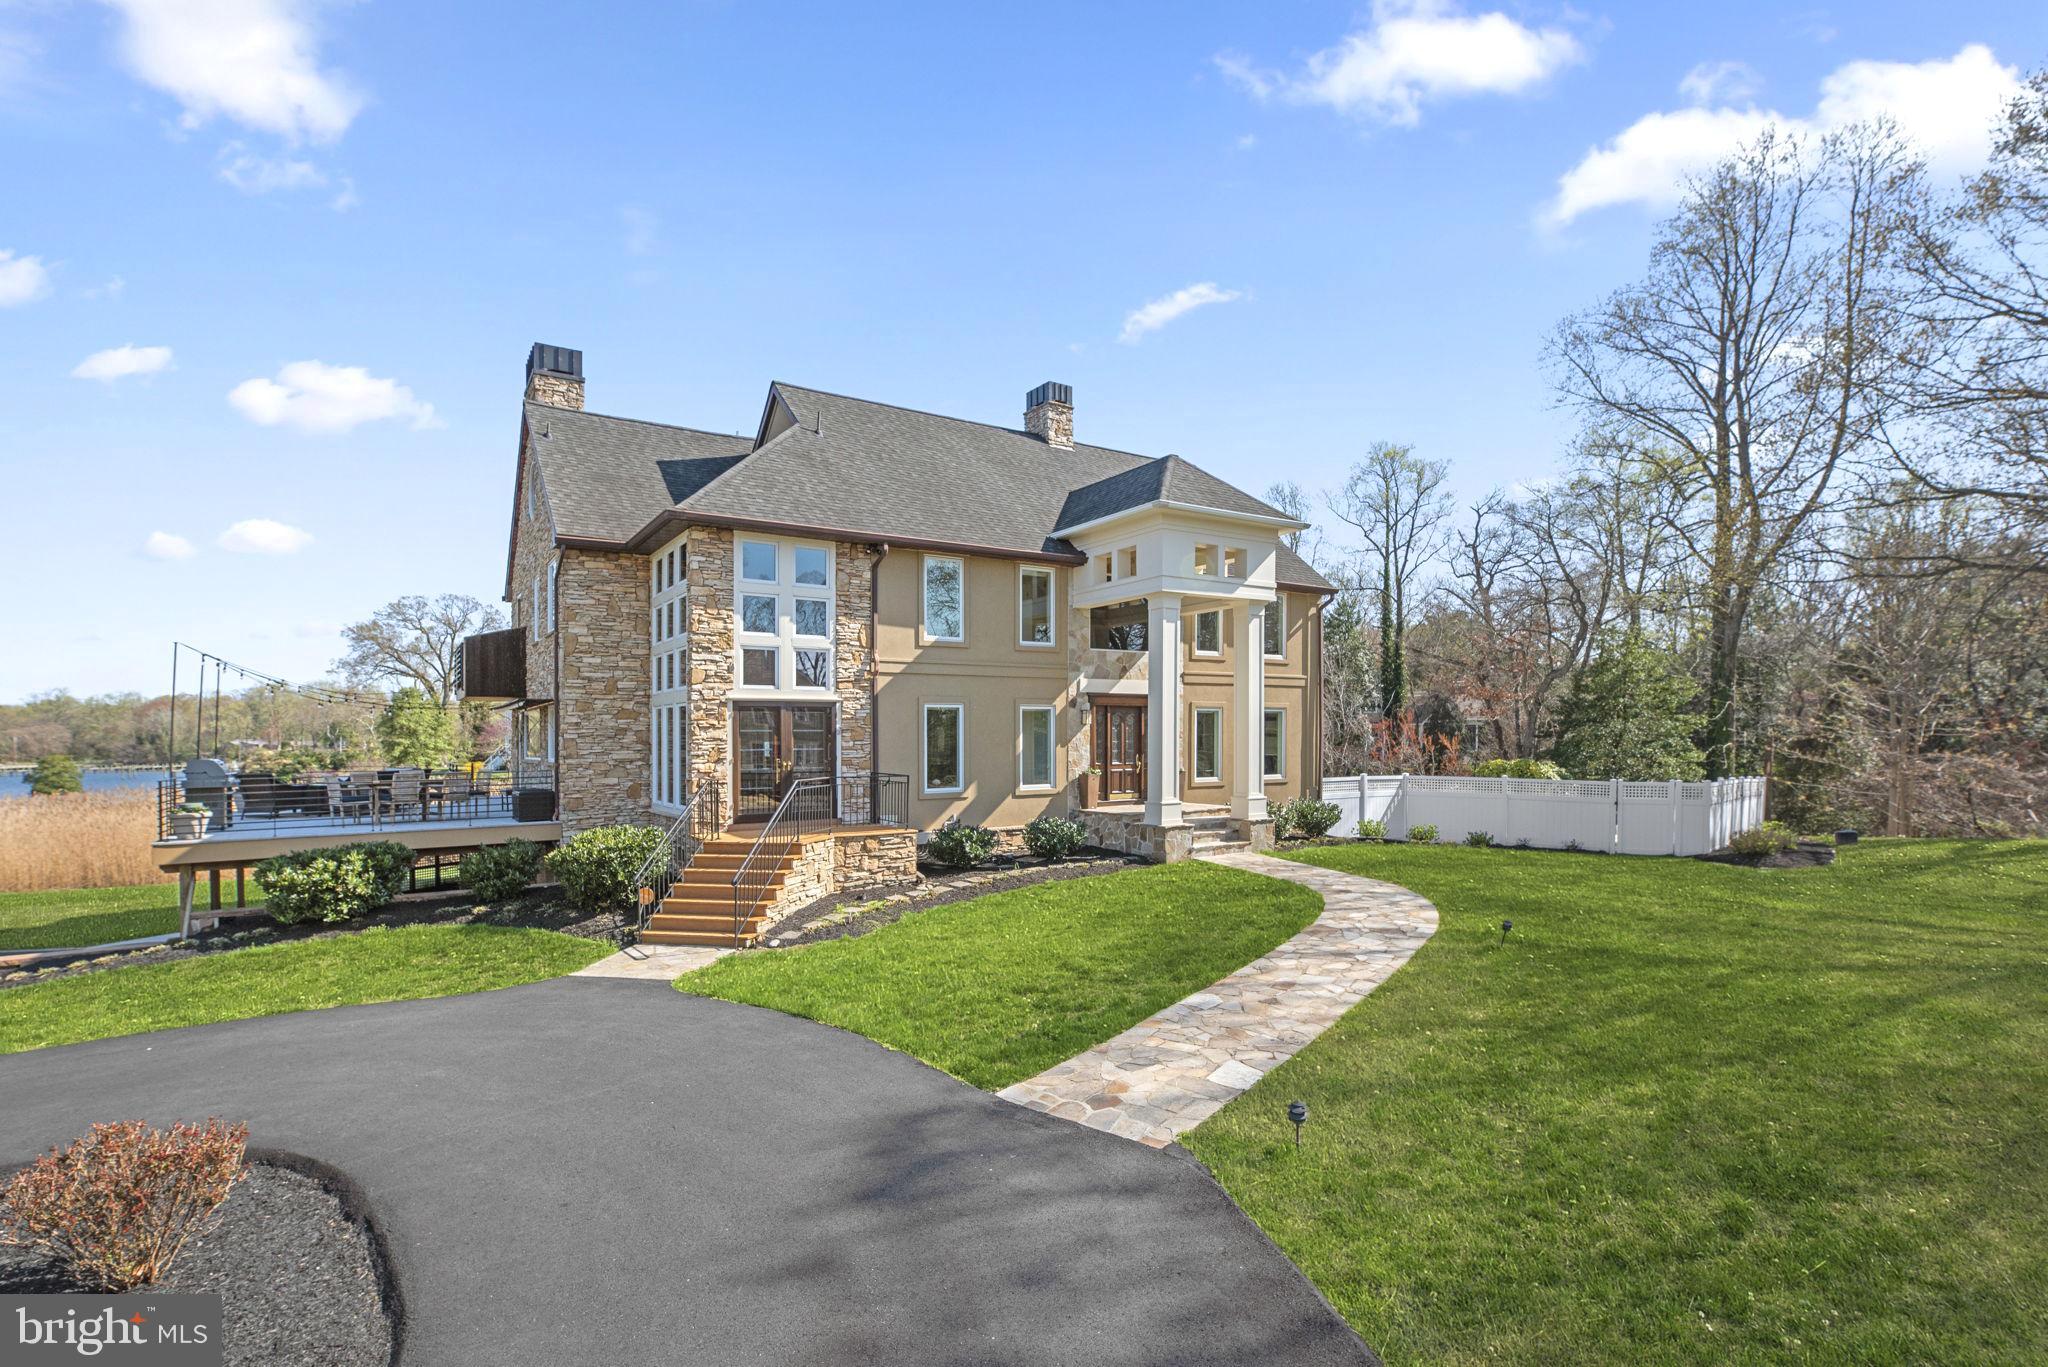
Luxury Waterfront Home on Ulmstead Point - Unbeatable Views & Location! Imagine waking up to stunning Magothy River views every day in this custom craftsman home located in Ulmstead Estates. 796 Canvasback Court offers a coastal flair and breathtaking, expansive views of the Magothy River that will enchant you from the moment you arrive. Situated on a sprawling 1.6 acres of flat waterfront, this property is an entertainer's dream, featuring numerous decks perfect for outdoor gatherings, and a relaxing in-ground pool to enjoy those warm summer days. A true summer paradise with newly completed salt water pool complete with spa, relaxing sun shelf, cascading water feature and travertine pool deck, the perfect place to unwind or entertain this season! With 50 feet of pristine water frontage, your access to the river is unparalleled.  For the boating enthusiast, your 100' pier is complete with water & power, ample boat parking with multiple slips, a boat lift & a jetski lift!  Step inside to discover 4 beautifully finished levels, boasting 5 spacious bedrooms with 4 full and 1 half bathrooms. The open-concept main level is designed to maximize the incredible views, with each room offering a picturesque backdrop. A true chef-inspired gourmet kitchen, a culinary haven equipped with Viking range, Sub-Zero refrigeration, dual dishwashers, and an abundance of prep space designed for creating culinary masterpieces. Journey to the upper levels where you'll find the primary suite a relaxing sanctuary with a spa like private en suite bathroom. 3 additional sizable rooms, an updated hall bathroom, a dedicated private home office, plus an additional rec room for entertainment or relaxation. For a truly unique experience, ascend to the widow's walk rooftop deck, accessible through the charming top-floor screened porch, where you can soak in the panoramic views of the Magothy River. The lower level offers even more, including an additional flex space making an ideal second home office, gym or guest suite, a newly completed full bathroom and ample storage space complete with access to your 2 car garage.  Lawn irrigation will keep your grass green year round. Two whole house generators offer peace of mind no matter the weather. This exceptional property offers the perfect blend of luxury, comfort, and waterfront living. Don't miss the opportunity to make this your forever home!
#MDAA2101838

ARNOLD

796 CANVASBACK COURT

5 Beds

4 Baths

6,274 Sq.Ft.

$3,195,000

MLS#: MDAA2101838
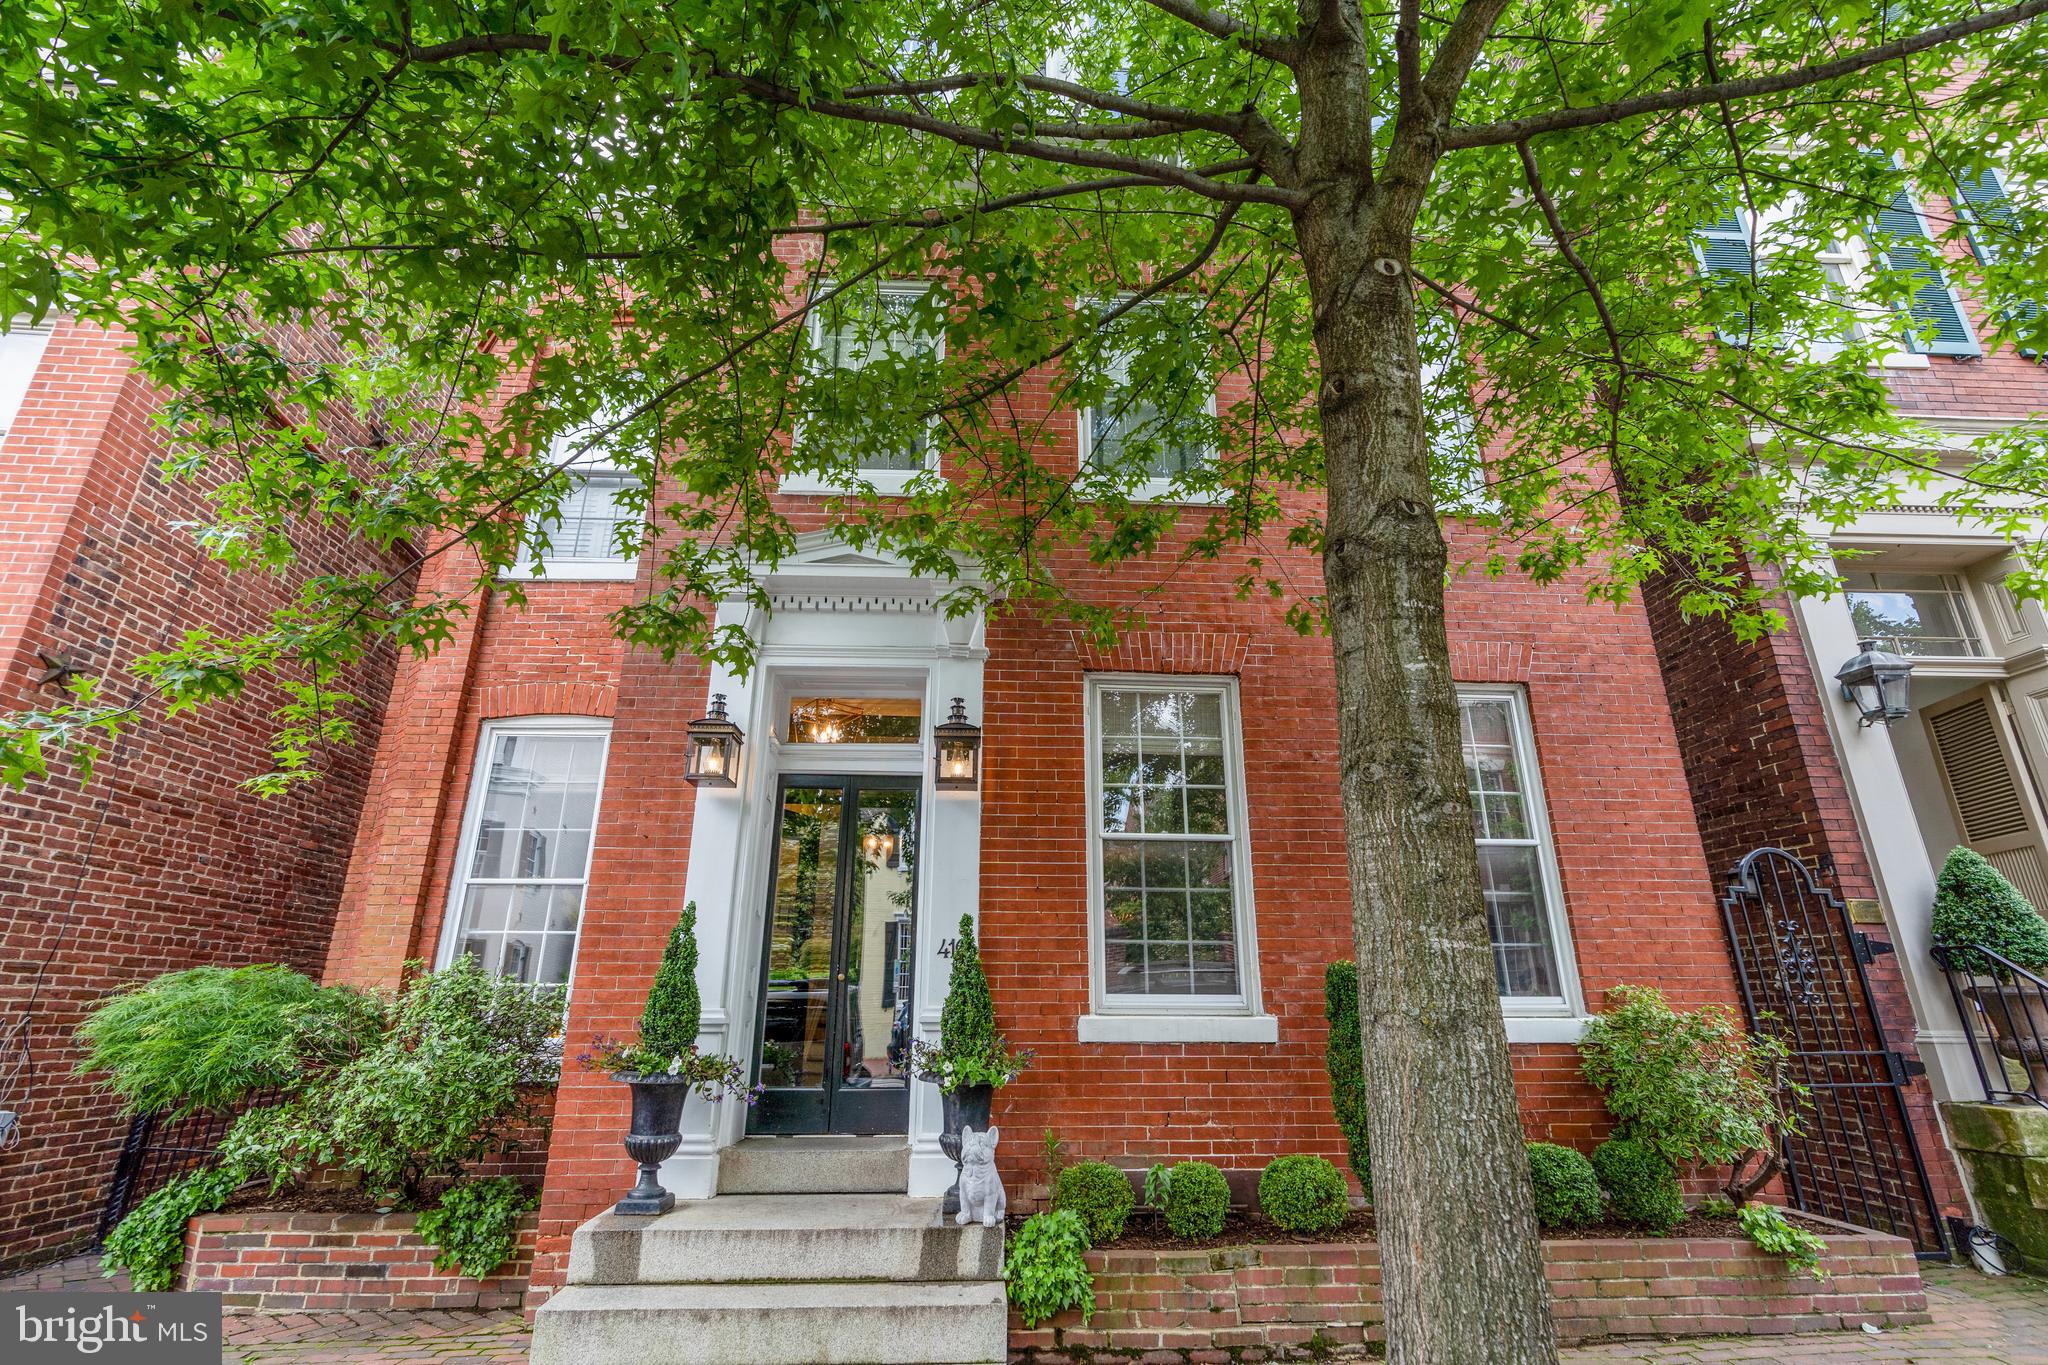
Built in 1800, this detached, Victorian masterpiece is located on a picturesque street in the heart of Old Town Alexandria. Boasting unparalleled curb appeal, this historic home features versatile living spaces and modern amenities for easy living. The classic vestibule entry welcomes you into a spacious foyer and sitting room with access to the lovely, screened porch privately located on the side. Generously sized living and dining rooms adorn the front of the home are perfect for entertaining or casual enjoyment.  A half bath, wet bar and coat closet and are discreetly tucked away beyond the formal living spaces.  The back of the house offers a sought-after family room, kitchen and sunroom or breakfast room perfect for practical everyday use. The upper level encompasses 4 spacious bedrooms, 3 en suite baths, a den, an office and a chic laundry room with a utility sink and storage. The finished lower level is a bonus recreation room or gym with additional storage. Access the beautiful private garden from the back alley, side gate, family room or breakfast room! A fabulous space for entertaining, the sizable yard affords abundant possibilities. Leave your car at home in the off-street parking space and enjoy walking to all the delights of Old Town. Located just steps from the Mt. Vernon Trail, the Potomac River, shops and restaurants on King Street, and easy access to National Airport, Metro, Amazon HQ2, and major commuter routes this is a one-of-a-kind home not to be missed!
#VAAX2013308

ALEXANDRIA

410 PRINCE STREET

4 Beds

3 Baths

4,122 Sq.Ft.

$3,195,000

MLS#: VAAX2013308
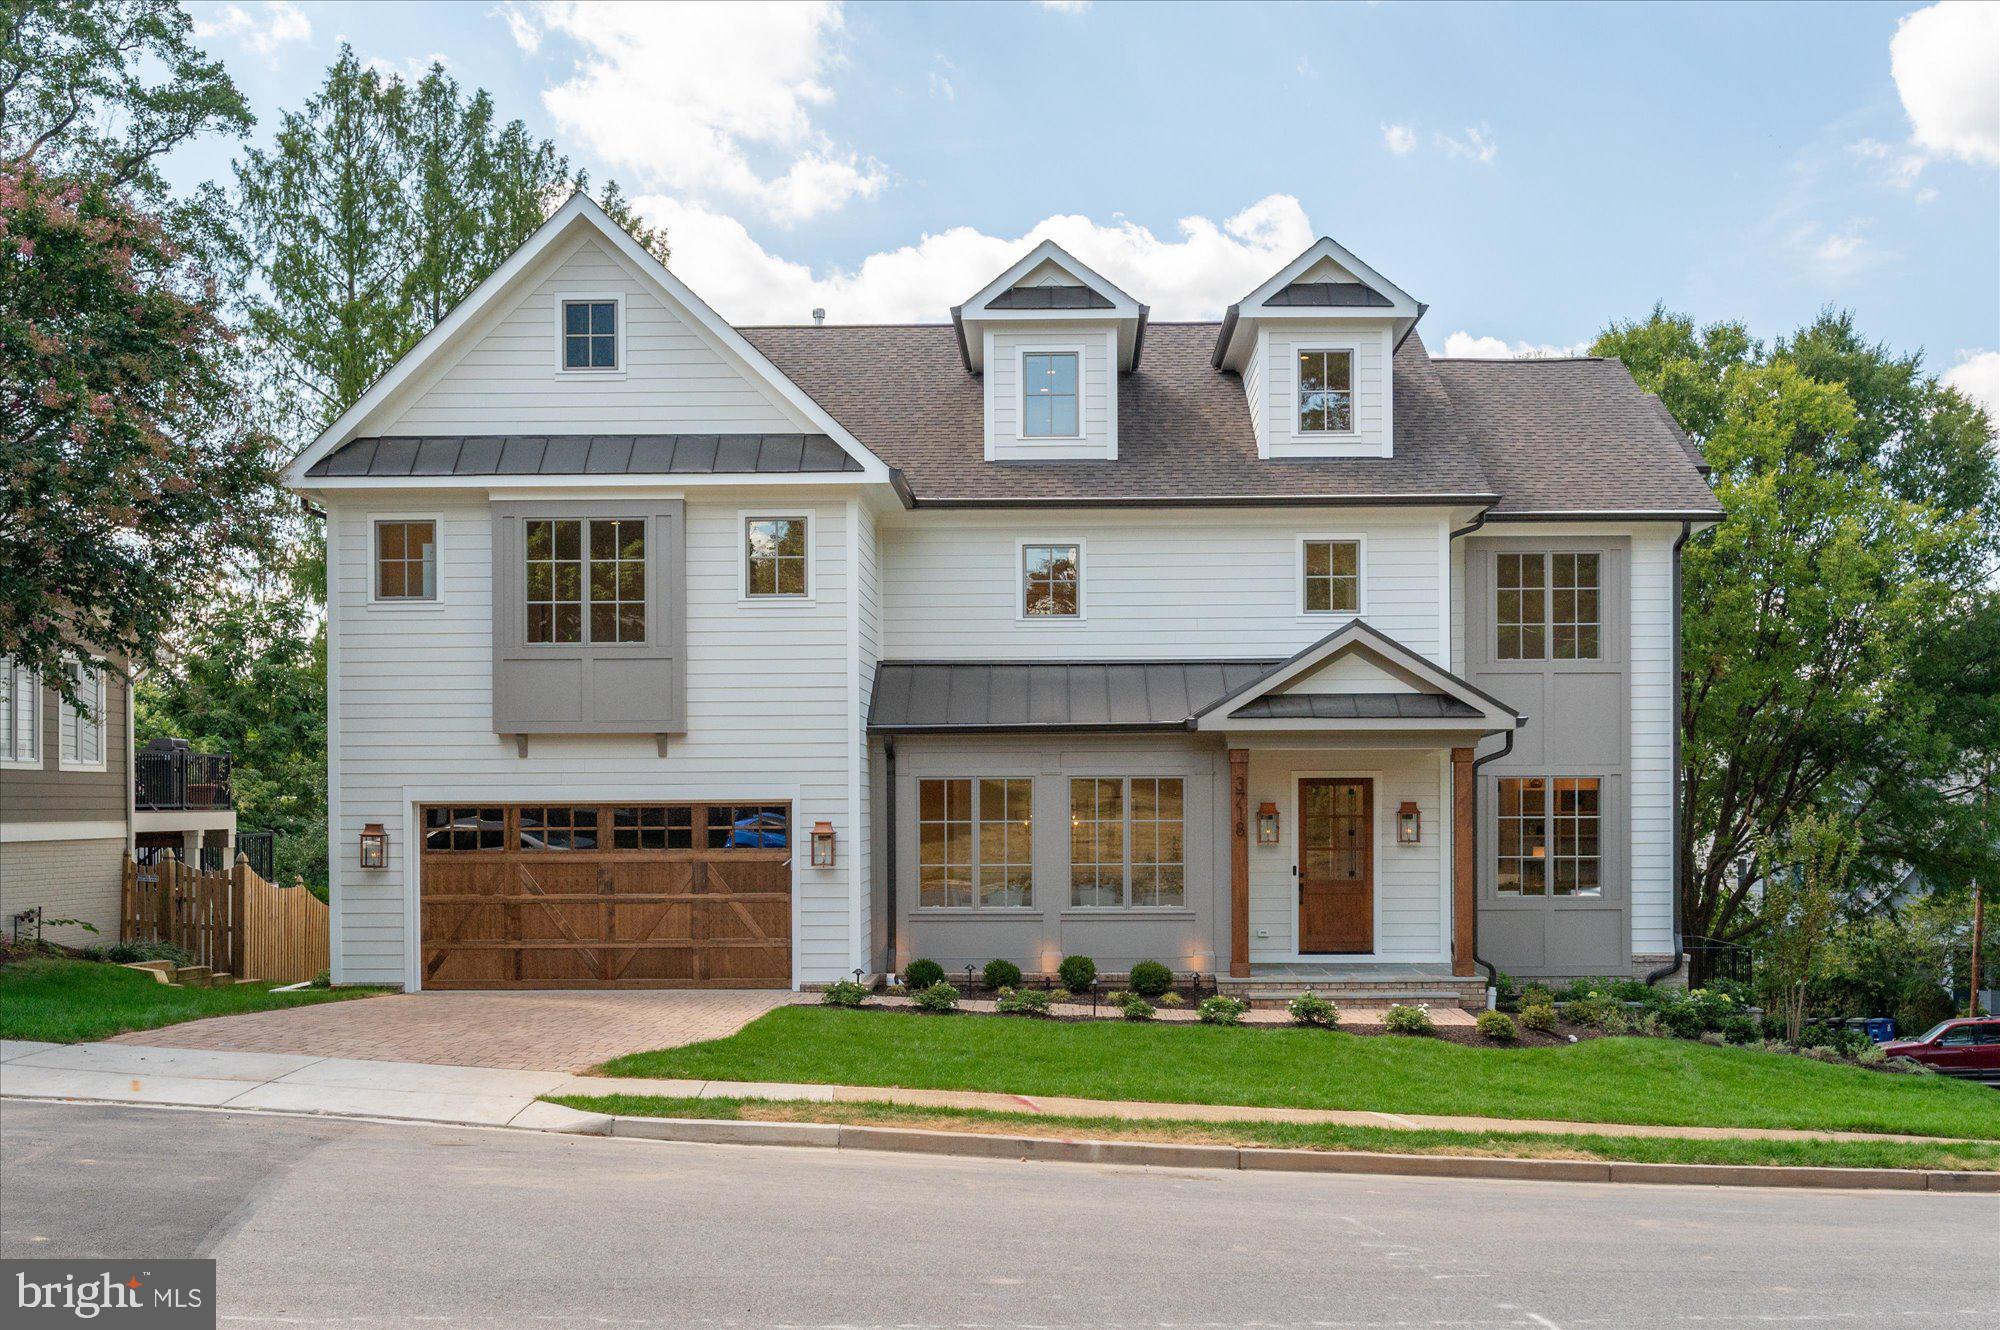
Finished and ready to move in! M-R Custom Homes presents this beautiful new custom home on a quiet street in Country Club Hills. This home has all of the bells and whistles - featuring 7 bedrooms, 7 full bathrooms, and two powder rooms with 7,059 square feet of finished living space over four levels and beautiful seven-inch white oak hardwood floors throughout the main and upper levels. The main level includes 10ft ceilings, and a beautiful gourmet kitchen with custom inset maple cabinetry, 2.5" quartz countertops, 48" paneled Subzero refrigerator, 48" Wolf gas range, two paneled Bosch dishwashers, and a built-in Wolf microwave. The kitchen opens to spacious great room with exposed beams and a wood burning fireplace with stone surround and wood mantle. Through the butler's pantry is an elegant formal dining room with abundant natural light. A large grilling deck and screened porch with skylights, heaters, and speakers provides an amazing outdoor living space overlooking the backyard. A private study with built-ins, en-suite bedroom, casual family dining area, a mud room with built-ins, and an attached two-car garage complete the main level living spaces. The upper level is highlighted by a luxurious primary suite with dual walk-in closets with built-ins, and a spa-like bathroom with heated floors, double vanities, stand-alone soaking tub, and heavy glass enclosed shower with mounted handheld and rain shower head. The 3rd floor loft offers an additional bedroom with full bathroom. The walk-out lower level includes a spacious recreation room with a gas fireplace with tile surround and a  a full-sized wet bar with island, dual wine refrigerator columns, dishwasher, microwave, and an ice maker. An exercise room with rubber flooring, a play room, an en-suite bedroom, a separate powder room, and a finished storage area round out the lower level living spaces. The basement walks out to a spacious back yard paver patio with wood burning fireplace. This home also has a built-in elevator shaft for future conversion. The 10,476 square foot lot is professionally landscaped with outdoor lighting and includes an irrigation system. Convenient to Glebe Park, Madison Community Center, Washington Golf, Chesterbrook Shopping Center, and much more. Jamestown ES/ Williamsburg MS/ Yorktown HS.
#VAAR2063302

ARLINGTON

3718 N WOODROW STREET

7 Beds

7 Baths

7,059 Sq.Ft.

$3,195,000

MLS#: VAAR2063302
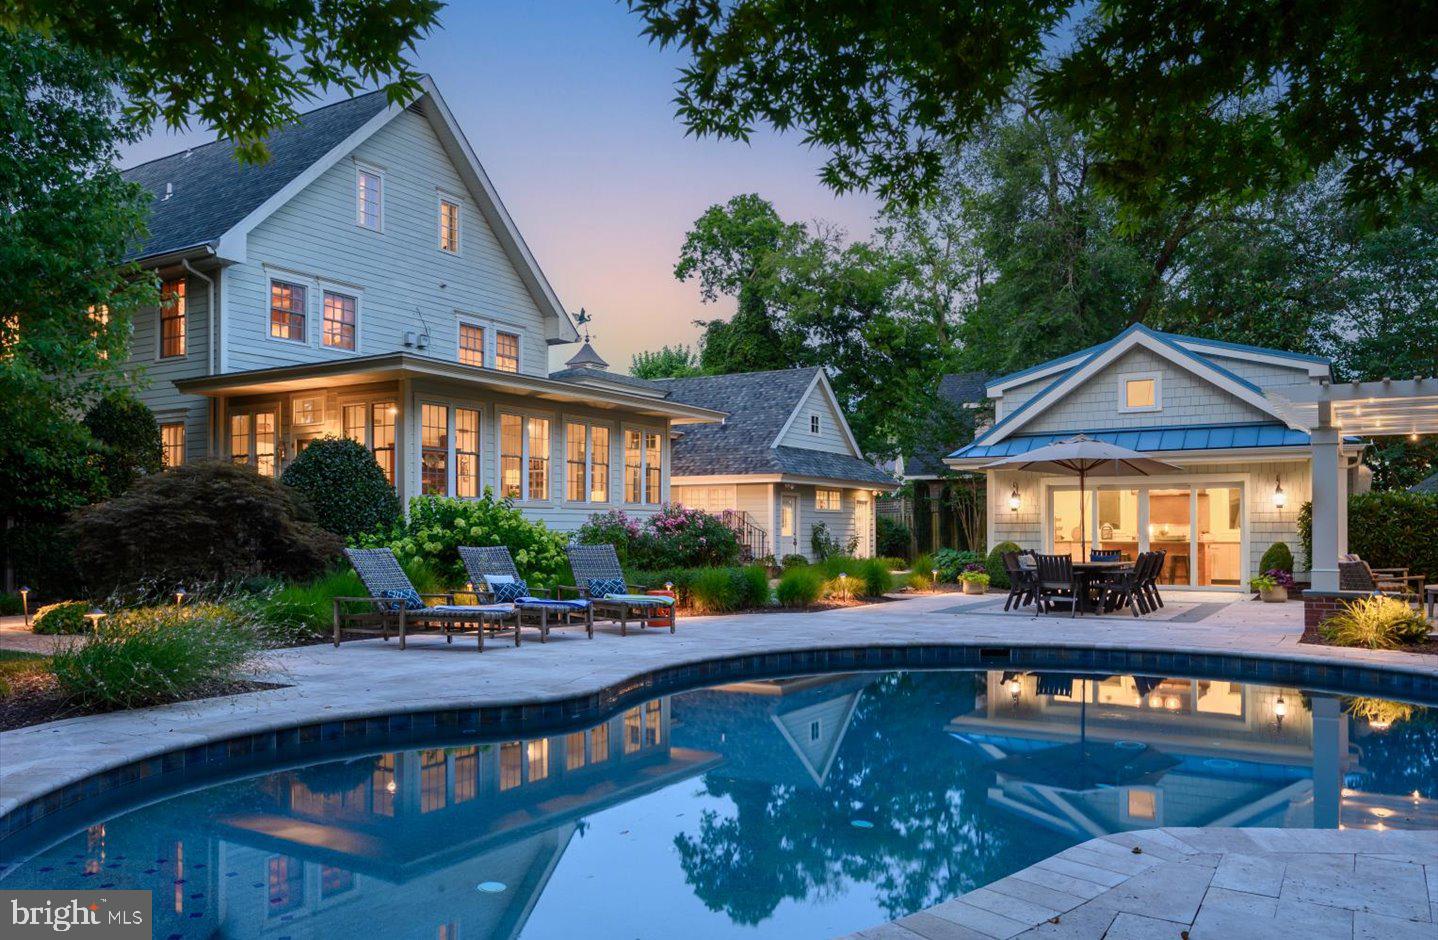
Welcome to "The Mill," an iconic residence in the heart of downtown Lewes that seamlessly blends historic charm with modern luxury, situated on almost a half-acre. Dating back to 1860 as the Jones Brothers Flour and Grist Mill, this distinctive property later served as a brush factory in the 1920’s before being converted into multiple apartments. In 1998, The Mill was taken down to the studs and transformed into a stunning single-family residence. The current owners, who purchased the property in 2012, have since made numerous updates, including the priceless addition of a custom-designed outdoor kitchen and exterior entertaining spaces. Upon entry, you're greeted by soaring ceilings and wide plank hardwood floors that exude warmth, class and character. The spacious family room is a true centerpiece, featuring original post and beam accents, built-ins, and a cozy gas fireplace. This inviting space flows effortlessly into the gourmet kitchen, truly, a chef's dream. The kitchen is outfitted with commercial grade stainless steel appliances including dual ovens, 6-buyer Wolf cooktop, Sub-Zero refrigerator, and beverage fridge. The sleek quartz countertops, farmhouse sink, large prep island, abundant cabinetry, wet bar with wine fridge, and a walk-in pantry create the most attractive and functional spaces. Neighboring the kitchen, you will find the formal dining room adorned with intricate dental moldings, wainscoting, a gas fireplace, and a chandelier that adds a touch of sophistication. For more intimate gatherings, the cozy den or game room offers a welcoming atmosphere with detailed moldings, a gas fireplace, and French doors. The sunroom bathes in natural light with brick flooring, white paneled walls and ceilings, exposed beams, and expansive windows that overlook the pristine pool and manicured yard. Ascend the staircase or take the elevator to the second level, where the luxurious primary suite awaits. The classic wide plank hardwood floors continue, a gas fireplace offers a warming ambiance, exposed beams highlight the historic charm, and a custom walk-in closet offers complete functionality. The ensuite bath offers a spa-like retreat with dual sinks, a soaking tub, and a tiled walk-in shower. Two additional guest bedrooms and a laundry closet complete this level. The third level, accessible by stairs and elevator, is a versatile space with vaulted ceilings, exposed beams, built-in cabinetry, and skylights. This level includes a rec room, kitchenette, two additional guest bedrooms, and a full bath, making it the ideal guest quarters! The garage wing was designed for convenience and versatility.  A spacious laundry room featuring ample storage, counter space for folding, a utility sink, towel hooks and an additional fridge/freezer can be accessed from the driveway or rear yard.  This is the ideal drop zone following long days on the beach, boating or relaxing by the pool.  This space also includes a full bath with outdoor access, perfect for pool parties and outdoor entertaining!  This multi-purpose laundry opens to a foyer that leads to the spacious 2-car garage.  From this location you can also access an additional half bath, and a second-level flex space above the garage that is currently used as a home gym. This area could easily be transformed into a home office, movie room, craft room, or playroom.  Step outside to your private retreat, where meticulously landscaped grounds surround a refreshing in-ground pool. Spend cool evenings by the fire under the cozy pergola or whip up delicious meals in the outdoor kitchen, complete with large grill, refrigerators, dishwasher and a commercial-grade pizza oven. These outdoor spaces are perfect for creating lasting memories under the sun or stars. With the convenience of off-street parking and a location  steps away from everything downtown Lewes has to offer, "The Mill” is truly a unique and unparalleled residence.
#DESU2066504

LEWES

114 COLEMAN AVENUE

5 Beds

4 Baths

4,945 Sq.Ft.

$3,195,000

MLS#: DESU2066504

NEW LISTING! Incredibly rare opportunity to live adjacent to picturesque Rosedale Conservancy with your own private access gate! Experience this gorgeous newly renovated home by Galal Development, where every inch of this stately residence has been rebuilt to perfection with bespoke interior design by Edith Gregson Interiors. Nestled along one of Cleveland Park’s enchanting tree-lined streets, this spectacular 5 Bedroom, 5.5 Bathroom home spans four floors and over 3,400 square feet of open concept living space, exuding charm that is unparalleled. Every detail has been meticulously crafted, from the custom front door with Fine Paints of Europe High Gloss to the oversized glass windows that welcome an abundance of natural light at every turn, the two-tone custom Kitchen cabinetry, and professionally manicured yards. As you walk through the interior space, the hand-picked original Italian Calcutta gold marble selections, timeless European White Oak hardwood floors, custom millwork, Hudson Valley designer lighting and top-of-the-line fixtures by Waterworks, create a luxurious space. House wide features include a fully integrated, state-of-the-art Qolsys home security automation system, 7 Zone Russound ABUS audio system with Sonos and Klipsch speakers throughout. Complete with a private backyard featuring a sizable slate patio, perfect for entertaining. Retreat through the backyard gate to an urban oasis known as Rosedale Conservancy and admire the breathtaking beauty that surrounds you. This picturesque Victorian home, melds modern design with traditional elegance in a gorgeous neighborhood setting.
#DCDC2110582

WASHINGTON

3408 34TH PLACE NW

5 Beds

5 Baths

3,907 Sq.Ft.

$3,195,000

MLS#: DCDC2110582
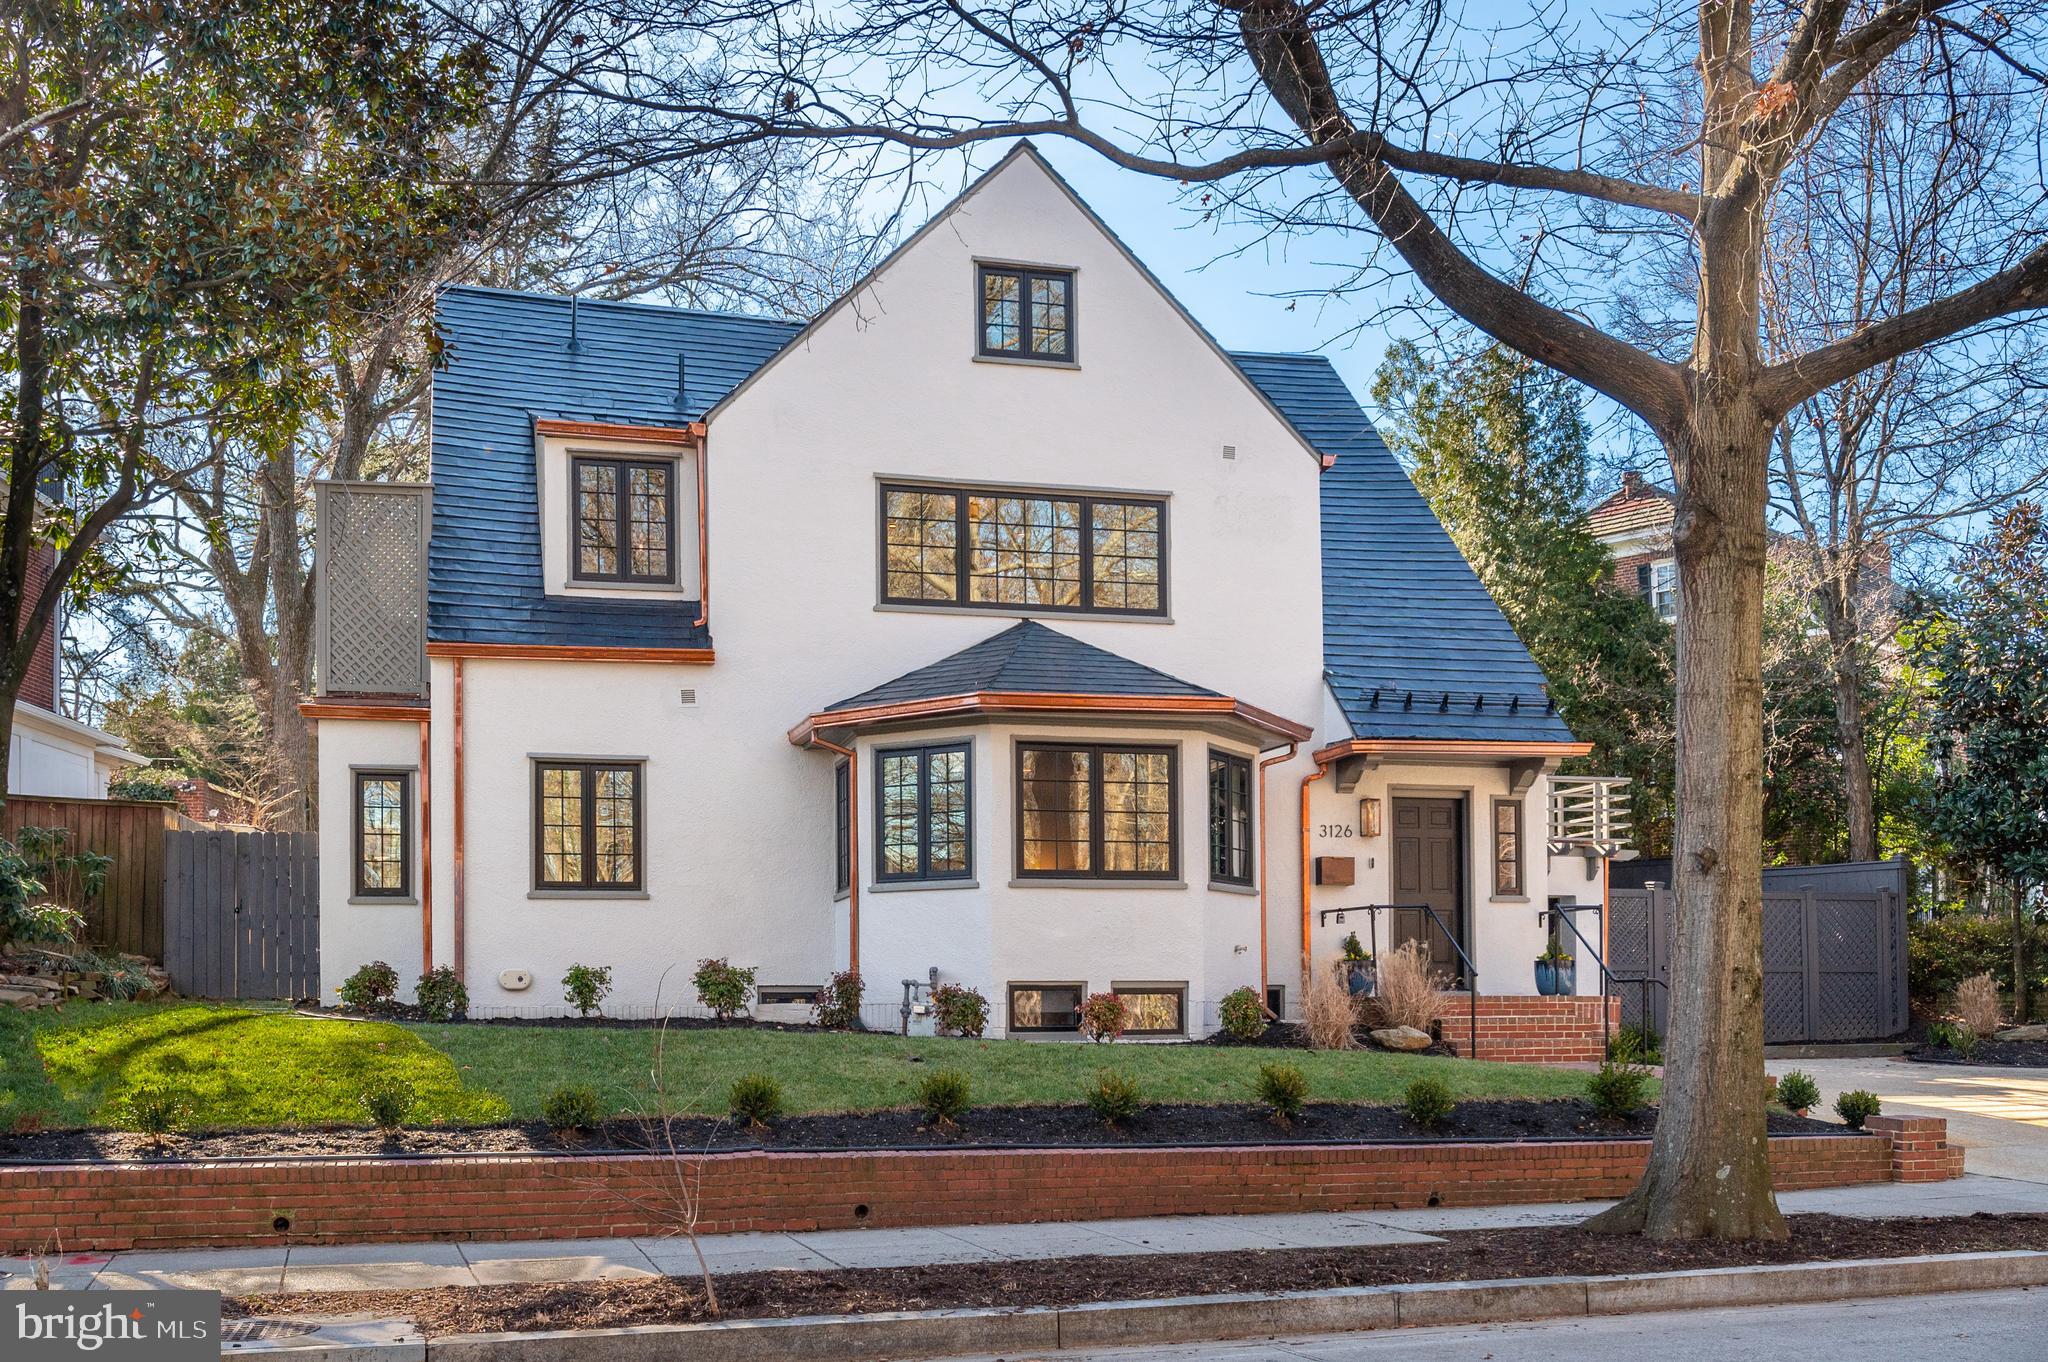
Open Saturday 1/21 & Sunday 1/22 1-3 pm! 3126 Woodley Rd NW is an impeccably renovated 1923 Tudor in the heart of Woodley Park’s historic community. Sited across the street from the beautiful woodland gardens and trails of Tregaron Conservancy and with easy access to Rock Creek Park, the Cathedral and Zoo, this luxurious property is close to some of DC’s most valued urban treasures. The re-imagined 5 Bedroom, 4.5 Bathroom, 4,600 SF Tudor boasts remarkable treasures of its own. Completely and masterfully renovated in 2022 by Dilan Homes, the residence showcases exquisite design and attention to detail at every turn of its open-concept floorplan. Natural light gleams through newly installed windows, highlighting the European wide plank white oak flooring, crown molding, and designer fixtures throughout the interiors. The Main Level’s Principal Rooms elegantly flow, creating a sublime, yet sophisticated ambiance as you enter the home. A sprawling Dining Area and Kitchen, boasting quartz countertops, Viking appliances, custom inset cabinetry, designer fixtures and walk-in pantry, offer direct access to the professionally landscaped, south-facing, rear garden and extensive patio complete with outdoor kitchen – a perfect pairing for al fresco dining and entertaining. 3 Bedrooms, 2 Full Bathrooms, and a Rooftop Deck with views of the expansive rear grounds make up the Second Level. The perfectly appointed Primary Suite features a walk-in closet with built-ins, spa-like bathroom with double shower, dual vanity, separate water closet and balcony access. The Top Level, with rare views of the National Cathedral, holds the fourth bedroom, a full bathroom with dual vanity, a Sitting Room with skylight and an abundance of storage space. Downstairs, the fully finished and multifunctional Lower Level features not only a spacious Recreation Room, but an Exercise Room, partial Kitchen, Laundry Room, additional storage space and fifth Bedroom with Full Bathroom. The recent renovation includes a replacement of all systems, windows, wiring and plumbing. An attached 1-Car Garage with storage space and 3 additional Surface Parking Spaces round out the numerous amenities this tremendous modern home has to offer. Woodley Park and adjacent Cleveland Park are desirable and coveted neighborhoods that are surrounded by parkland, offering their residents easy access to green space. The Smithsonian National Zoo, Rock Creek Park, National Cathedral, Woodland-Normanstone Terrace Park, and Tregaron Conservancy are within walking distance and have a number of sites, trails, and attractions to explore. Also within close proximity are five highly regarded private schools. The Woodley Park- Zoo/ Adams Morgan Metro station is less than 2 blocks away. The Connecticut Avenue and Wisconsin Avenue commercial corridors provide numerous restaurants and retail shops to its residents. From Woodley Park, traveling to other areas of the city including Georgetown, Dupont Circle, and Downtown is a short car ride or Metro ride away.
#DCDC2080586

WASHINGTON

3126 WOODLEY ROAD NW

5 Beds

4 Baths

4,300 Sq.Ft.

$3,195,000

MLS#: DCDC2080586
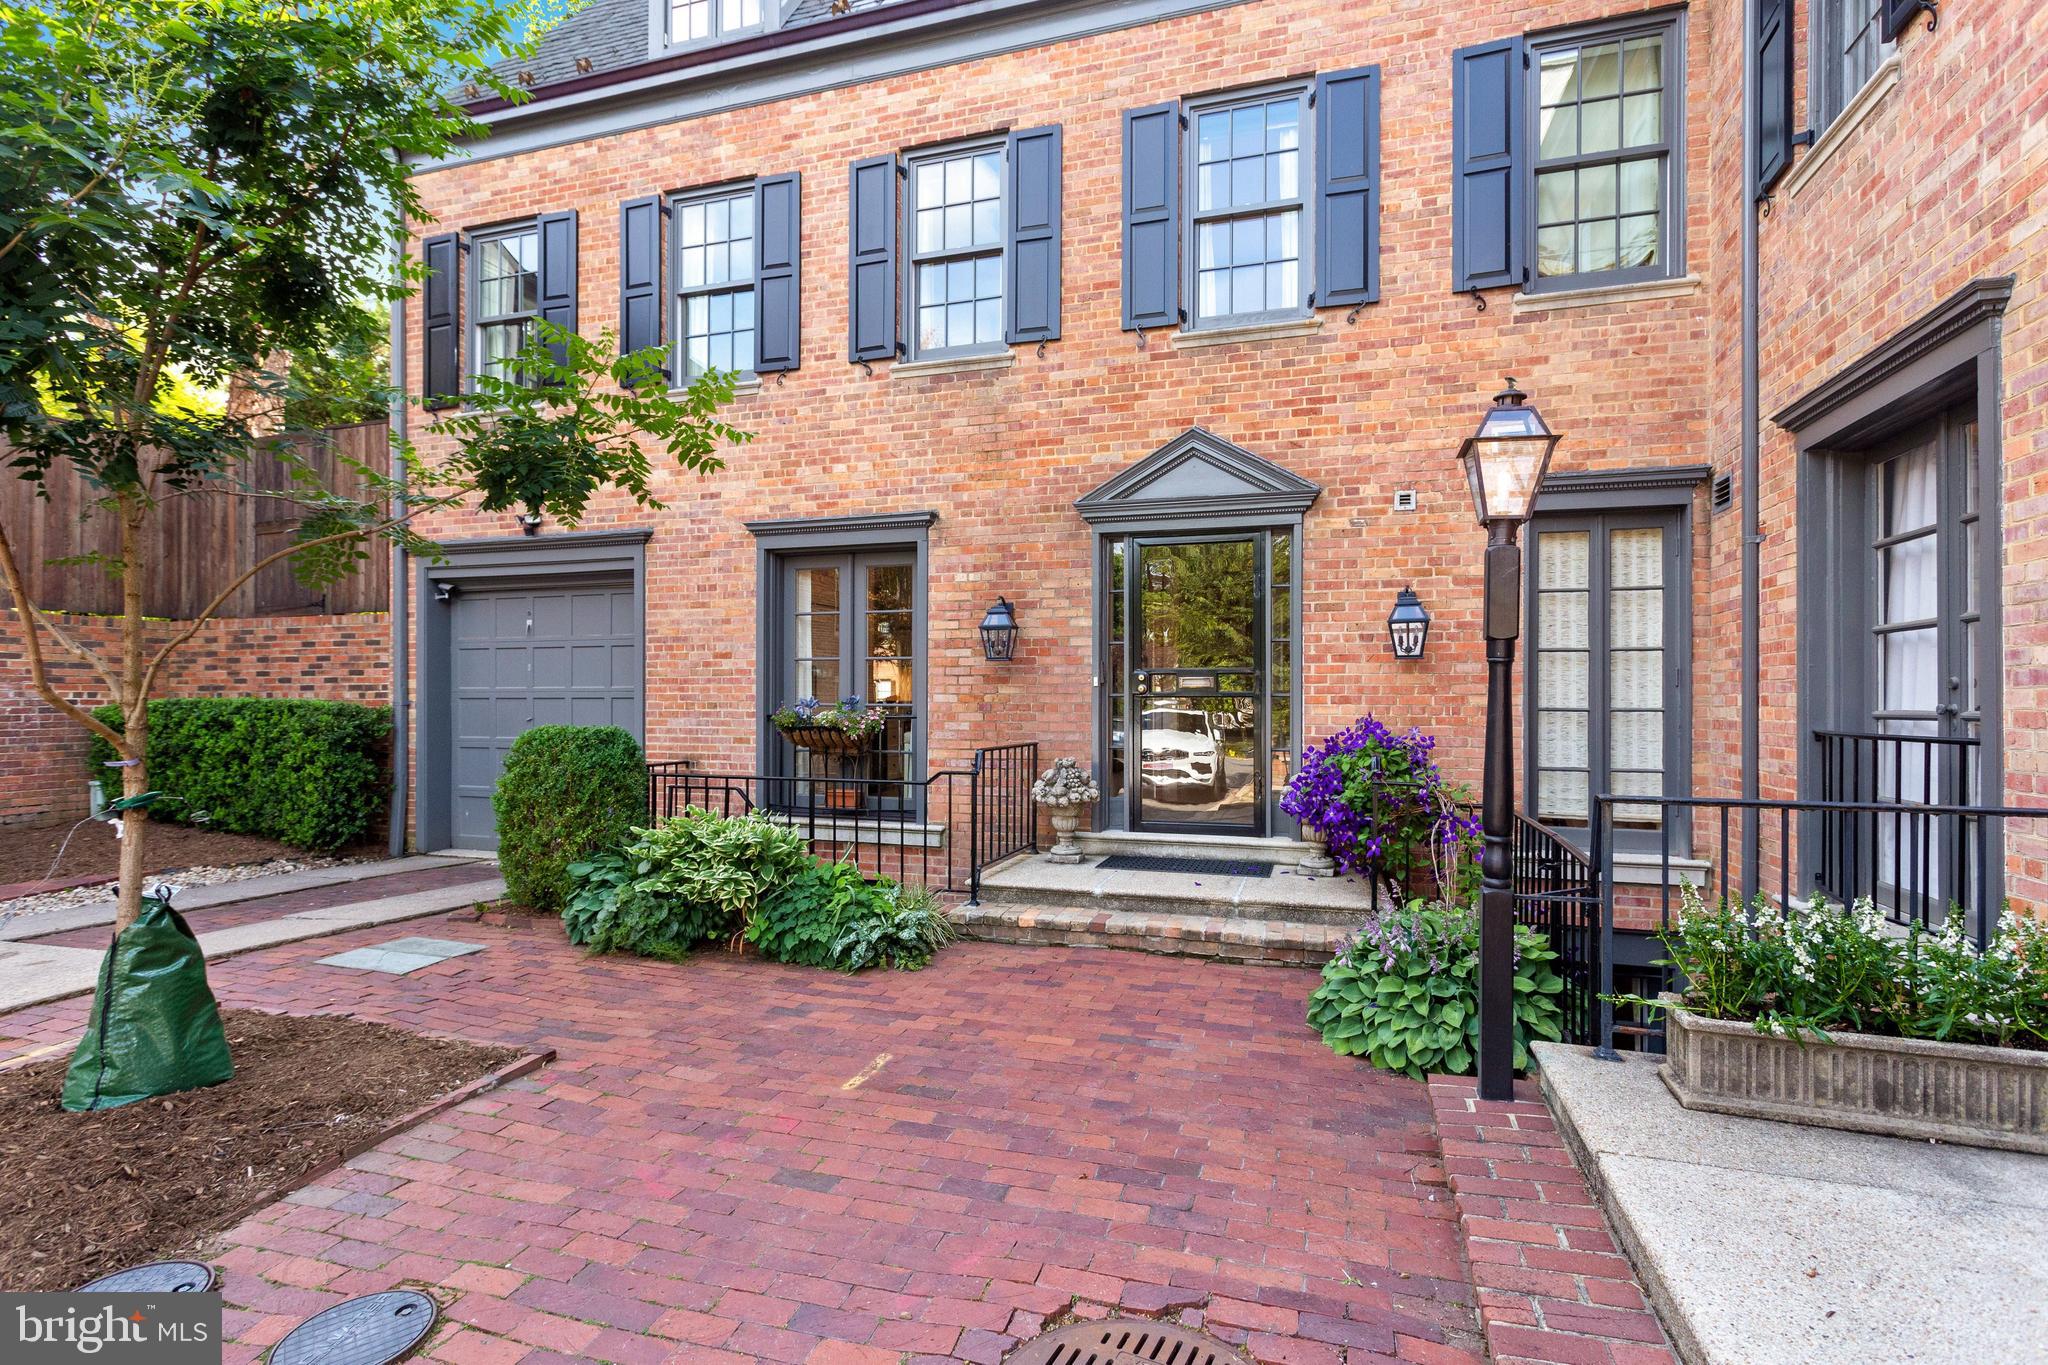
Ideally situated in a private enclave in Georgetown's sought after East Village, this unusually large and beautifully renovated townhouse boasts nearly 5,000 sq/ft of light-filled living space and tranquil outdoor living and Garage parking. Main Level is perfect for entertaining featuring an elegant open floorplan which includes an updated eat-in Kitchen with stainless steel Viking appliances, ice maker, and wine refrigerator, Dining Room, Powder Room, and expansive Living Room with custom built-ins and beautiful fireplace. Enjoys direct access to gorgeous rear private Patio with mature plantings. Upper Level 1 features gracious Owner Suite with Bedroom overlooking Patio, Full Bath with soaking tub, large walk-in Closet, Office, and Bedroom #2/Library. Upper Level 2 features 2 large Bedrooms and Living Area. Lower Level with spacious Rec Room, Kitchen/Laundry, and Bedroom #5 with separate entrance that can function as au-pair/in-law suite. All Bedrooms have their own en-suite Full Baths. 1 Car Garage.
#DCDC525188

WASHINGTON

3049 WEST LANE KEYS NW

5 Beds

5 Baths

4,835 Sq.Ft.

$3,195,000

MLS#: DCDC525188
Wonderful 5200+ square foot semi-detached 1927 Kalorama Townhome.  Restored, renovated and beautifully maintained.  Koi pond, 2 car garage parking. Entered for comp purposes only.
#1001349525

WASHINGTON

1824 24TH STREET NW

4 Beds

4 Baths

5,237 Sq.Ft.

$3,195,000

MLS#: 1001349525
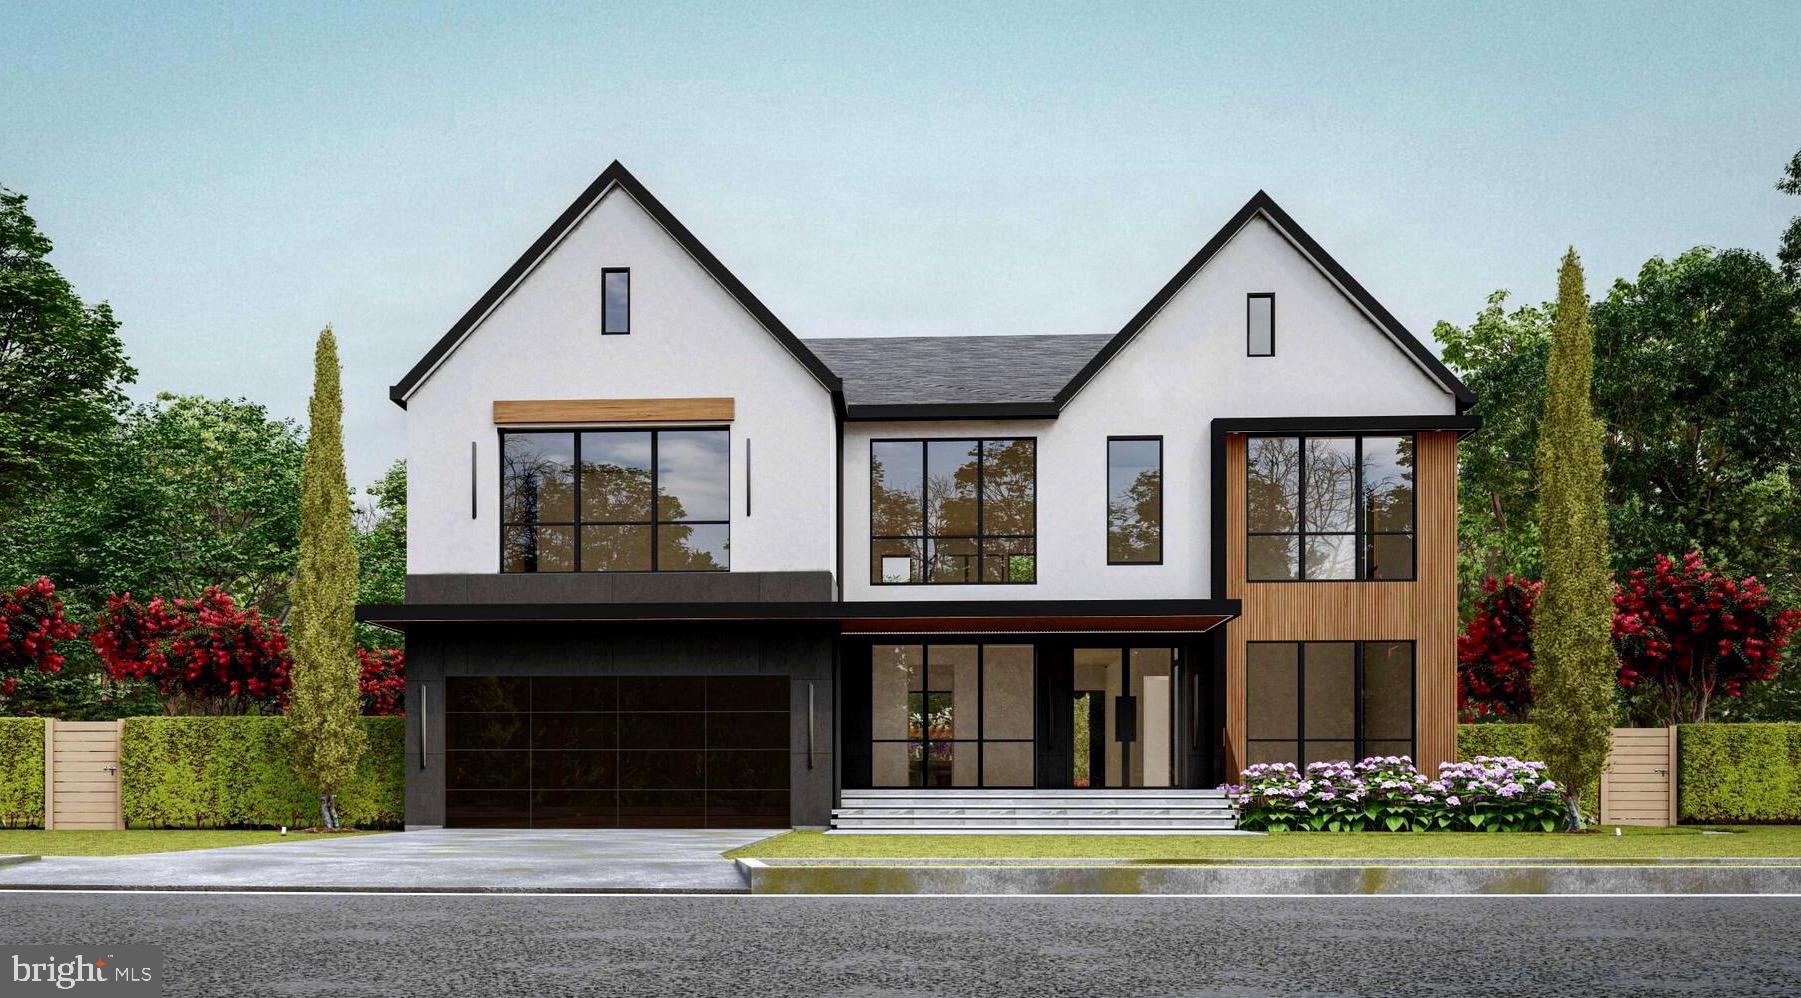
Introducing the next exciting project from this exceptional local luxury home builder. Beautifully sited in Westwood Manor on a lush, premium lot and just across the street from Westwood Country Club, this transitional masterpiece will offer a fresh new look with an exceptional sense of style and design.  The main level features an open concept Family Room with walls of windows opening to a covered Screened Porch, wide-plank hard wood flooring, a next level contemporary Chef’s Kitchen, Breakfast Room, separate Catering Kitchen, Mud Room w/ dog wash, optional elevator, Open Dining Room and Butlers Pantry and an Office or Living Room. The upper-level boast four large en-suite Bedrooms including a sumptuous Primary Suite with Juliette balcony. The lower level features a large Recreation Room, Wet Bar, full Bedroom Suite, Exercise Room, Wine Gallery and a relaxing Balinese-themed Spa with Sauna.  The .4-acre backyard is private, fenced and beautifully landscaped, and the pool and pool house are excellent options with pricing available.  The quiet neighborhood has limited automobile traffic, wide streets with sidewalks and is so close to the charming shops and restaurants of Vienna, the nearby trails of Foxstone Park, and Glyndon Park with a playground for tennis or pickleball. There is easy access to the vibrant city life of Tysons Corner and Washington DC. Vienna is a wonderful community!  Please contact the listing agent to learn more about this exciting new home and even make some personalized choices.
#VAFX2225456

VIENNA

908 NE FAIRWAY DRIVE NE

6 Beds

7 Baths

8,310 Sq.Ft.

$3,195,000

MLS#: VAFX2225456
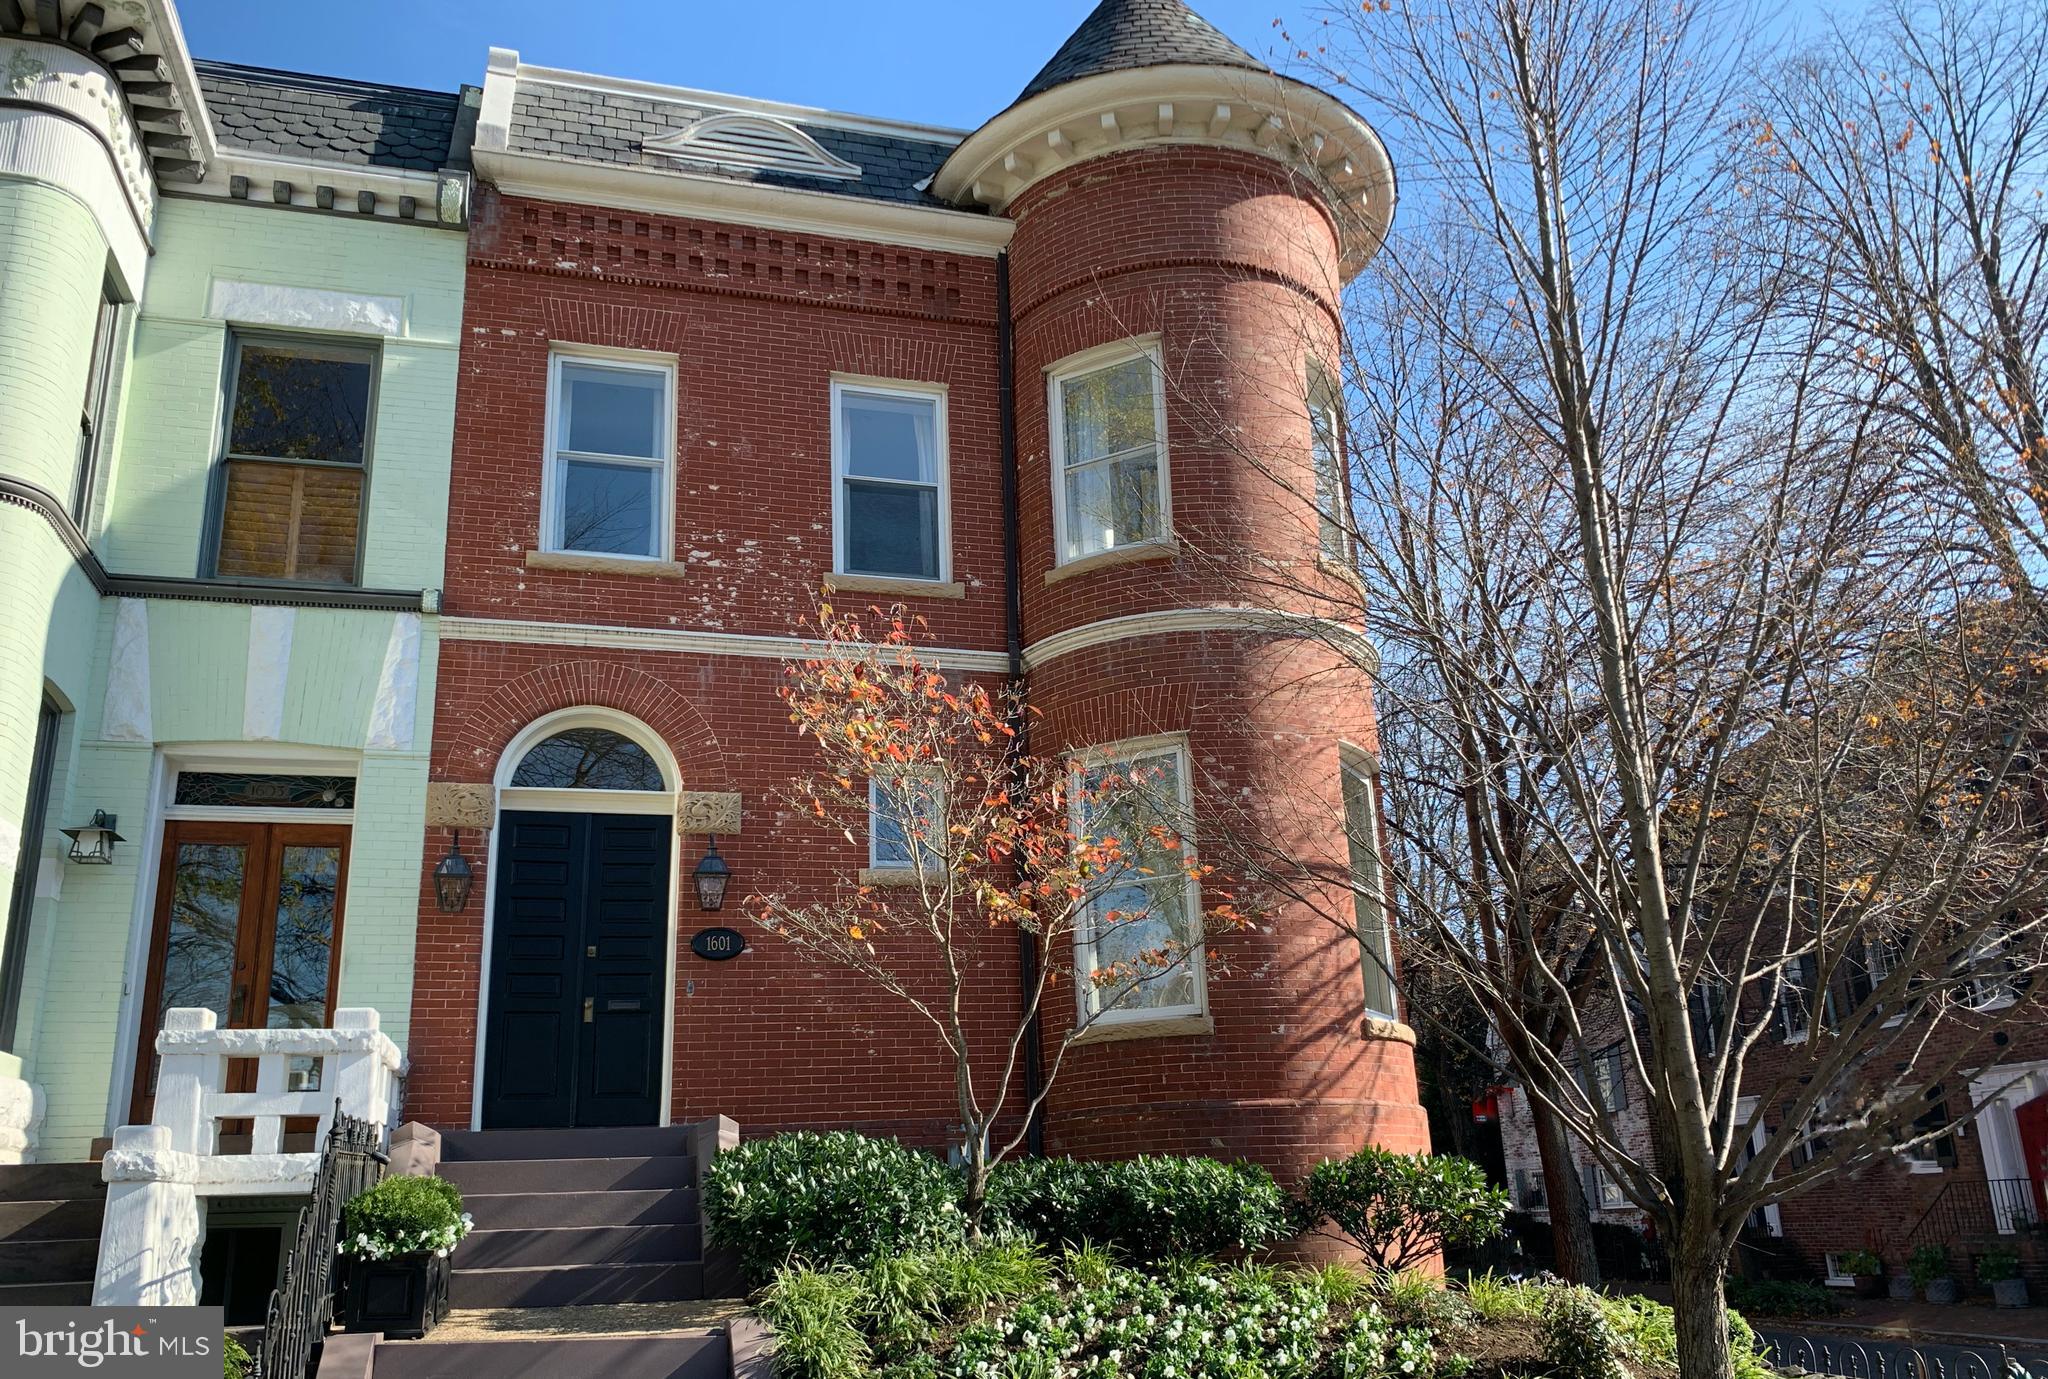
HISTORIC 4BR/4FB/2 .5BAs IN TURNKEY CONDITION W/ GARAGE, LUXE PRIMARY SUITE W/TWO WALK-IN CLOSETS, CHEF'S KITCHEN  WITH LARGE ISLAND AND FAMILY ROOM AND FIREPLACE, LARGE TERRACE, THREE FINISHED LEVELS WITH HIGH CEILINGS,  TWO FIREPLACES, LIGHT AND AIRY THROUGHOUT INCLUDING  LOWER LEVEL RECREATION ROOM W/WET BAR, 480+ BOTTLE WINE CELLAR, SEPARATE ENTRANCE, GUEST SUITE. STUNNING ARCHITECTURAL DETAILS THROUGHOUT INCLUDING TURRET ON ALL LEVELS, THREE SIDES OF LARGE WINDOWS WITH SUNNY AND OPEN  VISTAS, HARDWOOD FLOORS ON ALL THREE LEVELS--TWO BLOCKS TO WISCONSIN AVENUE SHOPS AND RESTAURANTS.
#DCDC497996

WASHINGTON

1601 35TH STREET NW

4 Beds

4 Baths

3,361 Sq.Ft.

$3,195,000

MLS#: DCDC497996
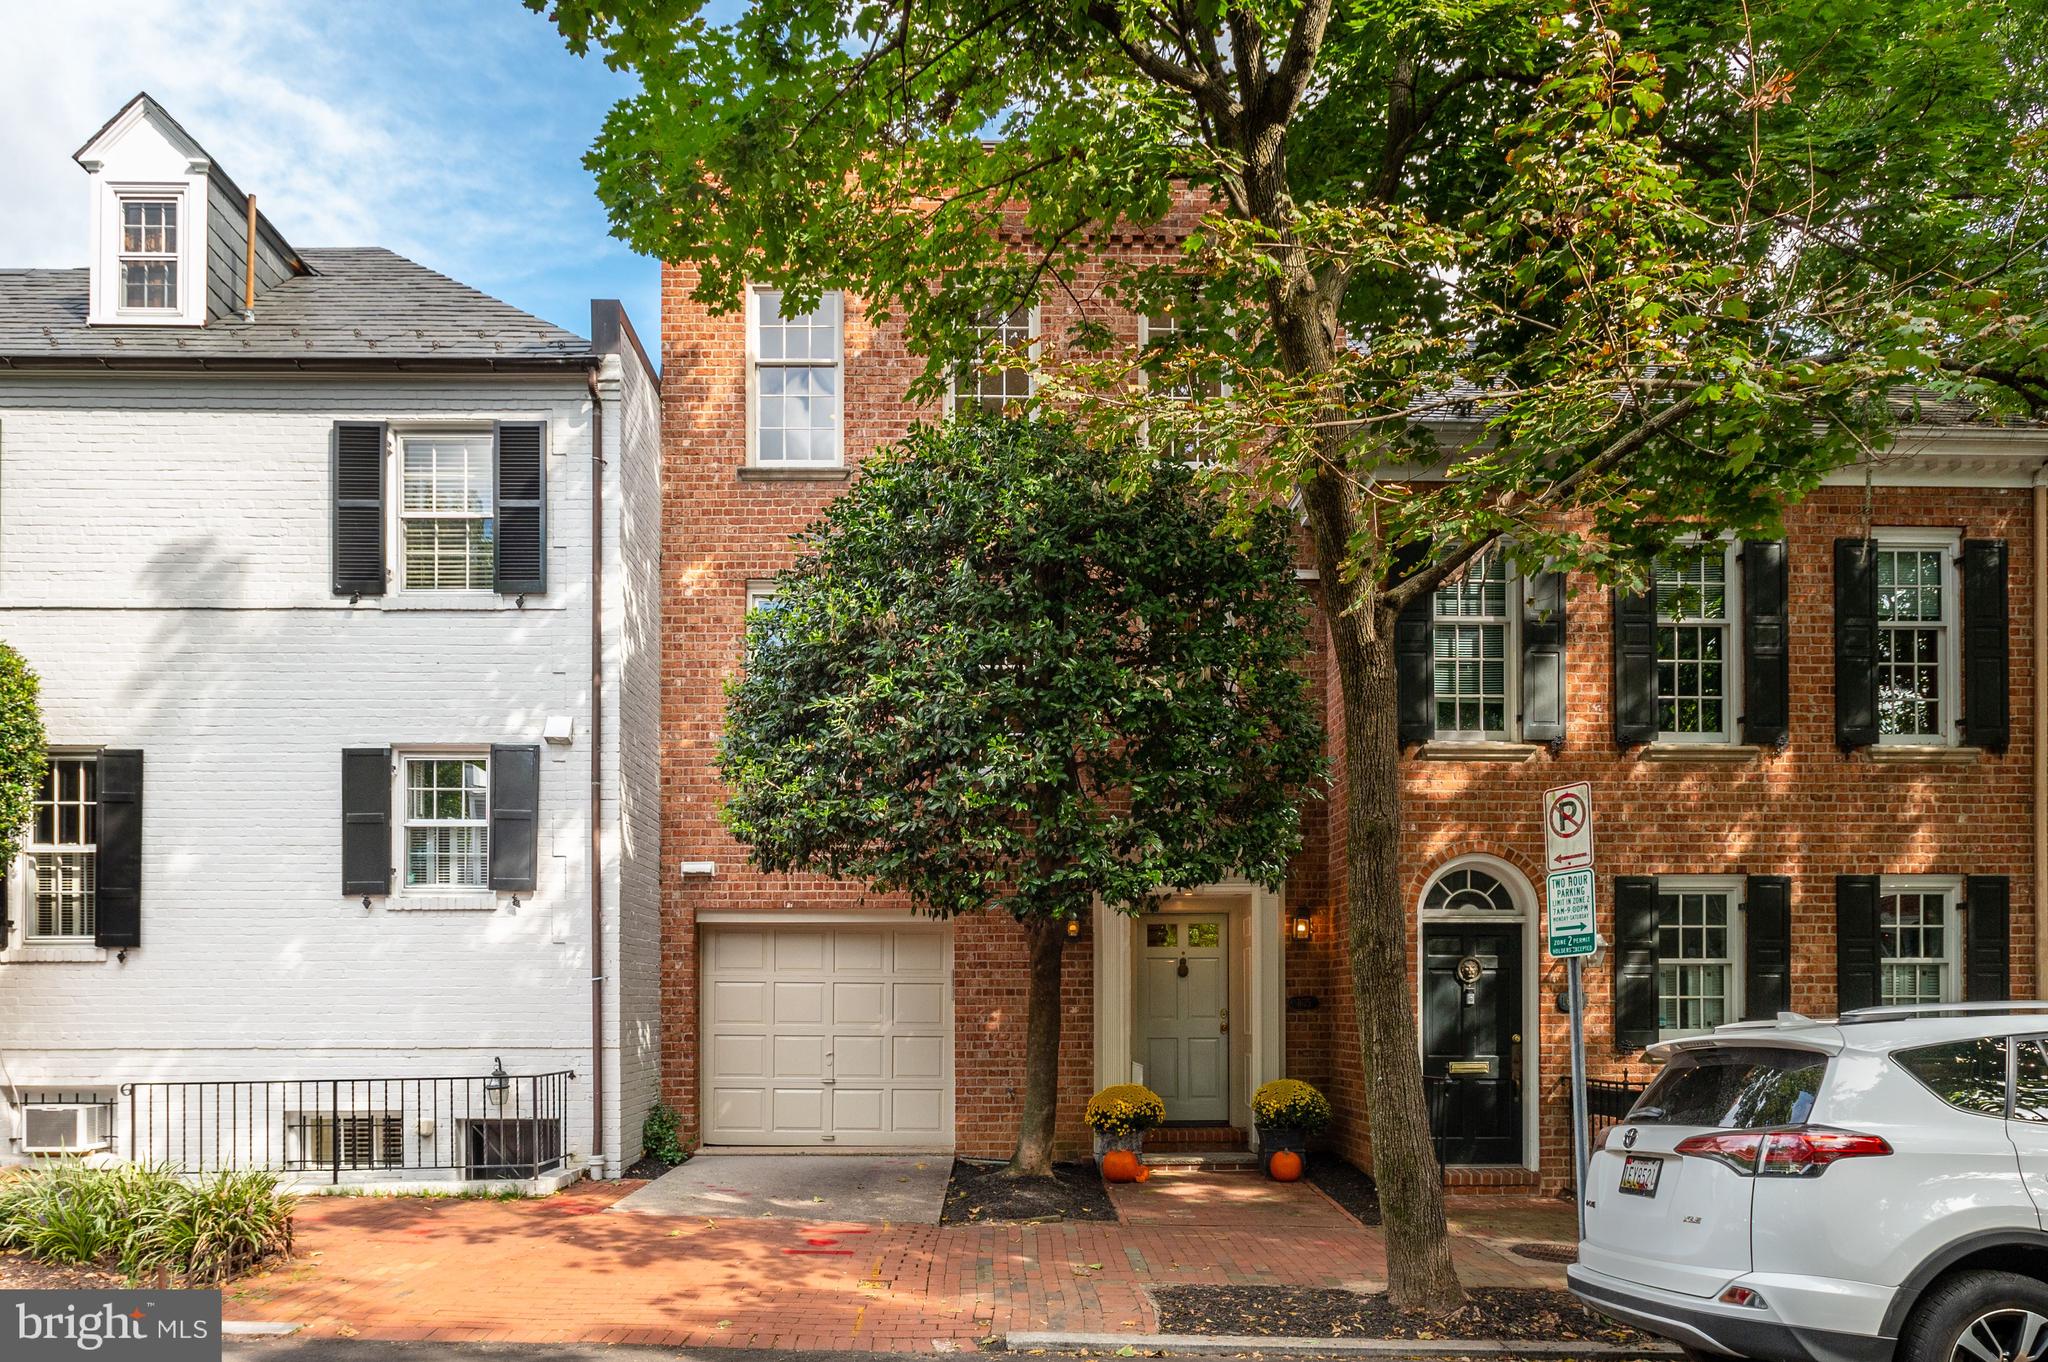
The interior of this sophisticated West Village home is a beautiful surprise and an entertainer's dream -- ALMOST 4700 SQUARE FEET (including finished lower level), full of character and light, with large rooms, high ceilings, tall windows, and graceful architectural detailing. The home is ideally located in upper Georgetown, just a block from the tennis courts, pool and playing fields of Volta Park, close to the library, to Safeway and Trader Joe's, and to all the shops and restaurants of Georgetown. On the first floor, a wide, spacious entry offers a view into the magnificent, embassy-like living room with an almost 12-foot ceiling, elegant marble fireplace, and French doors to a charming private garden with a water feature.   The second floor has an open cook's kitchen, dining room, sitting room and library (or bedroom or office) plus a full bath. A two-story atrium floods the space with natural light and provides a sheltered oasis for urban herbs or flowering plants. On the top level are three spacious, light-filled bedrooms and two full baths. The versatile lower level has a huge carpeted room with a fireplace and exterior door to the garden -- the perfect family room, home office, workout space, or movie studio.  There is also another bedroom on this level, a full bath with steam shower and several spacious storage areas. A large garage at the front of the house opens directly into the foyer. This is an extraordinary house -- and the best value in Georgetown!  Perfect for diplomats who entertain in grand style, growing families who require space and proximity to schools and playgrounds, suburban down sizers looking for an elegant city home,  and everyone in between.
#DCDC2069142

WASHINGTON

1675 34TH STREET NW

5 Beds

4 Baths

4,584 Sq.Ft.

$3,195,000

MLS#: DCDC2069142
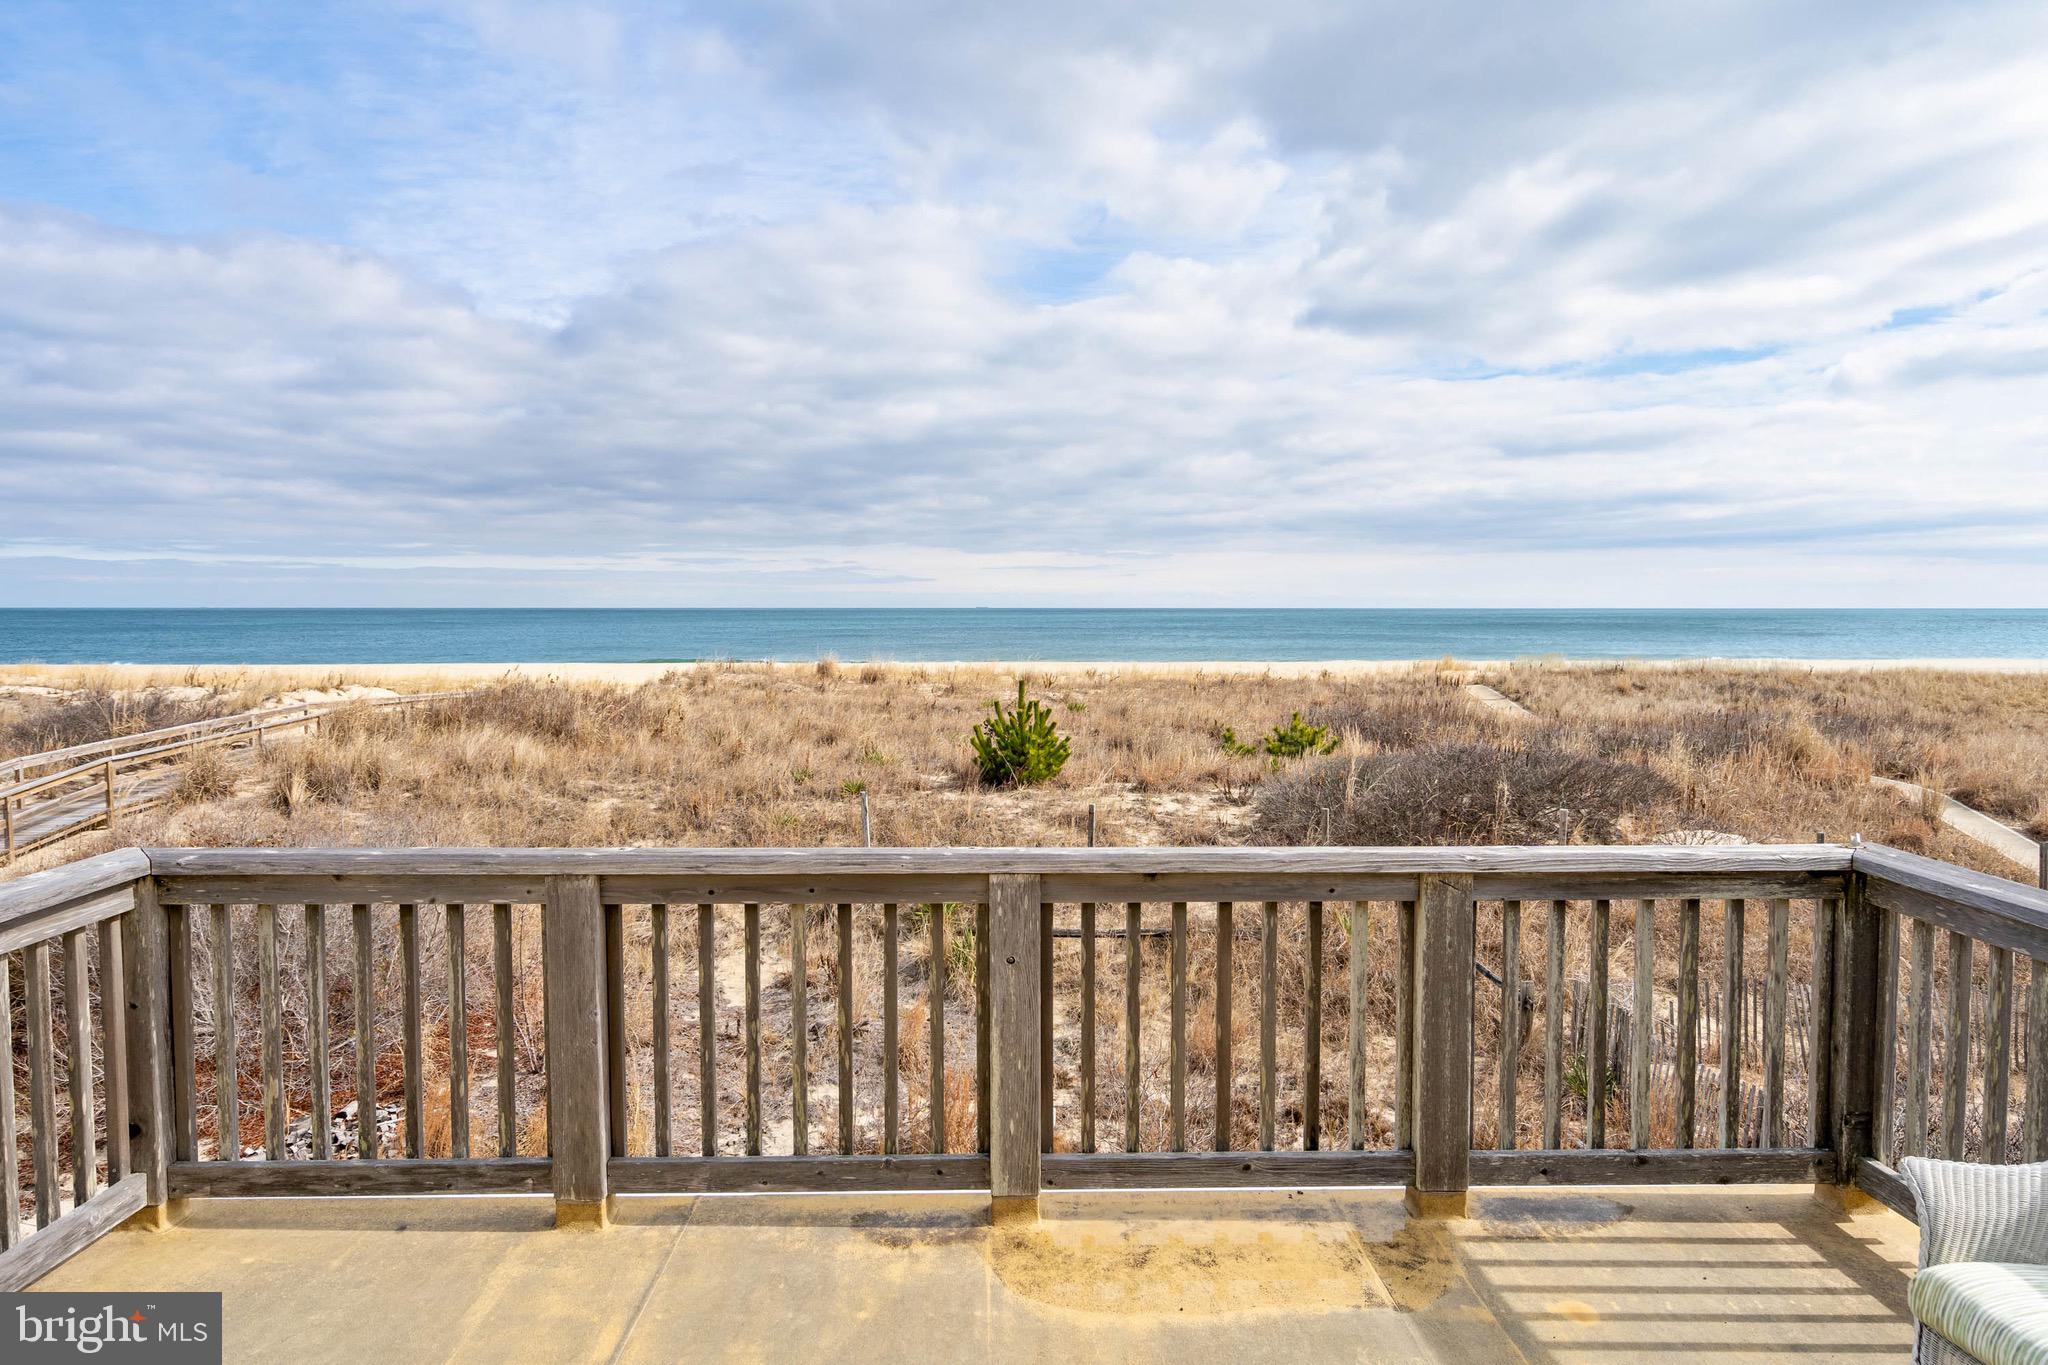
Charming Oceanfront Beach home in Gated North Bethany Community. Nestled in a  gated community with lifeguarded beach access, this spacious 3-bedroom, 2-bathroom beach cottage offers stunning ocean views from multiple decks and porches. The bedrooms are generously sized, with the second-floor primary bedroom featuring its own private bathroom, as well as exclusive access to a screened porch and deck—perfect for unwinding while enjoying the serene coastal surroundings. Relax on the large first floor screened porch or second-floor deck, where you can listen to the waves crash. Just moments from downtown Bethany, this property provides the ideal blend of peace, comfort, and location. Whether you choose to enjoy it as-is or build your dream beach home, this coastal retreat is sure to delight.
#DESU2078710

BETHANY BEACH

31269 SANDPIPER ROAD

3 Beds

2 Baths

1,548 Sq.Ft.

$3,195,000

MLS#: DESU2078710
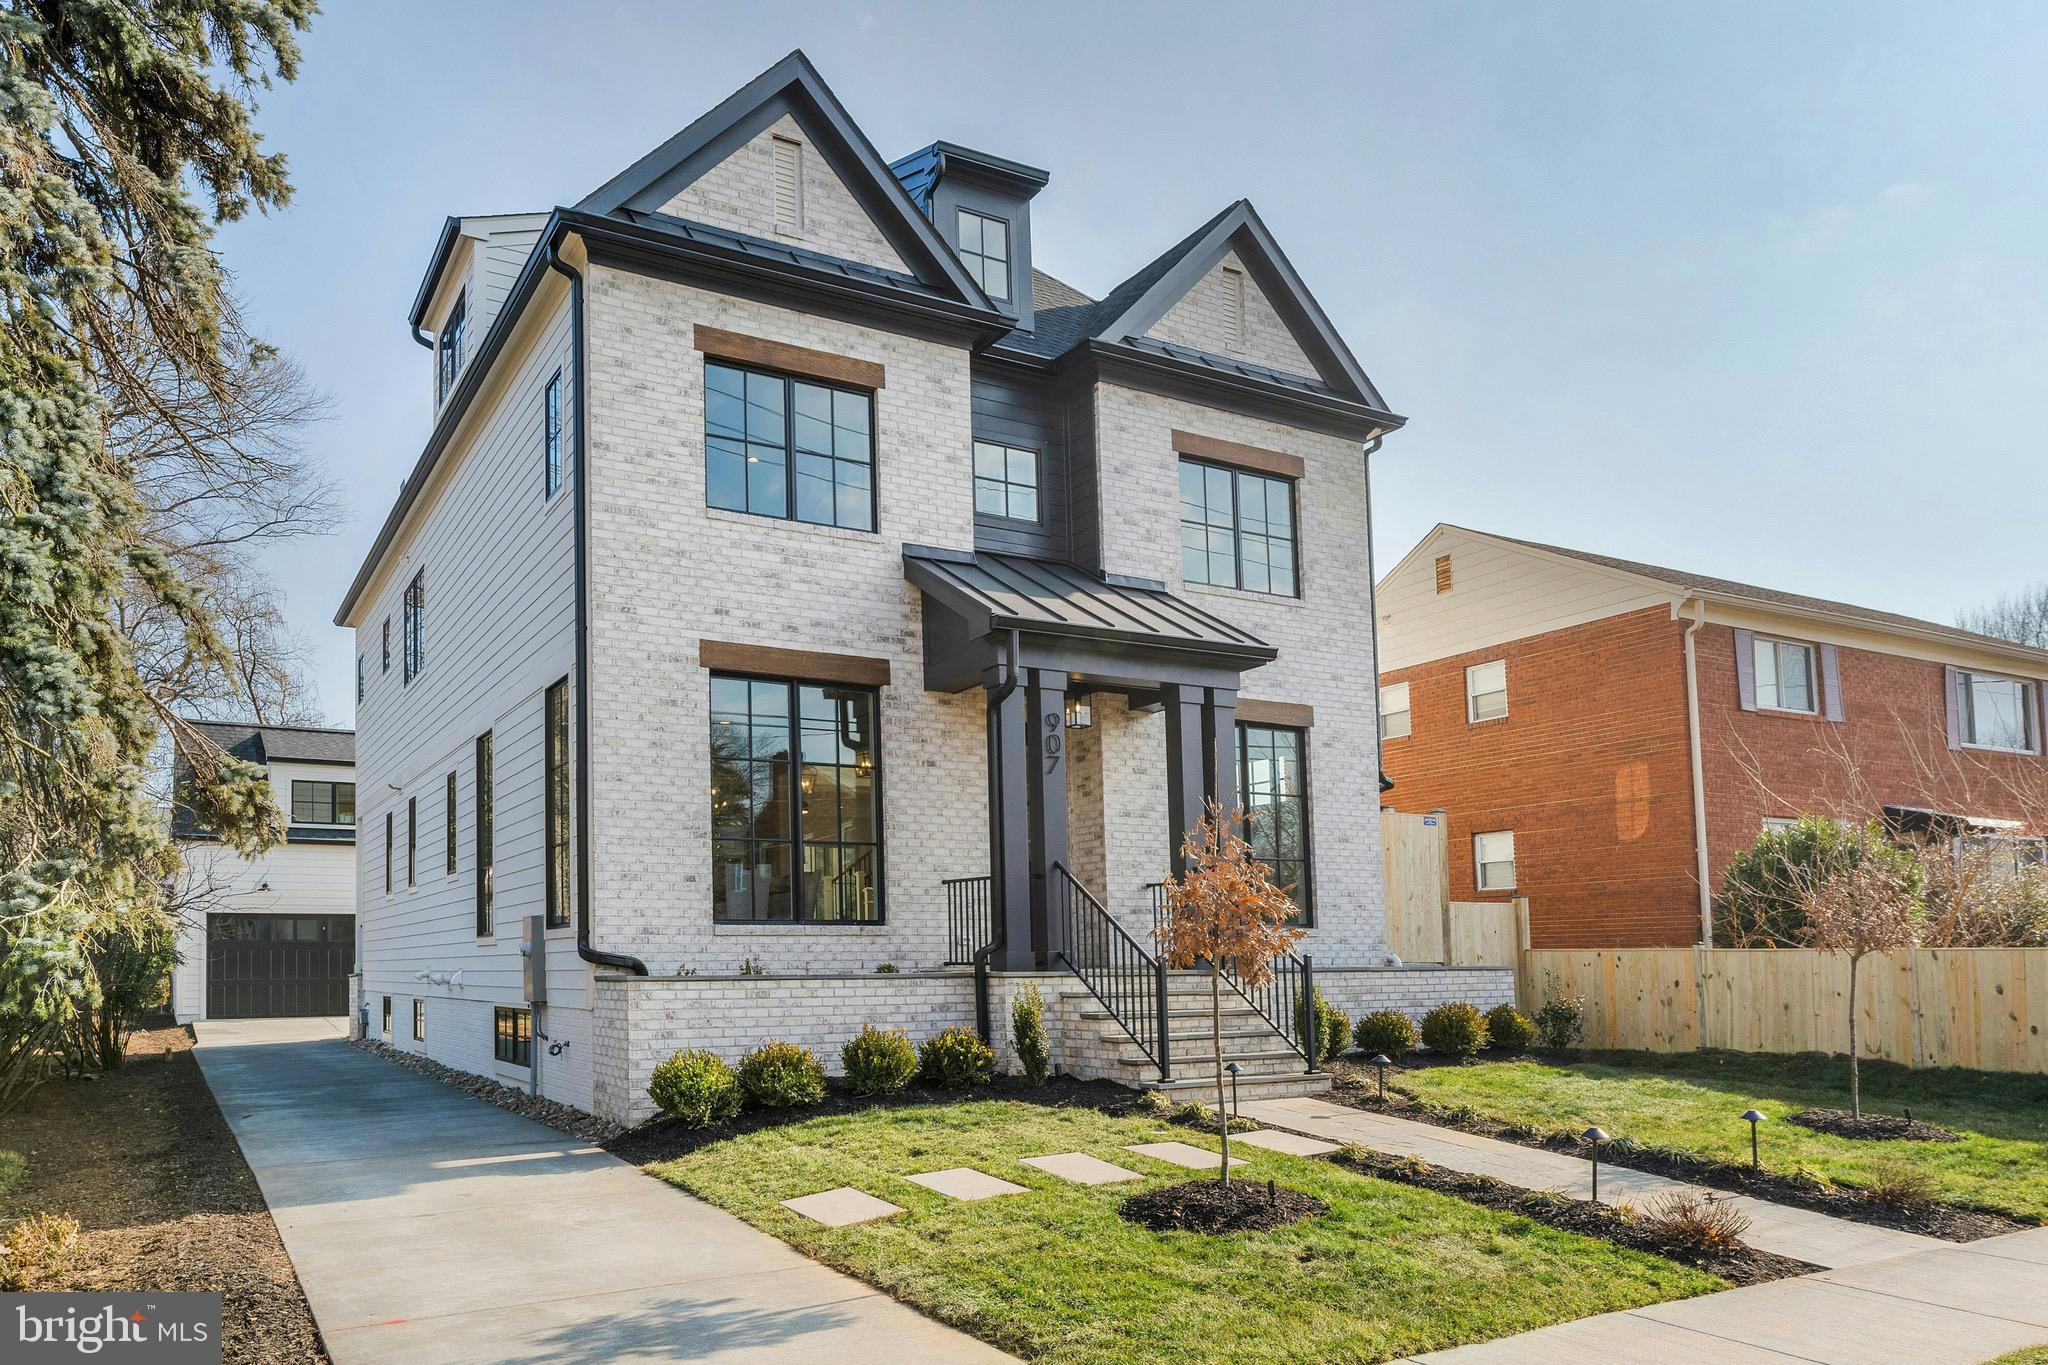
Modern Luxury Meets Timeless Craftsmanship in the Heart of Clarendon
📍 Clarendon | 🛏 6 Bedrooms + Studio bedroom | 🛁 6.5 Baths | 📐 Approx. 6,025 Sq Ft | 🚗 Detached 2-Car Garage w/ ADU |  New Construction

Welcome to your dream home nestled on a picturesque  lot in the heart of Clarendon, one of Arlington's most sought-after neighborhoods. This brand-new construction by MR Custom Homes blends classic elegance with contemporary design across four beautifully finished levels—plus a separate studio suite above the garage—offering the perfect balance of space, sophistication, and smart functionality.

Exceptional Exterior Details:
Crafted with James Hardie smooth siding, a brick front veneer, and Tamko architectural shingles, the home is as durable as it is stunning. Step up to the flagstone front porch, admire the professionally landscaped grounds, and enjoy peaceful evenings on the rear screened porch featuring ceiling heaters, speakers, and a gas line ready for your grill. The two-car detached garage includes a fully finished studio/office ADU with a rough-in for a 240V EV charger—ideal for guests, rental income, or remote work.

Light-Filled Living Spaces:
Inside, soaring 10' ceilings on the main level and 9' ceilings upstairs create an airy, open feel. The gourmet kitchen is a chef’s delight, with custom inset maple cabinetry, 2.5" Quartz countertops, and top-of-the-line appliances including a 48” Wolf gas range and Sub-Zero fridge. Entertain in style with a butler’s pantry, large center island, and breakfast nook that flows seamlessly into the family room with a 48” linear gas fireplace and ceiling beams.

Thoughtful Floor Plan:
With 6 bedrooms, 5 full baths in the main house, and a powder room, this home was designed with flexibility and comfort in mind. The first floor features a private library with built-ins, formal dining, and a mudroom with custom cubbies. Upstairs, the luxurious primary suite includes a tray ceiling, spa-like bathroom with heated floors, soaking tub, frameless glass shower, and a massive walk-in closet. The second floor also hosts a laundry room with a sink and three more bedrooms—including a Jack & Jill layout and one en-suite.

The 3rd-floor loft offers additional living space with a wet bar, bedroom, and full bath—perfect for multi-generational living, guests, or play space.

Lower Level Retreat:
The expansive finished basement includes a rec room with a wet bar, exercise room, in-law suite, and a finished storage room. The flooring throughout is both beautiful and practical: White Oak hardwoods, luxury vinyl tile, rubber gym flooring, and premium carpeting.

The ADU above the garage has a private entrance,  full bath, kitchenette, separate heating/cooling & lots of closet storage.

High-End Systems & Smart Features:
Built with energy efficiency in mind, the home includes Andersen 400 Series windows, upgraded insulation (R-49 attic, R-15 walls), a ProLine XE 75-gallon water heater, and zoned Carrier HVAC with Aprilaire air filtration and humidifier. Tech-savvy buyers will appreciate CAT6/RG6 wiring, Ecobee doorbell camera, built-in ceiling speakers in key rooms, and 400-amp electric service.

Built by the Trusted 3rd Generation Builder, MR Custom Homes, this property comes with a full 1-year warranty, plus structured pre-settlement walkthroughs and service appointments for your peace of mind.

📞 Don't miss this rare opportunity to own a true showpiece in Clarendon.  Home is completed and ready for its new owner.
#VAAR2059272

ARLINGTON

907 N HIGHLAND STREET

7 Beds

6 Baths

6,027 Sq.Ft.

$3,195,000

MLS#: VAAR2059272
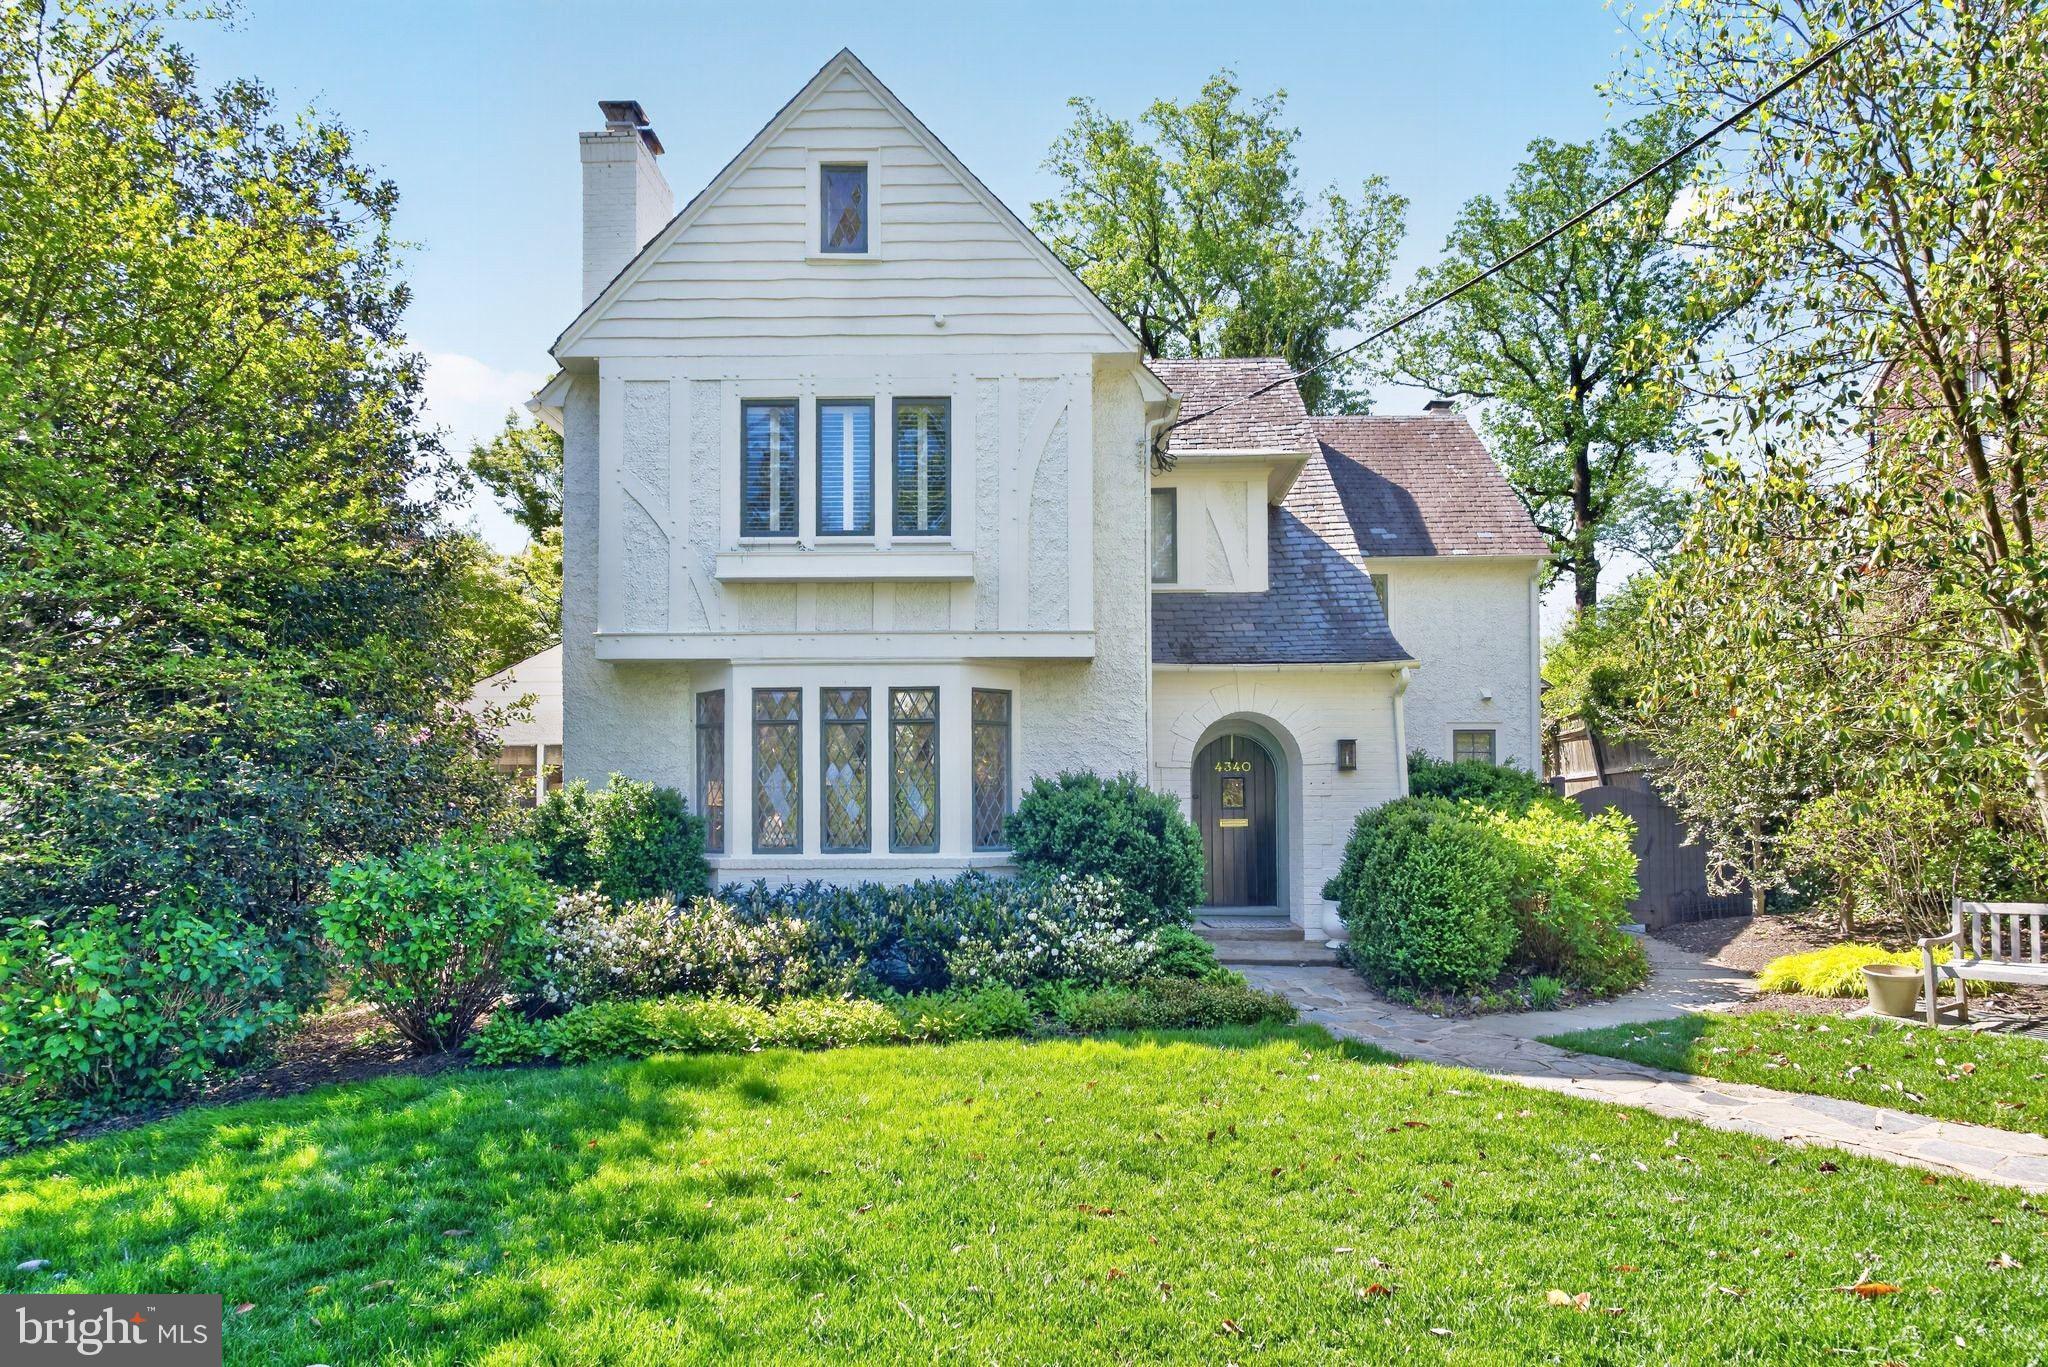
This elegant Tudor in sought after Wesley Heights presents a rare union of architectural pedigree, a thoughtfully updated interior, and private grounds with a pool. Featuring six bedroom and five and a half baths, this residence has been meticulously maintained and tastefully updated, preserving the craftsmanship of it's era.

The main level is composed with a clear sense of formality and flow. A gracious living room, anchored by a handsome fireplace, opens to a formal dining room that accommodates a table for eight. A library extends from the main reception rooms and open directly onto the pool terrace. The renovated kitchen has been appointed with marble counters and a Thermador range, and it opens gracefully to a family room with a fireplace and built-in banquette, forming the natural heart of the home.

The bedroom level has been arranged with equal attention to comfort and privacy. The large primary bedroom features a generous walk-in closet and a primary bath that is finished in marble and features double vanities, a freestanding soaking tub, a separate shower. A guest bedroom with ensuite bath and  two additional bedrooms served by a full bath with marble vanity. The top floor offers a fifth bedroom and a newly completed full bath, providing a versatile suite suited to guests or extended family. The lower level contributes further living space, including a substantial family room, an additional bedroom, and a full bath.

The grounds are equally considered. A beautifully proportioned yard is anchored by a private pool, and a dedicated garage rounds out a property that delivers what is exceedingly rare within the District: privacy, scale, and convenience in equal measure. This Wesley Heights residence represents a singular opportunity for the buyer seeking a home of enduring character and style.
#DCDC2258200

WASHINGTON

4340 GARFIELD STREET NW

6 Beds

5 Baths

4,427 Sq.Ft.

$3,195,000

MLS#: DCDC2258200

1 ... 429 430 431 432 433 ... 666
* Listings identified with the FMLS IDX logo come from FMLS and are held by brokerage firms other than the owner of this website. The listing brokerage is identified in any listing details. Information is deemed reliable but is not guaranteed. If you believe any FMLS listing contains material that infringes your copyrighted work please click here to review our DMCA policy and learn how to submit a takedown request. © 2024. First Multiple Listing Service, Inc.
 - property

Send a message

Message successfully sent.

Your message

What is 3 + 4 ?

Reason for contacting?

I agree to receive email communication and understand I can unsubscribe at any time.

I agree to be contacted by Charis Realty Group - Christine Issler, Broker via call, email, and text for real estate services. To opt out, you can reply 'stop' at any time or reply 'help' for assistance. You can also click the unsubscribe link in the emails. Message and data rates may apply. Message frequency may vary. Privacy Policy

Sign Out

Virtual Assistant

Would you like to take the next step with this property? We can help you schedule a showing or virtual tour, or send you more details.

Yes, I would like more information.

Thank You for Your Reply, One of Our Agents will contact you as soon as possible

No, maybe later.

Thank you, you can always contact me via email, phone number or through the contact form.

Realhub AI

Lucy - Your AI-Powered Realtor

Update Your Temporary Password

Personalize your search

Enter your email and we'll notify you immediately when new listings match what you're looking for.

or enter email address

Already have an account ? Login here

Continue your home search

I agree to receive communications and understand I can unsubscribe at any time.

I agree to be contacted by Charis Realty Group - Christine Issler, Broker via call, email, and text for real estate services. To opt out, you can reply 'stop' at any time or reply 'help' for assistance. You can also click the unsubscribe link in the emails. Message and data rates may apply. Message frequency may vary. Privacy Policy

Already have an account ? Login here

We use cookies

We use cookies primarily for analytics to enhance your experience. By accepting, you agree to our use of these cookies. You can manage your preferences or learn more about our cookies policy.
