Properties

Browse or get in touch to schedule a walkthrough.

  • Nearby me
Price range

Popular Features

Community Features

Association

Property Features

Waterfront

View

Exterior Features

Interior Features

Style

10000 properties match your criteria

Updated 1 minute ago

E-Alert name
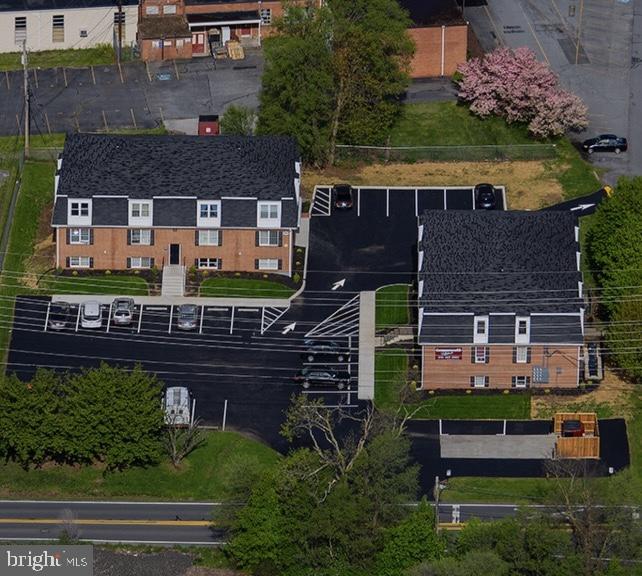
2 buildings, 22 units. 2 bed/1 bath units.
#VAWI2005560

WINCHESTER

2401 - 2413 PAPERMILL ROAD

None Beds

None Baths

18,822 Sq.Ft.

$3,100,000

MLS#: VAWI2005560
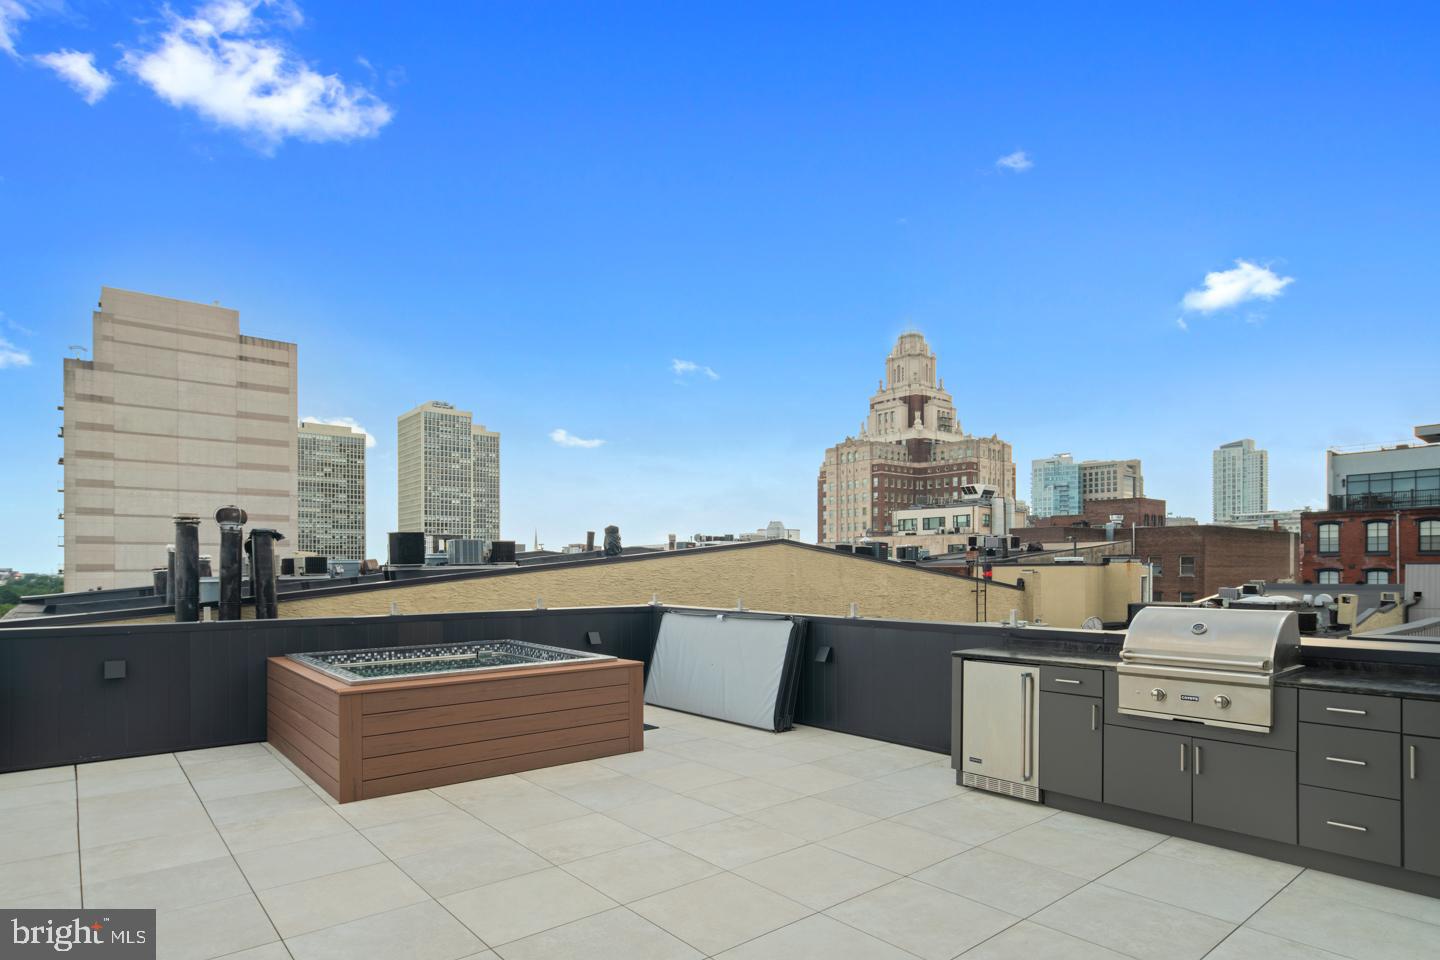
The extra large CORNER home at Lippincott. Truly one of a kind. 25+ side windows drench the floorplan with natural light. 20 foot tall ceilings in the great room. The top floor is a never before see inside/outside room that will make your jaw drop. Private elevator, 10 year tax abatement, 2-car garage, roof deck with plunge pool and more. Every detail was thoroughly planned and implemented starting with renown architect, Atrium Design Group. The corner unit blends perfectly with the street aesthetic but nothing is standard inside. Enter your home right off of 3rd Street or from your private, oversized two car garage with massive ceilings (car lifts could be done here as well) to the first floor featuring a powder room, closet and the direct package drop off for deliveries so nothing is left on your stoop. The private elevator is accessible here as well and will take you all the way up to the roof deck. Ascend to the second floor and you will find a truly special living area. The large dining room is located on the North Wing of the property beyond the stairs, bathroom, and elevator entrance. The South Wing features a HUGE living room with massive 20 foot ceilings, huge kitchen with butlers pantry or wine room and expansive windows. 12 Massive windows flood this floor with Eastern and western sunlight. The Chef's kitchen is decked out with an oversized island and top of the line appliances. Custom cabinetry and quartz countertops are a few of the selections waiting to be made by you. The third floor includes two en-suite bathrooms and a large flex space that could be a library, office or workout space. The MASSIVE master bedroom suite on the 4th floor includes a private office with double glass doors, wet bar, huge bedroom with oversized windows, two enormous walk-in closets with custom cabinetry and a spa-like master shower with freestanding tub. The most unique feature of this home is the transitional indoor/outdoor roof deck. The 5th floor features another spacious living room with an indoor bar, full bathroom and living room. Floor to ceiling sliding doors lead out to a private roof deck with Outdoor kitchen and plunge pool. Here you can enjoy the space 12 months of the year and entertain large groups of friends and family. A normal home is 38 feet tall but with zoning, this home is 60 feet tall which allows for amazing ceiling heights throughout. Don't miss out on your chance to customize this once in a lifetime Philadelphia gem!
#PAPH945486

PHILADELPHIA

48 N 3RD STREET 1

4 Beds

3 Baths

5,206 Sq.Ft.

$3,100,000

MLS#: PAPH945486
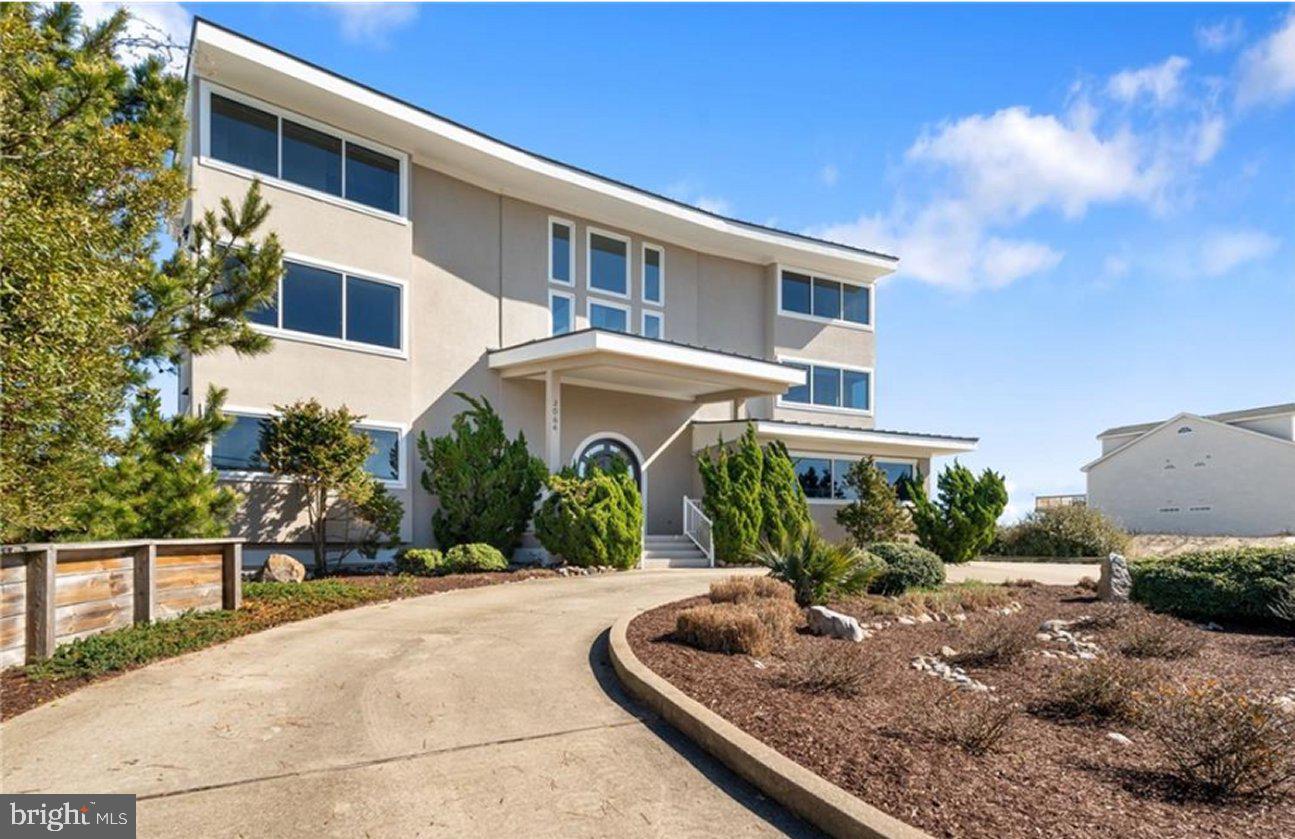
Step into the epitome of coastal living with this extraordinary custom-built, 1-owner home on the oceanfront. With soaring ceilings and walls of glass, the design blends natural light with panoramic ocean views, offering an unparalleled sense of space and tranquility just steps to the ocean. Constructed with the highest quality steel and concrete, this bulkheaded home is the ultimate in durability and style: perfect as a solid beach getaway or a luxurious family residence. Every corner speaks to craftsmanship and attention to detail, making it the perfect retreat for those seeking a unique blend of sophistication and seaside serenity. Don't miss the opportunity to experience this magnificent, one-of-a-kind property!
#VAVB2000566

VIRGINIA BEACH

3064 SANDFIDDLER ROAD

5 Beds

4 Baths

4,721 Sq.Ft.

$3,100,000

MLS#: VAVB2000566
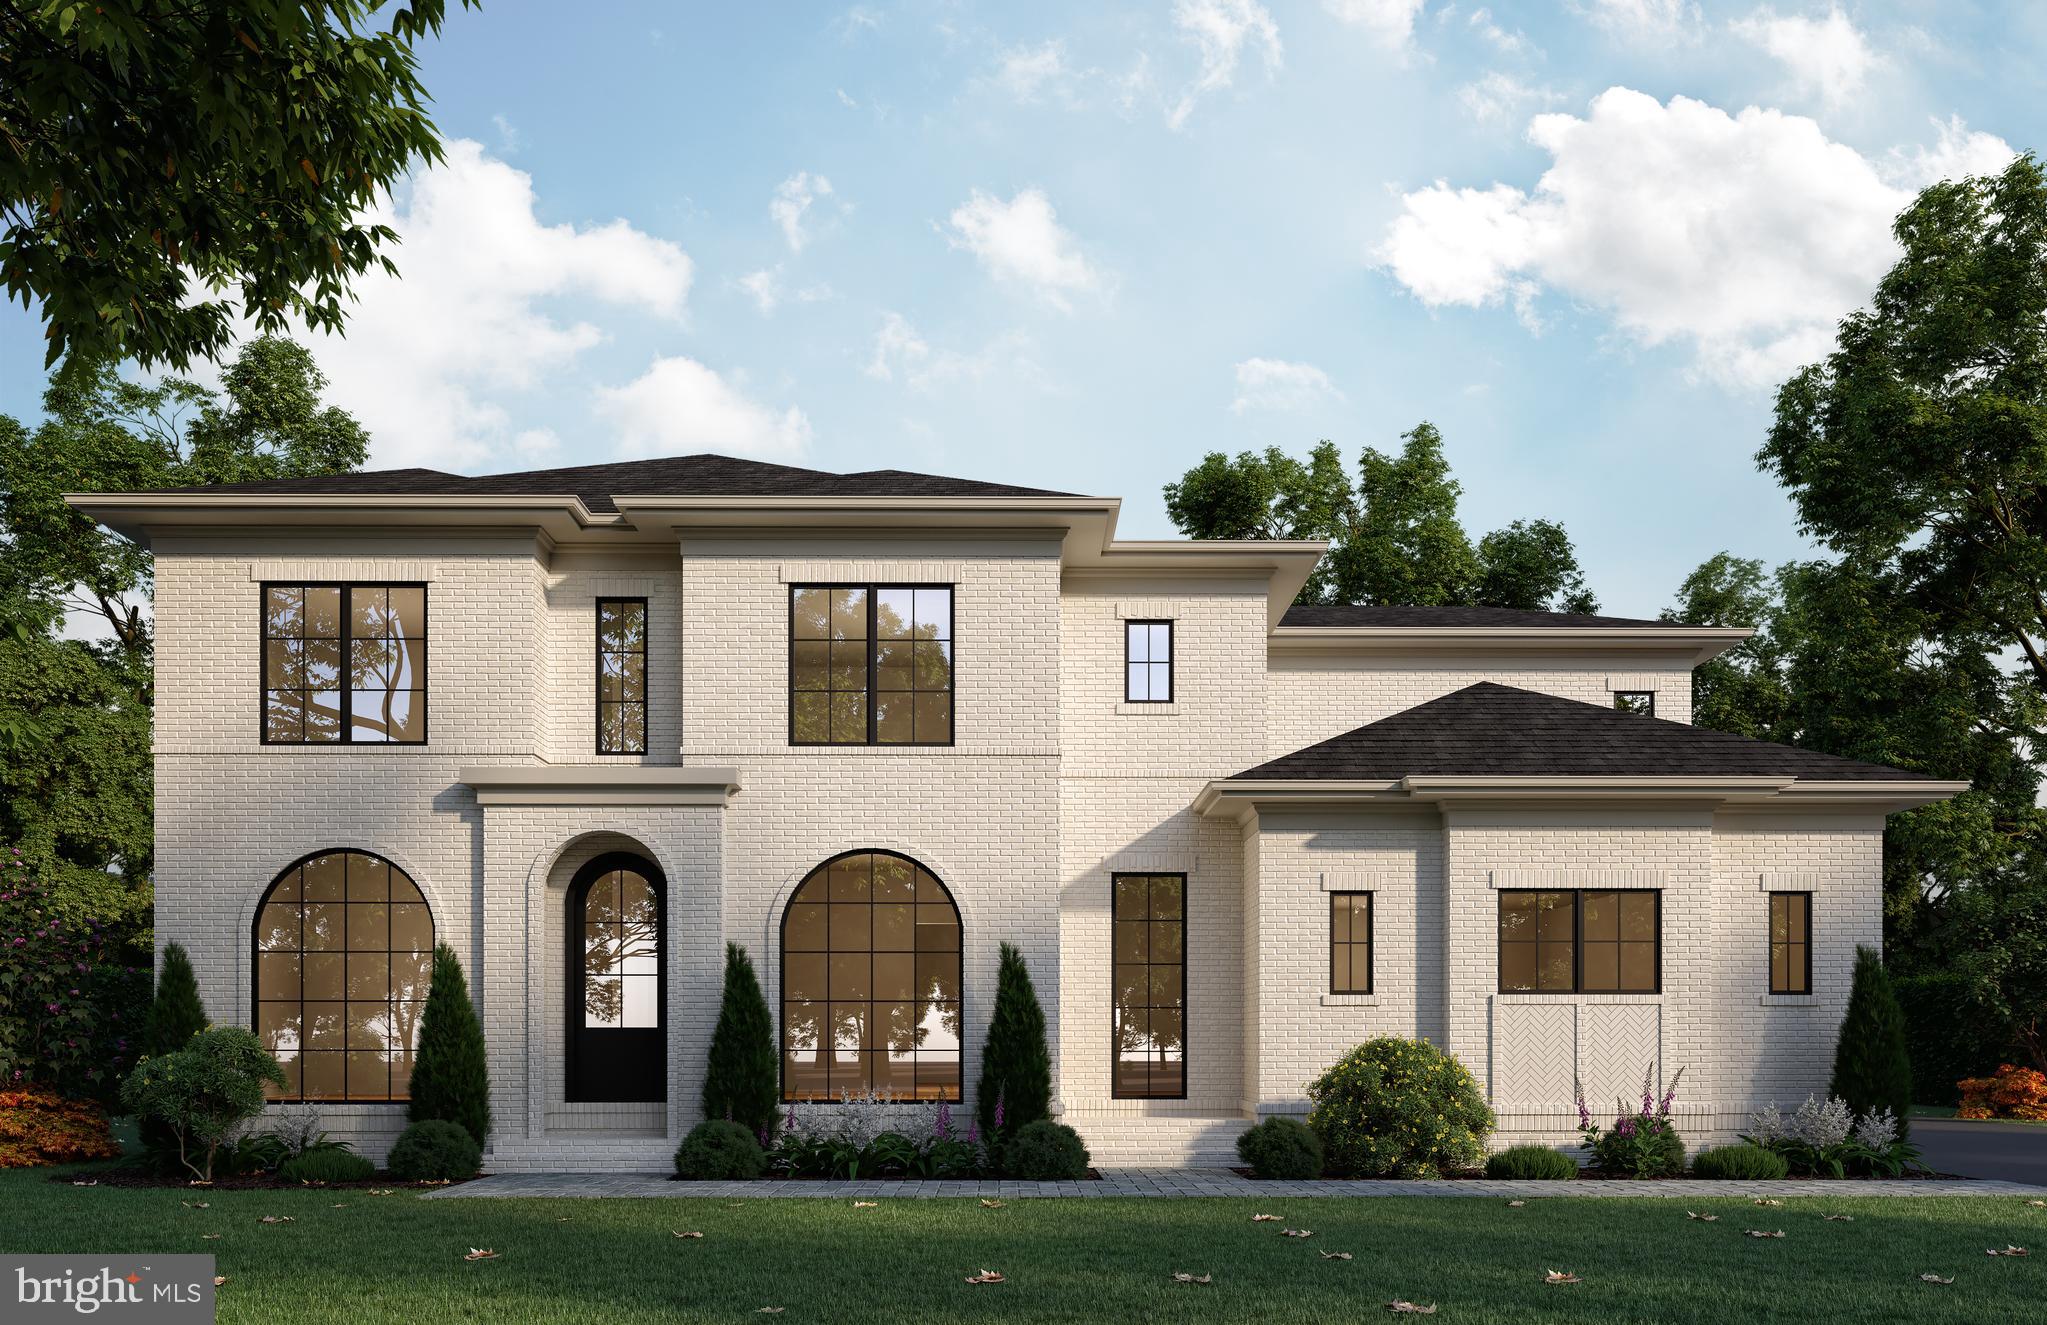
Cherry Hill Custom Homes presents this beautiful all-brick transitional design currently under construction in Potomac Hills. This home features 5 bedrooms, 5 full bathrooms, and 3 powder rooms with 5,850 square feet of finished living space over three levels and a three-car attached garage. The main level includes 10ft ceilings, gorgeous wide-plank engineered white oak wood floors, a beautiful gourmet kitchen with frame-less custom cabinetry and quartz countertops and a rear prep kitchen/pantry. The kitchen connects to a great room with coffered ceiling and gas fireplace with tile surround and a spacious breakfast nook overlooking the backyard. Through the butler's pantry is an elegant formal dining room with abundant natural light. The over-sized rear screened porch with vaulted ceiling, flagstone flooring, and gas fireplace with stone surround steals the show. A private study, and mudroom with built-in cubbies complete the main level living spaces. The upper level is highlighted by a luxurious primary suite with gas fireplace and spacious dual walk-in closets with built-ins, a spa-like bathroom with heated floors, double vanities, stand-alone soaking tub, and heavy glass enclosed shower. The lower level includes a recreation room with walk behind wet bar, a large exercise room with rubber flooring, an additional en-suite bedroom, and a separate powder room. This home has a built-in elevator shaft for optional conversion. Convenient to Chesterbrook Swim and Tennis Club, Chesterbrook Shopping Center, and Chesterbrook ES/ Longfellow MS/ McLean HS. Delivery October 2025. Interior photos are from another home recently built by Cherry Hill Custom Homes.
#VAFX2234906

MCLEAN

6221 NELWAY DRIVE

5 Beds

5 Baths

5,850 Sq.Ft.

$3,100,000

MLS#: VAFX2234906
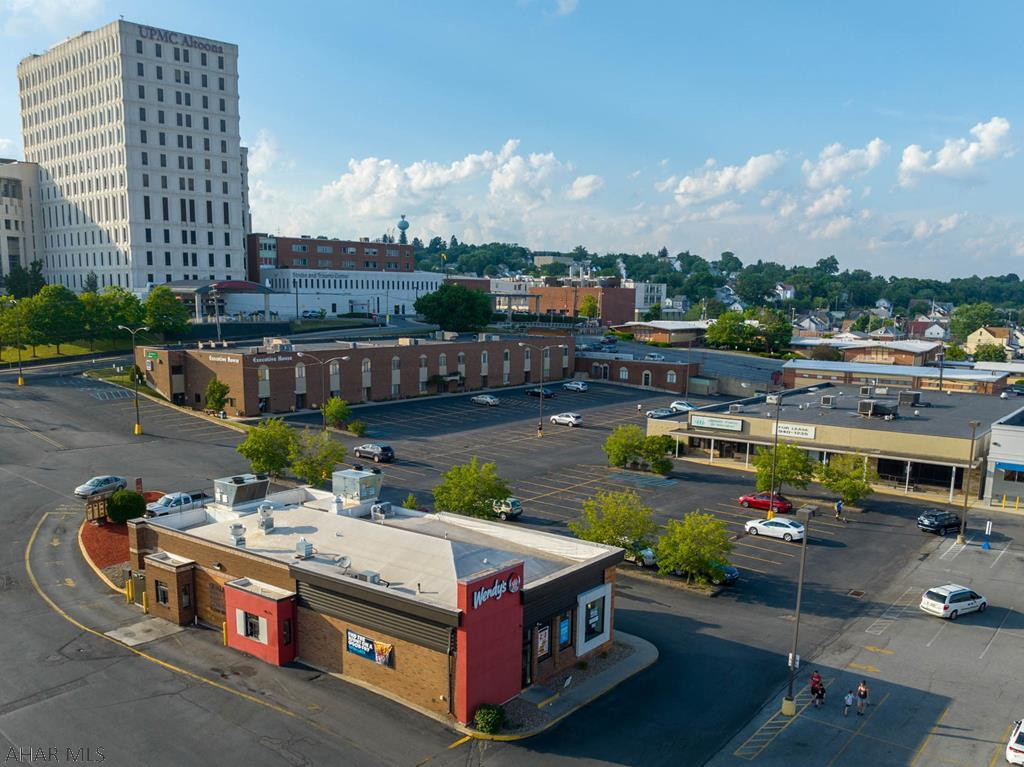
Fantastic opportunity to own high end office and retail space.  Includes Executive House office building with approximately 41,000 sq. ft., Wendy's restaurant, additional office building.   Executive House features attractive entry, first and second floors. Ample parking for all tenants, customers, near each building.  Included is the three unit, one story building known as 1304 Seventh Street.  Drug store is NOT included.
#64277

Altoona

601-25 Howard Avenue

None Beds

None Baths

40,812 Sq.Ft.

$3,100,000

MLS#: 64277
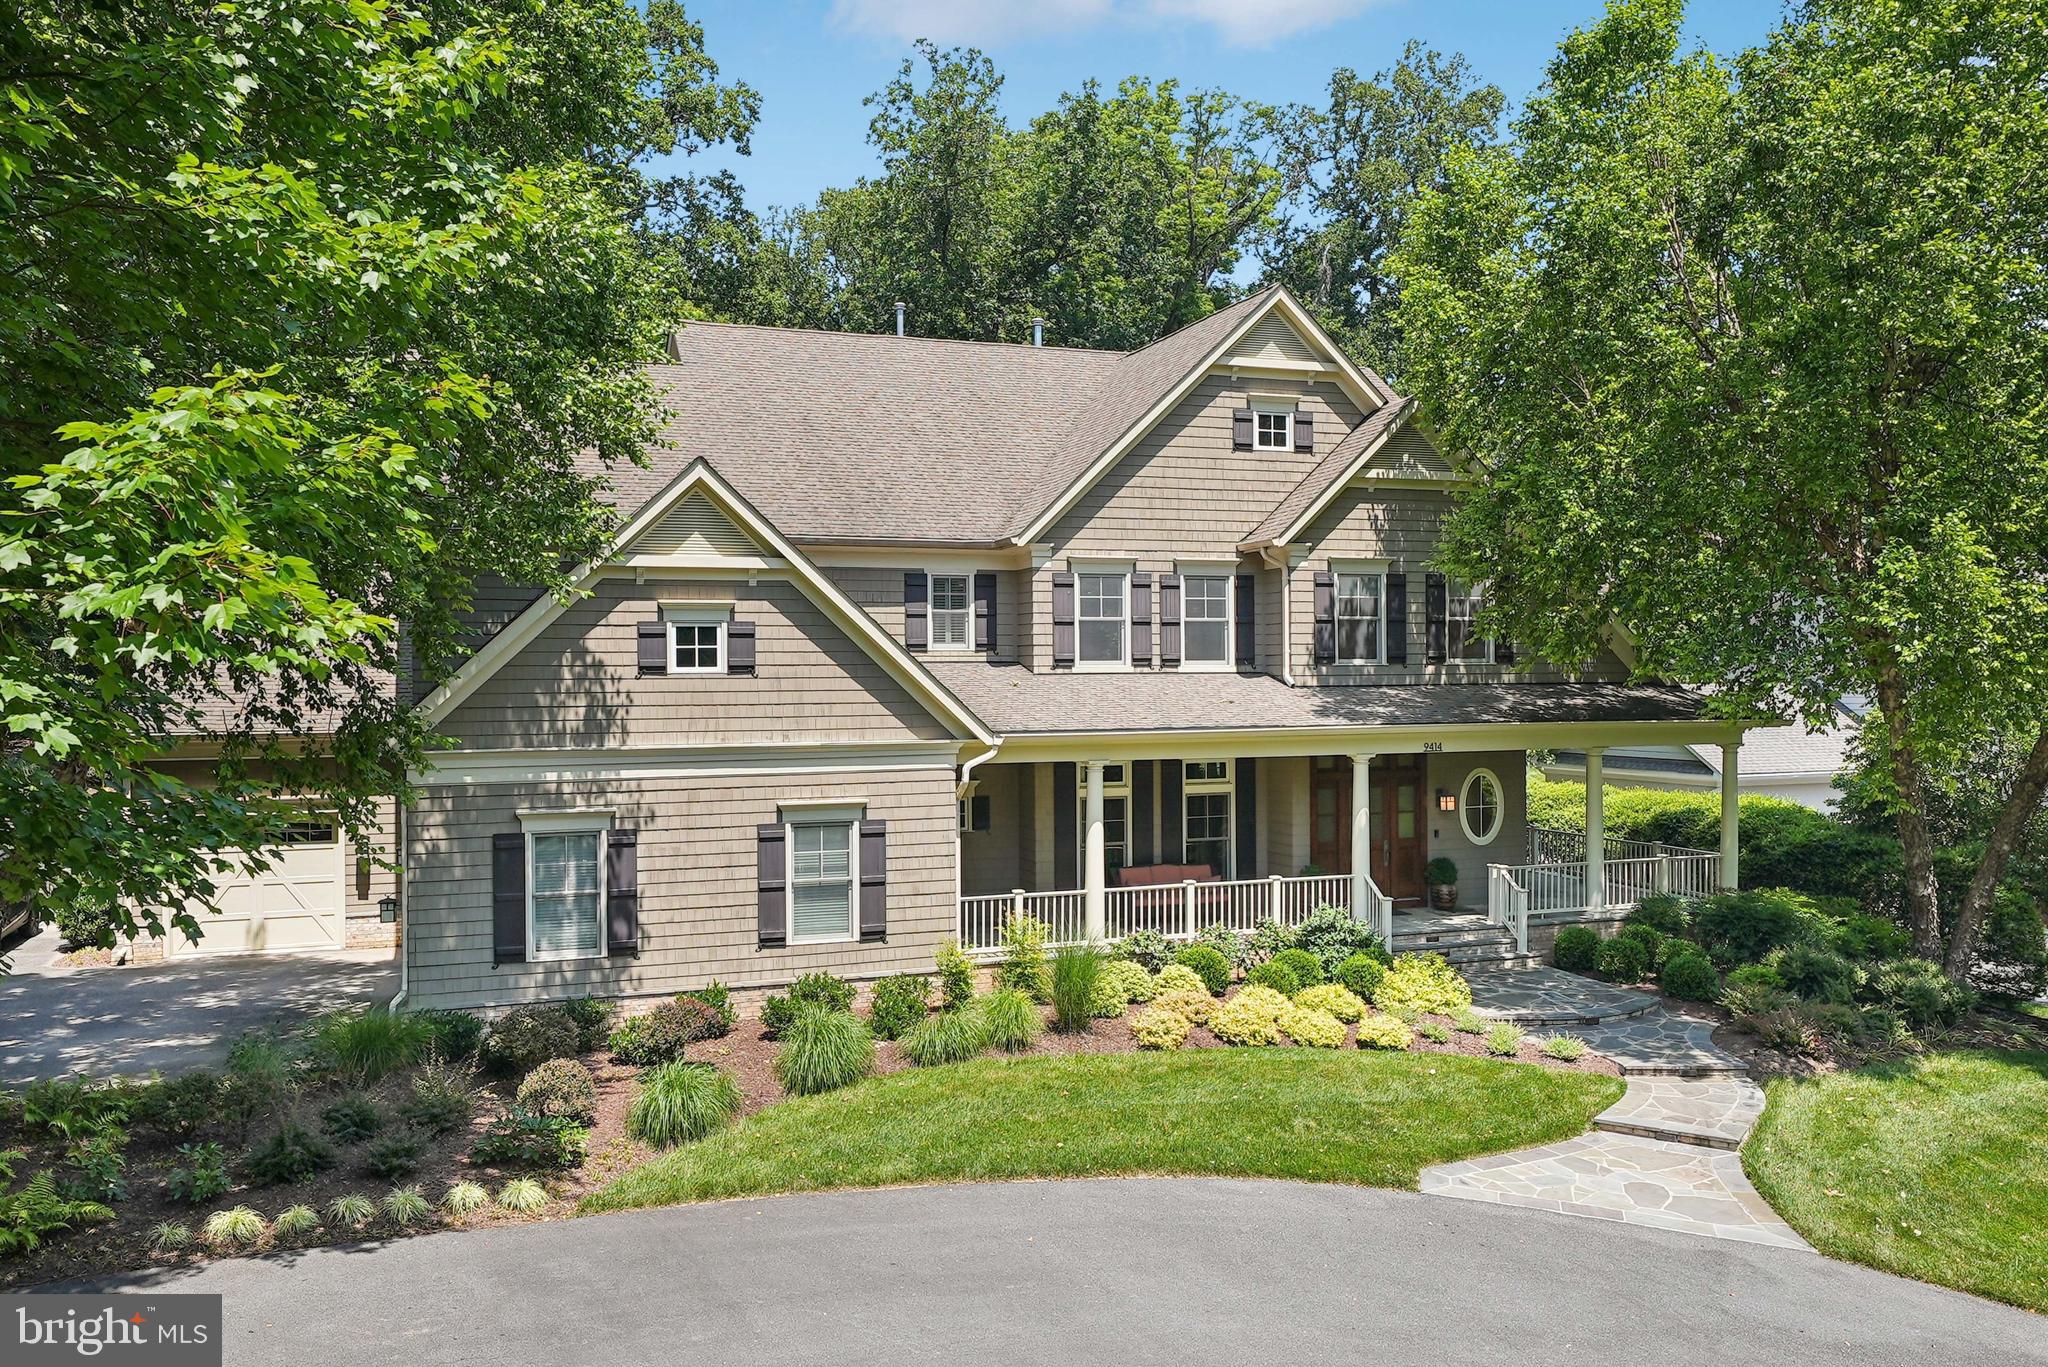
Few opportunities in the real estate market rival the chance to own a home that a respected local builder designed and constructed for his own family.  9414 Thrush Lane is just such an opportunity.  This exceptional custom colonial was meticulously crafted by one of the principals of the esteemed local firm, Meridian Homes.  Built with only the finest materials and an uncompromising eye for detail, the home showcases quality at every turn-- from the Impala black granite countertops in the Chef's Kitchen to the substantial millwork and moldings throughout, double staircases, a sumptuous Primary Suite and the thoughtfully designed hardscaping that enhances the home's exterior appeal.  Other features include HardiePlank and Cedar siding, a wrap-around flagstone front porch, 50 year Certainteed Roof shingles, Whole House Generac gas generator, Carrier HVAC zoned systems, cladded high quality windows & exterior doors and this is only on the outside!  Inside you will find custom cherry cabinetry in the study, a custom iron and stone vanity in the powder room, 3/4 wood painted wainscoting in the Foyer, both a main staircase AND a back staircase (!!), a Butler's Pantry plus a huge walk-in Pantry.  The Chef's Kitchen includes custom cabinetry to the top of the 10' ceilings, a 48" Stainless Steel Monogram Refrigerator, 30" Stainless Steel Monogram double oven, Built-In Microwave Oven, Professional 36" Viking Dual Fuel Range, double dishwashers, a warming drawer and a prep sink on the Kitchen Island.  Calling all cooks--here's your dream Gourmet Kitchen!  The heart of the home is the Gourmet Kitchen open to both the coffered ceiling Family Room and the cozy Keeping Room both with gas fireplaces.  The Upper Level Primary Suite includes a spacious Primary Bedroom, a private Sitting Room, a dressing area with two walk-in closets, His & Her baths with an incredible shower,  a Jacuzzi Air Tub double vanities and radiant heated floors.  The secondary bedrooms are very large and all with en suite full bathrooms.  The Lower Level includes plenty of recreation space in the rec room, hobby/homework room, exercise room, game room and potential media room fitted for a bar.  Don't miss the 900 bottle wine cellar.  For car enthusiasts, the garage is loaded - an oversized, 3 car garage w/high ceilings that will accommodate lifts for additional car storage.  It has an EV charging plug on a dedicated circuit, a central vac, hot & cold hose connection plus a cable TV connection, too!!  Ideally located just minutes from Potomac Village, this property sits on a beautiful, professionally landscaped three-quarter acre lot featuring a covered back porch, a stone terrace and handsome outdoor stone fireplace plus a flat expansive backyard--perfectly suited for a future pool, if that's on your wish list. Spend the summer curled up with a good book on the front porch or barbecuing with friends on the back patio.   The neighborhood swim/tennis club is just around the corner if you are looking for more fun times.  Special homes aren't just bought-they're claimed.  Come experience 9414 Thrush Lane for yourself and discover what sets it apart.  From the moment you arrive, you'll understand why this home commands attention-and why it won't be available for long.  Is this the one you have been waiting for? This opportunity doesn't come around often... Schedule your private tour today-and make your dream a reality!  Note:  Owner is licensed Real Estate Agent.
#MDMC2187674

POTOMAC

9414 THRUSH LANE

5 Beds

6 Baths

8,091 Sq.Ft.

$3,100,000

MLS#: MDMC2187674
None
#VAFX2304798

CLIFTON

6000 UNION MILL ROAD

None Beds

None Baths

6,016 Sq.Ft.

$3,100,000

MLS#: VAFX2304798
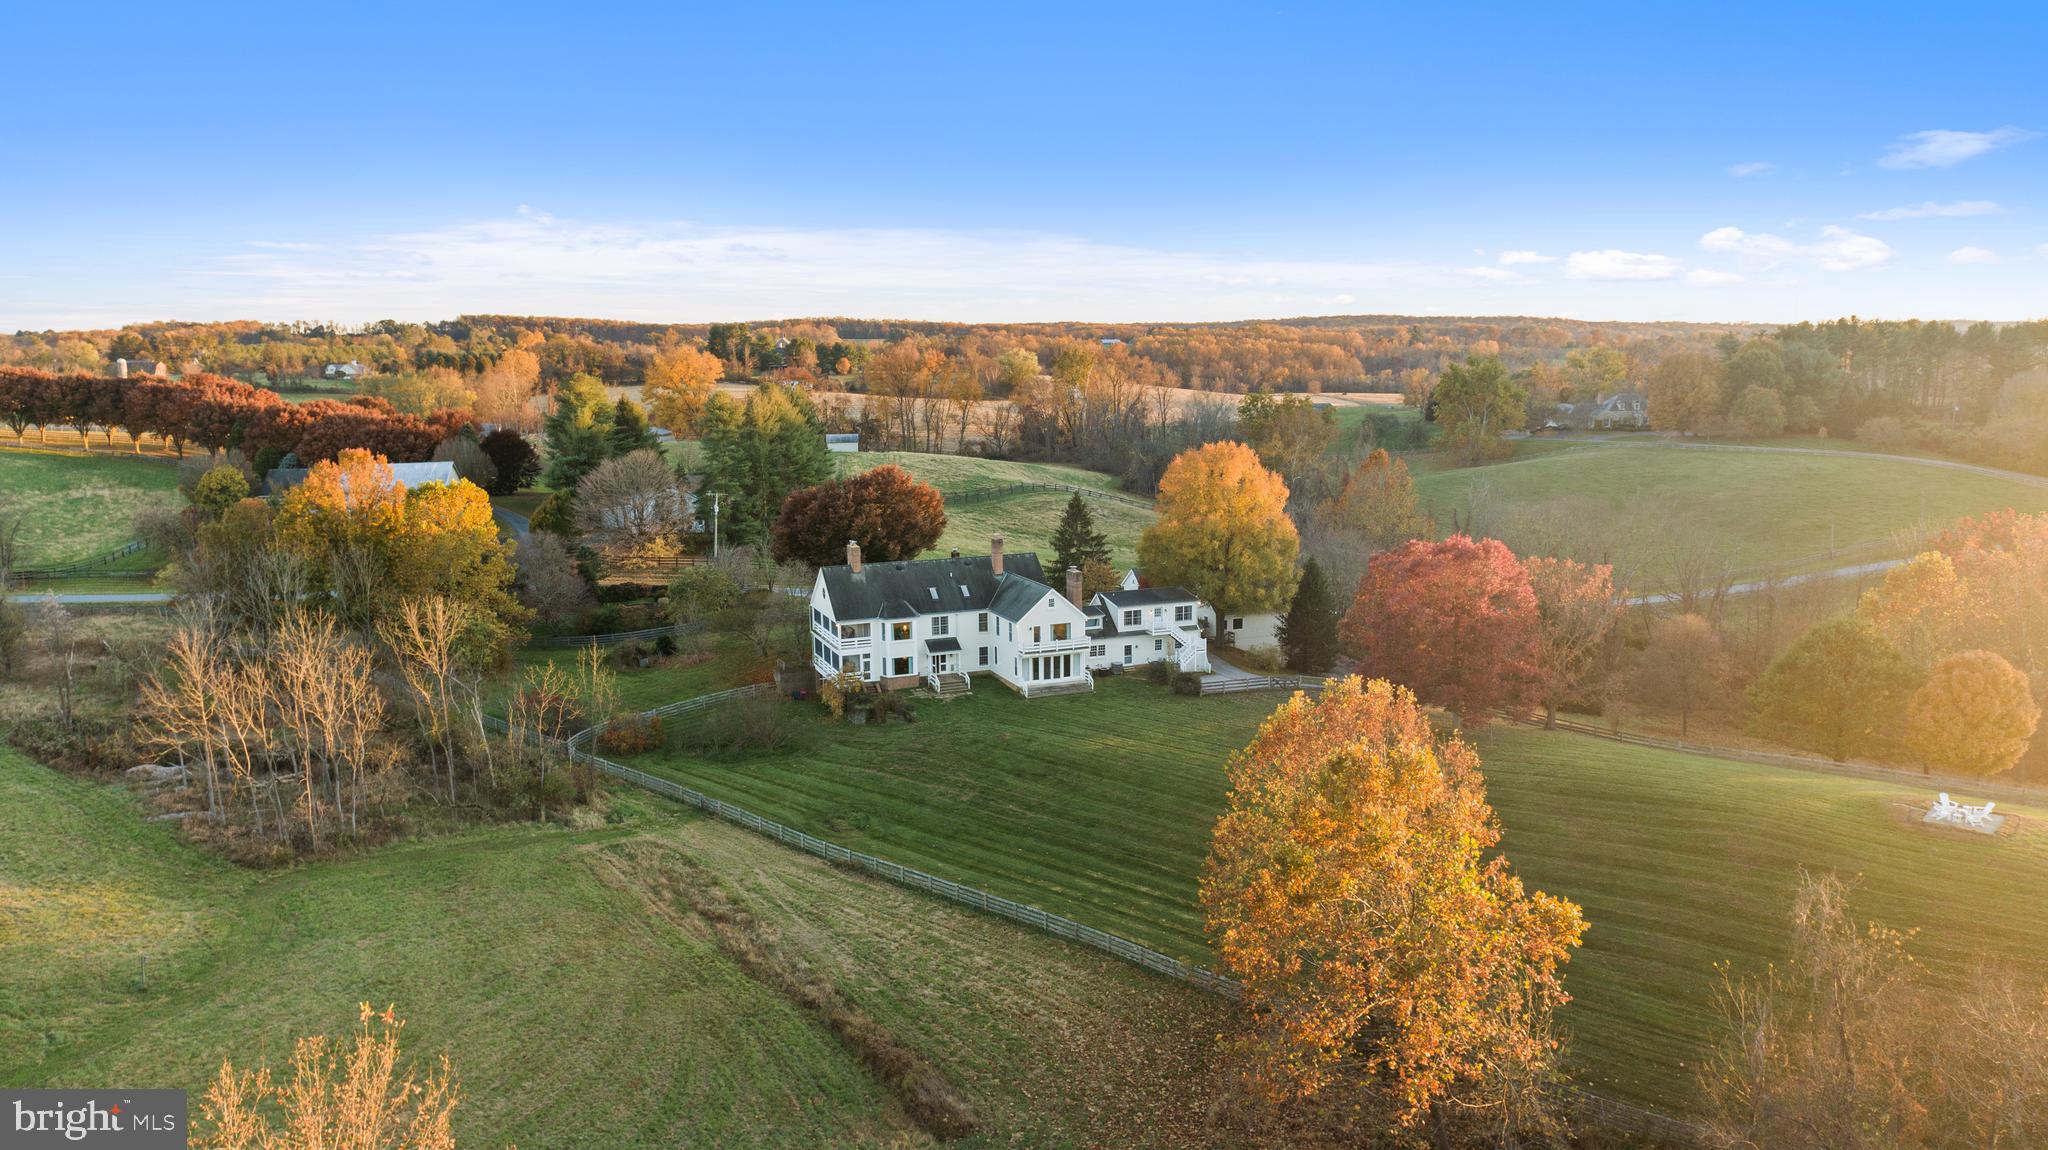
Located on one of northern Baltimore County’s most desirable lanes, welcome to Denwood, a magnificently renovated 1800s farmhouse on over 18 acres that has been thoughtfully expanded for today’s modern living. Here, one cannot help but feel a connection with the land, with nature. Handsomely understated at first approach, once inside the home opens up and you are immediately drawn to the bucolic vistas seen through the many window walls and French doors, looking out to the stocked pond, old growth trees, and rolling hills beyond. The gourmet kitchen with additional butler’s kitchen space is expansive yet cozy, featuring rustic wood beams, a wood burning fireplace, a family room and dining area. The screened in porch is sure to be a favorite dining option in the warmer months. When entertaining, an oversized dining room that can accommodate even the largest of dinner parties leads through the library with built-ins to the den, the original heart of the home. Undoubtedly the coziest room ever constructed, here the wood beamed ceiling meets log cabin walls with a floor to ceiling fieldstone fireplace. There may be no better place to watch a movie or game, or simply enjoy a roaring fire on a cold winter day. Heading upstairs (or take the elevator), the primary suite has recently been reimagined with a sumptuous dressing room and spa like bathroom. There are four additional bedrooms on this level, including a self-contained apartment above the garage, complete with a bathroom, full kitchen, and living space. For the outdoor, health, or car enthusiasts, there are options for everyone. A recently constructed pilates studio is ready to go or can easily be converted to the perfect home gym. Across the 18+ acres one will find walking trails, hiking along the Western Run, planted vegetable beds, and equestrian paddocks. Additional garage space can house 3 cars (bringing a total of 5 spaces) for the car enthusiast or just those who need more storage. The summer barn would make for a marvelous artist studio or game room. While the possibilities here are endless, exceptional properties such as Denwood do not come available often. Here, in the heart of horse and hound country, you may just forget that while being a world away, you are still just minutes to Wegmans, Hunt Valley Towne Centre, and everyplace you need to be.
#MDBC2083102

COCKEYSVILLE

2310 GADD ROAD

5 Beds

5 Baths

7,361 Sq.Ft.

$3,100,000

MLS#: MDBC2083102
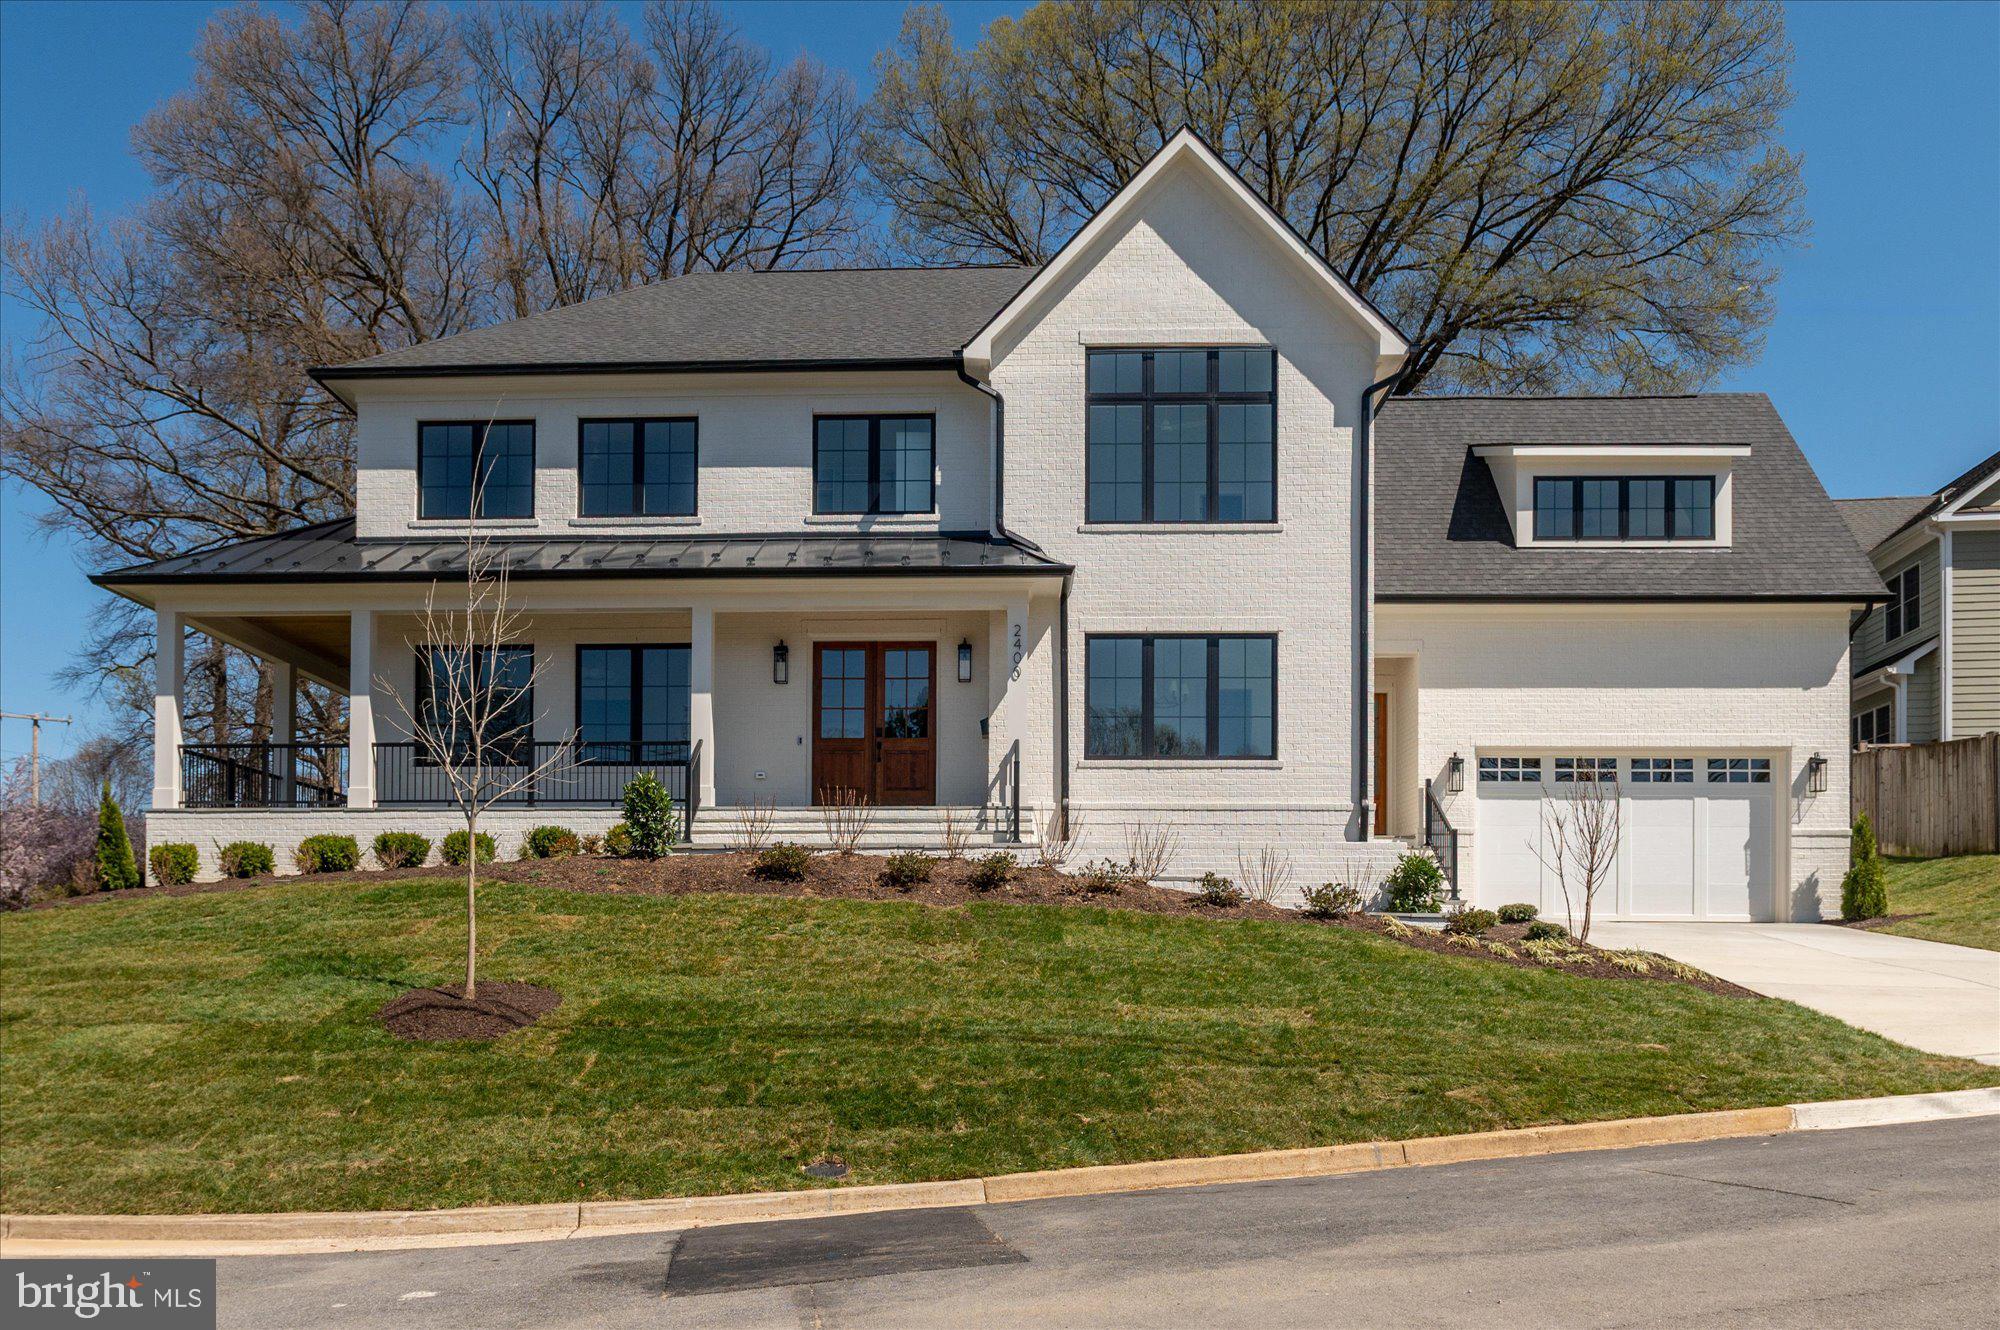
Now finished and ready to move-in! Cherry Hill Custom Homes presents this beautiful new all-brick home in a prime North Arlington location. This home features 6 bedrooms, 6 full bathrooms, and 2 powder rooms with 6,179 square feet of finished living space over three levels. The main level includes 10ft ceilings, gorgeous wide-plank engineered white oak wood floors, a beautiful gourmet kitchen with frame-less custom cabinetry and quartz countertops. The kitchen overlooks a great room with gas fireplace with tile surround and access to the wrap-around bluestone front porch. Through the butler's pantry is an elegant formal dining room with abundant natural light. The bluestone patio and screened porch with heaters off of the great room offer amazing outdoor living spaces overlooking the backyard. A guest suite that can be used as bedroom or office, a spacious mudroom with built-in cubbies, and a powder room complete the main level living spaces. The upper level is highlighted by a luxurious primary suite with gas fireplace, spacious dual walk-in closets with built-ins, a spa-like bathroom with heated floors, double vanities, stand-alone soaking tub, and heavy glass enclosed shower. The walk-up lower level includes a recreation room with wet bar, exercise room, and an additional bedroom with full bathroom. The professionally landscaped lot includes an irrigation system with Rain Bird controller. Convenient to Lyon Village shopping center, Potomac Overlook Park, Clarendon, and much more. Taylor ES/ Hamm MS/ Yorktown HS.
#VAAR2053894

ARLINGTON

2400 N LINCOLN STREET

6 Beds

6 Baths

6,179 Sq.Ft.

$3,100,000

MLS#: VAAR2053894
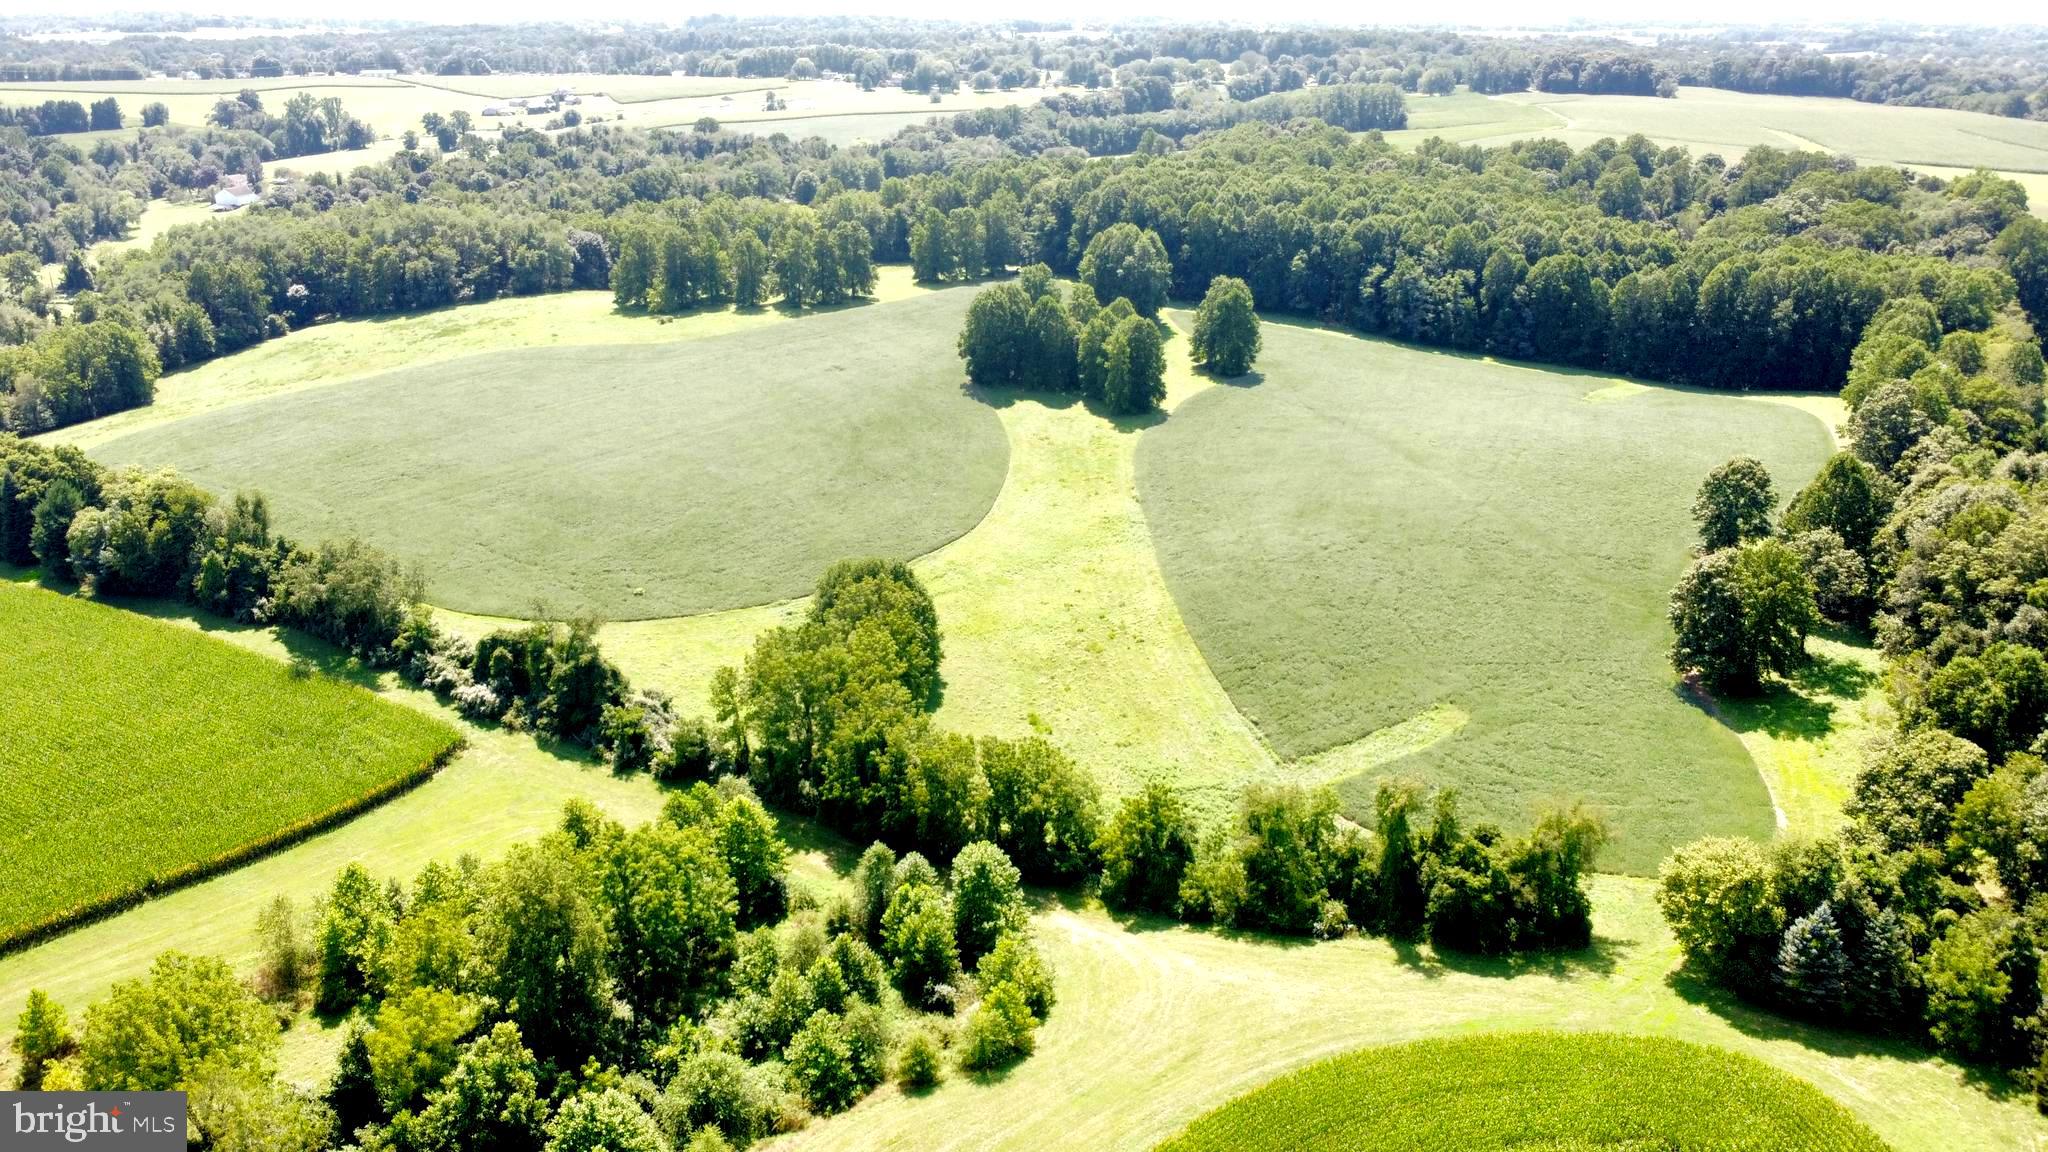
Rarely does an opportunity come along to own a piece of land as breathtaking as this 98-acre gem. Tucked away at the end of a private lane, and adjacent to Phillip and Evie Dutton's True Prospect Farm, the land straddles both Londonderry and West Marlborough townships. With an almost equal mix of open space and woodlands, the views throughout the property are simply stunning. The woodlands are comprised of three different forests that cover the property from north to south with the northern forest that is approximately 65 years old. Meadows and crops are intertwined between the southwest forest and southeast forest, which straddles a series of streams that meander through the valley of this amazing property. The property is protected by a Brandywine Conservancy Easement and does allow for the construction of a primary residence, as well as the renovation or replacement of the two existing residences on the property. This is a unique chance to own an amazing piece of land in one of the most protected parts of Chester County. This property is conveniently located close to Philadelphia, Wilmington, and the I-95 corridor.
#PACT520030

COCHRANVILLE

120 FUNK ROAD

None Beds

None Baths

98.62 acres

$3,100,000

MLS#: PACT520030

Exquisite contemporary masterpiece with great location in the heart of Bethesda

Contemporary architect-designed home for those who appreciate a modern aesthetic, open floor plan, pervasive smart home technology, and entertaining space. Floor-to-ceiling windows frame glorious views. This stunning home invites seamless indoor-outdoor living as you enjoy the private, expansive rooftop deck with the built-in Saber grill and luxury outdoor kitchen, and balconies for entertaining or relaxation on every level overlooking the neighborhood. The gourmet kitchen is a chef’s dream, featuring high-end appliances, oversized island, upgraded countertops, and custom cabinetry with abundant storage. Retreat to a luxurious primary suite offering a bay-front layout, spa-like bath with soaking tub and stall shower, and custom step-in closet. Wake up to amazing sunrises from your bedroom. Total of 5 bedrooms and 5.5 bathrooms. Built with sustainability and convenience in mind, this home includes ENERGY STAR appliances, dual flush toilets, high-efficiency water heater, Grundfos Comfort hot-water recirculation system, EV-ready garage wiring, and smart green features throughout. Entertainer's dream home with 3 wet bars. A glass-enclosed wine cellar, sauna, steam shower, and elevator are just some of the amenities. Top of the line appliances are in the chef’s kitchen, including built-in pizza oven and coffeemaker. Manage state-of-the-art Ubiquiti network, Lutron zoned lighting, Juke Audio zoned music streaming, Generac generator, as well as all kitchen appliances from your iPhone. Whole home surge protector included. Conveniently located in one of Bethesda’s most sought-after neighborhoods, within minutes of NIH, Walter Reed, the Beltway, Wildwood Village, Red Line Metro, and Bethesda Row. Awesome neighbors in all directions! Don't miss your opportunity to own one of Bethesda’s most stunning modern homes.
#MDMC2199650

BETHESDA

5208 DANBURY ROAD

5 Beds

5 Baths

4,523 Sq.Ft.

$3,100,000

MLS#: MDMC2199650
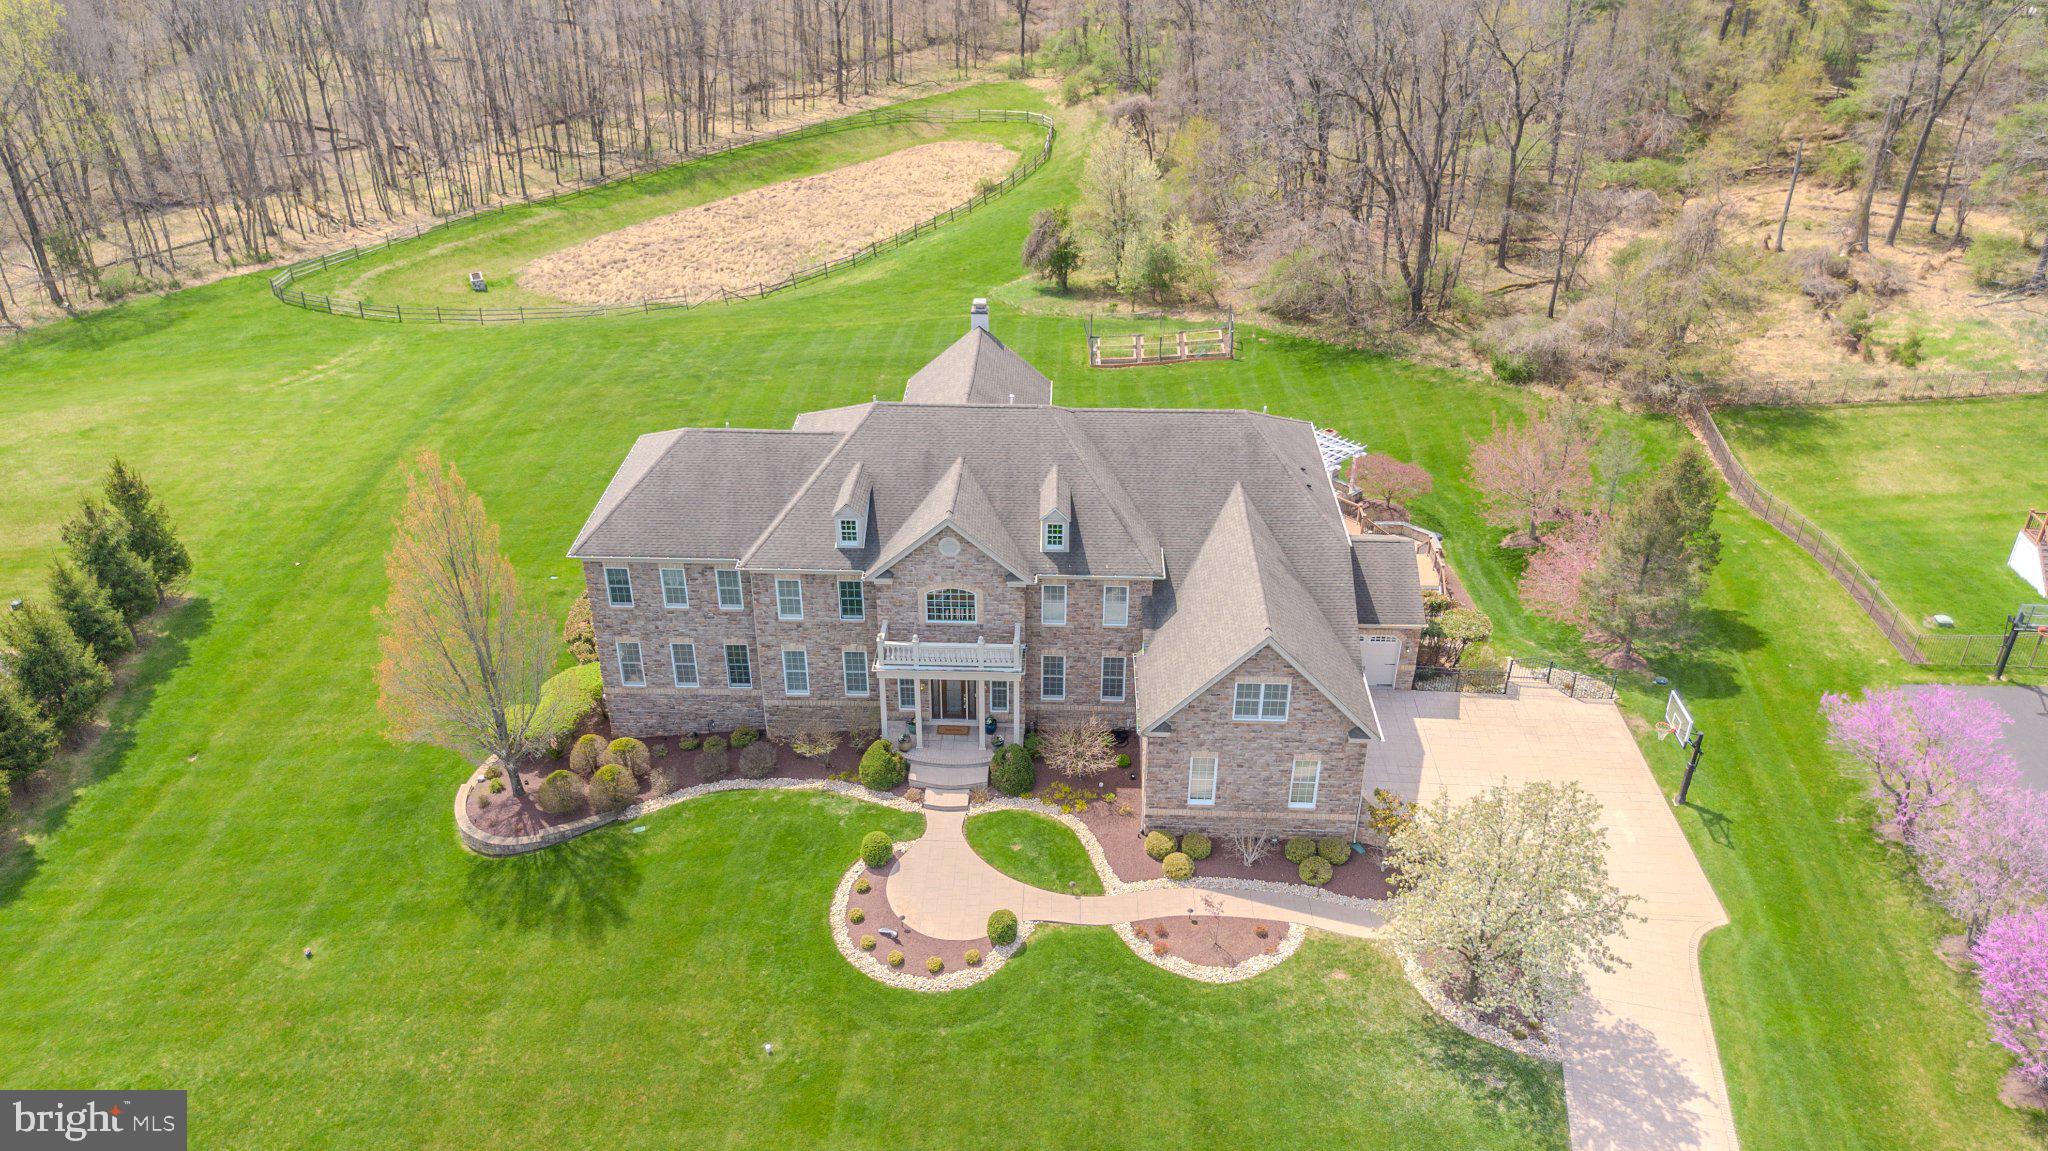
Experience unparalleled elegance in this custom-crafted estate in Upper Makefield’s premier Dutchess Farm Estates. Bathed in natural light and offering stunning sunset views, this residence blends meticulous craftsmanship with modern luxury. 

The open-concept main floor features a two-story family room and a gourmet chef’s kitchen with premium appliances. A rare main-floor guest suite and a sun-drenched conservatory add to the home’s versatility.

The second level is anchored by a massive owner’s retreat featuring a private gym and four additional en suite bedrooms. Storage is elevated by custom cabinetry and designer closets throughout. 

The finished walk-out lower level is an entertainer’s dream, boasting a full media room, a second high-end kitchen, and a 7th bedroom.

The exterior is a private resort featuring a covered patio, elegant pavilion, and a professional kitchen garden for "farm-to-table" living. 

Located in the award-winning Council Rock School District, with easy access to fine dining and boutique shopping. This is more than a home; it is a lifestyle.
#PABU2118336

NEWTOWN

24 HAYHURST DRIVE

7 Beds

7 Baths

10,643 Sq.Ft.

$3,100,000

MLS#: PABU2118336

Open the Door to Extraordinary Living. Situated proudly on a picturesque corner lot directly across from the historic Ardrossan Estate, 160 Abrahams Lane exemplifies Main Line luxury. This French Colonial-inspired retreat is purposefully designed around a sun-drenched patio courtyard, where five sets of French doors dissolve the boundary between grand interior spaces and a private outdoor paradise complete with a built-in pool and jacuzzi. Featuring 5 Bedrooms and 5.1 Baths, it is a rare architectural gem crafted for unforgettable hosting and sophisticated comfort.
Designed around a magnificent, sun-drenched patio courtyard, the main level features five sets of French doors that create a seamless visual and physical connection between the home's grand interiors and its resort-style outdoors.
The dramatic two-story Foyer opens to the extraordinary Great Room—the true centerpiece of the home—where soaring ceilings, floor-to-ceiling windows, a gas fireplace, and a graceful step-down design accommodate both formal Living and Dining areas. Here, three sets of French doors sweep open directly to the courtyard, establishing an unforgettable backdrop for indoor-outdoor gatherings.
Hardwood flooring extends throughout the main level, leading to a sunlit Family Room with the fourth set of French doors and adjoins a chef’s Kitchen and Breakfast Area. Equipped with abundant cabinetry, a center island, and professional-grade appliances, this everyday hub features a well-appointed Butler's Pantry with wet bar and wine refrigerator.  Adjacent to the Kitchen is a functional Mudroom, two-car Garage, and the side yard with paver pathways guiding you toward the pool.
At the opposite end of the home, the main hallway leads to a refined Library with built-in bookshelves and a gas fireplace. Nearby, the fifth set of French doors opens to the courtyard. The main floor Primary Suite offers a serene retreat with custom-fitted closets and a spa-inspired Bath with dual vanities, soaking tub, and seamless glass shower.
The second level features four well-proportioned Bedrooms, including two with ensuite Baths, a dedicated    Laundry Room, and a large walk-in attic. Below, the finished lower level expands the home's versatility with a large Recreation Room featuring a gas fireplace, wet bar, Full Bath, walk-out access, and private office space.  The Lower Level could easily serve as a play area, an in-law, au pair, or guest suite.
Outside, the expansive courtyard takes center stage. Framed by the home’s French doors and surrounded by beautifully landscaped lush grounds, this private retreat offers a sublime setting for dining al fresco, relaxing poolside, or unwinding in the built-in pool and jacuzzi. Complete with deep-silled windows, custom millwork, timeless craftsmanship, and a whole-house backup generator, this home sits just minutes from downtown Wayne, top-rated Radnor schools, premier private academies, and Regional Rail.
Grand enough to impress. Comfortable enough to call home.
#PADE2114272

VILLANOVA

160 ABRAHAMS LANE

5 Beds

5 Baths

7,362 Sq.Ft.

$3,100,000

MLS#: PADE2114272
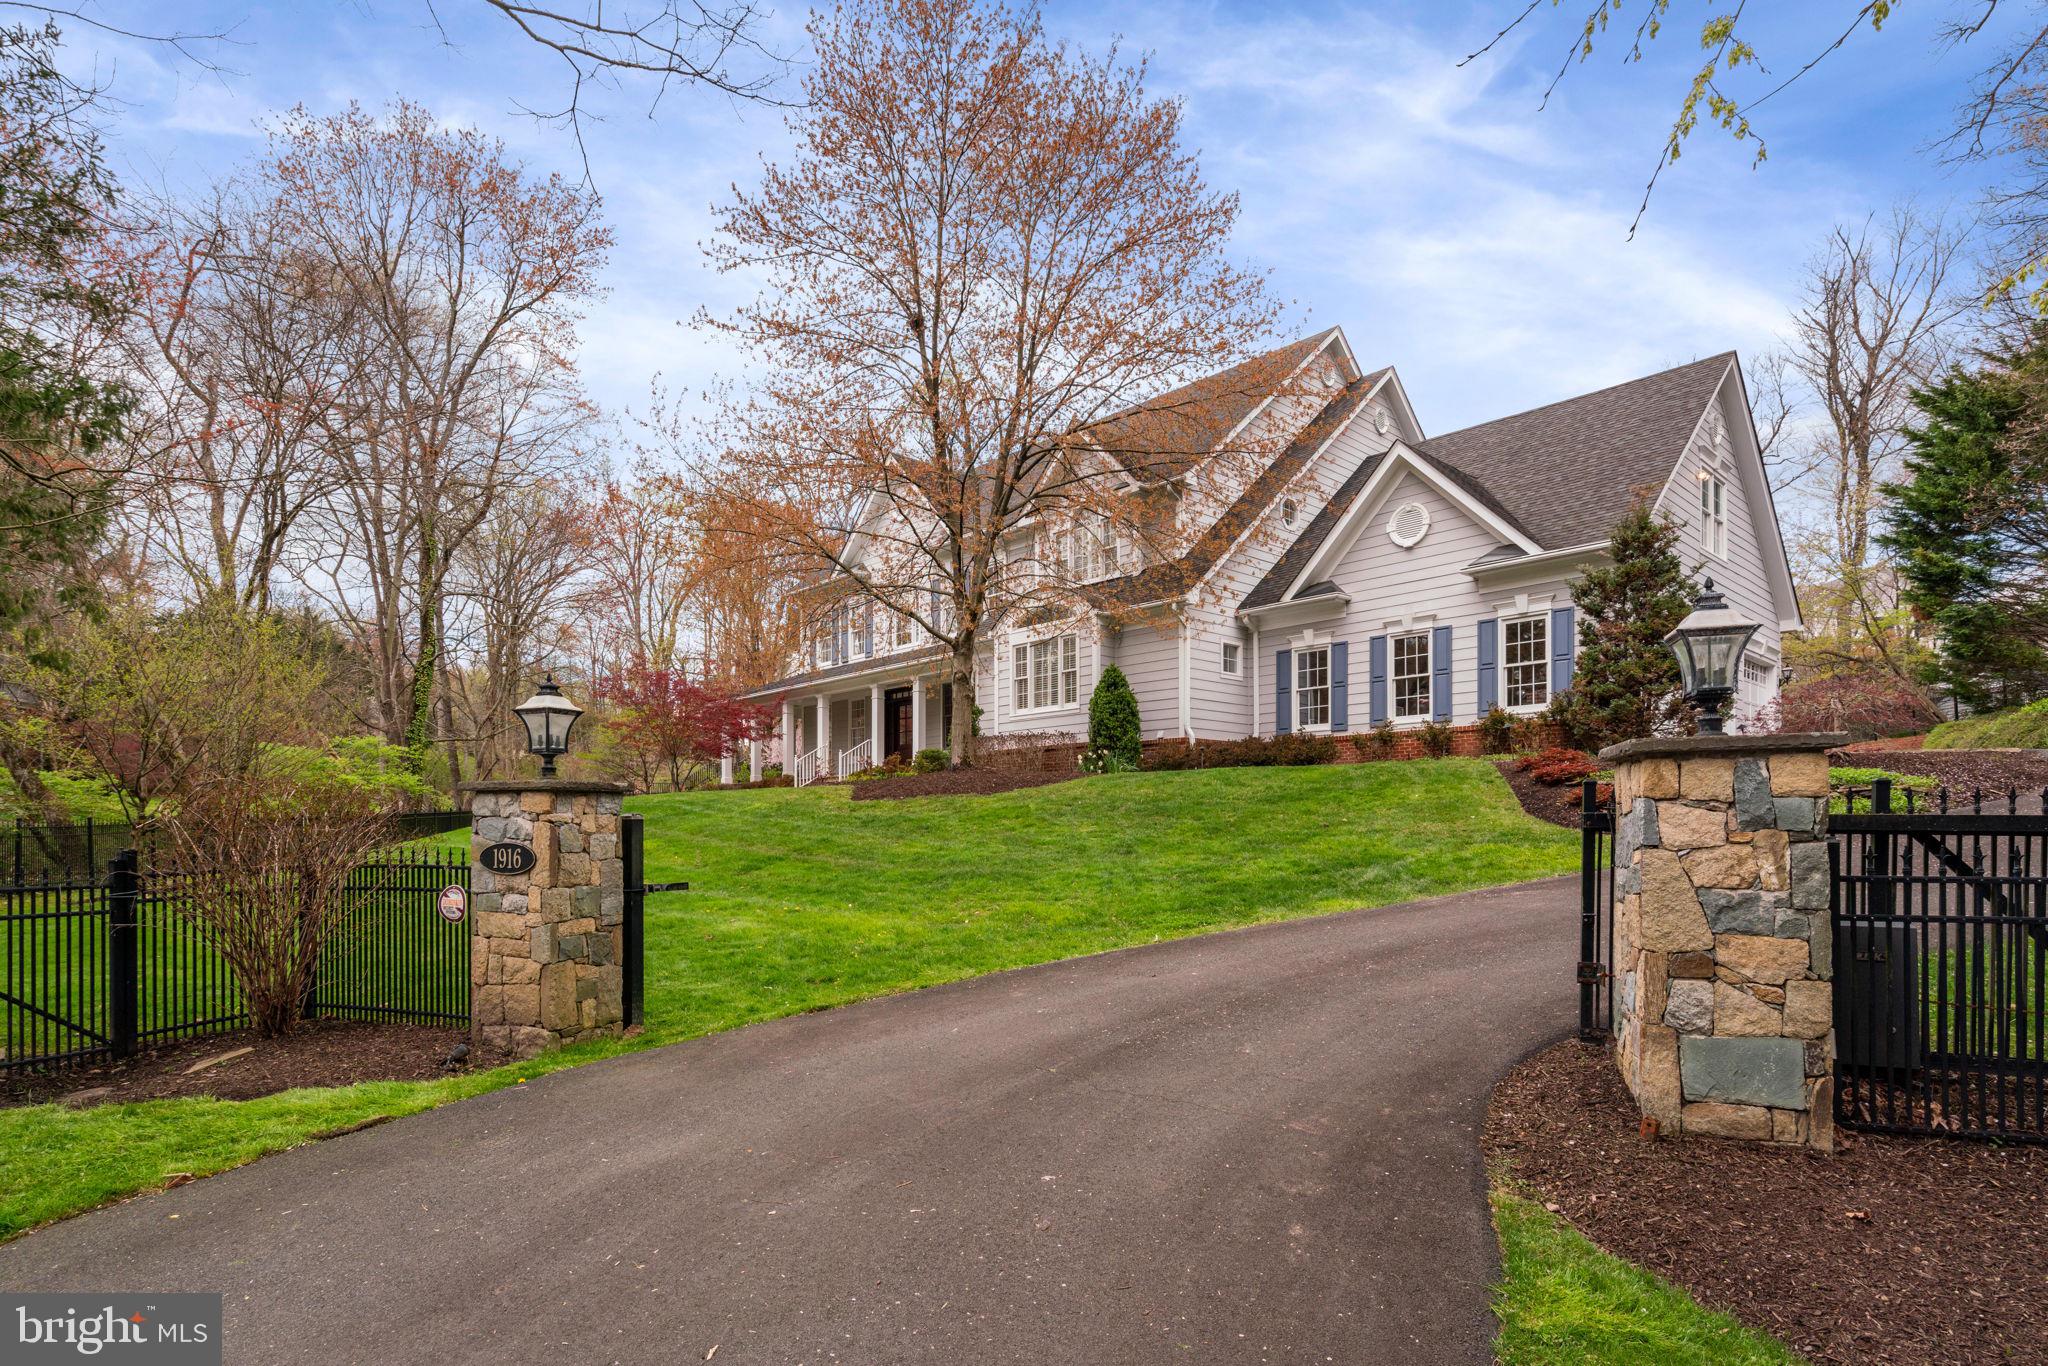
Meticulously maintained, wonderful custom-designed Craftsman Colonial situated on a beautiful private 0.59 acre lot in Franklin Park.  6 Bedrooms, 6.5 baths, 3-car garage.  Custom features include a wrap-around porch, two-story foyer, exterior masonry wood burning fireplace and flagstone patio, an exquisite wine room, home theatre room, sunroom, main level bedroom, two laundry rooms on main/upper floors, exterior lighting, irrigation system, fully fenced and more. Please click the link in the listing for the video tour.

The main level features a gourmet kitchen with cherry wood cabinets with two sinks and two dishwashers, new Sub-Zero 48" refrigerator, new Thermador double oven and a light-filled breakfast area that opens to the patio, perfect for everyday dining or hosting parties. A bedroom with an ensuite full bathroom and laundry, tucked away from the main living area is ideal for an in-law suite or office. A pantry is off the kitchen and by the garage entryway, great for unloading groceries.

Upstairs features four bedrooms, each with its own ensuite full bathroom. The primary bedroom has a cozy sitting room with double-sided gas fireplace and custom rug over solid oak hardwood floor.  Three well appointed bedrooms are also on this level, and a laundry room in the hallway. 

The basement features a large recreation room, home theatre room, a wine room and a sixth bedroom with a full bath which is accessible from both the bedroom and the recreation room. This level is also equipped with a full kitchen with an oven, fridge, microwave and dishwasher, large storage room and utility room.  

Surrounded by mature trees, the exterior grounds feature a flat, large landscaped backyard with flagstone patio, a stone fireplace and built-in natural gas grill. The home is also equipped with a natural gas generator.

Centrally located, the house is just a few blocks from Arlington and a few minutes to downtown Mclean. Enjoy both Arlington and Mclean grocery shops, restaurants, fine dining, community centers, parks. Easy commute to DC via the GW Parkway, to Chain Bridge via Glebe Road, or to Key Bridge and Georgetown via Langston (Lee Highway).
#VAFX2163810

MCLEAN

1916 VALLEY WOOD ROAD

6 Beds

6 Baths

6,253 Sq.Ft.

$3,100,000

MLS#: VAFX2163810
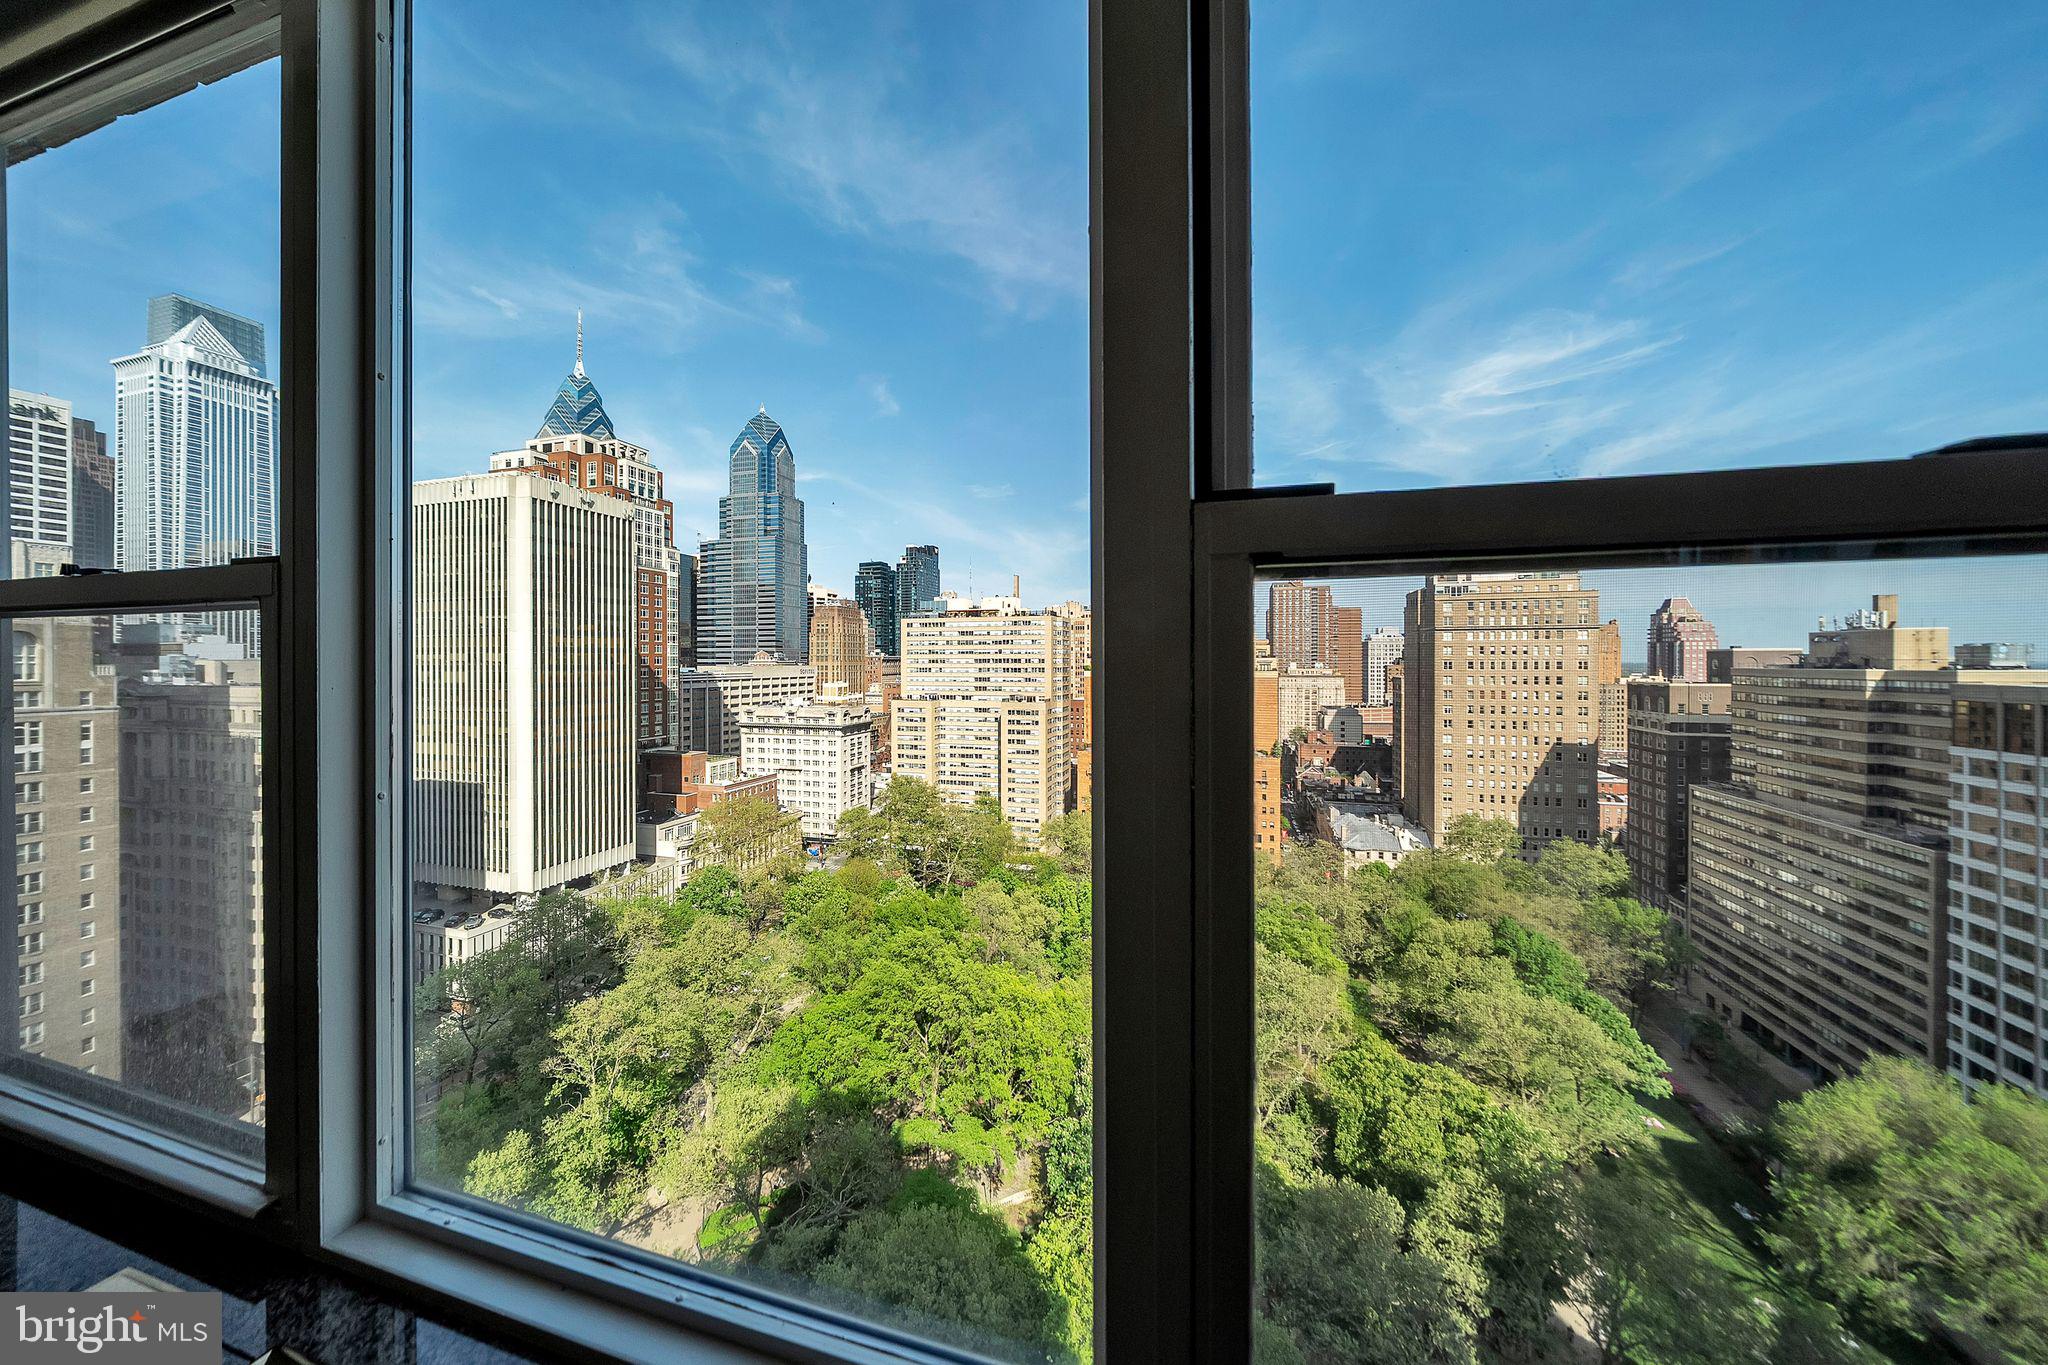
A HOME IN THE SKY with a Rittenhouse Address and Rittenhouse Square Views!
Elevate your lifestyle with this extraordinary residence on the 21st floor in a boutique building, featuring two private terraces offering breathtaking views of Rittenhouse Square to the east for stunning sunrises and to the west for serene sunsets. This custom-designed home, spanning an impressive 3,772 square feet, was crafted by a prominent developer for personal use and thoughtfully enhanced by the current owner. With unmatched elegance, timeless design, and iconic views, this residence defines luxury living in Philadelphia. This home features signed wallpaper art by pop artist Roy Lichtenstein.
The home showcases spectacular millwork with arches, alcoves, coffered ceilings, and  inlaid hardwood floors lending timeless sophistication to every room. A gourmet kitchen, perfect for entertaining, flows seamlessly into a dining and living area bathed in natural light from wall-to-wall windows. Two fireplaces create warmth and ambiance, while a fully integrated sound system enhances your everyday living experience. Convenience continues with a  separate laundry room and direct access to the trash chute. 
The expansive primary ensuite is a retreat in itself, featuring a private balcony, south- and west-facing windows, a soaking tub/jacuzzi, a separate shower, a sauna, water closet and bidet, and two walk-in dressing closets. Beyond the primary suite, the home offers two additional bedrooms, a den with a built-in bar, and a versatile office space.
Upon entering, you are greeted by a welcoming foyer and a bronze girl fountain, setting the stage for the elegance that lies ahead. From the foyer, a hallway leads to the private bedroom quarters, while the open dining room, balcony, living room, and kitchen provide a magnificent space for entertaining, enhanced by unparalleled views of the Square and city skyline.
This is not just a home; it’s a masterpiece in the sky. Experience the ultimate in luxury living on Rittenhouse Square.
#PAPH2477484

PHILADELPHIA

220 W RITTENHOUSE SQUARE 21A&C

3 Beds

2 Baths

3,772 Sq.Ft.

$3,100,000

MLS#: PAPH2477484

1 ... 444 445 446 447 448 ... 666
* Listings identified with the FMLS IDX logo come from FMLS and are held by brokerage firms other than the owner of this website. The listing brokerage is identified in any listing details. Information is deemed reliable but is not guaranteed. If you believe any FMLS listing contains material that infringes your copyrighted work please click here to review our DMCA policy and learn how to submit a takedown request. © 2024. First Multiple Listing Service, Inc.
 - property

Send a message

Message successfully sent.

Your message

What is 3 + 4 ?

Reason for contacting?

I agree to receive email communication and understand I can unsubscribe at any time.

I agree to be contacted by Charis Realty Group - Christine Issler, Broker via call, email, and text for real estate services. To opt out, you can reply 'stop' at any time or reply 'help' for assistance. You can also click the unsubscribe link in the emails. Message and data rates may apply. Message frequency may vary. Privacy Policy

Sign Out

Virtual Assistant

Would you like to take the next step with this property? We can help you schedule a showing or virtual tour, or send you more details.

Yes, I would like more information.

Thank You for Your Reply, One of Our Agents will contact you as soon as possible

No, maybe later.

Thank you, you can always contact me via email, phone number or through the contact form.

Realhub AI

Lucy - Your AI-Powered Realtor

Update Your Temporary Password

Personalize your search

Enter your email and we'll notify you immediately when new listings match what you're looking for.

or enter email address

Already have an account ? Login here

Continue your home search

I agree to receive communications and understand I can unsubscribe at any time.

I agree to be contacted by Charis Realty Group - Christine Issler, Broker via call, email, and text for real estate services. To opt out, you can reply 'stop' at any time or reply 'help' for assistance. You can also click the unsubscribe link in the emails. Message and data rates may apply. Message frequency may vary. Privacy Policy

Already have an account ? Login here

We use cookies

We use cookies primarily for analytics to enhance your experience. By accepting, you agree to our use of these cookies. You can manage your preferences or learn more about our cookies policy.
