Properties

Browse or get in touch to schedule a walkthrough.

  • Nearby me
Price range

Popular Features

Community Features

Association

Property Features

Waterfront

View

Exterior Features

Interior Features

Style

1658269 properties match your criteria

Updated 1 minute ago

E-Alert name
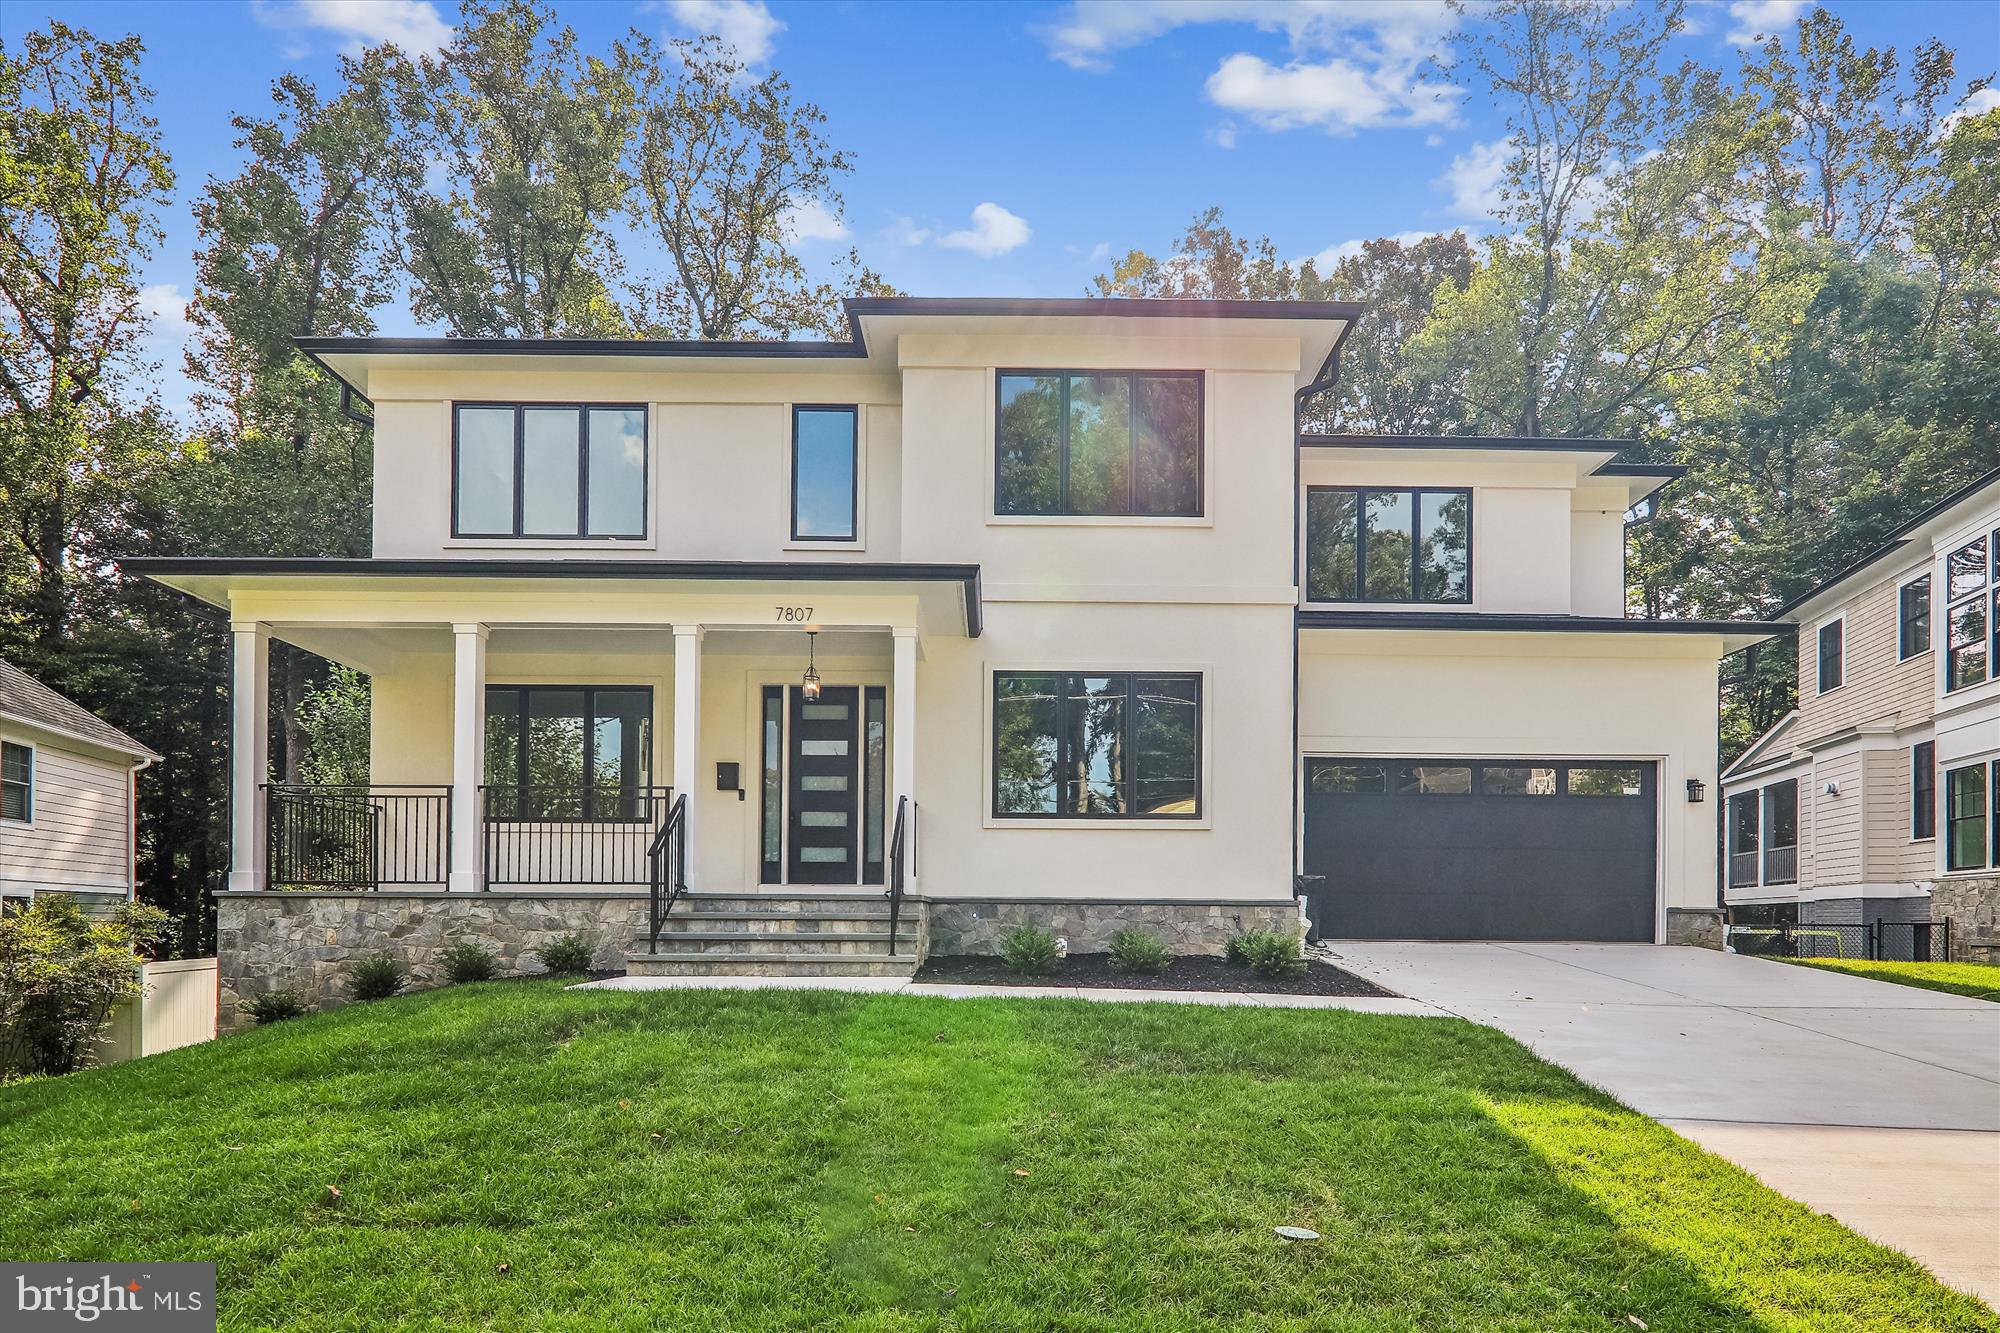
The seller has made another significant price adjustment, creating an even stronger opportunity for discerning buyers. This home offers exceptional design, scale, and features—now at a newly improved price.  
Nestled on a quiet street in the highly desirable Burning Tree Valley subdivision, this exquisite custom home offers over 8,000 square feet of refined living space on a beautifully landscaped 16,470 square foot (.38-acre) lot. Designed for luxurious living and effortless entertaining, the residence features  6 bedrooms, 6 full bathrooms, and 1 half bath, with a pre-built elevator shaft spanning all three levels. Natural light floods the home through expansive Pella windows and sliding doors. The main level boasts a gracious floor plan with a formal dining room, living room, private study or guest suite with en-suite bath, and a spacious family room with a gas fireplace and striking Porcelanosa quartz surround. The gourmet eat-in kitchen is a chef’s dream, complete with Thermador appliances, a 48” refrigerator, dual dishwashers, a butler’s pantry, and an oversized island with quartz countertops—perfect for entertaining.Step outside to a screened porch, Trex deck with gas hookup, and a large paver patio overlooking the expansive, flat backyard—ideal for gatherings and play. The two-car garage includes two 220V EV outlets and opens to a functional mudroom.Upstairs, the luxurious primary suite features vaulted ceilings, dual walk-in closets, a private balcony, and a spa-inspired bath with a soaking tub and large shower. Three additional bedrooms on this level offer en-suite bathrooms and walk-in closets. A large laundry room and a flexible office or recreation room complete the upper level. The walkout lower level offers incredible versatility with LVP flooring, an oversized rec room with a wet bar, an exercise room, an additional bedroom suite, and ample storage space. Elegant custom landscaping,  a charming front porch, and multiple outdoor seating areas complement outdoor living. Located just steps from Burning Tree Elementary and Pyle Middle School, this impressive home combines upscale living with everyday convenience in one of the area’s most sought-after communities. Don’t miss this rare opportunity- schedule your private tour online today!  Virtually staged; minor edits to structure may exist. Public Open House  on Sunday 2-4.
#MDMC2134734

BETHESDA

7807 WINTERBERRY PLACE

6 Beds

6 Baths

7,760 Sq.Ft.

$3,199,000

MLS#: MDMC2134734
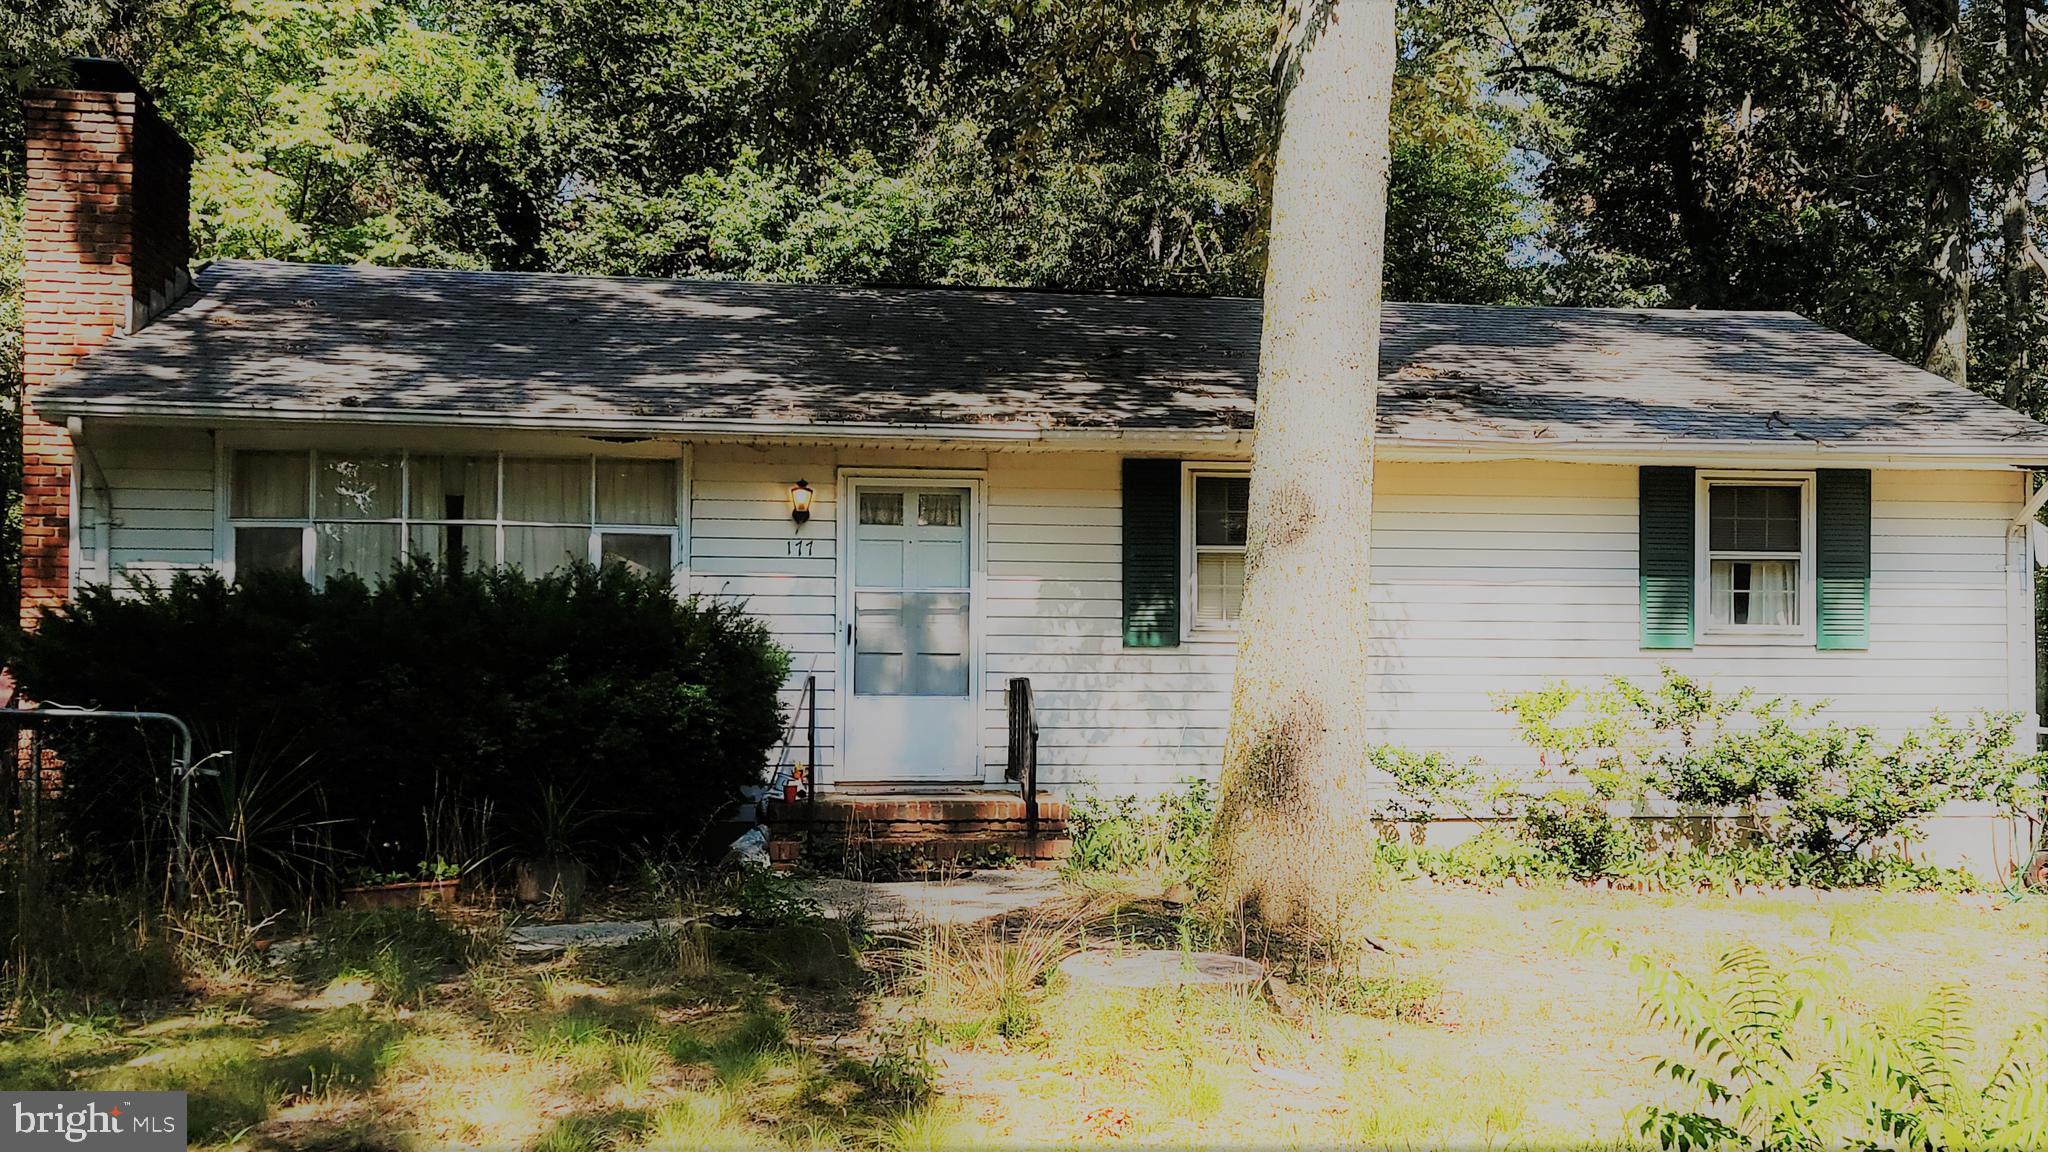
PRICE IMPROVEMENT! The value of this property is in the land.  Highly visible, prime 11.85 acre property fronting on the north bound side of Ritchie Highway/Route 2 in Severna Park. Abutting The
Earleigh Heights Fire Department and The Severna Park Post office to
the north, this property is currently zoned R1, with approximately 270
feet of frontage on Ritchie Highway. There is an existing dwelling on
the property with well and septic. The value of this property in in the
land. This property can also be purchased with 183 Ritchie Highway,
which also includes a dwelling, well and septic, on 2.02 acres. This will
add approximately 394 feet of frontage on Ritchie Highway. Possible
uses should be discussed with Anne Arundel County Planning and
Zoning. Please note that 183 will not be sold separately.
Please Make any inquires to Co-Agent Brandi Norris
#MDAA2001522

SEVERNA PARK

177 RITCHIE HIGHWAY

3 Beds

1 Baths

1,144 Sq.Ft.

$3,199,000

MLS#: MDAA2001522

Nestled within the highly sought after Reserve at Northampton, this remarkable estate offers an extraordinary blend of sophistication, warmth, and resort inspired living. Built in 2016, every detail was thoughtfully designed to create an impressive yet inviting atmosphere. Step inside to a dramatic two story foyer highlighted by a stunning curved double staircase, elegant coffered ceilings, and a striking designer chandelier. Ten foot ceilings and rich hardwood flooring enhance the spacious main level, creating an effortless flow throughout.

At the heart of the home, the gourmet kitchen is a dream for both everyday living and entertaining, showcasing granite countertops, a premium Thermador gas range, and a Sub Zero refrigerator. Just beyond, the sun filled conservatory provides the perfect place to gather with its inviting fireplace and custom bar area, making it an ideal setting for hosting friends and family. A private first floor guest suite with its own full bath offers comfort and privacy for overnight visitors, while a dedicated home office and elegant sitting room provide versatile spaces to fit your lifestyle.

The second level is anchored by an impressive primary retreat featuring a private sitting area complete with a mini refrigerator, an expansive walk in closet, and a luxurious spa inspired bath designed for ultimate relaxation. Three additional generously sized bedrooms complete the upper level, including one currently outfitted as a professional hair salon with endless possibilities for future use.

The finished lower level extends the home's exceptional living space with a full second kitchen and multiple areas for entertaining, relaxing, or hosting unforgettable celebrations.

Outside, your own private backyard oasis awaits. The beautifully designed heated pool with tanning ledges, elevated spa, expansive patio, covered lounge spaces, outdoor kitchen and bar, and professionally landscaped grounds create a true resort experience that can be enjoyed all season long.
#PABU2132978

IVYLAND

4 SHADY PINES DRIVE

5 Beds

5 Baths

9,149 Sq.Ft.

$3,199,000

MLS#: PABU2132978
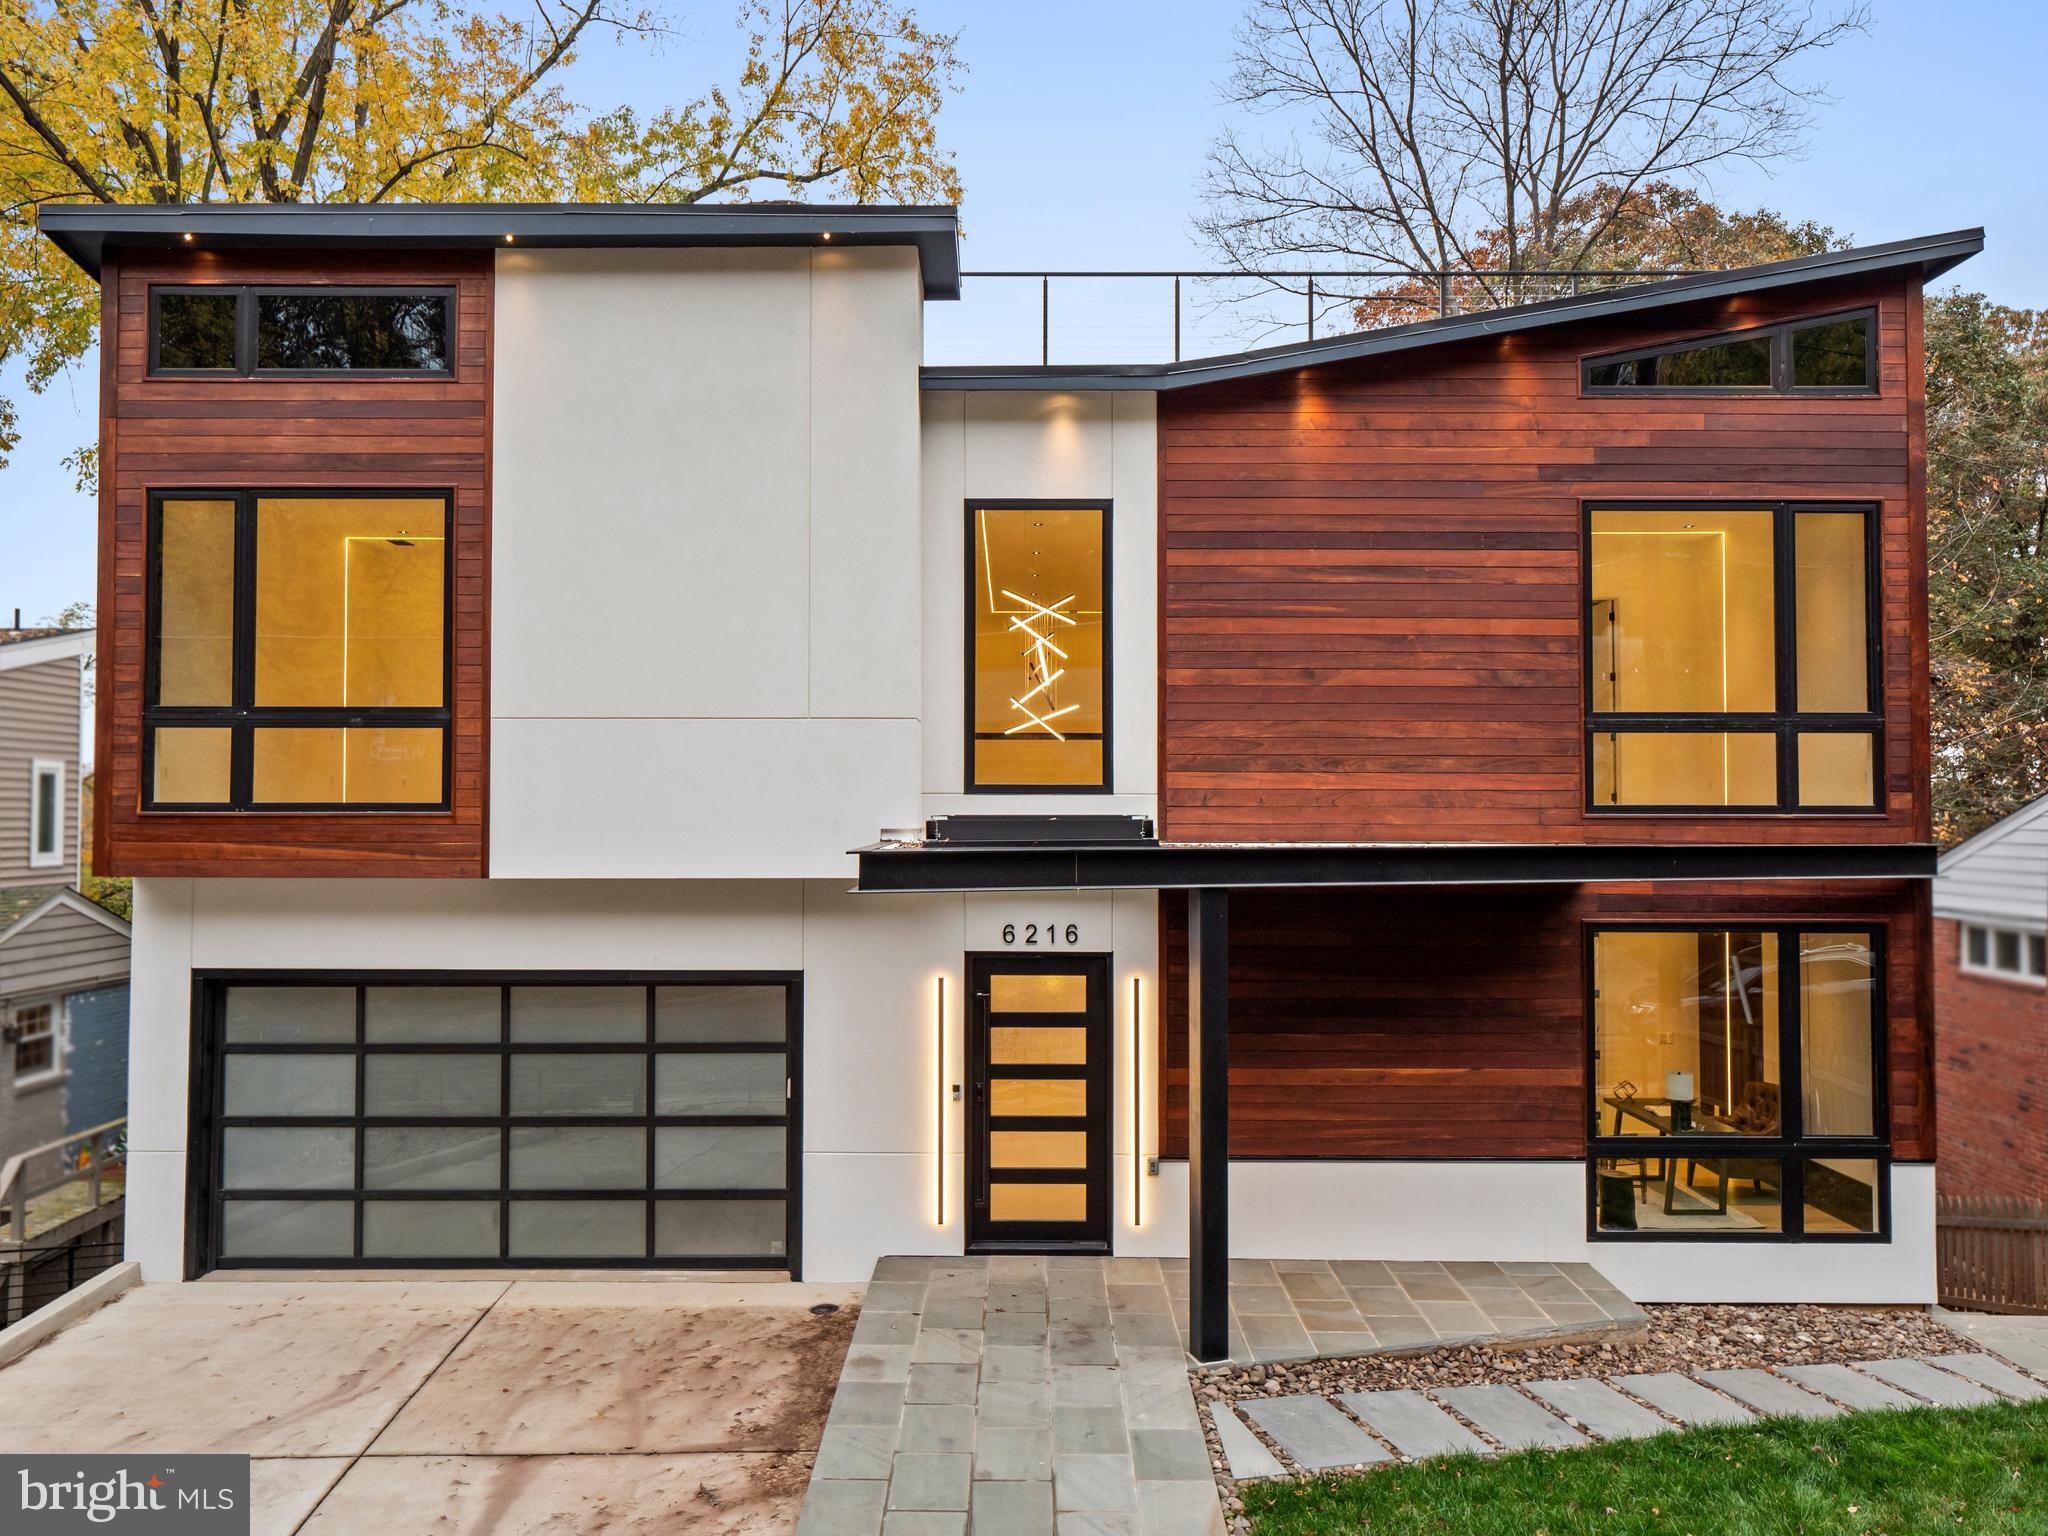
Luxurious, meticulously crafted with breathtaking Virginia and DC skyline views, this is a once-in-a-lifetime opportunity to secure a brand-new dream home in this sought-after Bethesda community! Standing proud, offering the ultimate in modern design and a life of leisure, you’ll have a rare 1800-sq ft rooftop terrace to watch spectacular sunsets or festive July 4th fireworks. A Viking remote-operated sliding gate ensures quick and convenient entry. You'll be greeted upon arrival by a handsome exterior showcasing IPE wood panel siding that blends seamlessly with the surrounding greenery. Come inside and discover neutral tones splashed across the abode's multiple levels, highlighted by strikingly chic LED lighting. Andersen windows allow ample sunlight to stream in while 8-ft-high doors and engineered European oak wood flooring make the residence feel grand. LED lighting throughout shines on wood paneling and an eye-catching staircase, the handiwork of a renowned interior designer.
An open kitchen and living room provide the ideal setting for entertaining visitors. Read or converse by the intimate fireplace while taking in scenic neighborhood vistas. All Wi-Fi ready, Thermador smart appliances in the sophisticated custom-built kitchen ensure that the avid cook can deliver hearty meals. A walk-in pantry with glass doors keeps your items visible and secure. Invite your company to sit at the 4-seater island or in the nearby chandelier-lit dining room. There's more space for them to gather in the lower-level bar, alongside which you can set up a small nook. Expansive, comfortable bedrooms are complemented by exquisite designer baths. Surpassing all is your primary suite with a bespoke walk-in closet and an ensuite that enjoys dual sinks, a soaking tub, and a glass-enclosed walk-in shower.

Whether you're a movie buff or casual watcher, you’ll savor every minute spent inside the sensational in-home movie theater with its 12-inch soundproof concrete wall and built-in theater lighting. If it’s something more outdoorsy you crave, head to the multi-level backyard with a flagstone patio for a breath of fresh air. A built-in gas line means summer cookouts can become a new tradition. A water fountain feature along the outside terrace adds a welcome touch to your oasis. Dine alfresco on the large deck or while appreciating unparalleled panoramas on the finished rooftop terrace. Other excellent perks include Pyle Bluetooth speakers, 2 Nest thermostats, a Wi-Fi-ready washer and dryer, and a Trane gas furnace. Plus, this impressive residence is only moments from the popular Smithsonian museums and monuments that line the National Mall in Washington DC. This incredible home could be all yours, so come get a glimpse to experience it all for yourself!
#MDMC2088770

BETHESDA

6216 CRATHIE LANE

6 Beds

6 Baths

5,890 Sq.Ft.

$3,199,000

MLS#: MDMC2088770
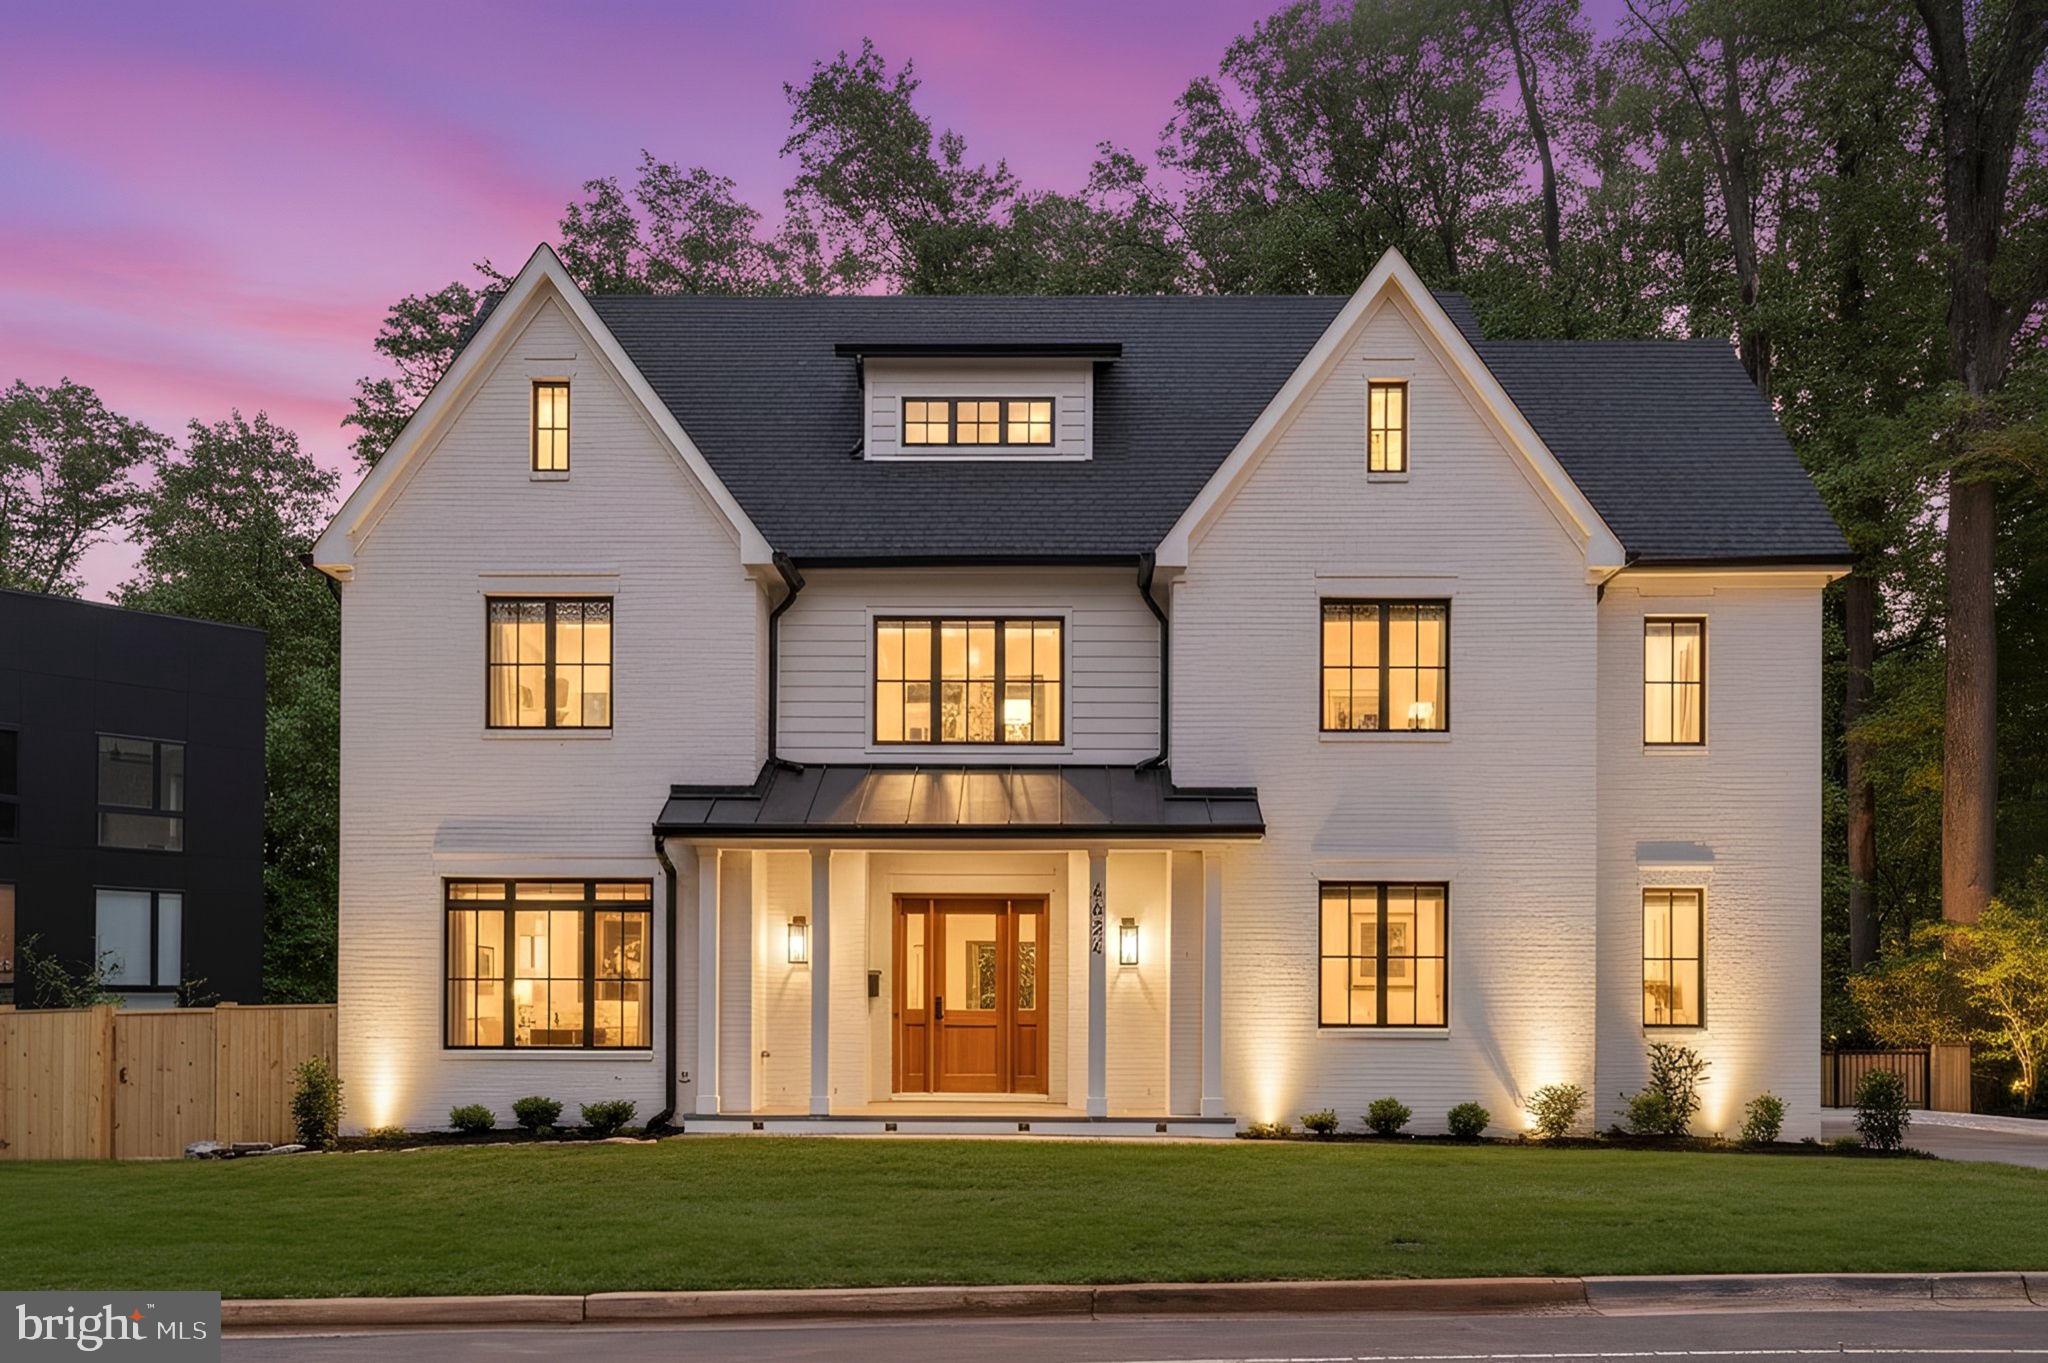
Welcome to 4624 26th Street N—an exceptional new construction residence offering over 7,000 square feet of refined living space on a beautifully sited lot with serene tree and park views in one of Arlington’s most desirable neighborhoods.

This thoughtfully designed 7-bedroom, 7 full and 2 half bath home showcases impeccable craftsmanship, high-end finishes, and a timeless, neutral aesthetic. A grand, light-filled entry sets the tone, featuring wide-plank European French oak flooring that flows throughout the home. The main level includes a private bedroom with en suite bath—ideal for guests or a dedicated home office—alongside an oversized formal dining room with tray ceiling and designer accents, perfectly suited for large gatherings.

The expansive living room is anchored by a striking stone fireplace and coffered ceiling, seamlessly connecting to the showstopping gourmet kitchen. Designed for both everyday living and elevated entertaining, the kitchen features an oversized waterfall island, custom cabinetry, quartz countertops, commercial-grade gas range with vent hood, built-in refrigerator and freezer, and abundant storage. A fully equipped butler’s pantry with wall ovens, second dishwasher, and additional cabinetry enhances both function and flow. Just off the living room and kitchen, enjoy a screened-in porch—perfect for relaxing or entertaining while taking in the peaceful, tree-lined views. A mudroom and powder room complete the main level.

Upstairs, the primary suite offers a true retreat with expansive proportions, dual custom walk-in closets, and a spa-inspired bath featuring a soaking tub, walk-in shower with frameless glass, dual vanities, and elegant finishes. The upper level also includes three additional bedrooms, each with en suite baths, as well as a conveniently located laundry room. A bonus loft level above provides an additional bedroom, full bath, and flexible living space ideal for a home office, lounge, or playroom.

The lower level is designed for entertaining, featuring a spacious recreation room with the option for a golf simulator or home theatre, a wet bar with extensive storage, a legal bedroom with full bath, an additional half bath, and a dedicated windowless room ideal for a private theatre or simulator setup. The property is elevator ready and can be installed for convenience. 

Perfectly positioned in North Arlington, this home offers easy access to an array of parks, trails, and outdoor spaces, including the nearby Donaldson Run Trail. Enjoy close proximity to the Washington Golf & Country Club, Marymount University, top-rated schools, and vibrant shopping and dining in Ballston, Clarendon, and along Lee Highway. Commuters will appreciate quick access to I-66, Route 29, the George Washington Parkway, and nearby Metro stations, providing seamless connectivity to Washington, DC, Tysons, the Pentagon, and National Landing.
#VAAR2069976

ARLINGTON

4624 26TH STREET N

7 Beds

7 Baths

7,407 Sq.Ft.

$3,199,000

MLS#: VAAR2069976

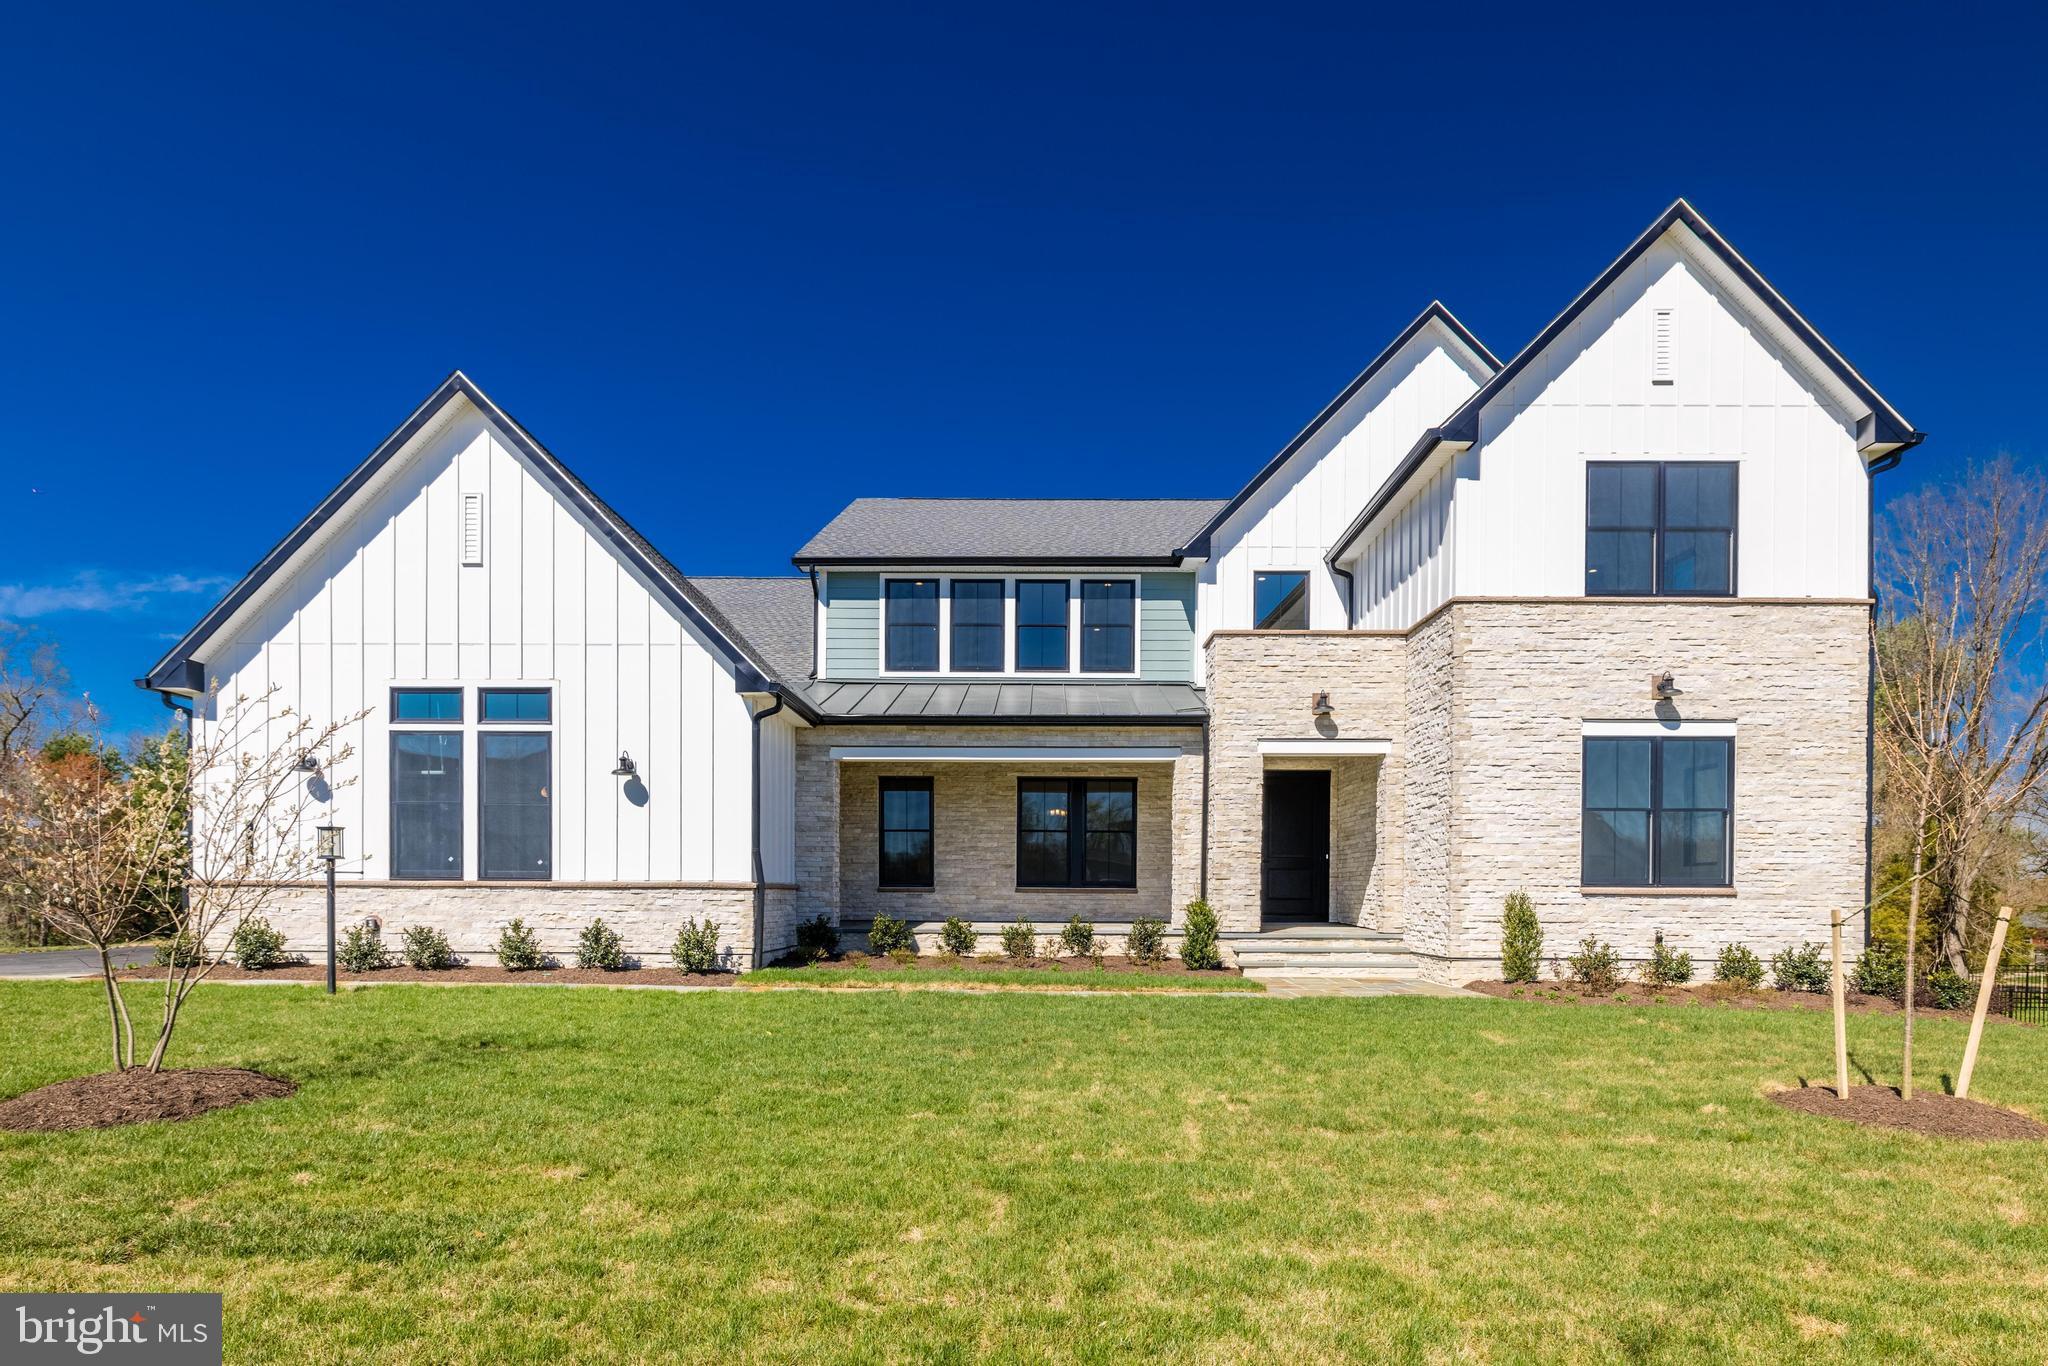
Set on a sprawling, deep lot in North Bethesda’s coveted Luxmanor neighborhood, this exceptional custom home blends sophisticated transitional design with impressive scale and thoughtful functionality. Crisp white siding, bold black-framed windows, handsome stone accents, and warm natural-wood details create a striking yet timeless exterior, while an expansive wrap front porch offers an inviting introduction.

Inside, the space unfolds across four beautifully designed levels. Sun-filled living spaces, wide-plank hardwood floors, solid-core doors, custom millwork, and coffered and beamed ceilings elevate the interiors. The main level is designed for both effortless entertaining and comfortable everyday living, with an elegant dining room, private den, spacious family room with a gas fireplace, and a spectacular chef’s kitchen featuring custom cabinetry, quartz countertops, an oversized island, and an exceptional suite of Wolf and Sub-Zero appliances. A scullery provides additional prep space, storage, a sink, and a beverage refrigerator. Just beyond, a covered porch with a gas fireplace extends the living space outdoors and overlooks the deep backyard and flagstone patio.

Upstairs, the expansive primary suite is a serene retreat with a spa-inspired bath featuring a freestanding soaking tub, oversized shower, dual vanities, and two generous walk-in closets. Three additional bedrooms, each with access to a private bath, and a well-appointed laundry room complete the second level. The third-floor loft offers a private study and an additional en-suite bedroom—ideal for guests, an au pair, or a secluded home office.

The walk-out lower level adds even more versatility with an expansive recreation room, wet bar, exercise room, bedroom, full bath, and abundant storage. Ideally located near Metro, Pike & Rose, major commuter routes, and the shopping and dining of North Bethesda, this remarkable property offers a rare combination of privacy, luxury, and exceptional convenience.
#MDMC2254862

NORTH BETHESDA

4 SEDGWICK LANE

6 Beds

6 Baths

6,082 Sq.Ft.

$3,199,000

MLS#: MDMC2254862
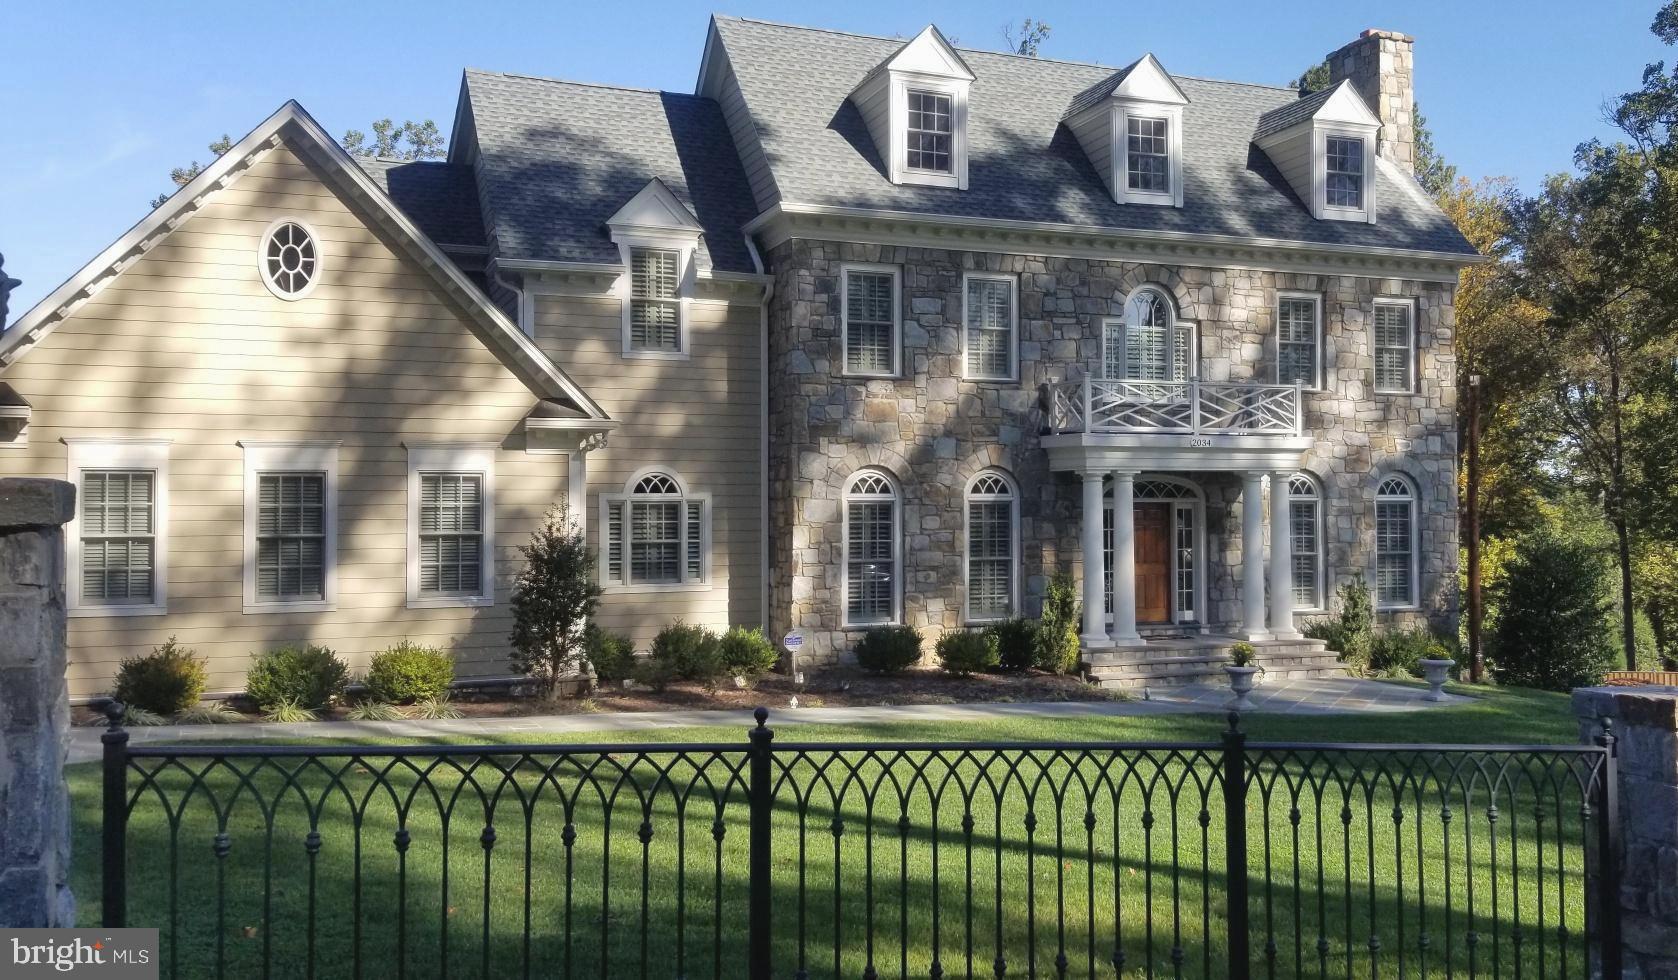
2034  Rockingham Street is a home that will delight and satisfy those looking for true quality in addition to detailing found in custom construction.   You won't see this house "down the street."  A Georgian style Colonial   that exemplifies  unsurpassed design and high-end finishes  in each and every room.  Lets start with the beautiful  Stone exterior and welcoming  foyer highlighted by  a solid wood custom entry door with transoms, wide solid oak hard wood flooring is found on the main and upper levels, intricate plaster moldings and  Palladian windows are some of the architectural features that make up 2034 Rockingham.  10 foot ceilings, 4 gas fireplaces, and an elevator to all levels are just a few of the amenities that living in a Sagatov built home one relishes.   The gourmet kitchen is outfitted  with English Furniture quality cabinets, a Wolf  6- burner cooktop and custom vent  hood, Sub Zero Refrigerator plus 2 "drawer" refrigerators, 2 Bosch dishwashers,  a wine captain, a center island "prep" sink. and additional cabinetry in the casual dining area.  It is all here for the   Gourmet Chef.   Working from home in the  finely crafted Cherry library is enviable. The  primary bedroom suite  transcends the ordinary with  two separate walk -in closets, a large spa bath with separate shower and tub. Posh secondary bedrooms all with  en suite bathrooms complete the upper level. Venture to the lower level and you will find a media/billiard room with French doors that walk out to a custom patio with firepit.  Come back inside and have a seat at the  custom Cherry wet bar complete with wine captain, under counter refrigerator, microwave and best of all the leathered  granite counter top...it is stunning.  The wine room is ever so attractive.  An additional bedroom(s) and full bath plus a a half bath accommodations are also on this level.  Returning to the outside there is an upper level flagstone  patio with built-in grill and a free standing Stone  Fireplace for the epitome of outside entertaining.   If you are seeking a masterfully crafted Traditional home you must come see this one.  It is truly like-new and richly appointed with the finest of materials.
#VAFX2050890

MCLEAN

2034 ROCKINGHAM STREET

5 Beds

5 Baths

6,432 Sq.Ft.

$3,198,000

MLS#: VAFX2050890
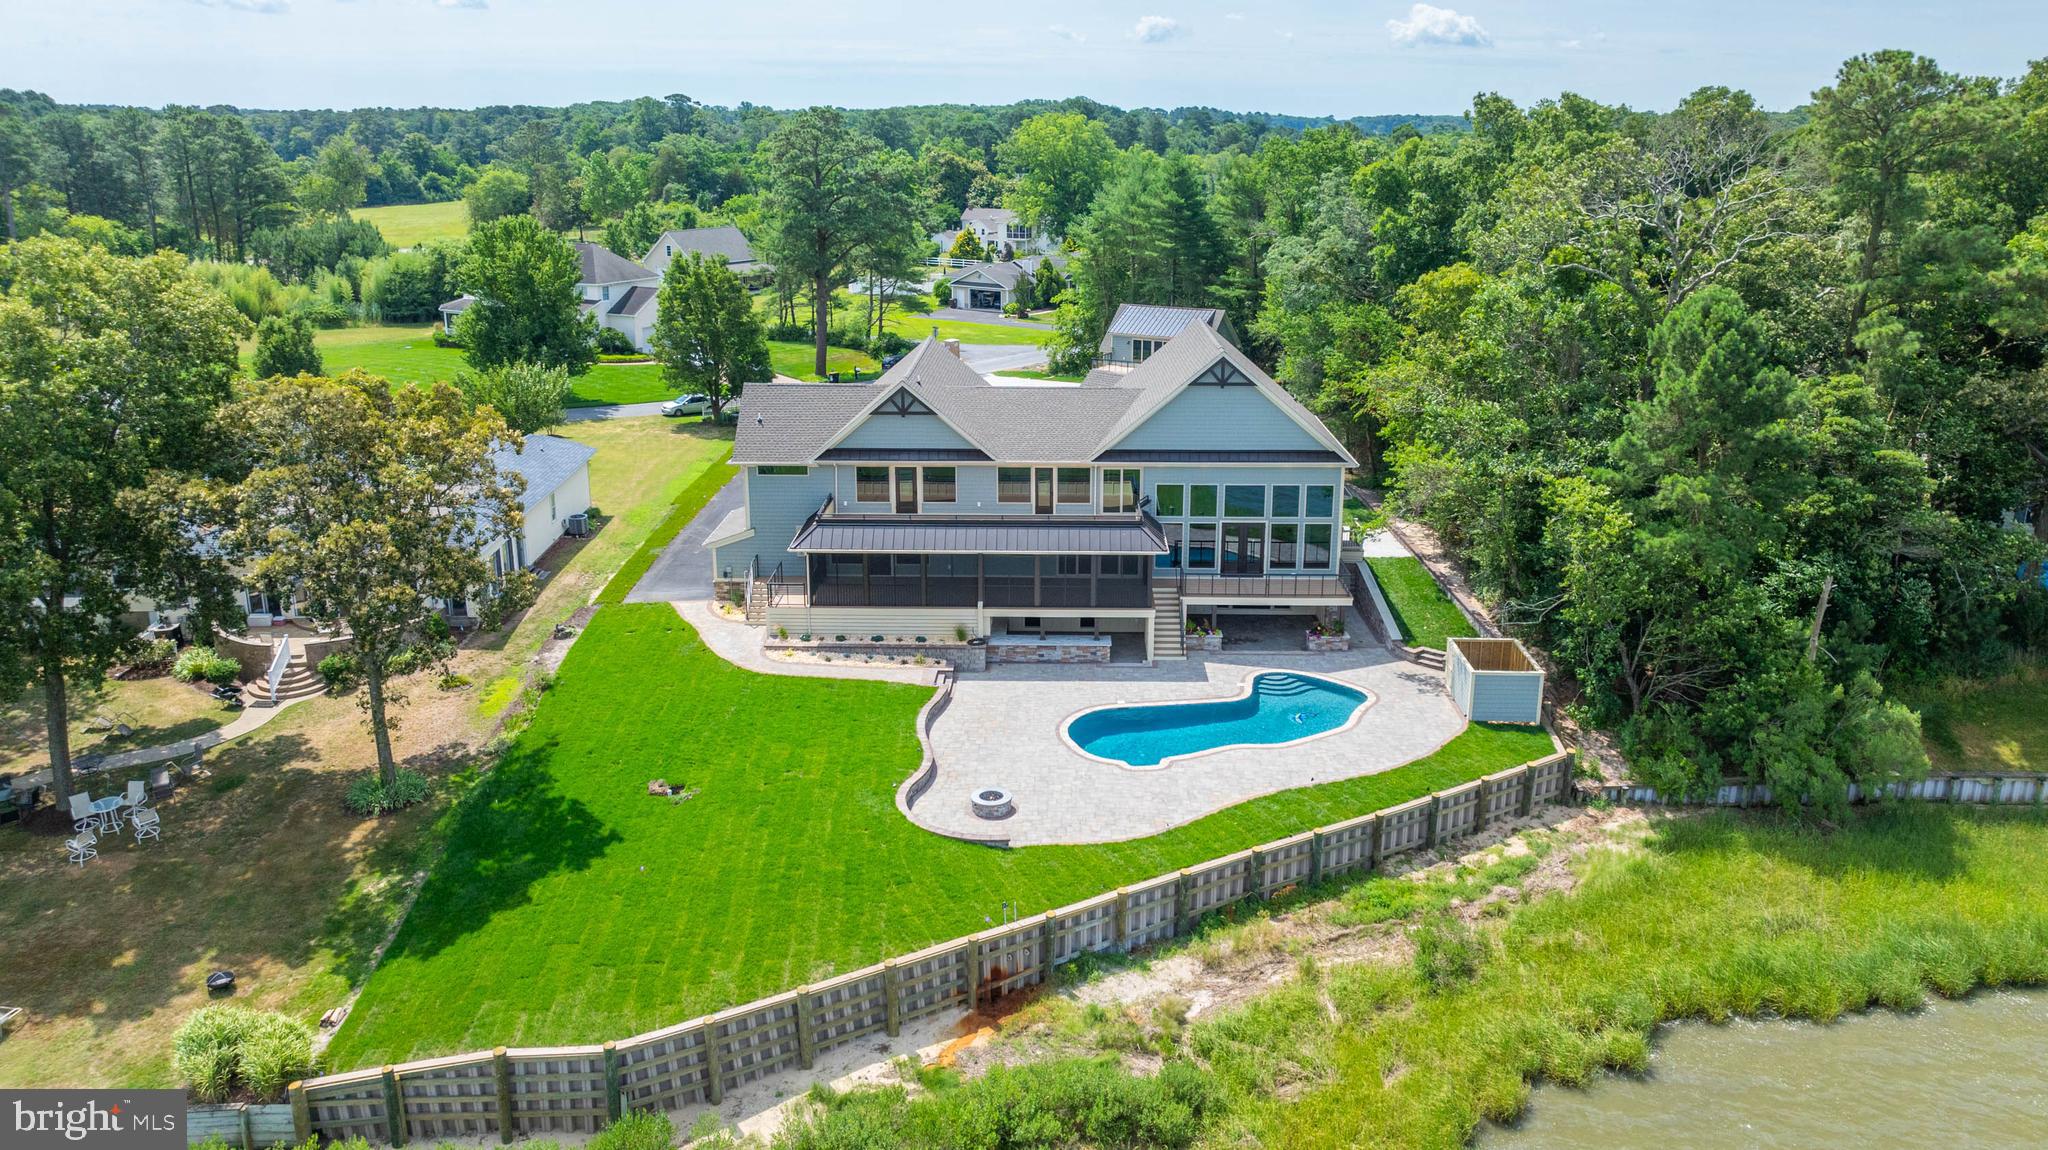
This beautifully and extensively remodeled home is ready for its new owner. This home sits on a 1-acre lot on the scenic Indian River Bay. Additional square footage was added to the first and second floor of this home during the expansive remodel. The panoramic water views are endless.  This home boast of 2 master bedrooms with walk-in showers in each as well as spacious closet on the 2nd floor. The main master bedroom on this floor is designed for a King and Queen with a dream His and Her closet, water closet and glass enclosed shower with free-standing tub. The second floor also has one guest bedroom and bath with tub beautifully done with a tiled surround. A large linen closet is situated in the hall for your guest. Each west facing bedroom on the second floor has deck access for you to enjoy the beauty and wild life the Bay has to offer. The main floor of this home has a beautifully crafted kitchen featuring Waypoint Cabinetry and over range hood, oversized appliances and Alleanza Quartz counter top, backsplash and very spacious island with matching water fall edge. This kitchen has a large bay front window over the sink, walk in pantry, and 8 ft slider that leads you to the spacious screened in porch. You will also find a large living room with floor to ceiling windows, a beautiful sitting area on the second floor that overlooks the living room.  The main floor also boasts of an additional master bedroom with access to the large screened porch and walk in closet. One additional large master suite on this floor could be used as an in-law suite.  This master has a private entrance along with a sizeable walk in closet and wet bar. There are 2 full size laundry rooms, one located on the main floor and a one in basement floor. Both are equipped with stackable front load Energy Star by GE washer and dryer, Waypoint Cabinetry with laundry basket pull outs. A rare find on the shore is the 1000 square foot completely finished walk out basement. Here you will find a sizeable wet bar area for entertaining with a full-size refrigerator, sink, build in trash can, microwave and dishwasher. The room has an island with overhang on 3 sides for your guest to enjoy the view of the pool as well as the bay. This room also has a gas fireplace for the cold chilly nights, flex room which could be used as a gym, media room or even sleeping quarters. A full-size bathroom completes this space nicely for your guest. Once out on the expansive paver patio, the large inground concrete pool invites you to enjoy the summer air with friends and family. This spacious patio has plenty of room for the sun goddess of your family to enjoy as well as covered entertainment space. The outside bar area has a large sink, beverage cooler and ice maker, storage, full size bathroom and a granite counter top covered bar area will entice swimmers to enjoy a cold beverage while watching the boat traffic on the bay.  Also included on this property is an additional 2 car garage with flex room above. A full bathroom completes this flex room.  The Community has a private boat doc. The boat slip assigned to this property by the HOA is slip #1. This beauty will not last long. Make this your dream water front oasis.
#DESU2061084

DAGSBORO

30492 OTONKA TRAIL

5 Beds

6 Baths

5,700 Sq.Ft.

$3,198,000

MLS#: DESU2061084
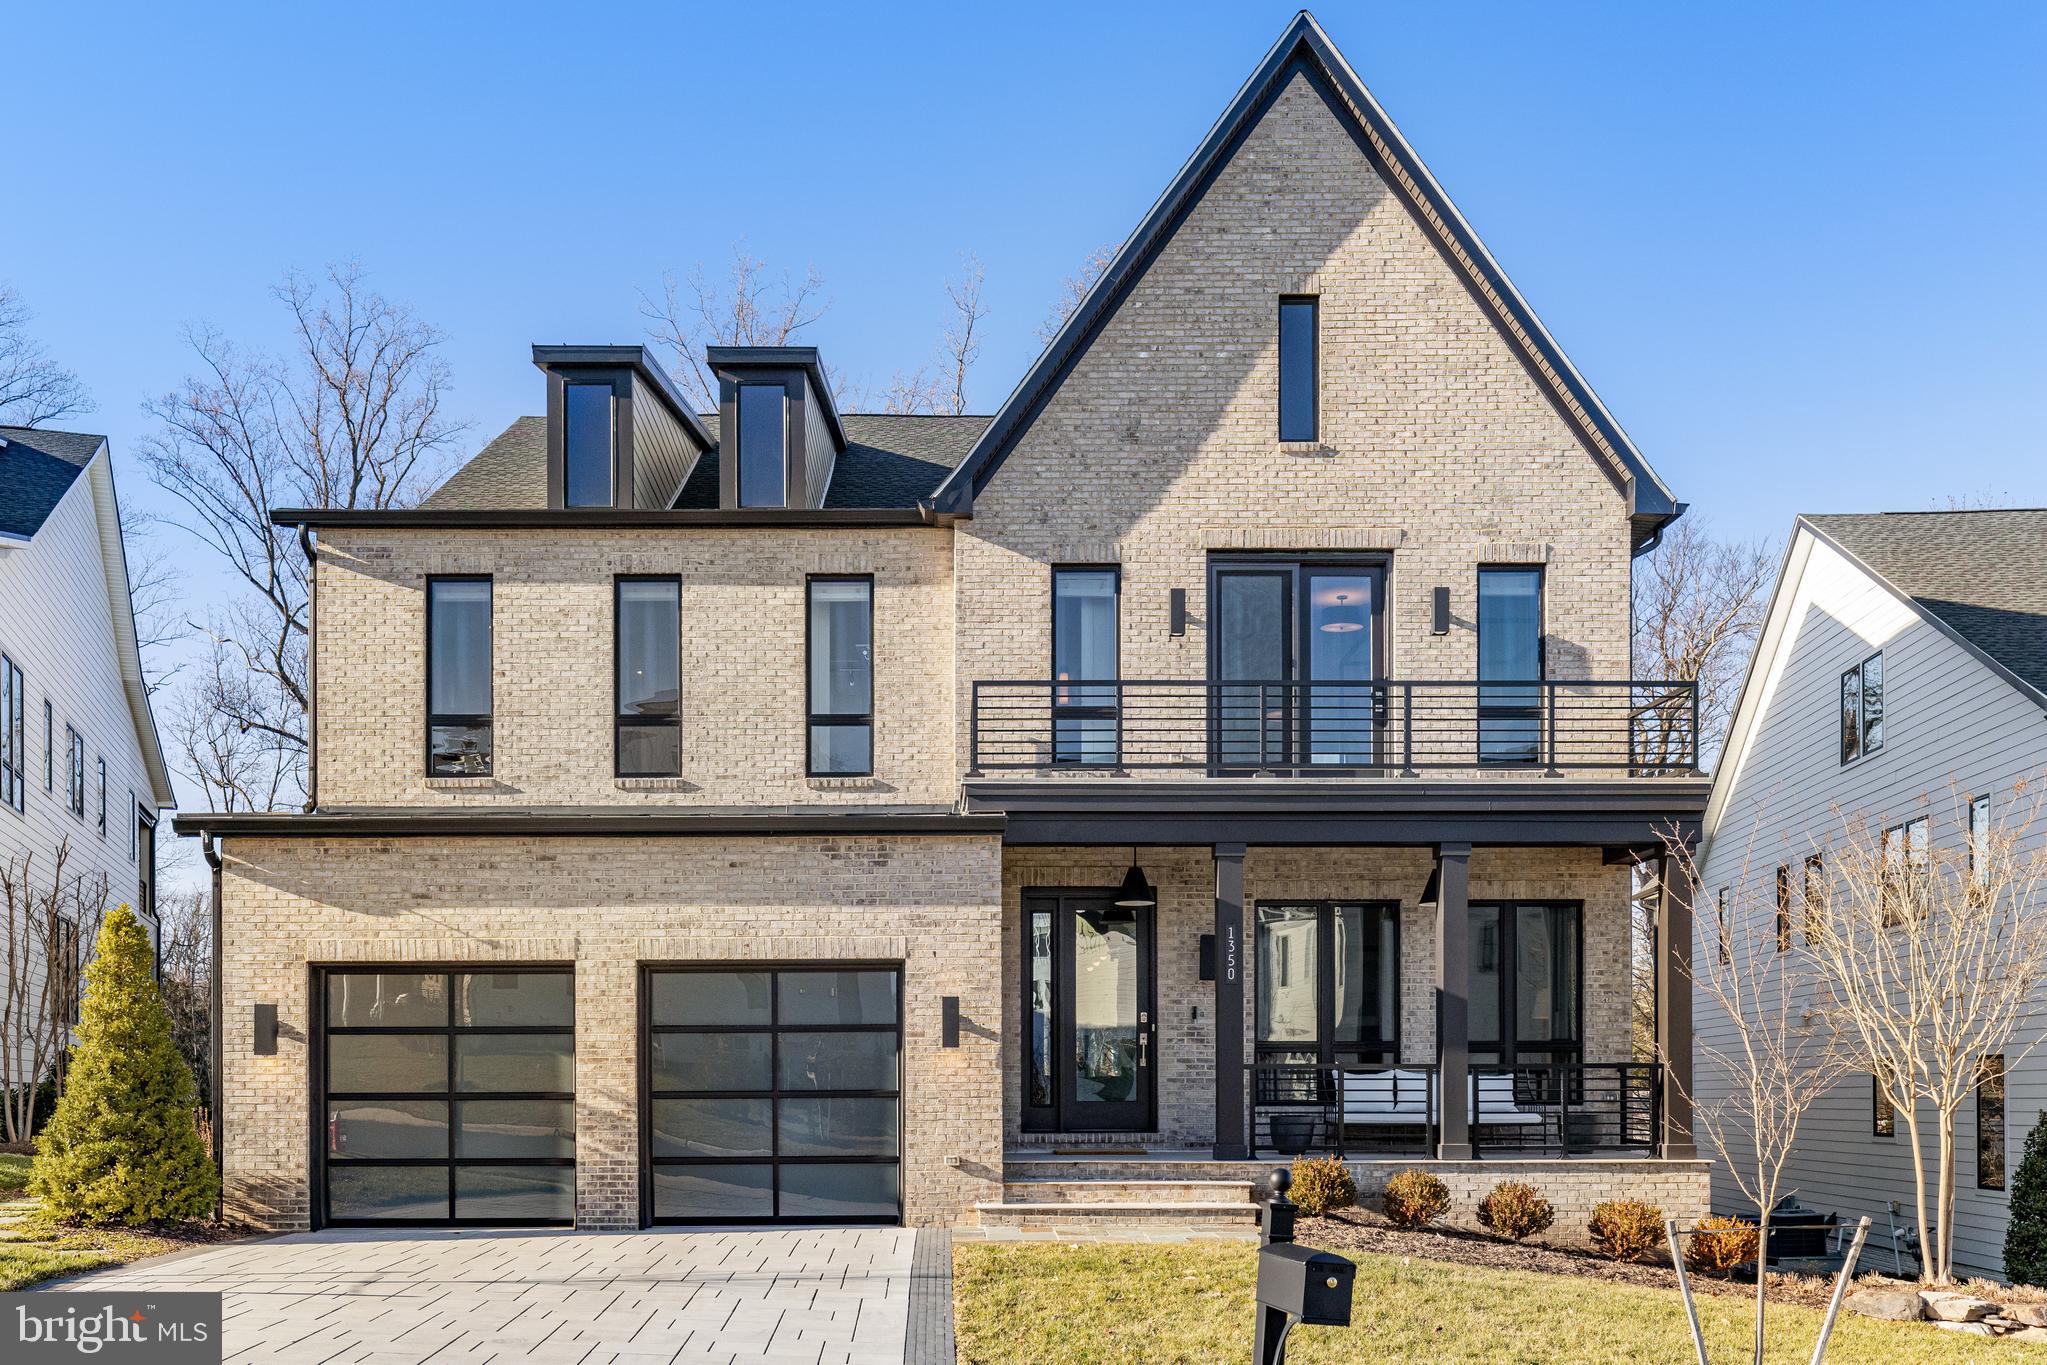
Exquisite Modern Farmhouse built in 2021 by Toll Brothers in the seclusive The Retreat of McLean community, sitting on a premium lot backing to trees. Gorgeous architectural features, custom finishes, and designer appointments throughout the 8,000+ sqft of luxury living. The owners have since added many extraordinary and top of the line features, over $150,000! The spacious open floor plan makes this an entertainer's paradise, yet also offering intimate spaces for everyone's enjoyment. The wide-plank luxury vinyl flooring run throughout the home. 10ft ceilings on the main level plus the oversized windows bring light to every corner. There is a walk-in closet ready to install an elevator for all levels. The main level highlights a glass wall dividing the foyer and the library, paneled walls run along one side, like the model, the family room is spacious with a Primo 60 in gas fireplace and a 12ft multi-panel pocket door opening to the porch with an automated retractable screen and stairs to the fenced backyard and flagstone patio. The gourmet kitchen is a Chef's dream with a huge island with cabinets, lots of cabinet space, under cabinet lighting, top of the line appliances, walk-in pantry and butlers station. The mudroom can be used as a multi-purpose room which includes lots of cabinets, plus a large custom cabinet wired for home office. The squared floating split staircase with an abundance of above and below takes you to the loft area with 2 custom wood paneled wall, 3 en-suites each with a walk-in closet, one of them having its own balcony, the luxurious master suite and laundry room. The master suite features a paneled wall, tray paneled ceiling, coffee bar with refreshment refrigerator and cabinets, sliding glass doors to the porch, also with automated retractable screen, a huge dream walk-in closet with shelving and center island, and the grand bath with dual vanities, step in shower with dual shower heads and a free standing soaking tub. The lower level is fully finished with an expansive rec room with paneled wall, glass wall exercise room, a 5th bedroom, full bath and game area with walk-up stairs to the outdoors. Lots of storage under the stairs and the utility room. Convenient location with just minutes to Tysons, downtown McLean, Silver Line Metro, restaurants, main roads and much more! **ALL FURNITURE IS FOR SALE. ** **DYSON VACUUMS ON EACH FLOOR LEVEL, SPRINKLER SYSTEM, ENTERTAINMENT STAND OF ELECTRONICS CONTROLLING THE AUTOMATION OF HOME CONVEYS.**
#VAFX2163630

MCLEAN

1350 MONITOR LANE

5 Beds

5 Baths

8,087 Sq.Ft.

$3,195,500

MLS#: VAFX2163630
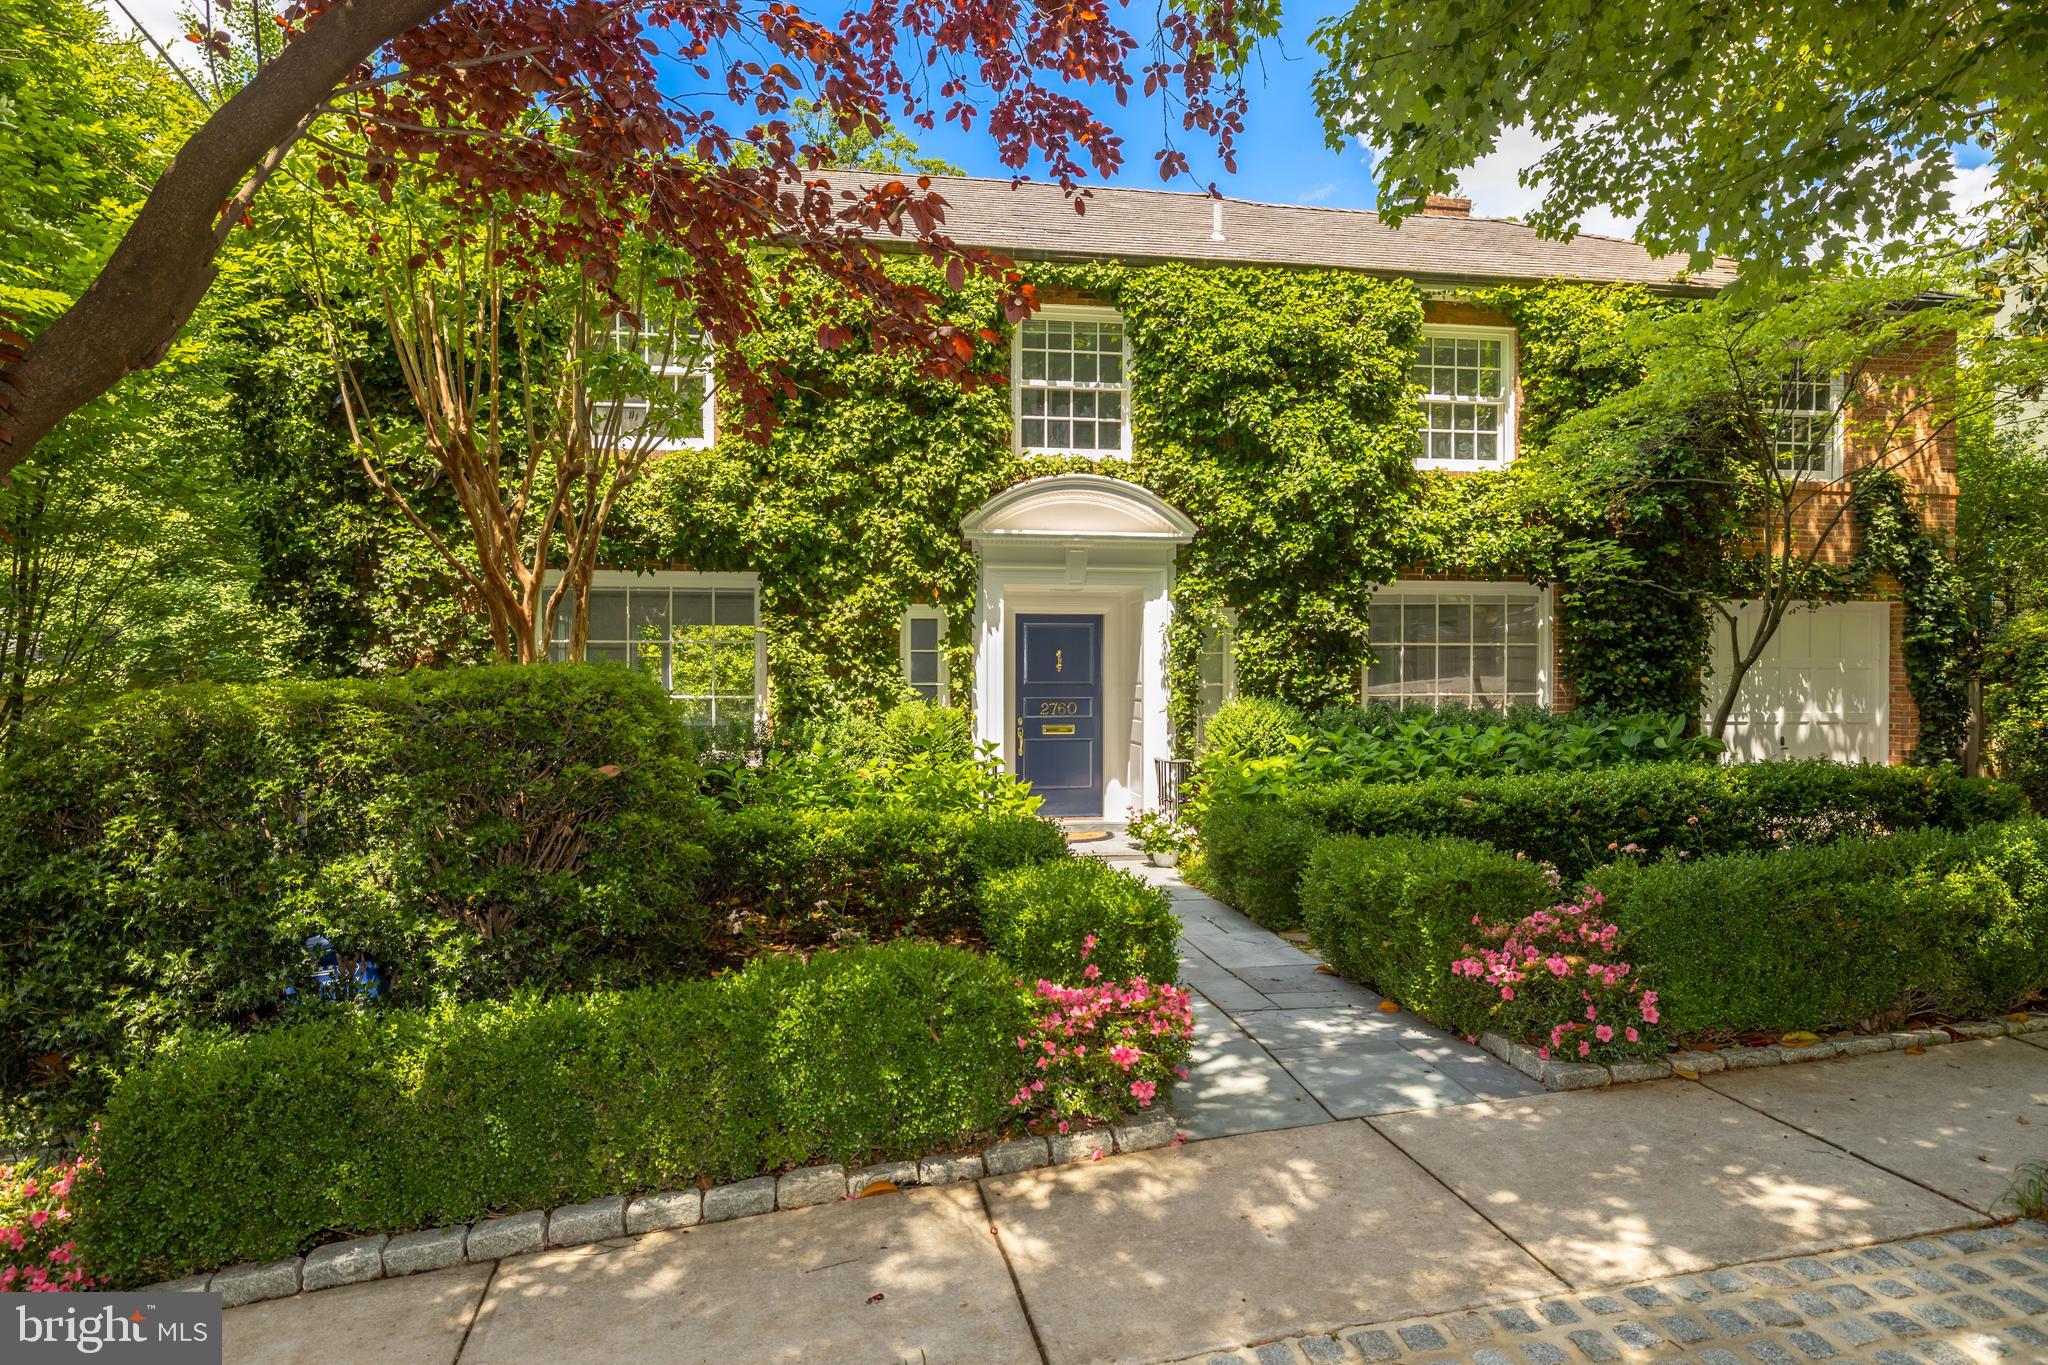
JUST LISTED! CALIFORNIA DREAMIN'! BEST BACKYARD IN MASS AVE HEIGHTS! Sensational Woodland-Normanstone villa with unrivaled LIGHT, PRIVACY, and DRAMATIC PARKLAND VISTAS - a tranquil oasis tucked away in the posh and private enclave of Mass Ave Heights among Ambassadorial residences and other significant properties! Understated and romantic ivy-covered brick facade reveals a breathtaking, airy interior with serene, leafy views through oversized windows and walls of glass! Wide foyer with grand circular stairway flanked by well-proportioned living room and library/bedroom with full bath on entry level. Main level features a spacious, open floor plan with soaring ceilings and level walkout to ETHEREAL & PRIVATE FLAT BACKYARD featuring large flagstone patio, POOL, and detached finished studio surrounded by stunning woodland backdrop! Second floor boasts sunlit owner suite with 10' tray ceiling, dressing room and en suite Waterworks marble bath, 2 additional bedrooms with additional full Waterworks marble bath. Garage/driveway parking, 3 fireplaces throughout! Walkable to many schools, easy access to downtown Washington via Rock Creek Parkway and Mass Ave.
#DCDC2002008

WASHINGTON

2760 32ND STREET NW

5 Beds

5 Baths

4,500 Sq.Ft.

$3,195,000

MLS#: DCDC2002008
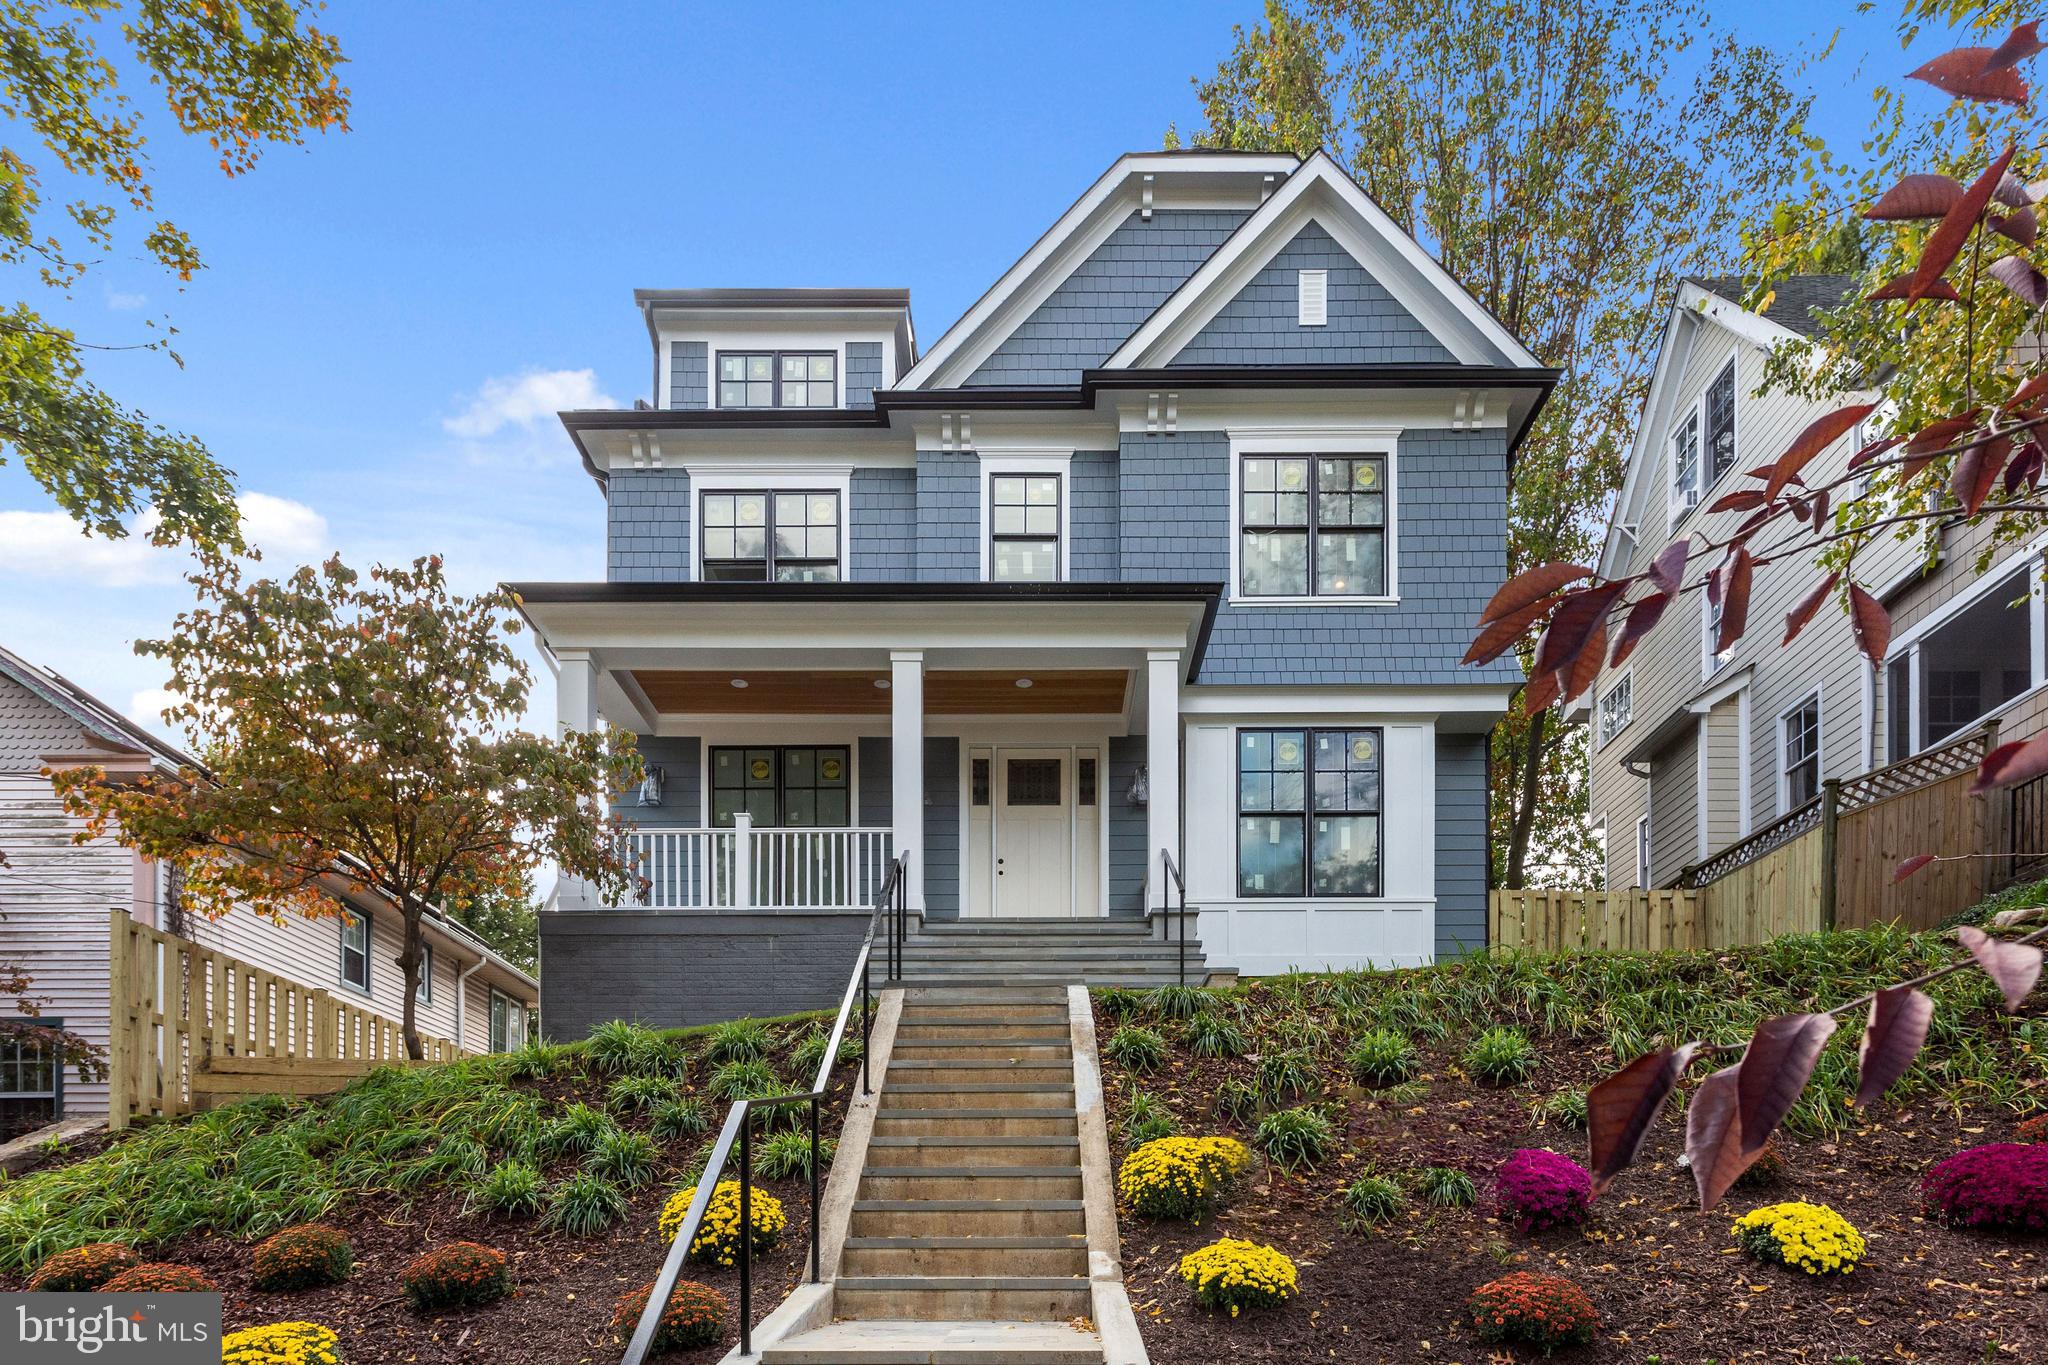
Brand-new American Craftsman home by renowned AR Custom Builders. This 6 BR/6.5 BA is 5,000 sq ft of perfection that is flooded with natural light due to its hilltop perch and is ideally located just two blocks to Tenleytown Metro and shops. This 4-level home features a modern floor plan w/ massive south facing Great Room, high coffered ceilings, open gourmet Kitchen with oversized island and separate breakfast area, walk-in butler's pantry, formal Living Room / Library and enormous Dining Room. Luxurious Primary Suite, natural stone baths, loft suite with private Den and wet bar, fully finished walkout basement with 6th Bedroom and extra large Rec Room with a total of 6 car parking - 2 car garage & 4 car driveway. Private backyard with large deck for entertaining.
#DCDC2026744

WASHINGTON

3806 ALBEMARLE STREET NW

6 Beds

5 Baths

5,006 Sq.Ft.

$3,195,000

MLS#: DCDC2026744
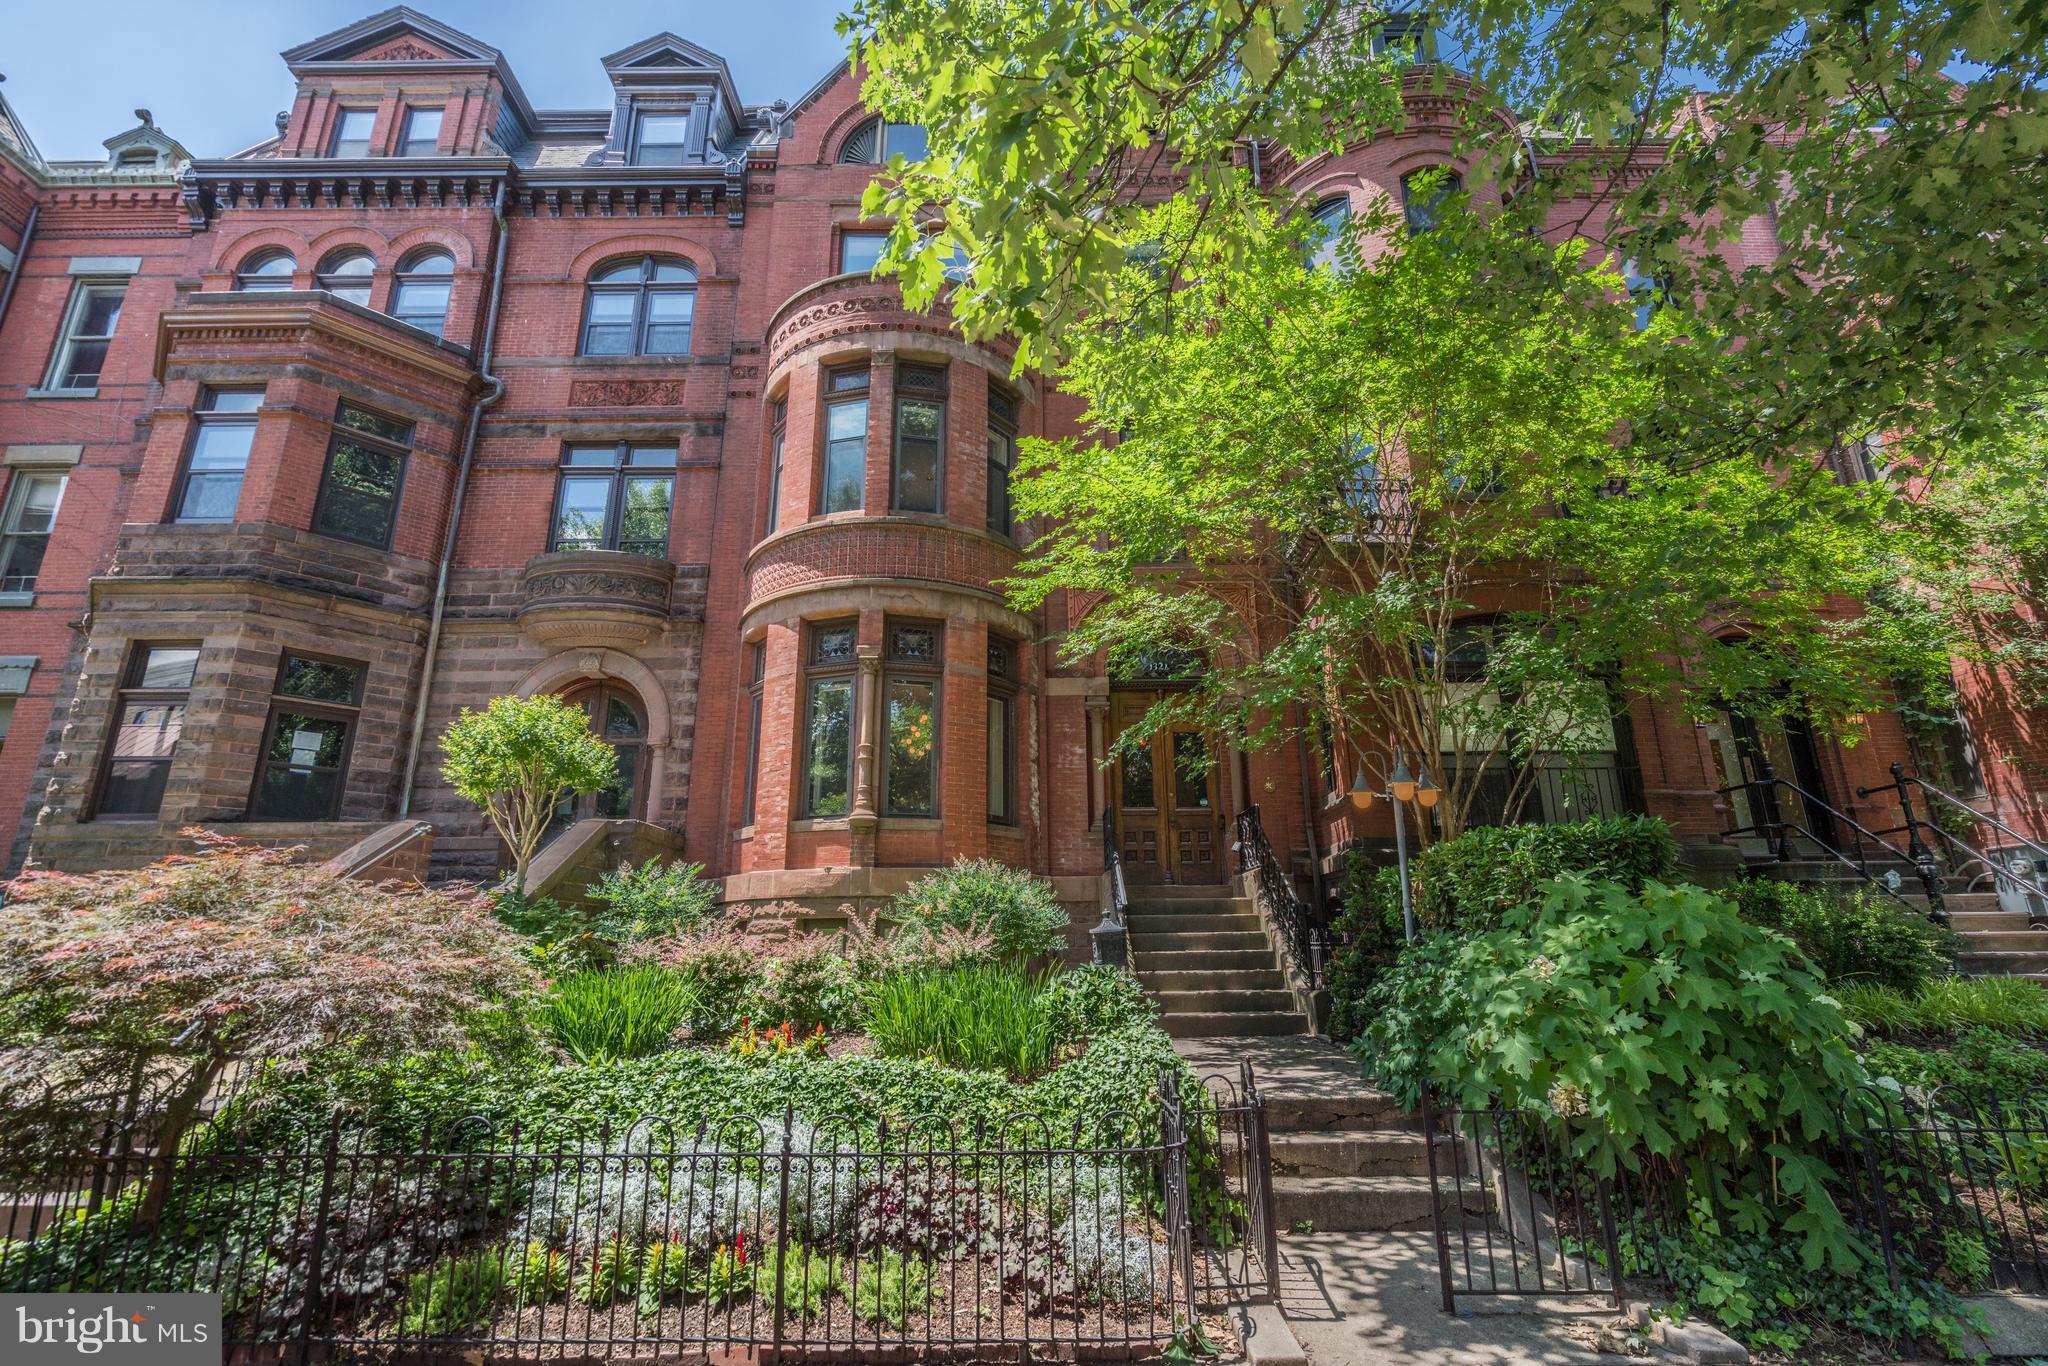
Grand Dame in Logan Circle 8BR/6.5BA total. Main house with 5BR/3.5BA, two rental units &  carriage house. Pristine home renovated to keep soaring ceilings, hardwood floors & beautiful mill-work, features grmt kitchen, large private patio, separate dining room, grand foyer, & four fireplaces.  Abundant storage, lots of natural light, parking & garden in front.
#1001872814

WASHINGTON

1324 VERMONT AVENUE NW

8 Beds

6 Baths

5,000 Sq.Ft.

$3,195,000

MLS#: 1001872814
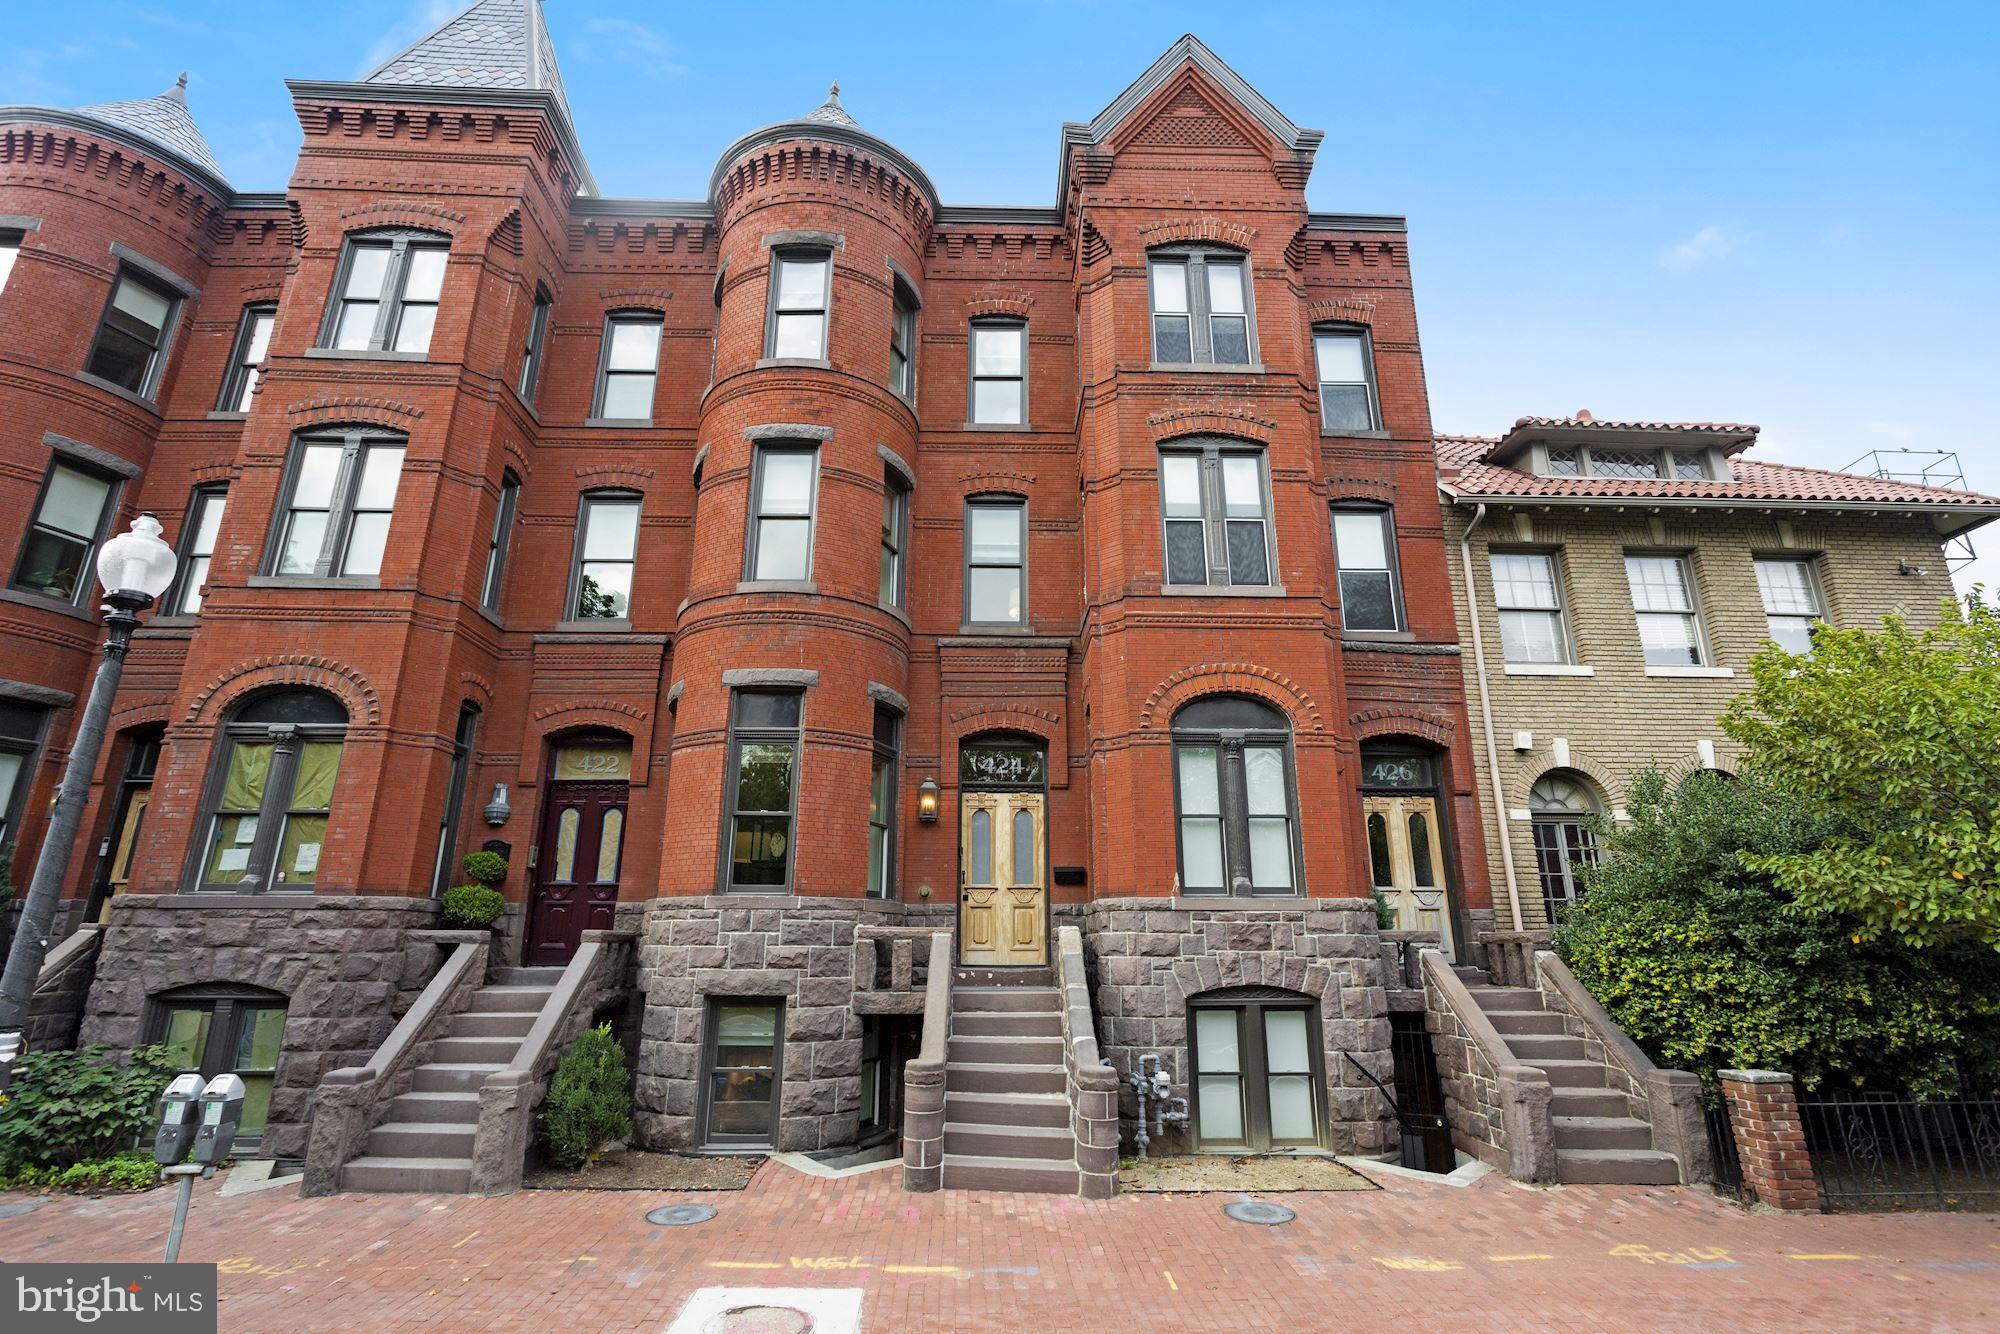
Meticulous top to bottom restoration of brownstone by Petra Development featuring rooftop terrace, separate lower level, and parking. Exquisite finishes and unmatched attention to detail.
#DCDC2018326

WASHINGTON

424 C STREET NE

5 Beds

5 Baths

3,100 Sq.Ft.

$3,195,000

MLS#: DCDC2018326
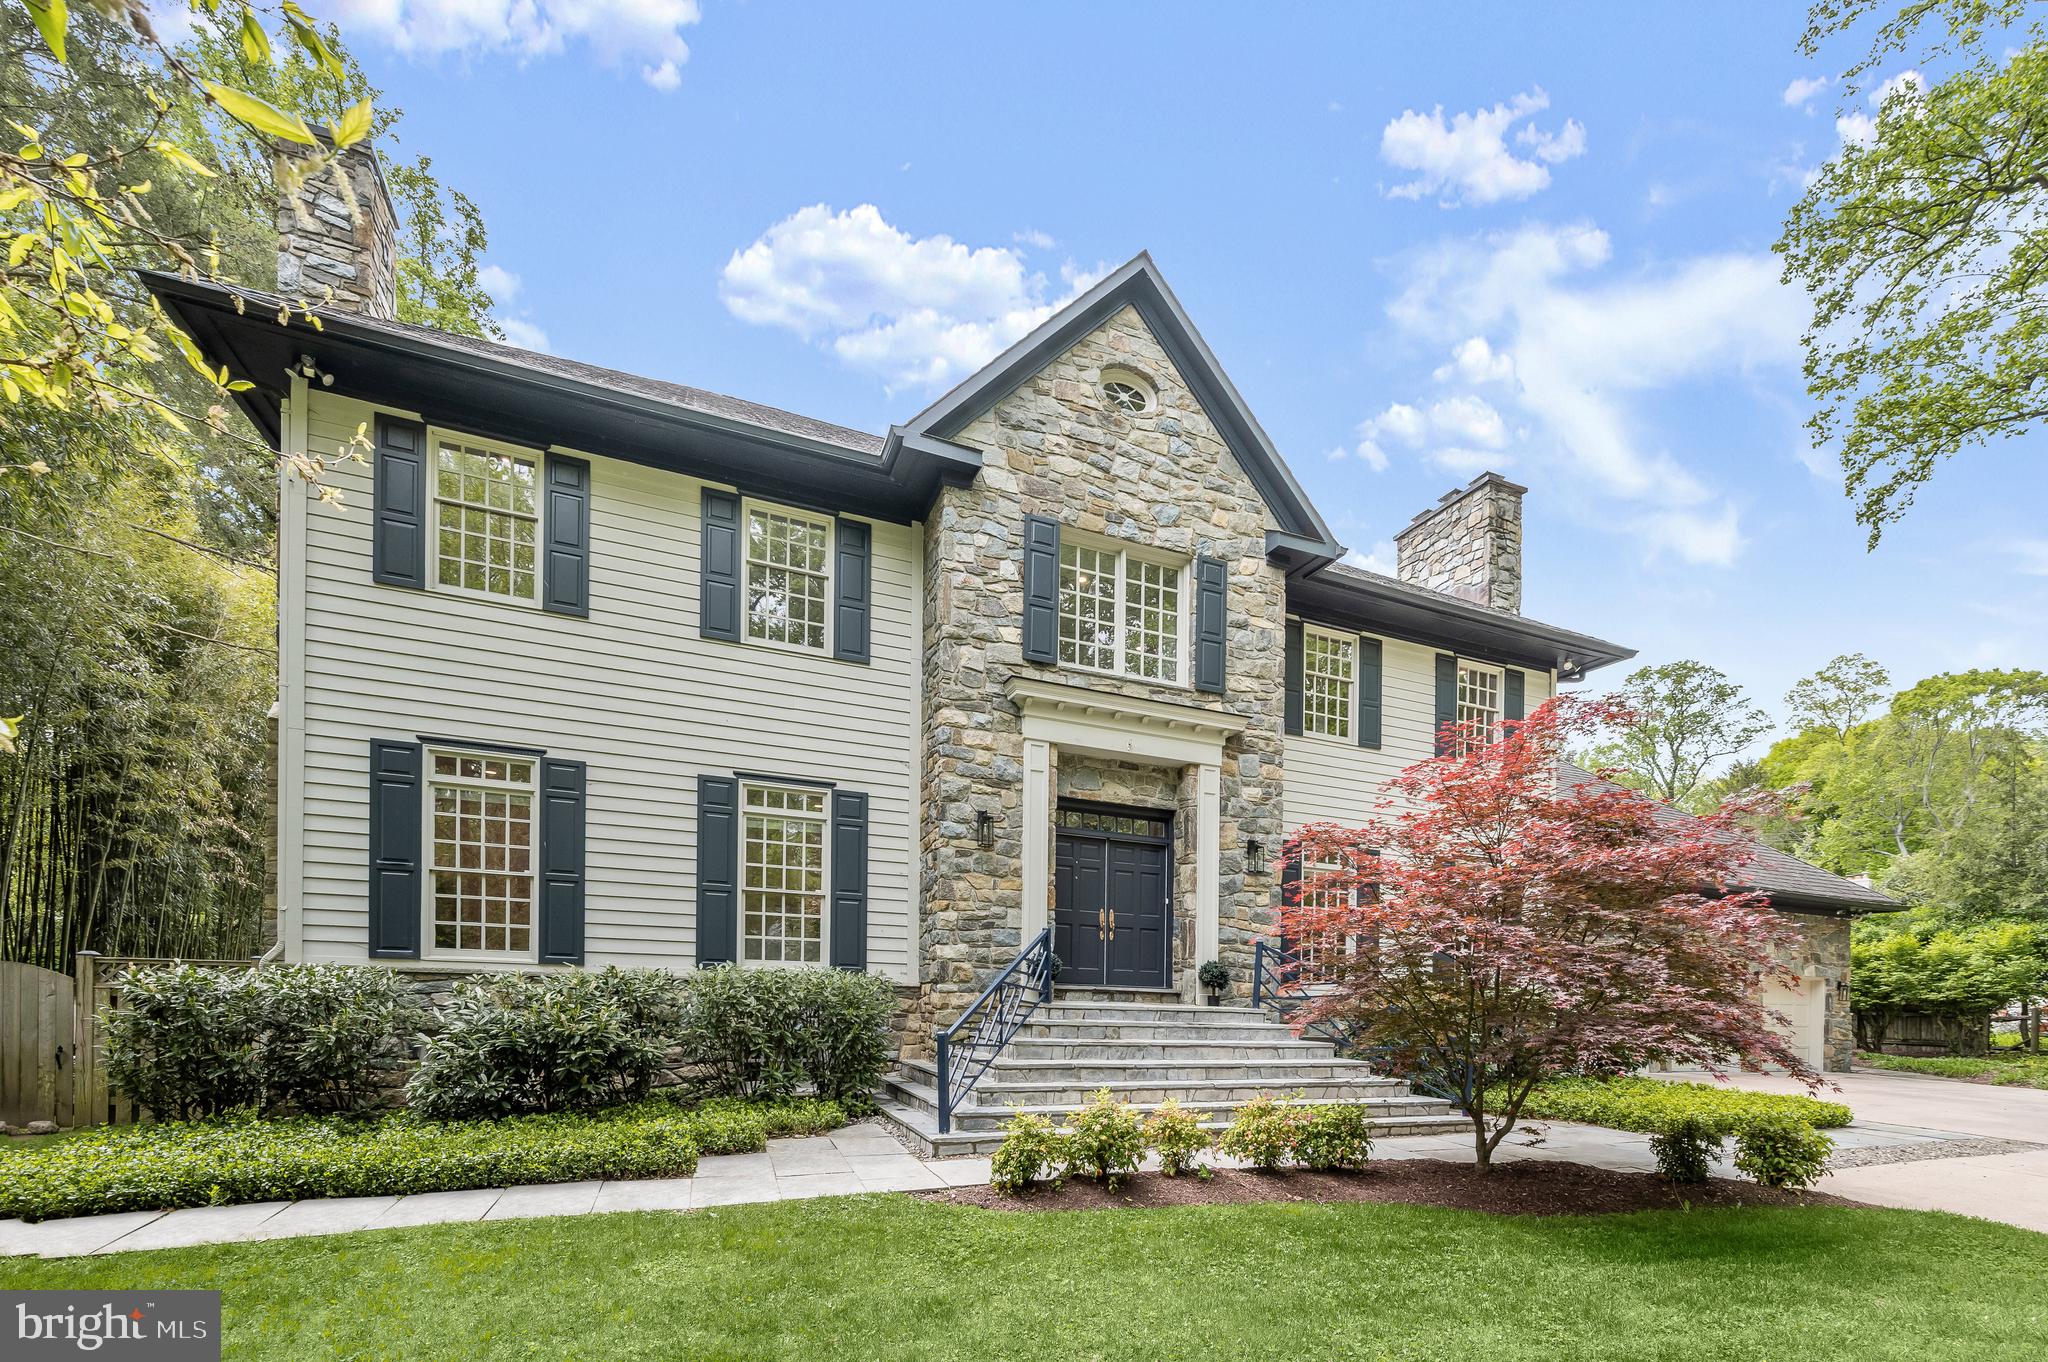
Located on the quiet side of Greentree and tucked away behind a row of evergreens in the heart of highly sought-after Bradley Hills Grove is this handsome Georgian Colonial estate. Sited on over ½ an acre of beautifully planted grounds with an inviting 40-foot pool, this property makes an inviting and dramatic first impression.  Originally custom-built by award-winning Jeffco Builders, the home exudes timeless elegance.  Artistic in the way it flows in, natural light bathes the home in a warm glow. Highly dramatic in nature, the two-story family room with 30’ cathedral ceilings and substantial stone fireplace are simultaneously awe-inspiring and welcoming.  The embassy sized living and dining room with wood burning fireplaces are more than ample for grand-scale entertaining and the sleek chef’s kitchen is a delight for culinary endeavors.  Tucked out of the way is a lovely wood-paneled office with French doors leading to the terrace overlooking the pool and the expansive green lawn.  Adding to this spectacular main level is a fabulous mud room with full bathroom to service the pool and a 3-car garage with 12’ ceilings and tons and tons of storage space!  Upstairs the sumptuous primary bedroom with its own fireplace and enough room for additional seating leads to a gorgeous bath with floating tub and large shower.  Three additional generous bedrooms and 2 beautifully renovated bathrooms compliment the upper level. The lower level boasts a large recreation room with stone fireplace, several additional spaces for work or play, convenient kitchenette, large bedroom with ensuite bathroom and an enormous amount of storage.  Outside, the sprawling verdant lawns are surrounded by mature foliage for total privacy. Timeless design, artfully restrained interiors, and a central location close to parks, trails, shops and more make 6710 Greentree the epitome of luxury living.
#MDMC2131786

BETHESDA

6710 GREENTREE ROAD

5 Beds

5 Baths

8,400 Sq.Ft.

$3,195,000

MLS#: MDMC2131786
Open this weekend Saturday and Sunday, 2/3 and 2/4, from 1-3pm! Introducing Stratford Hill Ct in the Hayden at Great Falls. Don't miss the opportunity to own this magnificent nearly new home offering luxury, comfort, and style in one of the most desired new neighborhoods. Located right off Georgetown Pike and seconds to the Great Falls Village Centre, this property is conveniently situated on a 1.72 acre lot backing to the secluded neighborhood behind it.

This property features luxurious updates, high-end finishes, and an impressive floor plan that's designed for comfortable living and lavish entertaining. The gourmet kitchen features top-of-the-line Wolf appliances, custom cabinetry, quartz counters, and an oversized island that's perfect for preparing meals and hosting guests. The floor plan opens to the living area with a gas fireplace, sliding glass door that leads out onto the covered patio, and an eat-in kitchen. The main level also includes a built-in mud-room off the garage, a laundry room, formal dining room and optional bedroom/office with a full bath. The main level primary bedroom features an elegant en-suite bath with a spa-like shower and soaking tub, you'll feel like you're staying in a luxury hotel.

3 generous bedrooms upstairs all feature en-suite baths with another primary style room with a luxurious bath. The upstairs landing is large enough to use as a home office or a play area!

The walk-out lower level is fully finished and includes a full bedroom, half and full bath - perfect as an Au Pair suite or to host friends and family overnight! Enjoy a large recreation space for lots of play time, use as a workout space, or create your own home theatre.

The exterior of the home is just as impressive as the interior, with beautifully landscaped grounds, a large covered patio and deck for outdoor entertaining, and a four-car garage.

Incredible location close to shopping, dining, amazing parks, and major commuter routes.
#VAFX2159532

GREAT FALLS

666 STRATFORD HILL COURT

6 Beds

6 Baths

8,849 Sq.Ft.

$3,195,000

MLS#: VAFX2159532

1 ... 455 456 457 458 459 ... 666
* Listings identified with the FMLS IDX logo come from FMLS and are held by brokerage firms other than the owner of this website. The listing brokerage is identified in any listing details. Information is deemed reliable but is not guaranteed. If you believe any FMLS listing contains material that infringes your copyrighted work please review our DMCA policy and learn how to submit a takedown request. © 2024. First Multiple Listing Service, Inc.

Send a message

Message successfully sent.

Your message

What is 3 + 4 ?

Reason for contacting?

I agree to receive email communication and understand I can unsubscribe at any time.

I agree to be contacted by Charis Realty Group - Christine Issler, Broker via call, email, and text for real estate services. To opt out, you can reply 'stop' at any time or reply 'help' for assistance. You can also click the unsubscribe link in the emails. Message and data rates may apply. Message frequency may vary. Privacy Policy

Sign Out

Virtual Assistant

Would you like to take the next step with this property? We can help you schedule a showing or virtual tour, or send you more details.

Yes, I would like more information.

Thank You for Your Reply, One of Our Agents will contact you as soon as possible

No, maybe later.

Thank you, you can always contact me via email, phone number or through the contact form.

Realhub AI

Lucy - Your AI-Powered Realtor

Update Your Temporary Password

Personalize your search

Enter your email and we'll notify you immediately when new listings match what you're looking for.

or enter email address

Already have an account ? Login here

Continue your home search

I agree to receive communications and understand I can unsubscribe at any time.

I agree to be contacted by Charis Realty Group - Christine Issler, Broker via call, email, and text for real estate services. To opt out, you can reply 'stop' at any time or reply 'help' for assistance. You can also click the unsubscribe link in the emails. Message and data rates may apply. Message frequency may vary. Privacy Policy

Already have an account ? Login here

We use cookies

We use cookies primarily for analytics to enhance your experience. By accepting, you agree to our use of these cookies. You can manage your preferences or learn more about our cookies policy.