Properties

Browse or get in touch to schedule a walkthrough.

  • Nearby me
Price range

Popular Features

Community Features

Association

Property Features

Waterfront

View

Exterior Features

Interior Features

Style

1658114 properties match your criteria

Updated 1 minute ago

E-Alert name
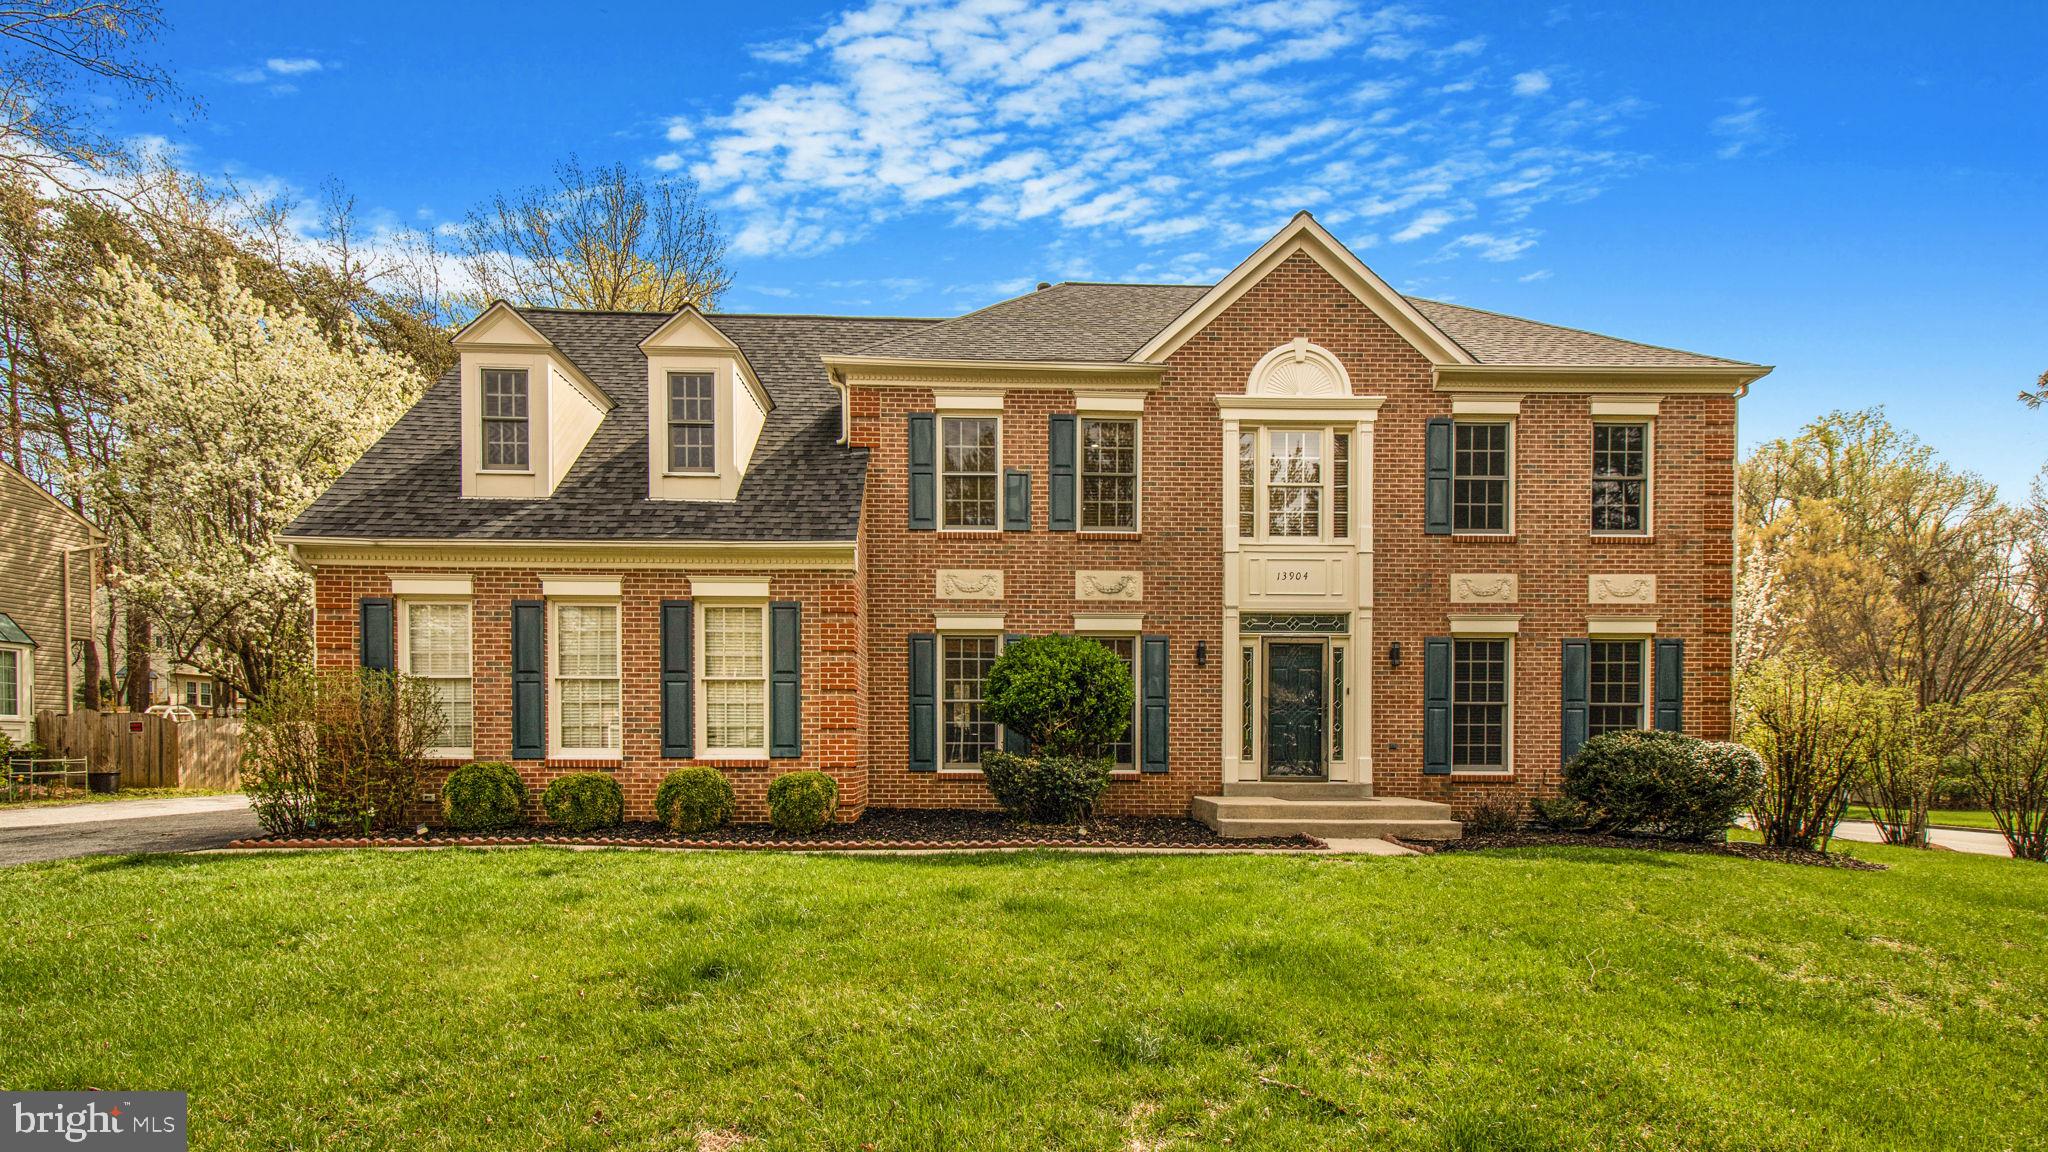
This stunning and meticulously maintained NV-built Colonial sits on a spacious ½-acre corner lot in one of Bowie’s most sought-after neighborhoods. Offering over 3,600 square feet of elegant living space, plus a finished basement with an outside entrance and full bath, this home is designed for comfort and functionality. The main level boasts Brazilian cherry hardwood floors, a gourmet kitchen with granite countertops and stainless steel appliances, a two-story family room with fireplace, formal dining and living areas, and a private library/home office. Upstairs features a luxurious primary suite with dual walk-in closets and a spa-style bath with a whirlpool tub, along with a second en-suite bedroom. Additional highlights include a spacious deck, 2-zone HVAC system, main-level laundry room, and countless thoughtful upgrades. A 1-year home warranty is included for added peace of mind.
#MDPG2147906

BOWIE

13904 PLEASANT VIEW DRIVE

4 Beds

4 Baths

4,030 Sq.Ft.

$849,900

MLS#: MDPG2147906
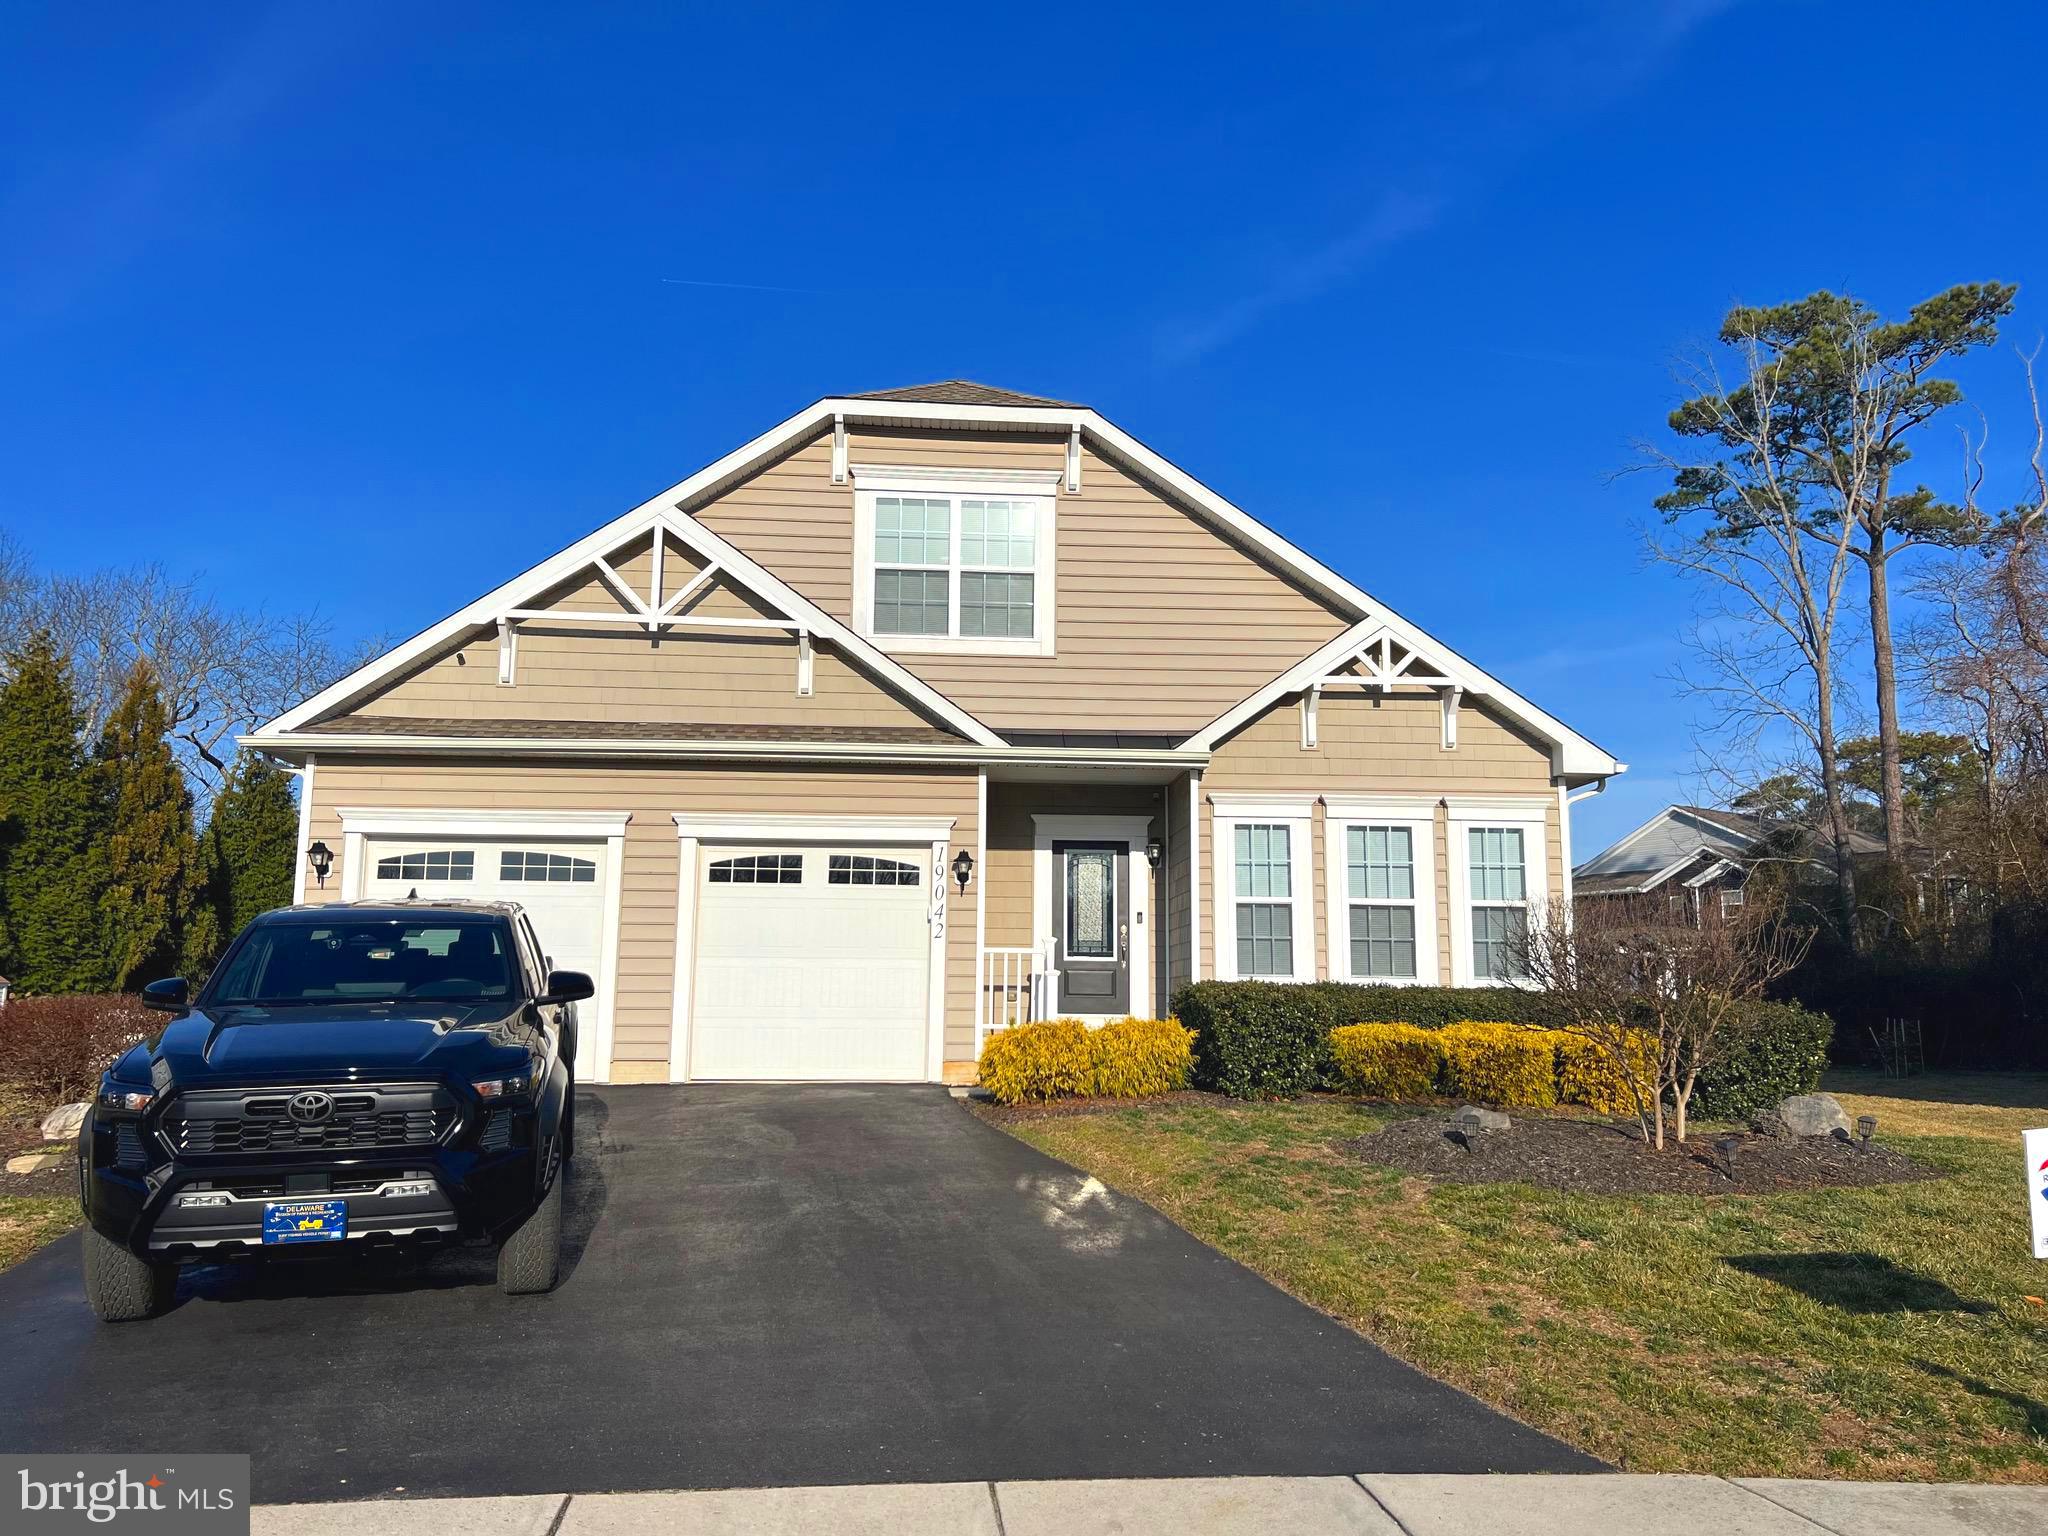
Beautifully maintained, original  owner home located on one of the  the largest lots in  the convenient and amenity rich community of Summercrest.  As you walk in you a greeted by a large foyer and an office/ bedroom with double doors and  an electric fireplace. This home features a large a first floor primary bedroom with full deluxe bath , open floor plan with spacious kitchen, hardwood floors on main living area. Stay cozy next to the  gas fireplace located  the  family room.  Off the family room is a screened porch  and beautifully maintained rear yard with a shed. Upstairs  has brand new carpeting with 2 very spacious bedrooms plus a  loft. There is a full basement with tons of room for storage or future expansion. This home features  a private 750 Square foot in-law suite with  its own entrance from outside the house. The suite includes a kitchen,  living room, bedroom and full bathroom.  The suite is perfect for a nanny/ Au Pair,  craft/ hobby area, artist studio,  home based business, and endless other  possibilities. If you are looking for a low maintenance home with clubhouse, exercise room, pool and tennis that is less than 3 miles to the beach, this home is perfect for you. Schedule a tour for this home right away! No Short term rentals are permitted in Summercrest. Effective January 1. 2024, no lease or sublease is permitted  for a term less than 1 year
#DESU2085276

REHOBOTH BEACH

19042 HUMMINGBIRD LANE

5 Beds

3 Baths

2,950 Sq.Ft.

$544,900

MLS#: DESU2085276
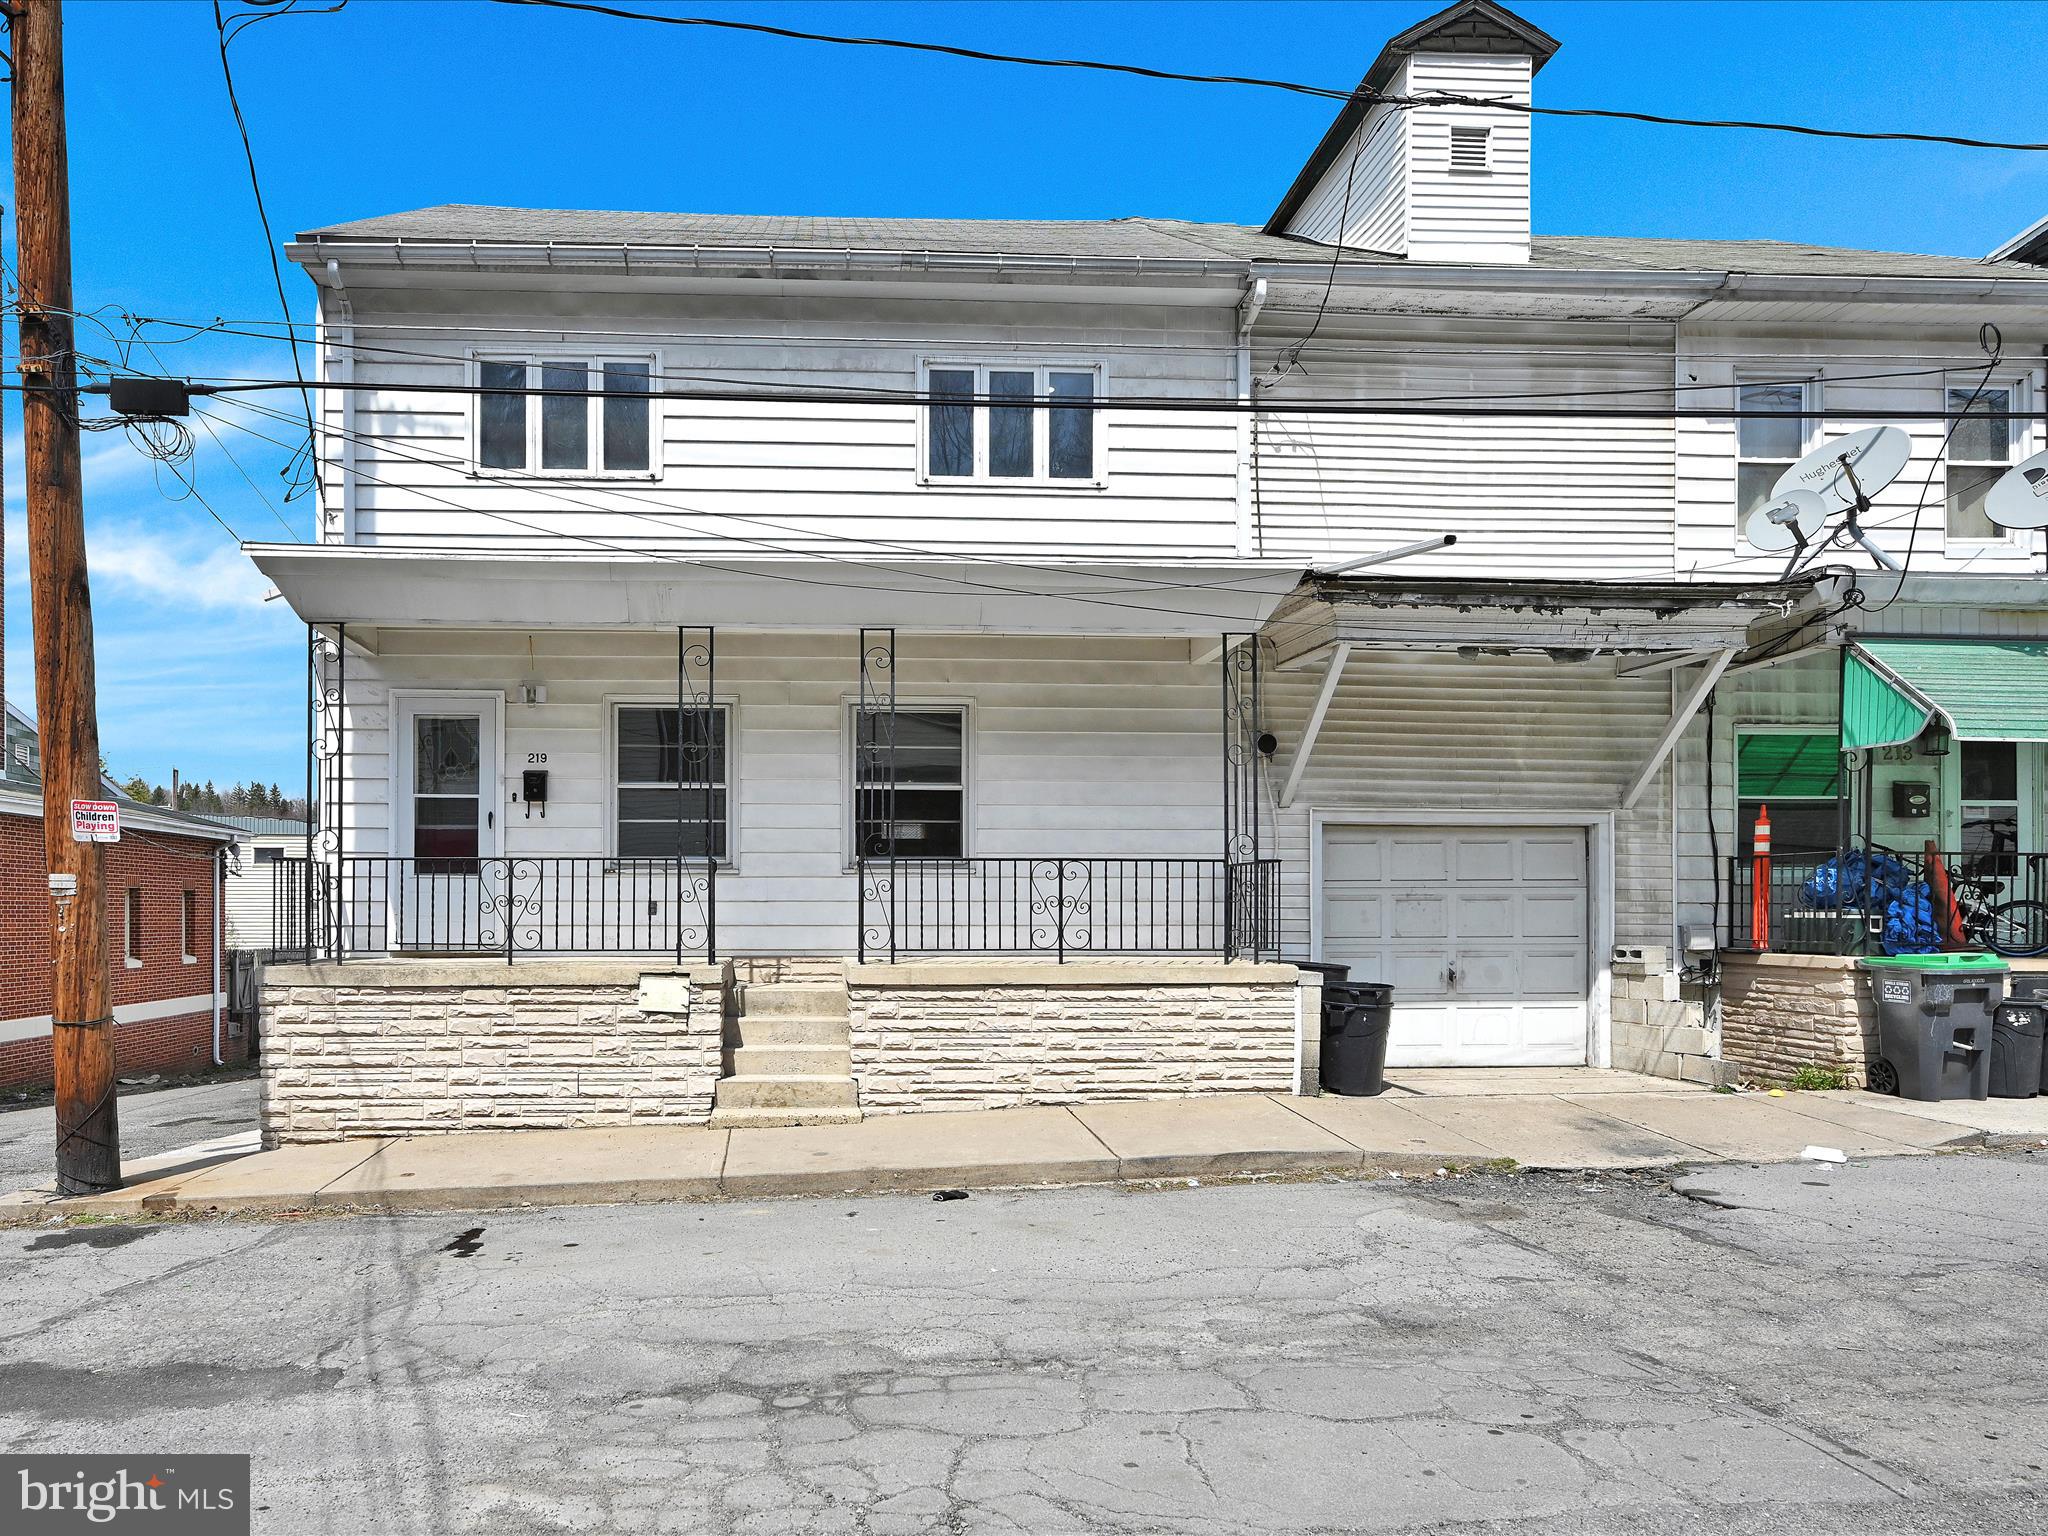
Renovated 4-Bed, 3-Bath Home with Detached Garage & Finished Basement
This beautifully renovated 4-bedroom, 3-bath home features new flooring, a functional kitchen, and a bright open layout. The fully finished basement provides extra living space and a full bathroom. Detached garage offers added convenience for parking and storage. Move-in ready with timeless charm!
#PASK2020954

MAHANOY CITY

219 W MAPLE STREET

4 Beds

1 Baths

1,678 Sq.Ft.

$155,000

MLS#: PASK2020954
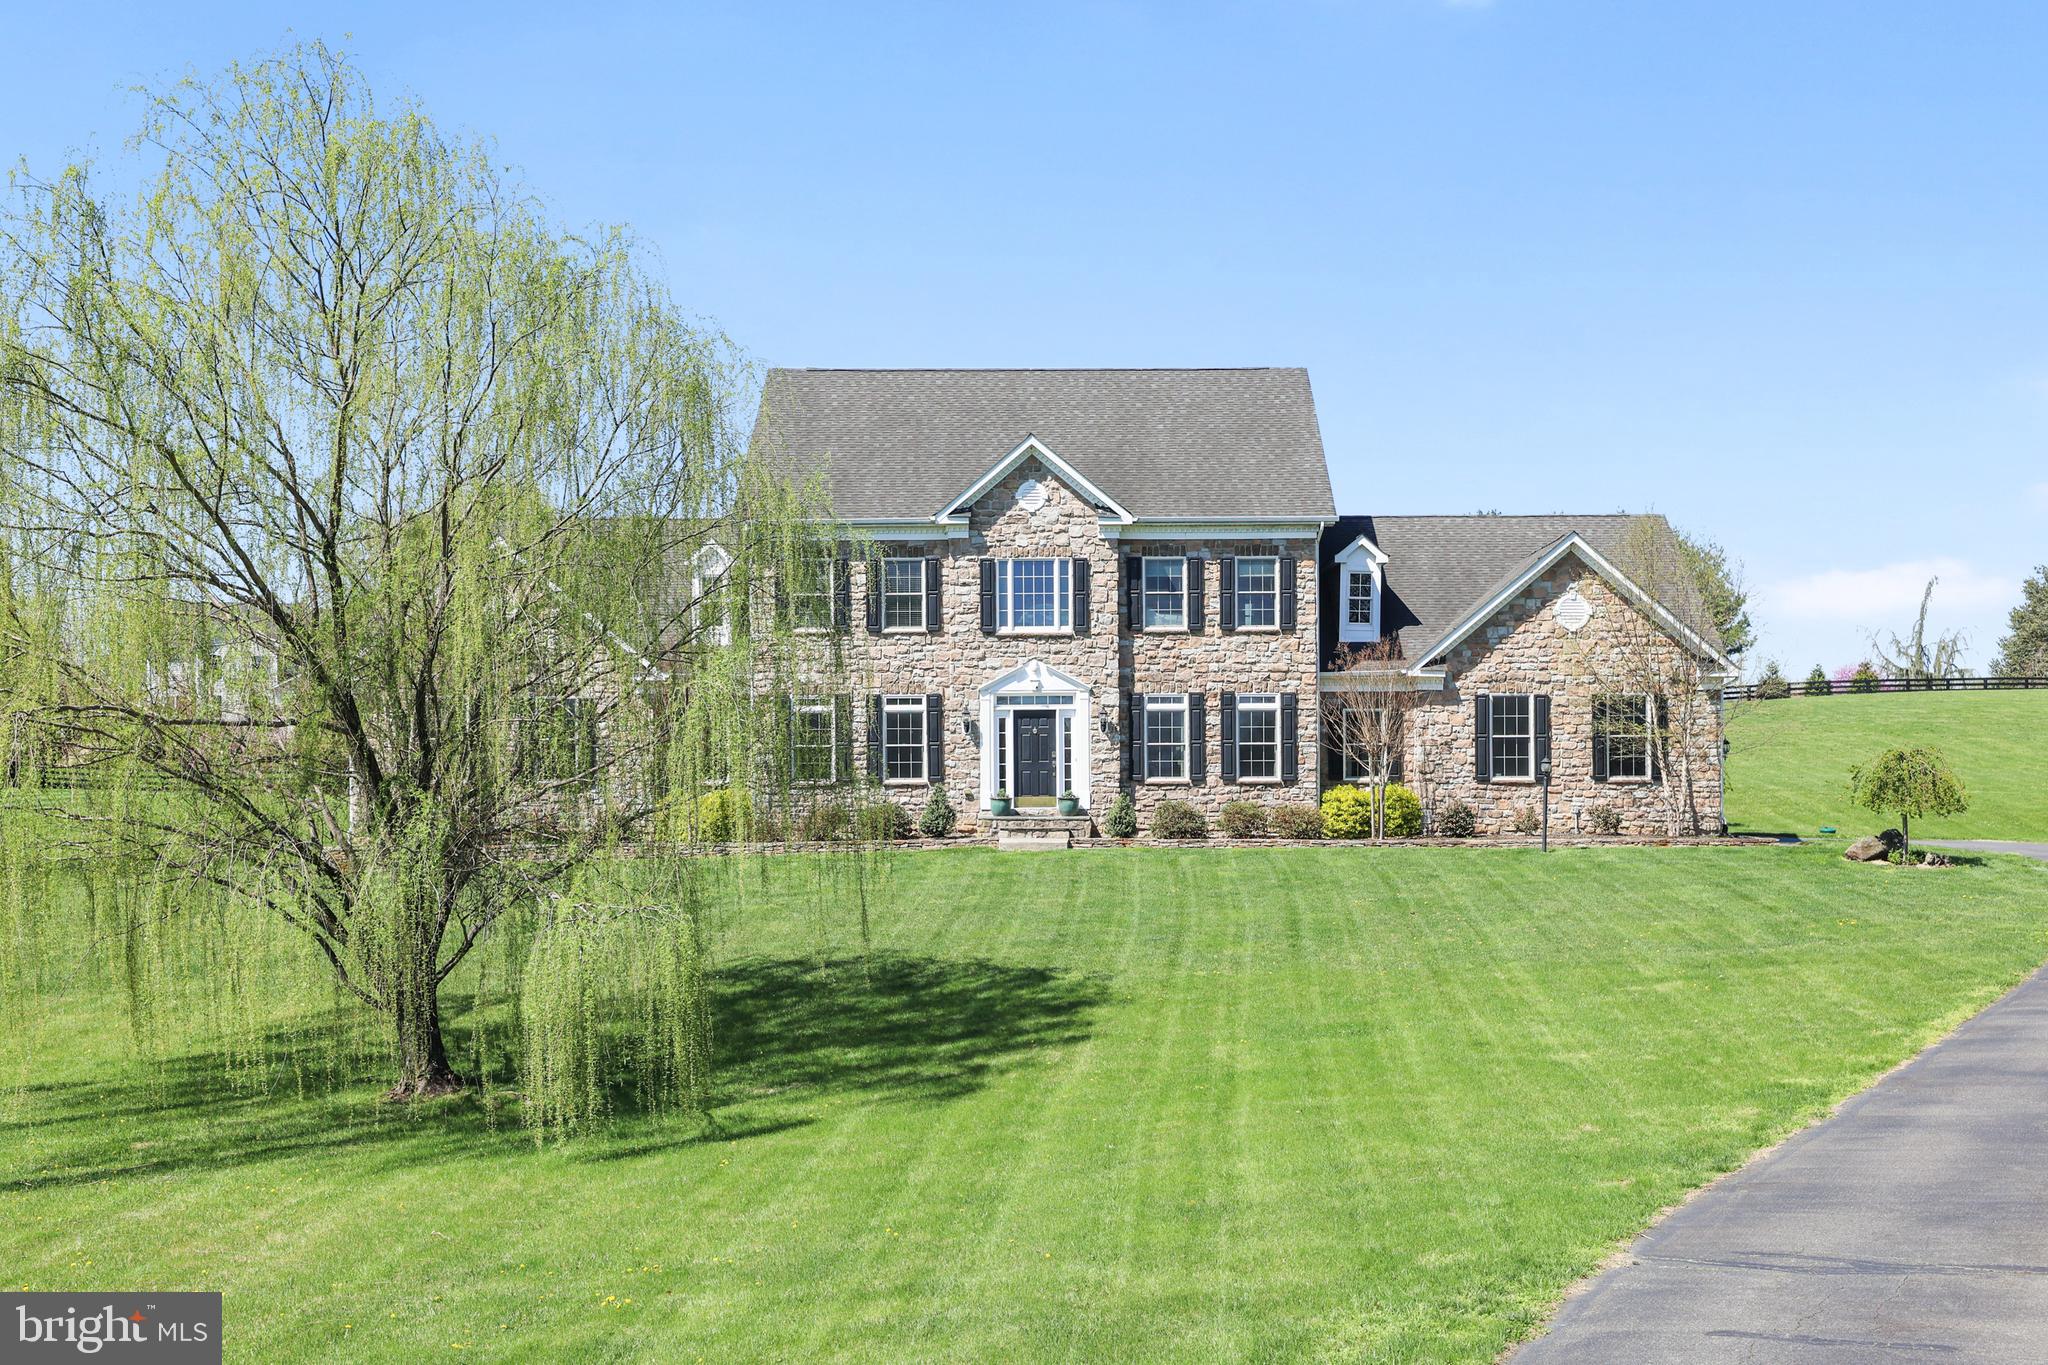
**Elegant Stone-Front Colonial with Main Level Primary Suite** Set on 3.3 beautifully landscaped acres in a highly desirable location, this 4,000+ square foot, 5-bedroom, 3.5-bath stone-front colonial offers a rare blend of timeless elegance, modern comfort, and small-town charm. With a stately exterior and spacious interior, this home is perfect for those who want room to breathe — both inside and out. Step inside to find a grand two-story family room with dramatic arched windows, a cozy gas fireplace, and an open-concept layout ideal for everyday living and entertaining. Hardwood floors, classic columns, and designer touches create a warm yet sophisticated atmosphere. The gourmet kitchen opens to the living and dining areas, keeping everyone connected. The main-level primary suite provides the ease of one-floor living with a spa-inspired jetted tub, dual sink vanity, and a large walk-in closet. The primary suite also encompasses a sitting room, currently used an office. Upstairs, you’ll find two linen closets and four additional spacious bedrooms and two full bathrooms, each with double sinks. A full walk-up basement offers endless possibilities for customization, from a home gym to a media room. Plumbing is already in place to add a full bathroom.

Outside, enjoy your own private oasis — an expansive stamped concrete patio with multiple seating areas, a built-in fire pit, and serene views of rolling lawn and mature trees. With fiberoptic internet, this home easily supports remote work and streaming.  And when it’s time to explore, you’re just minutes from Routes 7, 9 and 287, downtown Purcellville, only 15 minutes to Leesburg or Middleburg, 25 minutes to Dulles International Airport and 45 minutes to Washington, D.C.

Live the Western Loudoun lifestyle and spend time off hiking the Appalachian Trail, tubing down the Shenandoah River or exploring historic Harpers Ferry. Discover award-winning restaurants, wineries and breweries, shop local at organic farmers markets and boutique stores. Experience small-town charm with holiday parades, outdoor music festivals or take in a baseball game at iconic Firemans Field. Biking, walking and running are close by on the scenic W&OD Trail.

This is more than just a home — it’s a lifestyle of peace, beauty, and connection. Don’t miss your chance to make it yours.
#VALO2093564

PURCELLVILLE

16516 GOLDENCREST CIRCLE

5 Beds

3 Baths

4,056 Sq.Ft.

$1,350,000

MLS#: VALO2093564
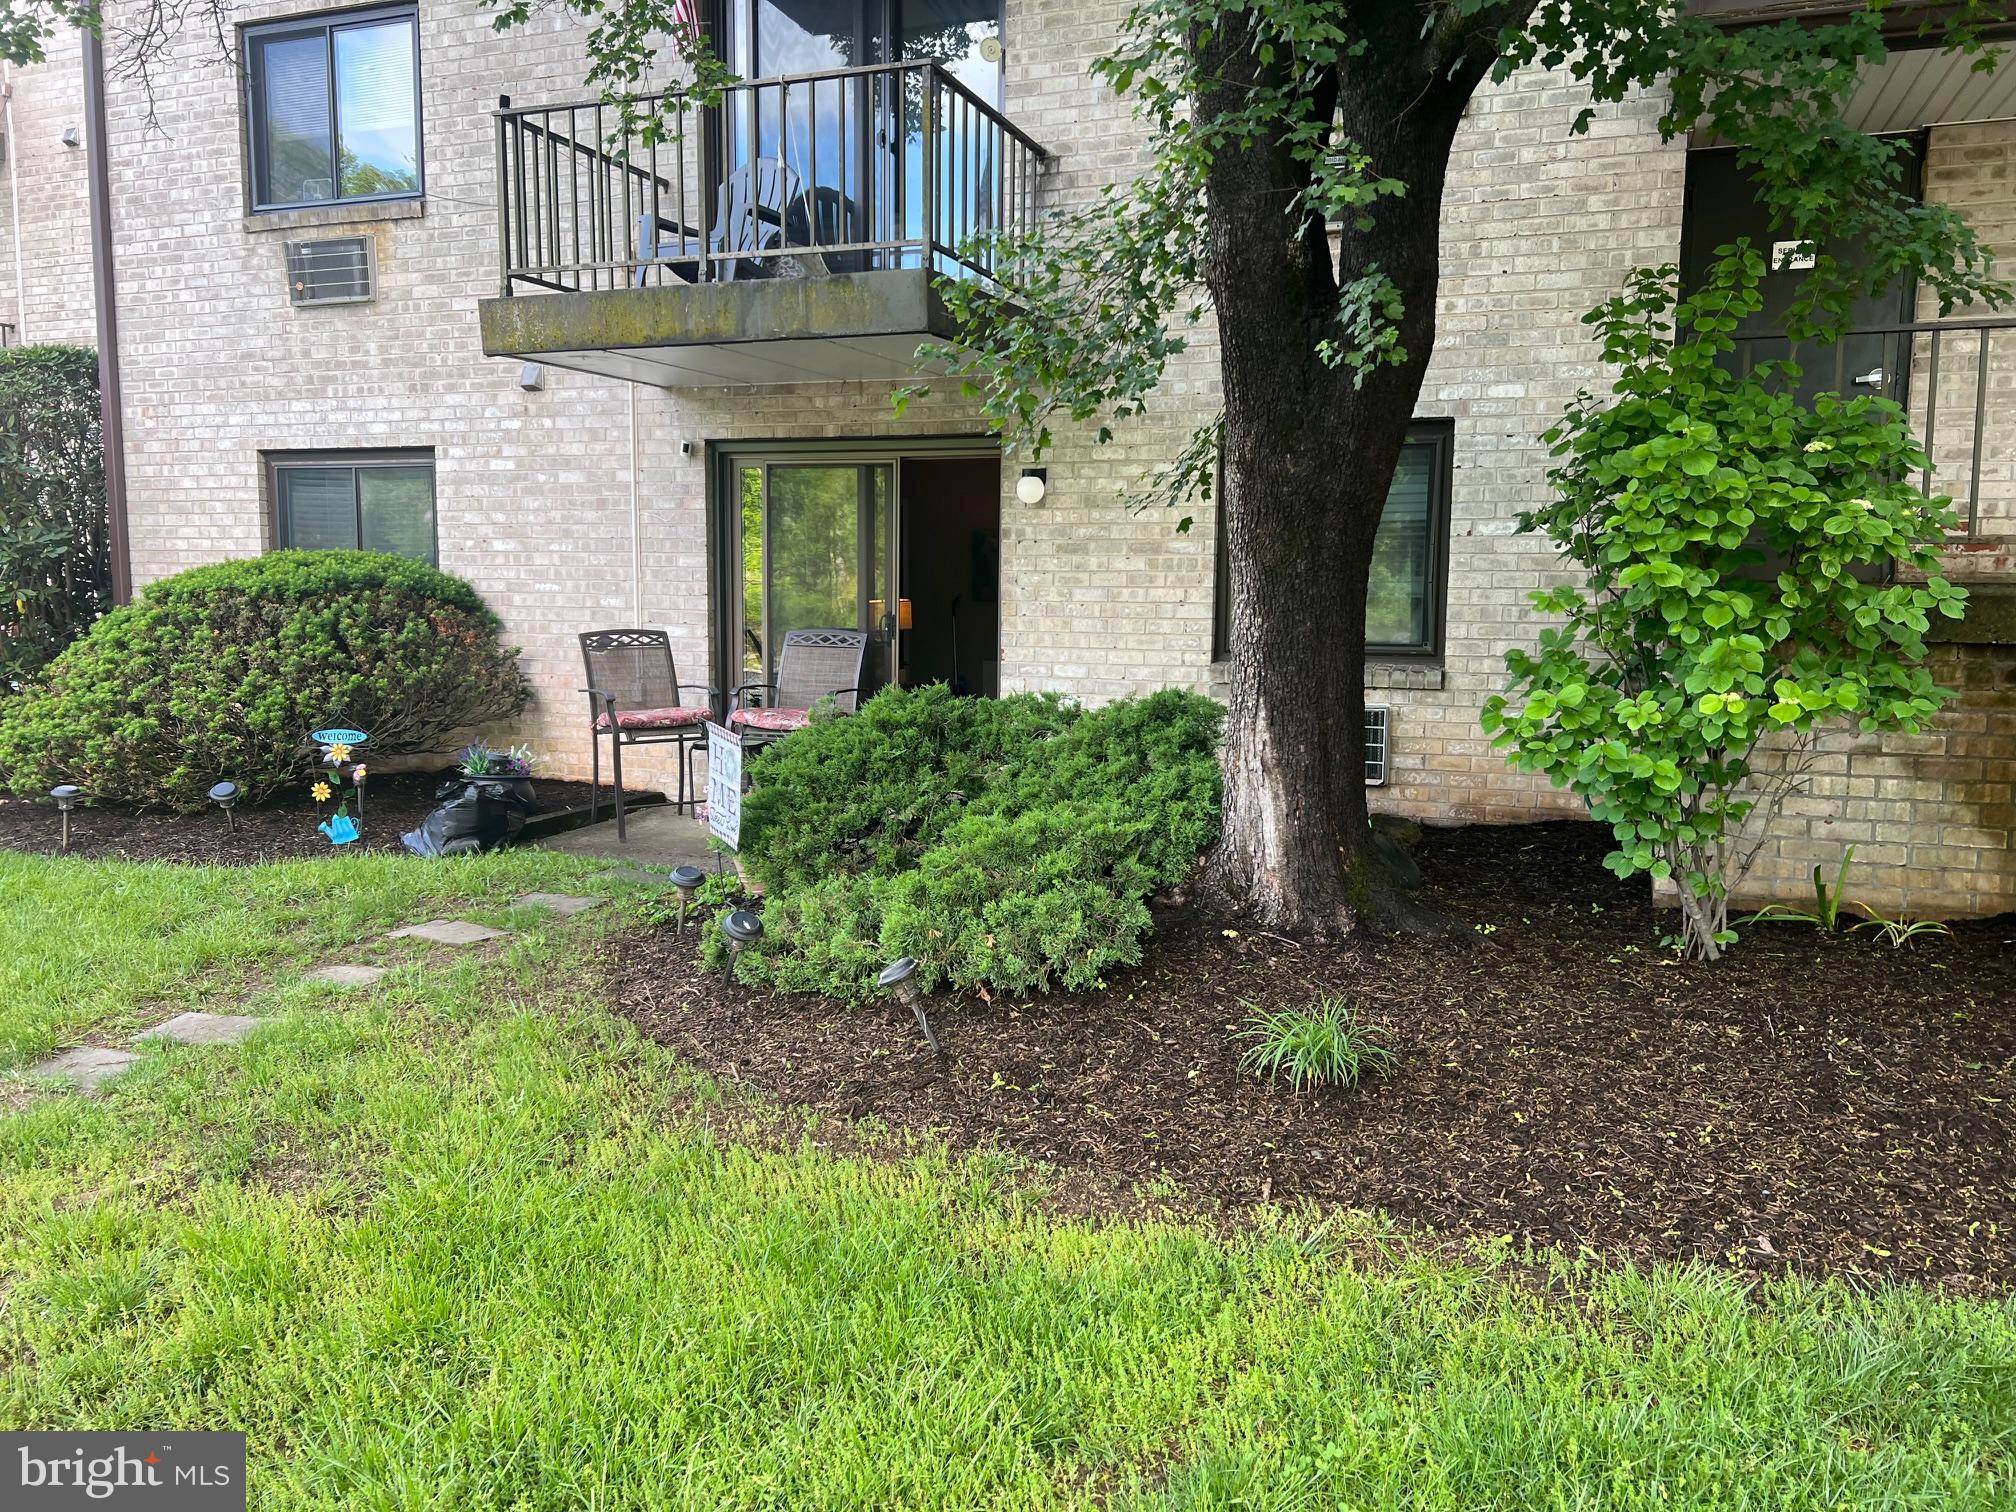
None
#PADE2090860

GLEN MILLS

15 DOUGHERTY BOULEVARD P1

1 Beds

1 Baths

668 Sq.Ft.

$185,000

MLS#: PADE2090860
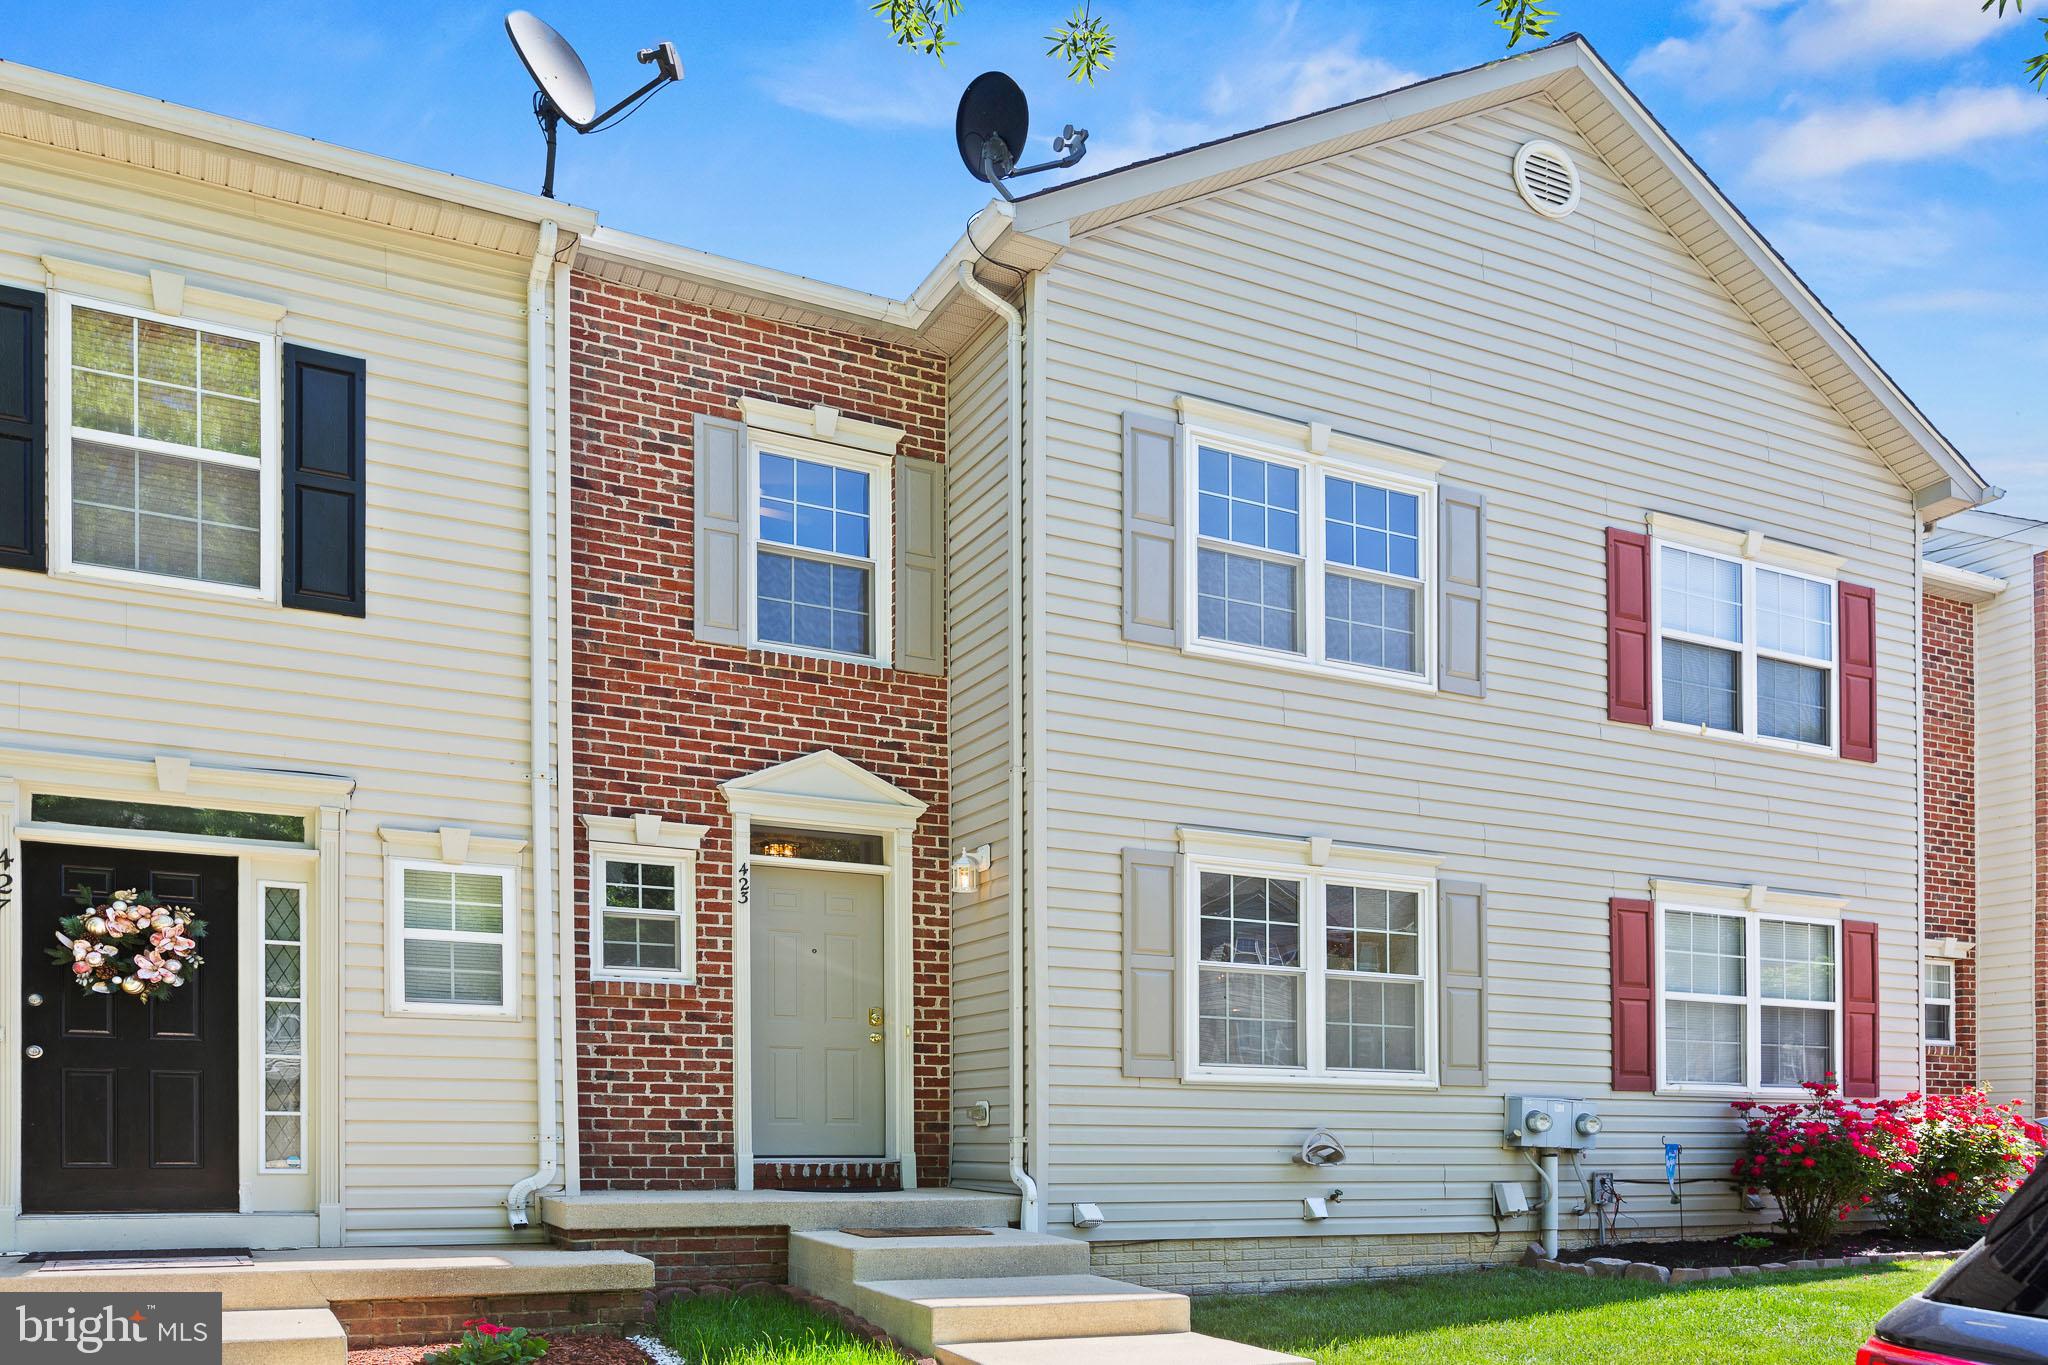
Located in the charming neighborhood of Chapline Place in Prince Frederick, this three bedroom and three and a half bathroom home awaits it's next owner! This unique house features two kitchens and two laundry areas. The walls have been freshly painted and the carpets have been cleaned. Upstairs you will find three bedrooms and two bathrooms. The primary bedroom is equipped with two walk-in closets and a private en suite complete with laundry connections. The first floor includes an eat-in kitchen with a passthrough overlooking the dining area. There is a combination living and dining area on the first floor as well that leads to a deck. The basement features it's own laundry connections, a kitchen, a full bathroom, and a very spacious living area with access to the fenced backyard- ideal for a studio apartment or in-law suite. This house boasts Thompson Creek windows and doors and a very spacious and freshly sealed deck which overlooks a wooded backyard- perfect for those who enjoy privacy. The neighborhood features a shaded playground just steps outside of the front door of this dwelling and two assigned parking spots. This home is conveniently located near a hospital, shopping, and dining. Don't wait- schedule your showing today!
#MDCA2021082

PRINCE FREDERICK

423 CAMBRIDGE PLACE

3 Beds

3 Baths

2,400 Sq.Ft.

$374,950

MLS#: MDCA2021082
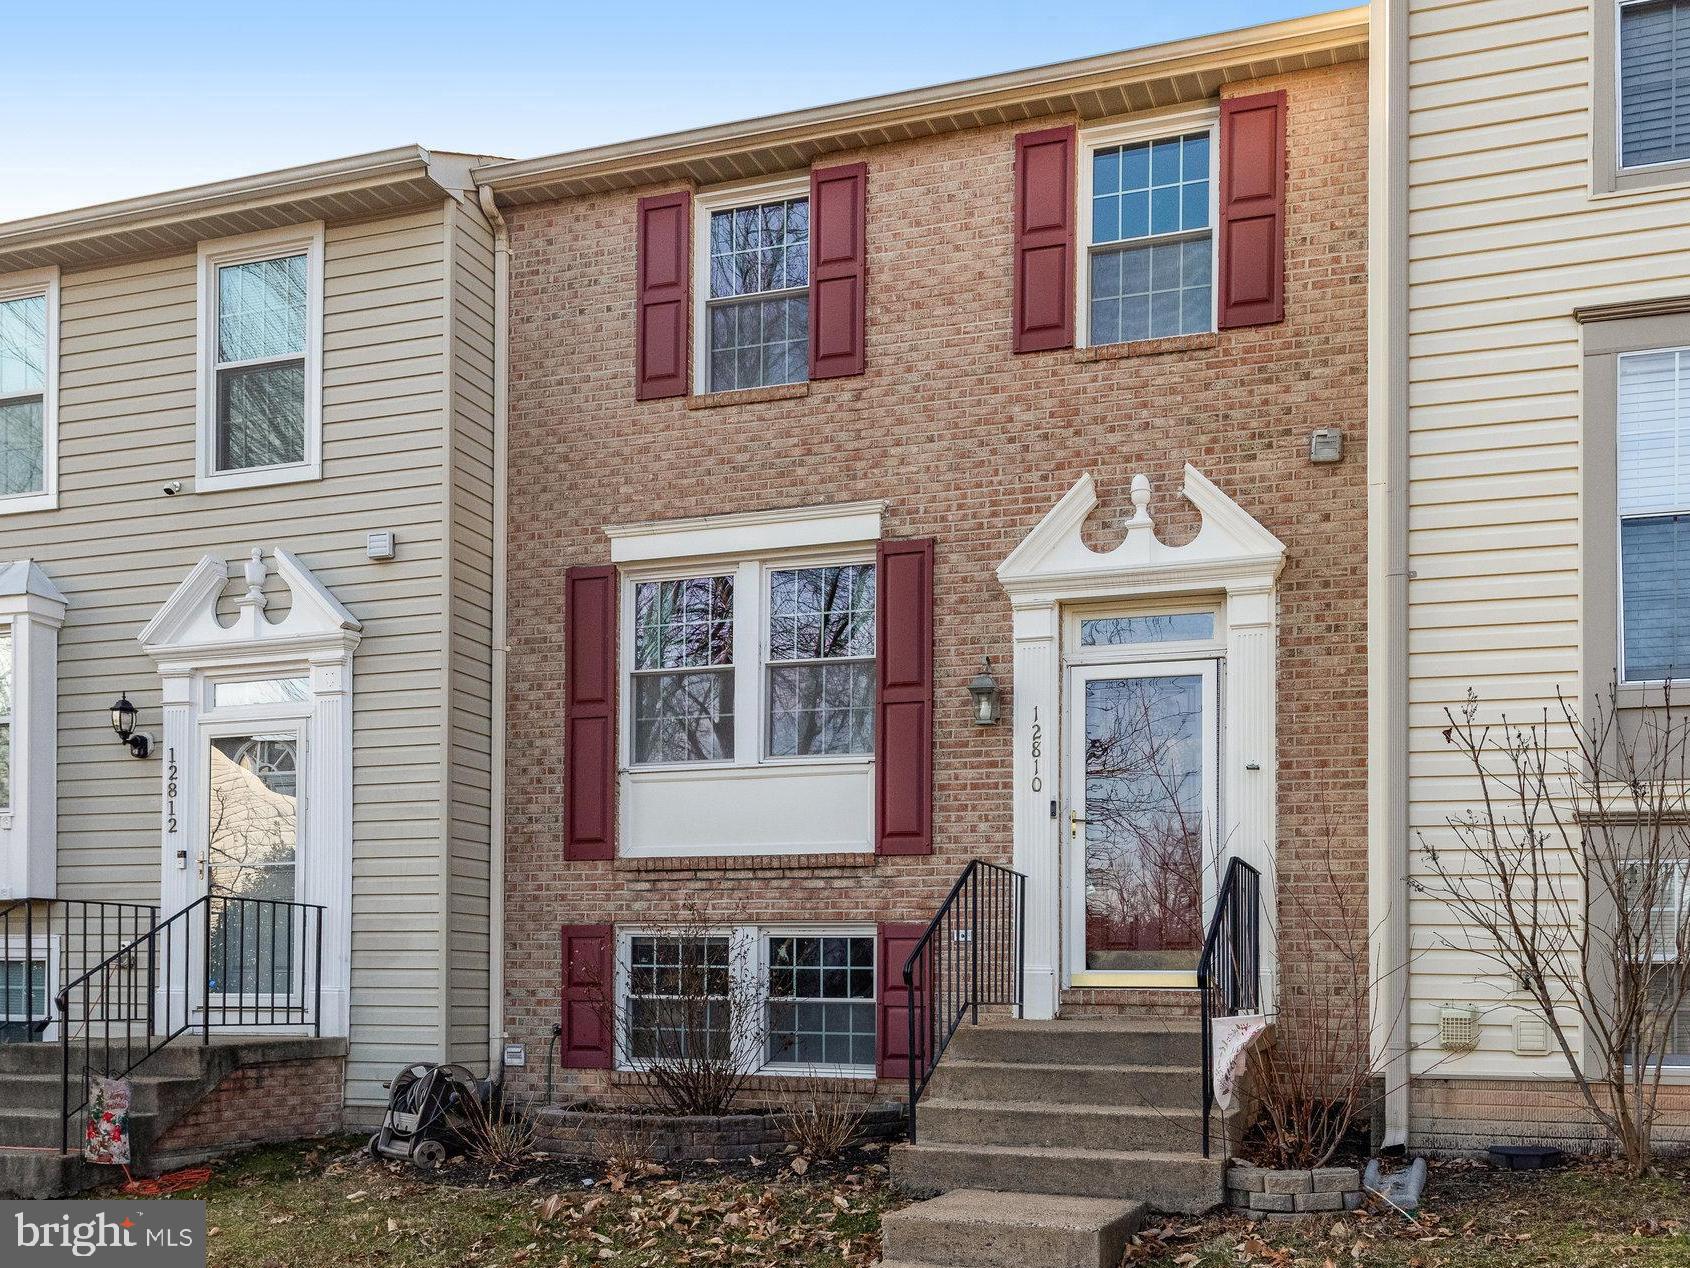
Welcome to 12810 Evansport Place in Woodbridge! This cozy home features 3 bedrooms and 3.5 bathrooms across 1,790 sq ft. Enjoy the inviting living area and a well-equipped eat-in kitchen. Relax on the deck or take advantage of the community pool and tennis courts. Extras include a fully finished basement and two  assigned parking with lots of visitor parking as well.  Don't miss out on this great spot!
#VAPW2087586

WOODBRIDGE

12810 EVANSPORT PLACE

3 Beds

3 Baths

1,815 Sq.Ft.

$500,000

MLS#: VAPW2087586
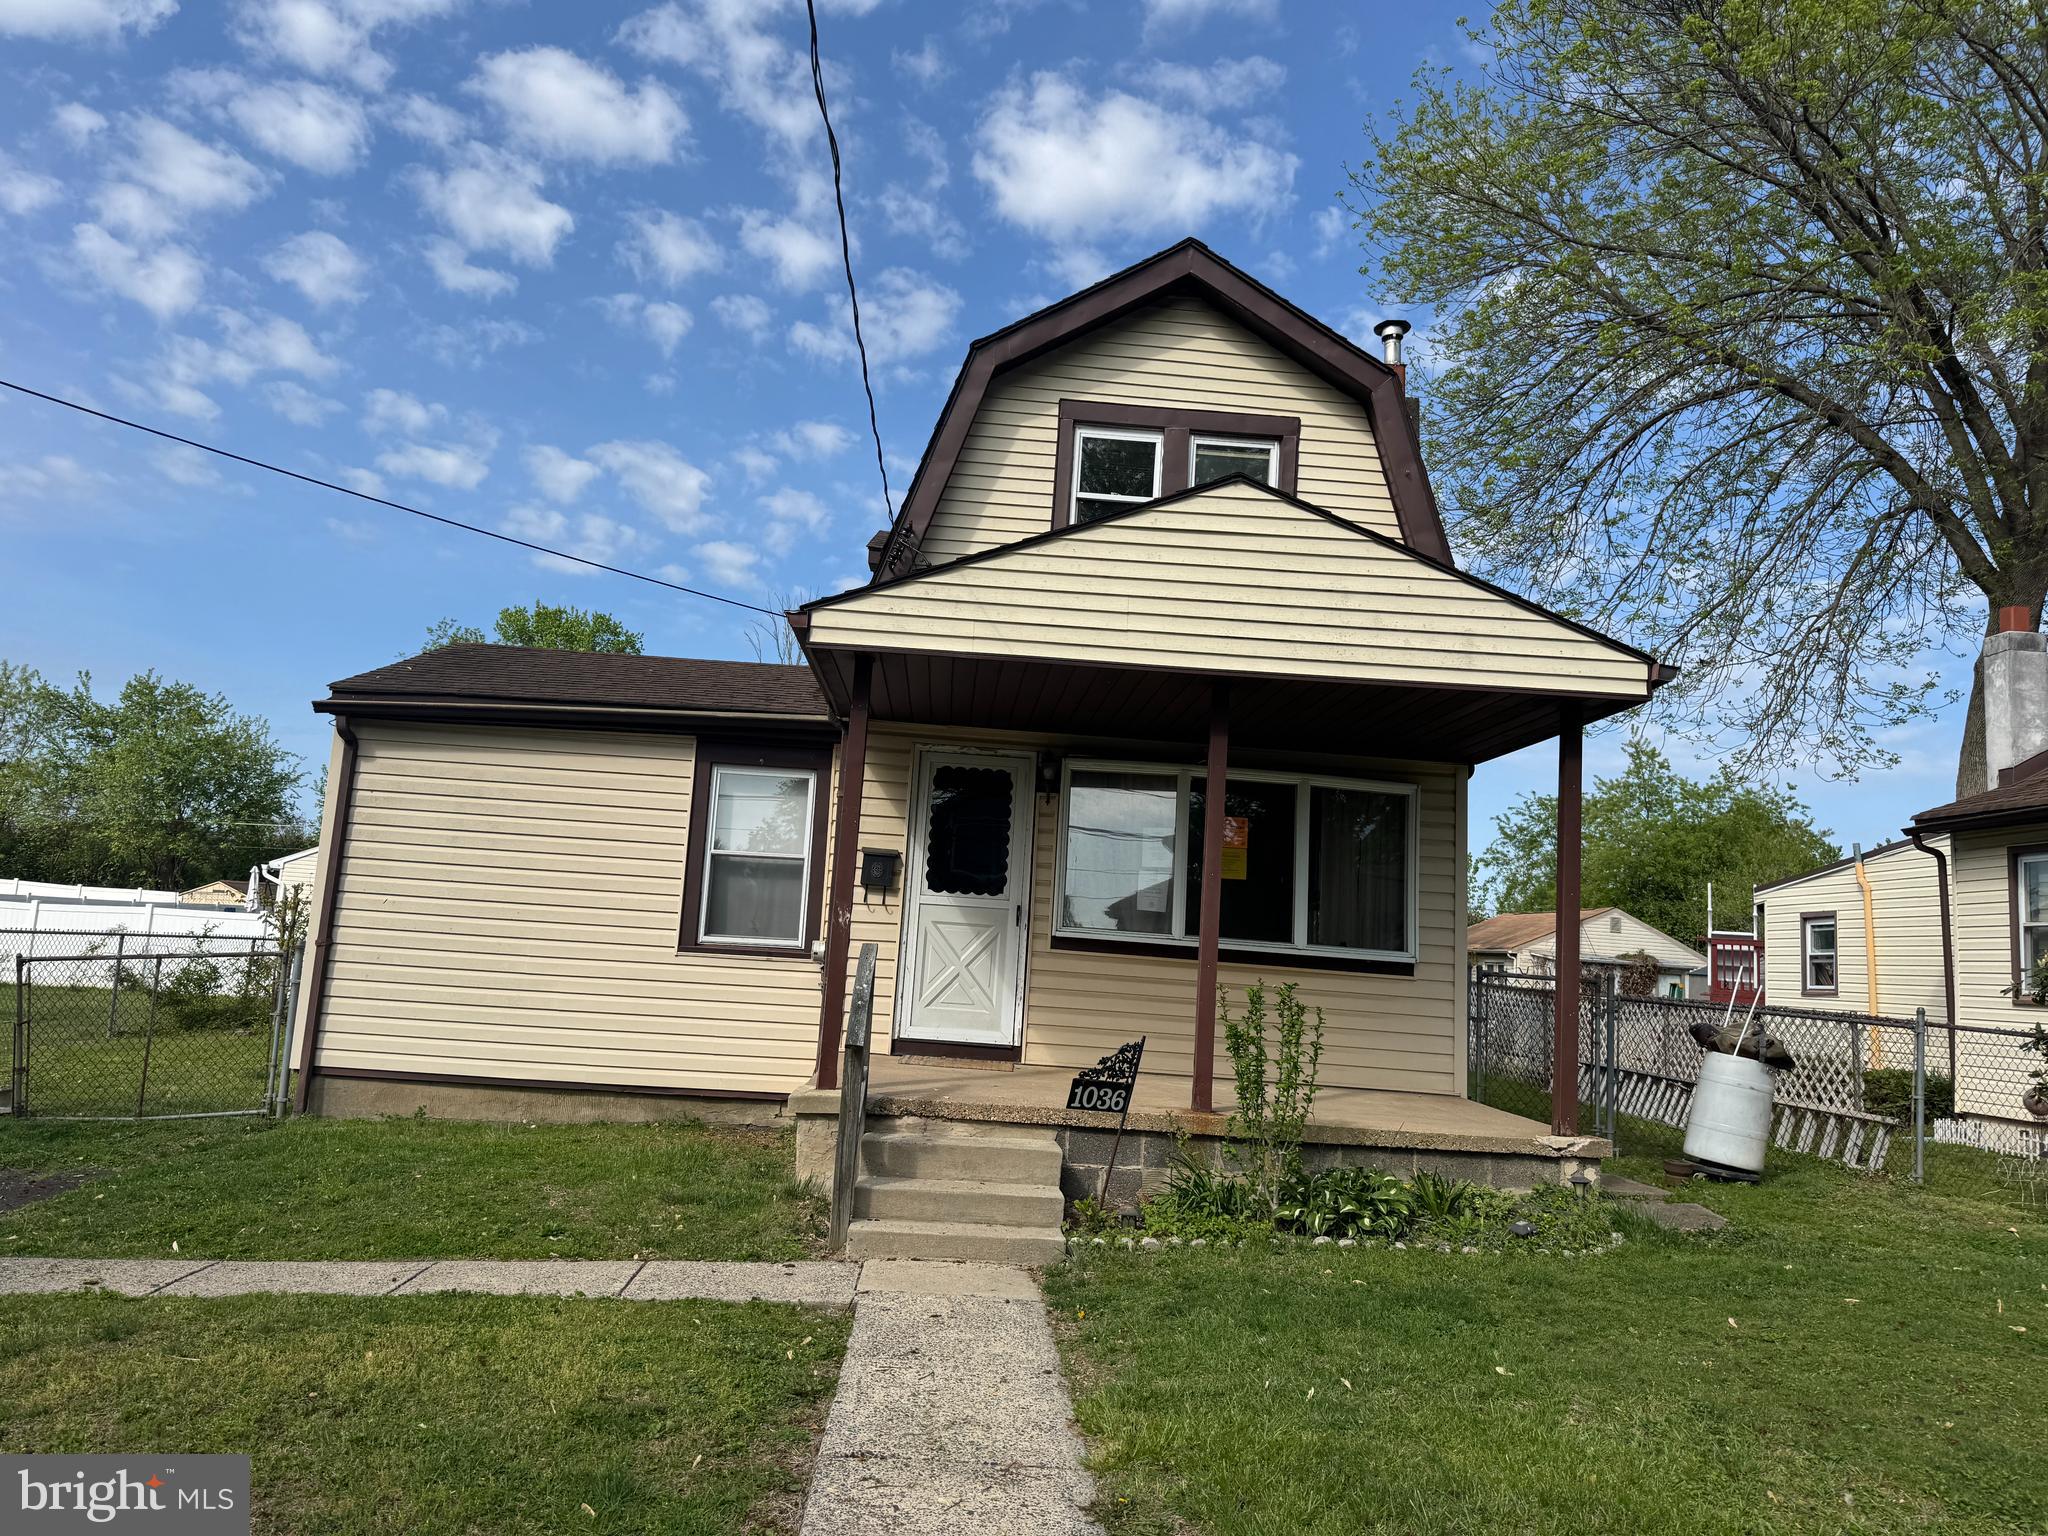
MULTIPLE OFFERS RECEIVED - SELLER REQUESTS ALL INTERESTED PARTIES SUBMIT THEIR HIGHEST AND BEST OFFER NO LATER THAN TUESDAY MAY 13 AT 10AM EST.
Single home on a nice sized fenced lot. 
Property features a covered front porch.  Enter into the nice sized living room through to the eat in kitchen and first floor laundry room. 
Bonus room on first floor - bedroom, office, play room, gym...the sky is the limit. 
Second floor has 2 bedrooms and a full bathroom, which is updated. 
Basement is accessible through bilco doors at rear of property. This space hosues mechanics leaving room for storage. 
Convenient location, close to I-95.  Just blocks from the Marina. 
This property is priced to sell and will not last long. 
Don't delay, schedule your showing today.
#PABU2095312

CROYDON

1036 FOURTH AVENUE

2 Beds

1 Baths

1,161 Sq.Ft.

$210,000

MLS#: PABU2095312
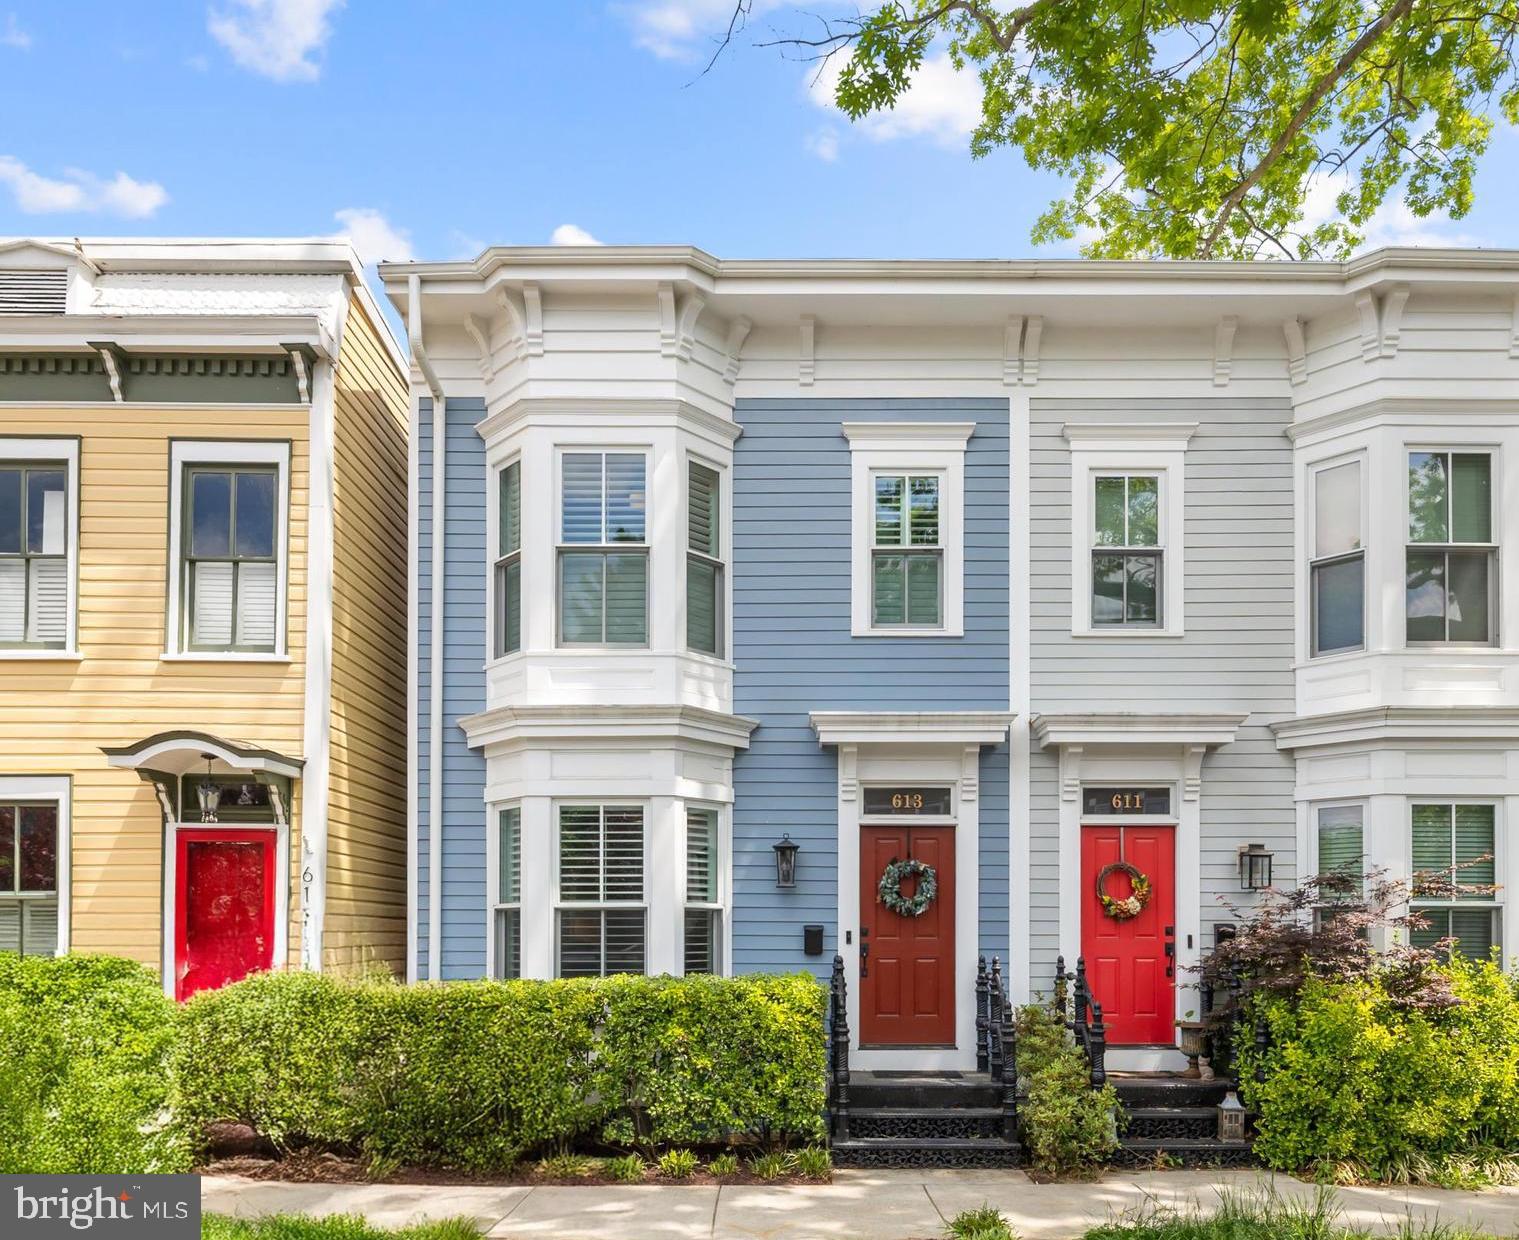
**ALL OPEN HOUSES CANCELED Sellers Accepted an Offer**Nestled in the vibrant Historic Old Town, this impeccable 3-bedroom, 3.5-bath, townhome offers a unique combination of modern luxury and timeless traditional charm. Built in 2020, this residence spans 3 thoughtfully designed levels, each with soaring 9’ ceilings, and hand finished red oak hardwood flooring. From the moment you step inside, the open-concept layout invites effortless living, with a seamless flow throughout the main level. The formal dining room is adorned with a sun-drenched bay window,  wood plantation shutters, and a stunning navy accent wall. The gourmet kitchen is outfitted with custom cabinetry, an oversized center island, quartz countertops, a full suite of GE Café appliances, and a oversized beverage bar—perfect for both daily living and entertaining. Adjacent, the expansive family room is anchored by a cozy fireplace and a dramatic floor-to-ceiling wall of glass, providing an abundance of natural light and seamless access to the private outdoor space. Step outside to a fully fenced backyard oasis, complete with a flagstone patio, manicured lawn, dedicated 1-spot driveway parking, and the seasonal beauty of your very own cherry blossom tree. The upper level features a serene primary suite with two spacious closets equipped with custom built-ins, tailored window treatments, peaceful tree-lined views, and a spa-inspired en-suite bath with dual vanities and a glass-enclosed waterfall shower. A second bedroom enjoys the charming bay window, en-suite bath, and refined detailing throughout. The essential upper-level laundry adds everyday convenience. The fully finished lower level boasts a private guest suite, complete with a generous recreation room, bedroom, full bath, and multiple large storage closets. This property is complete with a Two Zone (Carrier) HVAC system with enviroaire IAQ in-duct air purification system (UV light), Noritz Tankless Water Heater, AprilAire Humidifier System,​ 220-volt outlet electric car charger hooked up by the parking spot and dual zone temperature controlled wine fridge in the kitchen. Perfectly positioned just blocks from King Street’s dining and shopping, the Alexandria Waterfront, and both King Street and Braddock Road Metro stations. With effortless connectivity to the Pentagon, George Washington Parkway, and major commuter routes. In addition to the private driveway, easy street parking for additional cars with Alexandria city parking pass. A rare opportunity within one of Alexandria’s most cherished neighborhoods, to have the convenience of new construction while maintaining the look and feel of traditional historic charm! Coming Soon May 15th. *Open Houses Friday May 16th 5pm-7pm and Saturday May 17th 12pm-2pm and Sunday May 18th 12pm-2pm*
#VAAX2045218

ALEXANDRIA

613 N COLUMBUS STREET

3 Beds

3 Baths

2,409 Sq.Ft.

$1,650,000

MLS#: VAAX2045218
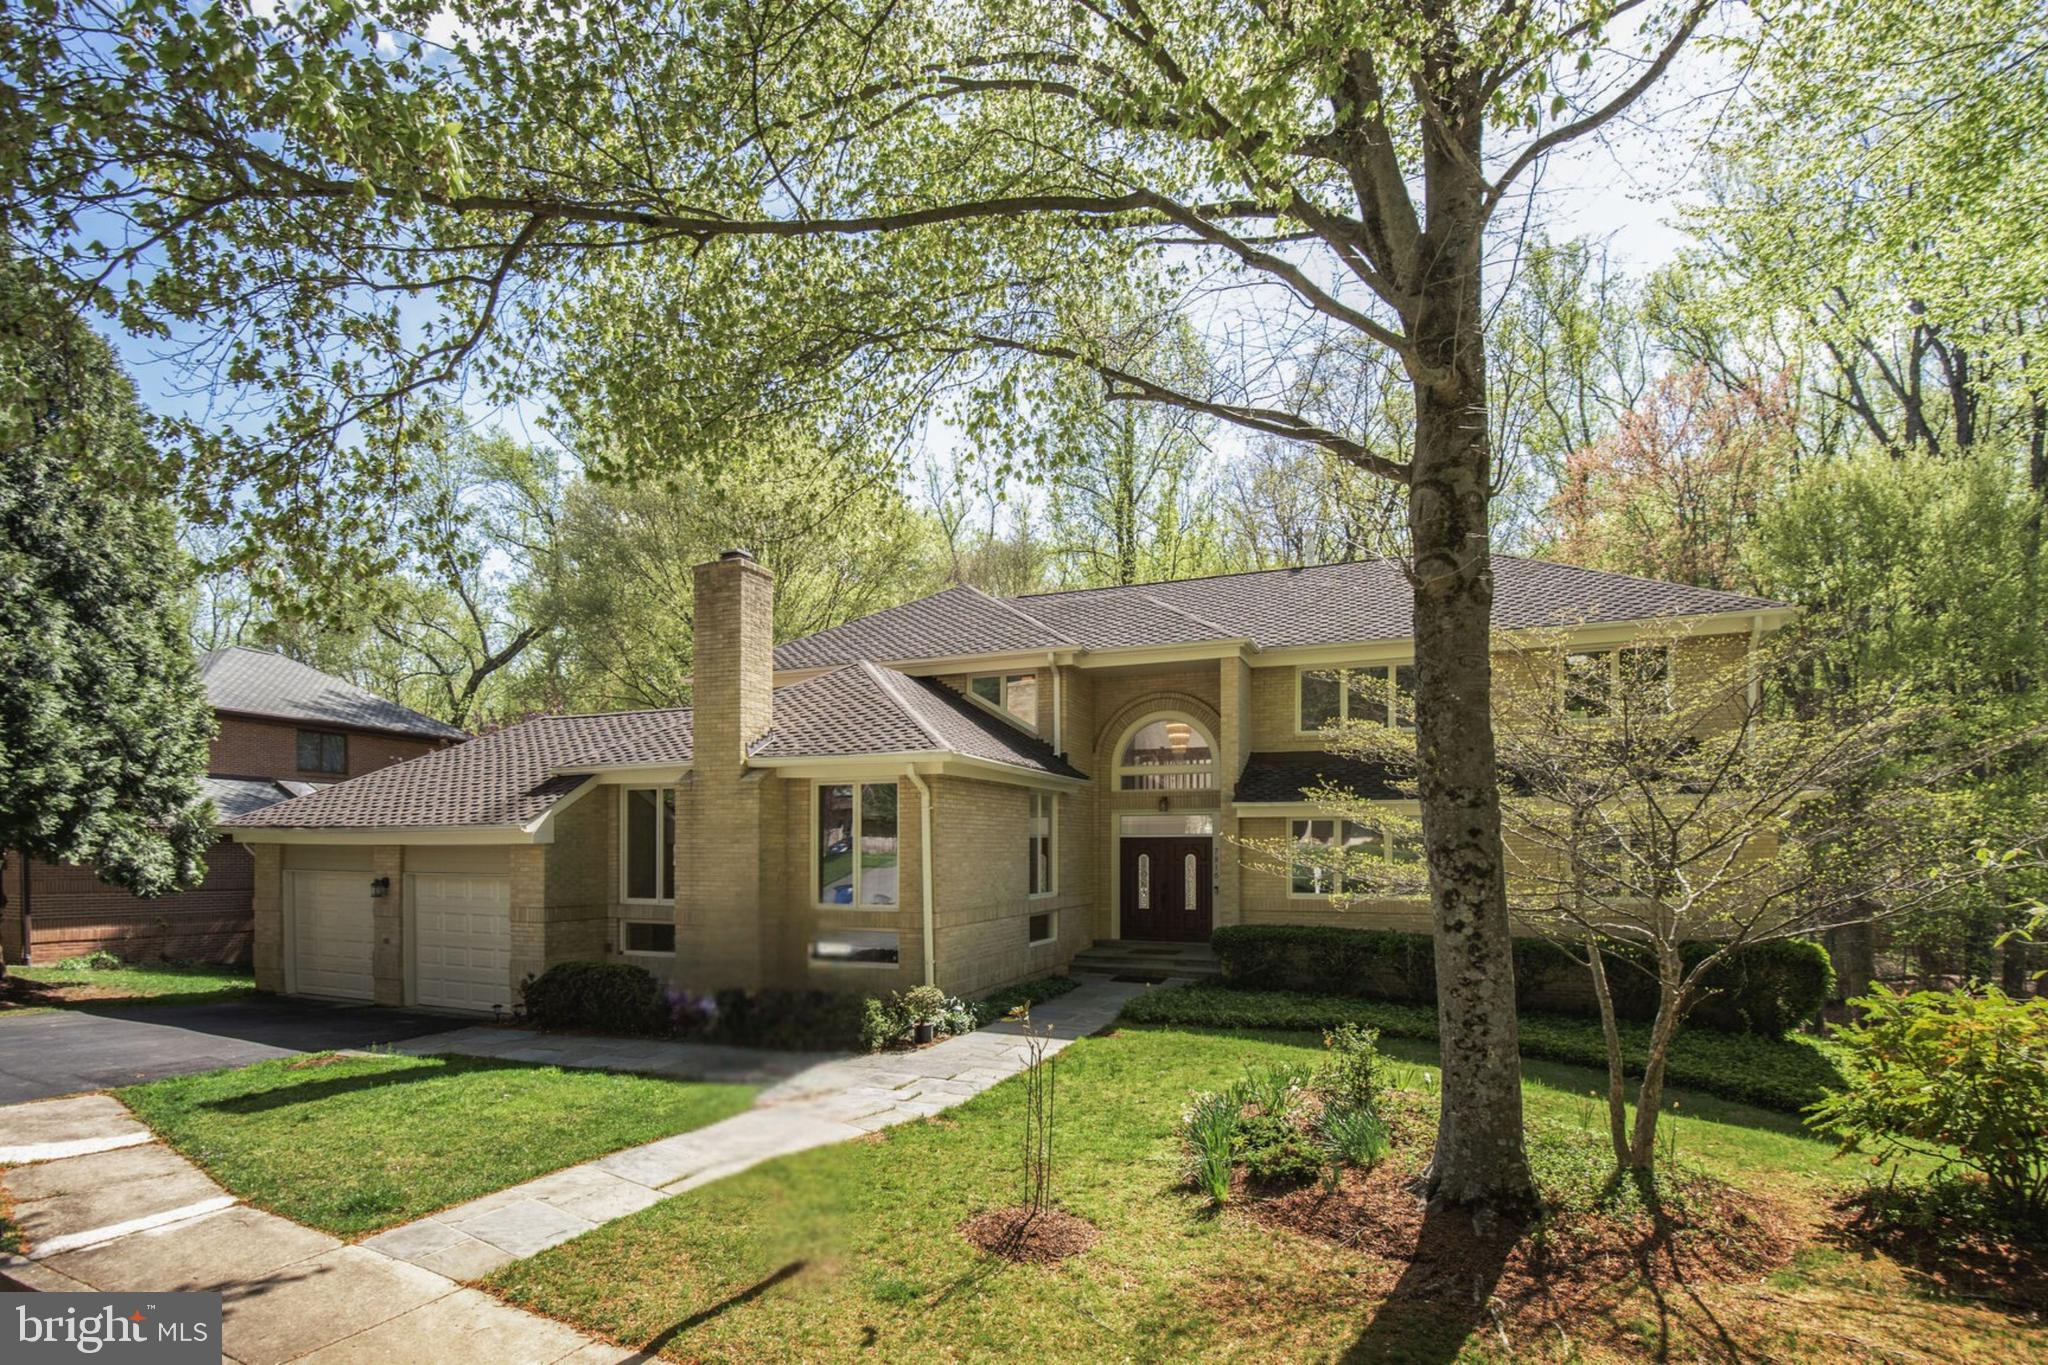
Welcome to 7816 Laurel Leaf Drive, an expansive contemporary home featuring a main floor primary bedroom suite with two walk-in closets, nestled in the sought-after Woodrock community of Potomac. This residence offers generous living and entertaining spaces, modern elegance, and a welcoming atmosphere, with five spacious bedrooms and four and a half beautifully updated bathrooms (2022).

Inside, an open layout seamlessly connects the living spaces. The chef’s kitchen which was renovated in 2017 features classic wood cabinetry, granite countertops, and a timeless stone backsplash, creating a warm and inviting space that blends elegance with function. The formal dining room sets the stage for entertaining, while a cozy fireplace in the living area enhances the inviting ambiance. Abundant natural light fills the home through oversized windows.

Recent home improvements ensure the property is both updated and well-maintained. Heat pump and water heater (2017), 2 AC compressor units (2015).
Backing to serene parkland, this home provides peaceful views and a strong connection to nature. Woodrock is conveniently located off MacArthur Blvd, near the scenic C&O Canal and Great Falls, making it ideal for outdoor enthusiasts. Just a few minutes away, Potomac Village offers easy access to shopping and dining.

As part of the Woodrock HOA, residents enjoy a playground, trash collection, and landscaping in common areas, ensuring a well-kept and enjoyable community.

Experience the perfect blend of comfort, nature, and convenience in this home!
#MDMC2169658

POTOMAC

7816 LAUREL LEAF DRIVE

5 Beds

4 Baths

5,987 Sq.Ft.

$1,870,000

MLS#: MDMC2169658
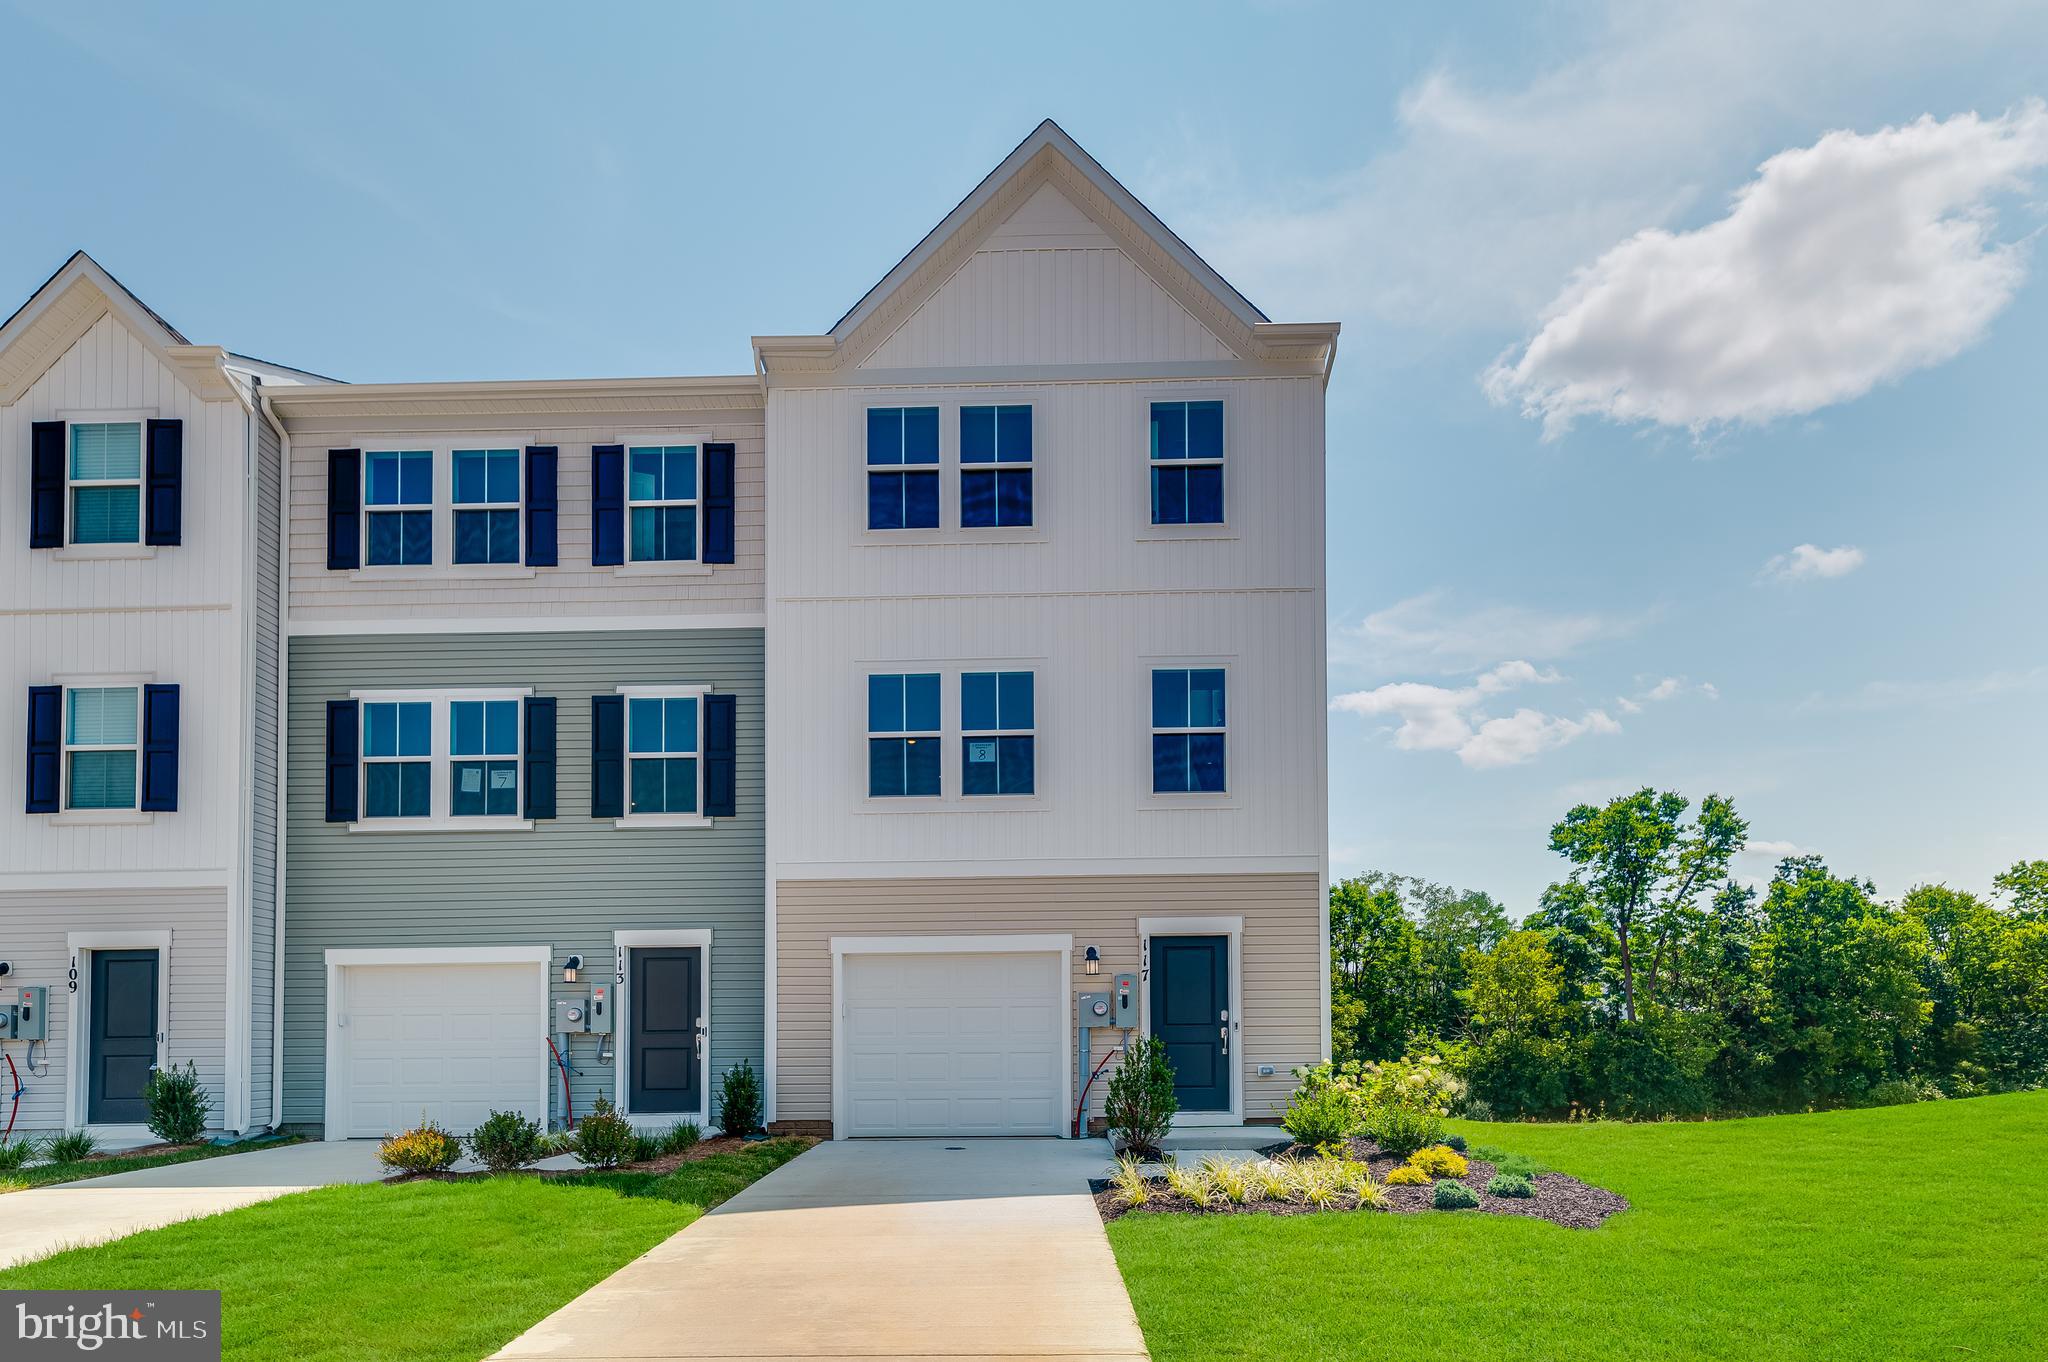
Cold Spring Run is a community of new townhomes at a great value, coming soon to Martinsburg, WV, near public transit, commuter routes, recreation and shopping.

Introducing the Harriett floor plan by Lennar, where luxury meets affordability. This 3-level  END UNIT townhome boasts a front-load 1-car garage, a spacious backyard, and 3 bedrooms. With 2 full baths and 1 half bath and an alternate third floor plan with a 2-foot extension, you'll have all the space and conveniences you desire. When you step into the home from the 1-car garage you will see the spacious rec room waiting to be transformed to meet your needs. Once on the second level, you'll see the kitchen features beautiful Valle Nevada granite countertops, Barnett Duraform cabinets in Stone, and Frigidaire stainless steel appliances.  This level has a half bath and an open concept connecting the dining room and great room. Upstairs, you will find all 3 bedrooms and 2 full bathrooms. The primary suite includes a walk-in closet. The laundry is upstairs for added convenience. Don't miss your chance to be one of the first homeowners in this up-and-coming community! Washer and Dryer included in price!

*Prices and incentives are subject to change without notice. Photos are of a similar home. Prices and features may vary and are subject to change. Prices do not include closing costs and other fees to be paid by buyer and are subject to change without notice. This is not an offer in states where prior registration is required. Void where prohibited by law. Copyright © 2022 Lennar Corporation. Lennar, the Lennar logo are U. S. registered service marks or service marks of Lennar Corporation and/or its subsidiaries. Date 02/22
#WVBE2036790

MARTINSBURG

66 MARINERIS LOT 041 HARRIETT

3 Beds

2 Baths

1,668 Sq.Ft.

$280,286

MLS#: WVBE2036790
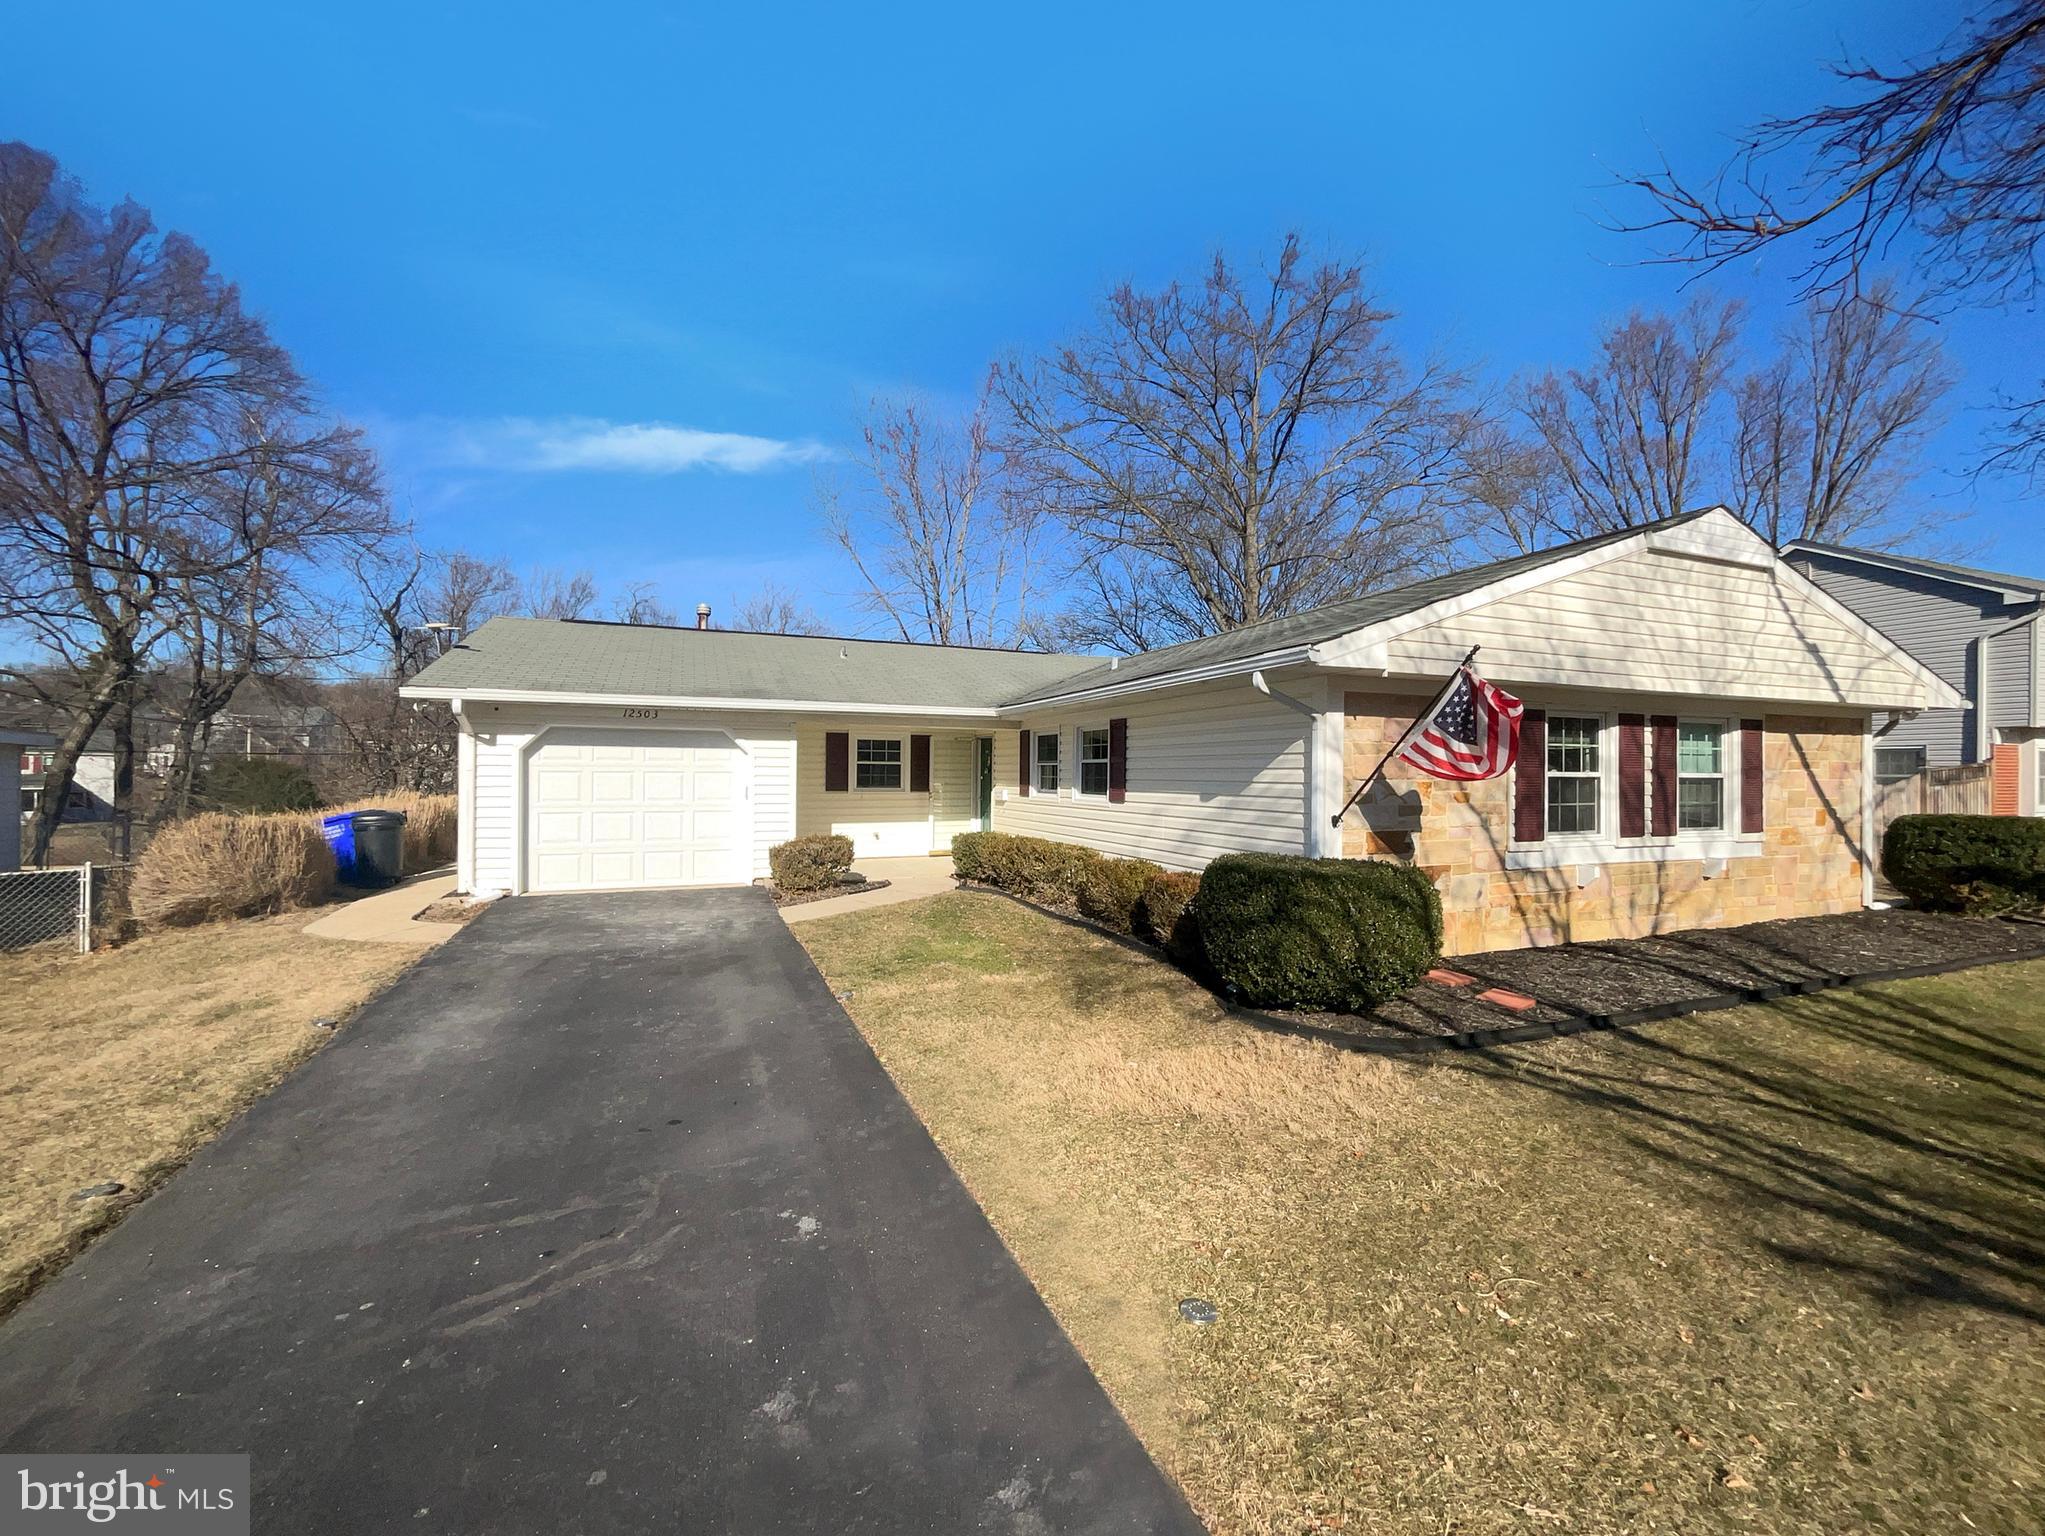
Seller may consider buyer concessions if made in an offer. Welcome to this fabulous area! This home has Partial flooring replacement in some areas. Picture evenings by the fireplace and mornings having coffee outside. The kitchen boasts a center island and a nice backsplash, perfect for preparing meals.  The primary bathroom features plenty of under sink storage waiting for your home organization needs. Take it easy in the fenced in back yard. The sitting area makes it great for BBQs!  Don't miss out on this oasis!
#MDPG2142824

BOWIE

12503 RAMBLING LANE

3 Beds

2 Baths

1,583 Sq.Ft.

$488,000

MLS#: MDPG2142824
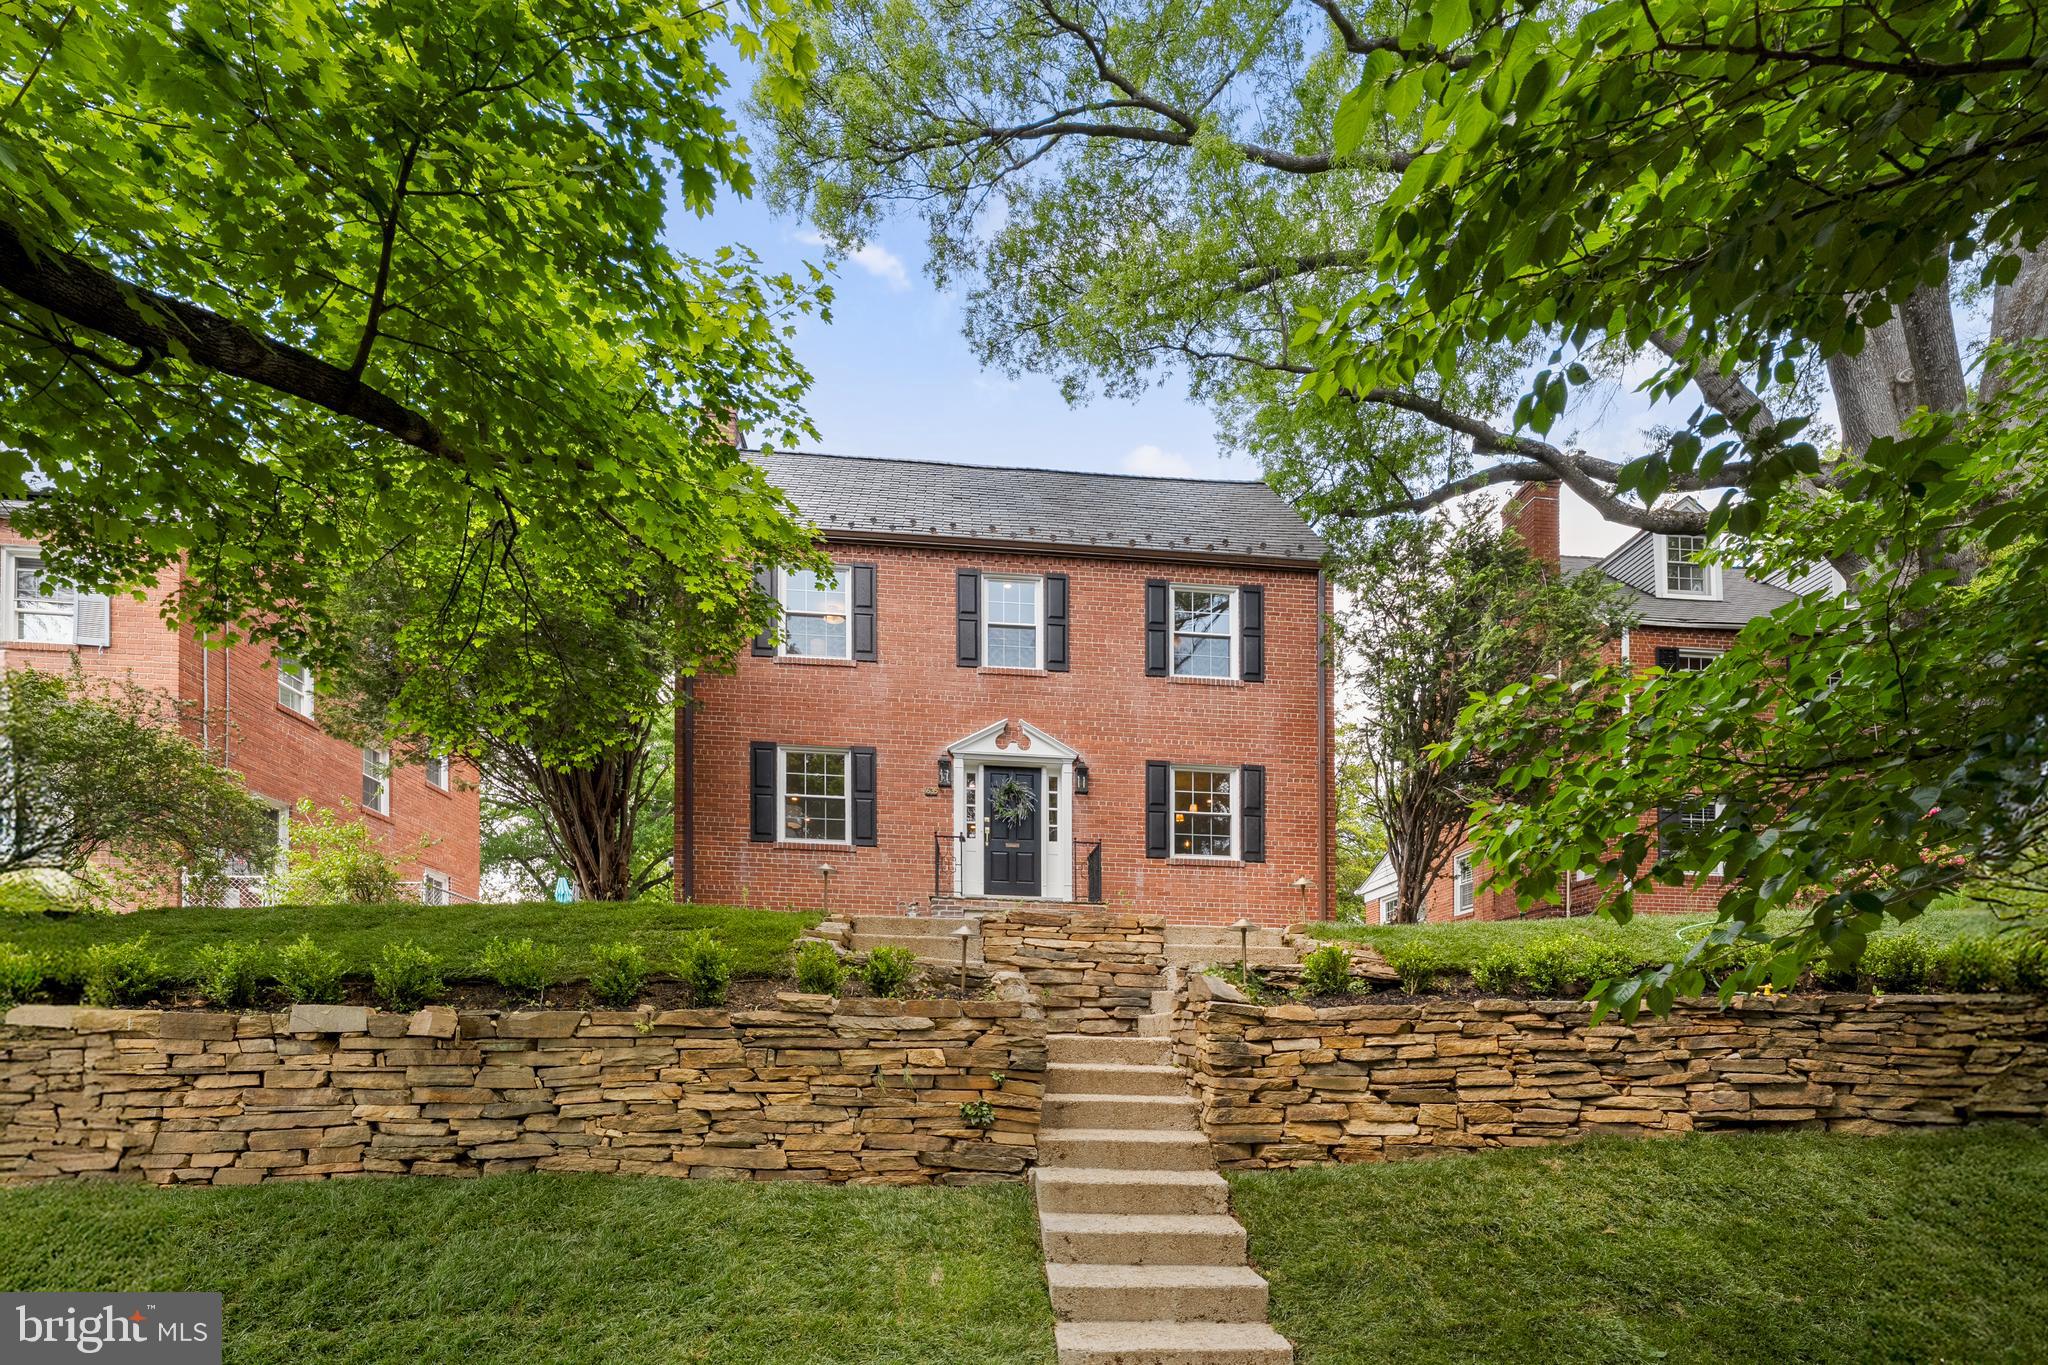
Welcome to this beautifully updated, storybook Colonial located just one block off 16th Street and less than half a mile from the Silver Spring Metro. Nestled in the charming and tree-lined neighborhood near Colonial Village and Shepherd Park, this home offers the perfect blend of suburban tranquility and urban convenience. Enjoy easy access to downtown and the natural beauty of nearby Rock Creek Park and its many walking trails.
This classic full-brick Colonial boasts timeless curb appeal, complete with a white picket fence. Out back, a screened-in porch offers a peaceful retreat overlooking the beautifully landscaped backyard—perfect for enjoying your morning coffee or unwinding at the end of the day. The home offers private garage parking and driveway. Step inside to discover a brand new kitchen with stainless steel appliances and sleek finishes. The home features a spacious living room with a cozy fireplace and a large formal dining room ideal for entertaining. Gleaming refinished hardwood floors extend across three levels of the home. The fully finished basement includes durable LVP flooring, a generous rec area, an additional room, and a full bath—great for guests or flexible living space. At the very top, a finished fourth-level loft provides even more room to work, play, or relax.
With 5 bedrooms, 3.5 bathrooms, a newly upgraded electric panel, garage parking, this home blends classic character with modern comfort. Don’t miss the chance to own this charming and thoughtfully updated Colonial in one of the area's most desirable neighborhoods. ACT FAST, WILL NOT LAST!
#DCDC2198748

WASHINGTON

1635 PRIMROSE ROAD NW

4 Beds

3 Baths

2,800 Sq.Ft.

$1,399,900

MLS#: DCDC2198748
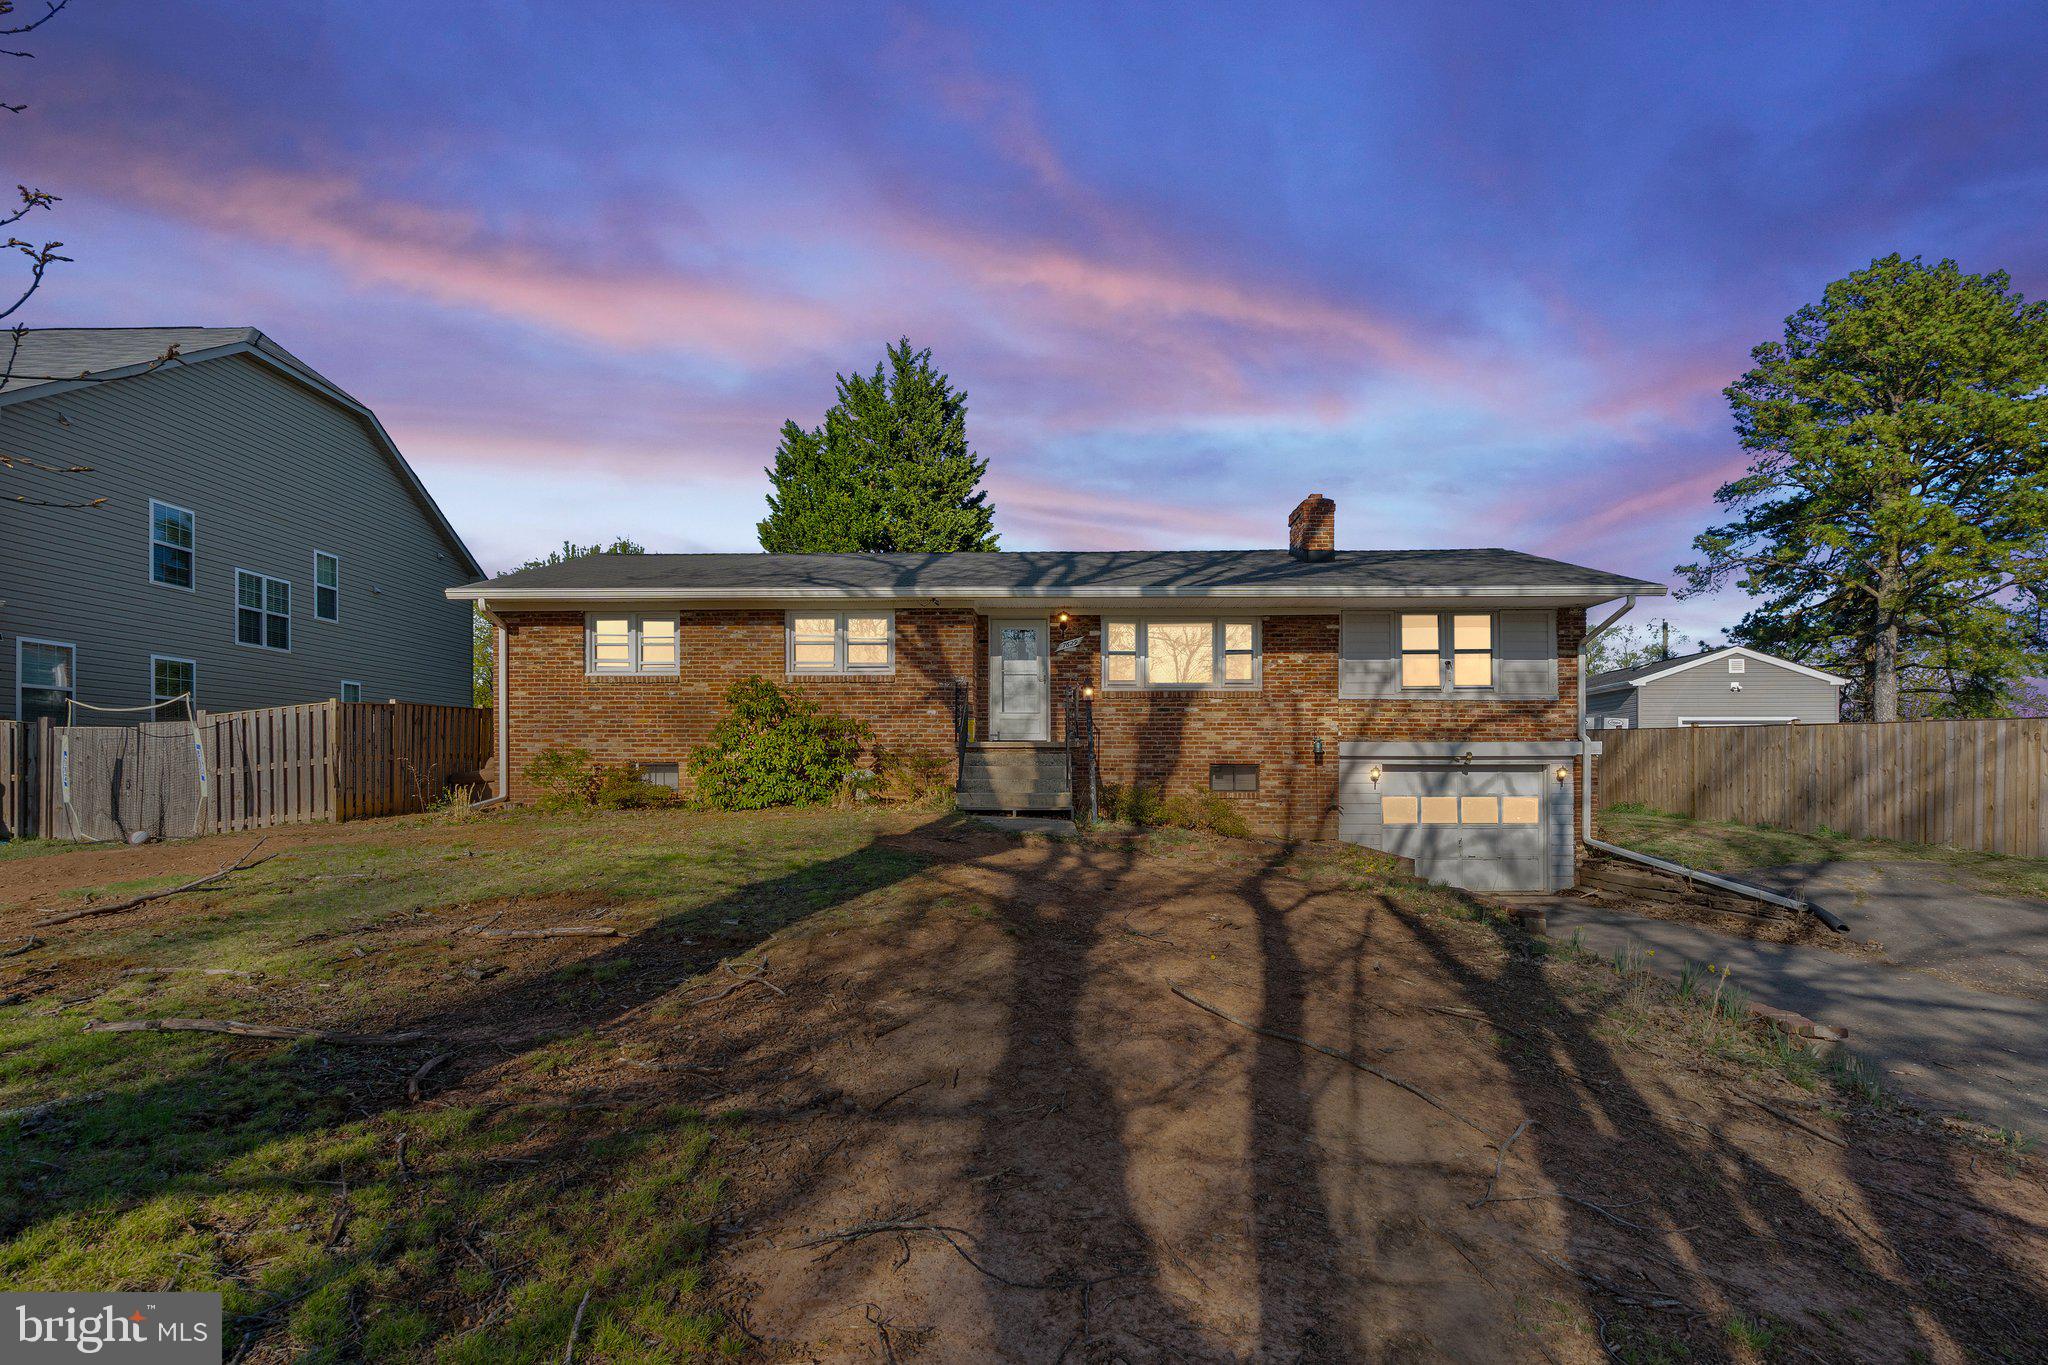
*Pending Release*WOW*This is an opportunity for the right buyer*Located in the heart of Gainesville and just minutes from shopping, restaurants and major commuter routes, this raised brick rancher feels a world away on a quiet street*Nestiled on 1/3 of an acre, the rear yard has a carport & two large sheds - perfect for the hobby enthuiast*The main level of this home features original hardwood floors throughout most of the living space - they're just waiting to be uncovered and refinished*The charming living room has an oversized picture window and wood burning fireplace.*Just off the eat-in kitchen is a spacious sunroom which could double as a family room or formal dining room*Down the hall are 3 bedrooms & 1 full bathroom*The fully finished lower level has a rec room, 4th bedroom/den and full bathroom*The roof and windows have been replaced & now it's time for someone to renovate the bathrooms & kitchen*Make this your next show stopper!!
#VAPW2090962

GAINESVILLE

7629 HURON DRIVE

4 Beds

2 Baths

3,092 Sq.Ft.

$525,000

MLS#: VAPW2090962
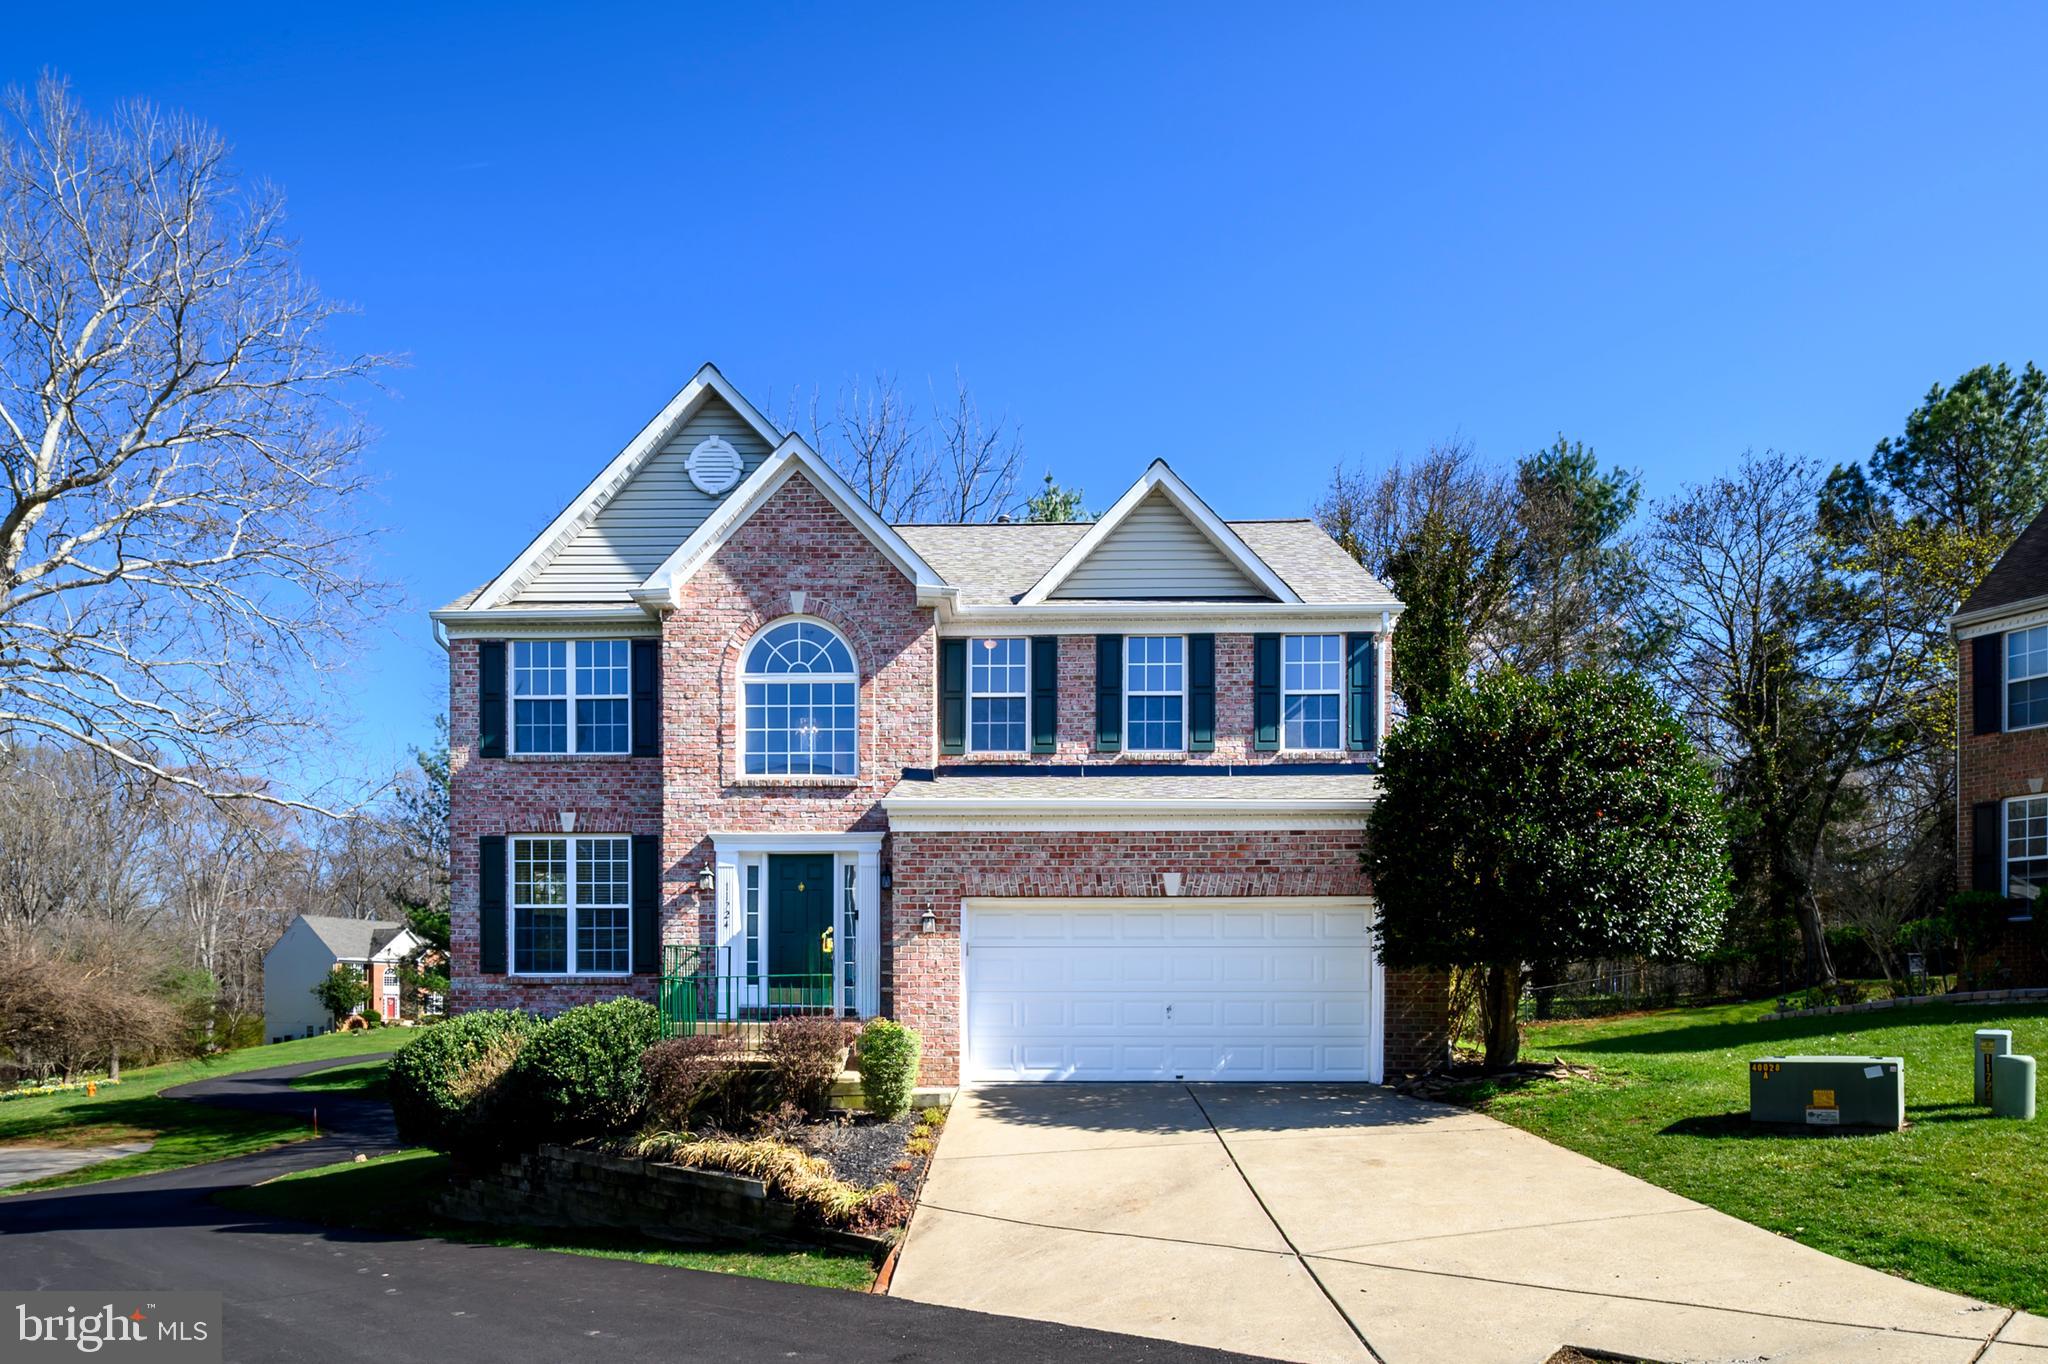
With a choice location and well-appointed interior, this home is "move-in" ready for the lucky buyer! Located just east of River Hill High school, enjoy the convenience of a Columbia address with no Columbia assessment. Multiple windows flood the interior with natural light, and the open floor plan reveals a beautiful home with neutral color palette and volume ceilings. Many recent improvements include a freshly painted interior, Luxury Vinyl Plank flooring on entire main level, white quartz countertops in the kitchen, new carpeting on the entire upper level, and a new Architectural roof installed in March 2025.  The kitchen features cream- colored cabinets, stainless steel appliances, and an island for food prep or dining. A slider off the kitchen provides access to the 24' deck for outdoor grilling or observing nature as spring unfolds in the surrounding woods.  The spacious family room is open to the kitchen and features a gas fireplace to add warmth to winter gatherings. The Upper level showcases a large primary bedroom with dual walk-in closets and adjoining bath with separate tub and shower. An additional 3 bedrooms plus full bath and a laundry room complete this level. The walkout lower level, with 3 piece rough-in, awaits the finishing touches of a new owner!  Washington or Baltimore commuters will appreciate the easy access to routes 32, 29, and 95. This private community, within a wooded environmental area, is just minutes from schools, shopping, restaurants, and places of worship. Convenience and comfort are part of the package! Get ready to change your address! HOA  fee: $350 annually  and Howard County Taxes: $9804 annually.
#MDHW2051250

COLUMBIA

11724 BRYCE OVERLOOK COURT

4 Beds

2 Baths

2,340 Sq.Ft.

$799,000

MLS#: MDHW2051250

1 ... 493 494 495 496 497 ... 666
* Listings identified with the FMLS IDX logo come from FMLS and are held by brokerage firms other than the owner of this website. The listing brokerage is identified in any listing details. Information is deemed reliable but is not guaranteed. If you believe any FMLS listing contains material that infringes your copyrighted work please review our DMCA policy and learn how to submit a takedown request. © 2024. First Multiple Listing Service, Inc.

Send a message

Message successfully sent.

Your message

What is 3 + 4 ?

Reason for contacting?

I agree to receive email communication and understand I can unsubscribe at any time.

I agree to be contacted by Charis Realty Group - Christine Issler, Broker via call, email, and text for real estate services. To opt out, you can reply 'stop' at any time or reply 'help' for assistance. You can also click the unsubscribe link in the emails. Message and data rates may apply. Message frequency may vary. Privacy Policy

Sign Out

Virtual Assistant

Would you like to take the next step with this property? We can help you schedule a showing or virtual tour, or send you more details.

Yes, I would like more information.

Thank You for Your Reply, One of Our Agents will contact you as soon as possible

No, maybe later.

Thank you, you can always contact me via email, phone number or through the contact form.

Realhub AI

Lucy - Your AI-Powered Realtor

Update Your Temporary Password

Personalize your search

Enter your email and we'll notify you immediately when new listings match what you're looking for.

or enter email address

Already have an account ? Login here

Continue your home search

I agree to receive communications and understand I can unsubscribe at any time.

I agree to be contacted by Charis Realty Group - Christine Issler, Broker via call, email, and text for real estate services. To opt out, you can reply 'stop' at any time or reply 'help' for assistance. You can also click the unsubscribe link in the emails. Message and data rates may apply. Message frequency may vary. Privacy Policy

Already have an account ? Login here

We use cookies

We use cookies primarily for analytics to enhance your experience. By accepting, you agree to our use of these cookies. You can manage your preferences or learn more about our cookies policy.