Properties

Browse or get in touch to schedule a walkthrough.

  • Nearby me
Price range

Popular Features

Community Features

Association

Property Features

Waterfront

View

Exterior Features

Interior Features

Style

1659041 properties match your criteria

Updated 1 minute ago

E-Alert name
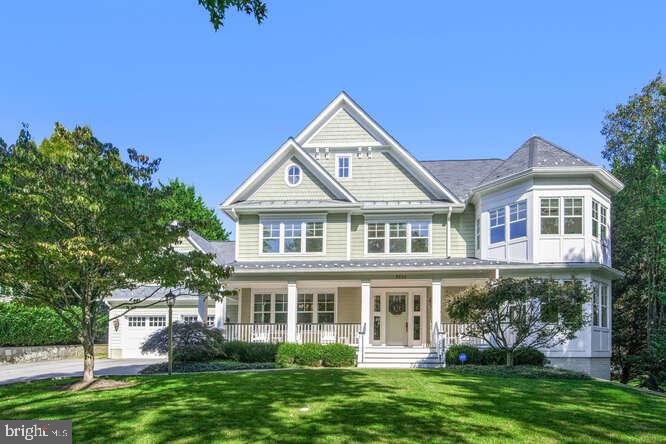
This pristine, quintessential home is one of Potomac's finest with over 8,500 finished SF of living space on three glorious levels – set on a lush, picturesque half-acre graced with mature landscaping. The facade's hardscaping adds to the beauty and curb appeal! The 6-bedroom, 8-bath home boasts an open main-level floor plan with spaces flowing effortlessly from room to room; a fabulous four-season porch that opens onto a flagstone patio and yard; and a finished lower level complete with an in-law or nanny suite, a fully
equipped home theater, a kitchenette and a den with one of the home's 5 gas fireplaces. The classic Frank Bell home features 10-foot ceilings, wide entry and hallways, extensive molding and built-ins, as well as other exquisite architectural details and finishes that add elegance and comfort to every room. The 2007 home was updated five years ago with refinished walnut floors; fresh paint; and an upgraded kitchen that now features gleaming Quartz countertops and Miele appliances with a sub zero refrigerator and new polished nickel hardware throughout.
A welcoming front porch (with space for 6 large rocking chairs!) greets visitors to the home. Inside, the large two-story foyer has soaring ceilings, a beautiful staircase and wide-plank walnut flooring that extends throughout the main & upper levels. To the right, the living room, or parlor, features crown molding, a fireplace and is filled with lots of natural light thanks to the windows
lining the walls. The formal dining room sits to the entry's left and boasts extensive molding including chair rail & wainscoting, and a quad of front windows looking out to the porch. A study off the front hall has French doors and a warm feel with a gas fireplace flanked by built-in bookcases, as well as a triple-paned window. A butler's pantry with glass-front cabinets sits off a short hall connecting the dining room and kitchen. A huge Quartz-topped center island, white cabinetry and Miele appliances including double wall ovens and a 6-burner gas stove equip the gourmet kitchen, which also features a walk-in pantry, plenty of planning and storage space, and an over-the-sink window. The attached breakfast room is bright & airy with windows and glass sliders along the walls. The left sliding doors access the expansive flagstone patio that includes a covered area; the other set of sliders open onto the porch with recessed lights and an
overhead fan. This porch can be screened-in during the warmer months to enjoy those gentle breezes. The lush backyard is leveled and ideal for a future pool should the new owners desire! The kitchen flows into the great room, which lives up to its name with high ceilings, another gas fireplace flanked by windows, a wall of built-ins, and dual sets of glass doors to the rear porch. A large mudroom on the other side of this level has a built-in bench unit for coats and shoes, and contains a second half-bath with a granite-top vanity, a walk-in closet and access to the attached 4-car tandem garage. A second exit door here leads back to the front porch & driveway. A powder room with a custom vanity off the entry hallway, as well as a secondary staircase to the lower level round out this expansive level.
The stairs off of the foyer rise up to the top level, where the large landing area offers a triple window overlooking the front Five bedroom suites including the owner's. The elegant owner's suite features a huge sitting room with a gas fireplace and a triple side window; a bedroom area with windows on two walls; and his/hers walk-in closets with extensive built-ins including sets of drawers. The spa-like owner's bath boasts a marble-topped double vanity that spans one wall, a glass-enclosed shower with built-in bench and dual shower heads and a rain shower feature, beautiful tile work, a marble-surround jetted tub, Travertine tile floors, and large windows for lots of natural light. Floor plans are right after viewing pictures of home.
#MDMC2153506

POTOMAC

9820 CARMELITA DRIVE

6 Beds

5 Baths

10,750 Sq.Ft.

$2,999,000

MLS#: MDMC2153506
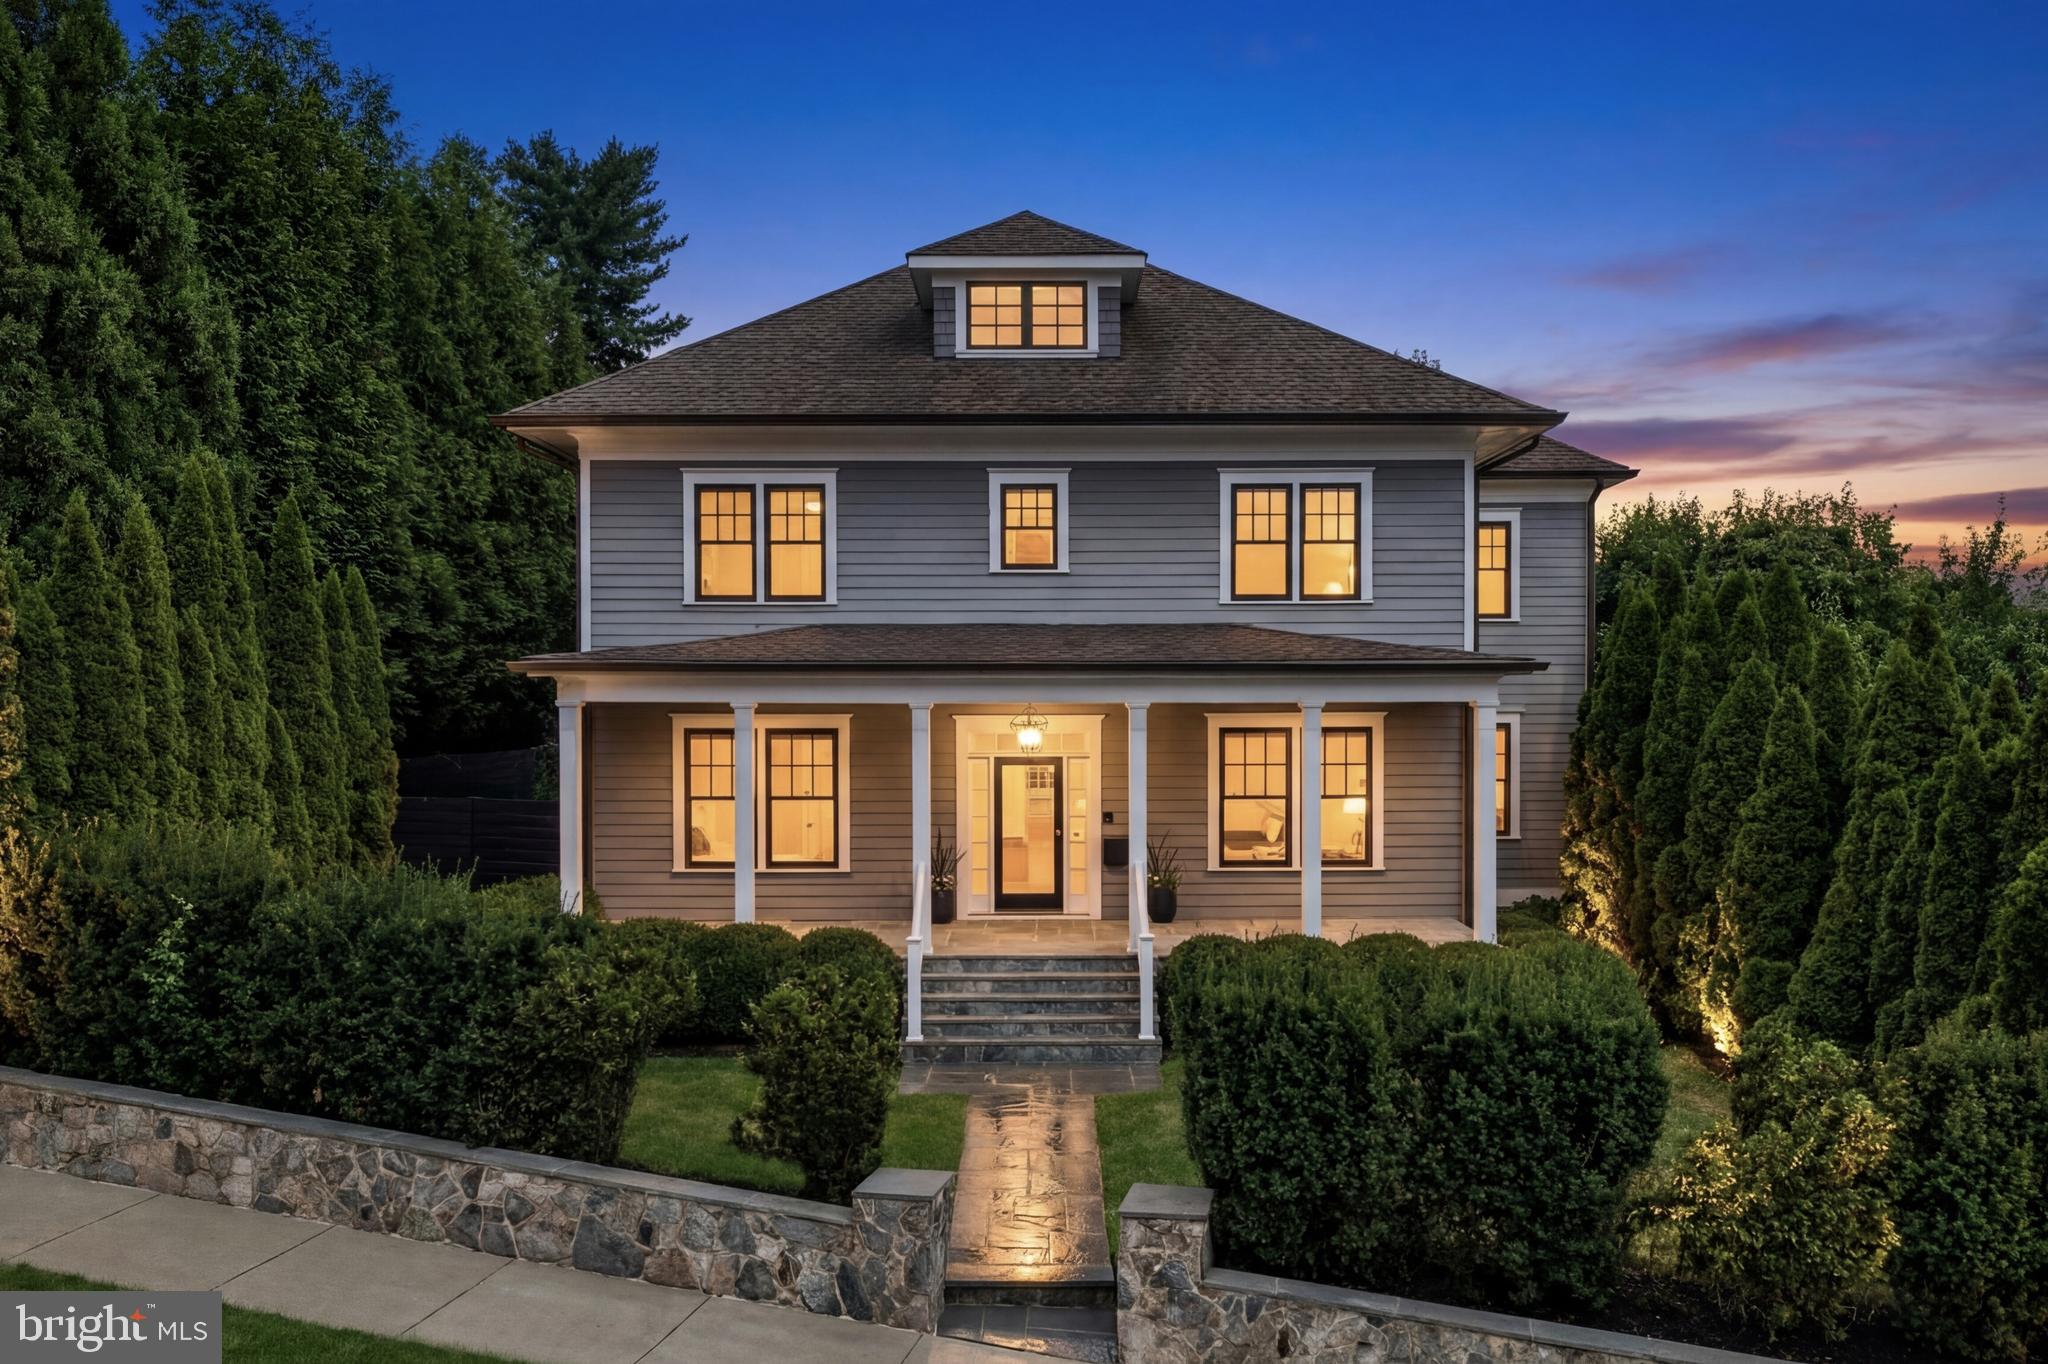
Incredible Value for a fully Custom Home. Located in one of Arlington’s most desirable neighborhoods, 2361 N Edgewood Street is a home that blends contemporary luxury with timeless appeal. Designed with a vision of seamless elegance and executed with exceptional craftsmanship, this residence unites sophisticated design, artistic detailing, and cutting-edge technology into an extraordinary living experience. The refined craftsman façade welcomes you with a manicured front lawn, a stone retaining wall, and thoughtful landscaping that enhances both privacy and visual appeal. A broad front porch spans the width of the symmetrical façade, inviting you to step inside and discover stunning interiors where classic design meets modern flair.

Upon entering, the dramatic staircase with a sleek glass and metal railing commands attention, while mirrored formal living and dining rooms flank the entry in a classic center hall configuration. Through the living room, pocket doors lead to a private study, offering a quiet retreat. At the rear of the home, the expansive, open-concept informal spaces unfold. The grand family room, spacious yet inviting, connects seamlessly to the landscaped grounds through triple French doors, creating an effortless flow to the outdoors and filling the room with natural light. A true showstopper, the chef’s kitchen showcases custom Pedini cabinetry, a striking marble waterfall island with a mitered edge, and a top-of-the-line Miele appliance suite, designed for both beauty and functionality.

The upper level features the ultimate retreat in the primary suite. The generous bedroom, with a tucked-away sitting area and private balcony, is complemented by a spa-inspired bath, including a linear double vanity, a jetted tub, a glass-enclosed water closet, and a walk-in steam shower with multiple sprayers. The pièce de résistance is the expansive Ornare-designed dressing room, a bespoke creation of international distinction. Two additional bedrooms share a well-appointed Jack-and-Jill bath, perfect for family or guests.

The lower level extends the home’s commitment to luxury living. Here, a private guest suite, a fully equipped fitness center with a sauna, and an entertainment wing await. A large recreation room, custom bar, and a professional home cinema ensure the space is as functional as it is indulgent. The smart home system, integrating Lutron Homeworks with Savant control, offers seamless connectivity for lighting, motorized window treatments, and whole-home audio.

Outside, the fully fenced grounds are an extension of the home’s refined design, enhanced by sculpted boxwoods and a smart irrigation system that ensures beauty year-round. The detached two-car garage includes a full guest house, featuring a kitchen, living area, and full bath, offering complete privacy and independence.

Just steps from neighborhood dining and shopping, near many of the region’s highest rated schools, and only minutes across the Potomac to Georgetown, the location offers the perfect balance of suburban tranquility and urban connectivity. 2361 N Edgewood Street is not just a home: it’s a lifestyle. A showcase of design, innovation, and unparalleled craftsmanship, it offers a living experience of the highest caliber.
#VAAR2068568

ARLINGTON

2361 N EDGEWOOD STREET

5 Beds

4 Baths

6,078 Sq.Ft.

$2,999,000

MLS#: VAAR2068568

With just three steps separating its main and upper levels, this extraordinary home offers a uniquely horizontal layout, inviting enduring comfort and livability through every stage and season of life. Tucked behind a long private approach and surrounded by nearly one-half acre of meticulously landscaped grounds, this one-of-a-kind residence is a striking balance between contemporary sophistication and rustic warmth. Thoughtfully reimagined through an extensive renovation, every space has been designed to welcome natural light, showcase exceptional craftsmanship, and create a seamless connection between indoor and outdoor living. Expansive walls of windows, soaring wood-clad ceilings, exposed structural beams, reclaimed wide-plank hardwood floors in warm natural tones and custom millwork create an architectural character that is both sophisticated and inviting. Sunlight fills nearly every room while framing tranquil views of the pool, terraces, and mature gardens. A dramatic glass-and-timber entry welcomes you into the heart of the home, where the great room is anchored by a handcrafted stone fireplace with copper accents—a space equally suited for quiet evenings by the fire or memorable gatherings with family and friends. The chef's kitchen is as beautiful as it is functional, featuring premium appliances, designer lighting, an oversized island, abundant custom cabinetry, and thoughtfully concealed storage that keeps everyday living beautifully organized. A custom entertaining bar with wine storage, beverage refrigeration and ice-maker makes hosting effortless. Designed for the way people live today, the home offers inviting rooms for every occasion, including multiple conversation spaces, a sun-filled office lined with custom built-ins, a private den, a generous mudroom, and flexible transitions that easily adapt to work, relaxation, or entertaining. The four-bedroom, three-full and two-half-bath floor plan is highlighted by a serene primary suite featuring a spa-inspired bath, an oversized walk-in shower, and an expansive custom dressing room. Outside, the home becomes its own private retreat. Expansive stone terraces surround the saltwater pool and tranquil waterfall, flowing naturally to a fully equipped outdoor kitchen with stainless steel appliances, generous prep areas, and bar seating for ten beneath a dramatic pergola. An outdoor shower, fire pit terrace, and multiple gathering spots invite everything from lively summer celebrations to peaceful evenings under the stars. Mature landscaping, exceptional privacy, and tranquil water views create the feeling of a boutique resort, yet restaurants, shopping, and everyday conveniences remain just minutes away. Additional highlights include a two-car garage, integrated smart home technology, a whole-house generator, and countless custom details that reflect the exceptional craftsmanship found throughout the home. More than simply a beautiful house, this is a home designed to bring people together—to celebrate holidays, entertain effortlessly, enjoy quiet moments, and create lasting memories for years to come.
#VAAX2068186

ALEXANDRIA

1406 COVENTRY LANE

4 Beds

3 Baths

5,517 Sq.Ft.

$2,999,000

MLS#: VAAX2068186

A One-of-a-Kind Ocean City Retreat with Four Levels of Coastal Living

Discover an extraordinary Ocean City residence where exceptional design, remarkable versatility, and an unbeatable ocean-block location come together. Spanning four thoughtfully designed levels, this one-of-a-kind home offers an incredible combination of expansive living spaces, multiple bedroom suites, abundant storage, and the flexibility to accommodate both personal enjoyment and rental potential.

The first level welcomes you with an inviting foyer and convenient access to the elevator, stairway, and an oversized drive-through garage. More than just a place to park, the garage is a true extension of the home, featuring front and rear garage doors, a dedicated workshop, extensive storage, and exceptional organization for everything from beach gear to tools and recreational equipment.

The second level offers incredible flexibility with its own secure entrance and was previously utilized as a vacation rental. A welcoming foyer provides separate access to this level and the upper floors, allowing the space to function independently while remaining seamlessly connected to the rest of the home. Inside, a bright, beautifully appointed kitchen opens to a spacious living and dining area designed for gathering. Glass doors lead to an expansive, partially covered deck where you can soak up the sun, enjoy the ocean breeze, and embrace the best of coastal living. This level features three bedrooms, including a private suite, an additional hall bath, and a dedicated laundry room with utility sink.

Continue to the third level, where three additional bedrooms, including another private suite, provide plenty of room for family and guests. A beautifully appointed home office features a wet bar and stunning French doors, while a versatile bonus room opens to balcony access and a screened porch, creating even more spaces to relax, work, or entertain. Abundant closets and storage throughout this level are complemented by a dedicated utility room, making everyday living remarkably convenient.

The top level is truly the showstopper. Soaring vaulted plank ceilings and oversized windows create an impressive sense of volume and fill the open living space with natural light. Step outside to the balcony to enjoy a glimpse of the ocean and the refreshing coastal air. Inside, stunning cabinetry anchors the beautifully designed kitchen, complete with a peninsula island and built-in cooler. A separate laundry room adds convenience, while the spacious primary suite creates a private retreat of its own. Featuring vaulted ceilings, a generous closet, and a spa-like bath with a beautifully tiled walk-in shower and built-in bench, this suite is the perfect place to unwind.

This home is also equipped with a natural gas generator & owned solar panels to help keep energy costs low. 

With multiple living areas, six bedrooms plus additional flexible spaces, multiple suites, private outdoor spaces, an elevator, a remarkable drive-through garage, and the rare ability to offer both independent and connected living arrangements, this property is unlike anything else in Ocean City.

Just steps from the ocean and designed for the way you want to live, this is far more than a beach house. It is an exceptional coastal retreat, a versatile investment opportunity, and a truly singular Ocean City property.
#MDWO2041884

OCEAN CITY

10 44TH STREET

7 Beds

5 Baths

6,242 Sq.Ft.

$2,999,000

MLS#: MDWO2041884

FRONT-ROW ON THE CANAL: COASTAL LIVING WITH PRIVATE DOCK, WORKSHOP SUITE, AND ENDLESS WATER VIEWS! This must-have property pairs in-town walkability with an exceptional boater's lifestyle. Directly across from the home, enjoy the canal front lot that offers off-street parking and a private dock equipped with two boat slips, practically providing immediate, seamless water access right from your doorstep. The main residence features an airy, light-filled open layout boasting rich hardwood floors, an inviting wood-burning fireplace, and a freshly updated chef’s kitchen complete with newly repainted cabinetry, sleek hardware, expansive quartz countertops, and a generous center island. Step through French doors to the covered front porch to soak in sweeping, panoramic views of the Lewes and Rehoboth Canal and surrounding wetlands. 

The thoughtfully designed floor plan offers 5 bedrooms and 4 full baths across the property, including a serene upper-level primary suite with an ensuite bath, walk-in closet, and direct access to an elevated canal-view deck. Adding immense versatility is the attached workshop "carriage house," which features a fully self-contained bonus bed & bath suite above, ideal for an in-law suite, guest efficiency, private home office or studio. The private, cedar-fenced backyard retreat provides the perfect setting for outdoor entertaining with an expansive rear flagstone patio, mature landscaping, and a irrigation system.Offering year-round security and effortless coastal living, the home comes fully equipped with a whole-house backup generator to ensure seamless, uninterrupted power in any season.Stroll to Second Street’s renowned dining & shopping, or bike, boat, or drive to the Bay & Beach! Waterfront living in downtown Lewes simply doesn't get better than this. Call and schedule your showing today!
#DESU2122330

LEWES

440 PILOTTOWN ROAD

5 Beds

4 Baths

2,878 Sq.Ft.

$2,999,000

MLS#: DESU2122330

Coming soon
Welcome to Brooks Farm, a truly one-of-a-kind 211-acre property in Southern Maryland offering an exceptional combination of natural beauty, privacy, recreation, and development potential. Comprised of 7 parcels and bordering the eastern boundary of 800+ acre Chapel Point State Park along the scenic Port Tobacco River, this remarkable property offers endless possibilities for a private family compound, equestrian or agricultural retreat, recreational property, distinctive event setting, or exploration of its substantial residential development potential.

The property has provided a beautiful and memorable setting for private gatherings and multiple wedding celebrations, showcasing the extraordinary potential to create an exquisite and truly special wedding or event destination. With its expansive acreage, scenic surroundings, privacy, open spaces, and existing improvements, Brooks Farm could offer the foundation for a unique multi-scale wedding and event property, subject to applicable county approvals, permits, and requirements. The farm features a 5-stall barn with potential for up to 7 stalls, a tack room, and a full loft providing excellent space for hay or general storage. Approximately 3 acres of fenced pasture provide an ideal setting for horses, livestock, or other agricultural uses.

The property features approximately 70 identified perc locations, providing significant potential for future development, subject to applicable county approvals, testing, and requirements. Four approved lots, ranging from approximately  3+ acres, have already been subdivided and are ready for construction. One lot has a 2200 sqft rambler under construction. Approximately 1/3 mile of frontage along Route 301 (Crain Highway) provides convenient access and excellent visibility.

Outdoor enthusiasts will appreciate the expansive acreage, proximity to the Port Tobacco River, and direct adjacency to Chapel Point State Park. Whether you're looking to develop, farm, enjoy an equestrian lifestyle, create an extraordinary wedding or event destination, entertain family and friends, or create a private legacy property for generations to come, Brooks Farm offers a rare opportunity to own a substantial tract of land in Southern Maryland with extraordinary potential.
090100891970 88 Acres
0901063006  72 Acres
0901014013  4 Lots / Approximately 25 Acres
0901008927  43 Acres
*Shown strictly by appointment only. Please do not visit property without approval
#MDCH2059990

BEL ALTON

8671 BROOKS FARM ROAD

6 Beds

6 Baths

7,395 Sq.Ft.

$2,999,000

MLS#: MDCH2059990
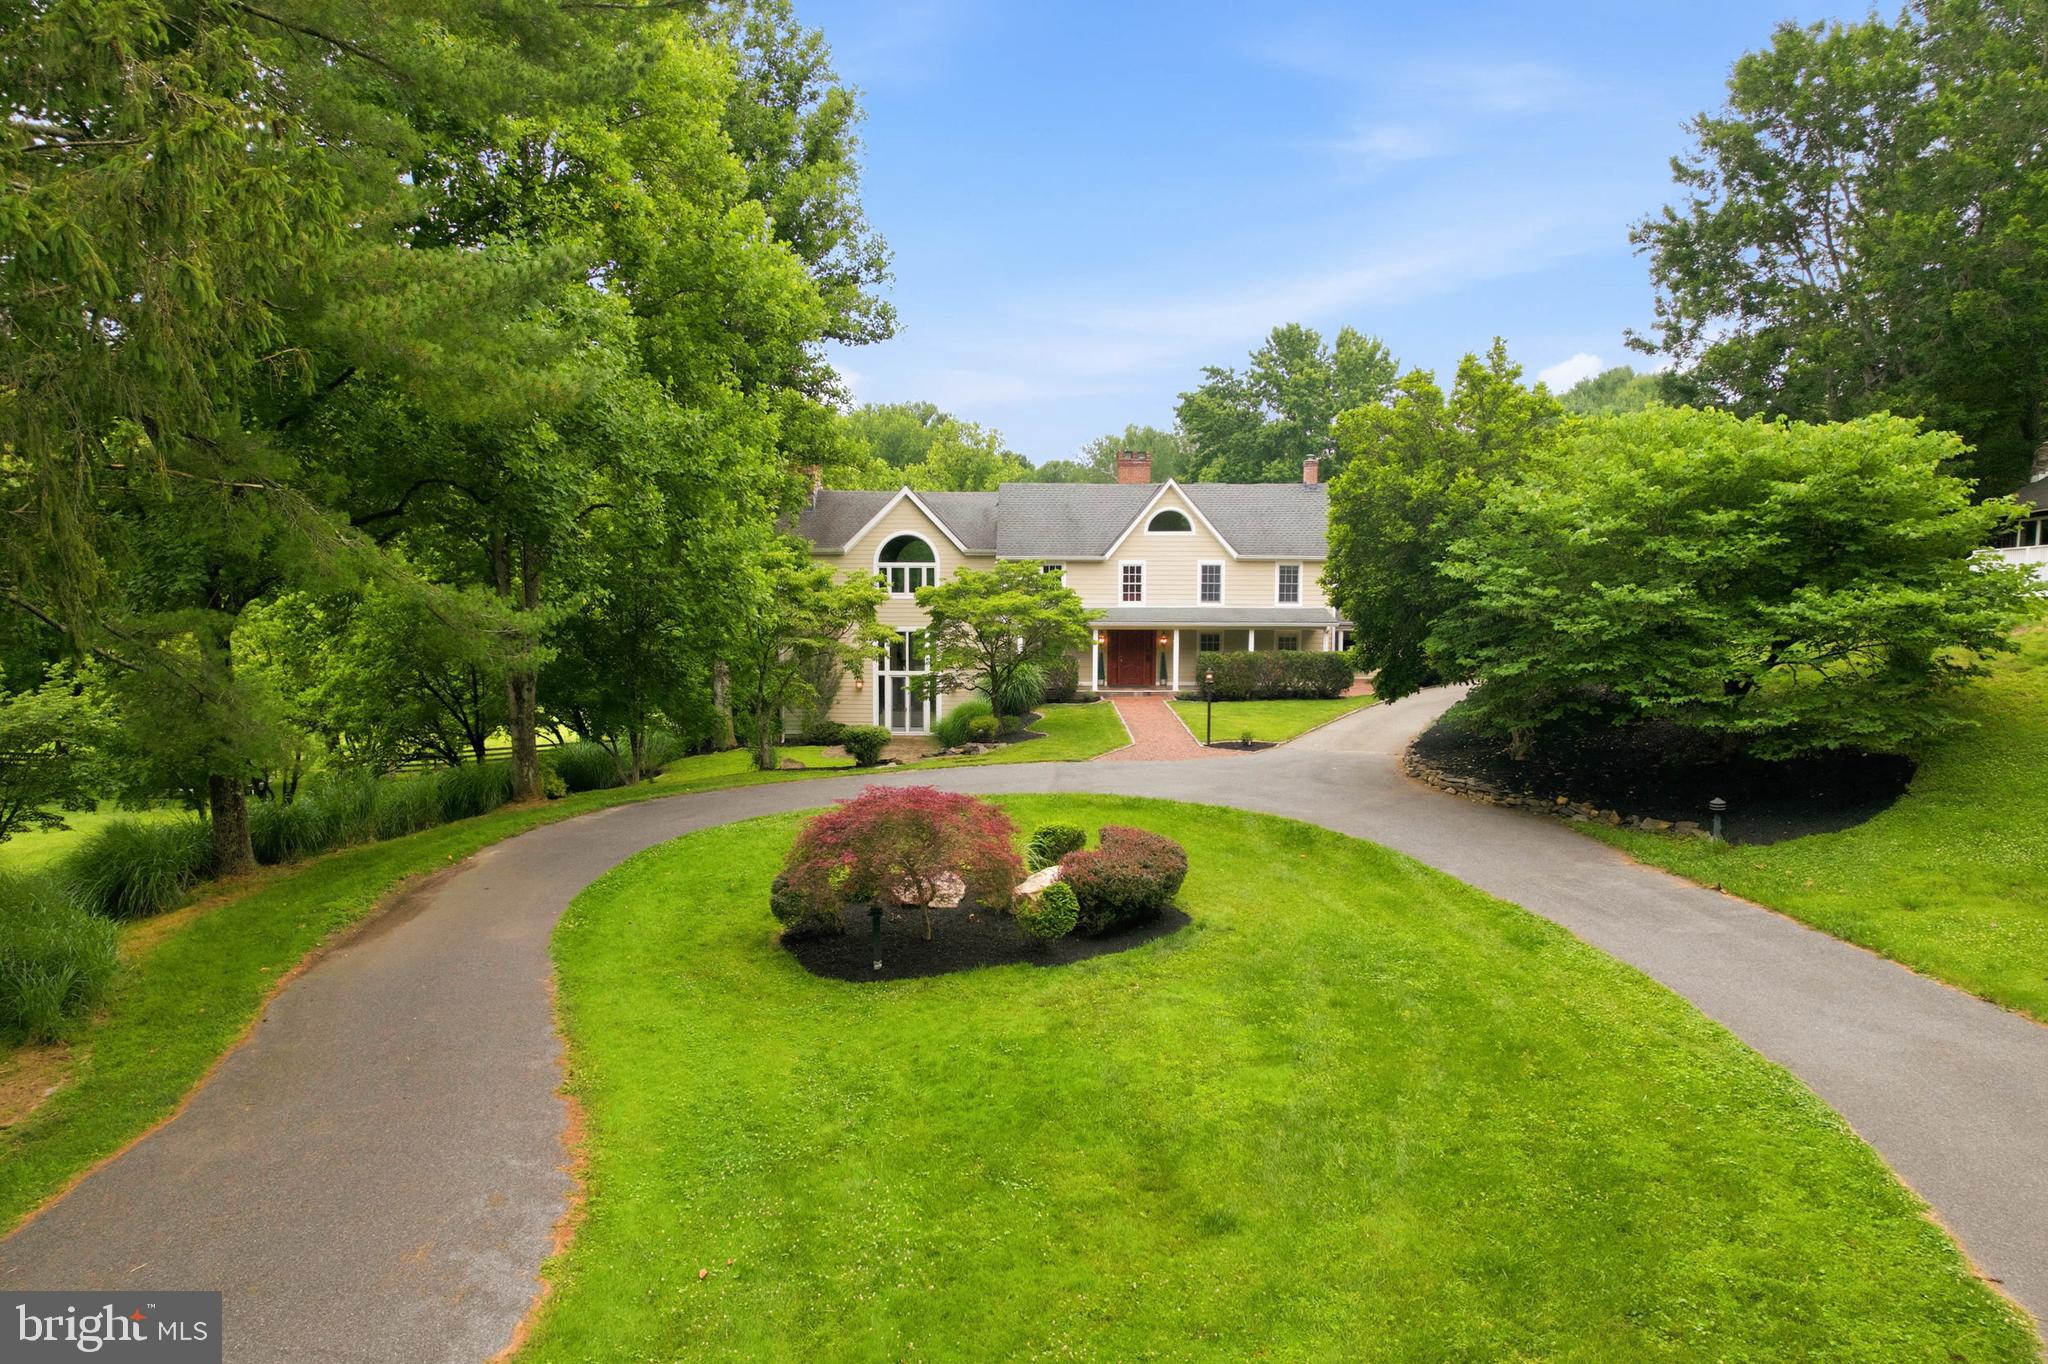
A true luxury estate on 61+ private acres bordering the Liberty Reservoir Preserve in Baltimore County. Part of Baltimore Ravens history, Tucked behind a stone-gated entrance and winding tree-lined drive, this extraordinary property offers unmatched privacy, breathtaking natural beauty, and over 8,000 square feet of beautifully renovated living space.

Designed with timeless true post-and-beam architecture, the home showcases soaring cathedral ceilings, exposed chestnut beams, original stonework, floor-to-ceiling windows, three stone fireplaces, and spectacular views from every room. The gourmet chef's kitchen features premium stainless appliances, custom cabinetry, a large island, butler's pantry, granite countertops, skylights and seamless access to expansive entertaining spaces.

The luxurious primary suite offers a private balcony with panoramic views of ponds, rolling pastures, and protected woodlands. A separate guest cottage provides exceptional accommodations for family or visitors.

Perfectly suited for equestrian living, outdoor recreation, or a private family retreat, the estate includes nearly 20 acres of fenced pasture, a stunning 4-stall post-and-beam bank barn, horse trails, 3 run-in sheds, detached garage, lighted tennis court, resort-style pool, and beautifully landscaped grounds.

Backing directly to thousands of protected acres of Liberty Reservoir Preserve, enjoy hiking, horseback riding, fishing, wildlife, and complete tranquility, all just minutes from Hunt Valley, Downtown Baltimore, and BWI Airport. Modern updates including fiber optic internet, generator, Andersen windows, Hardie Plank siding, and extensive renovations complement the home's timeless craftsmanship.

An irreplaceable luxury estate offering privacy, elegance, equestrian amenities, and one of the most spectacular natural settings in Maryland.
#MDBC2167988

REISTERSTOWN

12500 IVY MILL ROAD

5 Beds

4 Baths

8,168 Sq.Ft.

$2,999,000

MLS#: MDBC2167988
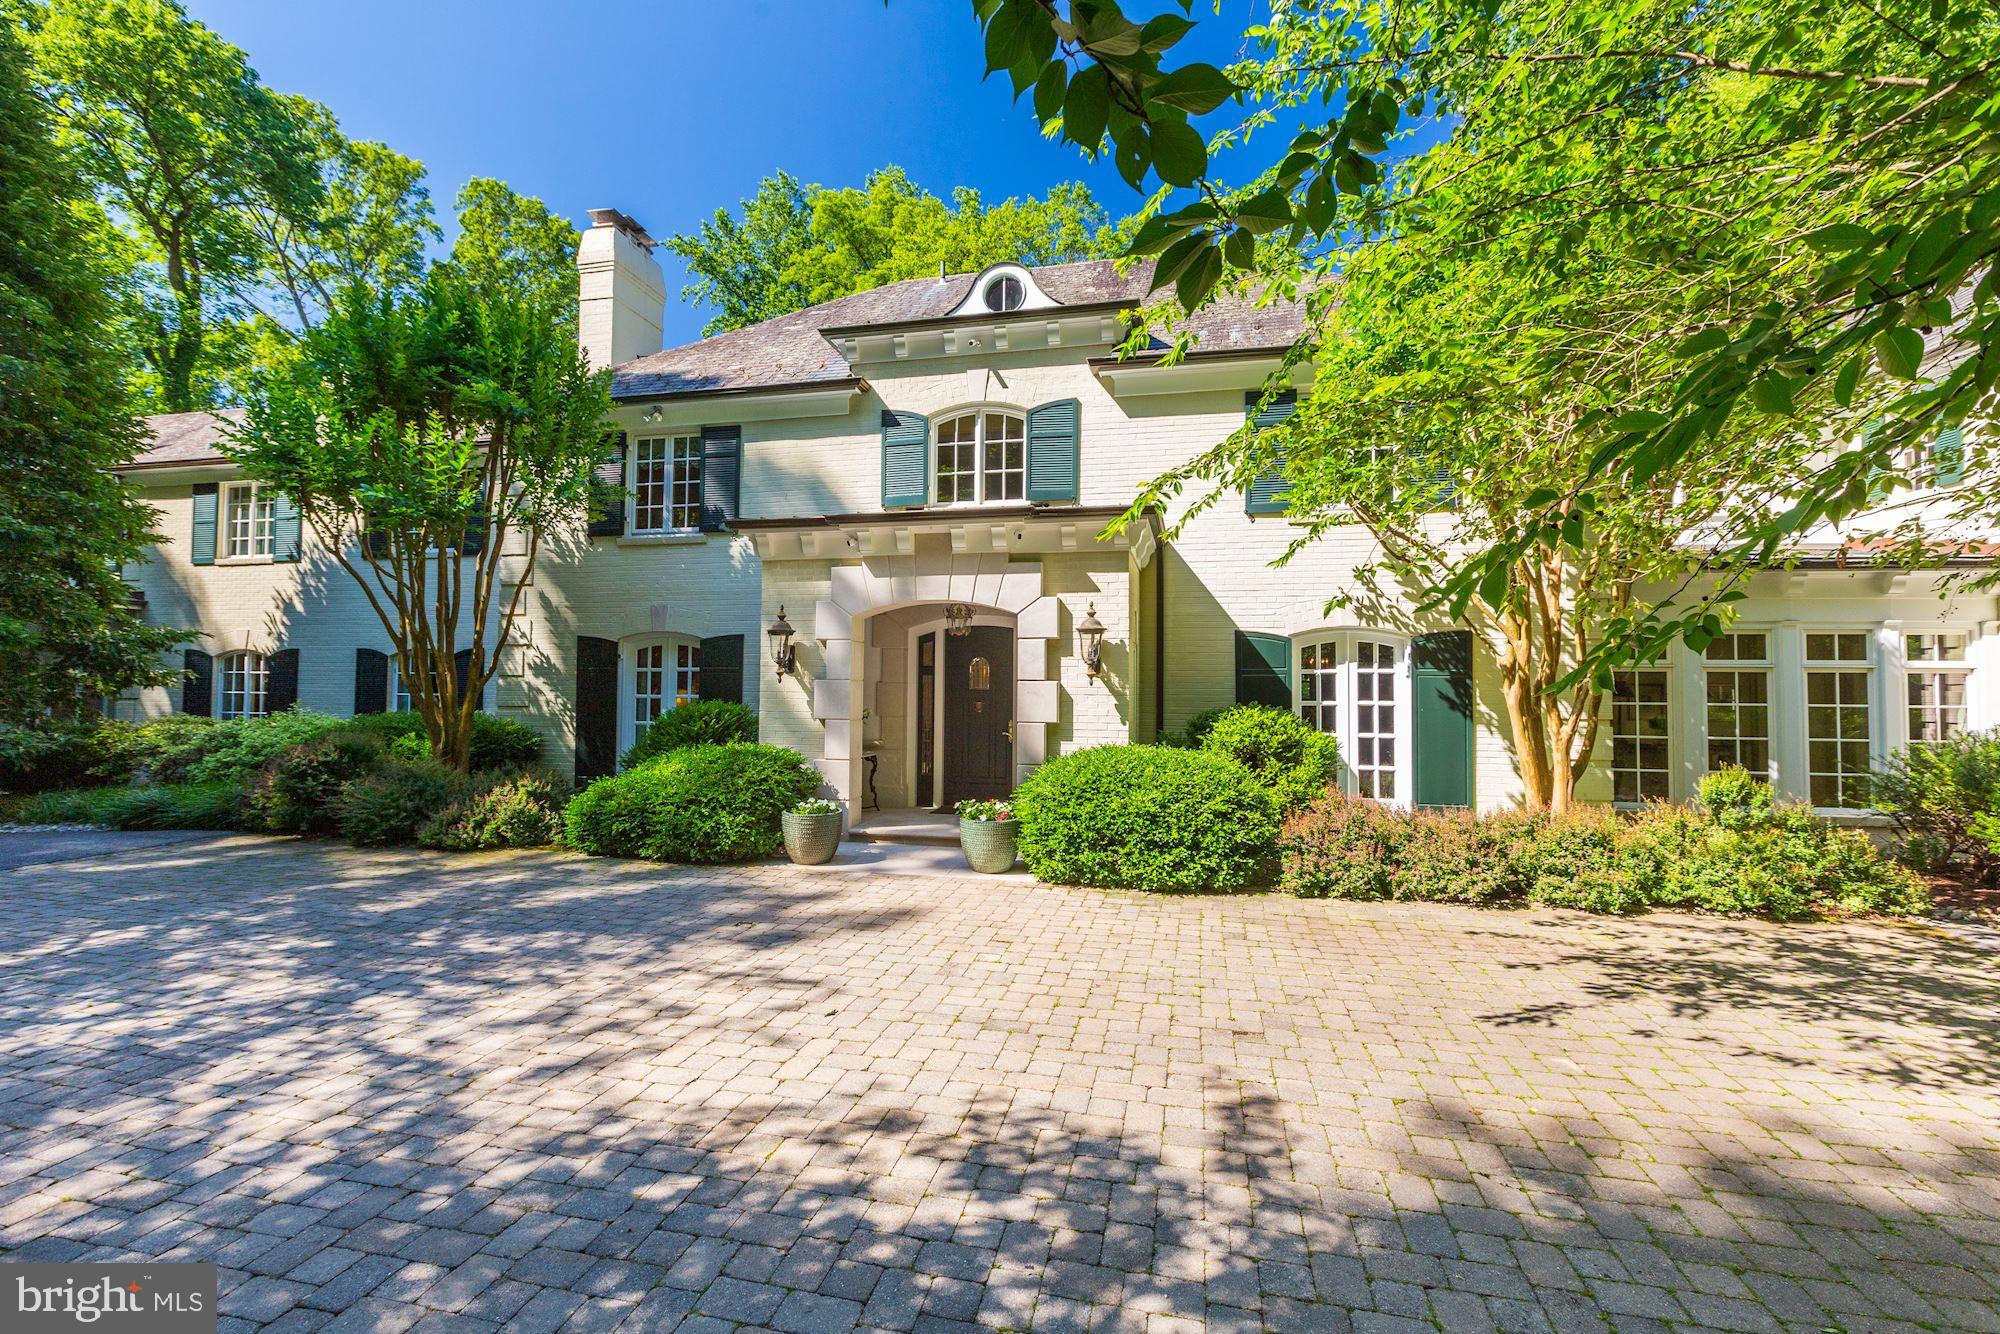
Very rarely does a home come on the market in Potomac with such an idyllic setting overlooking a private nine acre lake area. This home has, over the years, had two additions which blend seamlessly to the original W. C. & A. N. Miller home to take full advantage of the magnificent view from all levels.. The high level of detail in the last renovation is evident in the millwork. Notice the recurring arch theme throughout the home.  (And there are three secret / hidden doors)The award winning gourmet kitchen was renovated by Bowa Builders in 2015 and is a chef's dream. The kitchen flows into the large family room and out to an expansive screened-in porch, overlooking the pool and lake. On this level there is also an elegant living room with high ceilings, dining room with a gas fireplace, cozy library, and a mudroom which accesses the 4-car garage. Apart from the custom designed, two story, curved main staircase, there are two separate staircases leading to the upper level. All 3 levels could be accessed by an elevator, as there is an elevator shaft in place for future use. On the upper level there are 5 bedrooms, an office, a craft room, and a washer/dryer hook-up. The walkout lower level boasts an exercise room with high ceilings, recreation room with fireplace, large entertaining refreshment center w/ French doors accessing the patio and backyard, and a large laundry room. The yard is a gardener's dream with many flagstone walkways and stone walls. The pool is surrounded by a very large flagstone deck which would easily accommodate a large outdoor party. It is further enhanced by a built-in fire pit surrounded by a curved stone wall which overlooks the lake. This remarkable home is a must see  to be fully appreciated! To view video tour go to http://vimeo.com/426279250.
#MDMC714936

POTOMAC

10 STANMORE COURT

5 Beds

6 Baths

9,539 Sq.Ft.

$2,999,000

MLS#: MDMC714936
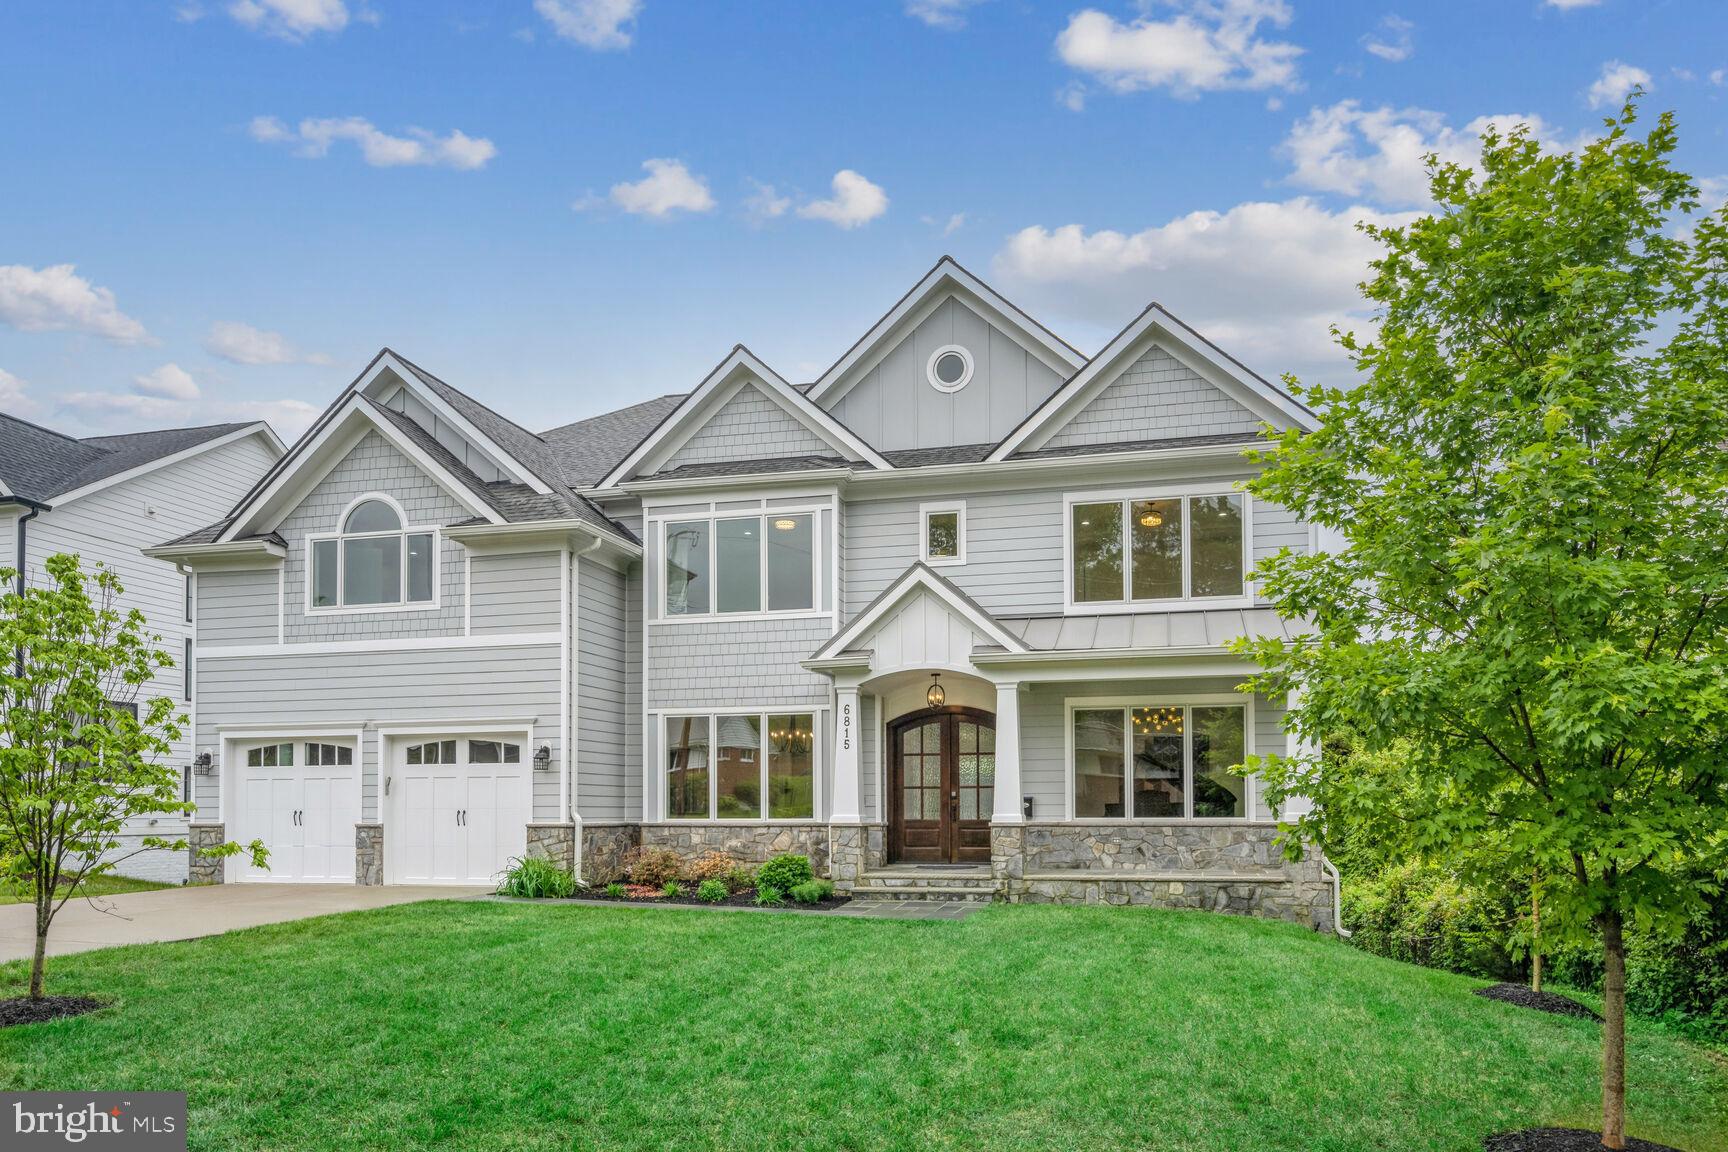
Welcome to luxury living in the heart of McLean. This exceptional custom-built residence, completed in 2020, offers a sprawling 7636 sq. ft. of grandeur with walkout lower level. Meticulous craftsmanship and top-tier quality shine throughout, with the owner personally overseeing every stage of construction and selecting only the finest material. Oversized Pella lifestyle casement windows on all three levels flood the space with natural light. Enjoy 4” white oak hardwood floors on the first and second levels, while Porcelonosa tiles add sophistication to all 6.5 bathrooms. Tailored closets with customized shelves offer ample storage, and integrated media and Ethernet wiring, along with three WiFi access points, ensure flawless coverage throughout the home.
The main level showcases 10-foot ceilings and 8-foot interior doors, creating an expansive and airy atmosphere. A gracious foyer leads to living and dining rooms with tray ceilings and accent lighting. For the culinary enthusiast, the gourmet kitchen is a dream come true, featuring meticulously crafted stacked cabinets, quartz countertops, and a suite of top-of-the-line Miele professional appliances. Indulge in a luxurious 48-inch counter-depth refrigerator, a brand new high-performance 6-burner range top, newly installed cutting-edge wall and steam ovens, and not one but two dishwashers for effortless cleanup. The addition of a second kitchen with brand new appliances adds a level of convenience rarely seen in homes of this caliber. Dine in the sunlit breakfast area, surrounded by windows and a glass door on three sides, offering natural light and picturesque views. Step into the stunning family room with a coffered ceiling and cozy gas fireplace against exquisite imported Porcelanosa wall tiles. Perfect for cherished family moments. A generous bedroom with attached bath and walk-in closet offers privacy and convenience.
The thoughtfully designed second floor offers the luxurious owners suite, featuring a generous bedroom with a vaulted ceiling with special accent lighting, and generously sized his and her walk-in closets with customized shelves. The spa-like bathroom includes gorgeous white marble floor, marble countertops, an oversized shower room and a stand alone soaking tub. The remaining four bedrooms, two of which are en-suites, are well-appointed and spacious. Each bedroom on this level is flooded with natural light and features a tray ceiling and ample walk-in closet with customized shelves, ensuring comfort for all. Additionally, all doors on this floor are custom-crafted to perfectly suit the 9-foot ceilings.
The true highlight of this exceptional home is undoubtedly the fully finished 10-foot ceiling walkout lower level, adorned with luxurious Vinyl Plank flooring. Here, you'll discover a host of impressive features, including a contemporary wet bar, an exercise room, and a versatile mini-sized racket ball room boasting anti-impact front and back walls and a sanded hardwood floor, easily convertible into a golf or ice hockey practice area. The expansive recreational space with gas fireplace is bathed in natural light streaming through grand tall windows and sliding doors,  a rarity in this area. Additionally, a spacious bedroom with an attached bathroom offers convenience and comfort.
The front of the house greets you with a concrete driveway and flagstone walkway leading to a stone front porch with a wood ceiling. The spacious backyard provides ample room for outdoor activities, with a generous patio and deck perfect for al fresco dining or enjoying the sun. 
Conveniently located just blocks away from McLean High School, downtown McLean, and Lewisville Park with sports fields and a Friday Farmer's Market. Minutes away from Tysons, the Silver Line Metro, and major transportation routes. Just a 20-minute drive to Washington D. C. and close to two major airports, offering the perfect blend of suburban tranquility and urban accessibility
#VAFX2180718

MCLEAN

6815 WISE STREET

7 Beds

6 Baths

7,636 Sq.Ft.

$2,999,000

MLS#: VAFX2180718
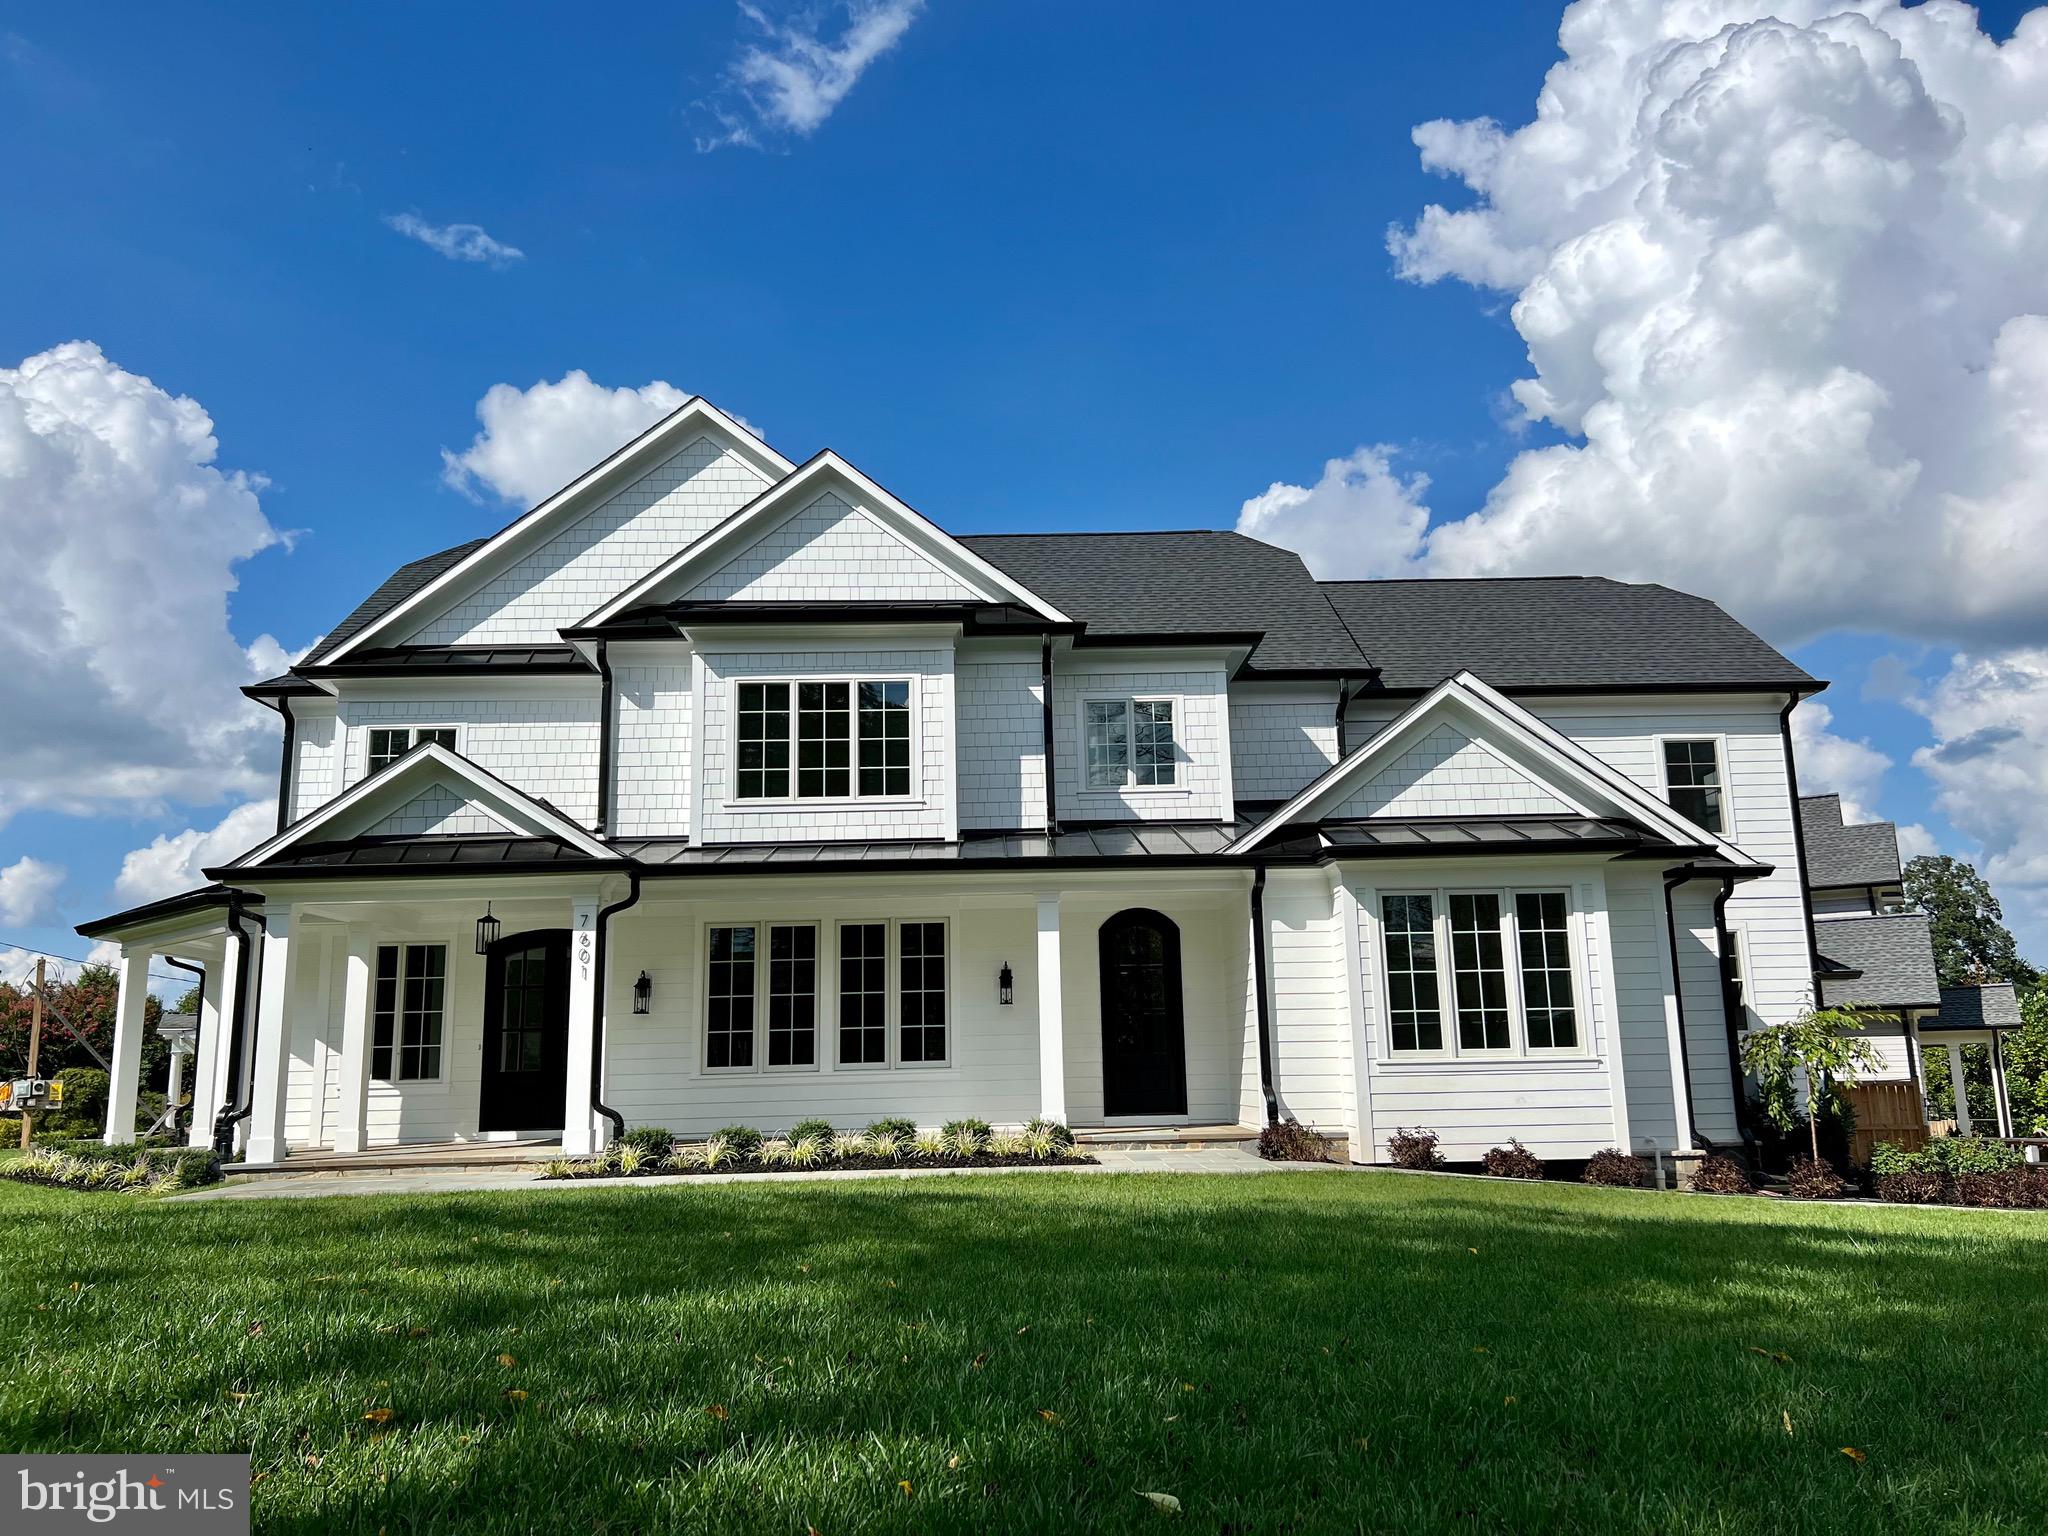
Construction is now complete! A stunning new home in one of Bethesda’s most coveted neighborhoods! This home offers over 7,000 square feet of living space sited on a 14,101 square foot lot. The unique floor plan includes a first floor bedroom suite situated away from the main living area and an elevator servicing all three levels … A rare find in Bethesda! The gracious home design features formal living and dining rooms, spacious family room with fireplace, kitchen with two large pantries plus a butler’s pantry and huge mudroom connecting the home to the two-car garage. The large kitchen offers high-end appliances to include SubZero refrigerator, Wolf eight-burner stove with custom vent hood and dual dishwashers. It also includes custom cabinetry, center island with seating and two sinks (one on the island). A large table space has built-in benches. This house is built for entertaining! The kitchen opens to the family room, creating a wide open space with loads of natural light. With both a screened porch and a deck off the family room, it’s easy to take the party outside! Architectural details and custom built-ins throughout the home elevate the home’s style. The upper level is designed around a center hall, providing additional privacy for the grand primary suite. A second floor family room with built-ins is the ideal spot for watching tv or a home office. The primary suite includes two closets with custom built-ins and a spa-like bath. Three additional bedrooms on the upper level each include en suite baths and generous closet space. Laundry is also located on the upper level. The lower level includes large windows around the perimeter of the recreation room, soaking the space in natural light. This is another great space for entertaining a crowd, with a wet bar and a wide open room wired for entertainment. The lower level also features an exercise room, bedroom with full bath and plenty of storage. Sited on a corner lot, this home has a side load garage which allows for a beautiful front facade, free of concrete driveway and garage doors.
#MDMC2106674

BETHESDA

7601 MARBURY ROAD

6 Beds

6 Baths

7,161 Sq.Ft.

$2,999,000

MLS#: MDMC2106674
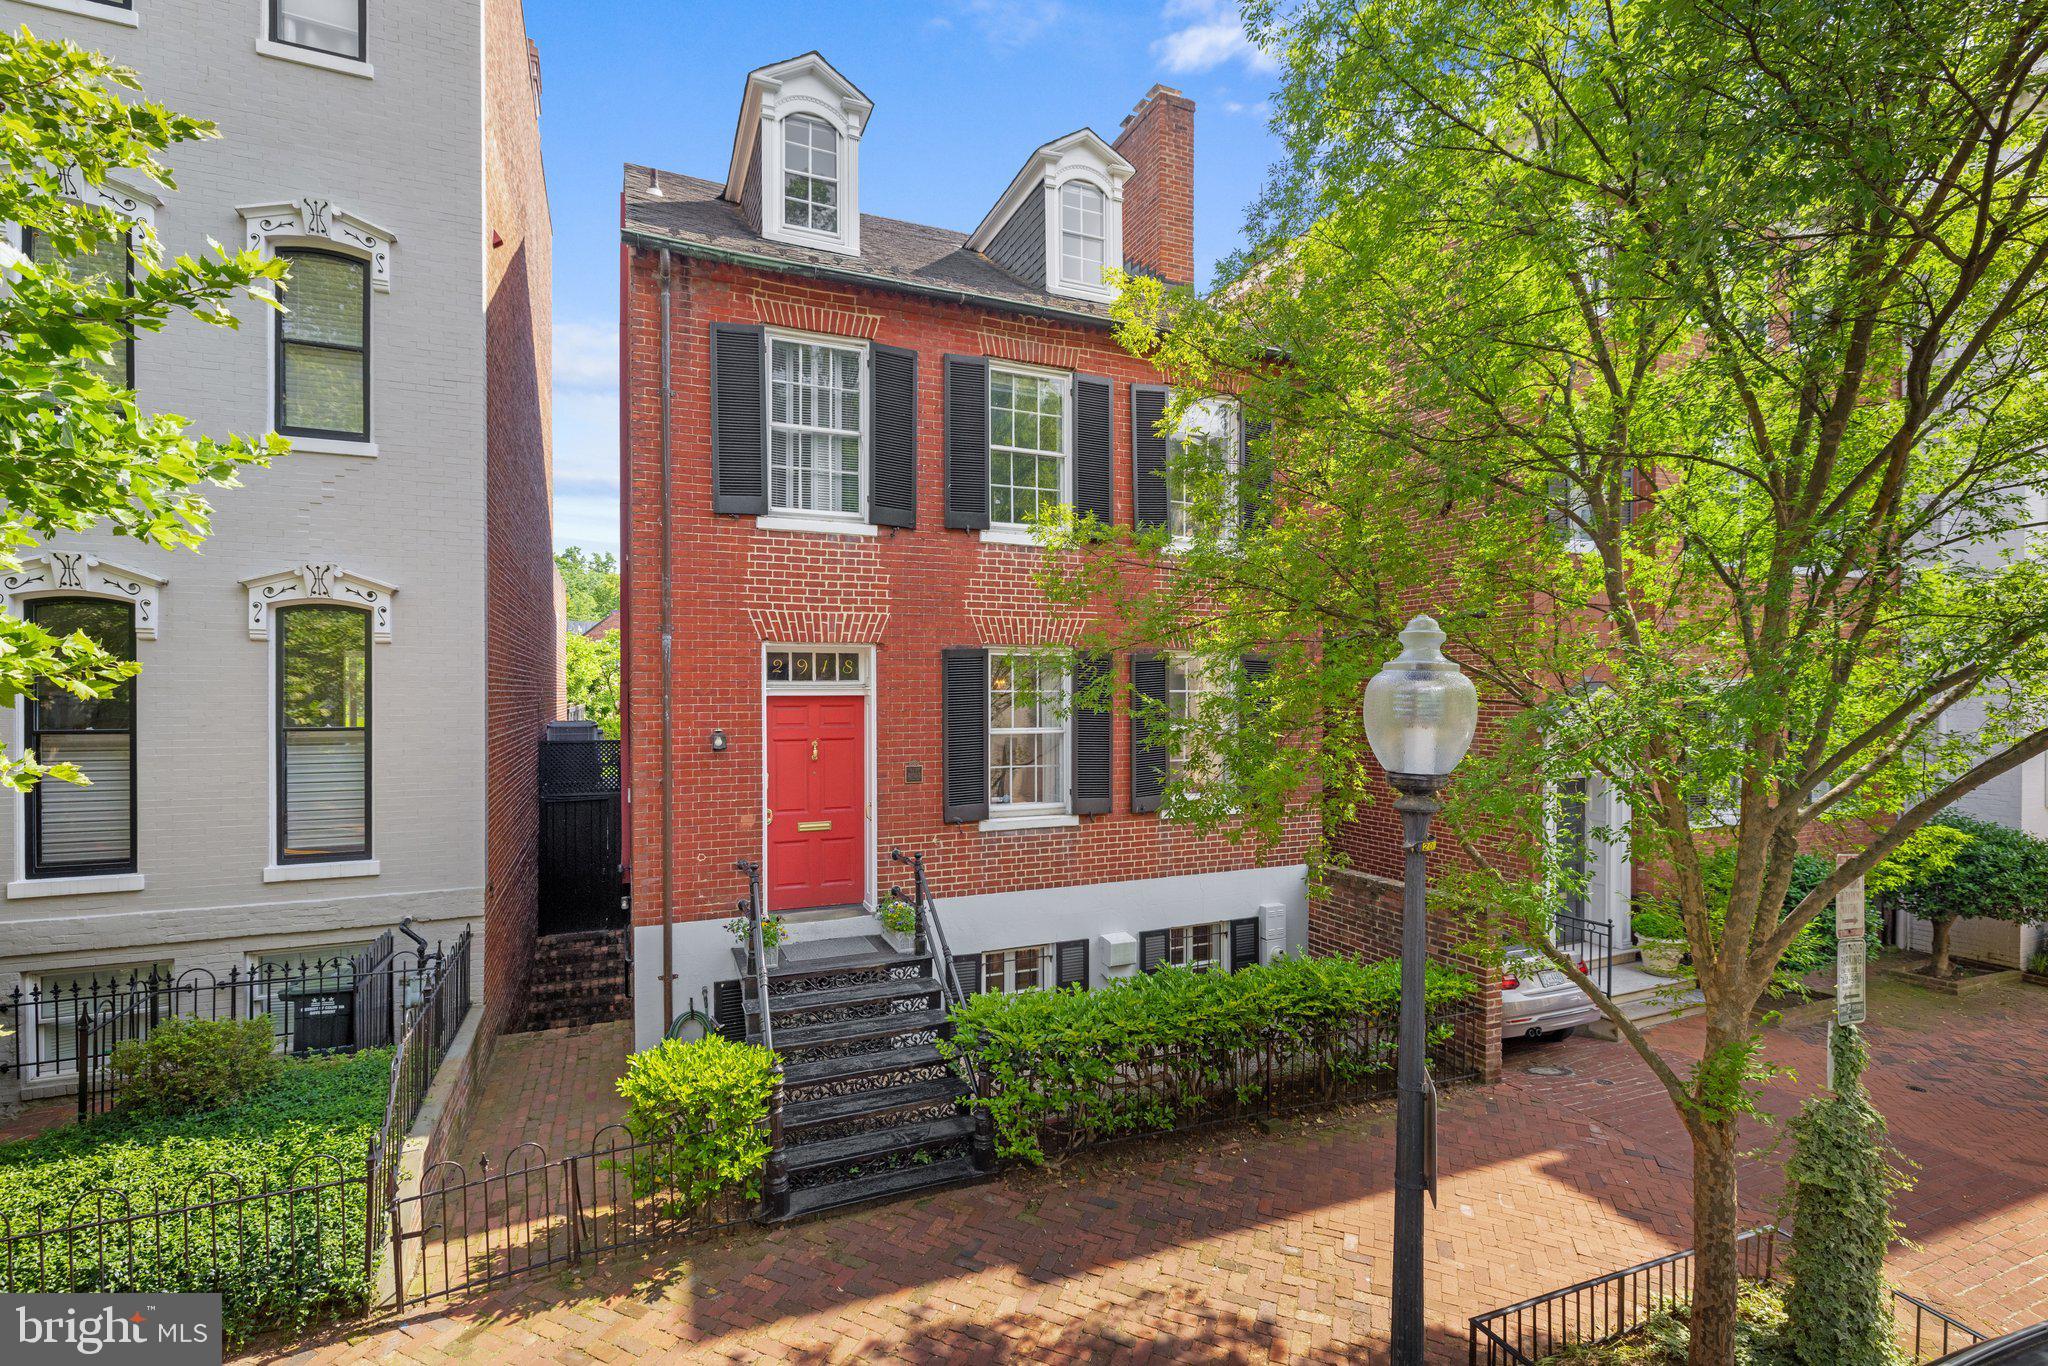
Built in 1823, this authentic Federal home is one of three distinguished houses shown on the south side of West Street, between Washington and Greene Streets, on James Keily’s map of Georgetown from 1851. This rare residence has been meticulously preserved and modernized by the present owner, offering an exquisite blend of historic charm and contemporary convenience. The property is further enhanced by an impressively deep south garden, a staple of the Georgetown Garden Tour since its inception, known for its extraordinary plantings, low horizon line, and general orientation that create a captivating landscape enjoyed from every level of the house.

Upon entering, the generous entry hall showcases original details and 10-foot ceilings, setting the tone for the elegance found throughout the main level. The double drawing room, filled with natural light from two exposures, features original fireplaces, antique light fixtures, and built-in bookshelves, creating a timeless and classic Georgetown space. At the end of the hallway, a butler's pantry includes a south-facing window, coat closets, a wet bar with a fridge, a powder room, an elevator, and access to a charming south-facing porch, providing both practicality and style.

The ground floor is designed for both elegance and functionality. A side entrance leads to a hallway flanked by storage and access to a second powder room. The large, light-filled kitchen boasts granite countertops and backsplash, Leicht cabinetry with modern conveniences such as a fold-out pantry, piston drawers, and roll-out cabinets. Top-of-the-line appliances include a Sub-Zero refrigerator with two freezer drawers, a five-burner cooktop, a built-in microwave, and a wall oven, complemented by an additional bar fridge and Sub-Zero freezer behind the granite bar. Adjacent to the kitchen is a spacious utility room. This level also features a large dining room with a fireplace and a cozy, light-filled family room with built-in cabinets, offering direct views and access to the garden through large glass doors.

The second floor comprises two expansive, light-filled bedrooms, each with matching fireplaces and en suite bathrooms. One of the bedrooms includes a dressing room with a large window that provides abundant natural light. Double doors connect the rooms, offering flexibility in how the space is enjoyed. The back bedroom has elevator access, adding to the home's modern conveniences.

The third floor has two additional bedrooms and a split bathroom with a water closet, providing ample space and privacy. This is a rare opportunity to own a fine example of Federal architecture. The significant historical value and modern amenities is perfect for those who appreciate the timeless elegance and functionality of Georgetown's architectural heritage.
#DCDC2143532

WASHINGTON

2918 P STREET NW

4 Beds

3 Baths

3,293 Sq.Ft.

$2,999,000

MLS#: DCDC2143532
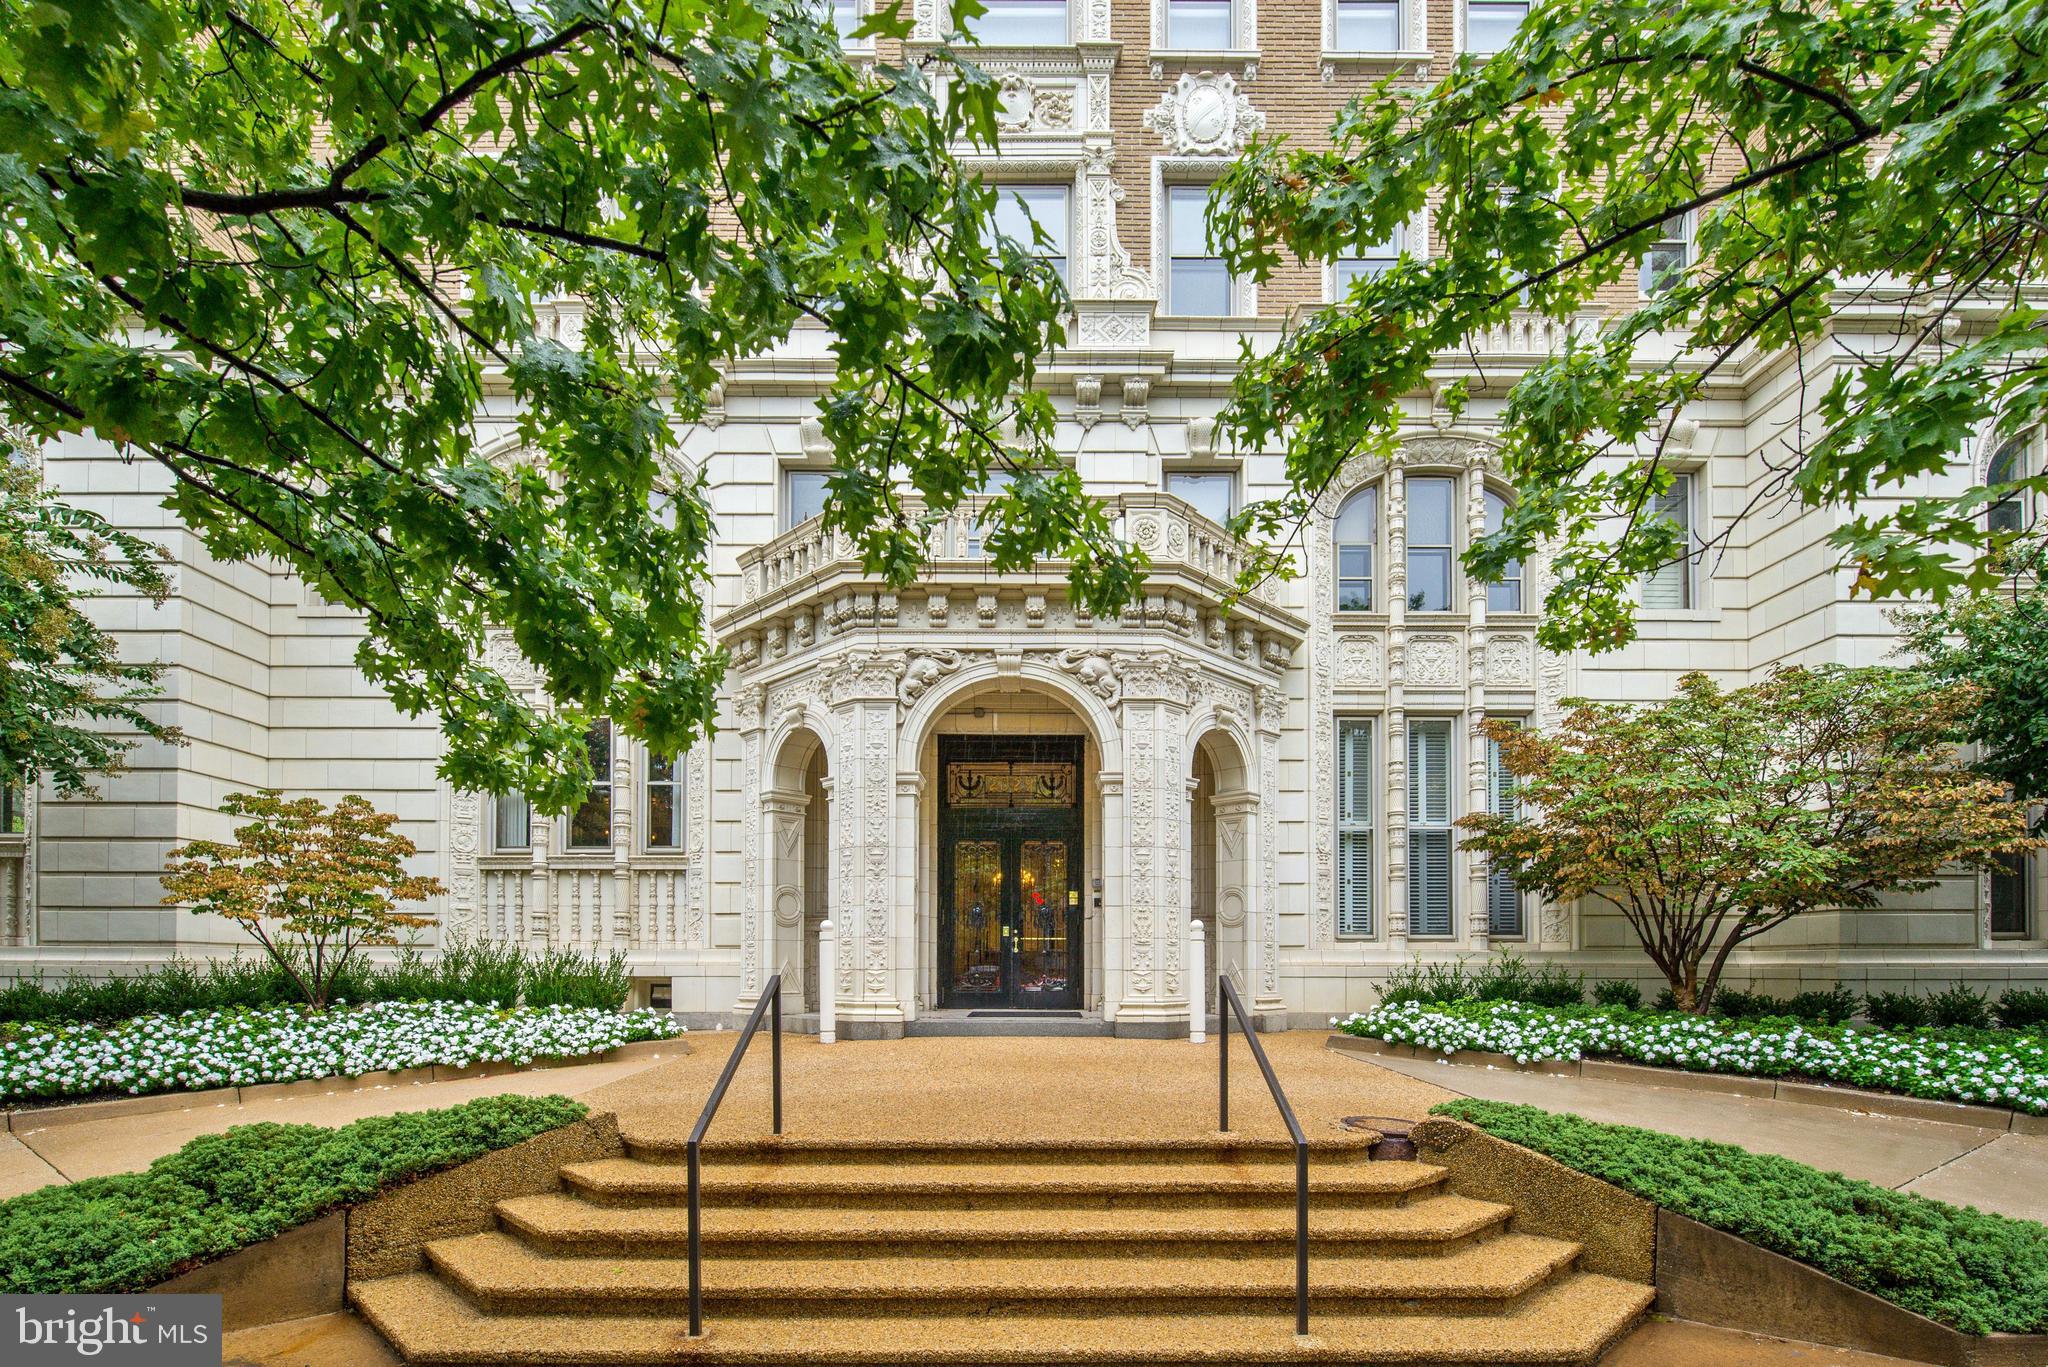
2029 Connecticut is the epitome of grand Beaux Arts construction in Washington, influenced by French architecture, including the Palace of Versailles. It was designed by Hunter and Bell and built in 1917. Its lobby’s soaring ceilings, marble floors, and exquisite plaster moldings provide an elegant welcome. It is perfectly sited in Kalorama, and has been home to a former president, presidential candidate, ambassadors, artists, members of Congress and many distinguished people representing a variety of professions.  

This exquisite corner residence offers expansive, light-filled spaces that flow effortlessly for refined living and entertaining. Spanning approximately 3,200 square feet (per floor plan), this home features soaring ceilings and beautifully proportioned rooms throughout. The grand gallery offers elegant entertaining space and walls for art, while the connecting living room is framed by tall windows that fill the large room with natural light.  

The eat-in kitchen (with a built-in banquette that can seat six) offers abundant cabinet storage, a center island, double ovens, and convenient access to the foyer. The private bedroom wing has three bedrooms and three baths. The serene primary suite includes a walk-in closet + more closets, a dressing area, and a luxuriously large bath. A spacious second bedroom has a wall of custom closets and is large enough to hold a king bed plus significant home office space. The third bedroom has built-ins and is large enough to be a home office and guest room. There is a laundry closet that includes a laundry sink, in addition to W/D.

Two separately deed parking spaces convey, one in the garage and one on the surface lot above, both gated. One large storage space conveys. The building’s renovated roof deck is easily accessible by elevator. There is a  catering kitchen and powder room on the roof.

The attentive staff of 2029 provide 24-hour front desk service, cleaning and building maintenance.  

2029 Connecticut is just a few blocks away from the Dupont Circle and Woodley Park red line Metros, and is surrounded in all directions by restaurants, shops, museums, galleries and other conveniences. The Phillips Collection, Cosmos Club, National Zoo and pedestrian/car access to Rock Creek Park are all nearby.
#DCDC2228418

WASHINGTON

2029 CONNECTICUT AVENUE NW 54

3 Beds

3 Baths

3,200 Sq.Ft.

$2,999,000

MLS#: DCDC2228418
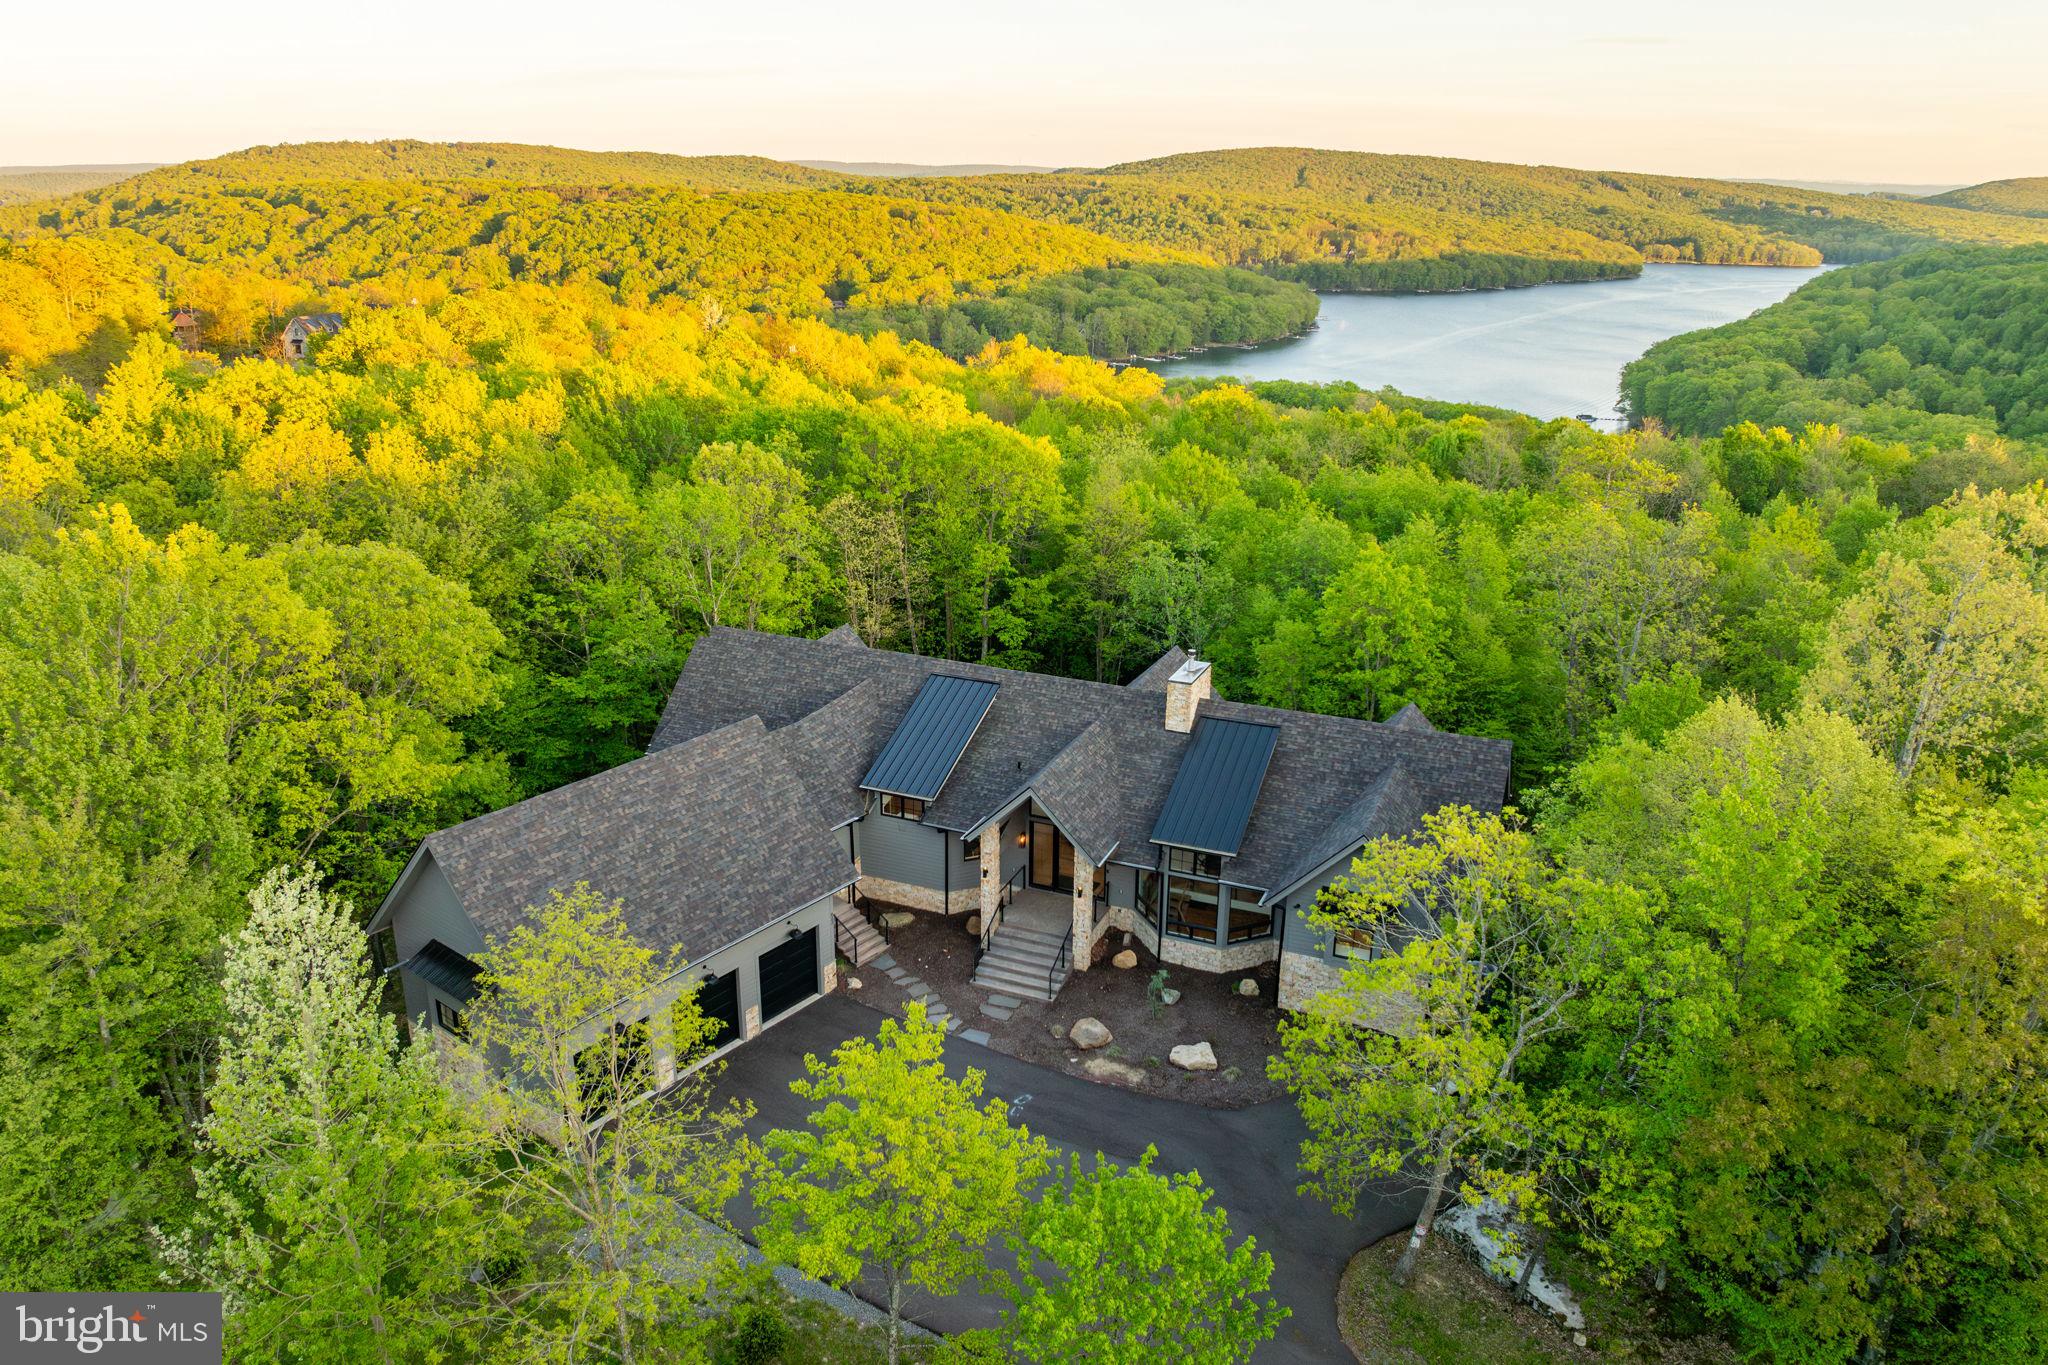
Welcome to Boulders Edge, a stunning mountain retreat perched above Deep Creek Lake, where luxury living meets the beauty of nature. Built in 2022 on 1.25 private acres, this exceptional home offers privacy, modern elegance, and panoramic lake and wooded views through floor-to-ceiling windows. Inside, you'll find soaring ceilings, a custom gas fireplace, and designer finishes throughout. The chef’s kitchen features a massive marble island, top-of-the-line JennAir appliances, a hidden prep kitchen, and sleek white oak cabinetry. The main level includes two spa-inspired primary suites, a dedicated office, and a stylish mudroom with custom gear storage. The expansive lower level is perfect for entertaining, complete with a full bar, game area, and a dramatic three-sided glass fireplace, plus three additional bedroom suites and bonus spaces. Step outside to a beautifully landscaped backyard with a hot tub, stone patio, fire pit, and a whimsical boulder cave. With a private, peaceful dock slip and easy access to year-round lake activities, Boulders Edge is the ultimate mountain getaway.
#MDGA2009290

MC HENRY

422 MOUNTAINTOP ROAD

6 Beds

6 Baths

6,892 Sq.Ft.

$2,999,000

MLS#: MDGA2009290
Welcome to 502 North Jackson - Ten Penny Homes presents another stunning new build in sought after Ashton Heights. This gorgeous Colonial Farmhouse dwelling  is perfectly situated on a large, flat corner lot  north of Pershing Dr. and features over 6,300 finished square feet expertly spread out over 4 floors. With 6 bedrooms, 6 1/2 baths in the main house, and a detached garage with a fully finished 1 bedroom/ 1 bathroom loft to use as your own personal workspace, bedroom, or au pair suite. 

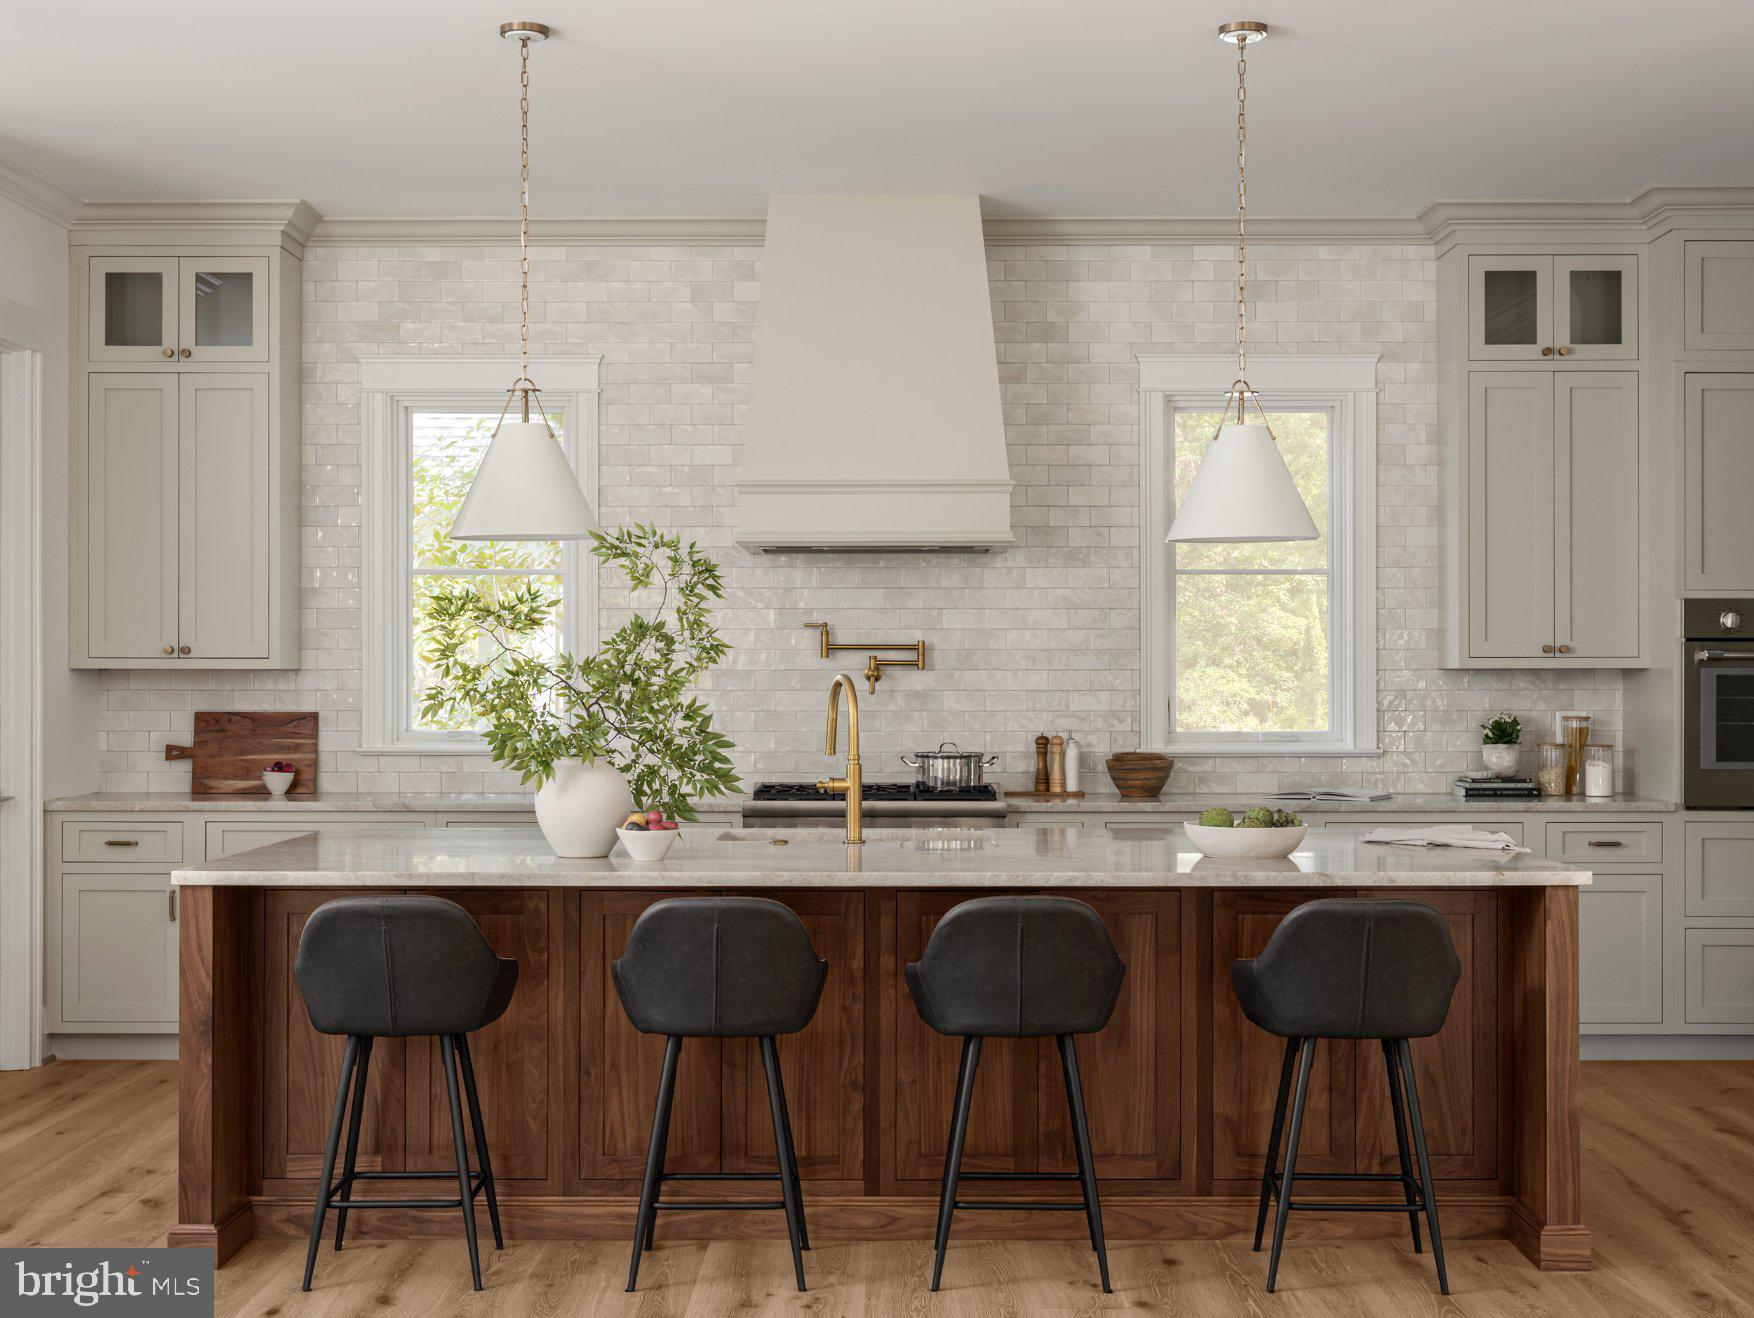
Inside the main home, you are greeted across the foyer by the home studio with custom built in cabinetry and lighting. The dining room, enveloped in elegant wainscotting connects to the Thermador clad chef's kitchen through a butler's pantry and walk in. Once in the open chef's kitchen, unwind at the custom built 10 foot island with bar seating and look out into the open living area and fireplace surrounded with  custom milled mantle piece . A breakfast nook looks out to the backyard and flagstone covered porch, while a mudroom with built in cabinetry and storage connects through the back of the house. 

The primary suite upstairs is it's own wing unto itself. Connecting to the other 3 bedrooms and laundry room through paneled French doors off of the main staircase, its' vaulted, tray ceiling leads the eye towards the luxurious master bath with heated floors, double vanities, soaking tub, and oversized walk in shower. 2 separate walk-in closets off of the main bedroom complete your private oasis. All 3 additional bedrooms on the 2nd floor are outfitted with their own bathrooms and walk in closets. A private loft upstairs has it's own bedroom and bath with a large bonus room perfect for a study or craft space.

Entertain your guests on the lower level with a large recreation space outfitted with custom 4 zoned wireless speakers and subwoofer throughout the house, a wet bar, large finished walk in to convert to a wine or bourbon cellar, and fitness room. A 6th bedroom with en suite bath rounds out a marvelous property waiting for you to call it home.

502 North Jackson is the perfect blend of private oasis inside an urban setting with incredible access to Clarendon, Ballston, and all that Arlington has to offer.  Ten Penny Homes offers a 1 year wall to wall workmanship warranty, 2 year mechanical, and 10 year structural warranty with all of their builds. All mechanical is covered under manufacturers warranty.
#VAAR2073400

ARLINGTON

502 N JACKSON STREET

7 Beds

7 Baths

6,298 Sq.Ft.

$2,999,000

MLS#: VAAR2073400
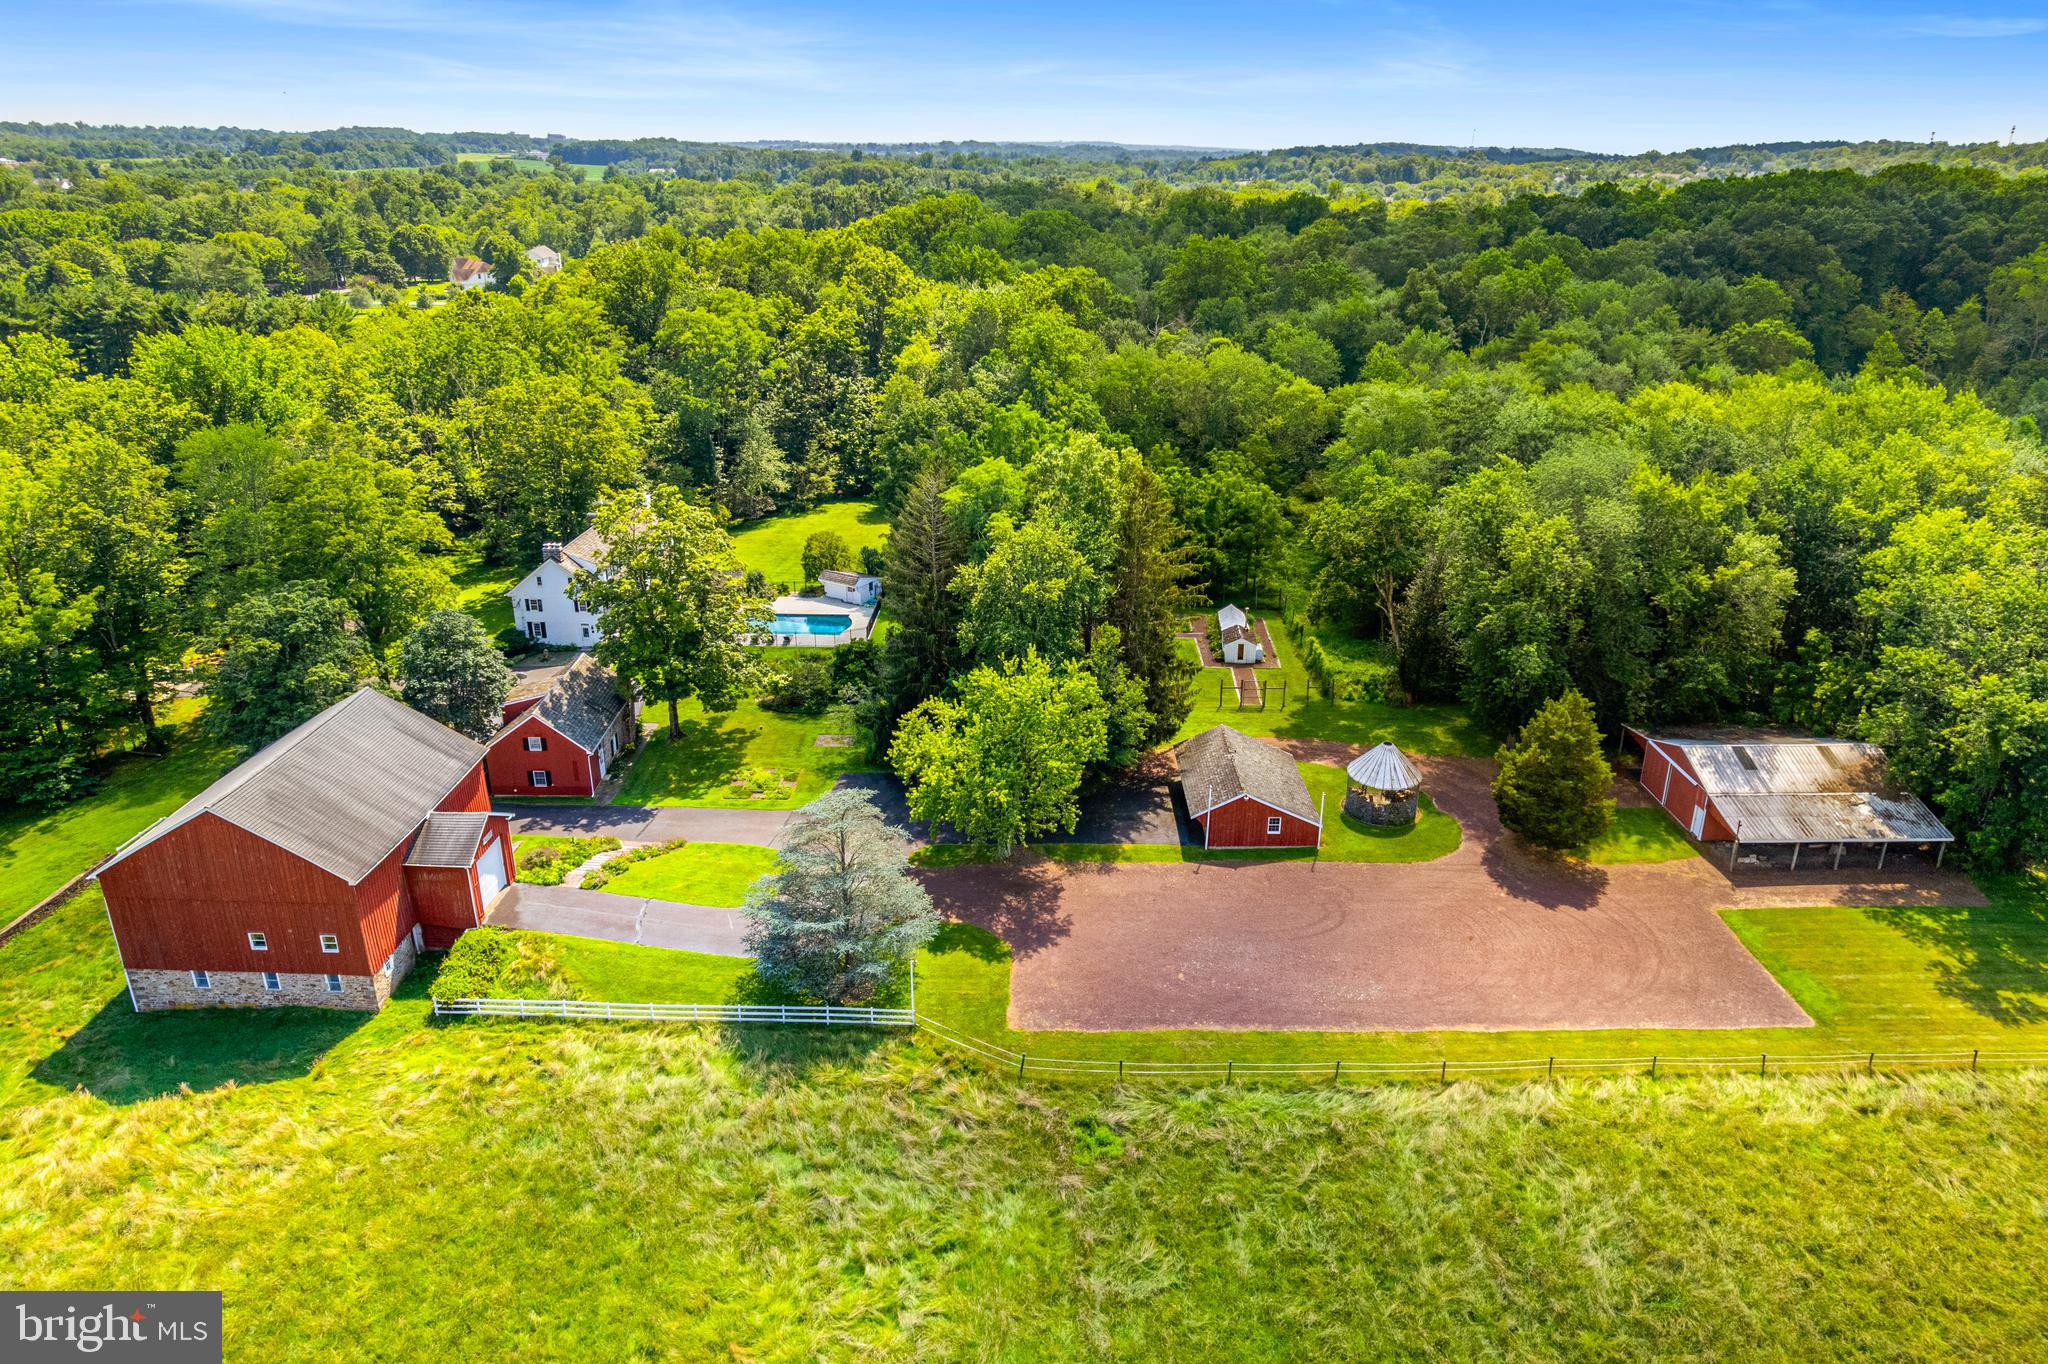
Gorgeous Bucks County Farmstead gracefully nestled on a scenic, tranquil backdrop of rolling country land that offers the utmost in privacy yet is convenient to everything. Over 20 acres of beautiful meadows, hayfields, open space, endless perennial gardens, rustic spring house with neighboring creek and more! This truly inspiring and lovingly preserved hobby farm offers a perfectly positioned main house, carriage house, large barn with stalls and gallery space, detached 3-car garage, pole barn and greenhouse.  The stately tree-lined drive is a precursor to the beauty that awaits. The antiquity and sustainable space in the stone farmhouse offer a glimpse into its 1700’s past while bestowing some modern touches although maintaining the historic charm. Features include 4 bedrooms, 3.5 baths, bonus third floor flex space which can be utilized as a studio or fitness space and partially finished lower-level ideal for a billiard/pub room. Abundant in character, this vintage beauty showcases skillfully crafted exterior and interior stonework along with deep windowsills, exposed beam ceilings, period hardware, cedar roof, 5 wood-burning fireplaces, wood floors and built-ins throughout. Relax outdoors on the covered back porch or lounge at the saltwater pool with convenient pool house highlighting a full bath while admiring the wildflowers and long distant meadow views with the sounds of nature all around. Guests can enjoy their own serenity in the eye-catching, spacious Carriage House featuring 3 bedrooms, 2 full baths, kitchen and living space adorned with wood beam accents and a sizeable picture window to admire the grounds. The lower portion of the classic Red Barn can easily host horses and other animals with multiple stalls while the upper portions are finished to accommodate a multitude of uses. In the past, this included an art studio and gallery, but any collector will delight in this space as well as the separate Pole Barn building.   So much to be discovered on this glorious compound bordering 50 acres of preserved land. Meander through your own nature preserve and hike on your own walking trails, grow your own vegetables, and raise farm animals while enjoying this hidden piece of paradise showcasing charm and cozy living quarters. The mural-like setting located just minutes from downtown Doylestown, exemplifies one of the finest properties in Bucks County with its traditional design and every amenity appreciated for today's lifestyle. *****The land has yet to be preserved. Opportunity for a Conservation Easement and Separately deeded 2 acre building lot can add even more value to this special property. Enjoy low property taxes under Act 319.
#PABU2100898

DOYLESTOWN

4783 LANDISVILLE ROAD

7 Beds

5 Baths

5,414 Sq.Ft.

$2,999,000

MLS#: PABU2100898

1 ... 499 500 501 502 503 ... 666
* Listings identified with the FMLS IDX logo come from FMLS and are held by brokerage firms other than the owner of this website. The listing brokerage is identified in any listing details. Information is deemed reliable but is not guaranteed. If you believe any FMLS listing contains material that infringes your copyrighted work please review our DMCA policy and learn how to submit a takedown request. © 2024. First Multiple Listing Service, Inc.

Send a message

Message successfully sent.

Your message

What is 3 + 4 ?

Reason for contacting?

I agree to receive email communication and understand I can unsubscribe at any time.

I agree to be contacted by Charis Realty Group - Christine Issler, Broker via call, email, and text for real estate services. To opt out, you can reply 'stop' at any time or reply 'help' for assistance. You can also click the unsubscribe link in the emails. Message and data rates may apply. Message frequency may vary. Privacy Policy

Sign Out

Virtual Assistant

Would you like to take the next step with this property? We can help you schedule a showing or virtual tour, or send you more details.

Yes, I would like more information.

Thank You for Your Reply, One of Our Agents will contact you as soon as possible

No, maybe later.

Thank you, you can always contact me via email, phone number or through the contact form.

Realhub AI

Lucy - Your AI-Powered Realtor

Update Your Temporary Password

Personalize your search

Enter your email and we'll notify you immediately when new listings match what you're looking for.

or enter email address

Already have an account ? Login here

Continue your home search

I agree to receive communications and understand I can unsubscribe at any time.

I agree to be contacted by Charis Realty Group - Christine Issler, Broker via call, email, and text for real estate services. To opt out, you can reply 'stop' at any time or reply 'help' for assistance. You can also click the unsubscribe link in the emails. Message and data rates may apply. Message frequency may vary. Privacy Policy

Already have an account ? Login here

We use cookies

We use cookies primarily for analytics to enhance your experience. By accepting, you agree to our use of these cookies. You can manage your preferences or learn more about our cookies policy.