Properties

Browse or get in touch to schedule a walkthrough.

  • Nearby me
Price range

Popular features

Community features

Property features

Waterfront

View

Exterior Features

Interior Features

Style

10000 properties match your criteria

Updated 1 minute ago

E-Alert name
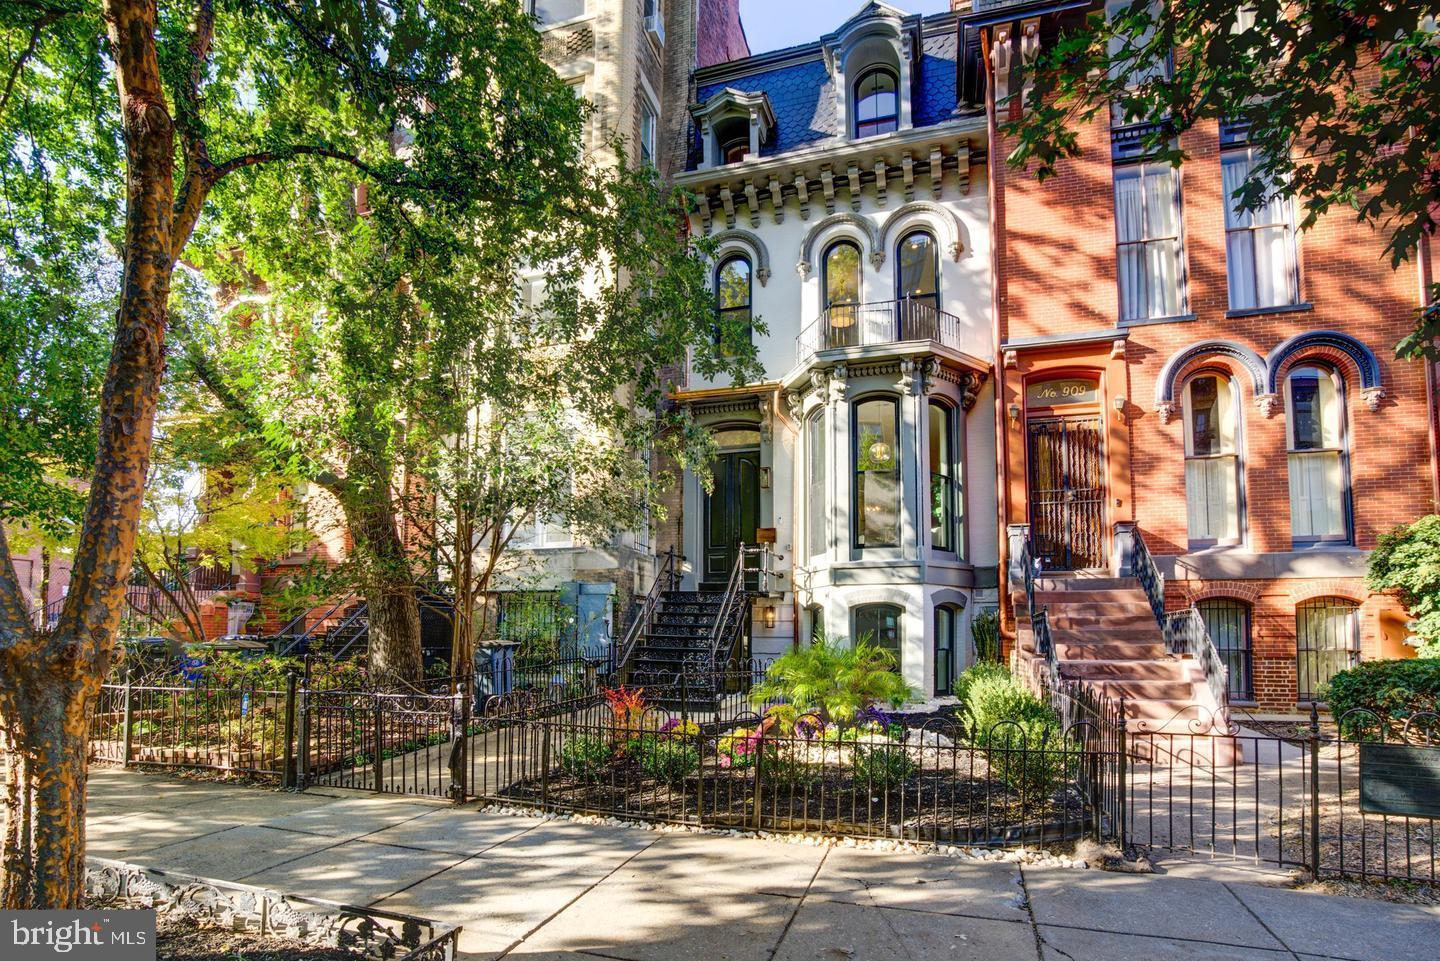
Welcome to 111 Rodney Street also known as "Charleston Manor".  Designed with Charleston's distinctive architecture in mind, this home's southern charm is sure to appeal.   The spacious red brick front porch and perfectly manicured landscaping create the most welcoming elevation and the ideal place to kick back and relax on a hot summer day.   Upon entering the home, the rich and warming colors, glistening hardwood floors, soaring ceilings decorated by intricate moldings, and floor to ceiling windows showering natural light are sure to make an impression.   Charleston Manor was designed with the most discerning buyer in mind.  This gorgeous open floor plan features a spacious living area, gourmet kitchen complete with granite counters, prep island, ample storage and cabinetry, gas range, dual ovens, dishwashers and refrigerators, wet bar, ice maker and much more!  The property boasts an impressive 2,945 square feet of living space, a size that cannot be duplicated by current city code.  Boasting 5BR, 5.5BA, luxurious first and second floor master suites with gas fireplaces, dual laundry areas, an elevator, vaulted ceilings throughout the 2nd level, custom closets in every room, intricate hand laid custom tile work in every bath, state of the art surround sound system, exquisite light fixtures adorning every ceiling, and so much more.  Charleston Manor also boasts a yard ideal for summer fun complete with privacy fencing, a heated, salt water pool, hot tub, patio, outdoor shower, and grill.  While this home is perfectly placed just steps to Rehoboth's beautiful beaches, the nationally ranked boardwalk, and all the convenient amenities of downtown, guests of Charleston Manor may never leave the property!  This home has been impeccably maintained and offers an impressive rental history.  If considering South Rehoboth, Charleston Manor must be on your list of properties to tour!
#DESU144060

REHOBOTH BEACH

111 RODNEY STREET

5 Beds

5 Baths

2,945 Sq.Ft.

$2,695,000

MLS#: DESU144060

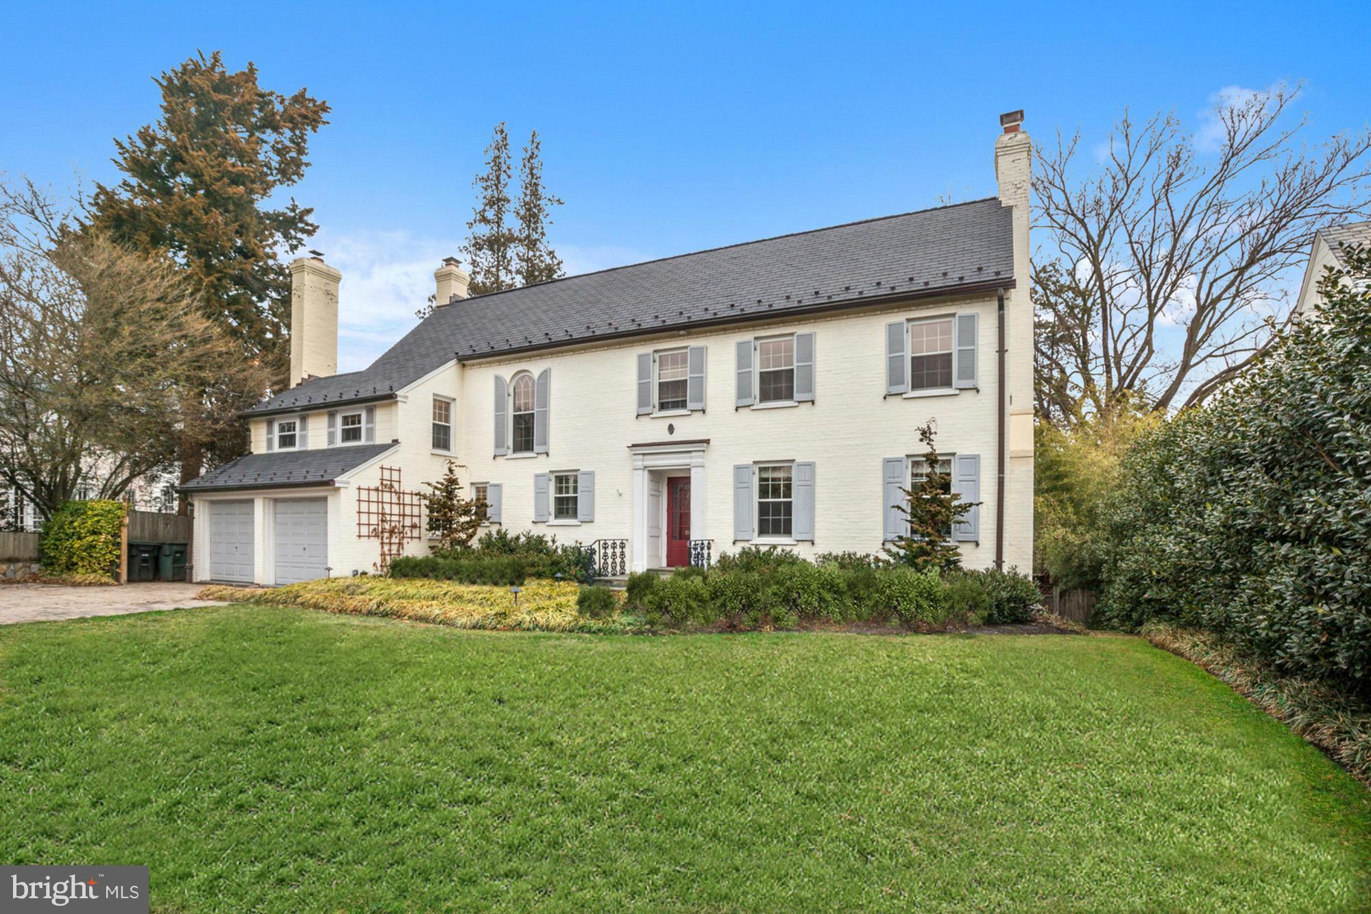
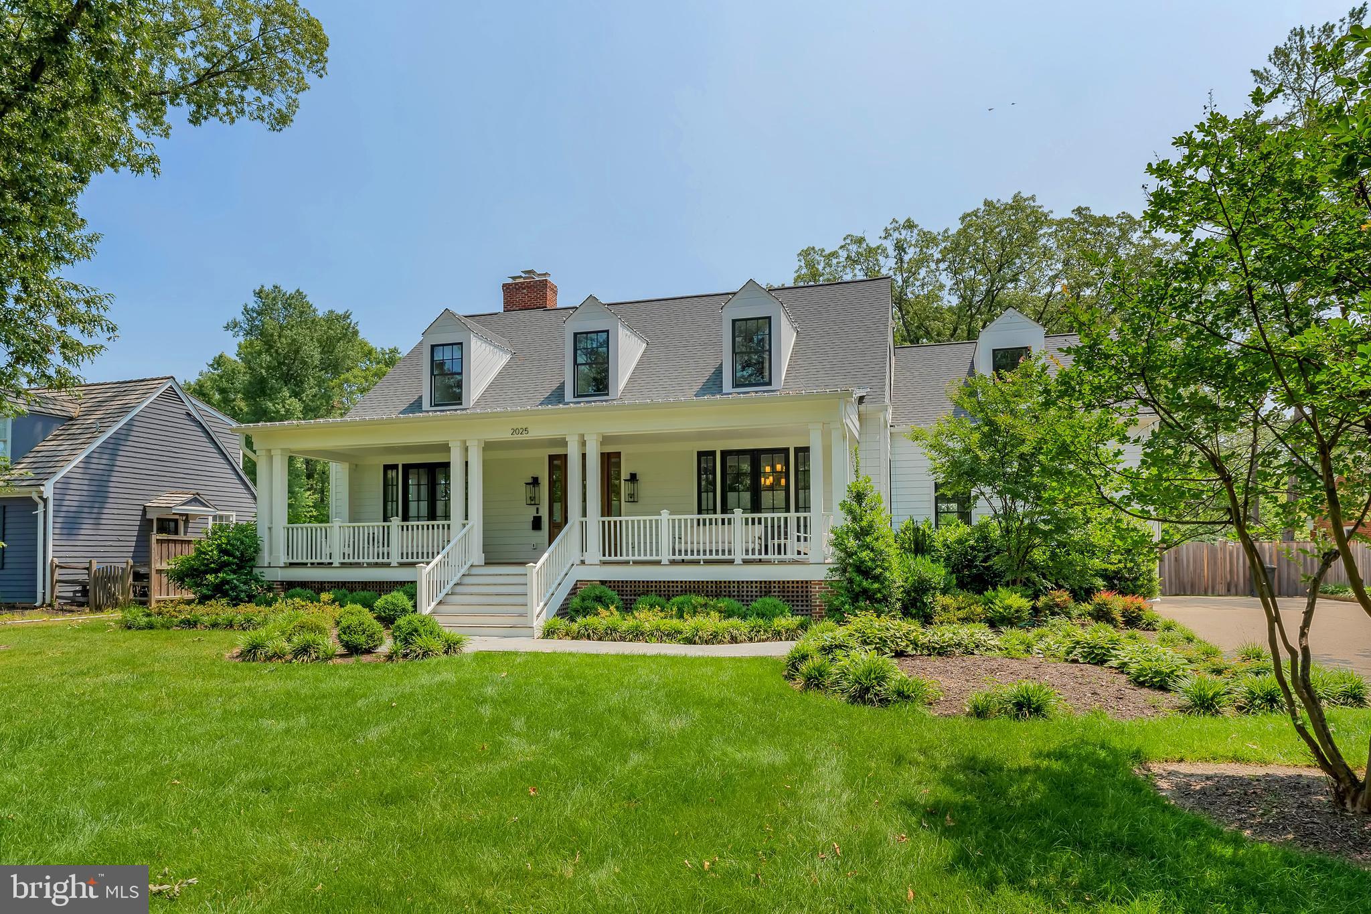
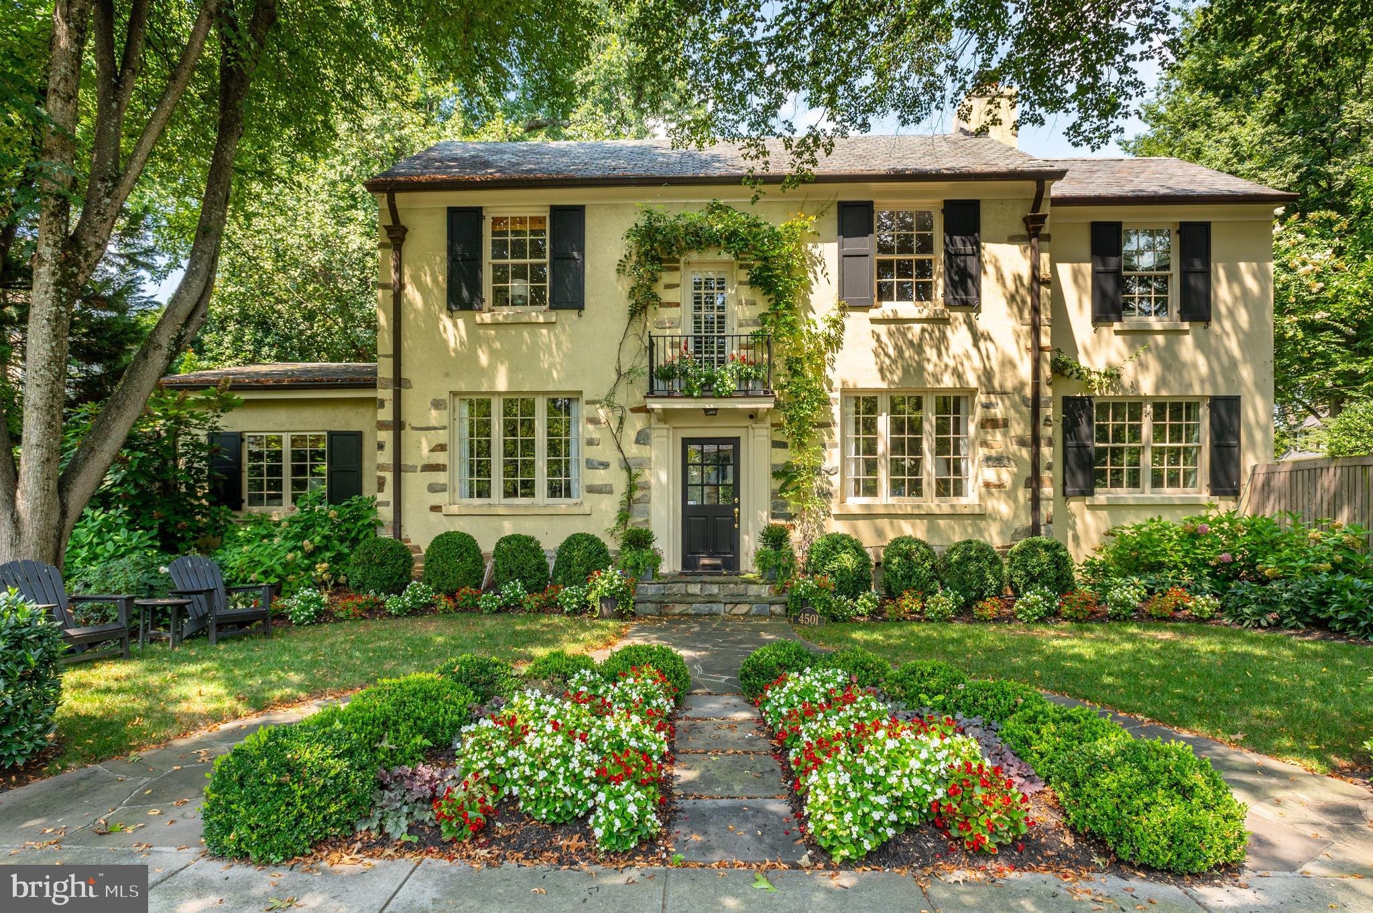
Masterful renovation & expansion of 5BR 4.5BA Tudor residence offers luxurious appointments + meticulous updates. Original character + all the comforts and convenience of a new home across 4900+ sq. ft. Expansive gourmet kitchen & family room, stunning master suite w/sitting room, all new systems, new hardscape, large mature garden, big garage. Sophisticated residence in a most desirable location!
#1001393999

WASHINGTON

4905 RODMAN STREET NW

5 Beds

4 Baths

4,905 Sq.Ft.

$2,695,000

MLS#: 1001393999

Welcome to 6404 Maiden Lane, a luxurious custom-designed home built by renowned Mid-Atlantic Custom Builders. Featuring six bedrooms and five full bathrooms, no detail has been spared in this open-concept, spacious, and sun-filled home! Step onto the charming front porch and enter the grand foyer, featuring stunning hardwood floors and soaring ten-foot ceilings. To the left of the foyer, you'll find a formal living room and to the right, a formal dining room with an adjacent butler’s pantry, including a beverage fridge that connects to the gourmet kitchen. The kitchen is a chef’s and entertainer’s dream with a gas range, oversized island, walk-in pantry, and breakfast area surrounded by oversized windows. Step outside for three-season dining and entertaining on the incredible screened-in flagstone porch with a gas connection for easy grill hook up, built-in hood for year-round grilling, and skylights. The elegant family room features coffered ceilings, a custom-designed leathered granite mantel and gas fireplace, and stunning picture windows to enjoy the southern sunlight and private yard. Conveniently and privately situated on the main floor, you’ll find one of the six large bedrooms with a walk-in closet as well as a full bathroom, perfect for guests. A huge mudroom offers access to the extra-wide two-car garage equipped with an EV charger and built-in storage. Throughout the main floor you’ll also enjoy a built-in speaker system, ideal for grand entertaining! 

Make your way to the upper level in the open and sun-filled stairwell. The second floor features four spacious and sunny bedrooms, one with an en-suite bathroom and two that share a jack-and-jill bathroom with separate water closet and tub space, ideal for privacy! The upper level also features a private home office with hardwood floors, as well as the conveniently located laundry room with utility sink, counter space, and a built-in hanging rack. At the end of the hall, step into the sophisticated primary suite that has been soundproofed for the utmost privacy! This glamorous suite features an accent wall and bedside pendant lights, as well as dual walk-in closets with custom built-ins.. The tranquil en-suite bathroom offers a water closet, walk-in spa shower with a bench and dual shower heads, a dual vanity with an oversized mirror, and a rough-in for a tub.

The generous walk-out lower level provides tons of additional living and entertaining space! Enjoy a huge recreation room with 5.1 surround sound as well as a home gym with rubber flooring, wall mirrors, and a mounted TV. The sixth bedroom with a huge walk-in closet, natural light, and a full bathroom is perfect for guests, in-laws, or an au pair suite. The lower level also features a craft room or flex space, and an additional finished storage room. Throughout this amazing home, enjoy updates galore, including LED recessed lights and designer fixtures, 8-foot doors, quartz countertops, motion detection lighting, and more! 

The flat, perfectly sized backyard backs to Whittier Woods Local Park, offering privacy and serene green views. Access the park through the private gate, where you'll find fields, a playground, tennis courts, and more.  Located within walking distance to Walt Whitman High School and Pyle Middle School, and just minutes from Burning Tree Elementary School, this home is ideally located in the heart of Oakwood Knolls. Easily accessible to I-495, Whole Foods, the new Westbard Square, and so much more, don’t miss this opportunity to enjoy incredible like-new construction in one of the most highly coveted neighborhoods of Bethesda!
#MDMC2172004

BETHESDA

6404 MAIDEN LANE

6 Beds

5 Baths

5,438 Sq.Ft.

$2,695,000

MLS#: MDMC2172004

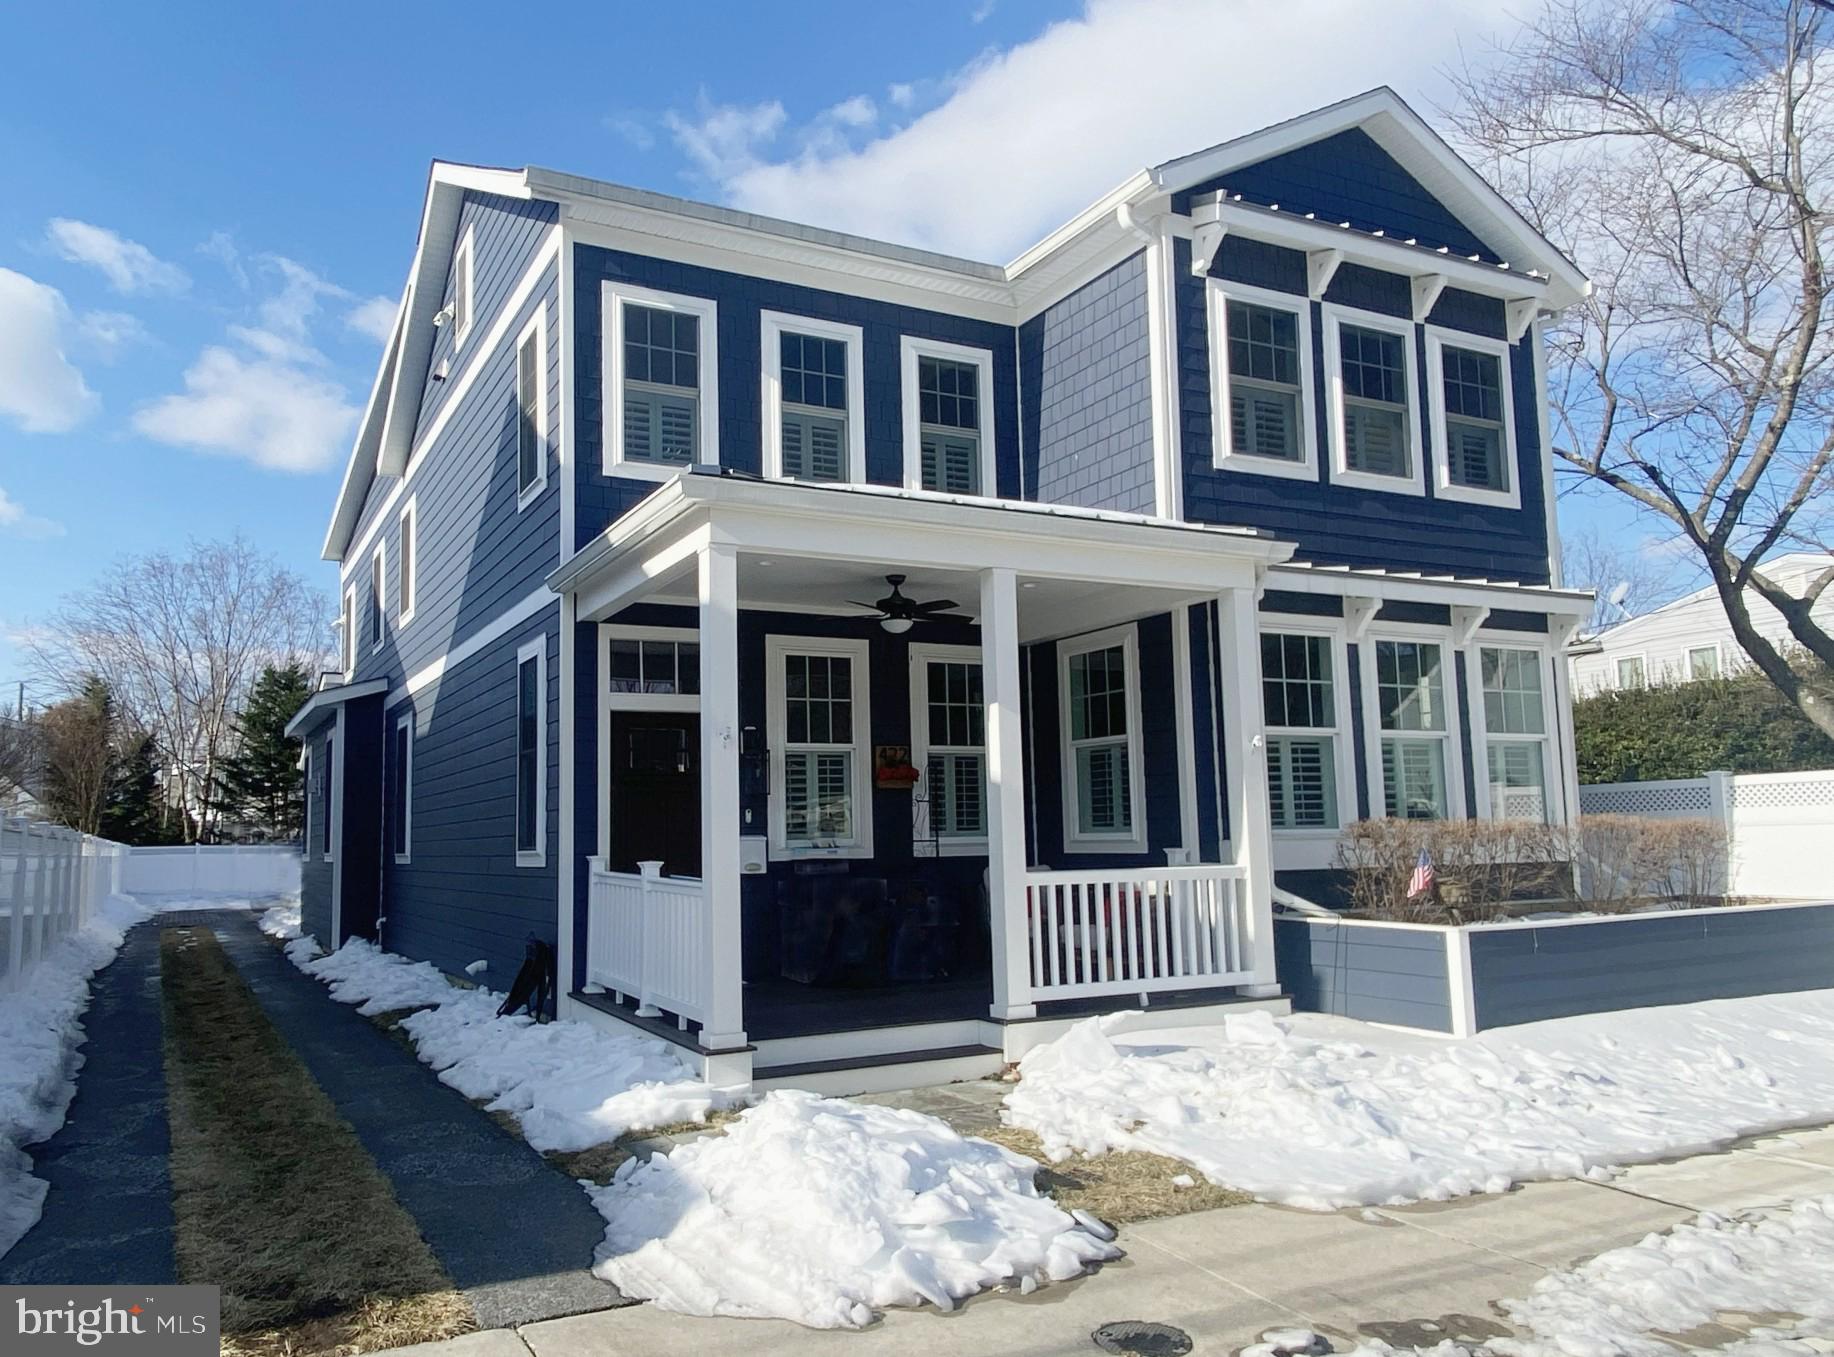
Open Sunday 1-4 PM! Brand new build, complete and ready for move-in! Beautifully designed and built by Vienna's renown Somerville Homes, enlisting local architect Thomas French, this highly sought after home is located on a gorgeous corner-lot, in the heart of Vienna. From the custom floor-plan, high ceilings, hardwood flooring, tile work, and Pella windows, to the high-end finishes, fixtures, and extras, you'll quickly notice the thoughtful details and exceptional quality! The upper-level features a luxurious primary suite with a vaulted, exposed beam ceiling, panoramic window, two enormous custom walk-in closets, one with a built-in LG steam closet. Primary bathroom includes an extra-long dual-vanity, brilliant quartz counters and tile work, zero-threshold shower, and freestanding tub. Main-level highlights include a bedroom/office with en-suite bathroom and walk-in closet, providing flexibility for guests, work, or ageing-in-place! The fabulous high-end kitchen features paneled Thermador smart-appliances, including extra wide fridge-freezer columns, 48" gas range with exhaust hood, custom cabinets, premium hardware, under cabinet lighting, gleaming quartz counters, and island with space for seating. The butler's pantry and galley provides great storage, additional cabinets, counter space, and built-in Thermador wine cooler. Open to the kitchen is an expansive family room, featuring a gas fireplace with decorative stone work. Extra-large sliding doors seamlessly lead out to a lovely screened-in porch, complete with vaulted ceiling, additional gas fireplace, large enough for lounge furniture and dining table. Step out to the flagstone patio, great for grilling, firepits, and outdoor fun. The lower level features an open rec room, wet bar with built-in wine fridge, a guest bedroom, full bathroom, den/exercise room, and finished storage space. Whether entertaining or relaxing, this home makes it easy and enjoyable! Live in proximity and walkability to everything from Whole Foods, Fresh Market, and Starbucks, to Church Street's local cafes, restaurants, and retail. Jump on the W&OD Trail at one end of the street, or have a ball at Cunningham Park & Playground on the other. Highly rated as one of the best places to live, Vienna offers exciting events and activities throughout the year, including concerts, farmer's markets, Viva Vienna, Chillen' on Church, and so many others. Commuting and travel is easy with quick access to metro, all major highways/express lanes, Reagan and Dulles Airports, Tysons, Arlington, and Washington DC. Welcome home!
#VAFX2232638

VIENNA

1000 GLYNDON STREET SE

6 Beds

6 Baths

6,300 Sq.Ft.

$2,695,000

MLS#: VAFX2232638

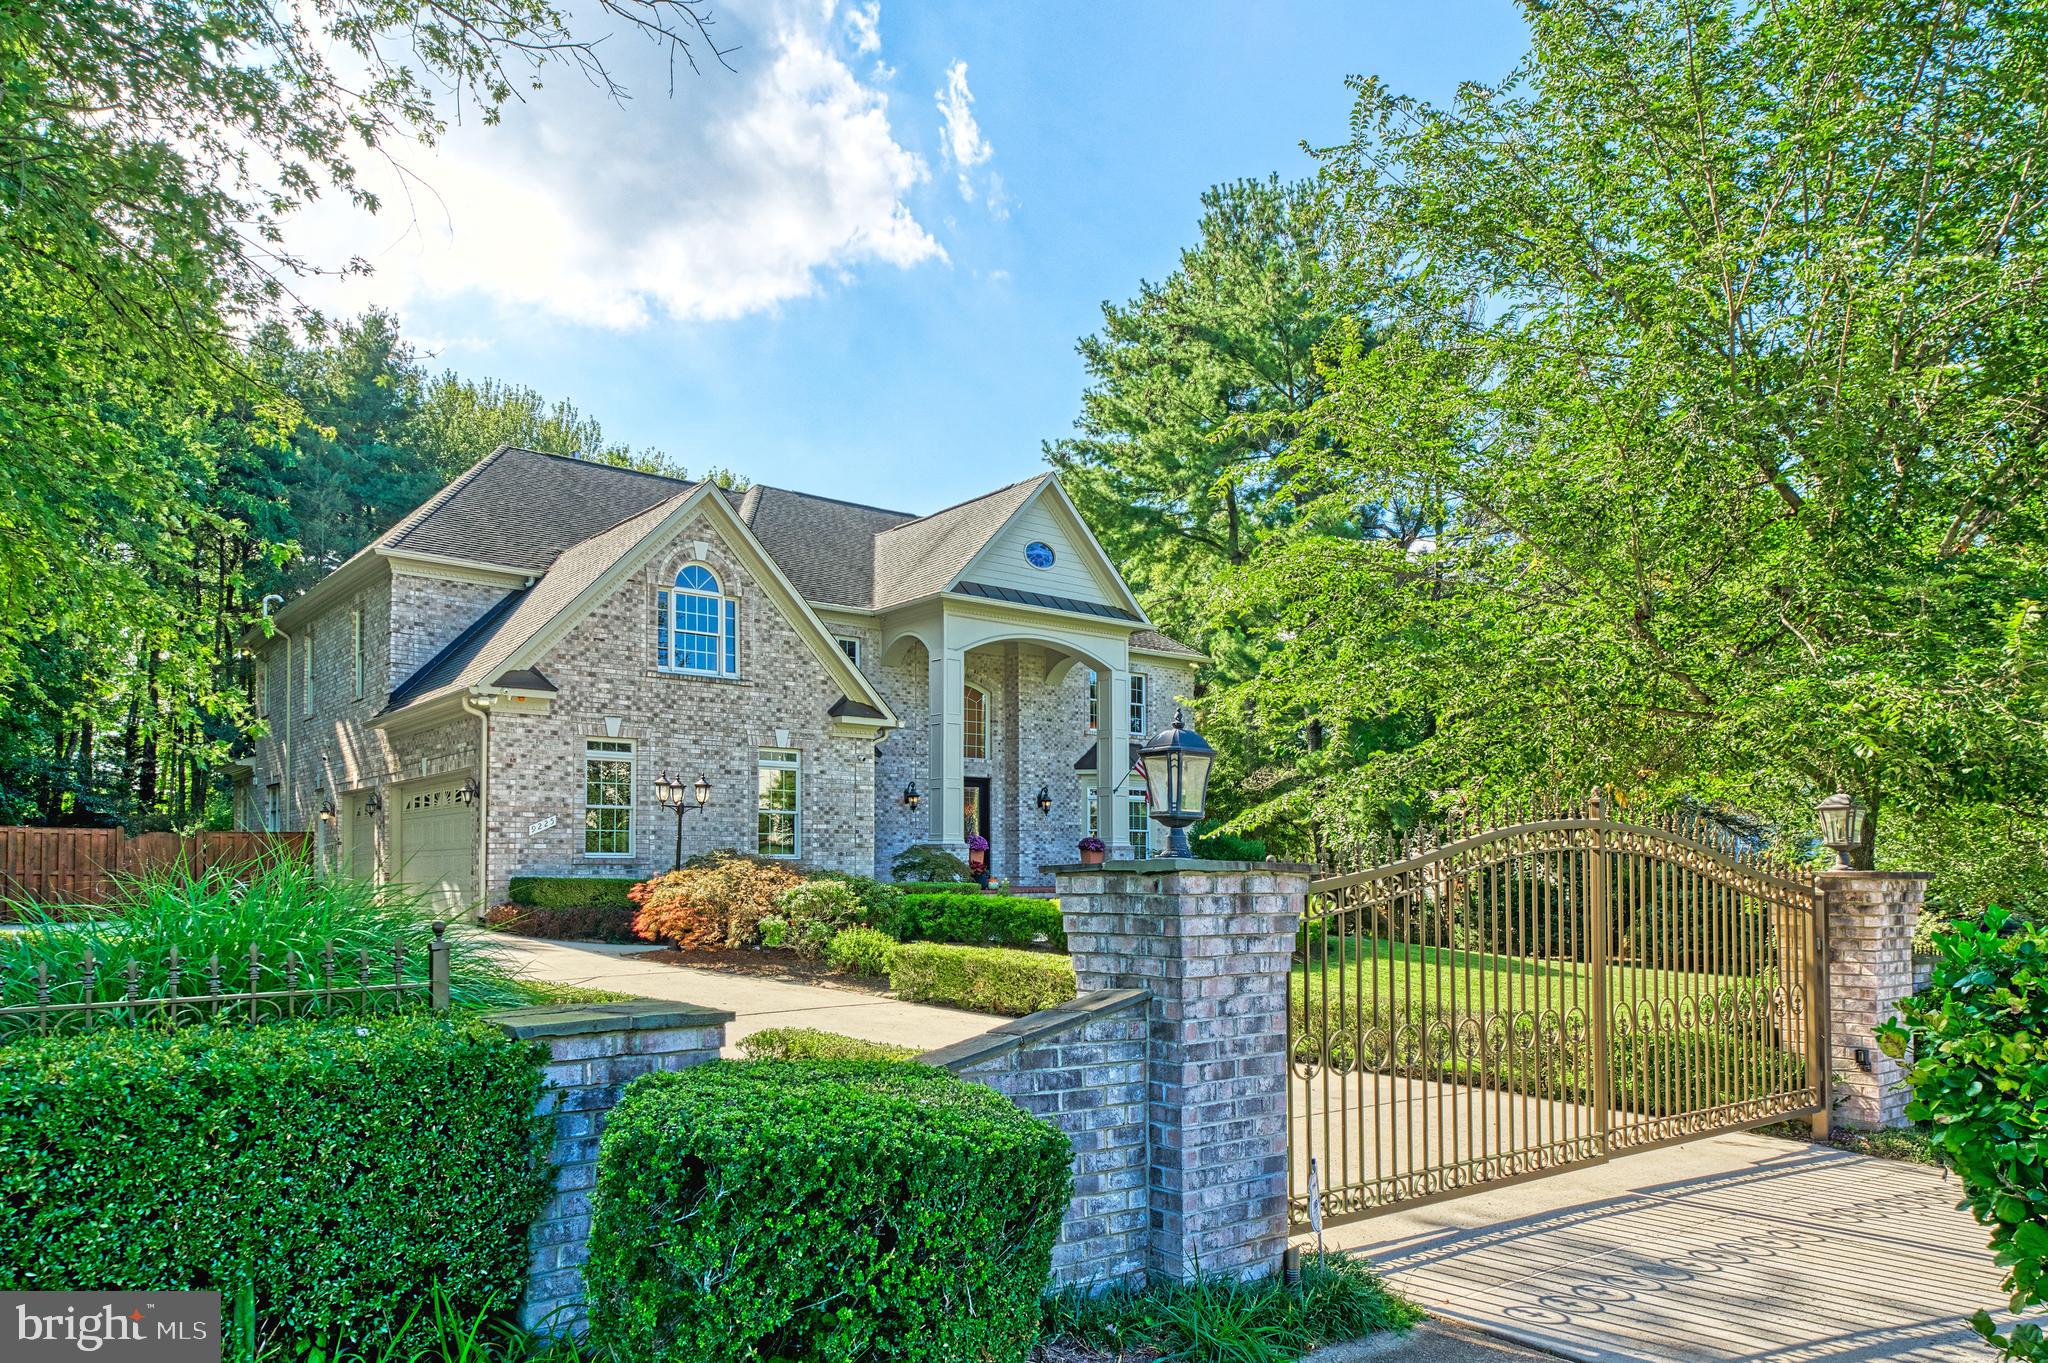
Welcome to Willerburn Acres, a close-in neighborhood in Potomac located in between Cabin John Village and Park Potomac.  The purchaser will have the opportunity to own a brand-new home to be built by Mid-Atlantic Custom Builders. Located on a 25,535 sq ft. lot., completion is scheduled for 2025.  This three-level home has 6 BR / 5 BR/ 1 HB and has 5533 sq. ft. of finished space.  Highlights include a Gourmet Kitchen with top-of-the-line appliances and a Center Island with prep and seating. Purchasers can choose from a myriad of cabinets and countertops.  A large Breakfast Area is adjacent to both the Kitchen and Family Room with  tray ceiling and additional fireplace. Additional rooms on the First Floor include a Living Room and Dining Room plus a Bedroom/Study with a Full Bathroom.   The Upper Level will not disappoint with a luxurious Primary Suite with large Primary Bathroom that has two vanities, freestanding tub and spacious shower with dual shower heads and two large walk-in closets. Completing the Second Floor are three additional Bedrooms and two Full Bathrooms plus a Loft that could easily become a fifth Bedroom. The Laundry Room and elevator shaft provide convenience and options as well. The Lower Level features a Recreation Room, Bedroom and Full Bath plus two additional Rooms perfect for Home Theater and Hobby Room.
Purchasers also have the option of bringing their own plans, custom designing or selecting from the many floor plans Mid-Atlantic has built during their 45 years in business.  Be assured of the highest quality and attention to each and every detail. Photos are from past homes Mid-Atlantic has built.
#MDMC2135894

POTOMAC

7721 MARY CASSATT DRIVE

6 Beds

5 Baths

5,544 Sq.Ft.

$2,695,000

MLS#: MDMC2135894

Welcome to 413 Virden Way, an exceptional custom-built home in the sought-after Lewes community, Mariners’ Retreat. This stunning modern farmhouse sits on a .25+/- acre parcel backing to an undeveloped parcel and situated less than a ½ mile from a magnitude of popular restaurants and shops along 2nd Street, the Lewes Rehoboth Canal and within 1 mile of Lewes Beach – virtually every amenity of downtown Lewes is at your fingertips. Upon entry, you’ll quickly recognize the timeless appointments including wide plank white oak flooring, detailed moldings, expertly crafted built-ins, attractive fixtures, tasteful furnishings and more.
Featuring  3,975+/-  heated square feet, this desirable floor plan offers four spacious bedrooms, each with a private en-suite bath, two half baths and multiple living spaces for privacy and relaxation. The spacious gourmet kitchen is designed with striking quartz counters and backsplash, a large island with storage and breakfast bar, floating shelves, commercial-grade stainless steel appliances and a walk-in pantry. The kitchen is open to the great room where the wall of built-ins and cozy gas fireplace are a beautiful focal point. Complete with a wet bar and beverage fridge, this space was designed with entertaining in mind. The first-floor primary suite offers a private sitting room, executive office, bedroom with vaulted ceilings, dual walk-in closets, and a luxurious en-suite bath decorated with marble tile, dual vanities, and oversized, multi-head, spa style shower. The first level is also host to an impressive laundry room that allows access to the pool, outdoor shower and changing room. The second level of this stunning home is host to a second recreational room currently being used as a fitness room, 3 generously sized bedrooms each with upscale, en-suite baths, and ample storage that could be finished as future additional living space. The private yard features beautiful hardscape and landscaping that surrounds the custom 12.5'x 48' swimming pool. Heated for longer enjoyment, this pool features relaxing fountains, an automated safety cover and is like no other in the area. 413 Virden Way leaves little to the imagination and is being conveyed turn-key for convenience. This is your opportunity to be a part of one of the area’s most beautiful and convenient communities in downtown Lewes.
#DESU2053946

LEWES

413 VIRDEN WAY

4 Beds

4 Baths

3,975 Sq.Ft.

$2,695,000

MLS#: DESU2053946

Set on a picturesque street in Chestnut Hill, this extraordinary home seamlessly blends classic architectural elegance with modern convenience. An inviting entryway with an arched entry door and herringbone stone floor sets the tone for the refined interiors. The gourmet kitchen is a masterpiece of both form and function, featuring a Viking double refrigerator, convection oven and microwave, marble island with seating for four, and custom cabinetry. A butler’s pantry with a wet bar and beverage fridge ensures effortless entertaining, while a built in workspace and large pantry add function to this area. French doors open from the kitchen to a sprawling terrace, offering seamless indoor-outdoor living with views of the plunge pool. The great room is a stunning focal point, with a stone fireplace with a repurposed wood mantel, and glass doors leading to the patio. A formal dining room, a formal living room with a charming banquette window seat and gas fireplace, and a private office with custom built-ins and expansive windows provide beautifully designed spaces throughout. The mudroom provides ample storage, as well as access to the 2-car garage. The primary suite, set apart for privacy, features vaulted ceilings, generous natural light, dual walk-in closets, and an ensuite bath with a soaking tub, walk-in shower, and marble-topped dual vanity. The second floor hosts three guest bedrooms, each offering generous space, abundant natural light, and refined finishes. One bedroom features a private en-suite bath, while the other two share a Jack & Jill bathroom with dual marble-topped vanities. A final spacious and secluded bedroom retreat awaits on the third floor, complete with its own en-suite bath and walk-in closet. Thoughtful hall spaces include a built-in desk, laundry room, and second staircase for added convenience. The lower level offers an exceptional retreat for relaxation and recreation, complete with a climate-controlled wine cellar, media room, billiards area, sitting room, gym, and full bath. Located in the heart of Chestnut Hill, this home offers unparalleled access to boutique shopping, dining, and the scenic trails of Wissahickon Valley Park. An extraordinary opportunity to own a masterfully designed residence in one of Philadelphia’s most sought-after neighborhoods.
#PAPH2449360

PHILADELPHIA

3 VALLEY VIEW ROAD

5 Beds

5 Baths

6,272 Sq.Ft.

$2,695,000

MLS#: PAPH2449360

PRICE REDUCED! Construction is now complete + home is staged. We are excited to bring to the market this beautiful new GTM home developed by District Quarters.  The house has it all: nearly 6,000 square feet of finished space across four levels, 6 bedrooms, 6 bathrooms, 1 powder room, 2 car attached garage, and 10 foot ceilings on the main level. Thoughtfully designed and well executed throughout. The house is located in Oakwood Knolls, one of Bethesda’s most sought after neighborhoods, perfectly situated for easy access to Walt Whitman, Pyle, and numerous private schools. 7705 Whittier checks all the boxes!
#MDMC2118840

BETHESDA

7705 WHITTIER BOULEVARD

6 Beds

6 Baths

5,788 Sq.Ft.

$2,695,000

MLS#: MDMC2118840

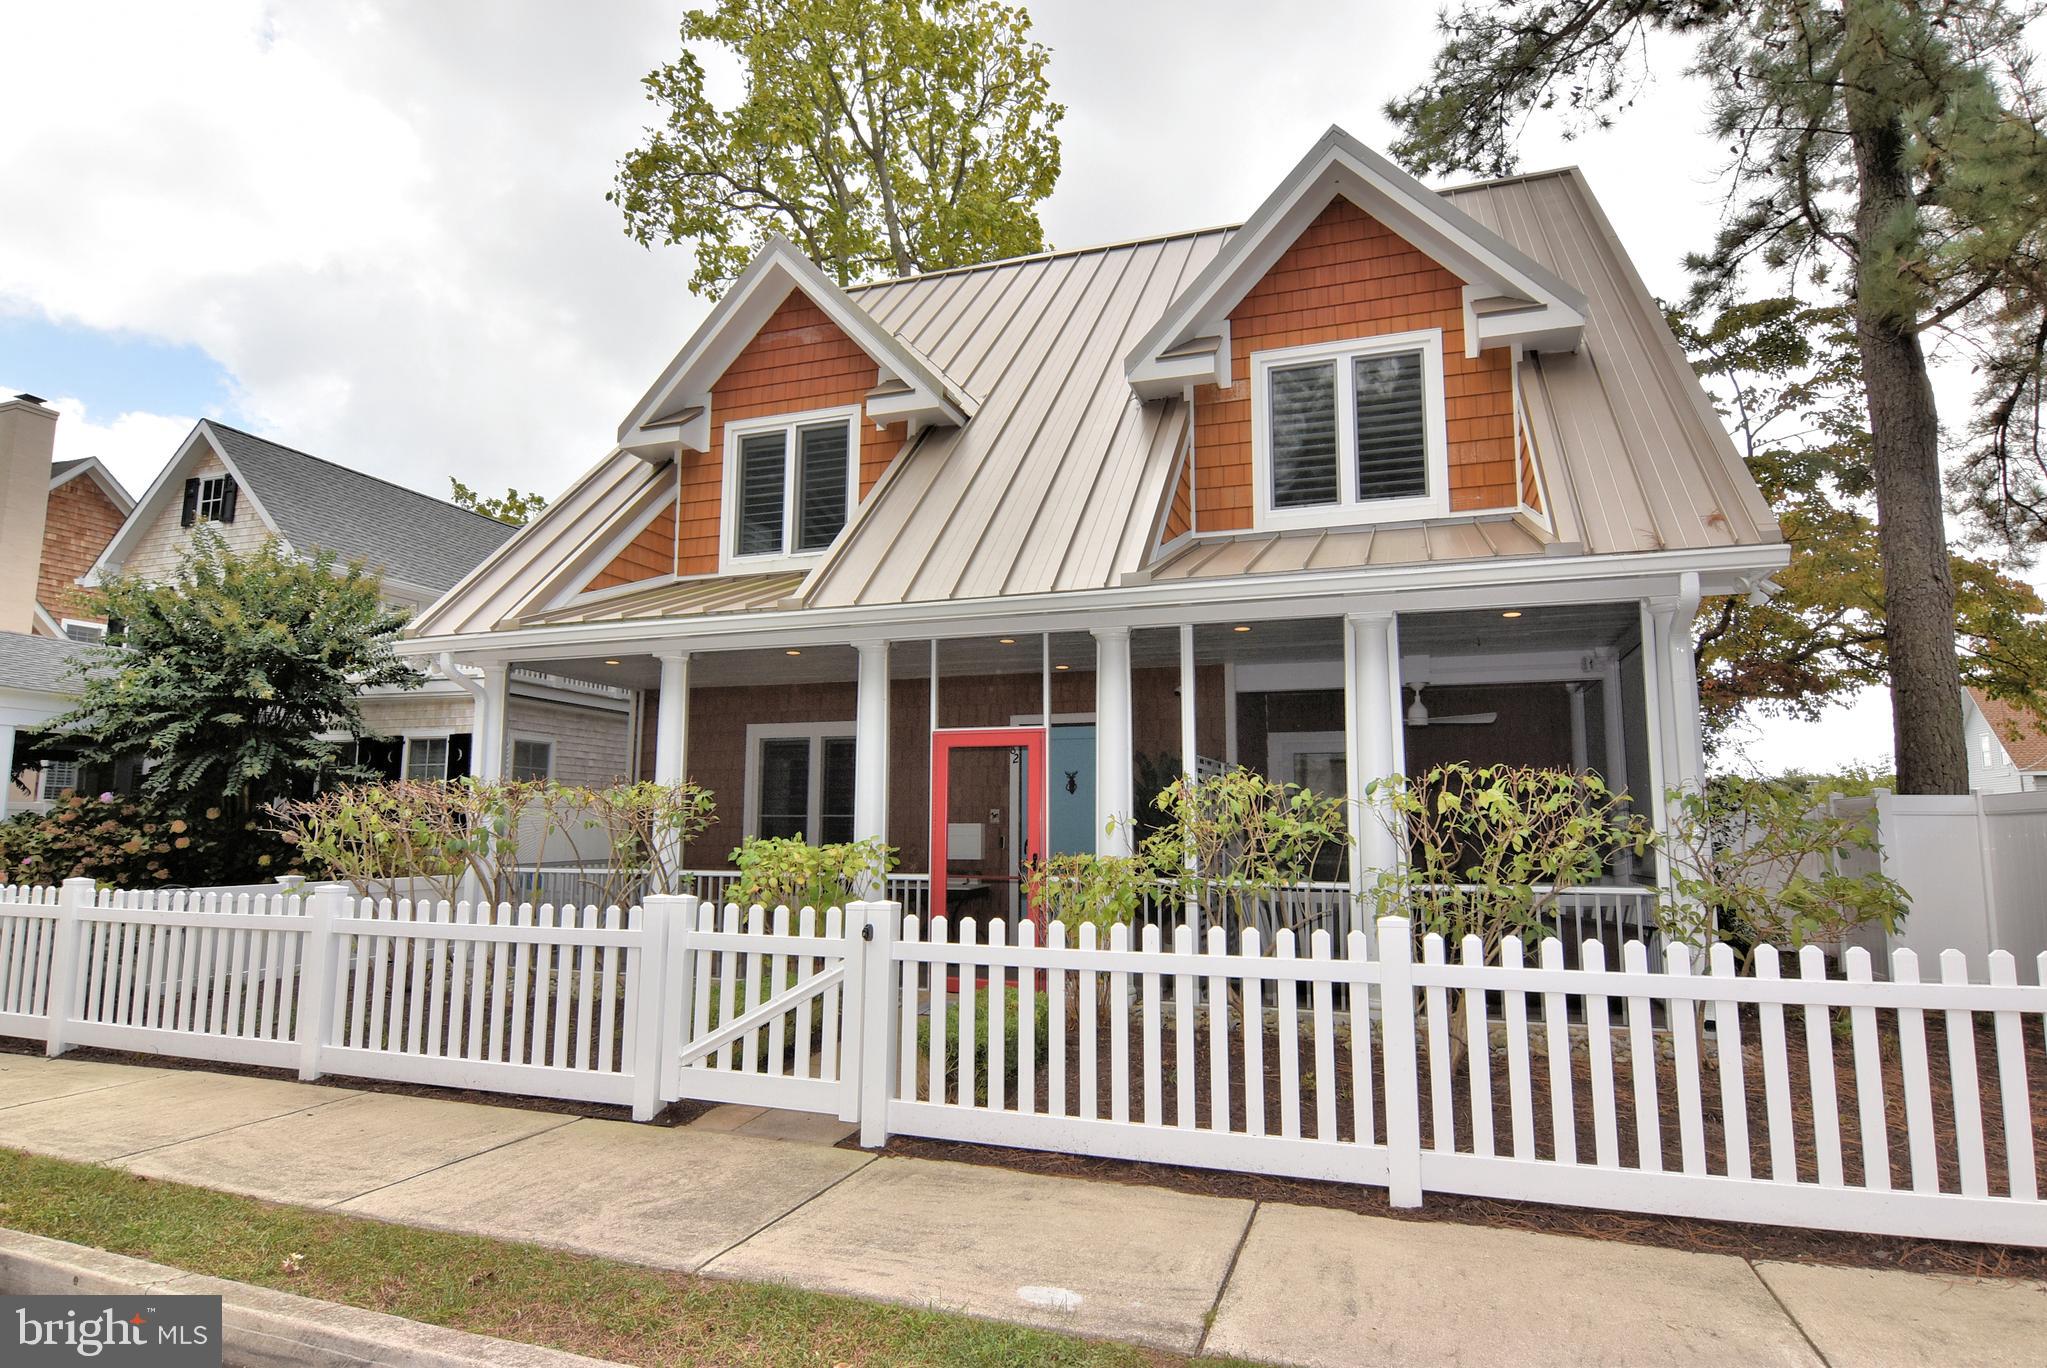
Classic cedar shake home in the highly desired community of Henlopen Acres. This home features an expansive eat-in kitchen with a large island and breakfast bar. Additional spaces on the first floor include family room, living room, large front porch and bedroom. The second floor includes 5 bedrooms, 2 full baths and 2 half baths. The screened porch leads to the back yard with in-ground swimming pool and patio. Great opportunity.
#DESU179578

REHOBOTH BEACH

86 TIDEWATERS ROAD

6 Beds

3 Baths

3,600 Sq.Ft.

$2,695,000

MLS#: DESU179578

Stunning custom-built full floor residence with luxurious finishes, panoramic city views, and a balcony at The Lanesborough in Center City. This contemporary home includes 4 bedrooms (or 3 plus a private home office), 3.5 bathrooms, Mercier hardwood floors with herringbone inlay, and a plethora of custom appointments and high-end systems. Enter off of the building's secure, fobbed elevator into the custom vestibule with dramatic French doors. Past the entry is the grand center gallery which runs the length of the home. There is a powder room on one side of the hall and laundry closet with LG front load washer and dryer on the other. The private balcony showcasing spectacular city views is also located here. At the end of the center gallery past the bedrooms and office is the open great room with living/dining area and kitchen. An ideal space for both living and entertaining! The expansive living/dining room features 8 windows for ample natural light, a decorative reflective ceiling, surround sound entertainment system, and a 75” Samsung Art TV with gold frame. The open chef’s kitchen features custom Honeybrook cabinetry, Taj Mahal quartzite kitchen counters, and a state of the industry appliance package which includes Miele built-in refrigerator/freezer, Miele professional gas range, Bosch fully integrated dishwasher, Marvel wine & beverage center, Dacor fully integrated wine dispenser & preservation system,  Miele built-in coffee center, and Marvel integrated refrigerator drawers. All of the bedrooms feature walk-in designer inspired closets and full ensuite bathrooms. The spacious primary suite boasts large windows, a wood paneled wall feature, a 65” QLED TV, and a large, built-out walk-in closet with shelving and drawers. The gorgeous primary bathroom includes two separate vanities, built-in linen storage, large soaking tub, and an Italian marble oversized walk-in shower with frameless glass entry and accent lighting. Across from the primary bedroom is the home office with French doors and built-ins that can be used as a fourth bedroom. Additional home details include an automated window shade system, an automated lighting system, an “ahead of the curve” computer network, and a music system that includes architectural speakers installed throughout the home that are easily controlled via smart device app. The Lanesborough offers residents the highest level of finish in each space. This elegant boutique building is one of a kind and is sure to please the most discerning purchaser of a Center City high-rise home. Residents enjoy a twenty-four hour doorman and concierge and state-of-the-art fitness center. One 10' x 12' storage unit located in the basement of the building is included.
#PAPH2274052

PHILADELPHIA

1601 LOCUST STREET 1300

4 Beds

3 Baths

3,422 Sq.Ft.

$2,695,000

MLS#: PAPH2274052

Welcome to 5400 Moorland Lane in Edgemoor, the most sought after neighborhood around thanks to its proximity to Downtown Bethesda. Walking into this Edgemoor home, you will immediately notice all the natural light thanks to the big, beautiful windows throughout. The main level boasts a living room, dining room, butler's pantry with wet bar,  a kitchen with a large island and walk-in pantry, and a family room where everyone will gather day and night, with it's incredible windows, ceiling height, natural fireplace, and doors leading out to the bluestone patio where you'll find the fun pergola for a welcoming outside entertainment area. On the 2nd level is the large owner's suite with his and her gracious walk-in closets, and  en-suite bathroom. Three more bedrooms and two baths are down the hall. On the third level are two more bedrooms or what could be two fabulous in-home offices plus a full-size bathroom at the end of the hall. In the large finished lower-level, there is another full-sized bathroom, a laundry room, and a back door to get you outside. This is an incredible opportunity to live in Edgemoor, with The Edgemoor Club just blocks away. Easily walkable to the Bethesda metro, endless stores, restaurants, and all that Downtown Bethesda has to offer. Call Stacey or Jane today!
#MDMC2118870

BETHESDA

5400 MOORLAND LANE

6 Beds

5 Baths

3,771 Sq.Ft.

$2,695,000

MLS#: MDMC2118870

If you are seeking a community that offers lush landscaping, beautiful mature trees, spacious lots and stately custom homes at every turn, look no further. The beautiful seaside community of Henlopen Acres is truly second-to-none. With a private "members only" beach club, private beach, community marina and home to Rehoboth Art League's galleries and historic campus, this community leaves little to be desired. 25 Rolling Road is your opportunity to become a part of the esteemed Henlopen Acres lifestyle. This home is situated on approximately a half-acre partially wooded parcel, just 2 blocks from the beach and only a few short blocks from Rehoboth's boardwalk and amenity rich downtown area. Originally built in 1967, this beautiful home was renovated in 1999 and has been lovingly maintained.  This classic yet ultra-functional 5 bedroom, 4.5 bathroom floor plan features space for everyone creating the ideal beach retreat or full-time residence. Features include oak hardwood floors, floor to ceiling windows flooding every room with natural light, formal living and dining areas, gourmet kitchen with granite prep island and breakfast bar, keeping room with wood burning fireplace, enormous family room, first floor laundry area and two first level bedrooms complete with en-suite baths. The second level features another master suite complete with a private bath and 2 additional bedrooms. In addition, this home includes an abundance of storage with a 2-car garage, walk-in pantry, numerous hall closets, custom closets in every bedroom and walk-in attic space. Sold tastefully decorated and furnished, this home is a must see!
#DESU149434

REHOBOTH BEACH

25 ROLLING ROAD

5 Beds

4 Baths

4,300 Sq.Ft.

$2,695,000

MLS#: DESU149434

The Firs, a Normandy-style residence by George Howe, stands behind stone gates and cobblestone drive, surrounded by curated gardens and centuries-old trees—a rare architectural jewel in Chestnut Hill. Brick terraces, stone patios, and garden paths connect a succession of outdoor ‘rooms,’ each offering its own vantage point for gatherings or quiet retreat. Here, privacy meets convenience: trail access to Fairmount Park is just beyond the garden gate, while Chestnut Hill’s village shops, cafés, and train to Center City are minutes away.
Inside, original architectural details speak to the home’s pedigree—Yellin wrought-iron work graces the staircase, light fixtures, and hardware, while hand-carved stone and wood fireplace mantels, crown molding, random-width hardwood floors, and crystal door handles provide enduring character throughout.
The living room centers around a carved rose granite and wood fireplace, with floor-to-ceiling windows that invite natural light and open through French doors to a sweeping brick terrace overlooking the grounds—ideal for entertaining. The formal dining room, accented by a gas fireplace and coffered walls, offers French doors to a charming patio balcony. The kitchen features original butler’s pantry cabinetry, a center island, gas range, Sub-Zero refrigerator, and a sunny breakfast area with bay window overlooking a private courtyard and kitchen garden. A marble powder room, private study, and second rear staircase complete the main level.
Upstairs, the primary suite is a serene retreat with views of the rear gardens, a wall of closets, and a luxurious marble bath featuring dual vanities, a walk-in shower, and a soaking tub with picturesque garden view. A library with built-in shelving, two additional bedrooms, a marble hall bath, and a laundry room complete the second floor. The home’s baths have been thoughtfully renovated, blending timeless materials with modern comforts to complement the home’s historic character. The third level offers three more bedrooms and a generous cedar closet. The walkout lower level offers a sauna, gym, and ample storage space.
The property’s patios, gardens, and meandering paths set it apart—designed to be enjoyed from nearly every window. A long gravel walk leads past curated gardens and specimen trees, while a hidden side path connects directly to Fairmount Park’s extensive trail network. Offering both privacy and proximity, this distinguished residence is convenient to Chestnut Hill, Manayunk, major roadways, and the train. A rare offering in one of Philadelphia’s most special locations.
#PAPH2516682

PHILADELPHIA

42 W BELLS MILL ROAD

7 Beds

4 Baths

5,535 Sq.Ft.

$2,695,000

MLS#: PAPH2516682

Experience tranquil waterfront living in this stunning 4BR/4.5 BA home sited on .67 acres overlooking the Miles River. Built in 2006, this Craftsman-style home was thoughtfully designed by Lars Erickson and built by Don Foster to blend effortlessly with the beauty of the landscape. The exquisite architectural details are evident throughout and include vaulted ceilings, Australian Cypress flooring, an arched window wall, custom built-ins, and a large dual-sided gas fireplace. The open floor plan offers breathtaking river views from nearly every room and the main living spaces are perfectly suited for family living and entertaining. 

The first floor boasts a gourmet kitchen with high-end stainless and panel-ready appliances, custom cabinetry, granite counters, a wonderful center island, and an adjacent dining area with sweeping waterfront views. Relax by the dual-sided fireplace in the living room, which connects seamlessly to the waterside sunroom. A separate riverside library/office and its adjacent family room with custom built-ins create separate, ideal living and work spaces. The spacious primary suite offers vaulted ceilings, a luxurious ensuite bath with a dual vanity, jetted tub, glass-enclosed walk-in shower, large walk-in closet, and French doors leading to the waterside deck.

Upstairs, two guest bedrooms, each with ensuite bath, a large walk-in cedar closet, and attic access provide additional comfort and convenience.  A separate staircase leads to a lovely private guest bedroom (4th bedroom) with ensuite bath. 

Admire panoramic views of the waterfront, which includes 100' +/- of bulkheaded and riprapped shoreline,  a private dock with boat lift (10,000 lbs.), 2 slips, and 3-3.5' +/- MLW. Completing the property is an oversized attached 2-car garage, providing additional storage and functionality. Minutes to downtown Saint Michaels and a short drive to Easton, this exceptional property combines waterfront beauty and purposeful design in one of Saint Michaels most desirable neighborhoods.
#MDTA2009180

SAINT MICHAELS

1003 RIVERVIEW TERRACE

4 Beds

4 Baths

4,320 Sq.Ft.

$2,695,000

MLS#: MDTA2009180

This spacious custom home with pool-ready backyard, elevator, main level guest bedroom, and three car garage seamlessly blends traditional with more modern touches. The designer kitchen is on-trend with custom flush inset cabinetry, twin dishwashers, pot filler, ten foot island, and wine reserve with sink in butlers pantry. The master suite features morning bar, gas fireplace, heated bath floor and spectacular walk-in closets. Family organization and flow is central to the main level with tile floor mudroom, coat and shoe cubbies, double stacked coat closet, two pantries, arrival center, dual staircases, and two bathrooms. Other details include home theatre or gaming room adjacent to service bar and wine room, fitness room with rubber floor, screened porch with fireplace, deck off family room, ten foot ceilings on main level, multi room audio system, wide plank white oak hardwood floors, designer light fixtures, and simulated dividing lite windows. Just steps to Glen Echo, C&O Canal Trail, Mohican Hills Pool, and the Shops at Sumner Place. Taxes awaiting assessment.
#MDMC679470

BETHESDA

5315 WEHAWKEN ROAD

7 Beds

7 Baths

7,600 Sq.Ft.

$2,695,000

MLS#: MDMC679470

1 ... 570 571 572 573 574 ... 666
* Listings identified with the FMLS IDX logo come from FMLS and are held by brokerage firms other than the owner of this website. The listing brokerage is identified in any listing details. Information is deemed reliable but is not guaranteed. If you believe any FMLS listing contains material that infringes your copyrighted work please click here to review our DMCA policy and learn how to submit a takedown request. © 2024. First Multiple Listing Service, Inc.
 - property

Send a message

Message successfully sent.

Your message

What is 3 + 4 ?

Reason for contacting?

I agree to receive email communication and understand I can unsubscribe at any time.

I agree to be contacted by Charis Realty Group via call, email, and text for real estate services. To opt out, you can reply 'stop' at any time or reply 'help' for assistance. You can also click the unsubscribe link in the emails. Message and data rates may apply. Message frequency may vary. Privacy Policy

Sign Out

Virtual Assistant

Would you like to take the next step with this property? We can help you schedule a showing or virtual tour, or send you more details.

Yes, I would like more information.

Thank You for Your Reply, One of Our Agents will contact you as soon as possible

No, maybe later.

Thank you, you can always contact me via email, phone number or through the contact form.

Realhub AI

Lucy - Your AI-Powered Realtor

Update Your Temporary Password

Personalize your search

Enter your email and we'll notify you immediately when new listings match what you're looking for.

or enter email address

Already have an account ? Login here

Continue your home search

I agree to receive communications and understand I can unsubscribe at any time.

I agree to be contacted by Charis Realty Group via call, email, and text for real estate services. To opt out, you can reply 'stop' at any time or reply 'help' for assistance. You can also click the unsubscribe link in the emails. Message and data rates may apply. Message frequency may vary. Privacy Policy

Already have an account ? Login here

We use cookies

We use cookies primarily for analytics to enhance your experience. By accepting, you agree to our use of these cookies. You can manage your preferences or learn more about our cookies policy.