Properties

Browse or get in touch to schedule a walkthrough.

  • Nearby me
Price range

Popular Features

Community Features

Association

Property Features

Waterfront

View

Exterior Features

Interior Features

Style

10000 properties match your criteria

Updated 1 minute ago

E-Alert name
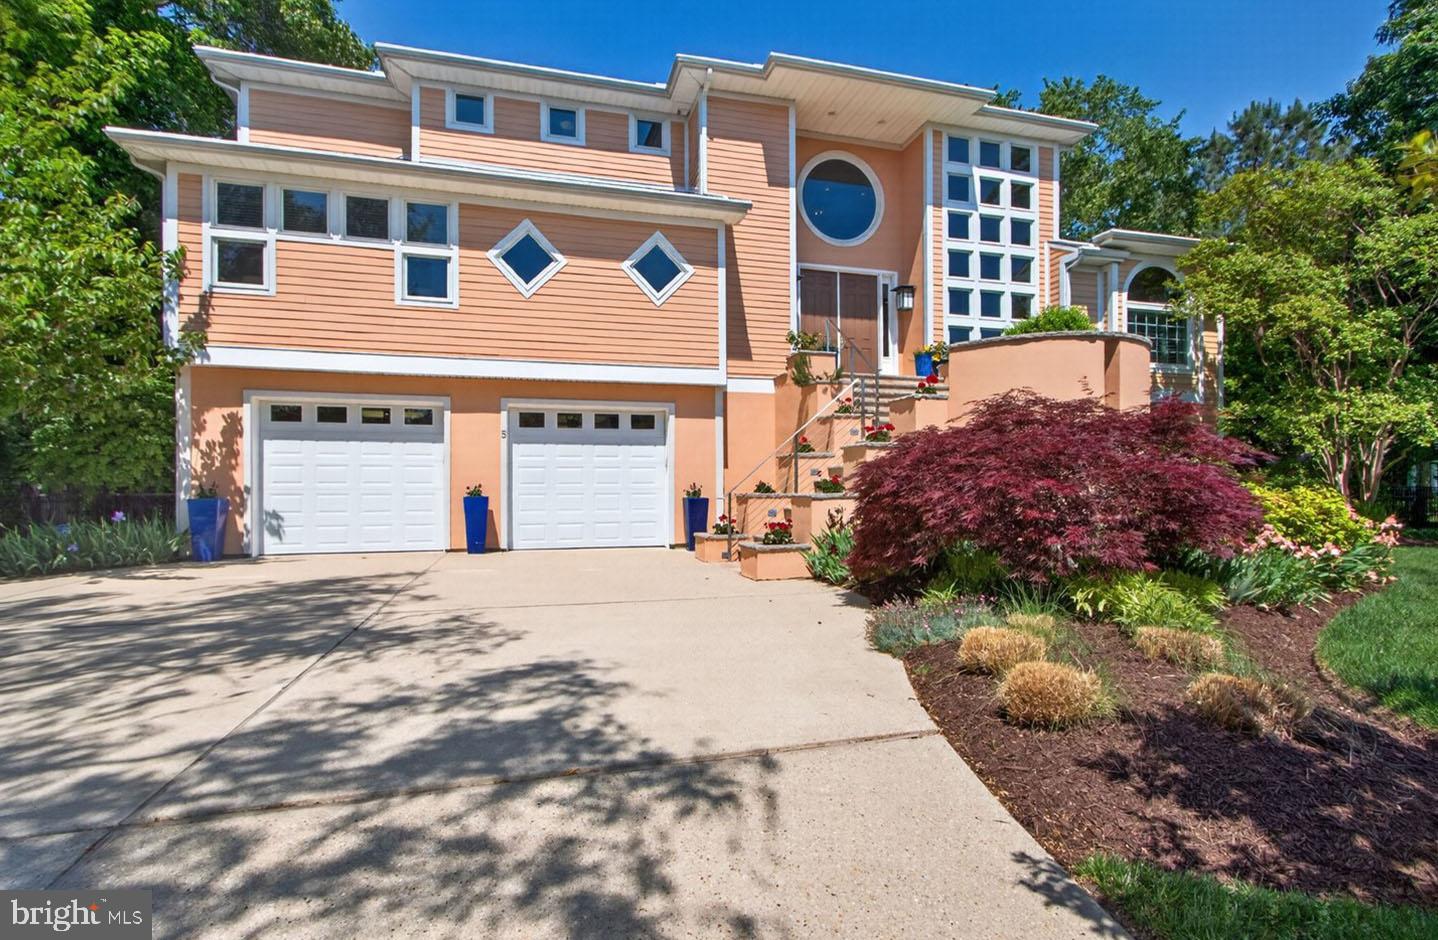
Tucked within one of the most exclusive communities in Rehoboth Beach – Canal Corkran, this extraordinary custom-built residence is a masterclass in luxury, architectural artistry, and refined coastal living. Spanning approximately 4,440 square feet, this stunning 5-bedroom, 4.5-bath home offers an atmosphere of sophistication, where soaring ceilings, dramatic architectural windows, and thoughtfully curated finishes create an unforgettable living experience. From the moment you arrive, the home’s magnificent curb appeal commands attention. Mature landscaping, ornamental trees, beautifully contoured grounds, and striking architectural design create a private and unforgettable first impression. Situated on a spacious corner lot, the property’s elevated outdoor living spaces provide exceptional privacy while enhancing the home’s seamless indoor-outdoor flow and resort-like ambiance. At the heart of the home lies a truly one-of-a-kind pool experience that sets this residence apart from anything else in Rehoboth Beach. Positioned directly off the main living areas, the elevated lap pool becomes the visual centerpiece of the home — perfectly framed from the dining room, kitchen, great room, and sunroom. Recently rebuilt with sophisticated lighting, architectural glass tile accents, and a pergola spanning its length, the pool deck delivers an unparalleled sense of tranquility and luxury. The elevated design not only creates a dramatic architectural focal point but also offers a remarkable level of privacy rarely found in coastal living. The grand interior design is complemented by elevator access to all three levels, offering both convenience and accessibility throughout the home. The great room is nothing short of spectacular, featuring soaring ceilings, curated designer lighting, a stunning gas fireplace with an impressive travertine surround, and walls of windows that flood the space with natural light. French doors throughout the main level create effortless transitions to the outdoor entertaining areas and pool deck, blurring the line between indoor elegance and outdoor retreat.
Occupying the entire third floor, the primary suite is more than just a bedroom — it is a private sanctuary. Designed with comfort and luxury in mind, the suite features extensive custom built-in cabinetry, a cozy gas fireplace, spacious sitting area, private sun porch, expansive walk-in closet with dedicated laundry, and a spa-inspired ensuite bath complete with heated floors, a soaking tub, and an oversized walk-in shower. Designed for both serious culinary enthusiasts and effortless entertaining,  the custom German-engineered SieMatic kitchen is a showpiece of form and function. Sleek custom cabinetry, intelligent storage solutions, and a spacious walk-in pantry are paired with commercial-grade appliances including Thermador and Miele offerings, dual ovens, warming drawer, pot filler, oversized island, and elegant yet low maintenance Silestone countertops. Every detail has been meticulously considered to create a culinary space that is as functional as it is striking. Additional luxury features include a temperature-controlled wine cellar with approximately 700-bottle capacity, integrated audio system, architectural lighting, cable railings, security system with cameras, UV-protected windows, multiple fireplaces, heated bathroom flooring, custom window treatments throughout, multiple laundry areas, and a spacious flex room on the ground level ideal for a fitness studio, workshop, or additional recreation space. This is a rare and superb opportunity for the discerning Rehoboth Beach buyer seeking a one-of-a-kind luxury retreat that effortlessly combines architectural significance, exceptional craftsmanship, resort-style amenities, and unparalleled privacy in one of coastal Delaware’s most coveted communities.
#DESU2112004

REHOBOTH BEACH

5 EWALD STREET

5 Beds

4 Baths

4,440 Sq.Ft.

$2,695,000

MLS#: DESU2112004

Nestled on one of Forest Hills' most coveted streets, moments from Rock Creek Park, this exceptional residence has been thoughtfully renovated and expanded to blend classic character with modern luxury.<br>

Designed for effortless daily living and entertaining, the main level features a gracious family room, formal living and dining rooms, a renovated kitchen, three bedrooms, two full bathrooms, and a powder room, offering the convenience of primarily one-level living.<br>

Extensively reimagined since 2017, in collaboration with architect Dale Overmyer, the home showcases meticulous craftsmanship and high-end finishes throughout. Notable improvements include a renovated kitchen and bathrooms, custom millwork and wainscoting, all-new windows, closed-cell spray foam insulation, updated HVAC, boiler, and water heater, along with heated floors in the primary and secondary en-suite baths.<br>

Deceptively spacious, the home offers exceptional flexibility with a finished lower level featuring a recreation room, bar, wine room, bedroom, full bath, laundry, and abundant storage, while the finished upper level provides an additional bedroom, bath, and an additional living area.<br>

Outdoor spaces are equally inviting, highlighted by a large terrace overlooking a large backyard and upper garden retreat, ideal for entertaining, play, quiet relaxation or lying in a hammock overlooking Rock Creek Park. An irrigation system, new retaining wall and newly sodded front lawn complete this beautifully curated Forest Hills offering.<br>

Unrivaled setting, just moments from miles of scenic trails, yet steps to the conveniences of Metro, shops and dining along Connecticut Ave.<br>

Zoned for Murch Elementary, Deal Middle and Jackson-Reed HS.<br>
Nearby private schools, including Sidwell Friends, Maret, National Cathedral, St. Albans, Sheridan, Washington International School, Beauvoir, Edmond Burke, St Johns and more.
#DCDC2281974

WASHINGTON

4508 28TH NW

5 Beds

4 Baths

4,100 Sq.Ft.

$2,695,000

MLS#: DCDC2281974

Significant price reduction!

Holly House | Miles River Waterfront

Holly House is a distinctive waterfront property on the Upper Miles River, set on five beautifully landscaped acres with approximately 400 feet of private shoreline, expansive water views, and western sunsets.

The contemporary French-inspired brick residence offers primarily one-level living with a gracious living room, formal dining room, den, spacious kitchen, sunroom, private office, study/optional bedroom, large primary suite with two baths and separate walk-in closets, two additional en-suite bedrooms, powder room, unfinished basement, and attached two-car garage. This is home has appr 3800 sq ft on one level and almost 1900 sq ft in unfinished basement!

The grounds are well suited to both entertaining and everyday waterfront living, with an 8-foot-deep swimming pool, expansive riverfront terrace, private 150-foot pier, tennis court, and oversized outbuilding.


Conveniently located near Easton, Holly House also offers easy access by boat and by car to St. Michaels, providing the best of Eastern Shore living with both towns close at hand. Easy access to the airport, Rt 50, and the new hospital. 


Holly House offers a substantial Miles River waterfront setting with an established residence, beautifully maintained grounds, and a range of amenities for enjoying the property as it stands today.
#MDTA2015270

EASTON

9338 BANTRY ROAD

3 Beds

4 Baths

3,814 Sq.Ft.

$2,695,000

MLS#: MDTA2015270
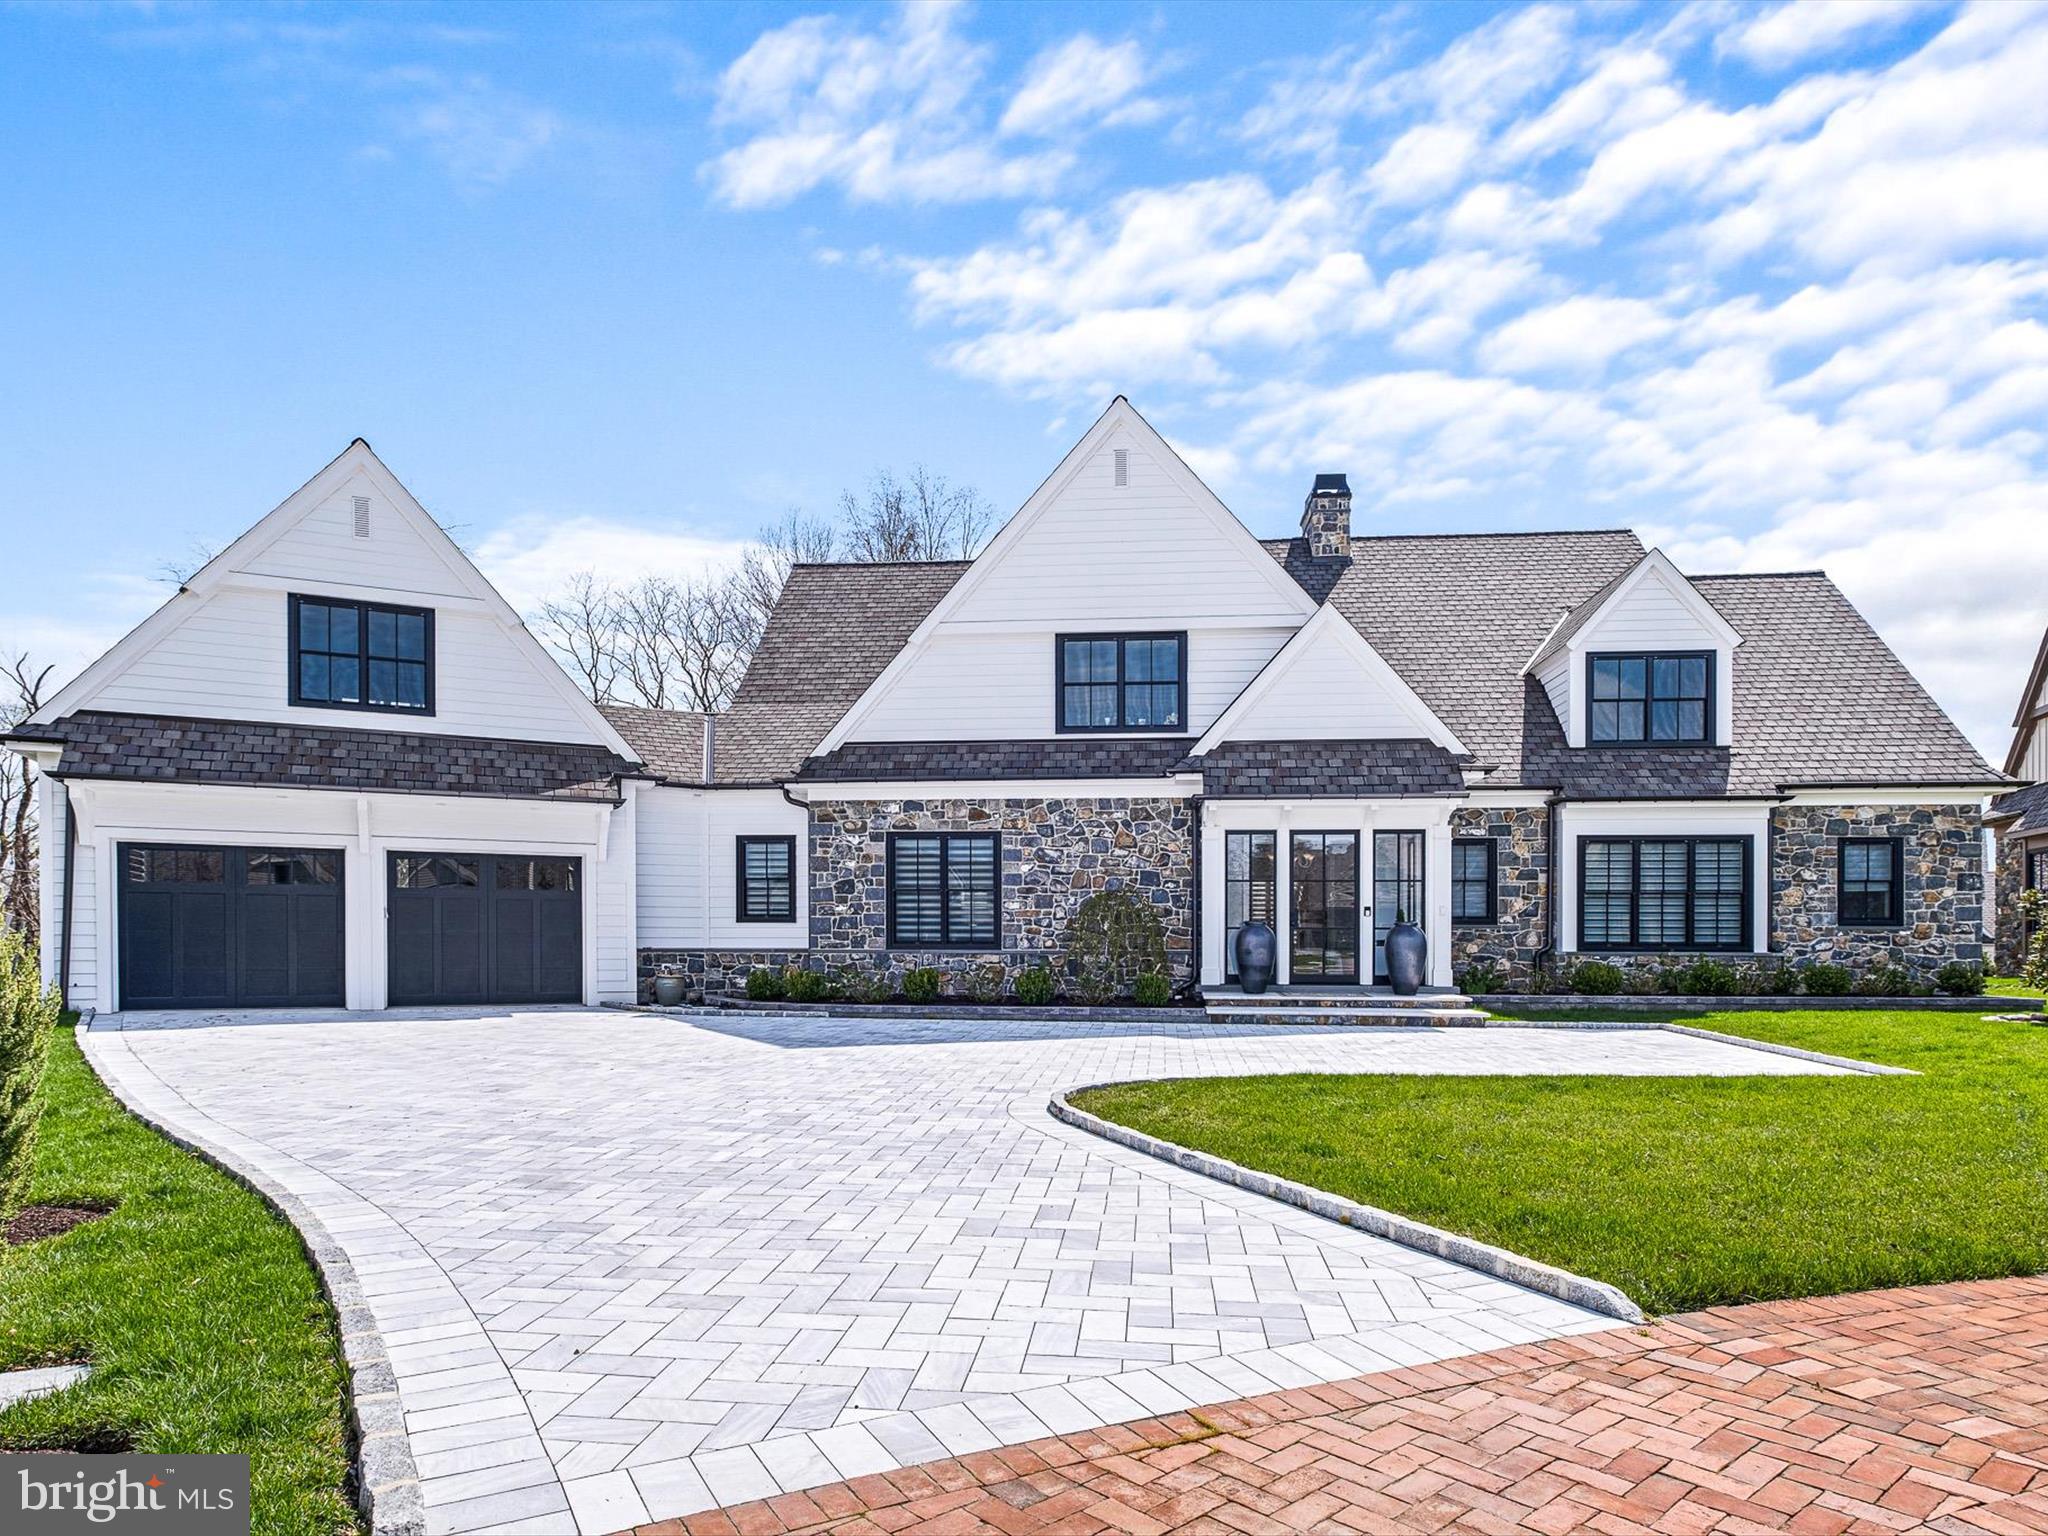
Welcome to this stunning 2-year-old Dewson custom-built home, where luxury meets comfort in every detail. Situated on one of the largest lots in the highly acclaimed Crooked Billet  55+ neighborhood, this residence offers an unparalleled turnkey living experience with its thoughtfully designed spaces and premium finishes.  This is the first resale in this desirable neighborhood of 19 homes. 

No detail is missed. This home is fully stylized with custom stone from luxurious marble window trim, a marble-walled shower, limestone floors, and sleek quartz countertops, all selected to enhance the overall aesthetic appeal. The soaring 10-foot ceilings and custom Dewson woodwork throughout enhance every detail, creating a home that is truly sensational.

The spectacular glass enclosed light filled entry of the home bely the fantastic details that await.  The open concept custom kitchen from Paradise Kitchens is a chef’s dream.  The 10’ quartz island provides ample space for food preparation and casual dining, while the adjacent dining area offers a cozy spot for enjoying meals with family and friends. The nearby oversized pantry and separate multi-purpose room help keep your daily life organized. 

Off the kitchen is the spacious great room complete with cozy fireplace offset with custom millwork.   From the living space, step into luxury as you enter the expansive first-floor primary suite. Boasting ample natural light and refined finishes, this retreat offers the perfect blend of comfort and sophistication. The spacious bedroom features large windows overlooking the beautiful pool/patio area, providing a tranquil ambiance and a feeling of your favorite vacation. The attached spa-like bathroom is adorned with customized marble and quartz finishes, exuding elegance, and style. With its dual vanities, shower and soaking tub, this primary suite offers a sanctuary for relaxation and rejuvenation.  Completing the first floor, just off the primary suite is a cozy den/office within steps to the uniquely tiled powder room.

The pool area is fantastic, just step outside and discover your own private oasis. The fabulous outdoor living space is designed for year-round enjoyment, with sparkling pool, outdoor kitchen area, and inviting pergola. Whether you're lounging poolside on a sunny day or hosting a barbecue under the pergola, this outdoor retreat offers endless opportunities for relaxation and entertainment. 

The stairway to the second floor is neatly tucked away between the kitchen and mudroom hallway.  At the top of the steps is the secret retreat currently used as an office with front facing windows to catch all the afternoon sun.  There are two bedrooms on this floor, the second of which has a separate nook for a cozy sitting area.  The stunning hall bathroom is simply perfect with no detail overlooked. Finally, at the end of the second-floor hall is a large light-filled unfinished space. Will you create another bedroom or two, or maybe a potential workout or studio space?

Experience the epitome of luxury living in this meticulously crafted masterpiece, where every detail is a testament to unparalleled elegance and sophistication.
#DENC2057504

WILMINGTON

821 BRINDLEY WAY

3 Beds

2 Baths

4,000 Sq.Ft.

$2,695,000

MLS#: DENC2057504
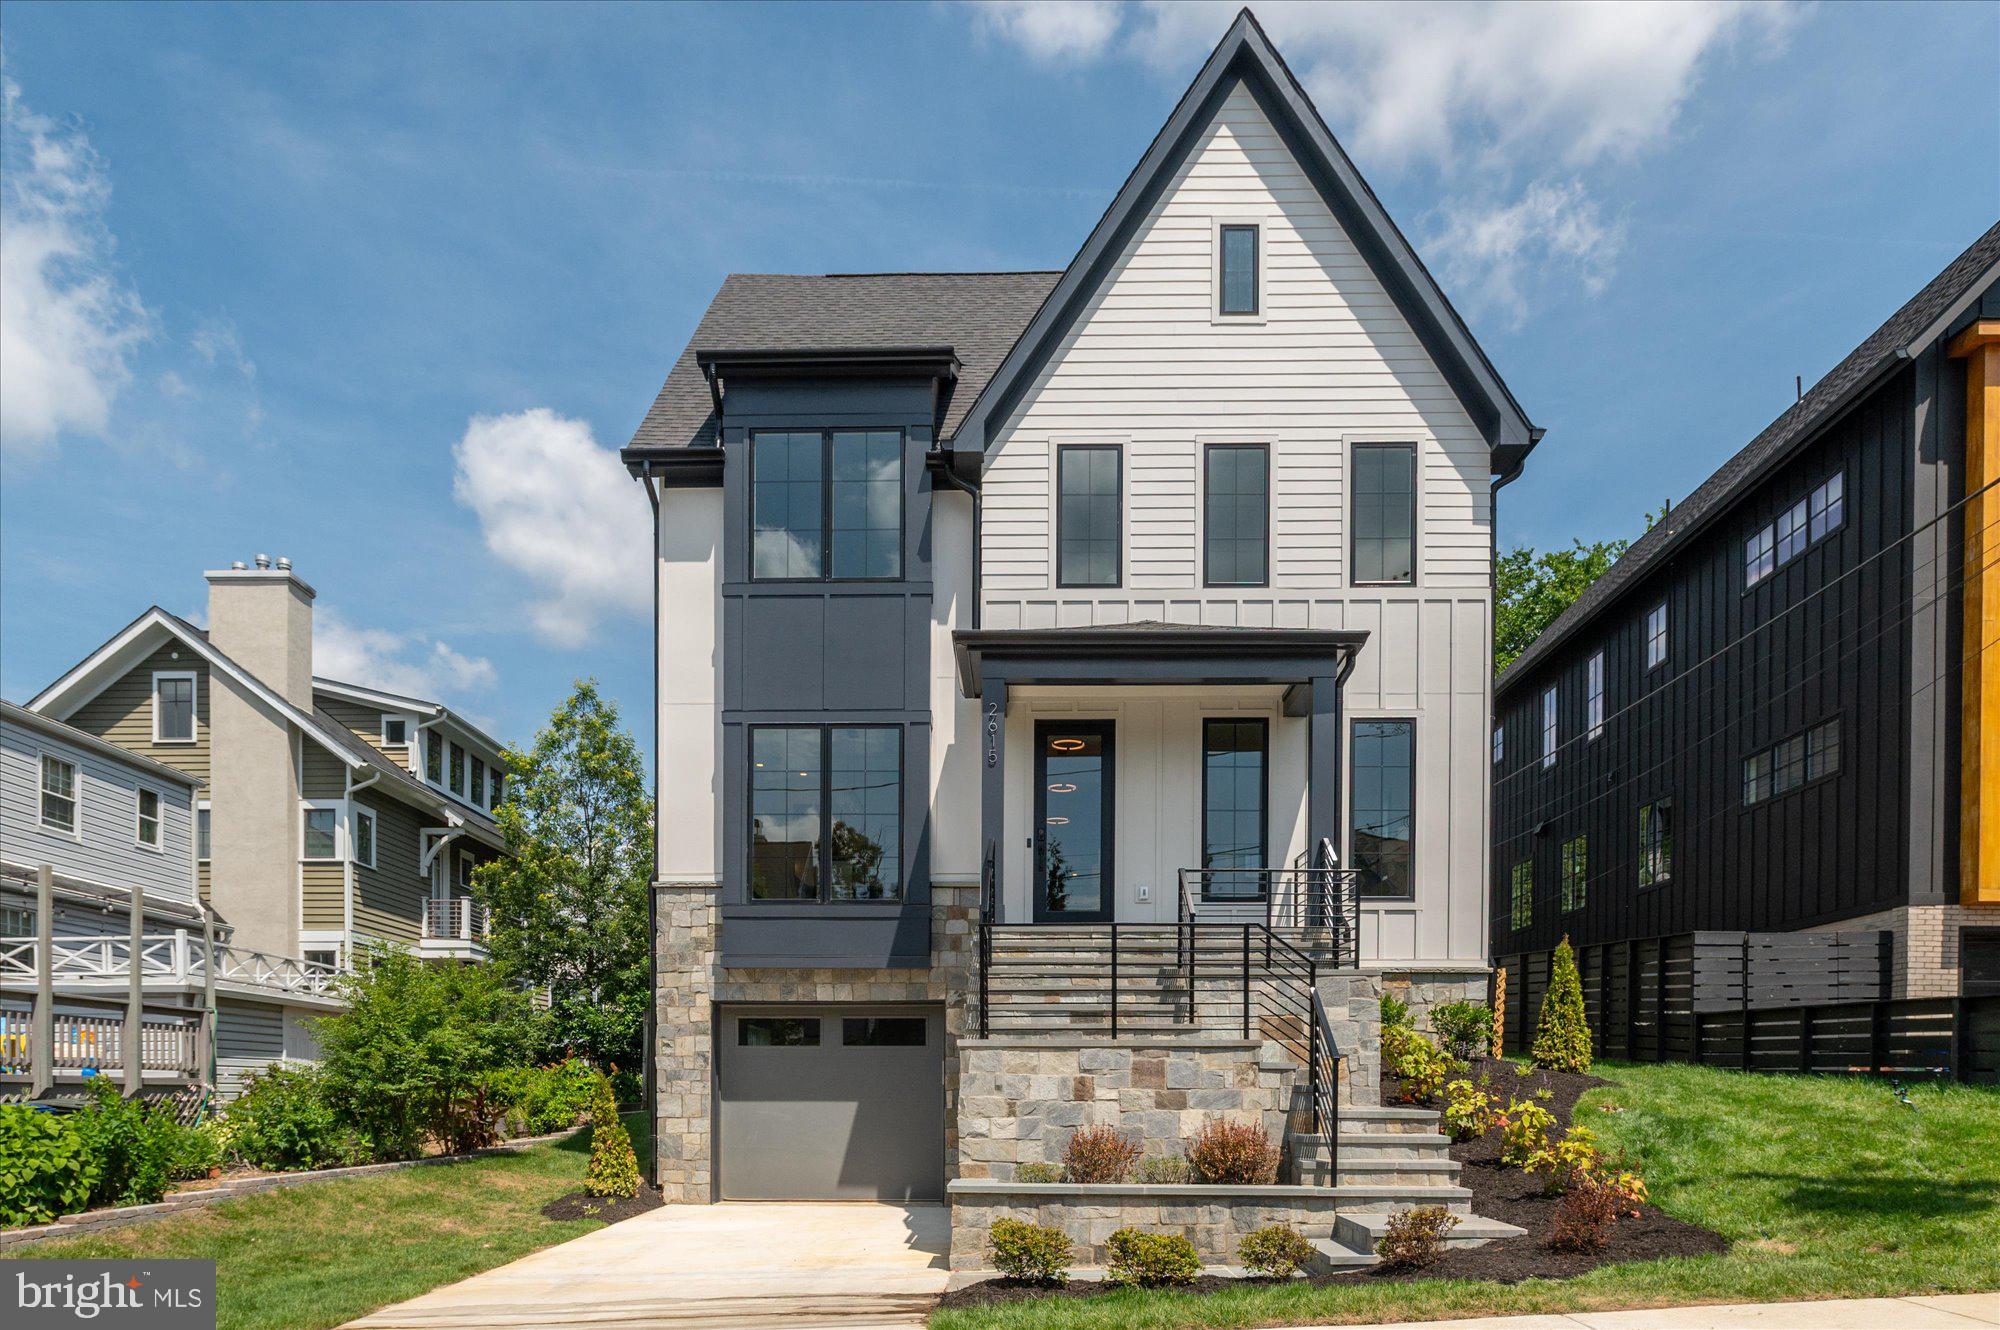
Now finished and ready to move in! Cherry Hill Custom Homes presents this beautiful custom home on one of the most sought after streets in Lyon Park. This home features 7 bedrooms, 7 full bathrooms, and 2 powder rooms with 6,060 square feet of finished living space on four levels. The main level includes 10ft ceilings, gorgeous wide-plank, white oak hardwood floors, and a beautiful gourmet kitchen with quartz countertops and frameless custom cabinetry. The kitchen overlooks a great room with coffered ceiling and gas fireplace with tile surround and a spacious breakfast nook for casual family dining. Through the butler's pantry is an elegant formal dining room with abundant natural light.  The in-set screened porch off the great room offers an amazing outdoor living space overlooking the backyard. A guest suite that can also be used as a office completes the main level. The upper level is highlighted by a luxurious owner's suite with a walk-in closet that dreams are made of, a spa-like bathroom with heated floors, dual vanities, and a heavy glass enclosed wet room with dual shower heads and a stand alone soaking tub. The loft level offers another full bedroom suite and common area, as well as a private outdoor terrace. The lower level includes an attached one-car garage and mudroom with built-in cubbies, a spacious recreation room with wet bar, exercise room, and additional bedroom with full bathroom. This home has a built-in elevator shaft for optional conversion. Convenient to Lyon Park and Zitkala-Sa Park, and just a half mile to Clarendon Metro and everything else in the heart of Clarendon.
#VAAR2052932

ARLINGTON

2615 3RD STREET N

7 Beds

7 Baths

6,060 Sq.Ft.

$2,695,000

MLS#: VAAR2052932
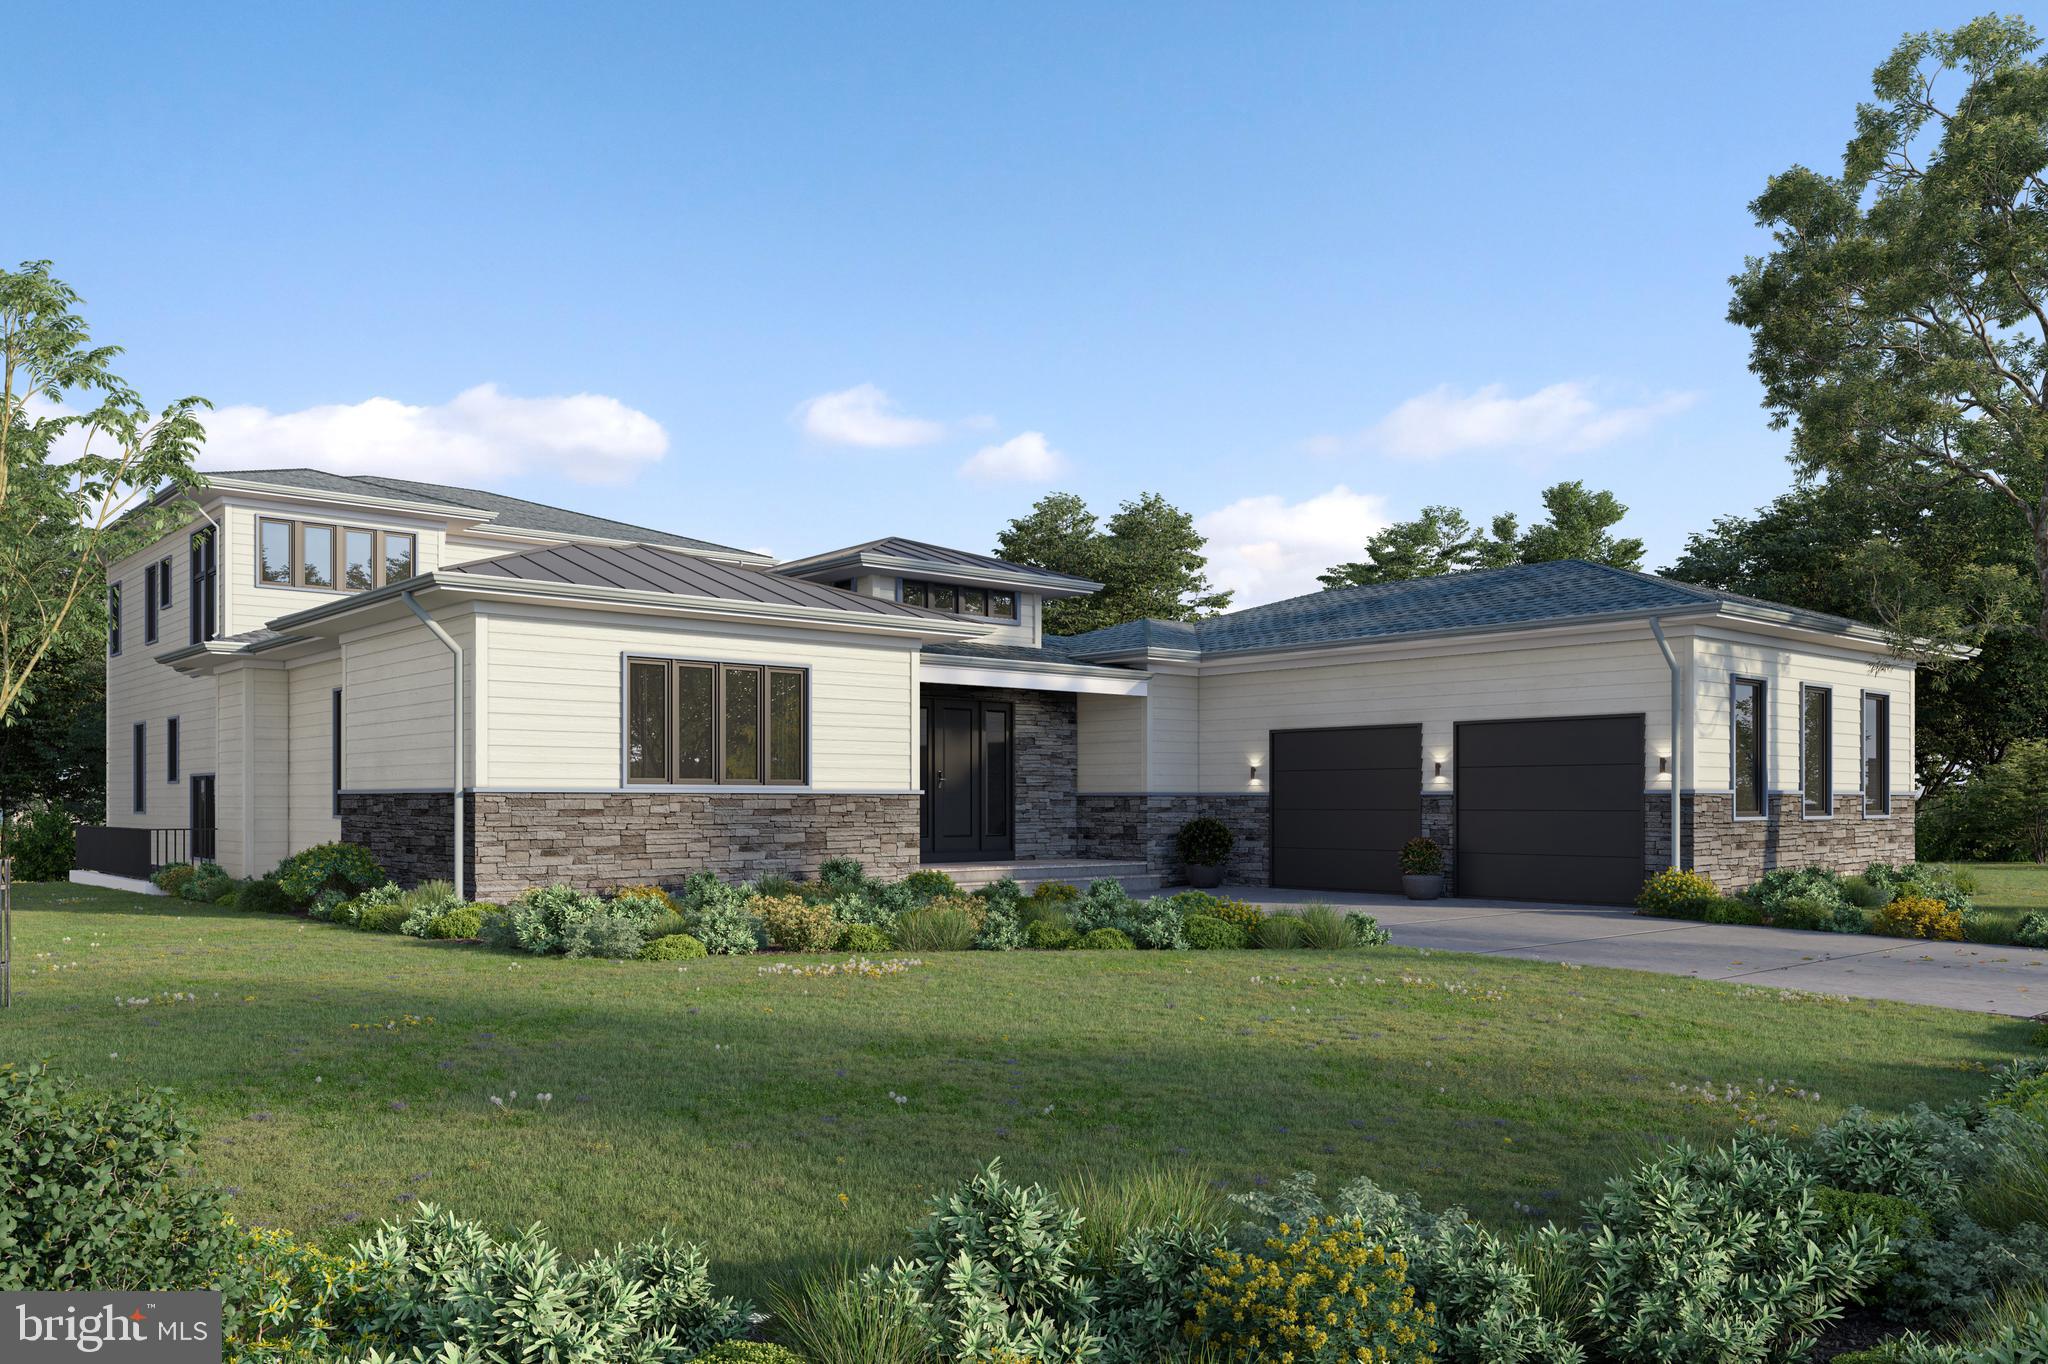
Tucked away on a private drive, in the gorgeous bucolic Great Falls treetops.

Welcome to a new construction contemporary masterpiece by Blue Ocean Development for your late Winter delivery. Imagine entering your sunshine-filled perch at 994 Millwood Lane- a stunning creekside contemporary sited on just over 2 acres dappled in mature trees carefully attended to perfectly situate your home to maintain a pristine view of Captain Hickory Run. 5,840sf of quietude tucked away you glance up at your soaring ceilings then out towards the serene creekside vistas and energy efficiency via Energy-star certification.

Thinking about the generous 6 bedrooms and 5 and a half baths, you find yourself in awe of the thoughtfully designed space at the designer fireplace in the great-room. Pleased as punch that there is custom-designed indoor-outdoor living to benefit from the position of the home, you soak in the views from all angles. Ahhh, a well-outfitted gourmet kitchen with top-of-the-line appliances great for entertaining and daily life, living room, dining room, and the finished basement with a bedroom, full bath, exercise, and gaming areas. It is a joy to actualize the smartly placed first-floor owner’s suite with a generous walk-in closet and hotel-like bath. Picture windows abound for taking in the 145 ft of creekside frontage for all the delightful hikes and meandering in your private parklike setting. Reveling in the ease of access to Tysons, IAD, DC, and more while being situated in the phenomenal location of Great Falls Charm while delivering privacy to your luxurious, beautiful, thoughtfully designed residence in a highly desirable neighborhood… You realize this is 994 Millwood Lane, you realize this is home. New Construction STILL UNDER CONSTRUCTION with a late APRIL Spring Delivery. Please do not enter property without a scheduled appointment.
#VAFX2142604

GREAT FALLS

994 MILLWOOD LANE

5 Beds

5 Baths

6,643 Sq.Ft.

$2,695,000

MLS#: VAFX2142604
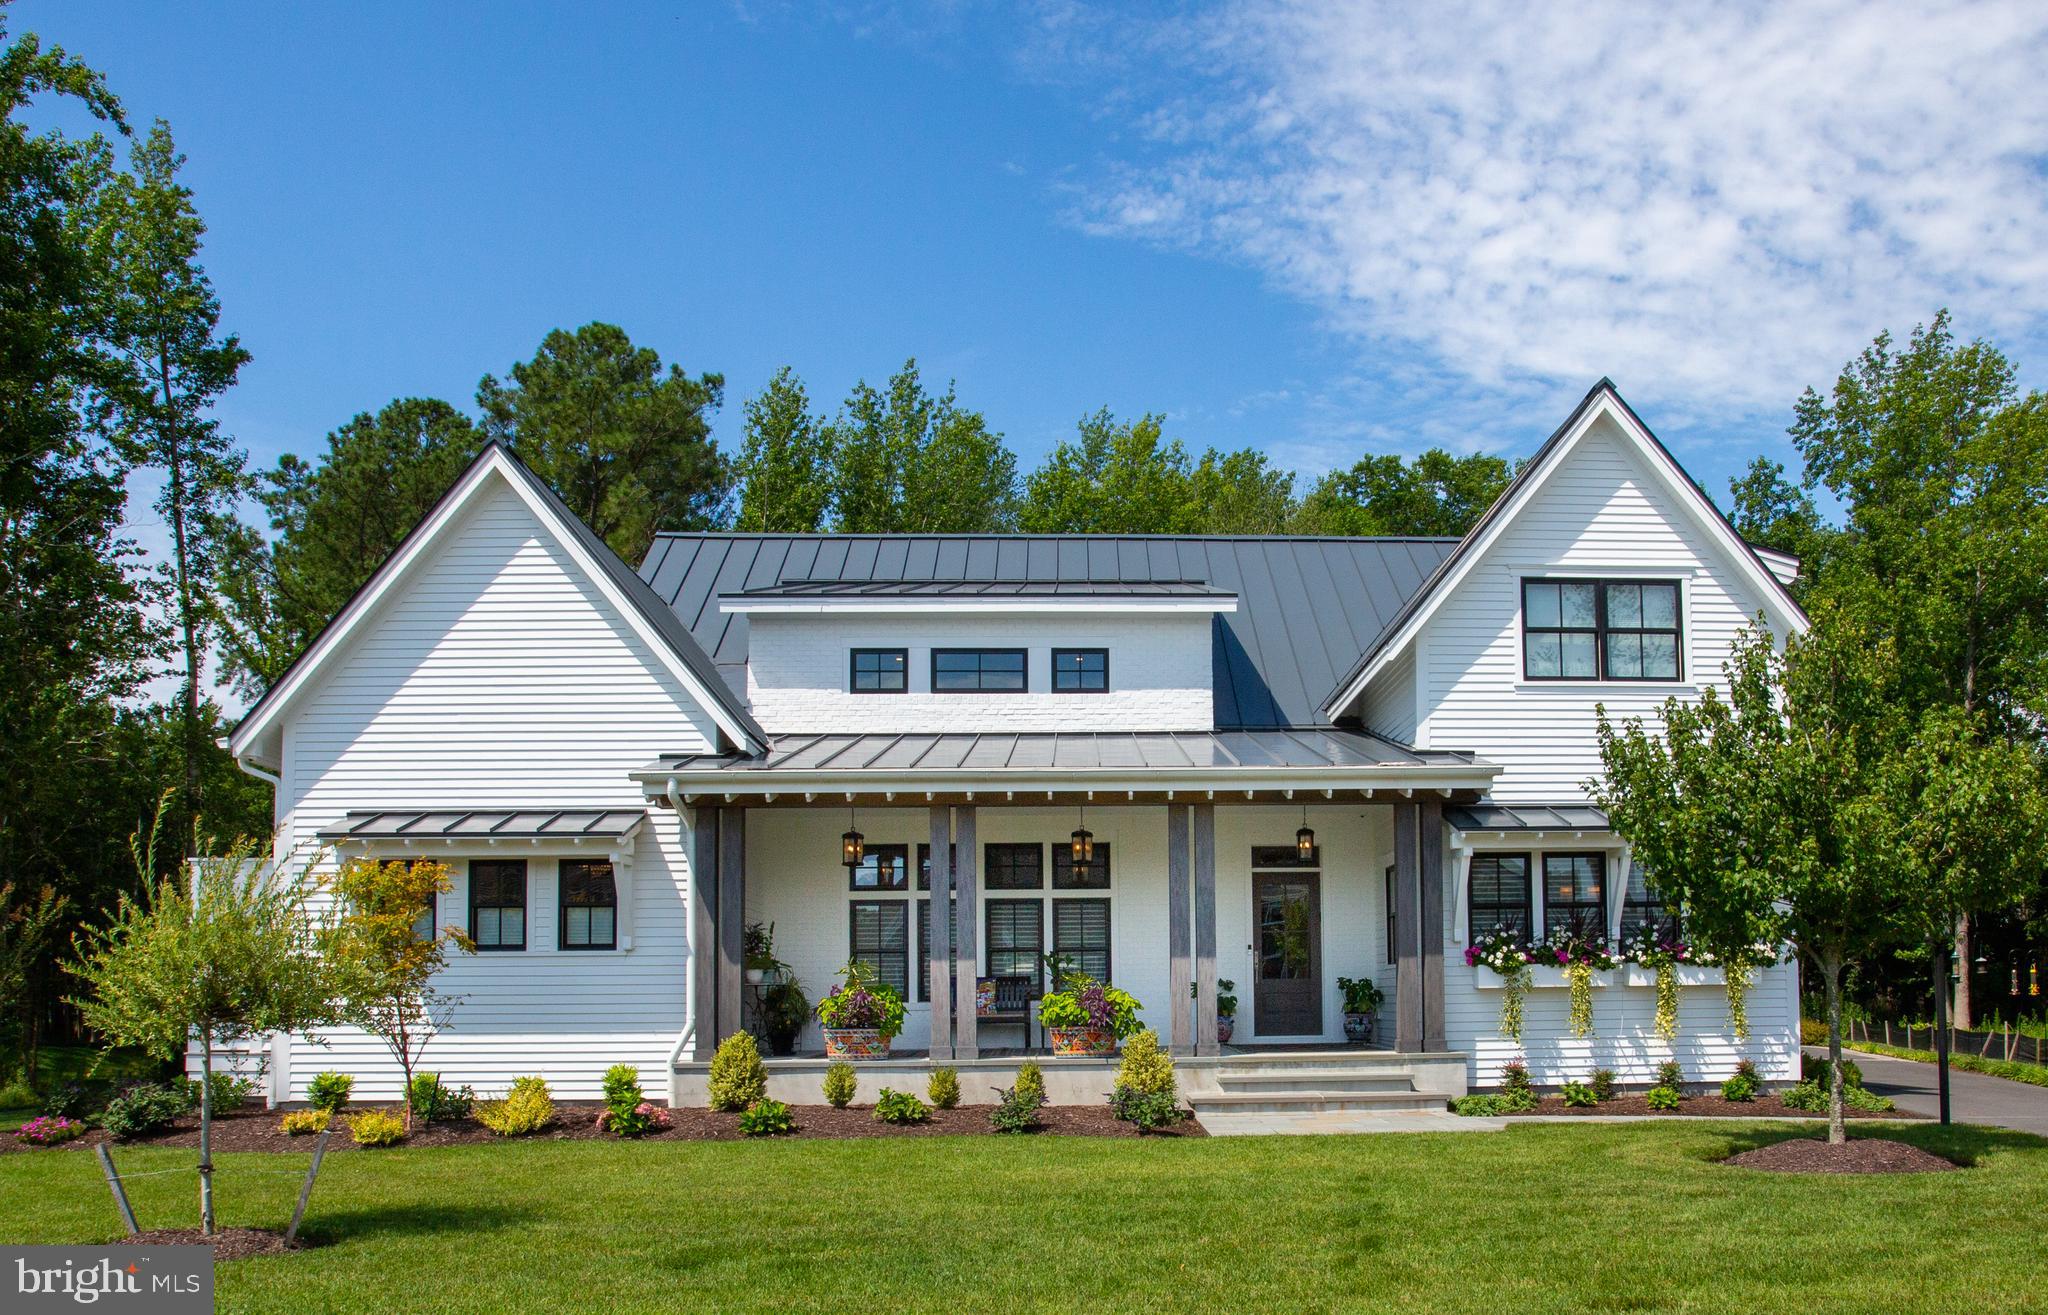
Welcome to 417 Virden Way, an exceptional custom-built home in the sought-after Lewes community, Mariners’ Retreat. Situated on the most desirable lot in the neighborhood, this post-modern farmhouse sits on .32+/- acres, backs to wooded open space, and is less than a ½ mile from the shops and restaurants along 2nd Street, the Lewes Rehoboth Canal and within 1 mile of Lewes Beach. Manicured landscaping and a spacious stone front porch set a warm and welcoming tone. Upon entry, you’ll quickly recognize the crisp clean lines, meticulous maintenance, and timeless appointments including wide plank white oak flooring, shiplap and vaulted ceilings, expertly crafted built-ins, and more. Boasting 4 bedrooms, 5.5 baths, and 3,850 square feet this open-concept floorplan offers an abundance of light and is ideal for entertaining. The spacious eat-in gourmet kitchen is designed with striking, yet classic, marble counters and backsplash which extends to the ceiling, an oversized island with breakfast bar, elegant lighting fixtures, and commercial-grade stainless steel appliances. The first floor was designed with two living areas featuring a wall of built-ins, gas fireplace with a breathtaking marble surround, wet bar with beverage fridge, and media lounge. A unique pocket slider lets you bring the outside in and connects to the screened porch, while also offering a view of the sleek, heated, gunite pool with comforting water features and an inset spa. Off the living room is an ultra-private primary suite accessible through hidden doors designed to blend into the great room’s custom cabinetry. The primary suite offers a cozy sitting room, bedroom with vaulted ceilings, dual walk-in closets, and a luxurious en-suite bath with gorgeous marble tile, dual vanities, mulit-head, spa-style shower with interior access to a private outdoor shower. The second level of this stunning home is host to a recreational room, and 3 generously sized bedrooms each with upscale, en-suite baths. Additional features include a smart home system allowing you to control lighting and audio/video throughout the home at the push of a button, private backyard with beautiful hardscape, landscaping, outdoor bath and grilling station, an oversized conditioned 3-car garage, unfinished insulated walk in-attic, ample closet space, expansive laundry room, and so much more. Truly an exceptional property in downtown Lewes.
#DESU2041466

LEWES

417 VIRDEN WAY

4 Beds

5 Baths

3,850 Sq.Ft.

$2,695,000

MLS#: DESU2041466
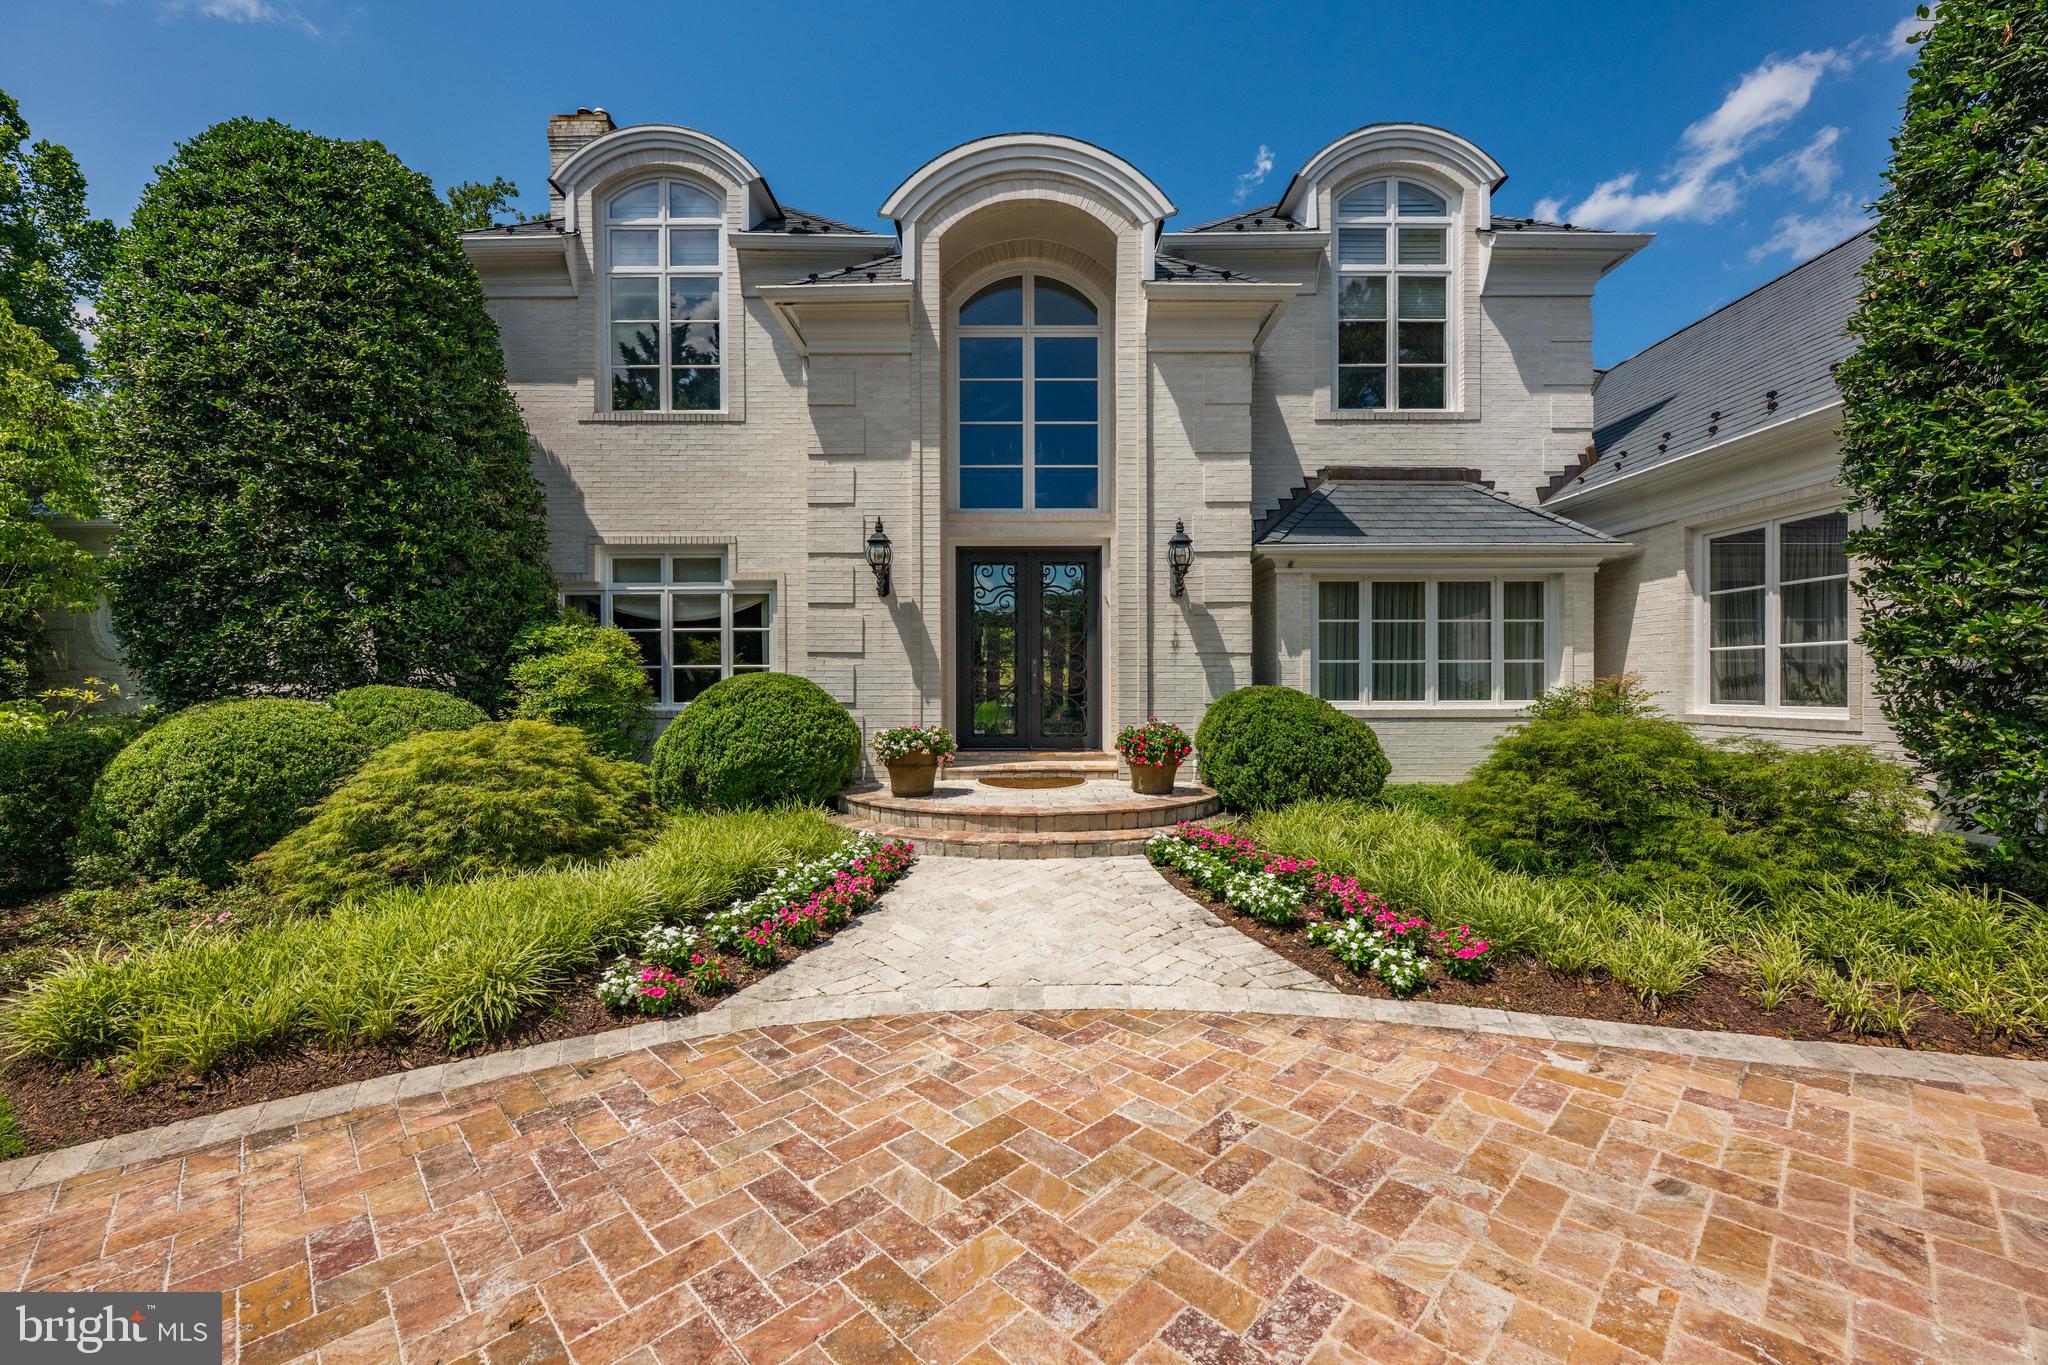
A grand presence in the heart of Bethesda. This stately residence offers over 7,000 square feet of refined living space, set behind a sweeping stone driveway with a roundabout approach, an attached 3-car garage, pool with hot tub and lush professional landscaping surrounding the entire property. Enter through elegant double glass doors into a soaring two-story foyer, where a dramatic curved staircase with detailed ironwork sets the tone for the sophistication found throughout the home. Designed for both gracious entertaining and everyday comfort. The main level features the expansive primary suite, which is a true retreat. An oversized bedroom with vaulted ceilings, French doors that open to an idyllic private terrace, a custom walk-in closet, a spa-inspired bath with soaking tub, oversized glass shower, dual vanities, and exquisite stone finishes. Adjacent to the primary suite is a richly paneled library/office. The main level also features a formal living room with a fireplace, spacious dining room with butler’s pantry, and a sunlit family room anchored by a floor-to-ceiling stone fireplace. At the heart of the home, the gourmet kitchen impresses with tall ceilings, walls of windows, and top-of-the-line appliances including a Sub-Zero refrigerator, Wolf double wall ovens as well as a professional-grade Wolf six-burner gas range with pot filler. A generous center island with bar seating completes the space. Upstairs, 3 additional en-suite bedrooms offer comfort and privacy for family and guests. The finished walk-out lower level is designed for both entertaining and everyday living, featuring a spacious recreation room with fireplace and half bathroom, a beautifully crafted wood-paneled bar, a dedicated gym area with a mirrored wall, additional room ideal for a home theater and a guest bedroom/au-pair suite with doors to the outside. Outside, the backyard unfolds like a private resort, with mature trees, an expansive stone patio, built-in gas grill, and serene views of the pool and spa—perfect for al fresco dining and outdoor entertaining. This exceptional residence offers privacy, timeless architecture, and modern luxury—just minutes from Bethesda Country Club, Congressional Country Club, Burning Tree Club, and other premier local amenities. Located in the Walt Whitman School Cluster. *Please note: Square footage is estimated and calculated by an independent third party; information is deemed accurate but not guaranteed.
#MDMC2189330

BETHESDA

9204 REDWOOD AVENUE

5 Beds

5 Baths

7,574 Sq.Ft.

$2,695,000

MLS#: MDMC2189330
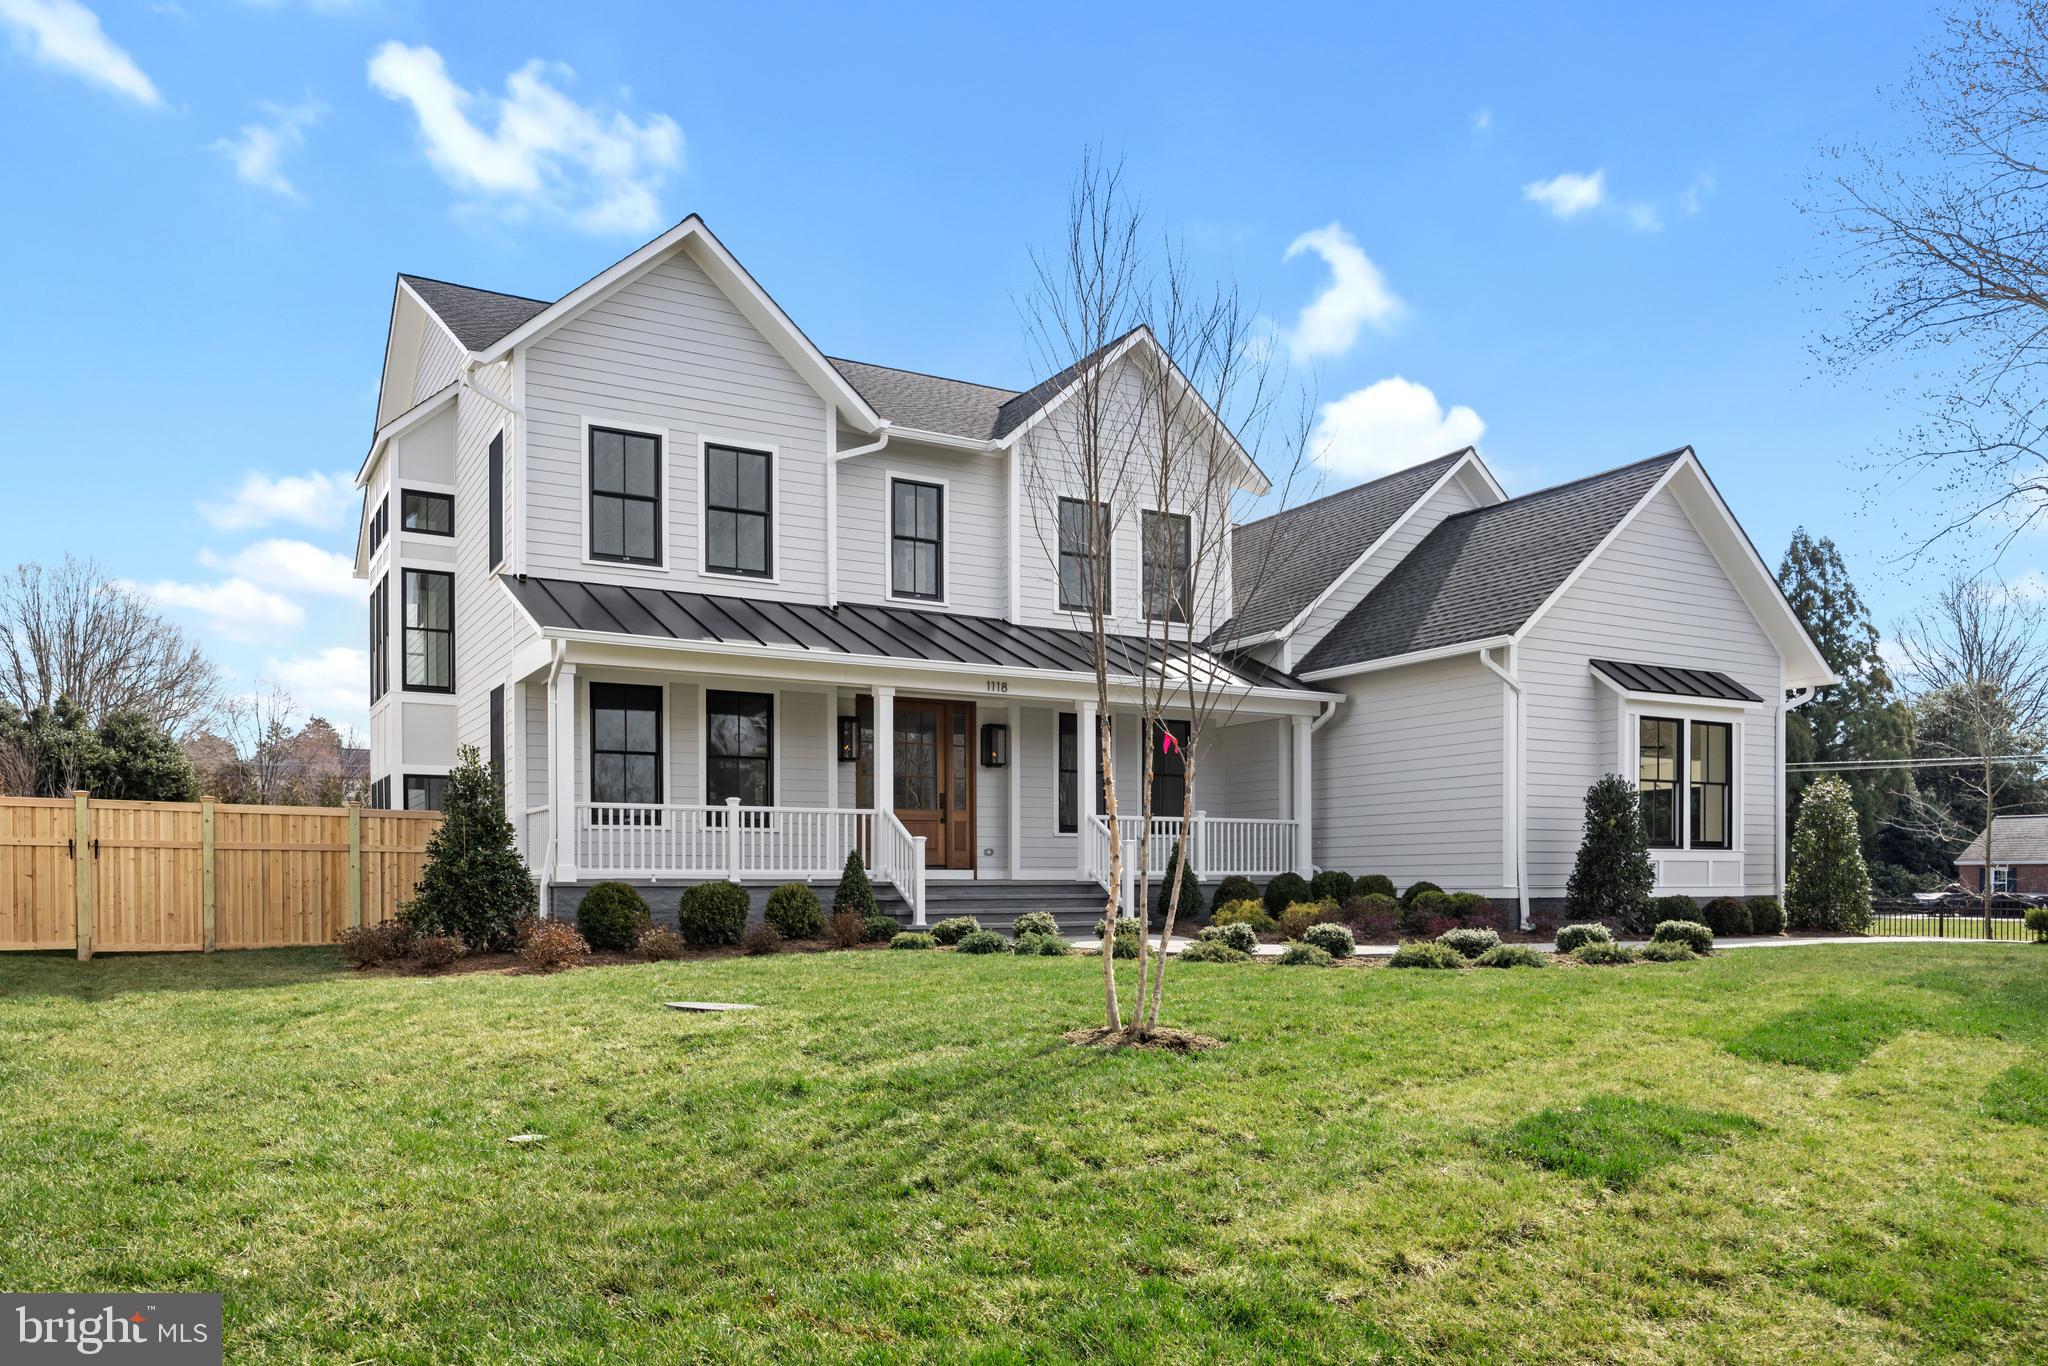
2022 brand new construction, sold off market, entered for comp purposes. Call alt-agent Britt Patterson with any questions
#VAFX2116824

ALEXANDRIA

1118 CEDAR DALE LANE

6 Beds

6 Baths

7,286 Sq.Ft.

$2,695,000

MLS#: VAFX2116824
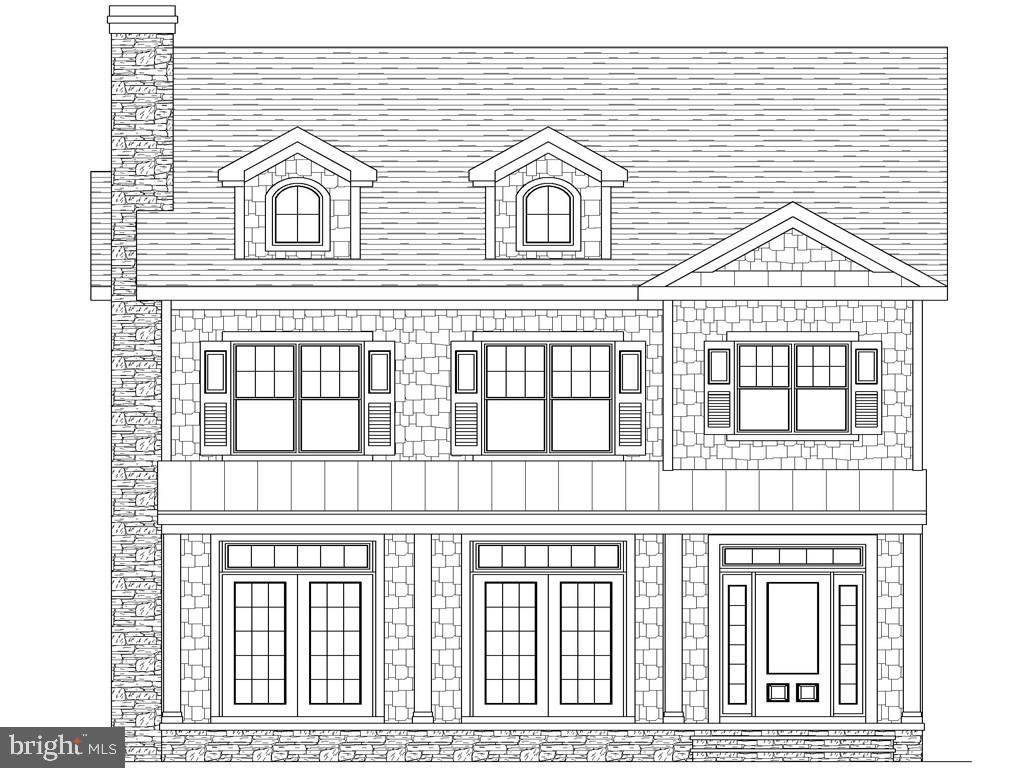
Ocean block in South Rehoboth! Custom crafted builder's showpiece with an excellent open floor plan featuring 5 bedrooms, 5.5 baths, large gourmet kitchen with 9' island (Wolf/SubZero appliance package), front & rear screened porches, sun deck, stone fireplace, and 1st & 2nd floor master suites. This home will be carefully constructed with custom trim detail, 10' ceilings, tile baths, and hardwood floors throughout. All situated only six doors from the Rehoboth Beach boardwalk, the beach, and a short walk from Rehoboth Avenue. Great in-town opportunity. Property will be sold tastefully staged with furnishings included.
#1001020424

REHOBOTH BEACH

11 STOCKLEY STREET

5 Beds

5 Baths

2,760 Sq.Ft.

$2,695,000

MLS#: 1001020424
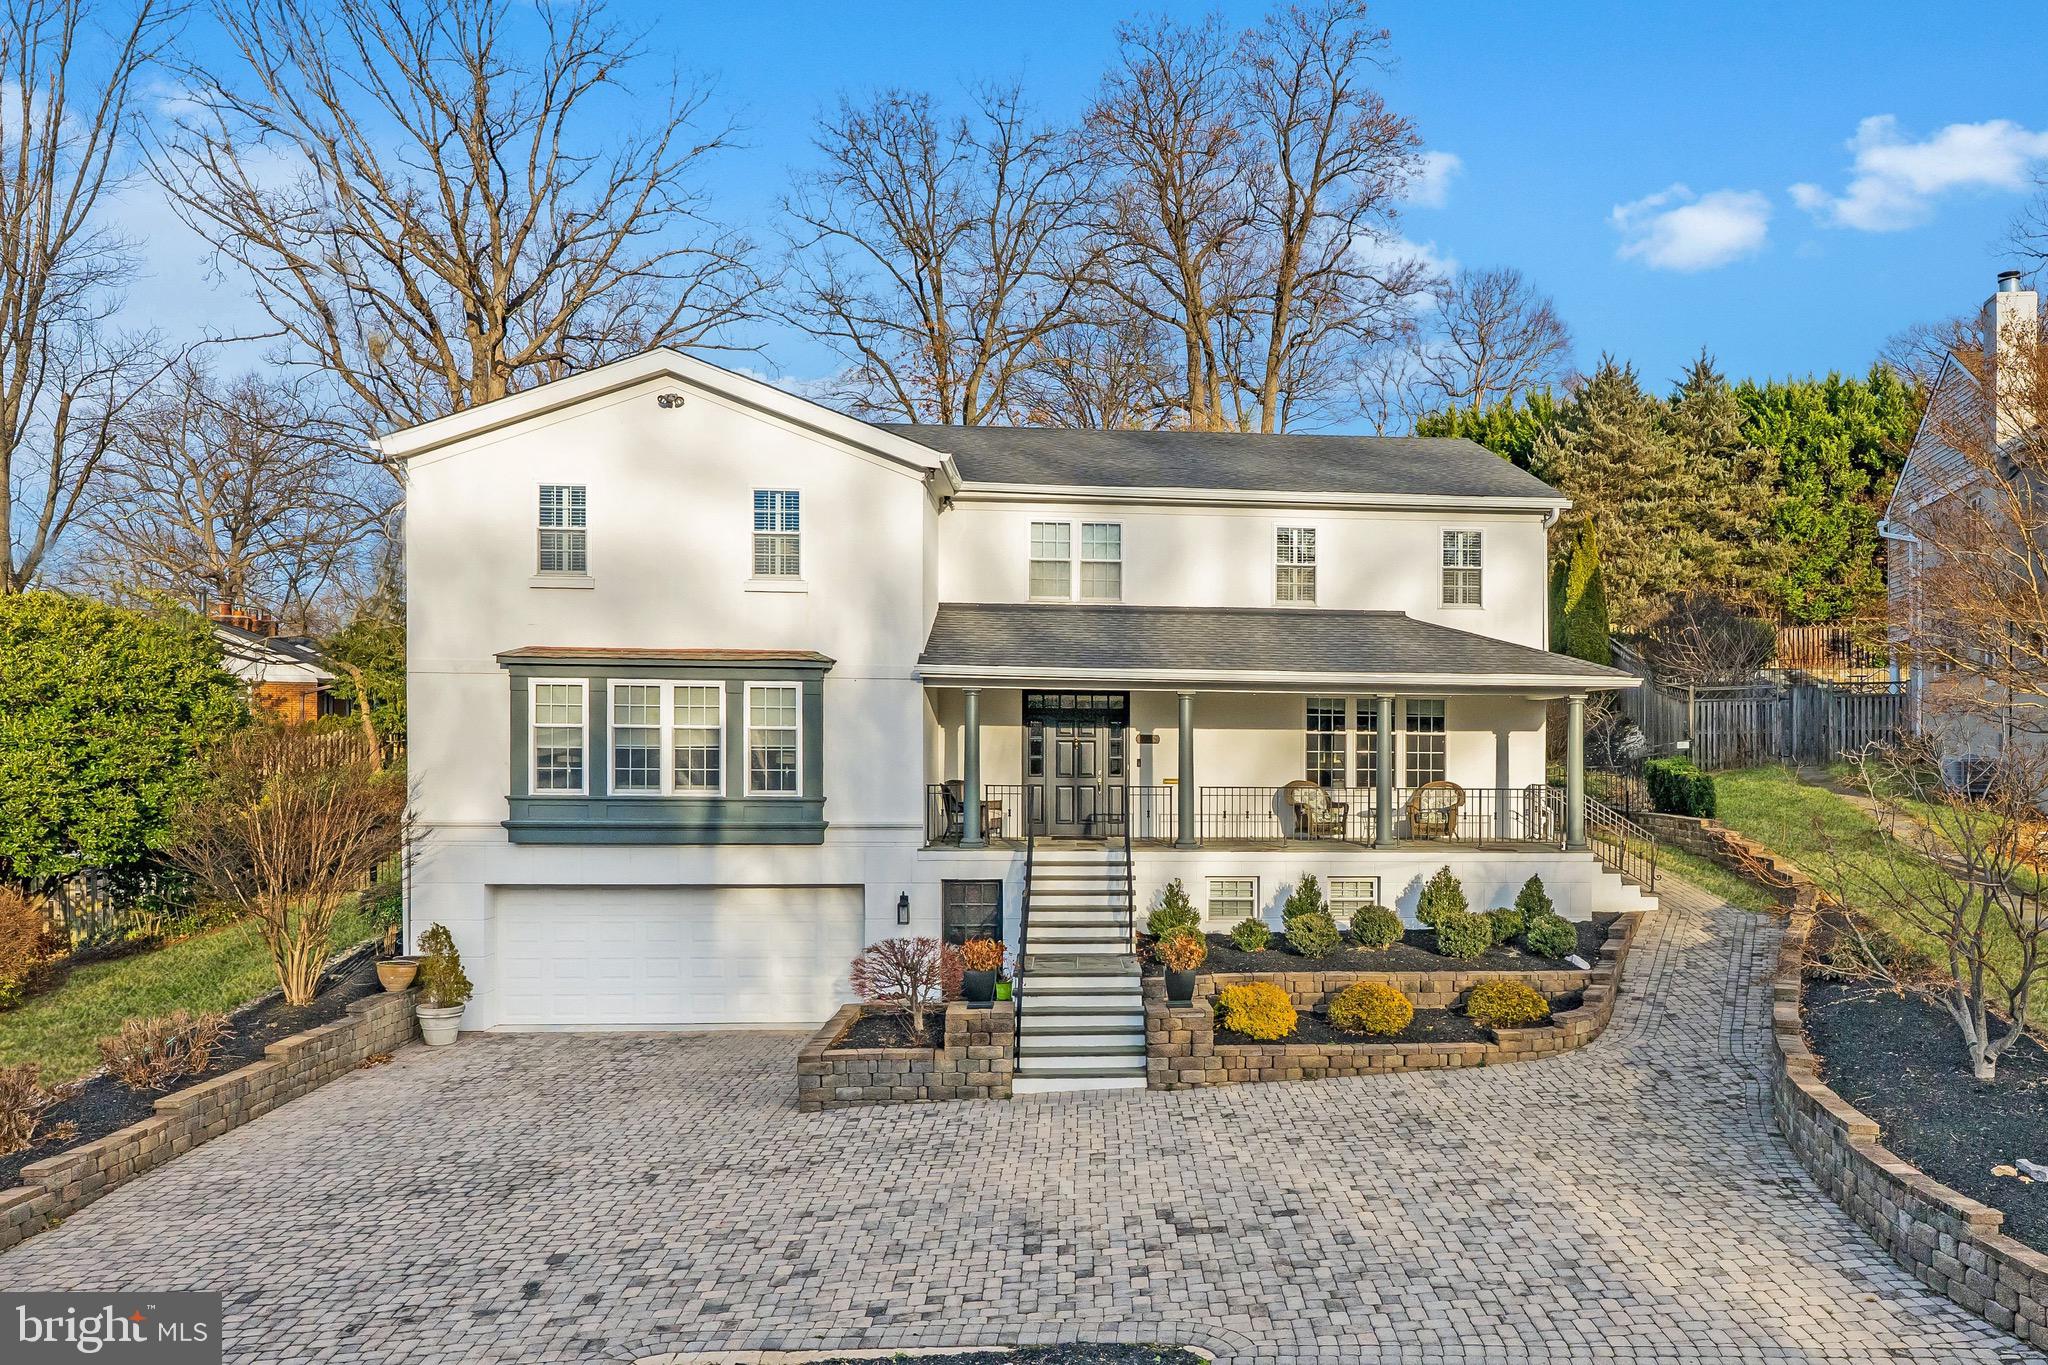
NEW PRICE - Why see this house?  Over 7,000 sq ft and all new (except for small slab) as of 2010, main level primary bedroom,  5 bedrooms up, six-car garage, geothermal HVAC, private backyard. Inviting from porch welcomes you to the dramatic two-story dramatic foyer opening to a formal living room with fireplace and custom millwork. The spacious dining room is perfect for entertaining and leads to a well-appointed butler’s pantry and gourmet kitchen. The chef’s kitchen with expansive island, Silestone counter tops, double ovens and walk-in pantry opens to both a sunny eat-in breakfast area and a family room with gas fireplace. The back patio and flat backyard are accessible from the family room.  The main level features a primary bedroom with gas fireplace, walk-in closet & en-suite bath.  The study, laundry room and powder room complete the main level.  The upper level features a lounge area, another primary bedroom with en-suite bath, four additional bedrooms and three full baths. The lower level boasts a recreation room with wet bar, a media room with seating and projector, a kitchenette, and an en-suite guest room with walk-in closet.  Steps to Rock Creek Park and moments from shops & restaurants along Conn Ave in Chevy Chase, DC.  Open Sat 2/21, 1-4pm, and Sun 2/22, 12-2pm.
#DCDC2242264

WASHINGTON

6955 33RD STREET NW

7 Beds

6 Baths

7,350 Sq.Ft.

$2,695,000

MLS#: DCDC2242264
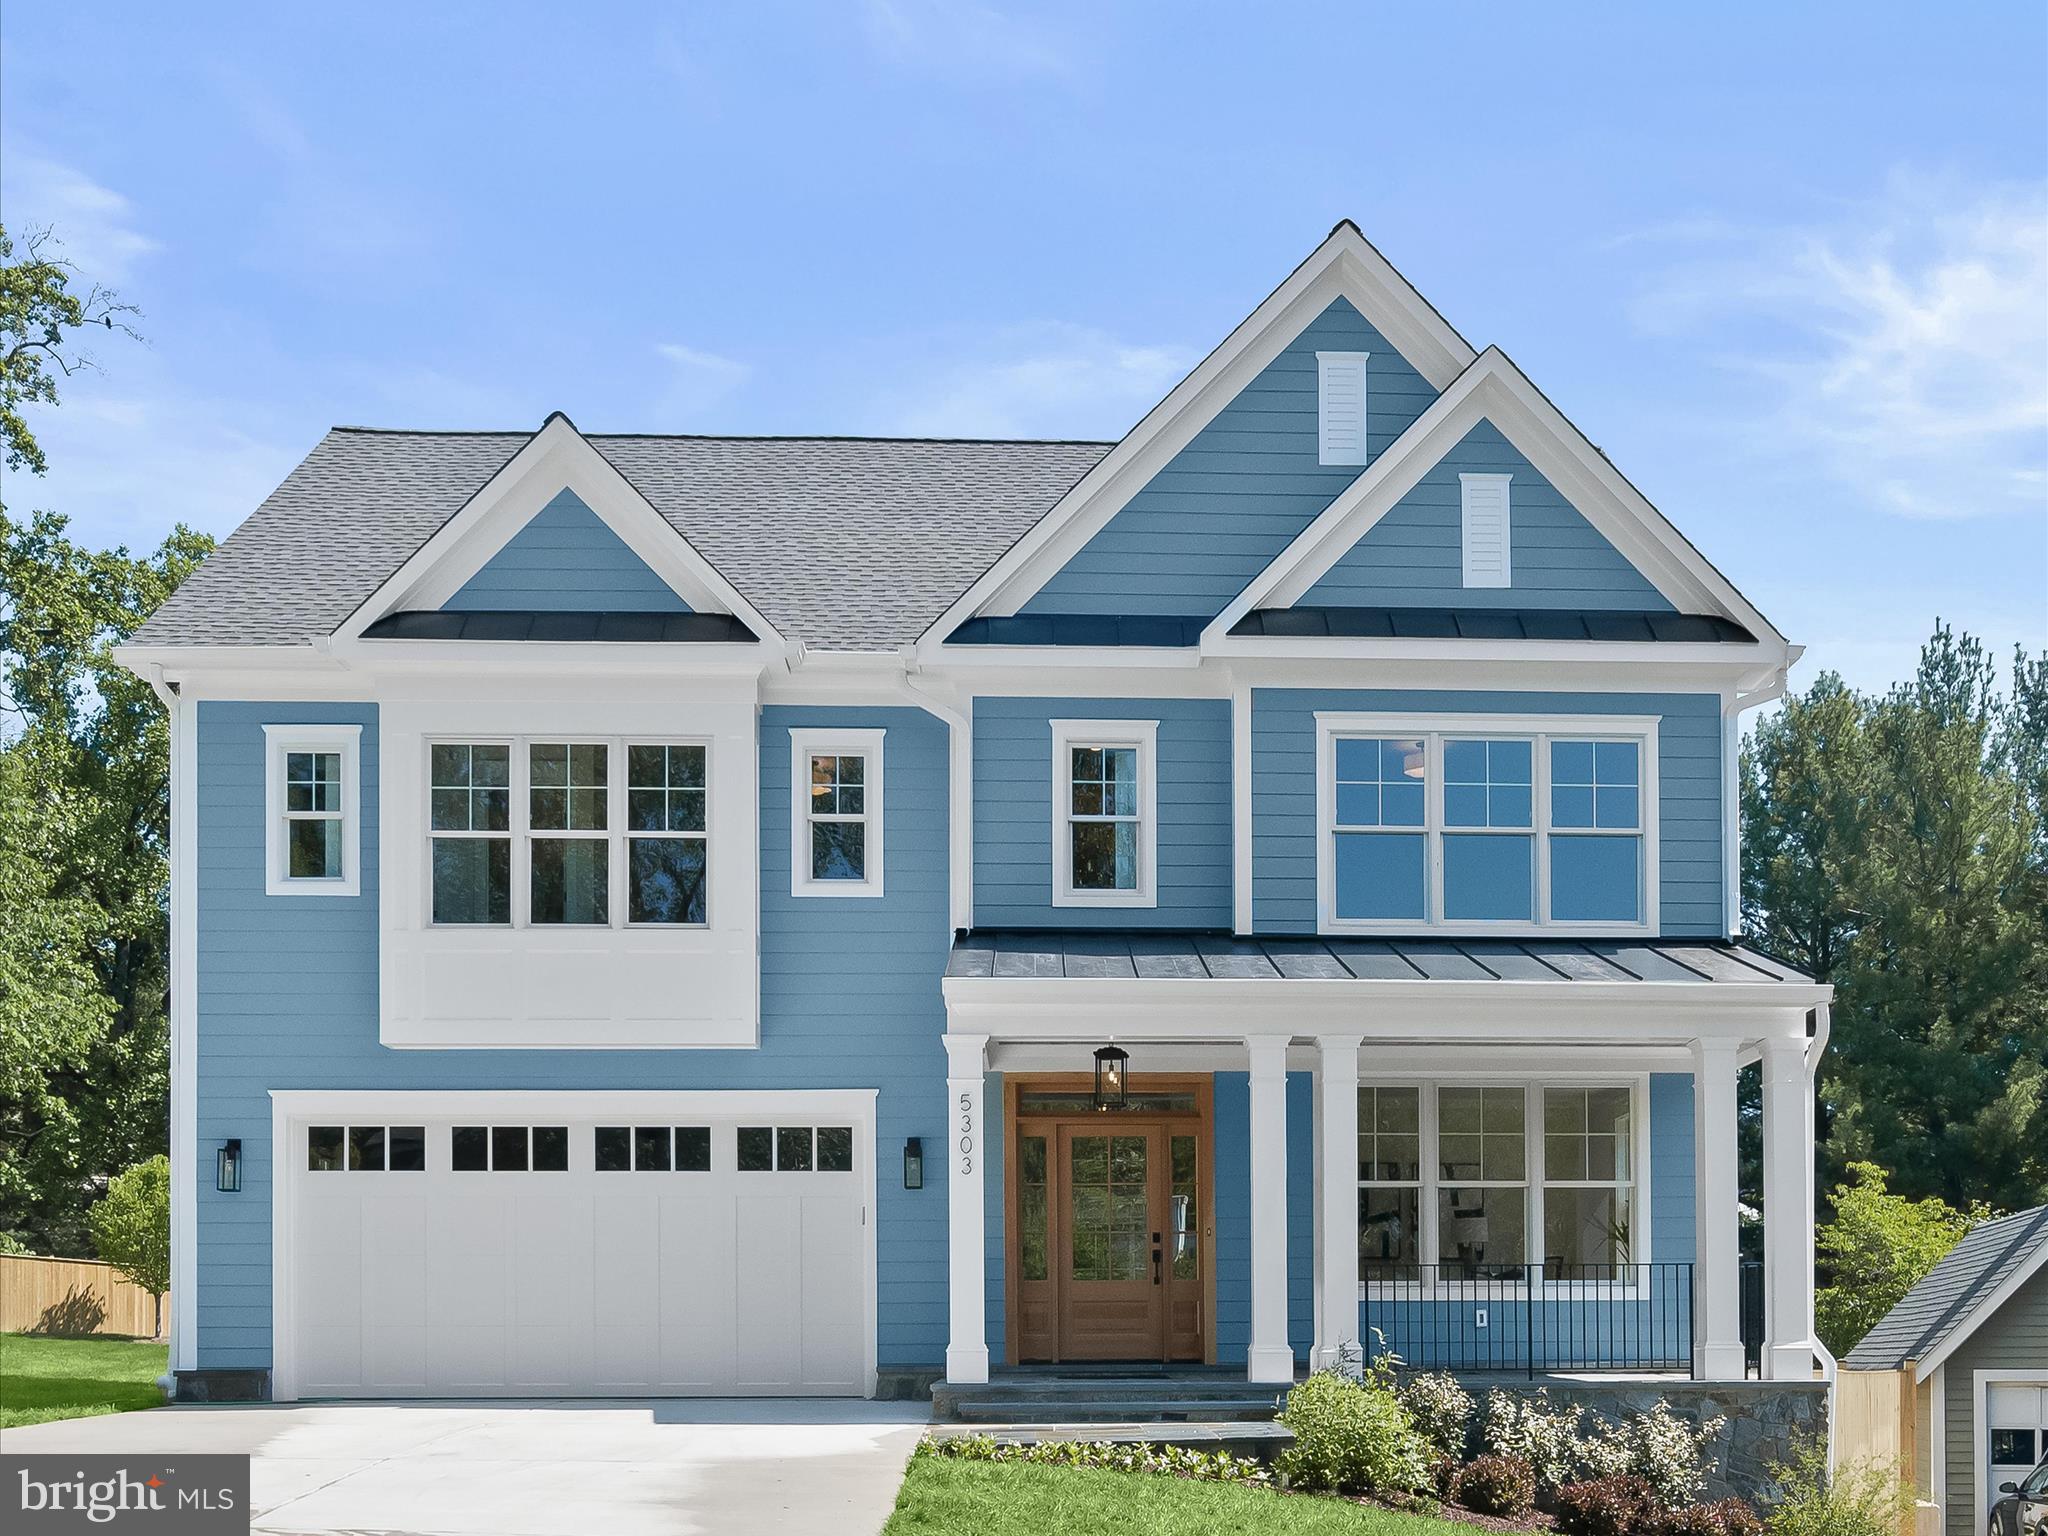
Outstanding new home by award winning C.M. Conlan  Construction & Builders is available for immediate occupancy.  Rare to find a new home with this sq ft, construction quality & lot size within a short walk to D'twn Bethesda/Metro & on a quiet street.  Huge 11,284 sq ft lot (over 1/4 acre) with spacious backyard area.<br/><br/>This 5BR/5.5BA traditional style home has impressive room sizes, an open floor plan  & the attention to detail is superb.  Upstairs are 4BR/4BA, a laundry room, & large bonus lounge area with dry bar/fridge.  The owner's suite has 2 custom walk-in closets & a luxury bath with soaking tub, shower & double sink vanity.<br/><br/>The main level features a front porch, 2-car garage, mud room, den/office, dining room, & huge island kitchen with Quartz countertops, custom cabinetry, 4 chair breakfast bar, pantry, & top-of-the-line SS appliances (Wolf 6-burner gas stove w/griddle, 48" Sub-Zero refrigerator & Bosch dishwasher).  There is also a breakfast room, coffered ceiling great room with gas FP & wall of SG doors to backyard patio, butler pantry with sink & mini Sub-Zero wine fridge, powder room, & level walk out to rear screened porch & backyard.  The basement is finished with BR/BA, large family room, and theater/exercise room.<br/><br/>Dramatic custom finishes are found throughout, including 9ft ceilings, detailed millwork, sun-drenched windows & doors, stylish lighting, & wide-width white oak hardwood floors (1st & 2nd levels).  To print floor plan, go to documents section. The  FFBC (front foot benefit charge) & property taxes amounts are estimated. Seller prefers Paragon Title for settlement
#MDMC2130714

BETHESDA

5303 MCKINLEY STREET

5 Beds

5 Baths

5,920 Sq.Ft.

$2,695,000

MLS#: MDMC2130714
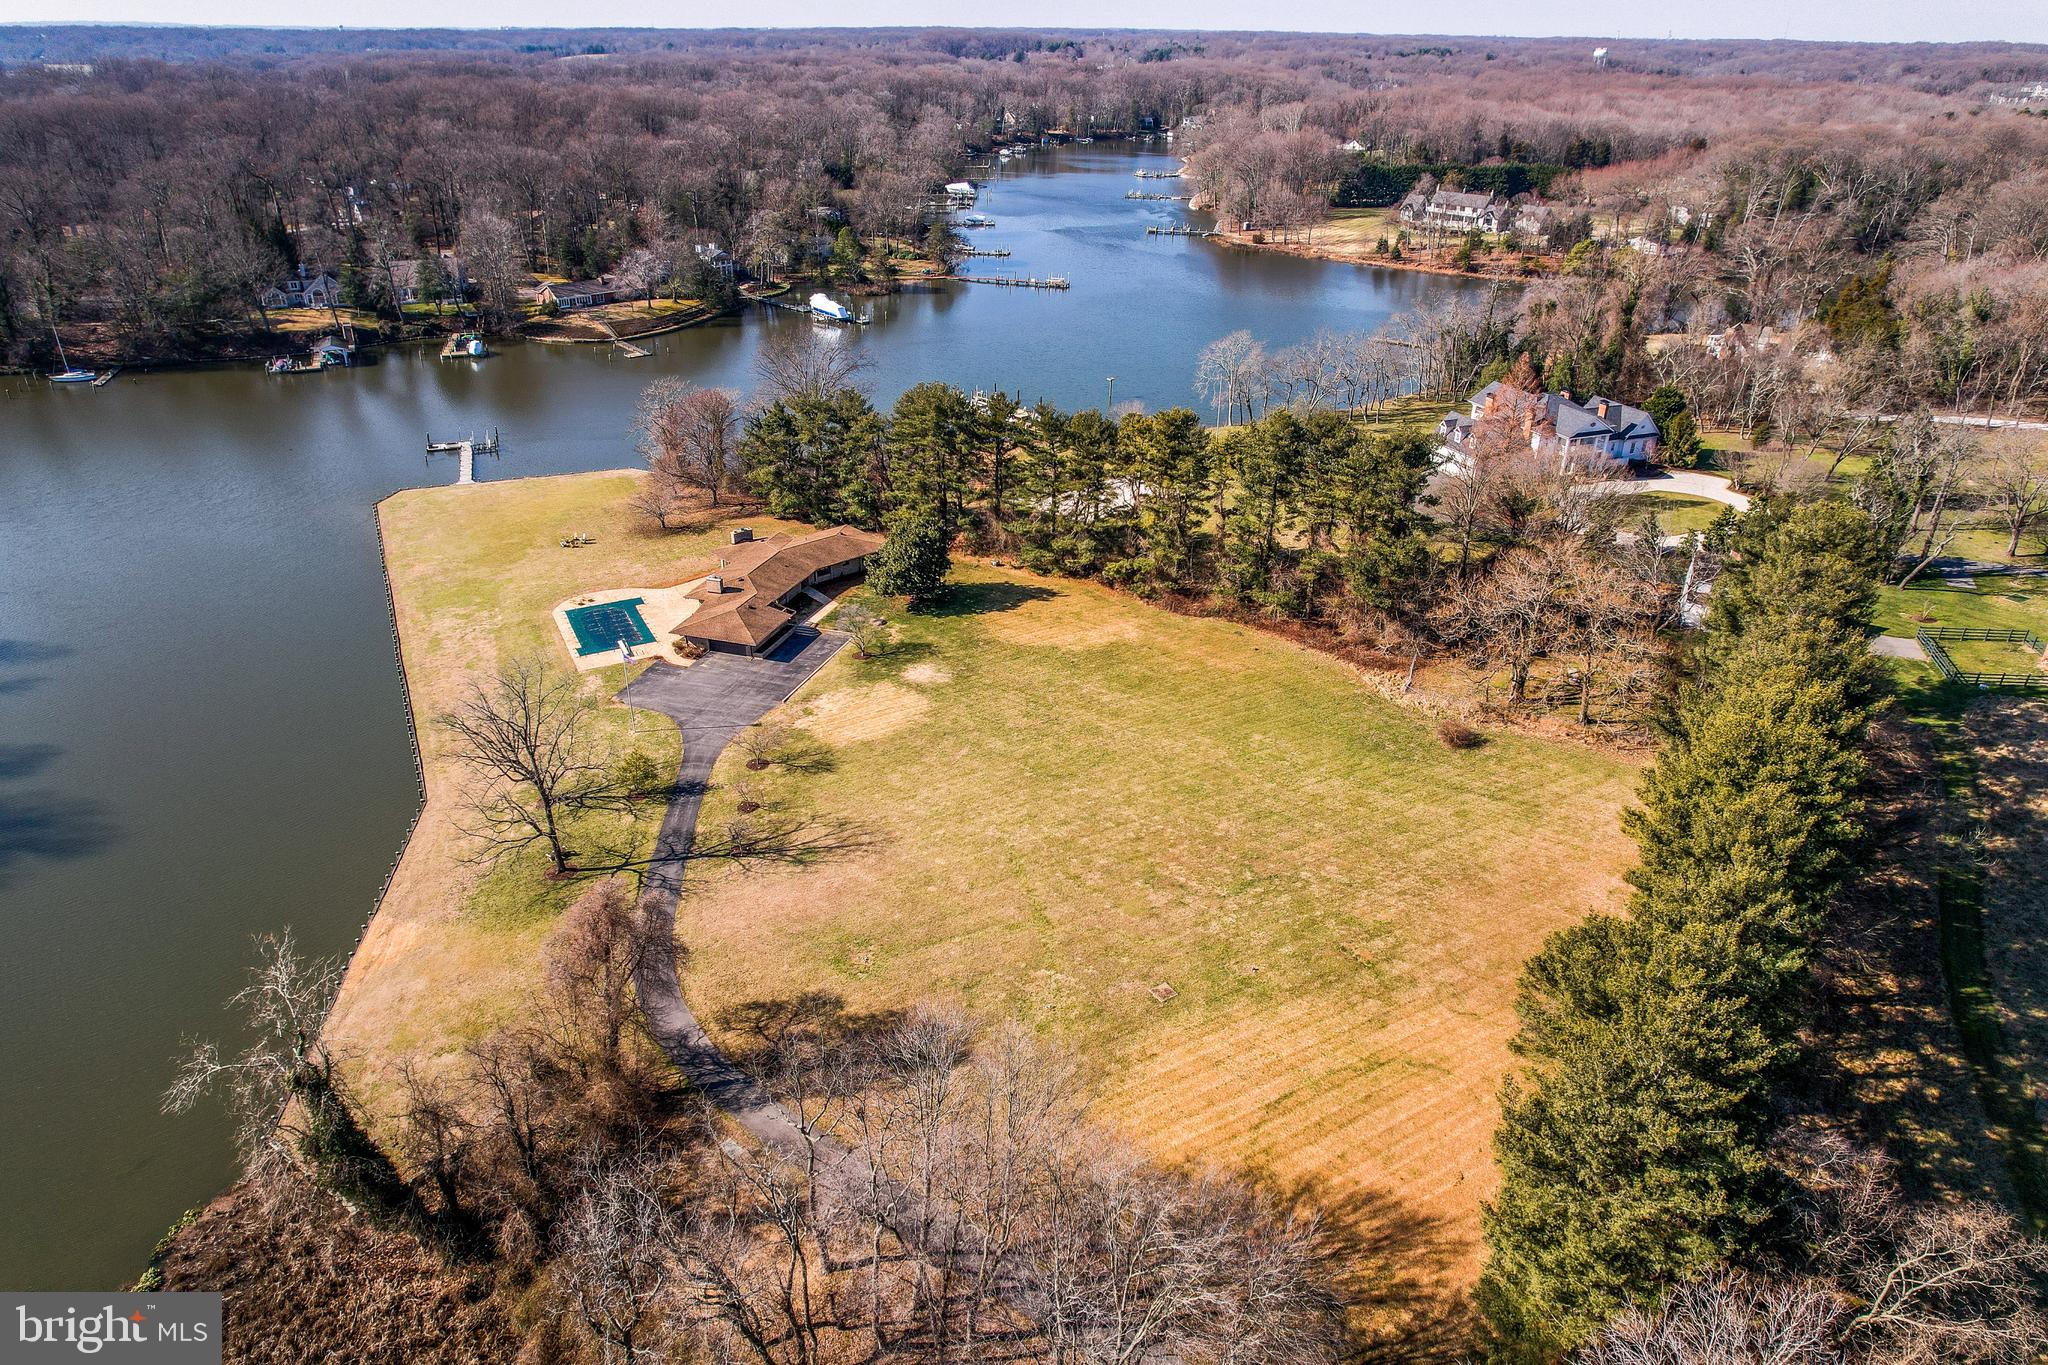
Jenkins Lane is an extraordinary private estate on deep water, nestled along Whitehall Creek with direct access to the Chesapeake Bay. This exquisite property spans over 5 acres, featuring a tree-lined driveway that leads to the electronic gated entrance. Upon arrival, you'll find a side-entry, oversized two-car garage, offering plenty of additional parking space for guests.
With over 700 feet of bulkheaded waterfront, the property offers a private pier complete with a 10,000-pound boat lift, three slips, water, electric, and 6+ feet of Mean Low Water (MLW) — perfect for boating enthusiasts and waterfront living. The expansive grounds are thoughtfully designed, showcasing a large patio and a waterside saltwater pool, where you can relax while enjoying breathtaking, unobstructed views of the creek, complete with picturesque sunsets that are truly one of a kind.
The recently renovated home embraces an open floor plan, ideal for both casual living and entertaining. The chef’s kitchen is equipped with premium stainless steel appliances, a large island, and plenty of prep space. Just outside, a screened porch offers a serene spot to unwind.
The lower level is perfect for entertaining, featuring a spacious entertainment area, a full wet bar, a wine closet, and a newly updated full bath. Ample storage space ensures that all your belongings have a place.
As an added bonus, this property includes an additional .66-acre potentially buildable lot, further enhancing its value and potential.
This is a rare and special opportunity to own a premier waterfront estate that combines luxury living, extensive outdoor amenities, and endless possibilities.
Motivated seller. Seller will consider and entertain all reasonable offers. This beautiful property is priced well below the appraised value.
#MDAA2098024

ANNAPOLIS

543 JENKINS LANE

4 Beds

3 Baths

2,705 Sq.Ft.

$2,695,000

MLS#: MDAA2098024
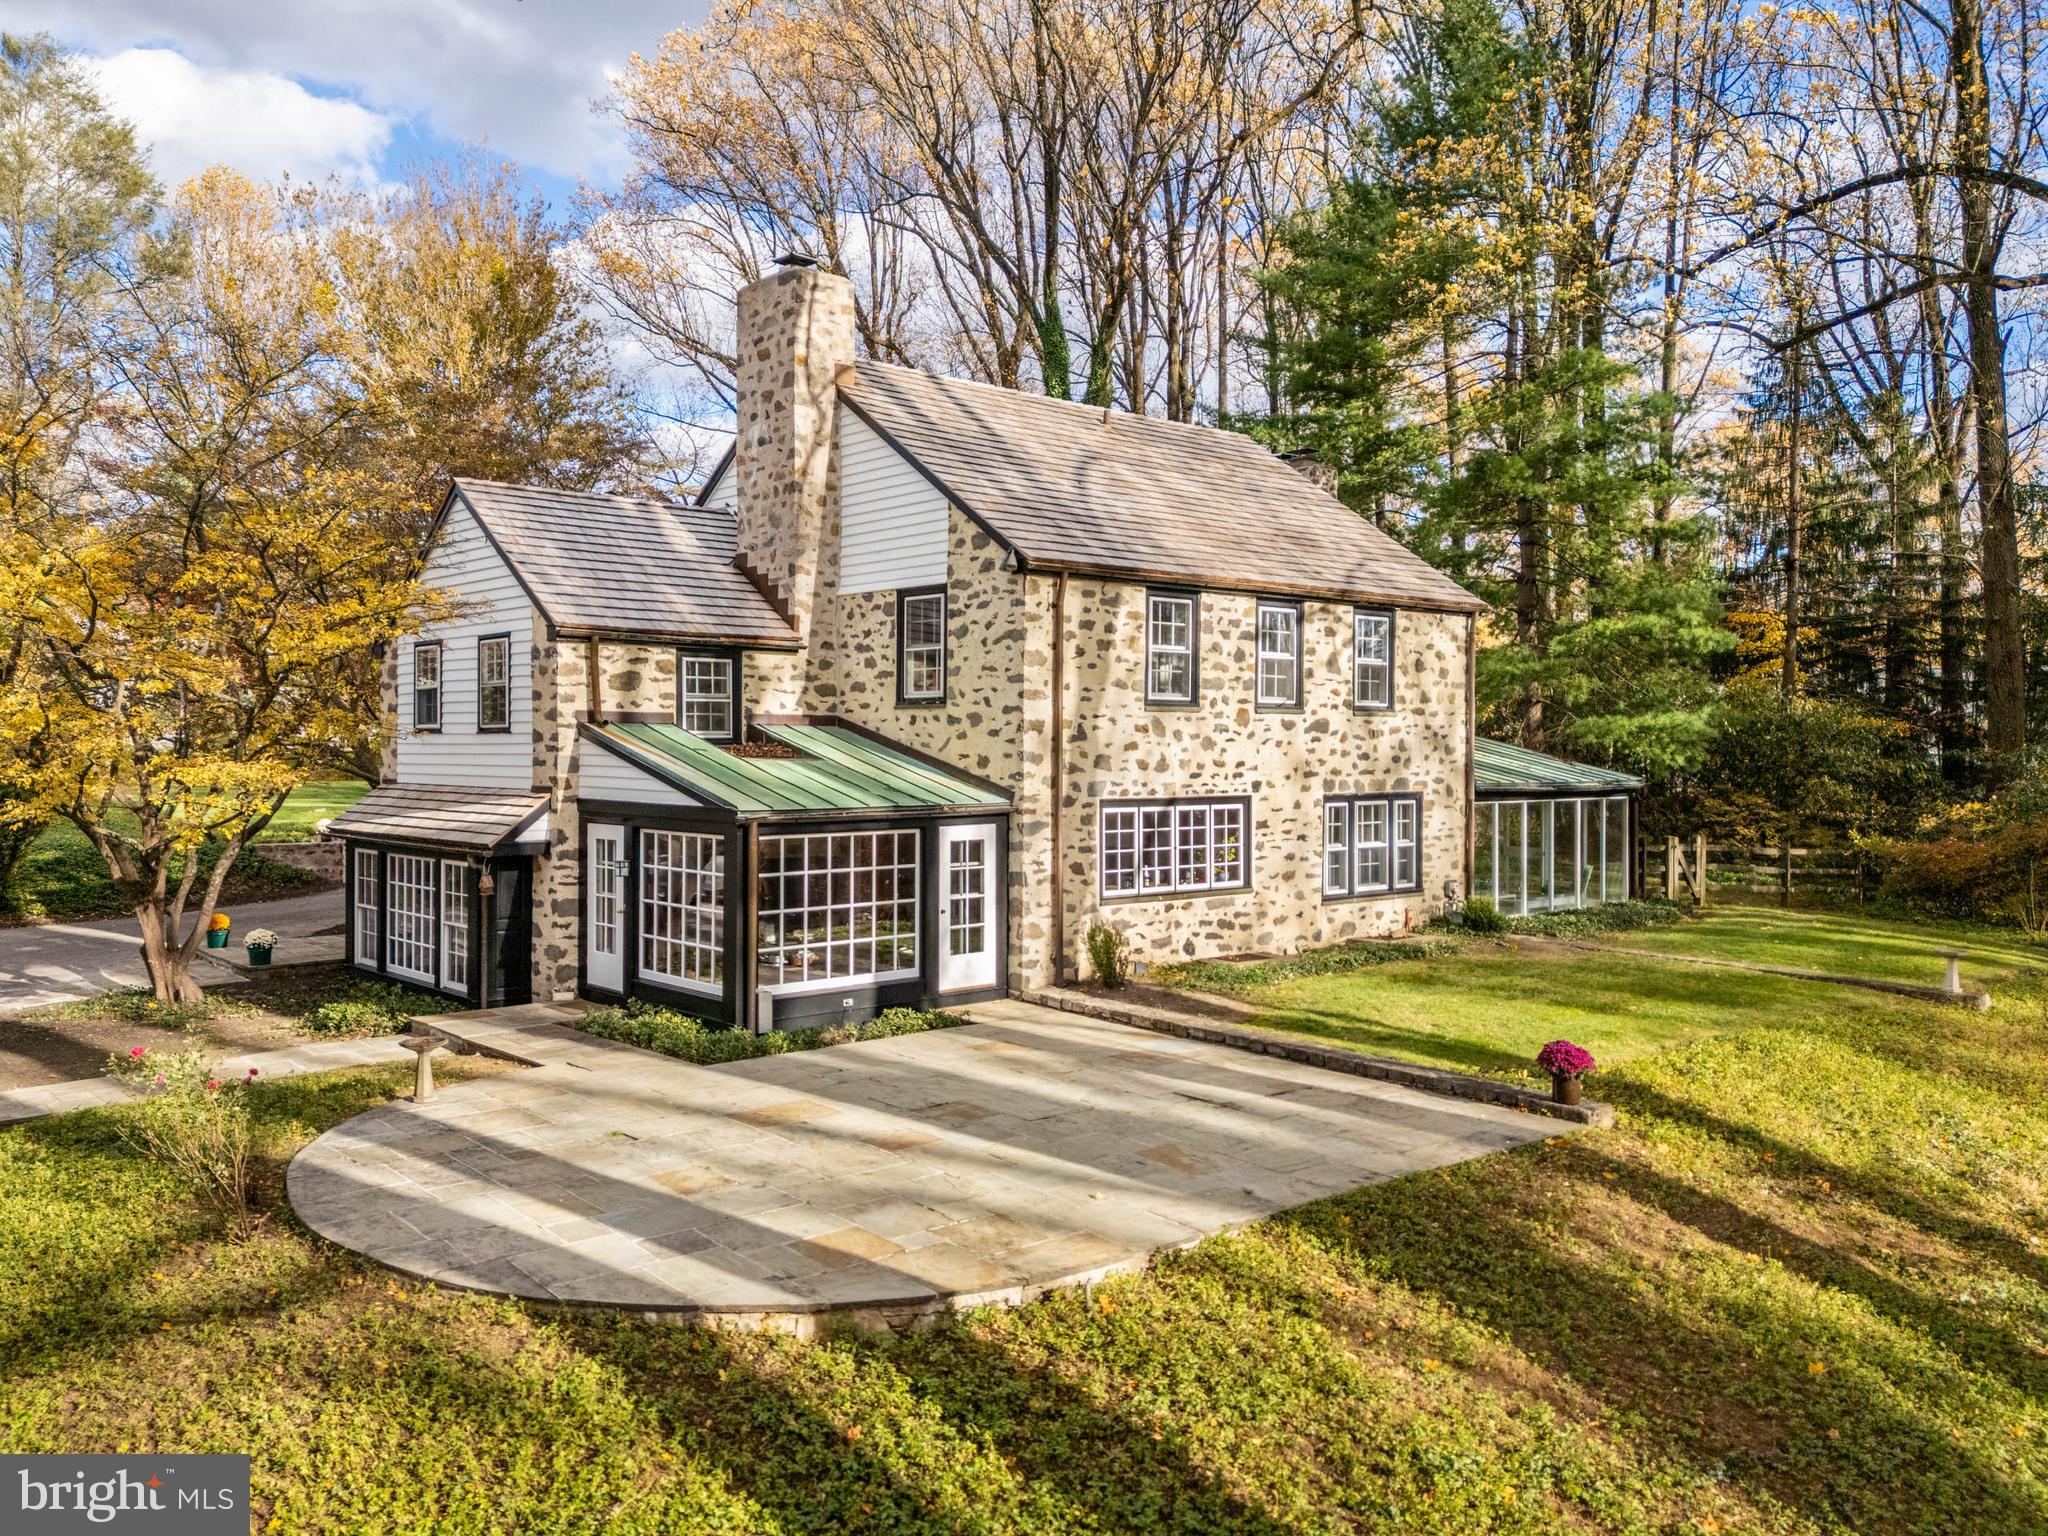
Simply gorgeous pastoral, year-round views greet you when you reside at 188 Abrahams Lane, a truly special property on nearly two acres in Villanova, Radnor Township.  Perfectly perched upon a hilltop overlooking the storied and historically significant Ardrossan Farm, this renovated Farmhouse home and extensive property provides a rare offering for the most discriminating buyer.  This property is in one of the most coveted settings on the Main Line framed by extraordinary and protected farmland.  The current owner thoughtfully renovated this home to the highest standards with attention to detail at every opportunity.  The elegant and warm interior matches the extraordinary exterior design of the structure and grounds featuring perfectly designed stone hardscaping and natural landscapes, including award-winning daylilies curated by the original owner.  
The entry to this Historic Farmhouse features stately double doors, rich cherry paneling surrounding a woodburning fireplace.  The Main Level provides unique blue stone slate floors in the entry way leading to all living areas; the living room features a fireplace with surround cabinetry, deep set windows, oak floors, and an abundance of light;  French doors open to the sun room overlooking the expansive hillside to the Ardrossan Estate valley with magnificent barn views providing year-round living space with custom, insulated laminated glass walls providing noise and UV protection; a convenient wet bar located between the living and dining room perfect for entertaining;  the dining room, just off the foyer, also overlooks the farm meadow through large windows; the kitchen provides a cook’s desired workspace with historic barn and sunset view; a corner exposure with sundrenched breakfast area completes the kitchen and offers another convenient entrance  just steps to the patio and pool;  a welcoming family room with stunning Farmhouse fireplace with original stone and reclaimed wood mantel, a wood beamed ceiling, and cherry floors complete the Main Level.  A perfectly designed central staircase leads to the Second Level featuring five light-filled bedrooms with beautiful corner exposures. The primary suite runs front-to-back with breathtaking views of the Ardrossan Farm meadow, a full bath w/double vanity, walk-in closet, recessed windows with original tile sills and detailed millwork; the two additional hall bedrooms enjoy Jack & Jill full bath; the fourth bedroom is a full suite w/hallway, an abundance of windows, two closets and full bath; the fifth bedroom, a separate wing, is accessed from additional back staircase allowing for perfect guest accommodations or au pair suite,  w/laundry and a full hall bath to service all bedrooms, if necessary.  The Third Level is unfinished with expansive space easily designed for additional bedroom suite.  
The detached two-bay garage features stone and elegant architectural lines and details that complement the house.  It features exposed stone interior walls, cherry wood ceiling, and recessed lighting.  The finished second floor also has a cherry wood ceiling and recessed lighting, providing a lovely space for home office or studio.
The expansive private grounds provide features to satisfy an active family.  An in-ground pool with sunset backdrop, a large flat, fenced back yard, and sizable dog run area discretely located on the side of the property.  Curved stone walls surround a circular arrival court framing the main entry, and historic streetlamps provide elegant property lighting. 
All discriminating buyers will appreciate the architectural details throughout the home, including solid cherry doors, extensive millwork throughout, brass hardware, sophisticated lighting design, Duratherm windows and other subtleties creating a warm and luxurious living environment.  
This exquisite home/property is nestled among bucolic farmlands just minutes to conveniences- Chanticleer, top-rated schools, shopping, dining, transportation, I-476!
#PADE2103334

VILLANOVA

188 ABRAHAMS LANE

5 Beds

4 Baths

4,143 Sq.Ft.

$2,695,000

MLS#: PADE2103334
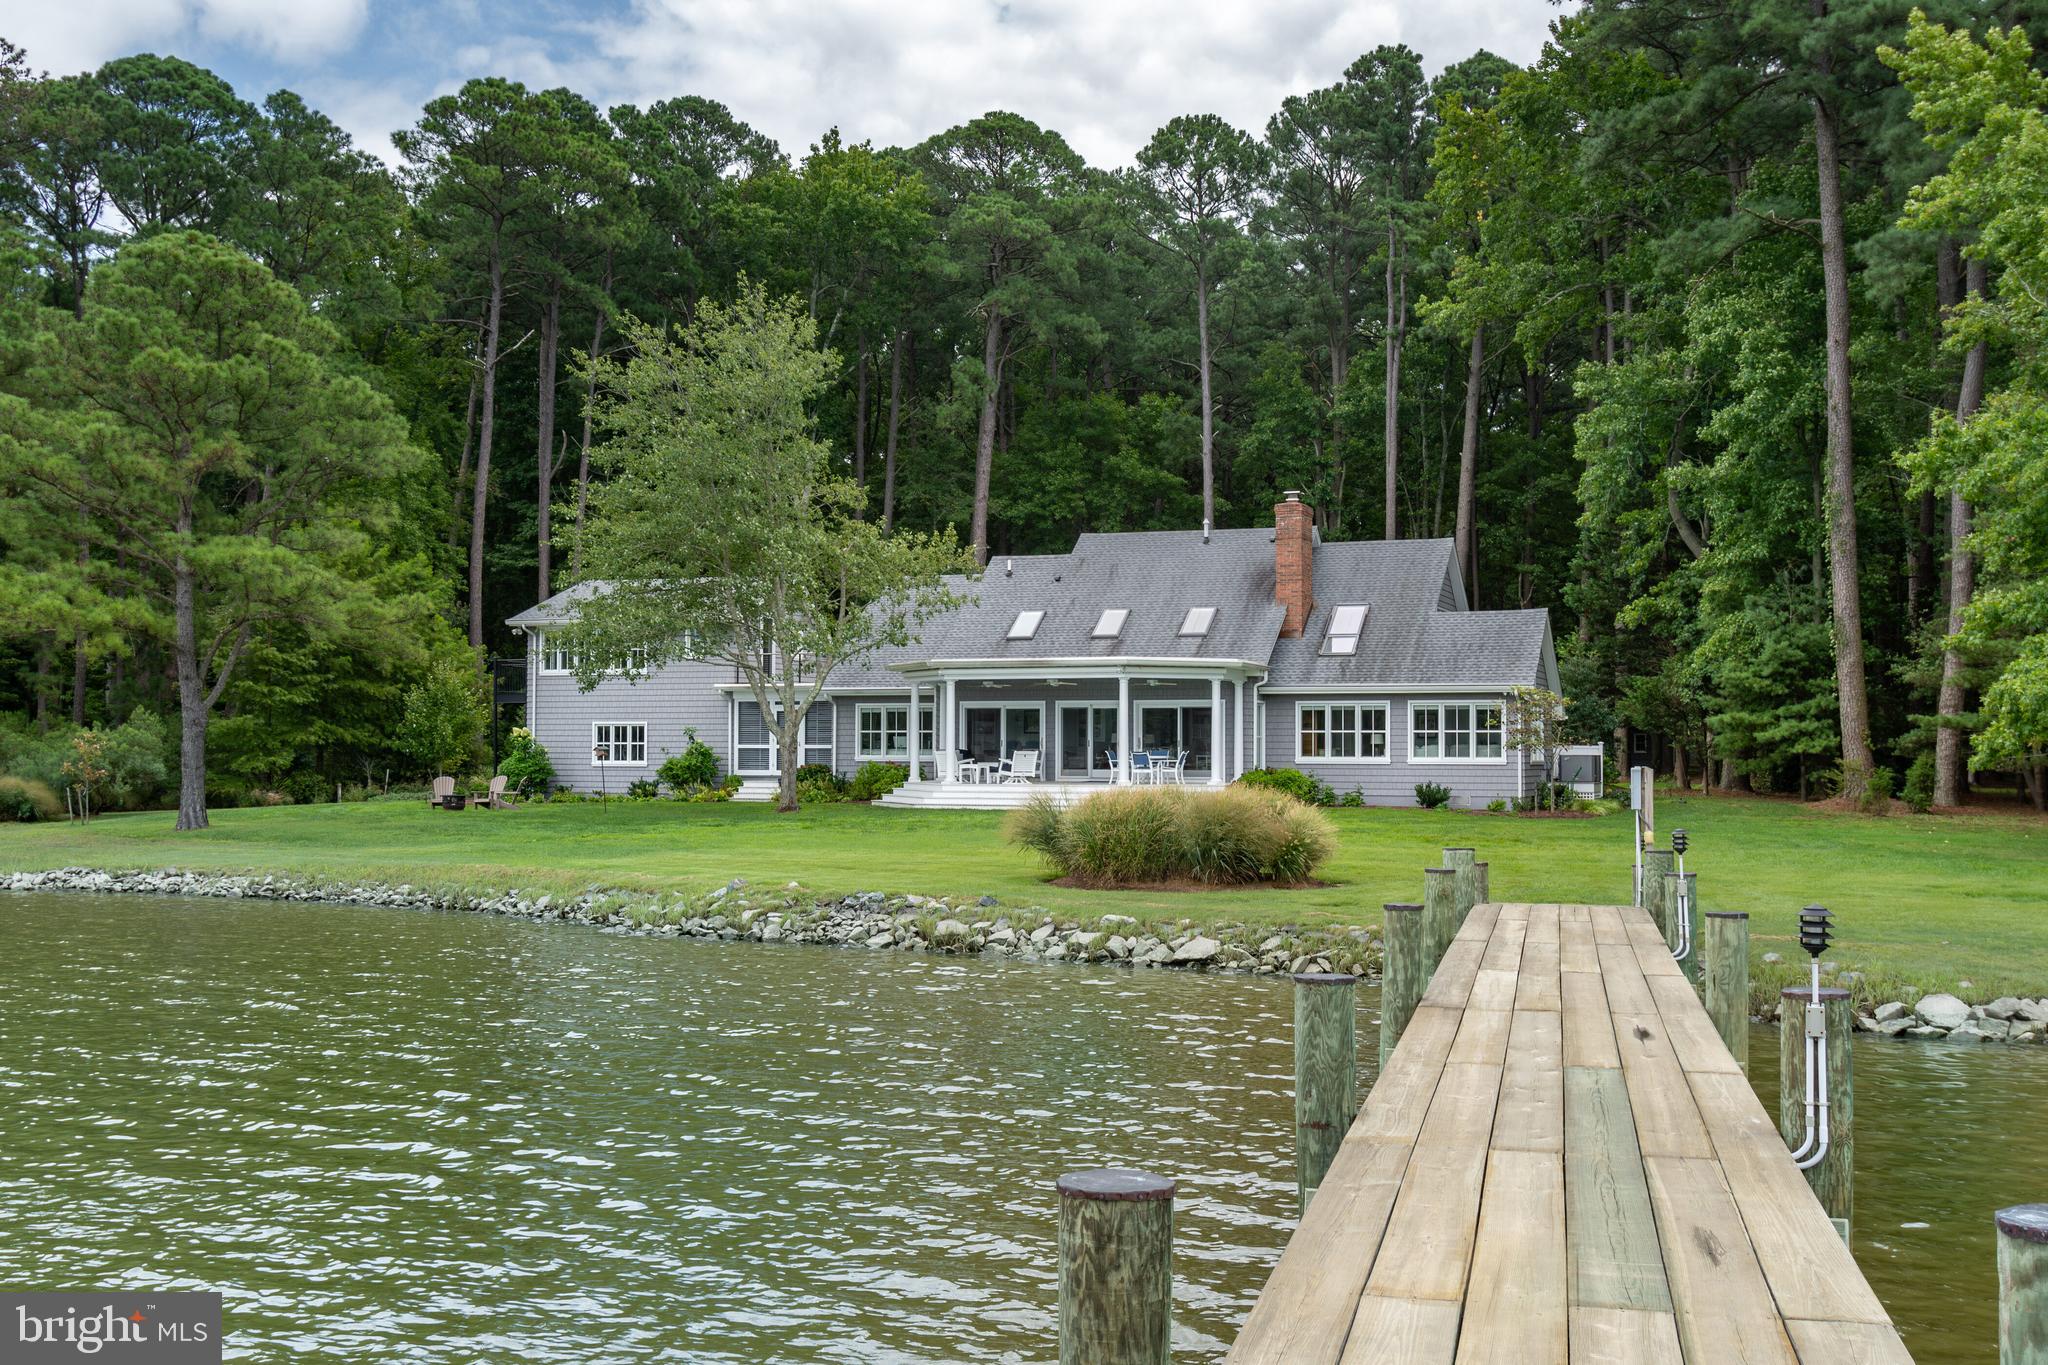
This exceptional waterfront estate, nestled on approximately 4.25 private acres with sunset views of Plaindealing Creek, features a custom pier equipped with electric, water, along with a rip-rapped shoreline. Positioned just off the Tred Avon River, the property includes a fully irrigated lawn, a year round porch with brick flooring and separate HVAC. There is also a waterside composite deck. The meticulously maintained four-bedroom residence boasts antique wood flooring throughout, a stunning gourmet kitchen, waterside great room with fireplace and custom built-ins, and separate den/family room with beautiful built-ins. The main-level owner's suite offers custom closets and a luxurious bathroom with a freestanding soaking tub and a separate tiled shower. Upstairs, you'll find a cozy loft ideal for a library or sitting area, custom skylights with power shades, and a rooftop balcony that connects to a finished bedroom/craft room over the attached two car garage. Additional amenities include a detached two-car garage with a bonus area above, a detached RV garage, and a boat shed. Conveniently located just minutes from Historic Easton and St. Michaels.
#MDTA2009496

EASTON

26362 WESTERLY ROAD

4 Beds

4 Baths

3,272 Sq.Ft.

$2,695,000

MLS#: MDTA2009496

1 ... 620 621 622 623 624 ... 666
* Listings identified with the FMLS IDX logo come from FMLS and are held by brokerage firms other than the owner of this website. The listing brokerage is identified in any listing details. Information is deemed reliable but is not guaranteed. If you believe any FMLS listing contains material that infringes your copyrighted work please click here to review our DMCA policy and learn how to submit a takedown request. © 2024. First Multiple Listing Service, Inc.

Send a message

Message successfully sent.

Your message

What is 3 + 4 ?

Reason for contacting?

I agree to receive email communication and understand I can unsubscribe at any time.

I agree to be contacted by Charis Realty Group - Christine Issler, Broker via call, email, and text for real estate services. To opt out, you can reply 'stop' at any time or reply 'help' for assistance. You can also click the unsubscribe link in the emails. Message and data rates may apply. Message frequency may vary. Privacy Policy

Sign Out

Virtual Assistant

Would you like to take the next step with this property? We can help you schedule a showing or virtual tour, or send you more details.

Yes, I would like more information.

Thank You for Your Reply, One of Our Agents will contact you as soon as possible

No, maybe later.

Thank you, you can always contact me via email, phone number or through the contact form.

Realhub AI

Lucy - Your AI-Powered Realtor

Update Your Temporary Password

Personalize your search

Enter your email and we'll notify you immediately when new listings match what you're looking for.

or enter email address

Already have an account ? Login here

Continue your home search

I agree to receive communications and understand I can unsubscribe at any time.

I agree to be contacted by Charis Realty Group - Christine Issler, Broker via call, email, and text for real estate services. To opt out, you can reply 'stop' at any time or reply 'help' for assistance. You can also click the unsubscribe link in the emails. Message and data rates may apply. Message frequency may vary. Privacy Policy

Already have an account ? Login here

We use cookies

We use cookies primarily for analytics to enhance your experience. By accepting, you agree to our use of these cookies. You can manage your preferences or learn more about our cookies policy.
