Features & Amenities

Interior

  • Total Bedrooms

    4

  • Bathrooms

    2

  • 1/2 Bathrooms

    1

  • Above Grade Finished Area

    2880.0

  • Basement YN

    YES

  • Cooling YN

    YES

  • Cooling

    Central Air, Electric

  • Heating YN

    YES

  • Heating

    Natural Gas, Forced Air

  • Pet friendly

    N/A

Exterior

  • Garage

    Yes

  • Garage spaces

    2

  • Construction Materials

    Brick

  • Parking

    Garage, Other, Detached

  • Pool

    No

  • Waterfront YN

    NO

Area & Lot

  • Lot Size(acres)

    0.01

  • Lot Size(square feet)

    435

  • Property Type

    Residential

  • Property Sub Type

    Townhouse

  • Architectural Style

    Traditional

Price

  • Sales Price

    $650,000

  • Sq. Footage

    2,880

  • Price/SqFt

    $225

HOA

  • Association

    YES

  • Association Fee

    $215

  • Association Fee Frequency

    Monthly

  • Association Fee Includes

    N/A

School District

  • Elementary School

    N/A

  • Middle School

    N/A

  • High School

    N/A

Property Features

  • New Construction

    YES

  • Foundation Details

    Permanent

  • Senior Community YN

    NO

  • Sewer

    Public Sewer

  • Water Source

    Public

Schedule a Showing

Showing scheduled successfully.

<
>
IN PERSON
VIA CHAT

What is 3 + 4 ?


Change time

Mortgage calculator

Estimate your monthly mortgage payment, including the principal and interest, property taxes, and HOA. Adjust the values to generate a more accurate rate.

Your payment

Principal and Interest:

$

Property taxes:

$

HOA fees:

$

Total loan payment:

$

Total interest amount:

$

Location

County

CHESTER

Elementary School

Middle School

High School

Listing Courtesy of Rory D Burkhart, EXP Realty, LLC

RealHub Information is provided exclusively for consumers' personal, non-commercial use, and it may not be used for any purpose other than to identify prospective properties consumers may be interested in purchasing. All information deemed reliable but not guaranteed and should be independently verified. All properties are subject to prior sale, change or withdrawal. RealHub website owner shall not be responsible for any typographical errors, misinformation, misprints and shall be held totally harmless.

Agent Christy Issler

Principal Broker, Owner

Christy Issler

Call Christy today to schedule a private showing.


* Listings on this website come from the FMLS IDX Compilation and may be held by brokerage firms other than the owner of this website. The listing brokerage is identified in any listing details. Information is deemed reliable but is not guaranteed. If you believe any FMLS listing contains material that infringes your copyrighted work please click here to review our DMCA policy and learn how to submit a takedown request.© 2024 FMLS.
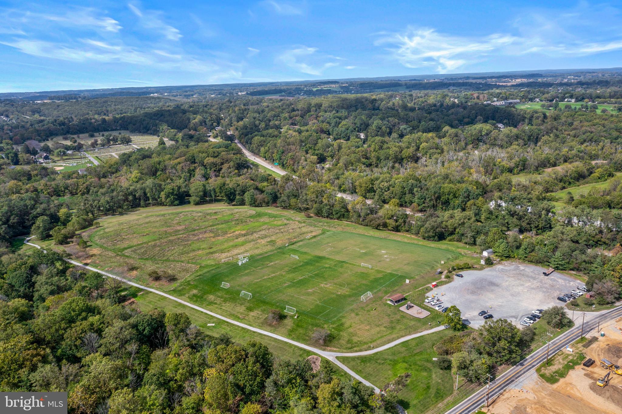
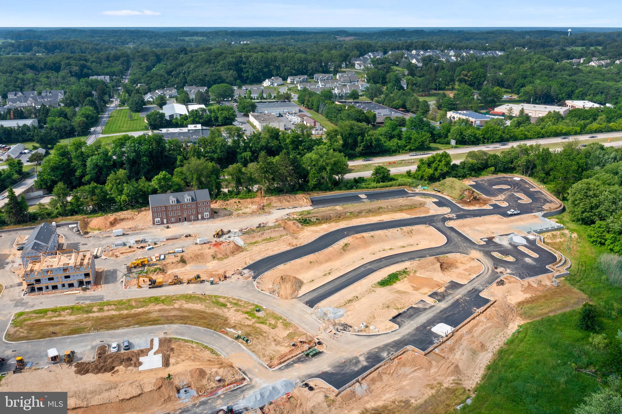
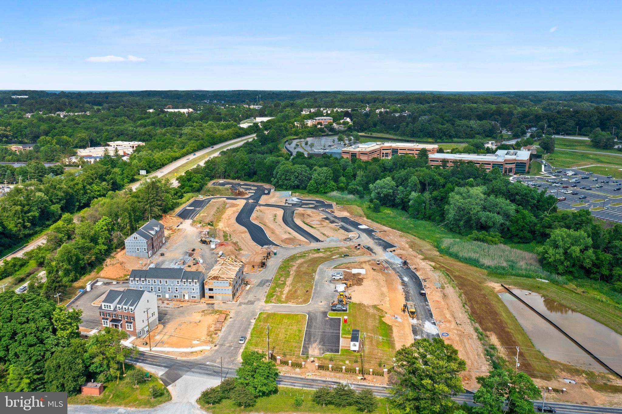
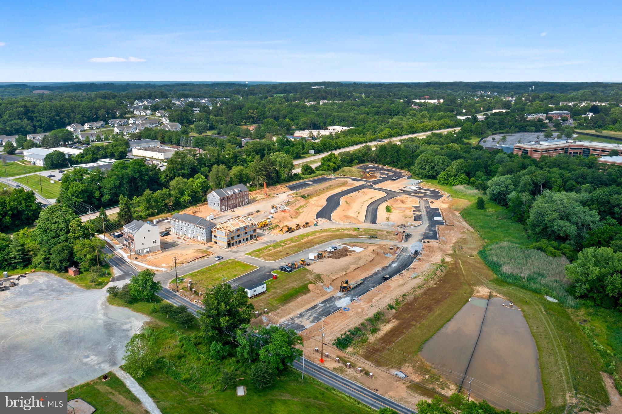
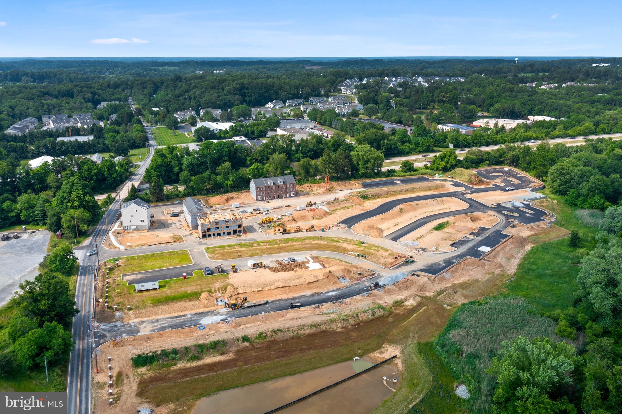
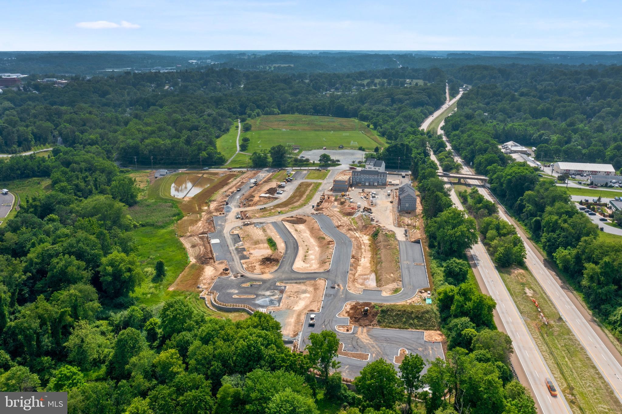
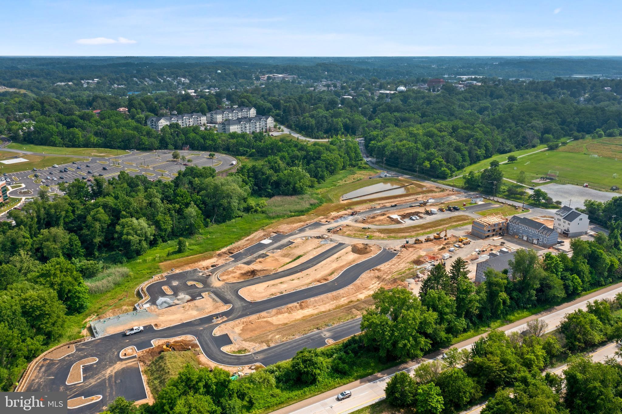
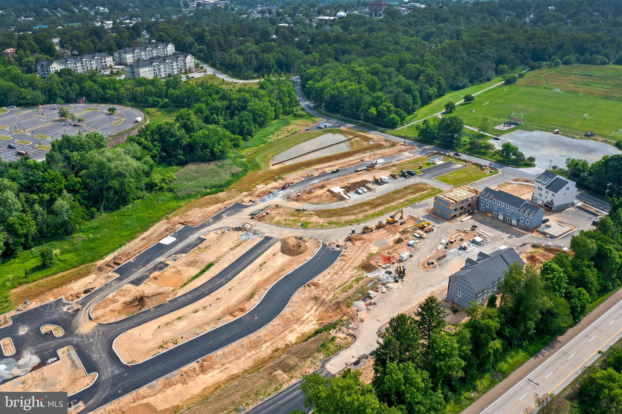
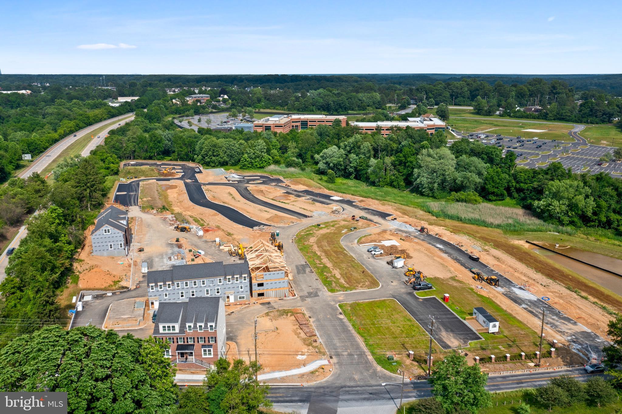
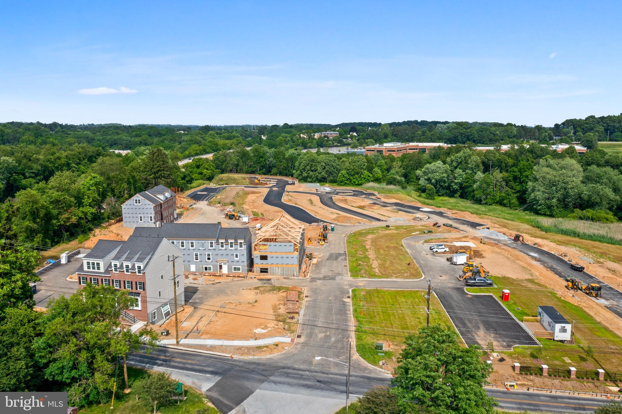
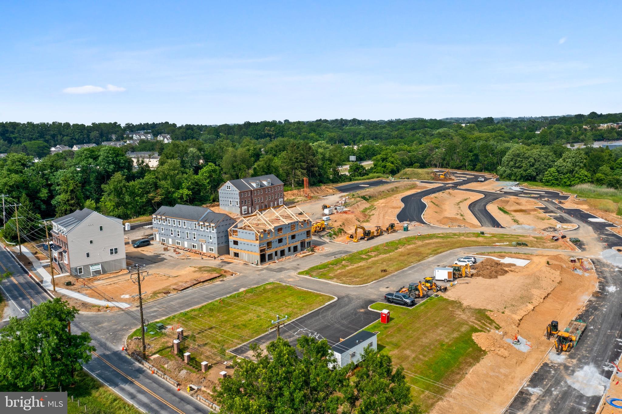
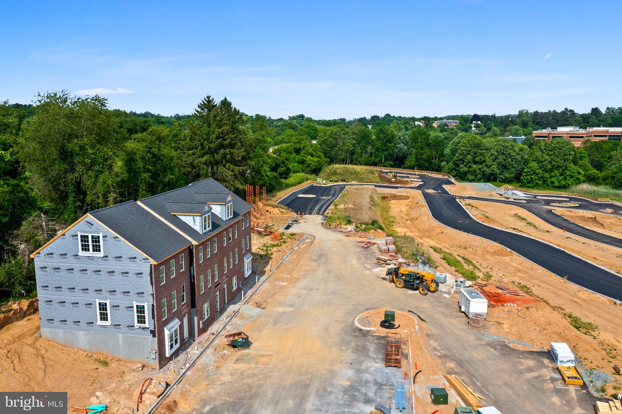
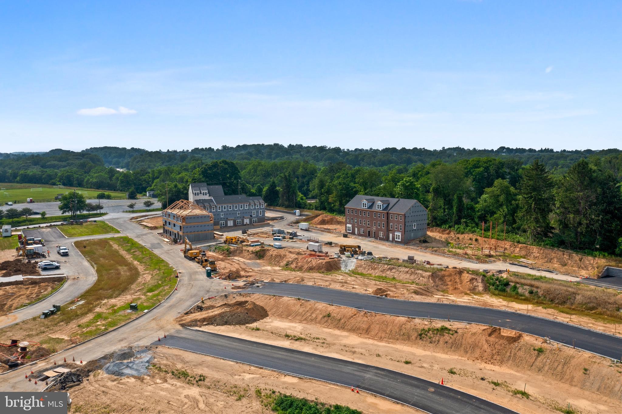
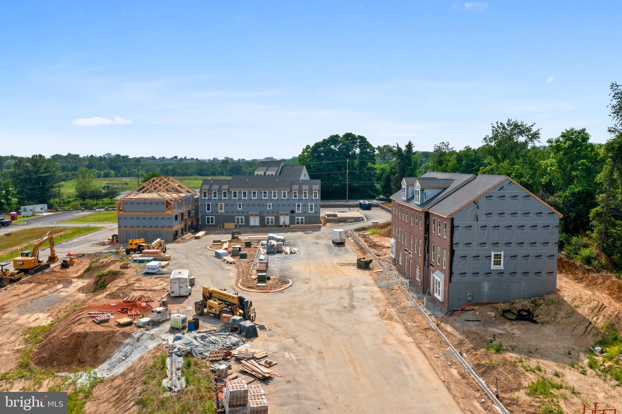
Welcome to The Parks at North Walnut!!
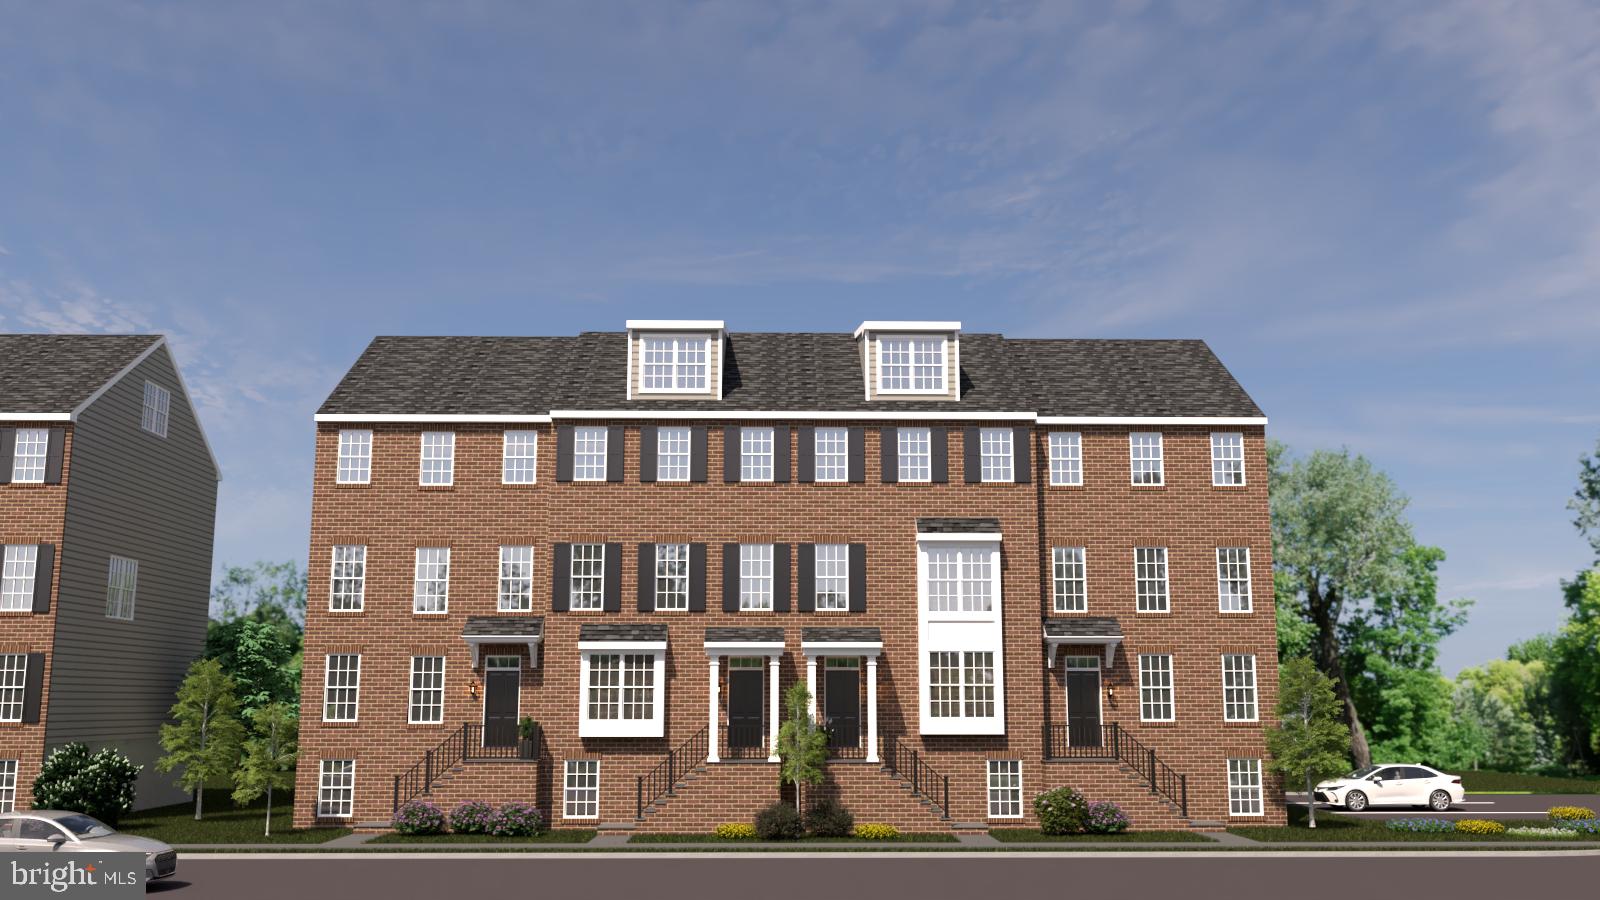
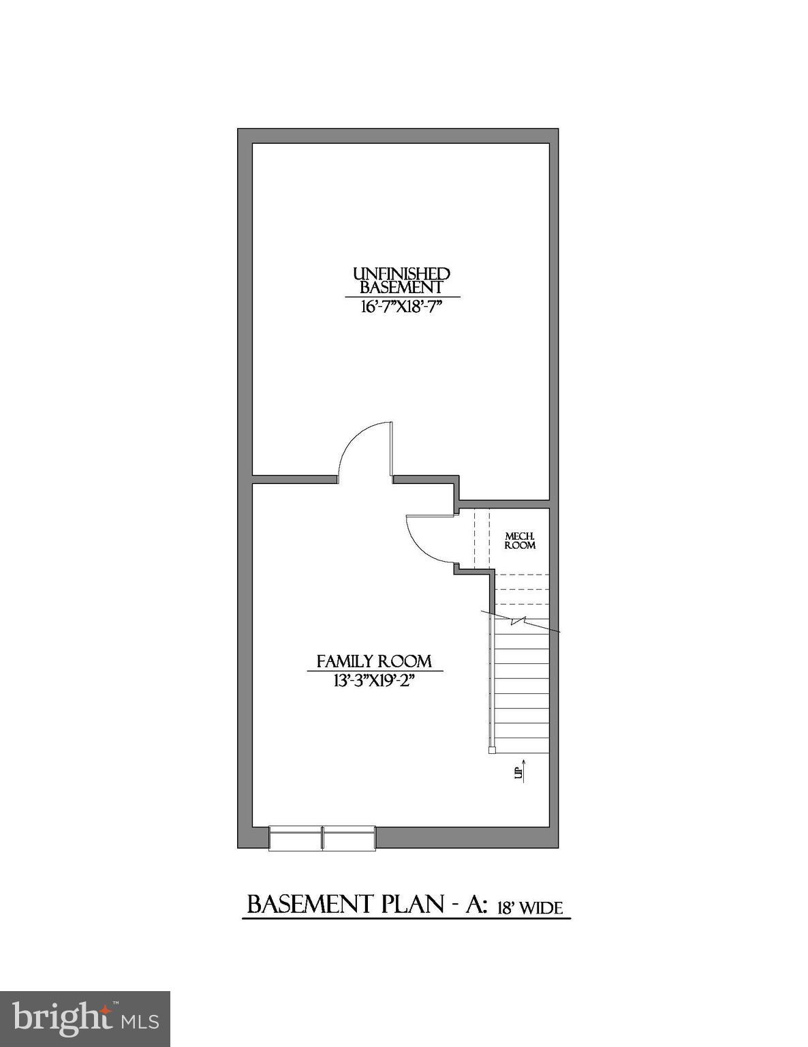
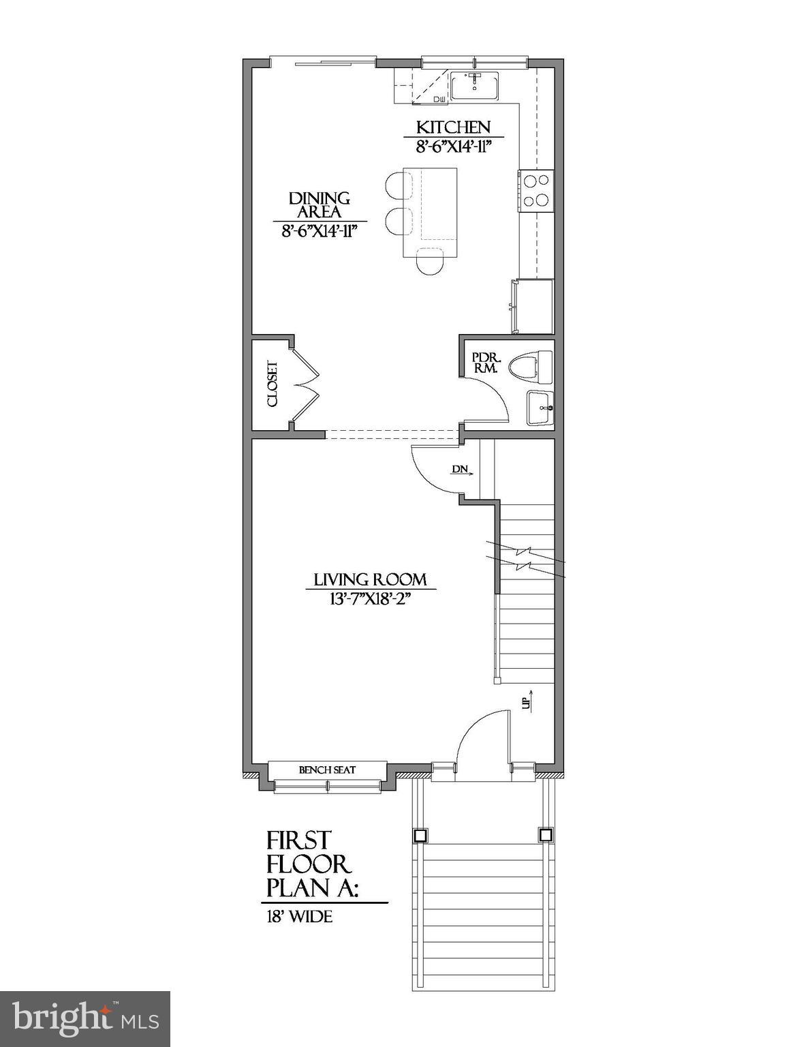
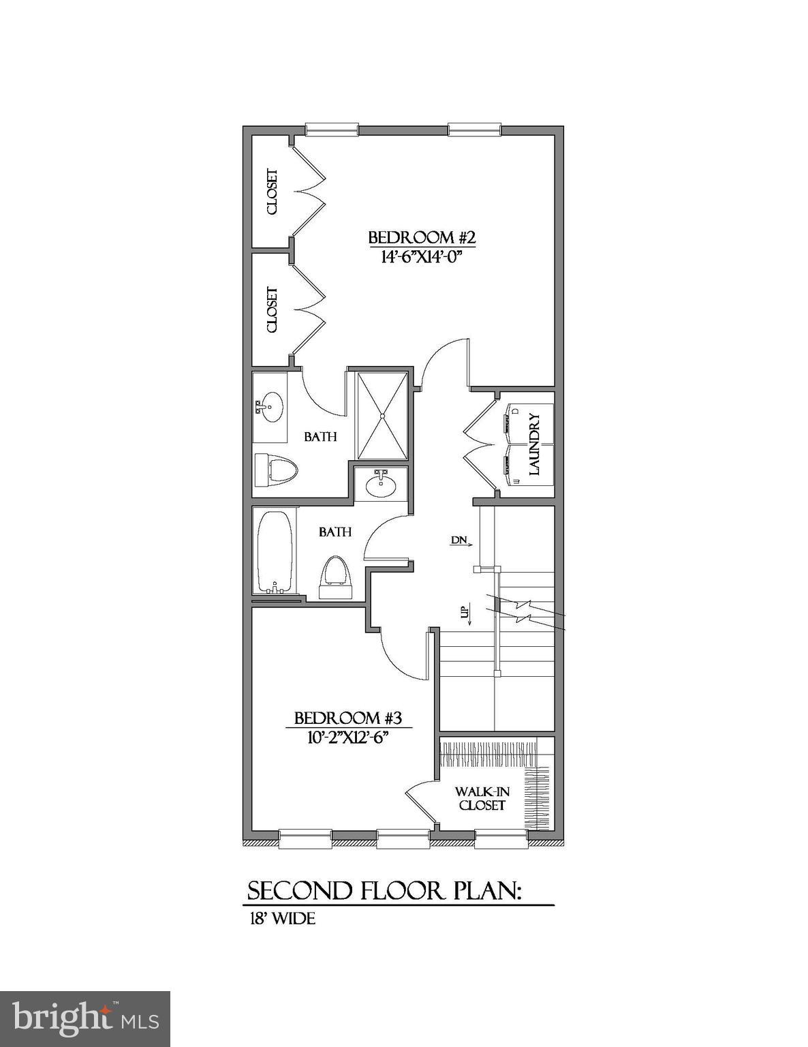
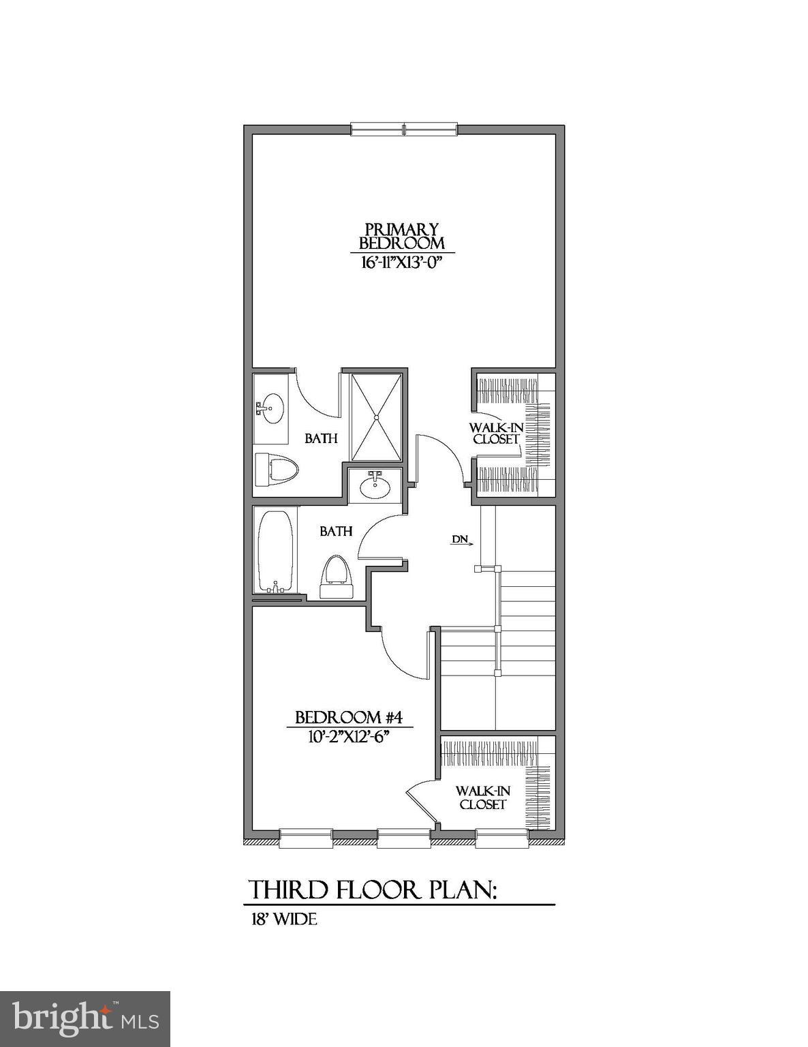
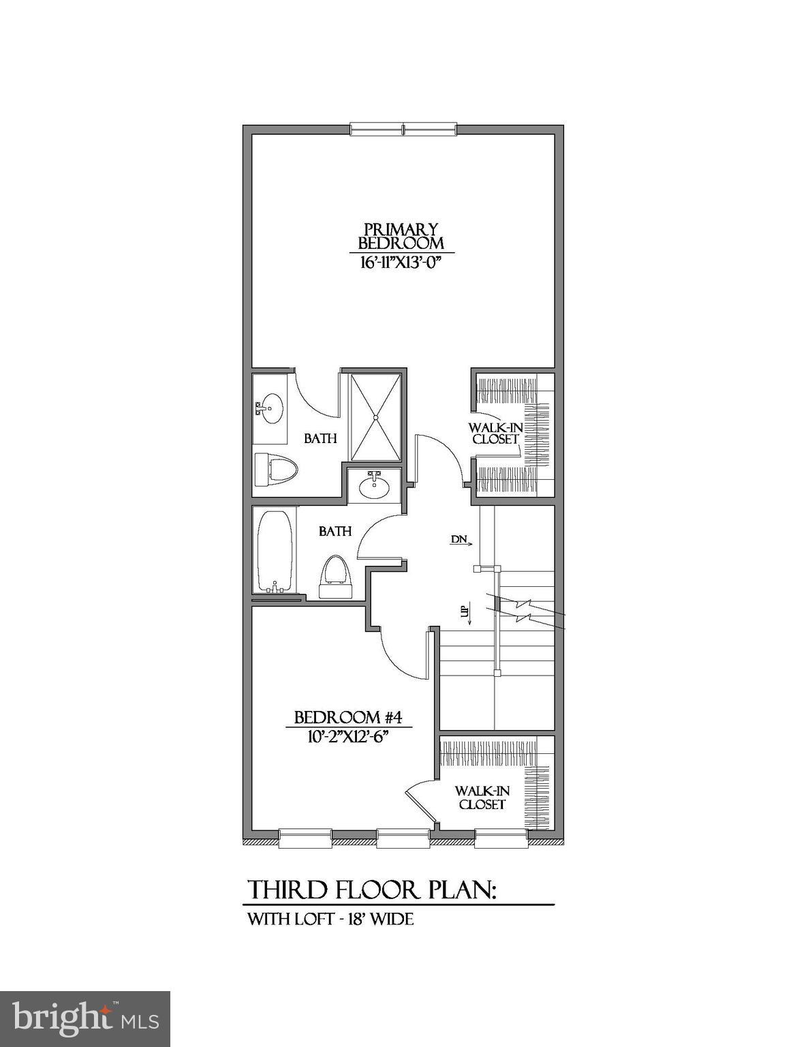
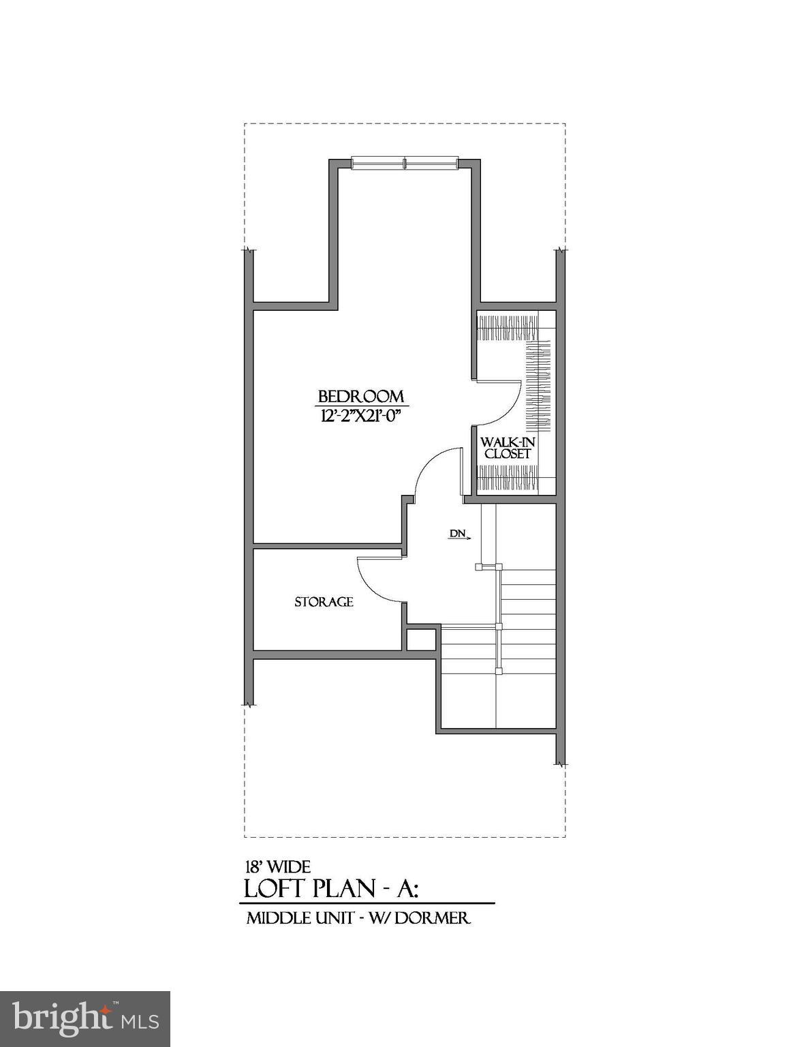
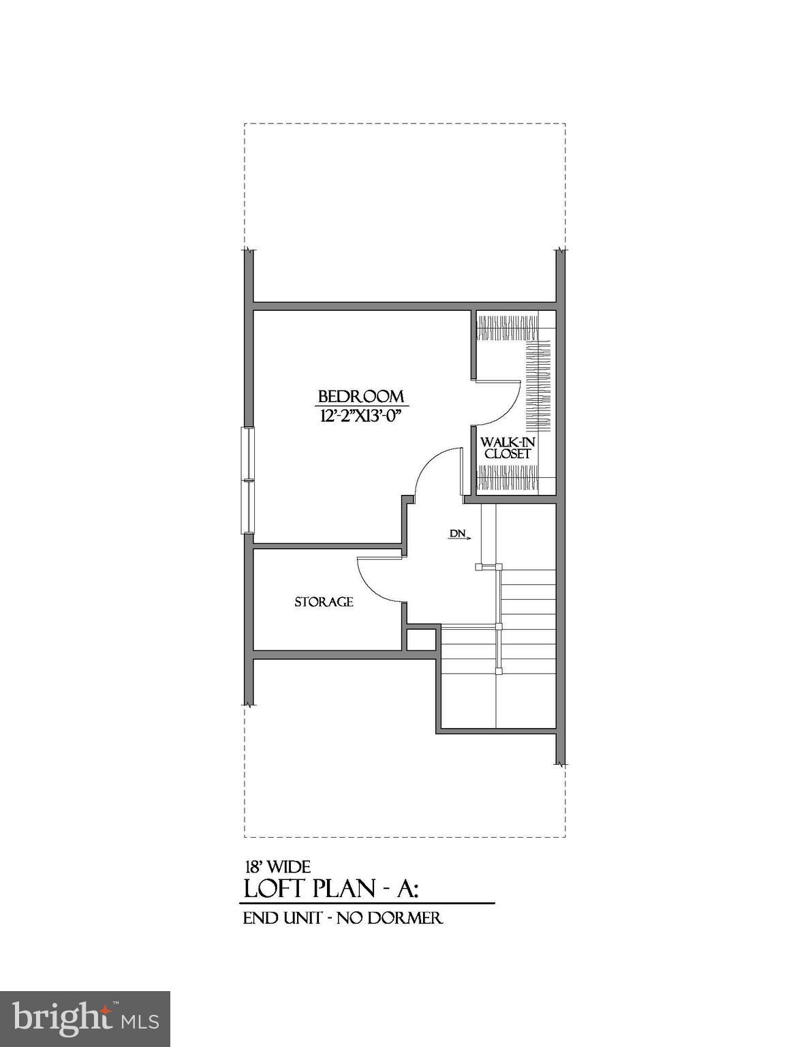
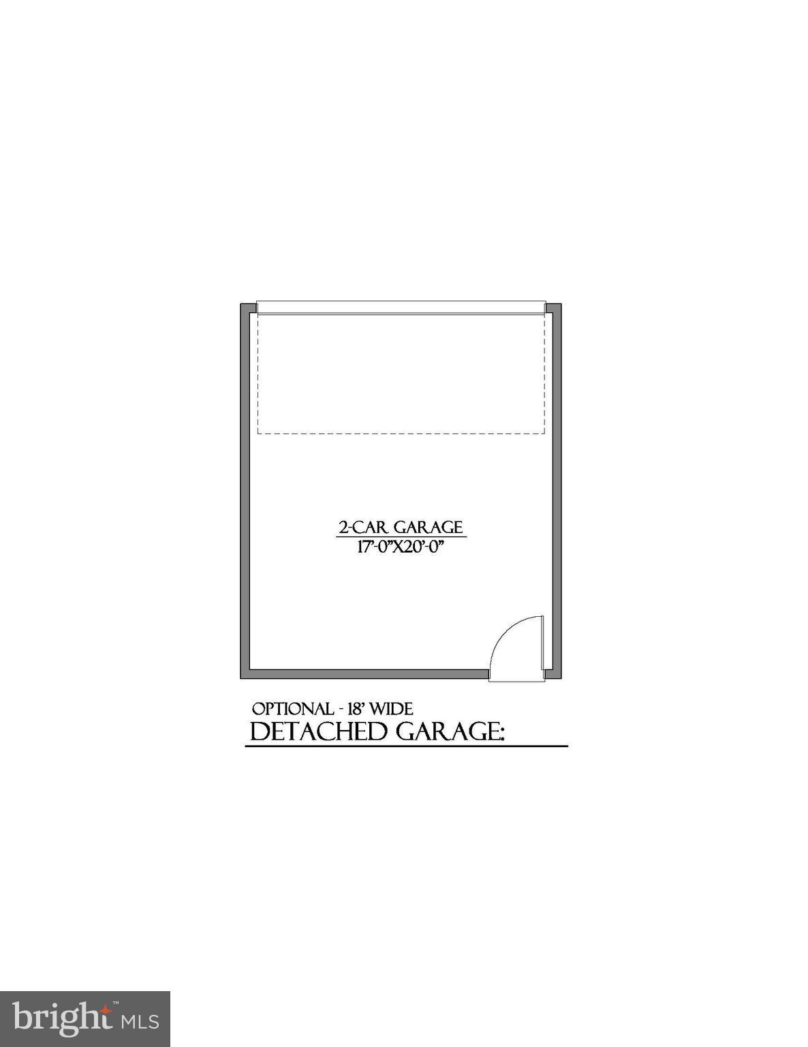
This gorgeous park-side community features custom-built townhomes and single-family homes within award-winning schools and a walkable location to downtown Kennett Square Borough! The Marigold Model offers an elevated take on modern living, with spacious design and flexible options to make it truly your own. Spread across three+ levels, the Marigold will be the largest in the community and features an optional finished basement and loft, creating room for every chapter of life. On the entry level, a detached two-car garage and versatile outdoor courtyard space provide ample privacy for entertainment. The main floor’s open-concept layout brings together the kitchen, dining, and living areas in one bright, flowing space—ideal for entertaining or relaxing at home. A large kitchen island anchors the heart of the home, while thoughtfully placed windows invite abundant natural light throughout.  Upstairs, retreat to a spacious primary suite complete with a walk-in closet and luxurious bath. Additional bedrooms, a full bath, and a convenient laundry area complete this level for total functionality.  Select Marigold layouts include an optional loft-level retreat—a flexible bonus space perfect for guests, hobbies, or quiet relaxation. The Marigold Model is available in 3, 4, and 5+ bedroom options. Every detail of the Marigold blends style and versatility for the way you live today. Inquire with the listing agent or visit the community website to build your own custom home while they last!

10103 BEACON STREET

Message successfully sent.

What would you like to know?

What is 3 + 4 ?

I agree to receive email communication and understand I can unsubscribe at any time.

I agree to be contacted by Charis Realty Group - Christine Issler, Broker via call, email, and text for real estate services. To opt out, you can reply 'stop' at any time or reply 'help' for assistance. You can also click the unsubscribe link in the emails. Message and data rates may apply. Message frequency may vary. Privacy Policy

Related Properties

**QUICK DELIVERY HOME**  Welcome to The Parks at North Walnut!! This gorgeous park-side community features custom built townhomes and single-family homes in award-winning schools and walkable location to downtown Kennett Square Borough! The Goldenrod model is designed with a perfect blend of space, style, and flexibility across multiple levels. On the lower entry floor, a spacious two-car garage and optional finished space offer endless possibilities for storage, home gym, or office. The main level highlights an open-concept layout with a generous living room, dining area, and a thoughtfully designed kitchen with available island seating – ideal for entertaining or everyday living. Upstairs, the private retreat features a spacious primary suite with walk-in closet, additional bedrooms with full bath access, and a conveniently located laundry area.  Optional Loft space adds even more possibilities for whatever suits. The Goldenrod Model is available in 3, 4, and 5+ bedroom options.  With thoughtful details, abundant natural light, and adaptable living spaces, the Goldenrod model offers a home that grows beautifully with your lifestyle. Inquire with the listing agent or visit the community website to build your own custom home while they last!
#PACT2125294

KENNETT SQUARE

413 WHARTON STREET

5 Beds

4 Baths

2,550 Sq.Ft.

$659,000

MLS#: PACT2125294
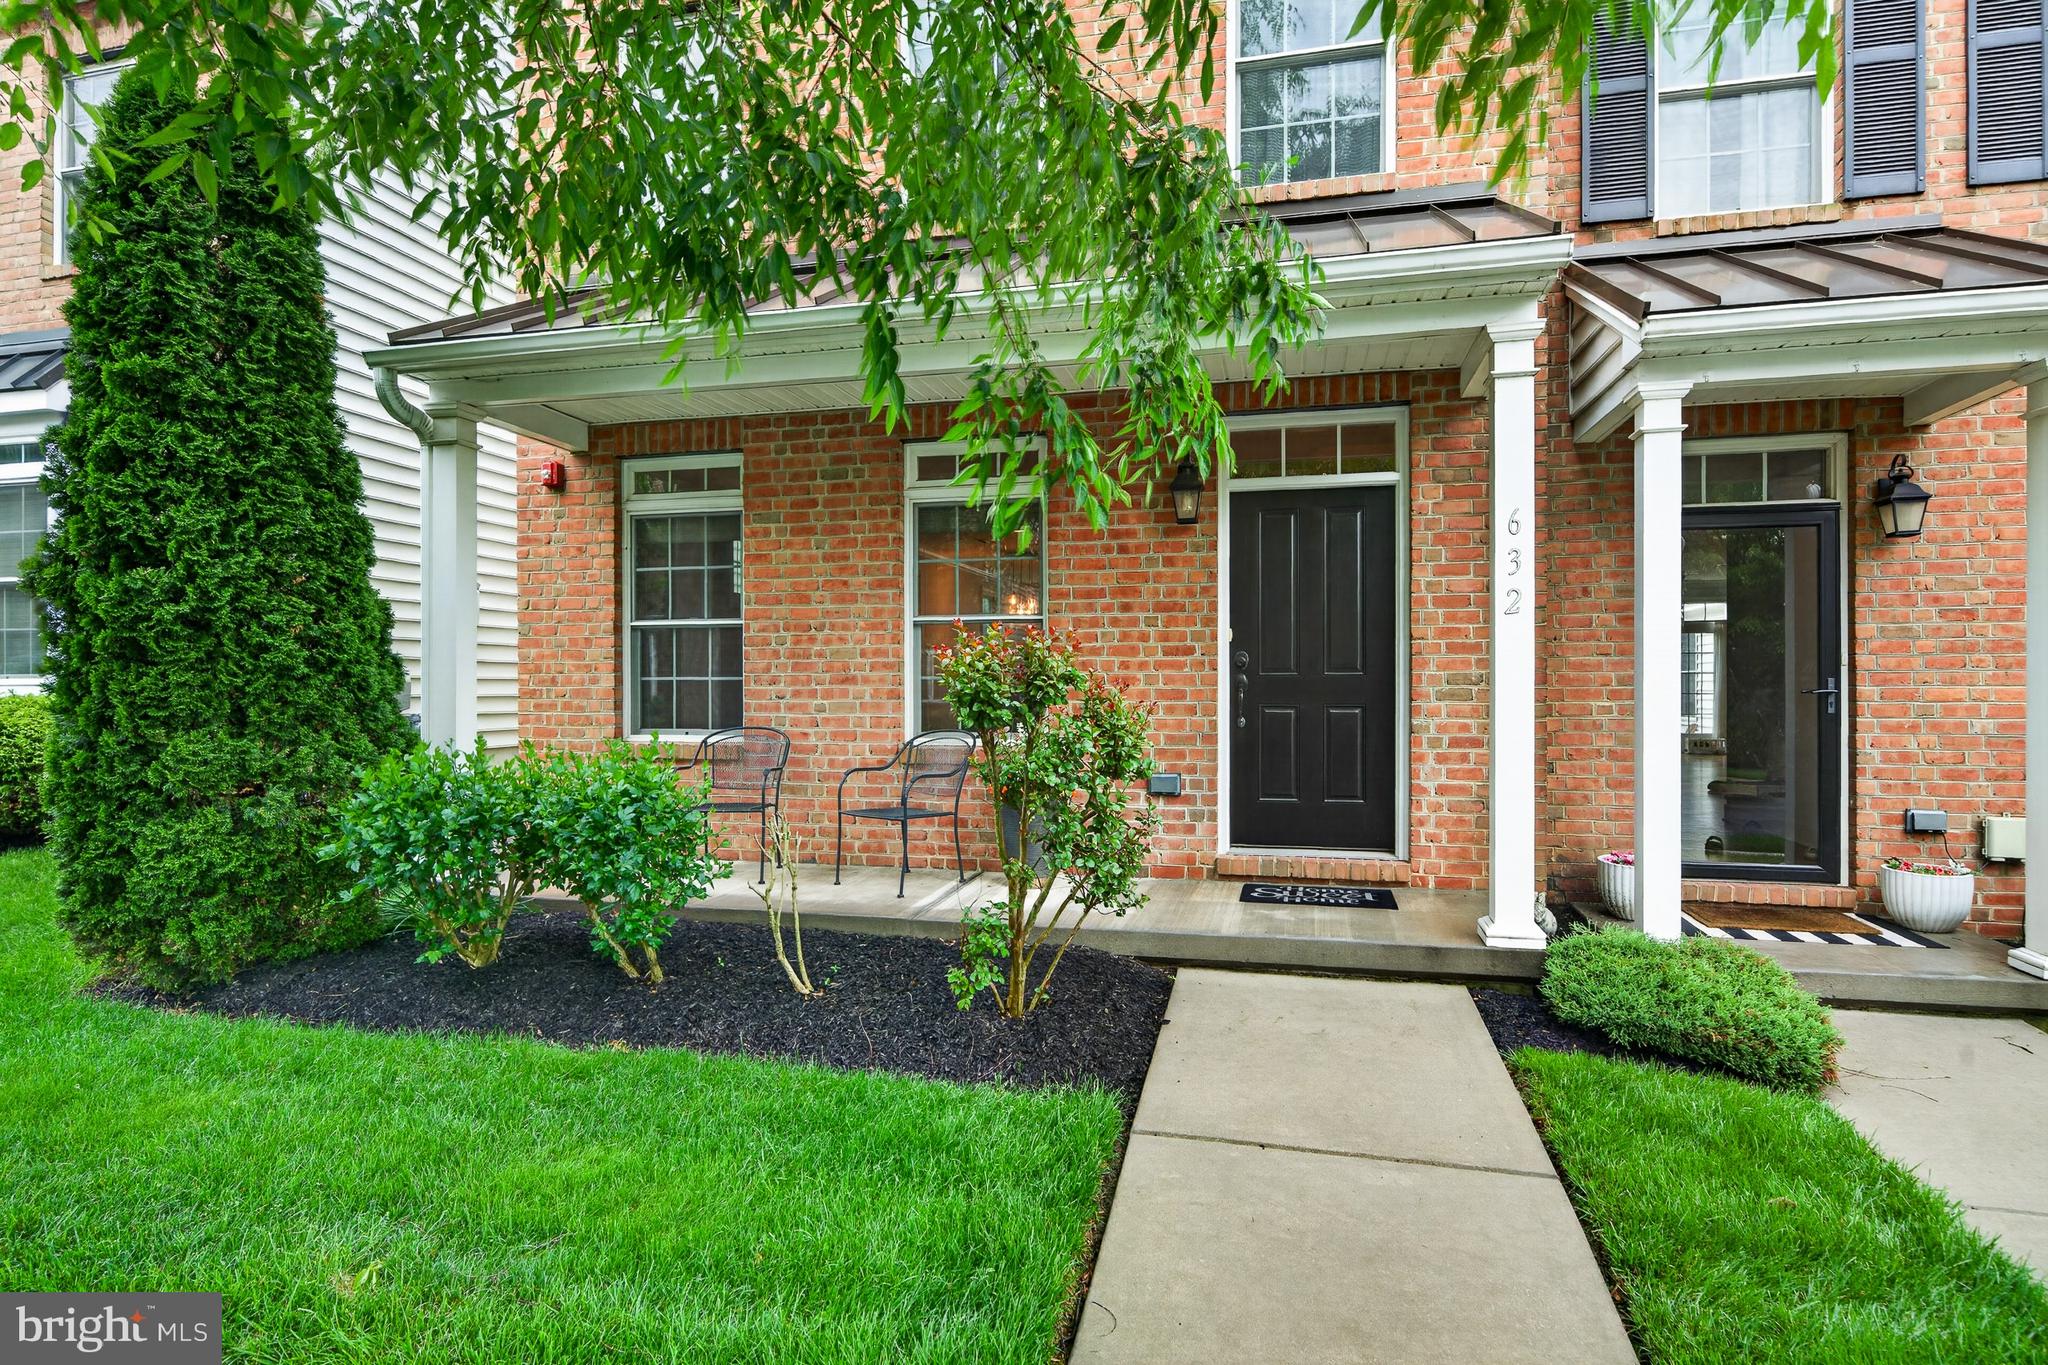
Welcome to Magnolia Place, a quaint neighborhood in  the West end of the Borough of Kennett.  Well thought out, oversized end unit townhome with three  bedrooms, two full baths, powder room , rear yard and 2 car garage.  Current owners designed this home specifically for their growing family needs, spacious 3rd floor primary suite with multiple closets, spa like walk in shower, double sink vanity and a terrace deck for enjoying morning coffee or evening sunsets.  The second floor has two oversized bedrooms with built in shelving, hall bath with tub/shower and double vanity and a walk in dedicated laundry room.  First floor is open and spacious with a large great room with additional windows, a custom entertainment nook and a rear kitchen with neutral cabinets, gas cooking and unique granite countertops. Close proximity to all downtown attractions; restaurants, galleries, retail shops, community library and the YMCA. Special loan package available for this development with 100% financing, no PMI, 5K credit towards purchase.  5K credit can be used to buy down interest rate. Please see attached flyer.
#PACT2126880

KENNETT SQUARE

632 MAGNOLIA COURT

3 Beds

2 Baths

2,340 Sq.Ft.

$529,900

MLS#: PACT2126880

End-Unit Townhome in Kennett Square | 4 Bedrooms | 2-Car Garage | 2,100+ Sq Ft

Incredible value in Kennett Square! Built less than 3 years ago, this beautiful end-unit townhome offers over 2,100 square feet of living space, 4 bedrooms, 2 full and 2 half bathrooms, a home office, and an oversized attached 2-car garage. Move-in ready and recently reduced, this home has so much to offer!

The entry level features a versatile home office or flex space, a half bath, and direct access to the oversized 2-car garage with plenty of storage.

The bright, open-concept main level is perfect for everyday living and entertaining. The modern kitchen features quartz countertops, a large center island with seating, stainless steel smart appliances, and plenty of cabinet space. The spacious dining and living areas are filled with natural light, and sliding glass doors lead to a private balcony.

Upstairs, the primary suite offers a large walk-in closet and a beautiful bathroom with a soaking tub, oversized shower, and double vanity. Two additional bedrooms, a full bathroom, and a convenient laundry room complete this level.

The upper floor features a spacious fourth bedroom/loft that can also be used as a guest room, home office, media room, or fitness space.

Enjoy low-maintenance living with HOA services that include lawn care, snow removal, trash service, and common area maintenance. The community also offers walking trails, green space, and a dog park.

Located in the heart of Kennett Square, this home is within walking distance of local parks, coffee shops, restaurants, boutiques, and community events, with easy access to shopping and major commuting routes.

Finding a like-new end-unit townhome with 4 bedrooms, a home office, an oversized 2-car garage, and a walkable location at this price is a rare opportunity!

Schedule your showing today and see everything this beautiful home has to offer!
#PACT2126934

KENNETT SQUARE

41 WAYS LANE

4 Beds

2 Baths

2,200 Sq.Ft.

$555,555

MLS#: PACT2126934

This Move-in Ready BRAND NEW HOME is beautifully appointed with all the Designer Upgrades you've been looking for! Luxury, location, and lifestyle come together at Copperleaf Ridge, Kennett Square’s premier townhome community by Rouse Chamberlin Homes. Enjoy a uniquely designed new home nestled in a serene, natural setting just minutes from vibrant downtown KSQ. This quick move-in ready Sutton Plan boasts stylish white Century cabinets paired with a Hazelnut kitchen island topped in exquisite quartz, complete with ceramic tile backsplash. The Gourmet Kitchen Layout features a cooktop with hood vent, separate wall oven, and built in microwave. All New Luxury Finishes include main level 9 foot ceilings complemented by beautiful White Pine laminate wide-width flooring. The space flows graciously from living to dining with generous windows for natural light.  An elegant Oak staircase leads to the spacious second level where the primary bedroom suite offers an amazing walk-in closet and captivating ceramic tile shower and bath with quartz vanity upgrades. A convenient second floor laundry plus nice secondary bedrooms with large closets and a shared bath complete the second level.  The daylight basement comes equipped with rough plumbing for future room to grow! At Copperleaf Ridge you’ll enjoy a low maintenance lifestyle where groundskeeping and snow removal are provided. Easily accessible to Philadelphia and Wilmington, the community is located in a prime location just minutes from major shopping and attractions like Longwood Gardens and Historic Kennett Square where fine dining, artist venues, and yearly festivals create a vibrant quality of life. Listing photos show similar decorated models with options. Tours are available by appointment Thursday through Monday 11am to 5pm. Closed Tuesday and Wednesday.  Tour  Copperleaf Ridge today!
#PACT2133466

KENNETT SQUARE

133 FORAGERS LANE

3 Beds

2 Baths

1,902 Sq.Ft.

$529,311

MLS#: PACT2133466
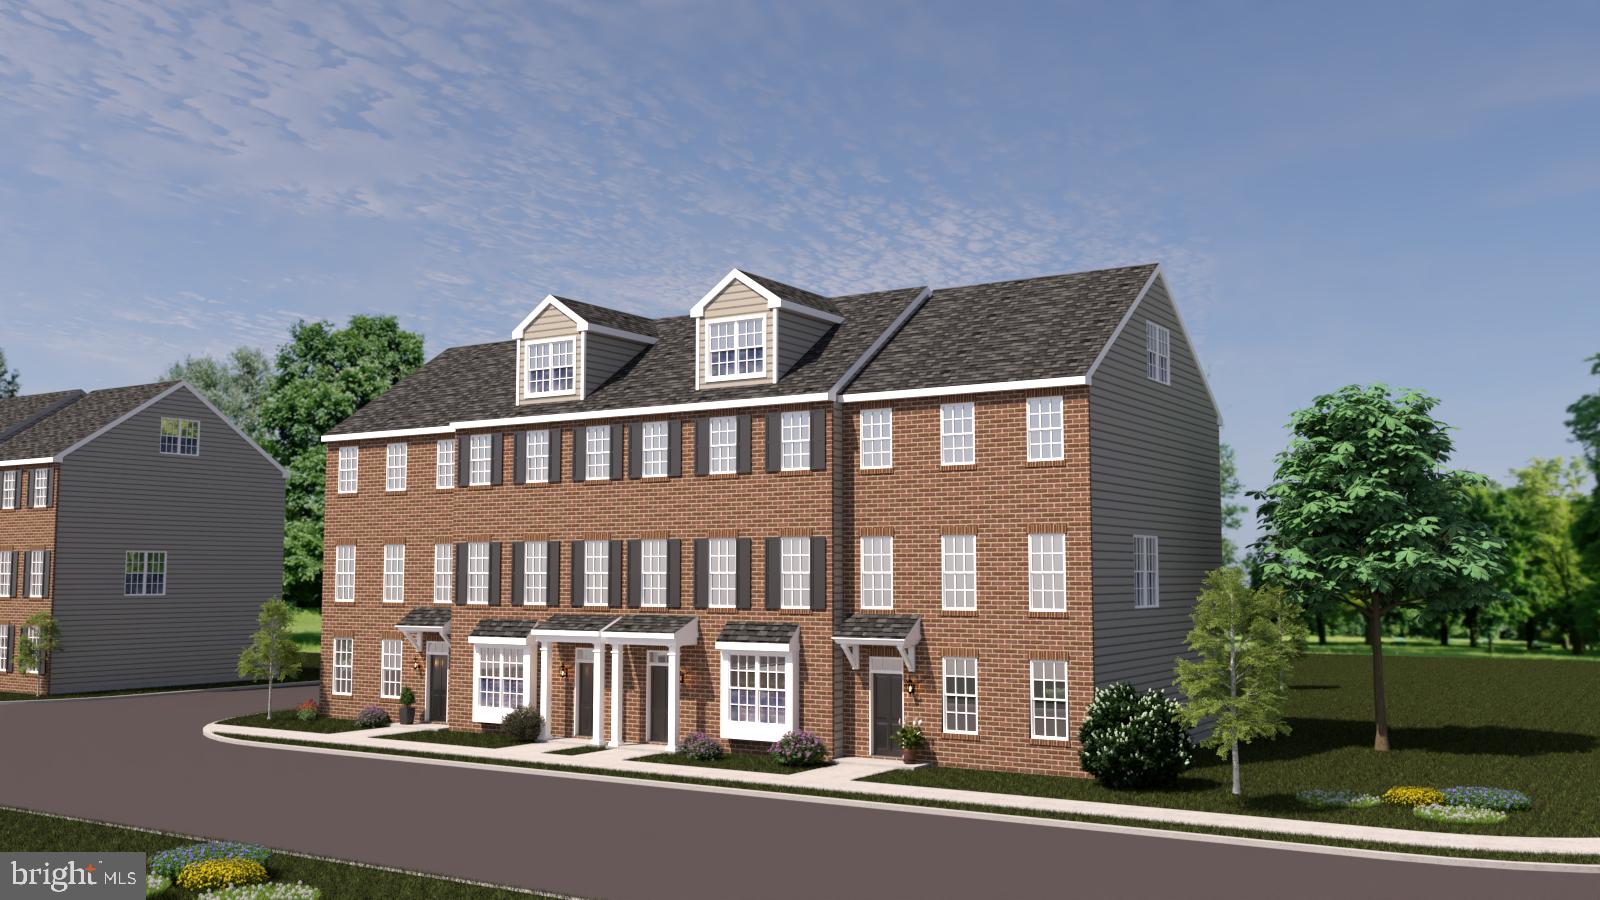
Welcome to The Parks at North Walnut!! This gorgeous park-side community features custom built townhomes and single-family homes in award-winning schools and walkable location to downtown Kennett Square Borough!  The Bellflower model is thoughtfully designed across three+ levels to balance everyday convenience with modern style. On the entry level, a spacious two-car garage and flexible unfinished space offer plenty of storage or room to customize. The main floor features an open-concept layout with a generous living room, dining area, and kitchen with island seating – perfect for both entertaining and daily routines. Upstairs, the private retreat awaits with a large primary suite, walk-in closets, a second bedroom with full bath, and the convenience of a full laundry area. The Bellflower Model is available in 3, 4, and 5+ bedroom options. Every detail of the Bellflower creates a home that adapts beautifully to your lifestyle.  Inquire with the listing agent or visit the community website to build your own custom home while they last!
#PACT2111204

KENNETT SQUARE

10101 BRAMBLE STREET

3 Beds

2 Baths

2,240 Sq.Ft.

$580,000

MLS#: PACT2111204

Welcome to 1731 West Doe Run Road in the heart of historic Unionville. This updated 3BR,
2.5BA home blends classic charm with modern upgrades. Approximately half of the home was
built in the early 2000s, with major improvements completed since 2019.
Less than one mile to Unionville Elementary, Charles F. Patton Middle School, and Unionville
High School, all within the award-winning Unionville-Chadds Ford School District.
The new, oversized kitchen is a standout feature, offering quartz countertops, stainless steel
appliances, a large center island, and a bright dining area—perfect for everyday living and
entertaining. Additional highlights include wide-plank wood floors and a spacious living room
with fireplace.
Upstairs offers three generously sized bedrooms and updated baths. The primary suite features a
cathedral ceiling, walk-in closet, and private en-suite bath.
Enjoy outdoor living with a covered front porch, rear brick patio, and fenced backyard.
Located directly across from Unionville Community Park with trails, open space, and
playground. Walkable to local favorites including Farmer & Co, a coffee shop and café, Hood’s
BBQ, and the URA Baseball Complex.
Minutes to downtown Kennett Square with easy access to Wilmington and Philadelphia.
#PACT2135924

KENNETT SQUARE

1731 W DOE RUN ROAD

3 Beds

2 Baths

1,929 Sq.Ft.

$549,000

MLS#: PACT2135924

Tucked into a uniquely quiet end of block location, but still walkable part of Kennett Square Borough, this spacious but charming Cape offers a wonderful combination of classic character, thoughtful updates, and an incredibly convenient location. Just two blocks from Kennett Square High School and only a few blocks from the Creamery and the heart of the Borough, you can easily walk to shops, restaurants, parks, sports fields, and all the things that make Kennett Square such a special place to call home.

Inside, the home feels warm and inviting, with newly refinished hardwood floors throughout and a comfortable layout that offers the charm and character buyers love in a Cape. The main level features 2 bedrooms, a great room with fireplace and side porch access, formal dining room, eat-in updated kitchen with rear deck access, and a beautifully updated full bathroom, completely transformed in 2025. Upstairs you’ll find three spacious bedrooms with plenty of closet space, a full hall bath, and 2 hall closets.  There’s plenty of storage throughout the home, including a huge 1,000 sf walk-out basement with excellent potential for finishing or simply keeping all of your extras tucked away.

The outdoor spaces are just as inviting. Step onto the newly refinished deck and enjoy the level yard on a corner lot— a great setting for relaxing, entertaining, gardening, or simply enjoying some fresh air. The side porch, with its southern exposure, is the perfect spot for morning coffee or winding down with an evening sunset. There’s also one off-street parking space.

You’ll appreciate the peace of mind that comes with the home’s many recent improvements, including a new roof installed in November 2024, a new furnace and air conditioning system installed in 2025, and the new front porch/stoop installed in July 2025. The refrigerator and range are approximately seven years old.

With its charming Cape-style character, peaceful Borough setting, refreshed interior and exterior spaces, abundant storage, and long list of recent improvements, this home offers a wonderful opportunity to enjoy Kennett Square living. It’s close enough to walk to town, yet tucked away in a setting that feels surprisingly quiet and private.
#PACT2133020

KENNETT SQUARE

842 S WALNUT STREET

5 Beds

2 Baths

2,100 Sq.Ft.

$549,900

MLS#: PACT2133020
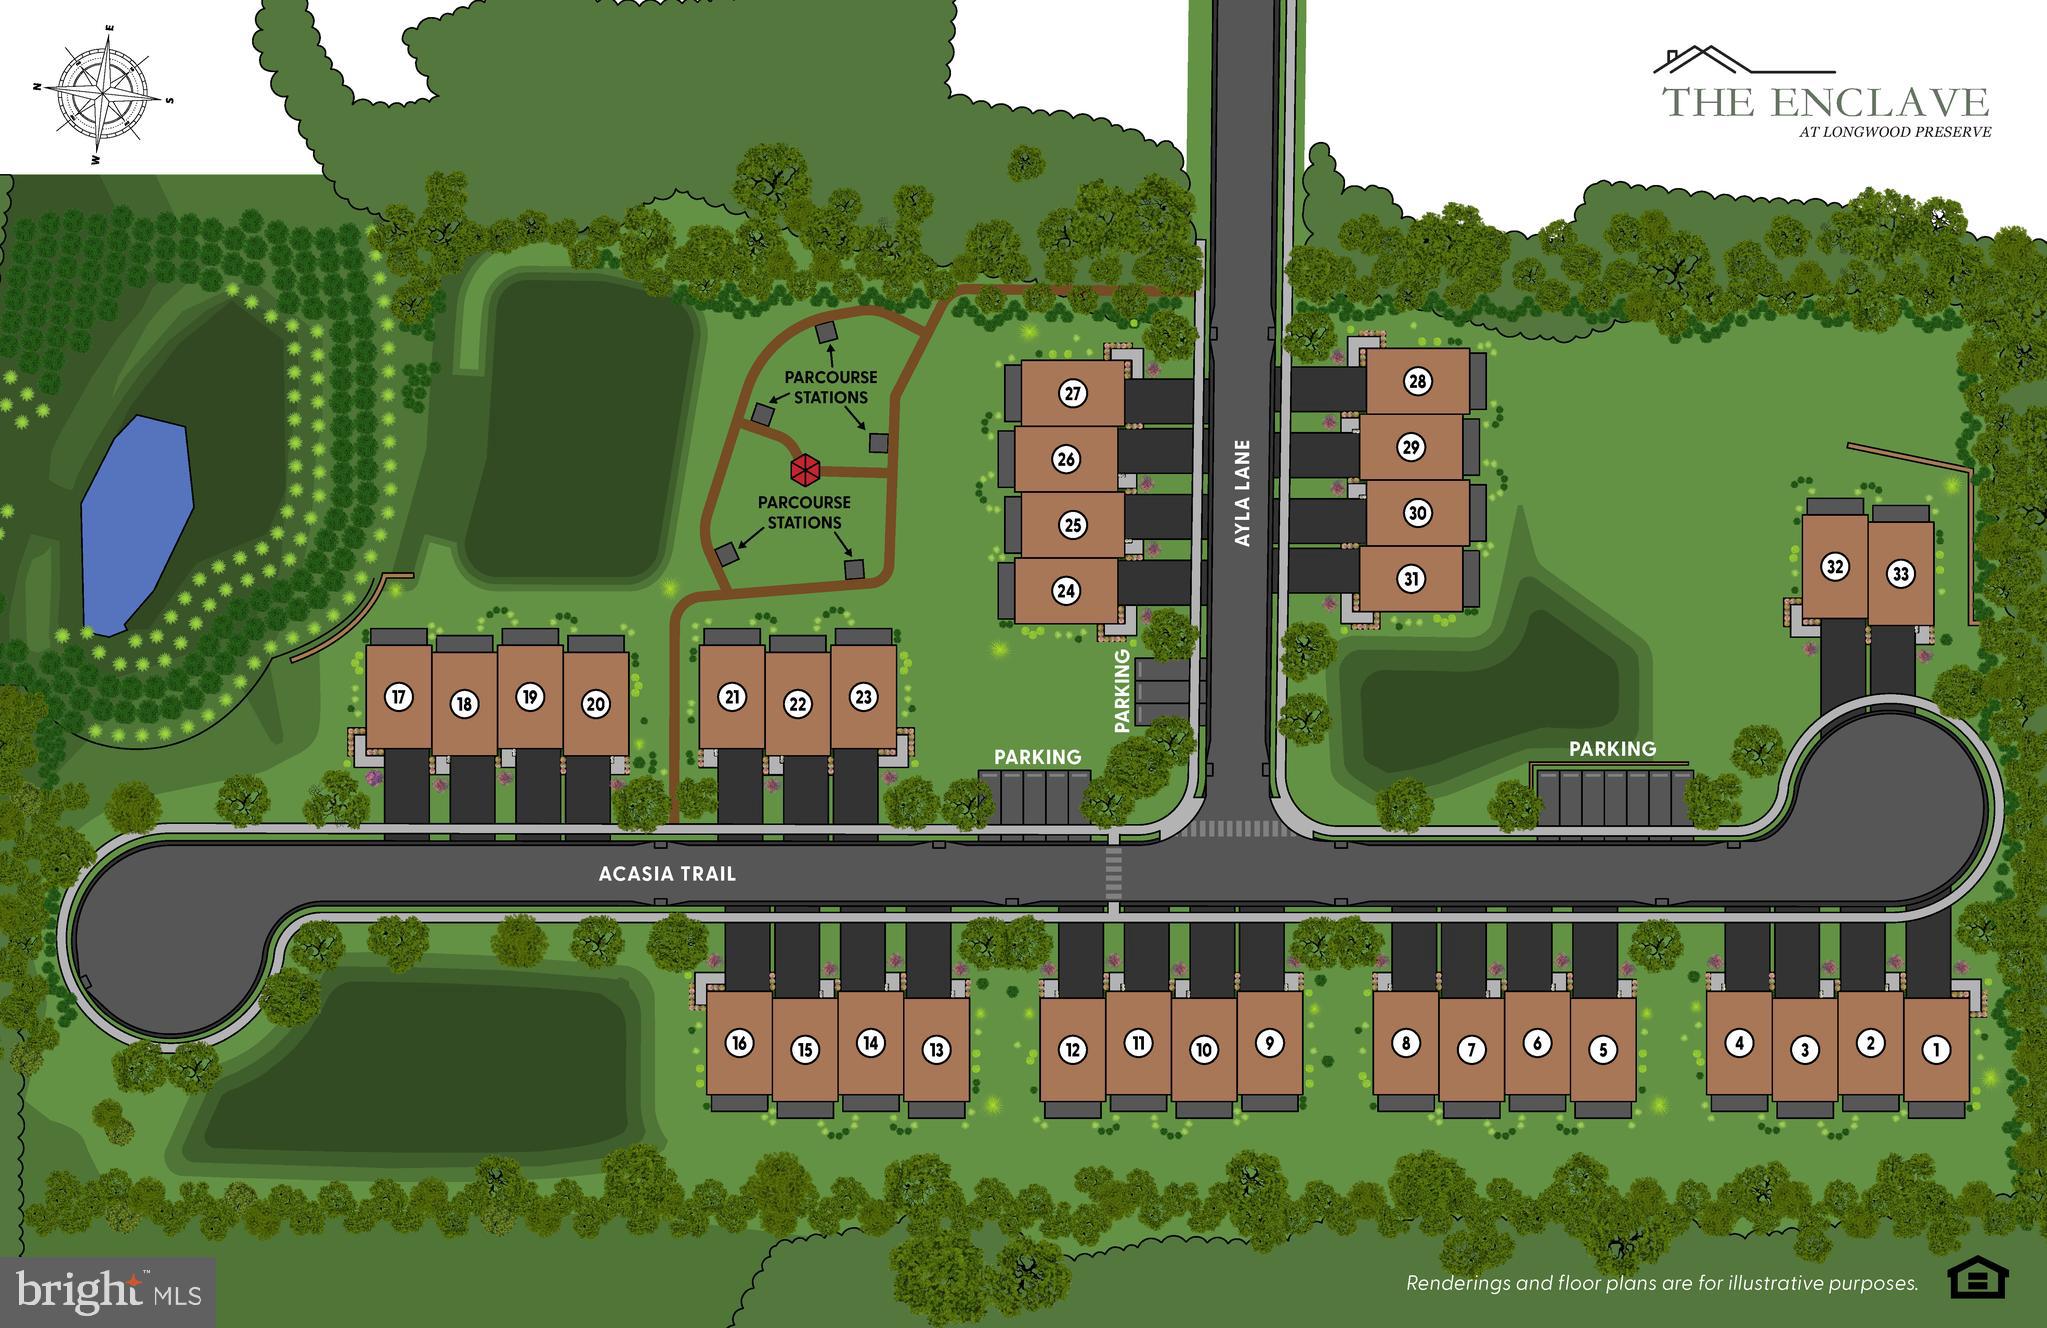
The Enclave at Longwood Preserve – Now Selling! New Construction. Beautifully Upgraded! End of Group Luxury Townhome in Longwood Preserve is set within the highly sought-after Longwood Preserve neighborhood. This is a rare opportunity to own a brand-new townhome in one of Kennett Square’s most desirable addresses. This exclusive new phase from award-winning Montchanin Builders combines modern design, flexible layouts, & a tranquil, nature-filled setting for an exceptional lifestyle. Every home features expansive, open-concept interiors with soaring ceilings, gourmet kitchens, & designer finishes that elevate daily living. Thoughtfully crafted three-story floorplans offer three or more bedrooms, spa-inspired primary suites, & versatile spaces. Contact us to learn more!
#PACT2130762

KENNETT SQUARE

936 AYLA LANE 24

3 Beds

3 Baths

2,400 Sq.Ft.

$742,750

MLS#: PACT2130762

NEW CONSTRUCTION! ANTICIPATED DELIVERY DATE IS END OF NOVEMBER 2026. If you act quickly, there's still time to make selections and customizations! Welcome to 518 E South St in Kennett Square Borough! Finally, quality new construction is available for a quick move-in. This new home has sharp architectural detail, low maintenance exterior and public utilities. It is much larger than it appears with 4 bedrooms, 2.5 baths and over 3,100 square feet of living space. You will love the brilliantly designed open floor plan which is great for entertaining and super functional. No wasted space here! A few of the many desirable features on the main level are 9' ceilings, recessed lights, fireplace, kitchen with upgraded soft-close cabinetry, large island, gas cooking, stainless appliances, quartz counters, tile backsplash, handsome trim package and durable luxury vinyl floors. The upper level is highlighted by the primary suite. You will enjoy a large bedroom with a huge walk-in closet. The private bath features a comfort-height double vanity and a tiled walk-in shower, plus a separate water closet. Three additional generously sized bedrooms, hall bath, laundry room and large storage closet complete this level. Need more space? The finished basement with recessed lights offers significant additional living space! Need more value? This energy saving home features a high efficiency gas furnace, low E windows, insulated garage door and pre-drywall sealing. The developer Glenn M. White is a third generation master builder. He has built exceptional homes for decades in Chester and Delaware Counties. His hands on approach, personal attention to detail and adherence to the highest standards has led to delighted new homebuyers and local recognition. All of this in a walkable convenient location just minutes from vibrant Kennett Square Borough, plus a 1-year builder's warranty and no HOA make this the best overall value in the market! Remember, there's nothing like new! Interior pictures shown are of a completed home (different model) by Glenn White in West Whiteland Township.
#PACT2135928

KENNETT SQUARE

518 E SOUTH STREET

4 Beds

2 Baths

3,185 Sq.Ft.

$775,000

MLS#: PACT2135928

Send a message

Message successfully sent.

Your message

What is 3 + 4 ?

Reason for contacting?

I agree to receive email communication and understand I can unsubscribe at any time.

I agree to be contacted by Charis Realty Group - Christine Issler, Broker via call, email, and text for real estate services. To opt out, you can reply 'stop' at any time or reply 'help' for assistance. You can also click the unsubscribe link in the emails. Message and data rates may apply. Message frequency may vary. Privacy Policy

Sign Out

Virtual Assistant

Would you like to take the next step with this property? We can help you schedule a showing or virtual tour, or send you more details.

Yes, I would like more information.

Thank You for Your Reply, One of Our Agents will contact you as soon as possible

No, maybe later.

Thank you, you can always contact me via email, phone number or through the contact form.

Realhub AI

Lucy - Your AI-Powered Realtor

Update Your Temporary Password

Personalize your search

Enter your email and we'll notify you immediately when new listings match what you're looking for.

or enter email address

Already have an account ? Login here

Continue your home search

I agree to receive communications and understand I can unsubscribe at any time.

I agree to be contacted by Charis Realty Group - Christine Issler, Broker via call, email, and text for real estate services. To opt out, you can reply 'stop' at any time or reply 'help' for assistance. You can also click the unsubscribe link in the emails. Message and data rates may apply. Message frequency may vary. Privacy Policy

Already have an account ? Login here

We use cookies

We use cookies primarily for analytics to enhance your experience. By accepting, you agree to our use of these cookies. You can manage your preferences or learn more about our cookies policy.
