


Property
Beds
4
Full Baths
2
1/2 Baths
2
Year Built
1983
Sq.Footage
2,262
Welcome home to this spacious three level Hawthorne model Colonial in the established Spring Grove Farm community, where a traditional floor plan, generous living spaces, and a fresh 2026 update create a home ready for its next chapter. <br><br> Step inside to find a fresh, cohesive interior with thoughtfully updated flooring. New hardwood floors welcome you through the entrance and continue into the kitchen and powder room, while LVP flows through the family room, living room, and dining room. The staircase and entire upper level also feature LVP, creating an easy transition from one space to the next. Downstairs, newer carpeting adds warmth and comfort to the finished lower level, while fresh interior paint completes the refreshed feel throughout. <br><br> The kitchen has been stylishly updated with painted cabinetry, new hardware, quartz countertops, an undermount sink and faucet, a new dishwasher, and updated lighting. It is a wonderful combination of classic function and fresh finishes, ready for everything from quiet mornings to gathering with friends and family. <br><br> Upstairs, four bedrooms provide comfortable private spaces with flexibility for family, guests, or a home office. The primary bath has also been refreshed with a new quartz vanity top, painted cabinetry, updated lighting, and reglazed shower tile. The hall bathroom features painted cabinetry, updated hardware, and lighting, <br><br> With approximately 2,262 finished square feet across three levels, there is plenty of room to spread out. The finished portion of the lower level offers flexible space for recreation, movie nights, hobbies, a home gym, or whatever suits your lifestyle, while the unfinished space provides valuable storage, a spacious laundry area with sink and additional space that could be finished in the future. A new 50 gallon water heater was also installed as part of the 2026 improvements. <br><br> Outside, the fully fenced backyard, which was recently re-landscaped, offers plenty of room to play, garden, entertain, or simply enjoy a little privacy. The spacious rear deck has been repaired, refreshed, and newly stained, creating an inviting extension of the living space for morning coffee, summer dinners, and evenings spent outdoors. Freshly painted shutters, updated exterior lighting, and garage exterior touch-ups further enhance the home's curb appeal. <br><br> Even before this latest refresh, many of the home's larger components had already been addressed. The roof, gutters, windows, and garage door were all replaced before the current owners purchased the home, offering a strong foundation beneath all of the fresh finishing touches. The current owner replaced the inside evaporator coil in 2021 with a 10-year warranty and installed a smart thermostat and attic fan. Other recent updates include a 2023 electrical panel with whole-house surge protection and a 2022 garage door opener with WiFi connection, camera, and a keypad. <br><br> Spring Grove Farm offers a wonderfully convenient Sterling location, close to everyday shopping, dining, recreation, and major commuter routes. Located in Section A of Spring Grove Farm, this home enjoys the added benefit of no HOA. With four bedrooms, approximately 2,262 finished square feet across three levels, additional unfinished space, a fenced backyard, refreshed indoor and outdoor spaces, and numerous major components already replaced, 103 N Cameron Street is polished, prepared, and ready to welcome its next owners home.
Features & Amenities
Interior
-
Other Interior Features
Eat-in Kitchen, Ceiling Fan(s), Pantry, Recessed Lighting, Walk-In Closet(s)
-
Total Bedrooms
4
-
Bathrooms
2
-
1/2 Bathrooms
2
-
Above Grade Finished Area
1767.0
-
Basement YN
YES
-
Cooling YN
YES
-
Cooling
Central Air, Ceiling Fan(s), Electric
-
Fireplace YN
NO
-
Heating YN
YES
-
Heating
Natural Gas, Forced Air
-
Pet friendly
N/A
Exterior
-
Garage
Yes
-
Garage spaces
2
-
Construction Materials
Brick, Vinyl Siding
-
Parking
Oversized, Garage Door Opener, Concrete, Garage, Driveway, Inside Entrance, Attached
-
Patio and Porch Features
Deck
-
Pool
No
-
Waterfront YN
NO
-
View
Trees/Woods
Area & Lot
-
Lot Size(acres)
0.21
-
Lot Size(square feet)
9,148
-
Property Type
Residential
-
Property Sub Type
Single Family Residence
-
Architectural Style
Colonial
Price
-
Sales Price
$699,000
-
Tax Amount
$5,216
-
Sq. Footage
2,262
-
Price/SqFt
$309
HOA
-
Association
No
Property Resources
-
Horse Property
NO
School District
-
Elementary School
FOREST GROVE
-
Middle School
STERLING
-
High School
PARK VIEW
Property Features
-
New Construction
NO
-
Foundation Details
Concrete Perimeter
-
Senior Community YN
NO
-
Sewer
Public Sewer
-
Tax Lot
13
-
Water Source
Public
Schedule a Showing
Showing scheduled successfully.
Mortgage calculator
Estimate your monthly mortgage payment, including the principal and interest, property taxes, and HOA. Adjust the values to generate a more accurate rate.
Your payment
Principal and Interest:
$
Property taxes:
$
HOA fees:
$
Total loan payment:
$
Total interest amount:
$
Location
County
LOUDOUN
Elementary School
FOREST GROVE
Middle School
STERLING
High School
PARK VIEW
Listing Courtesy of Kim Spear, Keller Williams Realty
RealHub Information is provided exclusively for consumers' personal, non-commercial use, and it may not be used for any purpose other than to identify prospective properties consumers may be interested in purchasing. All information deemed reliable but not guaranteed and should be independently verified. All properties are subject to prior sale, change or withdrawal. RealHub website owner shall not be responsible for any typographical errors, misinformation, misprints and shall be held totally harmless.

Principal Broker, Owner
Christy Issler
Call Christy today to schedule a private showing.

* Listings on this website come from the FMLS IDX Compilation and may be held by brokerage firms other than the owner of this website. The listing brokerage is identified in any listing details. Information is deemed reliable but is not guaranteed. If you believe any FMLS listing contains material that infringes your copyrighted work please click here to review our DMCA policy and learn how to submit a takedown request.© 2024 FMLS.
Related Properties

STERLING
310 NEWMAN COURT
5 Beds
3 Baths
2,696 Sq.Ft.
$719,900
MLS#: VALO2126264

STERLING
305 S LINCOLN AVENUE
3 Beds
2 Baths
1,688 Sq.Ft.
$669,000
MLS#: VALO2134876

STERLING
316 SUGARLAND RUN DRIVE
4 Beds
3 Baths
1,921 Sq.Ft.
$645,000
MLS#: VALO2132430

STERLING
20200 CENTER BROOK SQUARE
3 Beds
2 Baths
2,272 Sq.Ft.
$799,900
MLS#: VALO2137642

STERLING
103 S CAMERON STREET S
4 Beds
3 Baths
2,548 Sq.Ft.
$829,900
MLS#: VALO2135650
STERLING
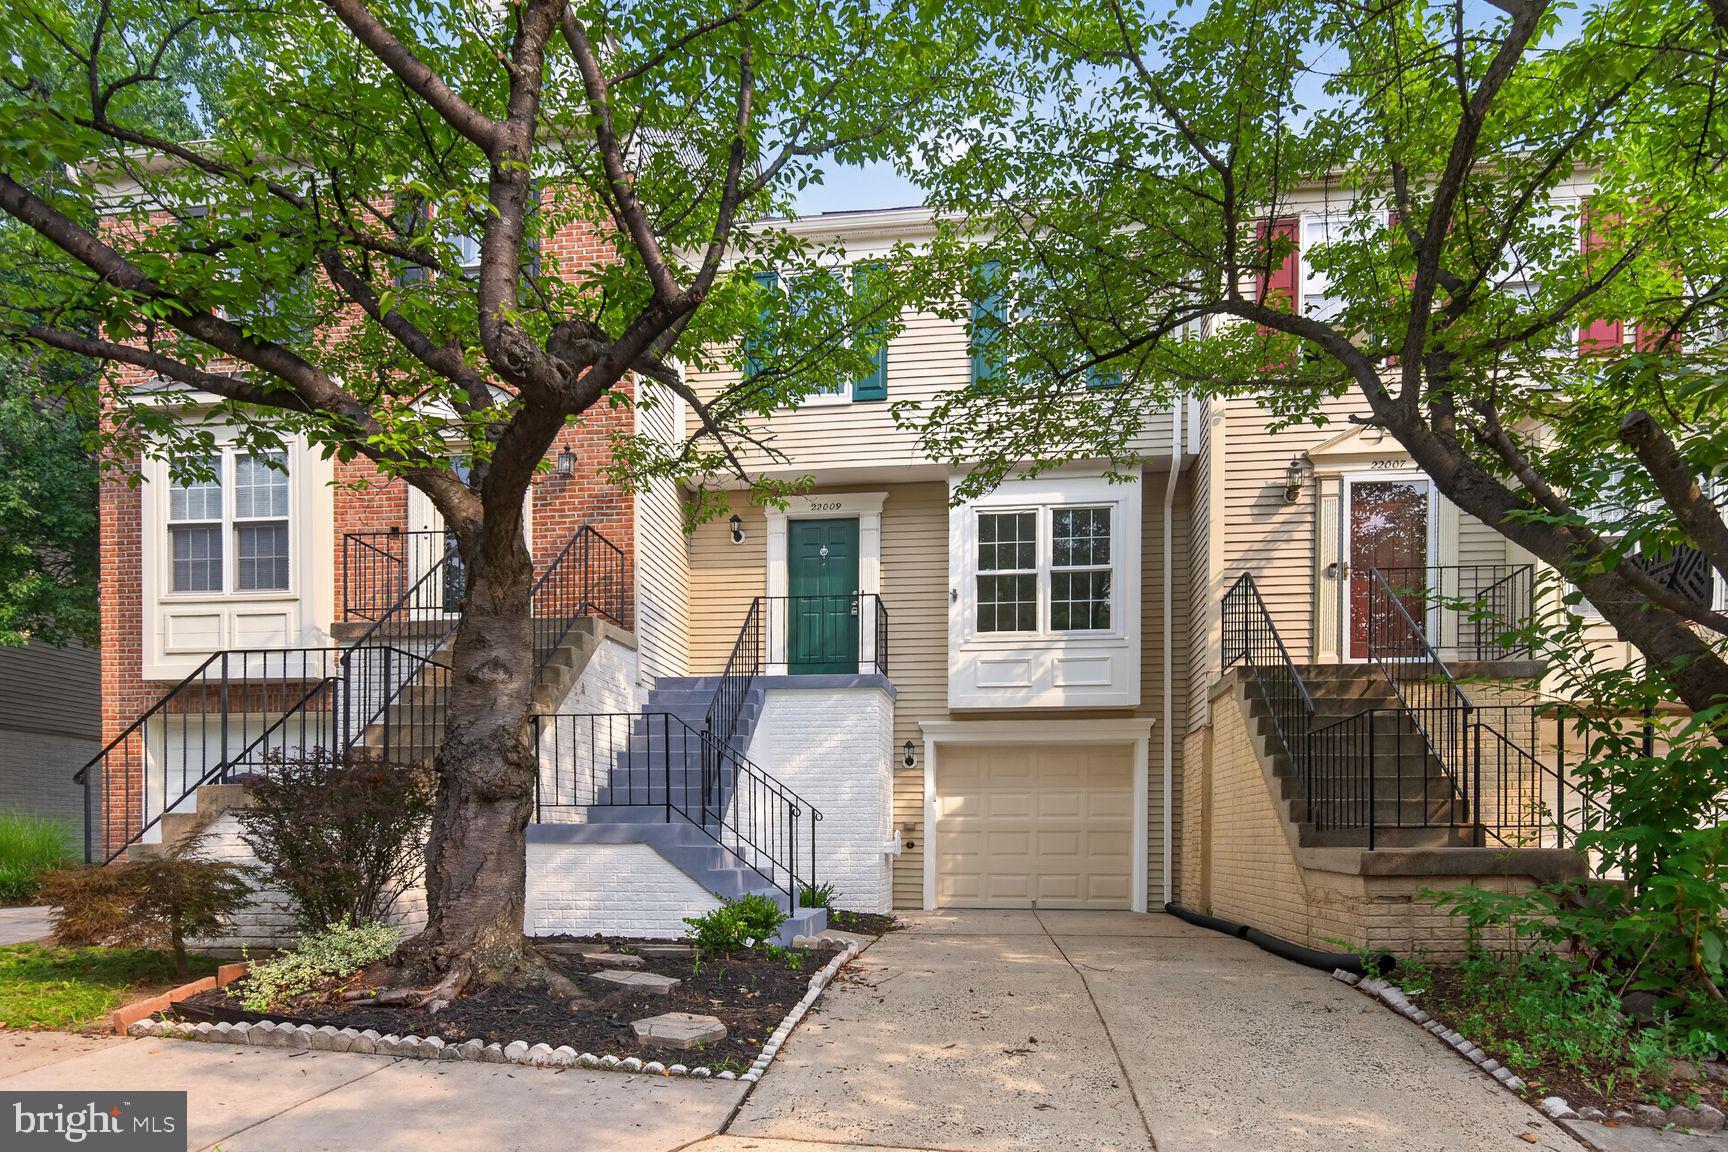
22009 GUILFORD STATION TERRACE
3 Beds
2 Baths
1,784 Sq.Ft.
$559,900
MLS#: VALO2131954

STERLING
108 BRIARWOOD COURT
5 Beds
2 Baths
3,014 Sq.Ft.
$799,000
MLS#: VALO2131916

STERLING
46005 WOODPECKER SQUARE
3 Beds
2 Baths
1,630 Sq.Ft.
$570,000
MLS#: VALO2132510

STERLING
46275 MOUNT KELLOGG TERRACE
4 Beds
3 Baths
2,080 Sq.Ft.
$695,000
MLS#: VALO2137182

STERLING
46744 OAKMERE TERRACE
4 Beds
3 Baths
2,139 Sq.Ft.
$625,000
MLS#: VALO2135100
.png)