


Property
Beds
4
Full Baths
2
1/2 Baths
1
Year Built
2001
Sq.Footage
1,794
Welcome to 103 Saddlebrook Drive! This renovated 4-bedroom, 2.5-bath ranch offers nearly 1,800 square feet of comfortable one-level living on a spacious .56-acre lot in the Caesar Rodney School District. Located in the established Wynn Wood community, this home offers plenty of space inside and out while remaining convenient to shopping, restaurants, schools, Dover and major routes. Step inside to a spacious, functional floor plan featuring updated finishes and flooring throughout. Four bedrooms and 2.5 baths provide plenty of flexibility, whether you need additional bedrooms, guest space or a home office. But the backyard may steal the show! Enjoy your own in-ground swimming pool surrounded by a large concrete pool deck and fenced backyard, creating a great space for summer entertaining, cookouts or simply relaxing at home. There's also a rear deck overlooking the backyard and pool area. Need garage or workshop space? The oversized detached two-car garage offers plenty of room for vehicles, storage, hobbies or a workshop, while the expansive driveway provides abundant additional parking. With nearly 1,800 square feet, four bedrooms, over half an acre, an in-ground pool and an oversized detached garage, 103 Saddlebrook Drive offers a combination that's getting harder to find. Schedule your showing today!
Features & Amenities
Interior
-
Total Bedrooms
4
-
Bathrooms
2
-
1/2 Bathrooms
1
-
Above Grade Finished Area
1794.0
-
Basement YN
NO
-
Cooling YN
YES
-
Cooling
Central Air, Gas
-
Fireplace YN
NO
-
Heating YN
YES
-
Heating
Natural Gas, Forced Air
-
Main Level Bedrooms
4
-
Pet friendly
N/A
Exterior
-
Garage
Yes
-
Garage spaces
2
-
Construction Materials
Vinyl Siding
-
Parking
Oversized, Asphalt, Garage, Driveway, Detached
-
Patio and Porch Features
Deck
-
Pool
Yes
-
Pool Features
In Ground, Vinyl, Private
-
Waterfront YN
NO
Area & Lot
-
Lot Size(acres)
0.56
-
Lot Size(square feet)
24,481
-
Property Type
Residential
-
Property Sub Type
Manufactured Home
-
Architectural Style
Ranch/Rambler
Price
-
Sales Price
$365,000
-
Tax Amount
$2,005
-
Sq. Footage
1,794
-
Price/SqFt
$203
HOA
-
Association
YES
-
Association Fee
$275
-
Association Fee Frequency
Annually
-
Association Fee Includes
N/A
School District
-
Elementary School
N/A
-
Middle School
N/A
-
High School
N/A
Property Features
-
New Construction
NO
-
Senior Community YN
NO
-
Sewer
Septic Tank
-
Tax Lot
5900-000
-
Water Source
Well
Schedule a Showing
Showing scheduled successfully.
Mortgage calculator
Estimate your monthly mortgage payment, including the principal and interest, property taxes, and HOA. Adjust the values to generate a more accurate rate.
Your payment
Principal and Interest:
$
Property taxes:
$
HOA fees:
$
Total loan payment:
$
Total interest amount:
$
Location
County
KENT
Elementary School
Middle School
High School
Listing Courtesy of Steven B. Schmidt, RE/MAX Horizons
RealHub Information is provided exclusively for consumers' personal, non-commercial use, and it may not be used for any purpose other than to identify prospective properties consumers may be interested in purchasing. All information deemed reliable but not guaranteed and should be independently verified. All properties are subject to prior sale, change or withdrawal. RealHub website owner shall not be responsible for any typographical errors, misinformation, misprints and shall be held totally harmless.

Principal Broker, Owner
Christy Issler
Call Christy today to schedule a private showing.

* Listings on this website come from the FMLS IDX Compilation and may be held by brokerage firms other than the owner of this website. The listing brokerage is identified in any listing details. Information is deemed reliable but is not guaranteed. If you believe any FMLS listing contains material that infringes your copyrighted work please click here to review our DMCA policy and learn how to submit a takedown request.© 2024 FMLS.
Related Properties
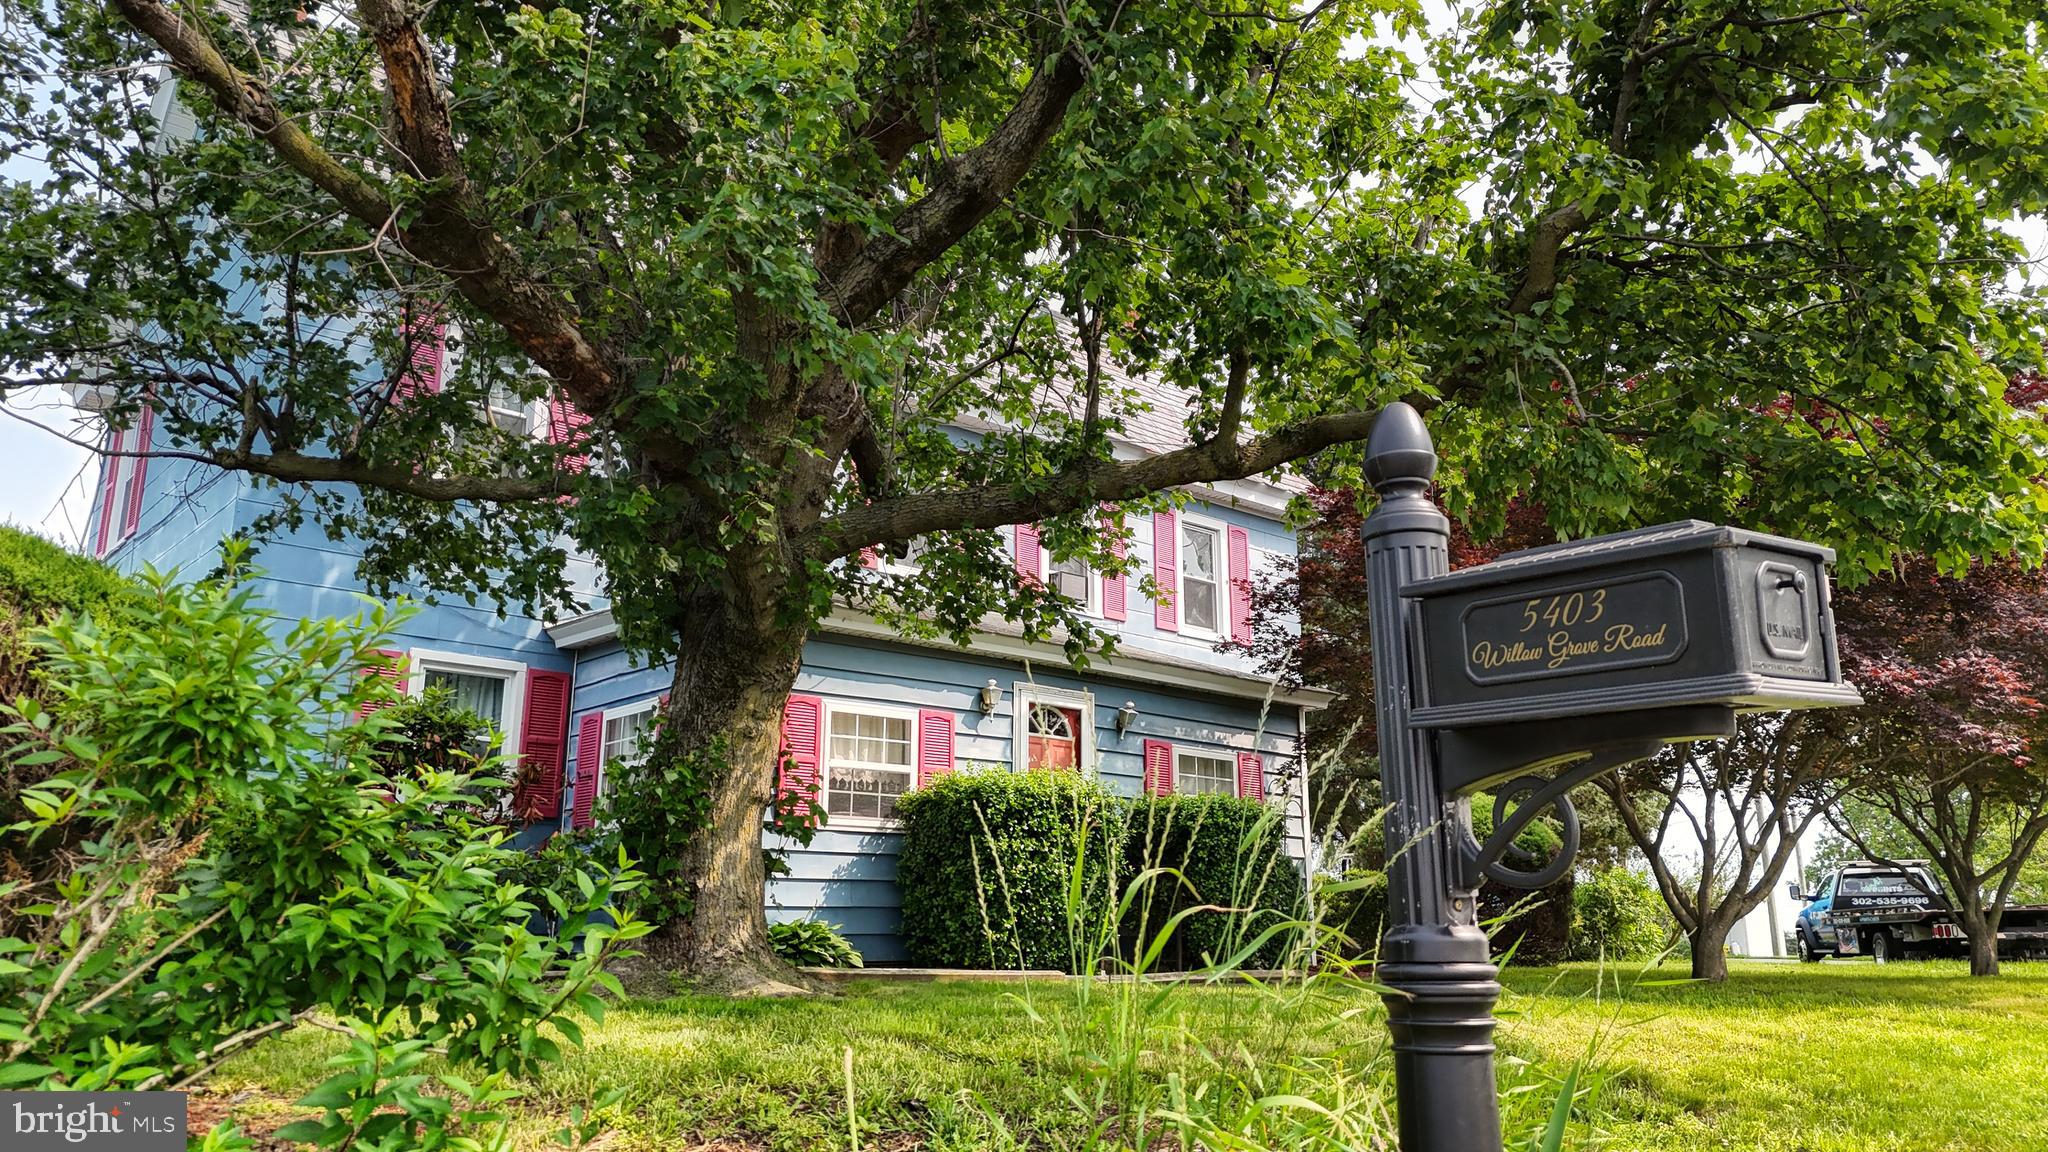
CAMDEN WYOMING
5403 WILLOW GROVE ROAD
4 Beds
2 Baths
2,276 Sq.Ft.
$365,000
MLS#: DEKT2047508

CAMDEN WYOMING
46 BLACK CHERRY DRIVE
4 Beds
2 Baths
1,691 Sq.Ft.
$369,999
MLS#: DEKT2050086

CAMDEN WYOMING
4218 WESTVILLE ROAD
3 Beds
2 Baths
1,872 Sq.Ft.
$389,000
MLS#: DEKT2049420
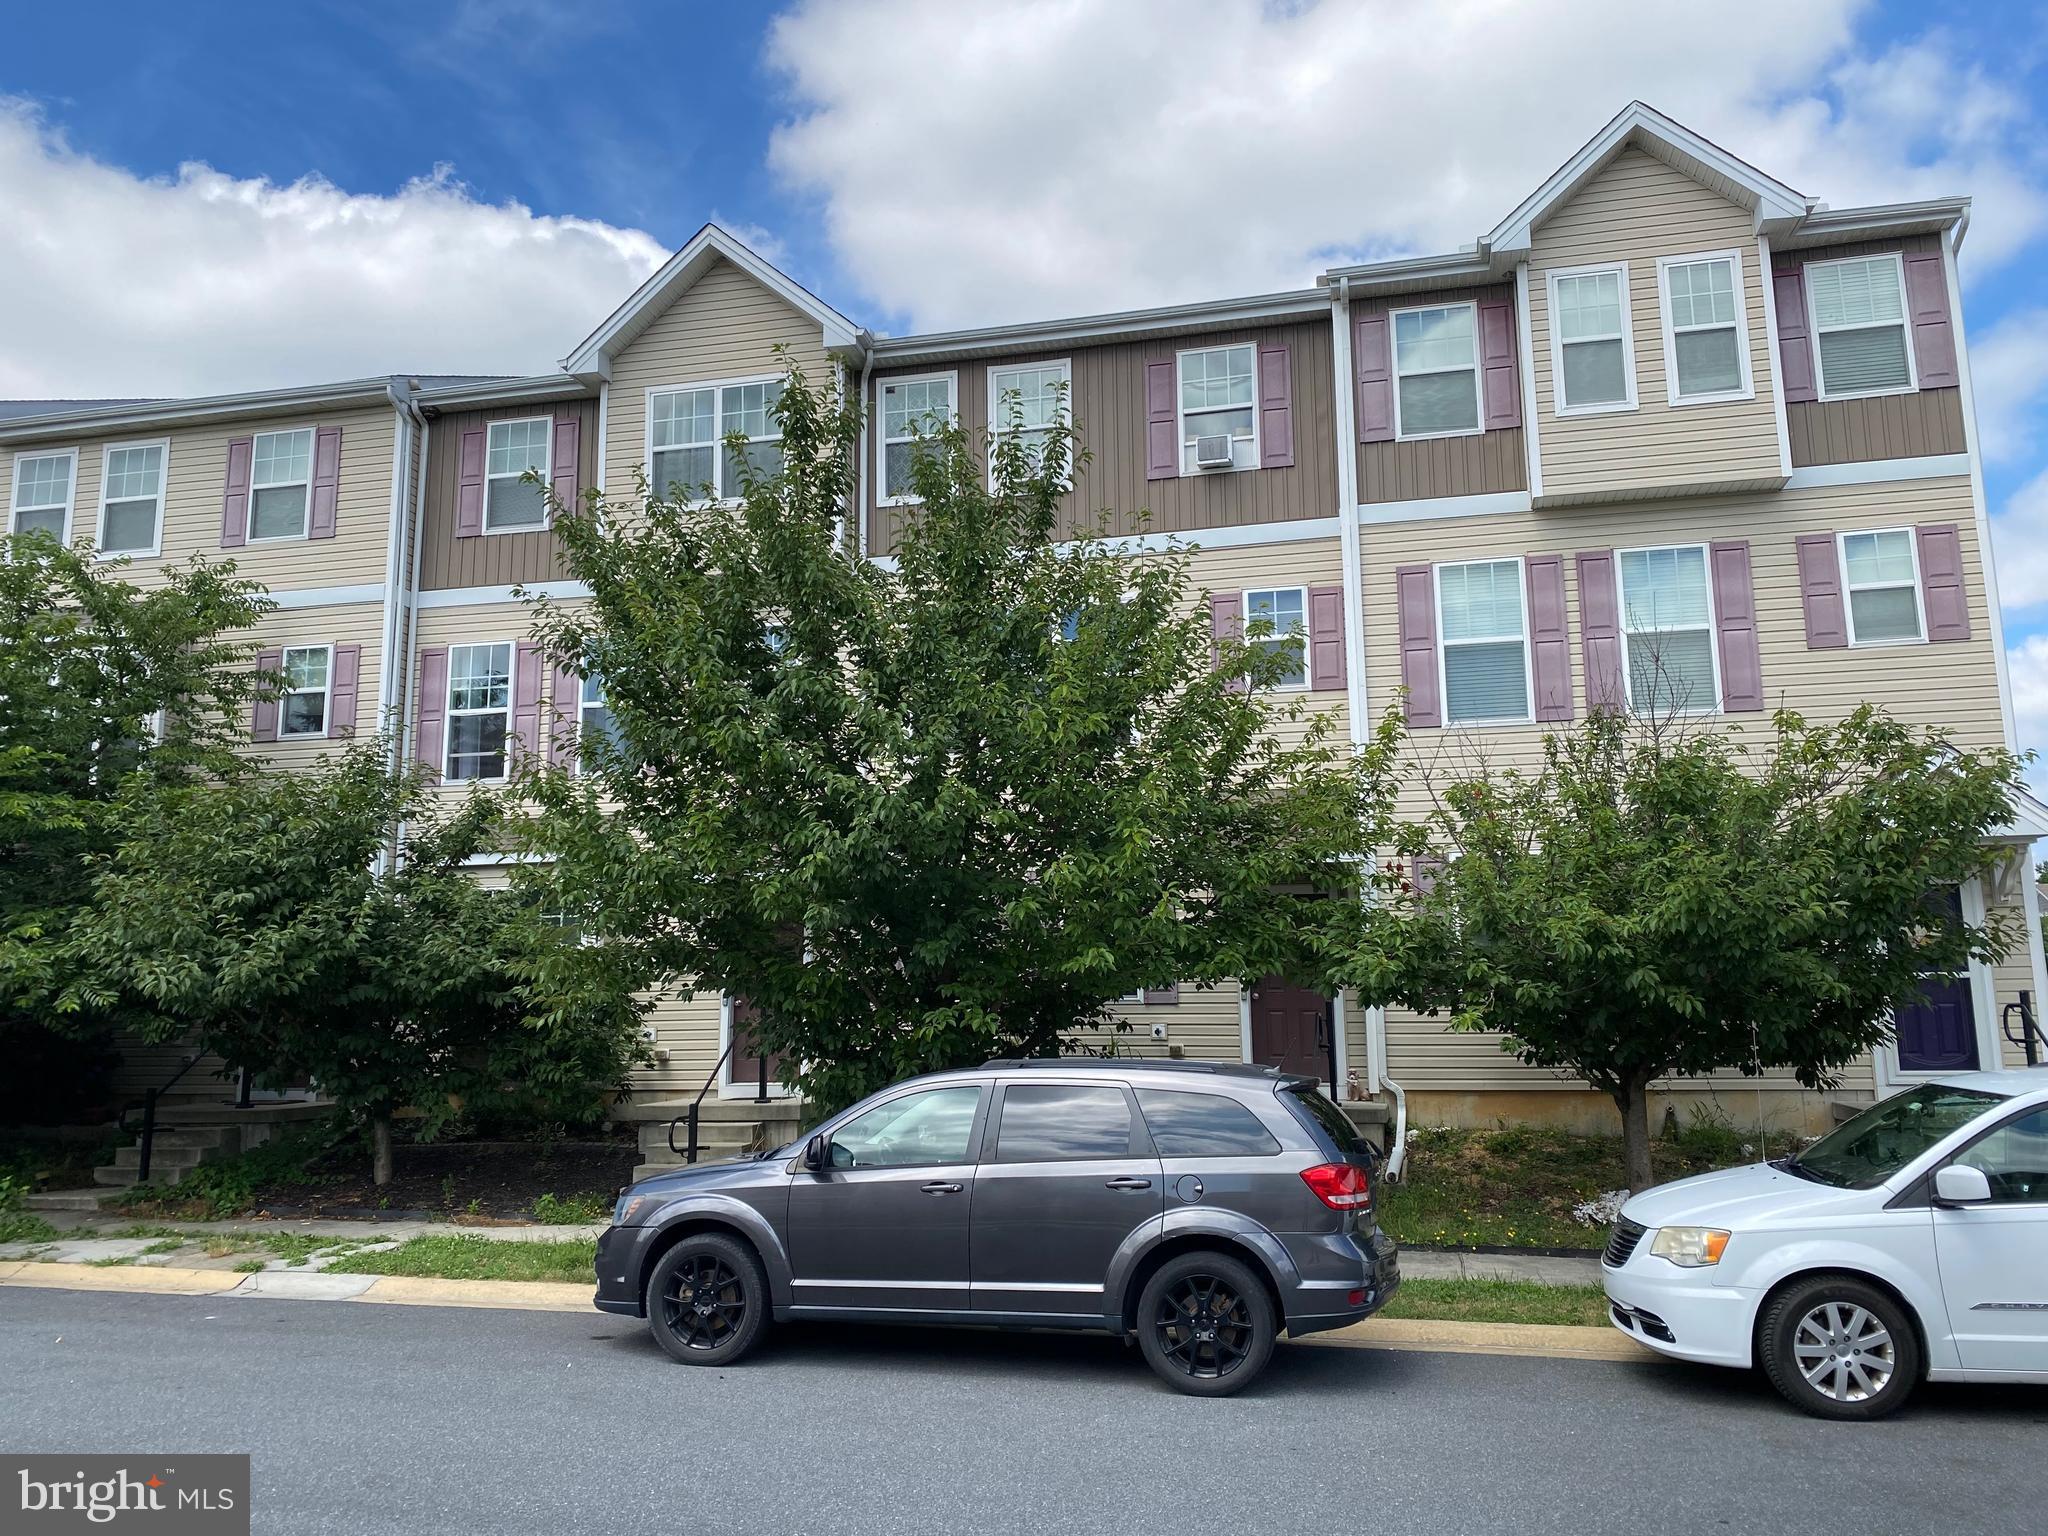
CAMDEN WYOMING
83 TYNDALL TRAIL
3 Beds
2 Baths
1,860 Sq.Ft.
$295,000
MLS#: DEKT2048666

CAMDEN WYOMING
52 SAGITTARIUS WAY
4 Beds
2 Baths
1,762 Sq.Ft.
$419,900
MLS#: DEKT2050096
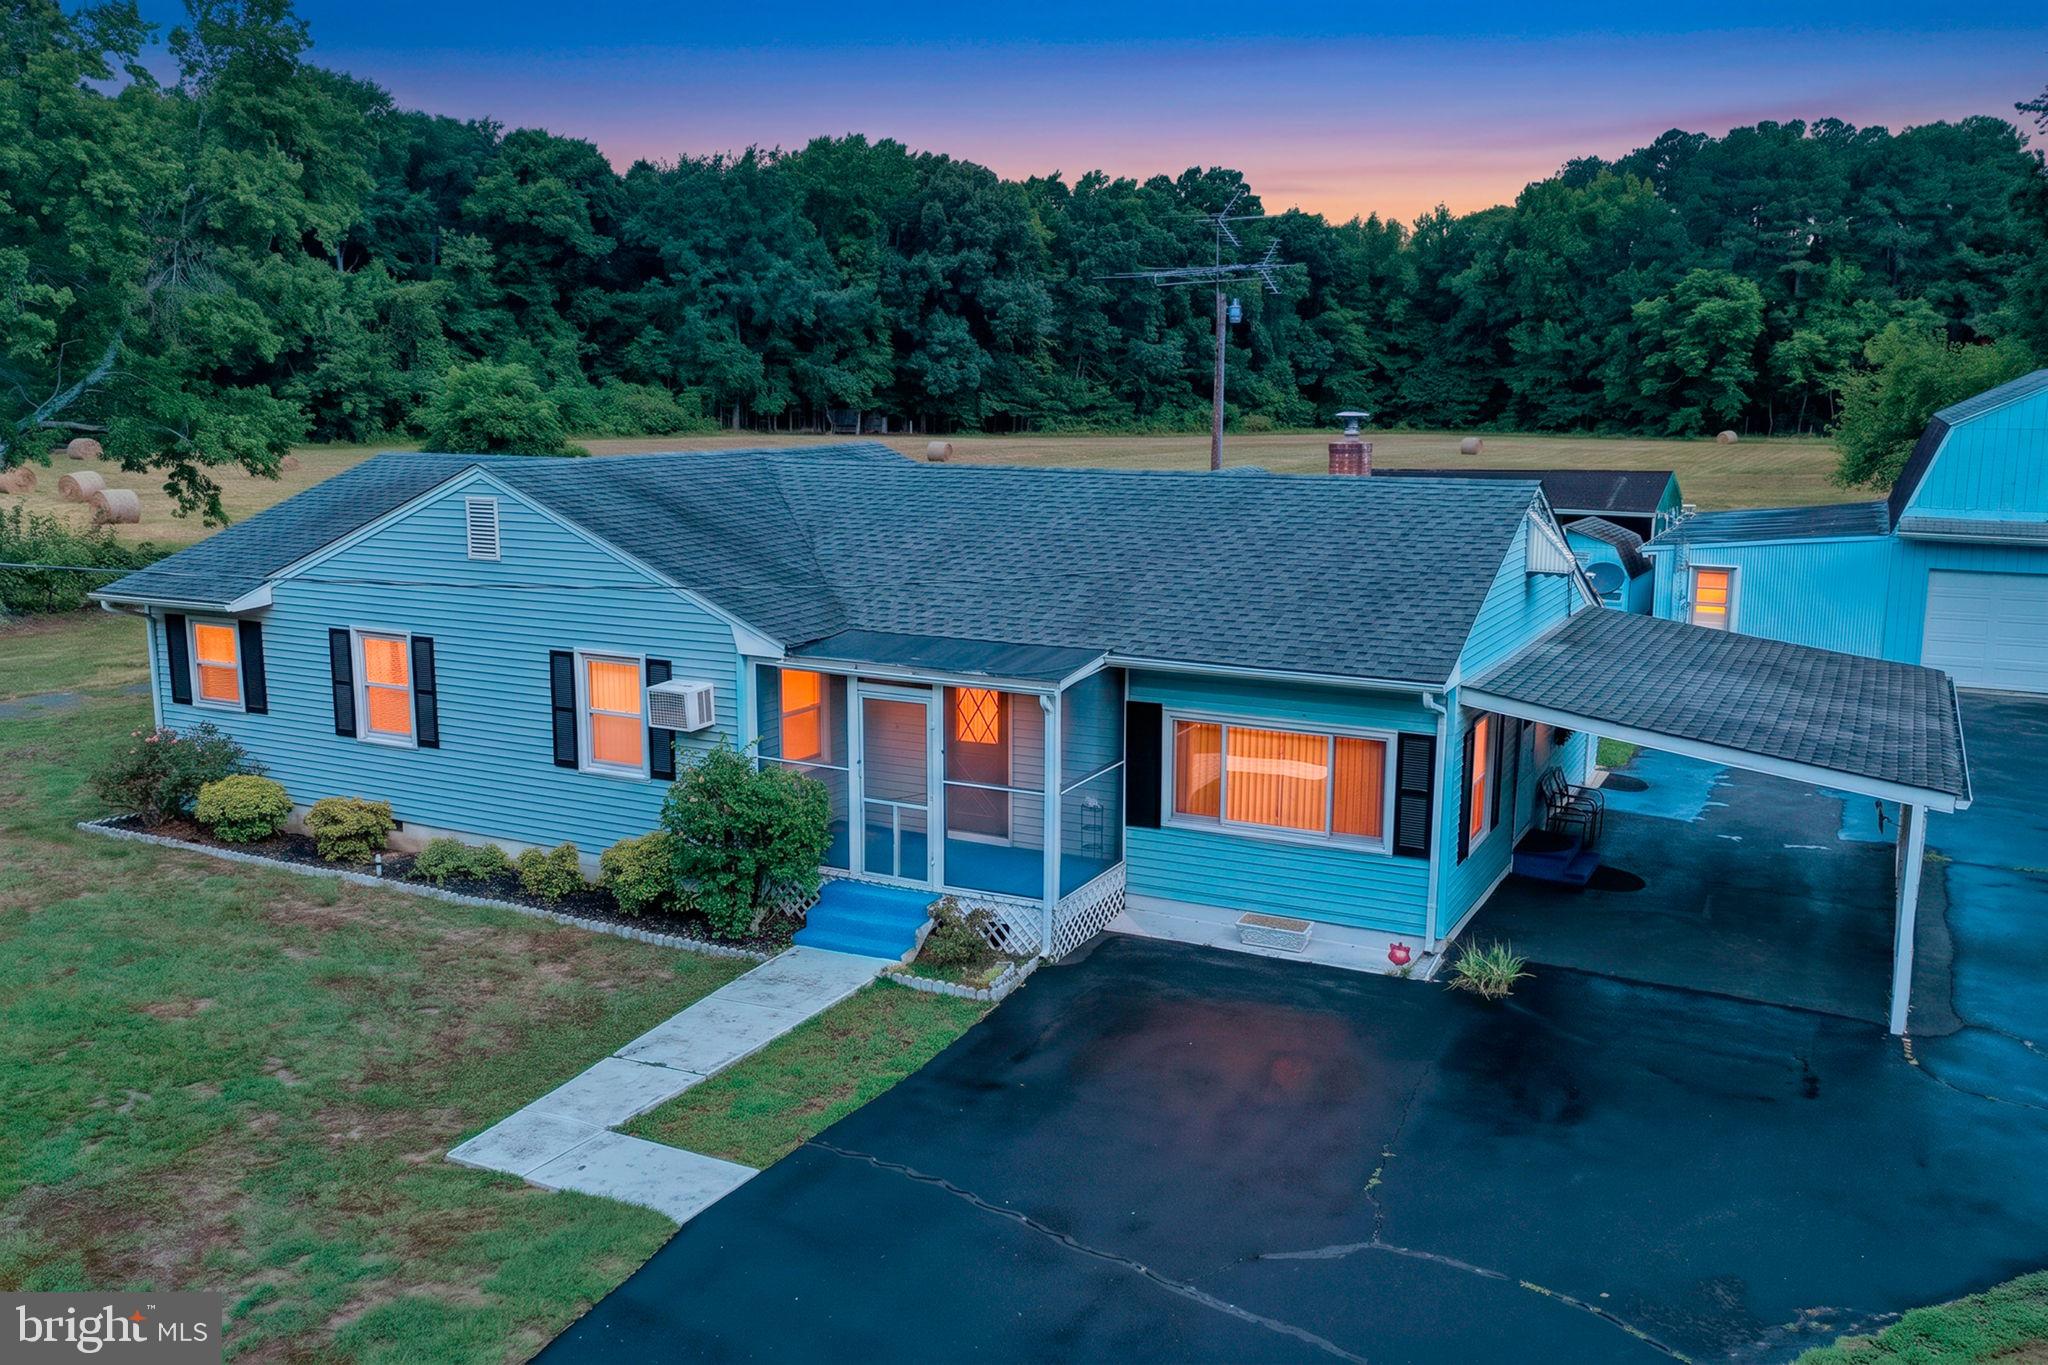
CAMDEN WYOMING
8925 WILLOW GROVE ROAD
2 Beds
2 Baths
1,674 Sq.Ft.
$359,900
MLS#: DEKT2048442
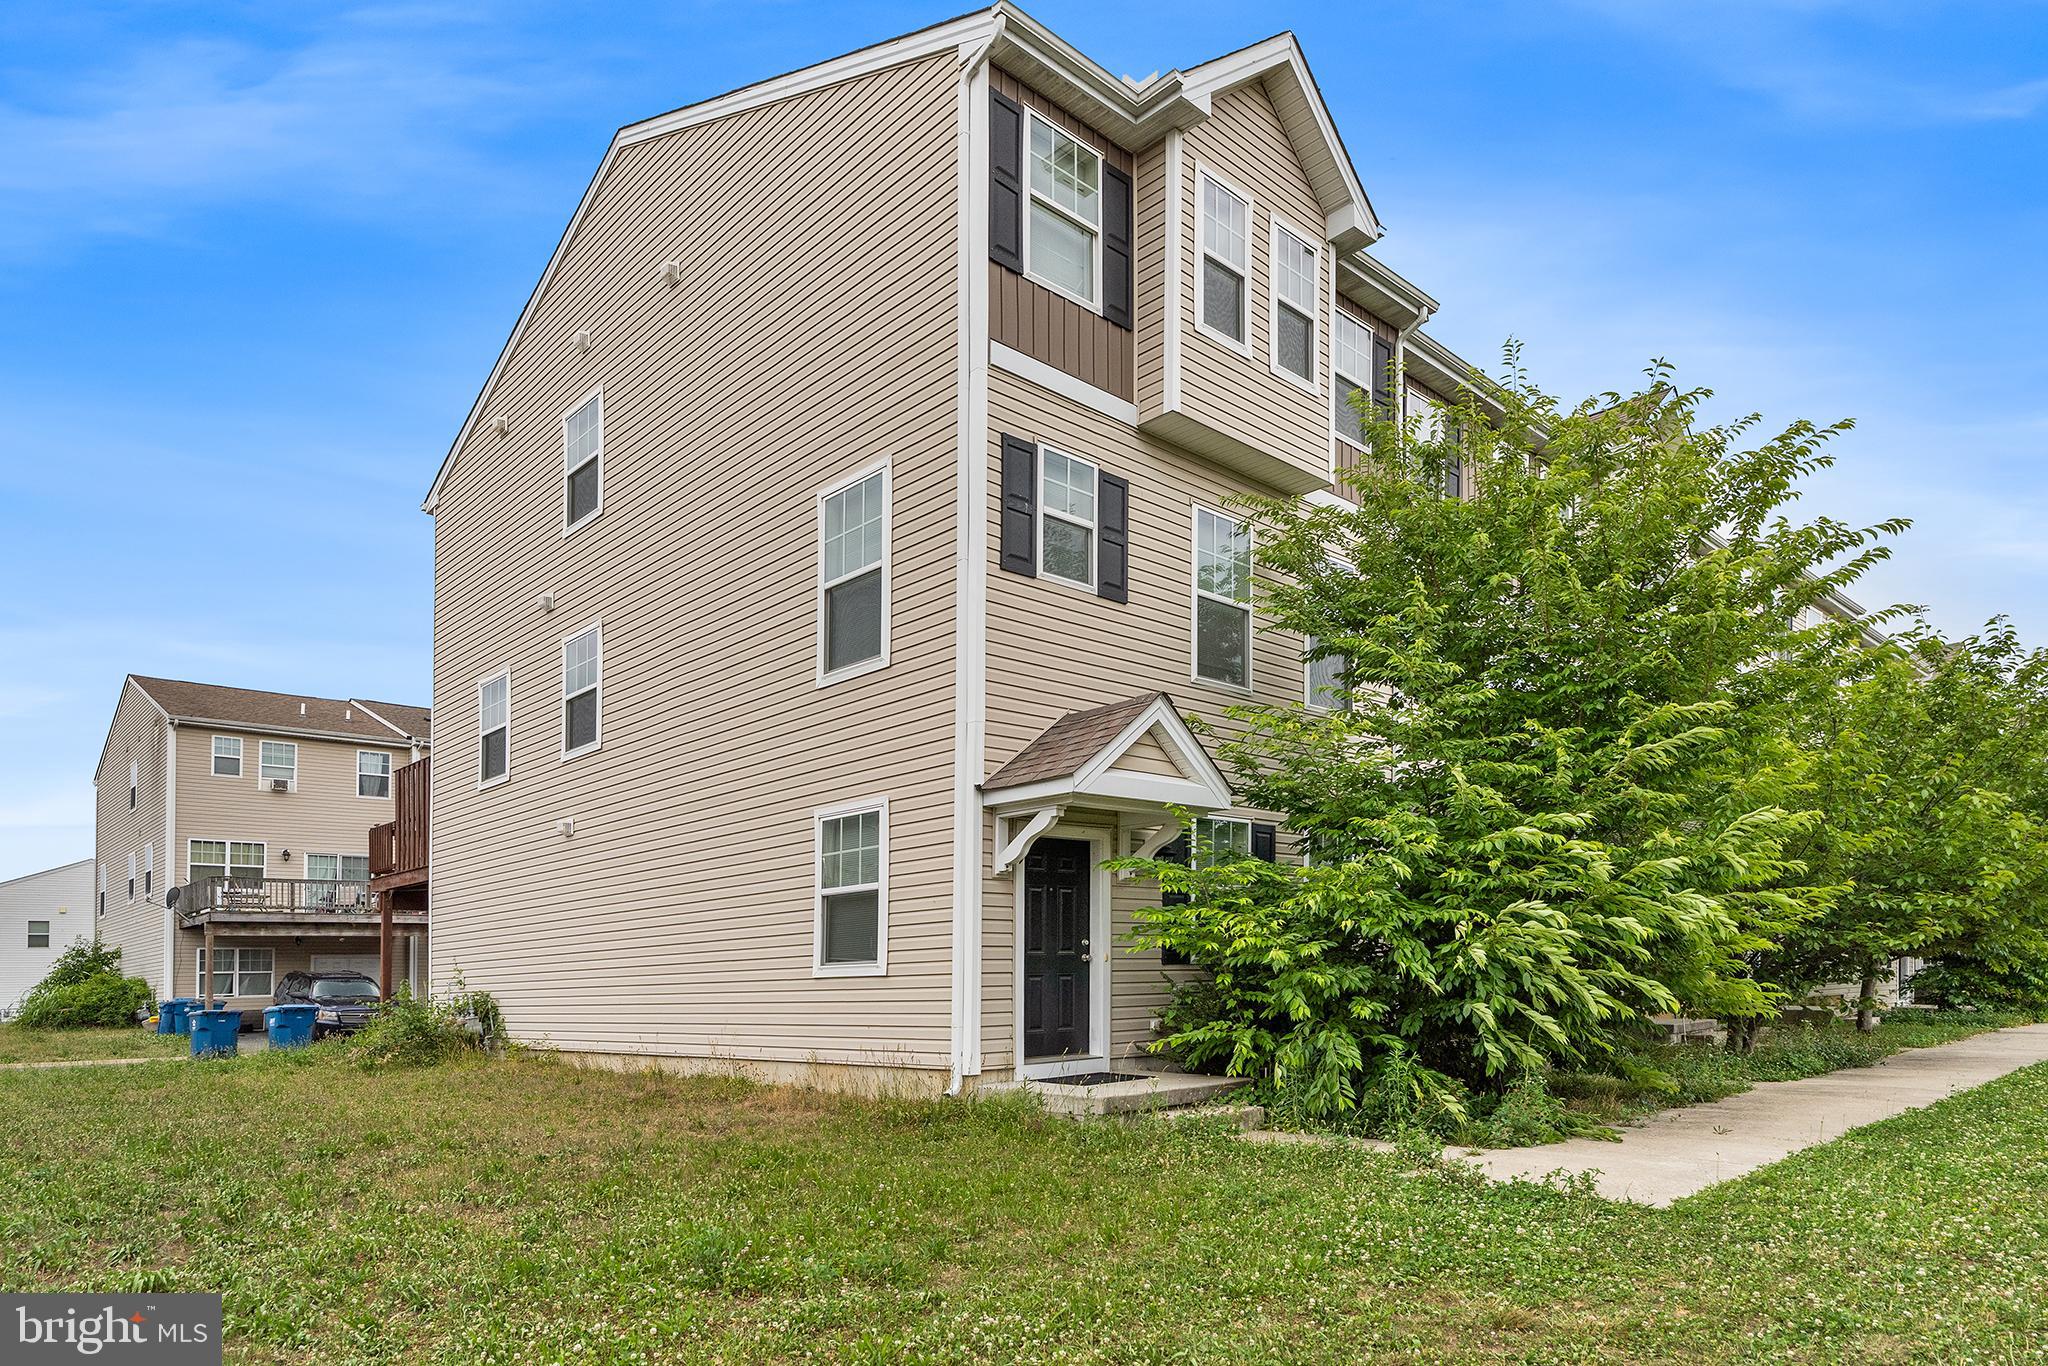
CAMDEN WYOMING
39 TYNDALL TRAIL
4 Beds
3 Baths
1,932 Sq.Ft.
$329,995
MLS#: DEKT2047958
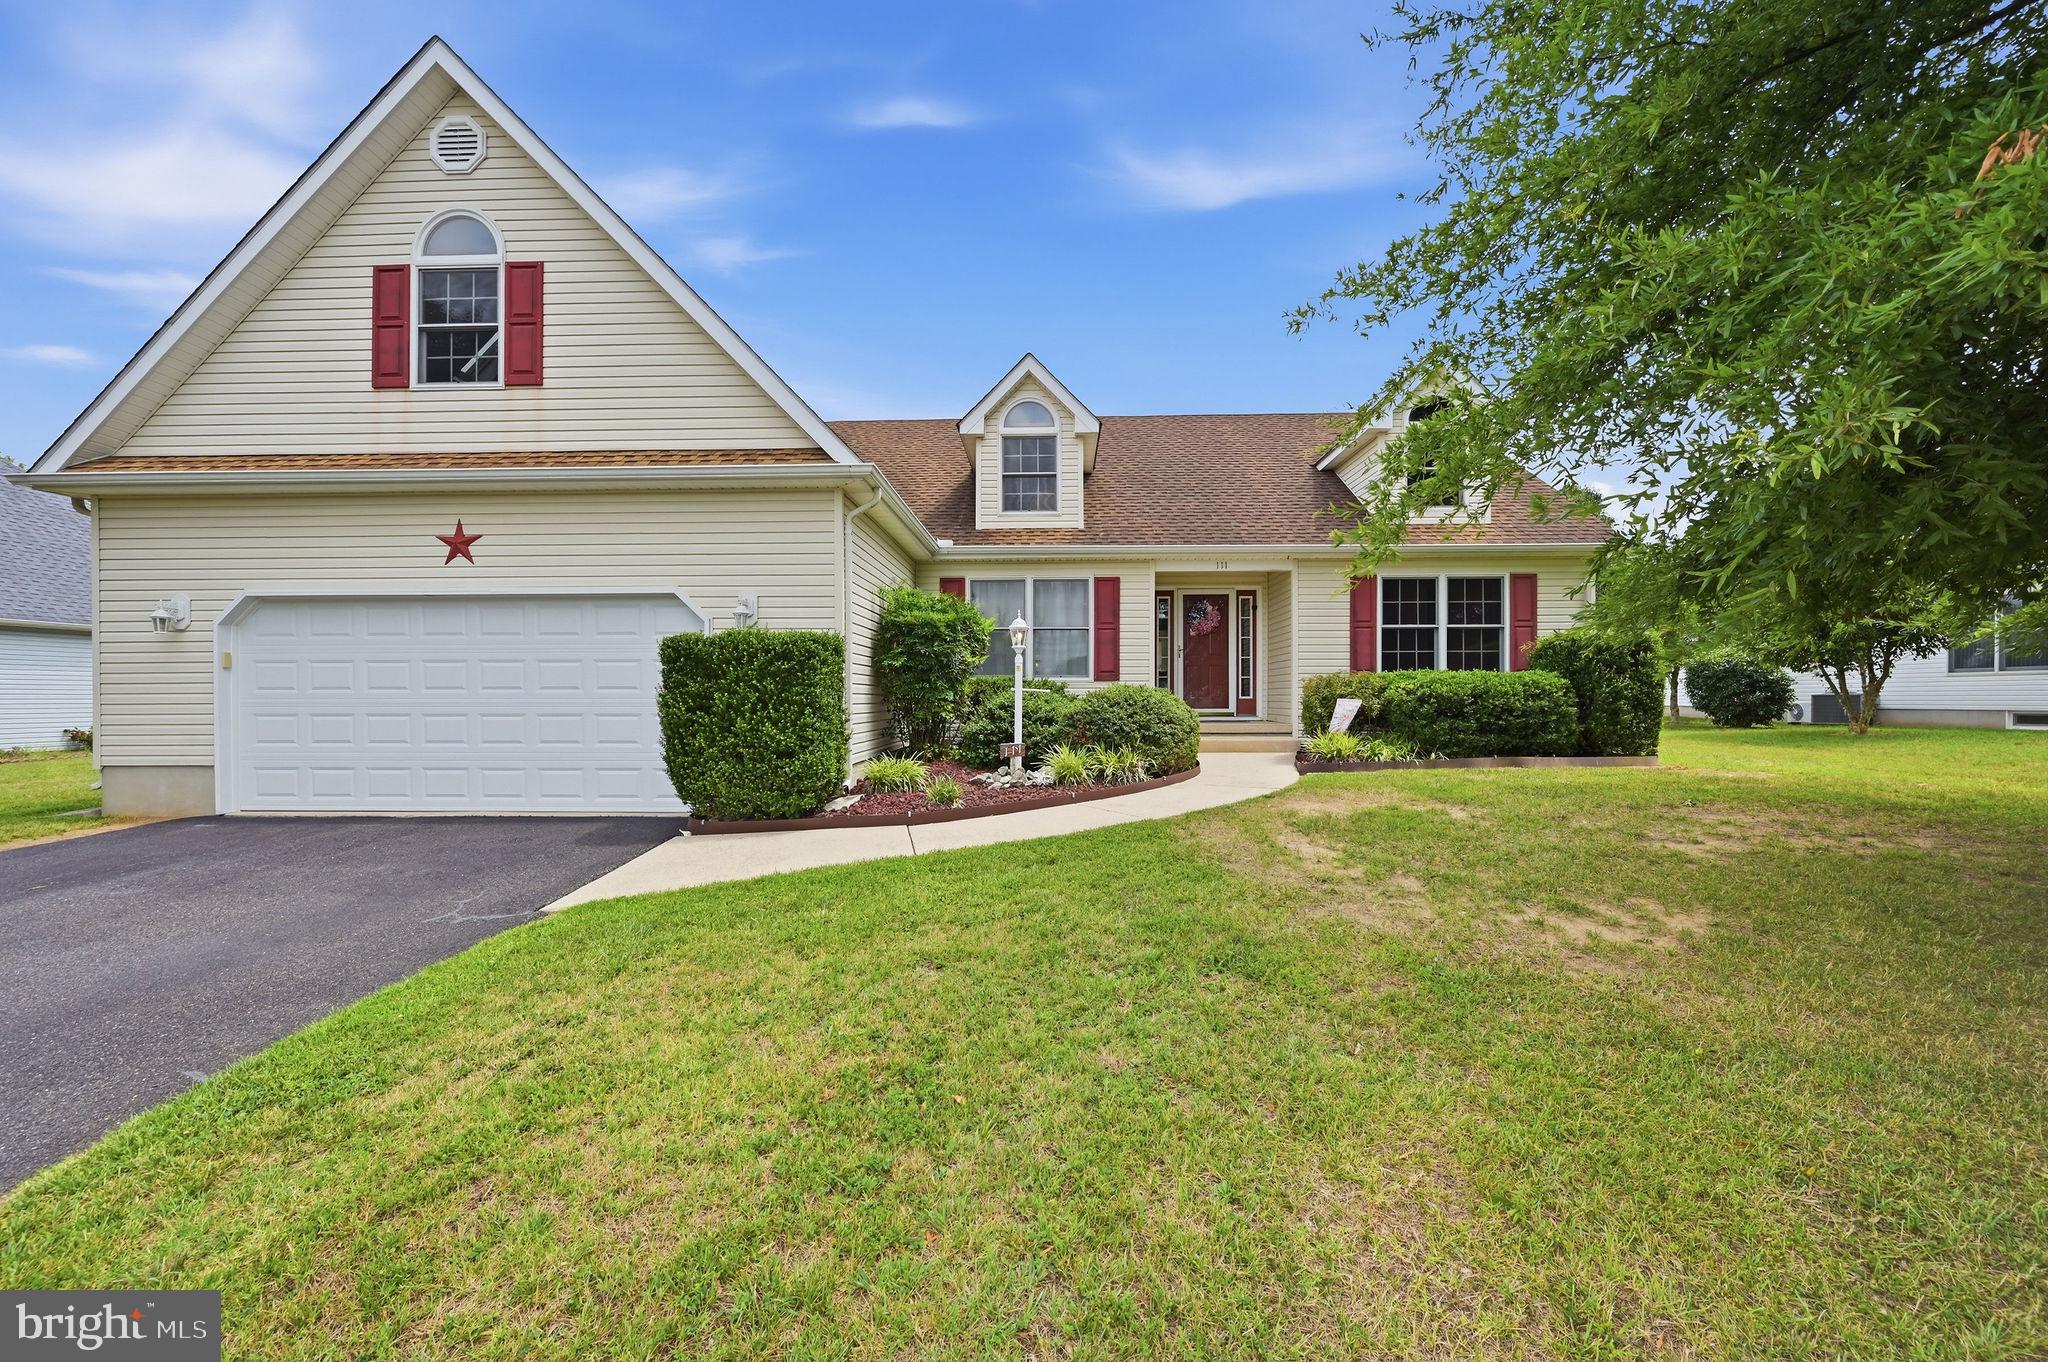
CAMDEN WYOMING
111 W HIGH HILL ROAD
4 Beds
2 Baths
2,234 Sq.Ft.
$419,700
MLS#: DEKT2046704

CAMDEN WYOMING
72 CITRUS DRIVE
3 Beds
2 Baths
1,535 Sq.Ft.
$300,000
MLS#: DEKT2050008
.png)