Features & Amenities

Interior

  • Total Bedrooms

    3

  • Bathrooms

    3

  • Above Grade Finished Area

    2246.0

  • Basement YN

    NO

  • Cooling YN

    YES

  • Cooling

    Central Air, Electric

  • Fireplace YN

    NO

  • Heating YN

    YES

  • Heating

    Natural Gas, Forced Air

  • Main Level Bedrooms

    2

  • Pet friendly

    N/A

Exterior

  • Garage

    Yes

  • Garage spaces

    2

  • Construction Materials

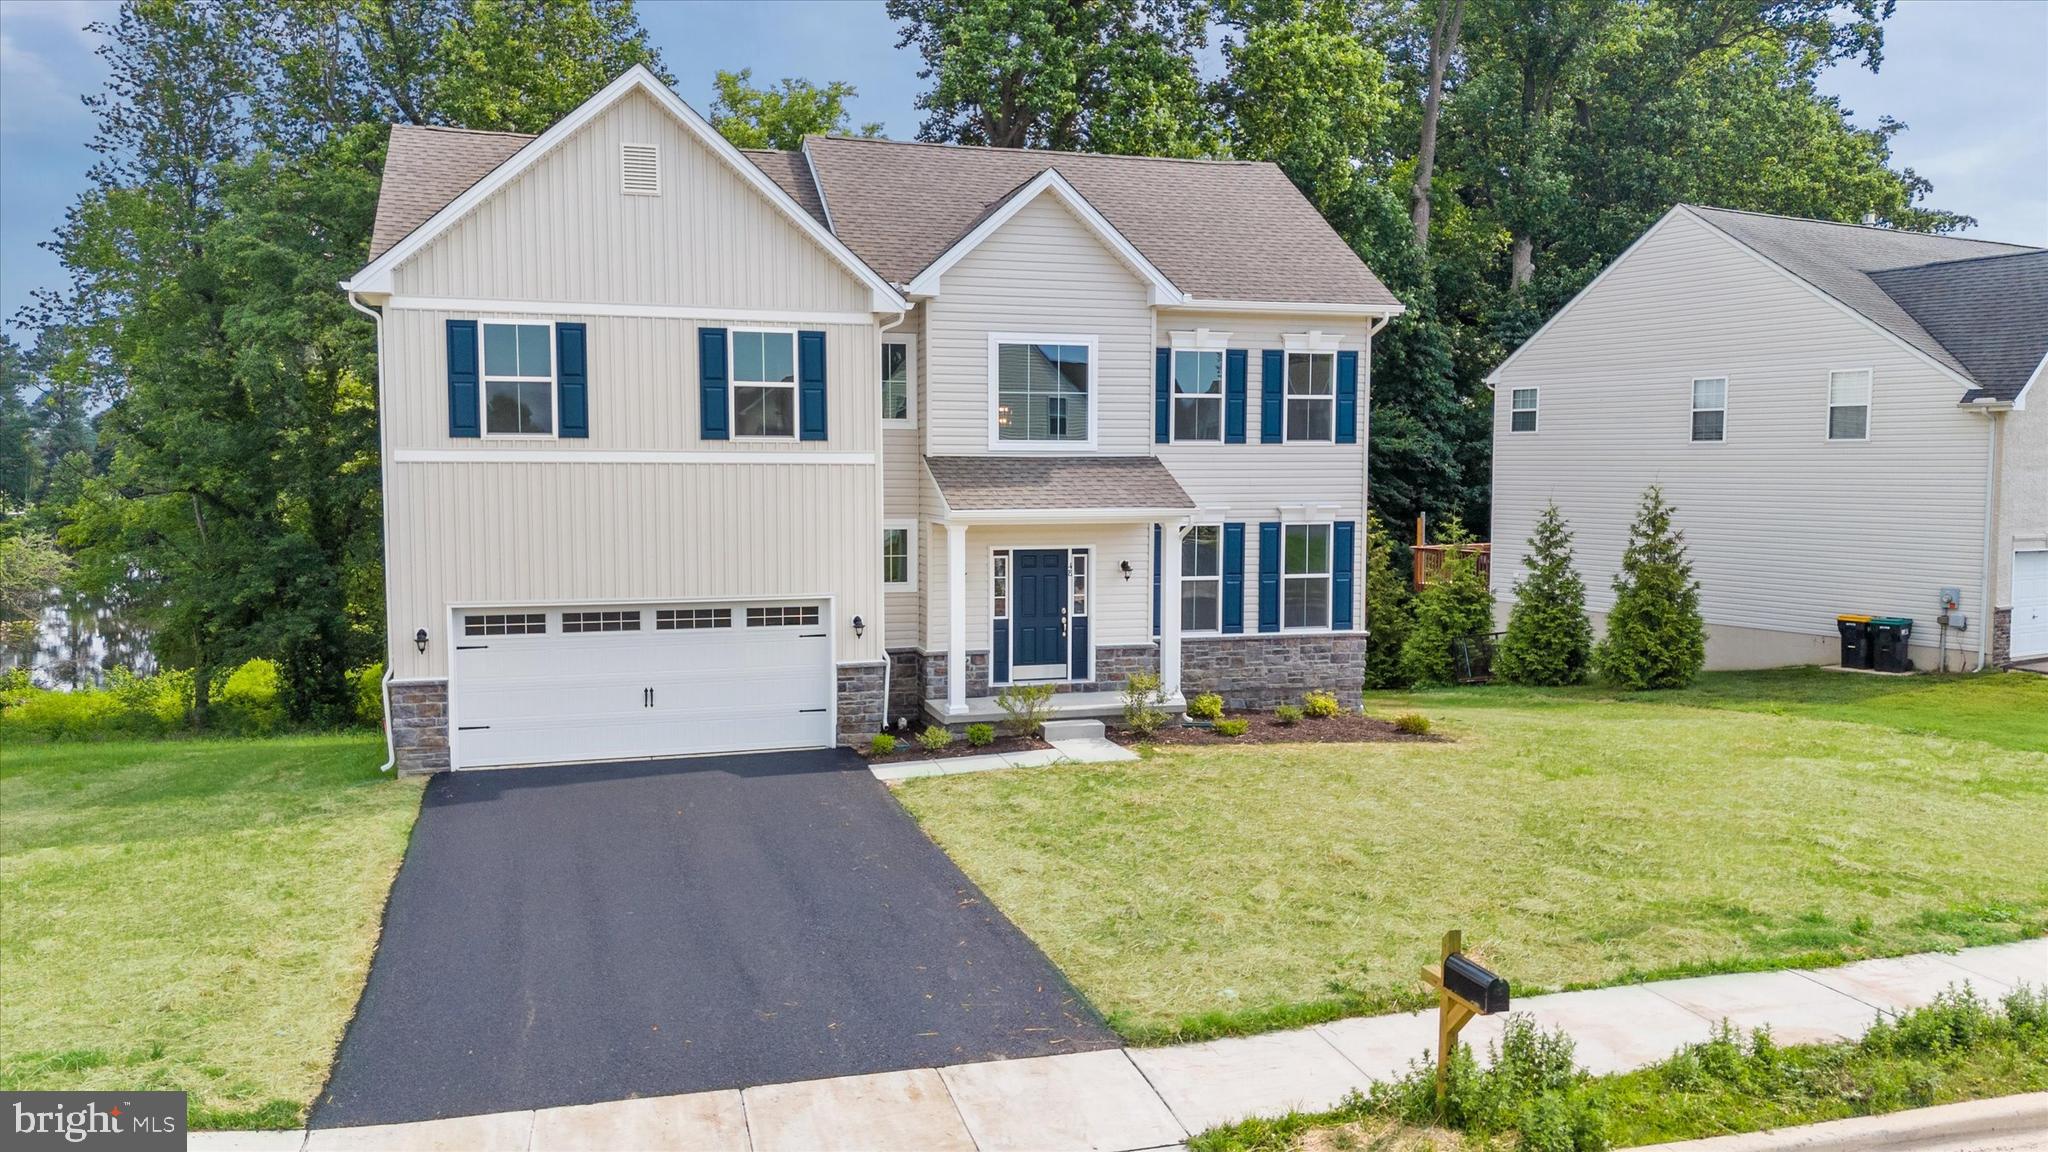
    Vinyl Siding

  • Parking

    Garage Door Opener, Garage, Driveway, Inside Entrance, Attached

  • Pool

    Yes

  • Pool Features

    Community

  • Waterfront YN

    NO

Area & Lot

  • Lot Size(acres)

    0.22

  • Lot Size(square feet)

    9,583

  • Property Type

    Residential

  • Property Sub Type

    Single Family Residence

  • Architectural Style

    Craftsman, Traditional

Price

  • Sales Price

    $440,000

  • Tax Amount

    $1,820

  • Sq. Footage

    2,246

  • Price/SqFt

    $195

HOA

  • Association

    YES

  • Association Fee

    $198

  • Association Fee Frequency

    Monthly

  • Association Fee Includes

    N/A

  • Total Monthly Fees

    true

School District

  • Elementary School

    N/A

  • Middle School

    N/A

  • High School

    N/A

Property Features

  • New Construction

    NO

  • Association Amenities

    Billiard Room, Clubhouse, Fitness Center, Meeting Room, Tennis Court(s)

  • Foundation Details

    Slab

  • Senior Community YN

    YES

  • Sewer

    Public Sewer

  • Tax Lot

    9200-000

  • Water Source

    Public

Schedule a Showing

Showing scheduled successfully.

<
>
IN PERSON
VIA CHAT

What is 3 + 4 ?


Mortgage calculator

Estimate your monthly mortgage payment, including the principal and interest, property taxes, and HOA. Adjust the values to generate a more accurate rate.

Your payment

Principal and Interest:

$

Property taxes:

$

HOA fees:

$

Total loan payment:

$

Total interest amount:

$

Location

County

KENT

Elementary School

Middle School

High School

Listing Courtesy of Kristina C Rice, Real Broker LLC

RealHub Information is provided exclusively for consumers' personal, non-commercial use, and it may not be used for any purpose other than to identify prospective properties consumers may be interested in purchasing. All information deemed reliable but not guaranteed and should be independently verified. All properties are subject to prior sale, change or withdrawal. RealHub website owner shall not be responsible for any typographical errors, misinformation, misprints and shall be held totally harmless.

Agent Christy Issler

Principal Broker, Owner

Christy Issler

Call Christy today to schedule a private showing.


* Listings on this website come from the FMLS IDX Compilation and may be held by brokerage firms other than the owner of this website. The listing brokerage is identified in any listing details. Information is deemed reliable but is not guaranteed. If you believe any FMLS listing contains material that infringes your copyrighted work please review our DMCA policy and learn how to submit a takedown request.© 2024 FMLS.
Luxury isn't just about beautiful finishes. It's about living exactly the way you've earned! Welcome to effortless, **low-maintenance living** in Auburn Meadows, Smyrna's premier 55+ active adult community. Here, your weekends are yours again. Forget spending hours mowing the lawn, edging and weed whacking or maintaining flower beds. The community takes care of the lawn care and landscaping, giving you more time to travel, socialize, relax, and enjoy the lifestyle you've worked so hard to achieve. And why wait for new construction, when you can move into a home that is 2 years young? Designed with comfort, style, and flexibility in mind, this exceptional home features 3 spacious bedrooms, 3 full bathrooms, a versatile flex space, an open-concept layout filled with natural light and a second floor loft with a sitting area. Whether you envision the flex space as a home office, library, hobby room, or cozy den, it effortlessly adapts to your needs. The heart of the home is the stunning kitchen, showcasing timeless 42" white cabinets,  elegant quartz countertops, gas stove, stainless steel appliances, abundant prep space, and a seamless flow into the dining and living areas. Just beyond, the inviting living room is anchored by a beautiful electric fireplace, creating the perfect setting for quiet evenings or gathering with family and friends. Everyday convenience continues with a first-floor laundry room, making daily living effortless, while the attached two-car garage provides ample storage and easy access. Step outside to your covered patio, the perfect place to enjoy your morning coffee, unwind with a good book or entertain guests. Life at Auburn Meadows extends far beyond your front door. Residents enjoy resort-style amenities including a community pool, fitness center, billiards room, pickleball and tennis courts, bocce ball courts, gathering spaces, and a vibrant calendar of social events, creating endless opportunities to stay active, meet neighbors, and enjoy every season. Conveniently located near major highways, dining, and everyday conveniences, this home delivers the perfect balance of luxury, comfort, and carefree living. Skip the construction delays and start enjoying the next chapter today! Your dream lifestyle is already waiting.

106 BERKS ROAD

Message successfully sent.

What would you like to know?

What is 3 + 4 ?

I agree to receive email communication and understand I can unsubscribe at any time.

I agree to be contacted by Charis Realty Group - Christine Issler, Broker via call, email, and text for real estate services. To opt out, you can reply 'stop' at any time or reply 'help' for assistance. You can also click the unsubscribe link in the emails. Message and data rates may apply. Message frequency may vary. Privacy Policy

Related Properties

Welcome to 543 Sorrell Circle in the highly sought-after Spring Meadow 55+ community in Smyrna, Delaware! This well-maintained home features a spacious open-concept floor plan designed for comfortable everyday living and effortless entertaining. Step outside to the beautiful rear deck, the perfect spot to enjoy your morning coffee, unwind with a good book, or relax while taking in the peaceful surroundings.

One of this home's standout features is the finished basement, offering an abundance of additional living space with endless possibilities. Whether you're looking for a recreation room, hobby space, home office, guest area, or simply exceptional storage, this versatile lower level can be customized to fit your lifestyle.

Residents of Spring Meadow enjoy an active, amenity-rich lifestyle with access to a clubhouse, fitness center, outdoor swimming pool, billiards room, library, shuffleboard courts, and scenic walking and jogging paths.

Don't miss this opportunity to own a home that combines comfort, flexibility, and exceptional community amenities in one of Smyrna's most desirable active adult neighborhoods.
#DEKT2048350

SMYRNA

543 SORRELL CIRCLE

4 Beds

2 Baths

2,776 Sq.Ft.

$449,900

MLS#: DEKT2048350

Welcome to 728 Sunnyside Road, a spacious ranch-style home offering plenty of room inside and out. Set on a generous lot, this home features an attached two-car garage, covered rear porch and ramp, additional outbuilding, and expansive yard with plenty of space to enjoy.
Inside, you’ll find a surprisingly spacious layout with hardwood and updated flooring throughout much of the home. The large living areas offer flexibility for everyday living, entertaining, a home office, or additional recreation space. A cozy wood-burning stove with stone hearth adds warmth and character.
The kitchen offers quaint pine cabinetry, generous counter space, a center island, and full-size appliances. The home also features three full bathrooms, including one with a walk-in shower, plus a partially finished basement that provides additional usable space and storage.
This is an older home with a mix of original character and later updates, giving the next owner an excellent opportunity to make it their own. With its single-level design, substantial living space, garage, basement, outbuilding, and large yard, 728 Sunnyside Road offers a lot of property and potential in a convenient Smyrna location.
#DEKT2051092

SMYRNA

728 SUNNYSIDE ROAD

3 Beds

3 Baths

2,609 Sq.Ft.

$369,000

MLS#: DEKT2051092

Enjoy easy one-story living in the highly desirable Spring Meadow community! This beautifully updated 2-bedroom and a designated study,  2-full-bath home is move-in ready and offers the perfect combination of style, comfort, and convenience.
The tastefully remodeled interior features a stunning new kitchen with custom cabinetry, beautiful granite countertops, and stainless steel appliances. Both full bathrooms have been completely renovated with modern finishes, while new engineered wood flooring flows throughout the home, creating a seamless and elegant look. Fresh paint throughout adds to the home's bright, welcoming feel.
The thoughtfully designed floor plan offers comfortable living spaces ideal for both everyday living and entertaining. Whether you're looking to downsize or simply enjoy low-maintenance, single-level living, this home is sure to impress.
Located in the beautiful Spring Meadow community, residents enjoy outstanding amenities, including a welcoming clubhouse and an outdoor pool. Conveniently located near shopping, dining, healthcare, and major roadways, this home offers the perfect balance of a peaceful neighborhood and easy access to everyday conveniences.
Move right in and start enjoying all that Spring Meadow has to offer!
#DEKT2048344

SMYRNA

80 WHEATSHEAF LANE

2 Beds

2 Baths

1,382 Sq.Ft.

$379,900

MLS#: DEKT2048344

MOVE IN READY NOW QUICK DELIVERY  - This beautifully upgraded Aston model offers 1,760 square feet of stylish single-level living with 2 bedrooms, 2 bathrooms and a full basement for added storage or future living space. The extended owner’s suite provides a relaxing retreat while the open  concept layout features a welcoming great room and a sunroom that fills the home with natural light - perfect for relaxing and entertaining.  Enjoy premium finishes throughout including upgraded kitchen cabinetry, appliances, stylish bath finishes and beautiful flooring. Designed for those looking to downsize or simplify without sacrificing quality. This home blends comfort, elegance and flexibility.

Don’t miss this rare opportunity for a quick delivery home in a well-established community with resort-style amenities including a clubhouse with fitness center, 34 acres of open space, walking trails and a welcoming neighborhood feel. Schedule your tour today and start enjoying the lifestyle you deserve!
#DEKT2044076

SMYRNA

115 HENGST FARM LANE

2 Beds

2 Baths

1,760 Sq.Ft.

$467,489

MLS#: DEKT2044076

BUILD TO ORDER FLOORPLAN. We are thrilled to reintroduce The Montchanin at Heritage Trace, a home designed to impress with its elegant layout and modern features. This stunning residence boasts 4 spacious bedrooms, 2.1 baths, and formal living and dining rooms that set the stage for luxurious living. The entrance is highlighted by a covered porch, welcoming you into a grand foyer that flows seamlessly into the formal rooms, creating an inviting atmosphere.  

Continue through the home to discover a generous family room, a bright breakfast area, and a beautifully appointed kitchen that delivers the open-concept design you've been looking for. Perfect for entertaining, this layout offers ample space for gatherings with family and friends.

Upstairs, retreat to the expansive Owner’s suite, complete with two walk-in closets and a large ensuite bath—ideal for unwinding after a long day. The convenience of a second-floor laundry room, located near all the bedrooms, makes chores a breeze. Three additional large bedrooms complete the upper level, providing plenty of space for your family's needs.
This to-be-built home includes 9-foot first-floor ceilings, granite countertops, a built-in microwave, stainless steel appliances, and luxury vinyl plank flooring in high-traffic areas. A bonus partially finished basement is included in build-to-order homes!  Heritage Trace offers acres of designated open space with walking trails and serene ponds for residents to enjoy.

Call or visit us today to see how we can build your dream home. Lot premiums may apply. (Photos may be of a similar or decorated model home.)
#DEKT2050482

SMYRNA

197 N CONSTITUTION DRIVE MONTCHANIN PLAN

4 Beds

2 Baths

3,109 Sq.Ft.

$495,900

MLS#: DEKT2050482

Welcome to this beautifully clean and thoughtfully updated home in the desirable Burtonwood Village neighborhood! From the moment you step inside, the welcoming, open floor plan draws you through the impressive high-ceiling foyer and into the spacious living room and bright eat-in kitchen.
The main level features updated hardwood flooring, fresh paint, creating a fresh and inviting space that’s ready for you to make your own. You’ll also appreciate the separate dining room, convenient main-floor laundry, and attached garage.
Upstairs, the spacious primary suite offers a comfortable retreat, while two generously sized guest bedrooms provide plenty of room for family, guests, or a home office.
The full basement provides an abundance of additional space and endless possibilities for storage, a recreation area, home gym, workshop, or whatever best suits your needs.
With its inviting layout, thoughtful updates, generous living spaces, and move-in-ready condition, this home is ready to welcome its next owners. Come see all it has to offer and schedule your showing today!!
#DEKT2050704

SMYRNA

124 BRIAN DRIVE

3 Beds

2 Baths

1,764 Sq.Ft.

$399,000

MLS#: DEKT2050704

Bring your vision to 3886 Brenford Road, where a historic home and more than three acres offer an extraordinary opportunity to create something truly special. Restore the residence to its former grandeur and celebrate the character of a bygone era, or explore the potential for a family compound with room to gather, grow, and enjoy life together. The expansive grounds provide space to imagine gardens, outdoor entertaining areas, and a peaceful retreat centered around this grand old home. For those drawn to historic restoration, this is a chance to preserve the past while shaping the property’s next chapter.

Follow the winding driveway to the grand, column-framed front porch, then step inside an expansive interior in exceptional condition for the home’s age. Main-floor features include two staircases, a large laundry room, gleaming hardwood floors, a first-floor accessible bathroom, and a spacious kitchen with a commercial-grade gas range. The second floor has been reconfigured to include a primary suite with a full bathroom and an additional full bathroom serving the secondary bedrooms.

Step out back to discover the property’s true outdoor gem: a spacious, fully fenced backyard with extensive paver patios and an inground pool. Host elegant gatherings under the stars or create your own private oasis. Major upgrades include a replacement roof and windows—a rare find in historic homes.

There is  potential with Kent County to subdivide the property for up to four additional residences, buyers must conduct their own due diligence to verify subdivision feasibility and intended use. This estate is truly one of a kind and must be seen to be appreciated. The home is being sold as-is. Now scheduling private tours.
#DEKT2051106

SMYRNA

3886 BRENFORD ROAD

4 Beds

3 Baths

2,896 Sq.Ft.

$500,000

MLS#: DEKT2051106
Only FOUR  building lots are available in this established community, and compare the lot sizes when looking at the competition!  Two of the lots are 1/2 acre, and one is 3/4 acre! Introducing The Abbott, our newest semi-custom home design that combines modern elegance with exceptional functionality. This home has a spacious layout with versatile rooms and is perfect for any lifestyle. The Abbott includes a luxurious owner's suite with two walk-in closets, a welcoming open-concept living space, a second-floor laundry room, a two-story foyer, four bedrooms (two of the secondary bedrooms have walk-in closets!), two and a half bathrooms, 9' ceilings on the first floor, an open family room, an eat-in kitchen, and a flex room- perfect for a home office or playroom. Whether you're entertaining or relaxing, The Abbott delivers. Customize this home with a fireplace, tray ceiling, sunroom, or morning room. The pictures shown are not of the actual house. This is a to-be-built home. Photos are for marketing purposes only and are not of the actual house. County, city, school taxes, assessment value, and square footage are approximate. If you are working with a realtor, the agent's client must acknowledge that a realtor is representing them during their first interaction with JS Homes, and the realtor must accompany their client on the first visit. For additional information about this to-be-built home, visit the model home in Hidden Brook-1153 Charleston Circle Dover. THERE IS NO MODEL HOME IN Garrison Lake Green
#DEKT2041400

SMYRNA

211 LAKS COURT ABBOTT

4 Beds

2 Baths

2,400 Sq.Ft.

$514,990

MLS#: DEKT2041400

Step into the timeless charm of this darling Woodland Beach bungalow, completely rebuilt in 2007 with great respect for its past while adding thoughtful updates and attention to detail. Just a short distance from the fishing pier and beach, this special cottage captures the relaxed spirit of coastal living and offers a wonderful opportunity to make it your primary home or your own coastal retreat. Inside, the well-appointed kitchen is a chef’s delight, while the inviting living space provides plenty of room to relax and enjoy the easy pace of beach life. Sit beside the fireplace on cool evenings and enjoy the warmth and charm it brings to the cottage. A loft, reached by ladder, adds an especially unique touch. Filled with windows, this cozy hideaway has the feel of a nautical lookout, a perfect little perch for reading, relaxing, or enjoying the changing coastal light. Step outside and discover the wonderful perennial plantings overflowing into the adjacent vacant lot identified as 12 Woodland Ave also INCLUDED in the sale. Once the home of a master gardener, the property has been thoughtfully nurtured with beautiful plantings that bring color, texture, and interest to the landscape.  After a day by the water, rinse off in the convenient outdoor shower and unwind among the blooms. An adjacent lot is included in the sale, providing additional space and possibilities. Full of character, charm, and a wonderful connection to its waterside setting, this Woodland Beach bungalow is a place to slow down, breathe deeply, and relax to your heart’s content. Come discover your own little piece of the Delaware coast and make it your own.
#DEKT2050728

SMYRNA

230 DELAWARE AVENUE

2 Beds

1 Baths

1,115 Sq.Ft.

$375,000

MLS#: DEKT2050728

Welcome Home! This beautifully maintained 2-bedroom, 2-full-bath home offers comfortable one-level living in a desirable 55+ community. The open floor plan creates a spacious and inviting atmosphere, with a gorgeous kitchen featuring granite countertops, stainless steel appliances, a center island, and plenty of cabinet space—perfect for everyday living or entertaining.
The bright and welcoming sunroom provides the perfect place to relax and enjoy your morning coffee while overlooking the private backyard. Step outside onto the attached deck and enjoy your own outdoor retreat.
A spacious 2-car attached garage provides plenty of room for vehicles, storage, and all your extras. Nestled on a quiet cul-de-sac, this easy-to-maintain home offers convenience, comfort, and privacy while being close to shopping, dining, medical facilities, and everyday amenities.

Residents also enjoy the community clubhouse with exercise facilities, walking trails, and beautiful open spaces. Come enjoy the lifestyle, convenience, and carefree living this wonderful 55+ community has to offer!
Come live the retirement dream in this exceptional home and vibrant community.
#DEKT2048880

SMYRNA

74 FELIX VIEW COURT

2 Beds

2 Baths

1,584 Sq.Ft.

$369,900

MLS#: DEKT2048880

Send a message

Message successfully sent.

Your message

What is 3 + 4 ?

Reason for contacting?

I agree to receive email communication and understand I can unsubscribe at any time.

I agree to be contacted by Charis Realty Group - Christine Issler, Broker via call, email, and text for real estate services. To opt out, you can reply 'stop' at any time or reply 'help' for assistance. You can also click the unsubscribe link in the emails. Message and data rates may apply. Message frequency may vary. Privacy Policy

Sign Out

Virtual Assistant

Would you like to take the next step with this property? We can help you schedule a showing or virtual tour, or send you more details.

Yes, I would like more information.

Thank You for Your Reply, One of Our Agents will contact you as soon as possible

No, maybe later.

Thank you, you can always contact me via email, phone number or through the contact form.

Realhub AI

Lucy - Your AI-Powered Realtor

Update Your Temporary Password

Personalize your search

Enter your email and we'll notify you immediately when new listings match what you're looking for.

or enter email address

Already have an account ? Login here

Continue your home search

I agree to receive communications and understand I can unsubscribe at any time.

I agree to be contacted by Charis Realty Group - Christine Issler, Broker via call, email, and text for real estate services. To opt out, you can reply 'stop' at any time or reply 'help' for assistance. You can also click the unsubscribe link in the emails. Message and data rates may apply. Message frequency may vary. Privacy Policy

Already have an account ? Login here

We use cookies

We use cookies for analytics and to enhance your experience. By accepting, you agree to analytics and marketing cookies. Small functional cookies that count viewed properties and time on site are used regardless of your choice. You can manage your preferences or learn more about our cookies policy.