Features & Amenities

Interior

  • Other Interior Features

    Eat-in Kitchen, Ceiling Fan(s), Kitchen Island, Pantry, Recessed Lighting, Walk-In Closet(s), High Ceilings, Crown Molding

  • Total Bedrooms

    4

  • Bathrooms

    2

  • 1/2 Bathrooms

    1

  • Above Grade Finished Area

    2604.0

  • Basement YN

    YES

  • Cooling YN

    YES

  • Cooling

    Central Air, Ceiling Fan(s), Electric

  • Fireplace YN

    YES

  • Heating YN

    YES

  • Heating

    Electric, Heat Pump

  • Pet friendly

    Yes

Exterior

  • Garage

    Yes

  • Garage spaces

    2

  • Construction Materials

    Brick Veneer, Vinyl Siding

  • Parking

    Asphalt, Garage, Driveway, Attached

  • Patio and Porch Features

    Deck, Enclosed, Patio, Screened

  • Pool

    No

  • Waterfront YN

    NO

Area & Lot

  • Lot Features

    Corner Lot

  • Lot Size(acres)

    1.33

  • Lot Size(square feet)

    57,935

  • Property Type

    Residential

  • Property Sub Type

    Single Family Residence

  • Architectural Style

    Traditional

Price

  • Sales Price

    $863,000

  • Tax Amount

    $9,184

  • Sq. Footage

    3,192

  • Price/SqFt

    $270

HOA

  • Association

    YES

  • Association Fee

    $75

  • Association Fee Frequency

    Annually

  • Association Fee Includes

    N/A

  • Total Monthly Fees

    true

School District

  • Elementary School

    N/A

  • Middle School

    N/A

  • High School

    N/A

Property Features

  • New Construction

    NO

  • Foundation Details

    Other

  • Senior Community YN

    NO

  • Sewer

    Septic Tank

Schedule a Showing

Showing scheduled successfully.

<
>
IN PERSON
VIA CHAT

What is 3 + 4 ?


Mortgage calculator

Estimate your monthly mortgage payment, including the principal and interest, property taxes, and HOA. Adjust the values to generate a more accurate rate.

Your payment

Principal and Interest:

$

Property taxes:

$

HOA fees:

$

Total loan payment:

$

Total interest amount:

$

Location

County

CENTRE

Elementary School

Middle School

High School

Listing Courtesy of Barbara A Alpert, Kissinger, Bigatel & Brower

RealHub Information is provided exclusively for consumers' personal, non-commercial use, and it may not be used for any purpose other than to identify prospective properties consumers may be interested in purchasing. All information deemed reliable but not guaranteed and should be independently verified. All properties are subject to prior sale, change or withdrawal. RealHub website owner shall not be responsible for any typographical errors, misinformation, misprints and shall be held totally harmless.

Agent Christy Issler

Principal Broker, Owner

Christy Issler

Call Christy today to schedule a private showing.


* Listings on this website come from the FMLS IDX Compilation and may be held by brokerage firms other than the owner of this website. The listing brokerage is identified in any listing details. Information is deemed reliable but is not guaranteed. If you believe any FMLS listing contains material that infringes your copyrighted work please review our DMCA policy and learn how to submit a takedown request.© 2024 FMLS.
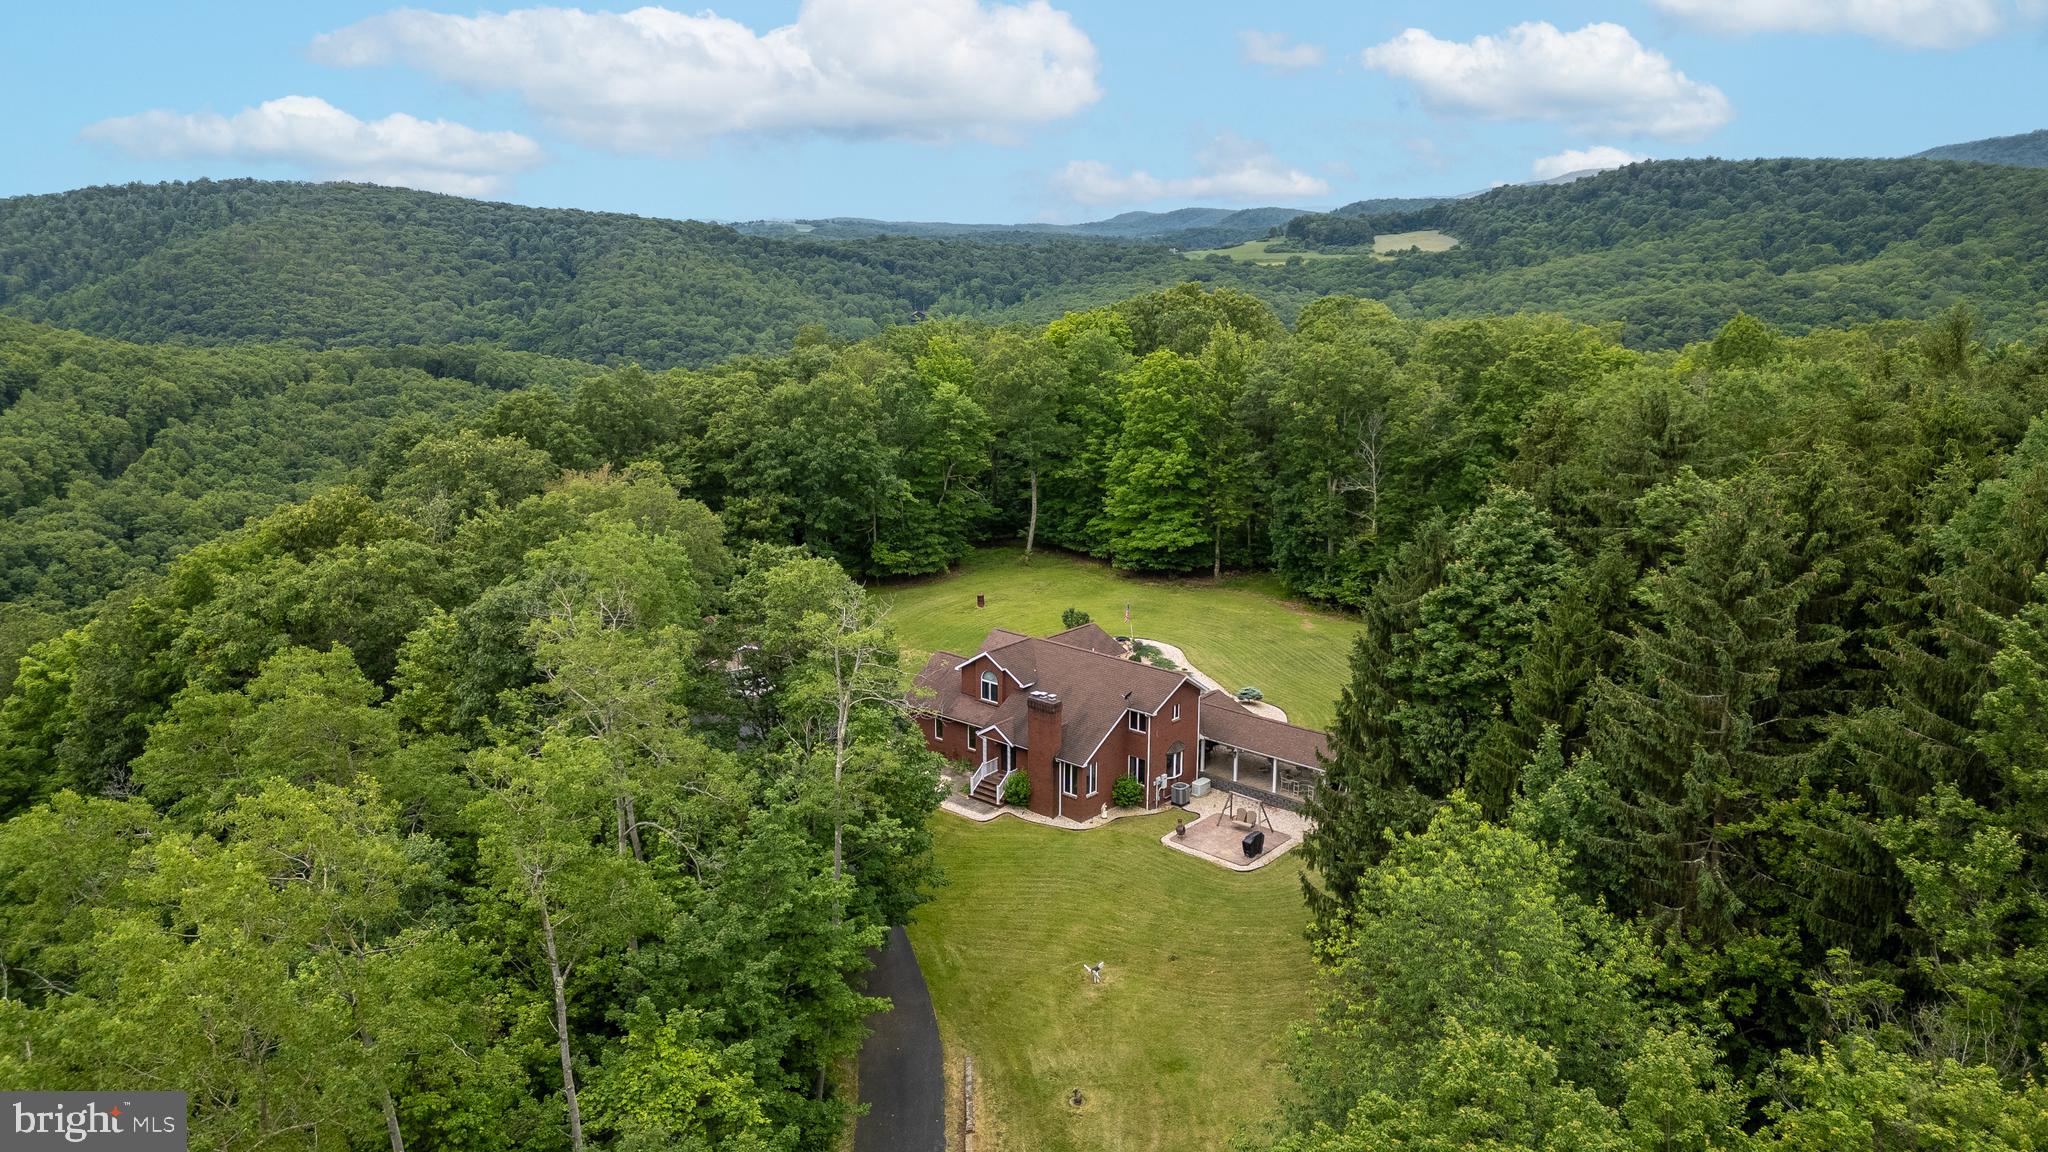
Nestled in the peaceful development of Ambleside, this home offers the perfect blend of comfort, privacy, and natural beauty.  Situated on over an acre lot with scenic views and a tranquil setting, providing an ideal retreat while remaining conveniently close to State College, Penn State University, shopping, dining, and outdoor recreation. Inside, you'll find bright, welcoming living spaces designed for both everyday living and entertaining. Beautiful kitchen with island, breakfast area and stainless-steel appliances. Generous screened in porch for dining outside and plenty of room for relaxation.  The home's thoughtful layout features a main floor office and large laundry room.  Comfortable bedrooms with large primary bedroom, private bath and large walk-in closet. Partially finished basement with rec room and workshop space.

110 SARA WAY

Message successfully sent.

What would you like to know?

What is 3 + 4 ?

I agree to receive email communication and understand I can unsubscribe at any time.

I agree to be contacted by Charis Realty Group - Christine Issler, Broker via call, email, and text for real estate services. To opt out, you can reply 'stop' at any time or reply 'help' for assistance. You can also click the unsubscribe link in the emails. Message and data rates may apply. Message frequency may vary. Privacy Policy

Related Properties

Back on the Market at No Fault to the Seller. 
Take a journey to a secret tucked away at the top of the mountain! A paved private driveway takes you 1/3 mile through a nature hideaway of wildlife and PA's woods to a 2-story brick home awaiting you at the top. This two-story home features all of its bedrooms on the second floor, offering a comfortable separation between the living and sleeping spaces. Nice flat lot & yard located almost in the middle of your own 40-acre parcel gives you permanent rights to seclusion, views, tranquility, but with all the city amenities. Unwind in the back yard landscaped with waterfalls, 2 ponds with goldfish & Koi and a bridge over the pond for feeding the fish. A covered patio with an adjoining 16 x 40’ covered pavilion invites you to outdoor relaxation and entertainment at their best. Lights, ceiling fans, sounds of waterfalls and nature's choir create a state of peace. The interior of the home was completely remodeled in 2013-14. Ceilings on the 1st floor are hickory tongue-n-groove for a "Switzerland" feel. Gourmet kitchen with Thermador gas range/griddle and hood for food prep, double wall ovens, cherry cabinetry with custom woodwork, soft close, granite countertops and a granite sit-down breakfast nook. The living room/great room has a 17' angled ceiling with brick fireplace. Upstairs the 14 x 18’ owner's suite has Dutch doors out to a large balcony overlooking the backyard and with steps to the patio. There are two additional bedrooms and a full bath on the 2nd floor as well. The lower level is a hidden gem with a full-fledged "Saloon" of your own! A wet bar with copper bar top, bar stools, large mirror lights and ready to "order up" and a large, finished area with another beautiful fireplace. There is also a room for cool storage, a full bath, and a laundry room. There is an oversized 2-car attached garage with 2 storage areas plus a detached 24' x 26' garage that is drywalled, painted, and versatile. You will just need to see this one to appreciate the beautiful setting!
#PACE2510550

PORT MATILDA

1296 SUNNYSIDE HOLLOW ROAD

3 Beds

2 Baths

1,895 Sq.Ft.

$699,000

MLS#: PACE2510550

Send a message

Message successfully sent.

Your message

What is 3 + 4 ?

Reason for contacting?

I agree to receive email communication and understand I can unsubscribe at any time.

I agree to be contacted by Charis Realty Group - Christine Issler, Broker via call, email, and text for real estate services. To opt out, you can reply 'stop' at any time or reply 'help' for assistance. You can also click the unsubscribe link in the emails. Message and data rates may apply. Message frequency may vary. Privacy Policy

Sign Out

Virtual Assistant

Would you like to take the next step with this property? We can help you schedule a showing or virtual tour, or send you more details.

Yes, I would like more information.

Thank You for Your Reply, One of Our Agents will contact you as soon as possible

No, maybe later.

Thank you, you can always contact me via email, phone number or through the contact form.

Realhub AI

Lucy - Your AI-Powered Realtor

Update Your Temporary Password

Personalize your search

Enter your email and we'll notify you immediately when new listings match what you're looking for.

or enter email address

Already have an account ? Login here

Continue your home search

I agree to receive communications and understand I can unsubscribe at any time.

I agree to be contacted by Charis Realty Group - Christine Issler, Broker via call, email, and text for real estate services. To opt out, you can reply 'stop' at any time or reply 'help' for assistance. You can also click the unsubscribe link in the emails. Message and data rates may apply. Message frequency may vary. Privacy Policy

Already have an account ? Login here

We use cookies

We use cookies for analytics and to enhance your experience. By accepting, you agree to analytics and marketing cookies. Small functional cookies that count viewed properties and time on site are used regardless of your choice. You can manage your preferences or learn more about our cookies policy.