


Property
Beds
3
Full Baths
2
1/2 Baths
None
Year Built
1956
Sq.Footage
2,326
Welcome to 112 Schafer Blvd, a beautifully renovated 3-bedroom, 2-full-bath split-level home in Llangollen Estates. From the moment you enter, you’ll love the welcoming foyer with stone flooring, beautiful lighting, a large window, and convenient coat closet. The bright, open main level features original hardwood floors, tall ceilings, large windows, and a stunning feature fireplace. The spacious living and dining areas flow seamlessly into the completely renovated kitchen, featuring brand-new countertops, backsplash, and stainless steel appliances. Fresh neutral paint throughout and brand-new carpeting on the second level complete the move-in-ready feel. All three bedrooms offer generous space, while the lower level provides a cozy bonus family room with large windows and a stone fireplace. Use it as a family room, home office, playroom, or whatever suits your lifestyle. Additional basement space offers plenty of storage. Outside, enjoy a large corner lot with plenty of yard space and two attached garages. Major updates include a brand-new roof with a transferable 30-year warranty, freshly painted exterior, and HVAC service completed in 2026. Conveniently located near shopping, major roads, Route 1, and I-95. This beautifully updated home offers space, flexibility, and thoughtful upgrades in a fantastic location.
Features & Amenities
Interior
-
Other Interior Features
Eat-in Kitchen, Ceiling Fan(s), Recessed Lighting
-
Total Bedrooms
3
-
Bathrooms
2
-
Above Grade Finished Area
2326.0
-
Basement YN
YES
-
Cooling YN
YES
-
Cooling
Central Air, Ceiling Fan(s), Electric
-
Fireplace YN
YES
-
Heating YN
YES
-
Heating
Natural Gas, Heat Pump
-
Main Level Bedrooms
3
-
Pet friendly
Yes
Exterior
-
Garage
Yes
-
Garage spaces
2
-
Construction Materials
Brick
-
Parking
Asphalt, Off Street, Garage, Attached
-
Pool
No
-
Waterfront YN
NO
Area & Lot
-
Lot Size(acres)
0.38
-
Lot Size(square feet)
16,552
-
Property Type
Residential
-
Property Sub Type
Single Family Residence
-
Architectural Style
Split Level
Price
-
Sales Price
$464,900
-
Tax Amount
$2,726
-
Financing Options
Conventional, FHA, VA, Cash
-
Sq. Footage
2,326
-
Price/SqFt
$199
HOA
-
Association
No
Property Resources
-
Horse Property
NO
School District
-
Elementary School
CARRIE DOWNIE
-
Middle School
GUNNING BEDFORD
-
High School
WILLIAM PENN
Property Features
-
New Construction
NO
-
Foundation Details
Brick/Mortar
-
Senior Community YN
NO
-
Water Source
Public
Schedule a Showing
Showing scheduled successfully.
Mortgage calculator
Estimate your monthly mortgage payment, including the principal and interest, property taxes, and HOA. Adjust the values to generate a more accurate rate.
Your payment
Principal and Interest:
$
Property taxes:
$
HOA fees:
$
Total loan payment:
$
Total interest amount:
$
Location
County
NEW CASTLE
Elementary School
CARRIE DOWNIE
Middle School
GUNNING BEDFORD
High School
WILLIAM PENN
Listing Courtesy of Lynberg r Porter, RE/MAX Associates-Hockessin
RealHub Information is provided exclusively for consumers' personal, non-commercial use, and it may not be used for any purpose other than to identify prospective properties consumers may be interested in purchasing. All information deemed reliable but not guaranteed and should be independently verified. All properties are subject to prior sale, change or withdrawal. RealHub website owner shall not be responsible for any typographical errors, misinformation, misprints and shall be held totally harmless.

Principal Broker, Owner
Christy Issler
Call Christy today to schedule a private showing.

* Listings on this website come from the FMLS IDX Compilation and may be held by brokerage firms other than the owner of this website. The listing brokerage is identified in any listing details. Information is deemed reliable but is not guaranteed. If you believe any FMLS listing contains material that infringes your copyrighted work please click here to review our DMCA policy and learn how to submit a takedown request.© 2024 FMLS.
Related Properties
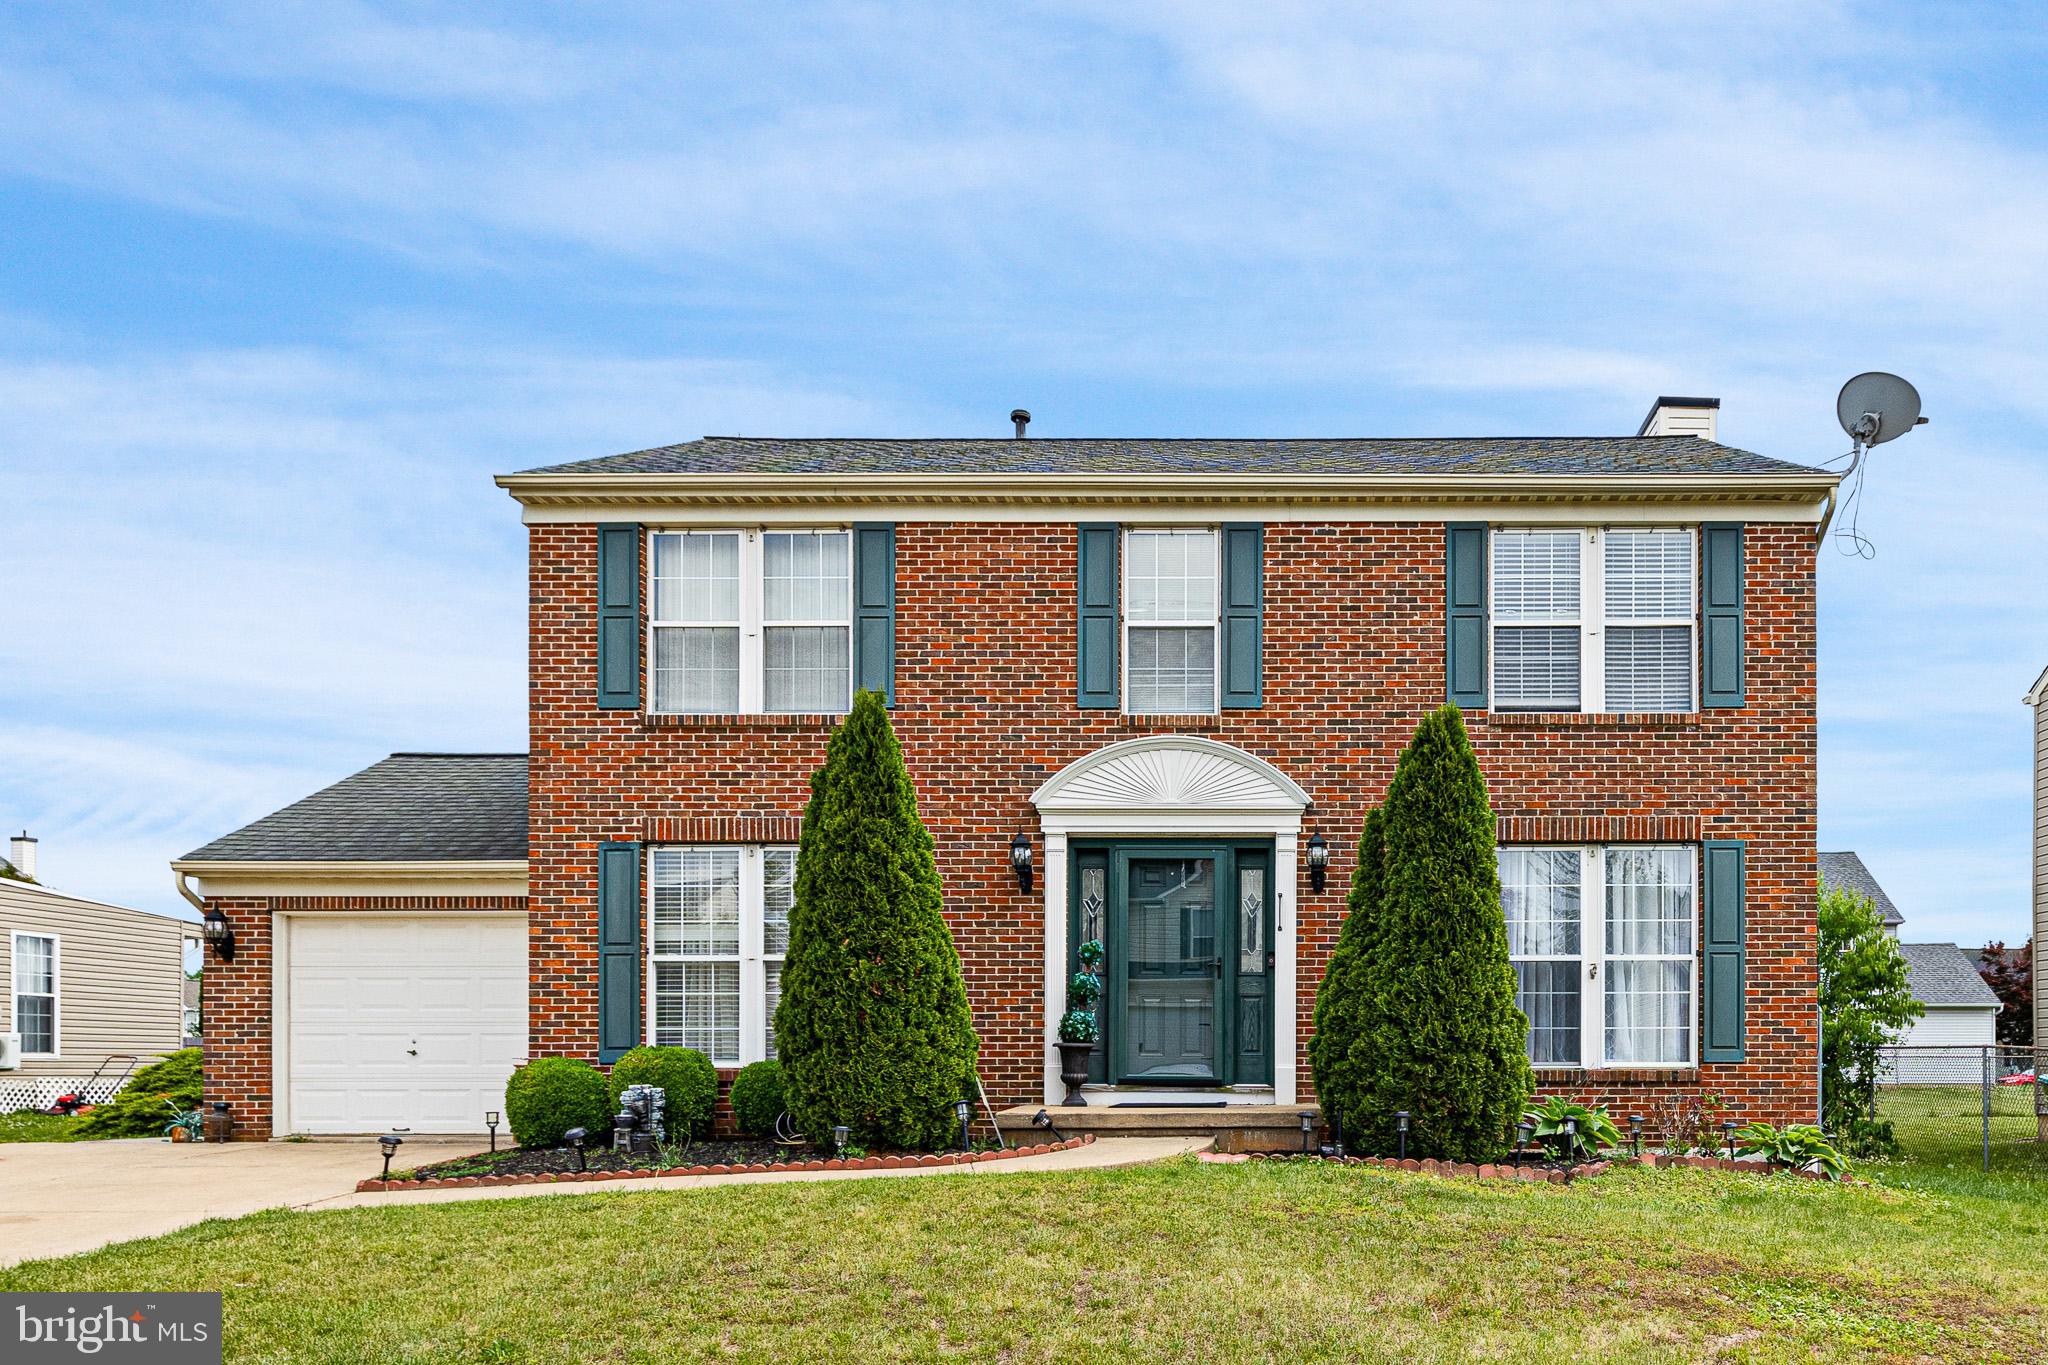
NEW CASTLE
805 CORNSTALK DRIVE
4 Beds
2 Baths
1,875 Sq.Ft.
$425,000
MLS#: DENC2106828
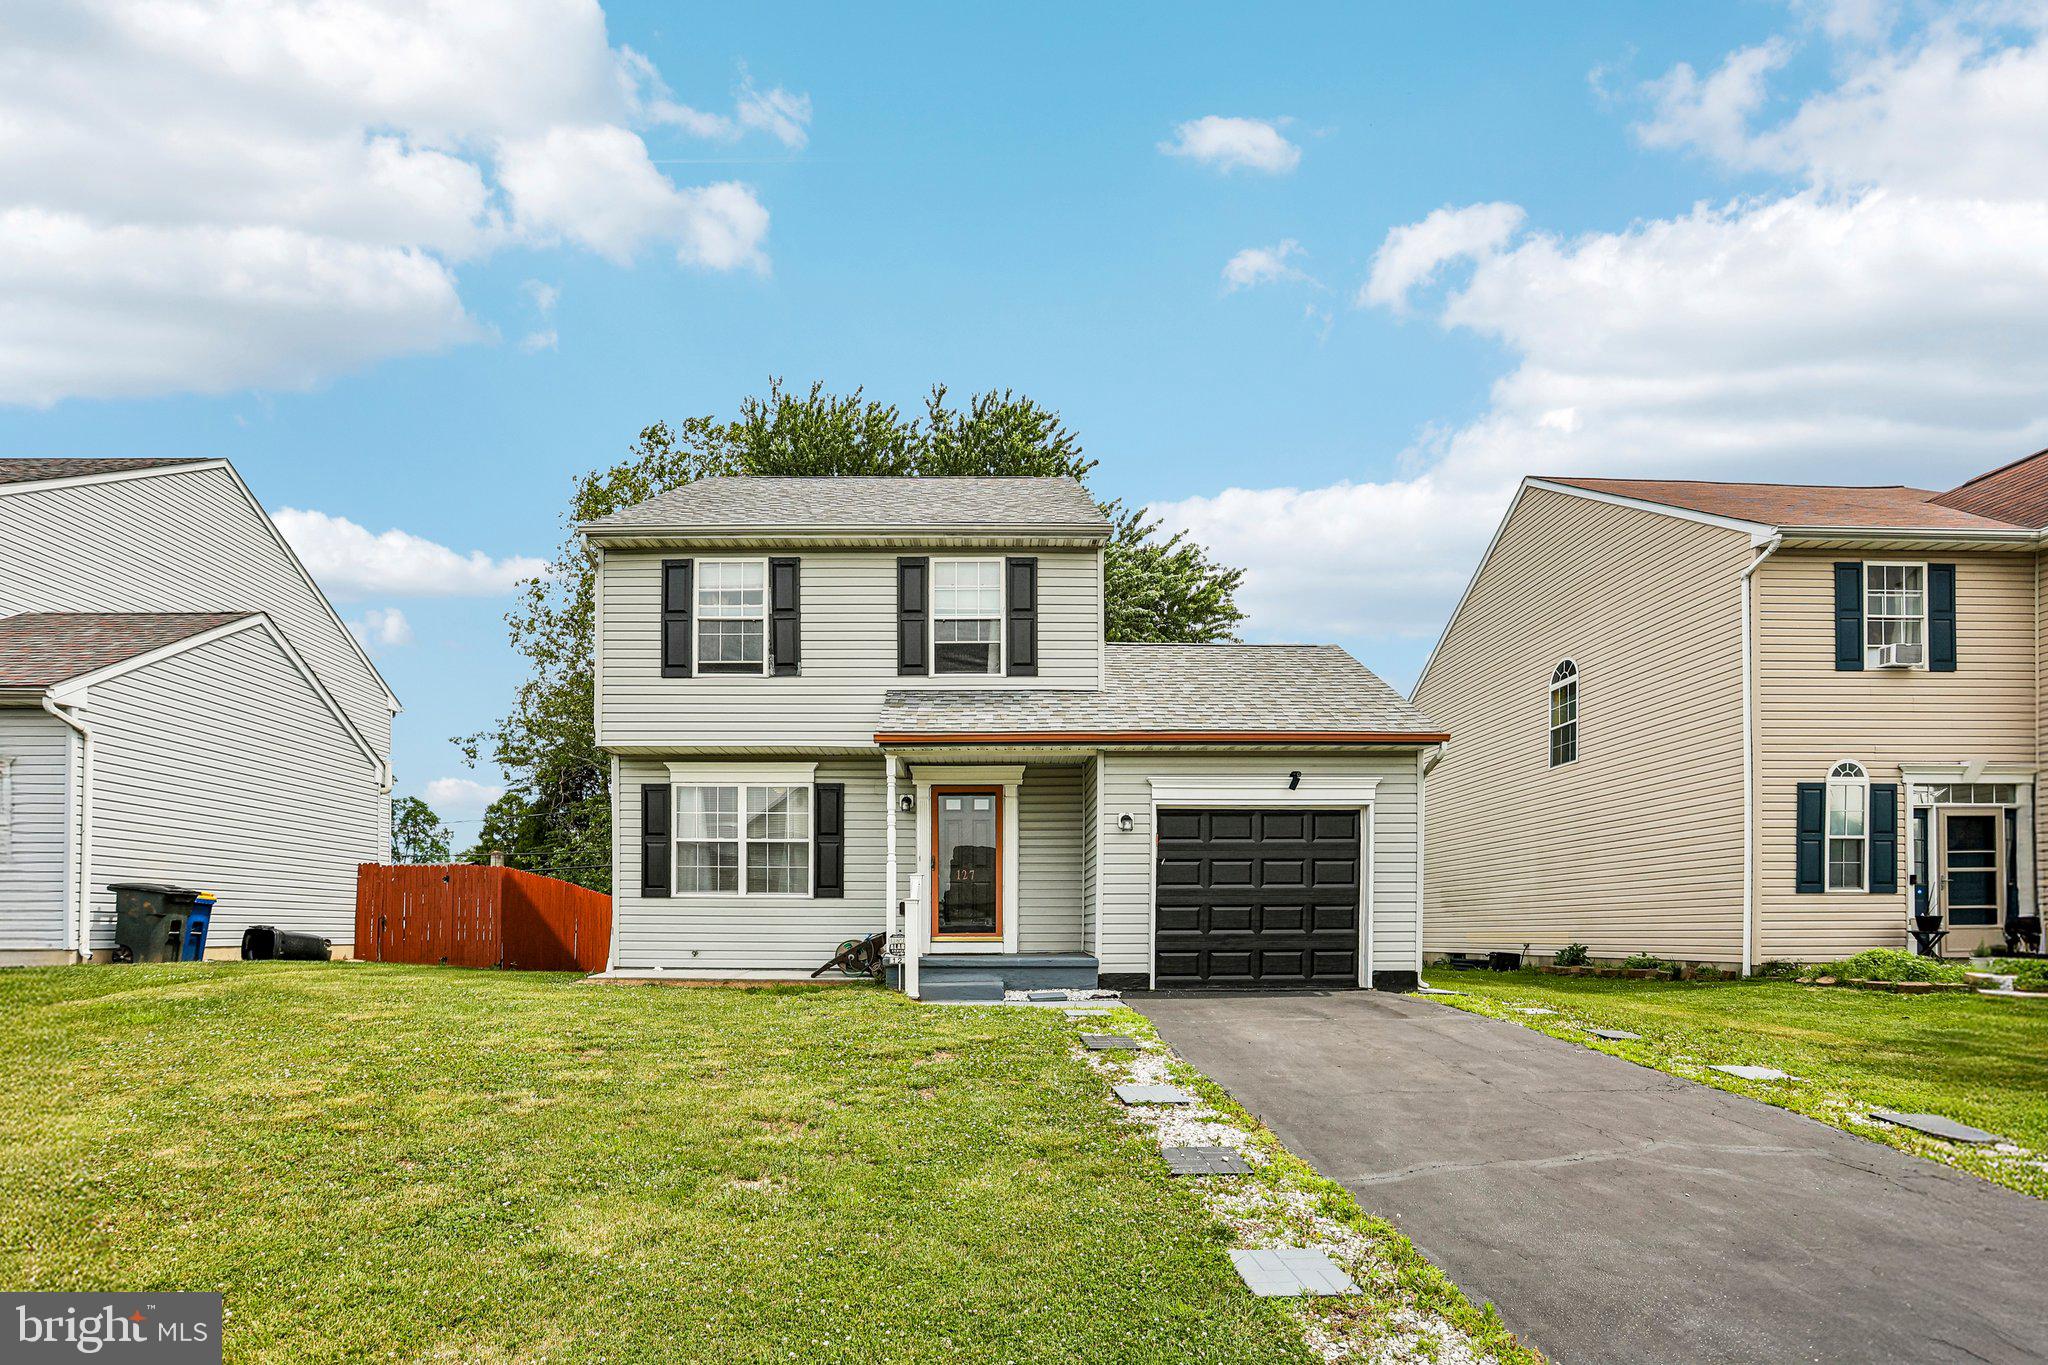
NEW CASTLE
127 N KATRIN CIRCLE
3 Beds
2 Baths
1,175 Sq.Ft.
$379,995
MLS#: DENC2105676

NEW CASTLE
206 WILDEL AVENUE
3 Beds
2 Baths
1,975 Sq.Ft.
$475,000
MLS#: DENC2111650

NEW CASTLE
20 MEADOW ROAD
3 Beds
3 Baths
2,325 Sq.Ft.
$470,000
MLS#: DENC2110004
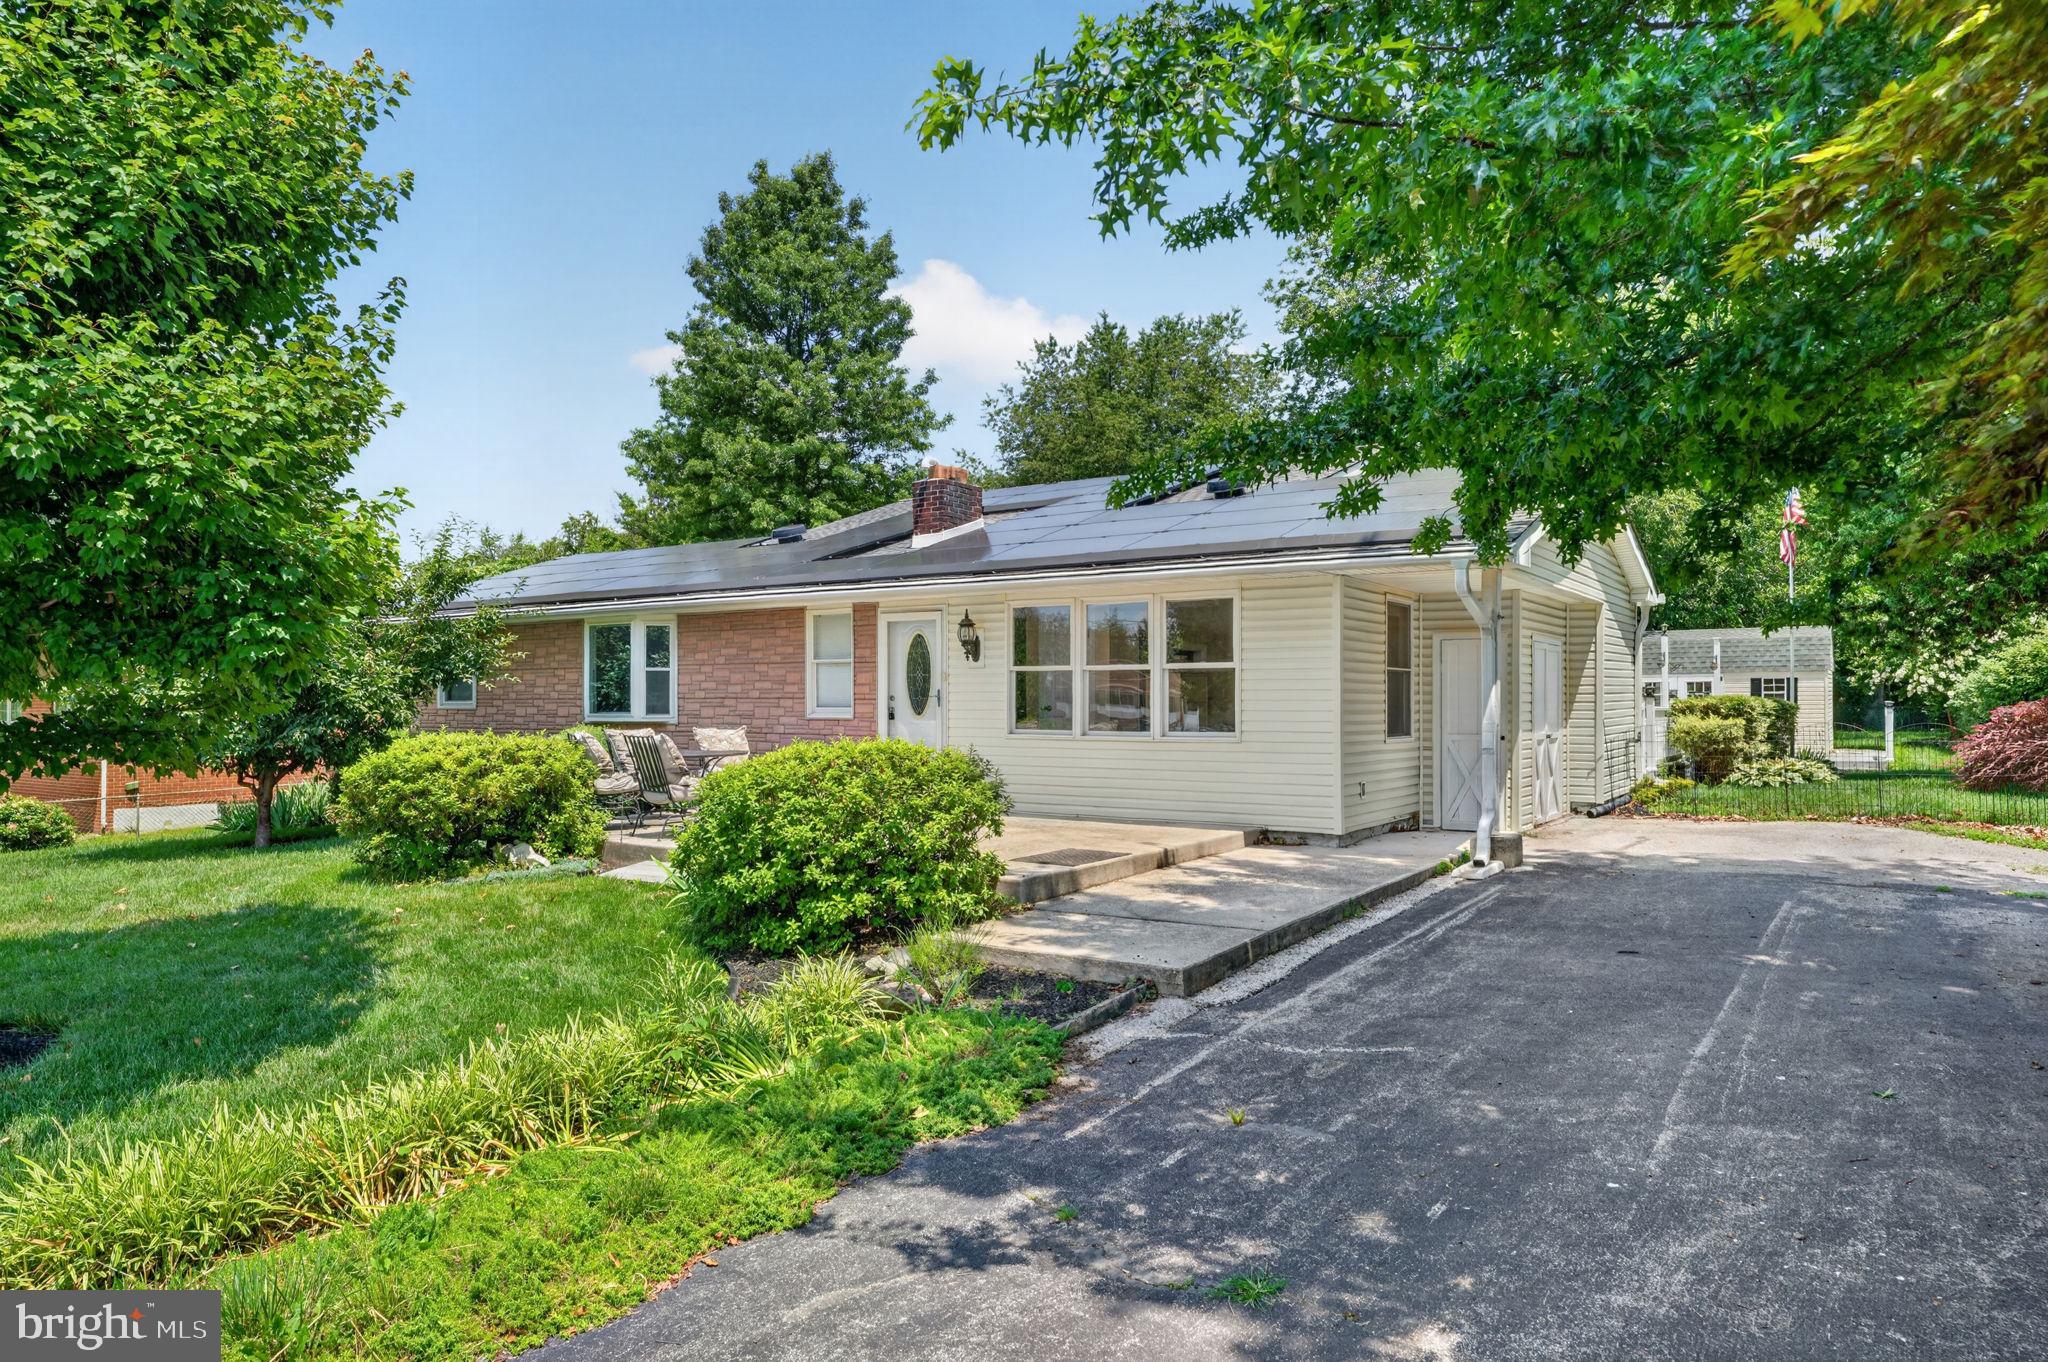
NEW CASTLE
13 CENTRAL AVENUE
3 Beds
2 Baths
3,040 Sq.Ft.
$449,000
MLS#: DENC2106290
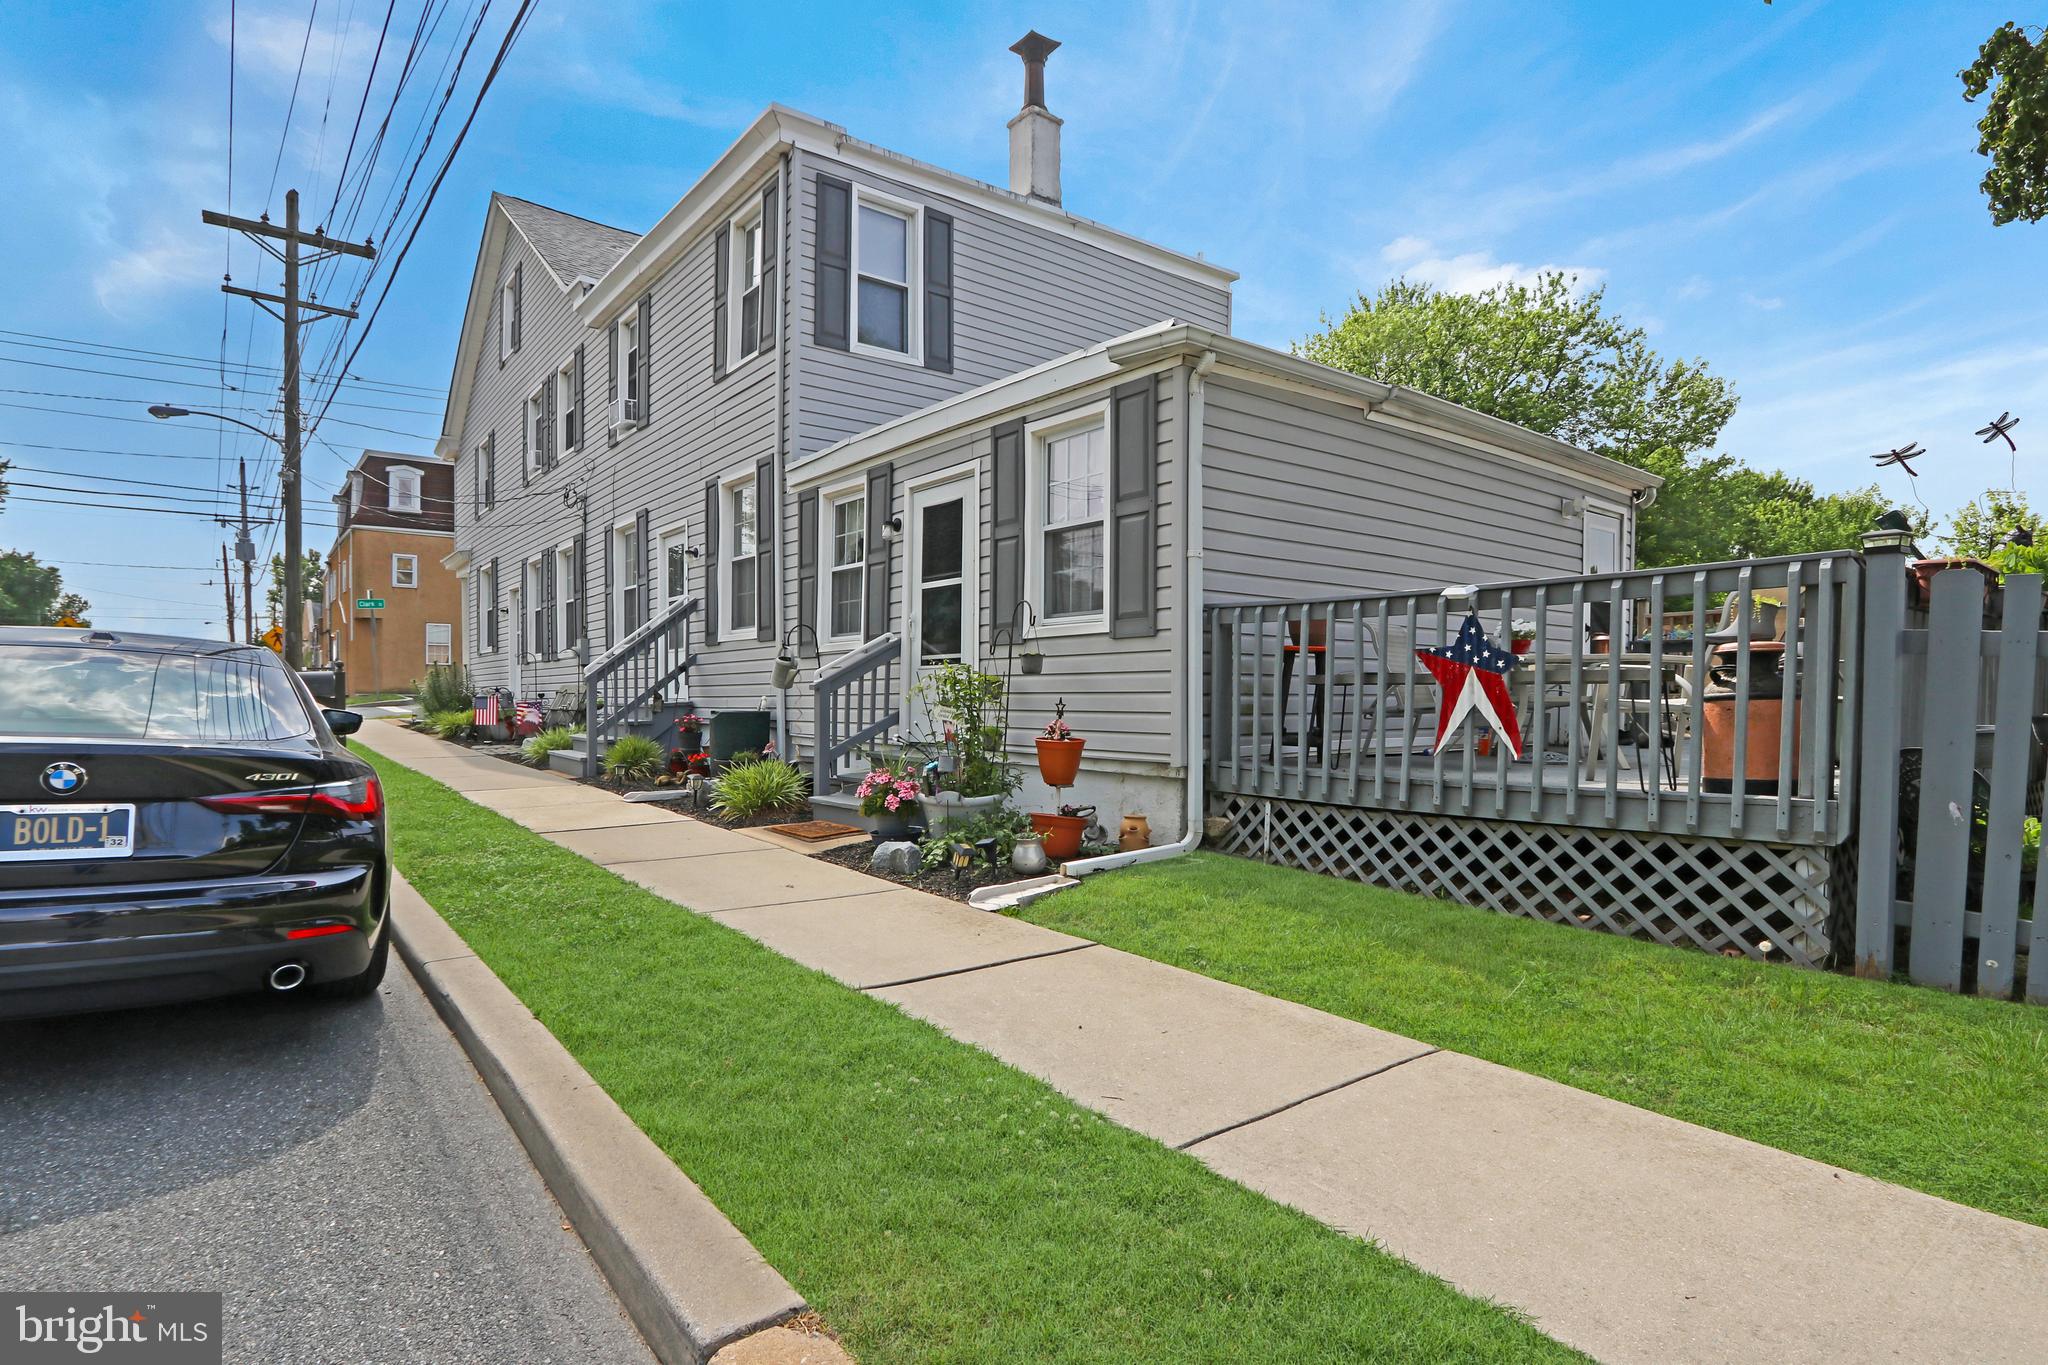
NEW CASTLE
650 W 7TH STREET
4 Beds
2 Baths
2,825 Sq.Ft.
$400,000
MLS#: DENC2105050

NEW CASTLE
3 BUTTONWOOD AVENUE
3 Beds
2 Baths
1,700 Sq.Ft.
$419,900
MLS#: DENC2109314

NEW CASTLE
140 SWEETBAY LANE
5 Beds
2 Baths
2,100 Sq.Ft.
$439,000
MLS#: DENC2109476

NEW CASTLE
6 CAVALLERO COURT
4 Beds
2 Baths
1,625 Sq.Ft.
$409,900
MLS#: DENC2108852
.png)