
Craftsman
11506 ROBIN WOODS CIRCLE
SPOTSYLVANIA, VA 22551
MLS#: VASP2046796
$995,000


Property
Beds
4
Full Baths
4
1/2 Baths
None
Year Built
2014
Sq.Footage
5,760
Welcome Home to Luxury in stunning Fawn Lake! This impeccably maintained former model home offers over 5,000 square feet of beautifully appointed living space, showcasing the full array of upgrades offered by the builder. Exquisite finishes and thoughtful details create a sophisticated yet inviting setting for everyday living and memorable entertaining. The stunning first-floor owner’s suite offers a serene retreat, complete with a garden soaking tub. A chef's dream kitchen, a butler’s pantry, and multiple wet bars and second kitchen make hosting effortless, while the fully finished walk-out basement provides expansive space to gather, entertain, and unwind. Outside, meandering gardens invite you to slow down and savor the surroundings. Presented in pristine, like-new condition, this exceptional residence blends timeless elegance with the comforts of home. Immaculately cared for and presented in like-new condition, this exceptional residence offers the polish and presence that made it a showcase home from the start. Discover a standout opportunity to enjoy upgraded luxury in one of the area’s most beautiful communities.
Features & Amenities
Interior
-
Other Interior Features
Ceiling Fan(s), Kitchen Island, Pantry, Recessed Lighting, Walk-In Closet(s), Vaulted Ceiling(s), Cathedral Ceiling(s), High Ceilings, Tray Ceiling(s), Built-in Features, Bar, Crown Molding, Open Floorplan
-
Total Bedrooms
4
-
Bathrooms
4
-
Above Grade Finished Area
3684.0
-
Basement YN
YES
-
Cooling YN
YES
-
Cooling
Central Air, Heat Pump, Ceiling Fan(s), ENERGY STAR Qualified Equipment, Electric
-
Fireplace YN
YES
-
Heating YN
YES
-
Heating
Fireplace Insert, Propane, Forced Air, Central
-
Main Level Bedrooms
4
-
Pet friendly
N/A
Exterior
-
Garage
Yes
-
Garage spaces
2
-
Construction Materials
Vinyl Siding, Stone
-
Other Exterior Features
Lighting
-
Parking
Garage Door Opener, Concrete, Garage, Inside Entrance, Attached
-
Pool
Yes
-
Pool Features
Community, Lap
-
Waterfront YN
NO
-
View
Trees/Woods
Area & Lot
-
Lot Features
Corner Lot
-
Lot Size(acres)
0.41
-
Lot Size(square feet)
17,775
-
Property Type
Residential
-
Property Sub Type
Single Family Residence
-
Architectural Style
Craftsman
Price
-
Sales Price
$995,000
-
Tax Amount
$5,556
-
Sq. Footage
5,760
-
Price/SqFt
$172
HOA
-
Association
YES
-
Association Fee
$2,847
-
Association Fee Frequency
Annually
-
Association Fee Includes
N/A
-
Total Monthly Fees
true
School District
-
Elementary School
BROCK ROAD
-
Middle School
NI RIVER
-
High School
RIVERBEND
Property Features
-
New Construction
YES
-
Accessibility Features
Accessible Full Bath
-
Association Amenities
Clubhouse, Fitness Center, Golf Course, Meeting Room, Picnic Area, Security, Tennis Court(s), Beach Access, Basketball Court, Trail(s), Boating, Gated, Spa/Hot Tub, Jogging Path, Playground, Sport Court
-
Foundation Details
Other
-
Senior Community YN
NO
-
Sewer
Public Sewer
-
Tax Lot
1291
-
Water Source
Public
Schedule a Showing
Showing scheduled successfully.
Mortgage calculator
Estimate your monthly mortgage payment, including the principal and interest, property taxes, and HOA. Adjust the values to generate a more accurate rate.
Your payment
Principal and Interest:
$
Property taxes:
$
HOA fees:
$
Total loan payment:
$
Total interest amount:
$
Location
County
SPOTSYLVANIA
Elementary School
BROCK ROAD
Middle School
NI RIVER
High School
RIVERBEND
Listing Courtesy of Lisa July Lynch, Jason Mitchell Real Estate New Jersey, LLC
RealHub Information is provided exclusively for consumers' personal, non-commercial use, and it may not be used for any purpose other than to identify prospective properties consumers may be interested in purchasing. All information deemed reliable but not guaranteed and should be independently verified. All properties are subject to prior sale, change or withdrawal. RealHub website owner shall not be responsible for any typographical errors, misinformation, misprints and shall be held totally harmless.

Principal Broker, Owner
Christy Issler
Call Christy today to schedule a private showing.

* Listings on this website come from the FMLS IDX Compilation and may be held by brokerage firms other than the owner of this website. The listing brokerage is identified in any listing details. Information is deemed reliable but is not guaranteed. If you believe any FMLS listing contains material that infringes your copyrighted work please click here to review our DMCA policy and learn how to submit a takedown request.© 2024 FMLS.
Related Properties
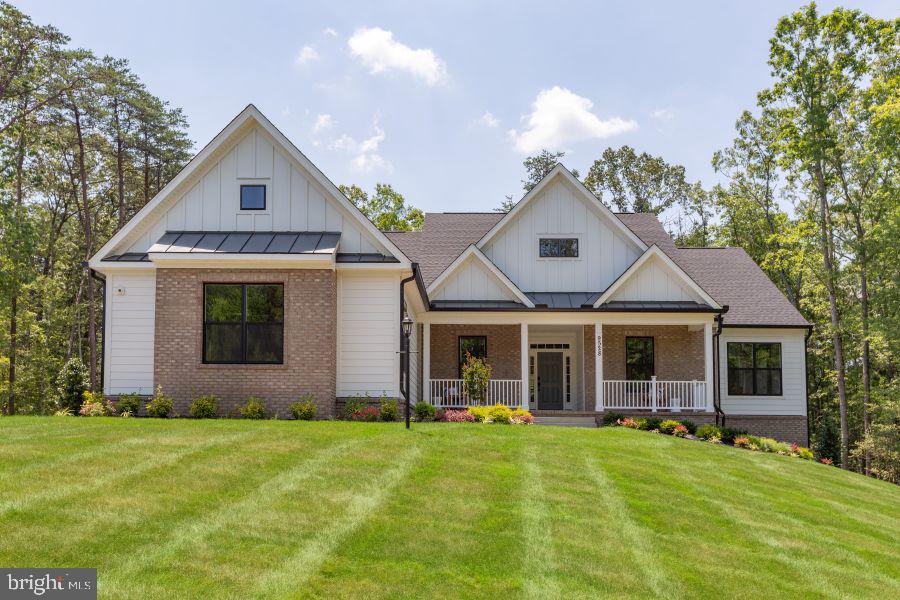
SPOTSYLVANIA
9528 WHITEHALL BLVD
4 Beds
3 Baths
4,276 Sq.Ft.
$1,087,955
MLS#: VASP2042420
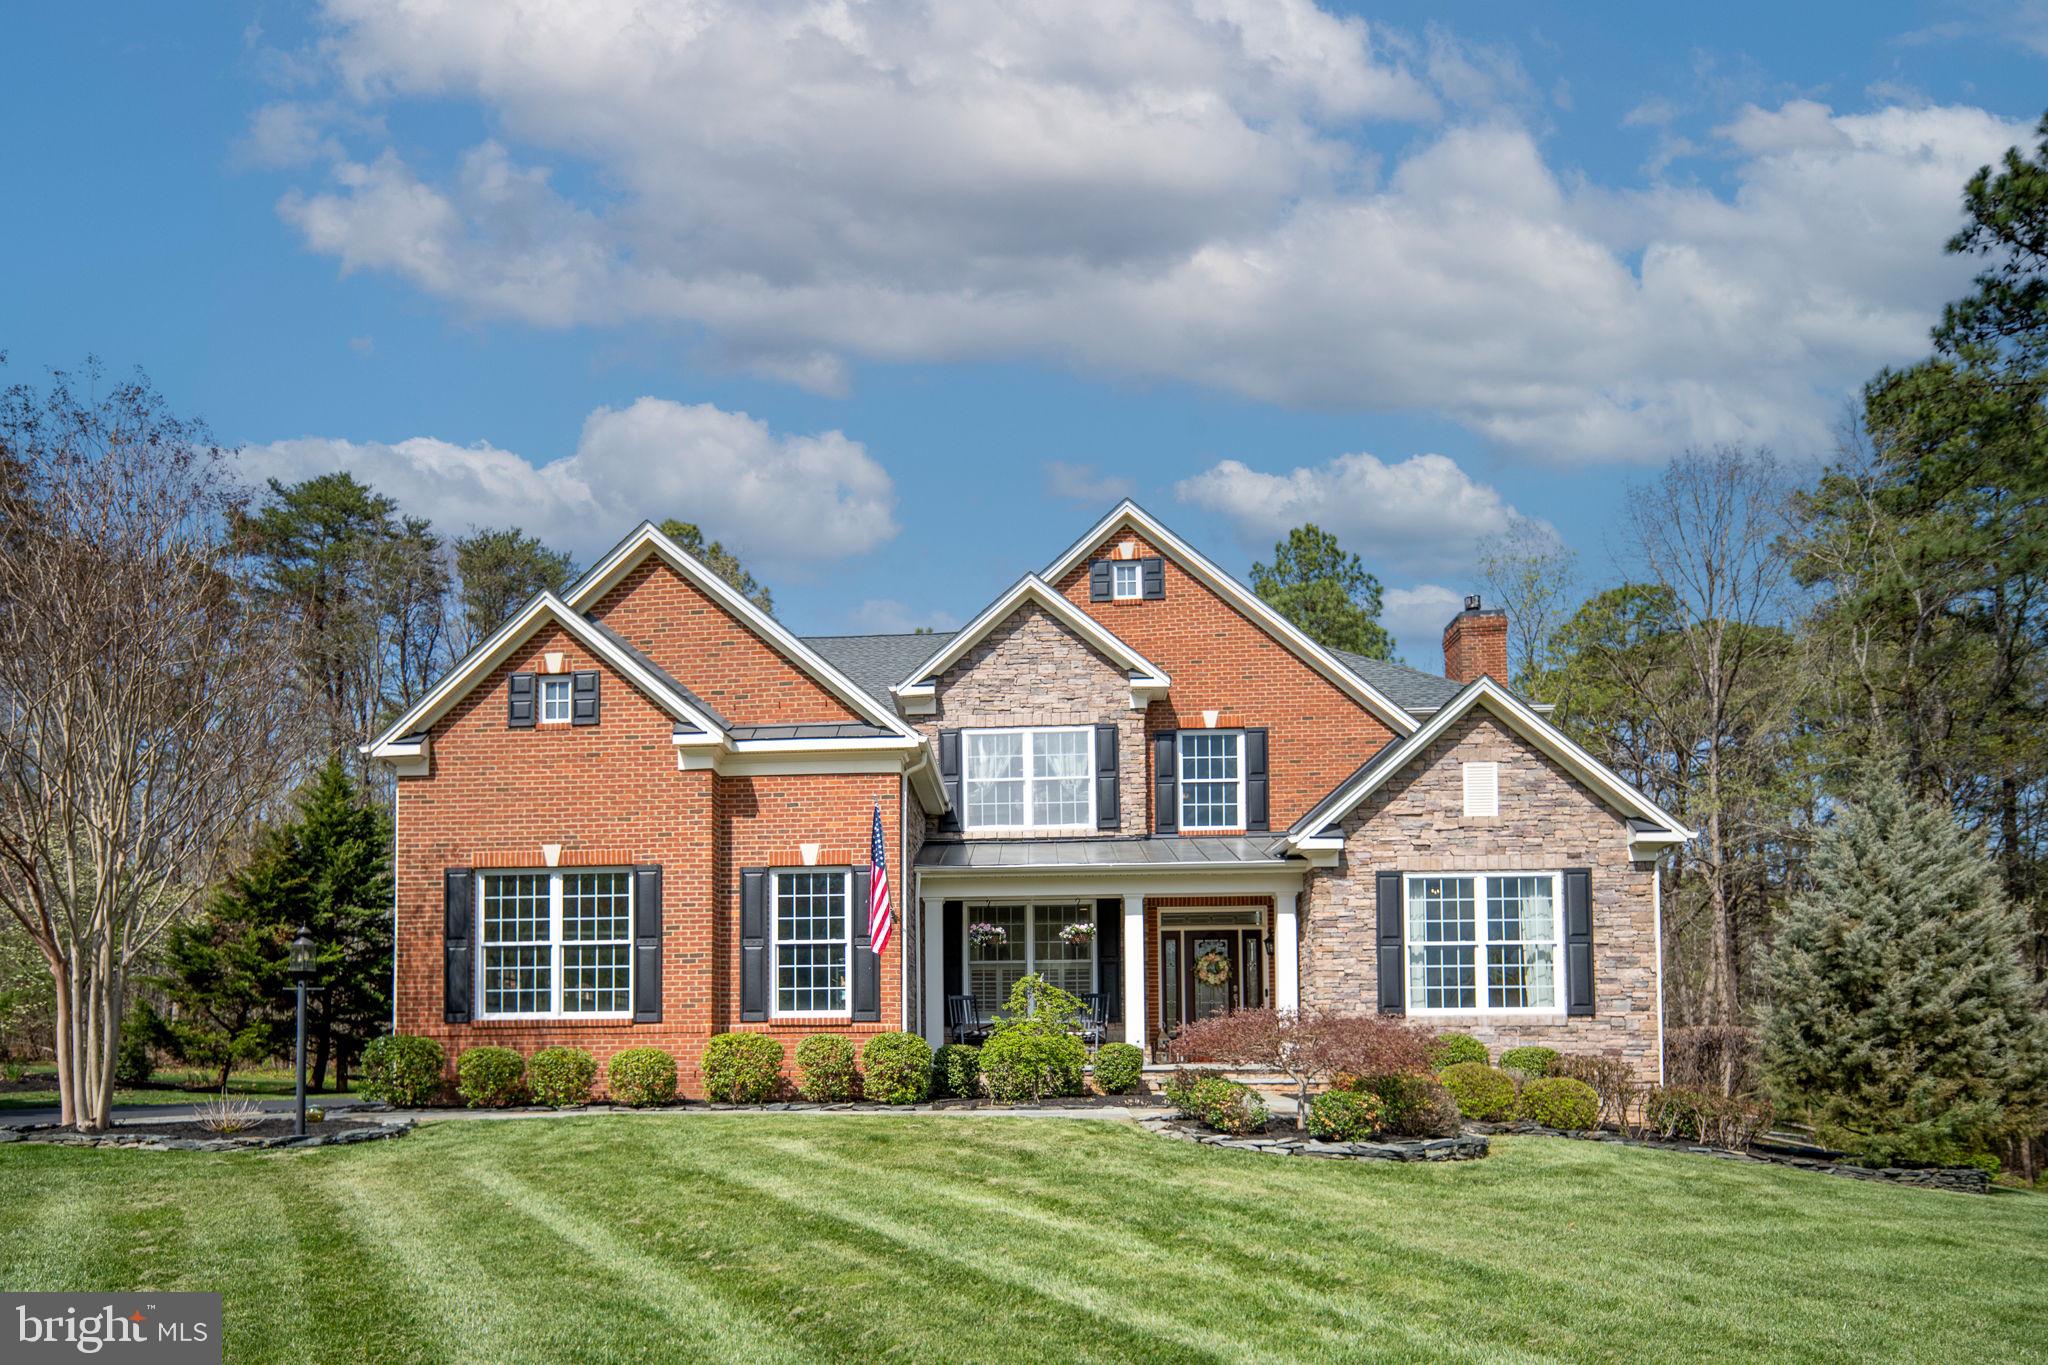
SPOTSYLVANIA
11613 PINE HOLLOW LANE
4 Beds
3 Baths
5,298 Sq.Ft.
$949,000
MLS#: VASP2043646

SPOTSYLVANIA
11806 FAWN LAKE PARKWAY
4 Beds
4 Baths
7,940 Sq.Ft.
$999,000
MLS#: VASP2045940

SPOTSYLVANIA
11612 LONGSTREET DRIVE
4 Beds
5 Baths
5,505 Sq.Ft.
$999,000
MLS#: VASP2043840
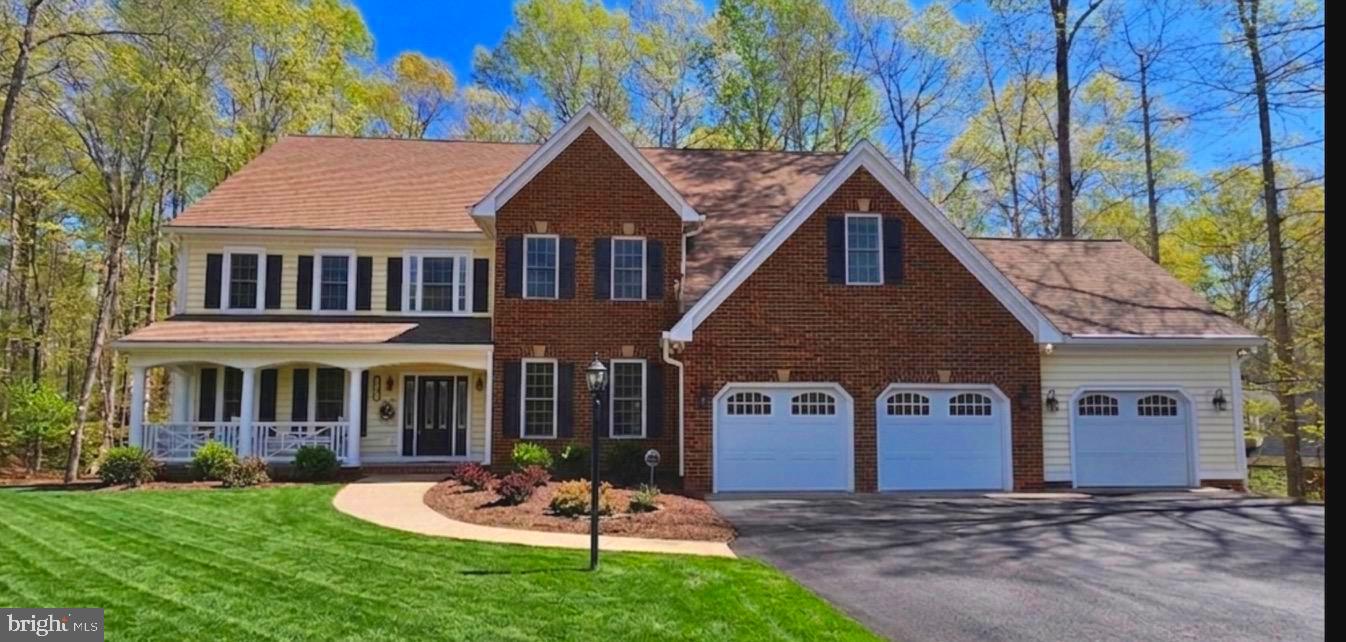
SPOTSYLVANIA
12003 BOULDER COURT
5 Beds
4 Baths
7,539 Sq.Ft.
$949,000
MLS#: VASP2039392

SPOTSYLVANIA
8358 MONCOVE LANE
4 Beds
3 Baths
4,180 Sq.Ft.
$869,900
MLS#: VASP2046280

SPOTSYLVANIA
11622 PINE HOLLOW LANE
5 Beds
5 Baths
6,200 Sq.Ft.
$899,500
MLS#: VASP2045326

SPOTSYLVANIA
10702 COLD SPRINGS COURT
5 Beds
3 Baths
4,553 Sq.Ft.
$879,000
MLS#: VASP2046618

SPOTSYLVANIA
10602 SPRINGVALE LANE
5 Beds
4 Baths
4,839 Sq.Ft.
$950,000
MLS#: VASP2046678

SPOTSYLVANIA
11811 SUMNER GLEN DRIVE
4 Beds
4 Baths
5,352 Sq.Ft.
$965,000
MLS#: VASP2045168
