Features & Amenities

Interior

  • Total Bedrooms

    4

  • Bathrooms

    2

  • Above Grade Finished Area

    1584.0

  • Basement YN

    NO

  • Cooling YN

    YES

  • Cooling

    None, Electric

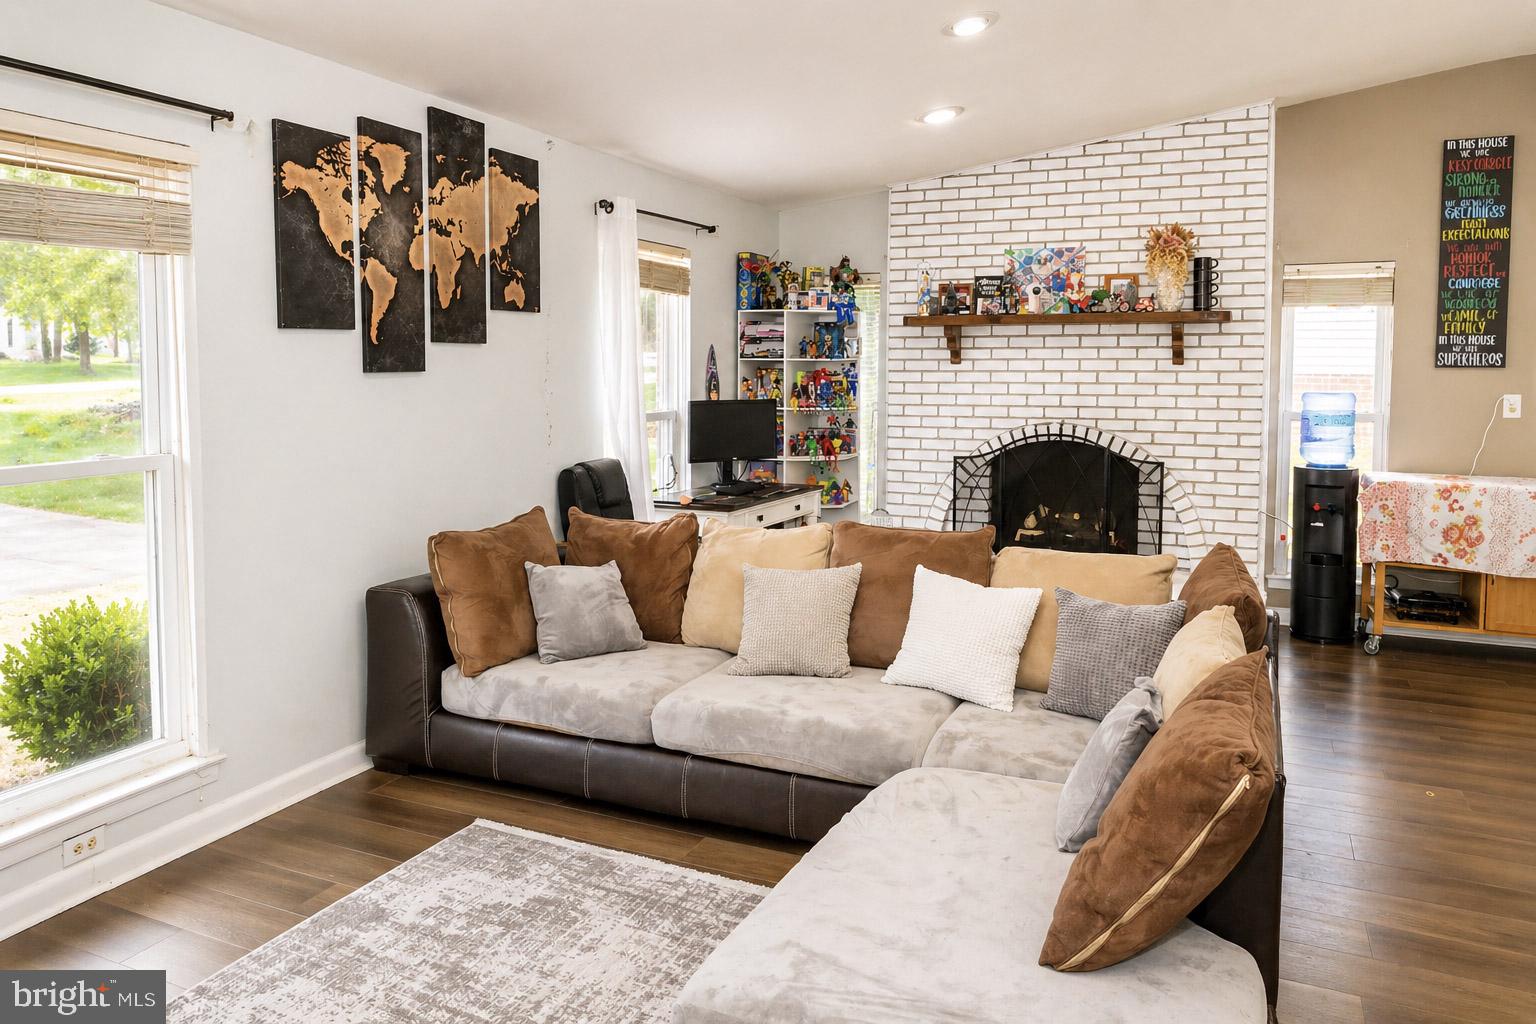
  • Fireplace YN

    YES

  • Heating YN

    YES

  • Heating

    Central

  • Main Level Bedrooms

    4

  • Pet friendly

    N/A

Exterior

  • Garage

    No

  • Construction Materials

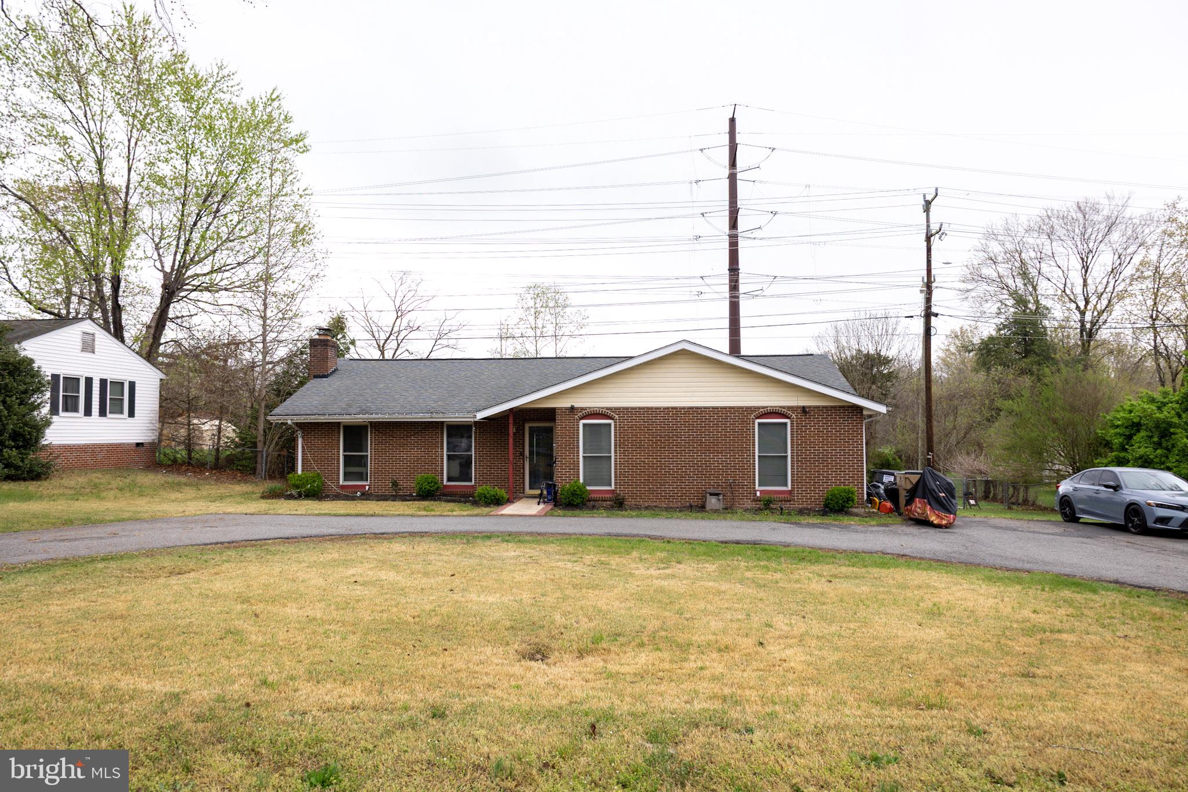
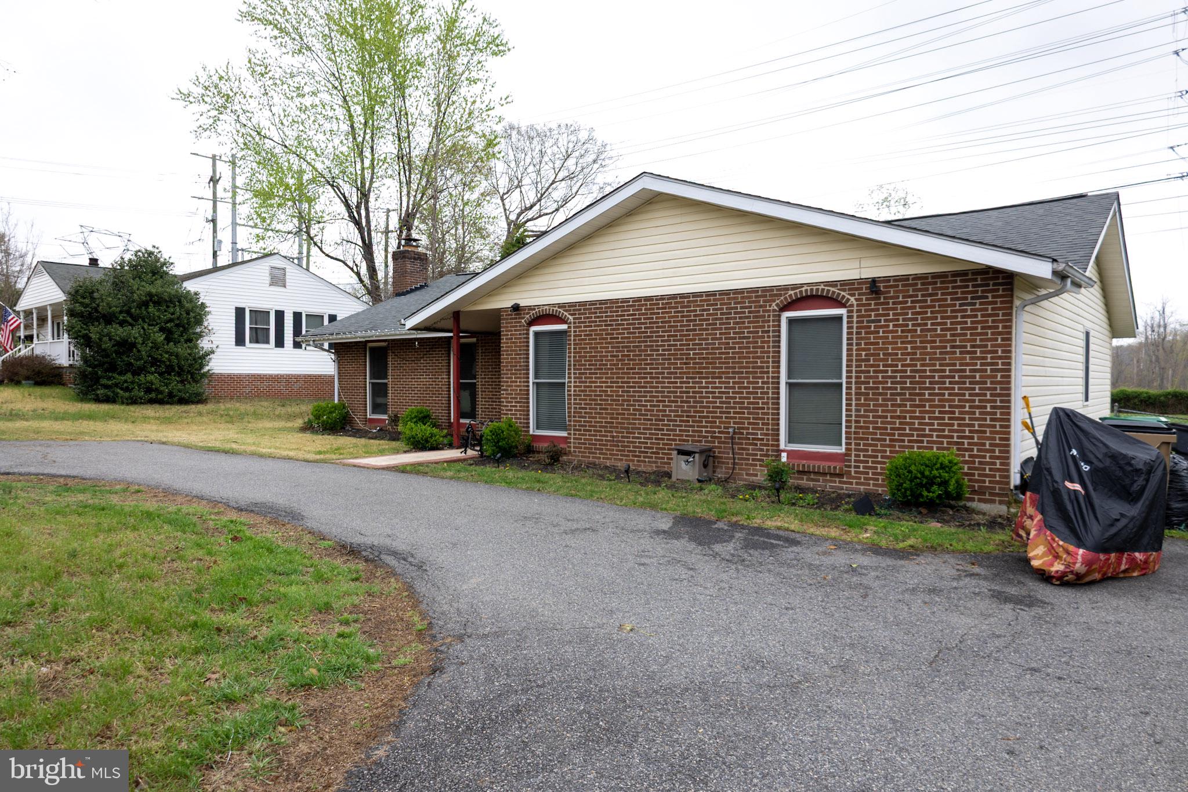
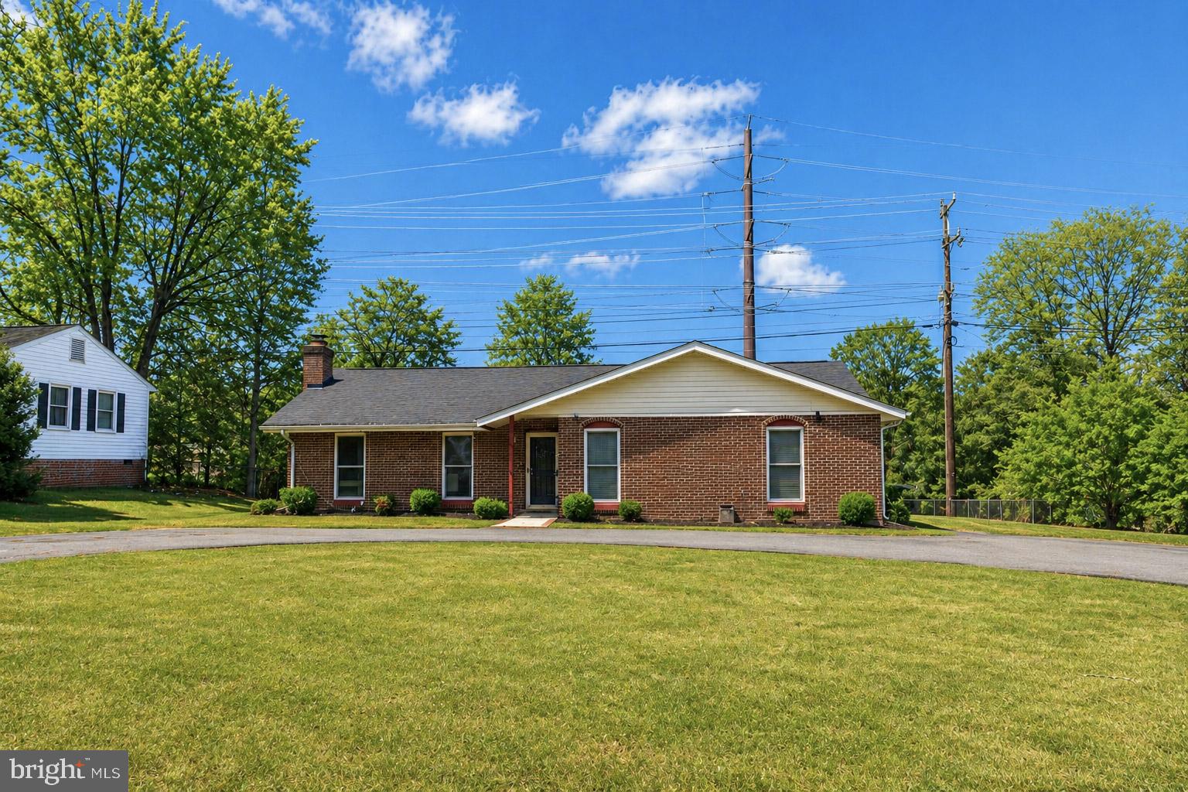
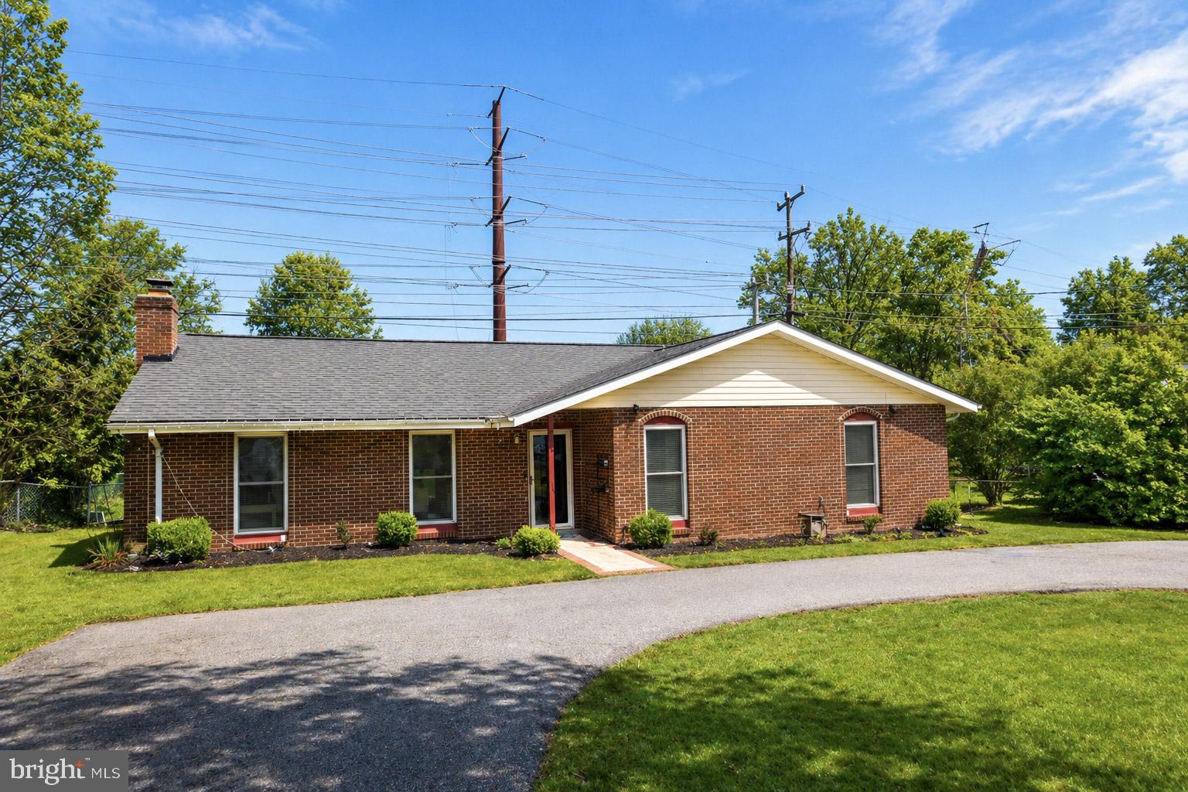
    Brick Veneer

  • Parking

    Circular Driveway, Driveway

  • Pool

    Yes

  • Pool Features

    Community

  • Waterfront YN

    NO

Area & Lot

  • Lot Size(acres)

    0.46

  • Lot Size(square feet)

    19,998

  • Property Type

    Residential

  • Property Sub Type

    Single Family Residence

  • Architectural Style

    Ranch/Rambler

Price

  • Sales Price

    $459,999

  • Tax Amount

    $3,347

  • Financing Options

    FHA, Conventional, Cash, USDA, VA, Other

  • Sq. Footage

    1,584

  • Price/SqFt

    $290

HOA

  • Association

    YES

  • Association Fee

    $174

  • Association Fee Frequency

    Monthly

  • Association Fee Includes

    N/A

Property Resources

  • Horse Property

    NO

School District

  • Elementary School

    N/A

  • Middle School

    N/A

  • High School

    N/A

Property Features

  • New Construction

    YES

  • Foundation Details

    Permanent

  • Senior Community YN

    NO

  • Sewer

    Public Sewer

  • Tax Lot

    900

  • Water Source

    Public

Schedule a Showing

Showing scheduled successfully.

<
>
IN PERSON
VIA CHAT

What is 3 + 4 ?


Change time

Mortgage calculator

Estimate your monthly mortgage payment, including the principal and interest, property taxes, and HOA. Adjust the values to generate a more accurate rate.

Your payment

Principal and Interest:

$

Property taxes:

$

HOA fees:

$

Total loan payment:

$

Total interest amount:

$

Location

County

STAFFORD

Elementary School

Middle School

High School

Listing Courtesy of Idalma Yolibeth Contreras-Funes , M.O. Wilson Properties

RealHub Information is provided exclusively for consumers' personal, non-commercial use, and it may not be used for any purpose other than to identify prospective properties consumers may be interested in purchasing. All information deemed reliable but not guaranteed and should be independently verified. All properties are subject to prior sale, change or withdrawal. RealHub website owner shall not be responsible for any typographical errors, misinformation, misprints and shall be held totally harmless.

Agent Christy Issler

Owner, Principal Broker

Christy Issler

Call Christy today to schedule a private showing.


* Listings on this website come from the FMLS IDX Compilation and may be held by brokerage firms other than the owner of this website. The listing brokerage is identified in any listing details. Information is deemed reliable but is not guaranteed. If you believe any FMLS listing contains material that infringes your copyrighted work please click here to review our DMCA policy and learn how to submit a takedown request.© 2024 FMLS.
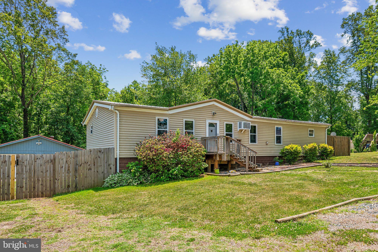
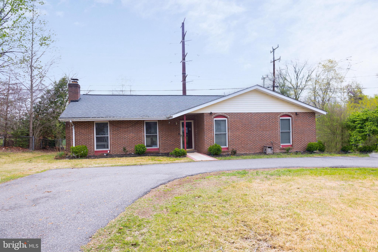
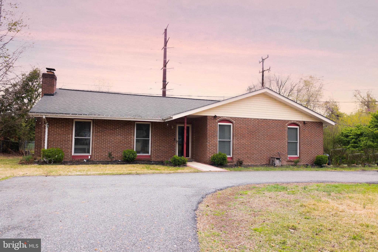
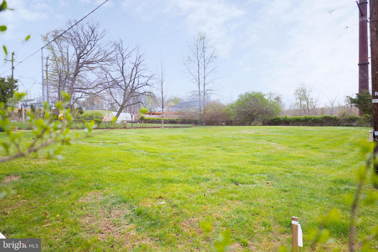
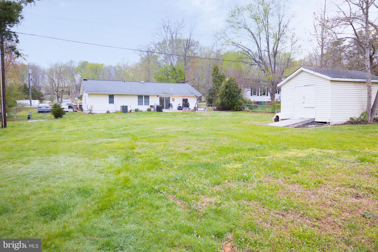
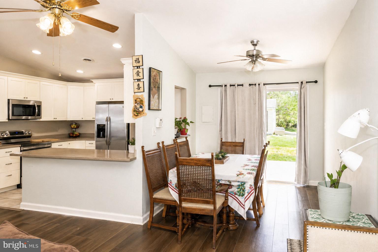
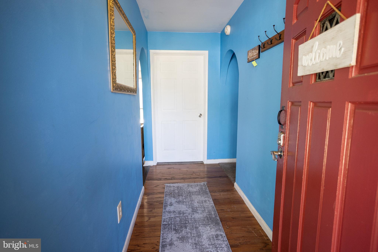
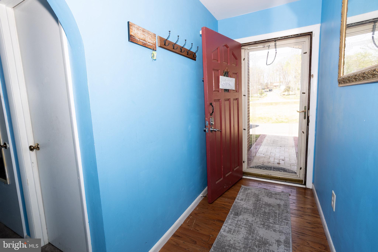
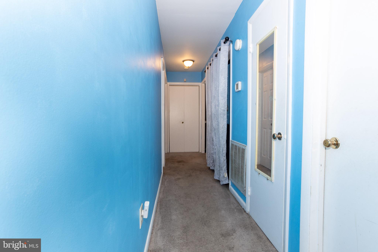
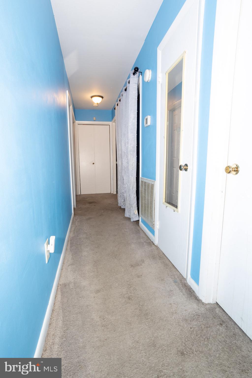
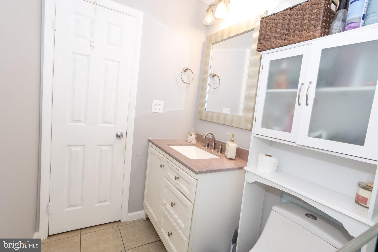
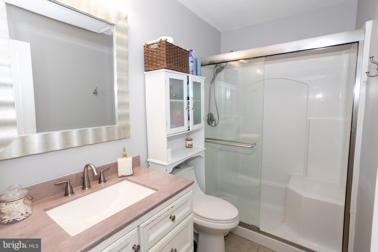
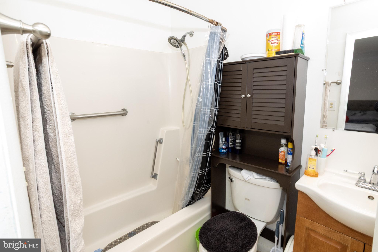
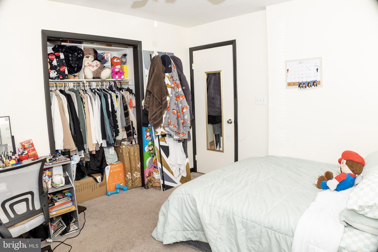
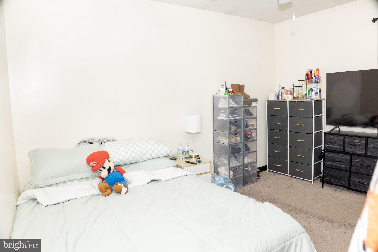
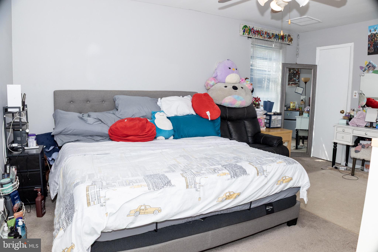
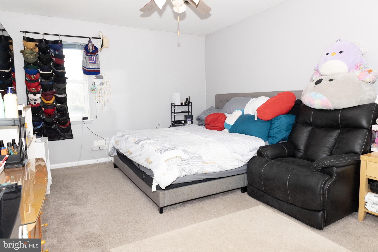
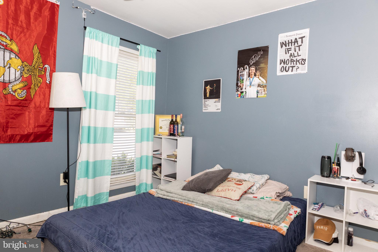
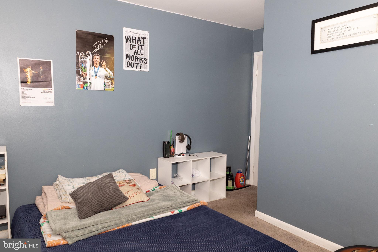
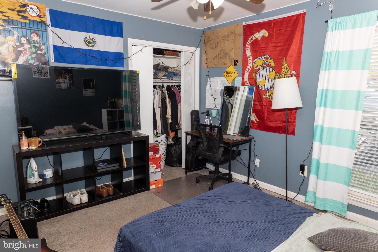
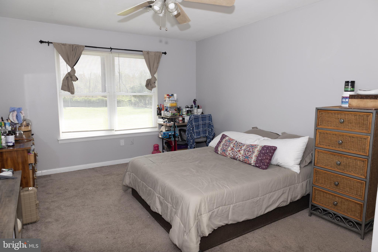
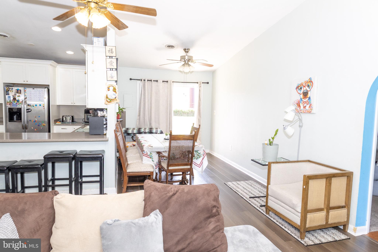
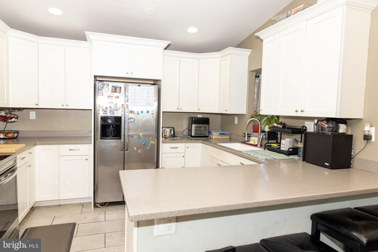
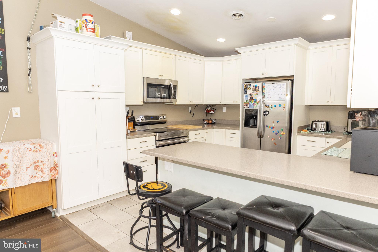
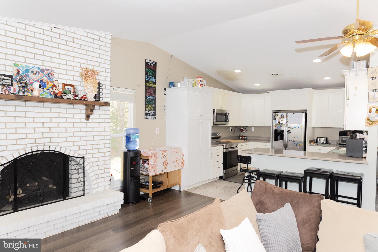
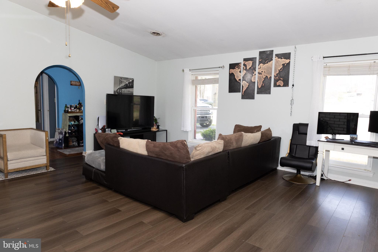
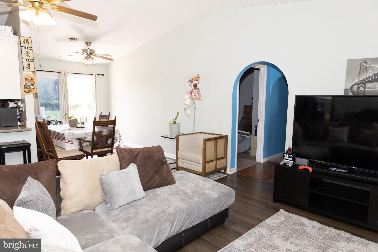
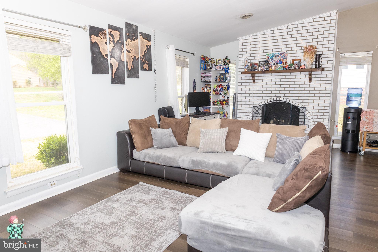
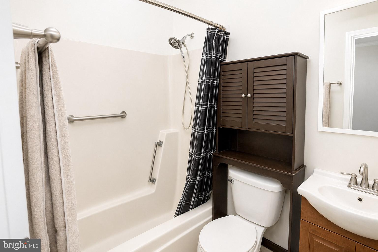
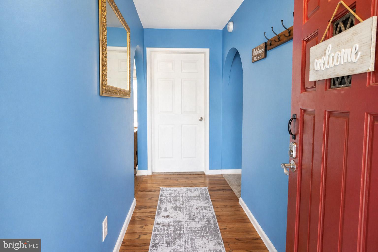
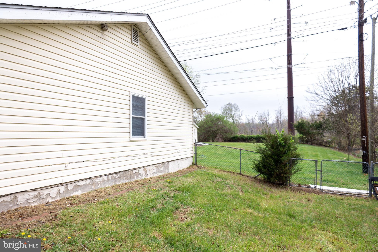
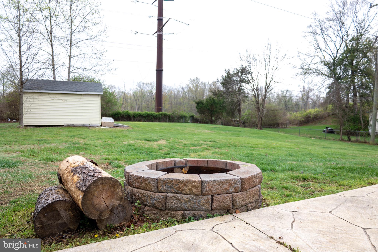
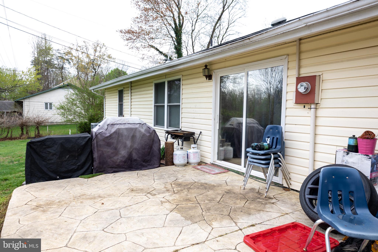
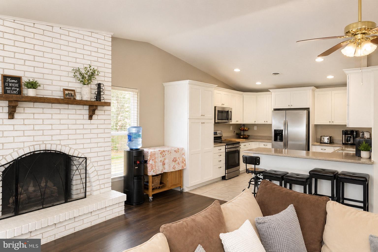
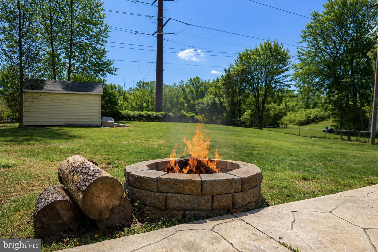
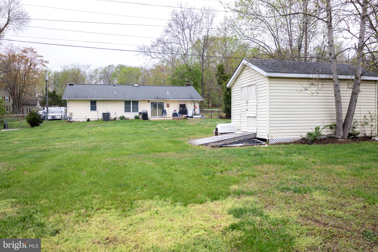
Welcome to this charming 4-bedroom, 2-bathroom rambler nestled in the highly sought-after, gated community of Aquia Harbour. This home offers the perfect blend of main-level living and modern convenience, situated on a spacious lot featuring a circular driveway with ample parking for six or more vehicles. 
Enjoy The Aquia Harbour Lifestyle
Living here is more than just a home; it’s a resort-style experience. The community features:

Amenities: Private front and rear gates, community pools, parks, walking trails, and a golf course.

Water Access: A private marina for boating enthusiasts.

Security: 24/7 guarded gate access for peace of mind.

Convenient Location & Commuting; This property is a commuter’s dream, strategically located for those who value time and convenience:

Military Proximity: Just minutes from the gates of Quantico Marine Corps Base.

Easy Access: Quick entry to I-95 for straightforward travel to Northern Virginia or DC.

Convenience: Close to major shopping centers, dining, and local amenities in Stafford and Woodbridge.

Make a showing appointment today!

1205 AQUIA DRIVE

Message successfully sent.

What would you like to know?

What is 3 + 4 ?

I agree to receive email communication and understand I can unsubscribe at any time.

I agree to be contacted by Charis Realty Group via call, email, and text for real estate services. To opt out, you can reply 'stop' at any time or reply 'help' for assistance. You can also click the unsubscribe link in the emails. Message and data rates may apply. Message frequency may vary. Privacy Policy

Related Properties

Stunning Colonial in Coveted Aquia Harbour – Modern Charm Meets Serene Living.

Welcome to 2320 Harpoon Drive – where timeless elegance meets everyday comfort in one of Stafford’s most sought-after gated communities, Aquia Harbour. This beautifully updated 4-bedroom, 2.5-bath colonial offers over 2,300 square feet of meticulously maintained living space, ideally nestled on a generous .42-acre lot backing to woods.

Step inside and feel instantly at home with a bright and airy layout featuring luxury vinyl plank flooring, elegant crown molding, and wainscoting that adds just the right amount of classic charm. The kitchen is the heart of the home, boasting stainless steel appliances, granite countertops, and an eat-in breakfast area with serene views of the tree-lined backyard. The open-concept family room, complete with a cozy fireplace, invites effortless gatherings.

Upstairs, retreat to the spacious owner’s suite with a walk-in closet and a spa-like soaking tub and separate stall shower. Three additional bedrooms and a stylishly renovated full bath provide ample space for family or guests. The unfinished walkout basement—already roughed in for a bathroom—offers endless potential for customization: game room, gym, media lounge, or in-law suite.

Practical perks include a 2-car garage, and main-level laundry. Plus, this home is positioned for ultimate convenience—just minutes to Quantico, I-95, and major shopping and dining.

But what truly sets this home apart is the incredible Aquia Harbour lifestyle. Enjoy private marina access, golf course, pools, tennis courts, stables, and 24/7 security—a community where nature, recreation, and comfort all converge.

Don’t miss this rare opportunity to own a turnkey home in an amenity-rich, commuter-friendly location. Schedule your private tour today and make your dream home a reality.
#VAST2047002

STAFFORD

2320 HARPOON DRIVE

4 Beds

2 Baths

2,332 Sq.Ft.

$547,000

MLS#: VAST2047002

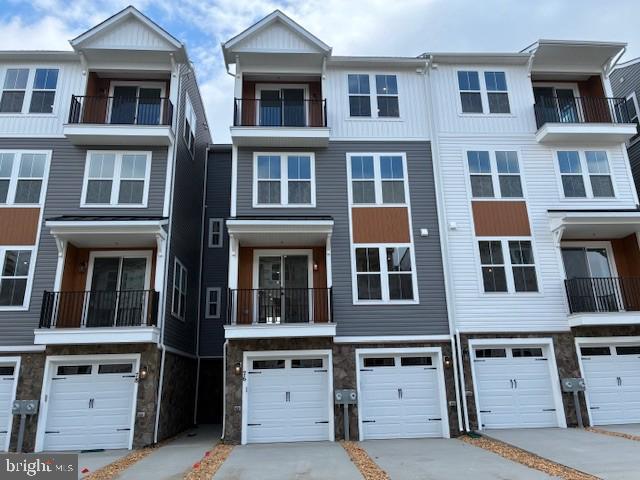
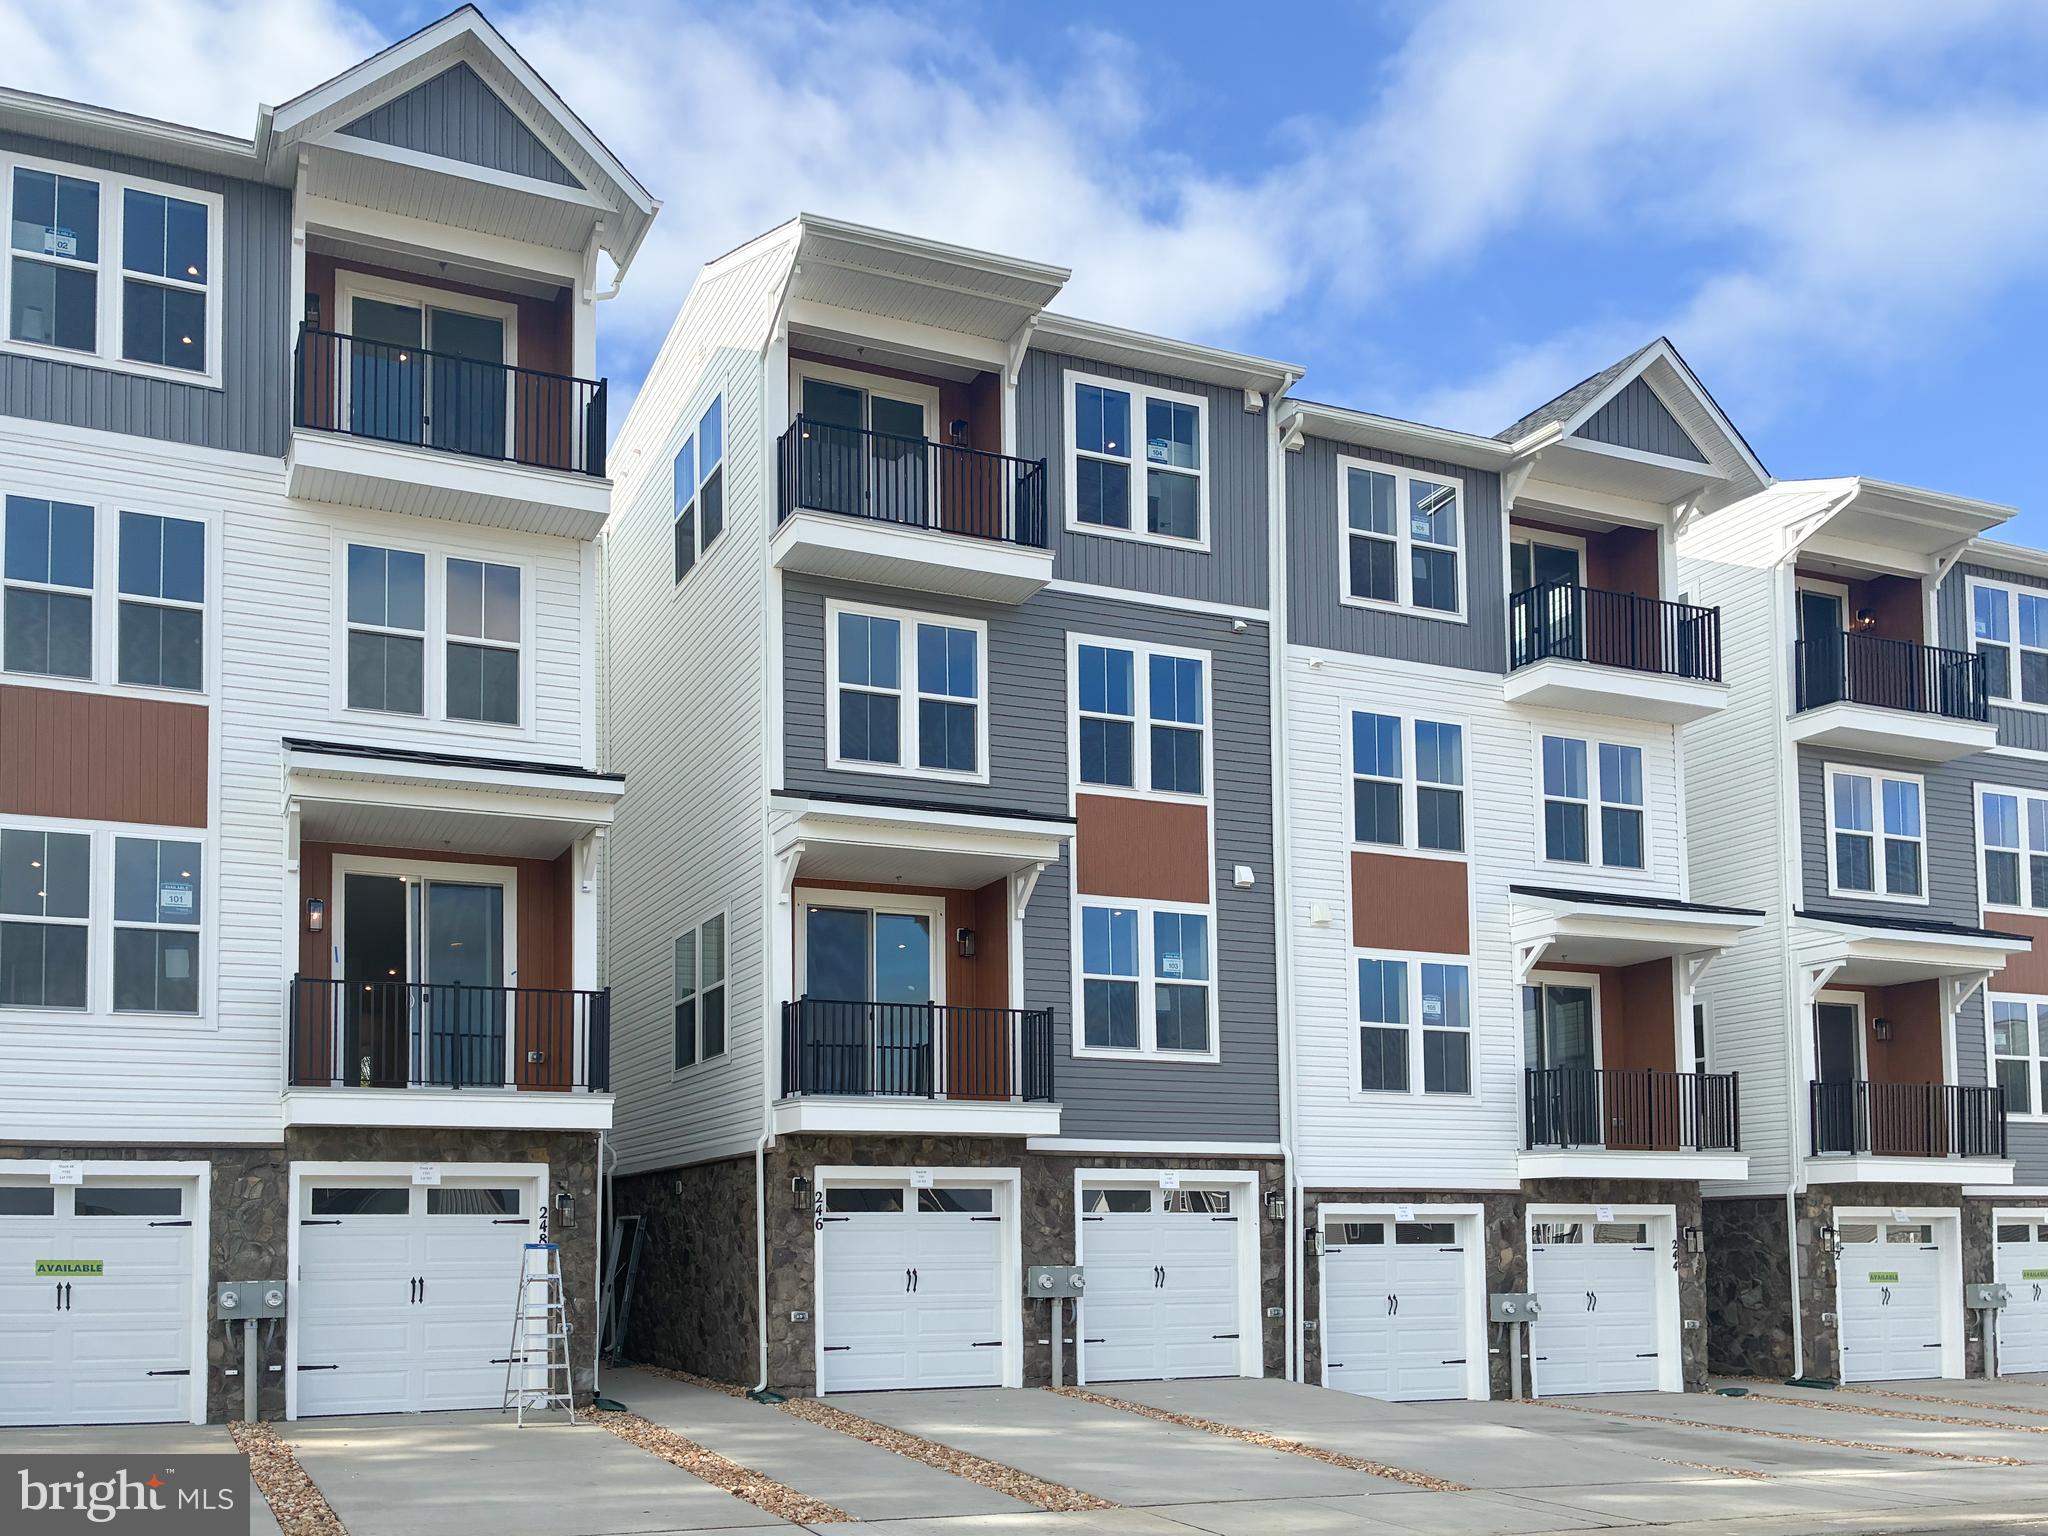
Brand New Scarlet with private elevator located at Cascades at Embrey Mill, an active adult community for those 55 or better, is Ready for move in!!
This luxurious three-level condo offers a private elevator for ultimate convenience. The main floor is an entertainer's delight, featuring an open-concept layout that flows effortlessly from the gourmet kitchen to the dining and living areas. Step out onto your private balcony for a breath of fresh air. The kitchen features Calacatta Premata quartz countertops, white cabinets, and stainless steel appliances by Whirlpool® including a French Door refrigerator. The main level also includes a spacious primary suite, complete with a walk-in closet and a beautifully appointed en-suite, plus the ease of a dedicated laundry. The elegant primary bathroom has Carrara Marmi quartz countertops and white cabinets.
Upstairs, you'll find two comfortable bedrooms and a full bathroom, perfect for guests. The lower level provides a flexible recreation space with a walk-out patio, alongside a detached one-car garage. 
Immerse yourself in the vibrant community of Cascades at Embrey Mill, a community for those 55 or better,  where good times are already here. Embrace a low-maintenance lifestyle and indulge in a wide array of resort-style amenities. Whether you prefer an active or relaxed lifestyle, Cascades at Embrey Mill has something for everyone. Explore 10 miles of scenic trails, cool off in refreshing pools, cultivate your green thumb in the community garden, or socialize at the exclusive 55+ active adult clubhouse. Elevate your living experience with our luxurious, private elevator townhome-style condos and enjoy the tranquility of over 285 acres of open space, parks, and trails throughout.
Ask about special fixed rate financing and closing costs
#VAST2038910

STAFFORD

246 VIOLET WAY 2

3 Beds

2 Baths

2,367 Sq.Ft.

$440,490

MLS#: VAST2038910

Welcome to 172 Barrett Heights Rd in Stafford, where peaceful country living meets everyday convenience just close enough to Washington, DC for an easy day trip while still offering quiet nights under the stars around the fire pit. This spacious one-level home features 3 bedrooms, 2 full baths, vaulted ceilings, wood flooring, and a bright, functional layout designed for comfortable living and entertaining. The inviting living room is centered around a cozy wood-burning fireplace, while the kitchen offers stainless steel appliances, ample cabinet space, and a casual eat-in area perfect for everyday meals. A separate dining area includes custom built-ins and generous space for hosting gatherings. The primary suite features an updated en-suite bath with double vanities and a beautifully finished glass-enclosed shower, while two additional bedrooms share a hall bath with a tub/shower combination. Outside, enjoy a fully fenced, park-like backyard offering privacy, mature trees, and plenty of room to relax or entertain. A rare combination of a four-car garage, carport, and extensive additional parking provides exceptional flexibility for vehicles, hobbies, or guests. This property offers the perfect blend of comfort, space, and privacy in a serene Stafford setting.
#VAST2049302

STAFFORD

172 BARRETT HEIGHTS ROAD

3 Beds

2 Baths

1,568 Sq.Ft.

$420,000

MLS#: VAST2049302

Welcome to this beautifully updated 3-bedroom, 2-bath home in the desirable Lake Arrowhead community! Warm, inviting, and move-in ready, this home blends modern updates with comfortable living—all with NO HOA. Enjoy a spacious family room and a versatile second living area, ideal as a home office, reading nook, or flex space.

Inside, you'll find updated luxury vinyl plank flooring (less than 5 years old), a fully remodeled kitchen featuring granite countertops, a newly installed full bathroom, and updated light fixtures throughout with convenient wireless remote controls. The brand-new washer and dryer convey with the home.

Major system updates include a roof, windows, and HVAC system that are all less than 10 years old. The exterior doors have been replaced, and the driveway has been extended with the addition of a retaining wall, providing improved functionality and curb appeal.

The septic system was pumped less than a year ago, and a septic inspection completed in November confirmed a clean bill of health, offering added confidence to future homeowners.

Residents also enjoy access to the private Lake Arrowhead lake and beach, perfect for relaxing, fishing, kayaking, and enjoying the outdoors. With extensive updates already completed, this home is ready for its next owners to move right in and make it their own.
#VAST2051162

STAFFORD

107 BOUNDARY DRIVE

3 Beds

2 Baths

1,128 Sq.Ft.

$384,900

MLS#: VAST2051162

Experience resort-style living in this beautifully crafted 55+ new-construction condo in the vibrant Embrey Mill community. Designed with comfort and luxury in mind, this residence features an elevator for effortless access, a spacious open layout, and high‑end finishes throughout.
The gourmet kitchen shines with upgraded countertops and a stylish island—perfect for cooking, hosting, and everyday enjoyment. Generous walk‑in closets add exceptional storage, while the home’s thoughtful design balances elegance and practicality.
Enjoy the convenience of a front‑entry attached garage, plus inviting outdoor living spaces including a deck and patio ideal for relaxing or entertaining.
Residents of Embrey Mill enjoy outstanding amenities:
Outdoor pool
Tennis courts
Fitness center
Scenic bike trails & jogging paths
Community clubhouse with activities and events
The association fee covers lawn care, snow removal, and common‑area maintenance, allowing for a truly low‑maintenance lifestyle.
This home offers more than just beautiful living spaces—it offers a community-focused, amenity-rich lifestyle where comfort, connection, and convenience come together seamlessly. Welcome home to elegance, ease, and exceptional living.
#VAST2047310

STAFFORD

244 VIOLET WAY 1

3 Beds

2 Baths

2,038 Sq.Ft.

$413,490

MLS#: VAST2047310

New on site 4 days ago
Stunning 3BR, 2 Full & 2 Half Bath home in desirable Embry Mills. Open floor plan. Gourmet kitchen w/ large Island, granite counters, SS appliances & upgraded maple cabinets. Hardwood floors on the main. Private master suite with luxury bath. Steps from pool, parks, Cafe, and all Embrey Mill has to offer. Ready to move in and call home. Must see!
#VAST2051804

STAFFORD

117 BLACKGUM COURT

3 Beds

2 Baths

2,333 Sq.Ft.

$500,000

MLS#: VAST2051804

Welcome to 23 Walker Way in Stafford. This 4-bedroom, 3-bath home has been thoughtfully maintained by owners who genuinely cared for the property and took pride in keeping it in great condition!!

Inside, you'll find fresh paint and a home that has been cleaned and prepared for its next owners. Outside, the attention to detail continues with a well-kept exterior, a large storage shed, and a long driveway offering plenty of parking. The roof is less than 7 years old, providing added confidence for years to come.

One of the standout features of the home is the fully equipped second kitchen in the basement, offering added flexibility for multi-generational living, extended guests, or those looking for additional living space.
The location puts you just minutes from Stafford Marketplace, restaurants, shopping, commuter lots, schools and easy access to I-95. Whether you're heading to Quantico, Fredericksburg, or Northern Virginia, getting where you need to go is simple.

If you're looking for a home with room to spread out, practical updates already completed and sellers who are motivated, this is one you'll want to see in person!

SCHEDULE YOUR APPOINTMENT TODAY!!
#VAST2050906

STAFFORD

23 WALKER WAY

4 Beds

3 Baths

1,824 Sq.Ft.

$525,000

MLS#: VAST2050906

Welcome to 1210 Creek Bank Dr, where modern comfort, stylish finishes, and flexible living spaces come together in Stafford’s sought-after Whitson Woods community. This beautifully designed end-unit townhome offers the perfect blend of low-maintenance living and thoughtfully crafted interior spaces, all within close proximity to shopping, dining, commuter routes, and everyday conveniences.

Filled with natural light and designed for today’s lifestyle, the main living level features an open-concept layout with Luxury Vinyl Plank flooring and seamless flow between the living room, dining area, and kitchen. The kitchen is both functional and inviting with quartz countertops, white cabinetry, stainless steel appliances, a spacious center island, and generous table space—creating an ideal setting for everyday living, casual mornings, or entertaining friends and family.

The upper level provides a comfortable retreat highlighted by a spacious primary suite with a walk-in closet and a private bath featuring tile flooring, a stand-alone shower, and tiled shower surrounds. Two additional bedrooms and another full bath offer versatility for guests, work-from-home needs, or changing household dynamics.

The entry level expands the home’s flexibility even further with a private fourth bedroom and full bath, perfectly suited for guests, a home office, fitness room, or multi-generational living arrangements. A 2-car attached garage adds convenience and additional storage space.

As an end-unit property, the home enjoys additional windows and enhanced natural light, creating a bright and welcoming atmosphere throughout all three levels. Combining modern finishes, functional design, and an ideal Stafford location, this move-in ready home offers the space, style, and convenience buyers have been waiting for.
#VAST2049058

STAFFORD

1210 CREEK BANK DRIVE

4 Beds

3 Baths

2,079 Sq.Ft.

$545,000

MLS#: VAST2049058

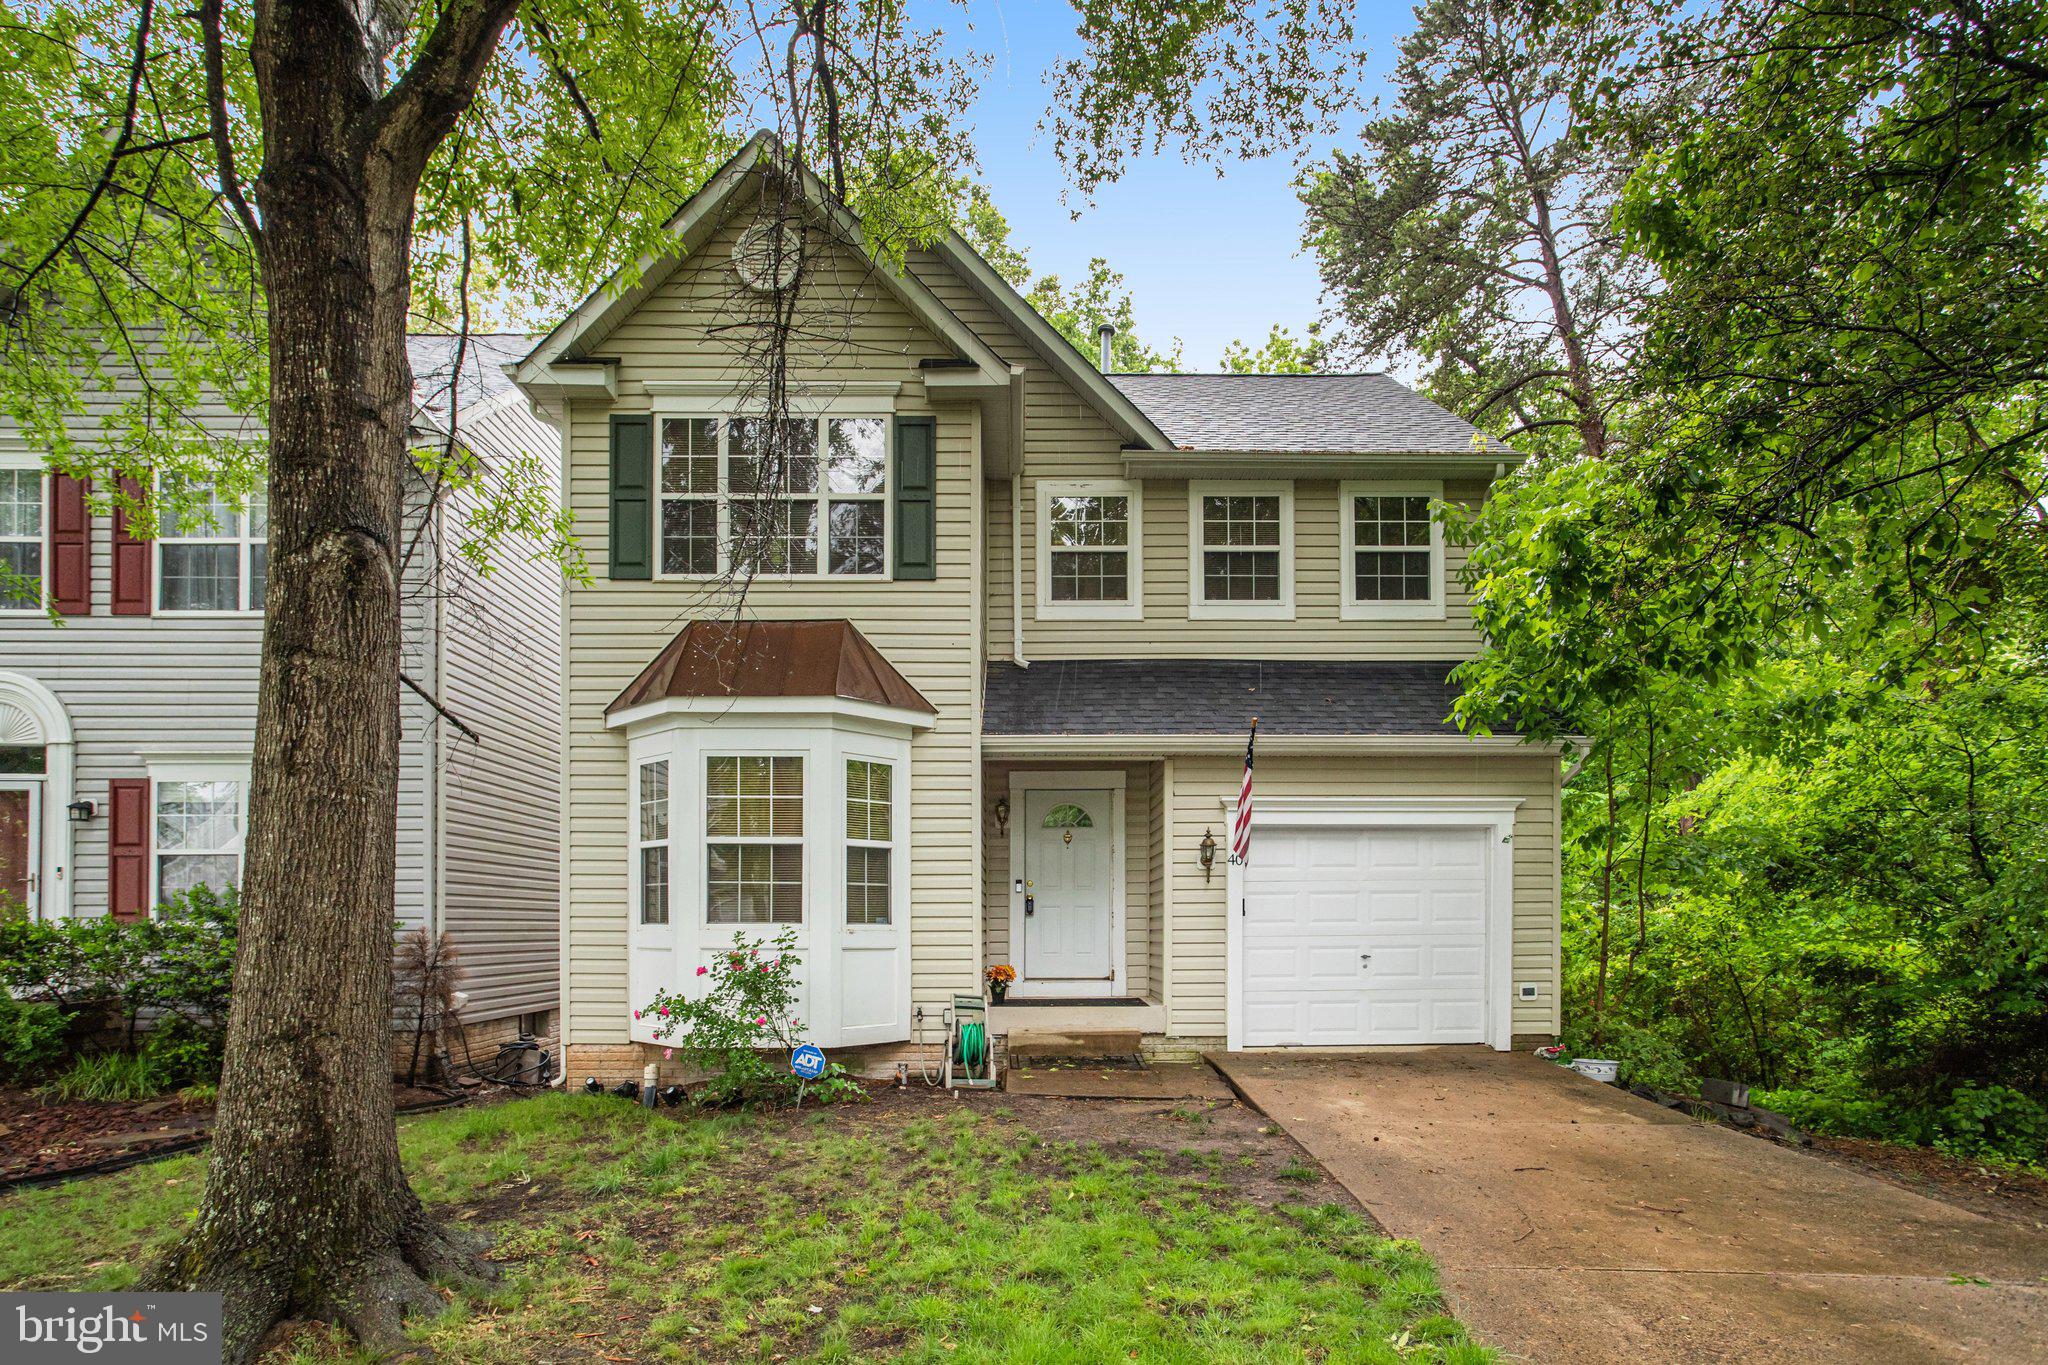
Nestled in the charming Park Ridge community, this delightful Colonial-style home offers a perfect blend of comfort and functionality. With a well-maintained exterior featuring classic vinyl siding, this residence exudes curb appeal and warmth. Step inside to discover a thoughtfully designed interior that invites you to relax and unwind. The kitchen, complete with ample table space, is equipped with essential appliances including a refrigerator, stove, dishwasher, and disposal, making meal preparation a breeze. Natural light pours in through bay windows, enhancing the inviting atmosphere throughout the living spaces. This home features a cozy fireplace adorned with a mantel, perfect for those chilly evenings when you want to curl up with a good book or enjoy a warm drink. The primary bath offers a serene retreat, while the convenience of a half bath adds to the home's functionality. The fully finished basement, accessible via a rear entrance, provides additional living space that can be tailored to your needs-be it a home office, playroom, or entertainment area. Outside, the property boasts a manageable lot size complemented by a detached garage and off-street parking options. A shed provides extra storage for your gardening tools or outdoor equipment, ensuring your space remains organized and clutter-free. Living in Park Ridge means enjoying a vibrant community with a wealth of local amenities. Residents benefit from nearby parks, perfect for leisurely strolls or weekend picnics. The neighborhood is known for its friendly atmosphere and well-maintained public spaces, making it a wonderful place to call home. The community is well-served by public services, providing peace of mind and convenience for all residents. This home is not just a property; it's a place where memories are made and cherished. Experience the warmth and comfort of Park Ridge living-your new beginning awaits!
#VAST2049330

STAFFORD

40 CATHERINE LANE

3 Beds

2 Baths

2,380 Sq.Ft.

$520,000

MLS#: VAST2049330

New on site 1 day ago
We hope you’re PACKED and ready to MOVE IN to your new home! (Quick move-out available) This Vista Woods community home is PRISTINE CLEAN and ready to be SEEN! BRAND NEW 30 YEAR ROOF installed JUNE 2026!!!! Leaf guard July 2023. HVAC 2024!!! Water Heater 2025!! Just for added value, 6 True Road comes complete with a one-year home warranty on all major appliances, components, electrical and plumbing for your peace of mind!  Beautiful hardwoods throughout the upper level will have you placing your own furniture and envisioning your family gatherings or restful evenings. The spacious dining room, open to the family room, has more than enough space for your large table! Step out to the back deck (built 2016 and recently refreshed) and imagine your children (or four-legged babies) playing in the peaceful, fully fenced and shaded backyard, complete with TWO storage sheds. The larger shed has ample room for your storage needs or workshop, including upper rafters! Back inside to the spacious kitchen, large enough for an eat-in table or additional cabinets/counters. Updated soft close cabinets and granite countertop (2018). Main level has 2 bedrooms (one large enough as primary) and 1 full bath with updated finishes. Down to the lower level you will find an expanded bedroom with sitting/dressing area and walk-in closet. This bedroom is private from the rest of the home, and has a 2-bedroom conversion potential. Additional updated bathroom with large, walk-in shower on this level too! Carpet on the stairs and lower-level installed August 2023. Need more space? Step into the extra-large den/recreation room, spanning half of the home and laundry room complete with washer and dryer! Walk-up stairs to backyard from here.  LOCATION is your dream come true and NO HOA demands or cost! No shortage of parking with the SIX space, concrete driveway and extension space large enough for a boat or RV! Meet your daily needs without ever entering I-95! Neighborhood Walmart- 2 mi., Sheetz & WAWA 1 mi., Chick-fil-A just opened, Stafford Marketplace- 6 mi., Wal-Mart Super Center, Lowe's, Target, Home Depot, Embrey Mill Town Center w/Publix Grocery and a PLETHORA of restaurants and medical centers (10 minutes), Quantico Marine Corp Base approximately 7 miles (back gate). Centrally located between Fredericksburg and Prince William County. Awesome DOG PARK 1 mile away near the desirable Mountain View High School! Commuter lots nearby and Fred Bus stops in the neighborhood!  Look no further! YOU’RE ALMOST HOME!!
#VAST2051764

STAFFORD

6 TRUE ROAD

3 Beds

2 Baths

2,184 Sq.Ft.

$488,500

MLS#: VAST2051764

 - property

Send a message

Message successfully sent.

Your message

What is 3 + 4 ?

Reason for contacting?

I agree to receive email communication and understand I can unsubscribe at any time.

I agree to be contacted by Charis Realty Group via call, email, and text for real estate services. To opt out, you can reply 'stop' at any time or reply 'help' for assistance. You can also click the unsubscribe link in the emails. Message and data rates may apply. Message frequency may vary. Privacy Policy

Sign Out

Virtual Assistant

Would you like to take the next step with this property? We can help you schedule a showing or virtual tour, or send you more details.

Yes, I would like more information.

Thank You for Your Reply, One of Our Agents will contact you as soon as possible

No, maybe later.

Thank you, you can always contact me via email, phone number or through the contact form.

Realhub AI

Lucy - Your AI-Powered Realtor

Update Your Temporary Password

Personalize your search

Enter your email and we'll notify you immediately when new listings match what you're looking for.

or enter email address

Already have an account ? Login here

Continue your home search

I agree to receive communications and understand I can unsubscribe at any time.

I agree to be contacted by Charis Realty Group via call, email, and text for real estate services. To opt out, you can reply 'stop' at any time or reply 'help' for assistance. You can also click the unsubscribe link in the emails. Message and data rates may apply. Message frequency may vary. Privacy Policy

Already have an account ? Login here

We use cookies

We use cookies primarily for analytics to enhance your experience. By accepting, you agree to our use of these cookies. You can manage your preferences or learn more about our cookies policy.