
Coastal, French, Traditional
123 GLADE CIRCLE W
REHOBOTH BEACH, DE 19971
MLS#: DESU2120658
$1,395,000


Property
Beds
6
Full Baths
5
1/2 Baths
1
Year Built
2001
Sq.Footage
5,000
Distinctive French Country elegance in a serene Rehoboth Beach setting. Set on over half an acre along a peaceful pond, 123 Glade Circle West offers 6 bedrooms, 5.5 baths, a three-car garage, and a full finished walk-out lower level. A front retaining wall and tiered landscaping highlight the property’s unique elevation, creating dimension and curb appeal rarely found in the Rehoboth area. A brand-new Trustile glass-paneled entry door creates a striking first impression, opening to a spacious, light-filled foyer. Hardwood floors extend throughout the main living areas, beginning with a large dining area just off the foyer. Beyond, two generous living spaces are connected by a dual-sided gas fireplace, while the main level continues into an expansive kitchen with Viking range, wine refrigerator, two sinks, and oversized pantry. A large private office, bedroom, and full bath complete this level, offering flexibility for guests or multi-generational living. Outdoor living is equally impressive, with an expansive wraparound deck spanning nearly the entire rear of the home and overlooking the backyard and pond. The main-level bedroom also opens to its own separate deck with a pergola, creating a private outdoor retreat. Upstairs, hardwood floors continue throughout, including the primary suite, which occupies its own private wing with a beautifully renovated bath featuring dual vanities, an oversized tiled shower, and two large closets. Three additional bedrooms include two connected by a Jack-and-Jill bath, along with another full bath and conveniently located laundry. The finished walk-out lower level offers an additional bedroom and full bath, expansive recreation space, bar area, new carpeting, and direct backyard access. Outside, the fenced backyard overlooks the pond with room for a future pool. Recent improvements include a new roof, renovated primary bath and powder room, new front entry door, new basement carpeting, updated lighting from Pottery Barn and Serena and Lily throughout, and freshly painted exterior trim. The Glade offers a clubhouse, outdoor swimming pool, tennis courts, indoor racquetball, fitness facilities, playground and more—all just minutes from downtown Rehoboth Beach, the beach, shopping, dining, and the Junction & Breakwater Trail. Thoughtfully cared for and enhanced throughout its history, this distinctive home reflects a tradition of stewardship—offering its next owner the opportunity to make their own mark on a truly special Rehoboth property.
Features & Amenities
Interior
-
Other Interior Features
Eat-in Kitchen, Ceiling Fan(s), Bar, Kitchen Island, Pantry, Recessed Lighting, Solar Tube(s), Walk-In Closet(s), High Ceilings, Built-in Features, Crown Molding
-
Total Bedrooms
6
-
Bathrooms
5
-
1/2 Bathrooms
1
-
Above Grade Finished Area
5000.0
-
Basement YN
YES
-
Cooling YN
YES
-
Cooling
Central Air, Ceiling Fan(s), Electric
-
Fireplace YN
YES
-
Heating YN
YES
-
Heating
Exhaust Fan, Electric, Heat Pump
-
Main Level Bedrooms
1
-
Pet friendly
Cats OK, Dogs OK, Yes
Exterior
-
Garage
Yes
-
Garage spaces
3
-
Construction Materials
Frame
-
Other Exterior Features
Lighting, Rain Gutters
-
Parking
Garage Door Opener, Asphalt, Garage, Driveway, Attached
-
Patio and Porch Features
Deck, Patio, Porch, Wrap Around
-
Pool
Yes
-
Pool Features
Community
-
Waterfront YN
NO
-
View
Water, Pond, Trees/Woods
Area & Lot
-
Lot Features
Wooded, Private, Back Yard
-
Lot Size(acres)
0.56
-
Lot Size(square feet)
24,394
-
Property Type
Residential
-
Property Sub Type
Single Family Residence
-
Architectural Style
Coastal, French, Traditional
Price
-
Sales Price
$1,395,000
-
Tax Amount
$2,568
-
Sq. Footage
5,000
-
Price/SqFt
$279
HOA
-
Association
YES
-
Association Fee
$561.87
-
Association Fee Frequency
Quarterly
-
Association Fee Includes
N/A
School District
-
Elementary School
N/A
-
Middle School
N/A
-
High School
N/A
Property Features
-
New Construction
NO
-
Association Amenities
Clubhouse, Fitness Center, Meeting Room, Tennis Court(s), Racquetball, Playground, Sport Court
-
Foundation Details
Concrete Perimeter
-
Senior Community YN
NO
-
Sewer
Public Sewer
-
Tax Lot
88
-
Water Source
Private
Schedule a Showing
Showing scheduled successfully.
Mortgage calculator
Estimate your monthly mortgage payment, including the principal and interest, property taxes, and HOA. Adjust the values to generate a more accurate rate.
Your payment
Principal and Interest:
$
Property taxes:
$
HOA fees:
$
Total loan payment:
$
Total interest amount:
$
Location
County
SUSSEX
Elementary School
Middle School
High School
Listing Courtesy of ELIZABETH M COOCH, Jack Lingo - Lewes
RealHub Information is provided exclusively for consumers' personal, non-commercial use, and it may not be used for any purpose other than to identify prospective properties consumers may be interested in purchasing. All information deemed reliable but not guaranteed and should be independently verified. All properties are subject to prior sale, change or withdrawal. RealHub website owner shall not be responsible for any typographical errors, misinformation, misprints and shall be held totally harmless.

Principal Broker, Owner
Christy Issler
Call Christy today to schedule a private showing.

* Listings on this website come from the FMLS IDX Compilation and may be held by brokerage firms other than the owner of this website. The listing brokerage is identified in any listing details. Information is deemed reliable but is not guaranteed. If you believe any FMLS listing contains material that infringes your copyrighted work please click here to review our DMCA policy and learn how to submit a takedown request.© 2024 FMLS.
Related Properties
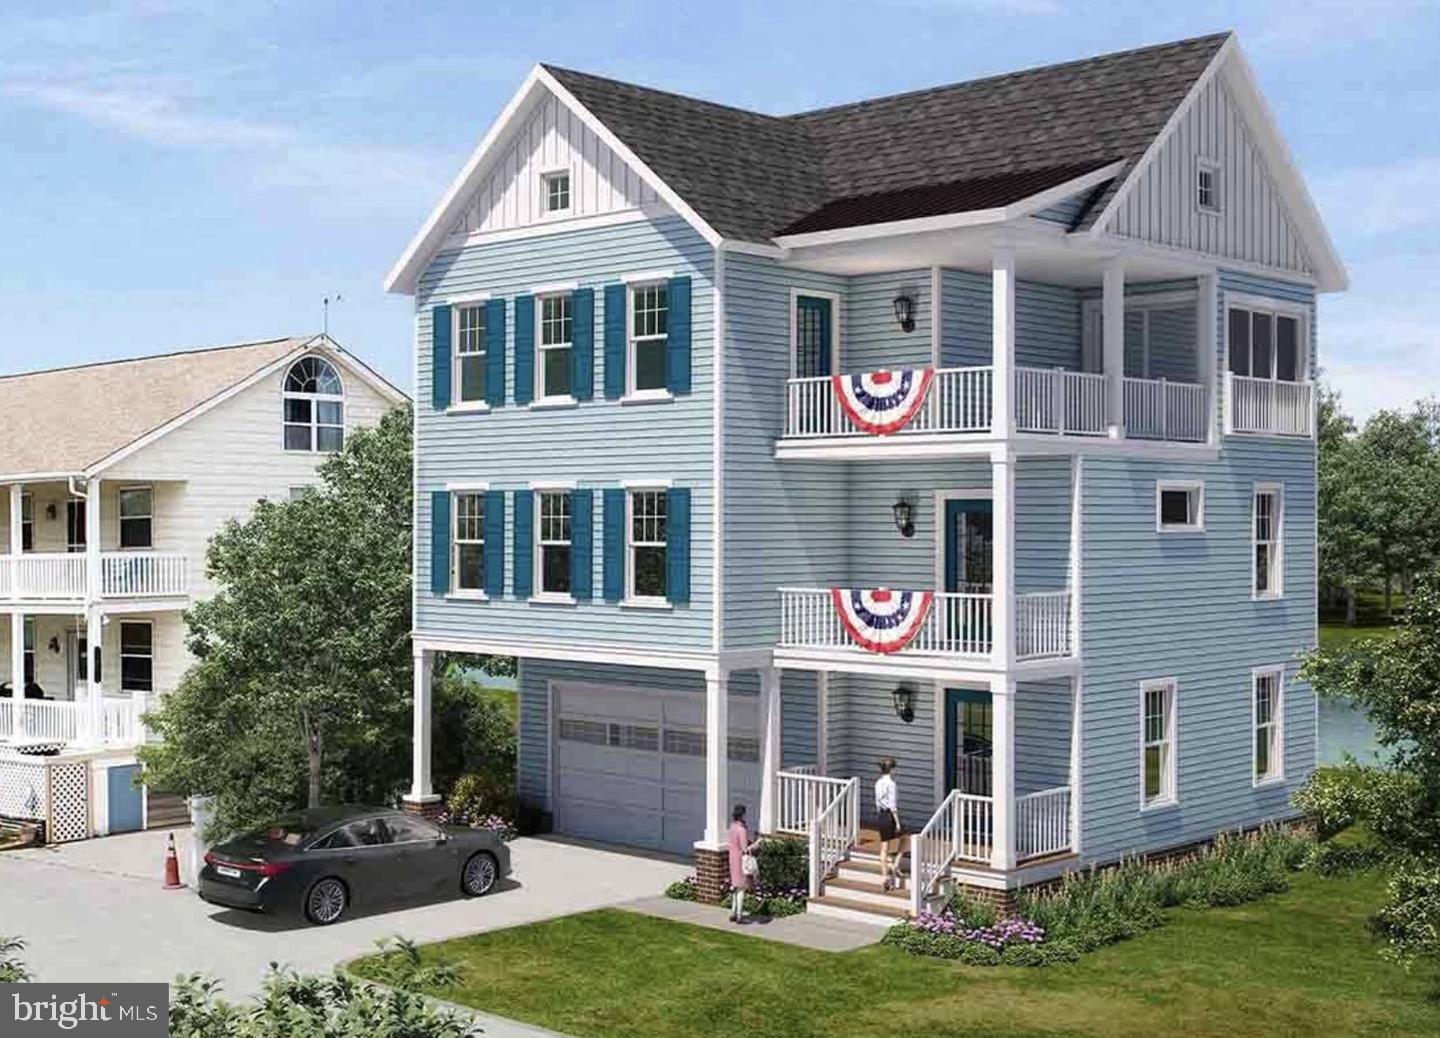
REHOBOTH BEACH
37519 OYSTER HOUSE ROAD 1
3 Beds
2 Baths
576 Sq.Ft.
$1,148,000
MLS#: DESU2115604

REHOBOTH BEACH
22771 KEEL COURT
6 Beds
5 Baths
3,789 Sq.Ft.
$1,495,000
MLS#: DESU2118210

REHOBOTH BEACH
18320 HIGHWOOD DRIVE
5 Beds
4 Baths
4,351 Sq.Ft.
$1,299,000
MLS#: DESU2116560

REHOBOTH BEACH
37924 EVEN TIDE LANE
4 Beds
3 Baths
3,074 Sq.Ft.
$1,491,070
MLS#: DESU2119074

REHOBOTH BEACH
12 SHEFFIELD ROAD
5 Beds
3 Baths
2,468 Sq.Ft.
$1,299,000
MLS#: DESU2112834

REHOBOTH BEACH
29 DELAWARE AVENUE A
3 Beds
2 Baths
1,337 Sq.Ft.
$1,650,000
MLS#: DESU2121142

REHOBOTH BEACH
37419 5TH STREET
4 Beds
2 Baths
2,837 Sq.Ft.
$1,375,000
MLS#: DESU2110916
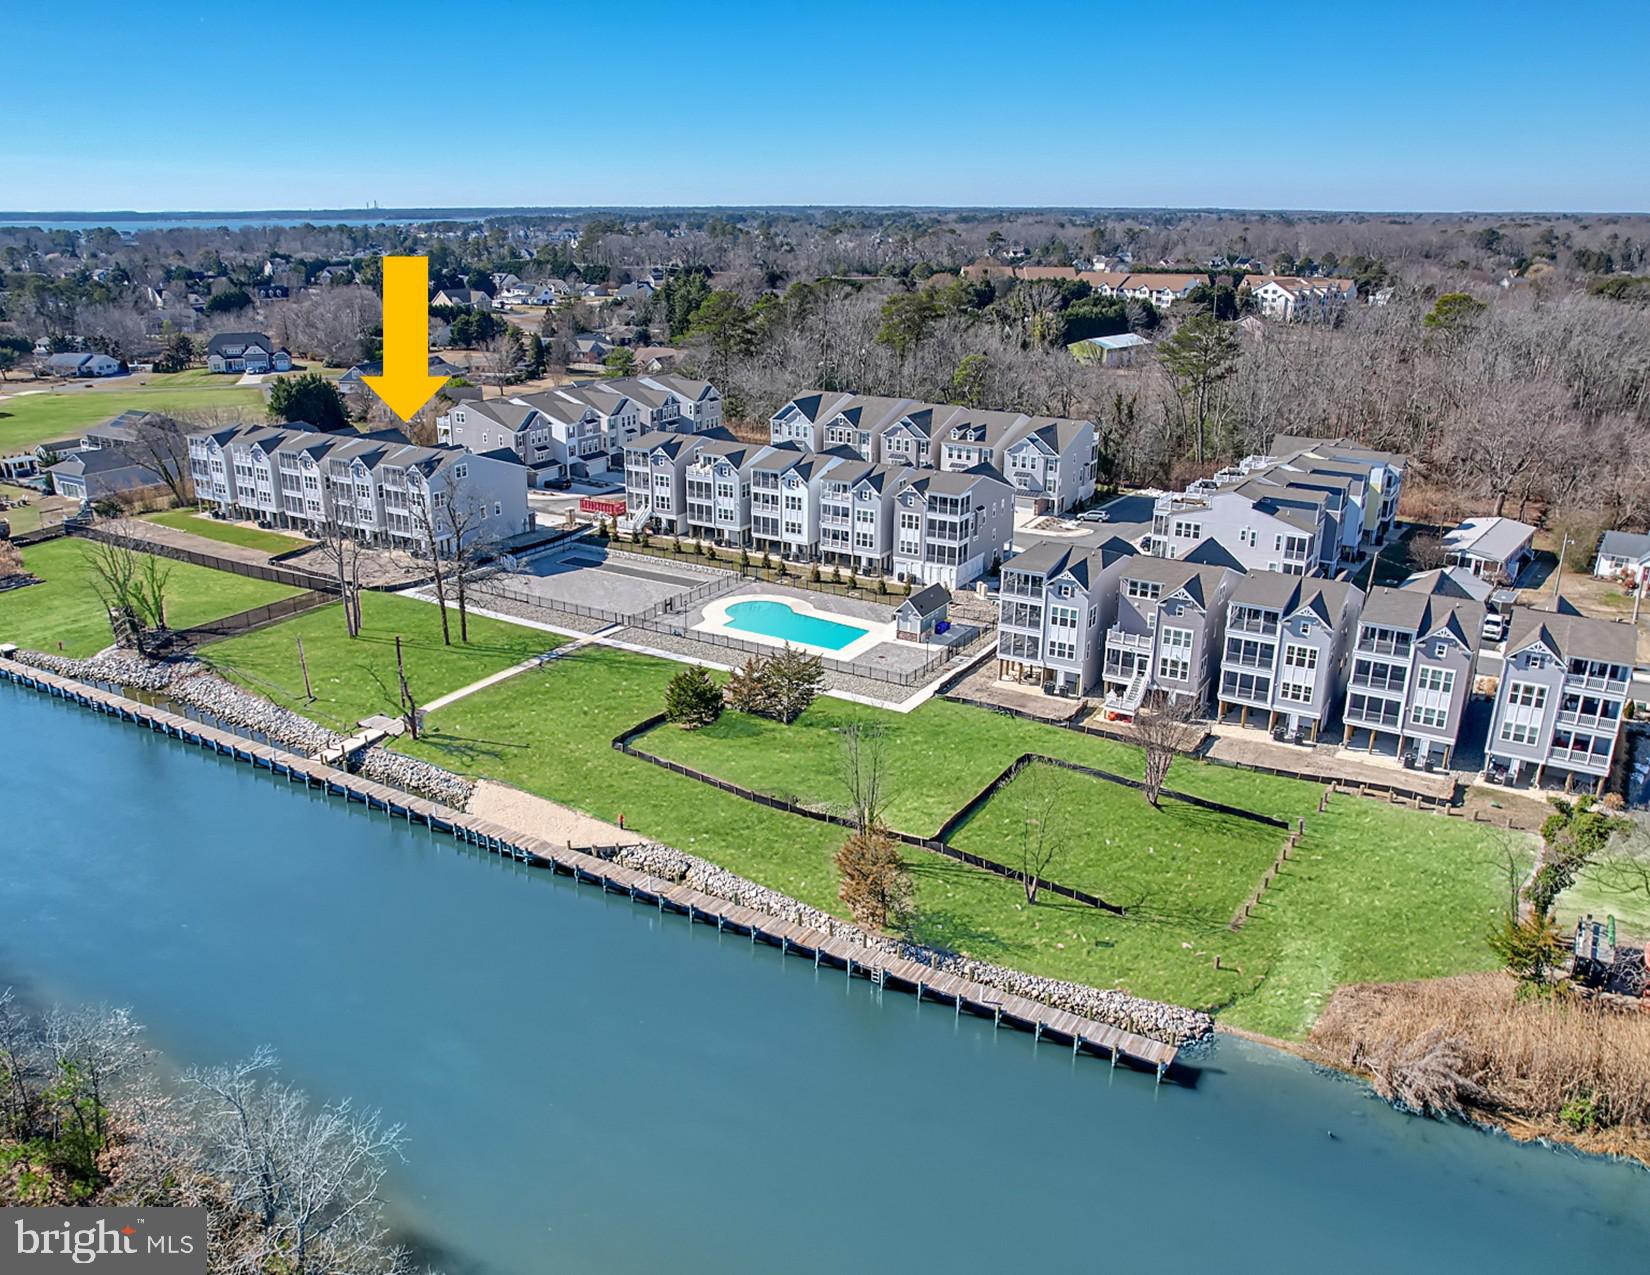
REHOBOTH BEACH
22767 KEEL COURT 12
5 Beds
4 Baths
3,789 Sq.Ft.
$1,484,990
MLS#: DESU2095814
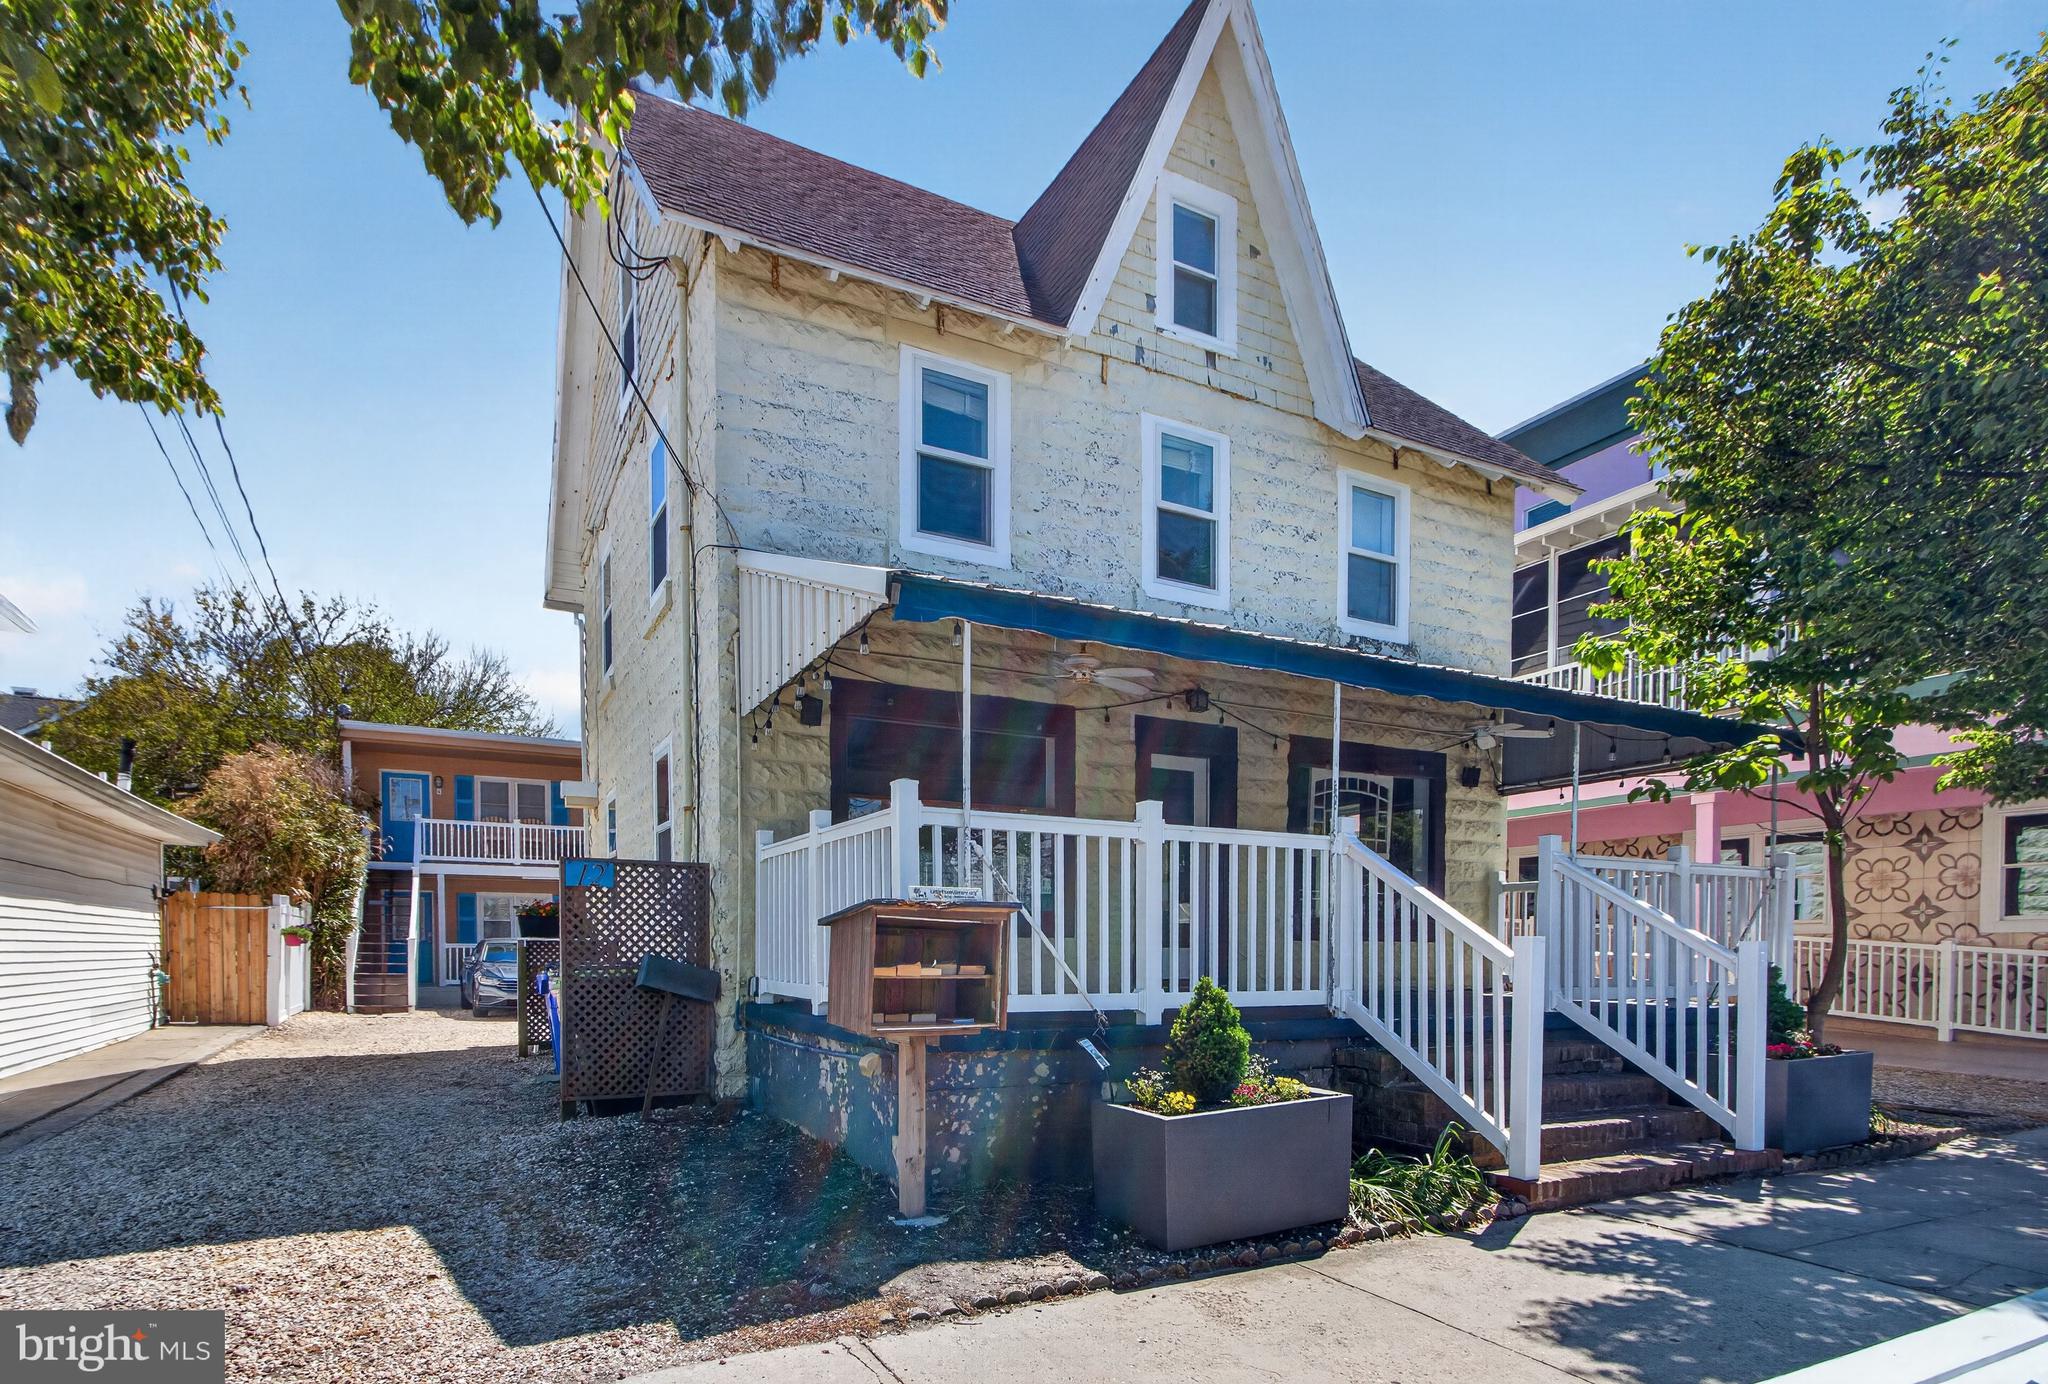
REHOBOTH BEACH
12 WILMINGTON AVENUE 7
3 Beds
2 Baths
1,521 Sq.Ft.
$1,550,000
MLS#: DESU2112082
.png)