


Property
Beds
4
Full Baths
3
1/2 Baths
None
Year Built
1932
Sq.Footage
2,146
You don't come across a home like this very often! Welcome to 123 Wilson Avenue, a rare four bedroom, three full bath twin in the award winning Haverford School District, offering an incredible amount of space, flexibility, and charm across four levels of living. As you enter, you're greeted by an inviting enclosed front porch that leads into the spacious living room with cozy gas fireplace. The living room flows seamlessly into the dining room and into the kitchen creating a open concept layout for everyday living and entertaining. The kitchen features granite countertops, stainless steel appliances, a convenient breakfast bar, and ample cabinetry for all your storage needs. The second floor offers three generously sized bedrooms and a full hallway bathroom. Continue to the third floor, where you'll find a private primary suite retreat, complete with an updated full bathroom and walk-in closet. This entire level provides the perfect space to unwind and enjoy a little extra privacy. The finished basement adds even more versatility, offering additional living space and a third full bathroom. Whether you're looking for a family room, home office, playroom, or guest space, the possibilities are endless. Outside, enjoy a fully fenced backyard with plenty of room for entertaining, relaxing, or enjoying time outdoors. An oversized garage and extended driveway provide something that's always in demand.. ample off-street parking! Ideally situated in the heart of Havertown, this home offers convenient access to local shops, restaurants, parks, and major roadways. With four bedrooms, three full bathrooms, a finished basement, and exceptional parking, this is a rare opportunity to own a home that truly has it all!
Features & Amenities
Interior
-
Total Bedrooms
4
-
Bathrooms
3
-
Above Grade Finished Area
1846.0
-
Basement YN
YES
-
Cooling YN
YES
-
Cooling
Window Unit(s), Electric
-
Fireplace YN
YES
-
Heating YN
YES
-
Heating
Natural Gas, Hot Water
-
Pet friendly
N/A
Exterior
-
Garage
Yes
-
Garage spaces
1
-
Construction Materials
Stucco
-
Parking
Oversized, Garage Door Opener, Off Street, Garage, Other, Detached
-
Pool
No
-
Waterfront YN
NO
Area & Lot
-
Lot Features
Level
-
Lot Size(acres)
0.07
-
Lot Size(square feet)
3,049
-
Property Type
Residential
-
Property Sub Type
Townhouse
-
Architectural Style
Colonial
Price
-
Sales Price
$499,900
-
Tax Amount
$6,849
-
Sq. Footage
2,146
-
Price/SqFt
$232
HOA
-
Association
No
School District
-
Elementary School
N/A
-
Middle School
N/A
-
High School
N/A
Property Features
-
New Construction
NO
-
Foundation Details
Stone
-
Senior Community YN
NO
-
Sewer
Public Sewer
-
Tax Lot
071-025
-
Water Source
Public
Schedule a Showing
Showing scheduled successfully.
Mortgage calculator
Estimate your monthly mortgage payment, including the principal and interest, property taxes, and HOA. Adjust the values to generate a more accurate rate.
Your payment
Principal and Interest:
$
Property taxes:
$
HOA fees:
$
Total loan payment:
$
Total interest amount:
$
Location
County
DELAWARE
Elementary School
Middle School
High School
Listing Courtesy of Nicole Erickson, Keller Williams Main Line
RealHub Information is provided exclusively for consumers' personal, non-commercial use, and it may not be used for any purpose other than to identify prospective properties consumers may be interested in purchasing. All information deemed reliable but not guaranteed and should be independently verified. All properties are subject to prior sale, change or withdrawal. RealHub website owner shall not be responsible for any typographical errors, misinformation, misprints and shall be held totally harmless.

Principal Broker, Owner
Christy Issler
Call Christy today to schedule a private showing.

* Listings on this website come from the FMLS IDX Compilation and may be held by brokerage firms other than the owner of this website. The listing brokerage is identified in any listing details. Information is deemed reliable but is not guaranteed. If you believe any FMLS listing contains material that infringes your copyrighted work please click here to review our DMCA policy and learn how to submit a takedown request.© 2024 FMLS.
Related Properties

HAVERTOWN
21 W LANGHORNE AVENUE
3 Beds
1 Baths
1,252 Sq.Ft.
$414,900
MLS#: PADE2123276

HAVERTOWN
203 CANTERBURY ROAD
3 Beds
1 Baths
1,151 Sq.Ft.
$419,900
MLS#: PADE2123658
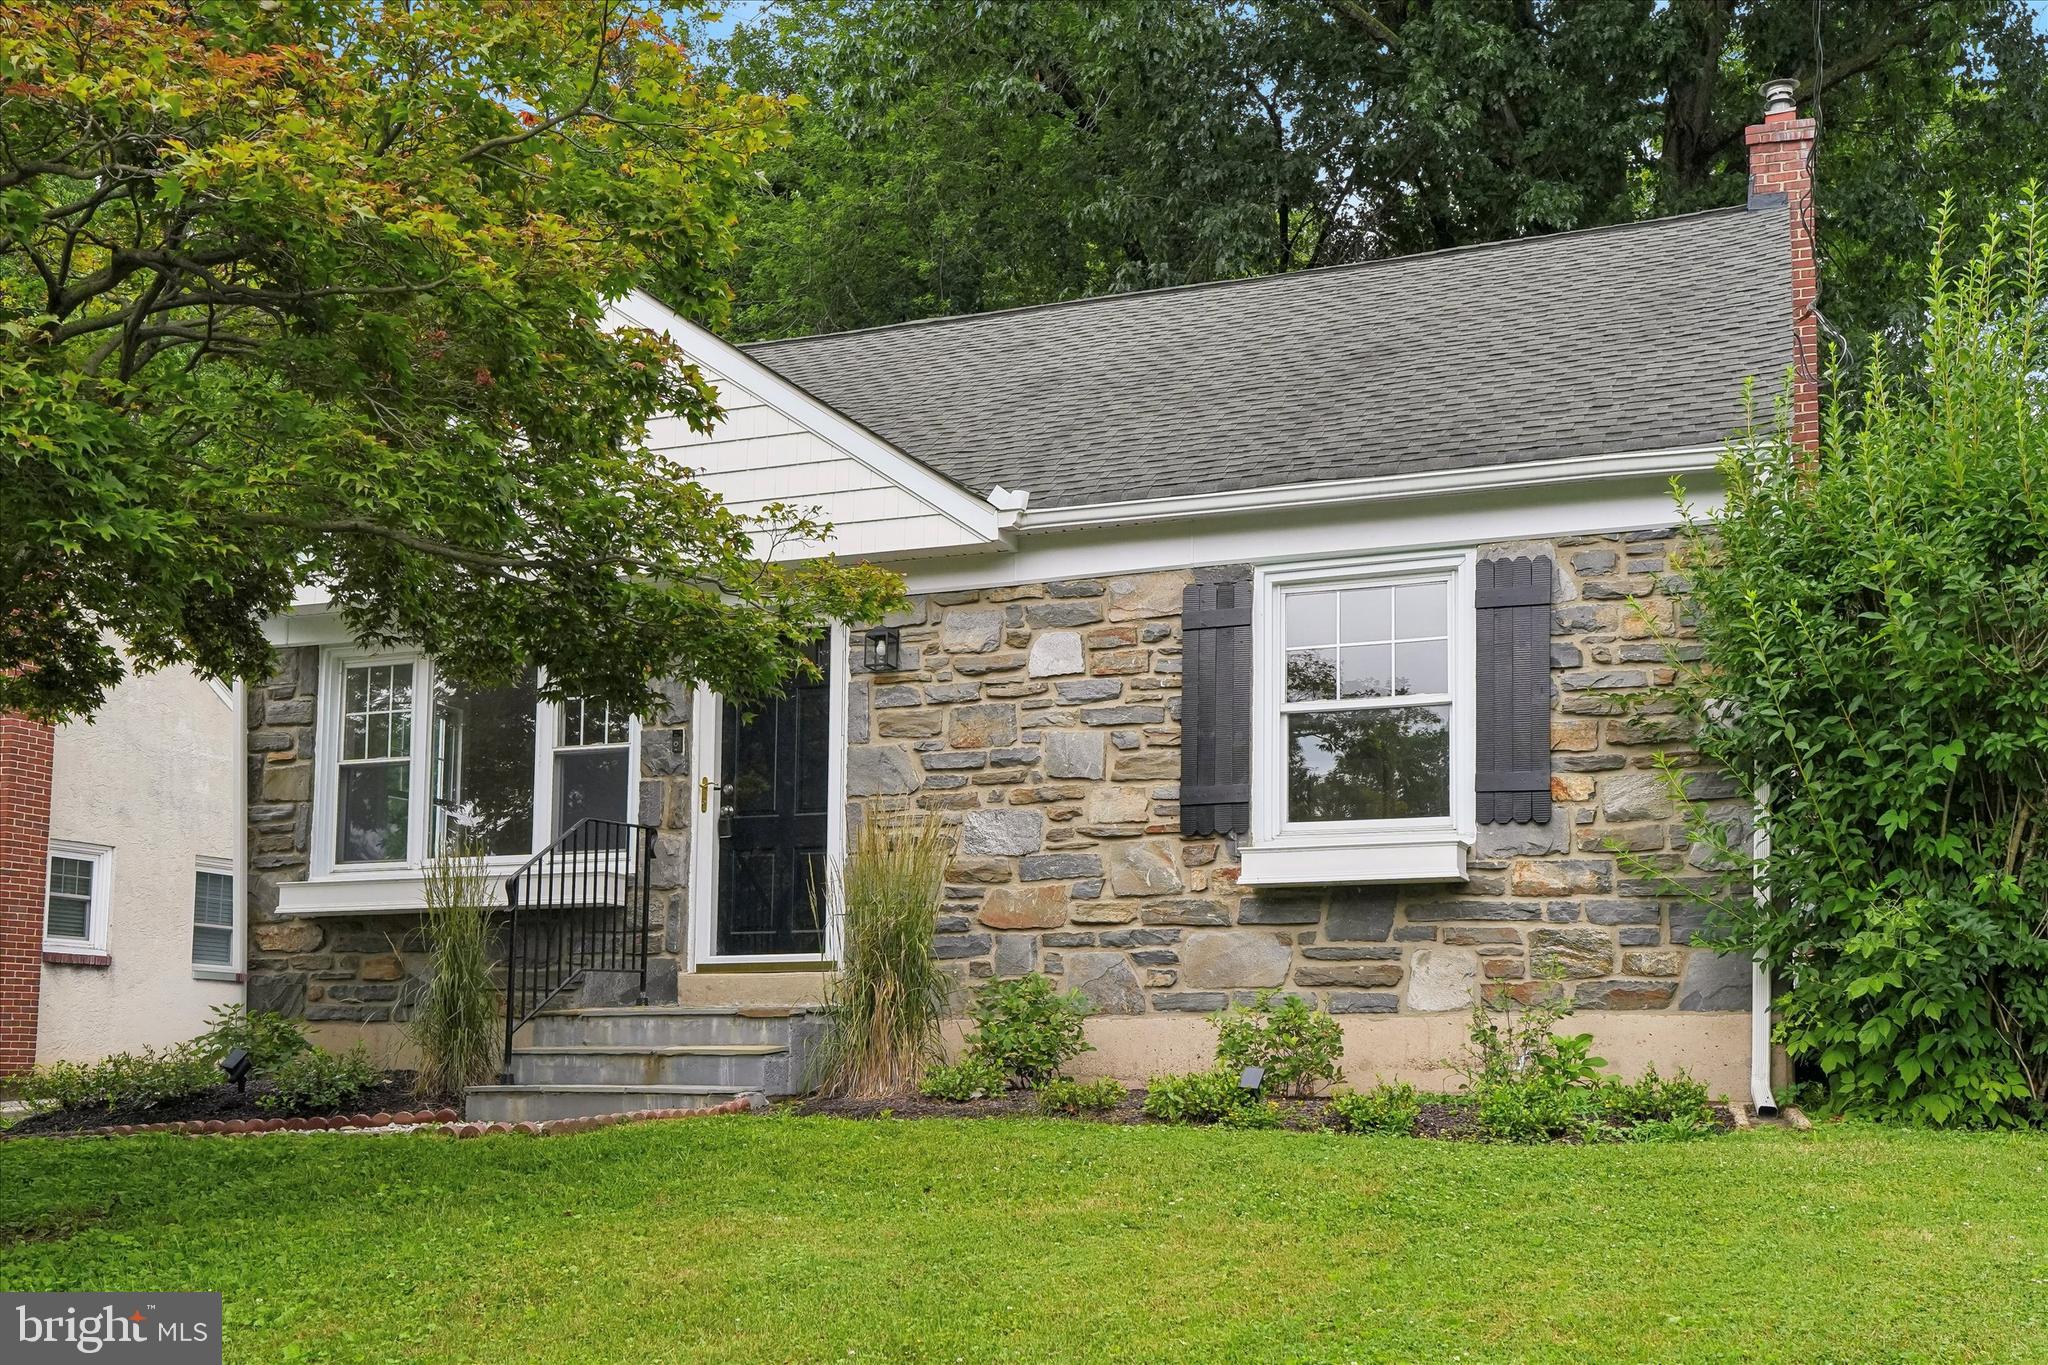
HAVERTOWN
505 GLENDALE ROAD
3 Beds
2 Baths
1,978 Sq.Ft.
$549,000
MLS#: PADE2118888

HAVERTOWN
1802 ROBINSON AVENUE
4 Beds
2 Baths
1,776 Sq.Ft.
$550,000
MLS#: PADE2125480

HAVERTOWN
314 GREENBRIAR LANE
4 Beds
2 Baths
1,859 Sq.Ft.
$559,000
MLS#: PADE2125284
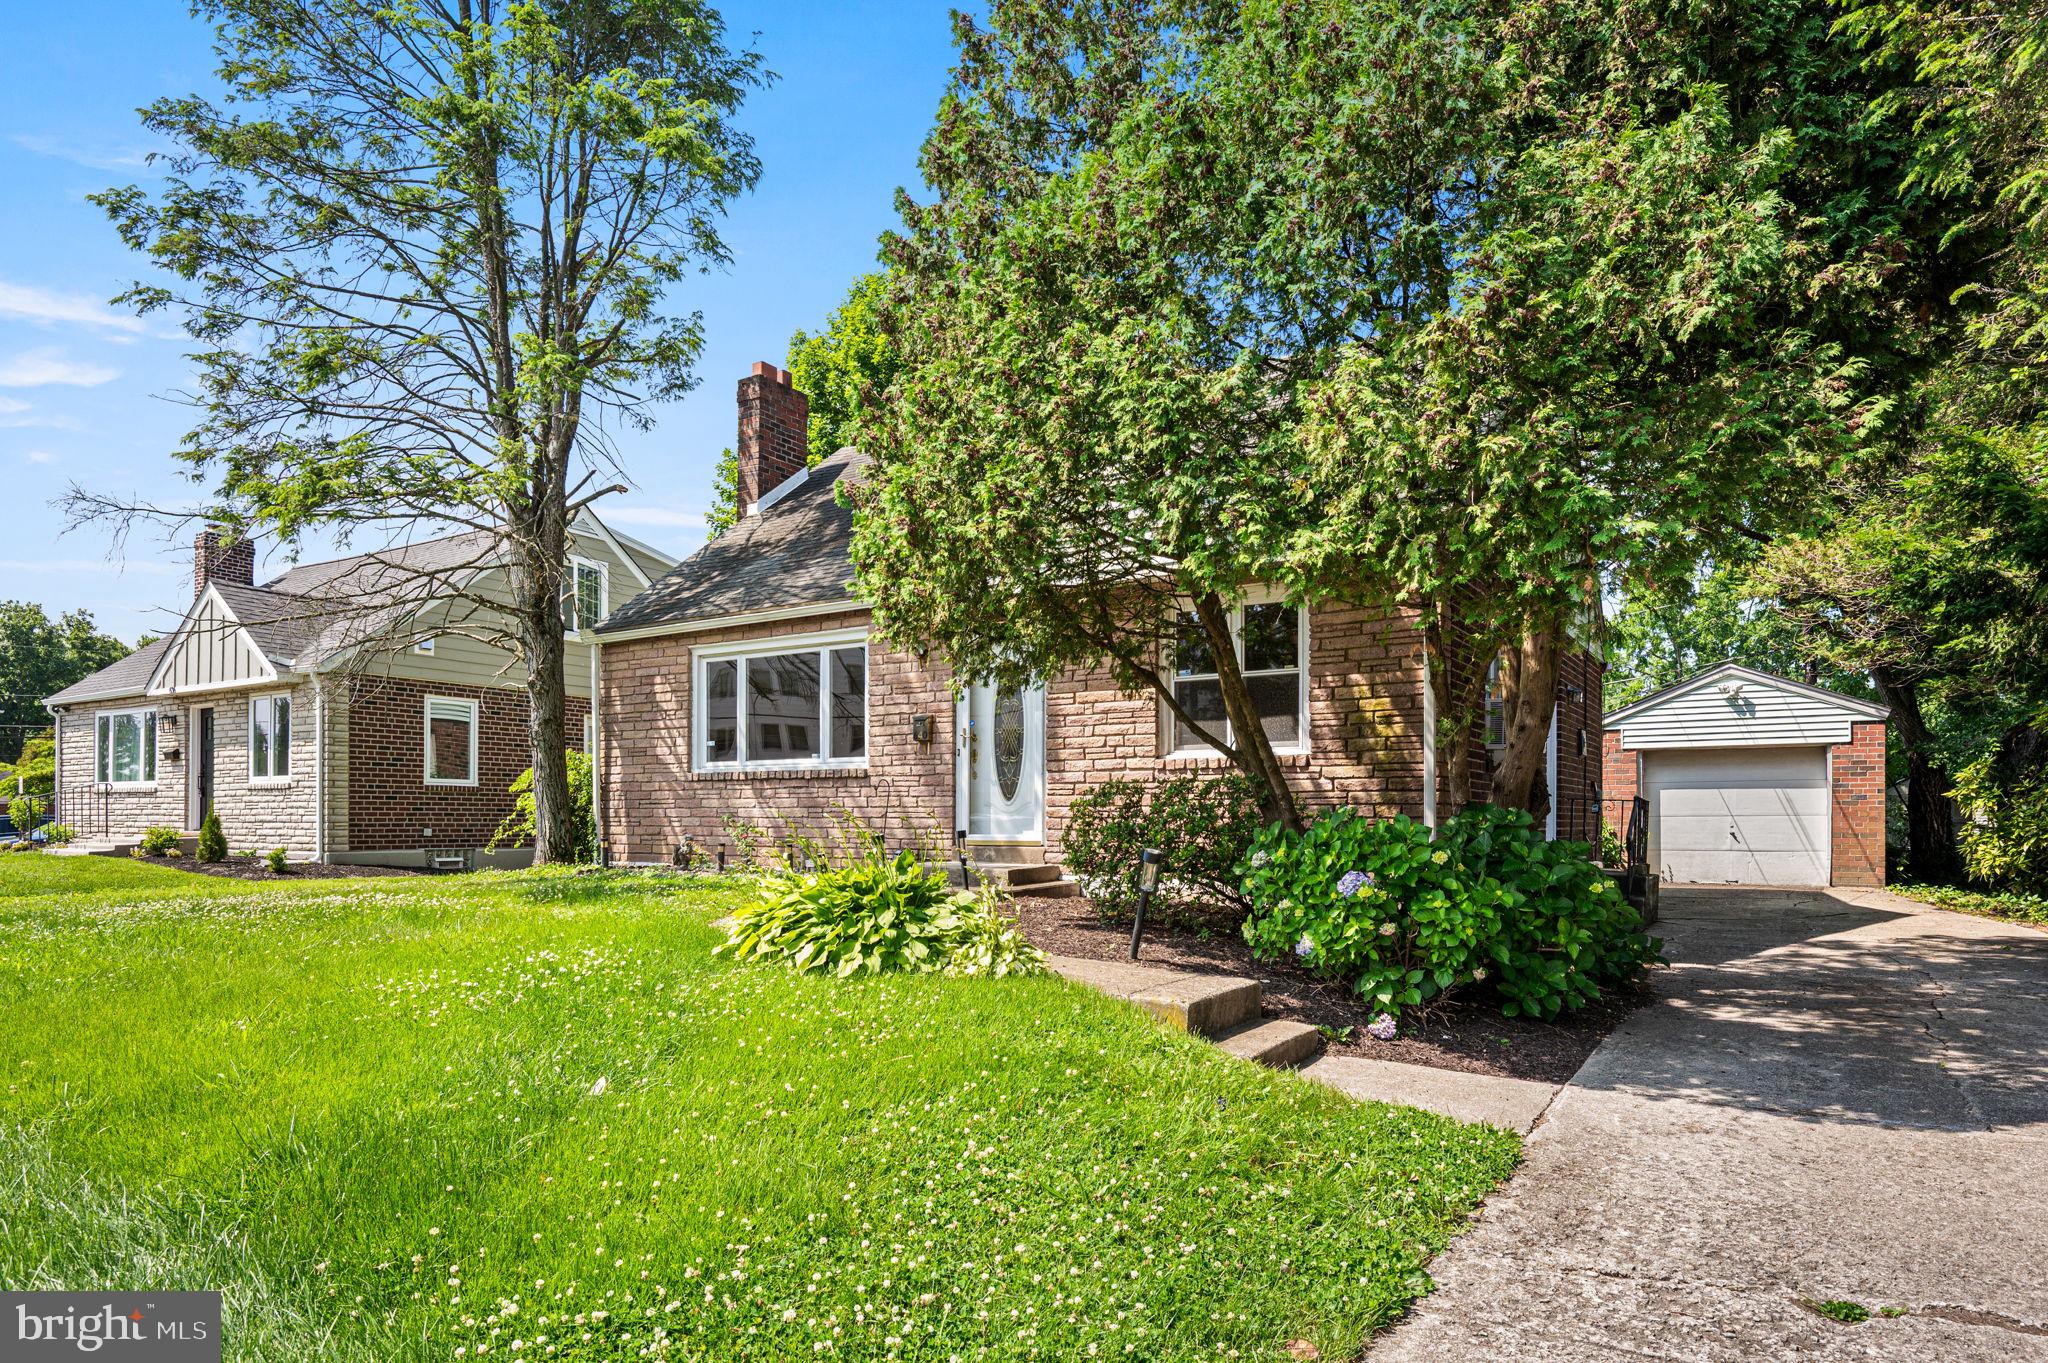
HAVERTOWN
640 S EAGLE ROAD
3 Beds
2 Baths
2,424 Sq.Ft.
$479,900
MLS#: PADE2117820

HAVERTOWN
525 ACHILLE ROAD
3 Beds
2 Baths
1,682 Sq.Ft.
$495,000
MLS#: PADE2123578

HAVERTOWN
102 N DREXEL AVENUE
3 Beds
2 Baths
2,067 Sq.Ft.
$559,000
MLS#: PADE2123366

HAVERTOWN
337 GOLF HILLS ROAD
4 Beds
2 Baths
2,610 Sq.Ft.
$475,000
MLS#: PADE2120270
.png)