Features & Amenities

Interior

  • Total Bedrooms

    3

  • Bathrooms

    1

  • Above Grade Finished Area

    1000.0

  • Basement YN

    YES

  • Cooling YN

    YES

  • Cooling

    Central Air, Gas

  • Heating YN

    YES

  • Heating

    Natural Gas, Forced Air

  • Pet friendly

    N/A

Exterior

  • Garage

    Yes

  • Garage spaces

    1

  • Construction Materials

    Stone, Vinyl Siding

  • Parking

    Garage, Driveway, Inside Entrance, Attached

  • Pool

    No

  • Waterfront YN

    NO

Area & Lot

  • Lot Features

    Front Yard, Back Yard

  • Lot Size(acres)

    0.39

  • Lot Size(square feet)

    16,848

  • Property Type

    Residential

  • Property Sub Type

    Single Family Residence

  • Architectural Style

    Split Level

Price

  • Sales Price

    $479,000

  • Tax Amount

    $5,205

  • Sq. Footage

    1,000

  • Price/SqFt

    $479

HOA

  • Association

    No

School District

  • Elementary School

    MCDONALD

  • Middle School

    LOG COLLEGE

  • High School

    WILLIAM TENNENT

Property Features

  • New Construction

    NO

  • Senior Community YN

    NO

  • Sewer

    Public Sewer

  • Tax Lot

    029

  • Water Source

    Public

Schedule a Showing

Showing scheduled successfully.

<
>
IN PERSON
VIA CHAT

What is 3 + 4 ?


Change time

Mortgage calculator

Estimate your monthly mortgage payment, including the principal and interest, property taxes, and HOA. Adjust the values to generate a more accurate rate.

Your payment

Principal and Interest:

$

Property taxes:

$

HOA fees:

$

Total loan payment:

$

Total interest amount:

$

Location

County

BUCKS

Elementary School

MCDONALD

Middle School

LOG COLLEGE

High School

WILLIAM TENNENT

Listing Courtesy of Stacy Hilman, Keller Williams Real Estate-Doylestown

RealHub Information is provided exclusively for consumers' personal, non-commercial use, and it may not be used for any purpose other than to identify prospective properties consumers may be interested in purchasing. All information deemed reliable but not guaranteed and should be independently verified. All properties are subject to prior sale, change or withdrawal. RealHub website owner shall not be responsible for any typographical errors, misinformation, misprints and shall be held totally harmless.

Agent Christy Issler

Principal Broker, Owner

Christy Issler

Call Christy today to schedule a private showing.


* Listings on this website come from the FMLS IDX Compilation and may be held by brokerage firms other than the owner of this website. The listing brokerage is identified in any listing details. Information is deemed reliable but is not guaranteed. If you believe any FMLS listing contains material that infringes your copyrighted work please click here to review our DMCA policy and learn how to submit a takedown request.© 2024 FMLS.
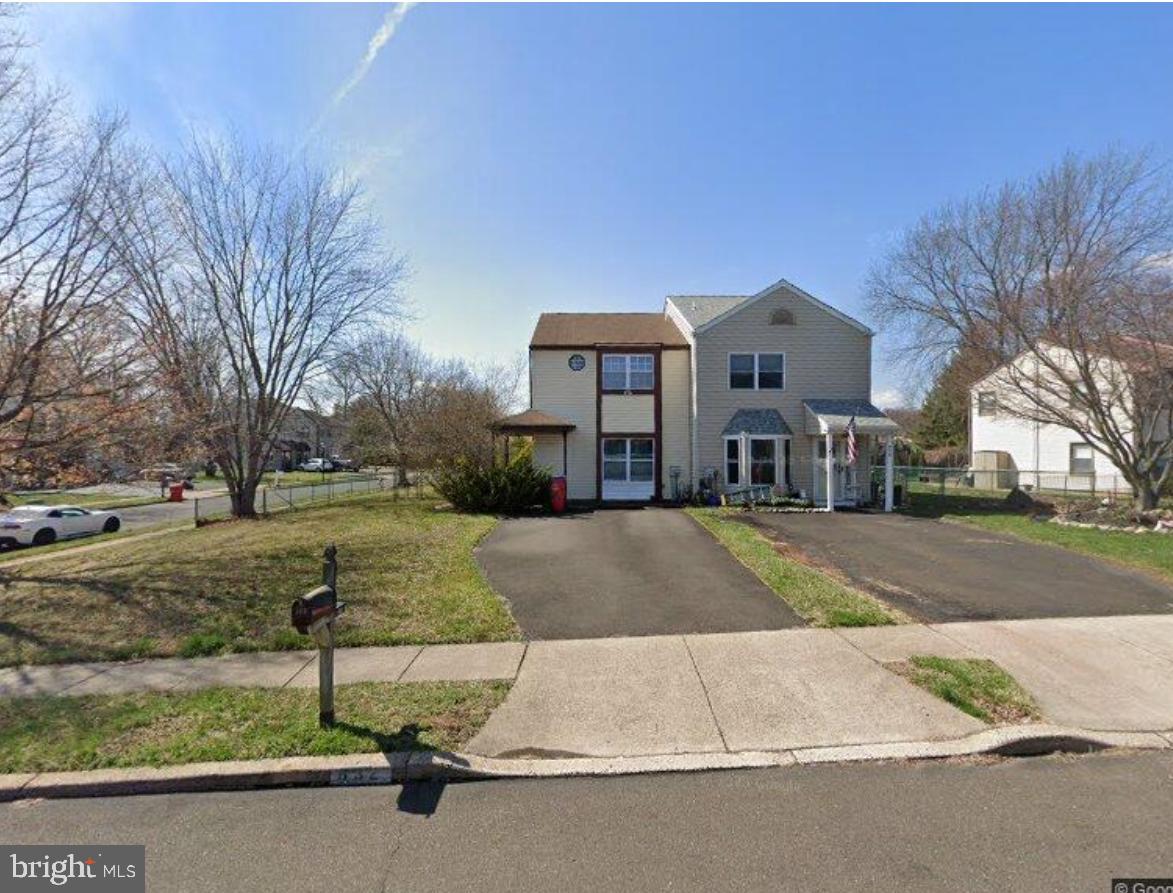
Welcome home to Brookdale Gardens! This bright and airy 3-bedroom, 1-bath detached home greets you with a lush green lawn, established vegetable gardens, and lovely landscaping that creates wonderful curb appeal.The best is yet to come when you enter the home. 
A new front door with keyless entry opens to an inviting main level filled with natural light, where the living room flows seamlessly into the dining area and into the updated kitchen featuring white cabinetry and stainless steel appliances. The open flow makes this home ideal for everyday living and entertaining those you cherish most. There are wood floors throughout the main level, while upstairs you’ll find carpeting in the additional bedrooms and new laminate flooring in the owner’s bedroom. A shared full bath and pull-down attic with new flooring provides the ability for comfortable, safe, and ample storage. 
The lower level offers a flexible space that can be used as a home office, a cozy sitting area, or additional storage. This too, also has laundry hookups for your convenience, and provides access to the one-car (extended) garage. Outside, enjoy a private, fenced-in backyard (vinyl) with a trex deck, perfect for barbecues, relaxing, entertaining, or gathering around a small fire for s’mores.
Brookdale Gardens offers a true sense of community, with sidewalks for walking and biking, convenient access to local shops and restaurants, and easy access to SEPTA. This charming home offers comfortable indoor and outdoor living in a location that brings everyday conveniences close to your new home.
Notable amenities to share: newer hot water heater, foam insulation and a sump pump in he crawl space and an updated HVAC system. A full list of updates and amenities are available upon request or visit to the home. 
Extended Garage: 20x10

1252 JUNE ROAD

Message successfully sent.

What would you like to know?

What is 3 + 4 ?

I agree to receive email communication and understand I can unsubscribe at any time.

I agree to be contacted by Charis Realty Group - Christine Issler, Broker via call, email, and text for real estate services. To opt out, you can reply 'stop' at any time or reply 'help' for assistance. You can also click the unsubscribe link in the emails. Message and data rates may apply. Message frequency may vary. Privacy Policy

Related Properties

Unique home with an equally impressive yard! This charming 3-bedroom ranch features beautiful hardwood floors throughout. The inviting living room is highlighted by a dramatic floor-to-ceiling stone fireplace with open sides, allowing the warmth and ambiance to be enjoyed from both the living room and dining room. The striking stone fireplace serves as the heart of the home, creating a warm and welcoming atmosphere for everyday living and entertaining alike.
The beautifully remodeled kitchen offers an abundance of cabinetry, granite countertops, and stainless steel appliances, providing both style and functionality. The finished basement adds valuable living space and includes a spacious family room with a second fireplace, a full bathroom, and a conveniently located laundry area.

This exceptional property is a dream for contractors, hobbyists, or anyone needing extra workspace and storage. In addition to the attached two-car garage, a separate one-car garage is located in the backyard. Two additional outbuildings provide ample space for lawn equipment, tools, and outdoor storage. The expansive rear yard also offers abundant parking for work vehicles, recreational equipment, or guests.

Major updates include new vinyl siding , a new HVAC and a new driveway, all completed in 2021. Tucked away on a private cul-de-sac, this home offers a peaceful setting while remaining conveniently close to major highways, shopping, dining, and everyday conveniences.e warmth and ambiance to be enjoyed from both the living room and dining room. The striking stone fireplace serves as the heart of the home, creating a warm and welcoming atmosphere for everyday living and entertaining alike.
#PABU2125368

WARMINSTER

551 WALTER ROAD

3 Beds

2 Baths

1,396 Sq.Ft.

$550,000

MLS#: PABU2125368

Handyman Special in Warminster! Bring your vision and unlock the potential of this 3-bedroom home tucked away in a quiet cul-de-sac. Offering plenty of opportunity for an investor, contractor, or buyer looking to renovate and make it their own, this property is ready for its next chapter. Step into the backyard and enjoy the peaceful setting of a stream running behind the property, adding a unique touch of nature and tranquility. Whether you're looking for your next project, investment, or a home you can customize to your liking, this could be the one. Property is being sold AS-IS, and buyer is responsible for obtaining the Use & Occupancy (U&O). Don’t miss this opportunity to create value in a great Warminster location!
#PABU2130626

WARMINSTER

80 HIDDEN WOODS LANE

3 Beds

1 Baths

1,590 Sq.Ft.

$410,000

MLS#: PABU2130626

A real gem!  Don't miss this lovely, one owner home.  Conveniently located close to shopping and commuter routes, yet off the beaten trail.  The owner has performed many updates over the years making this a special offering.  The grounds are beautifully landscaped and include a fenced yard, garden shed, patios, and a screened porch overlooking perennial flower beds.  The living and dining room feature great windows to let in the light.  The kitchen and baths were updated and the bedrooms are a nice size.  The finished lower level offers a separate laundry room, a bilco door entrance, and plenty of room to suit your needs.
#PABU2132106

WARMINSTER

840 ROGER ROAD

3 Beds

1 Baths

1,204 Sq.Ft.

$469,000

MLS#: PABU2132106

Welcome to 215 Maple St, a 3 bedroom, 1.5 bath home offering a comfortable layout, generous yard, and plenty of possibilities in an established Warminster neighborhood. Set back from the street with mature trees and ample parking, the property offers a combination of indoor and outdoor space ready for its next owner to make their own.  Home is conveniently located within walking distance to Warminster Station (SEPTA).  This station is the start of the line so you will always have a seat.

The main level offers a ​b​right living room that flows into the dining area, providing defined spaces that still feel connected. The kitchen is located just off the dining area and offers plenty of cabinetry and workspace for everyday use. With a functional layout already in place, the space also provides an opportunity for the next owner to update and personalize it over time.

An additional room on the main level adds valuable flexibility and can serve as a home office, den, playroom, hobby space, or guest area. A convenient first floor laundry area and half bath round out this level.

Upstairs, you’ll find three bedrooms and a full bath. The generously sized primary bedroom features windows along two sides of the room, allowing natural light to fill the space and creating an open, airy feel. The additional bedrooms offer comfortable accommodations for family, guests, or additional workspace.

The unfinished basement extends beneath much of the home and provides substantial room for storage, a workshop, hobbies, or future possibilities. With open areas and built in shelving, there is plenty of space to keep household and seasonal items organized. The basement also includes an additional laundry hookup along with two utility sinks, providing the option for a second laundry area.

Outside, the backyard offers plenty of room to enjoy the outdoors, with mature trees and established greenery adding shade and character to the property. A storage shed provides a convenient spot for lawn equipment, tools, and outdoor items, while the covered side entrance offers another access point to the home.

The long driveway accommodates 6 or more vehicles, with additional on street parking available. Located in the Centennial School District, it's convenient to shopping, dining, parks, and major routes while maintaining the feel of an established residential neighborhood.

With a generous lot, flexible interior spaces, abundant storage, and ample parking, this Warminster home offers plenty of opportunity to settle in, personalize the space, and make it your own.
#PABU2129252

WARMINSTER

215 MAPLE STREET

3 Beds

1 Baths

1,920 Sq.Ft.

$509,000

MLS#: PABU2129252

New on site 3 days ago
Welcome to this spacious split-level home in the Speedway neighborhood. The lower-level offers a stone propane fireplace, a powder room, and access to backyard. Upstairs are two bedrooms, a full bathroom, and a conveniently located laundry room. The expansive top-level primary suite includes a full bathroom, generous closet space, and a balcony. The approximate square footage is 1750. Property is being sold AS-IS. Buyer is responsible for conducting their own due diligence and verifying all property information, including square footage.
#PABU2132368

WARMINSTER

379 KALMIA STREET

3 Beds

3 Baths

1,144 Sq.Ft.

$479,000

MLS#: PABU2132368

New on site 1 day ago
Welcome to 1326 Cloverly Road in Warminster — a spacious and beautifully updated home offering 4 bedrooms, 2.5 bathrooms, and a bonus - 5TH BEDROOM in the fully finished walkout basement.

The home features a newly renovated kitchen with new appliances completed in 2025, along with major mechanical updates including a brand-new HVAC system installed in July 2026 at a cost of approximately $10,000 and a new water heater installed in July 2026. Laminate flooring extends throughout all three levels, creating a clean and cohesive look.

A desirable MAIN-LEVEL BEDROOM and FULL BATHROOM provide excellent flexibility for guests, extended family, a home office, or anyone seeking first-floor living. Upstairs offers additional generously sized bedrooms, while the fully finished walkout basement provides even more living space and includes a room that can serve as a 5th bedroom, office, gym, or recreation space.

Situated on a corner lot, the fully fenced backyard is truly one of the highlights of this property. Enjoy an ABOVE-GROUND POOL, an established and exceptionally PRODUCTIVE GARDEN, numerous fruit trees and berry bushes, and a dedicated  CHICKEN COOP area. The current owners kept 11 chickens, which on average produced approximately 11 fresh eggs per day!

For the gardening enthusiast, this backyard has been incredibly fruitful. The owners have successfully grown tomatoes, cucumbers, garlic, watermelons, corn, gooseberries, squash, zucchini, onions, potatoes, beets, scallions, peppers, grapes, basil, sunflowers, and much more. It is a wonderful opportunity for anyone dreaming of growing their own produce, enjoying fresh eggs, or simply spending more time outdoors.

With plenty of indoor and outdoor space, significant recent improvements, and remarkably low annual taxes of approximately $5,763, this home offers an incredible combination of space, updates, and value.

 Don’t miss the opportunity to make 1326 Cloverly Road your new home!
#PABU2132504

WARMINSTER

1326 CLOVERLY ROAD

4 Beds

2 Baths

1,950 Sq.Ft.

$499,900

MLS#: PABU2132504

Welcome to this beautifully maintained  5- bedroom Colonial, ideally situated on a generous .52 acre lot in Warminster. Offering approximately 2,653 square feet of thoughtfully designed living space with updates. A welcoming foyer opens to a sun-filled formal dining room with highlighted by a large picture window overlooking to back yard. The spacious kitchen appointed with oak cabinetry, countertops, stainless steel appliances, title backsplash. Just off the kitchen, the inviting to spacious living room and then to family room. A convenient first-floor laundry room and powder room complete the main level.
Upstairs,5 bedrooms, master bedroom with the additional sitting room, that can be used as 6 bedrooms, 2 full baths provide comfortable accommodations. also large storage room. Additional highlights include a detached two-car garage, expansive backyard, and numerous updates throughout since 2021-2022, 2 separate systems for heating  and cooling system  A truly move-in-ready home.
#PABU2124988

WARMINSTER

110 W BRISTOL ROAD

5 Beds

2 Baths

2,653 Sq.Ft.

$554,900

MLS#: PABU2124988

New on site 1 day ago
Discover a beautifully renovated split-level home in the heart of Centennial Hills, where modern comfort meets community charm. This contemporary 3-bedroom, 2-bathroom residence, set on a generous 0.29-acre lot, has been thoughtfully updated in 2026, ensuring a fresh and inviting atmosphere. Enjoy cozy evenings by the fireplace or entertain in the spacious living areas adorned with stylish vinyl and ceramic tile flooring. Centennial Hills boasts a vibrant neighborhood with excellent schools, lush parks, and convenient public services, making it an ideal place to call home. With an attached garage and ample driveway parking, convenience is at your fingertips. This home is not just a property; it's a gateway to a fulfilling lifestyle in a welcoming community.
What`s special: 
New windows 
New roof
New siding 
New HVAC 
New appliances
Embrace the warmth and comfort that awaits you in this delightful residence!
#PABU2131532

WARMINSTER

210 NEWTOWN ROAD

3 Beds

2 Baths

1,828 Sq.Ft.

$539,900

MLS#: PABU2131532

New on site 2 days ago
4-bedroom, 2-bath rancher on huge corner lot, brick & siding front with covered open porch, oversized 2-car garage with 2 additional storage areas, auto garage opener, air compressor, driveway parking for 6 cars. Good-size living room with carpet, family room with carpet & ceiling fan & sliding doors, ceramic tile hall bath, linen closet, access to attic, additional hall bath, 4 bedrooms all with carpet, closets & ceiling fans, 4th bedroom has washer/dryer hookup but can be relocated to basement, basement is finished with ceramic tile floor, good height, powder room can be hooked back up with installation of a toilet, closet that can be a bar, additional closet, another large area with heater, exit off of kitchen to large rear yard with gazebo with electric hook up, and storage shed.  Home does need updating but priced accordingly.
#PABU2132444

WARMINSTER

678 CLIFFORD STREET

4 Beds

2 Baths

1,776 Sq.Ft.

$499,900

MLS#: PABU2132444
Two-Story Spacious Twin on Oversized Fenced Lot

Welcome to this well-maintained two-story twin home situated in a great neighborhood! Sitting on an oversized fenced lot, this home offers both indoor comfort and outdoor living.

Inside, you’ll find a bright and spacious kitchen, a newly renovated bathroom with shower, and plenty of updates. The second floor features the convenience of a laundry area, large closets, and ceiling fans throughout.

Enjoy year-round comfort with gas heat and central air. Outside, the home boasts a large fenced yard, patio space, and 2 storage sheds—perfect for entertaining, gardening, or just relaxing.

This home blends space, updates, and location!
#PABU2126016

WARMINSTER

632 LONGFELLOW COURT

None Beds

None Baths

1,224 Sq.Ft.

$394,900

MLS#: PABU2126016

Send a message

Message successfully sent.

Your message

What is 3 + 4 ?

Reason for contacting?

I agree to receive email communication and understand I can unsubscribe at any time.

I agree to be contacted by Charis Realty Group - Christine Issler, Broker via call, email, and text for real estate services. To opt out, you can reply 'stop' at any time or reply 'help' for assistance. You can also click the unsubscribe link in the emails. Message and data rates may apply. Message frequency may vary. Privacy Policy

Sign Out

Virtual Assistant

Would you like to take the next step with this property? We can help you schedule a showing or virtual tour, or send you more details.

Yes, I would like more information.

Thank You for Your Reply, One of Our Agents will contact you as soon as possible

No, maybe later.

Thank you, you can always contact me via email, phone number or through the contact form.

Realhub AI

Lucy - Your AI-Powered Realtor

Update Your Temporary Password

Personalize your search

Enter your email and we'll notify you immediately when new listings match what you're looking for.

or enter email address

Already have an account ? Login here

Continue your home search

I agree to receive communications and understand I can unsubscribe at any time.

I agree to be contacted by Charis Realty Group - Christine Issler, Broker via call, email, and text for real estate services. To opt out, you can reply 'stop' at any time or reply 'help' for assistance. You can also click the unsubscribe link in the emails. Message and data rates may apply. Message frequency may vary. Privacy Policy

Already have an account ? Login here

We use cookies

We use cookies primarily for analytics to enhance your experience. By accepting, you agree to our use of these cookies. You can manage your preferences or learn more about our cookies policy.
