
Property
Beds
3
Full Baths
2
1/2 Baths
1
Year Built
2016
Sq.Footage
2,295
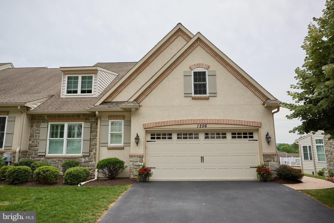
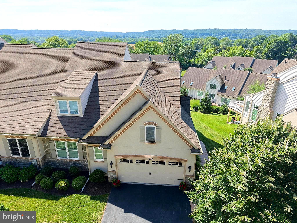
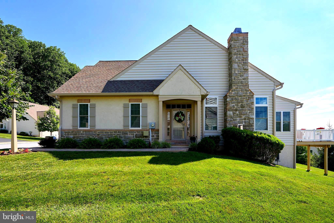
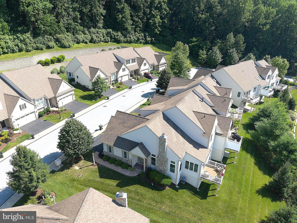
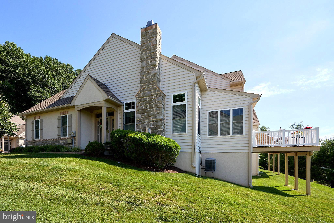
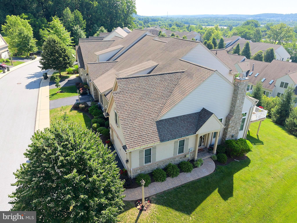
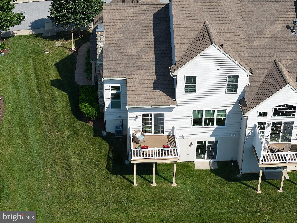
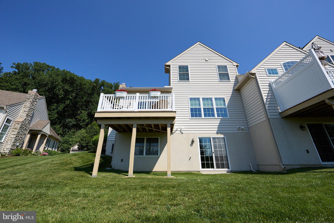
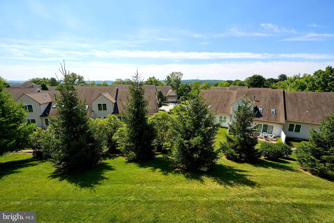
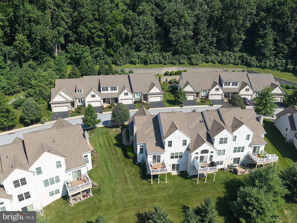
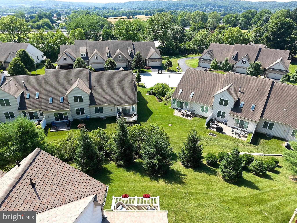
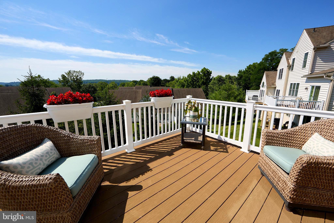
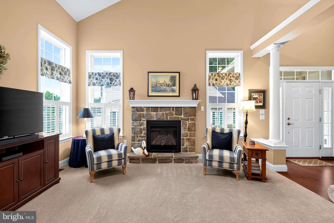
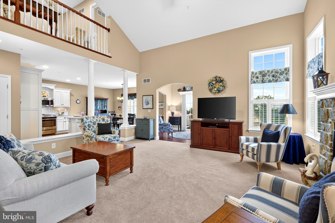
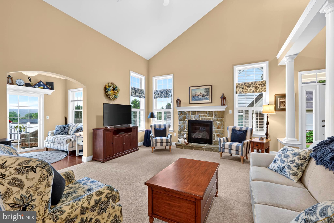
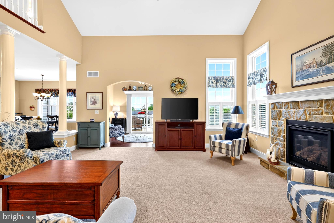
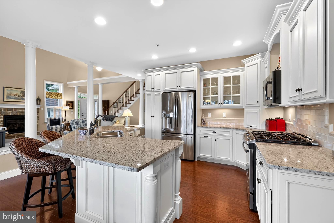
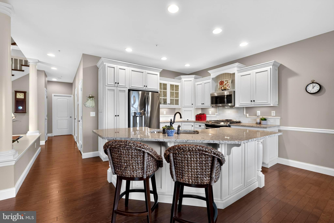
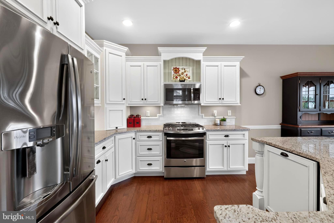
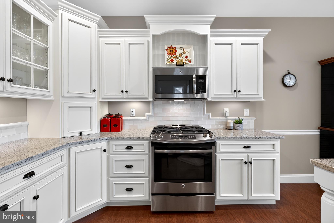
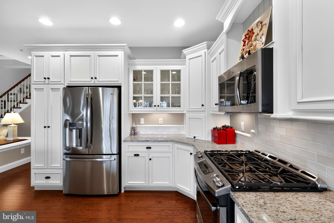
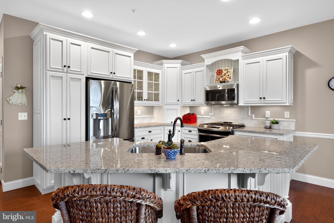
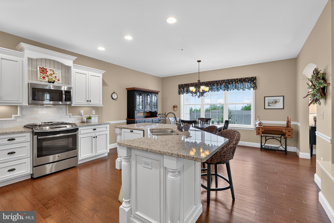
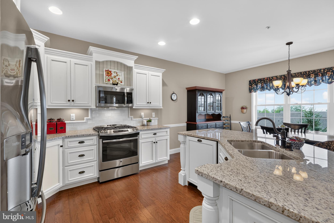
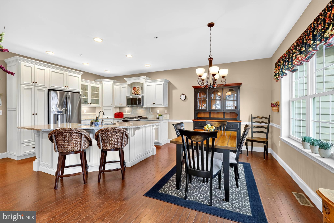
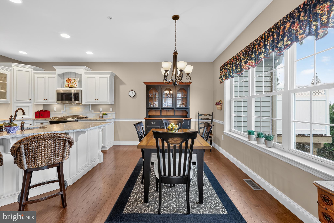
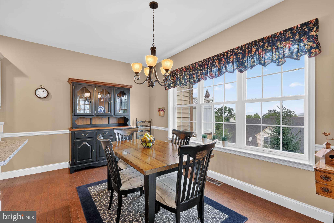
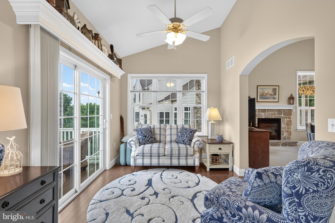
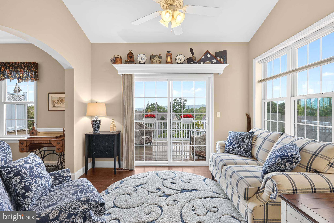
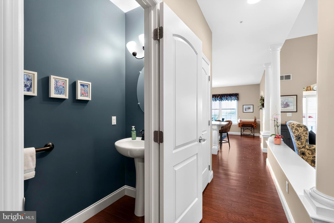
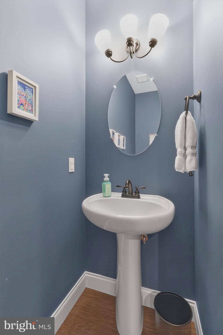
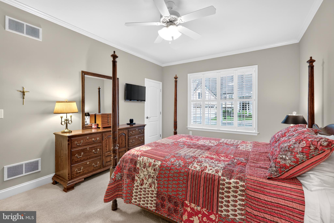
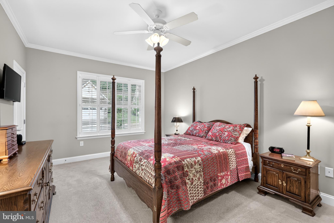
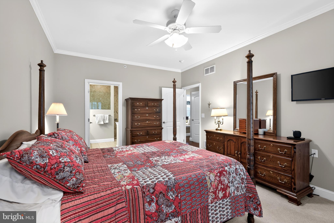
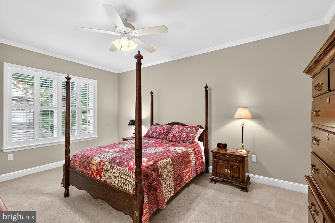
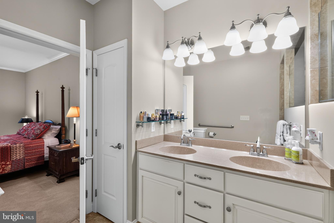
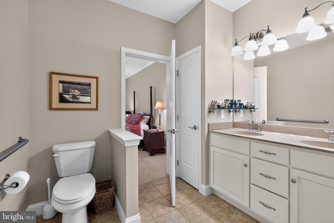
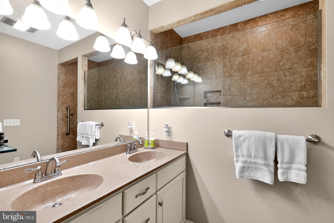
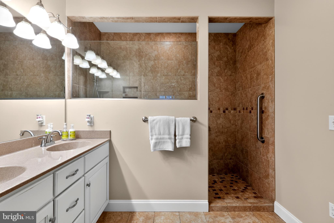
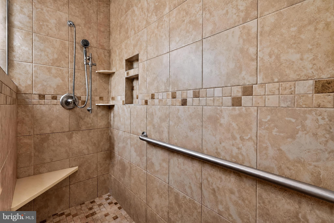
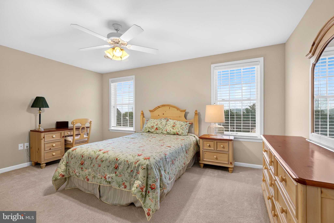
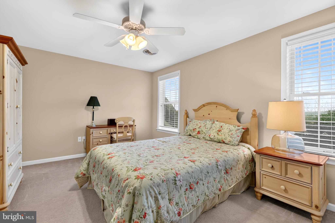
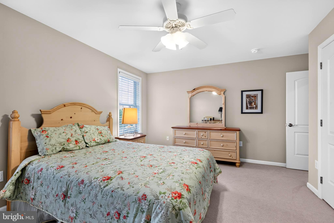
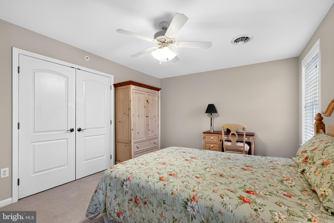
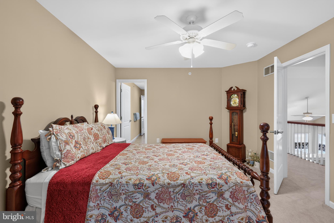
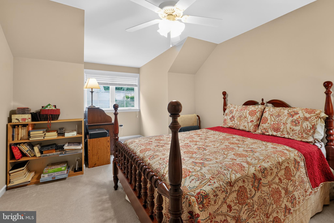
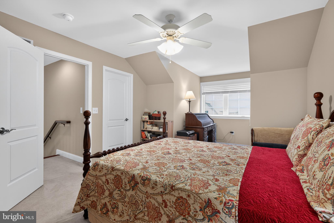
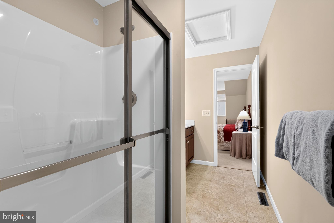
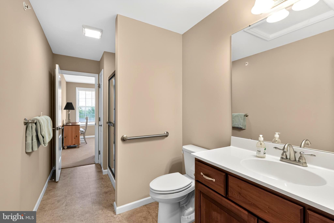
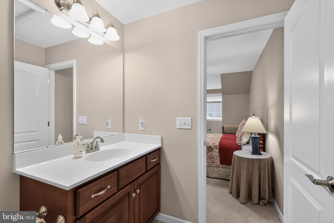
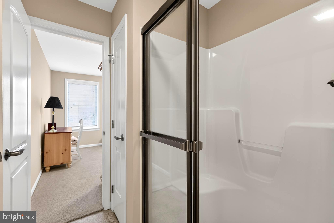
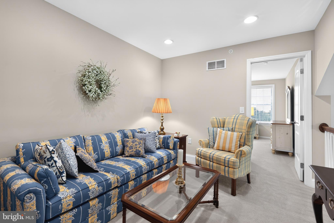
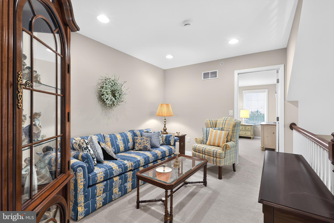
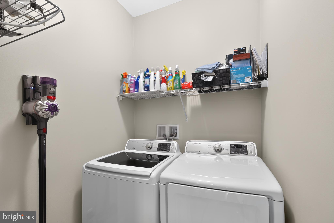
Arguably offering the best view in the community, this stunning end-unit carriage home combines luxury upgrades, thoughtful design, and the ease of low-maintenance living in one of Downingtown's most desirable 55+ neighborhoods. The heart of the home is the fully customized kitchen, redesigned from start to finish with both beauty and functionality in mind. Features include GE Profile appliances, a Bosch dishwasher, custom cabinetry, a convenient small appliance garage, and abundant workspace for everyday living and entertaining. The open floor plan is anchored by a dramatic two-story family room featuring a cozy gas fireplace and soaring ceilings. This lovely space connects seamlessly to the kitchen and dining area which are accented by hardwood flooring. Just beyond, a sun-drenched morning room provides the perfect spot to enjoy your morning coffee while taking in peaceful views through sliding doors to the private composite deck. The first-floor primary suite offers the convenience of main-level living and features a spacious walk-in closet and en-suite bath with a walk-in glass shower. A laundry room, powder room, and attached two-car garage complete the main level. Upstairs, you'll find two generously sized bedrooms connected by a Jack-and-Jill bath with a dual-sink vanity and glass-enclosed shower. A versatile loft overlooking the family room below provides additional living space perfect for a home office, reading nook, or guest retreat. The unfinished walkout basement provides incredible potential for future expansion and is a standout feature of the home. Complete with double glass doors and a full-size window, this bright lower level offers direct outdoor access and endless possibilities for additional living space, a home gym, recreation room, workshop, or abundant storage. Additional highlights include custom window treatments throughout much of the home, including plantation shutters in the family room and primary suite. Ideally located near shopping, dining, parks, golf, major routes, and everyday conveniences, this exceptional home offers the perfect blend of elegance, comfort, and carefree living. Taxes Are in process of being appealed.
Features & Amenities
Interior
-
Other Interior Features
Ceiling Fan(s), Kitchen Island, Recessed Lighting, Crown Molding, Open Floorplan
-
Total Bedrooms
3
-
Bathrooms
2
-
1/2 Bathrooms
1
-
Above Grade Finished Area
2295.0
-
Basement YN
YES
-
Cooling YN
YES
-
Cooling
Central Air, Ceiling Fan(s), Gas
-
Fireplace YN
YES
-
Heating YN
YES
-
Heating
Natural Gas, Forced Air
-
Main Level Bedrooms
1
-
Pet friendly
N/A
Exterior
-
Garage
Yes
-
Garage spaces
2
-
Construction Materials
Stone, Stucco, Brick
-
Parking
Garage Door Opener, Asphalt, Garage, Driveway, Inside Entrance, Attached
-
Pool
No
-
Waterfront YN
NO
Area & Lot
-
Lot Size(acres)
0.04
-
Lot Size(square feet)
1,873
-
Property Type
Residential
-
Architectural Style
Carriage House
Price
-
Sales Price
$520,000
-
Tax Amount
$11,807
-
Financing Options
Cash, Conventional, VA
-
Sq. Footage
2,295
-
Price/SqFt
$226
HOA
-
Association
YES
-
Association Fee
$340
-
Association Fee Frequency
Monthly
-
Association Fee Includes
N/A
School District
-
Elementary School
N/A
-
Middle School
N/A
-
High School
N/A
Property Features
-
New Construction
NO
-
Accessibility Features
Grip-Accessible Features
-
Foundation Details
Concrete Perimeter
-
Senior Community YN
YES
-
Sewer
Public Sewer
-
Tax Lot
0400
-
Water Source
Public
Schedule a Showing
Showing scheduled successfully.
Mortgage calculator
Estimate your monthly mortgage payment, including the principal and interest, property taxes, and HOA. Adjust the values to generate a more accurate rate.
Your payment
Principal and Interest:
$
Property taxes:
$
HOA fees:
$
Total loan payment:
$
Total interest amount:
$
Location
County
CHESTER
Elementary School
Middle School
High School
Listing Courtesy of Kimberly Seaman , Coldwell Banker Realty
RealHub Information is provided exclusively for consumers' personal, non-commercial use, and it may not be used for any purpose other than to identify prospective properties consumers may be interested in purchasing. All information deemed reliable but not guaranteed and should be independently verified. All properties are subject to prior sale, change or withdrawal. RealHub website owner shall not be responsible for any typographical errors, misinformation, misprints and shall be held totally harmless.

Owner, Principal Broker
Christy Issler
Call Christy today to schedule a private showing.

* Listings on this website come from the FMLS IDX Compilation and may be held by brokerage firms other than the owner of this website. The listing brokerage is identified in any listing details. Information is deemed reliable but is not guaranteed. If you believe any FMLS listing contains material that infringes your copyrighted work please click here to review our DMCA policy and learn how to submit a takedown request.© 2024 FMLS.
Related Properties

DOWNINGTOWN
260 MOORE ROAD
None Beds
None Baths
1,774 Sq.Ft.
$429,900
MLS#: PACT2122284

DOWNINGTOWN
135 FOUR LEAF DRIVE
3 Beds
2 Baths
2,051 Sq.Ft.
$550,000
MLS#: PACT2118458
DOWNINGTOWN
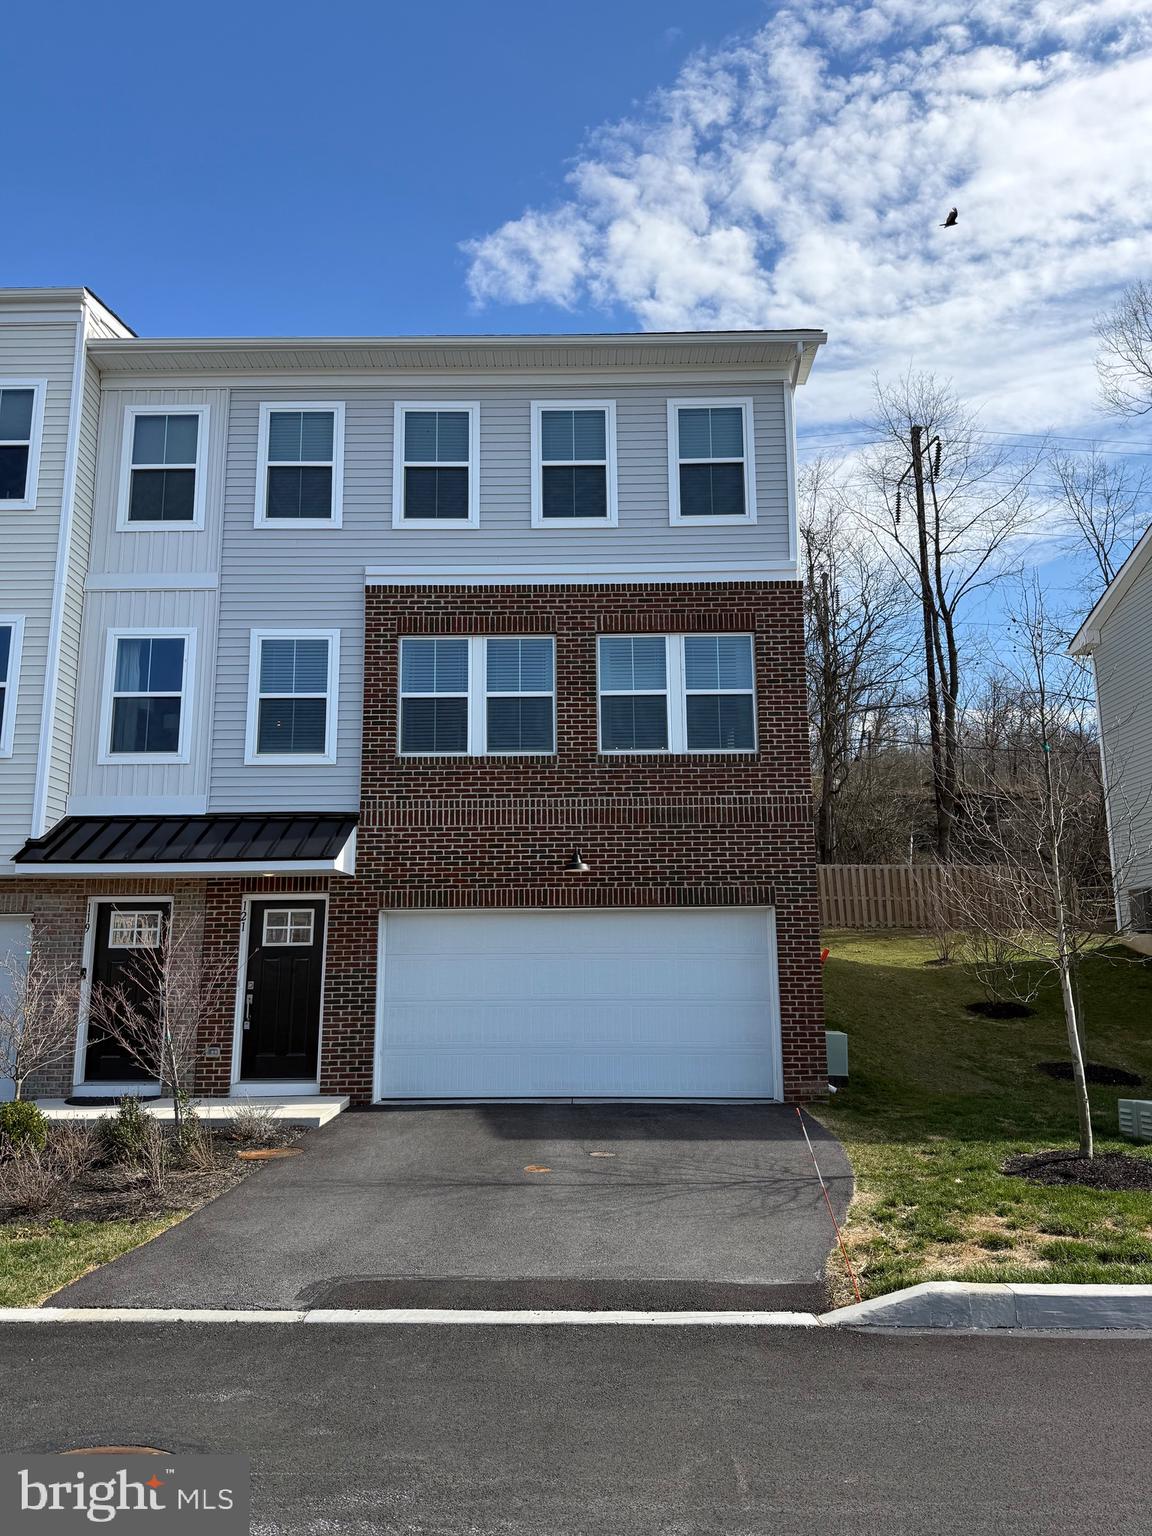
121 FOUR LEAF DRIVE
3 Beds
2 Baths
2,193 Sq.Ft.
$560,000
MLS#: PACT2129392
DOWNINGTOWN
206 DECLAN COURT
3 Beds
2 Baths
2,639 Sq.Ft.
$594,000
MLS#: PACT2125554

DOWNINGTOWN
62 GRAYSON LANE
3 Beds
2 Baths
1,825 Sq.Ft.
$597,000
MLS#: PACT2130146
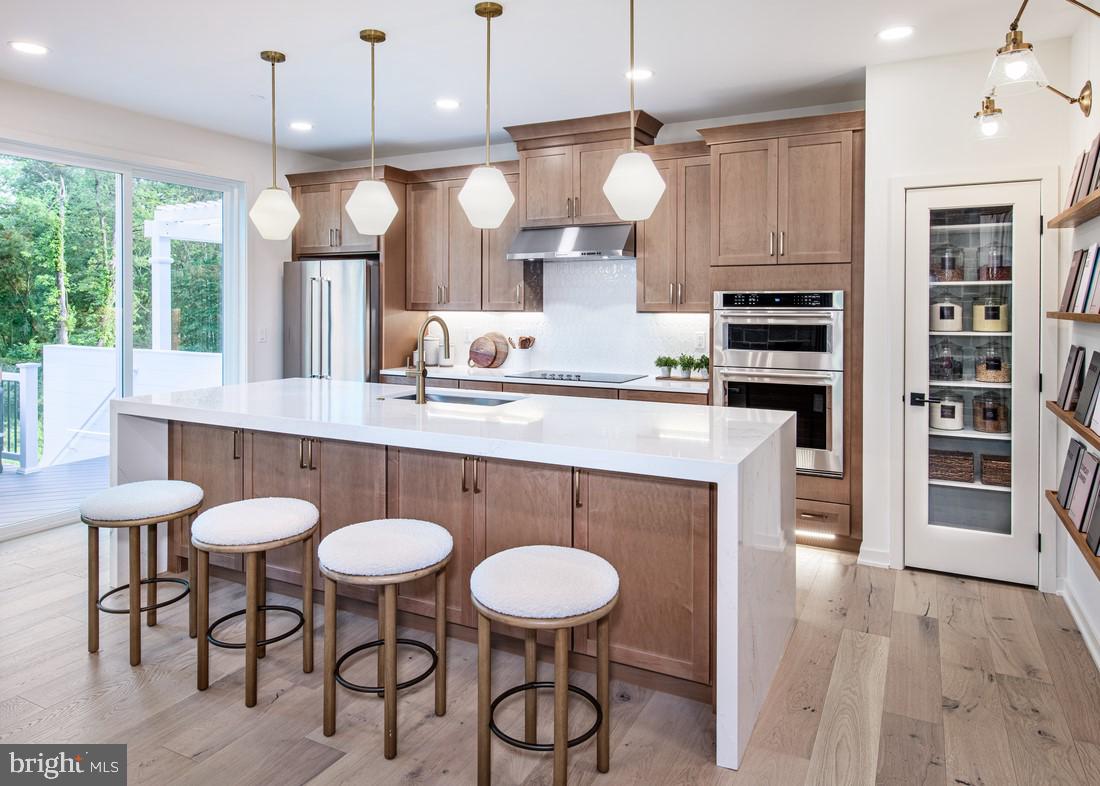
DOWNINGTOWN
54 GRAYSON LANE
3 Beds
2 Baths
1,825 Sq.Ft.
$549,000
MLS#: PACT2116778

DOWNINGTOWN
103 CAMRYN COURT
3 Beds
2 Baths
2,199 Sq.Ft.
$599,000
MLS#: PACT2129518
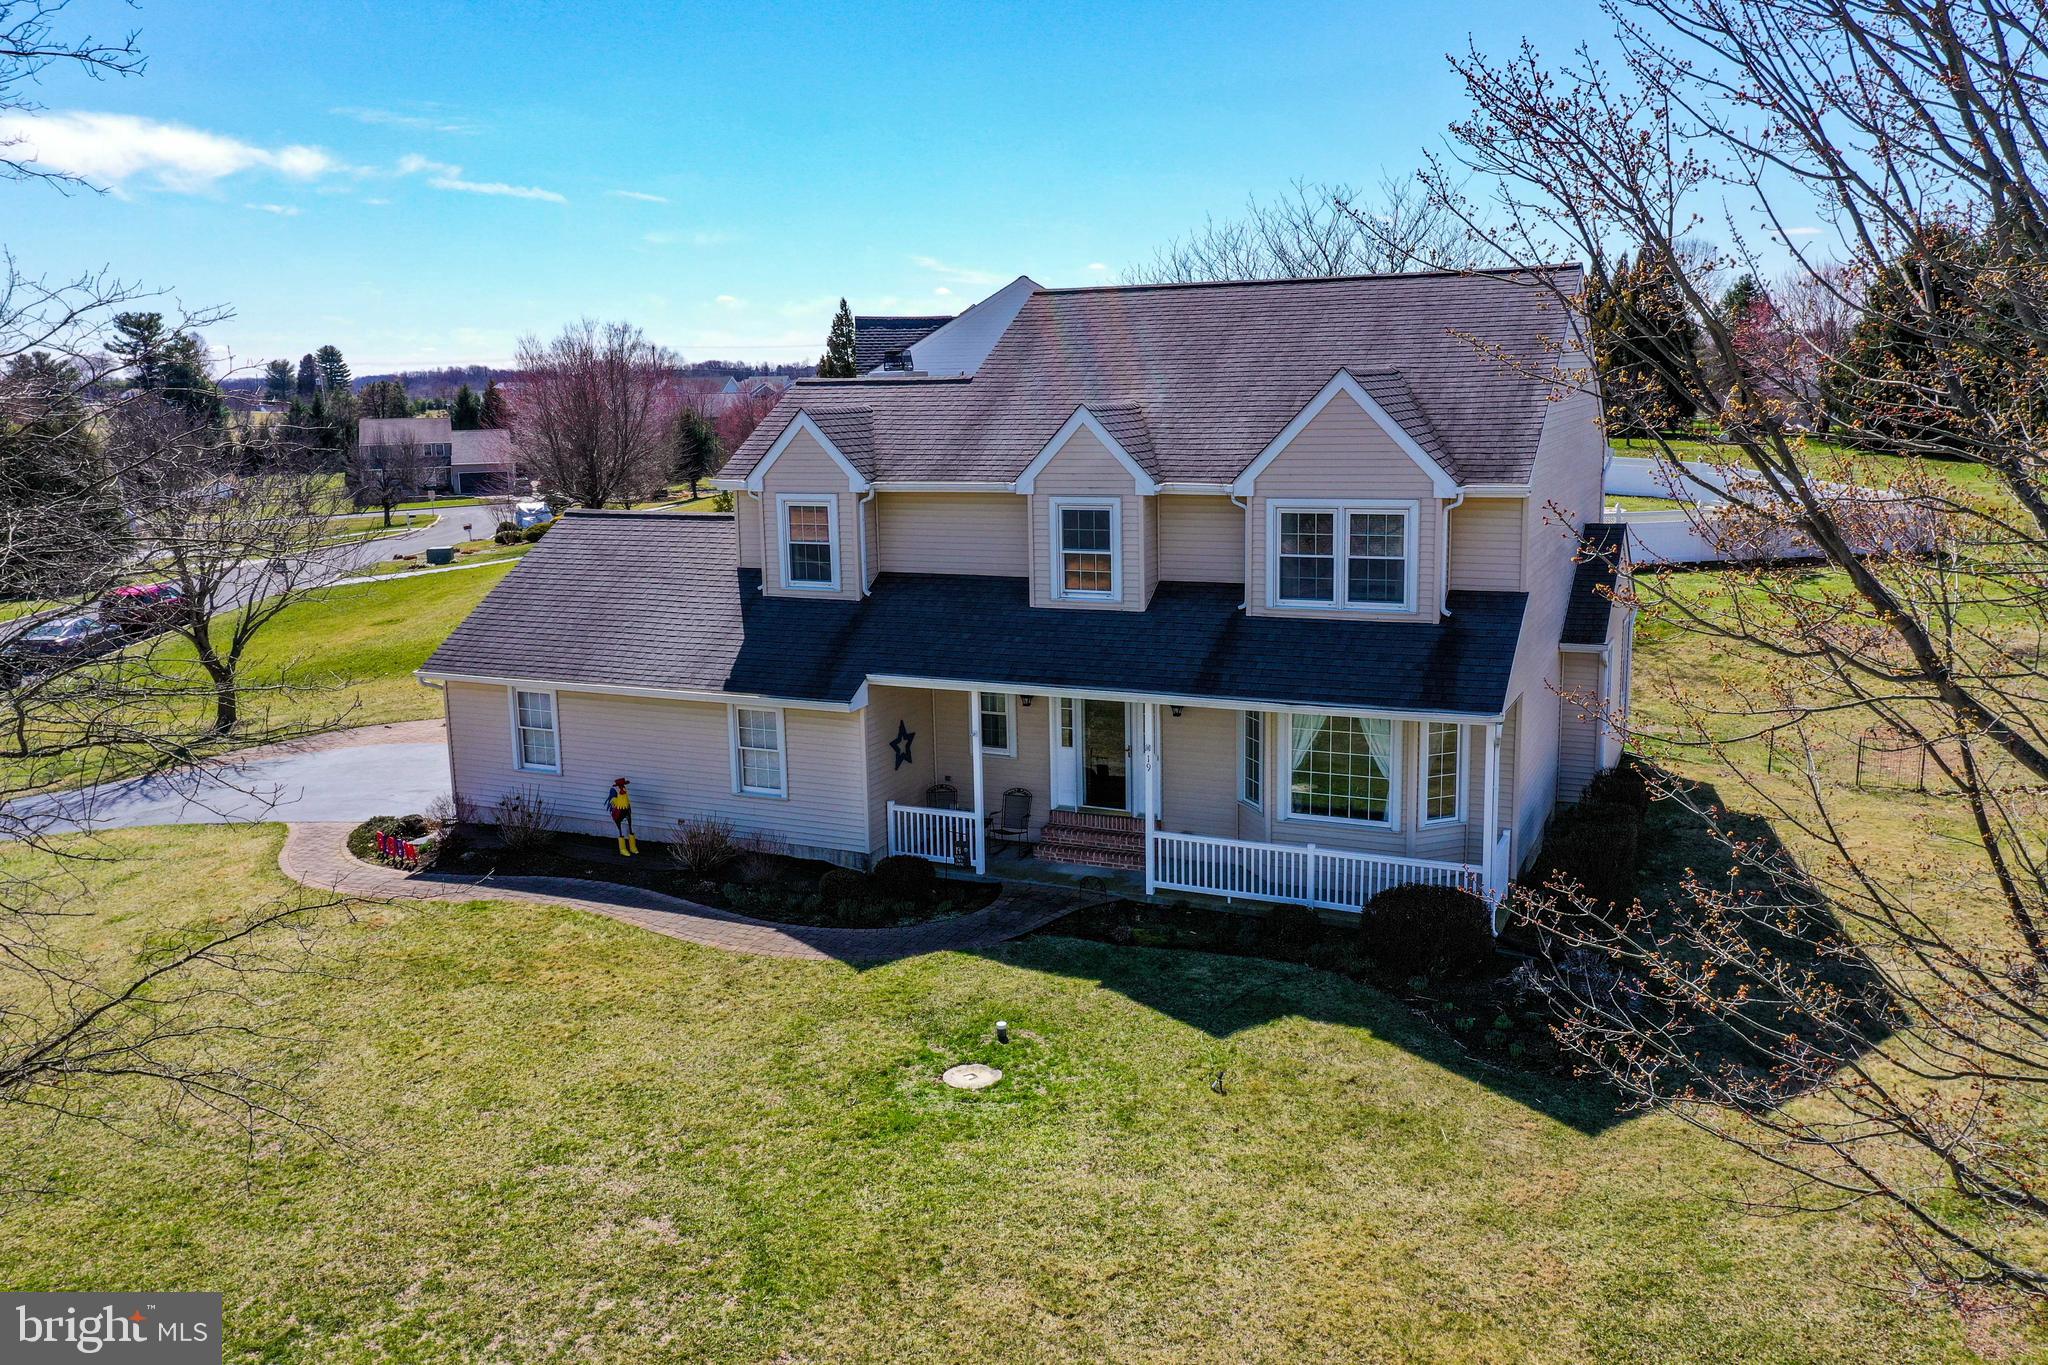
DOWNINGTOWN
19 PONDS END DRIVE
4 Beds
2 Baths
2,878 Sq.Ft.
$585,000
MLS#: PACT2118308
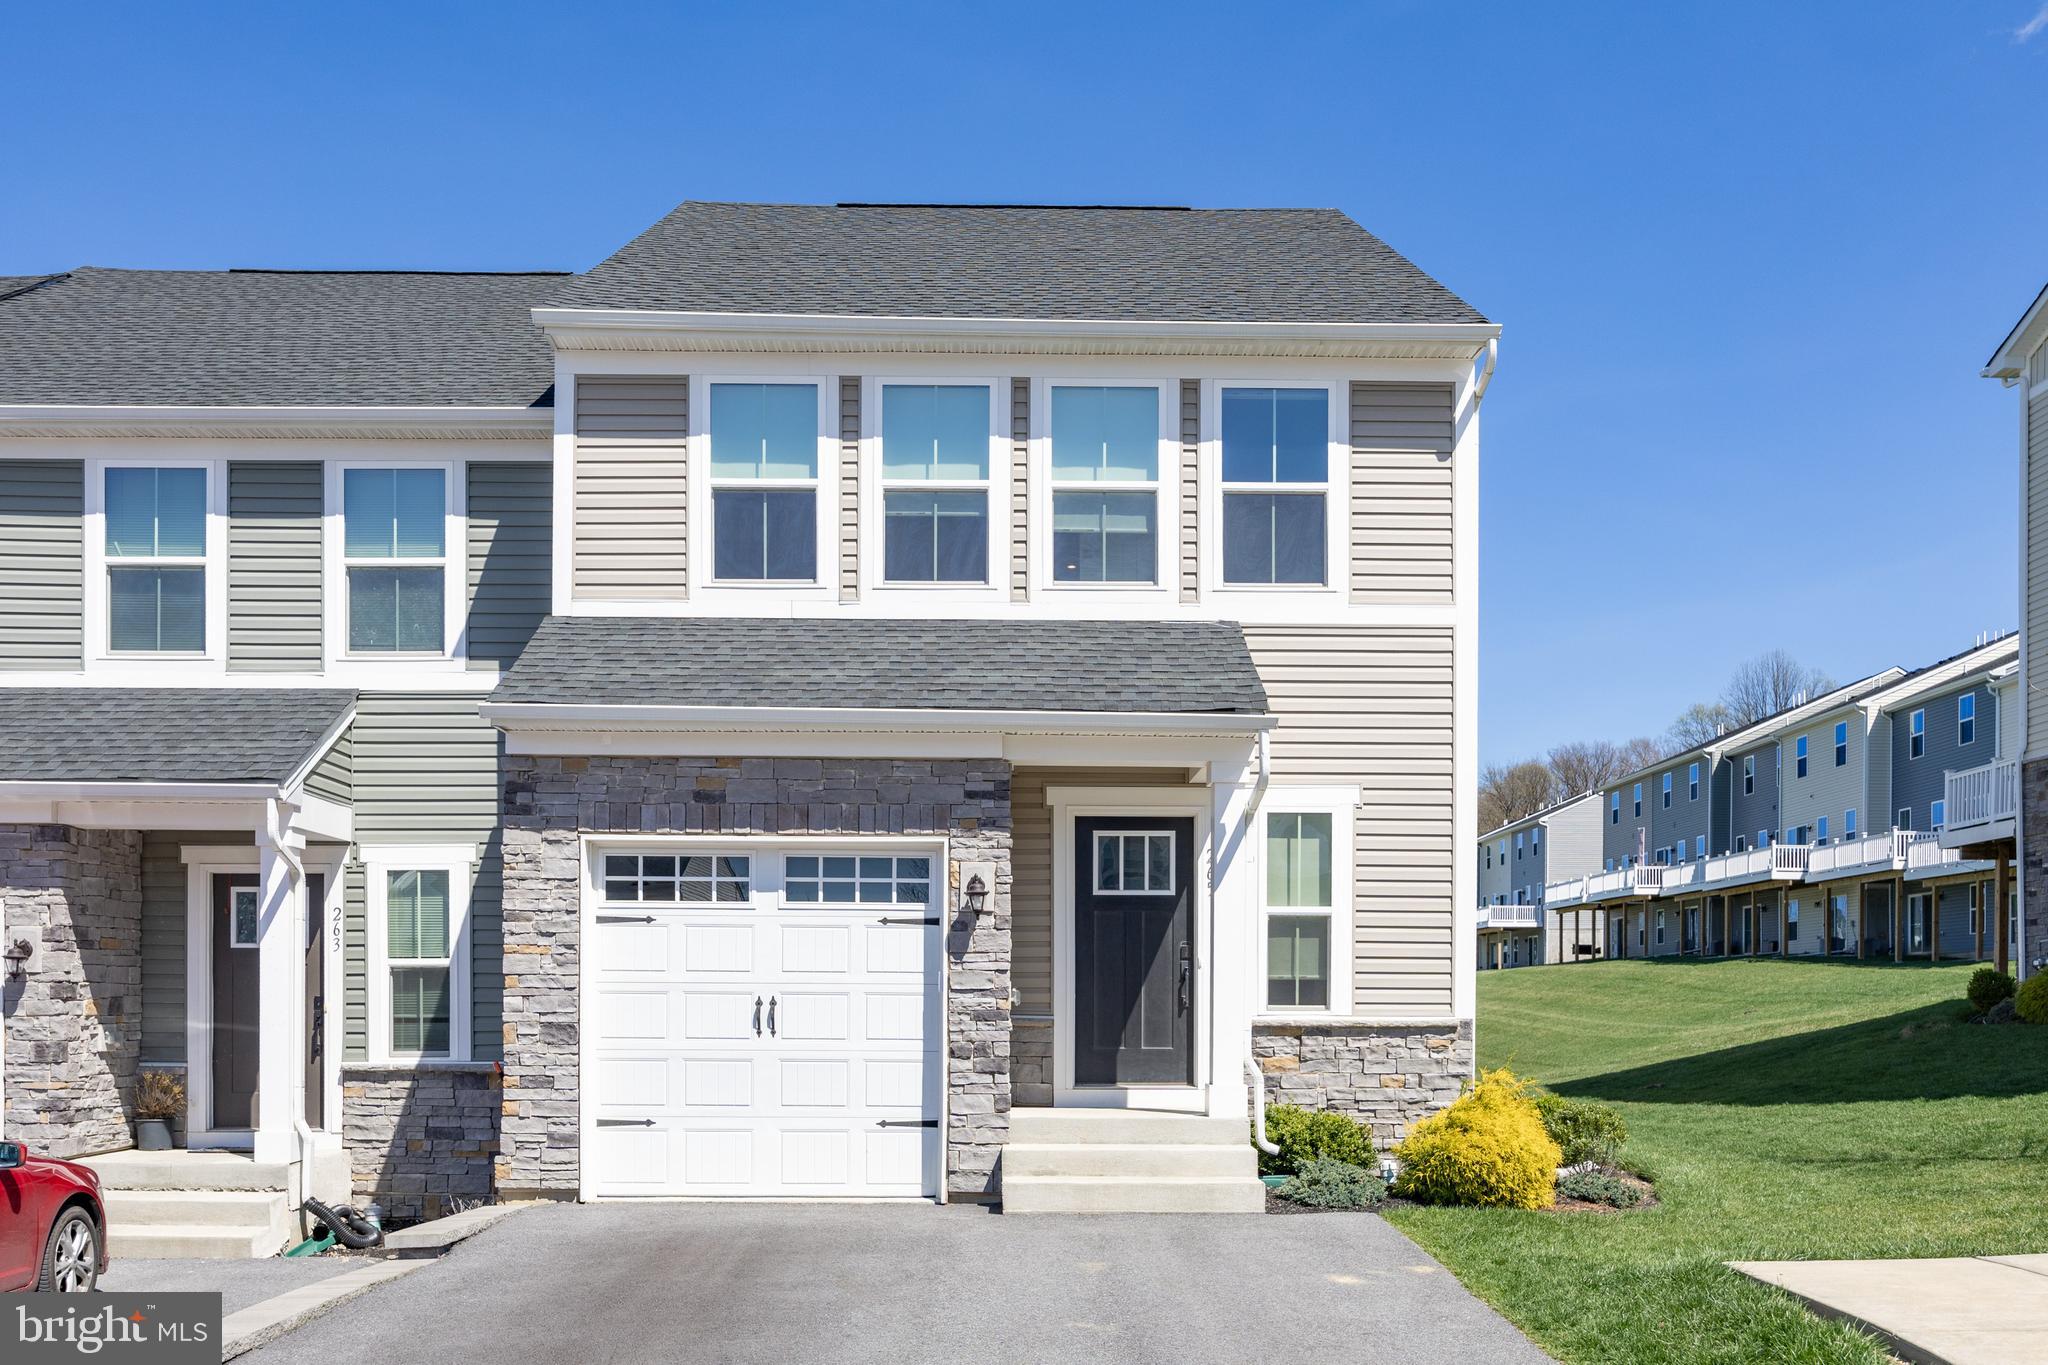
DOWNINGTOWN
265 CHASE DRIVE
3 Beds
2 Baths
2,463 Sq.Ft.
$580,000
MLS#: PACT2122008
.png)