
Property
Beds
2
Full Baths
2
1/2 Baths
None
Year Built
2003
Sq.Footage
2,008
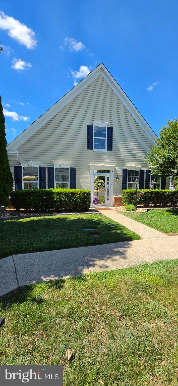
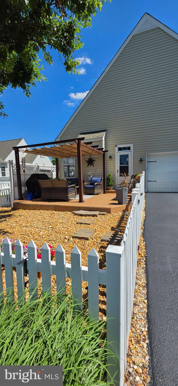
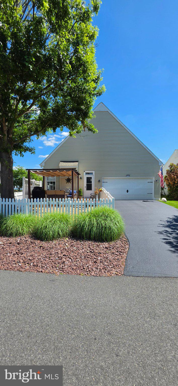
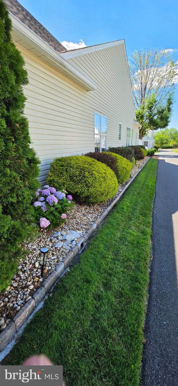
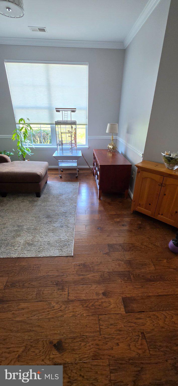
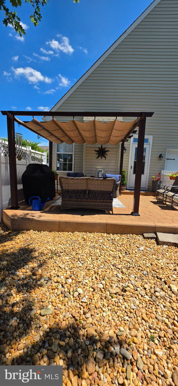
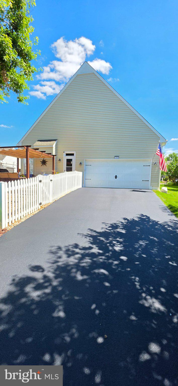
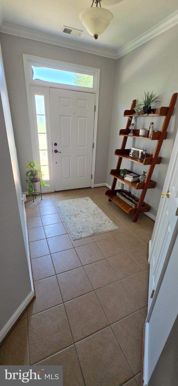
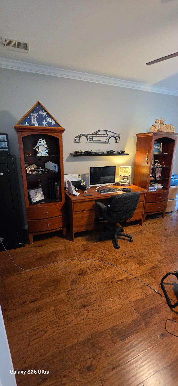
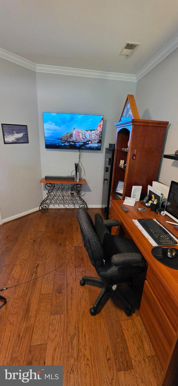
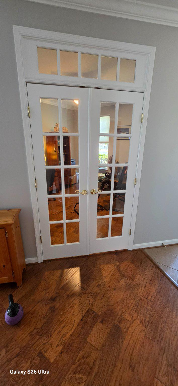
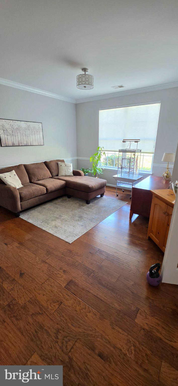
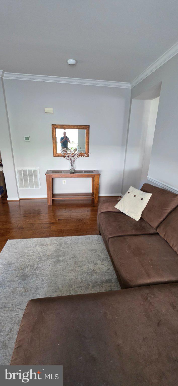
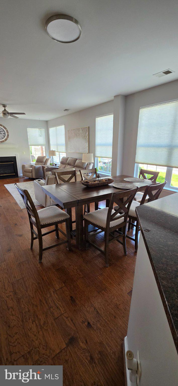
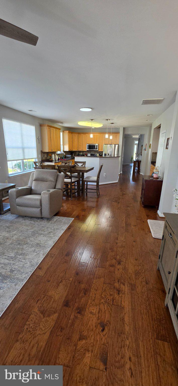
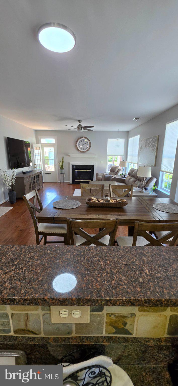
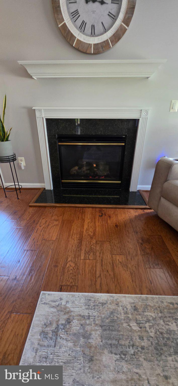
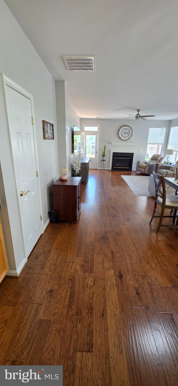
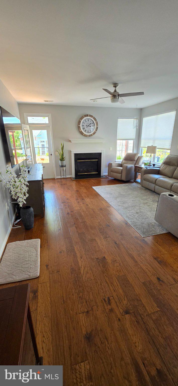
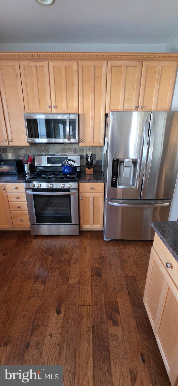
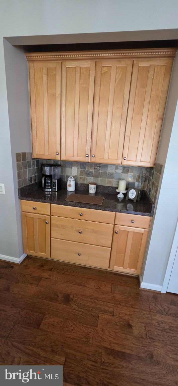
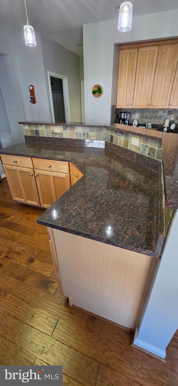
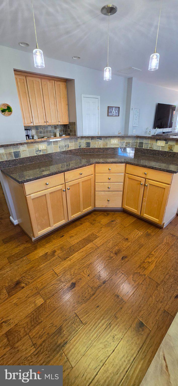
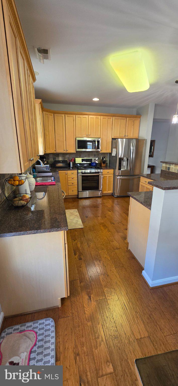
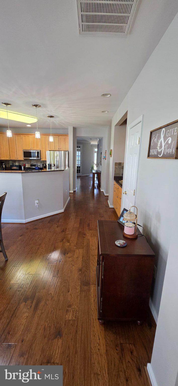
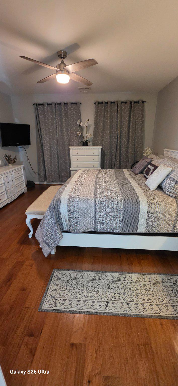
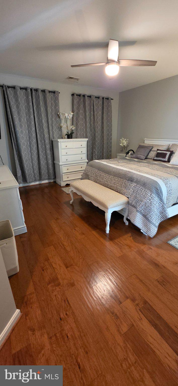
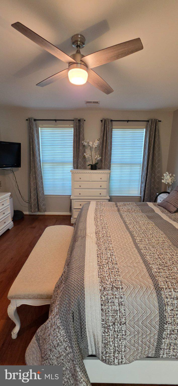
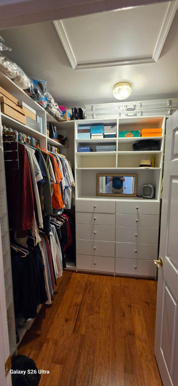
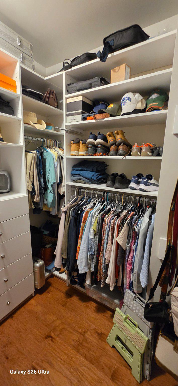
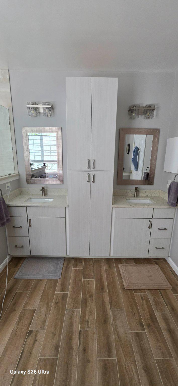
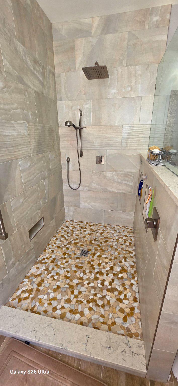
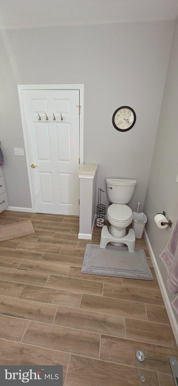
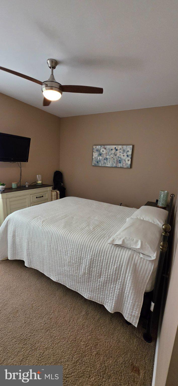
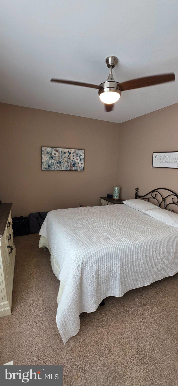
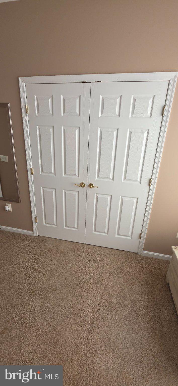
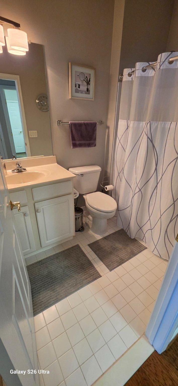
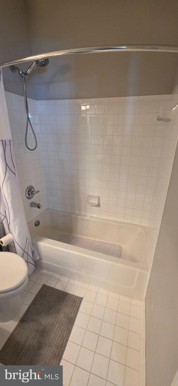
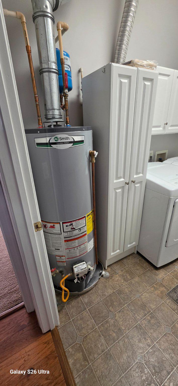
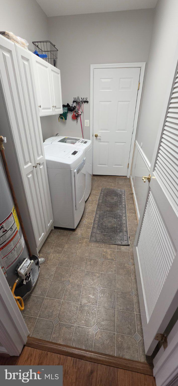
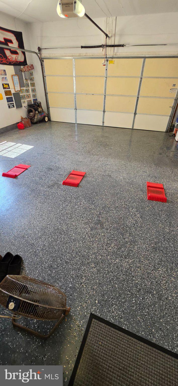
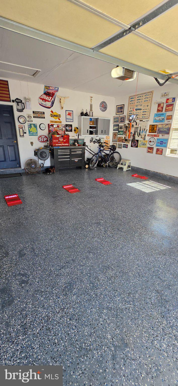
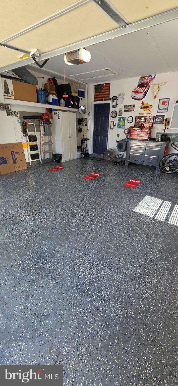
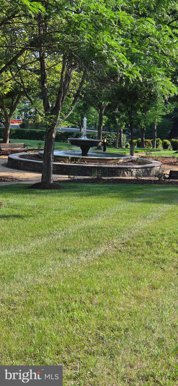
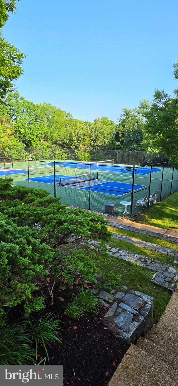
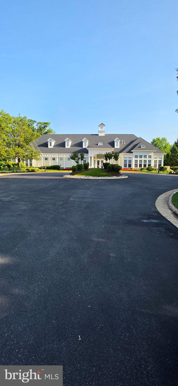
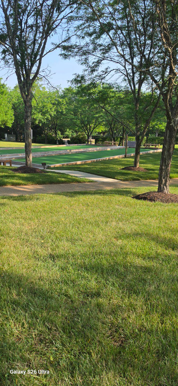
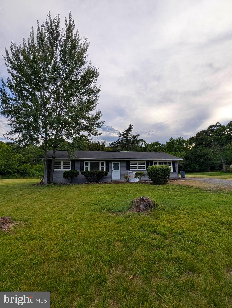
Welcome to your new home! Dunbarton is a 55+ community with all the amenities you are looking for. This Kyle floorplan is all on one level. 2-bedroom, 2 baths with many upgrades. With a 2-car garage and 2008 sf. of home. With this open floorplan you can be in the kitchen area and entertain your family room guests. As you enter the home you see an office area with French Doors that can be used also as a formal living room or converted to a future bedroom. The Master bedroom shows very well with the master bath recently remodeled. A beautiful walk-in tile shower, rain and handheld shower heads, upgraded dual vanities and sinks. Hardwood flooring throughout, with carpet in the bedrooms. The kitchen area has upgraded granite countertops with stainless steel appliances and lots of counter space and cabinets. A gas log fireplace awaits you in the Family room, with an exit to a wonderful patio area that must be seen. The patio has an attached Pergola with a retractable shade covering for relaxing outdoors. The back yard has a vinyl fenced in back yard with stone landscaping. The second bedroom has an adjacent bathroom for its use and guests. Laundry area has 2 full size front load units and a good cabinet space. This leads to your 2-car garage with a beautiful floor coating that shows well. The just resealed driveway is large enough for multiple car parking side by side. Dunbarton has its own clubhouse with an indoor pool, billiard/game room, banquet and meeting area. Take the elevator down a floor to the fitness area and heated pool and hot tub, with dressing room areas. Tennis courts, also paddleball, putting green, bocce court and outdoor tables for your use, along with clubs and optional activities daily, all included in your HOA dues. Just installed, Verizon Fios also included. If you like to walk, we have sidewalks and outdoor lighting throughout the community, with 2 entrance gates to use.
Features & Amenities
Interior
-
Other Interior Features
Ceiling Fan(s), Walk-In Closet(s), Recessed Lighting, Vaulted Ceiling(s), High Ceilings
-
Total Bedrooms
2
-
Bathrooms
2
-
Above Grade Finished Area
2008.0
-
Basement YN
NO
-
Cooling YN
YES
-
Cooling
Central Air, Ceiling Fan(s), Electric
-
Fireplace YN
YES
-
Heating YN
YES
-
Heating
Natural Gas, Forced Air
-
Main Level Bedrooms
2
-
Pet friendly
Cats OK, Dogs OK, Yes
Exterior
-
Garage
Yes
-
Garage spaces
2
-
Construction Materials
Vinyl Siding
-
Other Exterior Features
Tennis Court(s), Lighting, Rain Gutters
-
Parking
Garage Door Opener, Asphalt, On Street, Garage, Driveway, Inside Entrance, Attached
-
Patio and Porch Features
Patio
-
Pool
Yes
-
Pool Features
Community
-
Waterfront YN
NO
-
View
Street, Trees/Woods
Area & Lot
-
Lot Features
Front Yard, Back Yard
-
Lot Size(acres)
0.14
-
Lot Size(square feet)
6,098
-
Property Type
Residential
-
Property Sub Type
Single Family Residence
-
Architectural Style
Traditional
Price
-
Sales Price
$589,500
-
Tax Amount
$4,959
-
Financing Options
Cash, Conventional, VA
-
Sq. Footage
2,008
-
Price/SqFt
$293
HOA
-
Association
YES
-
Association Fee
$360
-
Association Fee Frequency
Monthly
-
Association Fee Includes
N/A
Property Resources
-
Horse Property
NO
School District
-
Elementary School
T CLAY WOOD
-
Middle School
MARSTELLER
-
High School
PATRIOT
Property Features
-
Stories
1
-
New Construction
NO
-
Accessibility Features
Accessible Full Bath, Accessible Hallway(s), Accessible Electrical and Environmental Controls
-
Association Amenities
Billiard Room, Fitness Center, Game Room, Meeting Room, Tennis Court(s), Elevator(s), Spa/Hot Tub, Recreation Facilities
-
Foundation Details
Slab
-
Senior Community YN
YES
-
Sewer
Public Sewer
-
Tax Lot
30
-
Water Source
Public
Schedule a Showing
Showing scheduled successfully.
Mortgage calculator
Estimate your monthly mortgage payment, including the principal and interest, property taxes, and HOA. Adjust the values to generate a more accurate rate.
Your payment
Principal and Interest:
$
Property taxes:
$
HOA fees:
$
Total loan payment:
$
Total interest amount:
$
Location
County
PRINCE WILLIAM
Elementary School
T CLAY WOOD
Middle School
MARSTELLER
High School
PATRIOT
Listing Courtesy of james T burgess Jr. , National Realty, LLC
RealHub Information is provided exclusively for consumers' personal, non-commercial use, and it may not be used for any purpose other than to identify prospective properties consumers may be interested in purchasing. All information deemed reliable but not guaranteed and should be independently verified. All properties are subject to prior sale, change or withdrawal. RealHub website owner shall not be responsible for any typographical errors, misinformation, misprints and shall be held totally harmless.

Owner, Principal Broker
Christy Issler
Call Christy today to schedule a private showing.

* Listings on this website come from the FMLS IDX Compilation and may be held by brokerage firms other than the owner of this website. The listing brokerage is identified in any listing details. Information is deemed reliable but is not guaranteed. If you believe any FMLS listing contains material that infringes your copyrighted work please click here to review our DMCA policy and learn how to submit a takedown request.© 2024 FMLS.
Related Properties
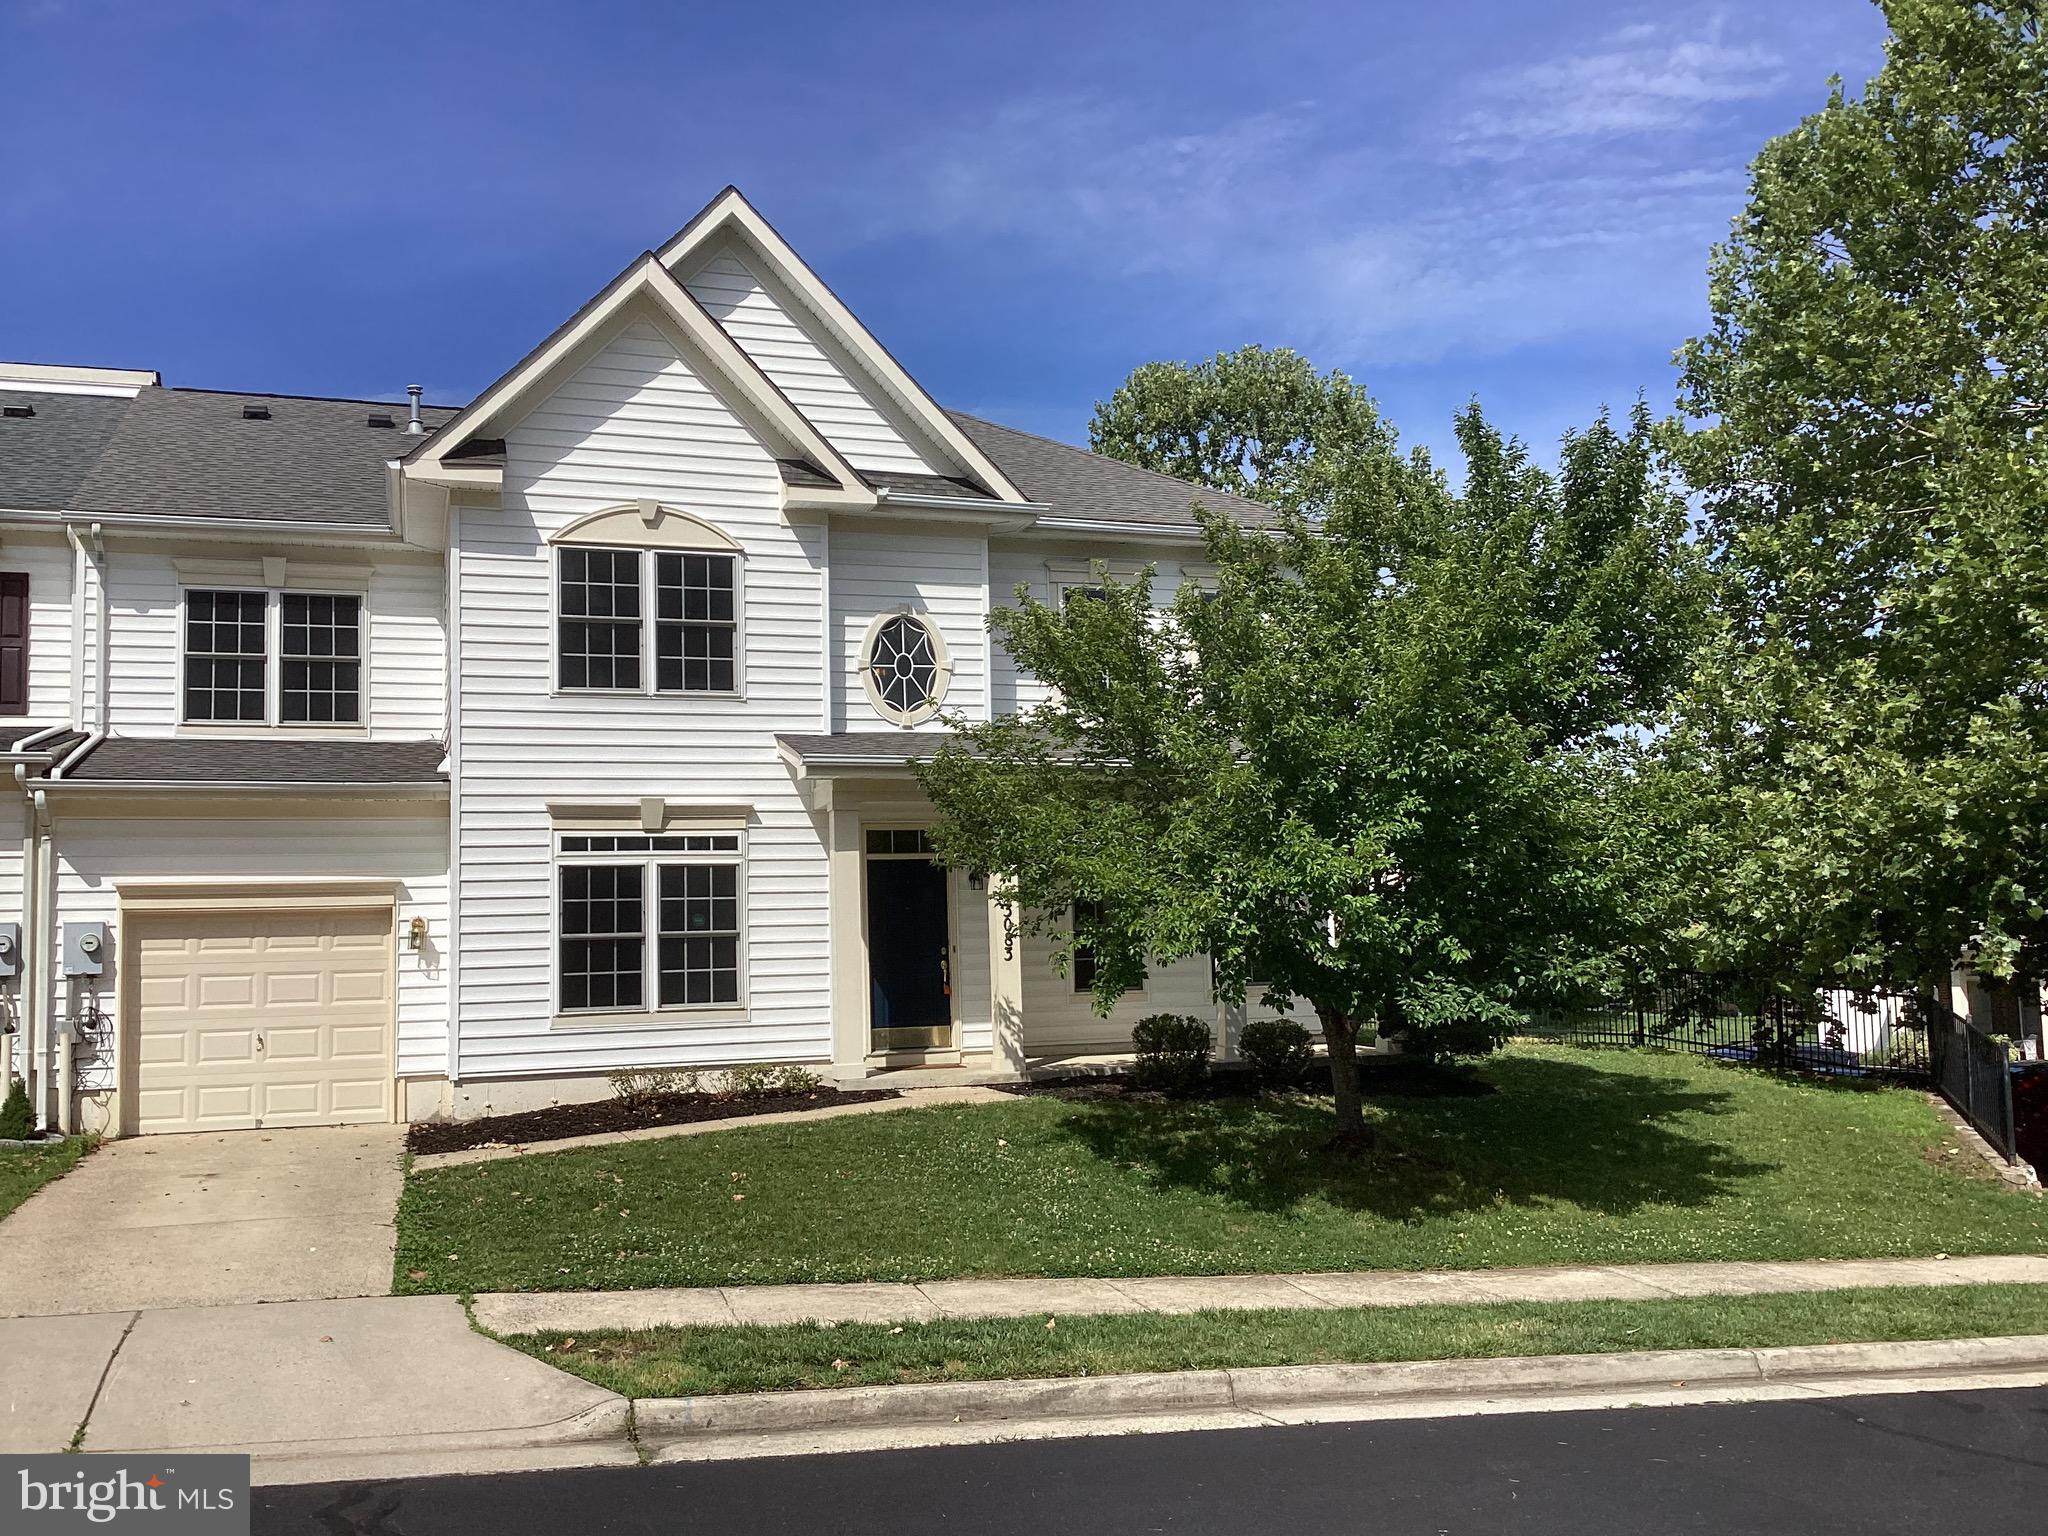
BRISTOW
13083 SIDLAW HILLS LANE
4 Beds
3 Baths
2,000 Sq.Ft.
$579,900
MLS#: VAPW2120674
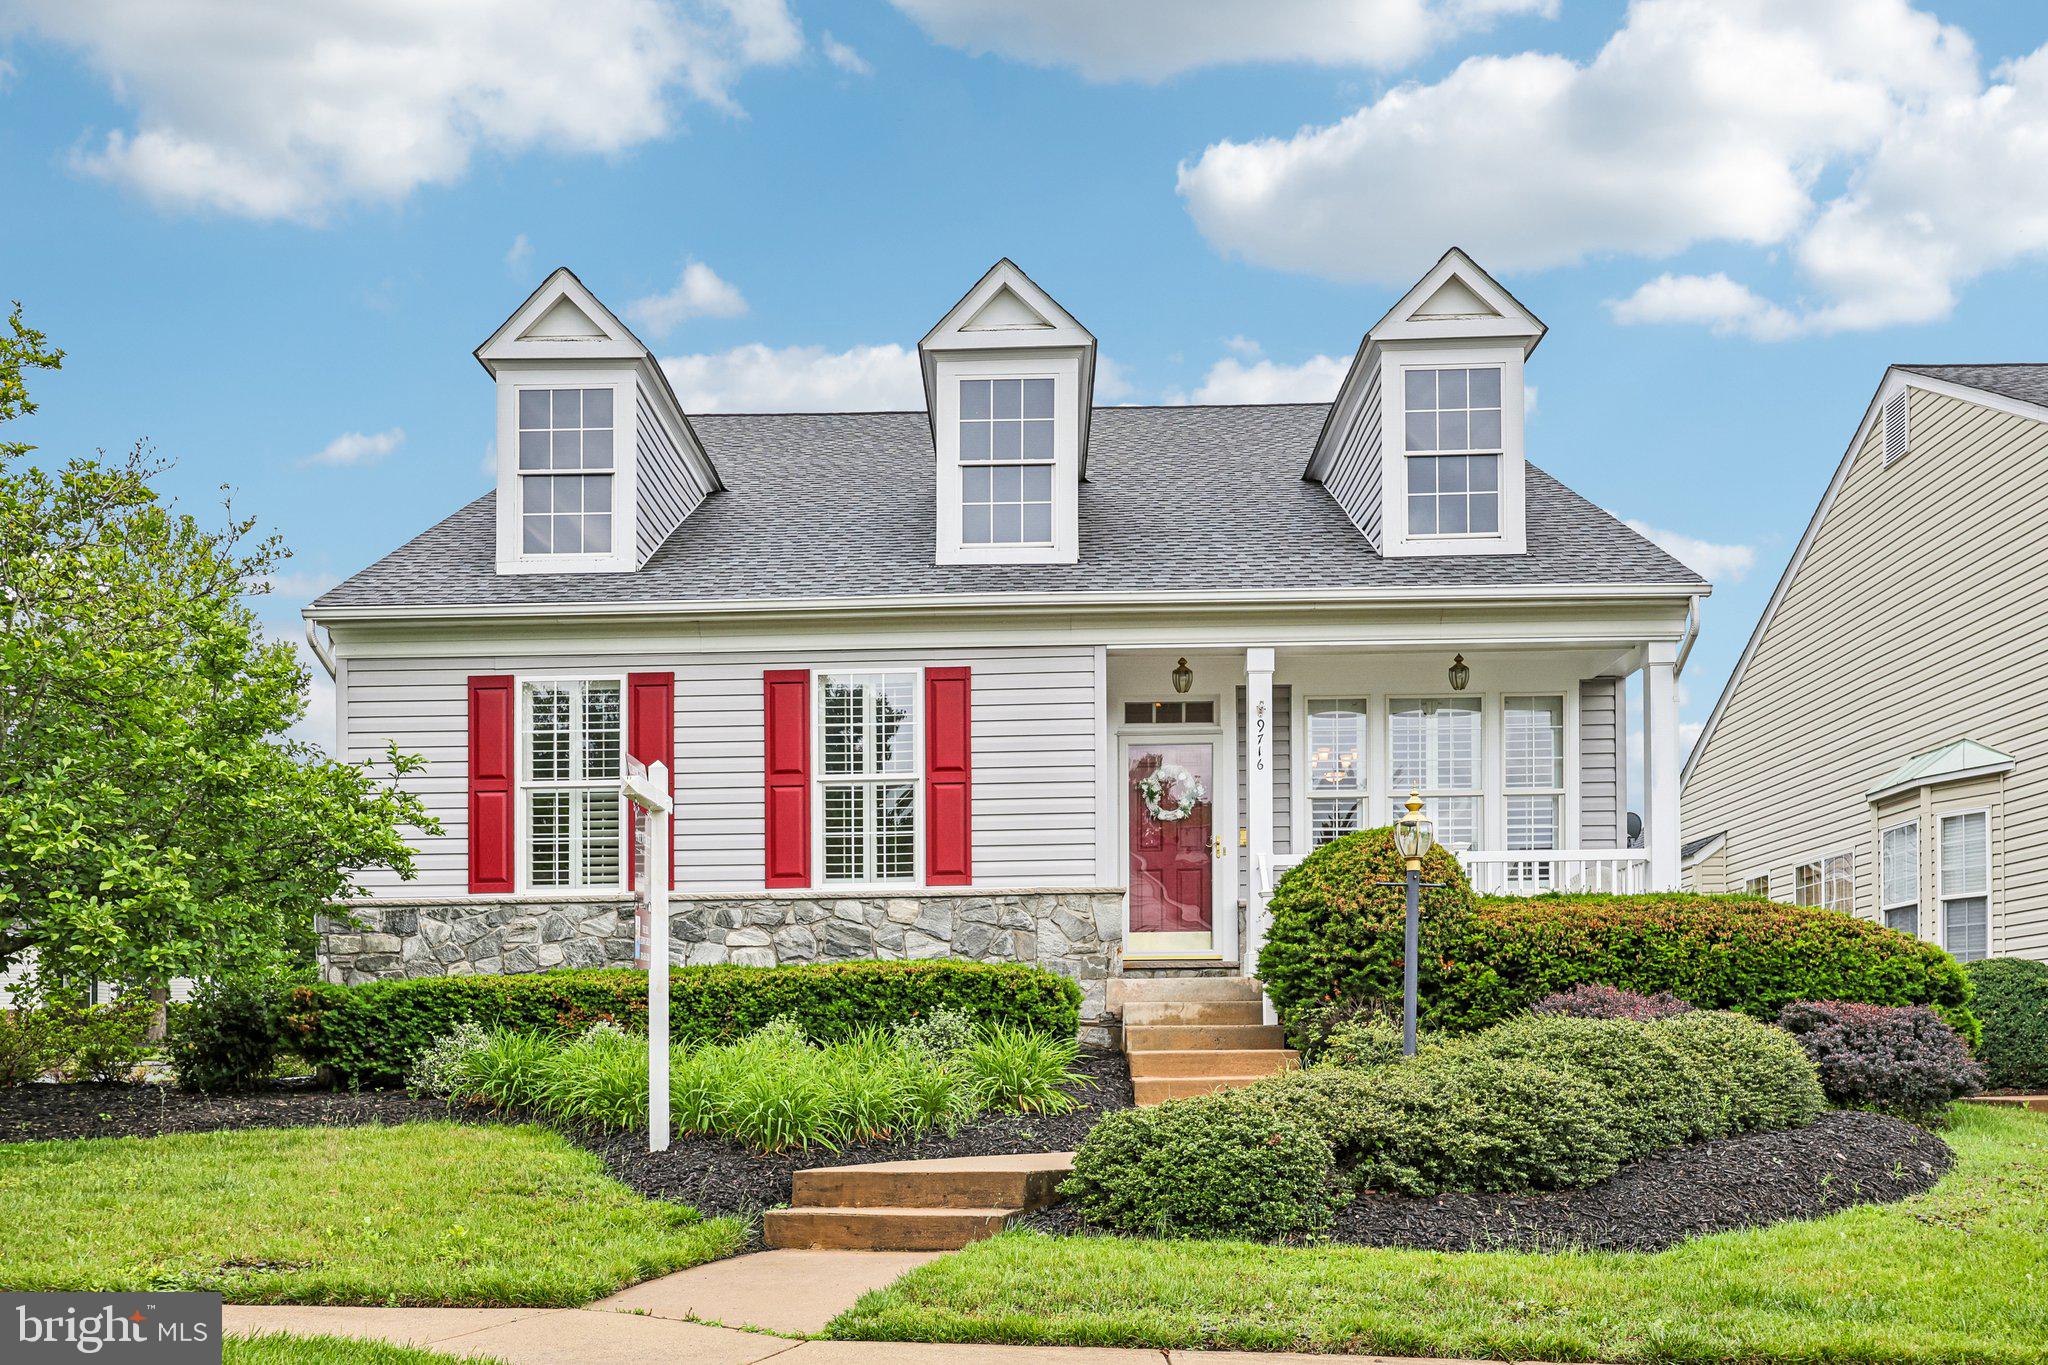
BRISTOW
9716 SEAFIELD PLACE
3 Beds
3 Baths
2,760 Sq.Ft.
$650,000
MLS#: VAPW2119838
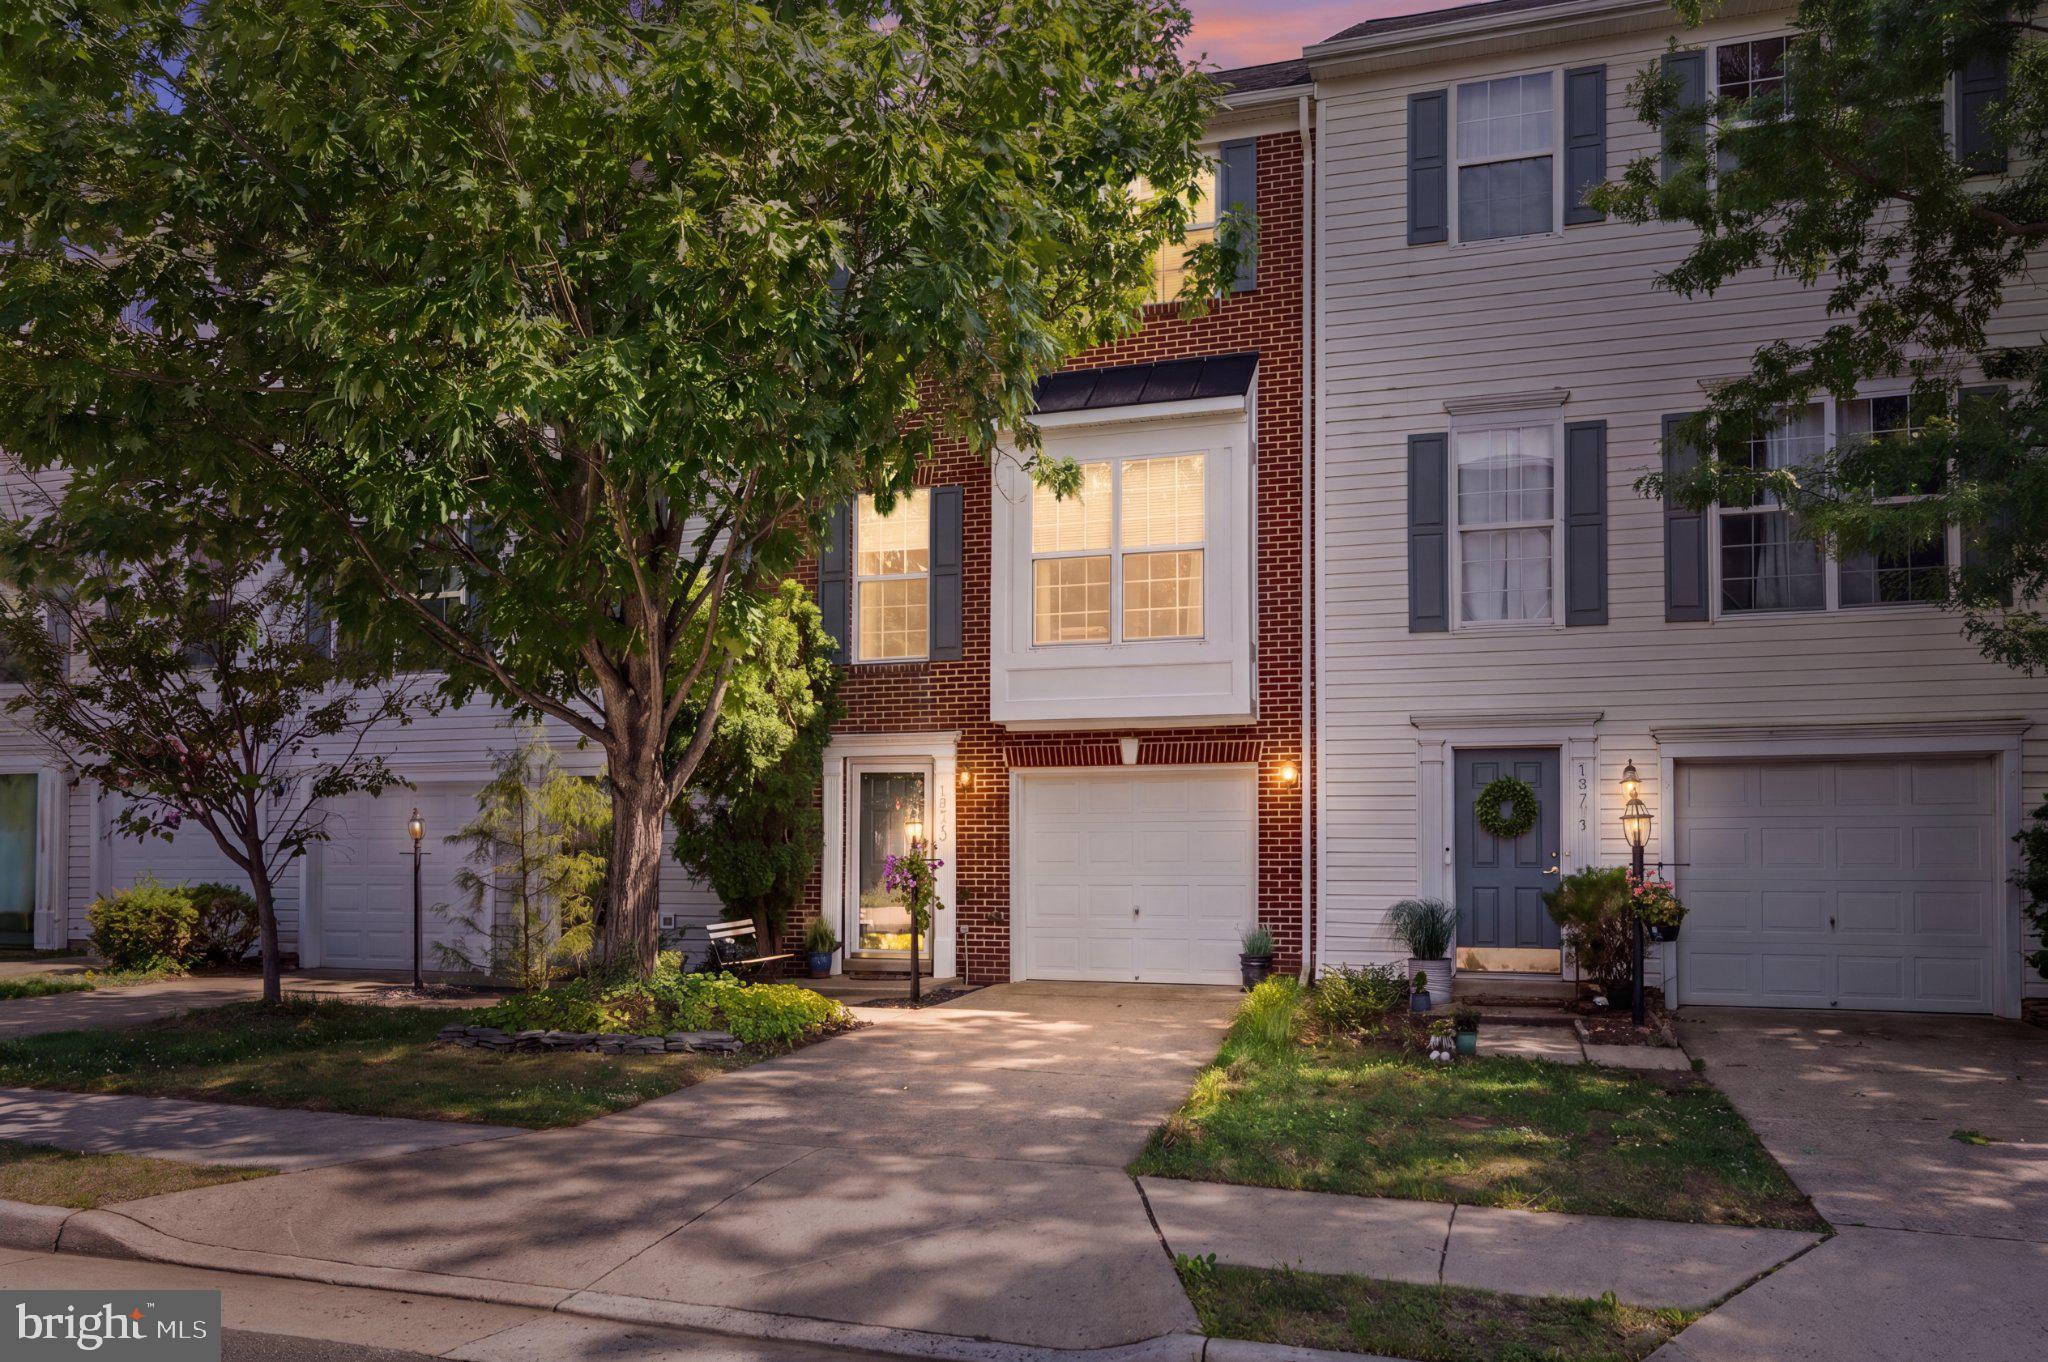
BRISTOW
12311 JARROW LANE
3 Beds
2 Baths
1,865 Sq.Ft.
$536,000
MLS#: VAPW2122584
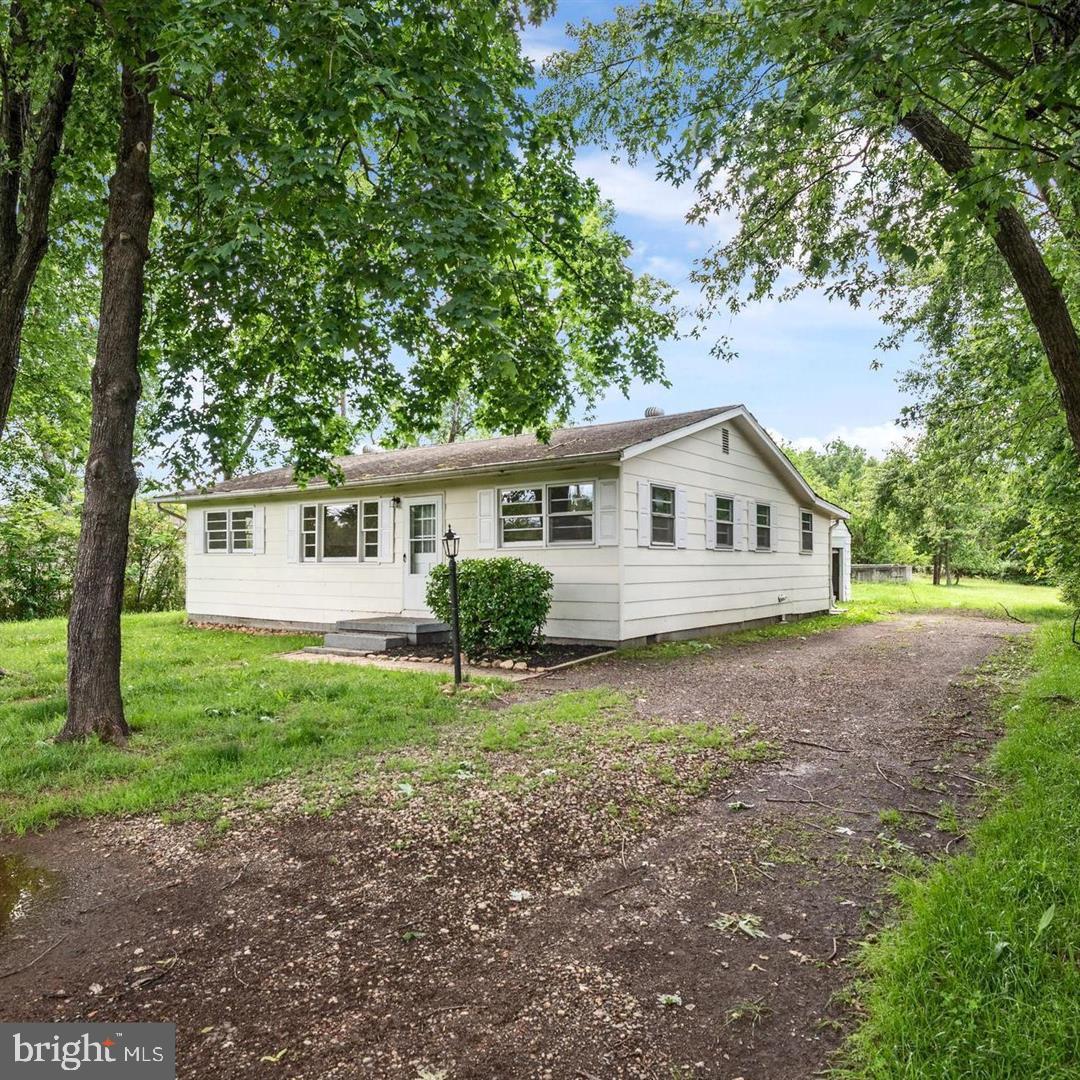
BRISTOW
8606 LINTON HALL ROAD
3 Beds
1 Baths
1,138 Sq.Ft.
$525,000
MLS#: VAPW2118272
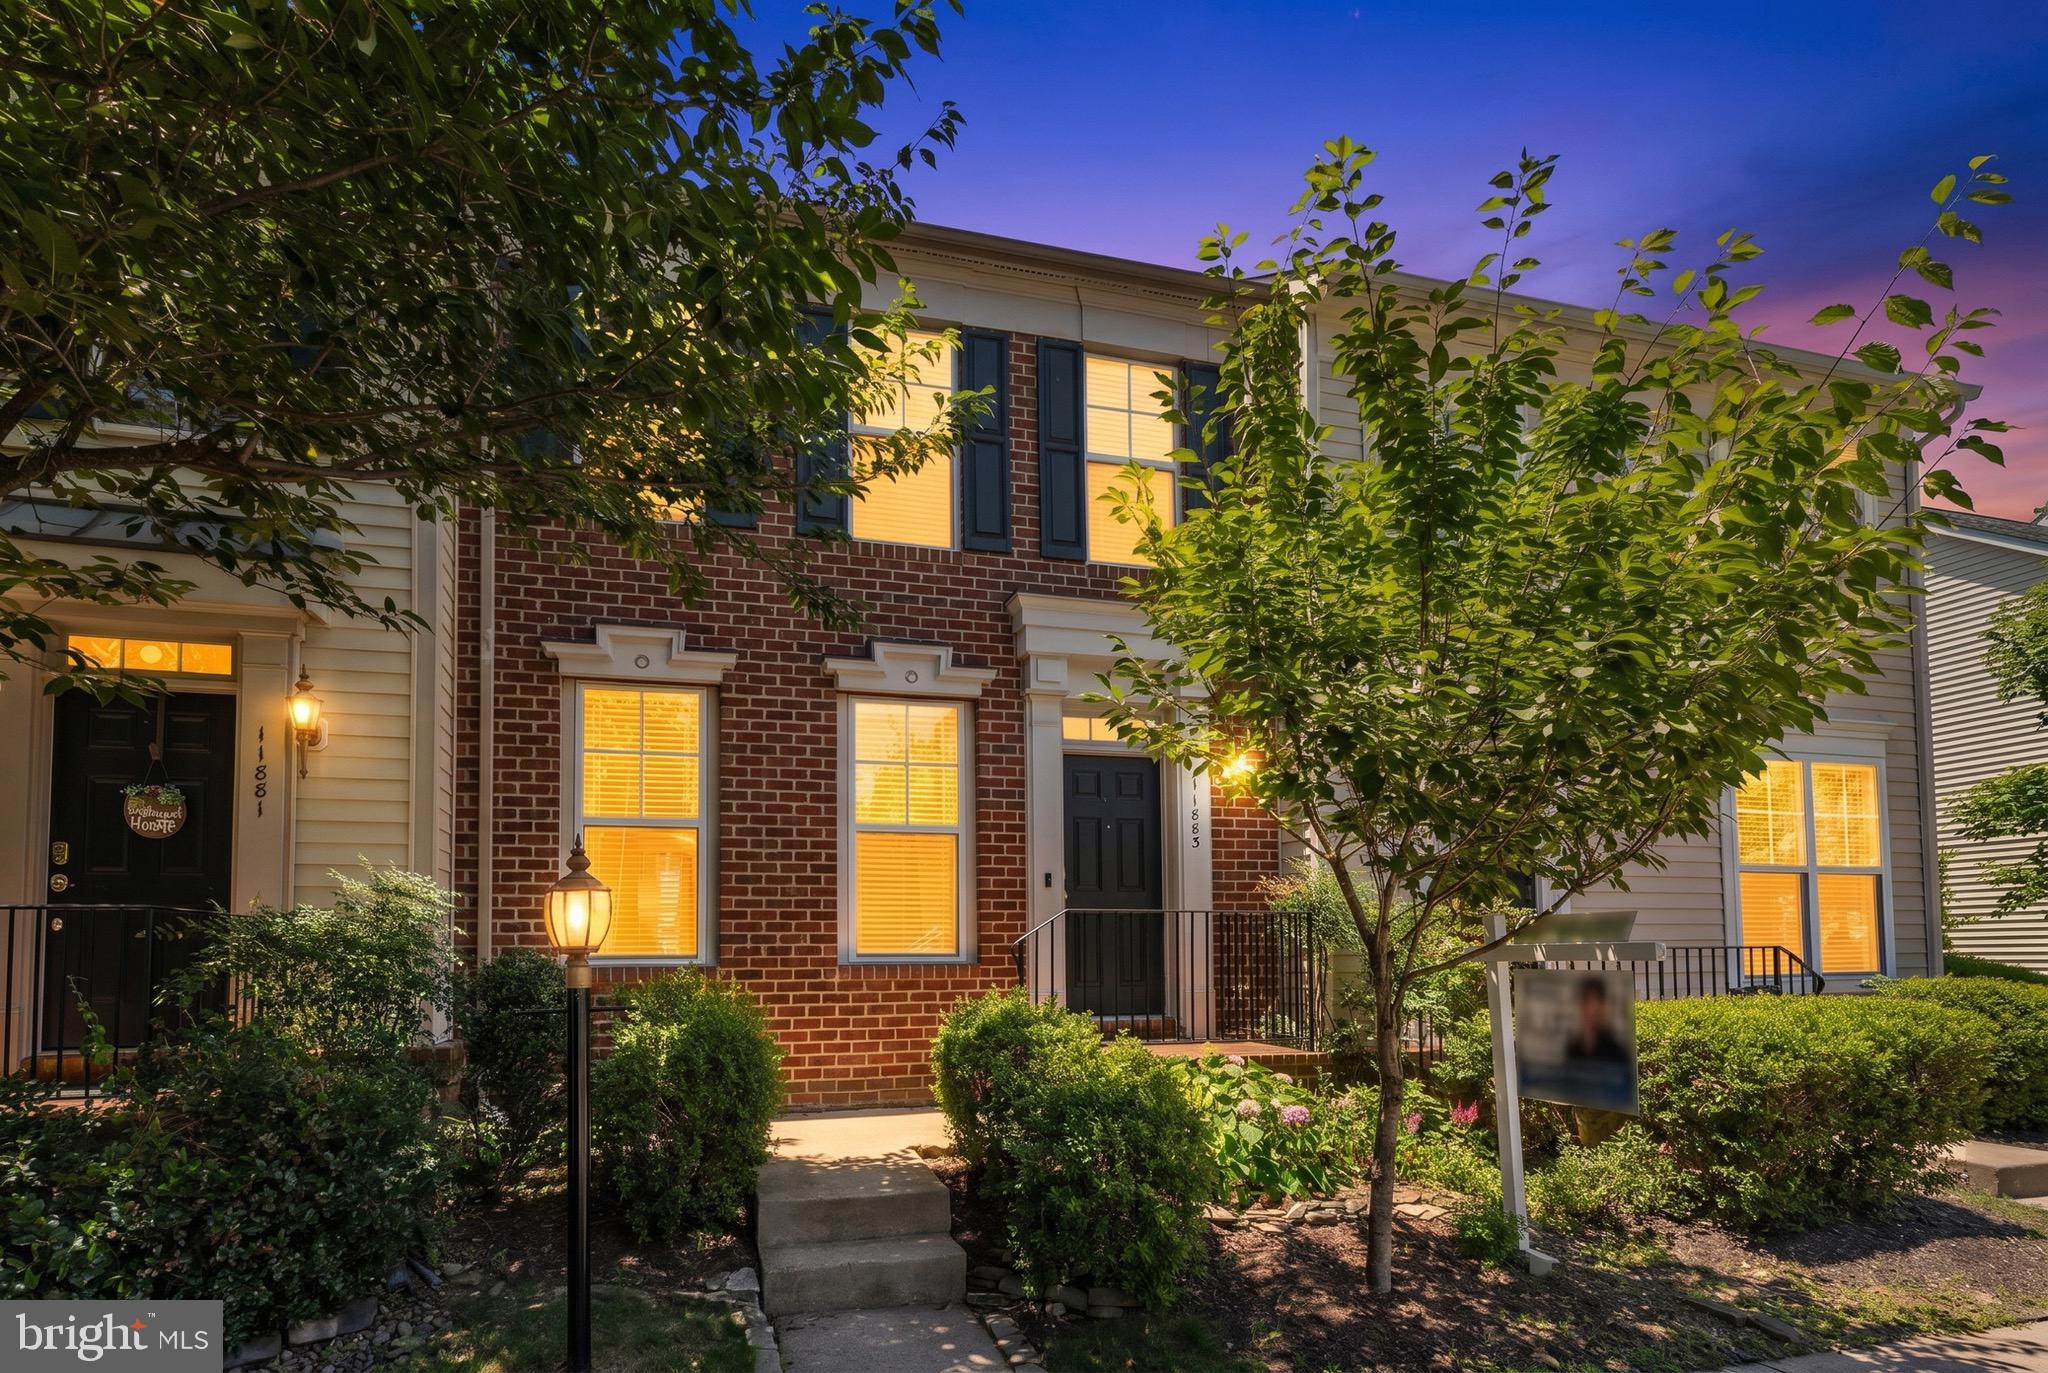
BRISTOW
11883 BENTON LAKE ROAD
3 Beds
3 Baths
2,470 Sq.Ft.
$589,000
MLS#: VAPW2122550
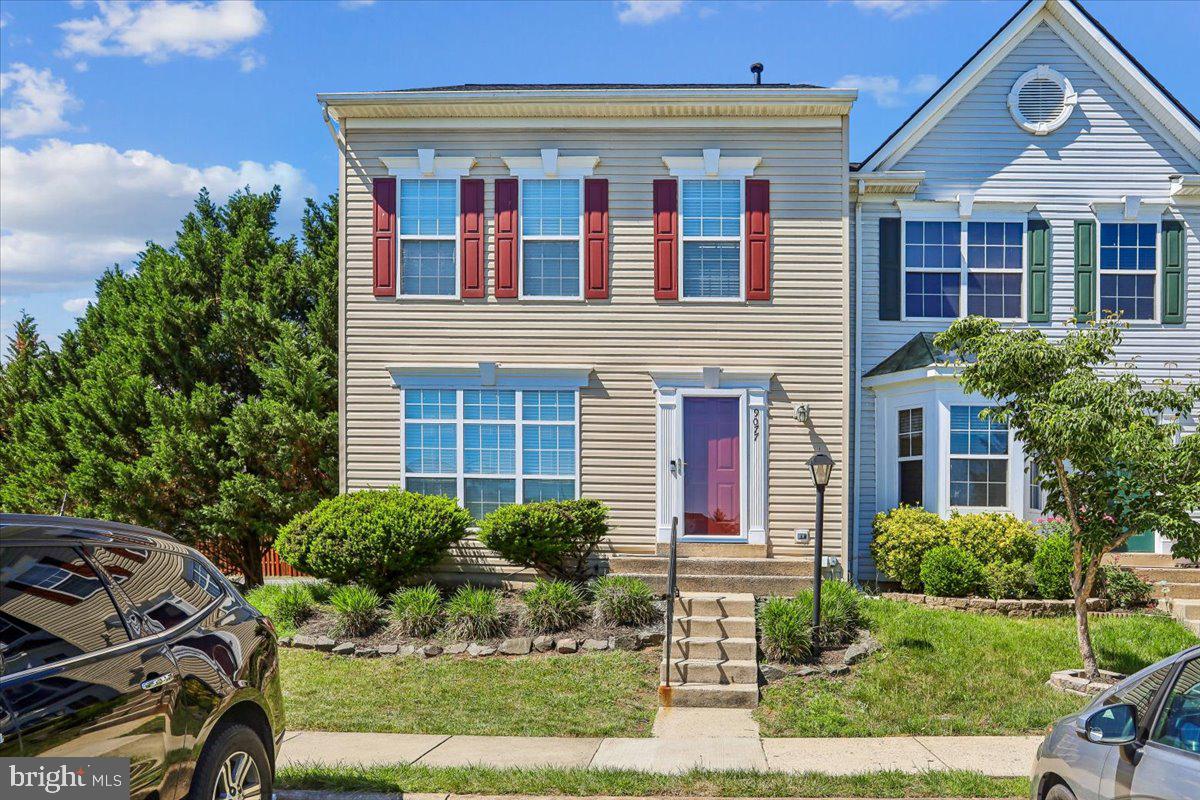
BRISTOW
9077 SLATE STONE LOOP
4 Beds
3 Baths
2,353 Sq.Ft.
$599,900
MLS#: VAPW2120260
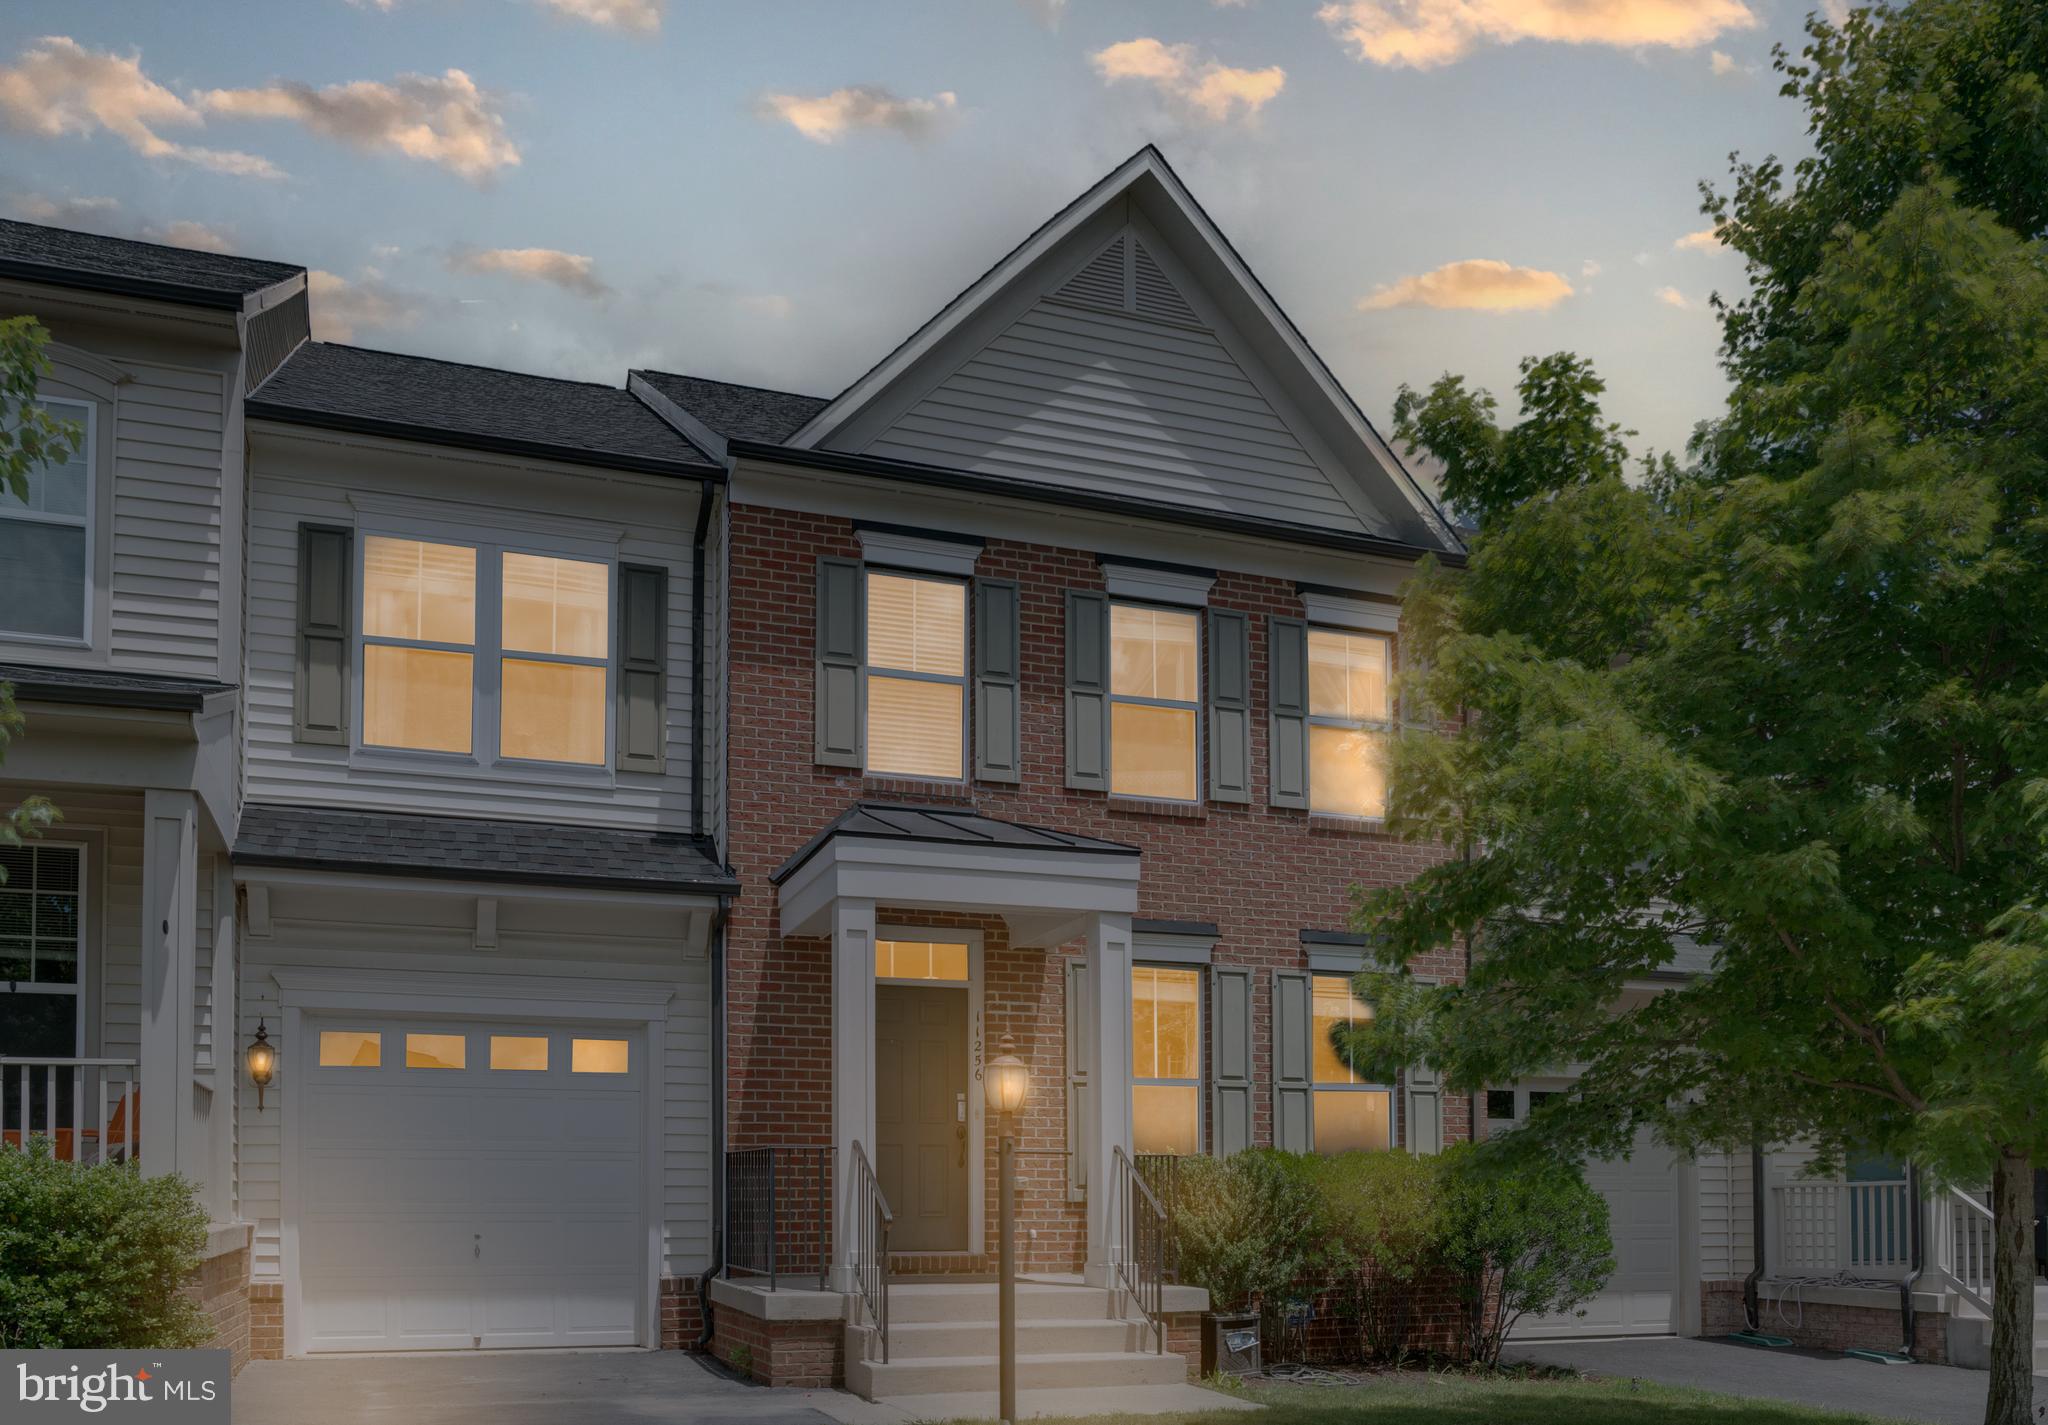
BRISTOW
11256 MASTIFF RUN COURT
4 Beds
3 Baths
3,229 Sq.Ft.
$669,900
MLS#: VAPW2121638
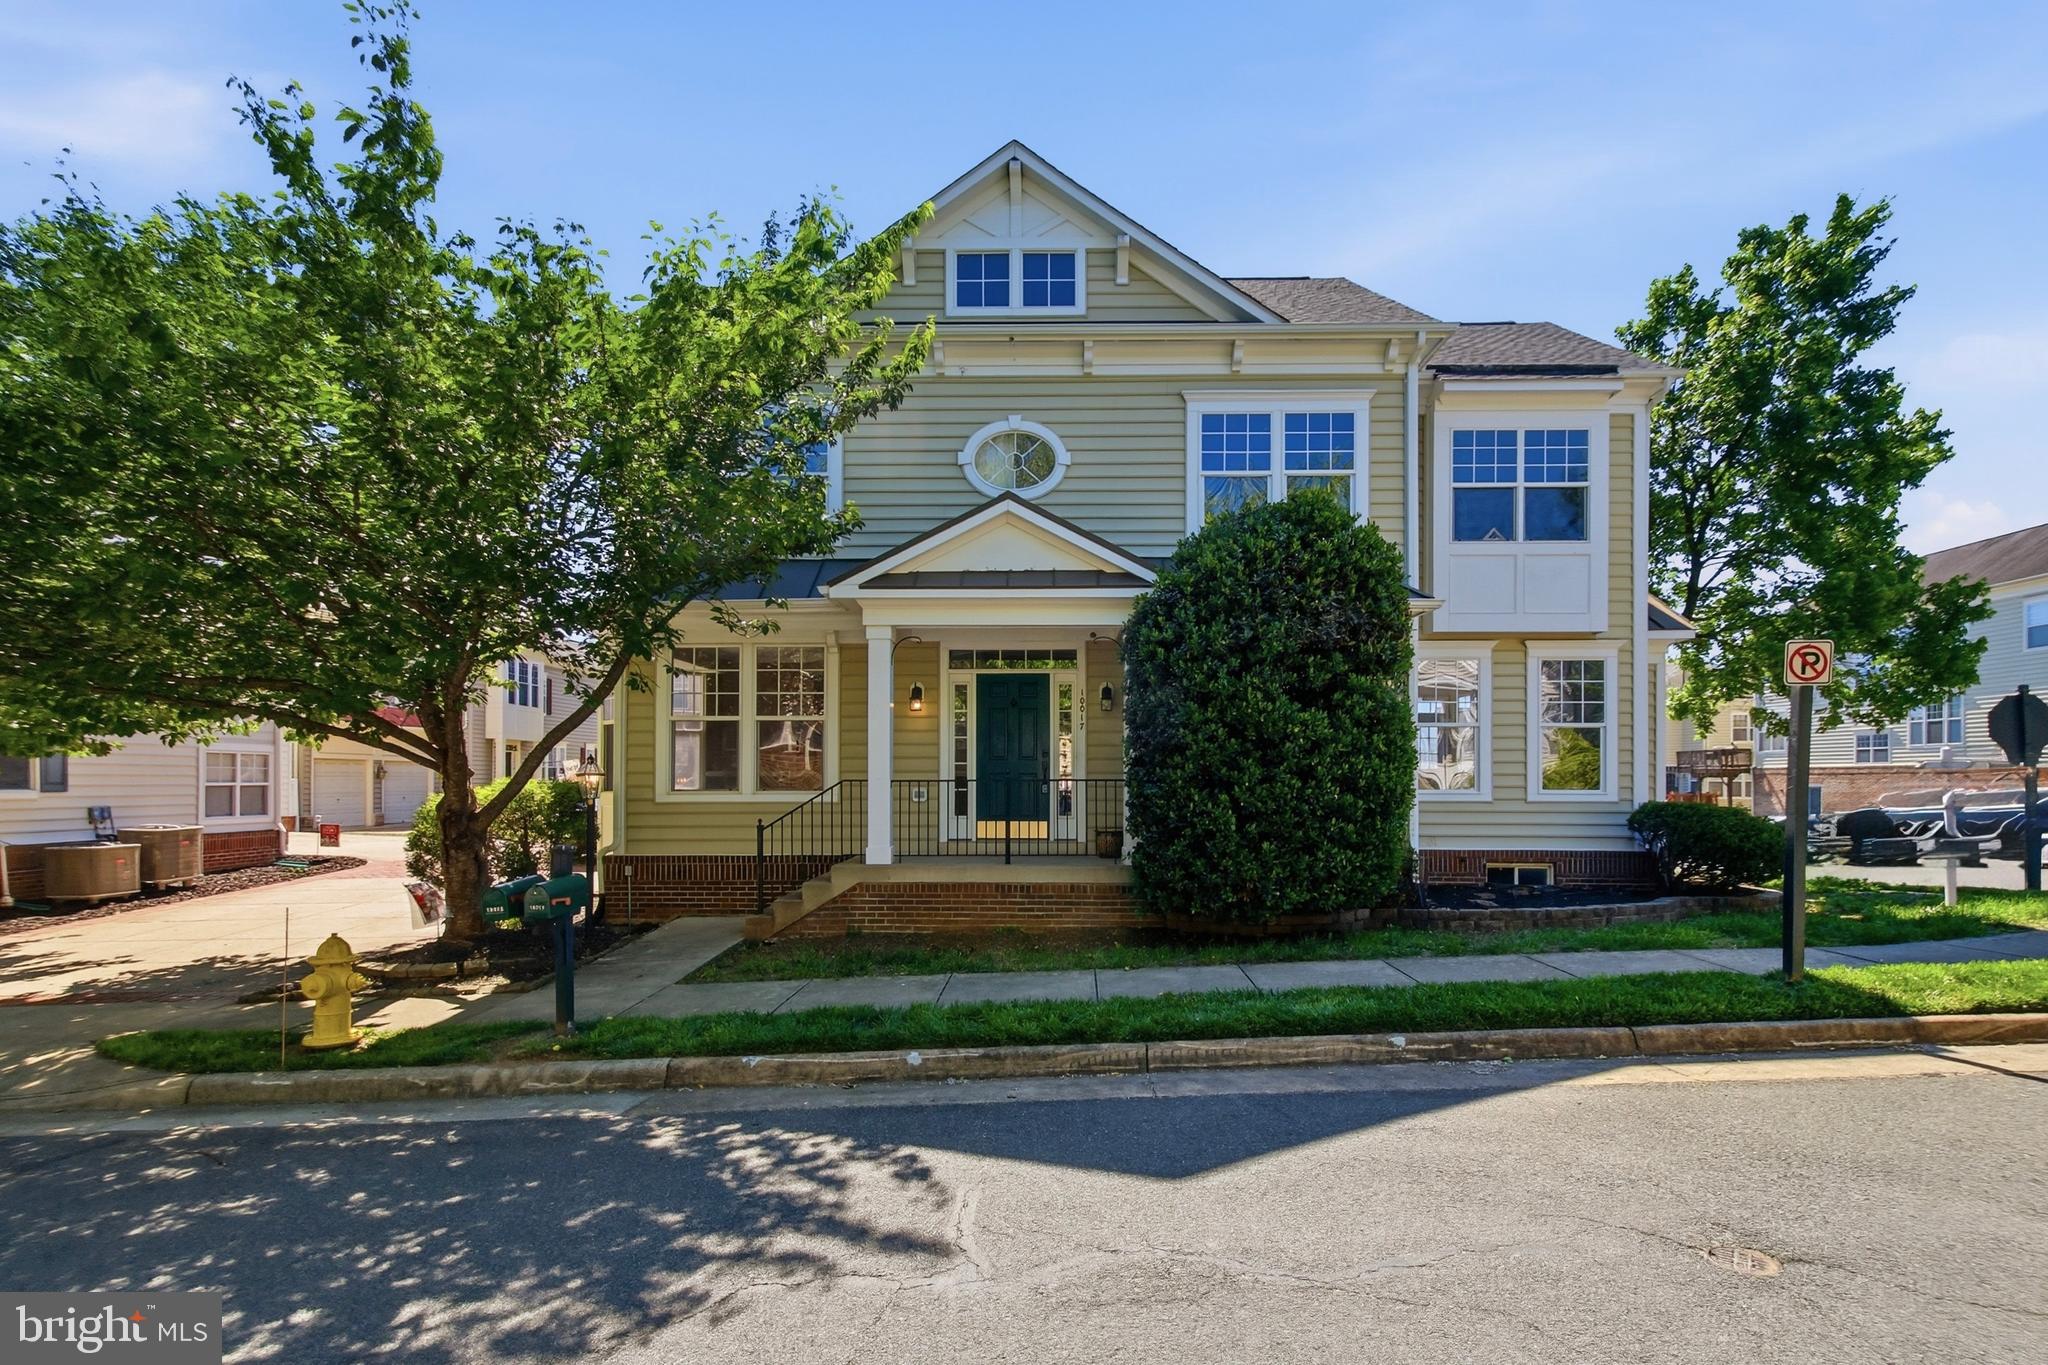
BRISTOW
10017 PENTLAND HILLS WAY
4 Beds
2 Baths
3,368 Sq.Ft.
$680,000
MLS#: VAPW2118210
BRISTOW
8614 LINTON HALL ROAD
3 Beds
1 Baths
1,300 Sq.Ft.
$525,000
MLS#: VAPW2124842
.png)