


Property
Beds
3
Full Baths
1
1/2 Baths
1
Year Built
1984
Sq.Footage
1,344
**MOVE-IN READY | FULLY RENOVATED 2026 | $249,900** Welcome to this spacious, move-in-ready home in a quiet, serene neighborhood—offering exceptional value at an affordable price point. Renovated in 2026, this turnkey property features major systems already updated, including an HVAC system and roof both just 6 years old, so there are no major expenses ahead. Enjoy low energy utilities and expenses thanks to the updated systems, new LED recessed lighting throughout, and modern efficiency upgrades. Step inside to find all-new LVP flooring throughout the entire first floor, new carpet on the stairs and upper level, all-new LED recessed lighting and fixtures, and fresh paint throughout. Both bathrooms have been completely updated, and the kitchen boasts a new electric range, microwave, sink, faucet, and countertops. All bedrooms include ceiling fans, and the basement has been updated with a new window and lighting. The large, well-lit basement area offers endless possibilities—whether you envision a home gym, office, media room, playroom, or additional living space, the choice is yours. Enjoy the wood-burning fireplace and screened porch—perfect for relaxing or entertaining. Located in a very quiet community, this home is minutes from parks, shops, and amenities. At $249,900 in today's higher interest rate environment, this fully renovated home with updated major systems offers buyers a rare chance to secure lasting value without the premium price tag of new construction—or having to come in and update or replace something immediately. Even home schooling is an option with the spacious and flexible layout. Whether you're a first-time buyer, downsizing, or investing, this one checks every box. Seller is Offering Mortgage Incentives with an Acceptable Offer!!! Schedule your showing today—this move-in-ready home is waiting for you!
Features & Amenities
Interior
-
Other Interior Features
Eat-in Kitchen, Ceiling Fan(s), Pantry, Recessed Lighting, Open Floorplan
-
Total Bedrooms
3
-
Bathrooms
1
-
1/2 Bathrooms
1
-
Above Grade Finished Area
1344.0
-
Basement YN
YES
-
Cooling YN
YES
-
Cooling
Central Air, Ceiling Fan(s), Electric
-
Fireplace YN
YES
-
Heating YN
YES
-
Heating
Electric, Forced Air
-
Pet friendly
N/A
Exterior
-
Garage
No
-
Construction Materials
Brick Veneer, Vinyl Siding
-
Other Exterior Features
Lighting
-
Parking
Off Street, Assigned
-
Patio and Porch Features
Enclosed, Porch, Screened
-
Pool
No
-
Waterfront YN
NO
Area & Lot
-
Lot Size(acres)
0.05
-
Lot Size(square feet)
2,004
-
Property Type
Residential
-
Property Sub Type
Townhouse
-
Architectural Style
Other
Price
-
Sales Price
$249,900
-
Tax Amount
$1,097
-
Sq. Footage
1,344
-
Price/SqFt
$185
HOA
-
Association
YES
-
Association Fee
$200
-
Association Fee Frequency
Annually
-
Association Fee Includes
N/A
School District
-
Elementary School
N/A
-
Middle School
N/A
-
High School
DOVER H.S.
Property Features
-
New Construction
NO
-
Foundation Details
Block, Concrete Perimeter
-
Senior Community YN
NO
-
Sewer
Public Sewer
-
Tax Lot
1200-000
-
Water Source
Public
Schedule a Showing
Showing scheduled successfully.
Mortgage calculator
Estimate your monthly mortgage payment, including the principal and interest, property taxes, and HOA. Adjust the values to generate a more accurate rate.
Your payment
Principal and Interest:
$
Property taxes:
$
HOA fees:
$
Total loan payment:
$
Total interest amount:
$
Location
County
KENT
Elementary School
Middle School
High School
DOVER H.S.
Listing Courtesy of Dorothy M Burton, Samson Properties of DE, LLC
RealHub Information is provided exclusively for consumers' personal, non-commercial use, and it may not be used for any purpose other than to identify prospective properties consumers may be interested in purchasing. All information deemed reliable but not guaranteed and should be independently verified. All properties are subject to prior sale, change or withdrawal. RealHub website owner shall not be responsible for any typographical errors, misinformation, misprints and shall be held totally harmless.

Principal Broker, Owner
Christy Issler
Call Christy today to schedule a private showing.

* Listings on this website come from the FMLS IDX Compilation and may be held by brokerage firms other than the owner of this website. The listing brokerage is identified in any listing details. Information is deemed reliable but is not guaranteed. If you believe any FMLS listing contains material that infringes your copyrighted work please click here to review our DMCA policy and learn how to submit a takedown request.© 2024 FMLS.
Related Properties

DOVER
27 HERITAGE DRIVE
3 Beds
2 Baths
2,028 Sq.Ft.
$259,900
MLS#: DEKT2050290

DOVER
42 HERITAGE DRIVE
3 Beds
2 Baths
1,518 Sq.Ft.
$250,000
MLS#: DEKT2048952

DOVER
319 GUNNING BEDFORD DRIVE
4 Beds
2 Baths
1,860 Sq.Ft.
$250,000
MLS#: DEKT2047742

DOVER
1530 CENTRAL CHURCH ROAD
3 Beds
2 Baths
1,104 Sq.Ft.
$289,900
MLS#: DEKT2051076

DOVER
3025 BARLEY CIRCLE 12
3 Beds
1 Baths
1,455 Sq.Ft.
$281,300
MLS#: PAYK2110160

DOVER
917 SHANK ROAD
4 Beds
1 Baths
1,984 Sq.Ft.
$279,000
MLS#: DEKT2050878

DOVER
302 N BRADFORD STREET
3 Beds
2 Baths
1,533 Sq.Ft.
$272,000
MLS#: DEKT2050790

DOVER
280 CONEWAGO DRIVE
4 Beds
2 Baths
1,723 Sq.Ft.
$219,900
MLS#: PAYK2112864
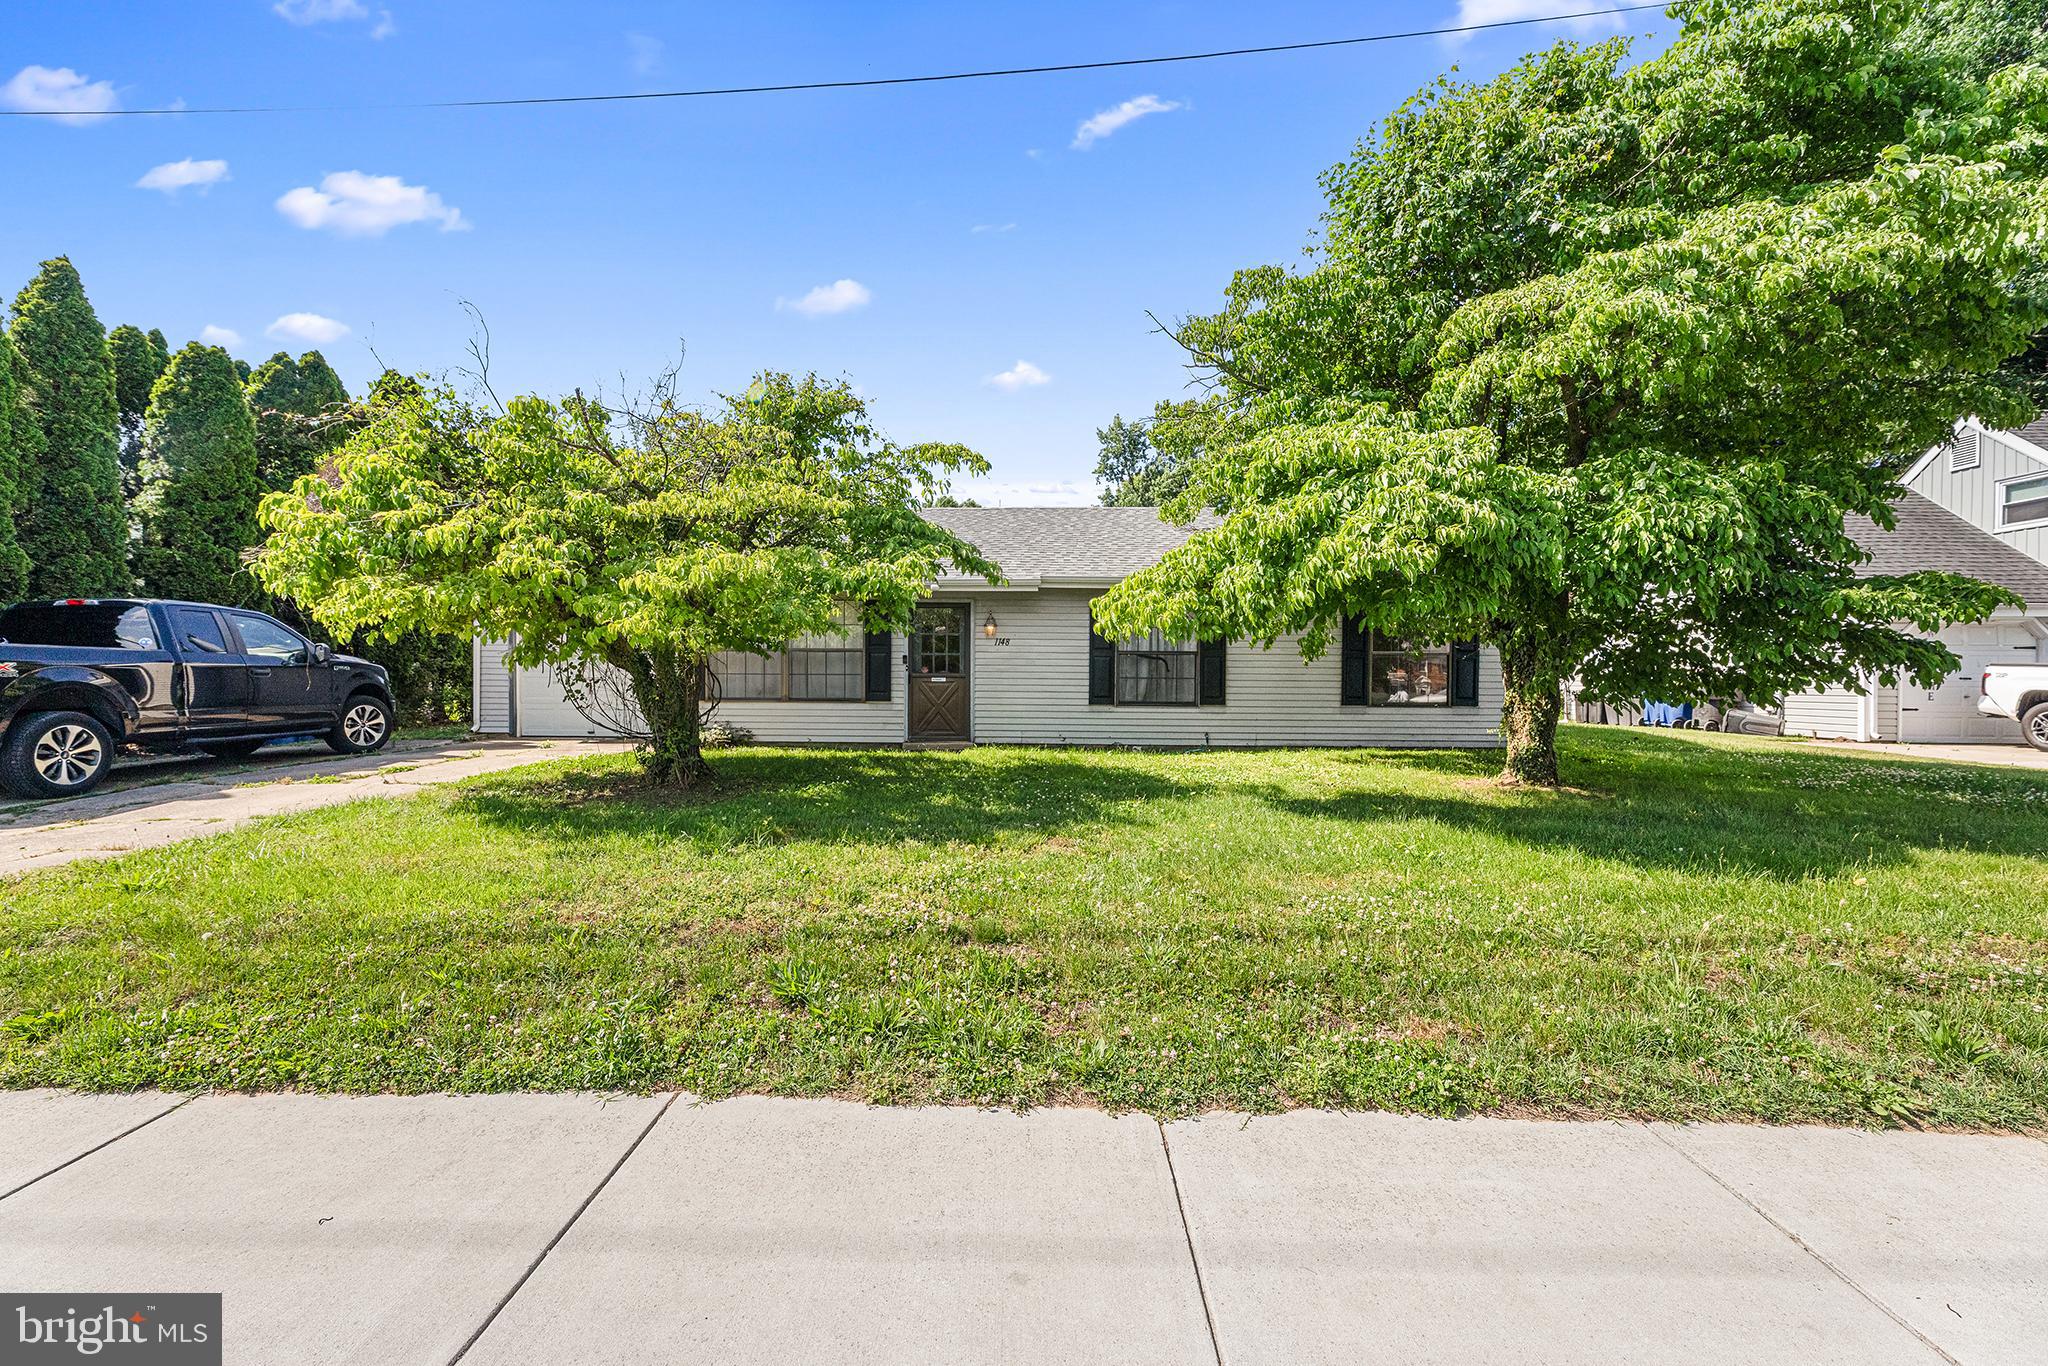
DOVER
1148 FORREST AVENUE
3 Beds
1 Baths
1,176 Sq.Ft.
$235,000
MLS#: DEKT2047562

DOVER
15 S GOVERNORS AVENUE
4 Beds
2 Baths
1,734 Sq.Ft.
$210,000
MLS#: DEKT2051298
