


Property
Beds
4
Full Baths
2
1/2 Baths
1
Year Built
1955
Sq.Footage
1,230
Welcome to 13208 Alison Street, a beautifully renovated Woodbridge home where thoughtful design and quality finishes come together throughout. Inside, the home features solid French-style slab doors, modern trim, updated flooring, fresh paint, and contemporary lighting for a clean, elevated look. New exterior doors have also been installed, adding to the home’s refreshed appearance and overall functionality. The brand-new kitchen was completed with no expense spared, featuring high-end cabinetry, premium quartz countertops, updated appliances, and carefully selected finishes that give the space a refined, custom-inspired feel. The bathrooms have also been tastefully renovated with modern fixtures and finishes. The spacious lower level offers an open layout with a finished bathroom and flexible space for a recreation room, home office, gym, media room, or additional living area. Outside, the property offers an oversized driveway with parking for approximately six vehicles, a standout feature in Woodbridge. The large backyard provides plenty of usable space and excellent potential for entertaining, recreation, gardening, play areas, or creating a private outdoor retreat. With extensive updates, windows, new exterior doors, upgraded solid interior doors, a high-end kitchen, generous parking, and a spacious backyard, 13208 Alison Street offers a rare combination of style, functionality, and flexibility in a move-in-ready home.
Features & Amenities
Interior
-
Total Bedrooms
4
-
Bathrooms
2
-
1/2 Bathrooms
1
-
Above Grade Finished Area
690.0
-
Basement YN
YES
-
Cooling YN
YES
-
Cooling
Central Air, Electric
-
Fireplace YN
YES
-
Heating YN
YES
-
Heating
Natural Gas, Forced Air
-
Pet friendly
N/A
Exterior
-
Garage
No
-
Parking
Driveway
-
Pool
No
-
Waterfront YN
NO
Area & Lot
-
Lot Size(acres)
0.17
-
Lot Size(square feet)
7,283
-
Property Type
Residential
-
Property Sub Type
Single Family Residence
-
Architectural Style
Ranch/Rambler
Price
-
Sales Price
$529,999
-
Tax Amount
$3,479
-
Sq. Footage
1,230
-
Price/SqFt
$430
HOA
-
Association
No
School District
-
Elementary School
N/A
-
Middle School
N/A
-
High School
N/A
Property Features
-
New Construction
NO
-
Accessibility Features
Accessible Hallway(s)
-
Foundation Details
Concrete Perimeter
-
Senior Community YN
NO
-
Sewer
Public Sewer
-
Tax Lot
67
-
Water Source
Public
Schedule a Showing
Showing scheduled successfully.
Mortgage calculator
Estimate your monthly mortgage payment, including the principal and interest, property taxes, and HOA. Adjust the values to generate a more accurate rate.
Your payment
Principal and Interest:
$
Property taxes:
$
HOA fees:
$
Total loan payment:
$
Total interest amount:
$
Location
County
PRINCE WILLIAM
Elementary School
Middle School
High School
Listing Courtesy of Akhtar M Yusufi, Key Realty Group I LLC
RealHub Information is provided exclusively for consumers' personal, non-commercial use, and it may not be used for any purpose other than to identify prospective properties consumers may be interested in purchasing. All information deemed reliable but not guaranteed and should be independently verified. All properties are subject to prior sale, change or withdrawal. RealHub website owner shall not be responsible for any typographical errors, misinformation, misprints and shall be held totally harmless.

Principal Broker, Owner
Christy Issler
Call Christy today to schedule a private showing.

* Listings on this website come from the FMLS IDX Compilation and may be held by brokerage firms other than the owner of this website. The listing brokerage is identified in any listing details. Information is deemed reliable but is not guaranteed. If you believe any FMLS listing contains material that infringes your copyrighted work please click here to review our DMCA policy and learn how to submit a takedown request.© 2024 FMLS.
Related Properties
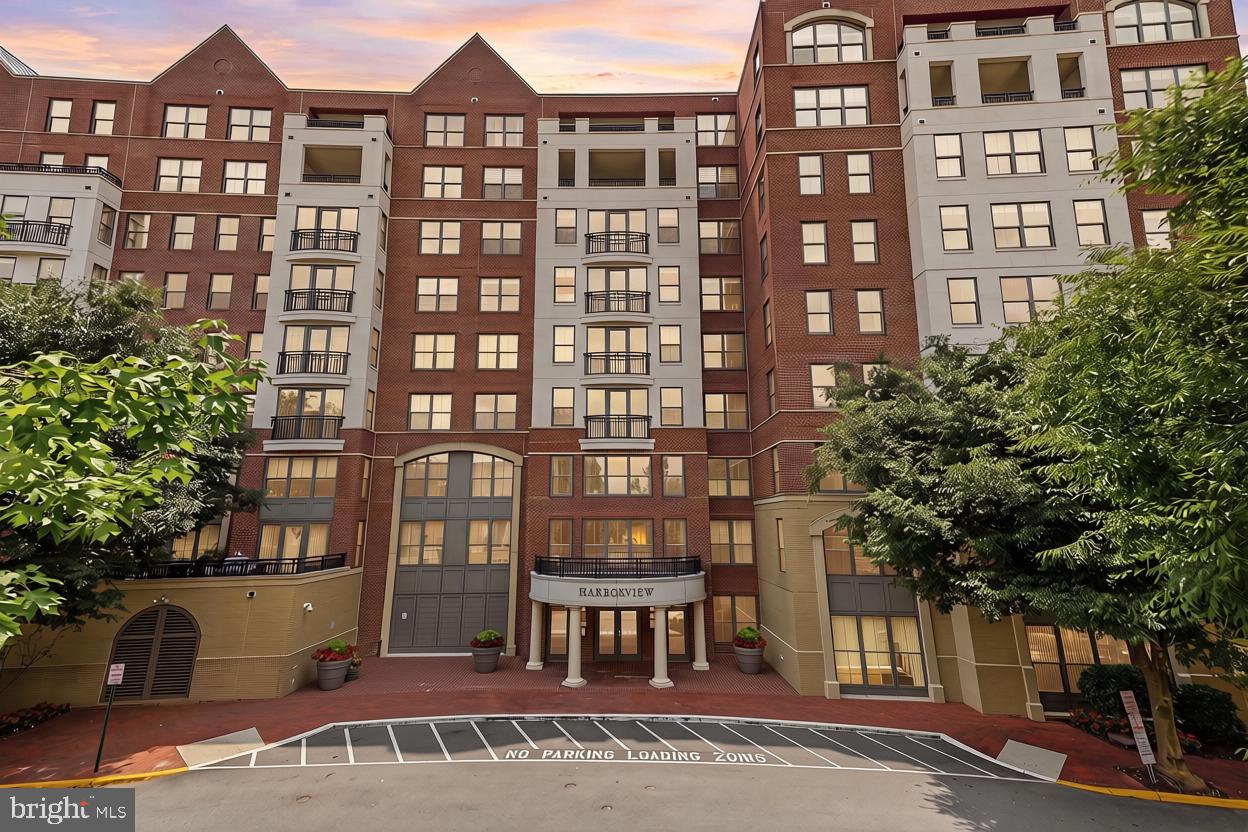
WOODBRIDGE
485 HARBOR SIDE STREET 610
2 Beds
2 Baths
2,044 Sq.Ft.
$525,000
MLS#: VAPW2124242
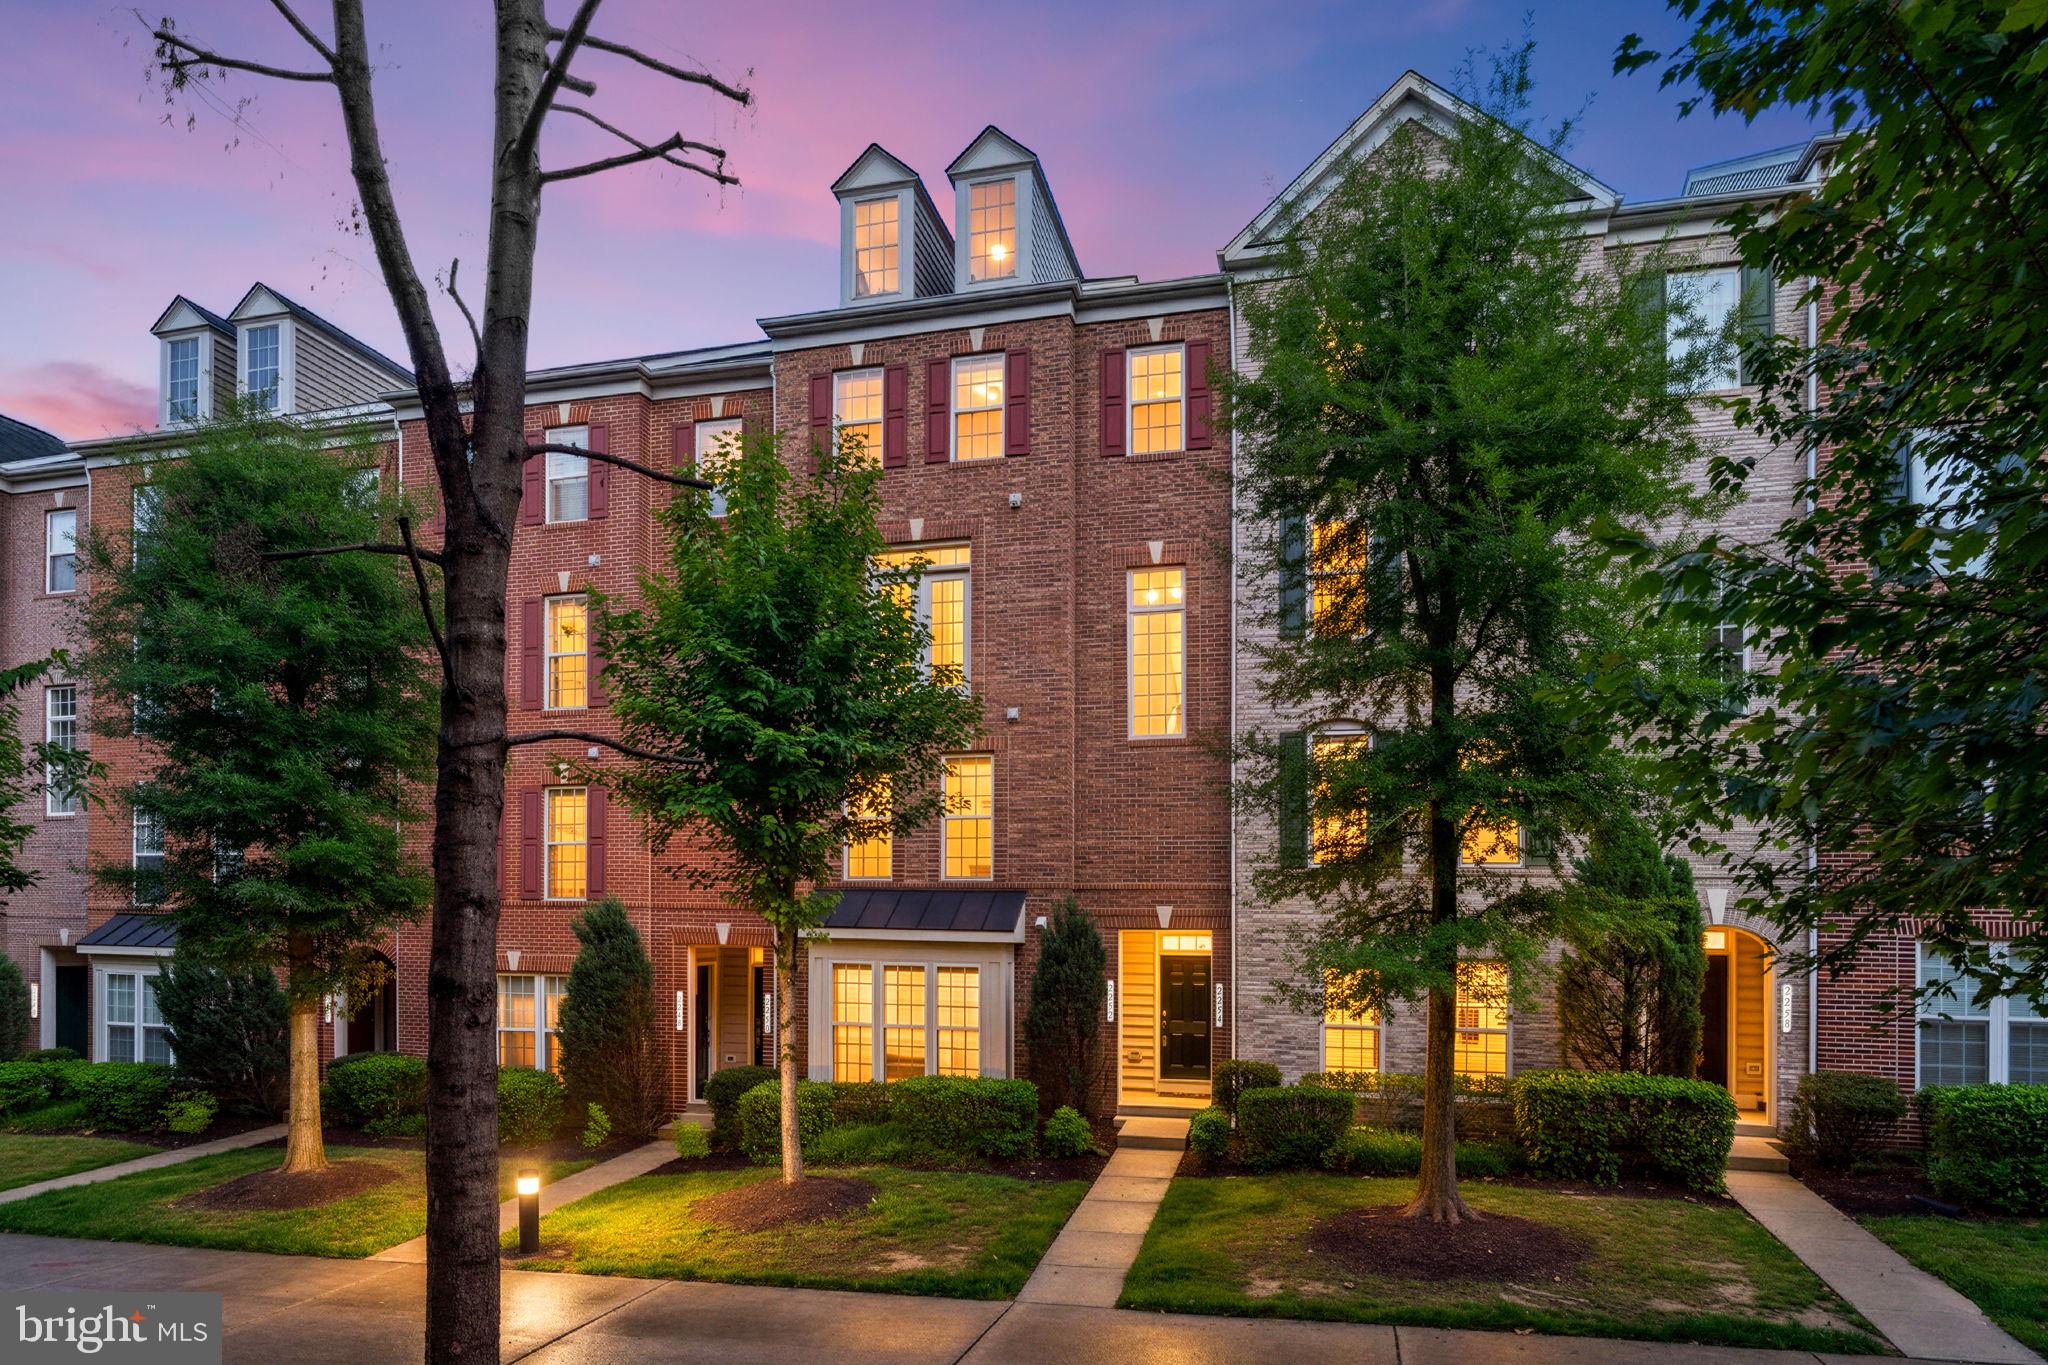
WOODBRIDGE
2254 MARGRAF CIRCLE
3 Beds
2 Baths
2,159 Sq.Ft.
$449,900
MLS#: VAPW2120264

WOODBRIDGE
2754 WAKEWATER WAY
3 Beds
2 Baths
2,178 Sq.Ft.
$499,888
MLS#: VAPW2124614

WOODBRIDGE
485 HARBOR SIDE STREET 607
2 Beds
2 Baths
2,173 Sq.Ft.
$600,000
MLS#: VAPW2128290

WOODBRIDGE
12703 TORRINGTON STREET
3 Beds
2 Baths
1,656 Sq.Ft.
$499,999
MLS#: VAPW2131228

WOODBRIDGE
13642 COBBLE LOOP
3 Beds
2 Baths
1,943 Sq.Ft.
$624,945
MLS#: VAPW2131112

WOODBRIDGE
2359 MERSEYSIDE DRIVE
4 Beds
2 Baths
1,908 Sq.Ft.
$515,000
MLS#: VAPW2131856

WOODBRIDGE
2592 NEABSCO COMMON PLACE
3 Beds
2 Baths
2,198 Sq.Ft.
$550,000
MLS#: VAPW2125932
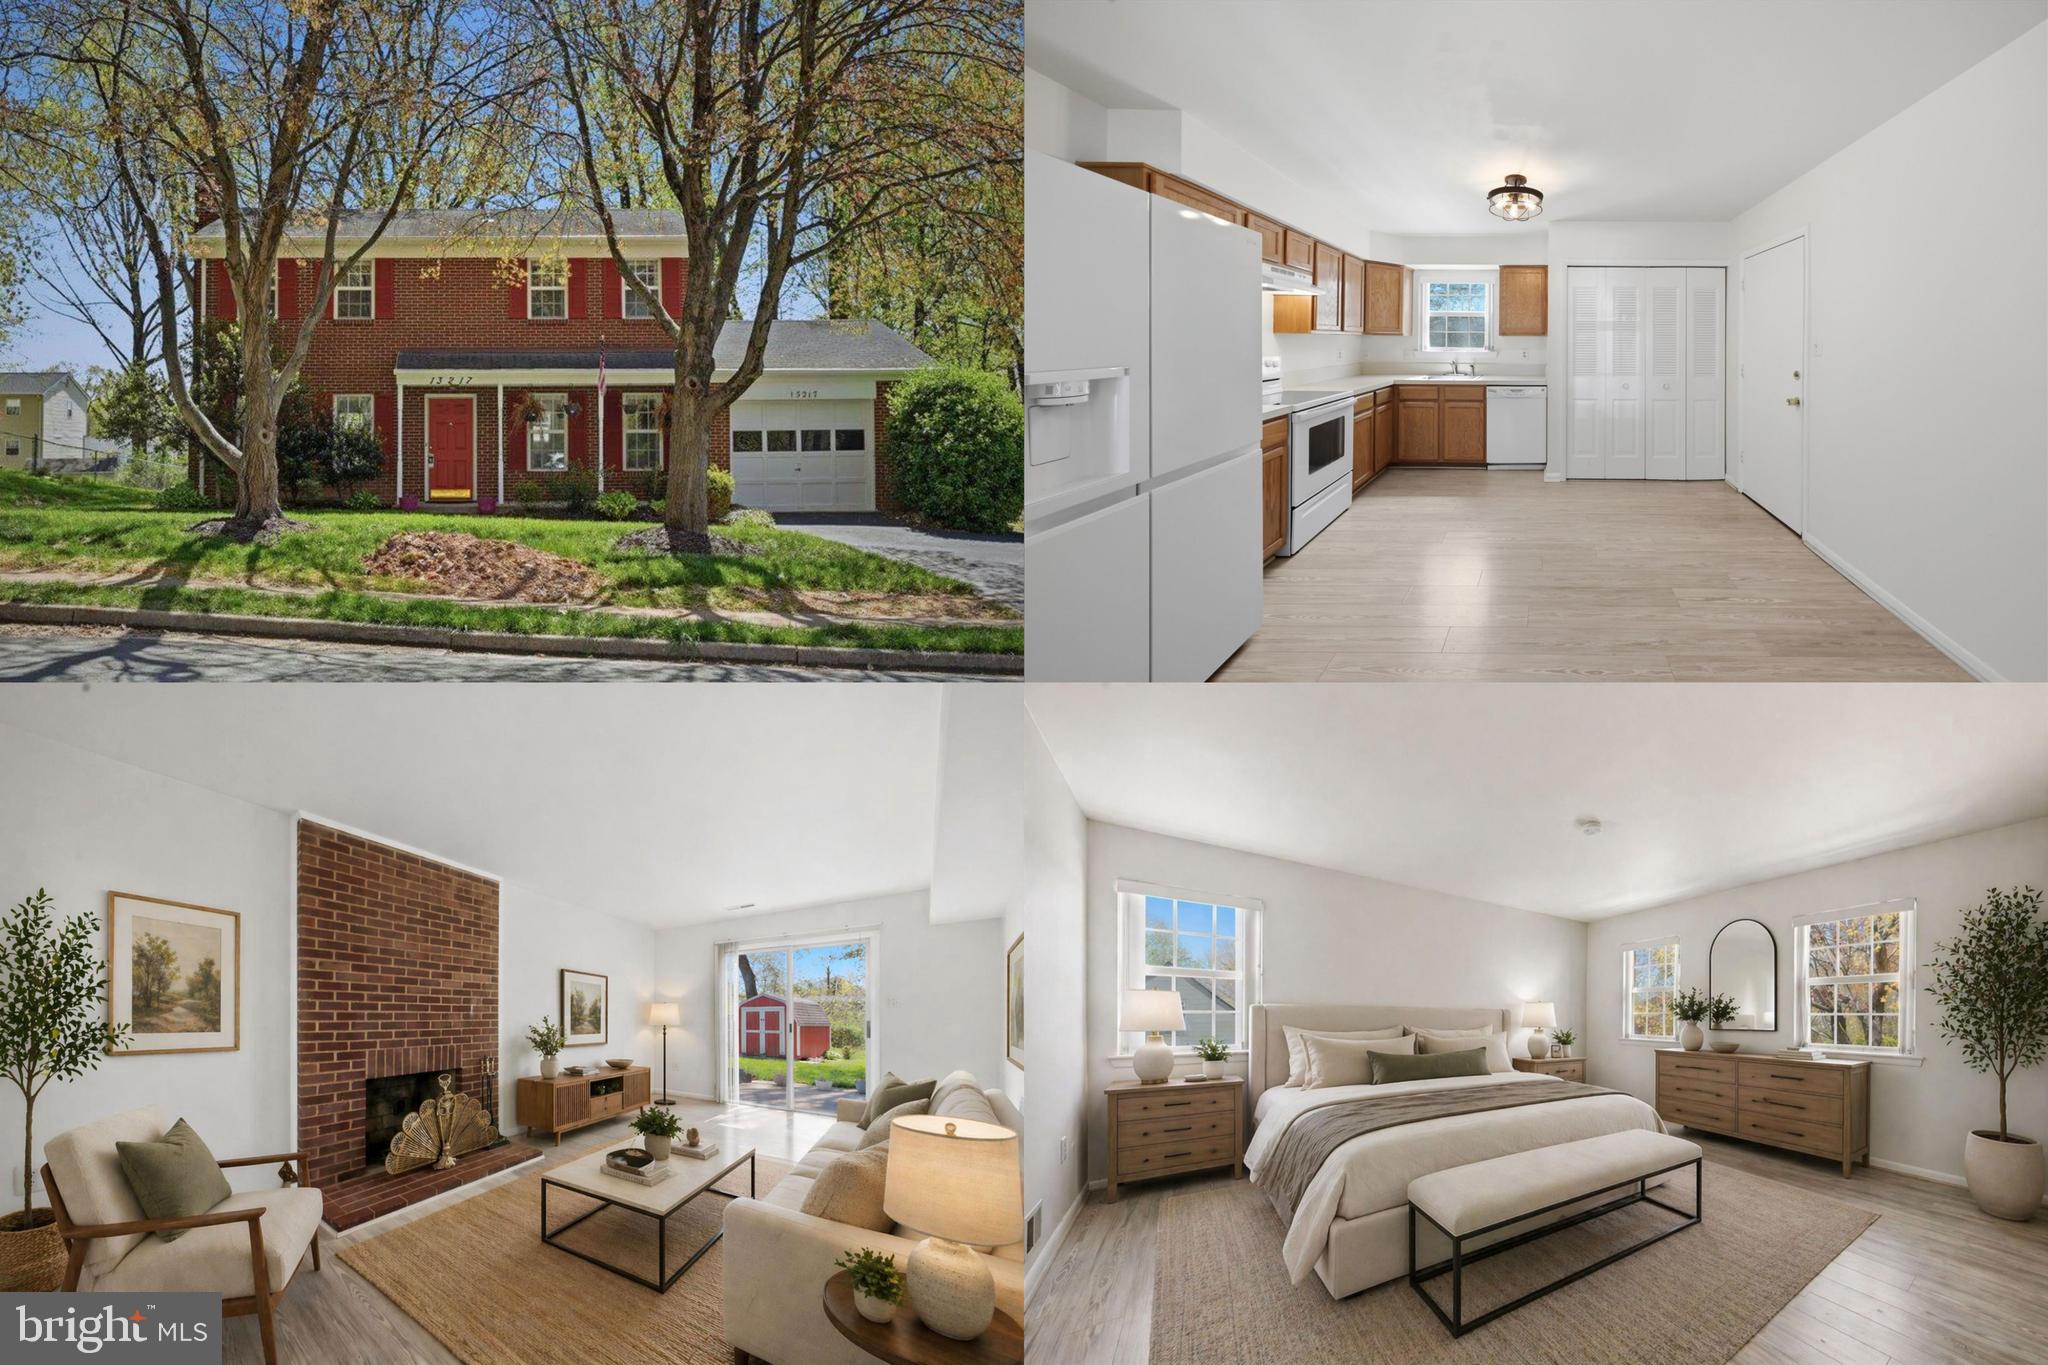
WOODBRIDGE
13217 NICKLESON DRIVE
3 Beds
2 Baths
1,408 Sq.Ft.
$500,000
MLS#: VAPW2116602

WOODBRIDGE
14313 RANDALL DRIVE
3 Beds
2 Baths
1,337 Sq.Ft.
$514,900
MLS#: VAPW2129976
