


Property
Beds
5
Full Baths
3
1/2 Baths
1
Year Built
2008
Sq.Footage
4,125
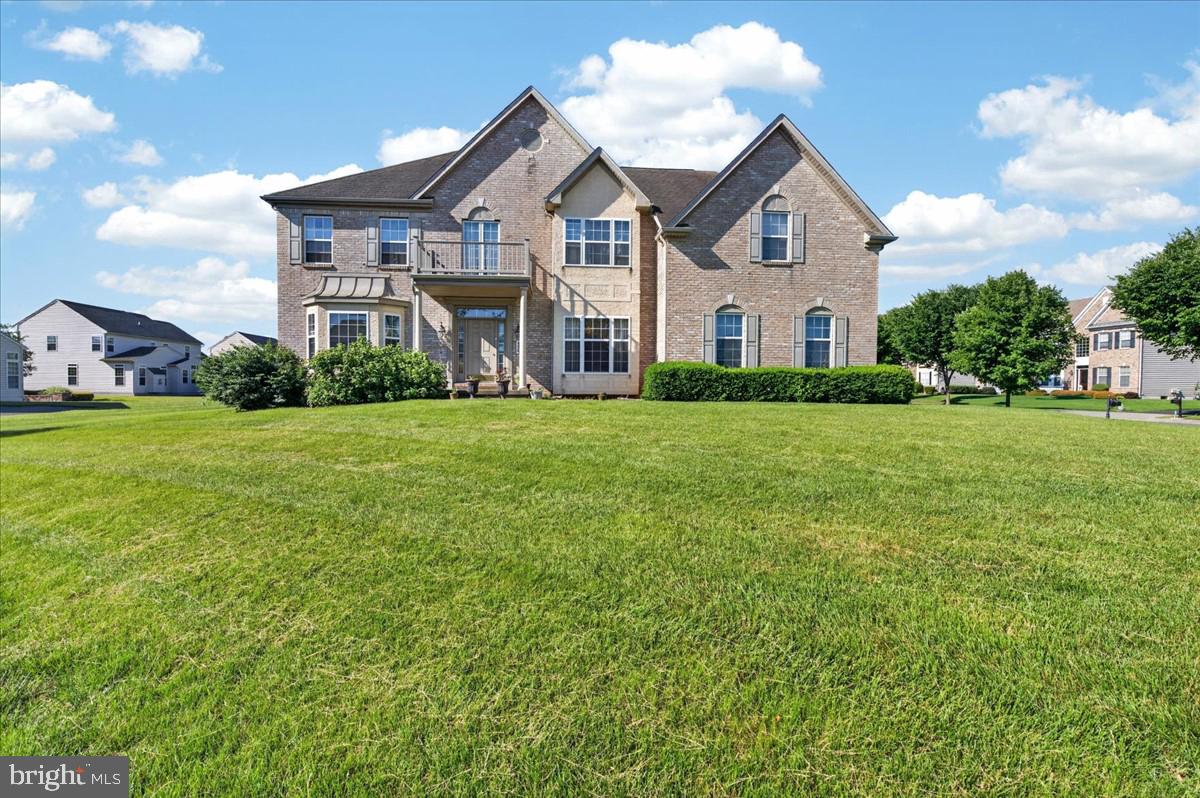
Only a long-distance relocation makes this beautiful, well maintained 5-bedroom 3.5 bathroom home available. Furniture throughout is for sale. This is truly a multigenerational home that will give everyone their privacy and space. The fully finished and Permitted basement is the true gem, featuring a daylight design that floods the space with light. It has a walkout with separate entrance, separate kitchen, living room, dining room, study nook, movie theater, office, full bath and laundry room with a barn door that can be locked for total privacy. All hardwood floors on the second level. Updated kitchen with double oven and bright countertops and backsplash. Quartzite counters, and four-way faucets in all full bathrooms. Tesla EV charger installed on exterior. Additionally, there is a brand-new air-conditioning system installed in July 2026. New neutral paint throughout the home. Set on a generous 0.75-acre lot, the outdoor space offers endless possibilities for gardening, entertaining, or simply unwinding in nature. This is a must see to truly appreciate all it has to offer. This home is a lifestyle choice that embodies luxury, comfort, entertainment and convenience. Seller is related to one of the listing agents.
Features & Amenities
Interior
-
Total Bedrooms
5
-
Bathrooms
3
-
1/2 Bathrooms
1
-
Above Grade Finished Area
3025.0
-
Basement YN
YES
-
Cooling YN
YES
-
Cooling
Central Air, Electric
-
Fireplace YN
YES
-
Heating YN
YES
-
Heating
Natural Gas, Forced Air
-
Main Level Bedrooms
5
-
Pet friendly
N/A
Exterior
-
Garage
Yes
-
Garage spaces
3
-
Construction Materials
Vinyl Siding
-
Parking
Garage Door Opener, Garage, Driveway, Inside Entrance, Attached
-
Pool
No
-
Waterfront YN
NO
Area & Lot
-
Lot Size(acres)
0.75
-
Lot Size(square feet)
32,670
-
Property Type
Residential
-
Property Sub Type
Single Family Residence
-
Architectural Style
Colonial
Price
-
Sales Price
$749,900
-
Tax Amount
$4,825
-
Financing Options
Cash, Conventional, FHA, USDA, VA
-
Sq. Footage
4,125
-
Price/SqFt
$181
HOA
-
Association
YES
-
Association Fee
$436
-
Association Fee Frequency
Annually
-
Association Fee Includes
N/A
Property Resources
-
Horse Property
NO
School District
-
Elementary School
SOUTHERN
-
Middle School
GUNNING BEDFORD
-
High School
WILLIAM PENN
Property Features
-
New Construction
NO
-
Foundation Details
Concrete Perimeter
-
Senior Community YN
NO
-
Sewer
Septic Tank
-
Tax Lot
196
-
Water Source
Public
Schedule a Showing
Showing scheduled successfully.
Mortgage calculator
Estimate your monthly mortgage payment, including the principal and interest, property taxes, and HOA. Adjust the values to generate a more accurate rate.
Your payment
Principal and Interest:
$
Property taxes:
$
HOA fees:
$
Total loan payment:
$
Total interest amount:
$
Location
County
NEW CASTLE
Elementary School
SOUTHERN
Middle School
GUNNING BEDFORD
High School
WILLIAM PENN
Listing Courtesy of BRIAN R JOHNSON , Real Broker LLC
RealHub Information is provided exclusively for consumers' personal, non-commercial use, and it may not be used for any purpose other than to identify prospective properties consumers may be interested in purchasing. All information deemed reliable but not guaranteed and should be independently verified. All properties are subject to prior sale, change or withdrawal. RealHub website owner shall not be responsible for any typographical errors, misinformation, misprints and shall be held totally harmless.

Owner, Principal Broker
Christy Issler
Call Christy today to schedule a private showing.

* Listings on this website come from the FMLS IDX Compilation and may be held by brokerage firms other than the owner of this website. The listing brokerage is identified in any listing details. Information is deemed reliable but is not guaranteed. If you believe any FMLS listing contains material that infringes your copyrighted work please click here to review our DMCA policy and learn how to submit a takedown request.© 2024 FMLS.
Related Properties
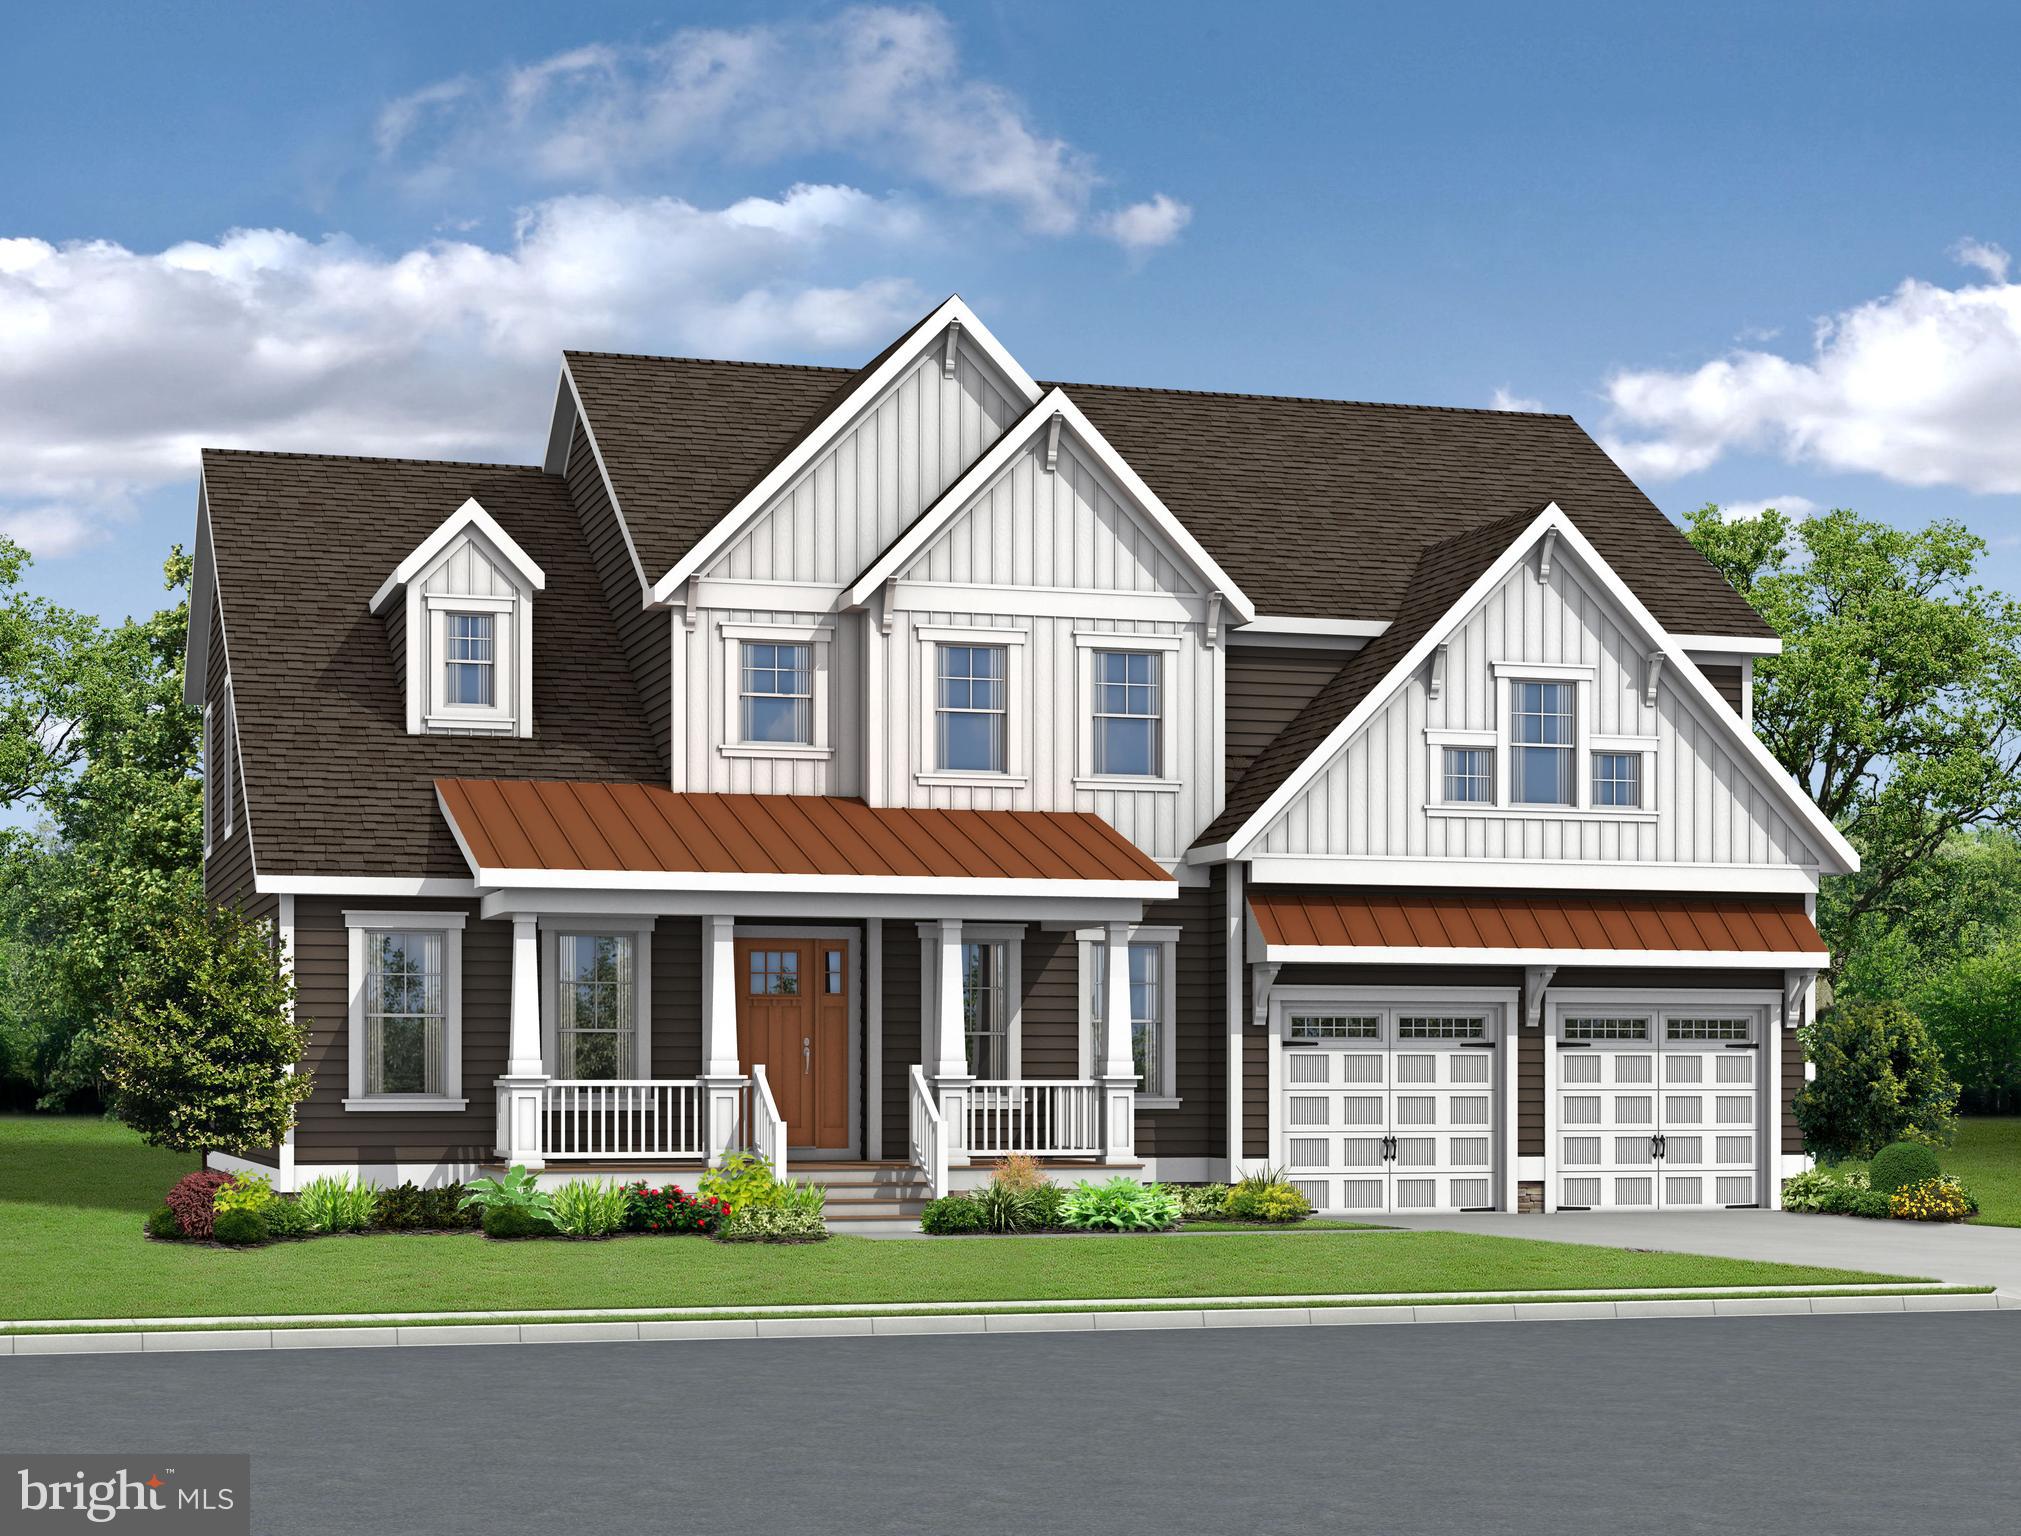
MIDDLETOWN
2200 EARLY COURT
4 Beds
3 Baths
3,642 Sq.Ft.
$804,900
MLS#: DENC2093610
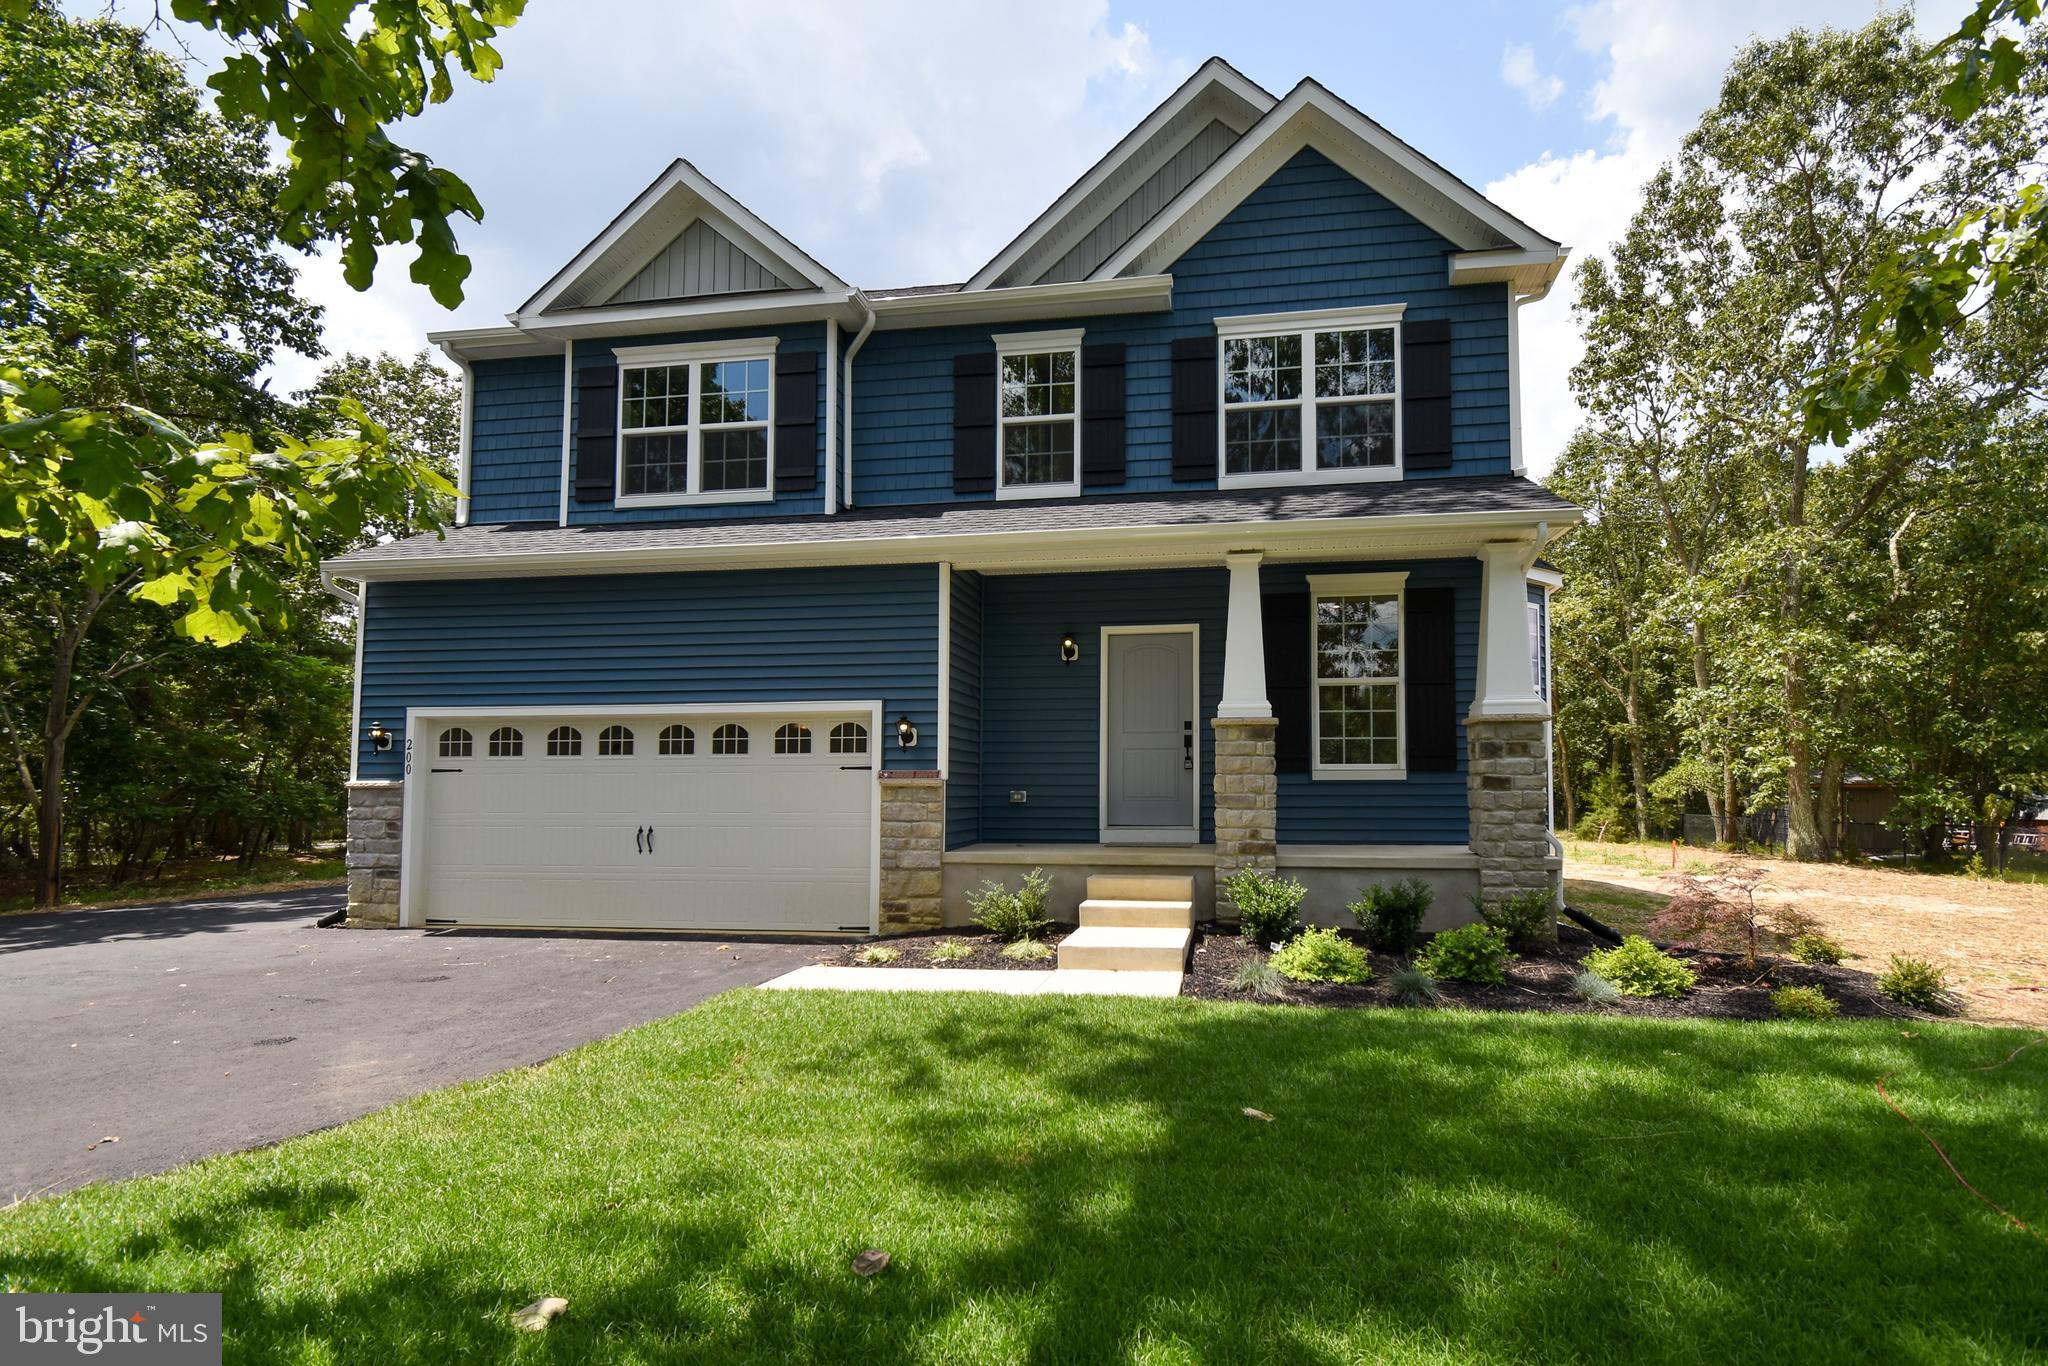
MIDDLETOWN
1487 BUNKER HILL ROAD
4 Beds
2 Baths
2,223 Sq.Ft.
$621,900
MLS#: DENC2092334
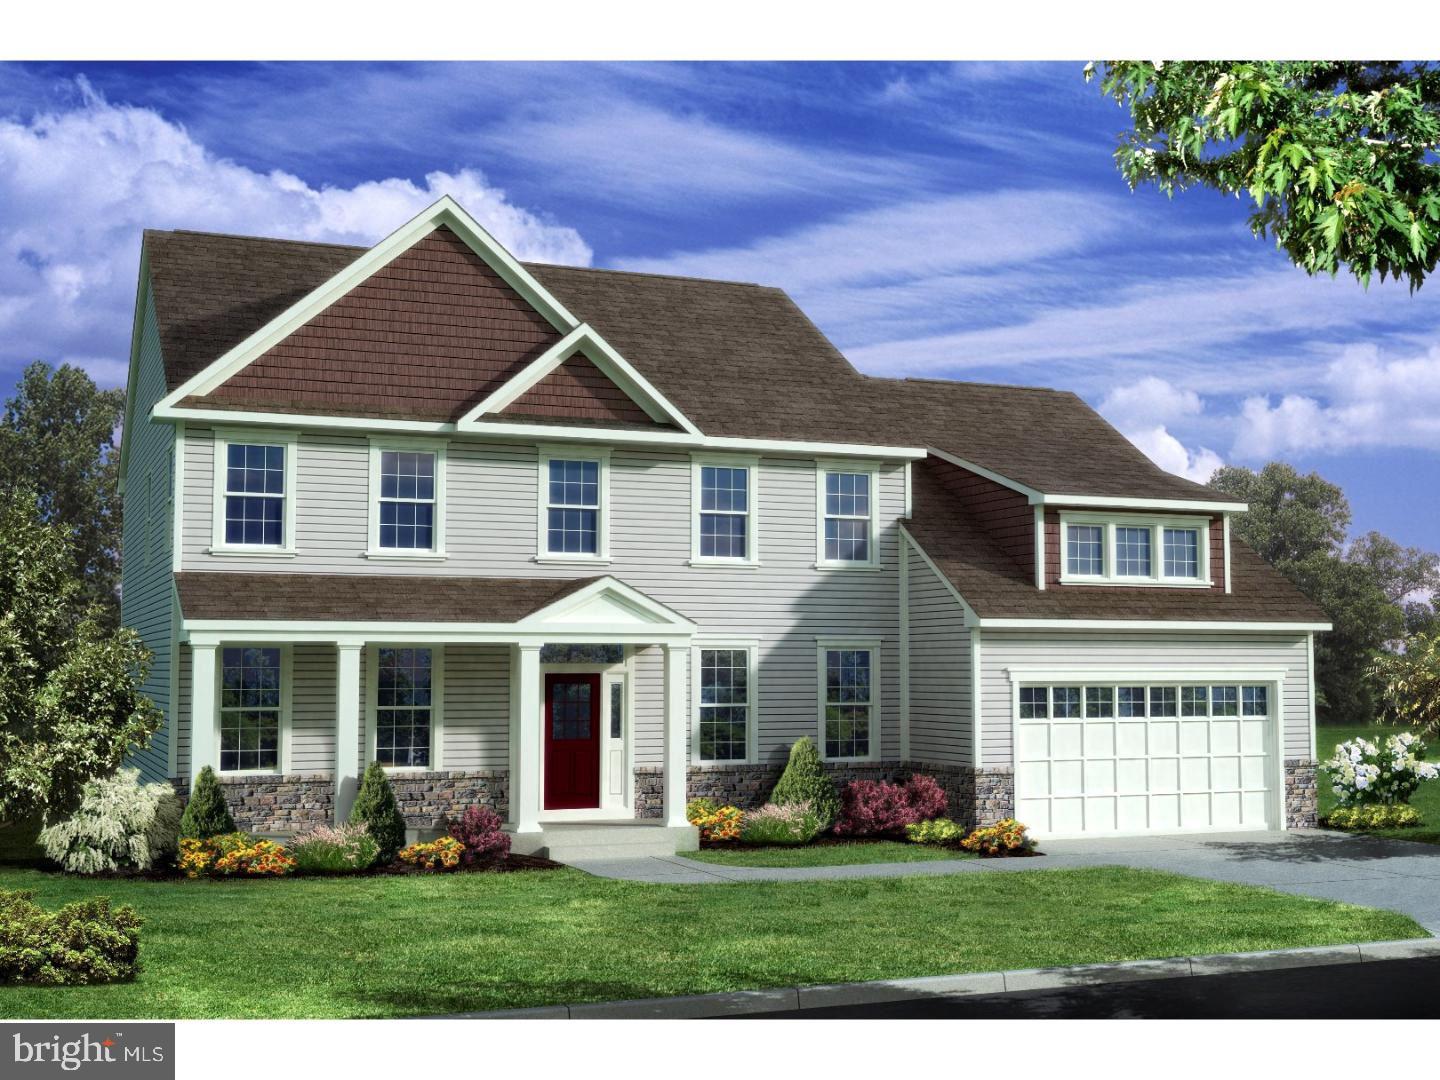
MIDDLETOWN
400 REDERICK LANE 3 BENNETT
4 Beds
2 Baths
3,000 Sq.Ft.
$624,000
MLS#: DENC2079328
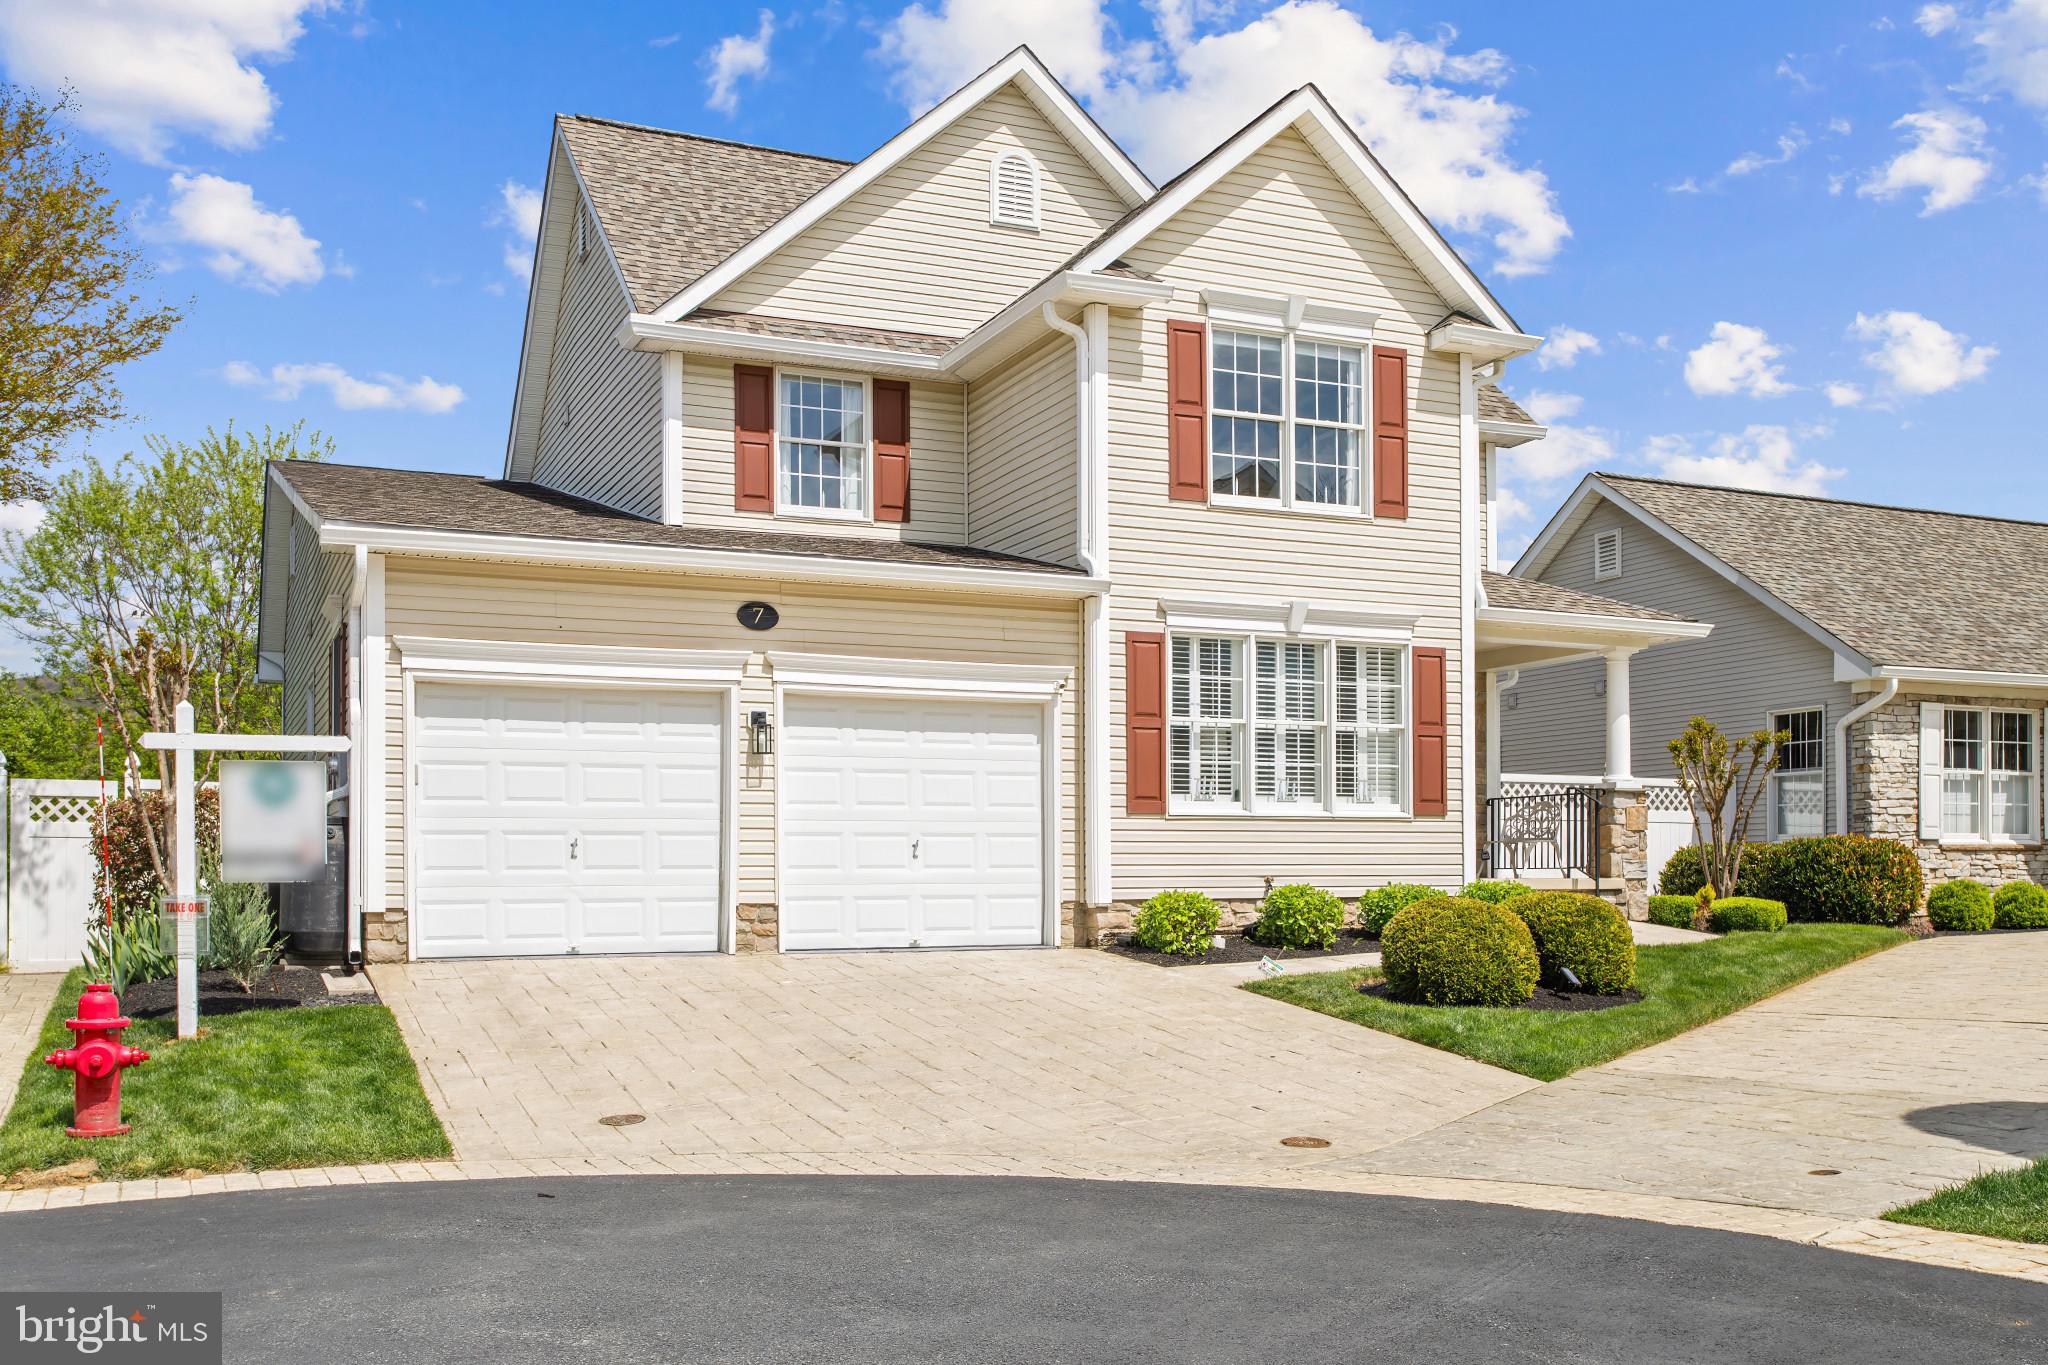
MIDDLETOWN
7 DERR LANE
3 Beds
2 Baths
2,208 Sq.Ft.
$625,000
MLS#: MDFR2086228

MIDDLETOWN
6035 FREESTONE BOULEVARD
4 Beds
4 Baths
3,748 Sq.Ft.
$752,487
MLS#: DENC2108508

MIDDLETOWN
5601 S BAYBERRY PARKWAY
4 Beds
3 Baths
N/A
$628,565
MLS#: DENC2106292

MIDDLETOWN
1121 MAJESTY LANE
4 Beds
2 Baths
3,028 Sq.Ft.
$759,900
MLS#: DENC2107988
MIDDLETOWN
14 HAGGIS ROAD
4 Beds
3 Baths
4,475 Sq.Ft.
$630,000
MLS#: DENC2104602

MIDDLETOWN
103 WESTSIDE LANE
4 Beds
3 Baths
4,936 Sq.Ft.
$659,900
MLS#: DENC2107754

MIDDLETOWN
9 DUNSWELL
4 Beds
2 Baths
3,000 Sq.Ft.
$609,000
MLS#: DENC2109062
.png)