
Property
Beds
3
Full Baths
3
1/2 Baths
1
Year Built
1992
Sq.Footage
3,021
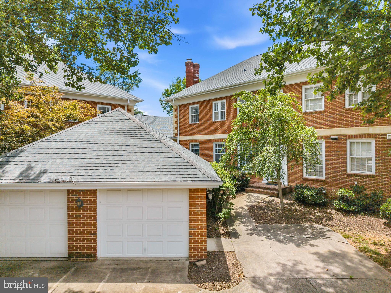
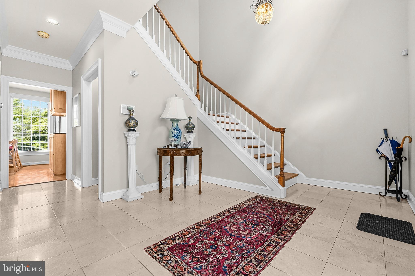
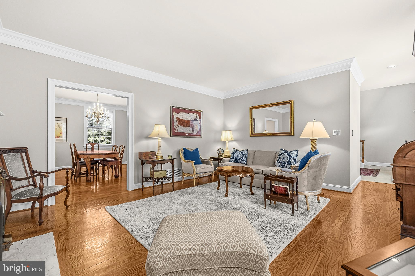
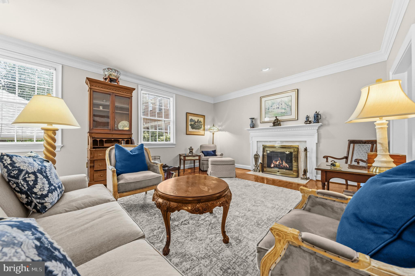
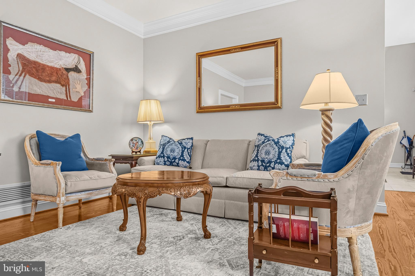
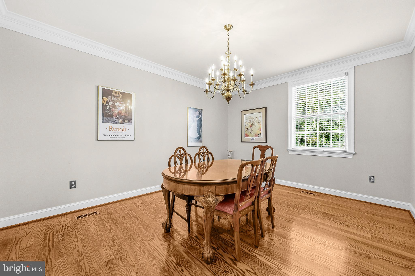
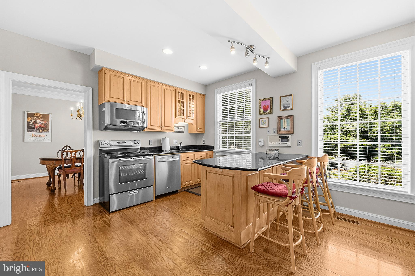
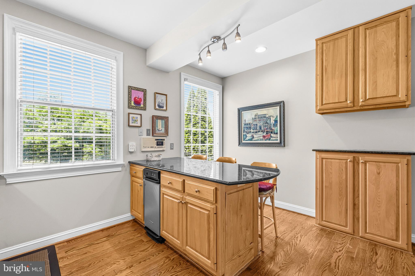
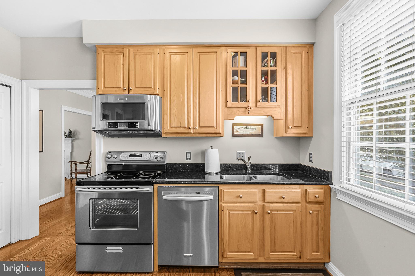
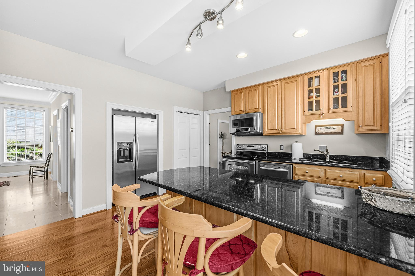
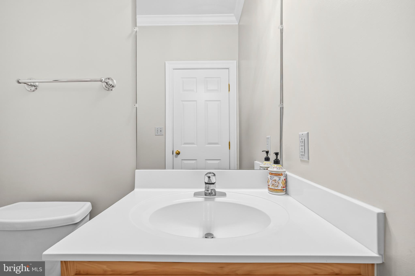
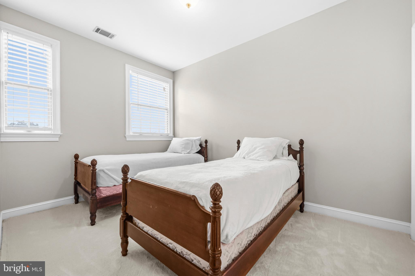
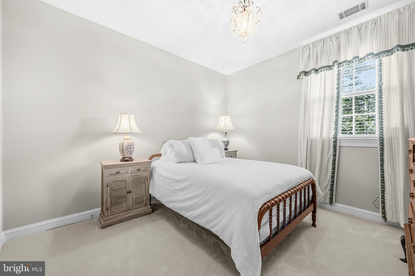
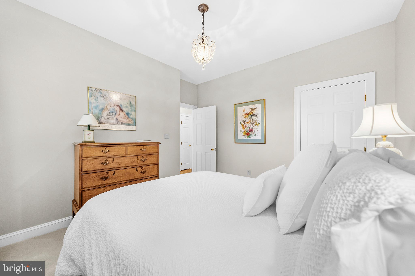
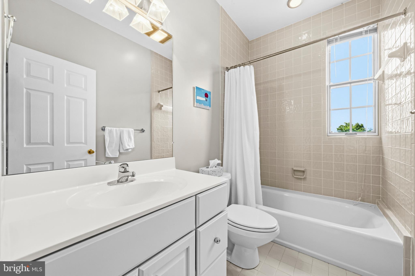
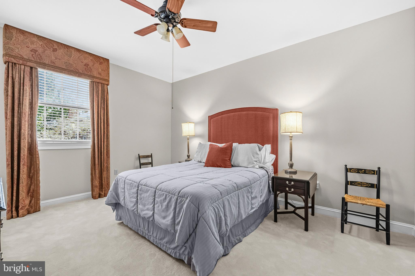
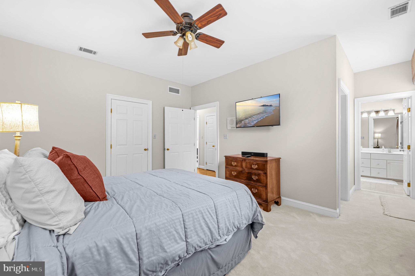
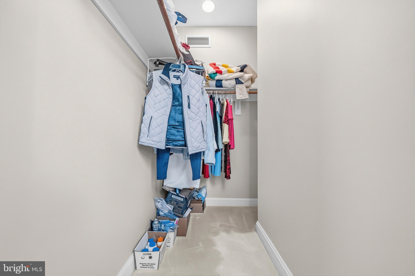
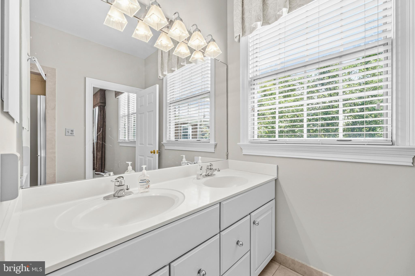
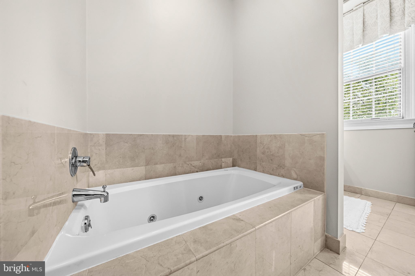
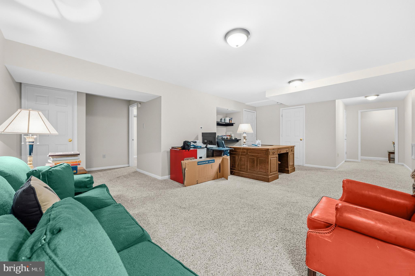
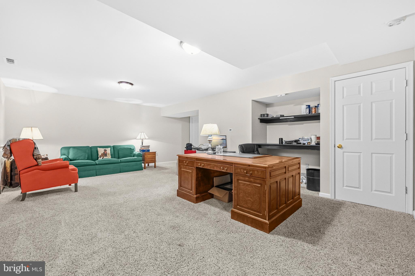
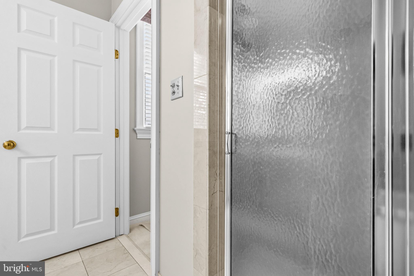
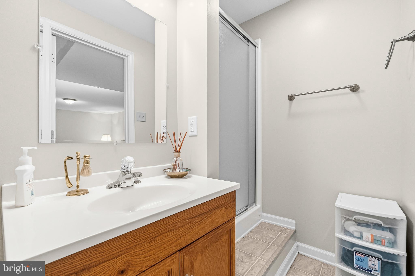
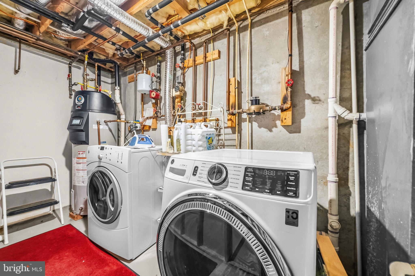
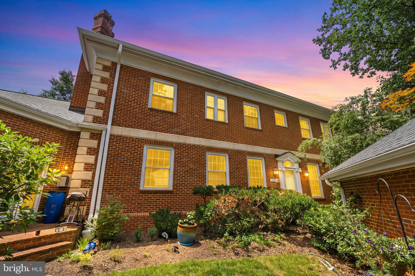
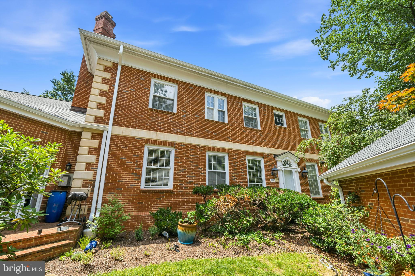
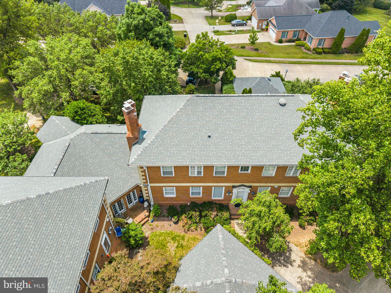
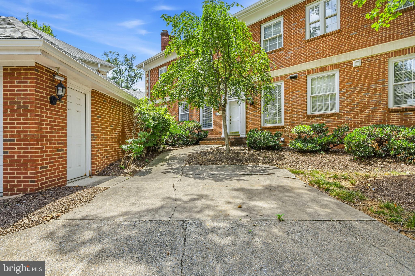
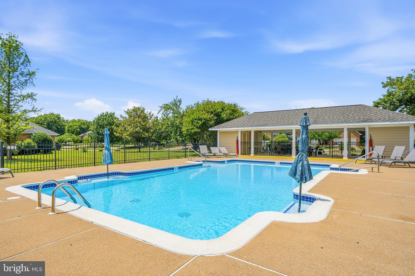
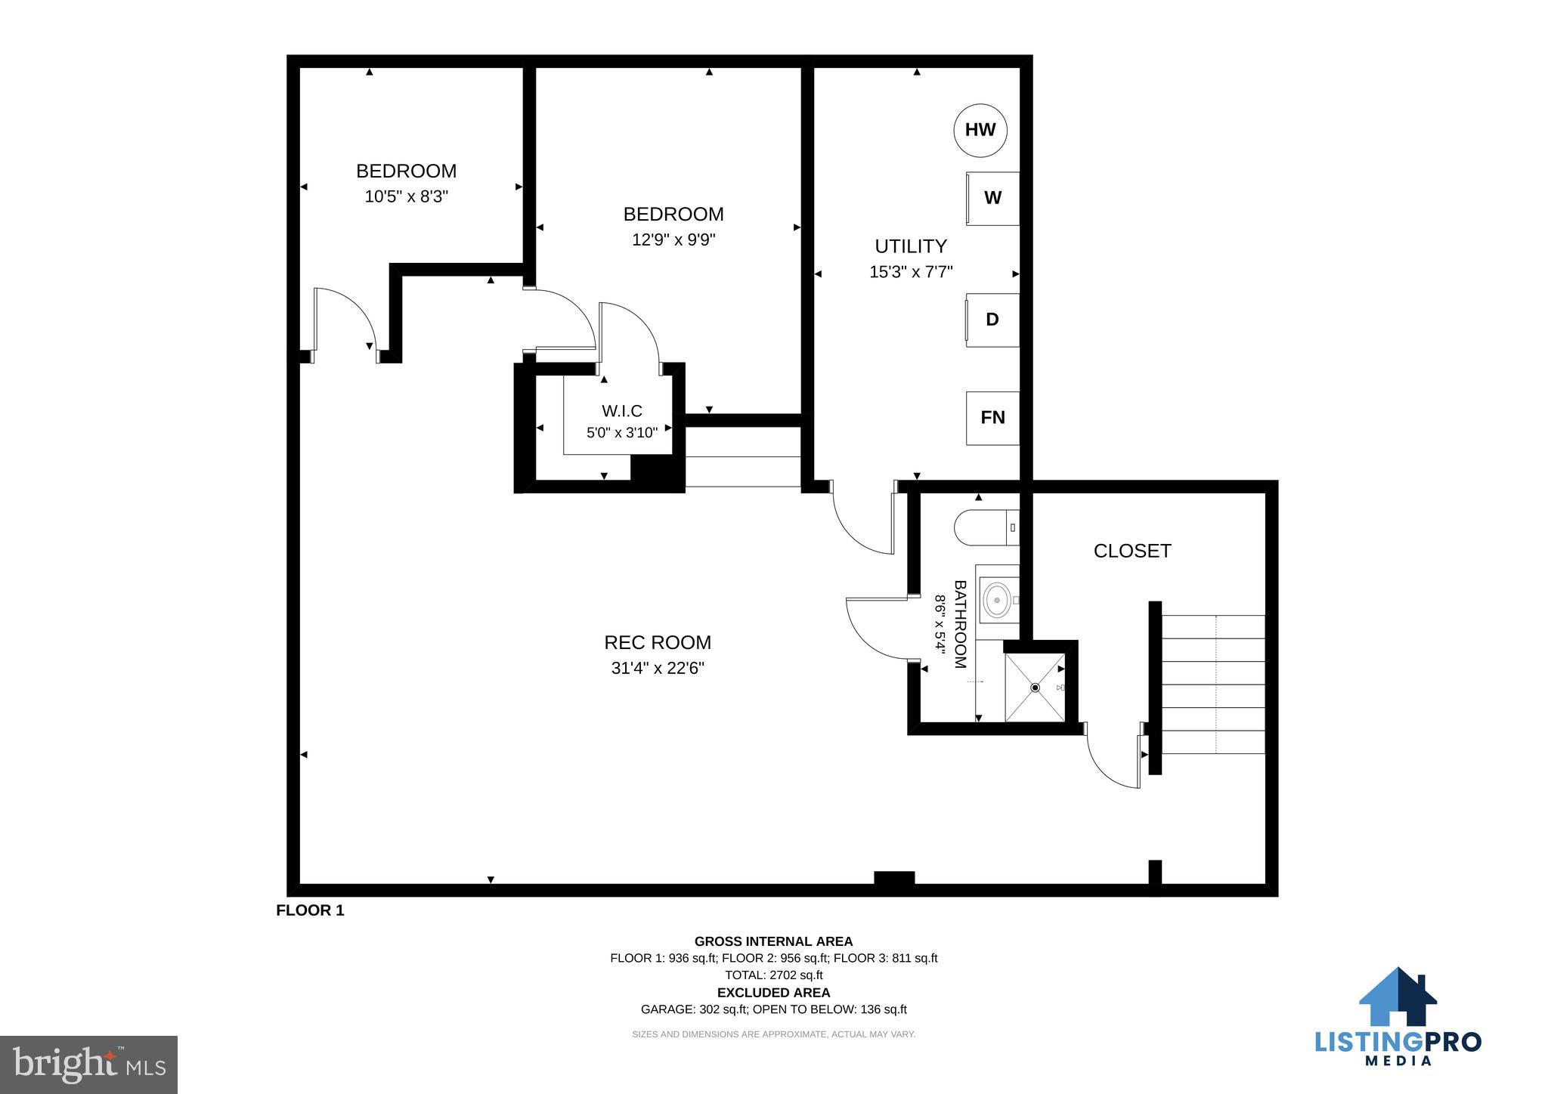
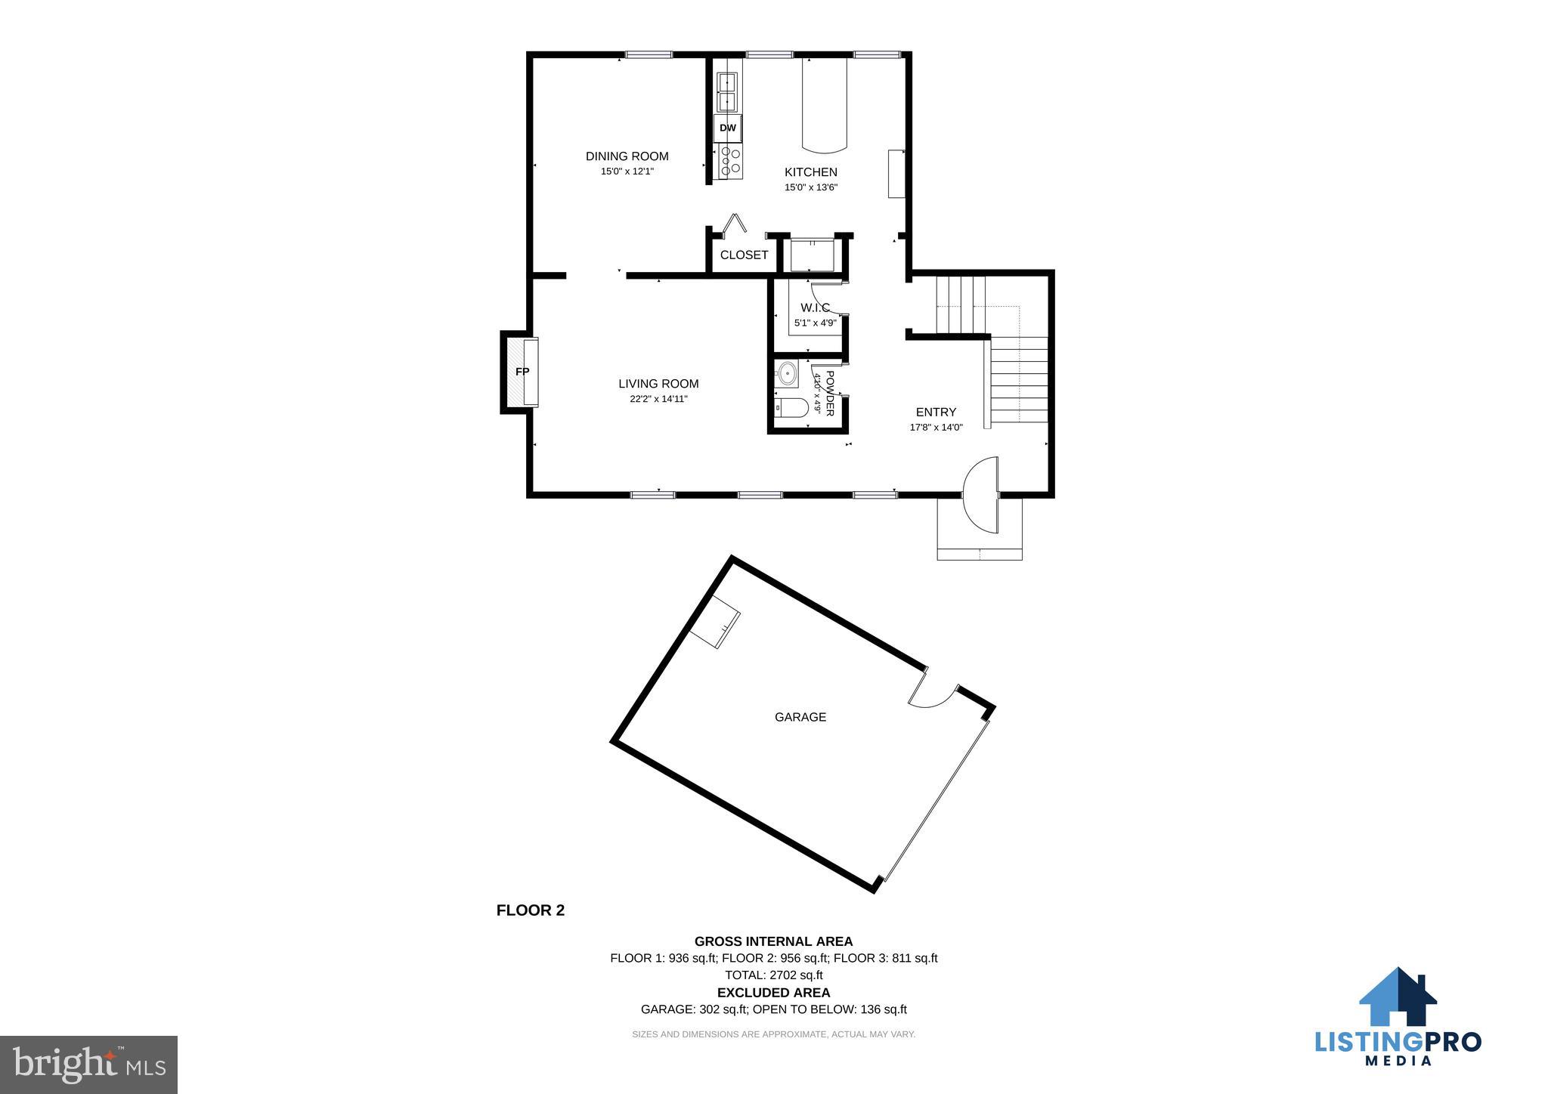
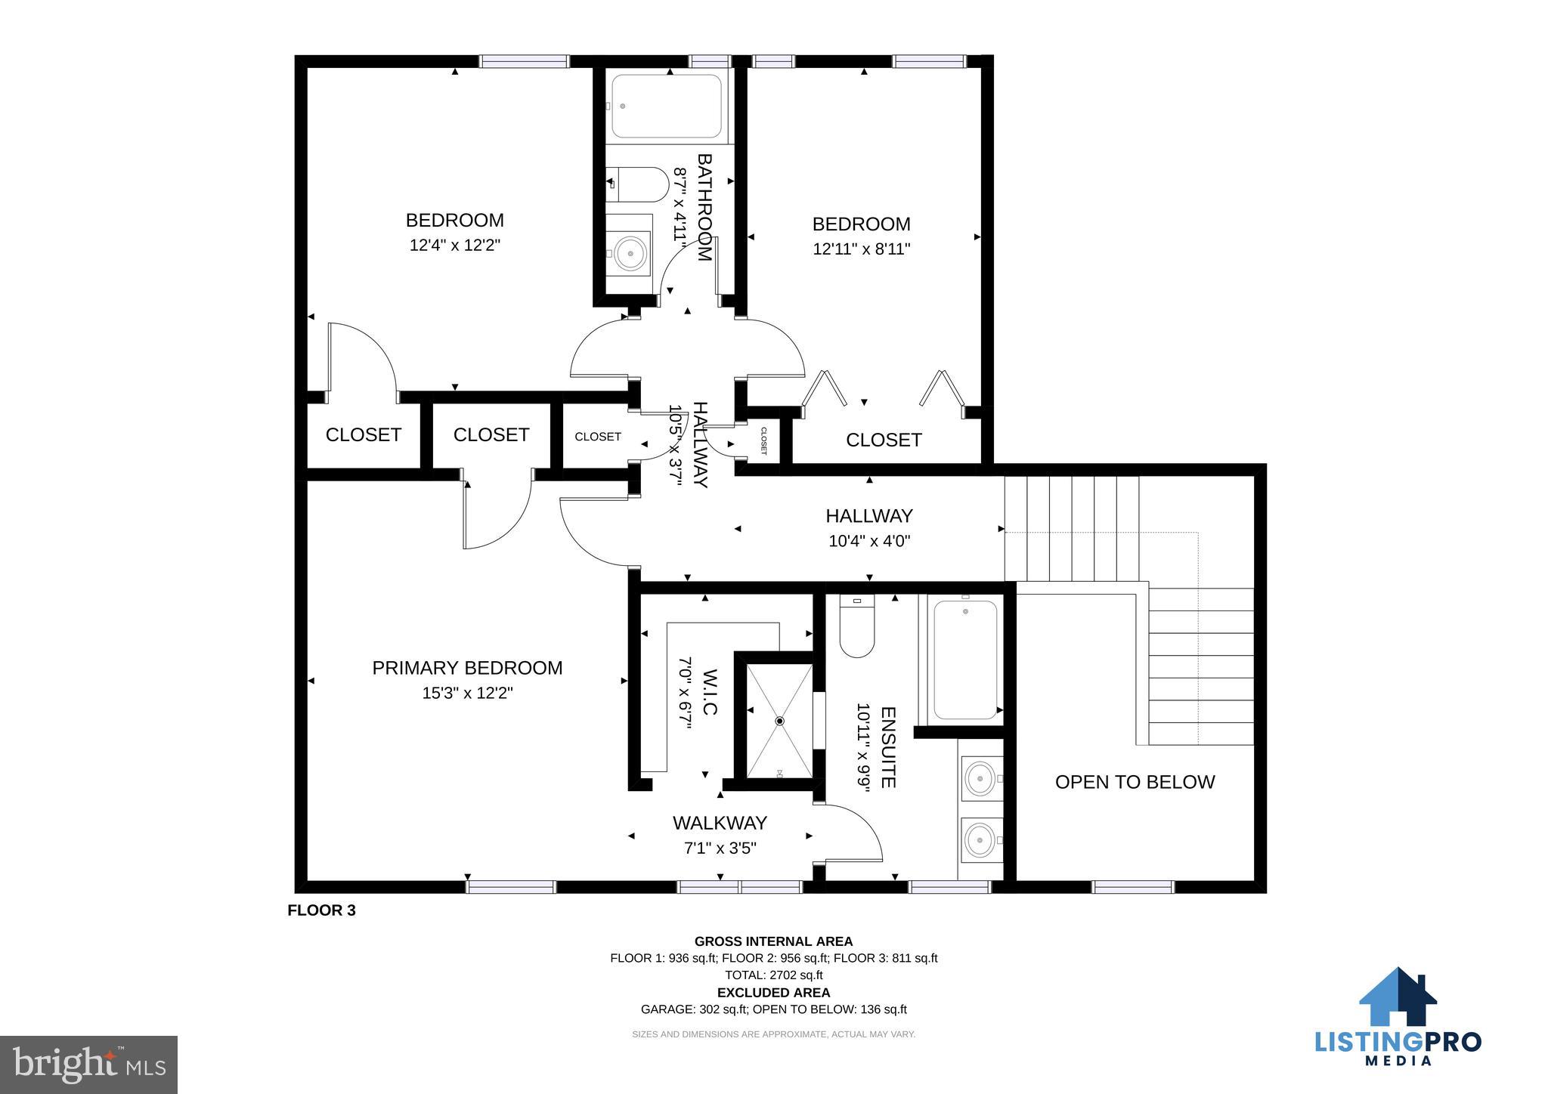
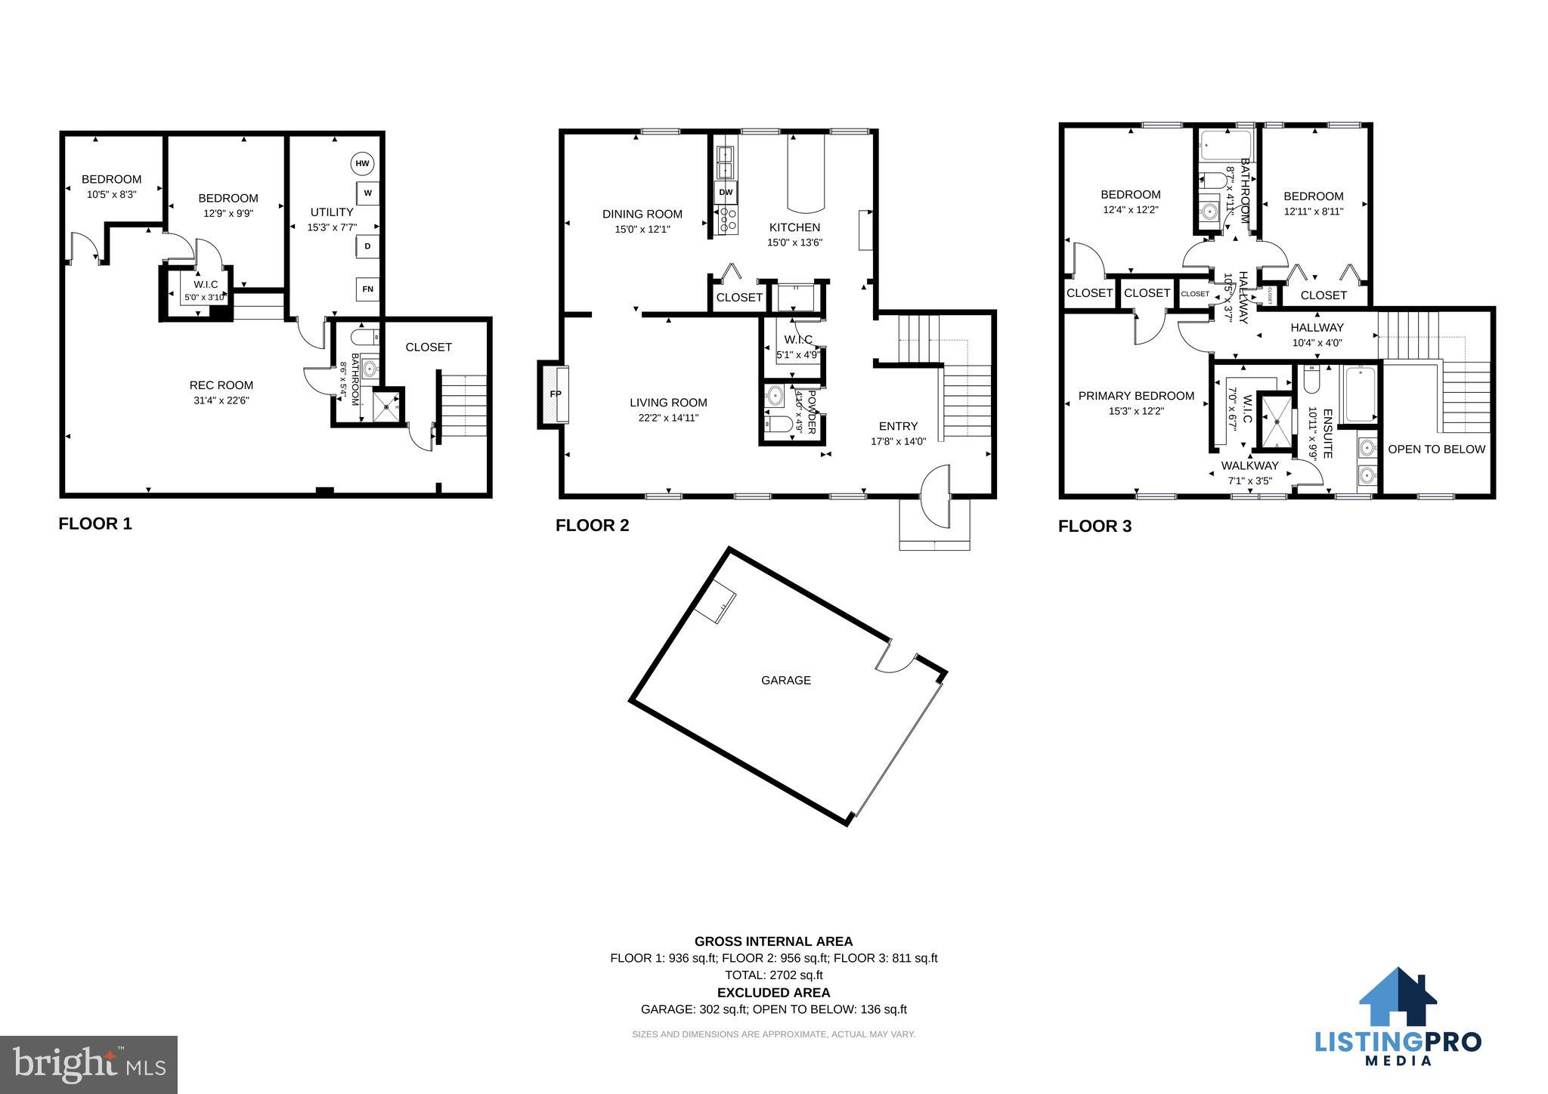
Welcome to this beautifully maintained townhome in the desirable Meadowbranch Mews community, where comfort, style, and convenience come together. Featuring three bedrooms and three-and-a-half bathrooms, this brick-front home offers timeless curb appeal and thoughtfully designed living spaces throughout. Step inside to a welcoming foyer with tile flooring that leads to an open and inviting main level. Rich hardwood floors, abundant natural light, and a neutral color palette create a warm atmosphere in the spacious living and dining areas. The kitchen is designed for both everyday living and entertaining, complete with granite countertops, stainless steel appliances, and a large center island with seating. Elevated ceilings enhance the home's airy feel, while a conveniently located powder room completes the main level. Upstairs, the spacious primary suite provides a relaxing retreat with a walk-in closet and private en-suite bath. Two additional bedrooms and a full hall bathroom offer plenty of space for family, guests, or a home office. The finished lower level adds exceptional flexibility with a large recreation room that can easily accommodate a media room, fitness area, playroom, or hobby space. This level also includes a guest room, full bathroom, laundry area, and generous storage. Recent updates include a new roof and gutters for added peace of mind. A private garage provides secure parking and extra storage, while the home's prime location places you just minutes from Winchester Medical Center, shopping, dining, and the charm of historic downtown Winchester. Residents of Meadowbranch Mews enjoy a low-maintenance lifestyle with community amenities that include a swimming pool, pickleball courts, picnic areas, snow removal, road maintenance, and trash service.
Features & Amenities
Interior
-
Other Interior Features
Ceiling Fan(s), Walk-In Closet(s), Crown Molding, Soaking Tub
-
Total Bedrooms
3
-
Bathrooms
3
-
1/2 Bathrooms
1
-
Above Grade Finished Area
2048.0
-
Basement YN
YES
-
Cooling YN
YES
-
Cooling
Central Air, Ceiling Fan(s), Electric
-
Fireplace YN
YES
-
Heating YN
YES
-
Heating
Natural Gas, Hot Water
-
Pet friendly
Yes
Exterior
-
Garage
Yes
-
Garage spaces
1
-
Construction Materials
Brick
-
Parking
Off Street, Garage, Detached
-
Pool
Yes
-
Pool Features
Community
-
Waterfront YN
NO
Area & Lot
-
Property Type
Residential
-
Property Sub Type
Condominium
-
Architectural Style
Colonial
Price
-
Sales Price
$524,900
-
Tax Amount
$4,323
-
Sq. Footage
3,021
-
Price/SqFt
$173
HOA
-
Association
No
School District
-
Elementary School
N/A
-
Middle School
N/A
-
High School
JOHN HANDLEY
Property Features
-
New Construction
NO
-
Association Amenities
Tennis Court(s), Picnic Area
-
Foundation Details
Block
-
Senior Community YN
NO
-
Sewer
Public Sewer
-
Water Source
Public
Schedule a Showing
Showing scheduled successfully.
Mortgage calculator
Estimate your monthly mortgage payment, including the principal and interest, property taxes, and HOA. Adjust the values to generate a more accurate rate.
Your payment
Principal and Interest:
$
Property taxes:
$
HOA fees:
$
Total loan payment:
$
Total interest amount:
$
Location
County
WINCHESTER CITY
Elementary School
Middle School
High School
JOHN HANDLEY
Listing Courtesy of Melissa Donnelly , Redfin Corporation
RealHub Information is provided exclusively for consumers' personal, non-commercial use, and it may not be used for any purpose other than to identify prospective properties consumers may be interested in purchasing. All information deemed reliable but not guaranteed and should be independently verified. All properties are subject to prior sale, change or withdrawal. RealHub website owner shall not be responsible for any typographical errors, misinformation, misprints and shall be held totally harmless.

Owner, Principal Broker
Christy Issler
Call Christy today to schedule a private showing.

* Listings on this website come from the FMLS IDX Compilation and may be held by brokerage firms other than the owner of this website. The listing brokerage is identified in any listing details. Information is deemed reliable but is not guaranteed. If you believe any FMLS listing contains material that infringes your copyrighted work please click here to review our DMCA policy and learn how to submit a takedown request.© 2024 FMLS.
Related Properties
WINCHESTER
Homesite 206 WILLIAMSON ROAD
3 Beds
2 Baths
2,476 Sq.Ft.
$549,990
MLS#: VAFV2038520
WINCHESTER
121 CHEROKEE TRAIL
3 Beds
3 Baths
2,650 Sq.Ft.
$474,500
MLS#: VAFV2042182
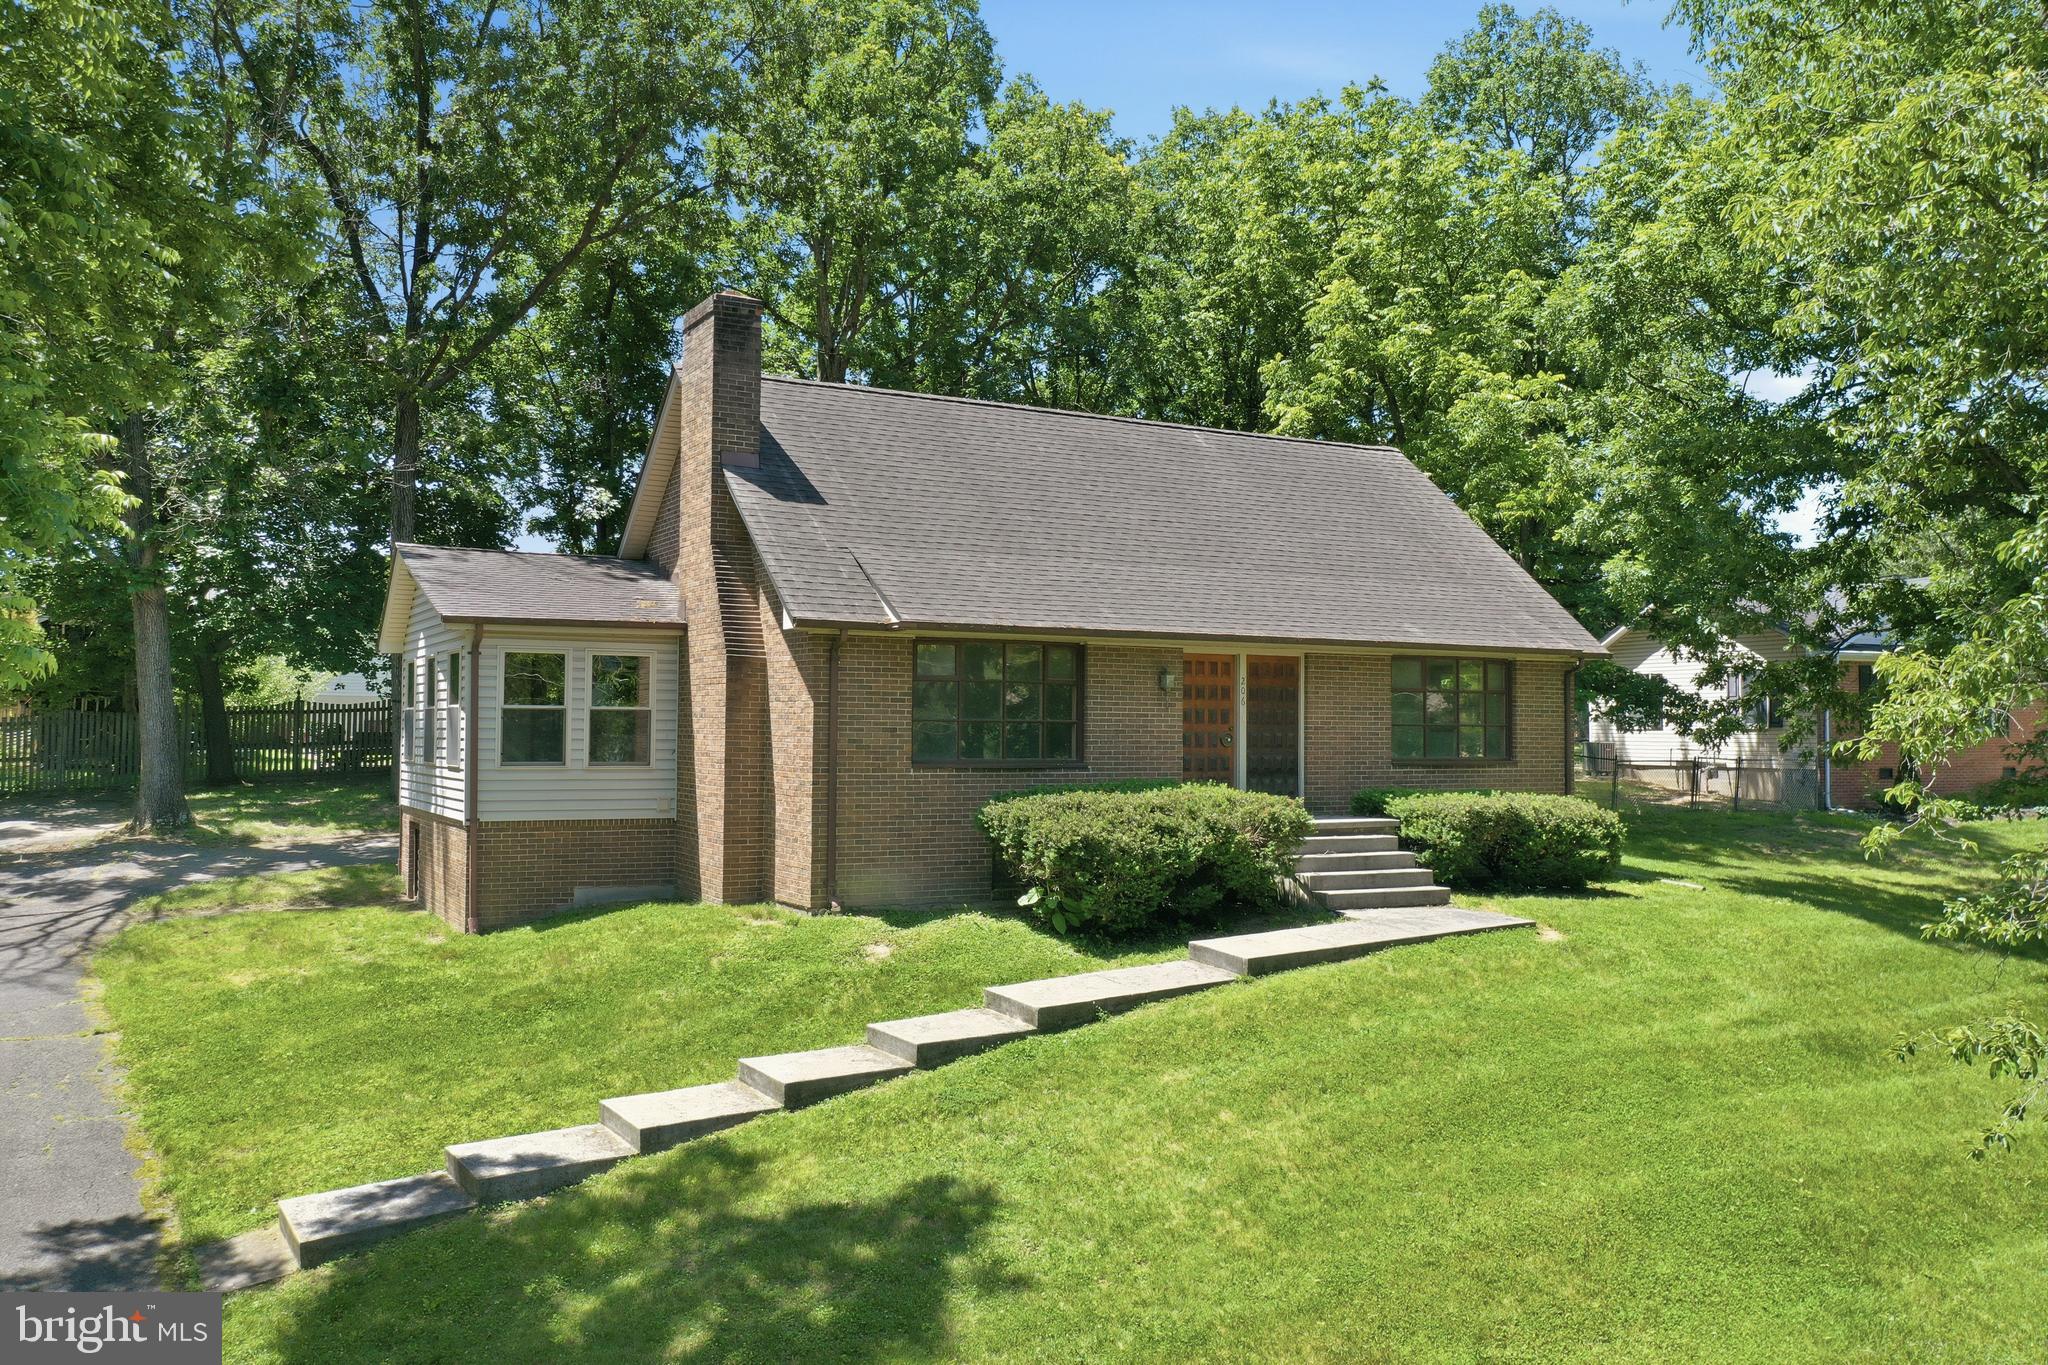
WINCHESTER
206 DOGWOOD ROAD
5 Beds
2 Baths
1,952 Sq.Ft.
$425,000
MLS#: VAFV2042456
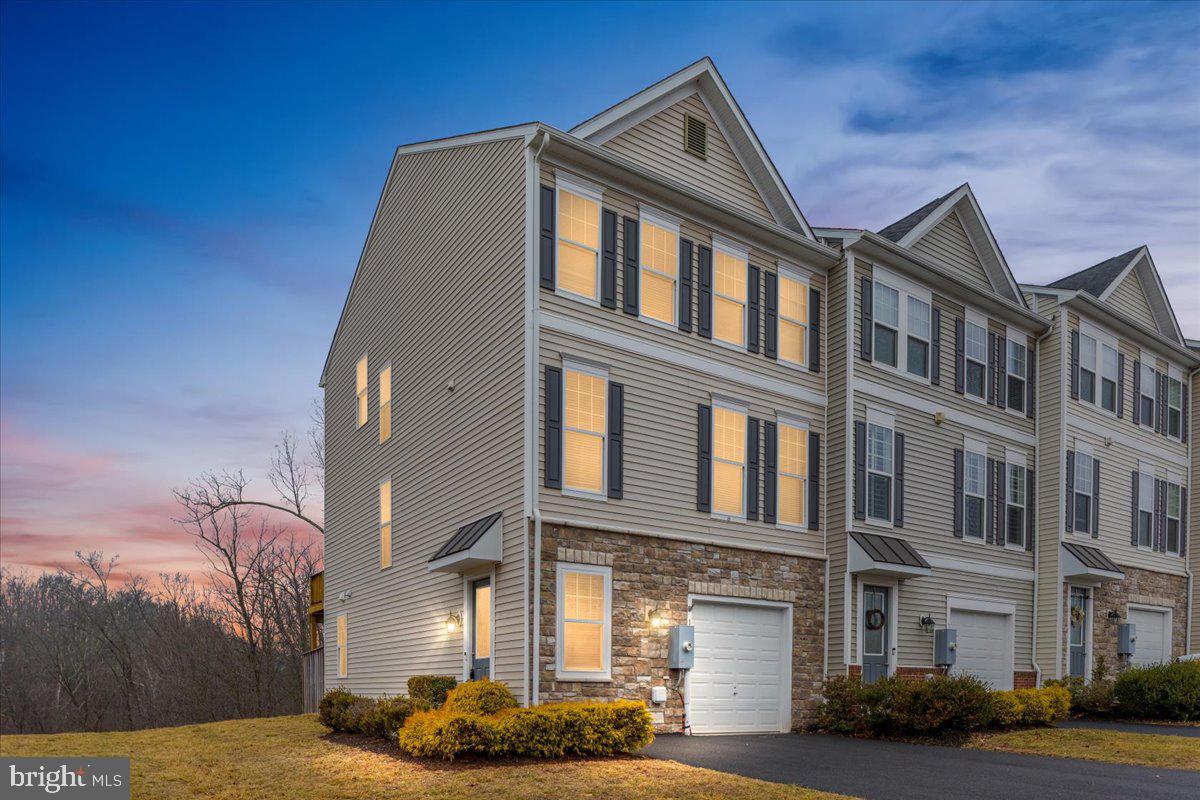
WINCHESTER
142 SEQUOIA DRIVE
3 Beds
3 Baths
2,239 Sq.Ft.
$439,990
MLS#: VAFV2040156
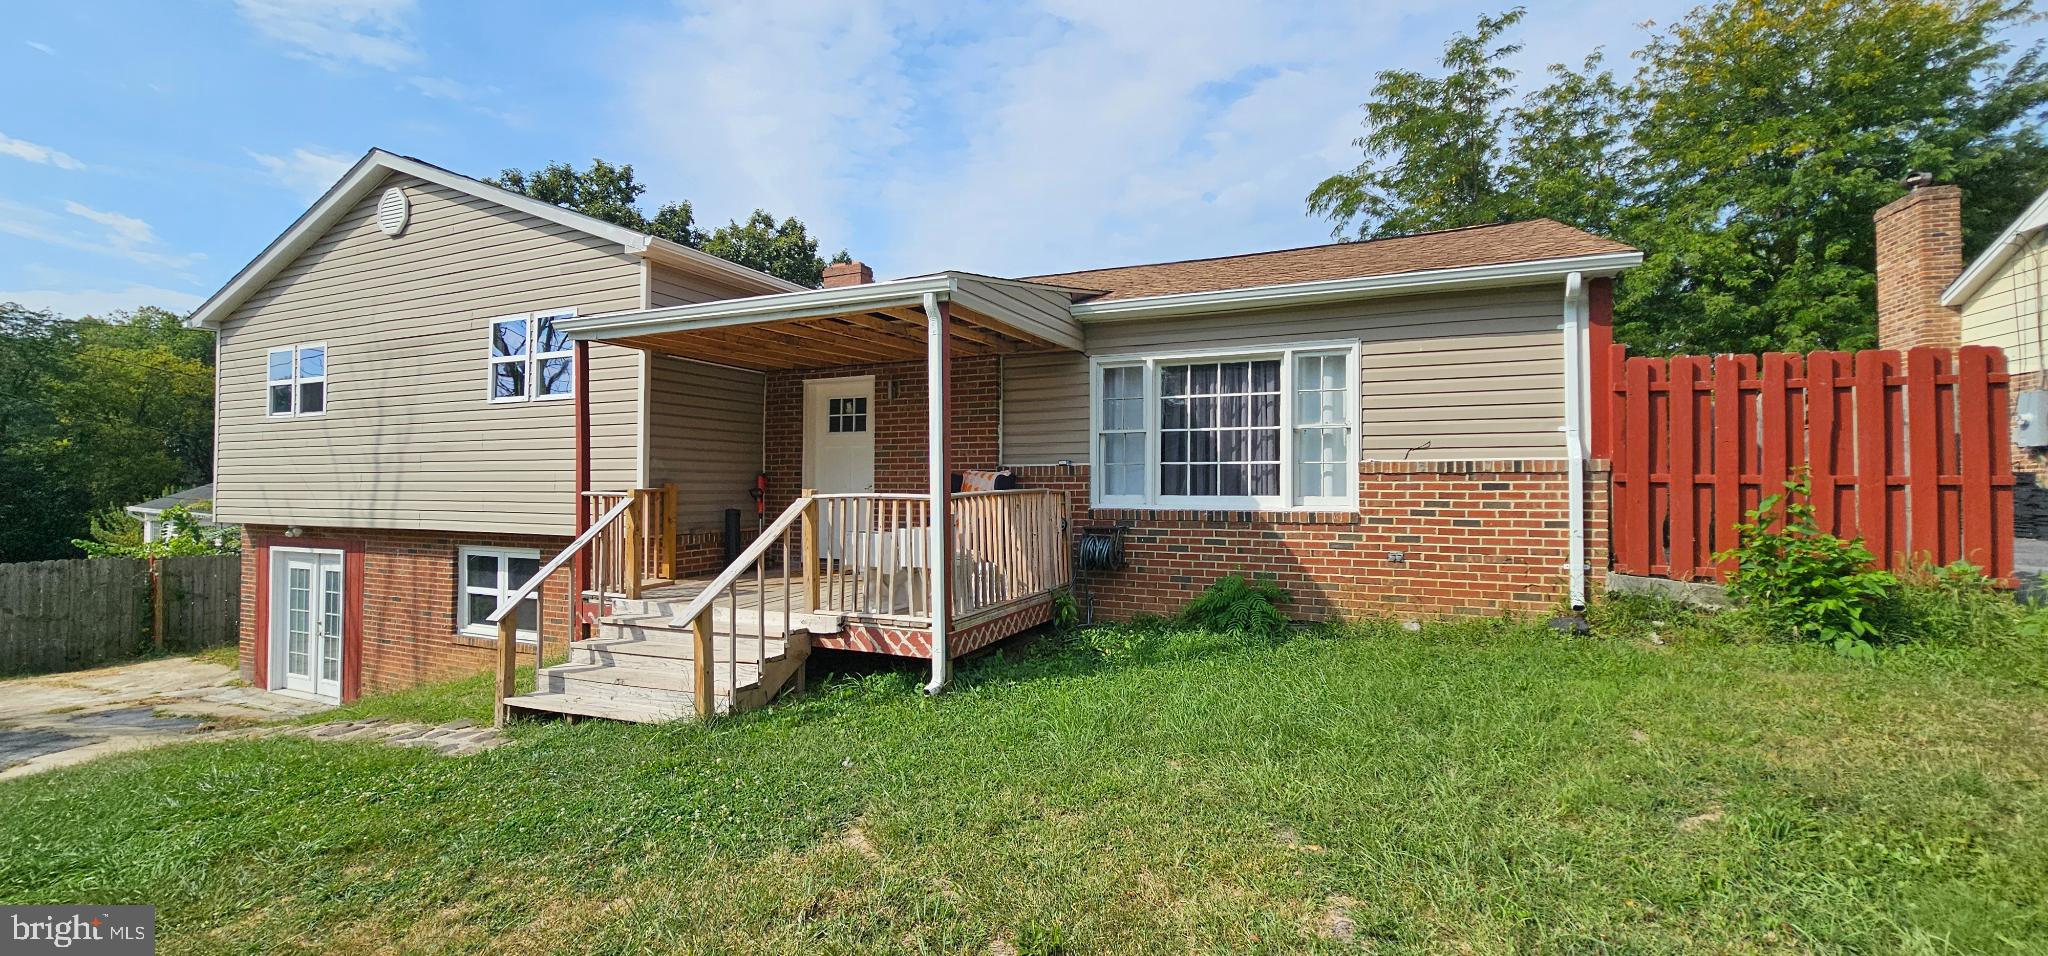
WINCHESTER
122 CHERRY HILL CIRCLE
5 Beds
4 Baths
2,014 Sq.Ft.
$435,000
MLS#: VAFV2036714
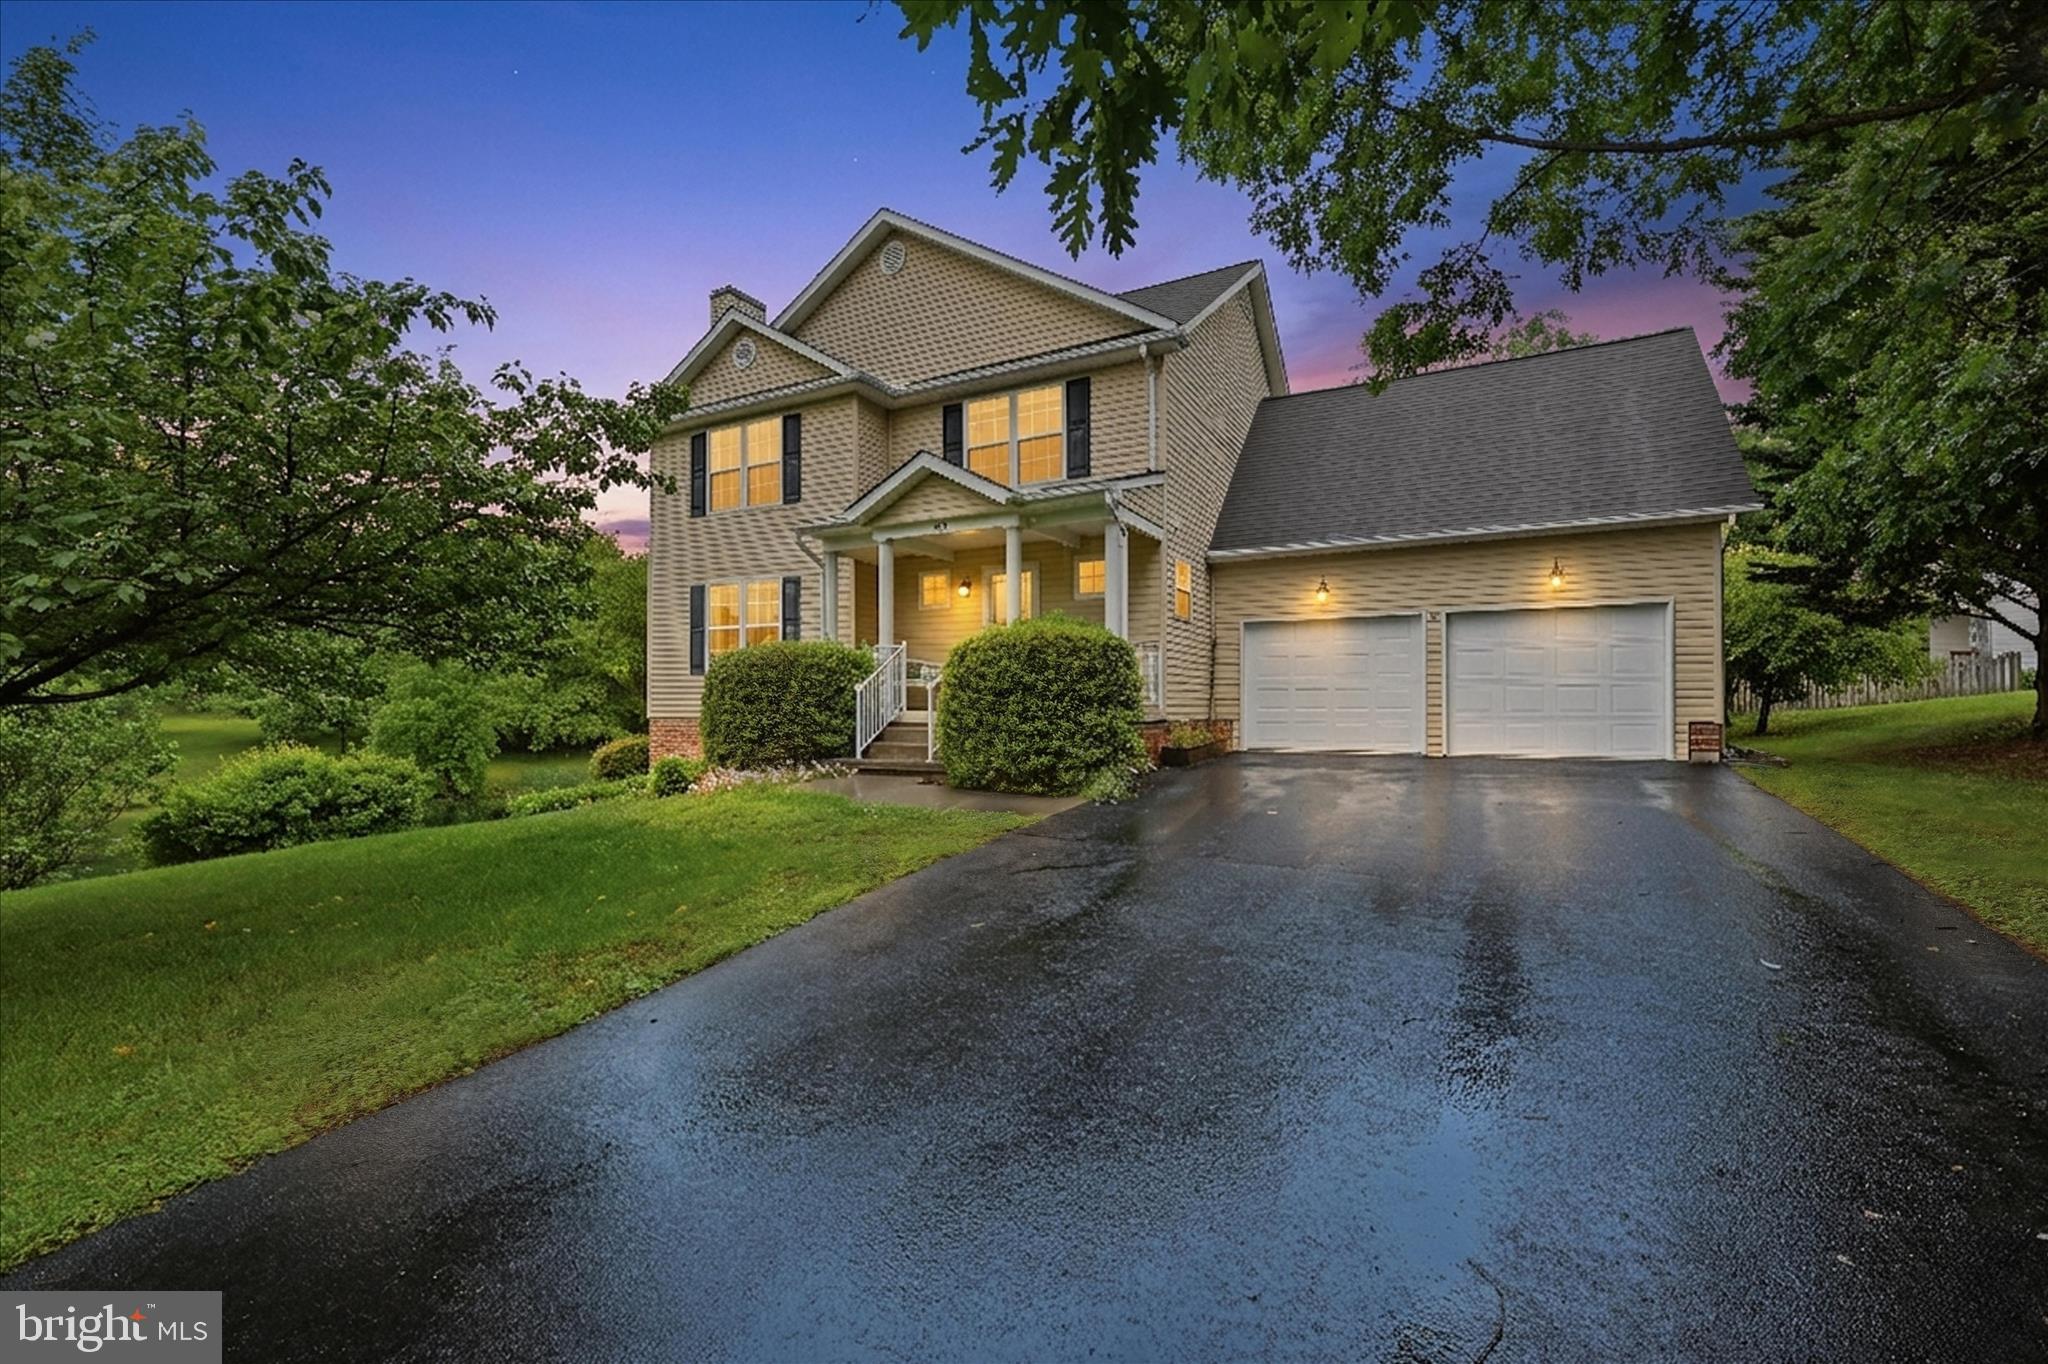
WINCHESTER
219 BENTLEY AVENUE
4 Beds
2 Baths
2,344 Sq.Ft.
$550,000
MLS#: VAFV2041884
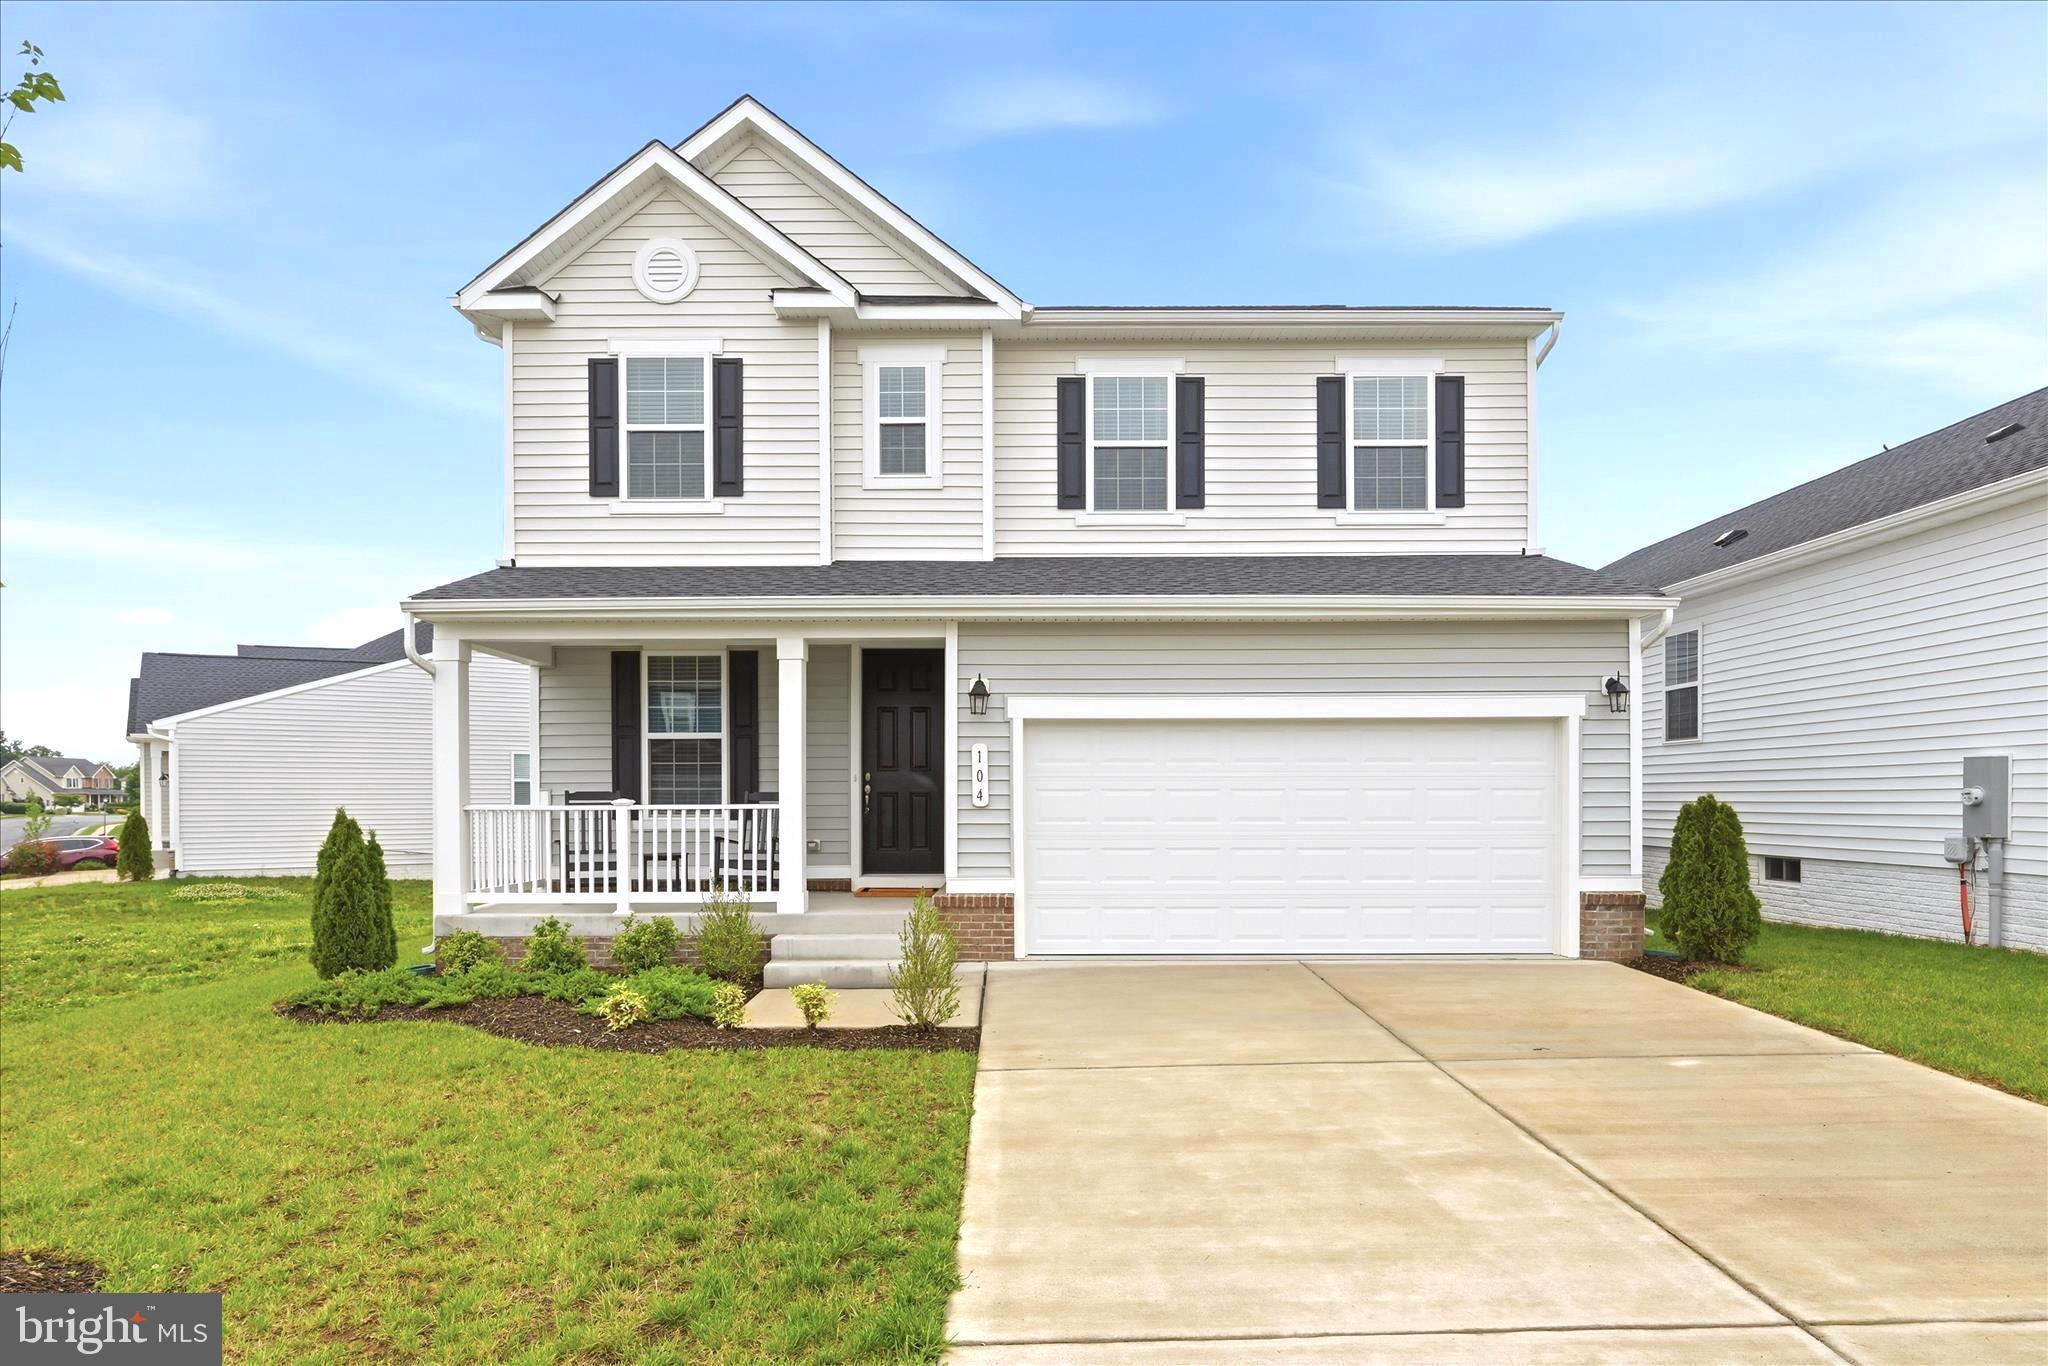
WINCHESTER
104 LENORE LANE
3 Beds
2 Baths
2,180 Sq.Ft.
$525,000
MLS#: VAFV2041126
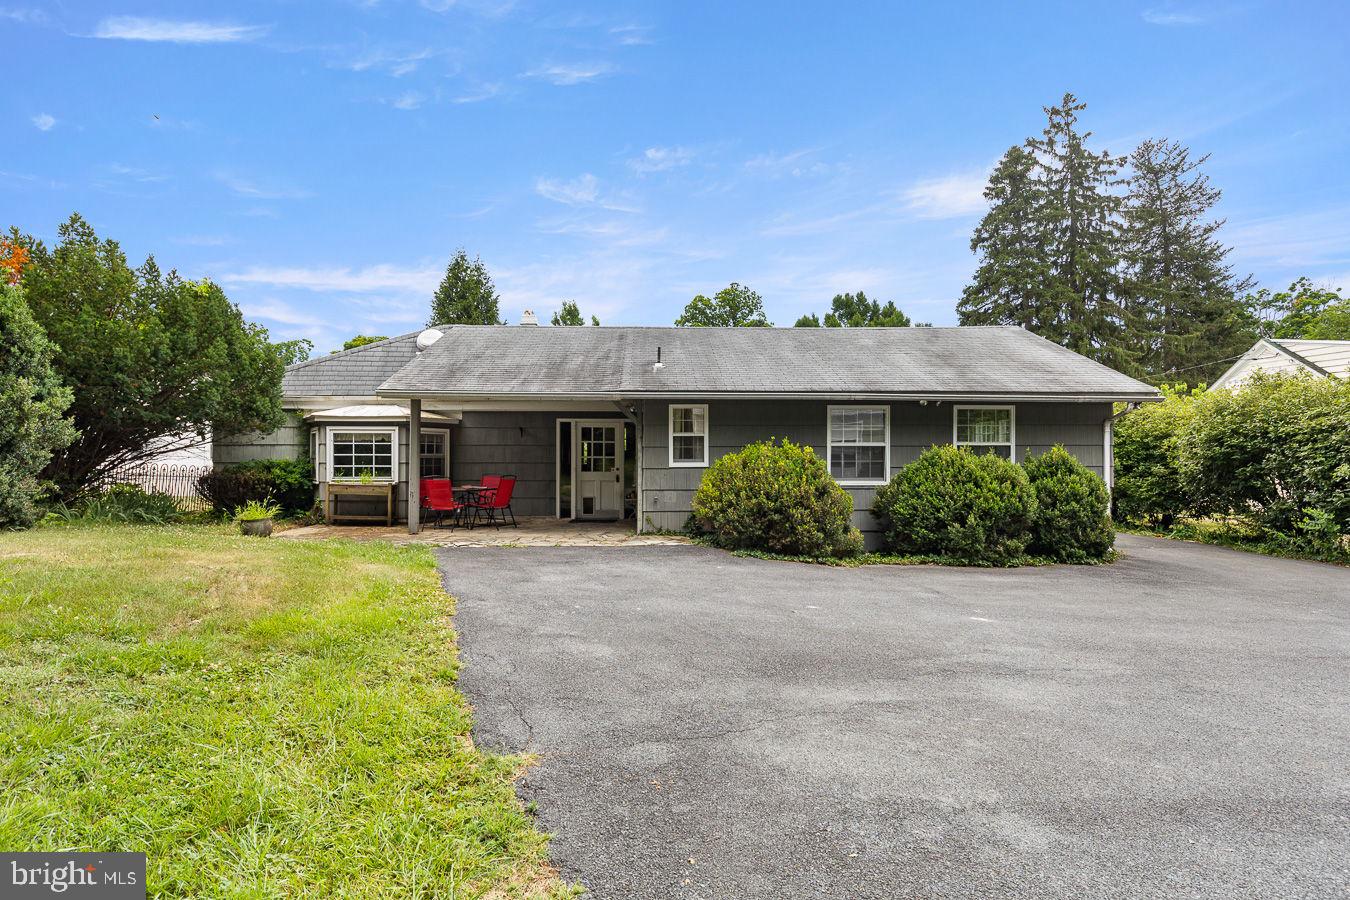
WINCHESTER
443 FAIRMONT AVENUE
2 Beds
2 Baths
2,370 Sq.Ft.
$449,900
MLS#: VAWI2010938
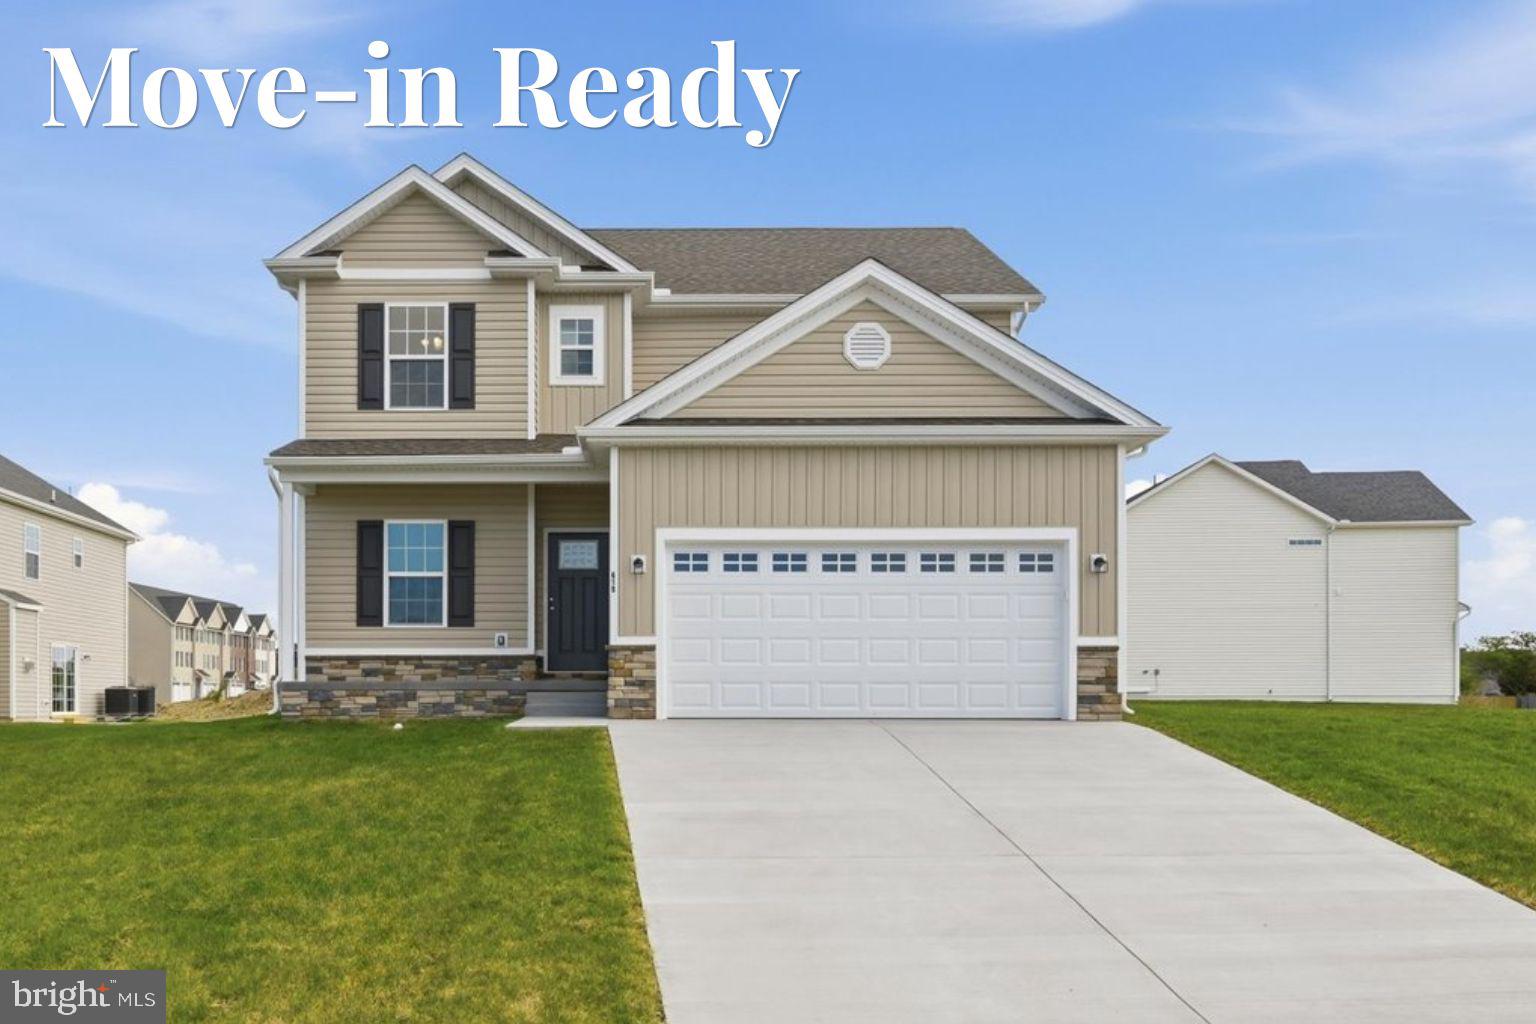
WINCHESTER
619 FARMINGTON BOULEVARD
4 Beds
2 Baths
2,023 Sq.Ft.
$489,990
MLS#: VAFV2040042
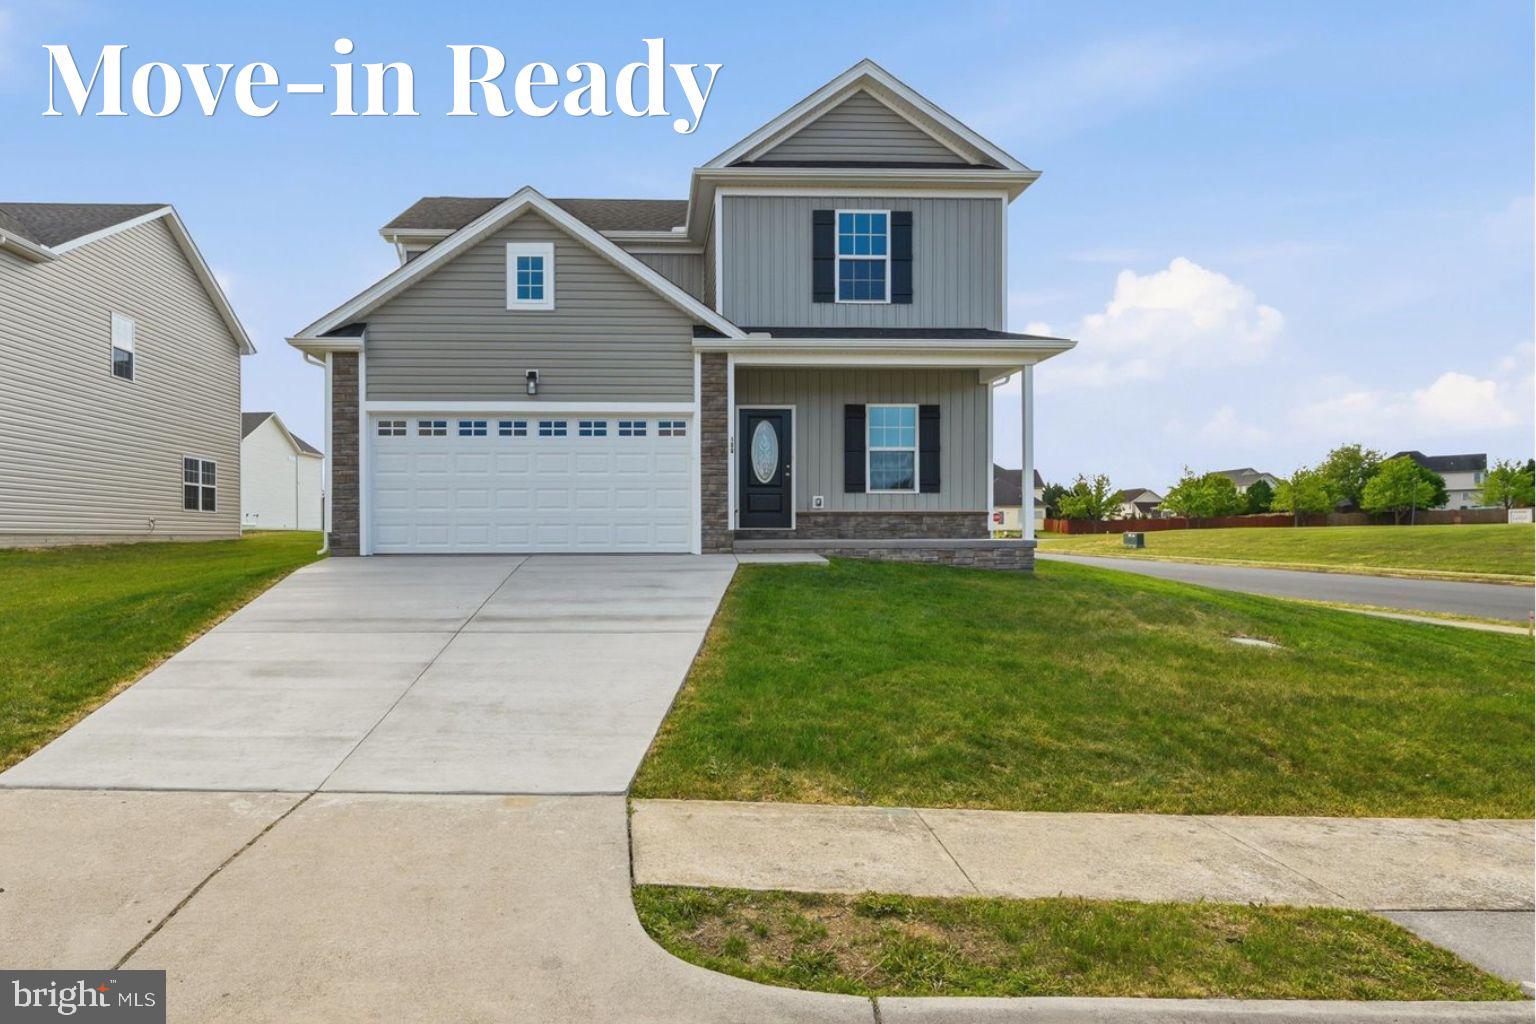
WINCHESTER
100 BROCKHAM COURT
4 Beds
2 Baths
2,284 Sq.Ft.
$489,990
MLS#: VAFV2040044
.png)