


Property
Beds
3
Full Baths
4
1/2 Baths
None
Year Built
2000
Sq.Footage
3,535
Welcome to your dream home - a must-see property in the highly sought-after Heritage Hunt community! Offering unparalleled comfort, modern upscale finishes, dual master suites; a private lower-level entrance, impeccable storage; and four cozy gas fireplaces across three beautifully appointed levels, this Villa on a premier corner lot is a must-see home. The main level showcases a beautifully renovated kitchen (2026) outfitted with quartz countertops, an abundance of custom cabinetry, a wall oven/microwave, and an upscale beverage center. Conveniently located just off the kitchen, the multi-functional laundry room features a spacious double-door pantry, built-in cabinetry and a dedicated storage nook perfect for tucked-away utilities or everyday essentials. Entertain in the dining room illuminated by windows on two walls and dressed in premium plantation shutters or cozy up next to the fireplace in the living room/sunroom leading to a full-length deck with a relaxing view. The main level is complete with a primary master suite with its own fireplace and full bathroom with additional closet plus a full-light den/office with an adjacent custom-tiled full bath. Upstairs, escape to a second grand master suite featuring its own fireplace, a sitting nook, plantation shutters, a bath with double vanities, and an incredible custom walk-in closet. The custom-built walk-in closet delivers ultimate organization, showcasing a central island dresser, multi-level hanging space, and extensive wardrobe shelving. The fully finished lower level with its own private entrance serves as a complete guest or in-law suite, offering a spacious living room, a private bedroom, a full bath with a stackable washer/dryer, and a second kitchen featuring granite countertops and a fireplace. Enjoy quiet mornings on the lower screened-in porch looking out from the kitchen. The two-car garage provides even more storage with its built cabinets and includes a refrigerator and stand-alone freezer. Live like you're on vacation with Heritage Hunt’s world-class amenities: indoor/outdoor pools, a fitness center, tennis, pickleball, bocce ball courts, and a magnificent clubhouse featuring a lounge and restaurant. An absolute must-see! Buyer-realtor friendly Note: Select interior photos have been virtually edited to remove personal property and clutter for visual clarity; no permanent fixtures or structural elements have been altered.
Features & Amenities
Interior
-
Other Interior Features
Ceiling Fan(s), Walk-In Closet(s)
-
Total Bedrooms
3
-
Bathrooms
4
-
Above Grade Finished Area
2145.0
-
Basement YN
YES
-
Cooling YN
YES
-
Cooling
Central Air, Ceiling Fan(s), Electric
-
Fireplace YN
YES
-
Heating YN
YES
-
Heating
Natural Gas, Forced Air
-
Main Level Bedrooms
1
-
Pet friendly
Cats OK, Dogs OK, Yes
Exterior
-
Garage
Yes
-
Garage spaces
2
-
Construction Materials
Brick Veneer, Vinyl Siding
-
Parking
Garage Door Opener, Off Street, Paved, Garage, Attached
-
Patio and Porch Features
Deck, Porch
-
Pool
Yes
-
Pool Features
Community
-
Waterfront YN
NO
-
View
Trees/Woods
Area & Lot
-
Lot Features
Corner Lot, Cul-De-Sac, Front Yard, Level, Cleared, Back Yard
-
Lot Size(acres)
0.09
-
Lot Size(square feet)
3,850
-
Property Type
Residential
-
Property Sub Type
Townhouse
-
Architectural Style
Colonial
Price
-
Sales Price
$725,000
-
Tax Amount
$6,937
-
Sq. Footage
3,535
-
Price/SqFt
$205
HOA
-
Association
YES
-
Association Fee
$420
-
Association Fee Frequency
Monthly
-
Association Fee Includes
N/A
-
Total Monthly Fees
true
School District
-
Elementary School
N/A
-
Middle School
N/A
-
High School
N/A
Property Features
-
New Construction
NO
-
Accessibility Features
Grip-Accessible Features
-
Association Amenities
Clubhouse, Meeting Room, Party Room, Tennis Court(s), Fitness Center, Jogging Path, Recreation Facilities
-
Foundation Details
Concrete Perimeter
-
Senior Community YN
YES
-
Sewer
Public Sewer
-
Tax Lot
56A
-
Water Source
Public
Schedule a Showing
Showing scheduled successfully.
Mortgage calculator
Estimate your monthly mortgage payment, including the principal and interest, property taxes, and HOA. Adjust the values to generate a more accurate rate.
Your payment
Principal and Interest:
$
Property taxes:
$
HOA fees:
$
Total loan payment:
$
Total interest amount:
$
Location
County
PRINCE WILLIAM
Elementary School
Middle School
High School
Listing Courtesy of Jason Philip Saphire, HomeZu.com of Virginia
RealHub Information is provided exclusively for consumers' personal, non-commercial use, and it may not be used for any purpose other than to identify prospective properties consumers may be interested in purchasing. All information deemed reliable but not guaranteed and should be independently verified. All properties are subject to prior sale, change or withdrawal. RealHub website owner shall not be responsible for any typographical errors, misinformation, misprints and shall be held totally harmless.

Principal Broker, Owner
Christy Issler
Call Christy today to schedule a private showing.

* Listings on this website come from the FMLS IDX Compilation and may be held by brokerage firms other than the owner of this website. The listing brokerage is identified in any listing details. Information is deemed reliable but is not guaranteed. If you believe any FMLS listing contains material that infringes your copyrighted work please review our DMCA policy and learn how to submit a takedown request.© 2024 FMLS.
Related Properties

GAINESVILLE
14066 CLATTERBUCK LOOP
4 Beds
3 Baths
3,034 Sq.Ft.
$815,000
MLS#: VAPW2132224
GAINESVILLE
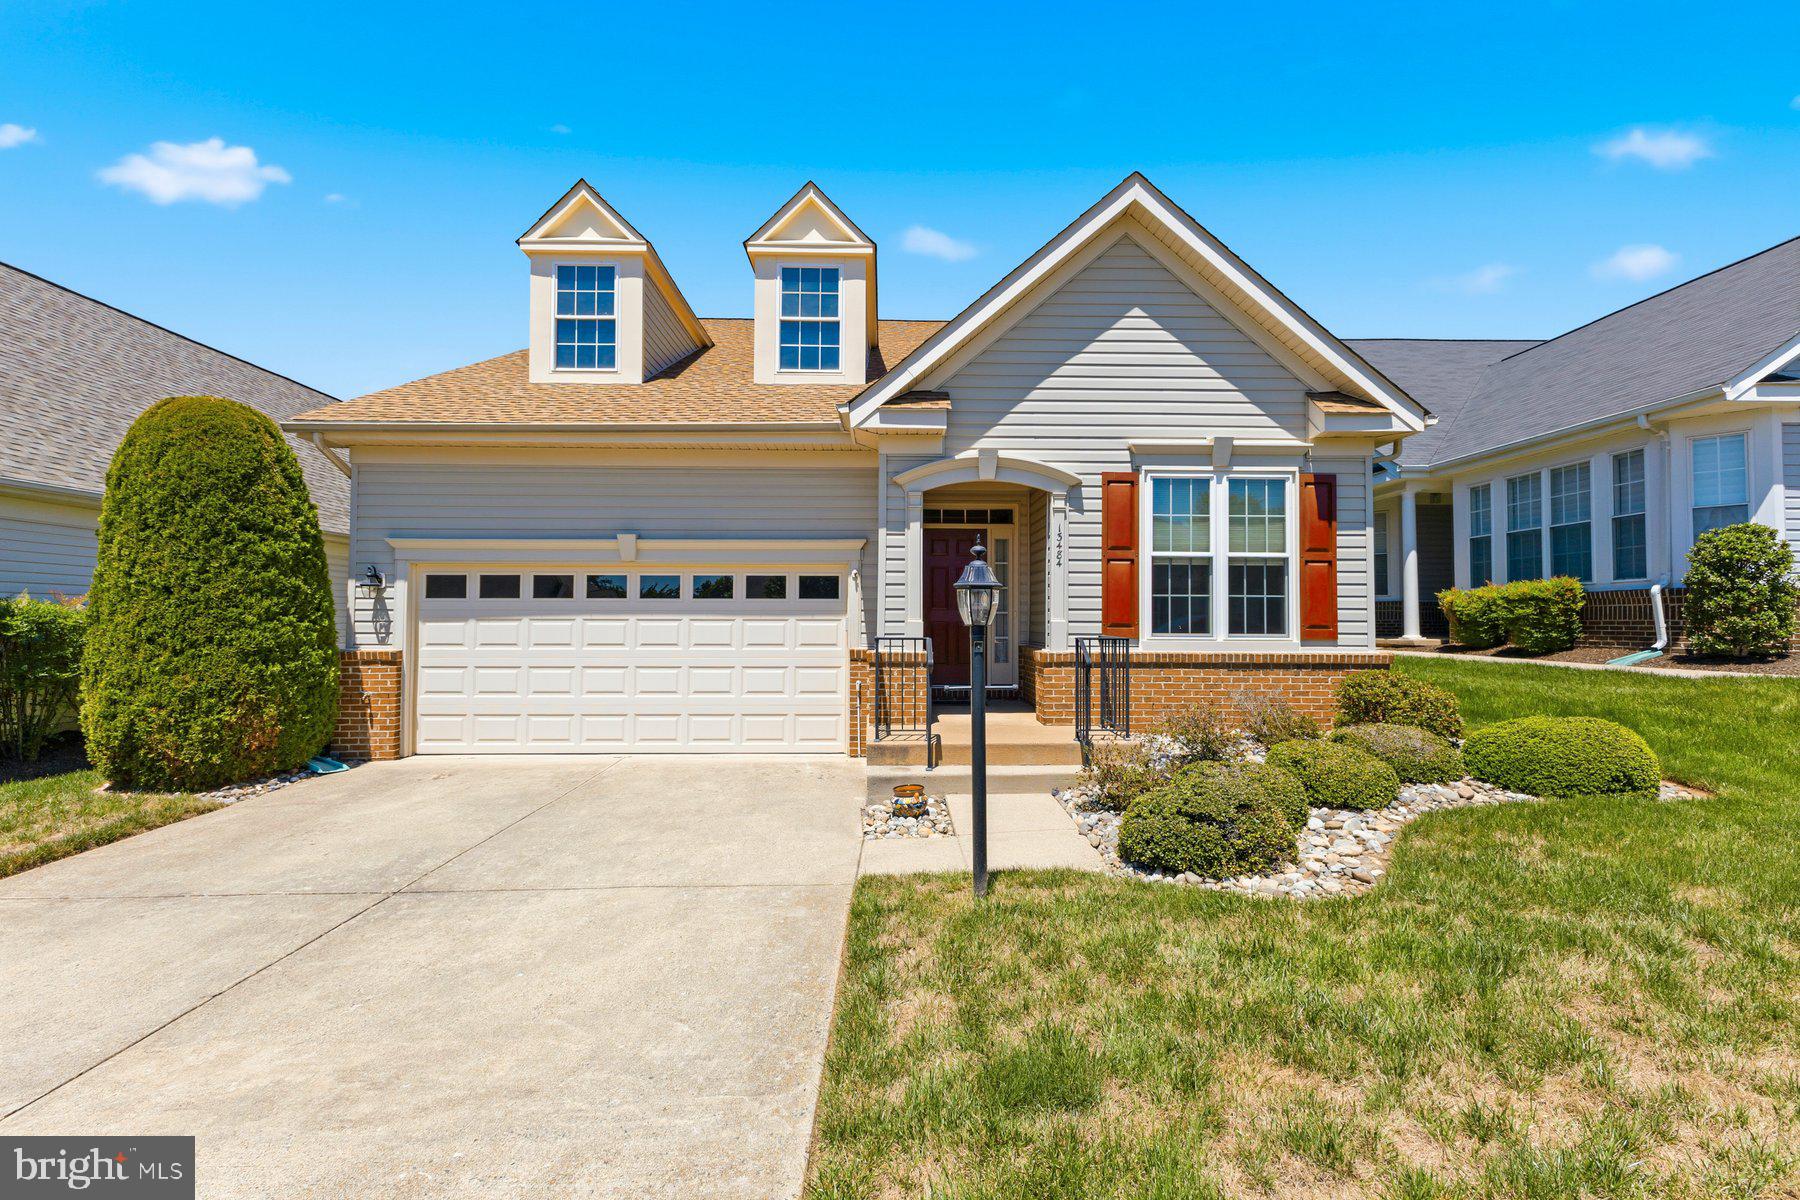
13484 FIELDSTONE WAY
2 Beds
2 Baths
2,128 Sq.Ft.
$644,990
MLS#: VAPW2118730

GAINESVILLE
13948 REAL QUITE COURT
3 Beds
3 Baths
2,520 Sq.Ft.
$745,000
MLS#: VAPW2132218

GAINESVILLE
6846 WITTON CIRCLE
3 Beds
2 Baths
2,183 Sq.Ft.
$599,999
MLS#: VAPW2131260
GAINESVILLE
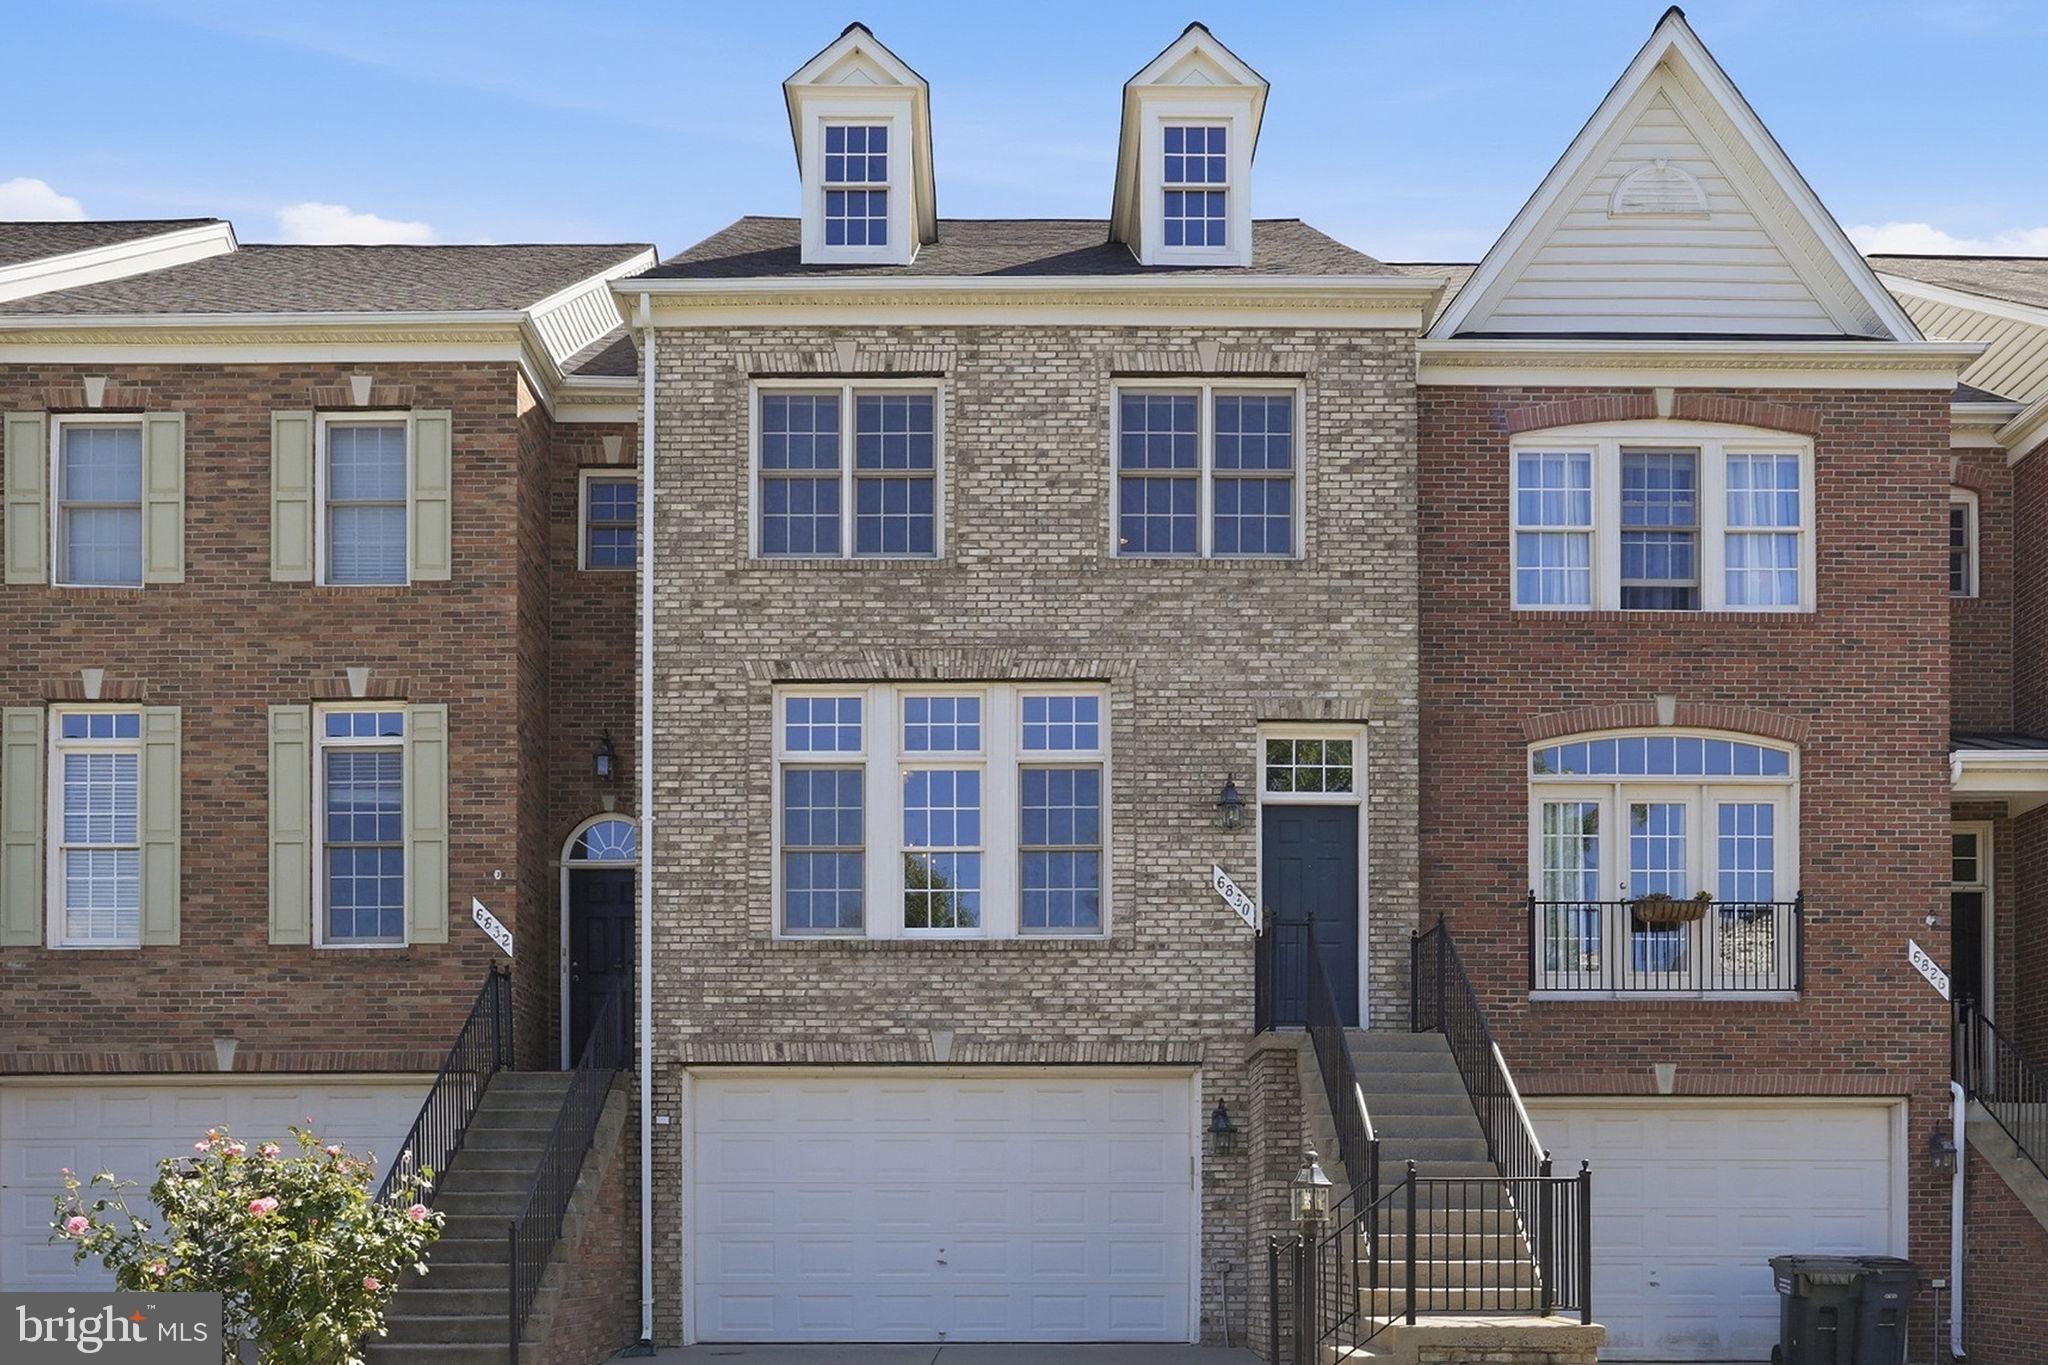
6830 WITTON CIRCLE
3 Beds
2 Baths
2,445 Sq.Ft.
$639,000
MLS#: VAPW2121292

GAINESVILLE
5976 PINEY GROVE WAY
4 Beds
4 Baths
4,373 Sq.Ft.
$819,000
MLS#: VAPW2129644

GAINESVILLE
13729 HERITAGE VALLEY WAY
4 Beds
3 Baths
2,758 Sq.Ft.
$730,000
MLS#: VAPW2132088

GAINESVILLE
8881 SCREECH OWL COURT
4 Beds
3 Baths
3,252 Sq.Ft.
$680,000
MLS#: VAPW2130246

GAINESVILLE
16040 MADISON RIDGE PLACE
4 Beds
3 Baths
2,478 Sq.Ft.
$615,000
MLS#: VAPW2133820
