Features & Amenities

Interior

  • Total Bedrooms

    6

  • Bathrooms

    4

  • 1/2 Bathrooms

    1

  • Above Grade Finished Area

    2172.0

  • Basement YN

    YES

  • Cooling YN

    YES

  • Cooling

    Central Air, Electric

  • Fireplace YN

    YES

  • Heating YN

    YES

  • Heating

    Electric, Central

  • Main Level Bedrooms

    4

  • Pet friendly

    N/A

Exterior

  • Garage

    Yes

  • Garage spaces

    2

  • Construction Materials

    Brick

  • Parking

    Asphalt, Electric Vehicle Charging Station(s), Garage, Attached

  • Pool

    Yes

  • Pool Features

    In Ground, Private

  • Waterfront YN

    NO

Area & Lot

  • Lot Size(acres)

    2.65

  • Lot Size(square feet)

    115434.0

  • Property Type

    Residential

  • Property Sub Type

    Single Family Residence

  • Architectural Style

    Ranch/Rambler

Price

  • Sales Price

    $895,000

  • Tax Amount

    $7,726

  • Sq. Footage

    2, 172

  • Price/SqFt

    $412

HOA

  • Association

    No

School District

  • Elementary School

    N/A

  • Middle School

    N/A

  • High School

    N/A

Property Features

  • New Construction

    NO

  • Foundation Details

    Brick/Mortar

  • Senior Community YN

    NO

  • Sewer

    Septic Tank

  • Tax Lot

    20

  • Water Source

    Well

Schedule a Showing

Showing scheduled successfully.

<
>
IN PERSON
VIA CHAT

What is 3 + 4 ?


Change time

Mortgage calculator

Estimate your monthly mortgage payment, including the principal and interest, property taxes, and HOA. Adjust the values to generate a more accurate rate.

Your payment

Principal and Interest:

$

Property taxes:

$

HOA fees:

$

Total loan payment:

$

Total interest amount:

$

Location

County

MONTGOMERY

Elementary School

Middle School

High School

Listing Courtesy of Daniel P Esteban , Realty of America LLC

RealHub Information is provided exclusively for consumers' personal, non-commercial use, and it may not be used for any purpose other than to identify prospective properties consumers may be interested in purchasing. All information deemed reliable but not guaranteed and should be independently verified. All properties are subject to prior sale, change or withdrawal. RealHub website owner shall not be responsible for any typographical errors, misinformation, misprints and shall be held totally harmless.

Agent Christy Issler

Owner, Principal Broker

Christy Issler

Call Christy today to schedule a private showing.


* Listings on this website come from the FMLS IDX Compilation and may be held by brokerage firms other than the owner of this website. The listing brokerage is identified in any listing details. Information is deemed reliable but is not guaranteed. If you believe any FMLS listing contains material that infringes your copyrighted work please click here to review our DMCA policy and learn how to submit a takedown request.© 2024 FMLS.
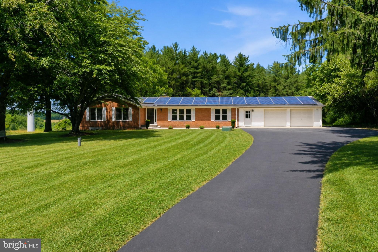
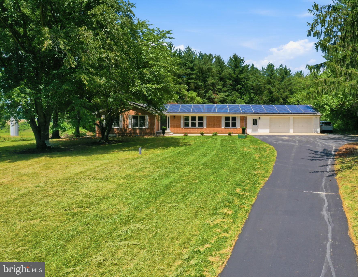
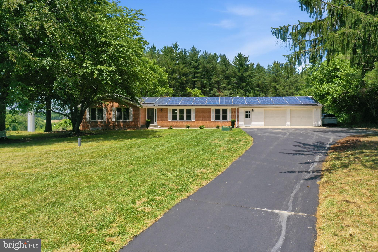
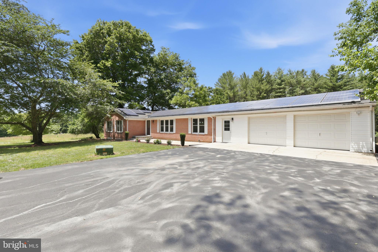
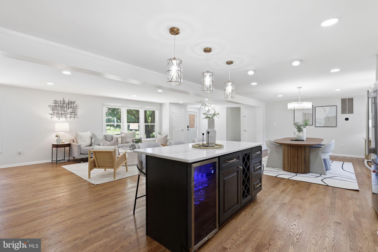
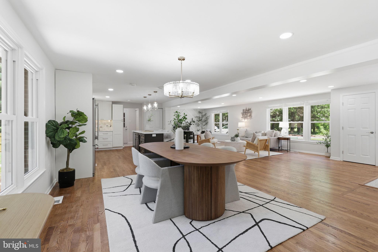
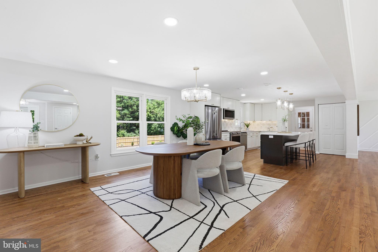
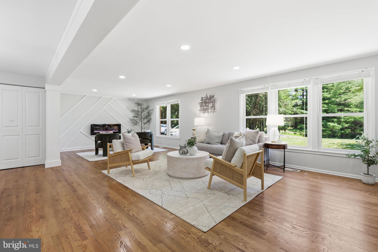
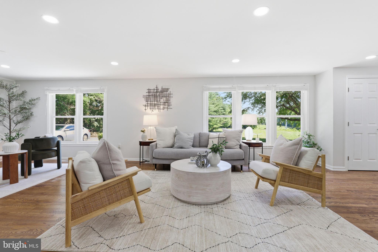
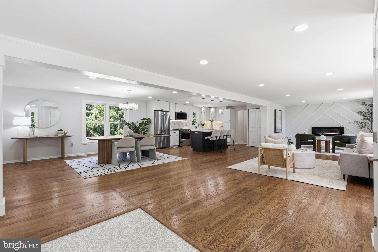
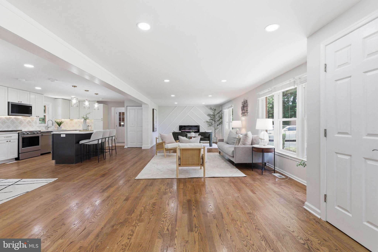
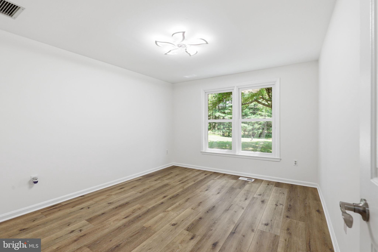
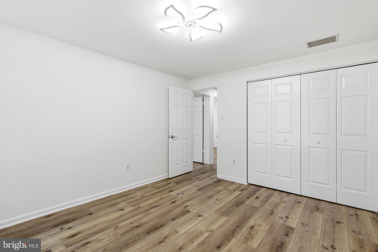
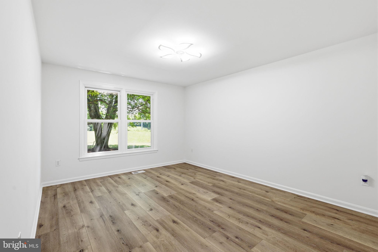
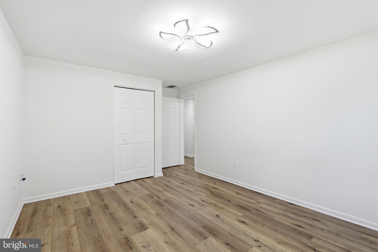
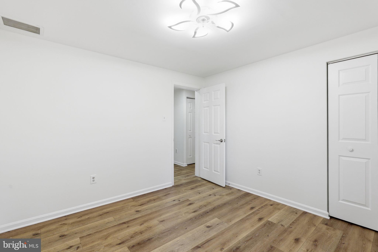
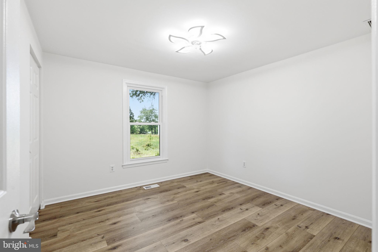
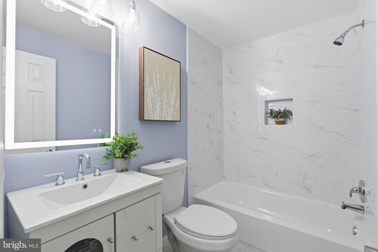
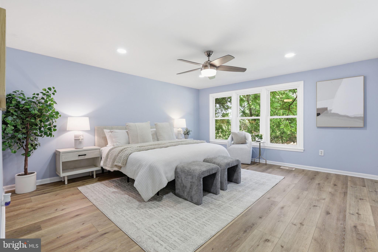
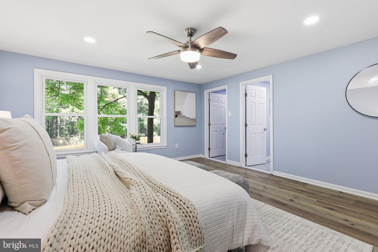
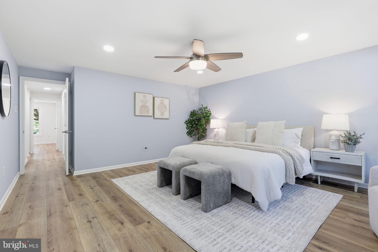
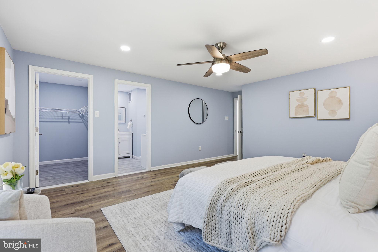
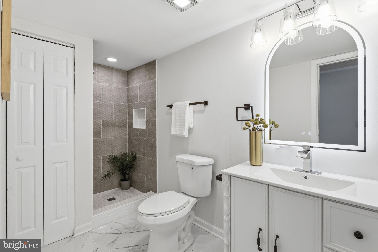
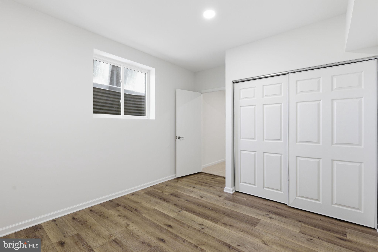
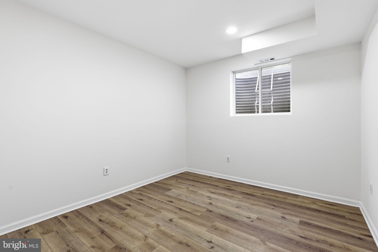
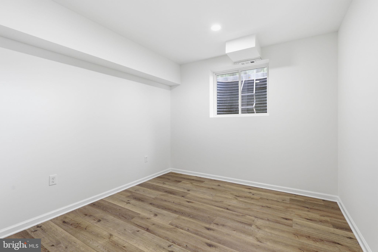
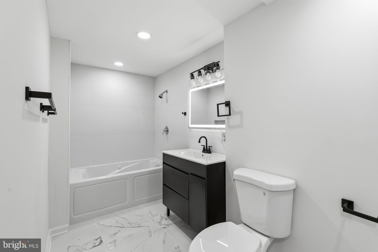
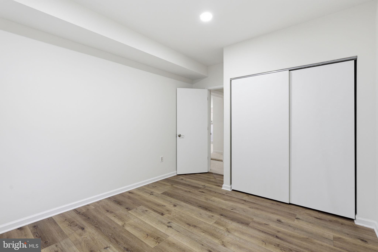
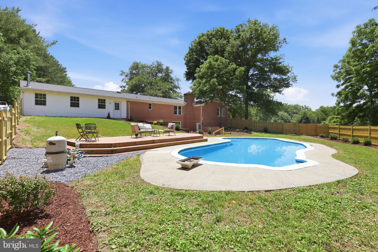
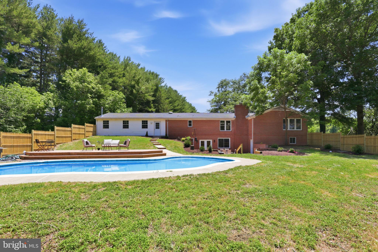
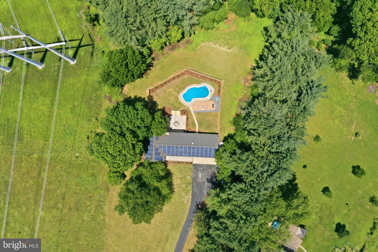
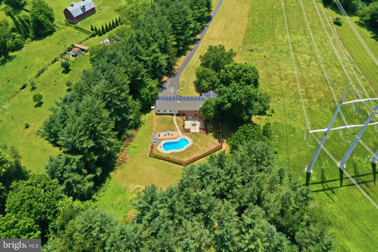
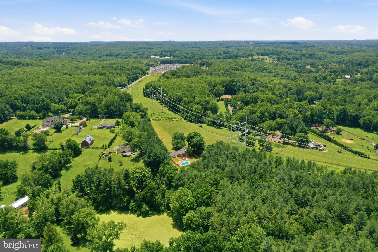
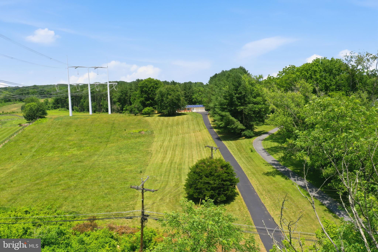
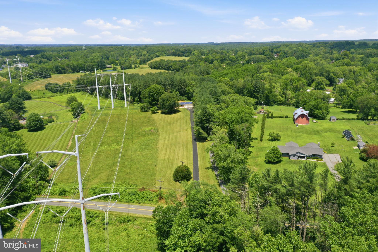
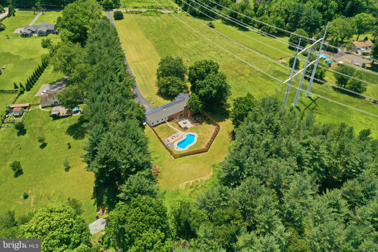
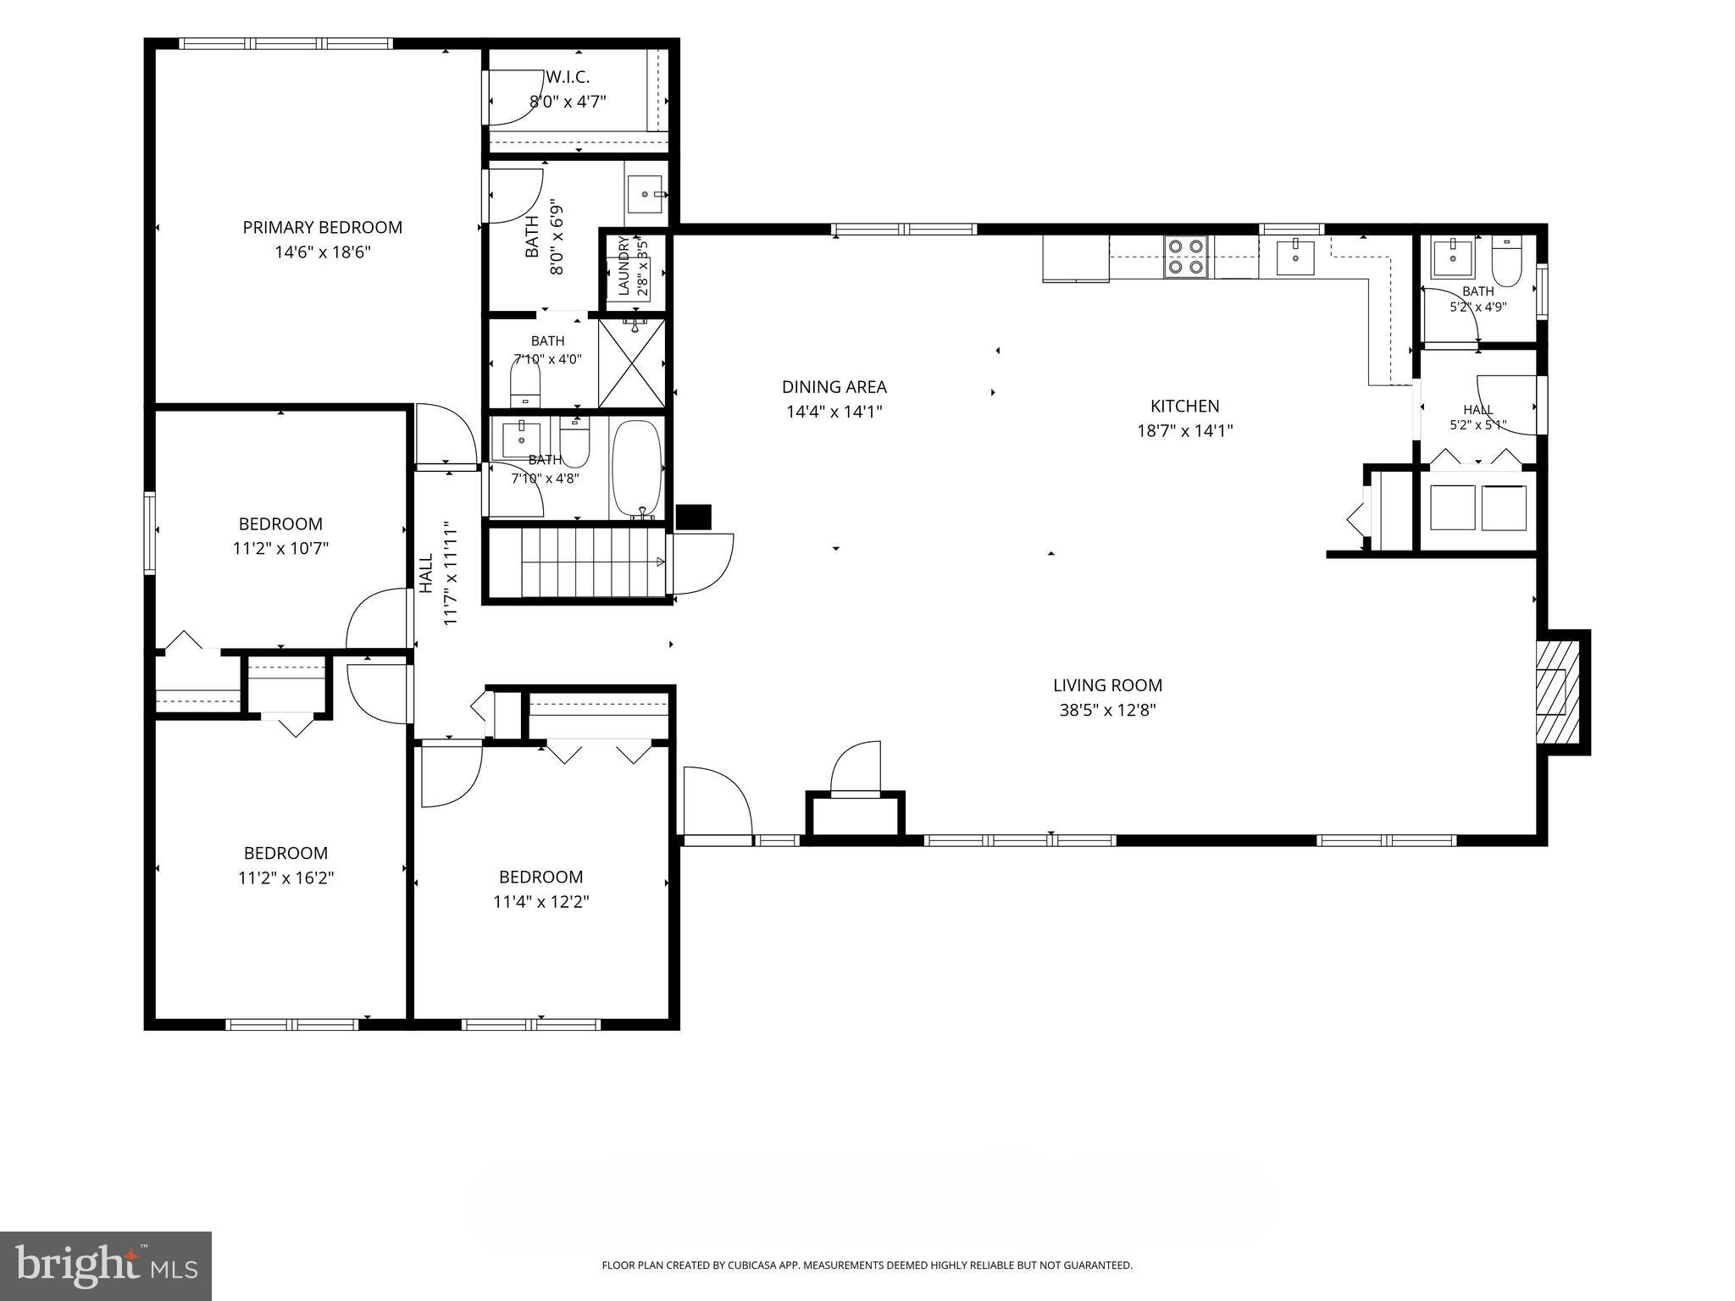
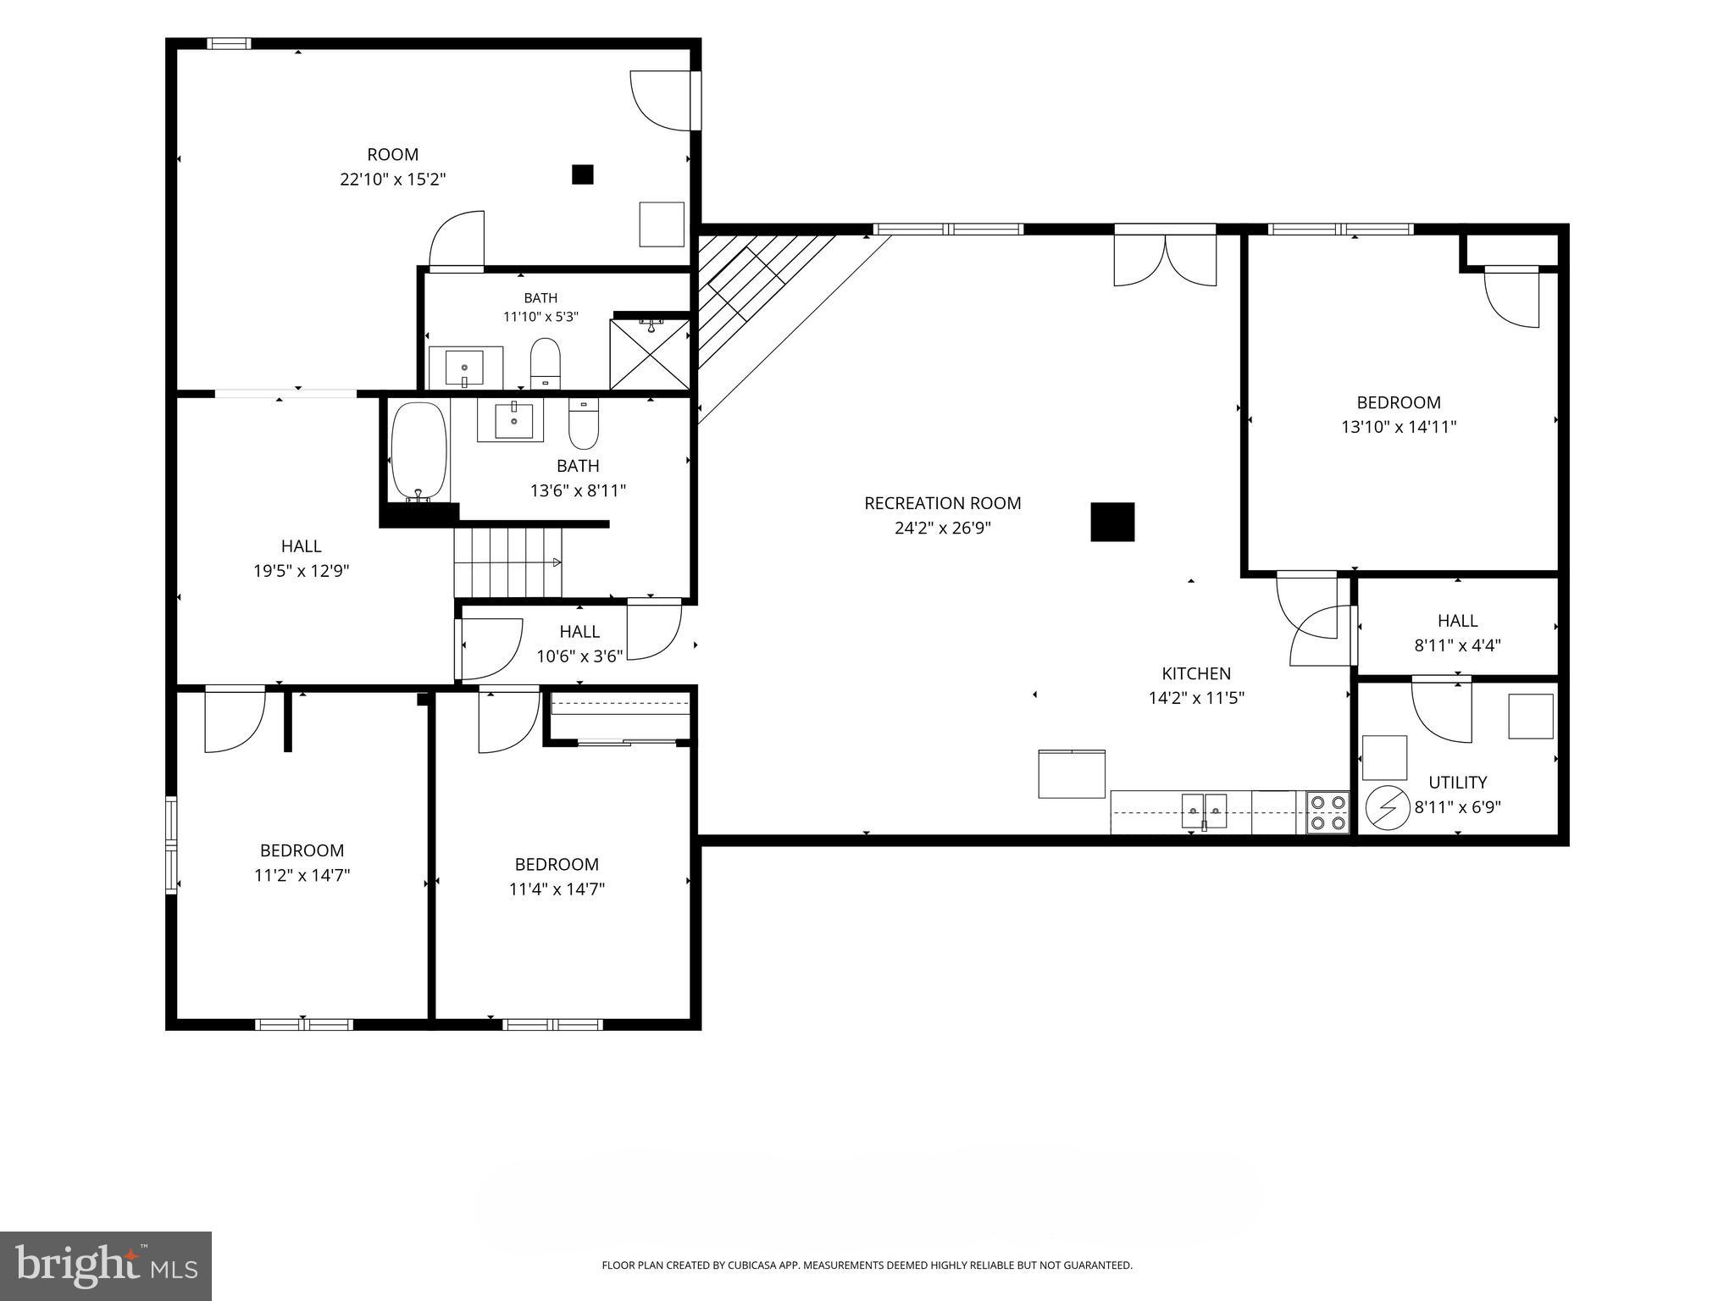
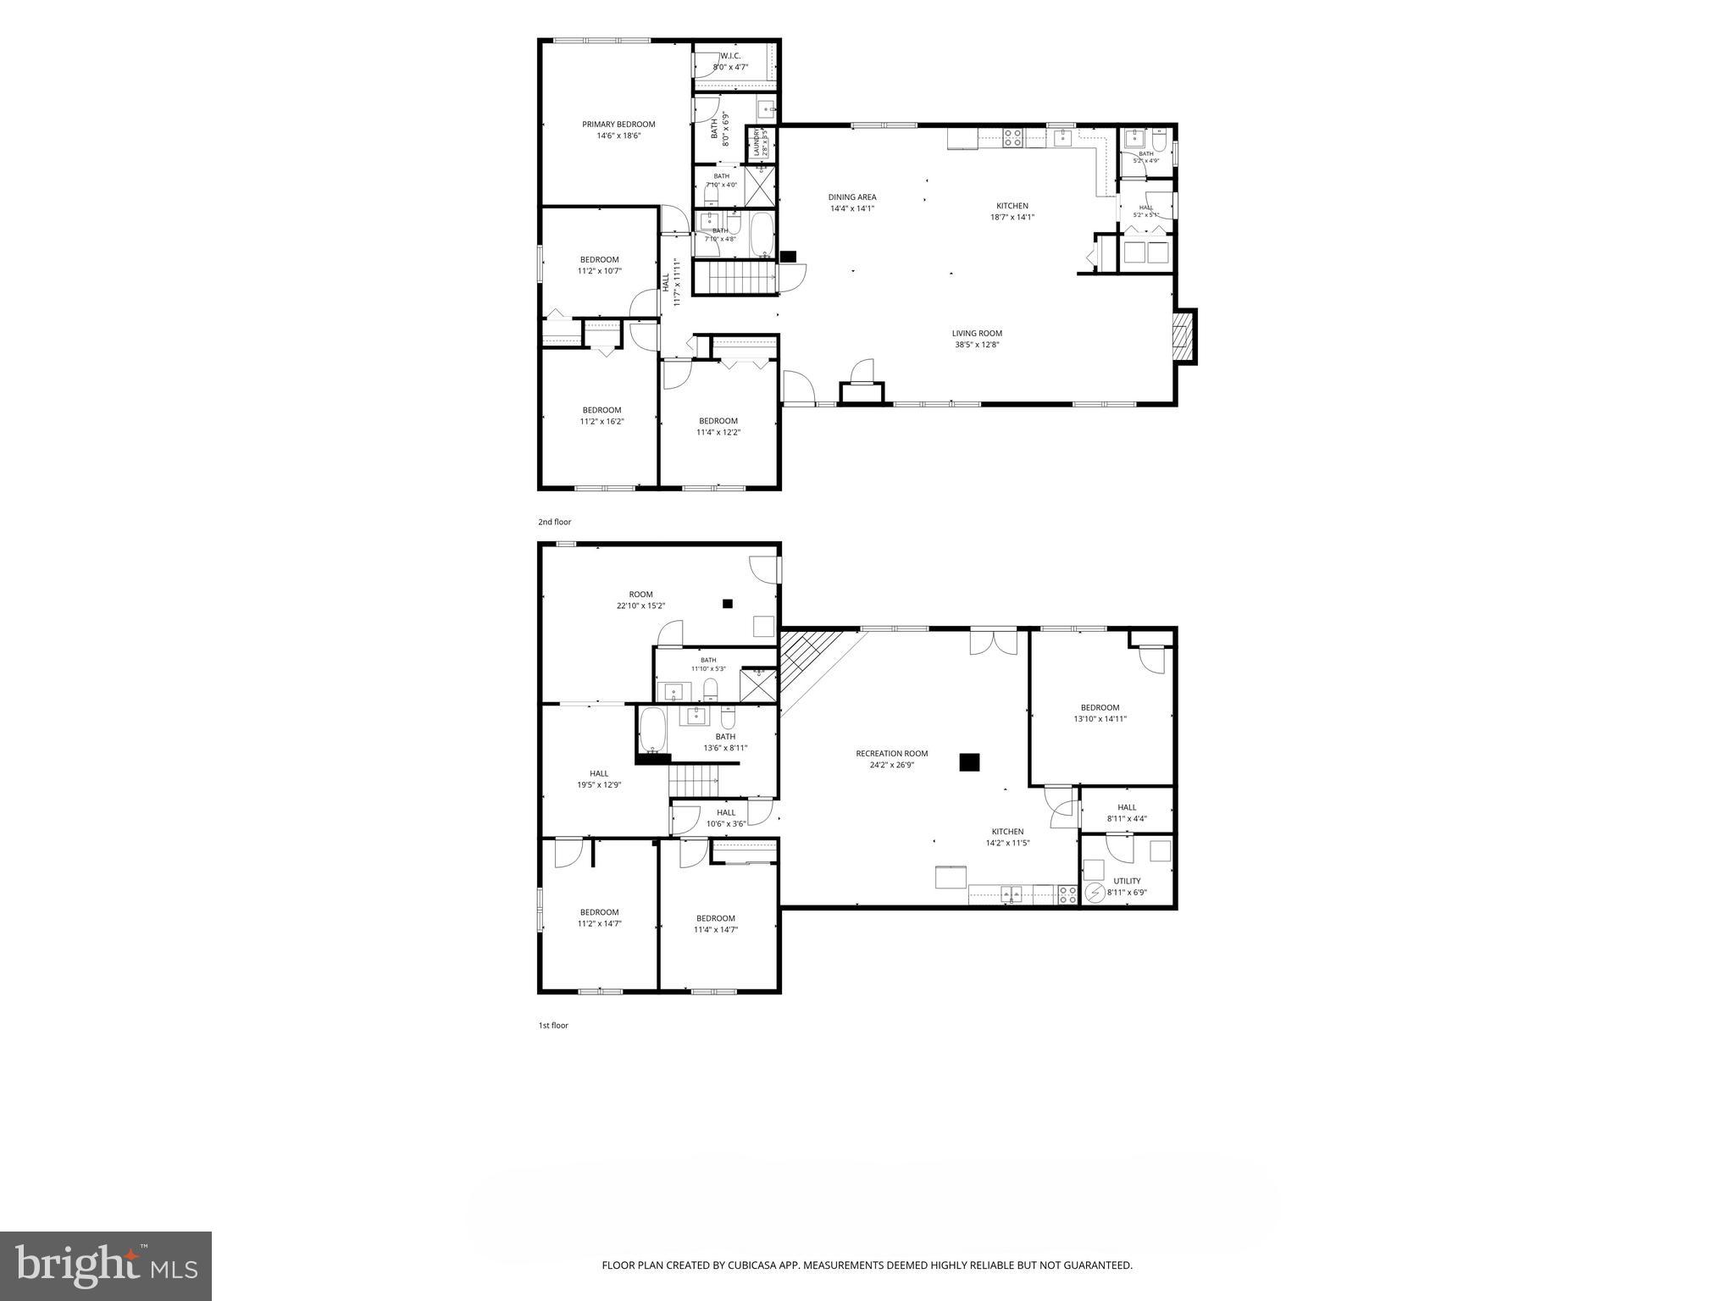
Welcome to this beautifully renovated rambler situated on 2.65 acres offering the perfect blend of space, comfort and versatility. With approximately 4,344 square feet of living space, 6 bedrooms and 4.5 bathrooms, this impressive home makes it ideal for multi-generational living, large households, or those seeking additional income potential.


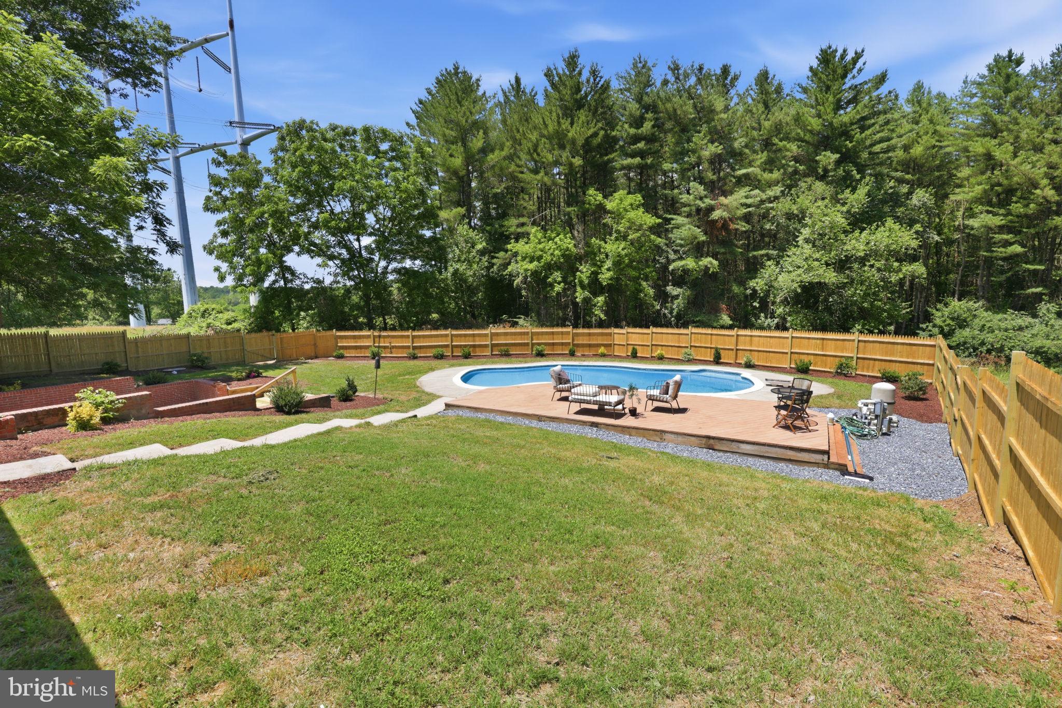
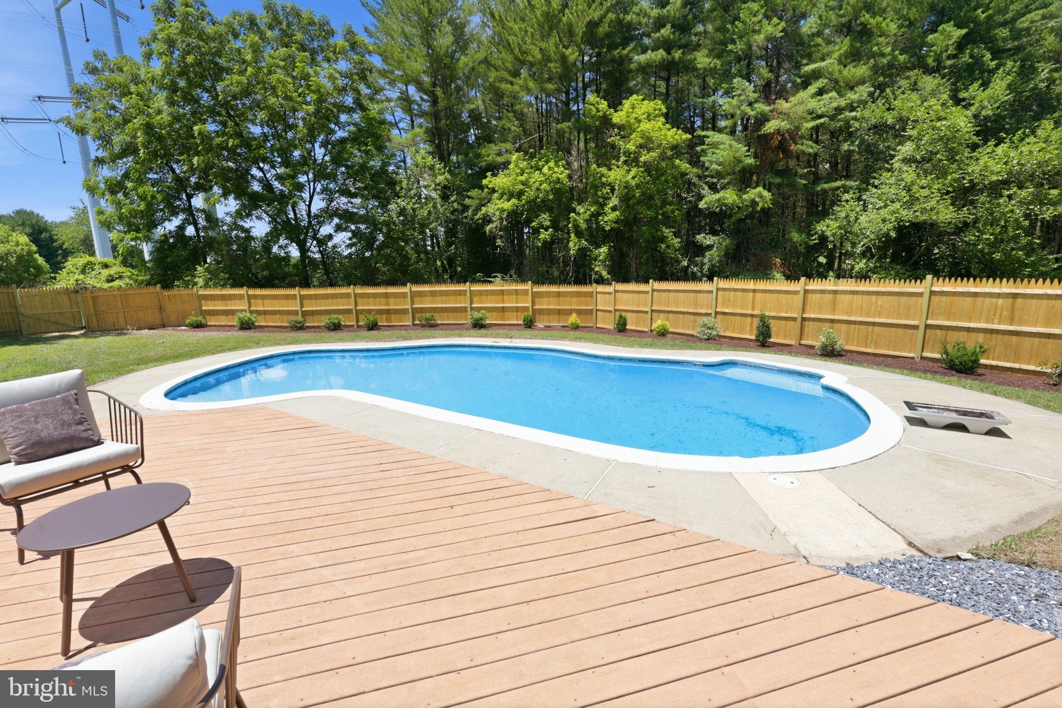
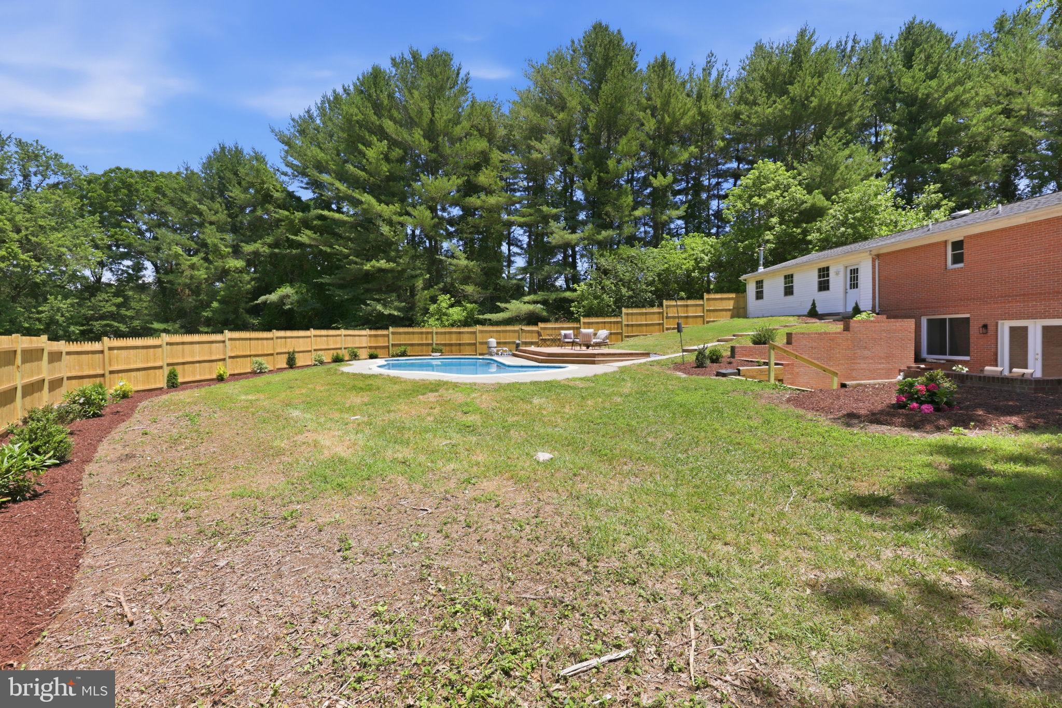
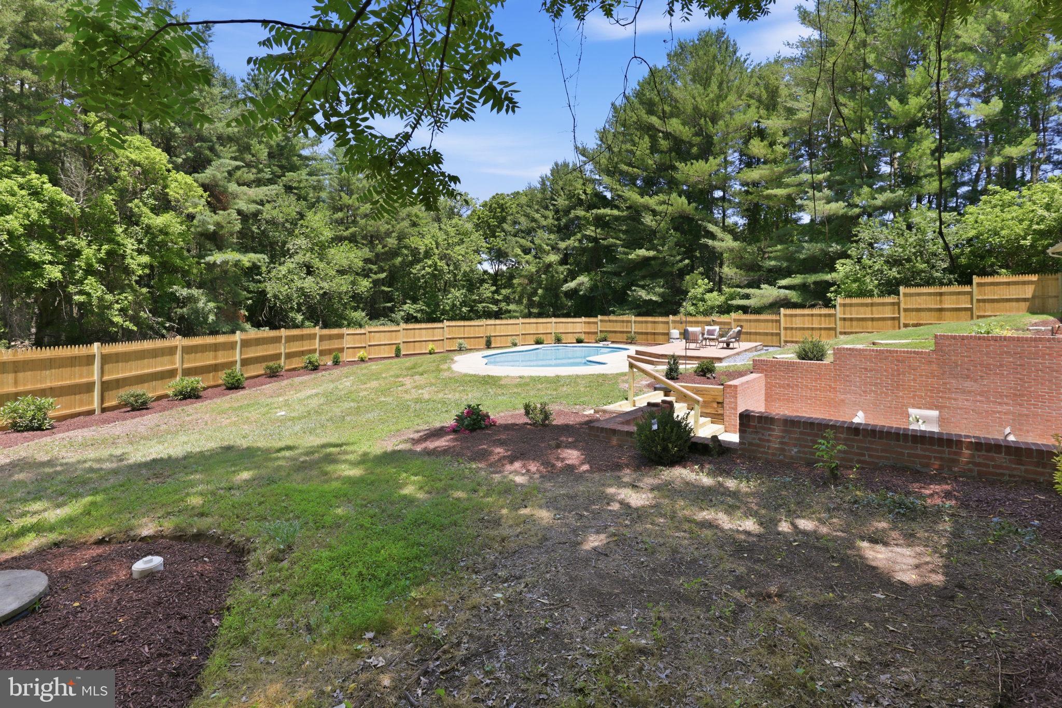
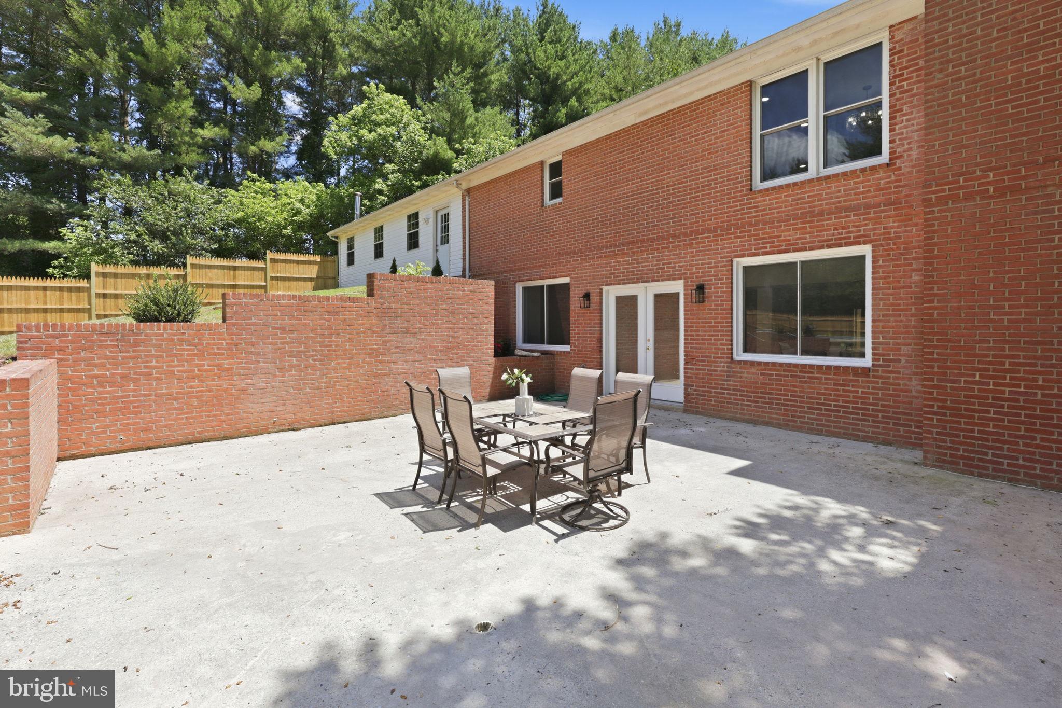
At the center of the backyard is a stunning 33’ x 15’ in-ground swimming pool. With a generous pool deck, spacious patio and fully fenced grounds, you can enjoy your own retreat with 2.65 acres of privacy surrounding you. 


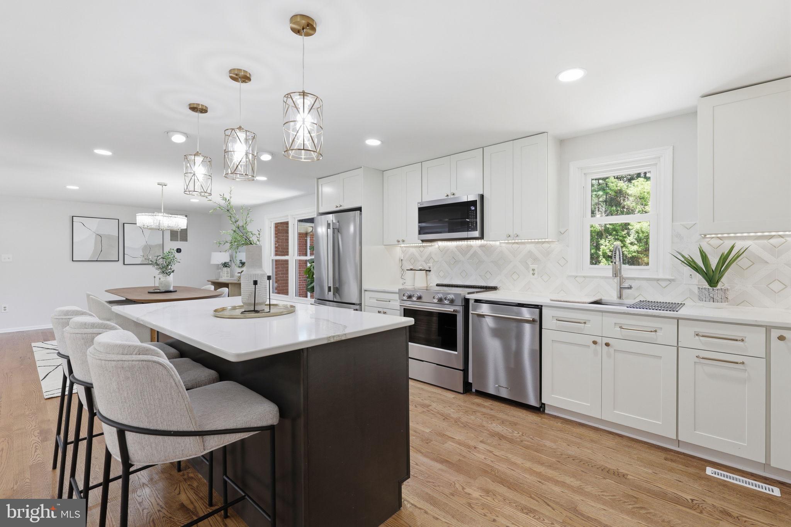
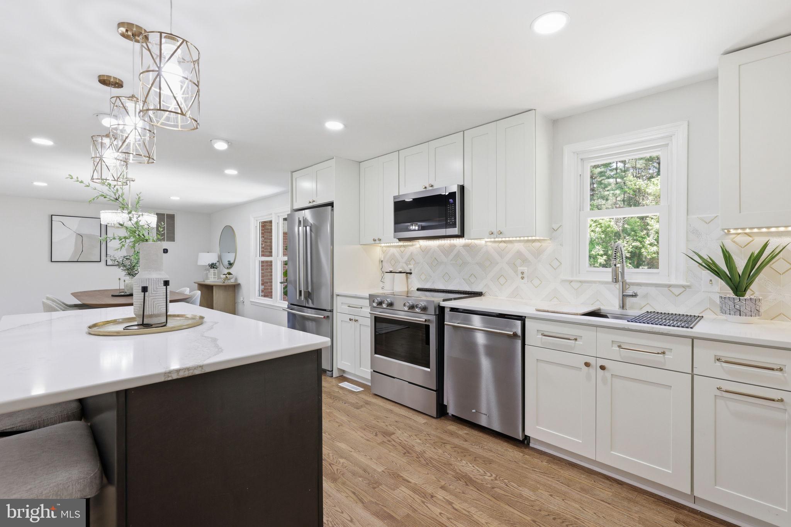
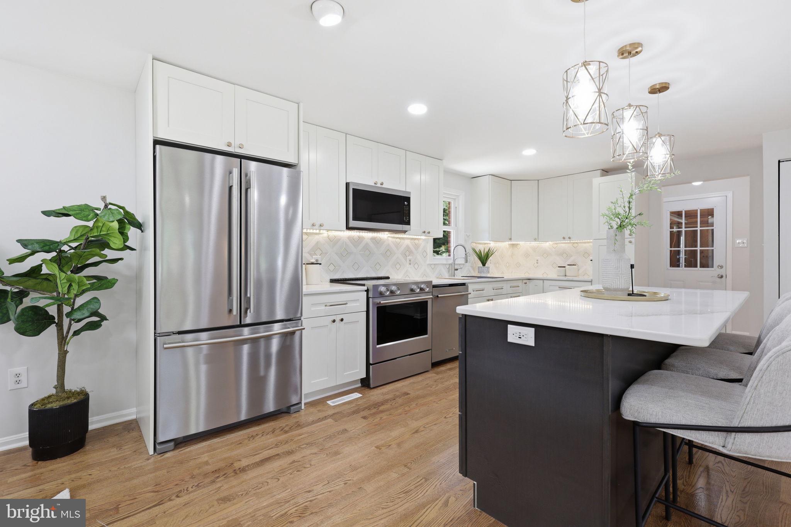
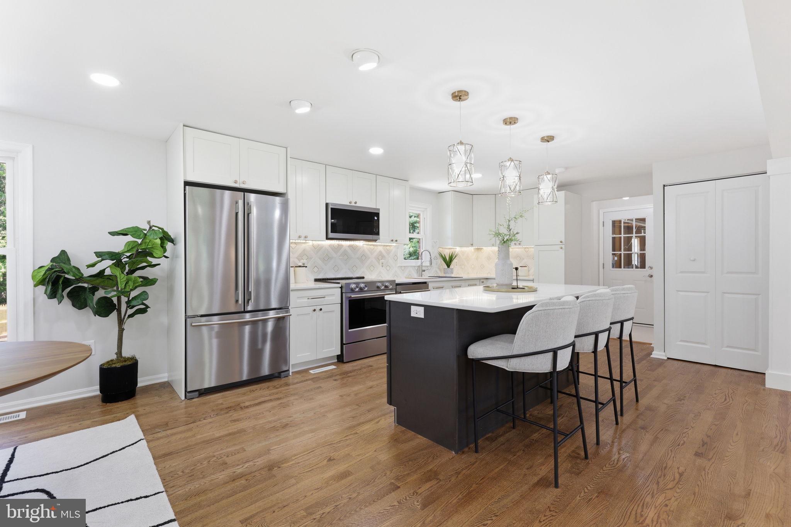
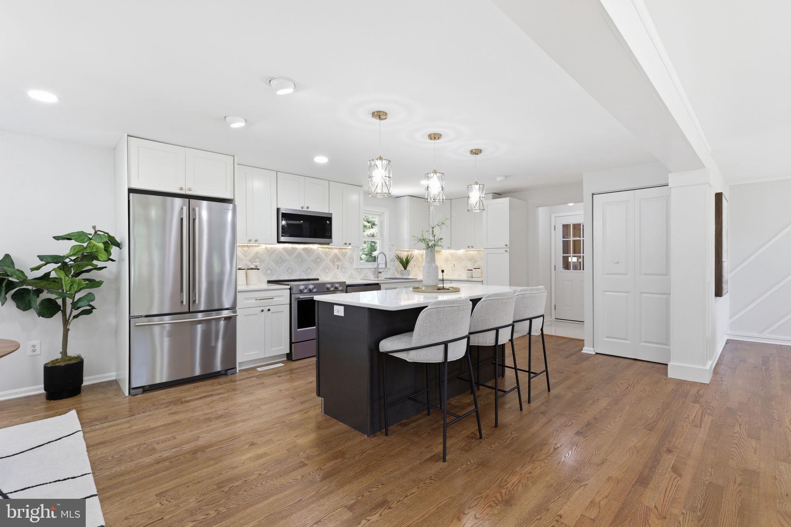
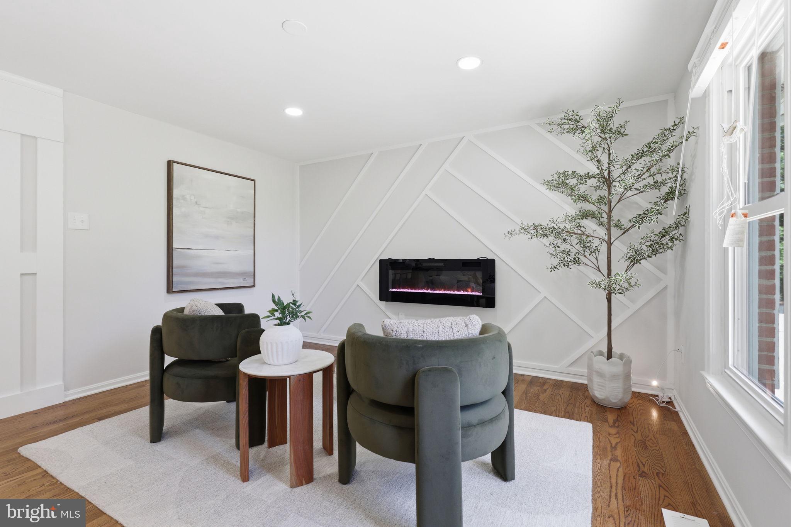
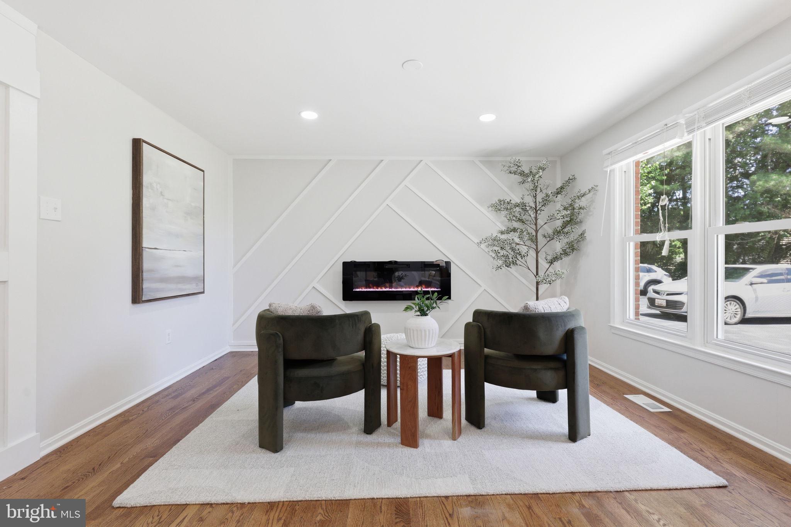
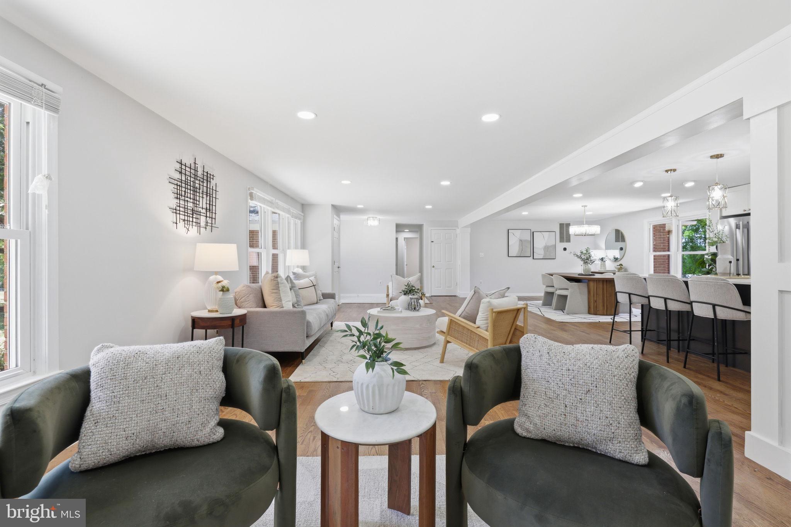
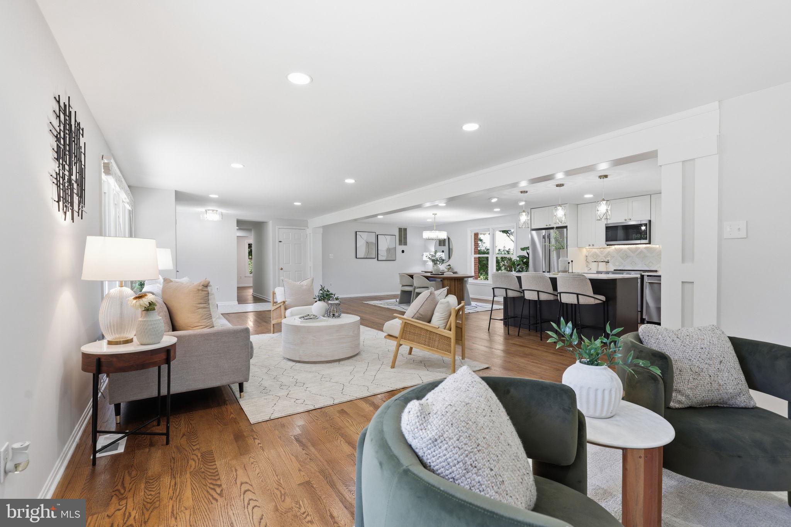
Inside, the home is equally impressive. Sunlight fills the open-concept main level, highlighting rich hardwood floors, luxury vinyl plank finishes and elegant recessed lighting throughout. The chef’s kitchen is beautifully designed with premium KitchenAid appliances, quartz countertops, abundant cabinetry and a large center island that naturally becomes the heart of daily life and entertaining.


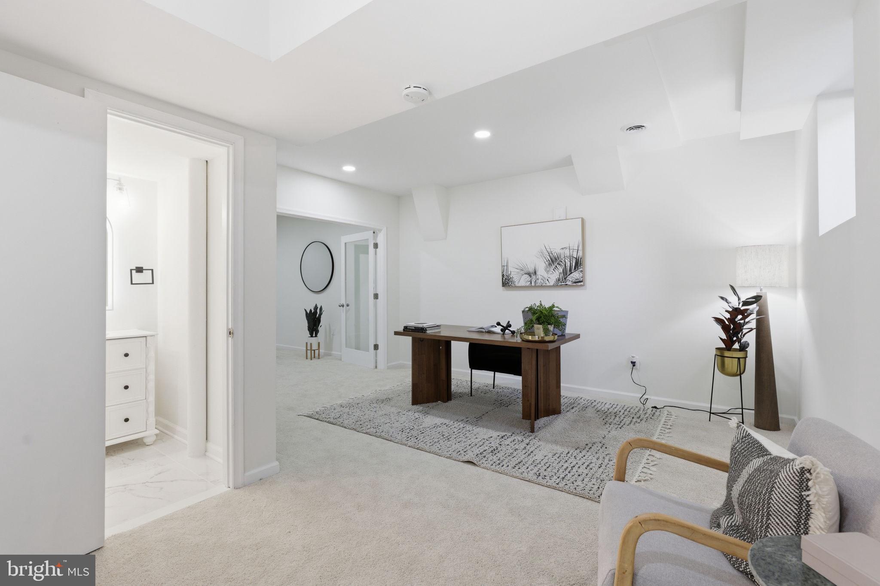
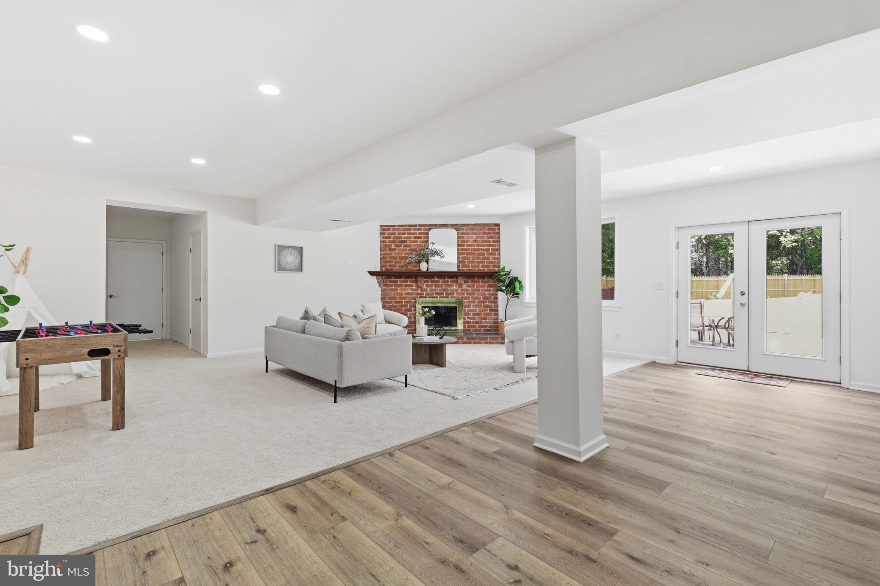
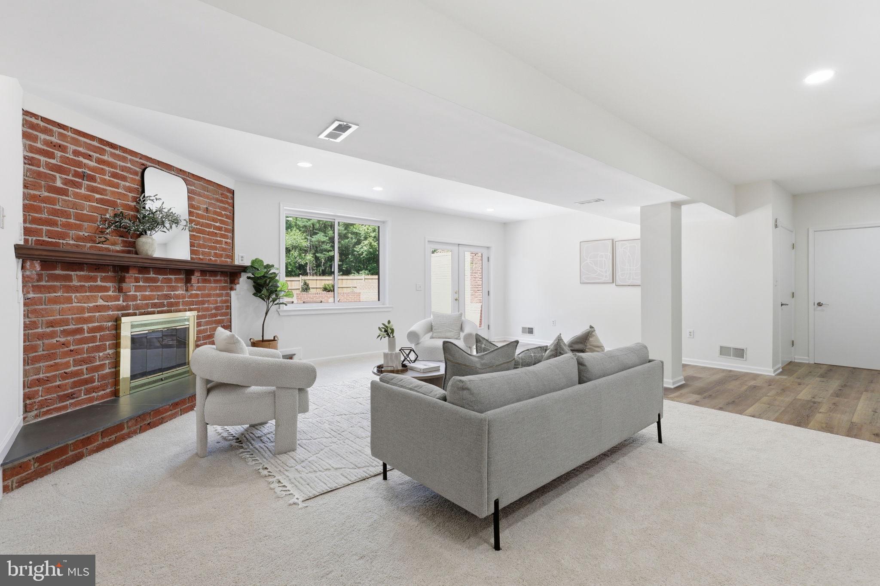
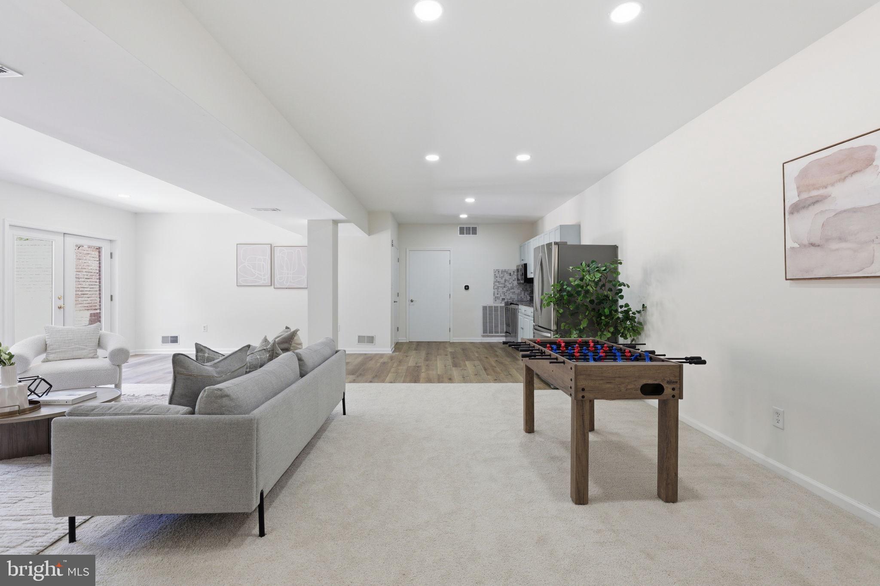
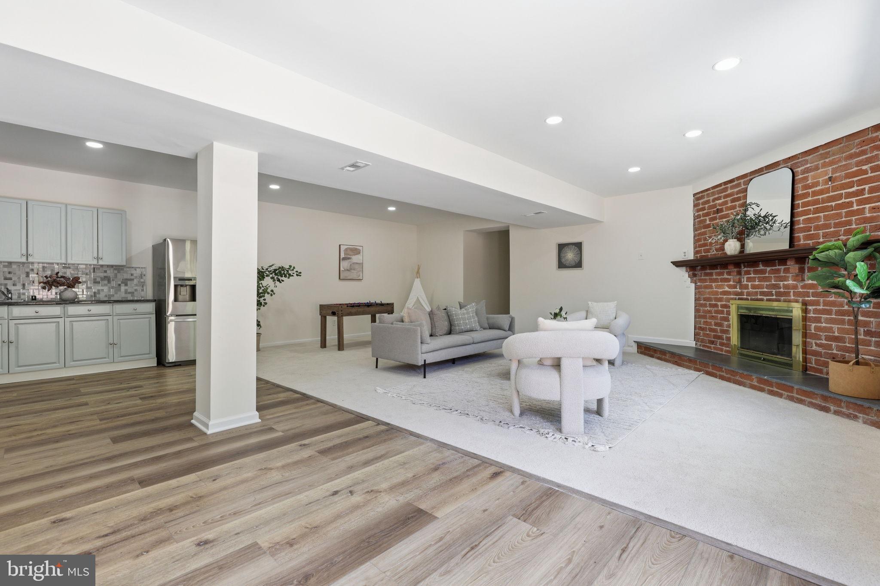
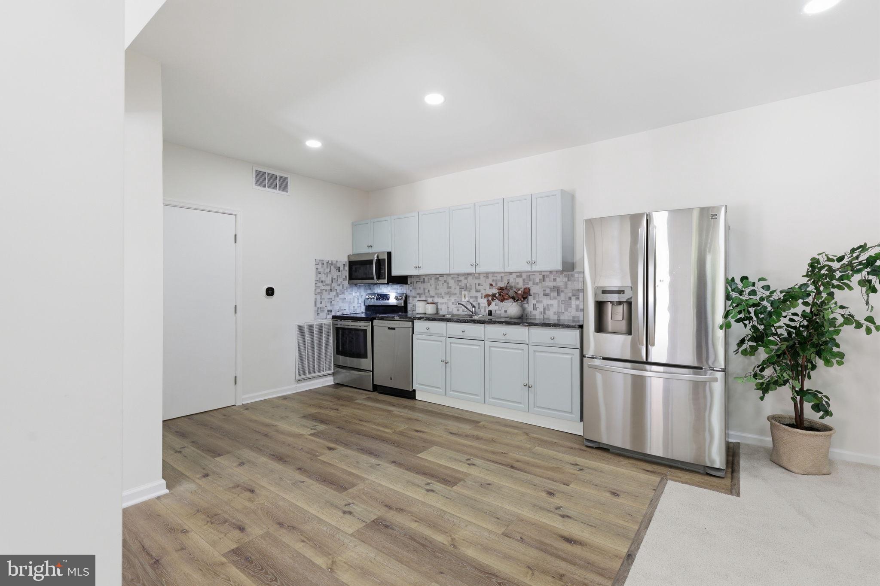
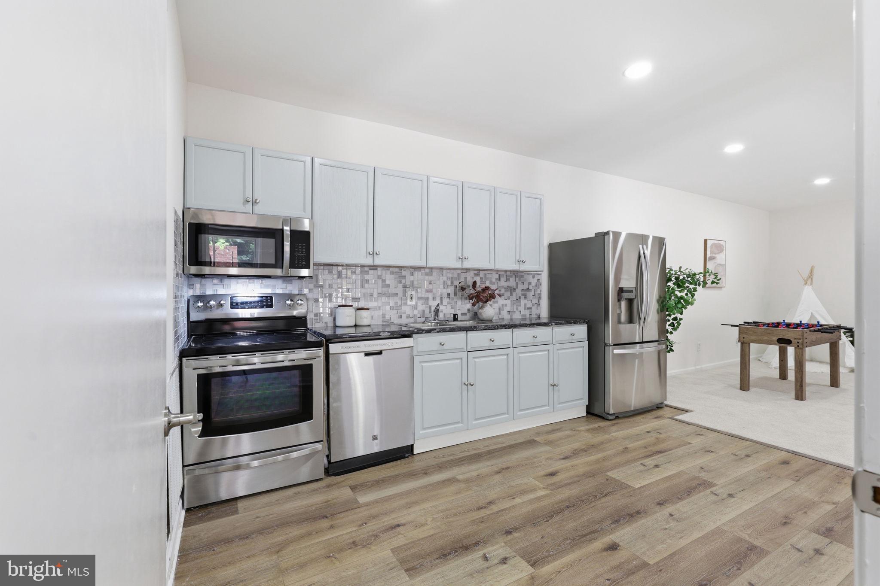
What truly sets this home apart is its extraordinary flexibility. The expansive walkout lower level offers a full second kitchen and private living spaces create an ideal opportunity for multi-generational living, an in-law suite, long-term guests or private accommodations. Beyond that, an entirely separate entertainment space with a fireplace provides exceptional space for a billiards room, media center, lounge seating, gaming area and custom bar setup—offering endless possibilities for entertaining.


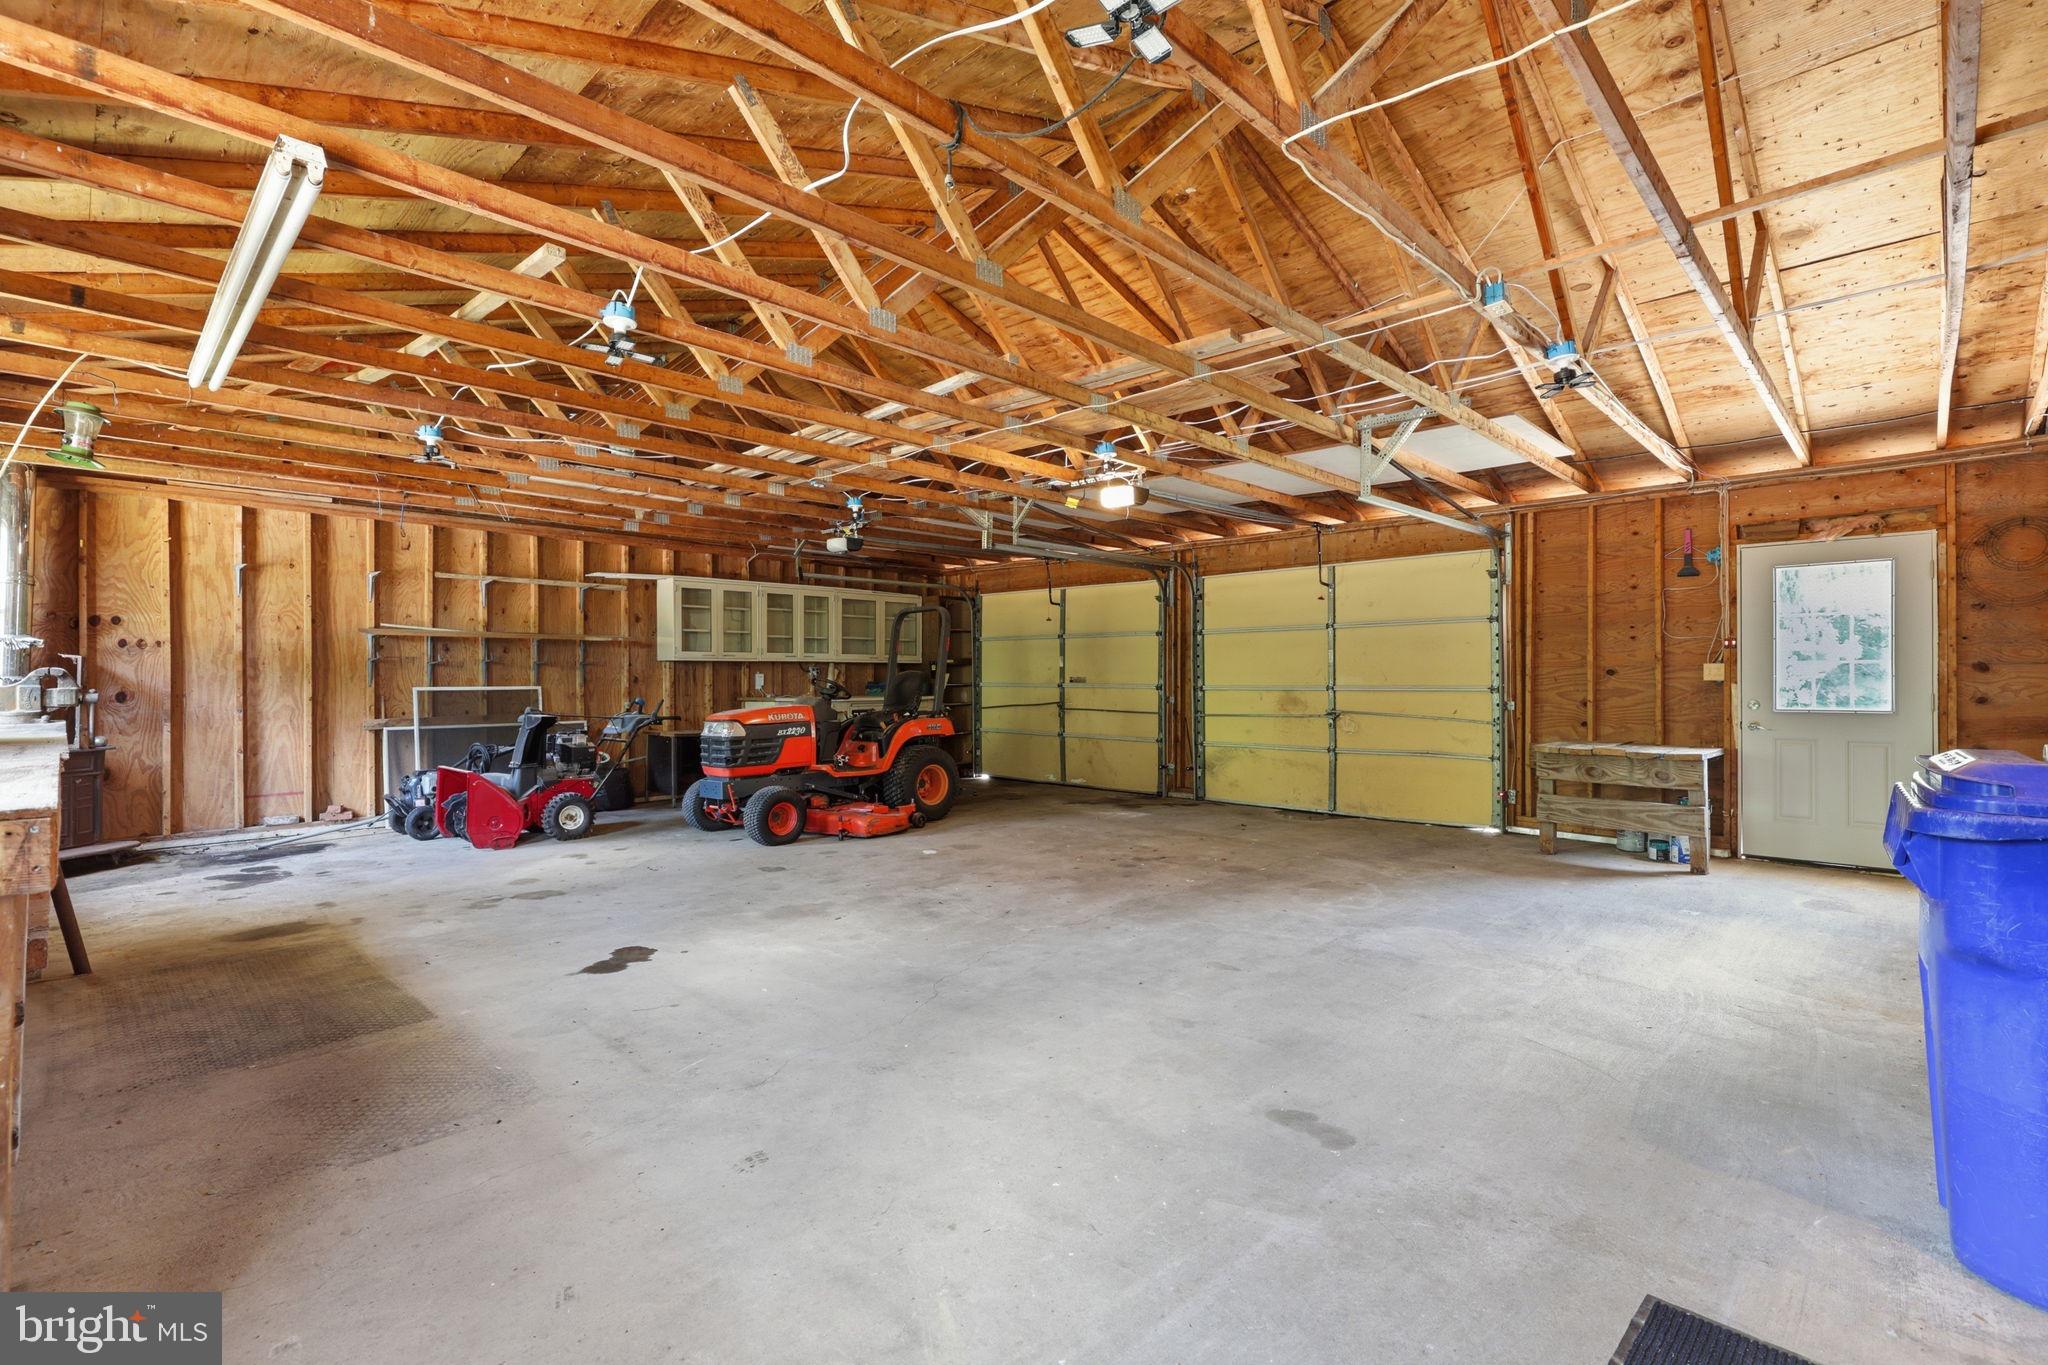
Energy-efficient solar panels provide long-term value, while the attached two-car garage offers additional storage and workspace.
More than simply a home, this is a destination designed to bring people together and support every stage of life.

1411 BRIGHTON DAM ROAD

Message successfully sent.

What would you like to know?

What is 3 + 4 ?

I agree to receive email communication and understand I can unsubscribe at any time.

I agree to be contacted by Charis Realty Group via call, email, and text for real estate services. To opt out, you can reply 'stop' at any time or reply 'help' for assistance. You can also click the unsubscribe link in the emails. Message and data rates may apply. Message frequency may vary. Privacy Policy

Related Properties

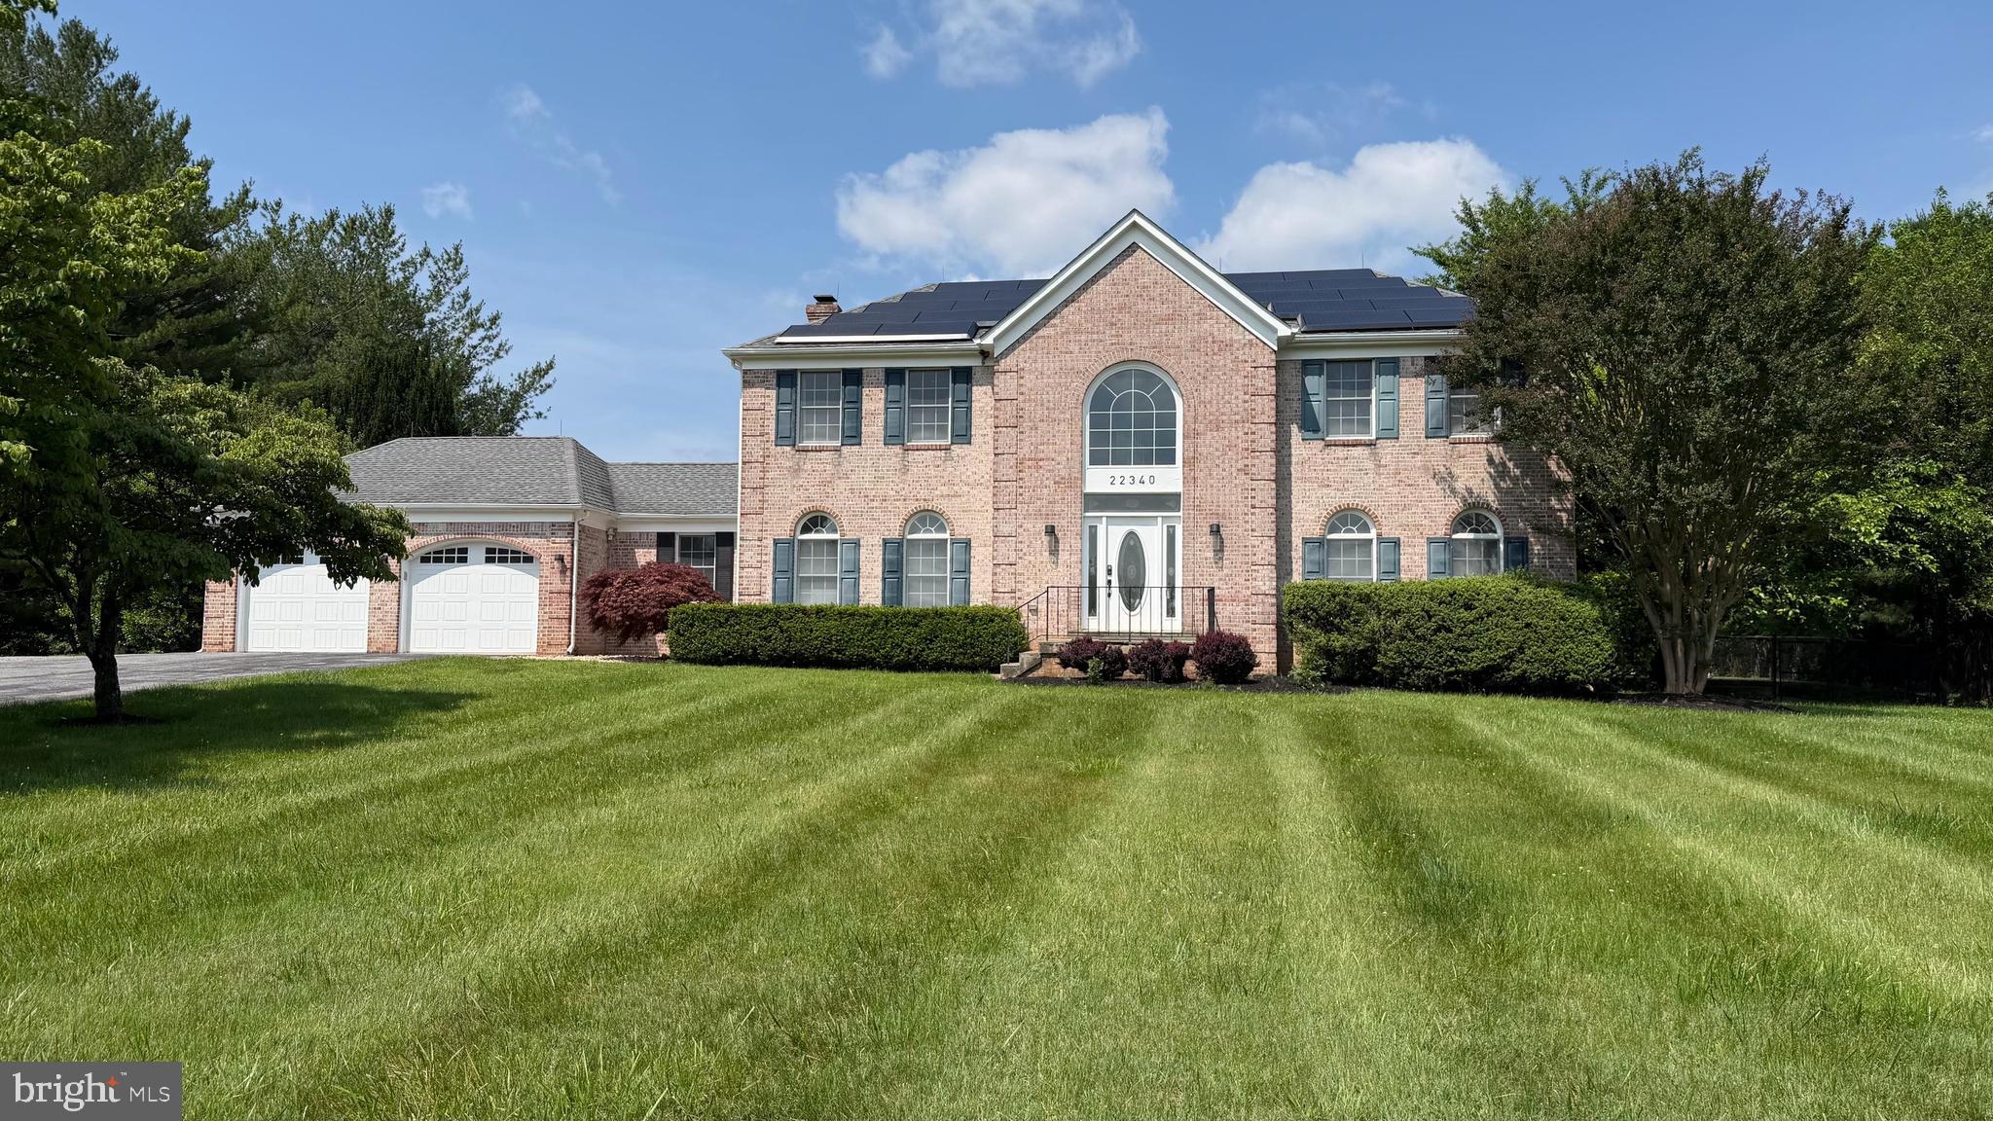
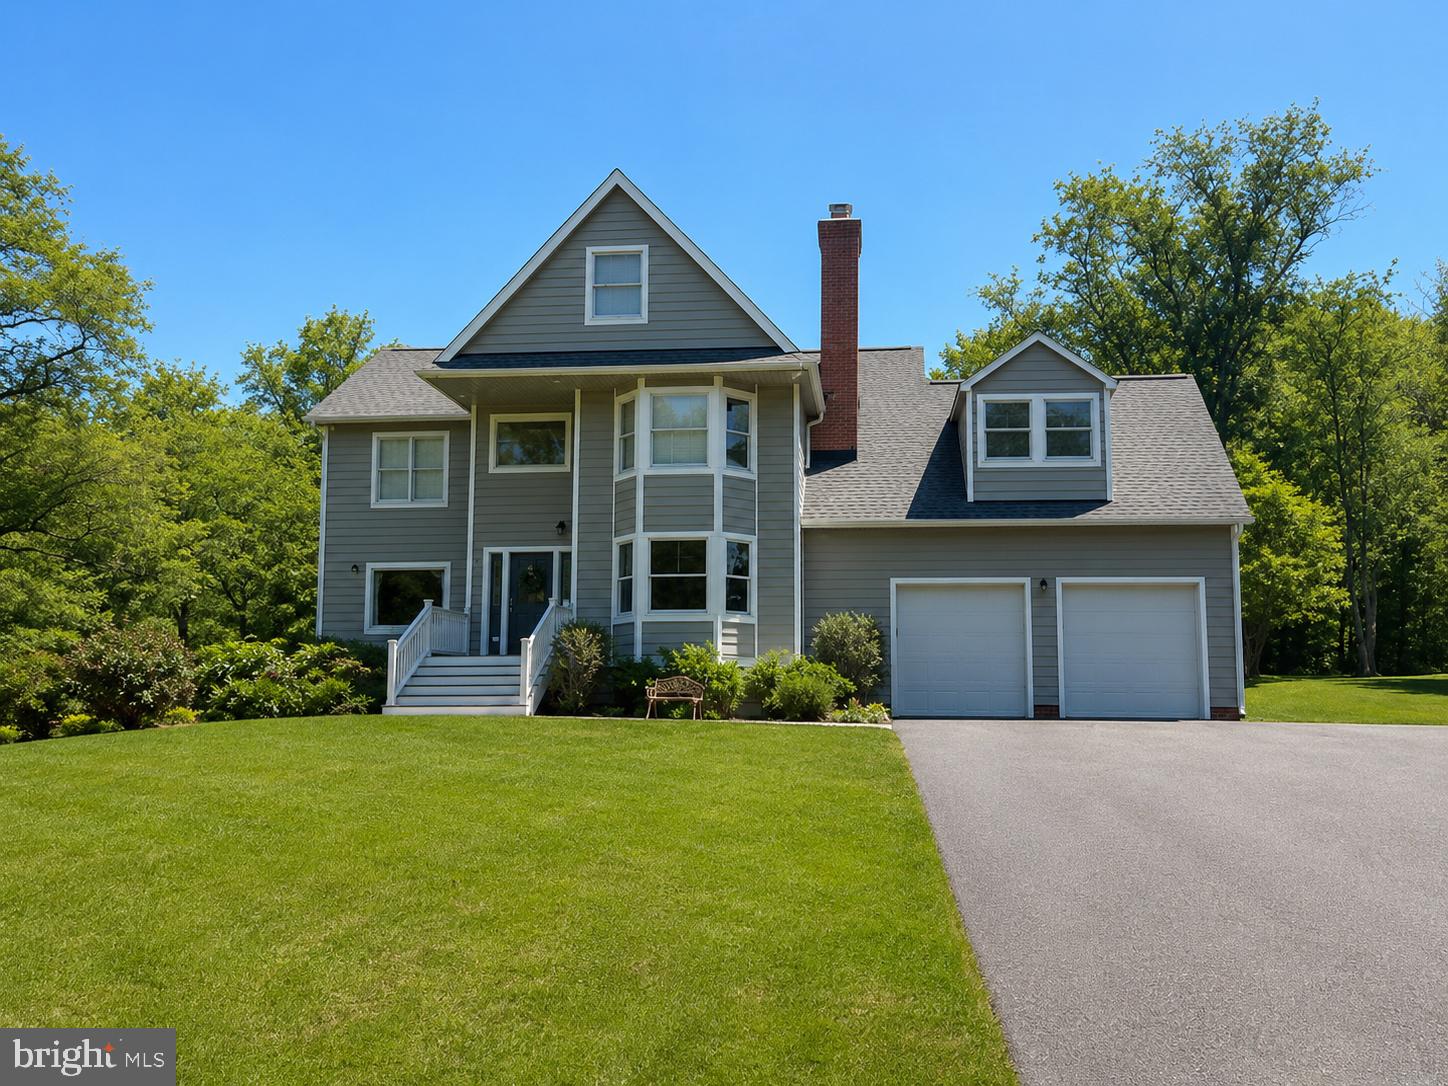
Beautifully maintained custom home nestled on a private, serene 2-acre lot in the desirable Flintridge Community of Brookeville. This exceptional property offers outstanding indoor and outdoor living spaces, perfect for entertaining and every day enjoyment, no HOA.
The backyard is a true retreat, featuring a stunning in-ground concrete pool with an expansive concrete patio and the convenience of a full/new  exterior pool bath.  A large deck, with both covered and uncovered areas, provides ideal outdoor living. 
Inside, the home offers a thoughtfully designed layout, including a fully finished basement with a wet bar.
The kitchen features granite countertops, and the home has been freshly painted, creating a bright and move-in-ready feel throughout.
Home features a professionally installed radon mitigation system for added safety.
Recent and valuable updates include a whole-house water filtration system, new tankless water heater, and a newly installed underground propane gas tank serving the water heater; the buyer to assume the existing solar loan (approx. $18,000- balance). Utility usage and solar details are provided in the disclosures. 
Additional highlights include a two-car garage recently painted, a roof less than 8 years old and meticulous upkeep reflecting pride of ownership.
#MDMC2214264

BROOKEVILLE

22340 FLINTRIDGE DRIVE

4 Beds

2 Baths

4,844 Sq.Ft.

$1,040,000

MLS#: MDMC2214264
Showings Begin Wednesday 6/4 - Professional Photos / Videos / Floorplans / Drone Photos to follow this weekend ** Close to 4000 SqFt on Three Finished Levels/ Plus Finished Attic with Another 400 s/f & Possible 5th Bedroom **  Open Floorplan ** New Remodeled Kitchen & Primary Bathroom ** Private Entrance to Bedroom #5 & Bathroom #3 from Side Lower Level **  One of the Best Settings in Montgomery County on 3.44 Acres Backing to Rachel Carson Conservation Park/Ponds & Streams **  A++
#MDMC2231912

BROOKEVILLE

13 GREGG COURT

5 Beds

3 Baths

3,701 Sq.Ft.

$975,000

MLS#: MDMC2231912
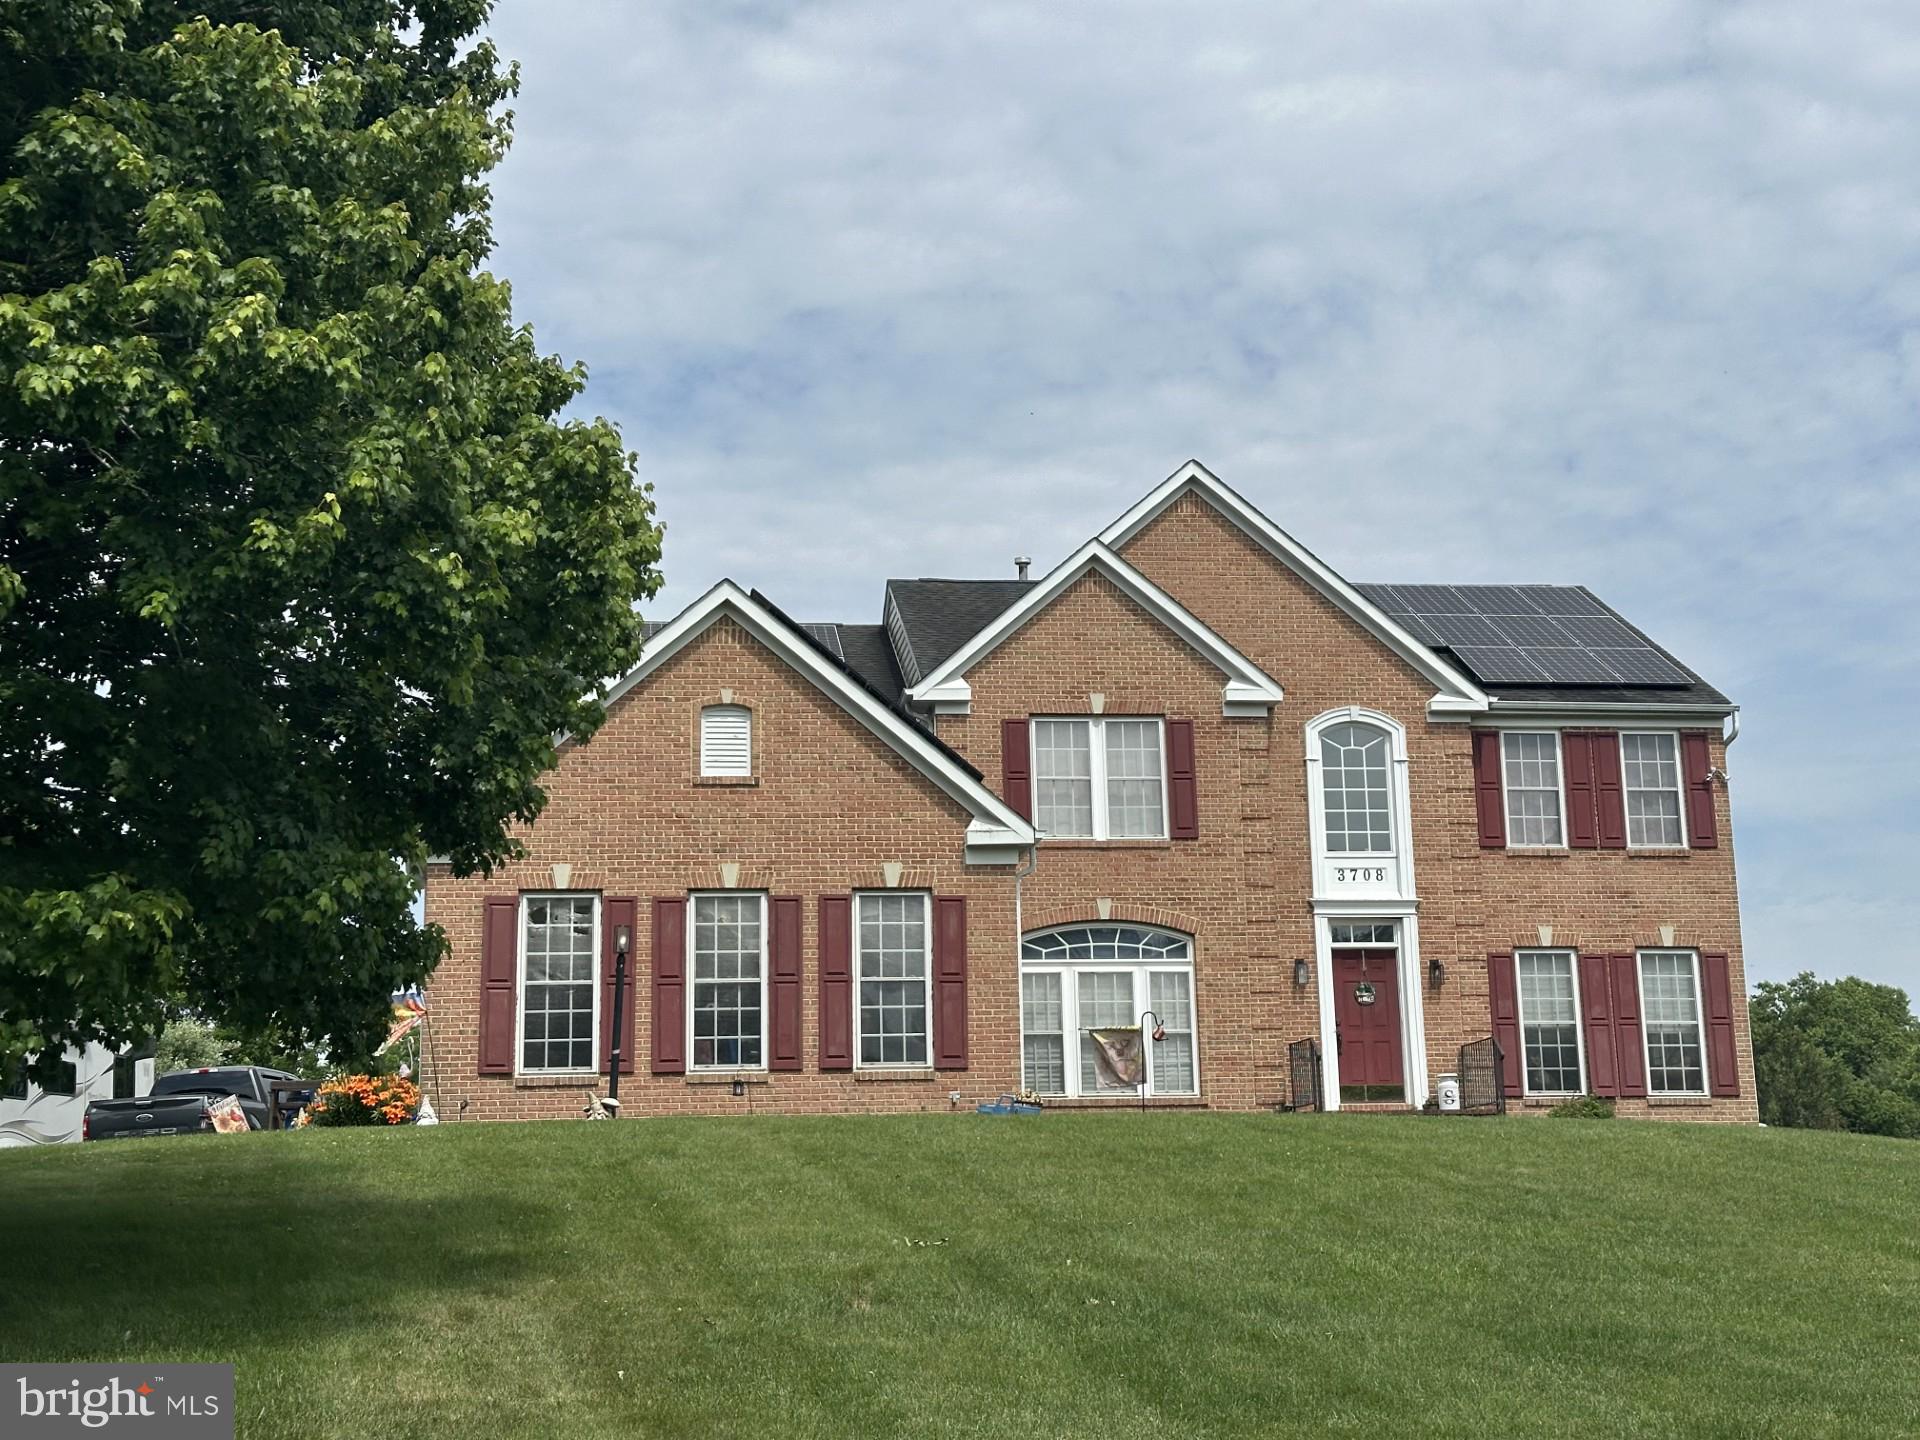
Rare find and only 30 miles from downtown Washington!  Welcome to your own private sanctuary.  Nestled at the end of a long, quiet lane on 3.52 secluded acres, this magnificent 4-bedroom, 2.5-bath colonial offers over 4,000 square feet of bright, inviting living space. Enjoy the perfect balance of peace and convenience—minutes from downtown Olney, major commuter routes (I-70 and I-95), metro and the scenic trails of Rachel Carson Conservation Park.

Inside, a dramatic two-story foyer and curved staircase offer a grand welcome. The main level is designed for both productivity and entertainment, featuring a private home office, formal living and dining combination, and a spectacular two-story great room anchored by a cozy gas fireplace. The spacious island kitchen flows seamlessly into a sun-drenched breakfast room surrounded by windows.
Upstairs, the luxurious primary suite boasts large parlor area, two walk-in closets and a spa-like ensuite with dual sinks and a whirlpool tub. Three additional generously sized bedrooms share a well-appointed hall bath with double vanities.

Outdoor living is a dream in the fenced backyard, featuring a premium swim-spa/hot tub setup. Additional highlights include an attached 3-car garage, energy-efficient leased solar panels, and a massive unfinished basement ready for your custom touch. Being sold AS-IS but shows very well.  Possible Seller Rent Back required.
#MDMC2236662

BROOKEVILLE

3708 FLINTRIDGE COURT

4 Beds

2 Baths

4,004 Sq.Ft.

$1,065,000

MLS#: MDMC2236662

Back on the market!! PRIVATE RIVERFRONT ON THE PATUXENT RIVER!!! BEAUTIFUL 5-BEDROOM, 5- FULL BATHS HOME IN A SERENE, PRIVATE SETTING,BACKING TO THE PATUXENT RIVER. ENJOY STUNNING VIEWS AND PEACEFUL MOMENTS ALONG THE RIVER BANKS-PERFECT FOR PICNICS, BONFIRES,  AND QUIET RELAXATION.
THE HOME FEATURES AN IN-LAW  SUITE,  A SPACIOUS DECK WITH SWEEPING VIEWS,  BACK COVERED PORCH, A LEVEL LOT,  AND AN ABUNDANCE OF MATURE TREES.
ADDITIONAL HIGHLIGHTS INCLUDE A TWO-CAR GARAGE,  AMPLE PARKING,  AND EXCEPCIONAL PRIVACY.
LOVINGLY CARED FOR BY THE OWNERS FOR DECADES, THIS SPECIAL PROPERTY NOW OFFERS A RARE OPPORTUNITY FOR A FORTUNATE BUYER  TO MAKE IT THEIR OWN. WELCOME AND ENJOY!!
#MDMC2215394

BROOKEVILLE

31 HAVILAND MILL ROAD

5 Beds

5 Baths

3,316 Sq.Ft.

$850,000

MLS#: MDMC2215394
New on site 4 days ago
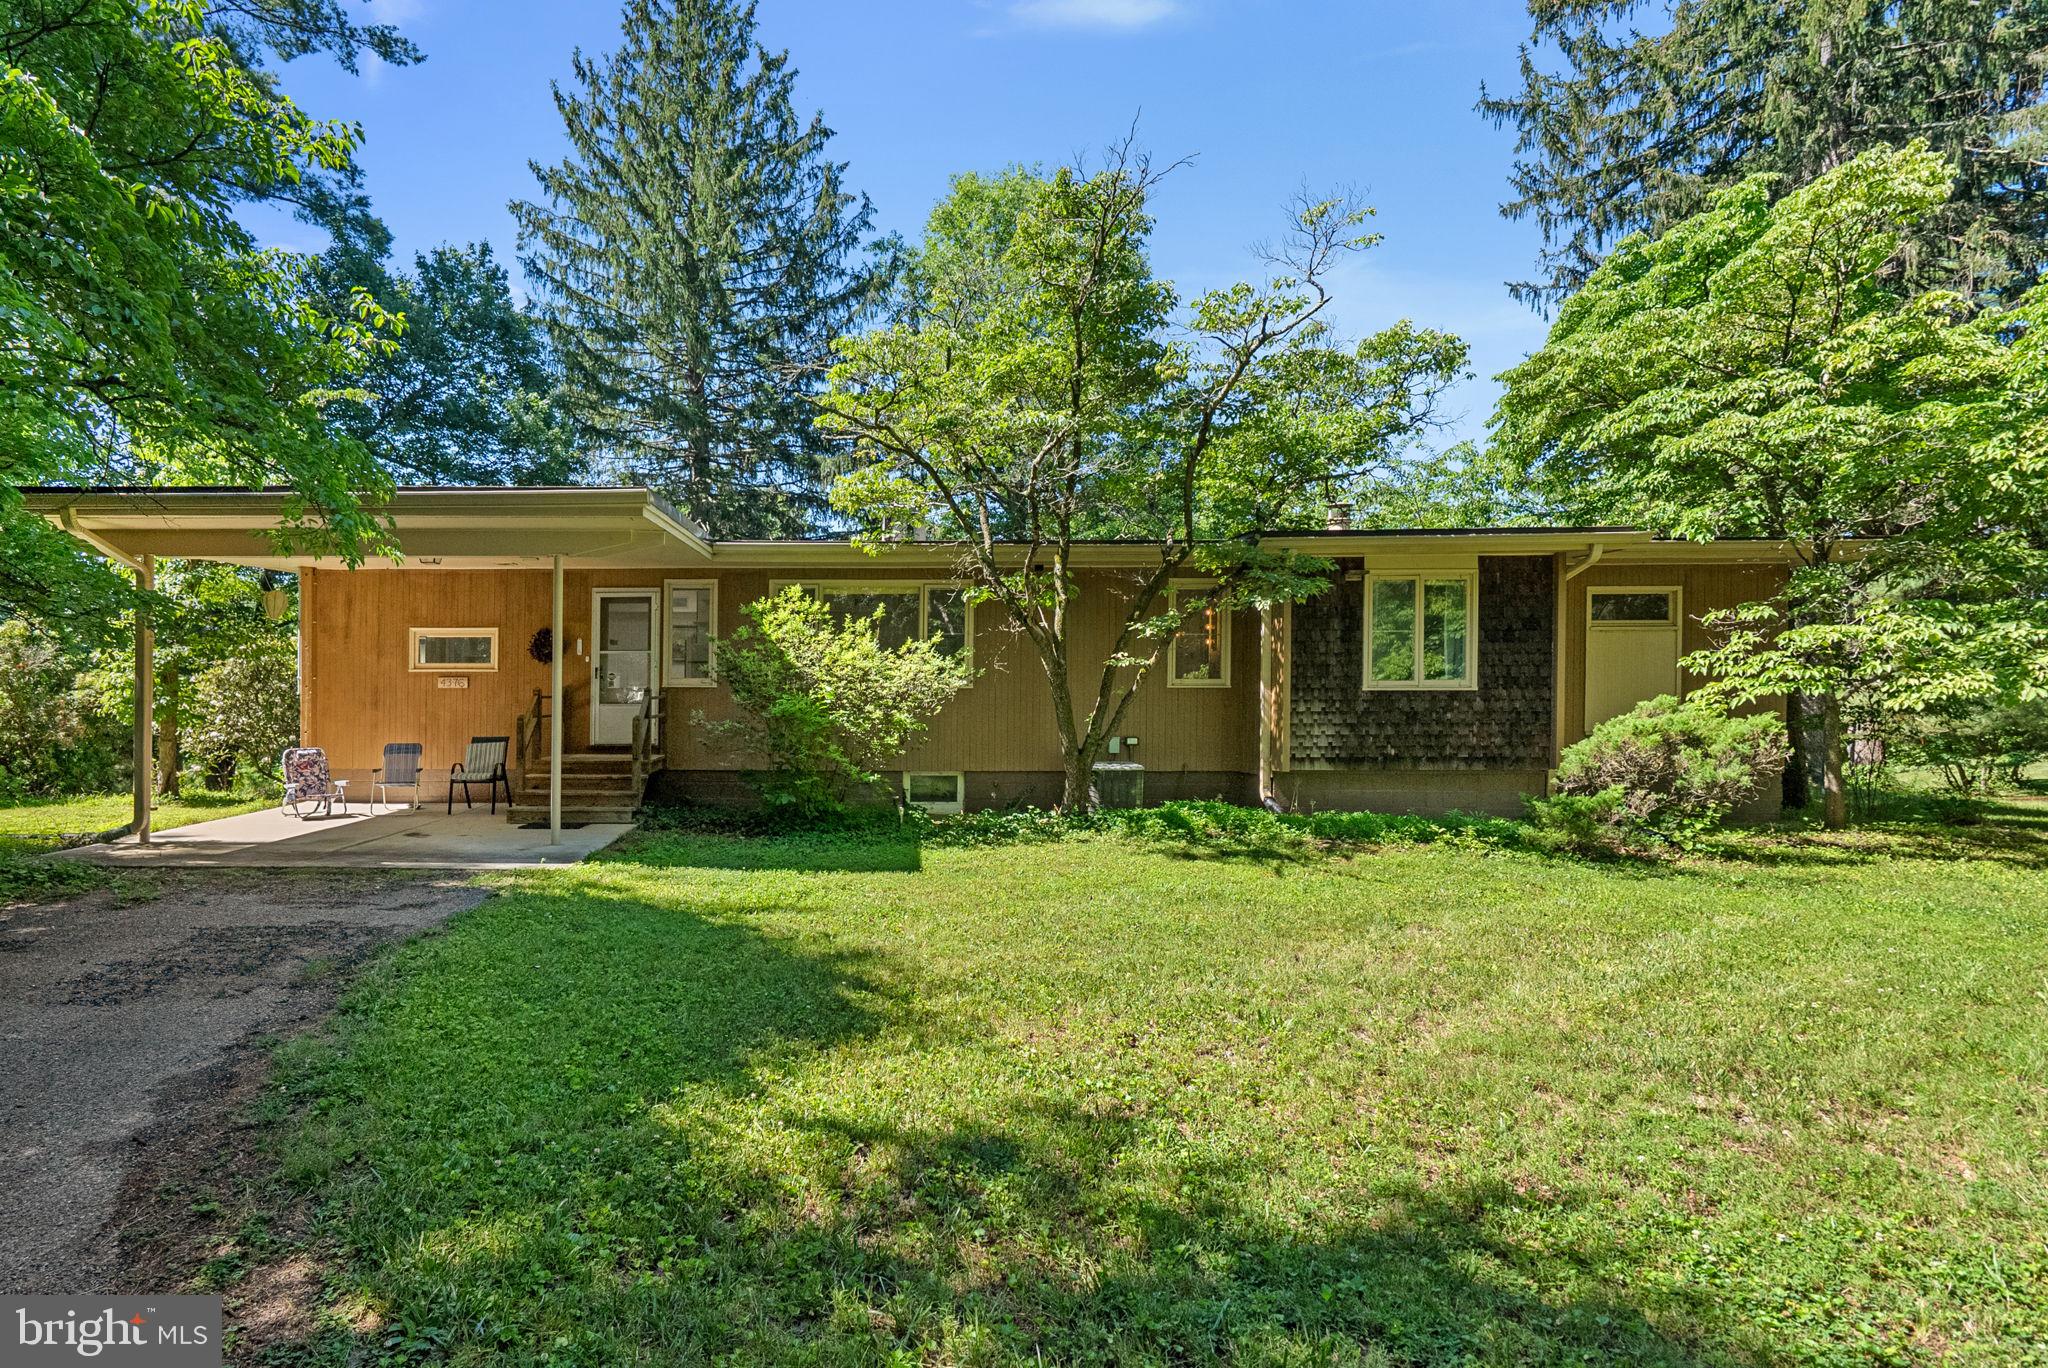
Amazing opportunity to own a unique, authentic Contemporary/Mid Century Modern home nestled in a park-like setting in sought-after western Howard County. This home offers light, views, and charming original features throughout. Architect-designed and built, the home welcomes you with large south- and east-facing windows through the living room to the eat-in kitchen. The sunny living room welcomes with a wood-burning fireplace. The bright library/music room/office beckons with a high curved wooden ceiling that brings warmth and drama to the space. Down the bedroom wing, you will find 3 large bedrooms and 2 bathrooms. The finished basement space offers ample light with floor-to-ceiling windows in the family room, as well as abundant storage space. Enjoy fresh air and nature in a meadow and woods leading to Cattail Creek! On your 12+ acres, you'll find a detached workshop/garage, and barn space. Easy access to shopping, dining and commuter routes. A premier school district. Don't miss your chance for this Frank Lloyd Wright inspired masterpiece!
#MDHW2070992

BROOKEVILLE

4376 ROUTE 97 AVENUE

3 Beds

2 Baths

2,794 Sq.Ft.

$789,900

MLS#: MDHW2070992
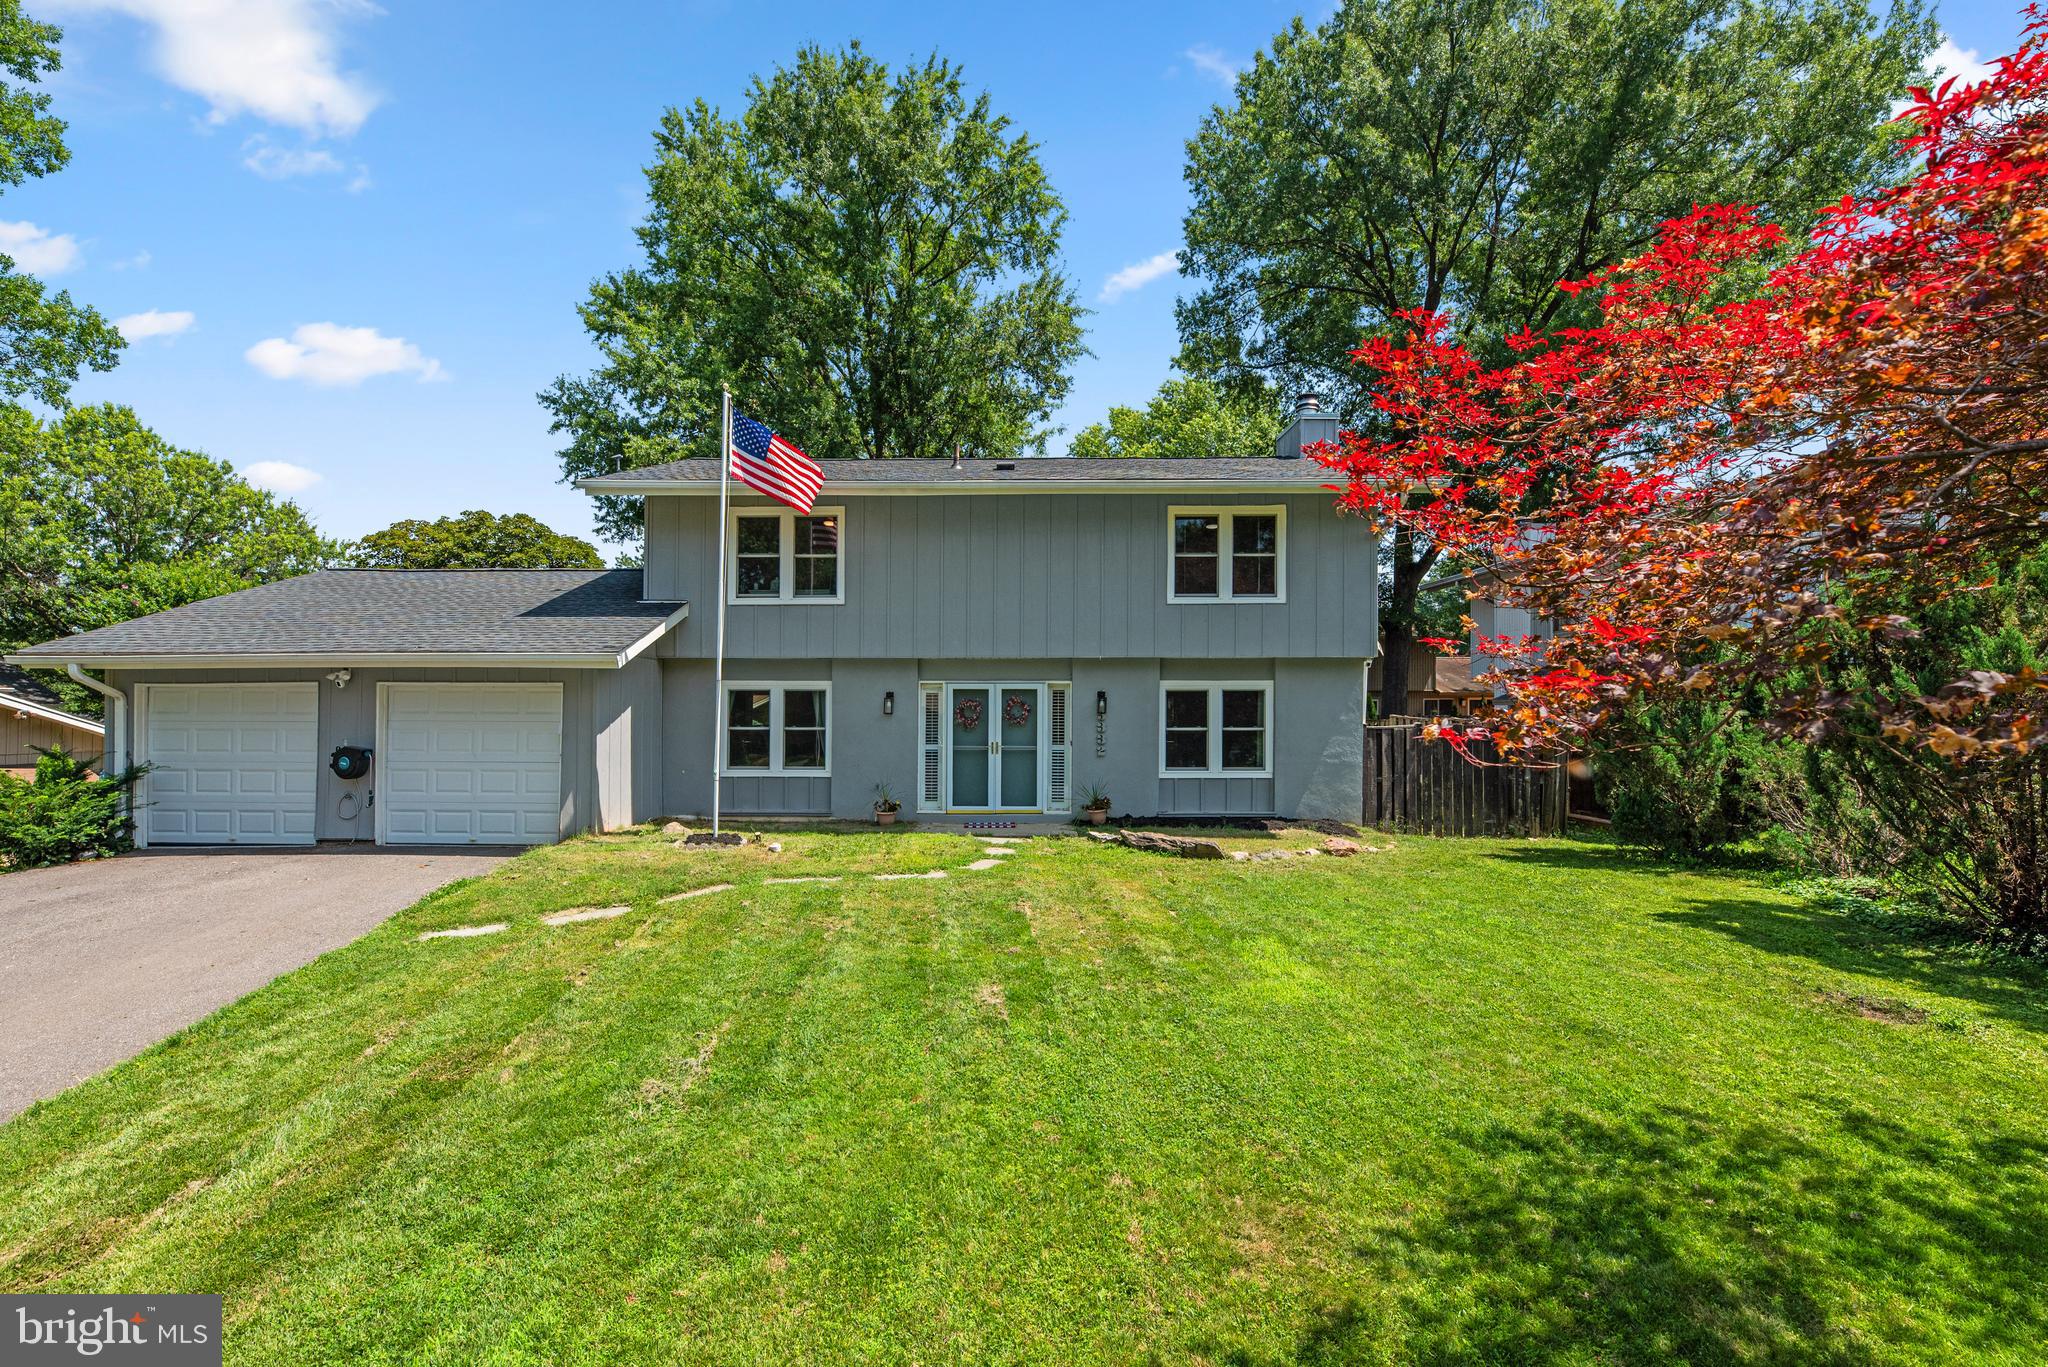
New on site 3 days ago
Discover the perfect blend of modern luxury and convenience in this updated and upgraded home in charming Brookeville!  Many updated features in this conveniently location Brookeville Colonial. This residence is not only aesthetically pleasing but also energy-efficient. Step inside to find stunning LVP flooring, new windows, elegant quartz countertops complemented by sleek stainless steel appliances. Home was completely renovated in 2022 and the finishing touches updated in the last 4 years .The home's prime location offers easy access to shopping, parks, playgrounds, walking paths, and delightful restaurants, ensuring that everything you need is just around the corner. Plus, enjoy the added bonus of a Tanterra pool membership included in the HOA—perfect for those sunny days! And if you prefer a more private retreat, the inviting pool in your own backyard awaits. With a whopping $60k with the most recent updates, this home is not just a place to live, but a lifestyle to embrace! Among the nearby amenities are Lone Oak and Brookeville Beer Farms, Olney Boys and Girls Club, Olney Theatre Center, Brighton Dam (Triadelphia Reservoir) Olney Manor Park and Swim Center and many more!
#MDMC2242782

BROOKEVILLE

3332 TANTERRA CIRCLE

3 Beds

3 Baths

2,813 Sq.Ft.

$799,900

MLS#: MDMC2242782
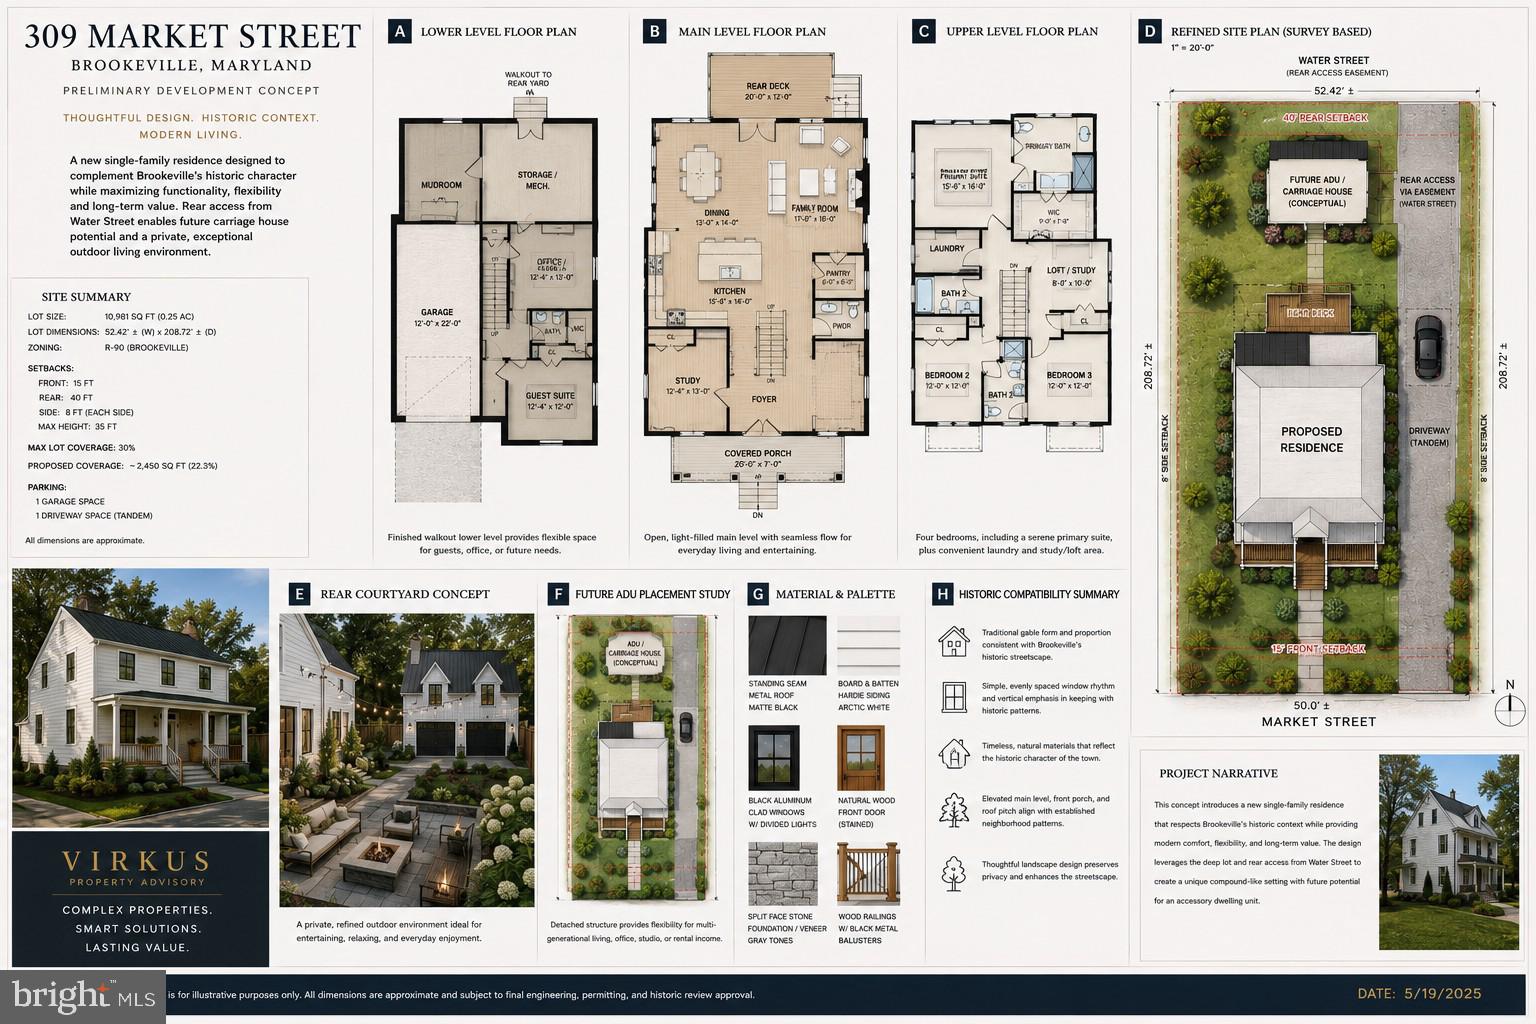
Historic Build Opportunity with detached Accessory Dwelling Unit 

“To Be Built” Rare opportunity to purchase a to-be-built custom home in the heart of Historic Brookeville, famously known as the Capital of the United States for a Day. The proposed plan features approximately 3,000 square feet of living space, a detached two-car carriage house-style garage with a detached accessory dwelling unit. The accessory dwelling unit offers flexibility for potential rental income, guest accommodations, multi-generational living, or a private home office, subject to buyer verification and local approvals. Rear access via an existing easement to Water Street allows for independent access and added privacy. Public water and sewer taps are already in place, reducing impact fees and making this property significantly more build-ready than most opportunities in Brookeville. The proposed design is intended to complement the historic streetscape while offering modern layouts and efficient systems. Located just a short distance from the town’s historic core, with convenient access to Olney and major commuter routes.

Renderings, plans, pricing, and square footage are for illustrative purposes only. Final design, construction, and accessory dwelling unit are subject to applicable approvals.
#MDMC2211972

BROOKEVILLE

309 MARKET STREET

4 Beds

3 Baths

3,000 Sq.Ft.

$999,999

MLS#: MDMC2211972

 - property

Send a message

Message successfully sent.

Your message

What is 3 + 4 ?

Reason for contacting?

I agree to receive email communication and understand I can unsubscribe at any time.

I agree to be contacted by Charis Realty Group via call, email, and text for real estate services. To opt out, you can reply 'stop' at any time or reply 'help' for assistance. You can also click the unsubscribe link in the emails. Message and data rates may apply. Message frequency may vary. Privacy Policy

Sign Out

Virtual Assistant

Would you like to take the next step with this property? We can help you schedule a showing or virtual tour, or send you more details.

Yes, I would like more information.

Thank You for Your Reply, One of Our Agents will contact you as soon as possible

No, maybe later.

Thank you, you can always contact me via email, phone number or through the contact form.

Realhub AI

Lucy - Your AI-Powered Realtor

Update Your Temporary Password

Personalize your search

Enter your email and we'll notify you immediately when new listings match what you're looking for.

or enter email address

Already have an account ? Login here

Continue your home search

I agree to receive communications and understand I can unsubscribe at any time.

I agree to be contacted by Charis Realty Group via call, email, and text for real estate services. To opt out, you can reply 'stop' at any time or reply 'help' for assistance. You can also click the unsubscribe link in the emails. Message and data rates may apply. Message frequency may vary. Privacy Policy

Already have an account ? Login here

We use cookies

We use cookies primarily for analytics to enhance your experience. By accepting, you agree to our use of these cookies. You can manage your preferences or learn more about our cookies policy.