

Property
Beds
4
Full Baths
2
1/2 Baths
1
Year Built
2009
Sq.Footage
2,436
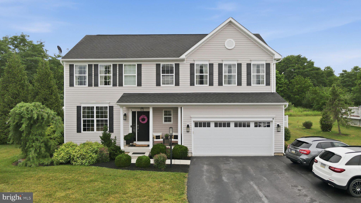
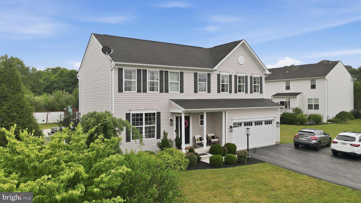
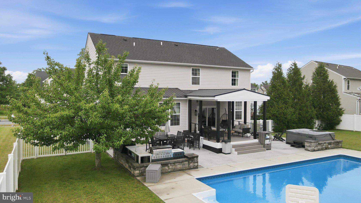
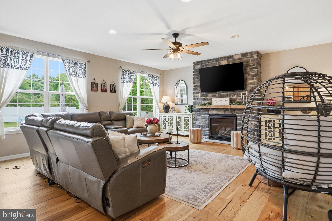
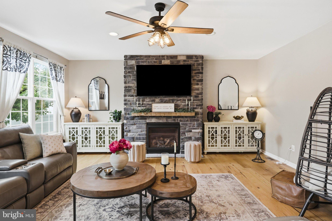
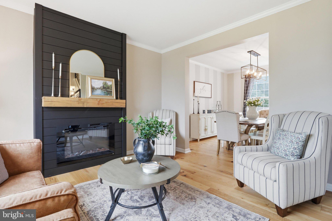
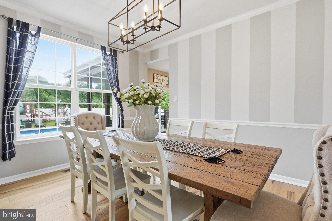
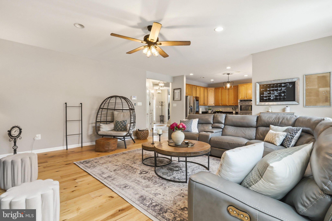
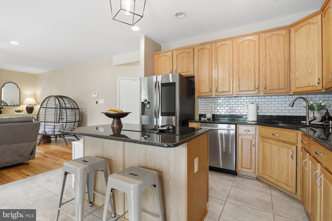
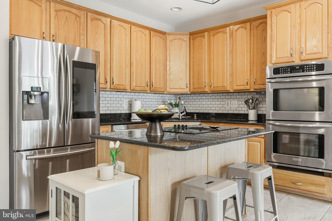
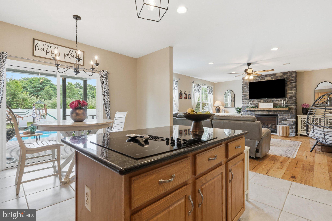
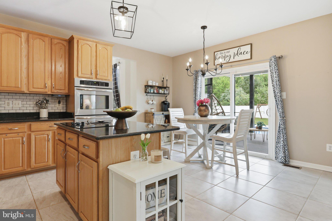
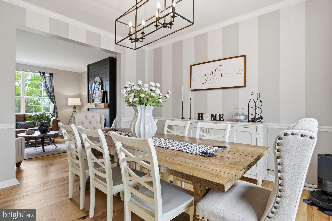
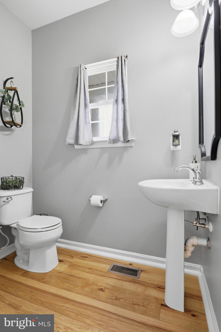
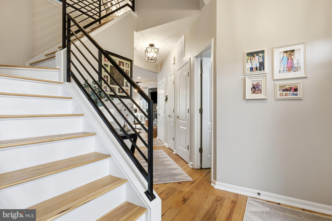
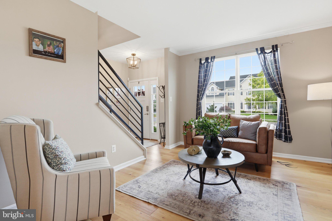
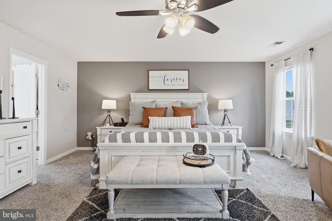
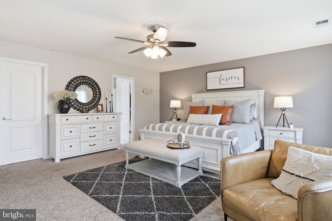
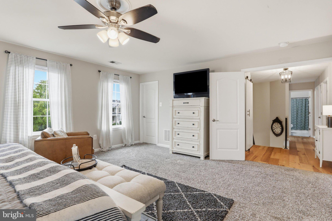
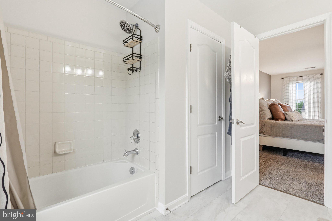
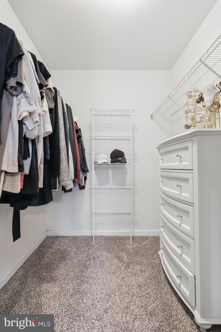
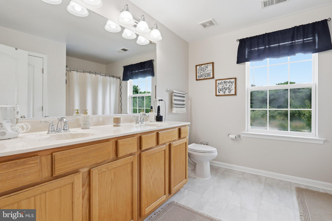
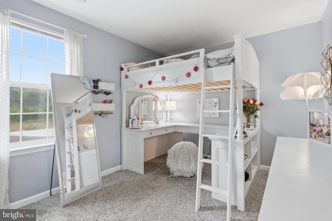
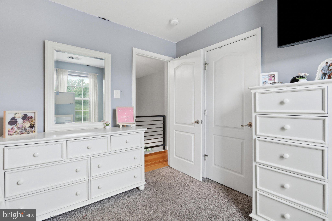
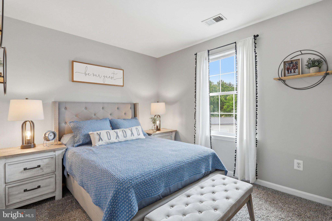
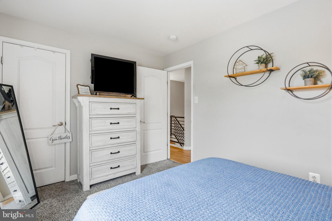
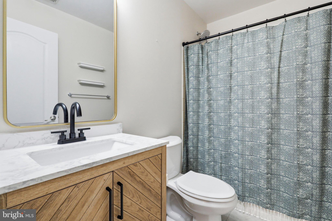
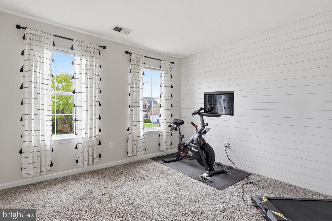
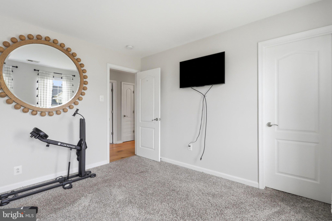
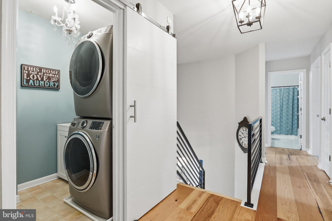
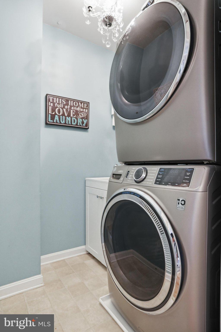
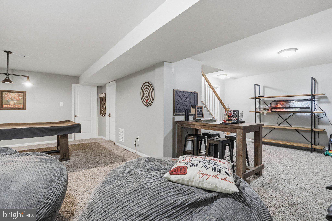
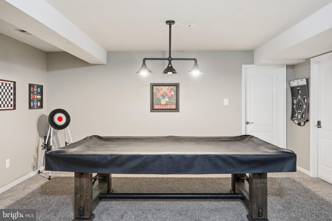
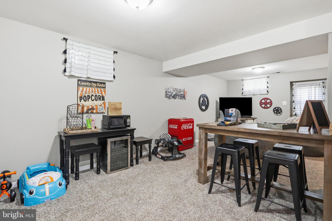
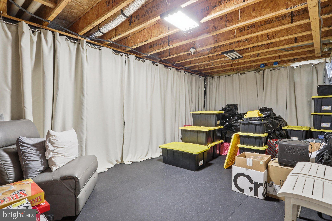
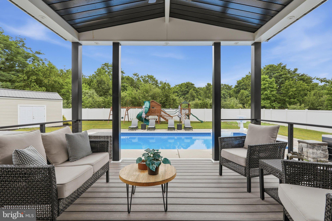
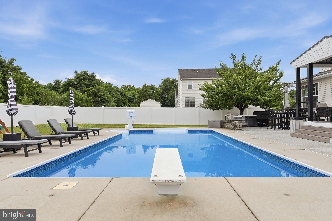
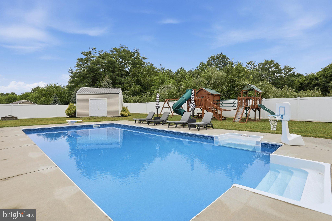
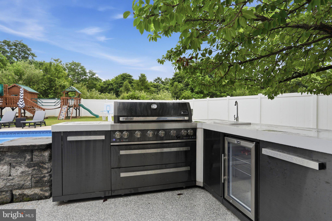
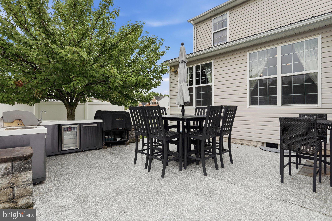
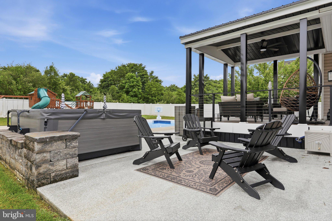
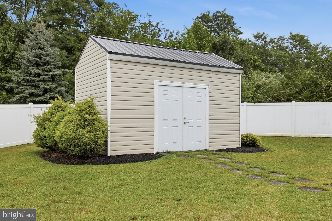
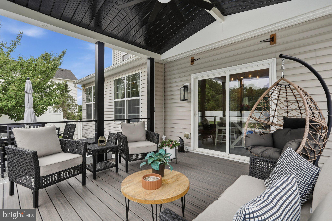
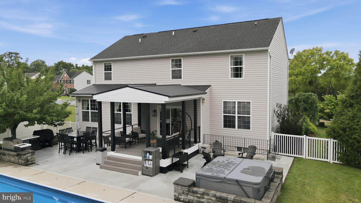
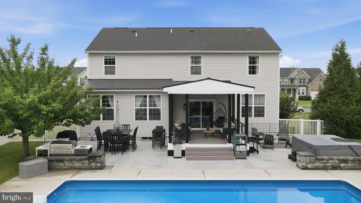
One owner. Impeccably maintained. Truly one of a kind. Welcome to 144 Field View Drive, where years of thoughtful care and pride of ownership shine throughout. This exceptional home offers the perfect balance of inviting interior spaces and an outdoor setting that's ready to become the backdrop for countless memories. The backyard is nothing short of spectacular. Spend summer days lounging by the **in-ground pool**, prepare meals in the **fully equipped outdoor kitchen**, unwind beneath the **covered patio**, or gather around the **fire pit** on cool evenings. A convenient storage shed keeps everything organized, making this outdoor retreat as functional as it is beautiful. Whether you're entertaining a crowd or enjoying a quiet evening at home, this space was designed to be lived in and loved. Inside, you'll find a warm, welcoming floor plan designed for everyday living. The open kitchen flows effortlessly into the breakfast nook and family room, where a dramatic **floor-to-ceiling stone fireplace** serves as the centerpiece. A separate living room with its own fireplace offers an additional cozy gathering space, creating plenty of room for entertaining or simply relaxing at home. Upstairs, you'll find four spacious bedrooms, two full baths, and the convenience of second-floor laundry. The **HUGE primary suite** is a true retreat, featuring an ensuite bath and **two walk-in closets**, offering an abundance of space for both comfort and storage. The partially finished basement provides the perfect game room - complete with a space for a pool table, bar and seating area - while the unfinished area offers excellent storage and room for hobbies. Perfectly situated in Greencastle, you'll love being just a short walk from downtown festivals, shopping, coffee shops, restaurants, and community events. From the incredible outdoor living spaces to the warm and inviting interior, this one-owner home has been lovingly cared for and is ready to welcome its next owners. This isn't just a place to live—it's the home where your next chapter begins.
Features & Amenities
Interior
-
Total Bedrooms
4
-
Bathrooms
2
-
1/2 Bathrooms
1
-
Above Grade Finished Area
2436.0
-
Basement YN
YES
-
Cooling YN
YES
-
Cooling
Central Air, Electric
-
Fireplace YN
YES
-
Heating YN
YES
-
Heating
Natural Gas, Forced Air
-
Pet friendly
N/A
Exterior
-
Garage
Yes
-
Garage spaces
2
-
Construction Materials
Vinyl Siding, Stone
-
Other Exterior Features
Barbecue, Lighting
-
Parking
Garage Door Opener, Garage, Driveway, Attached
-
Patio and Porch Features
Deck, Porch, Patio
-
Pool
Yes
-
Pool Features
In Ground, Private
-
Waterfront YN
NO
Area & Lot
-
Lot Size(acres)
0.37
-
Lot Size(square feet)
16,117
-
Property Type
Residential
-
Property Sub Type
Single Family Residence
-
Architectural Style
Colonial
Price
-
Sales Price
$499,900
-
Tax Amount
$6,297
-
Financing Options
Cash, Conventional, FHA, USDA, VA
-
Sq. Footage
2,436
-
Price/SqFt
$205
HOA
-
Association
No
School District
-
Elementary School
N/A
-
Middle School
N/A
-
High School
N/A
Property Features
-
New Construction
NO
-
Association Amenities
Playground
-
Foundation Details
Block
-
Senior Community YN
NO
-
Sewer
Private Sewer
-
Water Source
Public
Schedule a Showing
Showing scheduled successfully.
Mortgage calculator
Estimate your monthly mortgage payment, including the principal and interest, property taxes, and HOA. Adjust the values to generate a more accurate rate.
Your payment
Principal and Interest:
$
Property taxes:
$
HOA fees:
$
Total loan payment:
$
Total interest amount:
$
Location
County
FRANKLIN
Elementary School
Middle School
High School
Listing Courtesy of Nicole Scott , RE/MAX Realty Agency, Inc.
RealHub Information is provided exclusively for consumers' personal, non-commercial use, and it may not be used for any purpose other than to identify prospective properties consumers may be interested in purchasing. All information deemed reliable but not guaranteed and should be independently verified. All properties are subject to prior sale, change or withdrawal. RealHub website owner shall not be responsible for any typographical errors, misinformation, misprints and shall be held totally harmless.

Owner, Principal Broker
Christy Issler
Call Christy today to schedule a private showing.

* Listings on this website come from the FMLS IDX Compilation and may be held by brokerage firms other than the owner of this website. The listing brokerage is identified in any listing details. Information is deemed reliable but is not guaranteed. If you believe any FMLS listing contains material that infringes your copyrighted work please click here to review our DMCA policy and learn how to submit a takedown request.© 2024 FMLS.
Related Properties
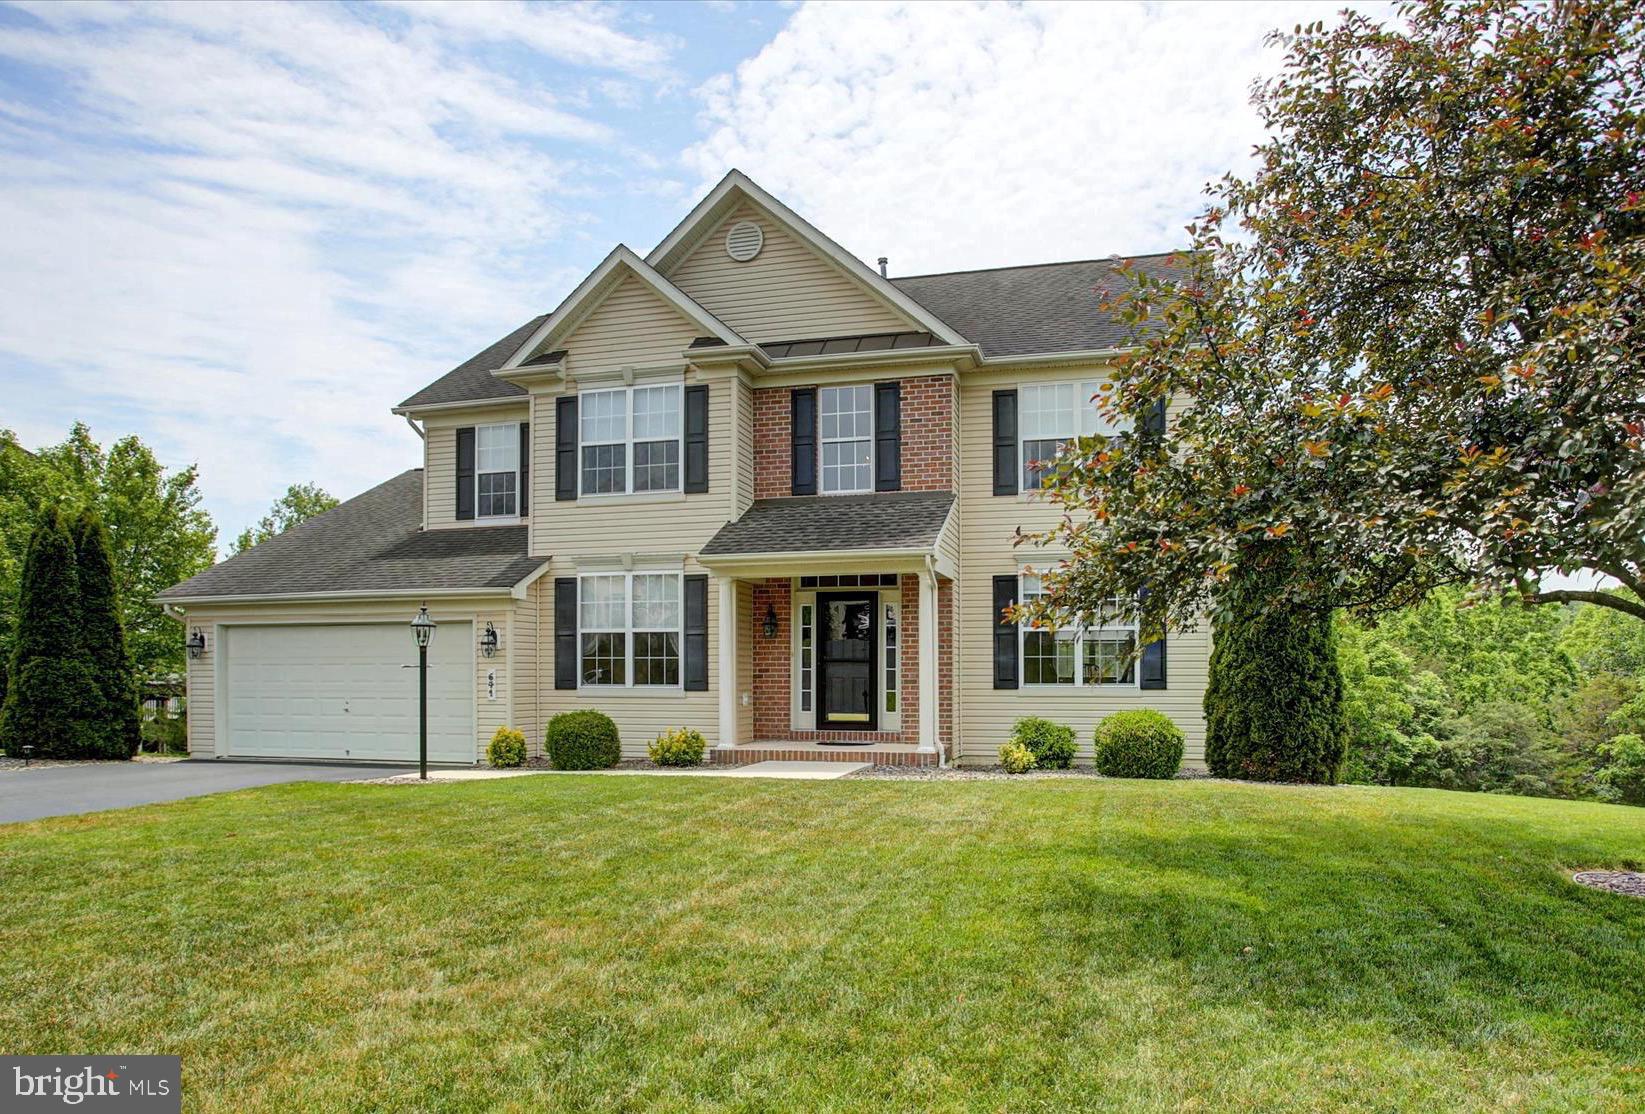
GREENCASTLE
641 SHANNON DRIVE N
4 Beds
2 Baths
3,098 Sq.Ft.
$469,900
MLS#: PAFL2035356
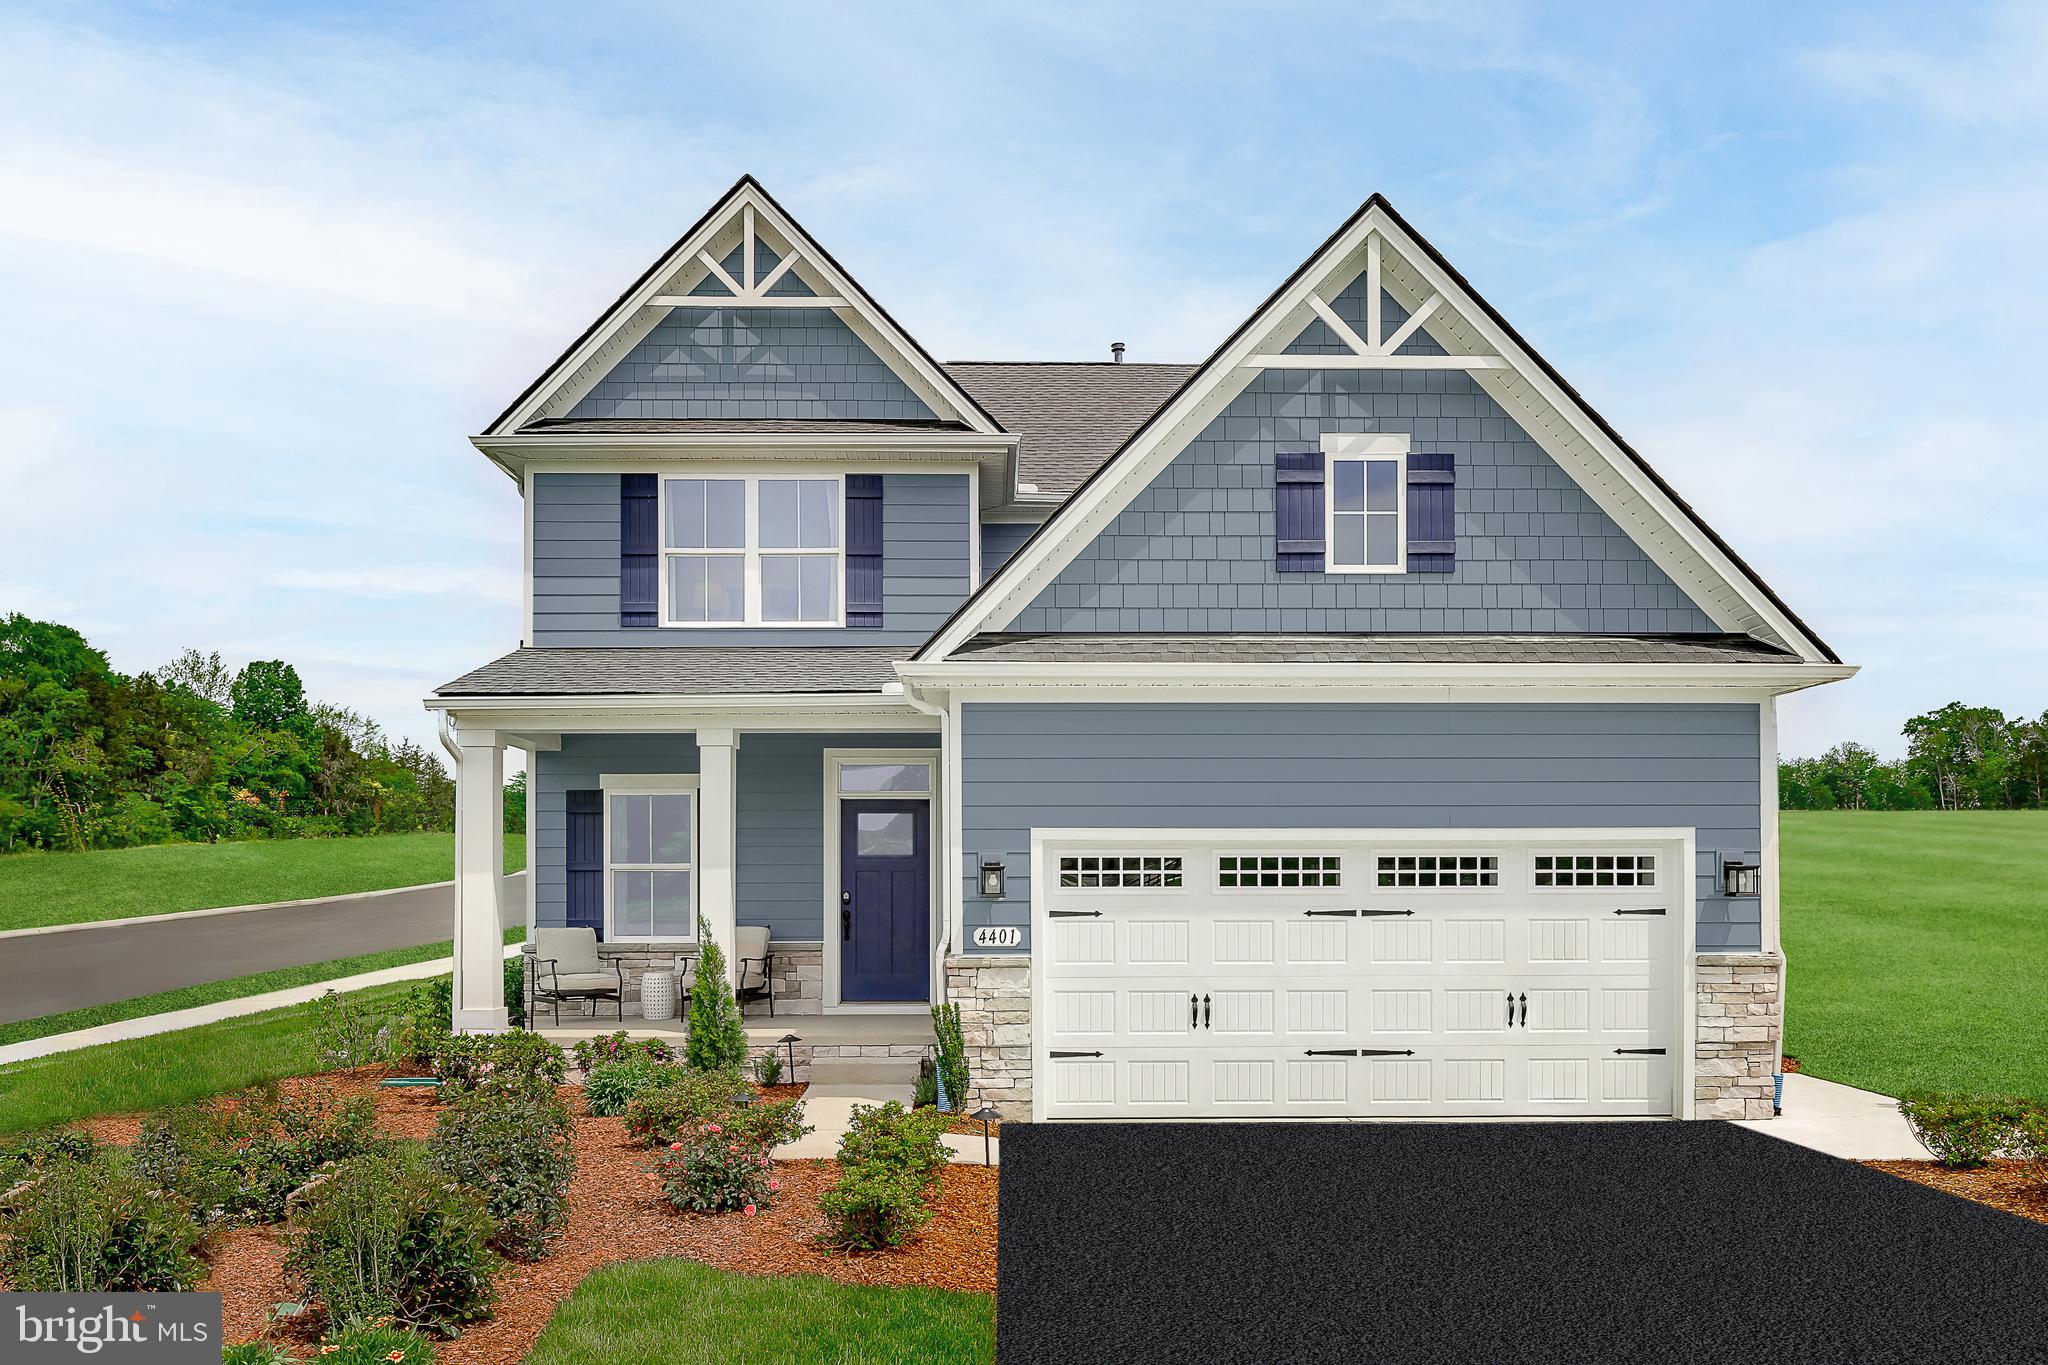
GREENCASTLE
52600B SHANNON DRIVE SOUTH
4 Beds
2 Baths
2,114 Sq.Ft.
$399,990
MLS#: PAFL2034682
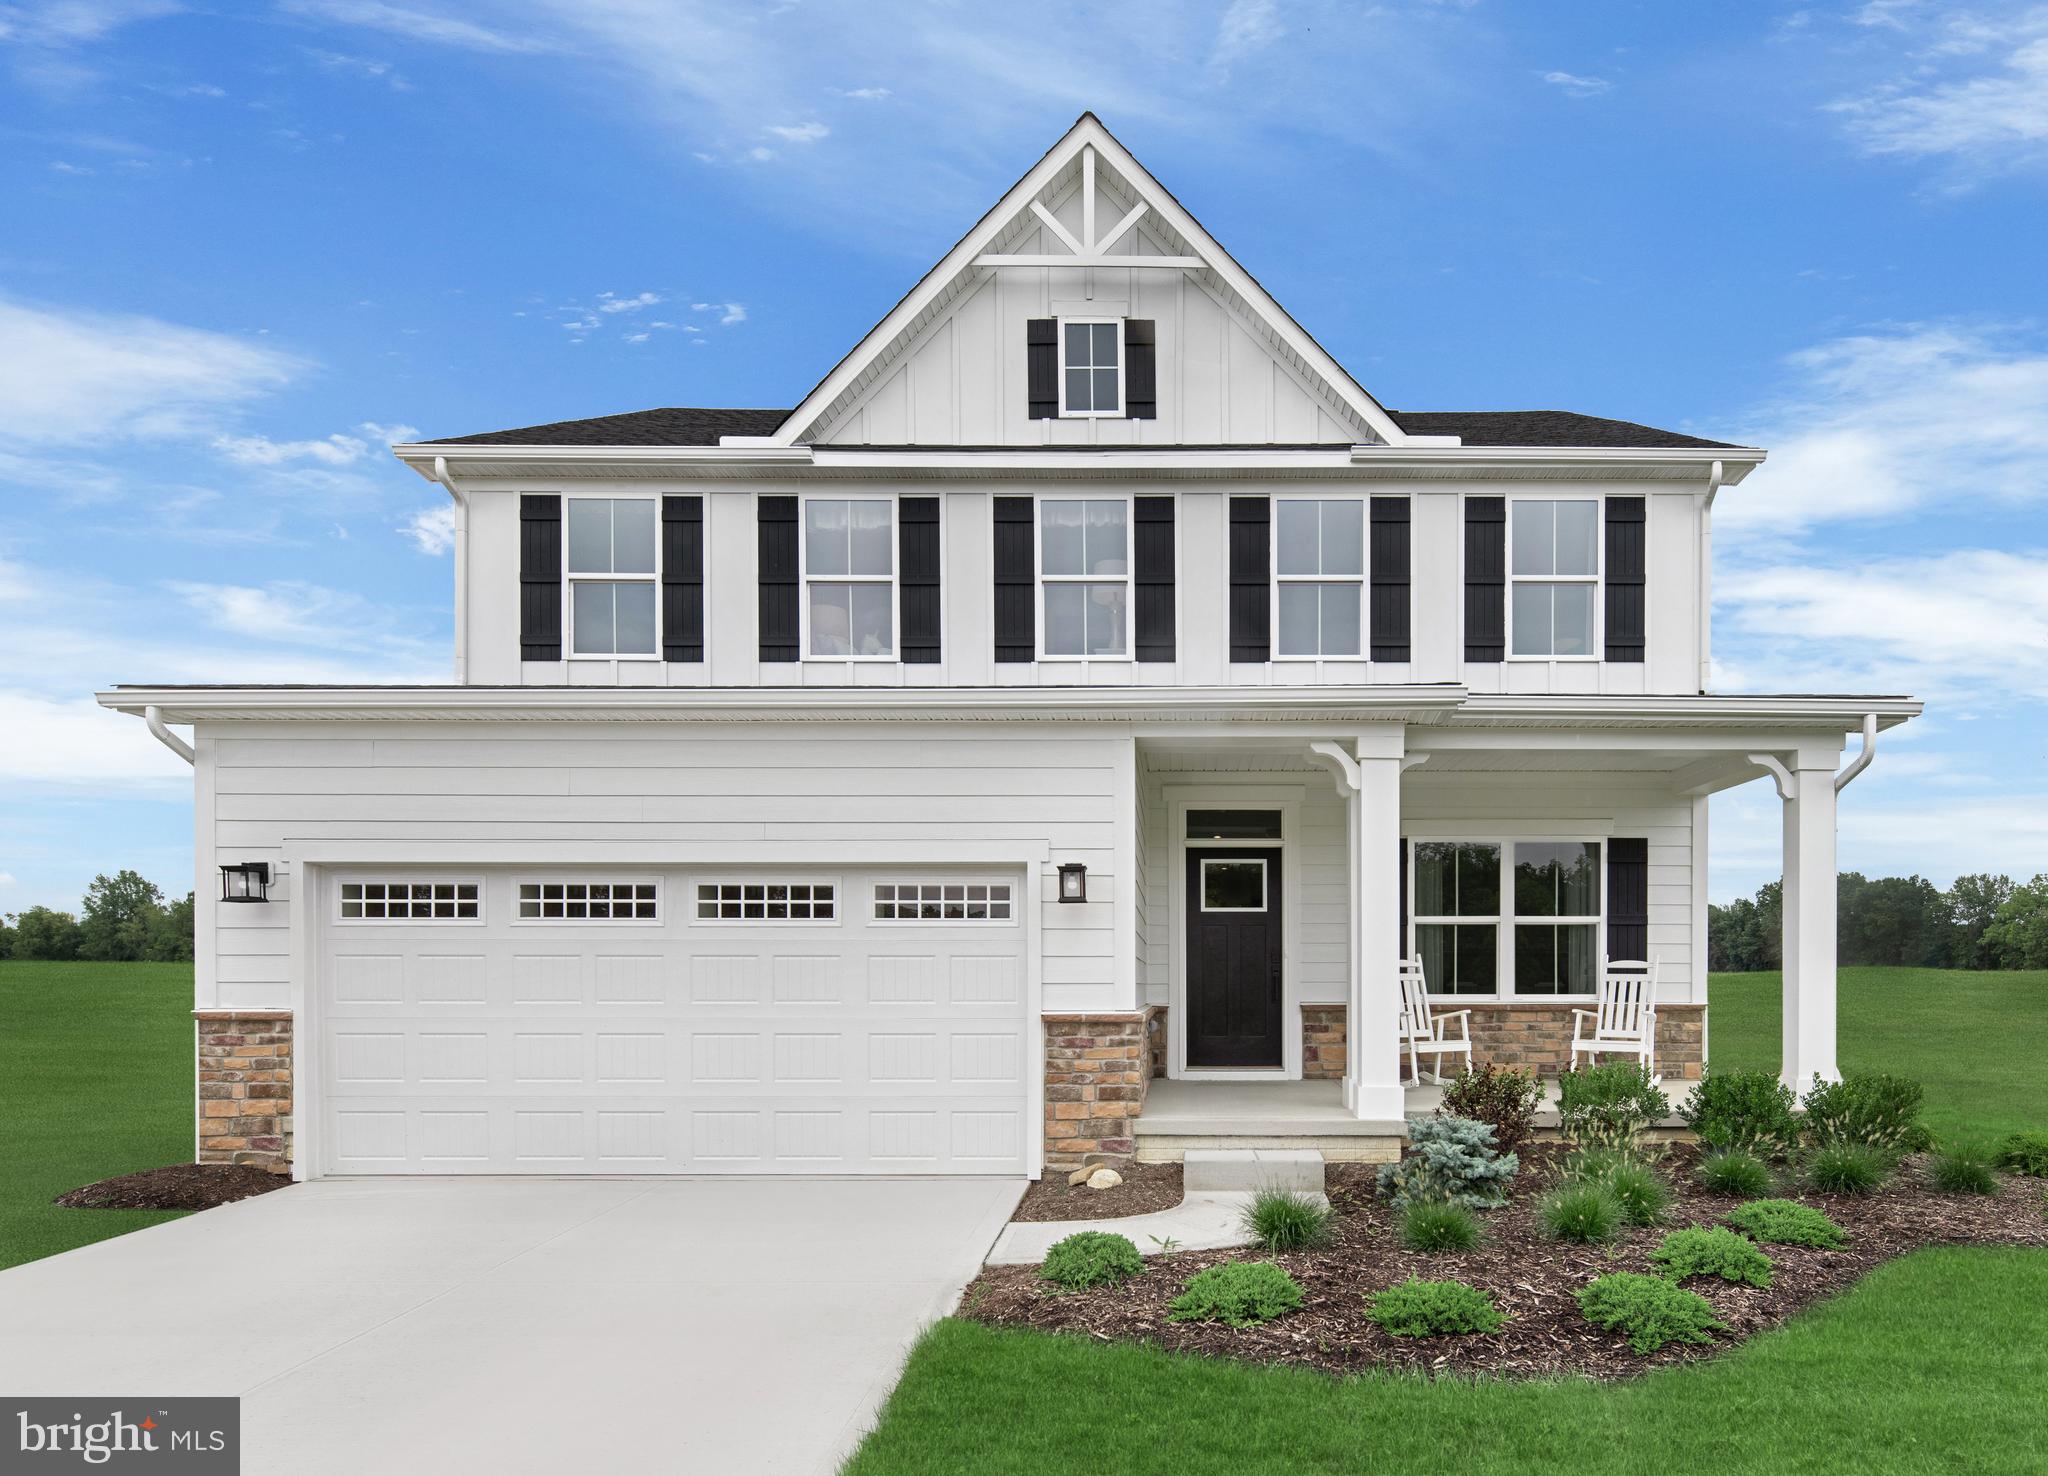
GREENCASTLE
52615CO SHANNON DRIVE SOUTH
4 Beds
2 Baths
2,423 Sq.Ft.
$419,990
MLS#: PAFL2034810
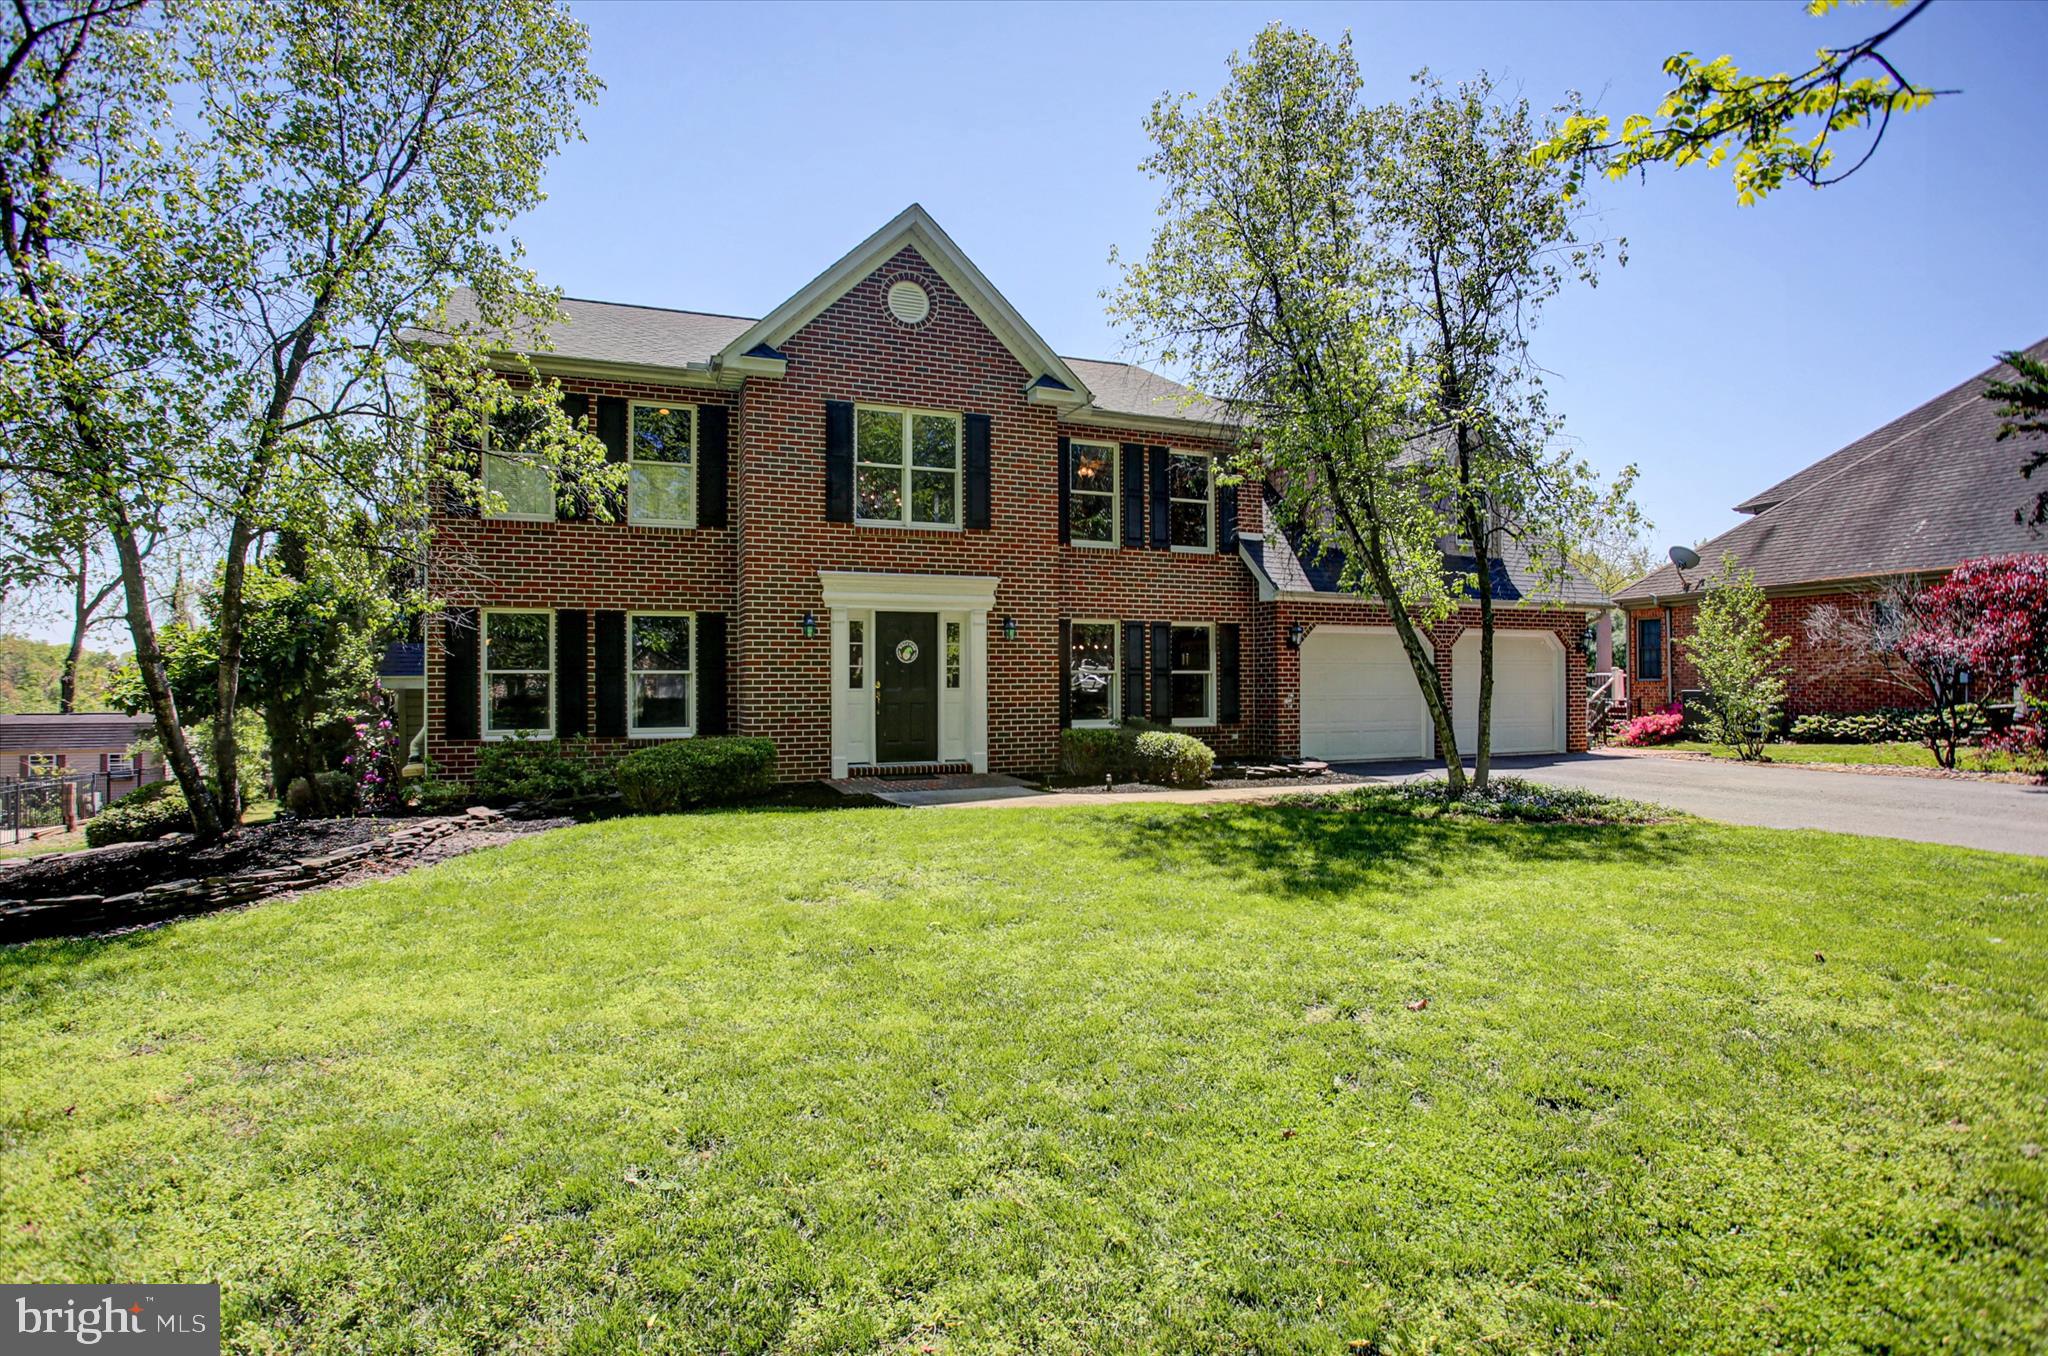
GREENCASTLE
2635 CASTLEGREEN DRIVE
4 Beds
2 Baths
4,087 Sq.Ft.
$575,000
MLS#: PAFL2034644
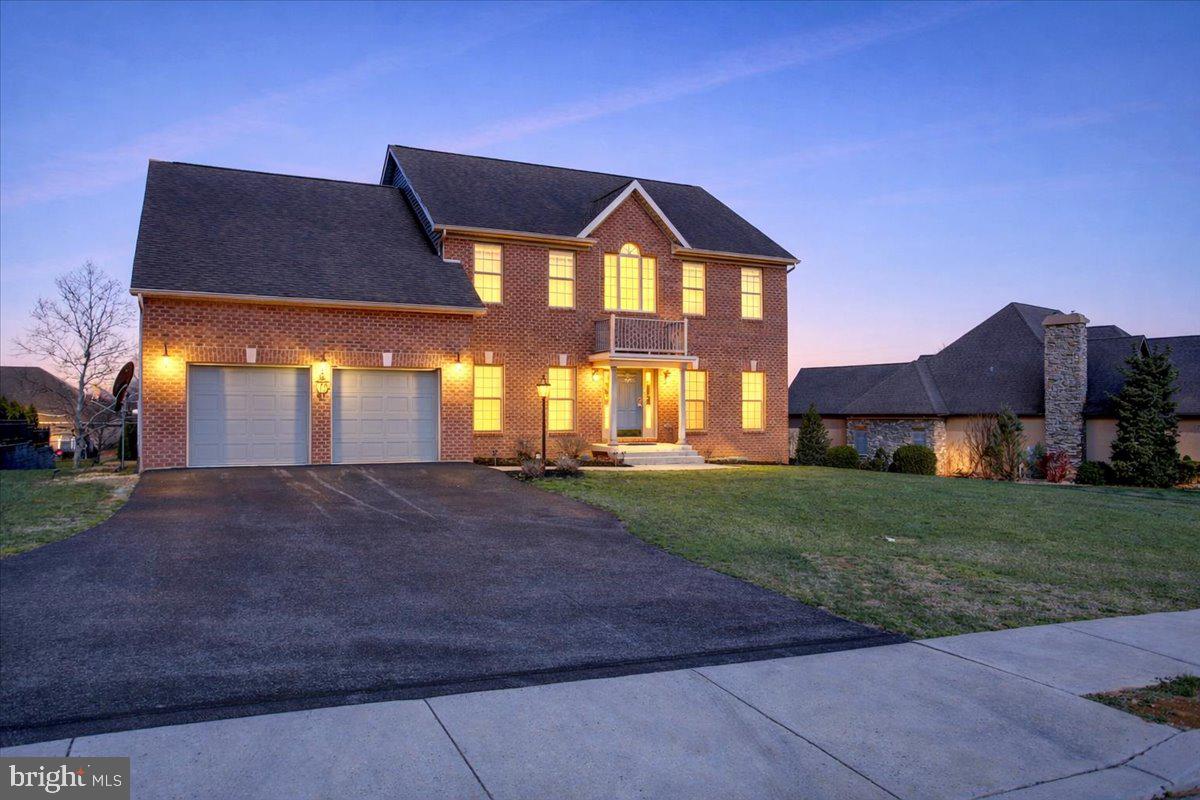
GREENCASTLE
171 CELESTIAL TERRACE
4 Beds
3 Baths
4,684 Sq.Ft.
$549,999
MLS#: PAFL2033186
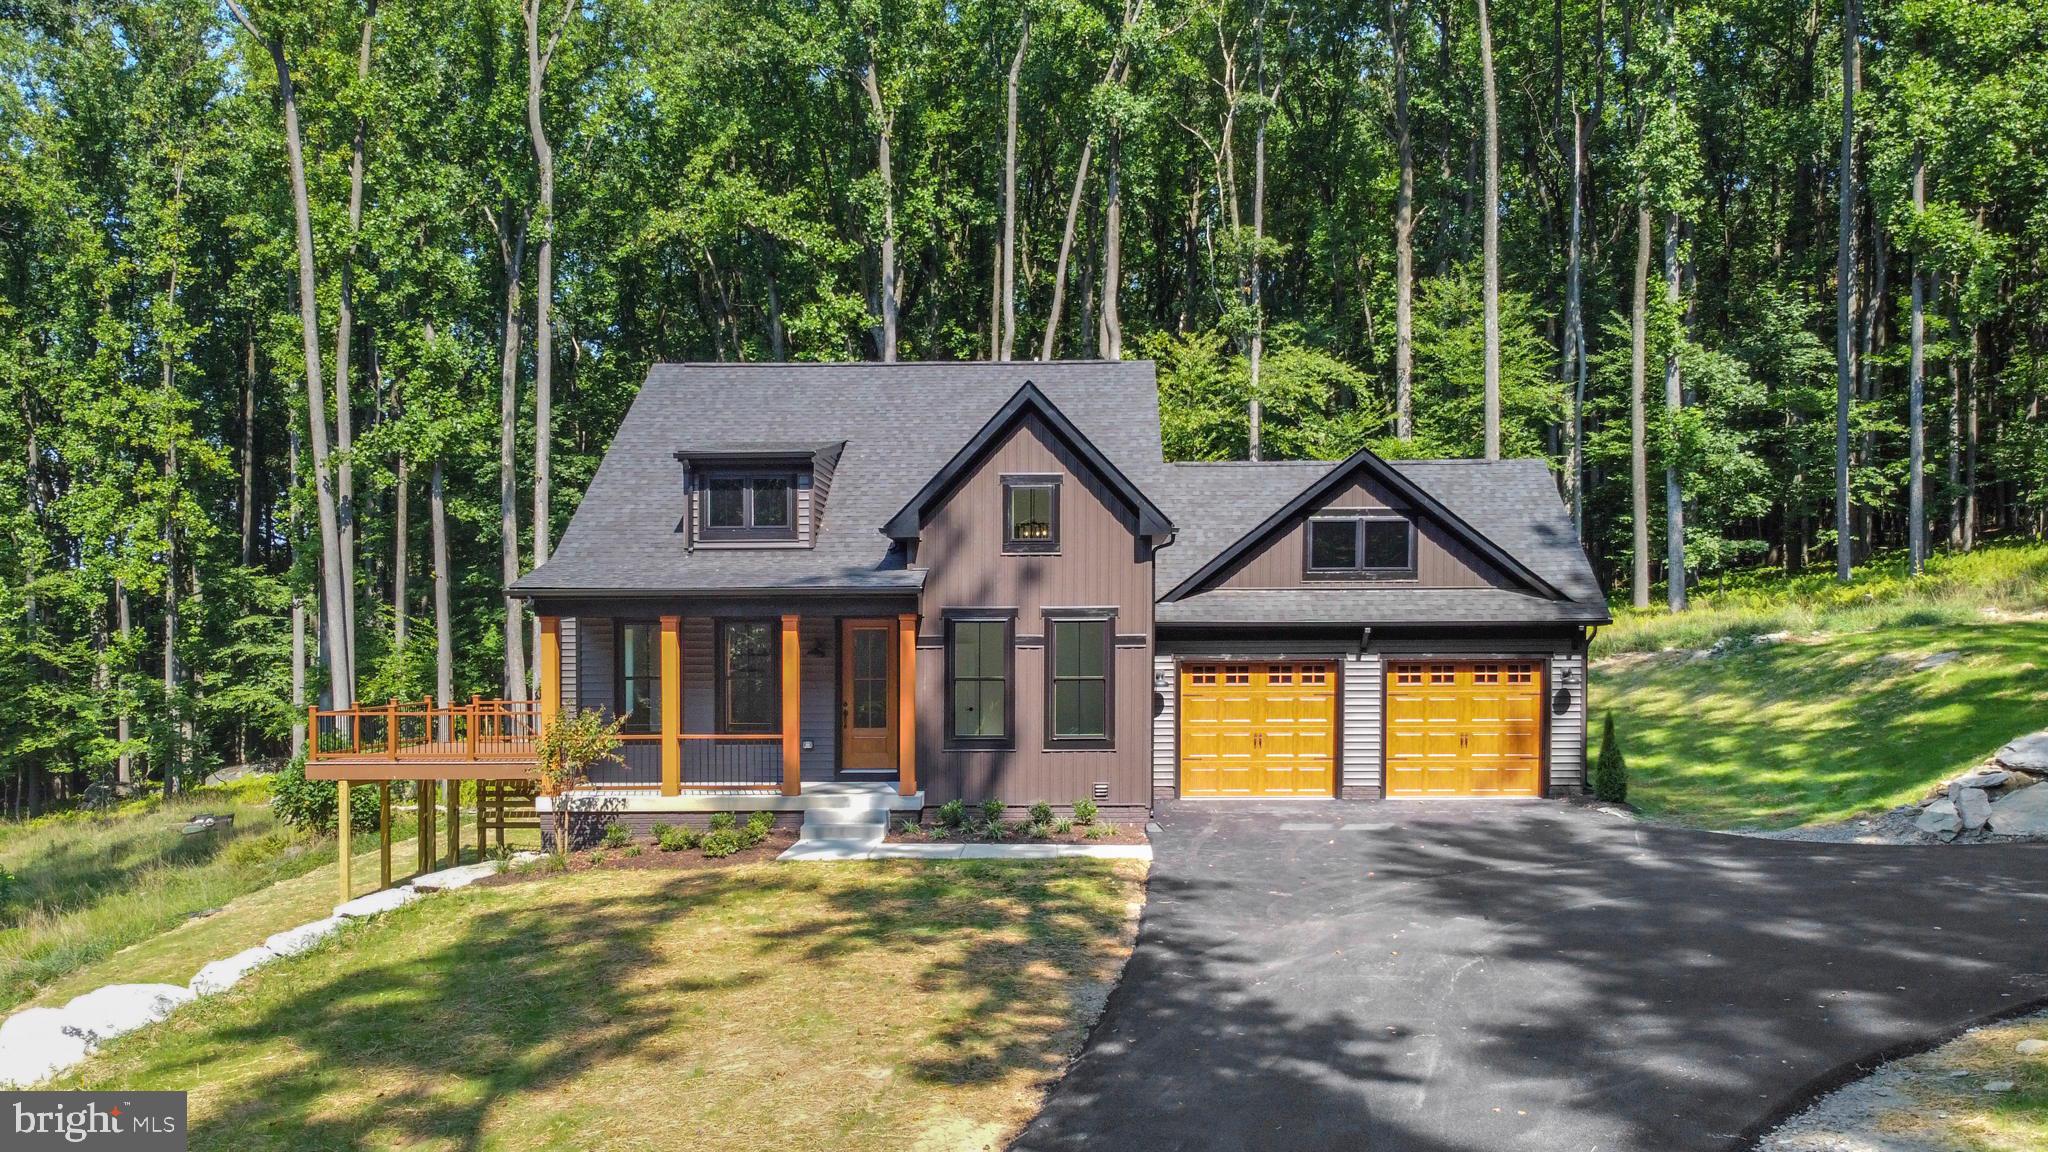
GREENCASTLE
1401 SHANNON DRIVE S
3 Beds
2 Baths
2,000 Sq.Ft.
$470,871
MLS#: PAFL2031282
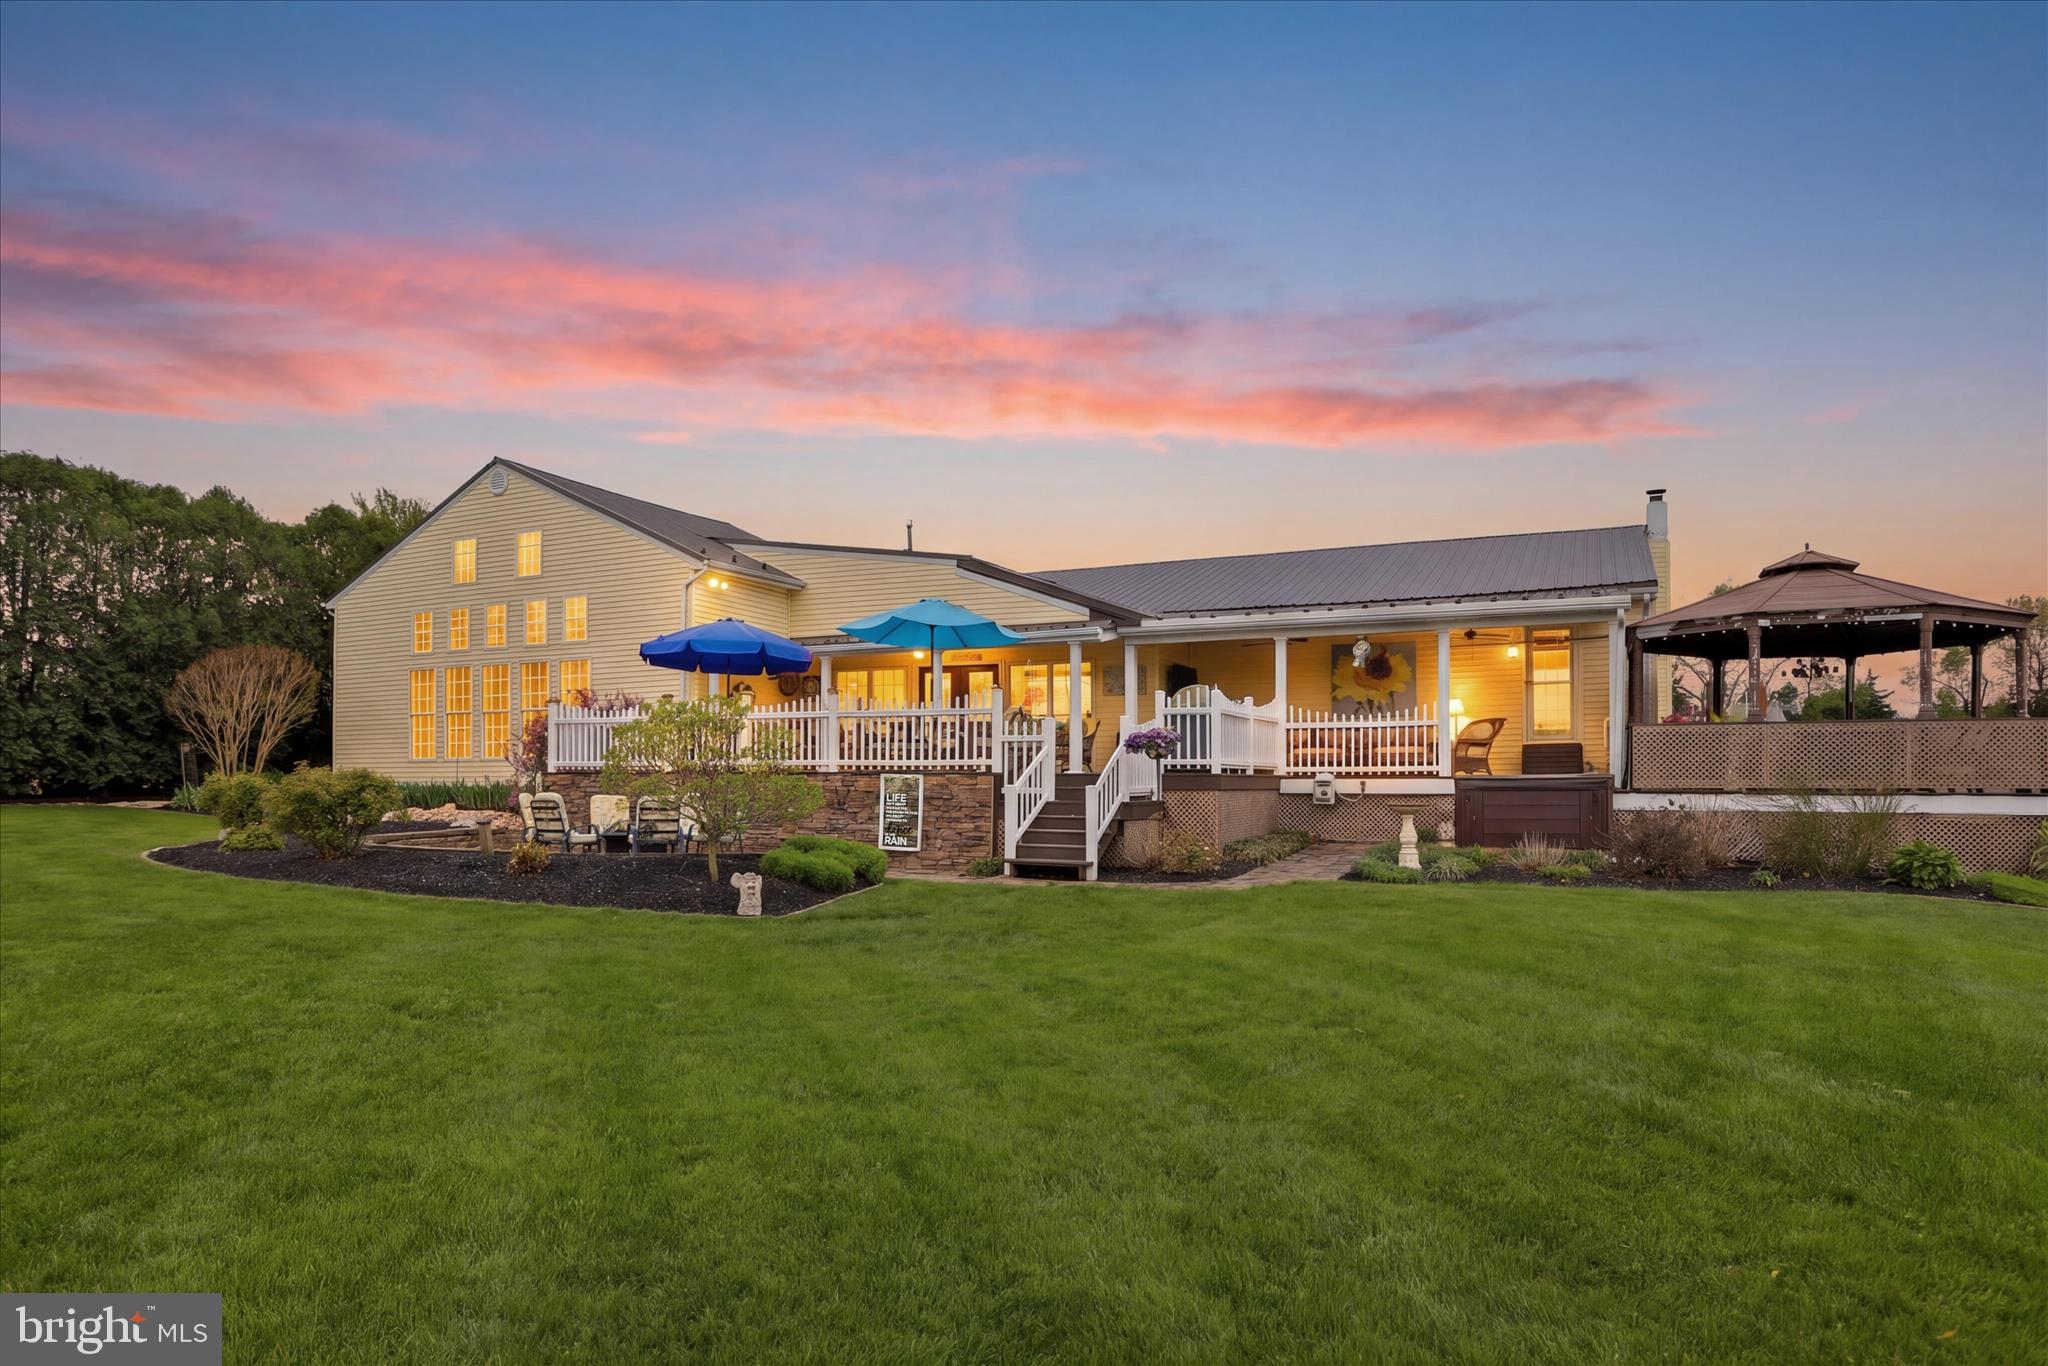
GREENCASTLE
10678 SCENIC VIEW DRIVE
3 Beds
2 Baths
2,802 Sq.Ft.
$459,000
MLS#: PAFL2034174
GREENCASTLE
363 PARADISE VIEW DRIVE
4 Beds
2 Baths
2,055 Sq.Ft.
$469,888
MLS#: PAFL2031782
GREENCASTLE
52640HB SHANNON DRIVE SOUTH
4 Beds
2 Baths
2,718 Sq.Ft.
$459,990
MLS#: PAFL2034806
GREENCASTLE
52525P SHANNON DRIVE SOUTH
4 Beds
2 Baths
2,454 Sq.Ft.
$429,990
MLS#: PAFL2034686
.png)