Features & Amenities

Interior

  • Other Interior Features

    Ceiling Fan(s)

  • Total Bedrooms

    3

  • Bathrooms

    3

  • 1/2 Bathrooms

    1

  • Above Grade Finished Area

    2275.0

  • Basement YN

    NO

  • Cooling YN

    YES

  • Cooling

    Central Air, Ceiling Fan(s), Electric

  • Fireplace YN

    NO

  • Heating YN

    YES

  • Heating

    Natural Gas, Forced Air

  • Pet friendly

    No

Exterior

  • Garage

    No

  • Construction Materials

    Brick, Vinyl Siding

  • Parking

    Asphalt, Off Street, On Street, Driveway

  • Patio and Porch Features

    Deck

  • Pool

    No

  • Waterfront YN

    NO

  • View

    Trees/Woods

Area & Lot

  • Lot Size(acres)

    0.05

  • Lot Size(square feet)

    2,178

  • Property Type

    Residential

  • Property Sub Type

    Townhouse

  • Architectural Style

    Other

Price

  • Sales Price

    $470,000

  • Tax Amount

    $4,704

  • Financing Options

    Cash, Conventional, FHA, VA, USDA

  • Sq. Footage

    2,275

  • Price/SqFt

    $206

HOA

  • Association

    YES

  • Association Fee

    $125

  • Association Fee Frequency

    Annually

  • Association Fee Includes

    N/A

School District

  • Elementary School

    N/A

  • Middle School

    N/A

  • High School

    N/A

Property Features

  • New Construction

    NO

  • Foundation Details

    Concrete Perimeter, Slab

  • Senior Community YN

    NO

  • Sewer

    Private Sewer

  • Tax Lot

    077

  • Water Source

    Public

Schedule a Showing

Showing scheduled successfully.

<
>
IN PERSON
VIA CHAT

What is 3 + 4 ?


Change time

Mortgage calculator

Estimate your monthly mortgage payment, including the principal and interest, property taxes, and HOA. Adjust the values to generate a more accurate rate.

Your payment

Principal and Interest:

$

Property taxes:

$

HOA fees:

$

Total loan payment:

$

Total interest amount:

$

Location

County

NEW CASTLE

Elementary School

Middle School

High School

Listing Courtesy of Keith Seichepine, BHHS Fox & Roach-Greenville

RealHub Information is provided exclusively for consumers' personal, non-commercial use, and it may not be used for any purpose other than to identify prospective properties consumers may be interested in purchasing. All information deemed reliable but not guaranteed and should be independently verified. All properties are subject to prior sale, change or withdrawal. RealHub website owner shall not be responsible for any typographical errors, misinformation, misprints and shall be held totally harmless.

Agent Christy Issler

Owner, Principal Broker

Christy Issler

Call Christy today to schedule a private showing.


* Listings on this website come from the FMLS IDX Compilation and may be held by brokerage firms other than the owner of this website. The listing brokerage is identified in any listing details. Information is deemed reliable but is not guaranteed. If you believe any FMLS listing contains material that infringes your copyrighted work please click here to review our DMCA policy and learn how to submit a takedown request.© 2024 FMLS.
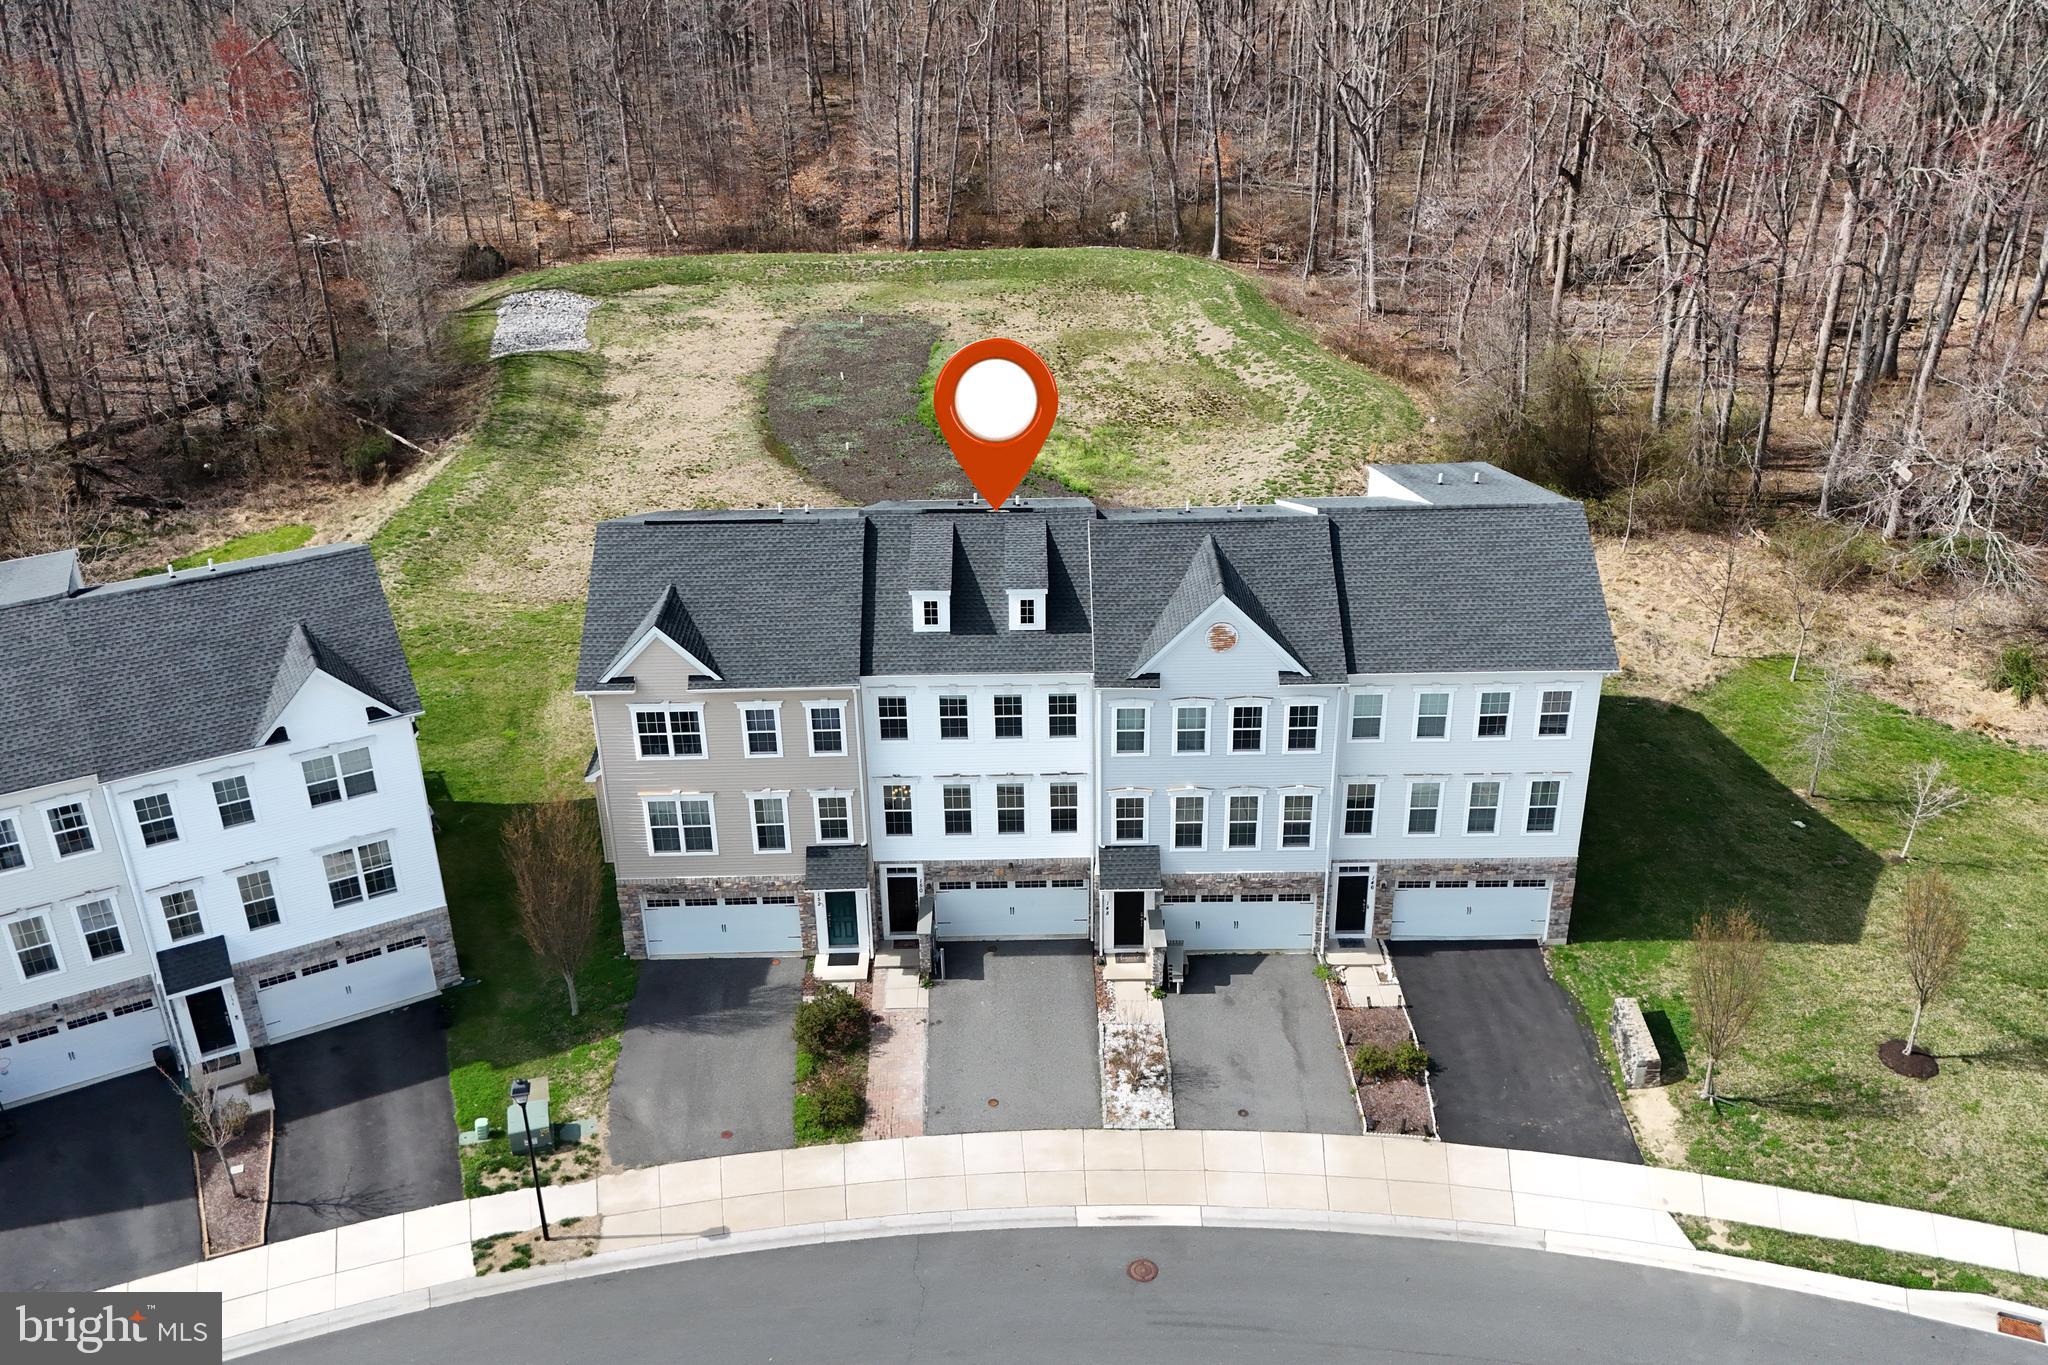
Great 3 level, 3-4BR, 3.5 Bath townhome in popular Colony at Summit Bridge West priced to sell! 
The interior features an open floor plan kitchen complete with granite countertops, island sink, natural gas cooking and plenty of room to entertain. Appliances include a BRAND NEW FRIDGE, DISHWASHER and GAS STOVE (July 2026). 
Upstairs you'll find three bedrooms including an owner's suite with a vaulted ceiling, walk-in closet and separate linen closet.  The full bathroom features a walk-in shower, Jack & Jill vanities and enclosed toilet.  There are two additional bedrooms, each with a lighted ceiling fan. Laundry time is a breeze with with the washer & dryer conveniently located on the same floor! Another full bathroom rounds out this top floor.
Ground level space could easily double as a 4th bedroom with thanks to another FULL BATHROOM, slider access to the backyard, and plenty of sunlight along with recessed lighting.  The 2-car garage with automatic opener provides easy and safe car-to-house access. Not to mention, the premium lot backs to wooded land that will remain undeveloped. Speaking of the woods, the sunny deck off the kitchen provides an unobstructed view of nature. Enjoy your meals or that morning cup coffee in peace & privacy!
Easy access to Rt. 1, I-95, Rt. 40. University of Delaware, local state and county parks like Lums Pond and Glasgow Park, respectively.  
Priced to SELL! Recent homes of similar size in the neighborhood have sold well above $500K!   GET IN before the start of the 2026-27 School Year!

150 JENNY DRIVE

Message successfully sent.

What would you like to know?

What is 3 + 4 ?

I agree to receive email communication and understand I can unsubscribe at any time.

I agree to be contacted by Charis Realty Group - Christine Issler, Broker via call, email, and text for real estate services. To opt out, you can reply 'stop' at any time or reply 'help' for assistance. You can also click the unsubscribe link in the emails. Message and data rates may apply. Message frequency may vary. Privacy Policy

Related Properties

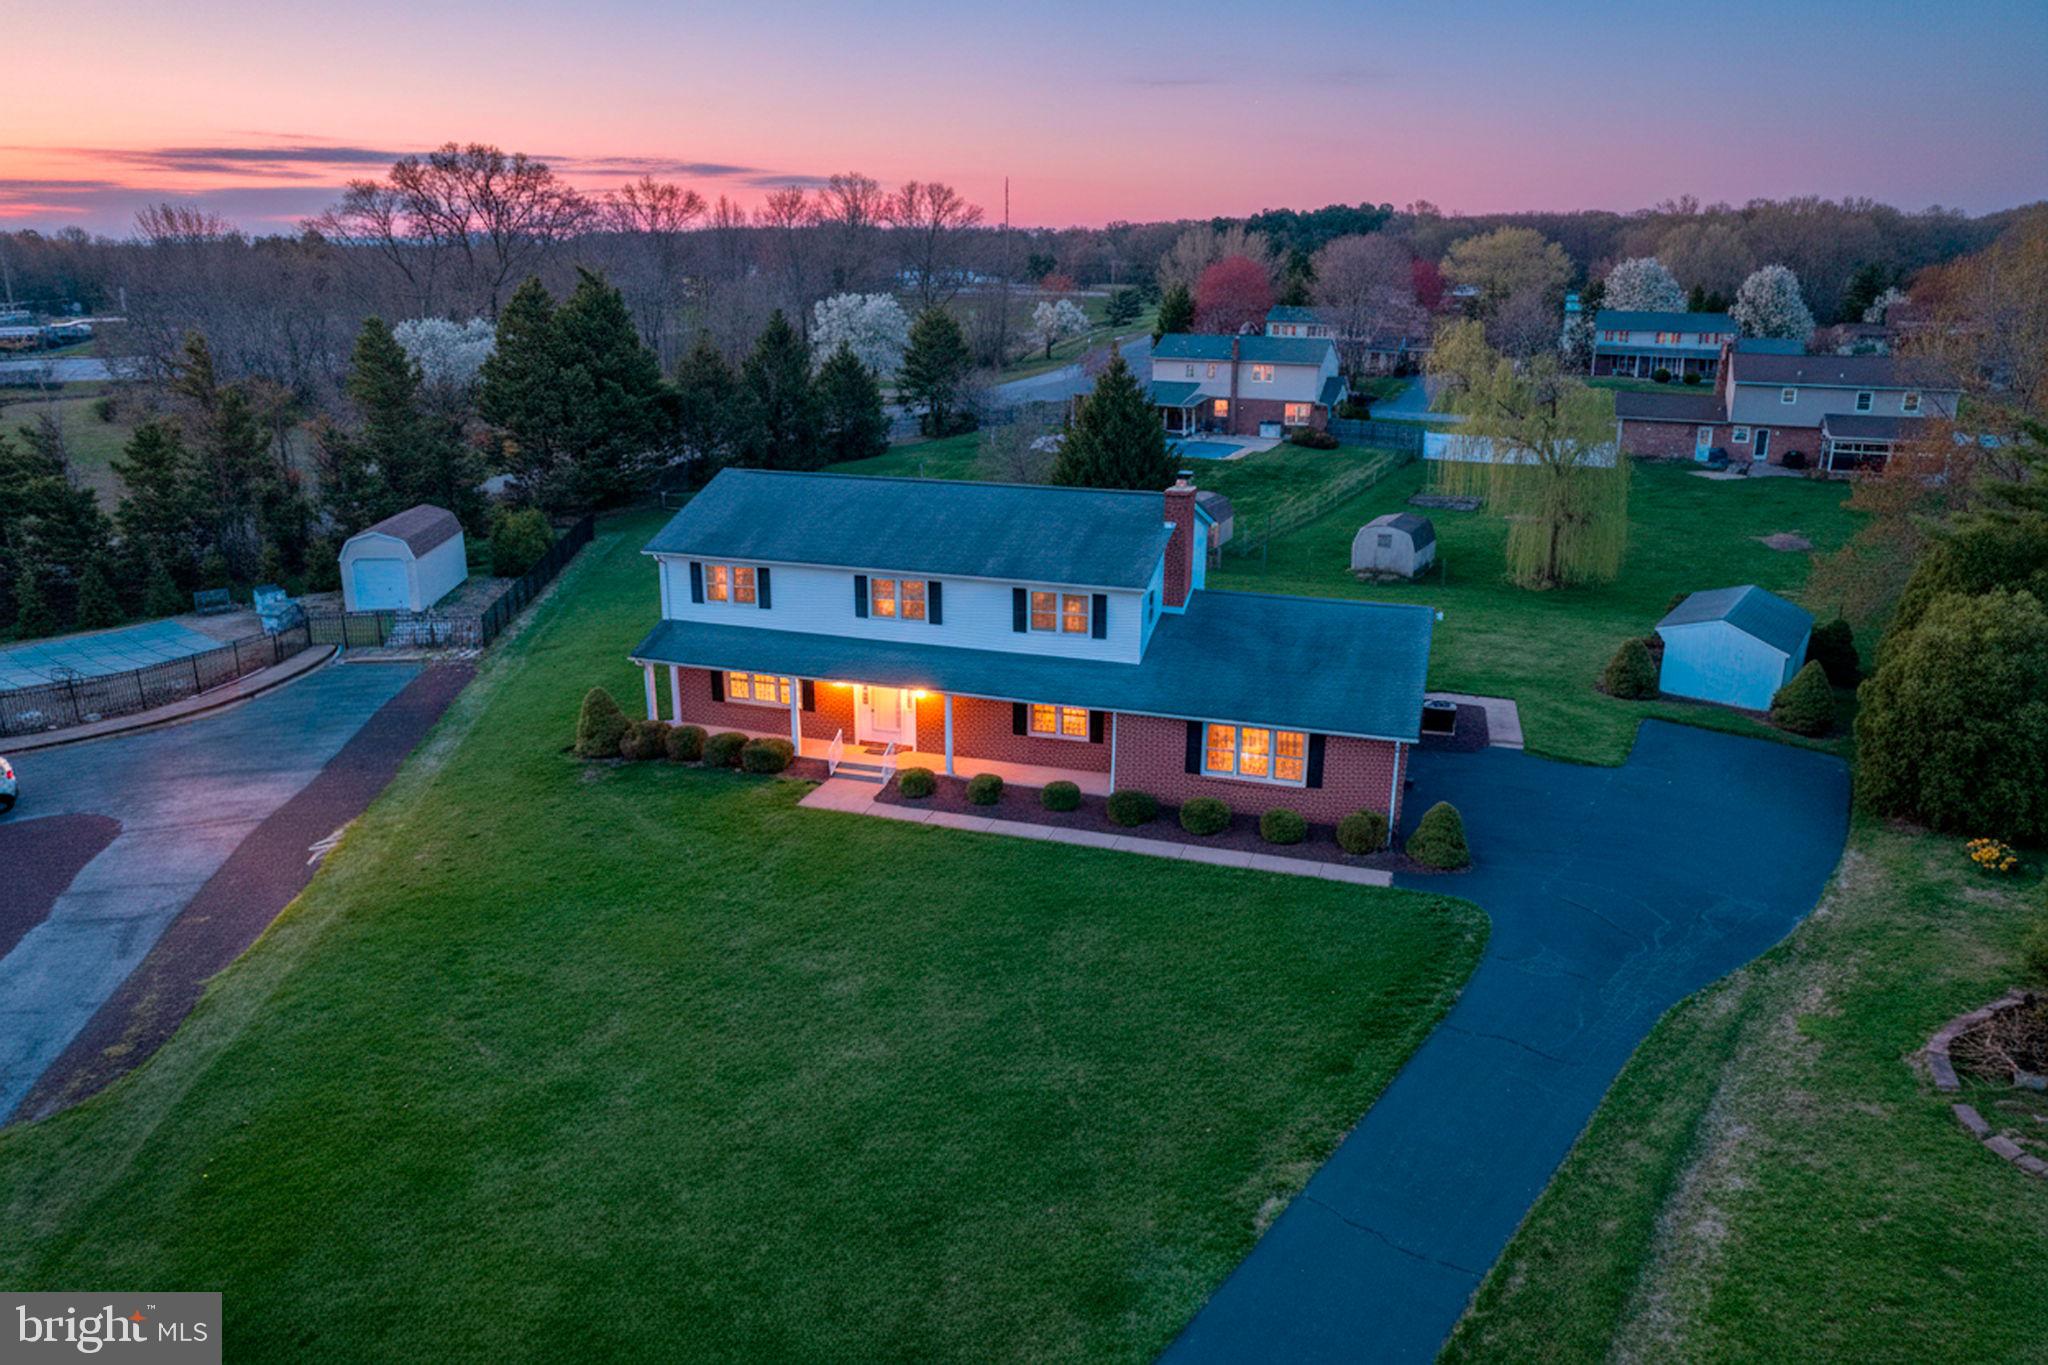
Welcome to this one owner, well built, and lovingly maintained 4 bedroom, 2.5 bath Colonial located in the highly desirable Caravel Farms community. Featuring hardwood floors throughout and generous room sizes, this home offers a comfortable and functional layout with plenty of space to live, work, and entertain. The main living areas provide a warm and inviting atmosphere, with ample natural light and flexibility to suit your lifestyle. The spacious bedrooms offer room to grow, while the overall layout gives you the opportunity to tailor the space to your needs over time. Tucked away on a quiet cul-de-sac, the setting offers both privacy and a true neighborhood feel. Outside, you’ll find a large yard that’s perfect for entertaining, gardening, or simply relaxing and enjoying the warmer months with family and friends.

Pride of ownership is evident throughout, making this a solid and well-cared-for home. With its strong bones and classic design, it presents a wonderful opportunity to add a few updates and make it your own.
#DENC2100446

BEAR

12 KIMMIE COURT

4 Beds

2 Baths

2,850 Sq.Ft.

$515,000

MLS#: DENC2100446
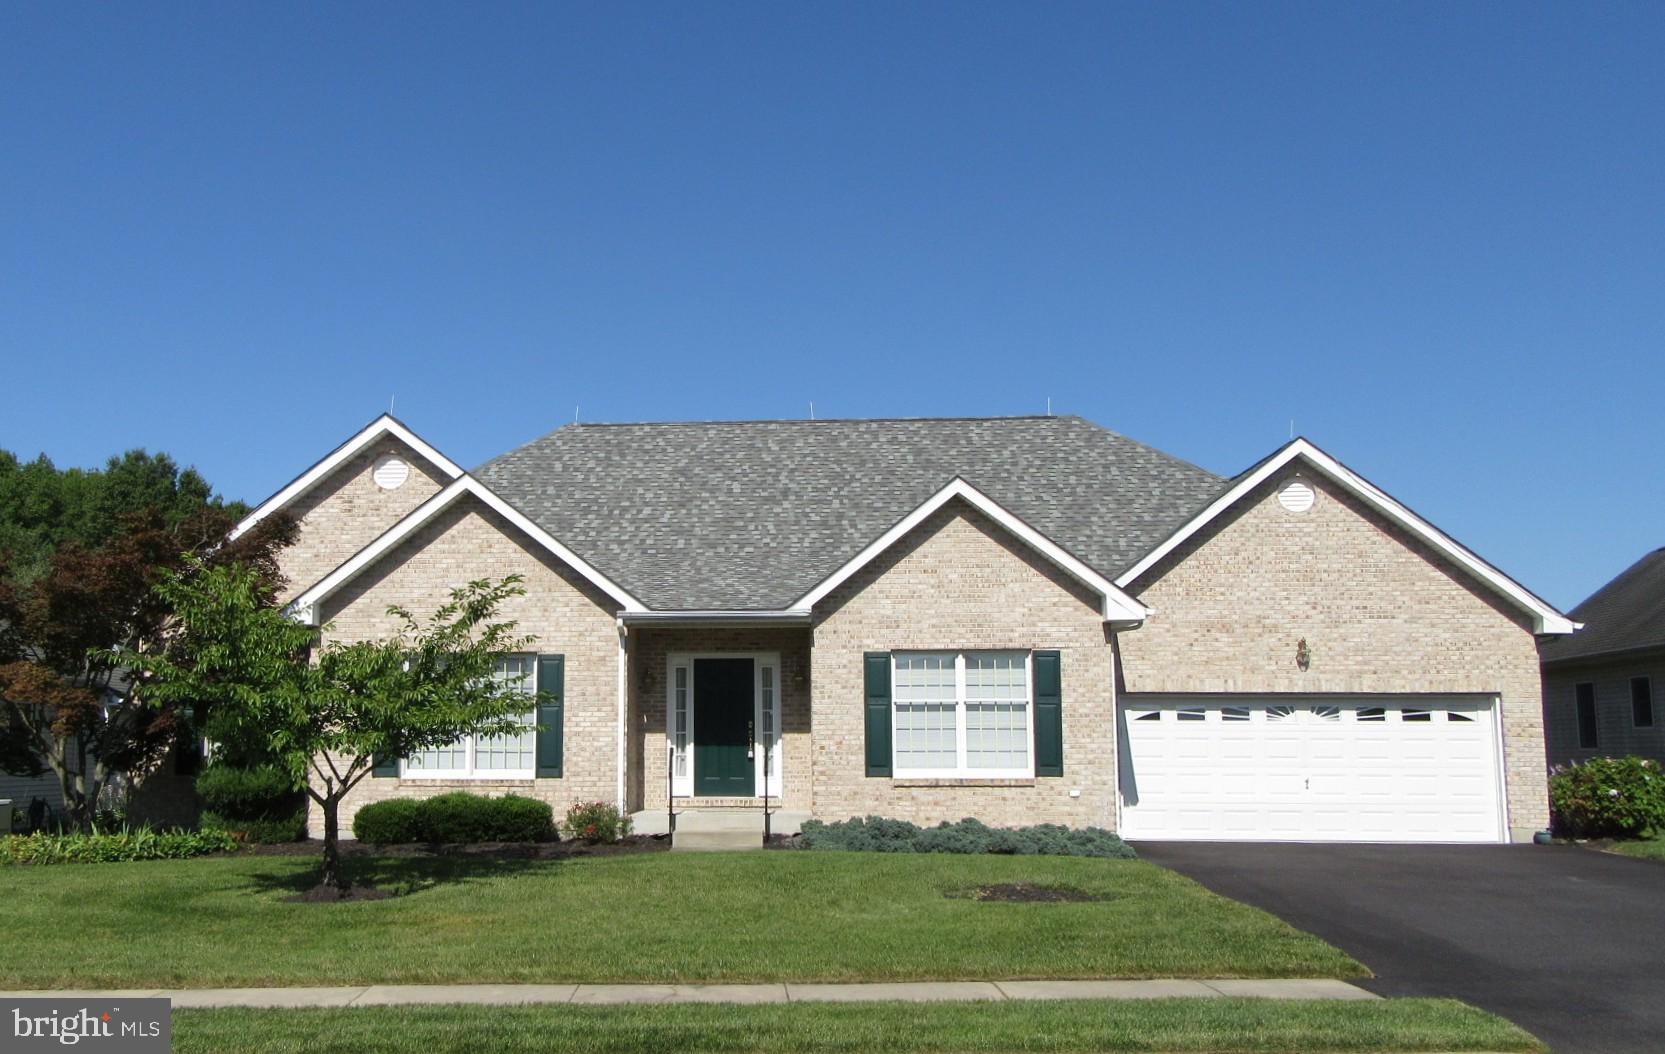
3BR/2.5BA brick front rancher with screened porch, paver stone patio, and fenced backyard. Appoquinimink schools and north of the canal. 9ft ceilings throughout. Finished in place oak hardwood floors in many rooms including the Kitchen, Breakfast Area, Formal Dining Room, Foyer, and main hallways. Large Kitchen with 42 in. cabinets, walk-in Pantry, Desk, Breakfast Bar peninsula with overhang, ceiling fan, and under cabinet lighting. Gas range. Built-in microwave and an additional wall oven. Definitely a cook's kitchen! Adjoining Breakfast area with slider to large screened porch with vaulted ceiling, ceiling fan, and skylights. Formal Dining Room with recessed lights and decorative chandelier. XL Living Room / Great Room with brand new Berber carpeting, cathedral ceiling, ceiling fan, and gas fireplace with decorative mantel and marble surround.  Main level laundry closet with utility tub and wall cabinets for extra storage. Half bath with pedestal sink. There is also an additional room which could be used as a 4th bedroom (has a closet) or home office . The Primary Bedroom is spacious and has a large walk-in closet as well as access to a private bath with double sink vanity, oversized stall shower, and corner jet tub. The other two bedrooms have double-sized closets and share a Hall Bath. All bedrooms have ceiling fans and there is a large linen closet in the bedroom hallway for added storage. The screened porch leads to a custom paver stone patio and the fenced backyard (two large gates for easy access). A row of arborvitae along the back property line provides added privacy. The full unfinished basement has Bilco egress and rough-in plumbing for a full bath for future finishing. Newer high efficiency gas heat and central AC. High efficiency gas hot water.  Whole house lightening protection system.  Mansion Farm offers sidewalks, street lights and multiple playgrounds throughout the neighborhood. Easy access to shopping , major commuting routes, and within easy biking distance to Lums Pond State Park.  Quick possession possible. Agent related to sellers.
#DENC2106104

BEAR

213 MEGAN DRIVE

3 Beds

2 Baths

2,400 Sq.Ft.

$552,500

MLS#: DENC2106104

Sellers are moving & packing - new pics Thursday. Everyone LOVES an updated ranch home with a lot of really cool features! Sunny great room for starters - walk into this inviting space and kick off your shoes, settle in and get cozy! Or, maybe you want to put your apron on to get busy in this super awesome kitchen!  Before we talk about the generous bedrooms and new bathrooms - let's mention the .79 non development acreage!!! (Converted to public sewer.) The 2 Car over sized garage just may grab your attention too...  BUT, the real show stopper is the generous bedroom space and new bathrooms!  When you tour this wonderful home - be sure to take your time and appreciate the thought and care that the owners poured into this home! Pride of ownership is welcome here!
#DENC2108778

BEAR

2174 PORTER ROAD B

3 Beds

2 Baths

1,450 Sq.Ft.

$525,000

MLS#: DENC2108778
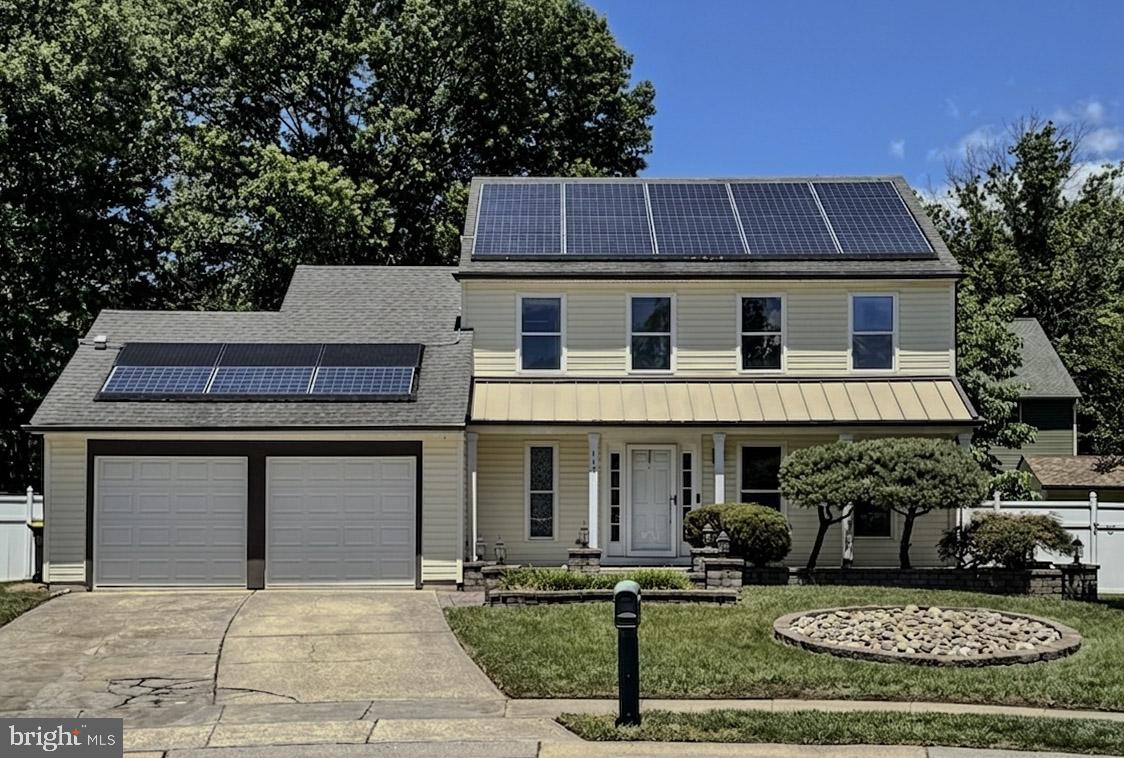
Welcome to 117 Moors Ct, a detached 3-bedroom, 2.5-bath Colonial situated at the back of a cul-de-sac in the Scarborough Manor/Kings Croft area of Bear. This home offers approximately 1,725 square feet, with a practical two-story layout that includes a living room, formal dining room, renovated eat-in kitchen, and family room off the kitchen. The kitchen features tile flooring, all new white cabinetry, stainless appliances, granite countertops, tile backsplash, sink, disposal and patio door, an island, and dining space. The family room offers vaulted ceiling detail, skylights, and hardwood flooring, creating a comfortable main-level gathering area. 
Additional interior features include a primary bedroom with private bath, main-level laundry, central A/C, public water and sewer, and an attached 2-car garage with driveway parking. Exterior features include a stone paver front walkway, landscaped front beds, a backyard patio, a side yard patio, 6 ft. vinyl privacy fencing, and two sheds offering flexible storage or workshop potential. Seller also notes existing exterior electric access in several areas, including the front, side patio area, rear shed area, and freestanding yard outlets; the buyer should verify condition and intended use.
Conveniently located near shopping, restaurants, recreation, and major commuter routes including Routes 1, 13, and 40.
#DENC2104692

BEAR

117 MOORS COURT

3 Beds

2 Baths

1,725 Sq.Ft.

$414,500

MLS#: DENC2104692

New on site 1 day ago
Welcome to 301 Caravel Drive in Bear, Delaware! This spacious 5-bedroom, 2-full-bathroom, 2-half-bathroom home offers plenty of room to live, work, and entertain, situated on a beautiful 1.2-acre corner lot. A welcoming half-circle driveway provides ample parking and leads to the convenient side-entry garage. With generous interior space and a private setting, this property offers the perfect opportunity to create a home that fits your lifestyle. Enjoy the added privacy and open feel that comes with a larger lot while still being conveniently located near shopping, dining, schools, and major roadways. Don't miss the opportunity to make this spacious Bear property your own!
#DENC2110408

BEAR

301 CARAVEL DRIVE

5 Beds

2 Baths

3,925 Sq.Ft.

$544,900

MLS#: DENC2110408
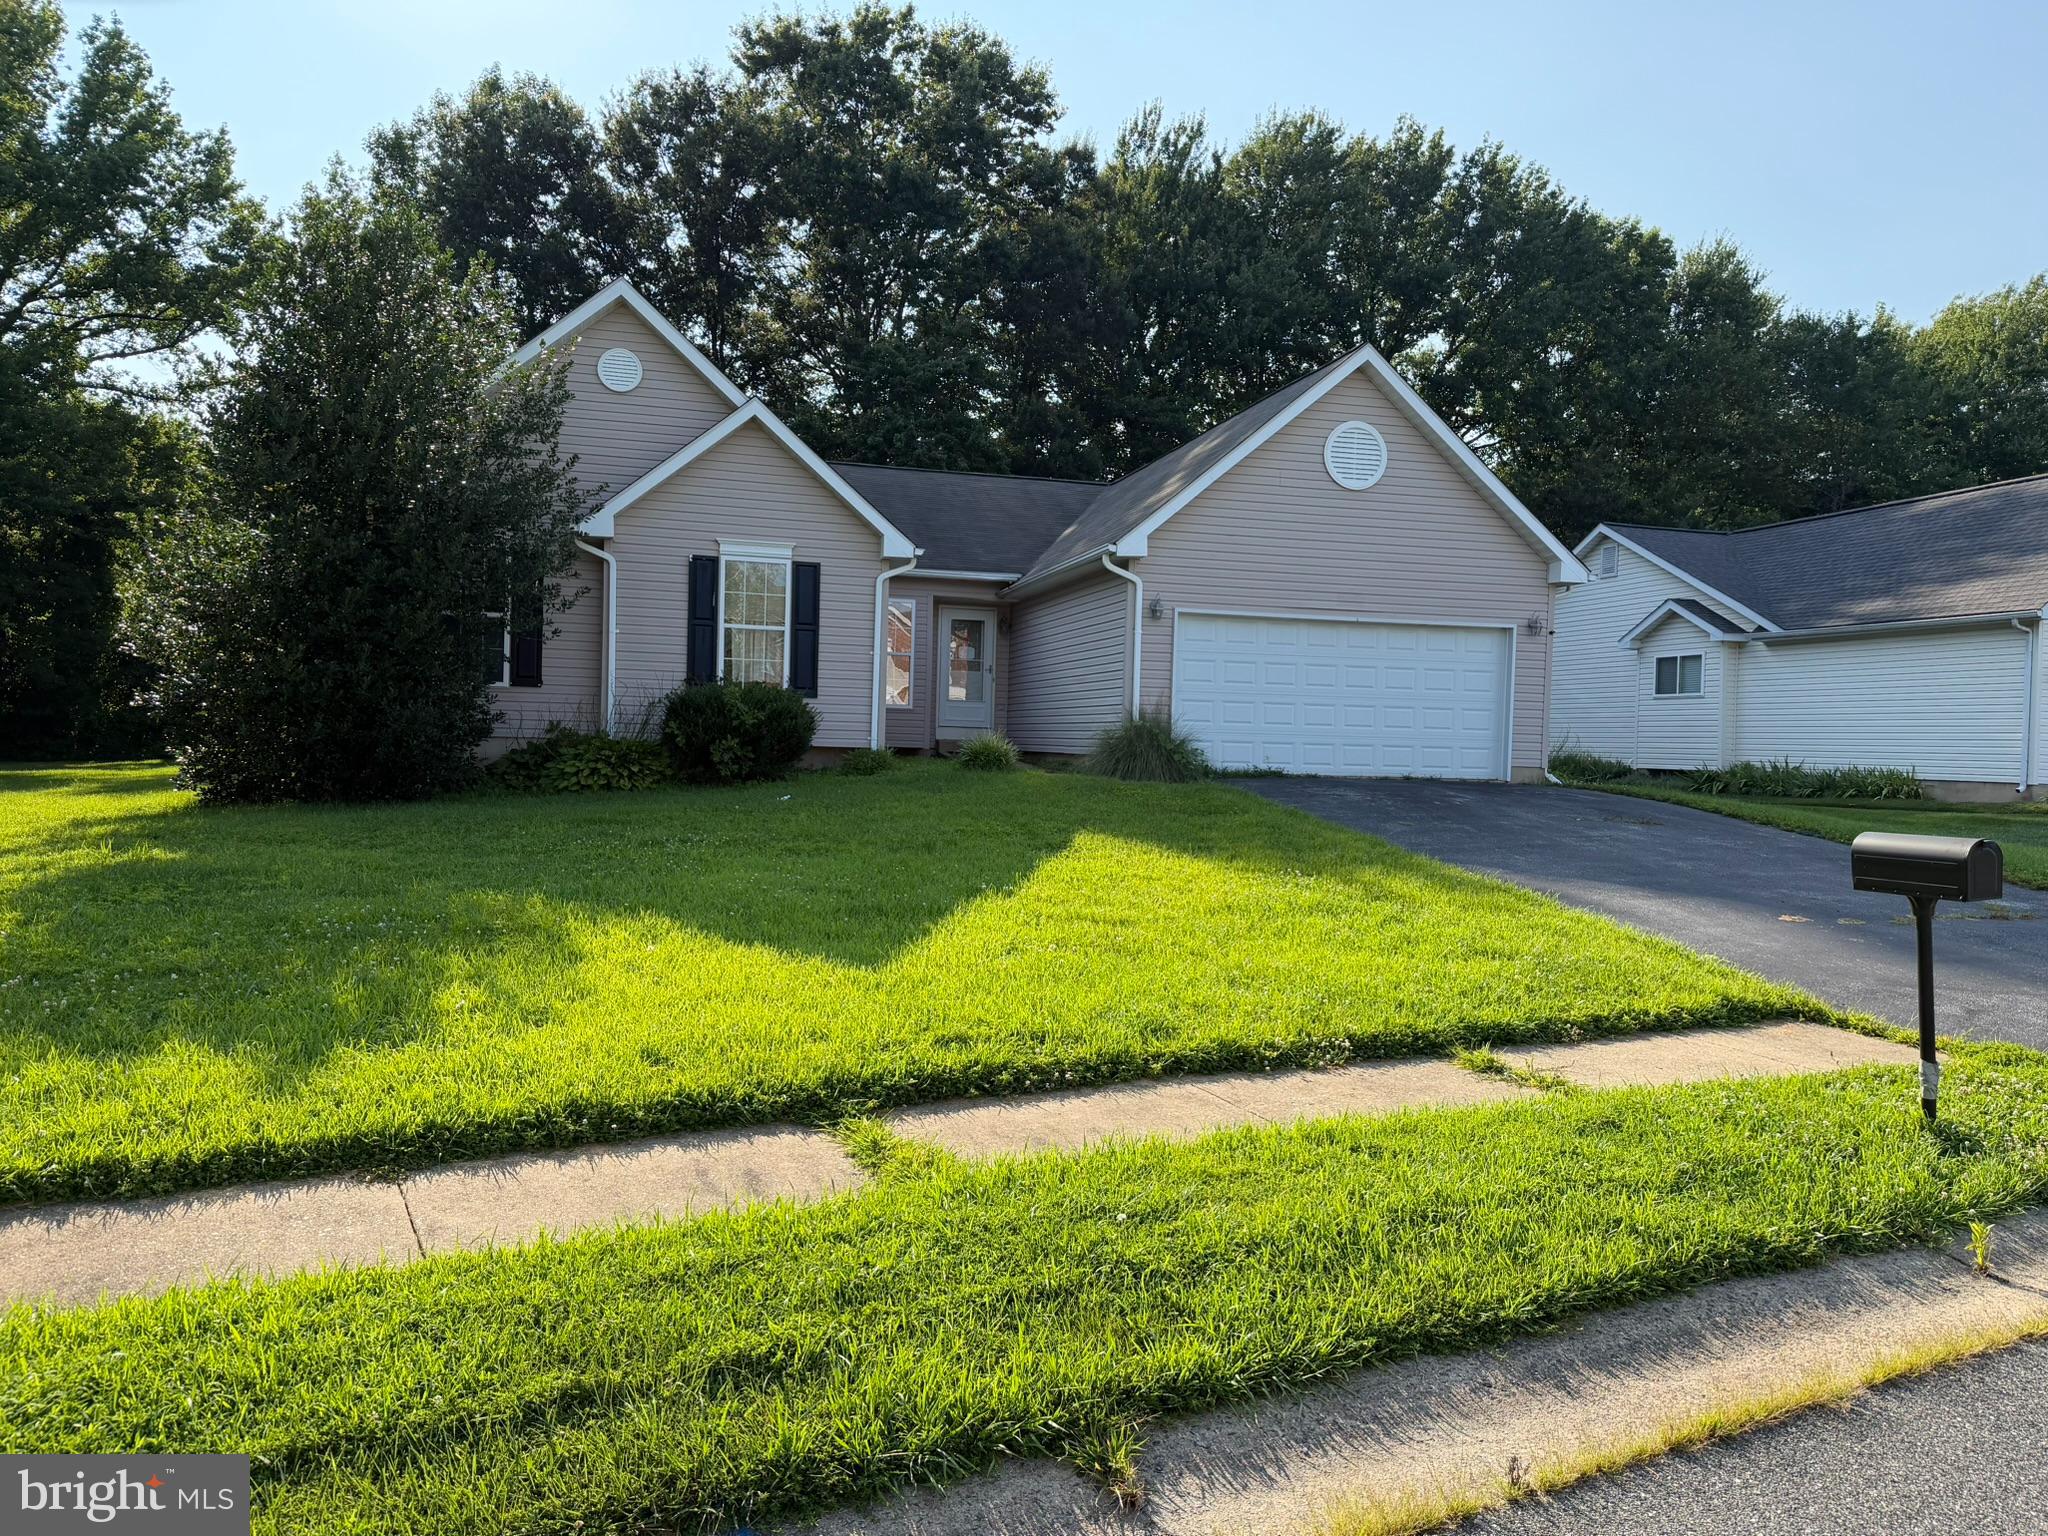
Opportunity awaits in the established community of Chandeleur Woods! This spacious 4-bedroom, 2.5-bath home offers over 2,300 square feet of living space on a generous 0.24-acre lot, providing the perfect canvas for buyers ready to add their own updates and personal style.

Inside, you'll find a functional floor plan with generously sized rooms, a primary suite with private bath, an attached two-car garage, and an unfinished basement offering abundant storage or future expansion potential. Built in 1995, the home has solid bones and is ready for cosmetic improvements that can significantly enhance its value.

Conveniently located near major commuting routes, shopping, dining, parks, and everyday amenities, this property presents an excellent opportunity for owner-occupants looking to build equity or investors seeking their next project. With comparable homes in the neighborhood supporting substantially higher values after renovation, this is a chance to create something special. Property is being sold As-Is.

Bring your vision and unlock the potential!
#DENC2107510

BEAR

128 WILLAMETTE DRIVE

4 Beds

2 Baths

2,325 Sq.Ft.

$420,000

MLS#: DENC2107510
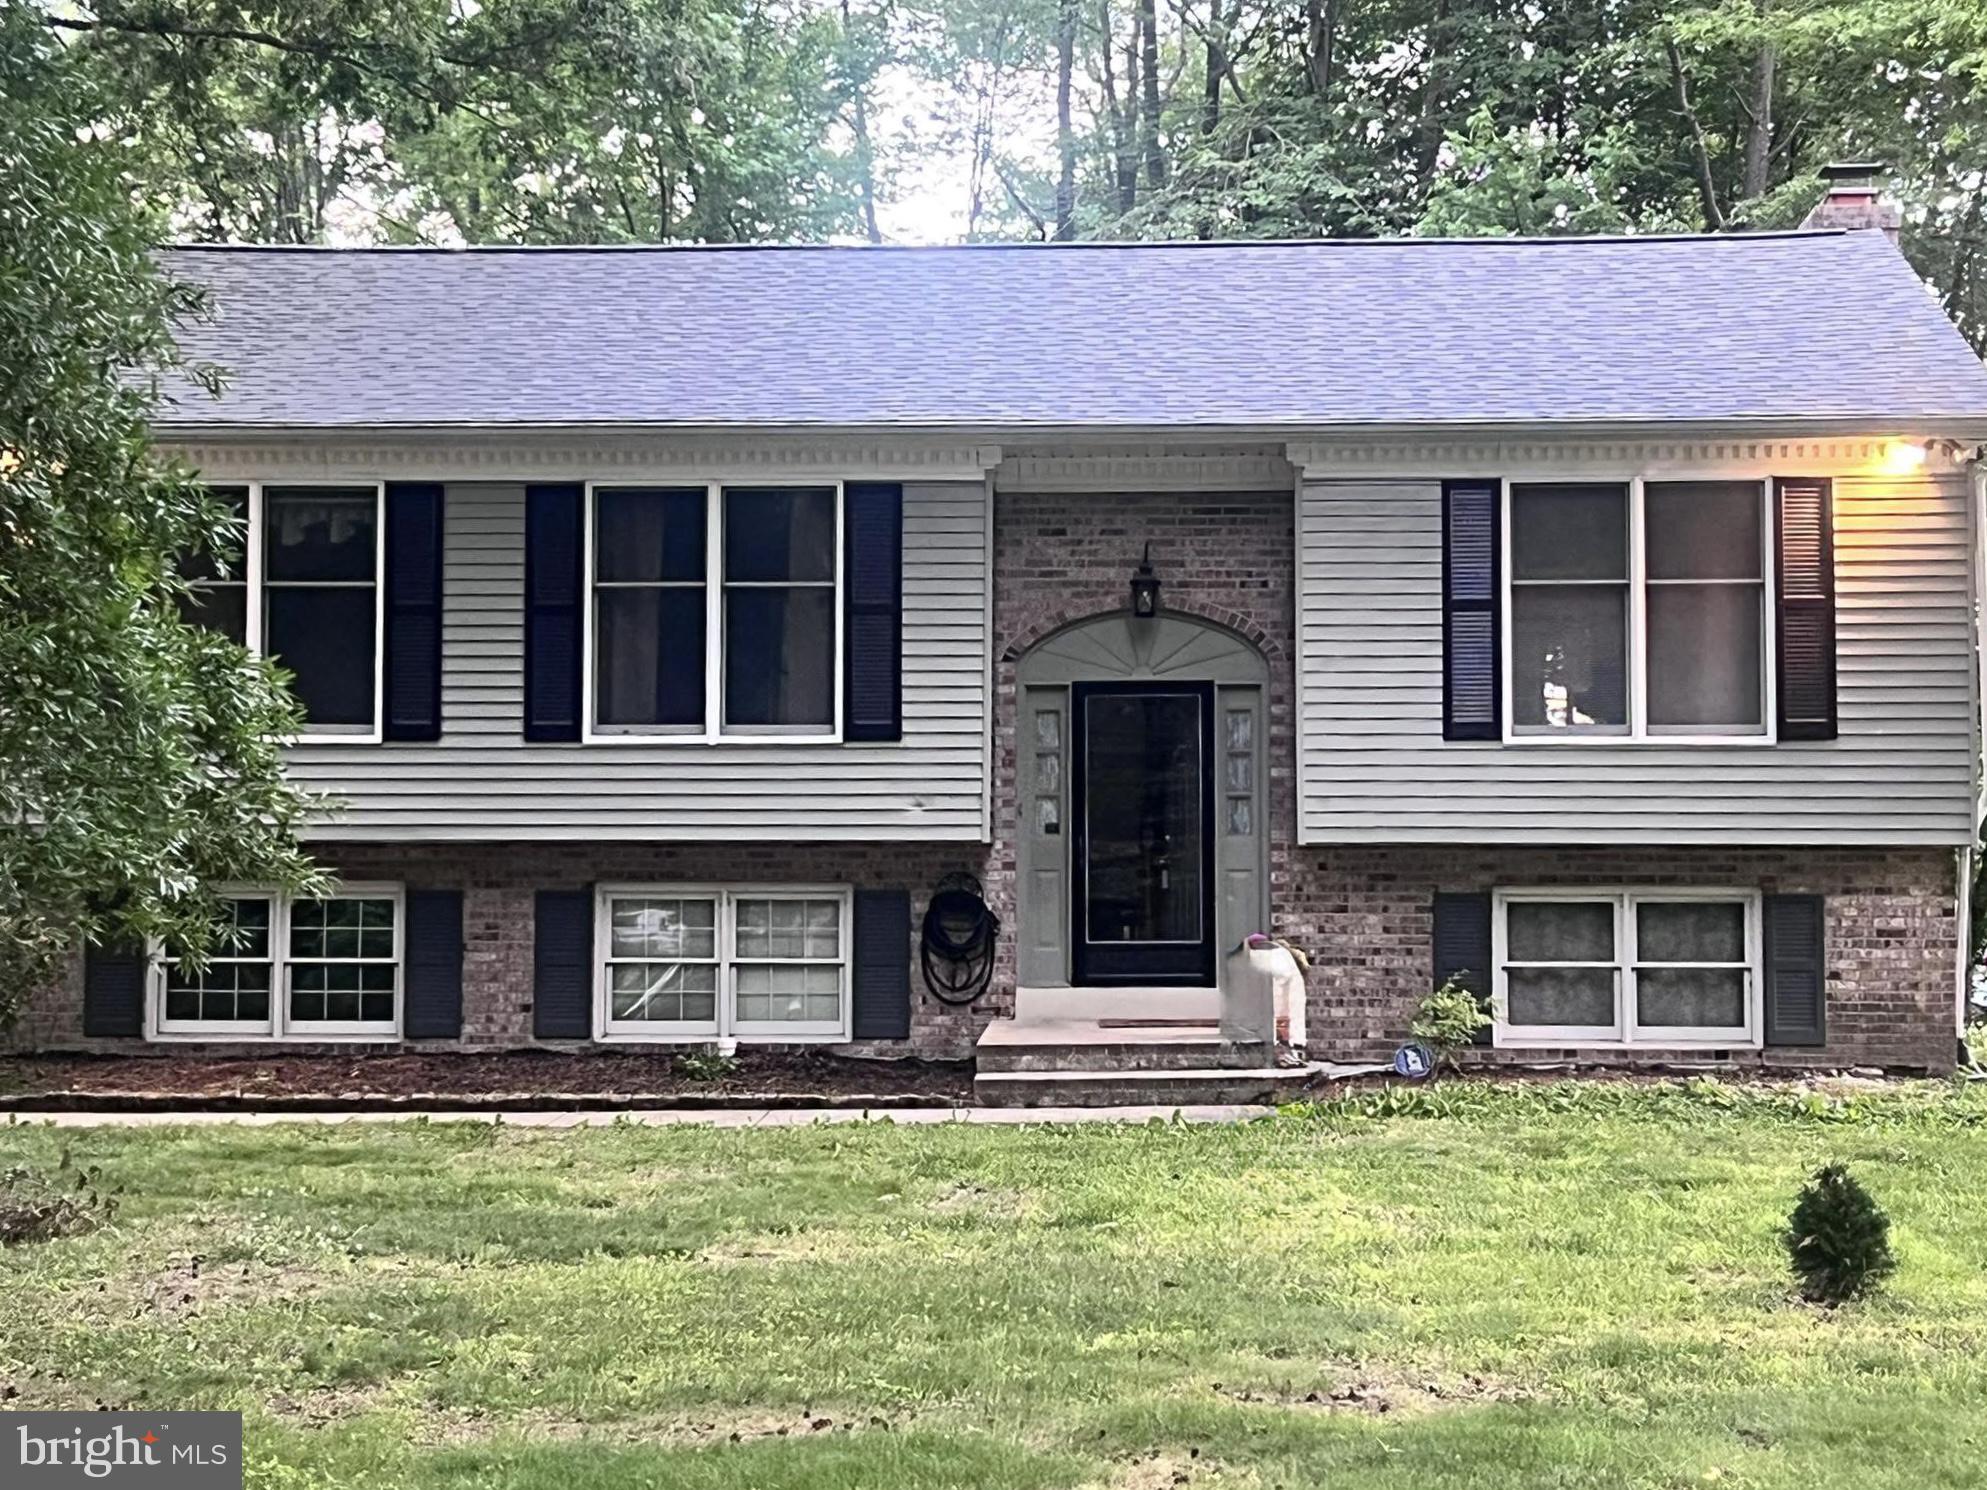
Welcome to this beautifully maintained raised ranch in Hickory Woods, Bear, Delaware, built by well-respected local builder RC Peoples and ideally situated in a prime location in the neighborhood in a cul-de-sac offering rare peace and privacy.

What makes this home stand out in Bear, DE?
This 3-bedroom, 2-bath home features hardwood flooring throughout the main level and thoughtfully updated bathrooms, combining timeless style with modern comfort. A brand new roof! Natural light fills the living spaces, creating a warm, inviting environment perfect for everyday living or entertaining.

How is the outdoor space?
Step outside to a spacious elevated deck overlooking a private, tree-lined backyard, creating a serene retreat. The lower level adds valuable living space with a cozy wood-burning fireplace and sliding glass doors that open to a paver patio, deal for indoor-outdoor gatherings and relaxing evenings.

Why choose Hickory Woods in Bear, Delaware?
Located in the desirable Hickory Woods neighborhood, this home offers convenient access to major routes including Route 1 and I-95, making commuting to Newark, Wilmington, and Middletown simple. Enjoy proximity to shopping, dining, and everyday essentials while still coming home to a quiet, established community.

Who is this home perfect for?
Buyers looking for a move-in ready home in Bear, DE with functional living space, a peaceful setting, and a private backyard will immediately recognize the value this property offers.
#DENC2099686

BEAR

314 CARYA COURT

3 Beds

2 Baths

2,000 Sq.Ft.

$490,000

MLS#: DENC2099686

Welcome to this two-story home in Bear offering four bedrooms and two and a half bathrooms across a functional, light-filled layout. The updated kitchen features stainless steel appliances and generous cabinet and counter space, flowing into comfortable living and dining areas with an open staircase and durable plank flooring throughout the main level. Upstairs, the spacious primary bedroom is joined by three additional bedrooms and full baths. A finished basement adds valuable bonus living space, while the expansive wood deck and fully fenced backyard create an inviting setting for relaxing outdoors. Complete with an attached one-car garage, this home combines everyday comfort with room to grow.
#DENC2109358

BEAR

737 FOX CHASE CIRCLE

None Beds

None Baths

2,250 Sq.Ft.

$450,000

MLS#: DENC2109358

A terrific opportunity to purchase this special traditional Bi-level home with no HOA full of potential and waiting for new owners. The main level of the home features a wonderful open floor plan with a living room, a combination kitchen & dining area, pantry, rear deck access, 3 bedrooms and centrally located full bath. Hardwood & Tile flooring is featured throughout the main level. The walkout lower level includes a family room, 4 additional rooms, laundry and full bath. Outdoors you will find an expansive yard partially fenced with a large storage shed, a 2nd shed and room to add a detached garage/workshop. The home is situated on an 0.45 acre lot (parcel # 12-012.00-062) with an additional approx 1/2 acre (parcel # 12-012.00-061) included minus the land taken by DELDOT for the Wrangle Hill Road expansion. This property is conveniently located to all major employment centers, schools, recreational activities & commuter access to Rt 1 & I 95. A little imagination, some updating and TLC this property will reward you with a fantastic home for years to come.  Property being listed for below the February 7 2026 appraisal of $420,000.
#DENC2109676

BEAR

3862 WRANGLE HILL ROAD

3 Beds

2 Baths

2,600 Sq.Ft.

$380,000

MLS#: DENC2109676

 - property

Send a message

Message successfully sent.

Your message

What is 3 + 4 ?

Reason for contacting?

I agree to receive email communication and understand I can unsubscribe at any time.

I agree to be contacted by Charis Realty Group - Christine Issler, Broker via call, email, and text for real estate services. To opt out, you can reply 'stop' at any time or reply 'help' for assistance. You can also click the unsubscribe link in the emails. Message and data rates may apply. Message frequency may vary. Privacy Policy

Sign Out

Virtual Assistant

Would you like to take the next step with this property? We can help you schedule a showing or virtual tour, or send you more details.

Yes, I would like more information.

Thank You for Your Reply, One of Our Agents will contact you as soon as possible

No, maybe later.

Thank you, you can always contact me via email, phone number or through the contact form.

Realhub AI

Lucy - Your AI-Powered Realtor

Update Your Temporary Password

Personalize your search

Enter your email and we'll notify you immediately when new listings match what you're looking for.

or enter email address

Already have an account ? Login here

Continue your home search

I agree to receive communications and understand I can unsubscribe at any time.

I agree to be contacted by Charis Realty Group - Christine Issler, Broker via call, email, and text for real estate services. To opt out, you can reply 'stop' at any time or reply 'help' for assistance. You can also click the unsubscribe link in the emails. Message and data rates may apply. Message frequency may vary. Privacy Policy

Already have an account ? Login here

We use cookies

We use cookies primarily for analytics to enhance your experience. By accepting, you agree to our use of these cookies. You can manage your preferences or learn more about our cookies policy.