
Property
Beds
4
Full Baths
2
1/2 Baths
1
Year Built
1973
Sq.Footage
3,454
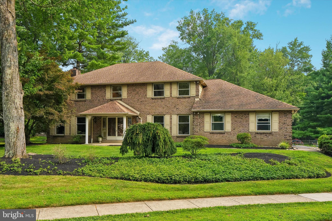
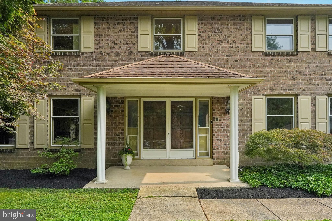
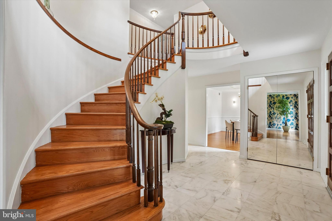
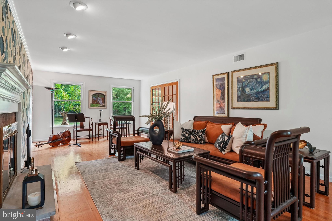
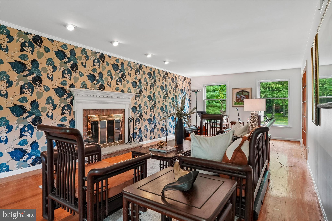
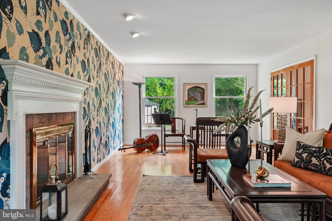
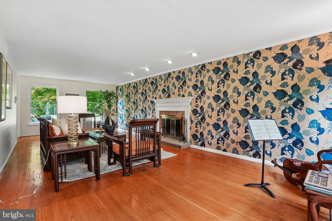
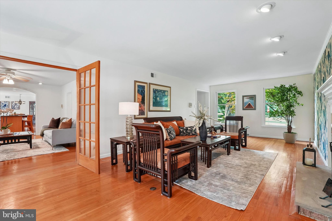
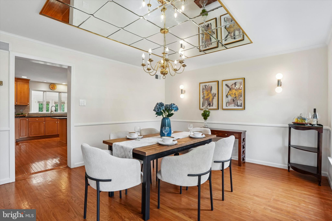
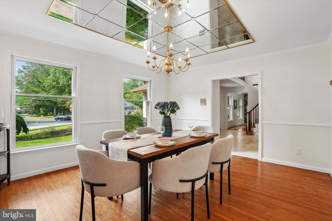
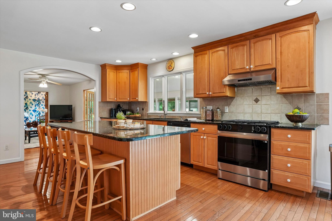
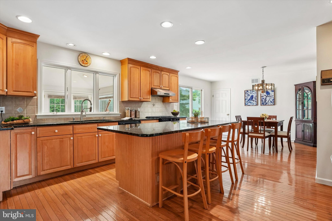
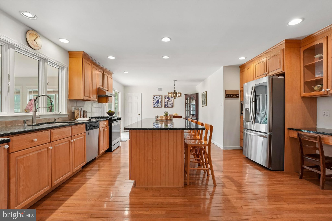
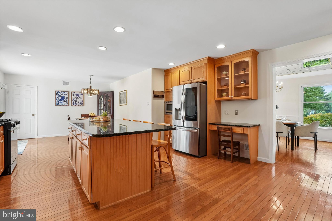
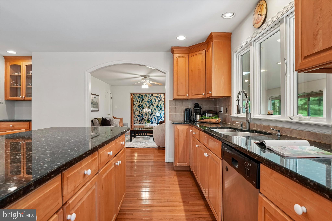
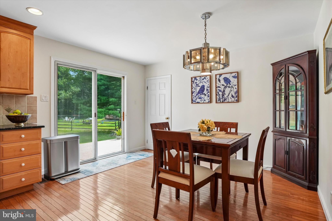
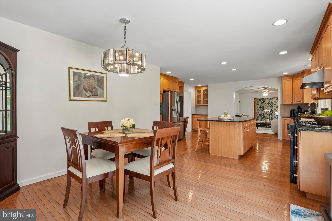
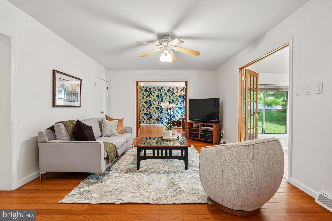
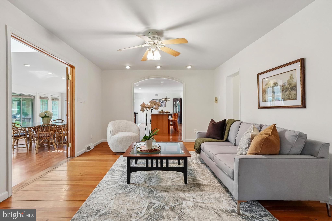
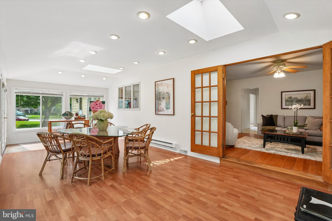
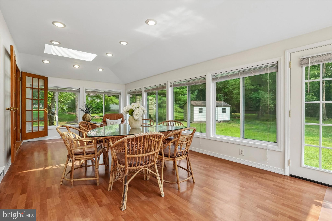
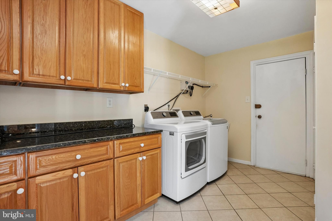
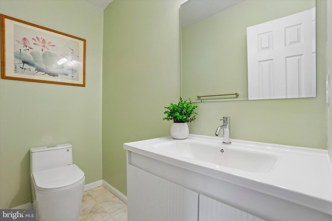
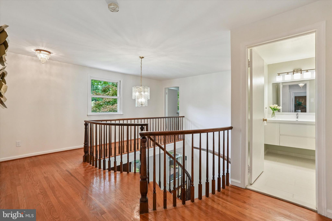
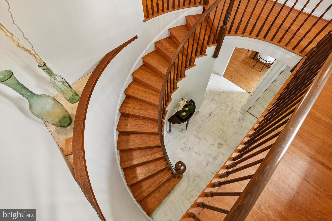
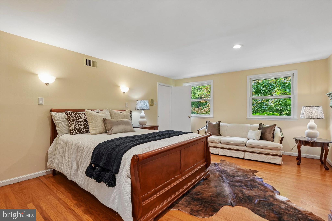
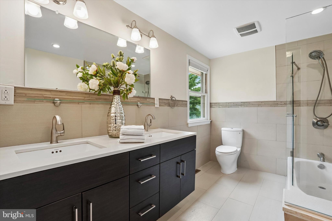
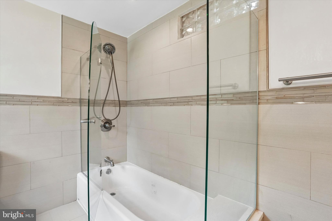
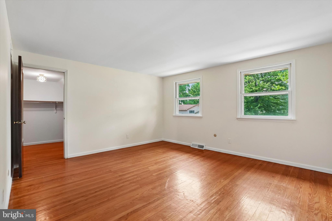
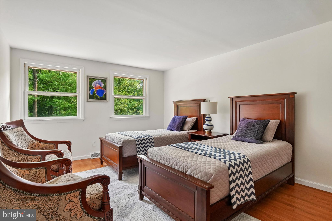
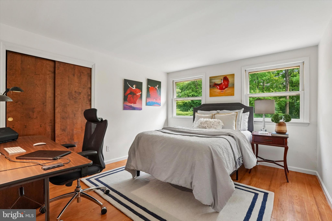
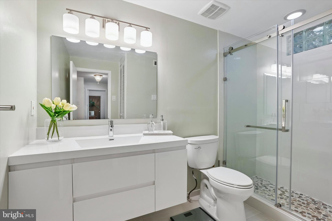
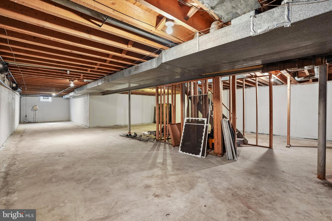
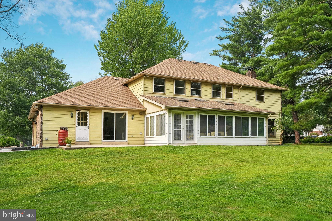
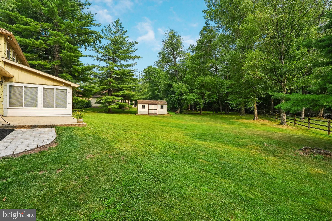
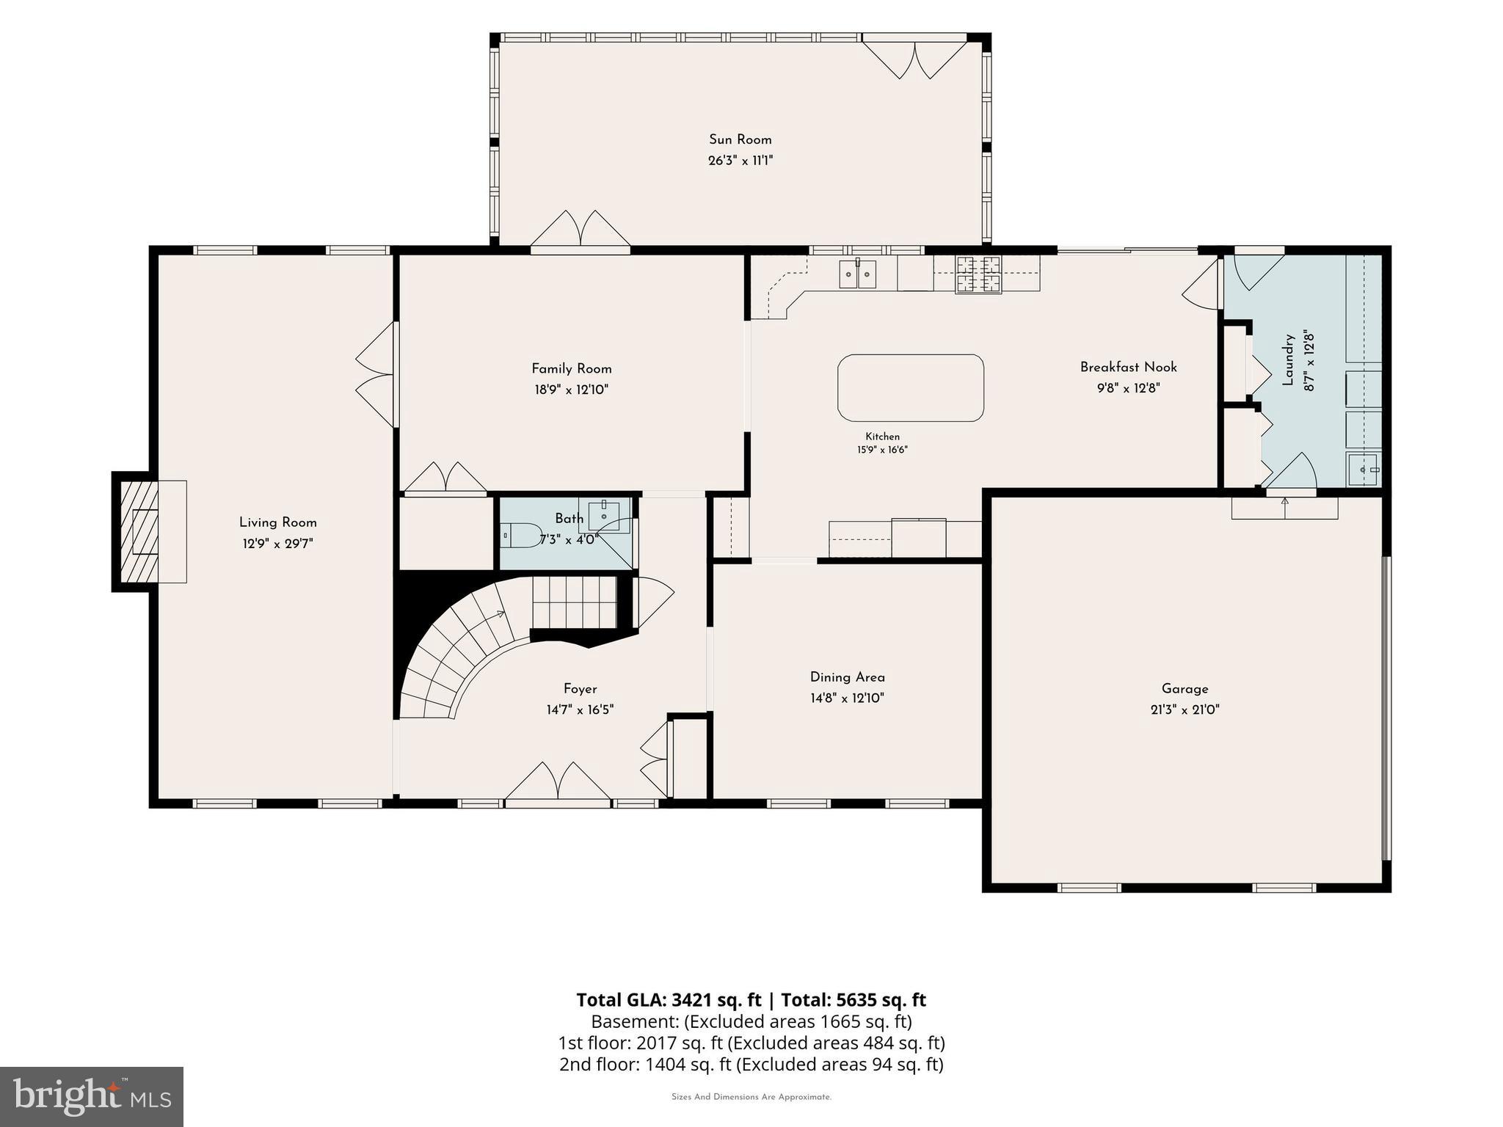
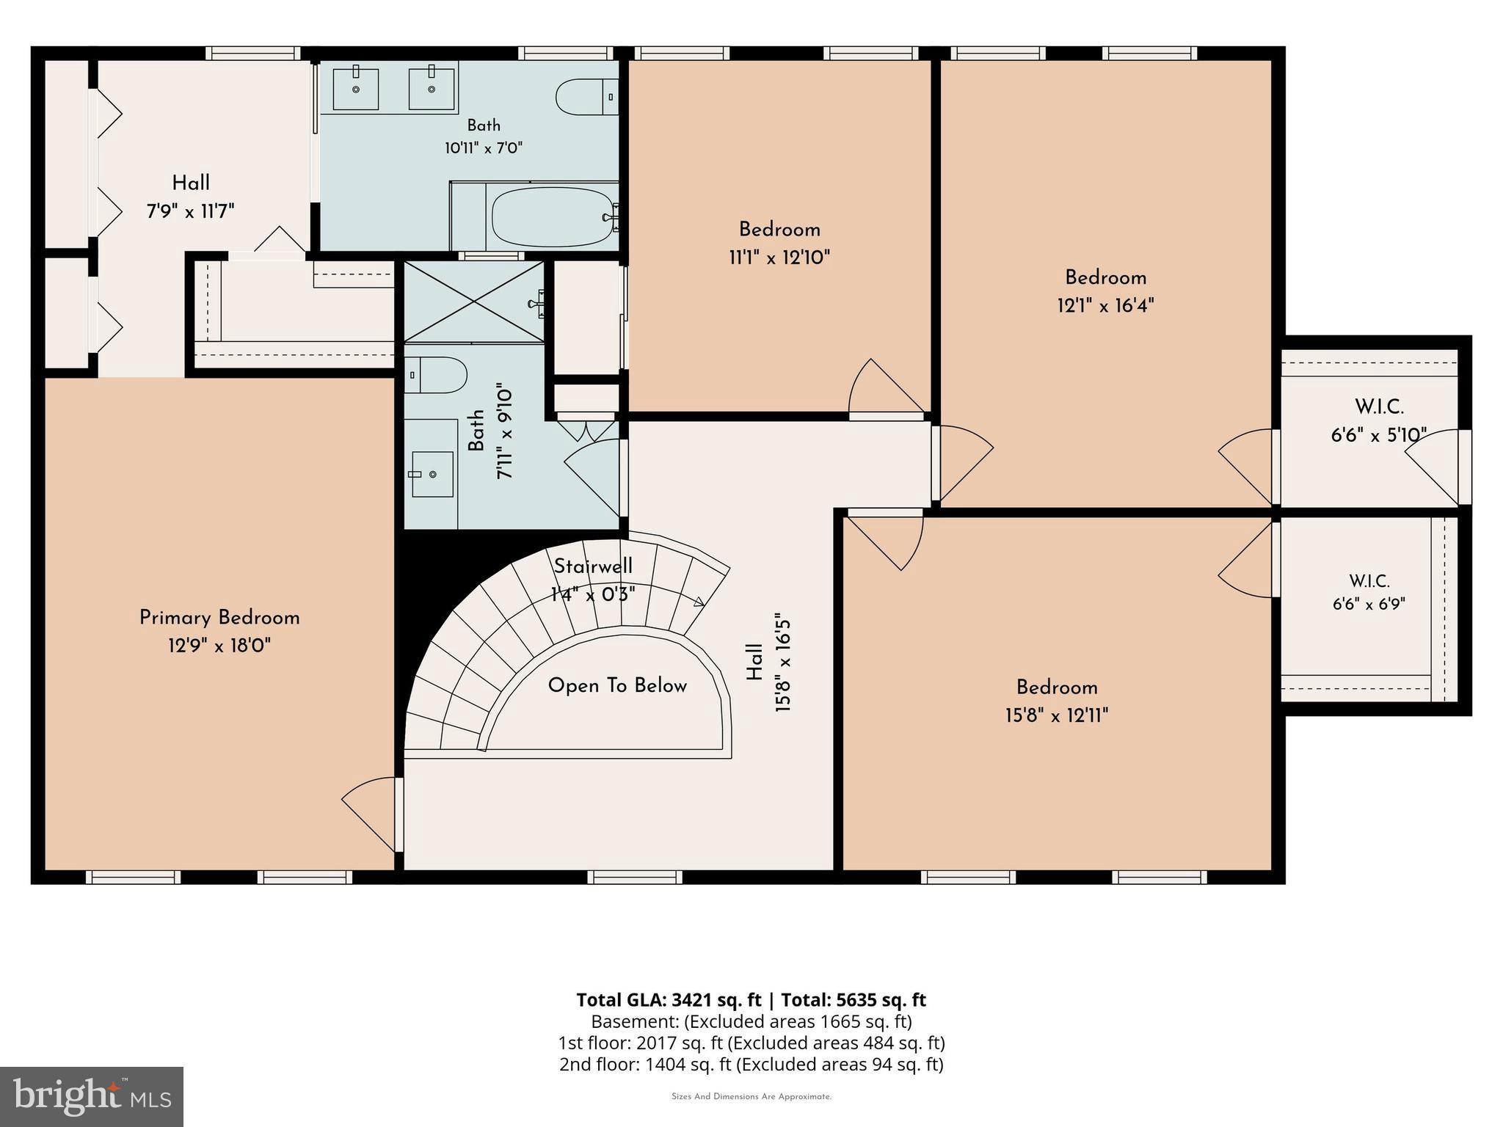
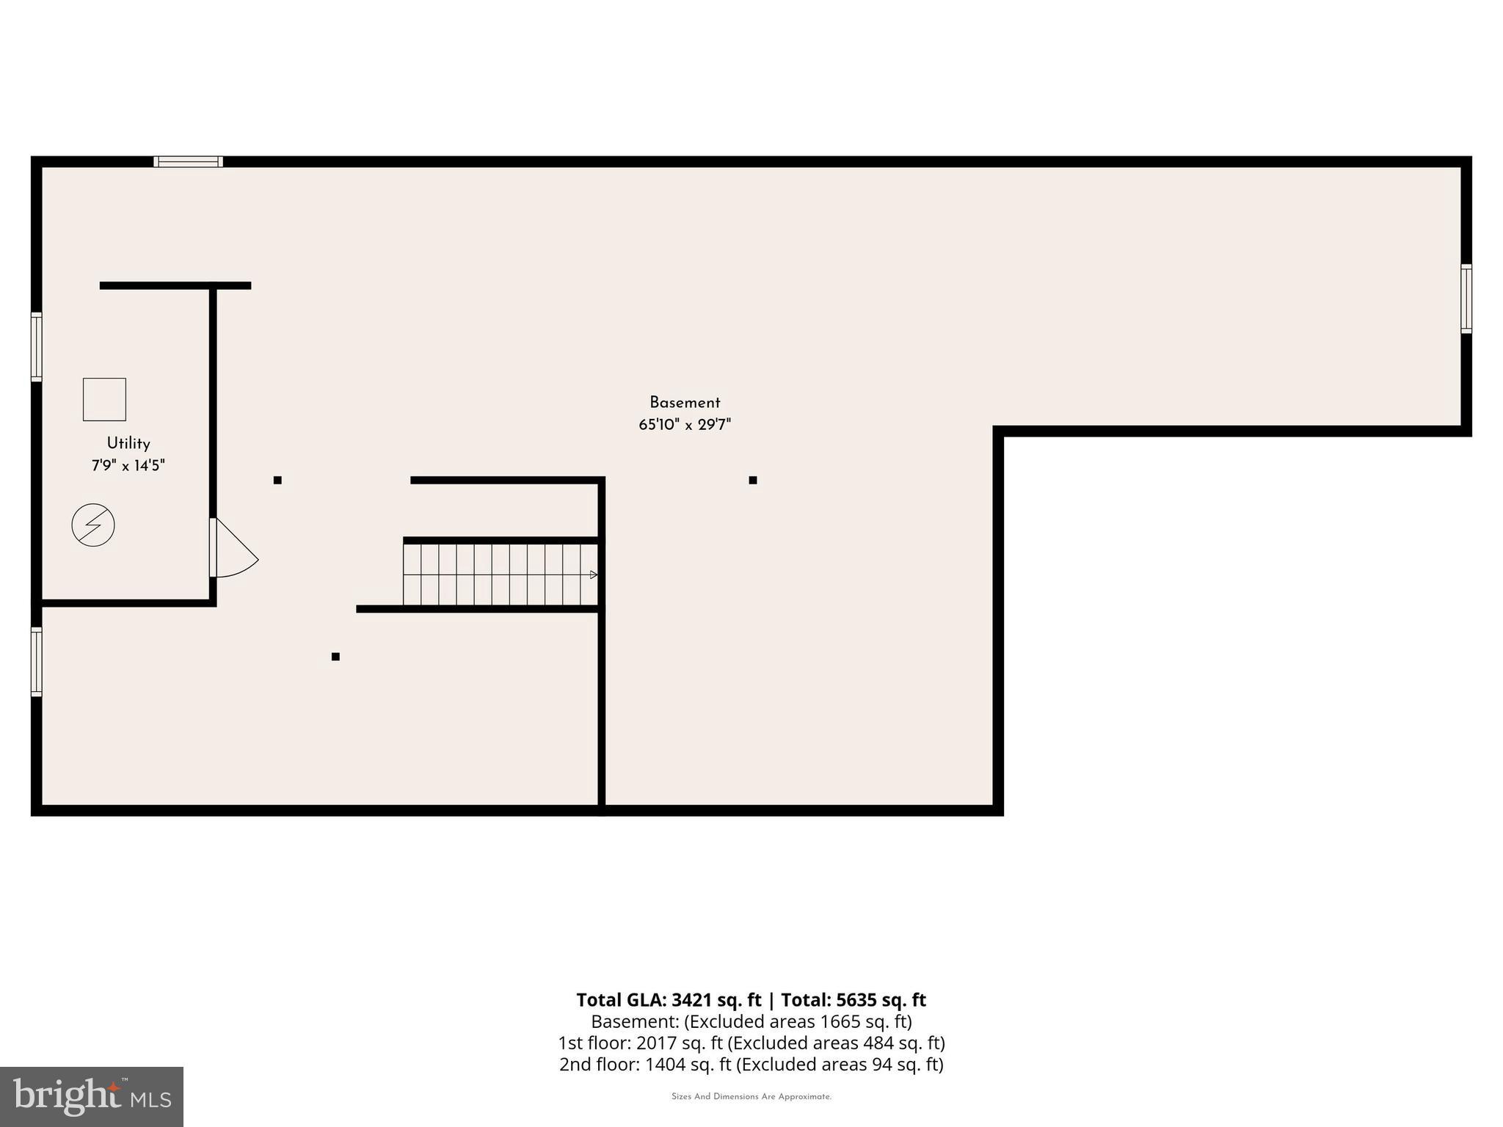
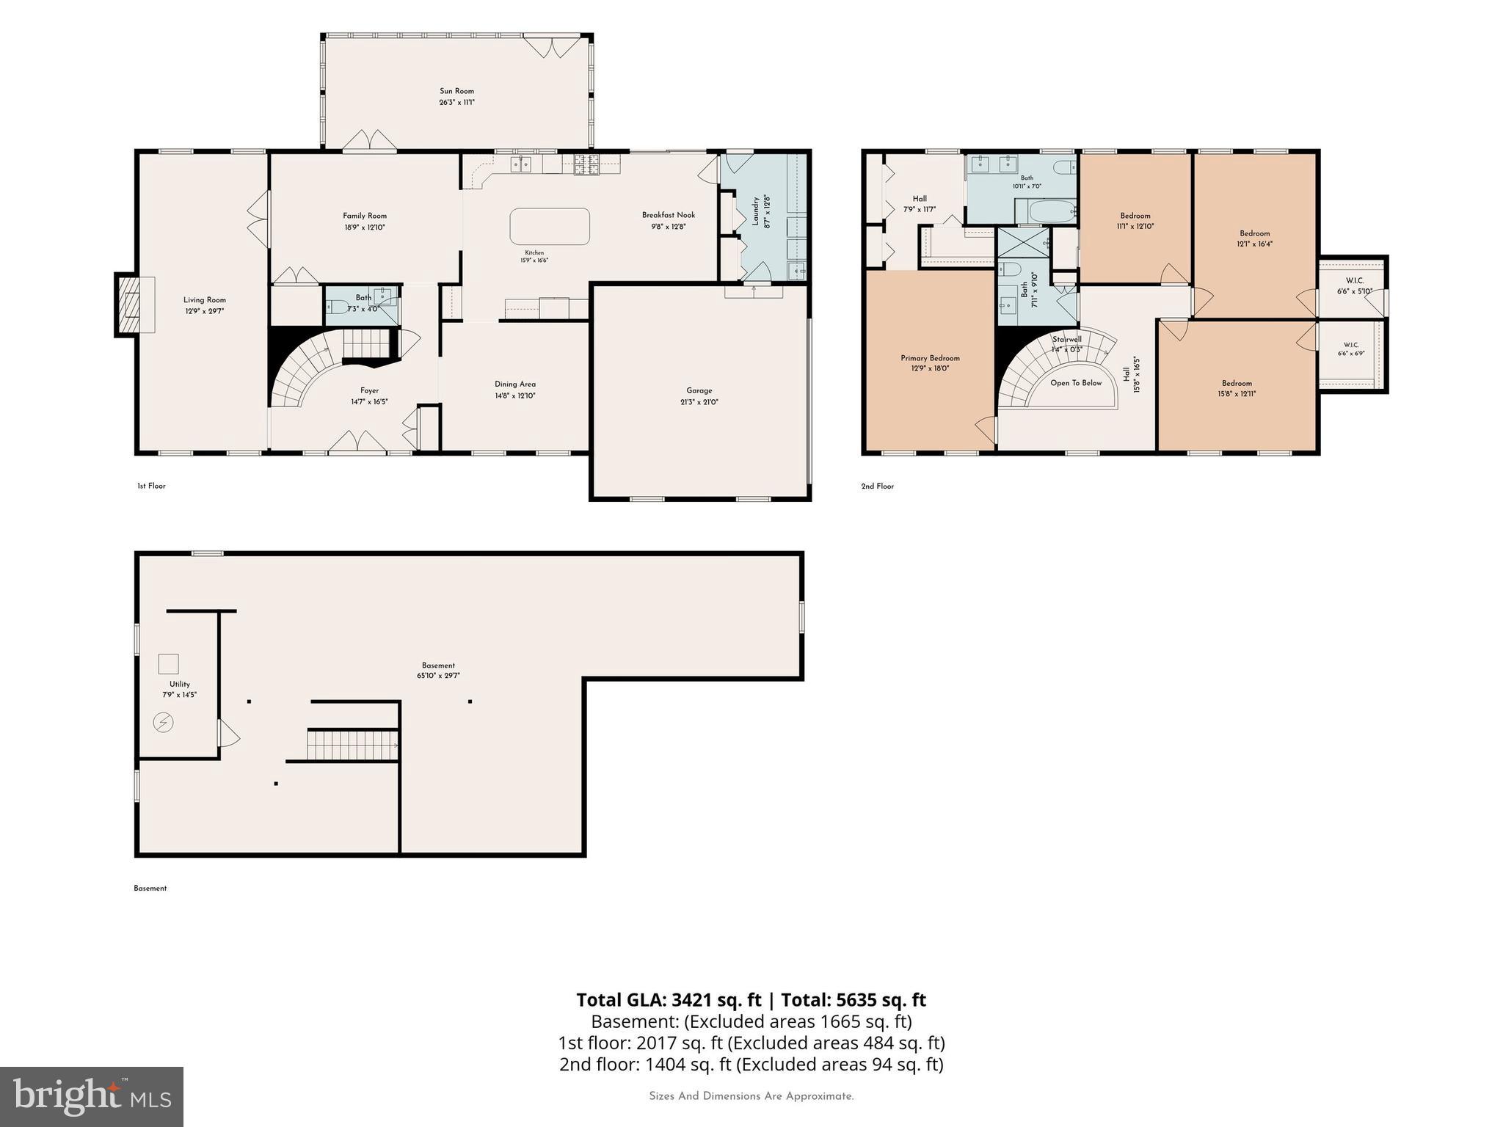
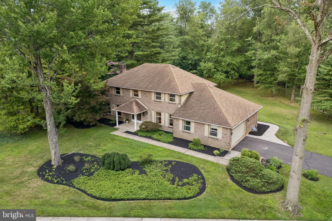
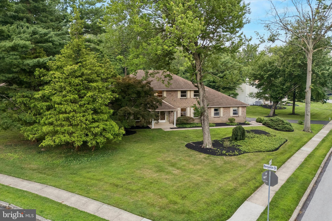
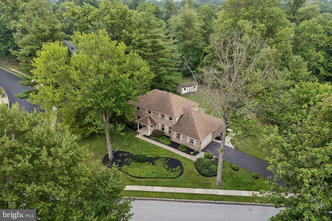
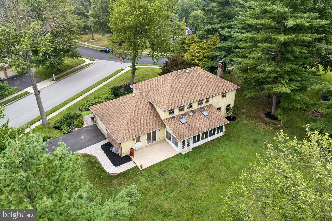
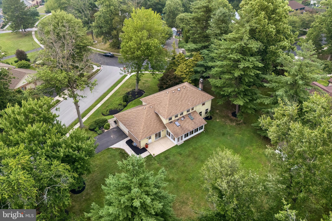
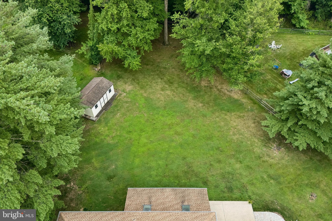
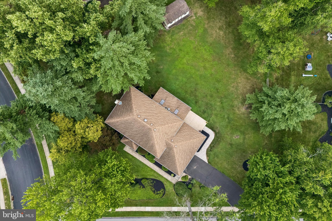
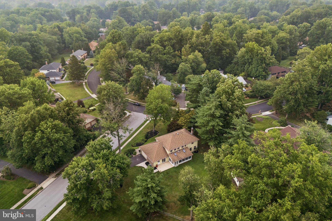
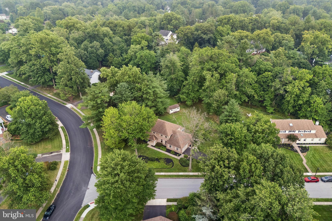
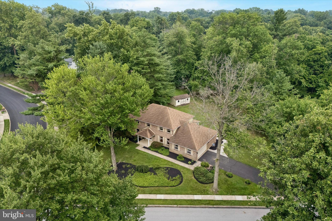
1625 Benjamin Drive is an impressive brick colonial home with pride of ownership throughout. Situated on a beautiful half-acre+ lot in Executive Estates, with mature landscaping and all the privacy you've been craving. Many valuable updates have been done to this home, and the thoughtfully designed floor plan will always accommodate your family with plenty of space and flexibility. You will be pleased with the curb appeal of the front facade, created by the new shutters, lush landscaping, and covered front entrance with double front doors. Step inside to find a stunning foyer with curved grand staircase and marble tile flooring. To the right, a spacious dining room with lovely details like chair railing and modern sconces that will impress your guests at all of the family gatherings. To the left, a welcoming living room, complete with trendy wallpaper feature wall and a brick fireplace. Sunlight streams in from the windows, and invites you to flow into the other living spaces of the home. A well-appointed kitchen adds comfort and convenience to everyday living: the open layout is great for cooking and entertaining, massive center island with seating for 4, newer appliances, and a desk/organization center for central command to organize your busy schedules. Sliding glass doors lead to a rear patio and the backyard of your dreams. Before heading outside, you'll want to spend some time in the climate controlled sunroom, surrounded by windows & skylights that bring nature inside. A convenient laundry room/mudroom and an updated half bath complete the main floor. With fresh paint and hardwood floors throughout, the neutral decor is move-in ready and compatible with any decorating style. Upstairs, the spacious Owner's Suite boasts plenty of room for your favorite furniture, and a renovated ensuite bathroom featuring large format tile, modern double vanity, and glass door shower/tub. Three more spacious bedrooms, all with hardwood flooring and fresh paint, provide lovely retreats for your family and plenty of closet space to keep your living areas clutter-free. The updated hall bathroom has a glass door shower with river stone tile floor, a floating vanity, and spa-like fixtures. The large unfinished basement has unlimited potential to become a media room, playroom, gym, etc! A 220 Volt EV charger has been installed in the garage. With over 3,000 square feet of living space, this beautifully updated home will provide you with convenient living and cherished memories for many years to come!
Features & Amenities
Interior
-
Total Bedrooms
4
-
Bathrooms
2
-
1/2 Bathrooms
1
-
Above Grade Finished Area
3454.0
-
Basement YN
YES
-
Cooling YN
YES
-
Cooling
Central Air, Electric
-
Fireplace YN
YES
-
Heating YN
YES
-
Heating
Oil, Forced Air
-
Pet friendly
N/A
Exterior
-
Garage
Yes
-
Garage spaces
2
-
Construction Materials
Brick
-
Parking
Garage, Driveway, Attached
-
Patio and Porch Features
Patio
-
Pool
No
-
Waterfront YN
NO
Area & Lot
-
Lot Size(acres)
0.66
-
Lot Size(square feet)
28,660
-
Property Type
Residential
-
Property Sub Type
Single Family Residence
-
Architectural Style
Colonial
Price
-
Sales Price
$849,500
-
Tax Amount
$15,741
-
Sq. Footage
3,454
-
Price/SqFt
$245
HOA
-
Association
No
School District
-
Elementary School
N/A
-
Middle School
N/A
-
High School
N/A
Property Features
-
New Construction
NO
-
Foundation Details
Block
-
Senior Community YN
NO
-
Sewer
Public Sewer
-
Tax Lot
040
-
Water Source
Public
Schedule a Showing
Showing scheduled successfully.
Mortgage calculator
Estimate your monthly mortgage payment, including the principal and interest, property taxes, and HOA. Adjust the values to generate a more accurate rate.
Your payment
Principal and Interest:
$
Property taxes:
$
HOA fees:
$
Total loan payment:
$
Total interest amount:
$
Location
County
MONTGOMERY
Elementary School
Middle School
High School
Listing Courtesy of Tandra Bowers , Keller Williams Main Line
RealHub Information is provided exclusively for consumers' personal, non-commercial use, and it may not be used for any purpose other than to identify prospective properties consumers may be interested in purchasing. All information deemed reliable but not guaranteed and should be independently verified. All properties are subject to prior sale, change or withdrawal. RealHub website owner shall not be responsible for any typographical errors, misinformation, misprints and shall be held totally harmless.

Owner, Principal Broker
Christy Issler
Call Christy today to schedule a private showing.

* Listings on this website come from the FMLS IDX Compilation and may be held by brokerage firms other than the owner of this website. The listing brokerage is identified in any listing details. Information is deemed reliable but is not guaranteed. If you believe any FMLS listing contains material that infringes your copyrighted work please click here to review our DMCA policy and learn how to submit a takedown request.© 2024 FMLS.
Related Properties
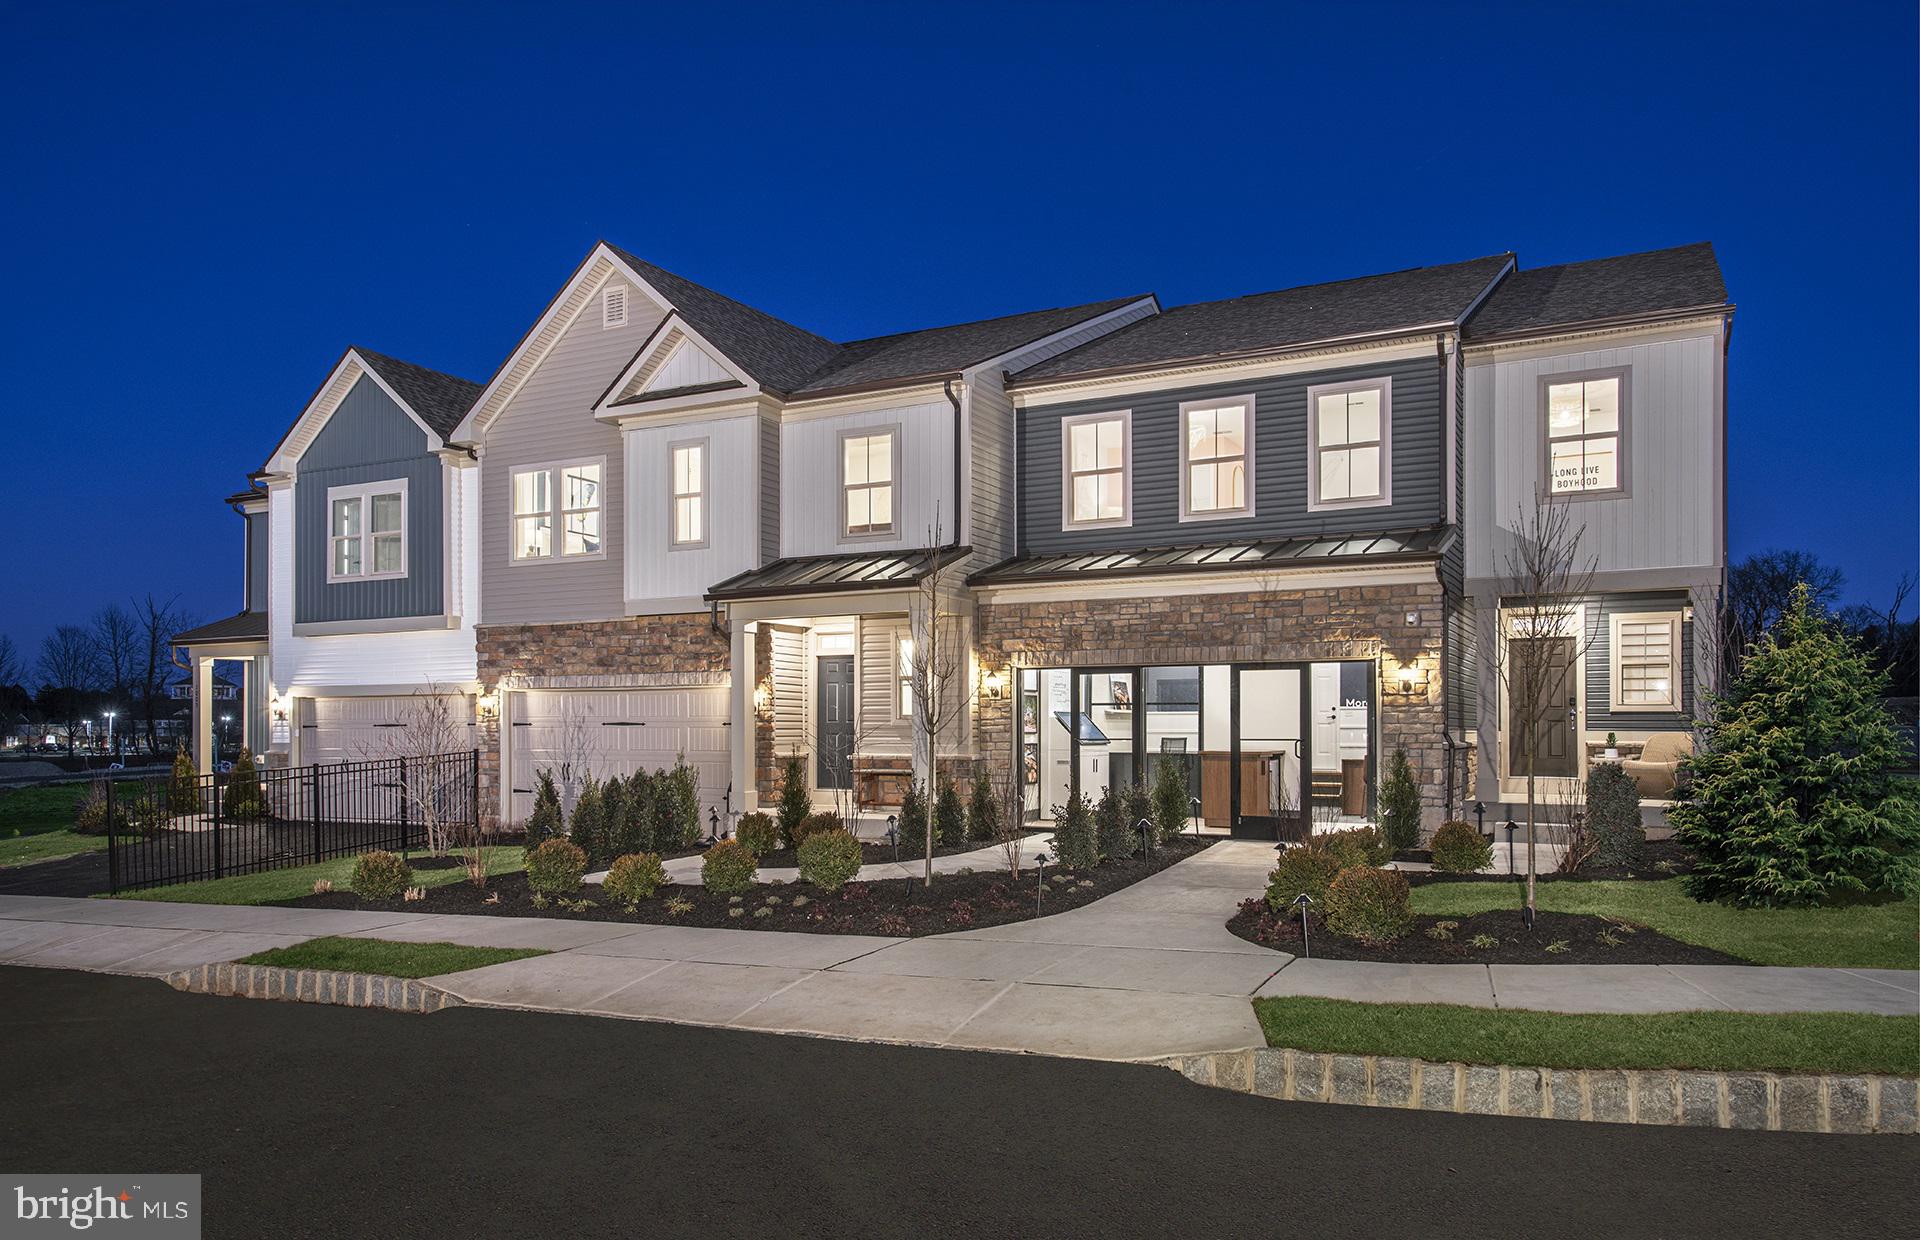
AMBLER
420 ASPEN TRAIL 10603
4 Beds
3 Baths
3,348 Sq.Ft.
$799,990
MLS#: PAMC2182326
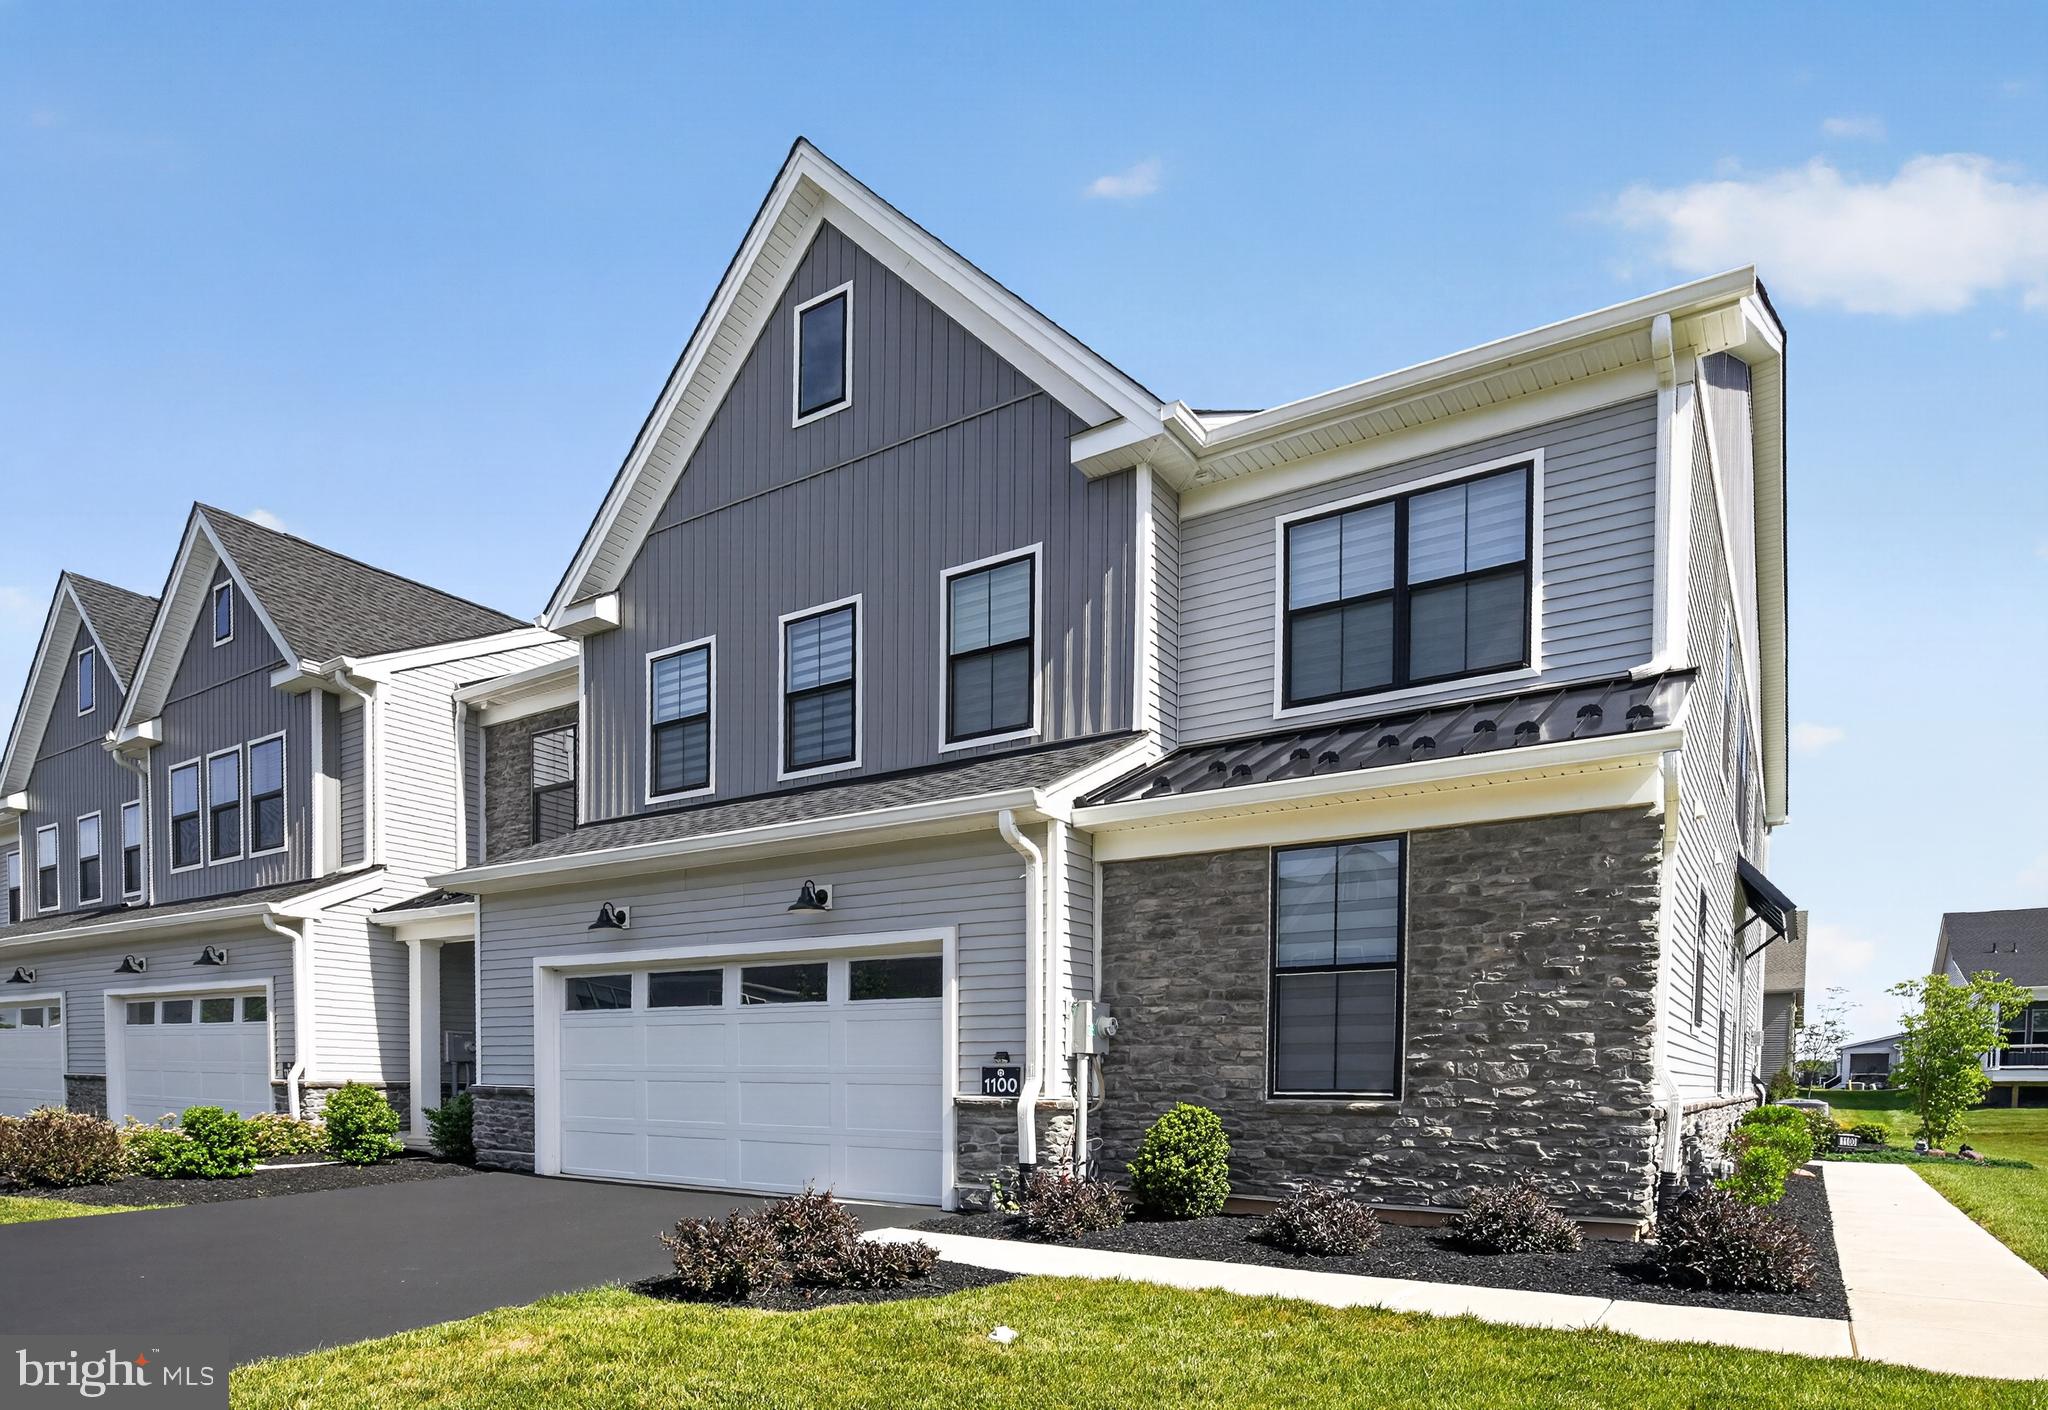
AMBLER
1100 HEWES STREET
3 Beds
2 Baths
2,614 Sq.Ft.
$945,000
MLS#: PAMC2183964
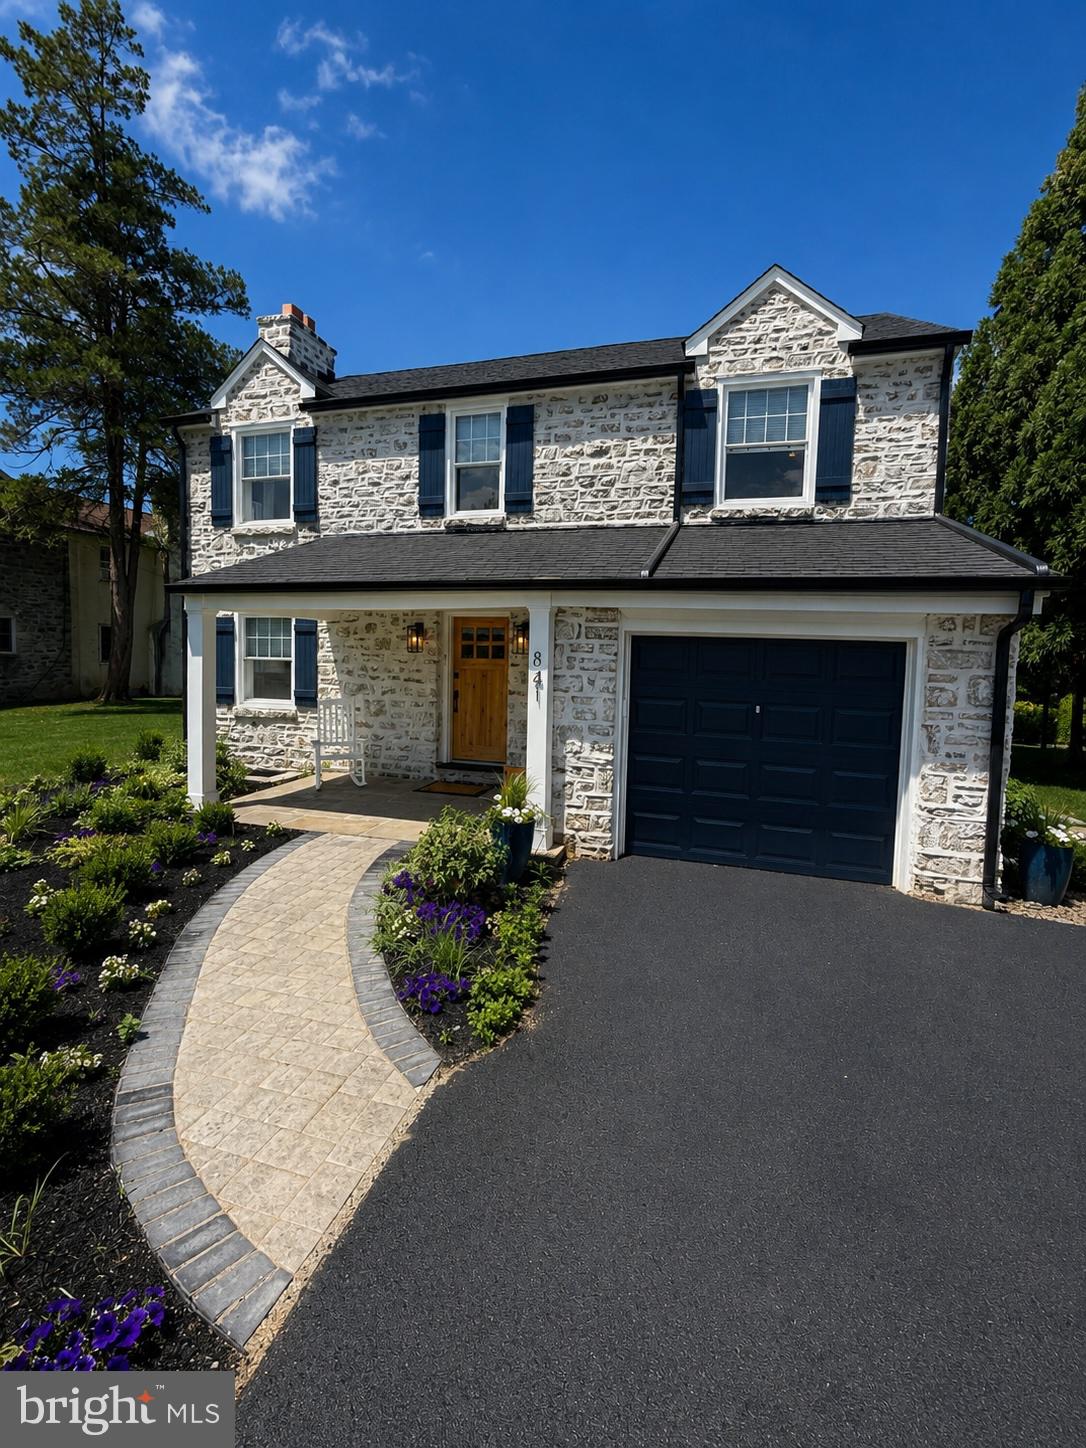
AMBLER
841 W BUTLER PIKE
4 Beds
1 Baths
1,720 Sq.Ft.
$780,000
MLS#: PAMC2185064
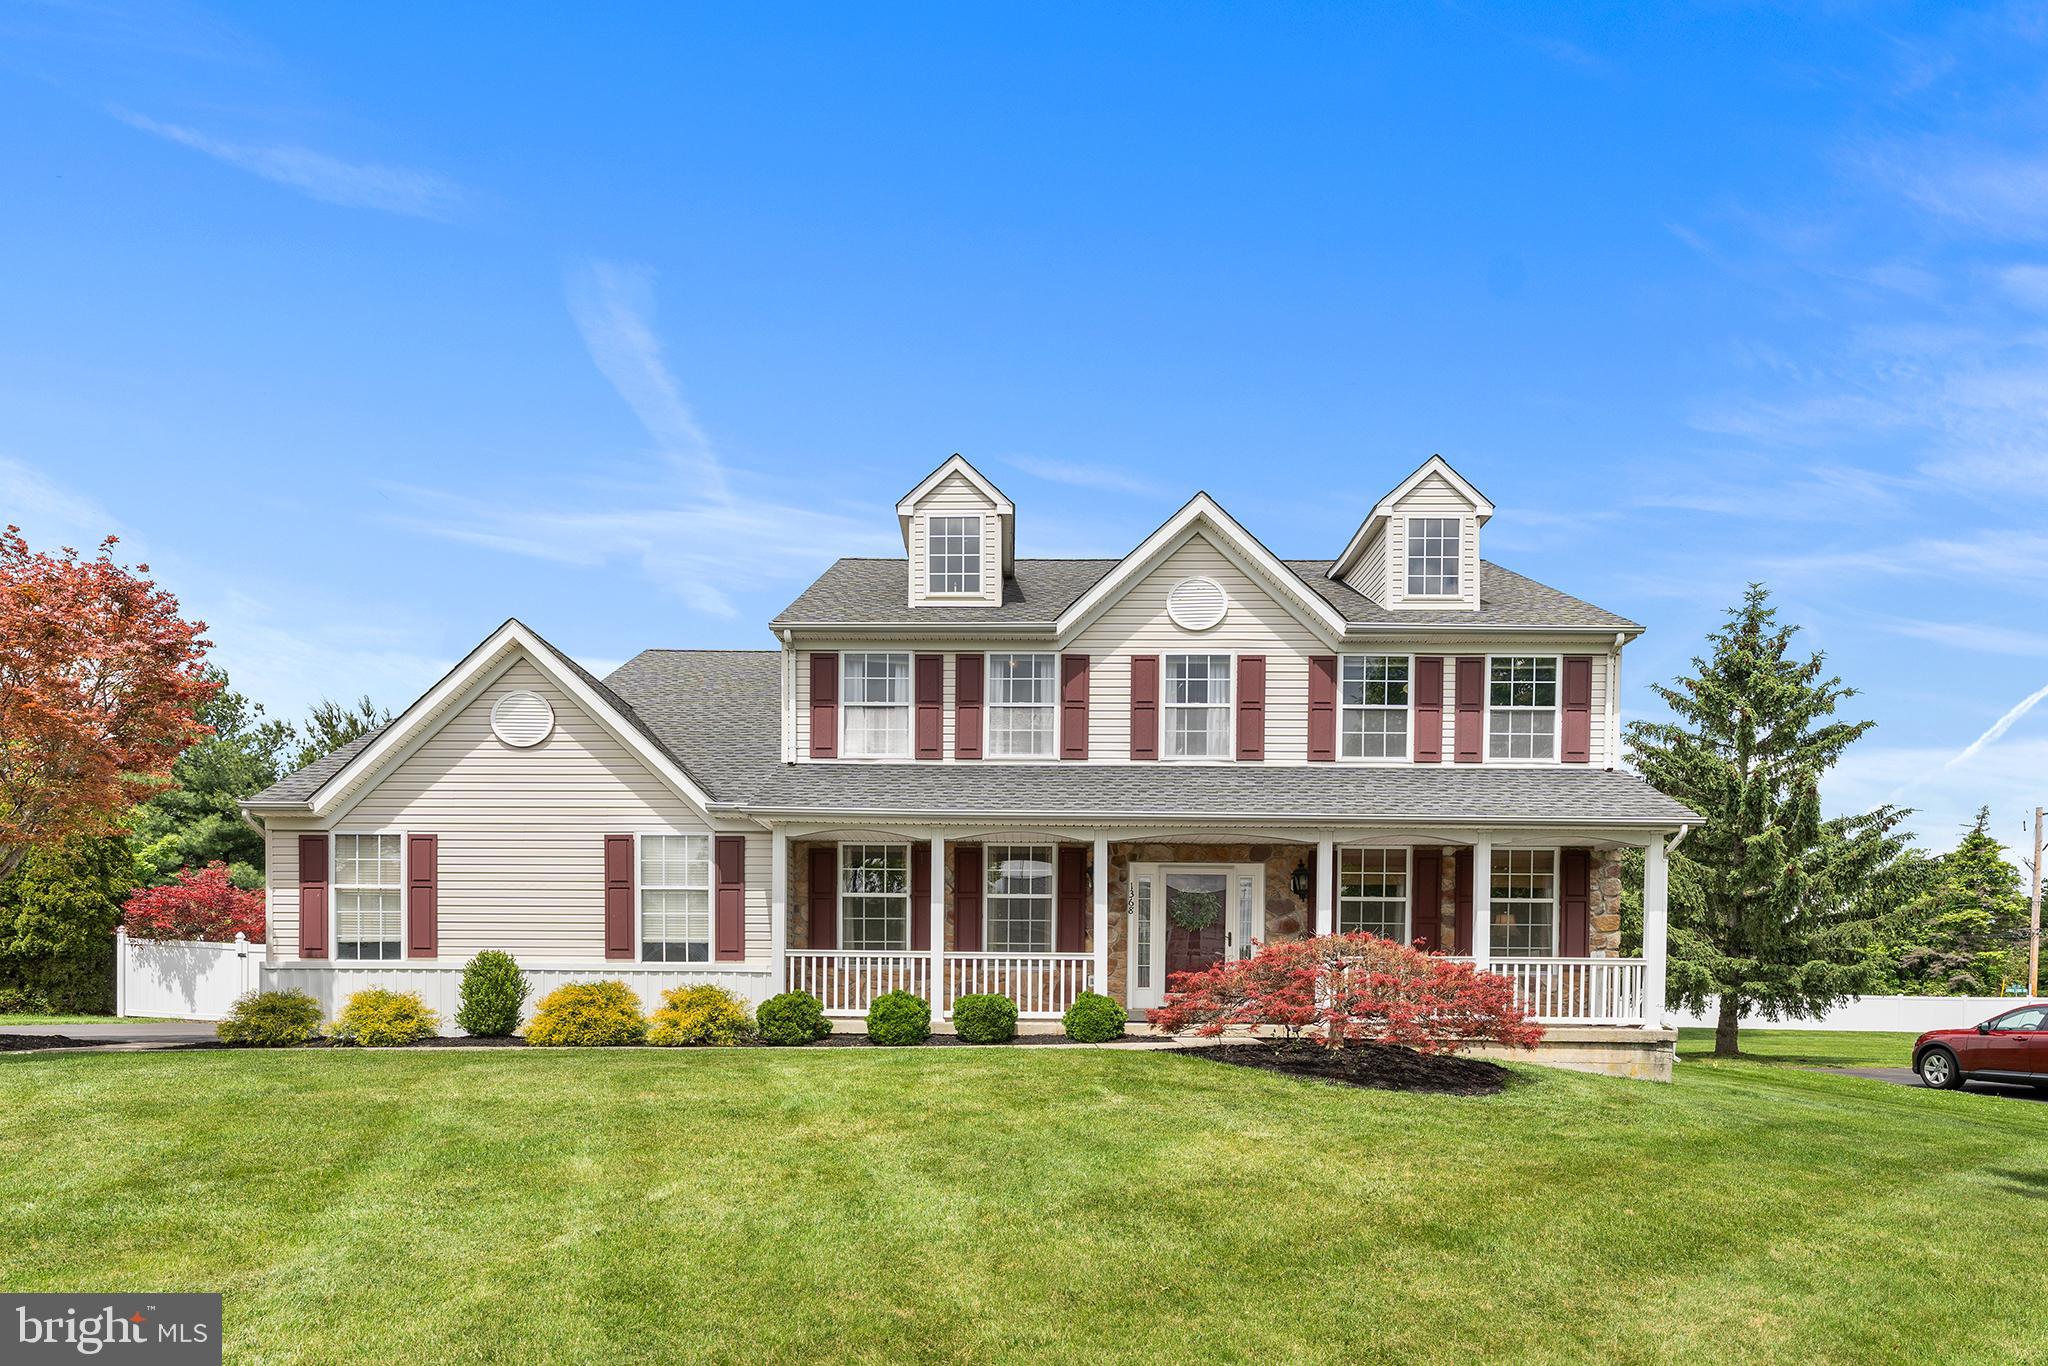
AMBLER
1368 JASPER DRIVE
4 Beds
2 Baths
4,083 Sq.Ft.
$974,900
MLS#: PAMC2181708
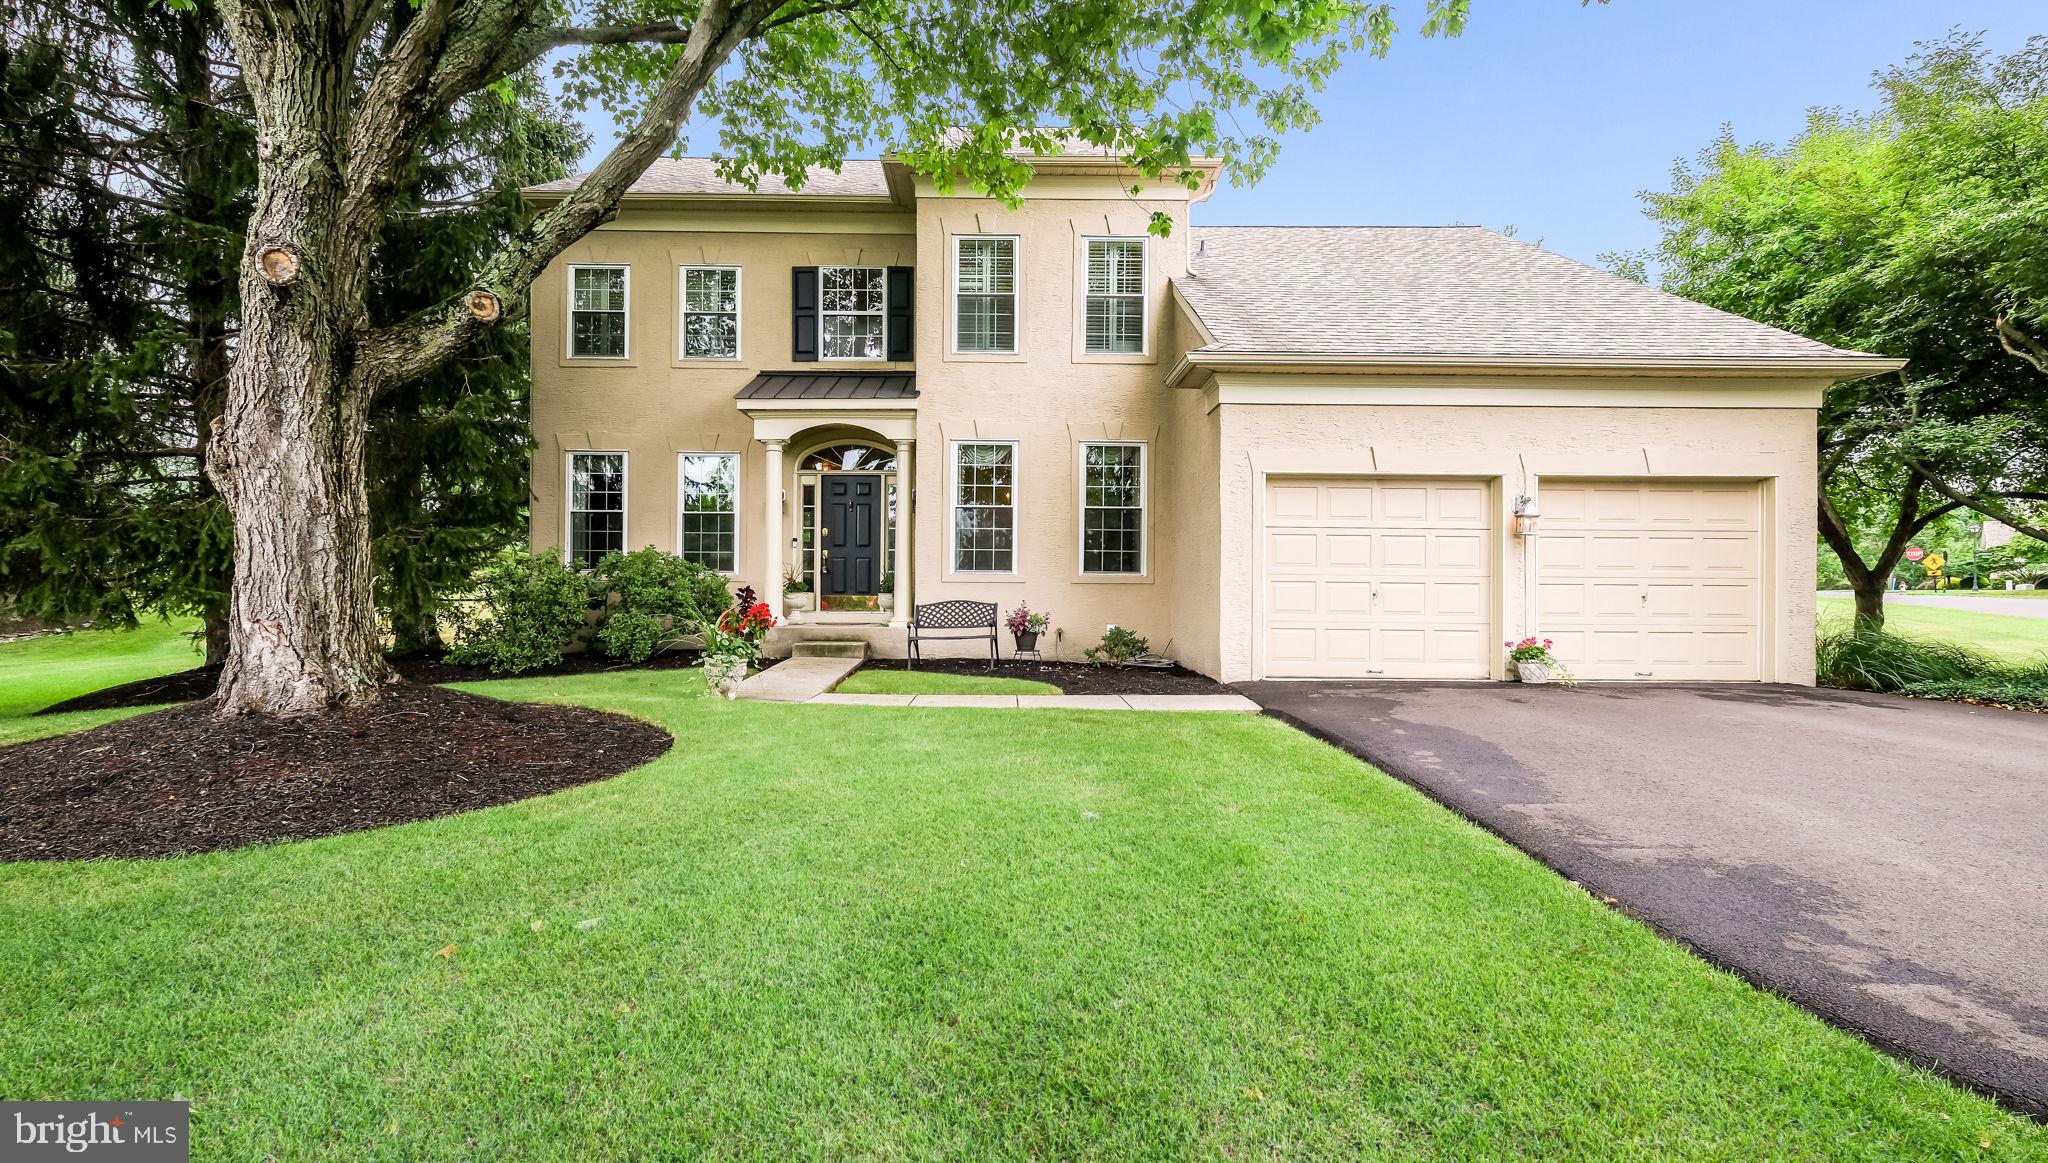
AMBLER
710 TALAMORE DRIVE
3 Beds
2 Baths
2,240 Sq.Ft.
$825,000
MLS#: PAMC2186104
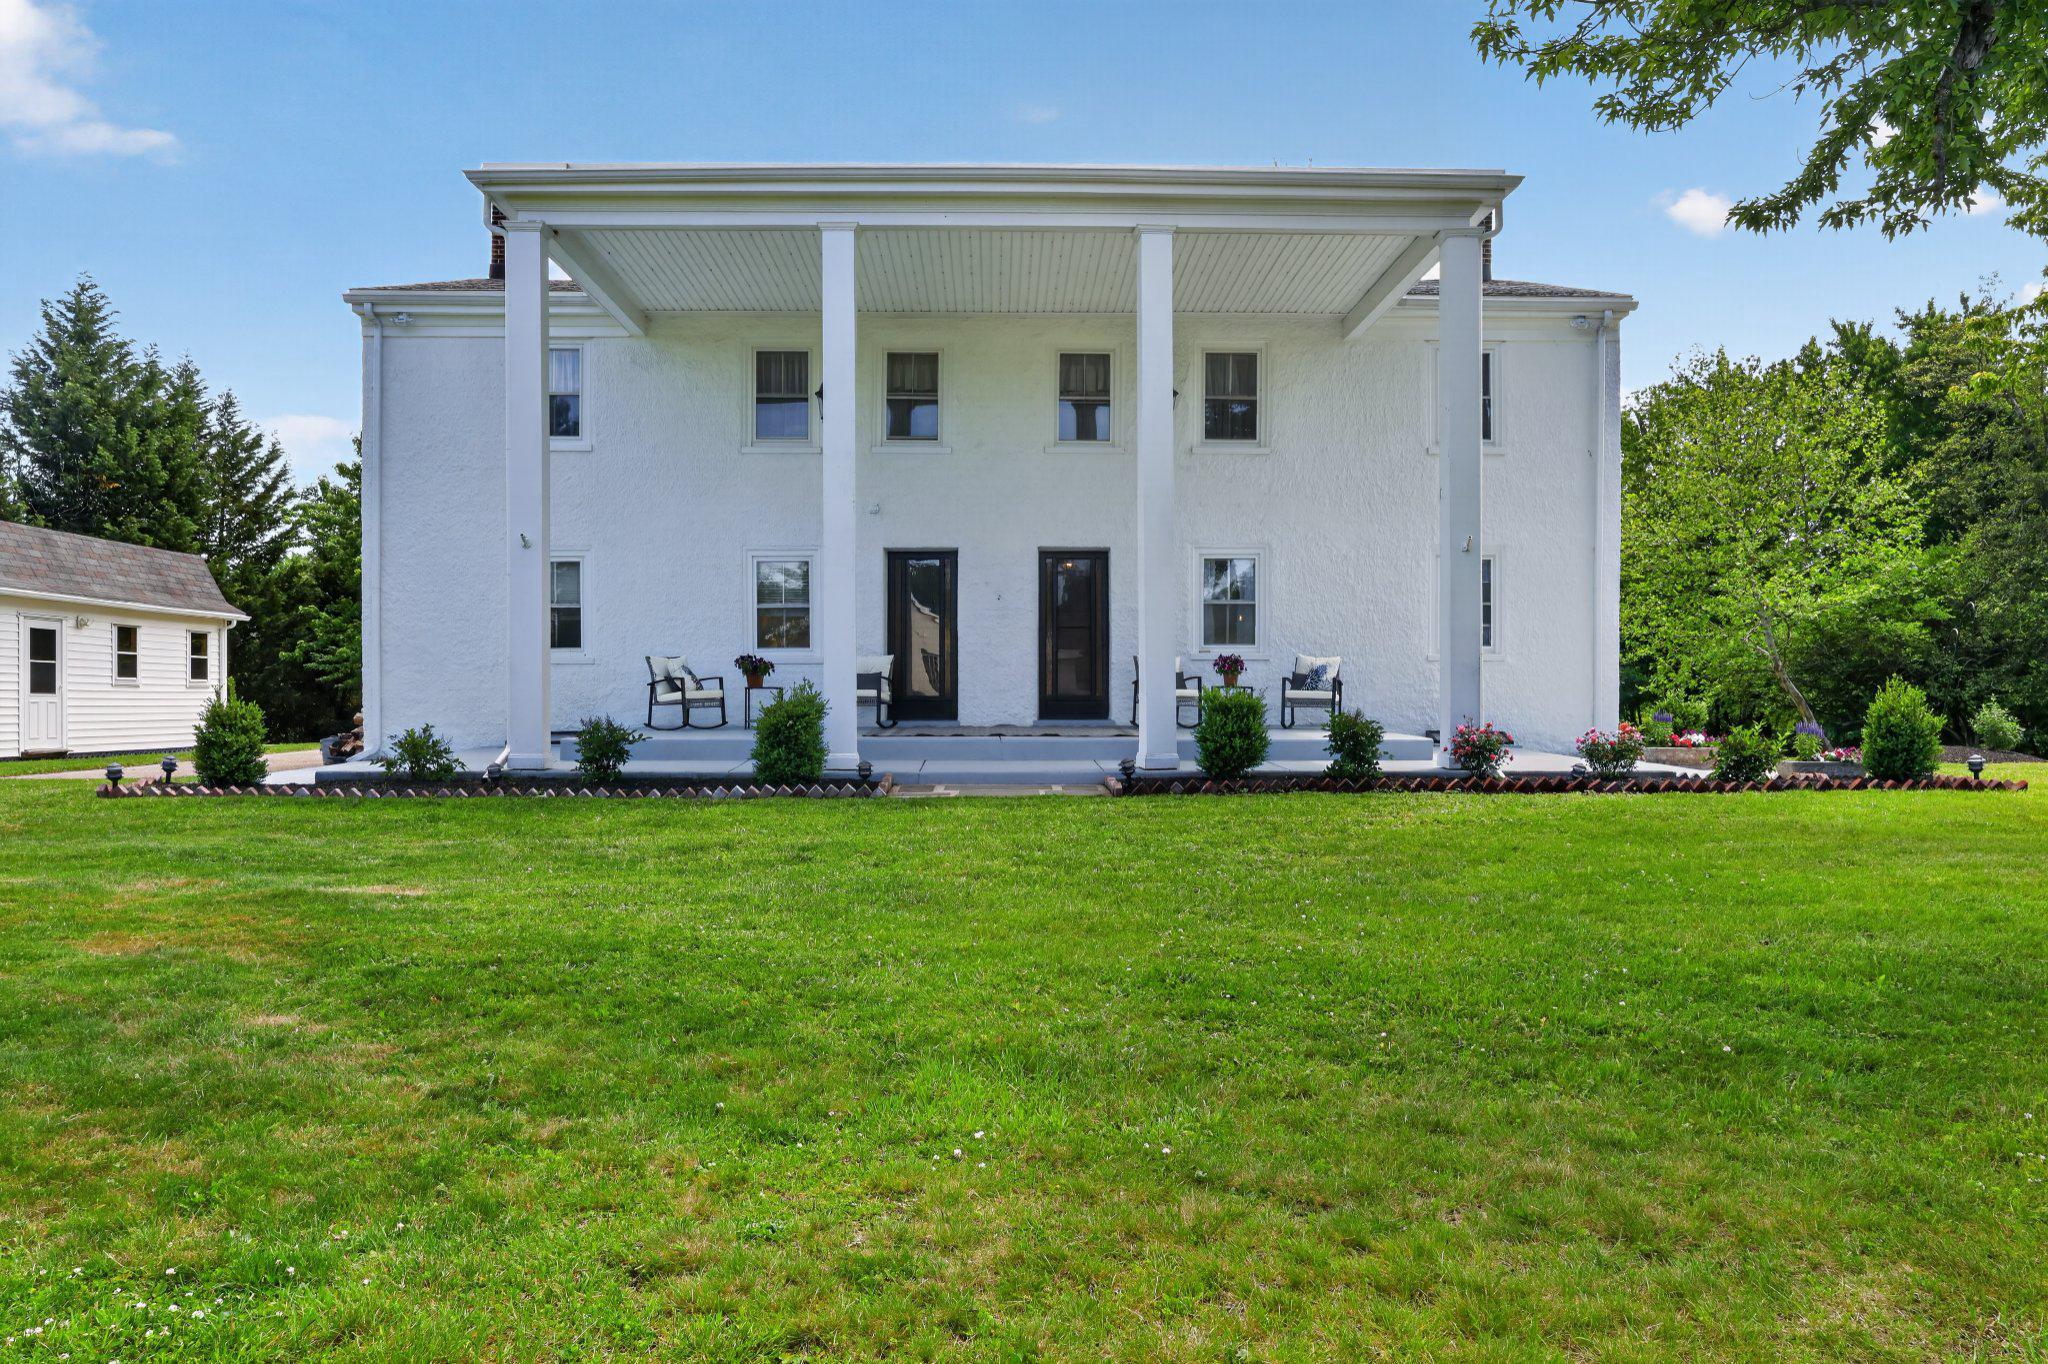
AMBLER
750 LOCH ALSH AVENUE
5 Beds
3 Baths
3,448 Sq.Ft.
$850,000
MLS#: PAMC2182014
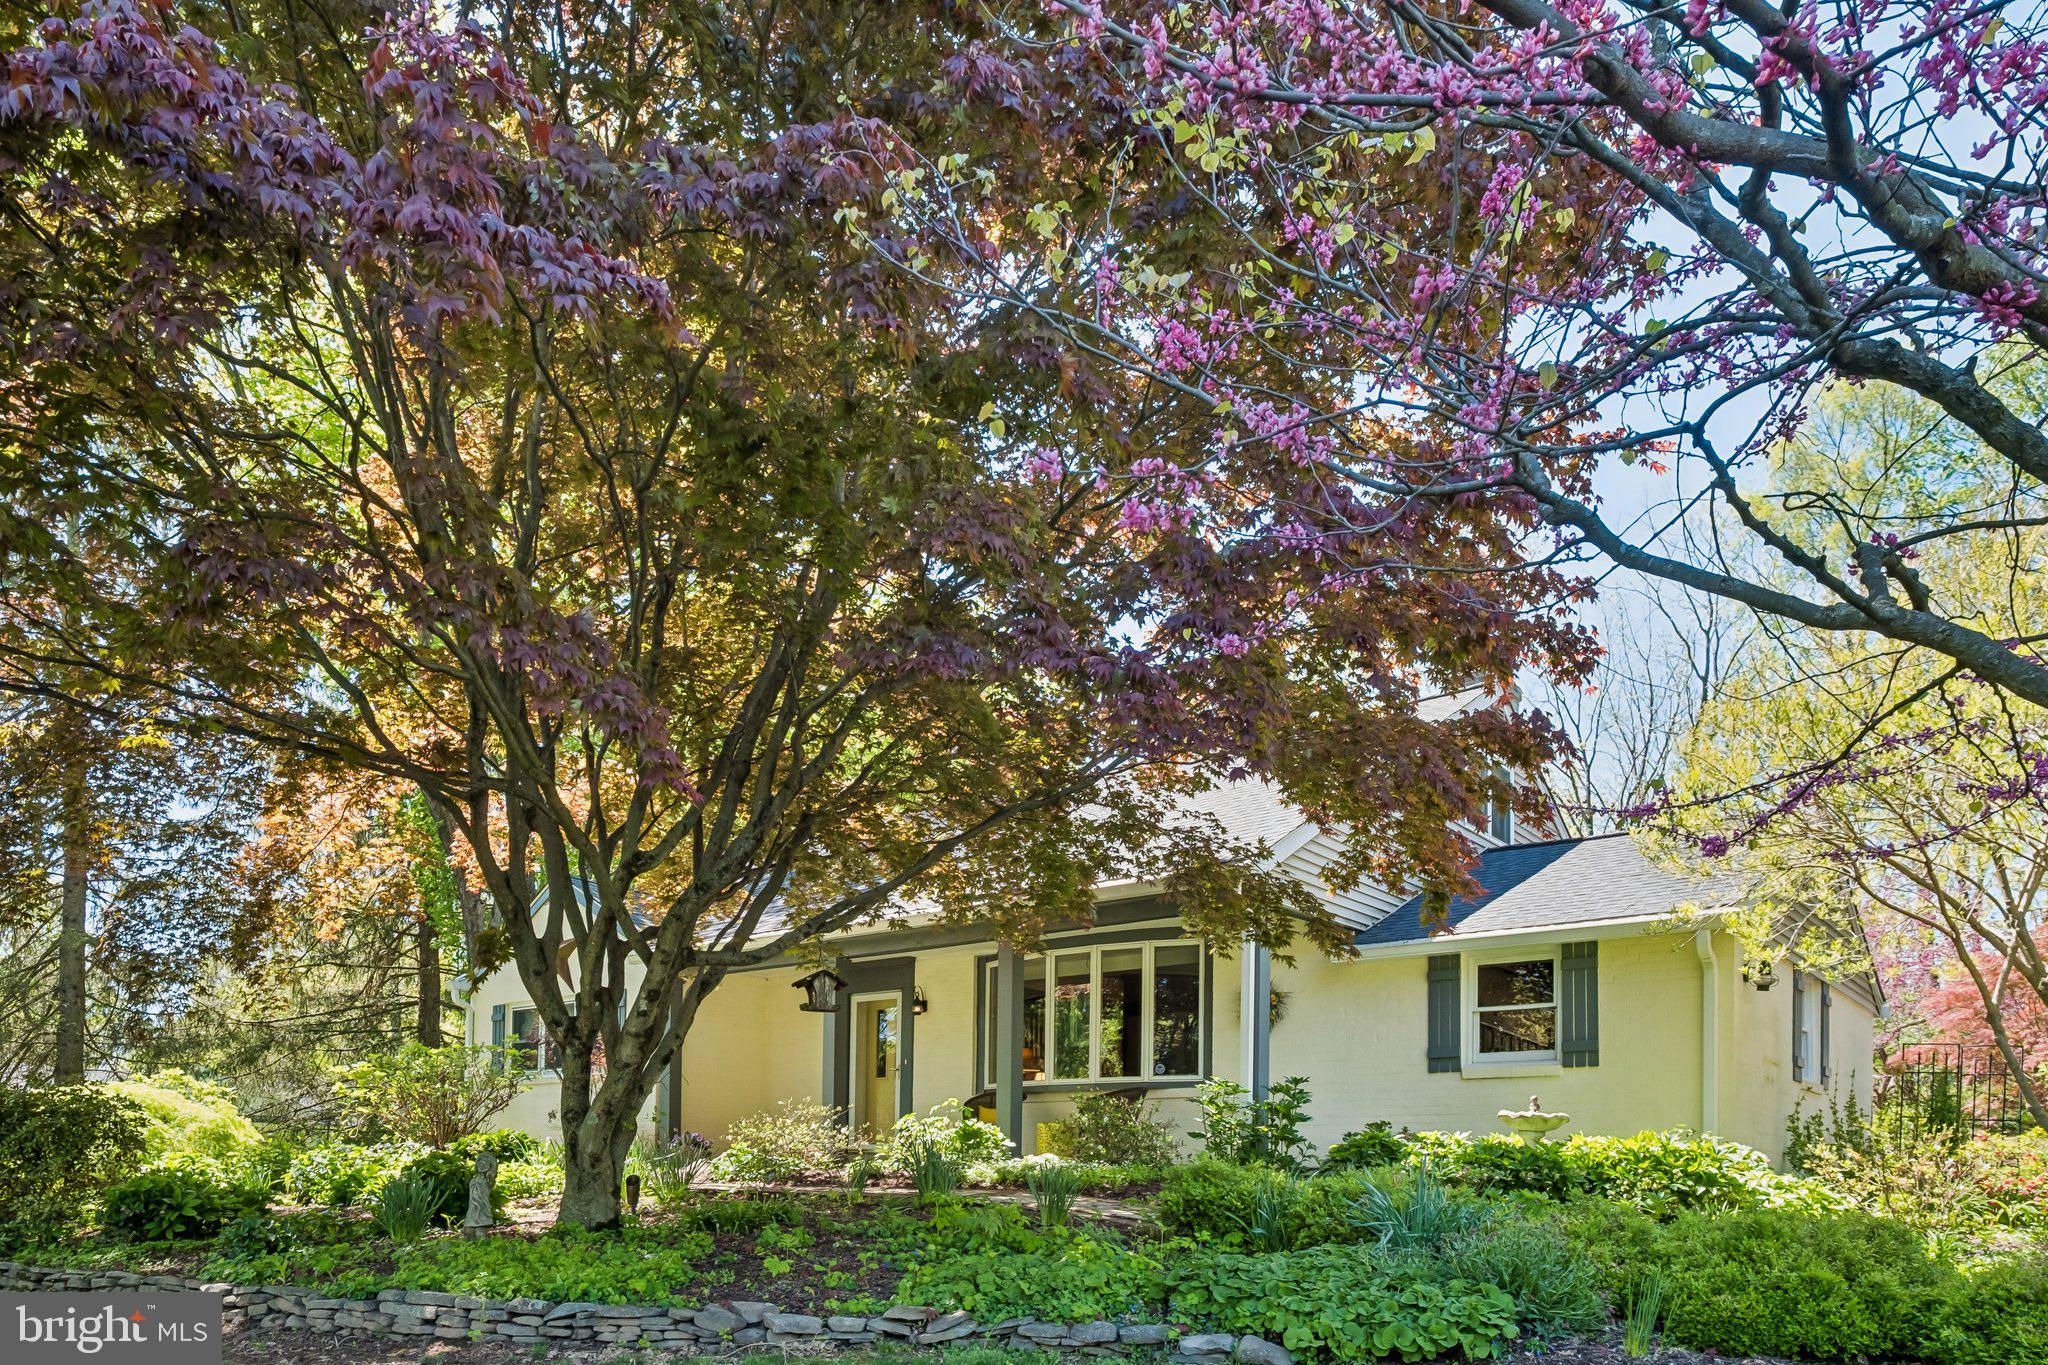
AMBLER
713 ALENE ROAD
4 Beds
2 Baths
3,466 Sq.Ft.
$849,900
MLS#: PAMC2182324
AMBLER
1252 HOFFMAN ROAD
4 Beds
2 Baths
2,490 Sq.Ft.
$725,000
MLS#: PAMC2185934
AMBLER
1212 MARIETTA DRIVE
5 Beds
3 Baths
4,307 Sq.Ft.
$950,000
MLS#: PAMC2182952
.png)