


Property
Beds
4
Full Baths
2
1/2 Baths
1
Year Built
2027
Sq.Footage
2,297
This is the home you've been waiting for! Custom built by local builder Scott & Scott Construction, this beautiful home sits on 5 acres with stunning pasture and mountain views, all while being just minutes from town! Stepping through the front door, you'll be captivated by the soaring two story vaulted ceilings and open concept living, dining, and kitchen areas, all brought together by a floor to ceiling wall of windows overlooking the 40 foot deck. The thoughtfully designed floor plan offers the convenience of a main level owner's suite and laundry room, while upstairs you'll find three additional bedrooms, including a very spacious fourth bedroom! Need even more space? The walk out unfinished basement offers endless possibilities for future living space, complete with a bathroom rough in already in place. The exterior is complete, and there's still time to make this home your own! Buyers who secure the home now will have the opportunity to select their kitchen cabinet colors, countertops, flooring, interior paint colors, and fixture finishes. Estimated completion is approximately three months from contract. Enjoy five acres without an HOA, while still being just five minutes from Winchester's shopping, dining, and conveniences. State maintained paved roads lead you all the way to the driveway! Start the new year with a new place to call home!
Features & Amenities
Interior
-
Total Bedrooms
4
-
Bathrooms
2
-
1/2 Bathrooms
1
-
Above Grade Finished Area
2297.0
-
Basement YN
YES
-
Cooling YN
YES
-
Cooling
Central Air, Electric
-
Fireplace YN
NO
-
Heating YN
YES
-
Heating
Electric, Heat Pump
-
Main Level Bedrooms
1
-
Pet friendly
N/A
Exterior
-
Garage
Yes
-
Garage spaces
2
-
Construction Materials
Stone, Vinyl Siding
-
Parking
Garage, Attached
-
Pool
No
-
Waterfront YN
NO
-
View
Mountain(s), Water, Creek/Stream, Panoramic, Pasture
Area & Lot
-
Lot Size(acres)
5.0
-
Lot Size(square feet)
217,800
-
Property Type
Residential
-
Property Sub Type
Single Family Residence
-
Architectural Style
Contemporary
Price
-
Sales Price
$850,000
-
Sq. Footage
2,297
-
Price/SqFt
$370
HOA
-
Association
No
School District
-
Elementary School
ORCHARD VIEW
-
Middle School
FREDERICK COUNTY
-
High School
JAMES WOOD
Property Features
-
New Construction
YES
-
Foundation Details
Concrete Perimeter, Slab
-
Senior Community YN
NO
-
Water Source
Well
Schedule a Showing
Showing scheduled successfully.
Mortgage calculator
Estimate your monthly mortgage payment, including the principal and interest, property taxes, and HOA. Adjust the values to generate a more accurate rate.
Your payment
Principal and Interest:
$
Property taxes:
$
HOA fees:
$
Total loan payment:
$
Total interest amount:
$
Location
County
FREDERICK
Elementary School
ORCHARD VIEW
Middle School
FREDERICK COUNTY
High School
JAMES WOOD
Listing Courtesy of Kaitlyn Behr, Samson Properties
RealHub Information is provided exclusively for consumers' personal, non-commercial use, and it may not be used for any purpose other than to identify prospective properties consumers may be interested in purchasing. All information deemed reliable but not guaranteed and should be independently verified. All properties are subject to prior sale, change or withdrawal. RealHub website owner shall not be responsible for any typographical errors, misinformation, misprints and shall be held totally harmless.

Principal Broker, Owner
Christy Issler
Call Christy today to schedule a private showing.

* Listings on this website come from the FMLS IDX Compilation and may be held by brokerage firms other than the owner of this website. The listing brokerage is identified in any listing details. Information is deemed reliable but is not guaranteed. If you believe any FMLS listing contains material that infringes your copyrighted work please review our DMCA policy and learn how to submit a takedown request.© 2024 FMLS.
Related Properties

WINCHESTER
922 ARMISTEAD STREET
4 Beds
4 Baths
4,697 Sq.Ft.
$839,000
MLS#: VAWI2011672

WINCHESTER
144 WIDENER DRIVE
4 Beds
4 Baths
4,621 Sq.Ft.
$899,900
MLS#: VAFV2042608

WINCHESTER
342 CANYON ROAD
5 Beds
3 Baths
4,264 Sq.Ft.
$699,900
MLS#: VAFV2043330

WINCHESTER
451 LAKE SERENE DRIVE
2 Beds
3 Baths
3,900 Sq.Ft.
$759,000
MLS#: VAFV2045218

WINCHESTER
2122 JONES ROAD
3 Beds
2 Baths
1,952 Sq.Ft.
$699,900
MLS#: VAFV2043760

WINCHESTER
336 APPLE VALLEY ROAD
3 Beds
2 Baths
2,931 Sq.Ft.
$699,990
MLS#: VAFV2043346
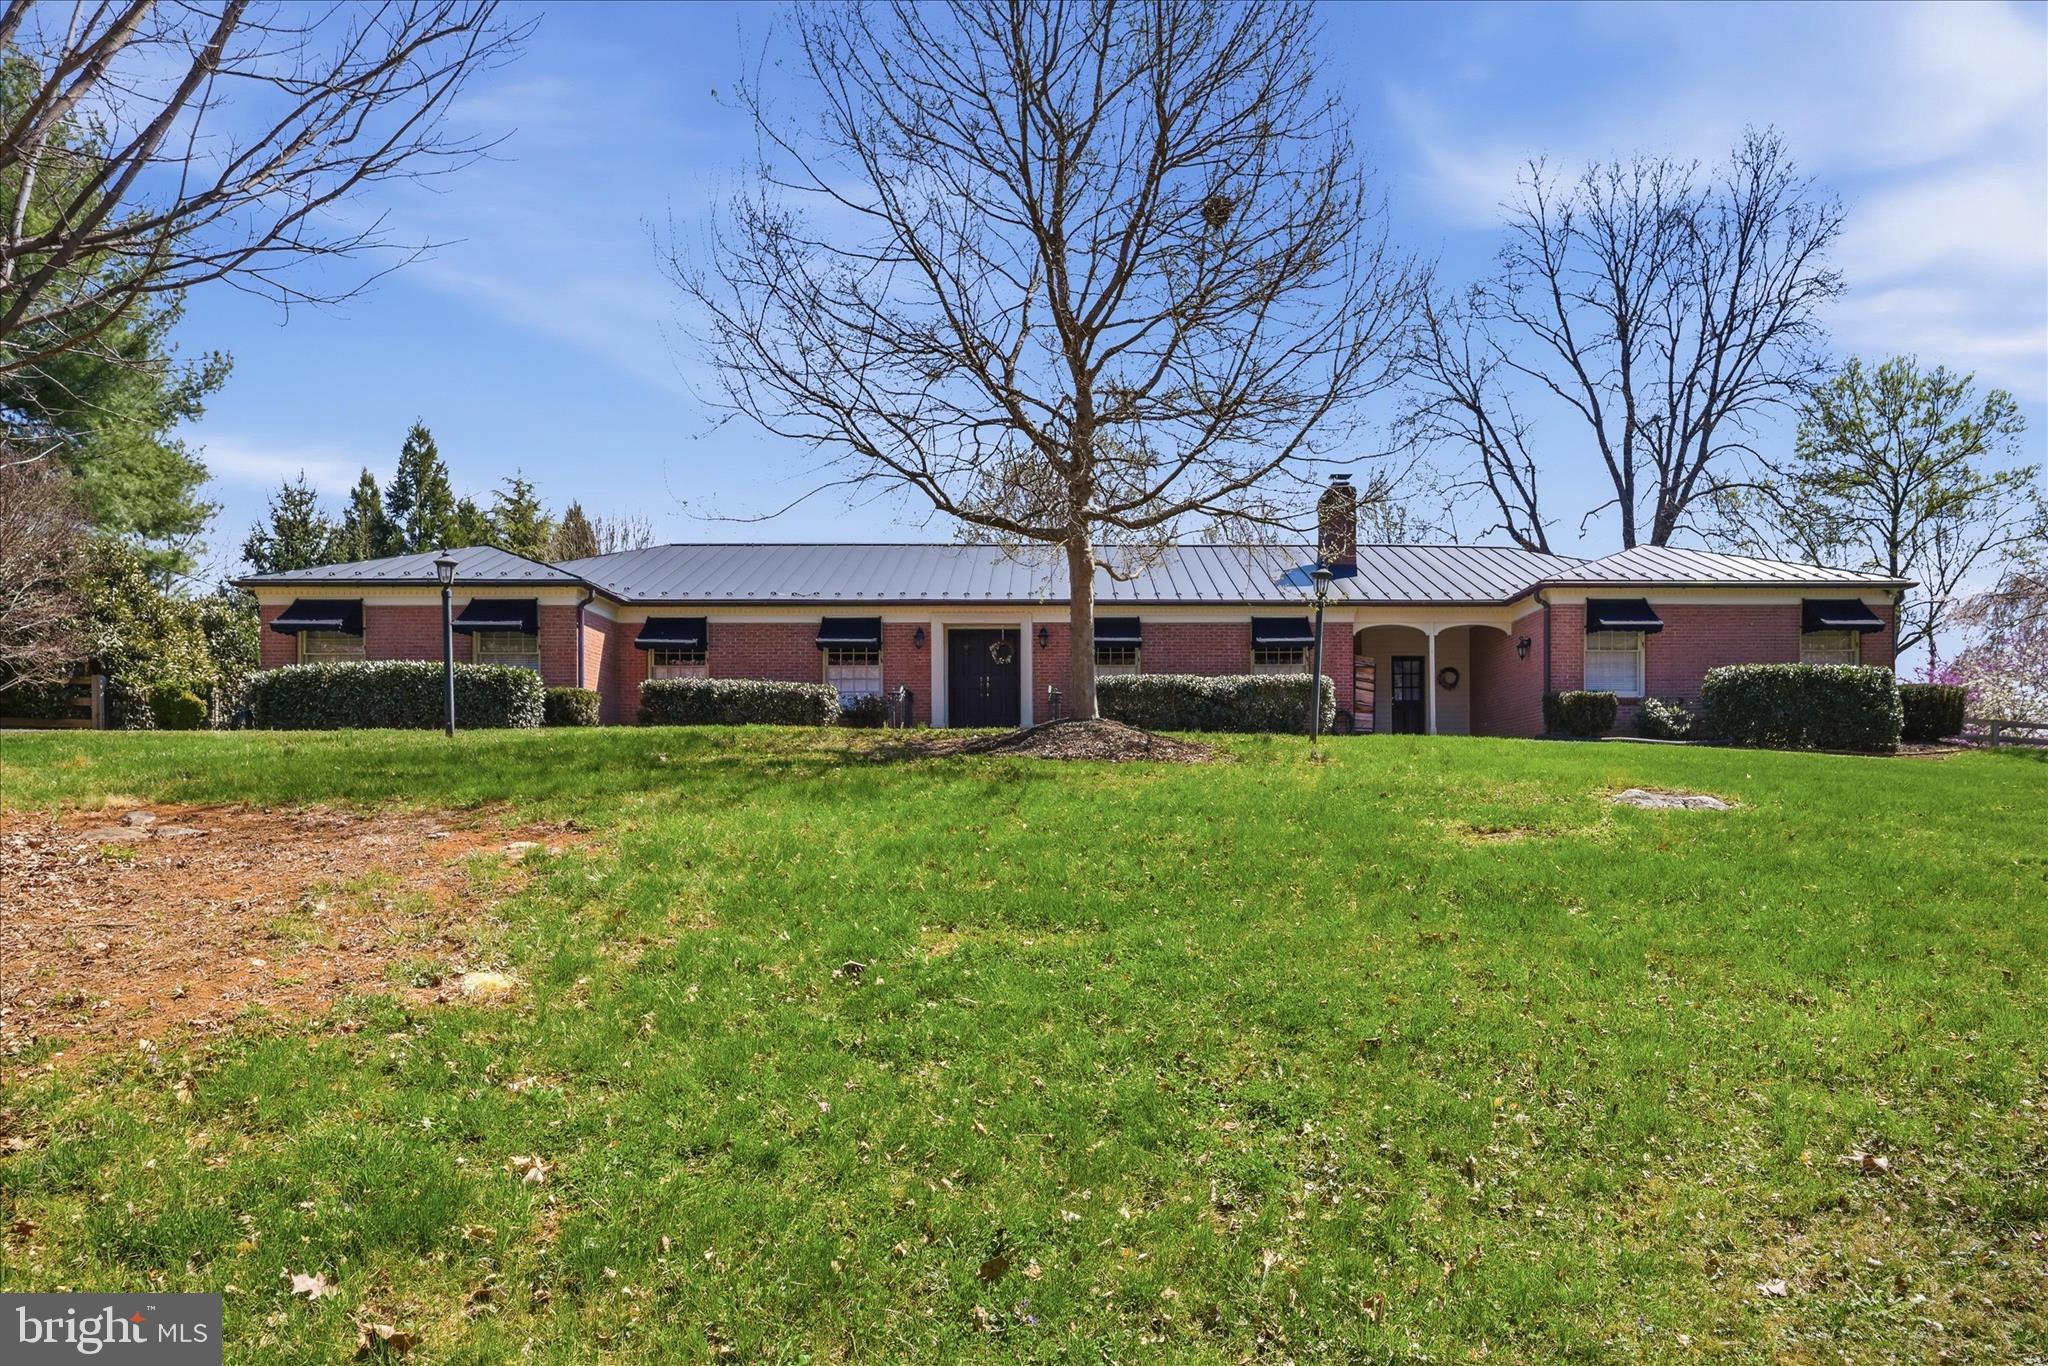
WINCHESTER
466 MERRIMANS LANE
3 Beds
3 Baths
3,497 Sq.Ft.
$899,000
MLS#: VAWI2011022

WINCHESTER
432 N LOUDOUN STREET
4 Beds
2 Baths
2,802 Sq.Ft.
$699,000
MLS#: VAWI2011776
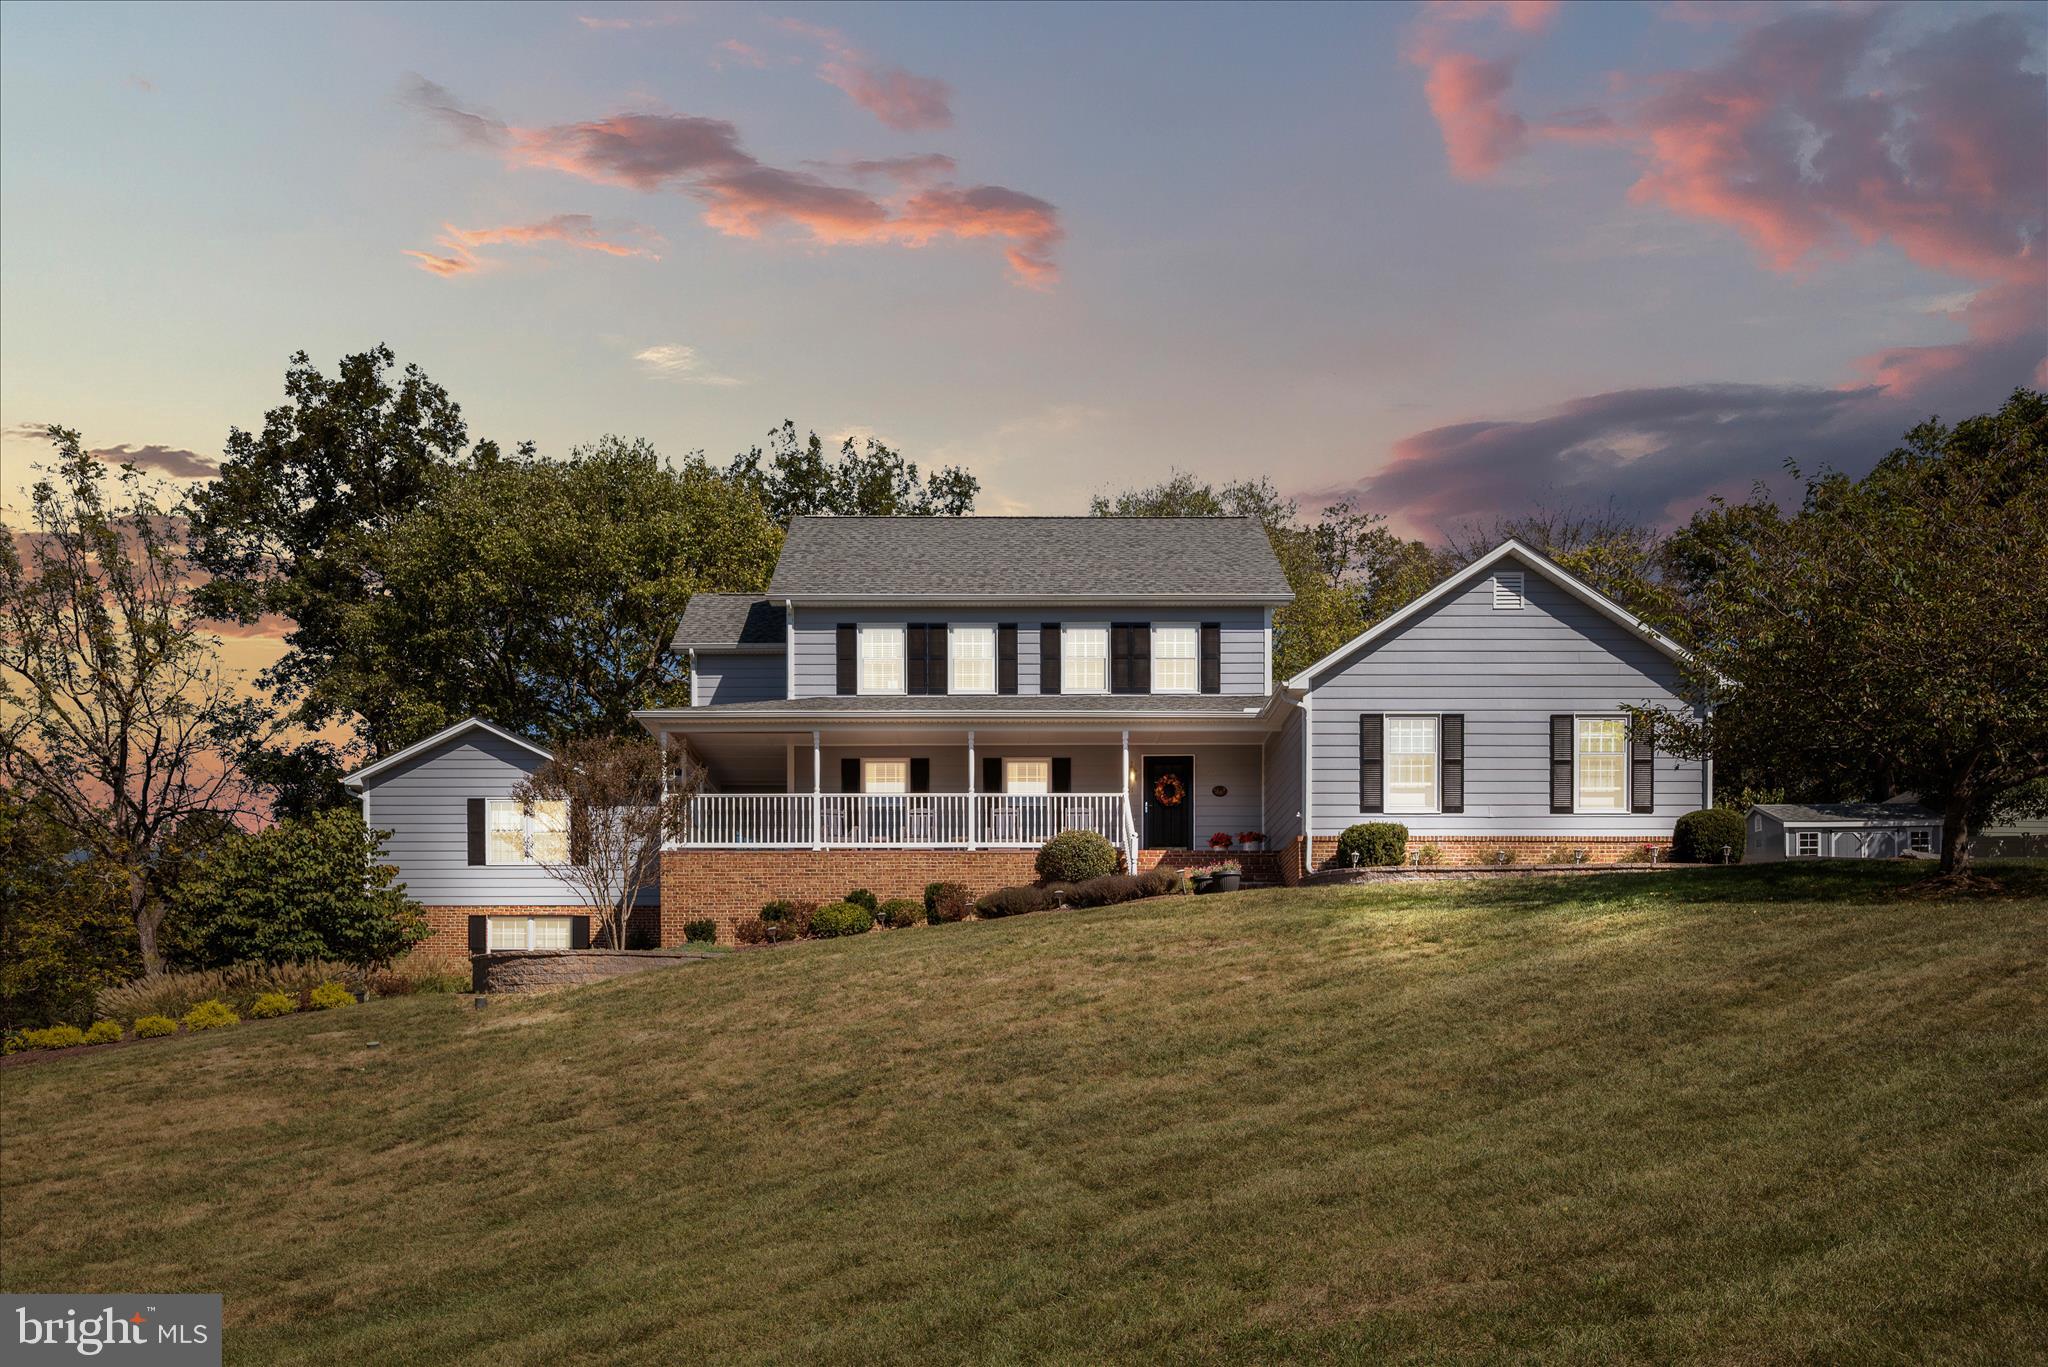
WINCHESTER
107 LAUNCHRIS DRIVE
5 Beds
3 Baths
3,800 Sq.Ft.
$749,900
MLS#: VAFV2040548

WINCHESTER
1748 HANDLEY AVENUE
3 Beds
2 Baths
2,572 Sq.Ft.
$715,000
MLS#: VAWI2011296
