

Property
Beds
4
Full Baths
3
1/2 Baths
1
Year Built
2000
Sq.Footage
5,234
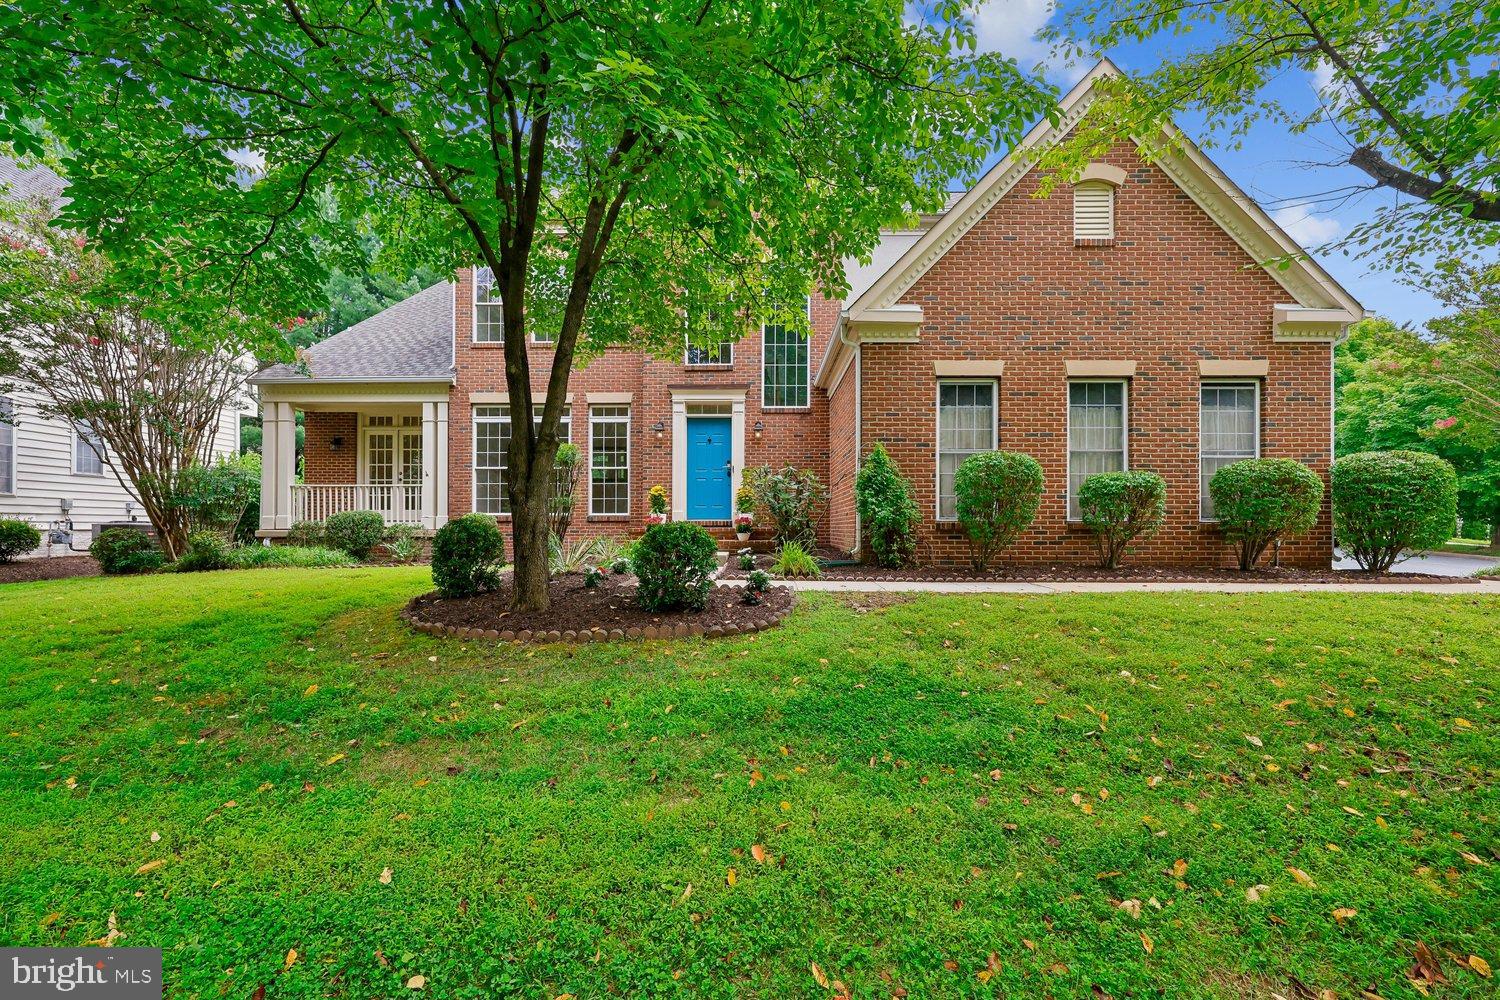
A wonderful place to call home - Let me welcome you to this inviting brick-front colonial situated just steps from Kingsview Village. Offering over 3,500 square feet above grade, the main level features well-defined formal living and expanded dining spaces, a private office, and a half bath centered around a foyer with a curved staircase. At the heart of the home, a two-story family room highlighted by expansive tree-lined views and an impressive stone-veneered fireplace. This welcoming area seamlessly opens to a newly remodeled gourmet kitchen with a tiered island, abundant cabinetry, and an ample breakfast area leading out to a secluded deck. Upstairs you will find a spacious and private master suite with dual walk-in closets and bathroom with soaking tub and separate shower. Each additional bedroom offers comfort and privacy, making it easy to accommodate guests or create dedicated spaces for work or hobbies. Below, the fully finished basement features an expansive recreation room, a full bath, and a versatile bonus room ideal for a home gym, media center, or hobby space. Kingsview Village offers a community center, community pool & clubhouse, tennis courts, 9 tot-lots, and sitting area.
Features & Amenities
Interior
-
Other Interior Features
High Ceilings
-
Total Bedrooms
4
-
Bathrooms
3
-
1/2 Bathrooms
1
-
Above Grade Finished Area
3534.0
-
Basement YN
YES
-
Cooling YN
YES
-
Cooling
Central Air, Electric
-
Fireplace YN
YES
-
Heating YN
YES
-
Heating
Natural Gas, Forced Air
-
Pet friendly
N/A
Exterior
-
Garage
Yes
-
Garage spaces
2
-
Construction Materials
Brick Veneer, Vinyl Siding
-
Parking
Oversized, Garage Door Opener, Garage, Attached
-
Pool
Yes
-
Pool Features
Community
-
Waterfront YN
NO
Area & Lot
-
Lot Size(acres)
0.25
-
Lot Size(square feet)
10,920
-
Property Type
Residential
-
Property Sub Type
Single Family Residence
-
Architectural Style
Colonial
Price
-
Sales Price
$970,000
-
Tax Amount
$9,371
-
Sq. Footage
5,234
-
Price/SqFt
$185
HOA
-
Association
YES
-
Association Fee
$83
-
Association Fee Frequency
Monthly
-
Association Fee Includes
N/A
-
Total Monthly Fees
true
School District
-
Elementary School
N/A
-
Middle School
N/A
-
High School
N/A
Property Features
-
New Construction
NO
-
Foundation Details
Concrete Perimeter
-
Senior Community YN
NO
-
Sewer
Public Sewer
-
Tax Lot
32
-
Water Source
Public
Schedule a Showing
Showing scheduled successfully.
Mortgage calculator
Estimate your monthly mortgage payment, including the principal and interest, property taxes, and HOA. Adjust the values to generate a more accurate rate.
Your payment
Principal and Interest:
$
Property taxes:
$
HOA fees:
$
Total loan payment:
$
Total interest amount:
$
Location
County
MONTGOMERY
Elementary School
Middle School
High School
Listing Courtesy of Janet M Fairbank, CAP Real Estate, LLC
RealHub Information is provided exclusively for consumers' personal, non-commercial use, and it may not be used for any purpose other than to identify prospective properties consumers may be interested in purchasing. All information deemed reliable but not guaranteed and should be independently verified. All properties are subject to prior sale, change or withdrawal. RealHub website owner shall not be responsible for any typographical errors, misinformation, misprints and shall be held totally harmless.

Principal Broker, Owner
Christy Issler
Call Christy today to schedule a private showing.

* Listings on this website come from the FMLS IDX Compilation and may be held by brokerage firms other than the owner of this website. The listing brokerage is identified in any listing details. Information is deemed reliable but is not guaranteed. If you believe any FMLS listing contains material that infringes your copyrighted work please review our DMCA policy and learn how to submit a takedown request.© 2024 FMLS.
Related Properties

GERMANTOWN
13814 CROWNSGATE WAY
4 Beds
2 Baths
4,016 Sq.Ft.
$840,000
MLS#: MDMC2258220

GERMANTOWN
21103 SILVER BIRCH LANE
4 Beds
4 Baths
4,860 Sq.Ft.
$949,000
MLS#: MDMC2258732
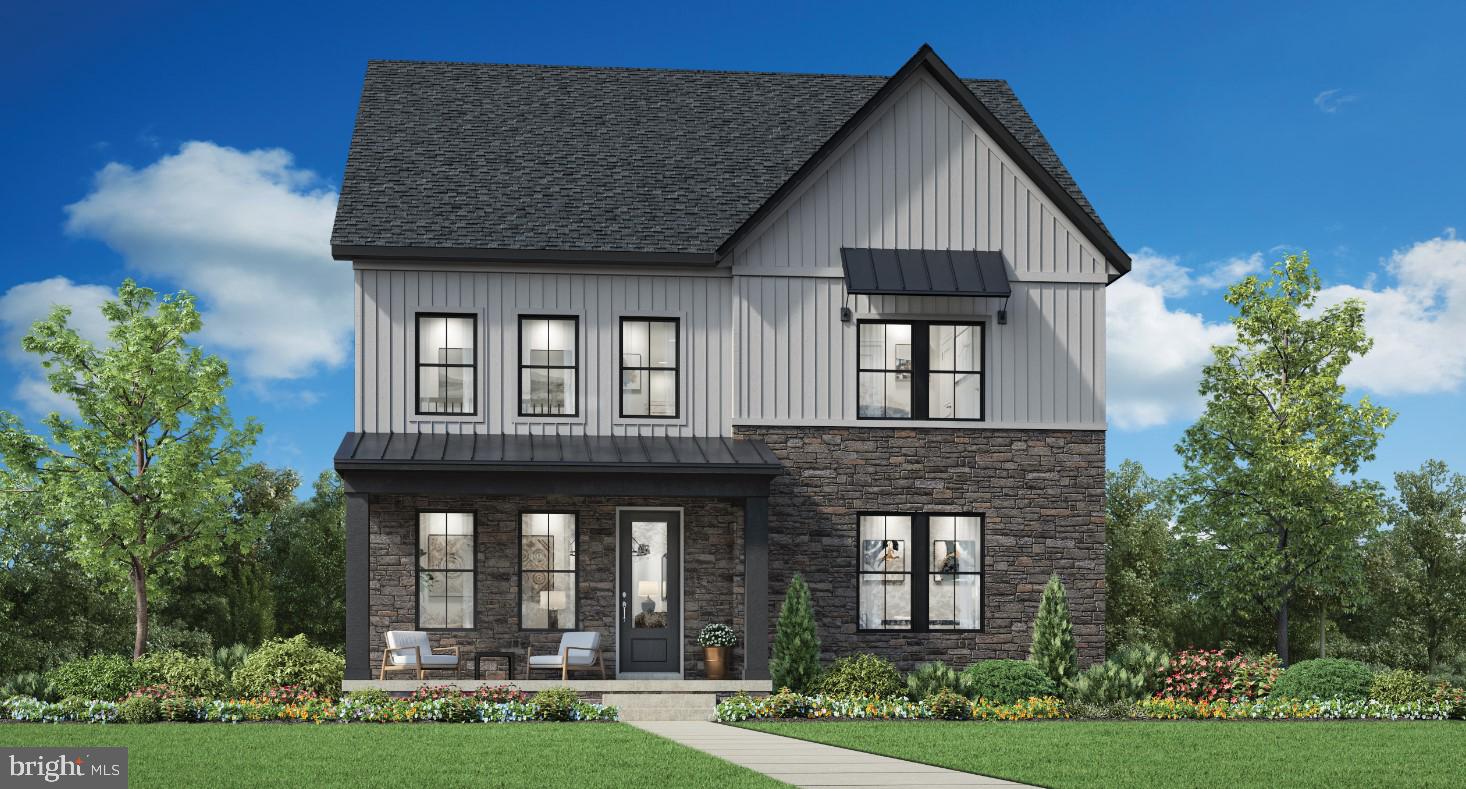
GERMANTOWN
24114 GLADE VALLEY TERRACE
4 Beds
4 Baths
3,391 Sq.Ft.
$989,995
MLS#: MDMC2243592
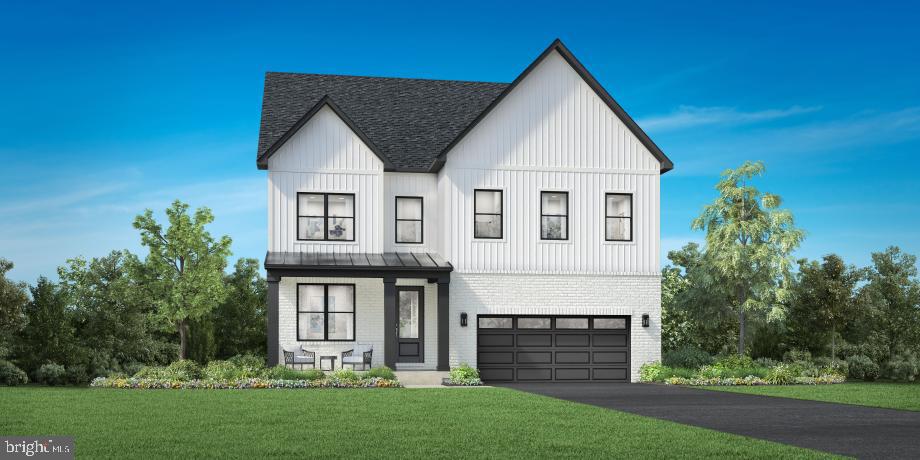
GERMANTOWN
24107 GLADE VALLEY TERRACE
5 Beds
5 Baths
4,510 Sq.Ft.
$1,129,000
MLS#: MDMC2246734
GERMANTOWN
2 SENECA FOREST COURT
4 Beds
4 Baths
4,351 Sq.Ft.
$899,000
MLS#: MDMC2243302

GERMANTOWN
13505 SHEARWATER PLACE
4 Beds
3 Baths
3,612 Sq.Ft.
$825,000
MLS#: MDMC2261940

GERMANTOWN
18803 PORTERFIELD WAY
4 Beds
2 Baths
2,797 Sq.Ft.
$799,000
MLS#: MDMC2259016
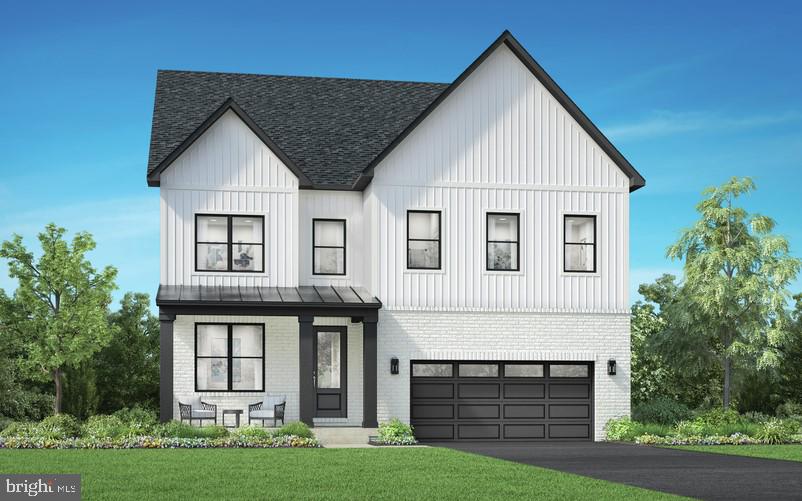
GERMANTOWN
25013 GLADE VALLEY TERRACE
4 Beds
4 Baths
3,493 Sq.Ft.
$1,024,995
MLS#: MDMC2243582

GERMANTOWN
21116 HICKORY FOREST WAY
5 Beds
4 Baths
4,154 Sq.Ft.
$849,900
MLS#: MDMC2252194
