

Property
Beds
2
Full Baths
2
1/2 Baths
2
Year Built
1988
Sq.Footage
1,674
Pictures coming soon! The owners of this charming townhome have done all the big ticket items so you won't have to! NEW ROOF installed this year along with gorgeous, hardwood floors on the second floor and stairs. In 2024, the HVAC system was replaced including new heat pump, air handler and condenser. Also in 2024, the deck was redone with maintenance free Trex decking! New fencing was installed in 2021. All appliances have been replaced over the last 6 years. The main level offers an open concept living/dining and kitchen space as well as a half bath. The upper level has two bedrooms, each with their own full bath. The lower level has not only ample storage, but additional living space with a wood burning fireplace, utility room and half bath. The lower level accesses the fully fenced yard with raised beds, storage shed and green space. Located in one of the most sought after neighborhoods in Olney, with shopping, restaurants, just stone's throw away!
Features & Amenities
Interior
-
Total Bedrooms
2
-
Bathrooms
2
-
1/2 Bathrooms
2
-
Above Grade Finished Area
1224.0
-
Basement YN
YES
-
Cooling YN
YES
-
Cooling
Other, Electric
-
Fireplace YN
YES
-
Heating YN
YES
-
Heating
Electric, Forced Air
-
Pet friendly
N/A
Exterior
-
Garage
No
-
Construction Materials
Brick
-
Parking
Off Street, Assigned
-
Pool
No
-
Waterfront YN
NO
Area & Lot
-
Lot Size(acres)
0.03
-
Lot Size(square feet)
1,440
-
Property Type
Residential
-
Property Sub Type
Townhouse
-
Architectural Style
Traditional
Price
-
Sales Price
$475,000
-
Tax Amount
$5,106
-
Sq. Footage
1,674
-
Price/SqFt
$283
HOA
-
Association
YES
-
Association Fee
$70
-
Association Fee Frequency
Monthly
-
Association Fee Includes
N/A
School District
-
Elementary School
N/A
-
Middle School
N/A
-
High School
N/A
Property Features
-
New Construction
NO
-
Foundation Details
Block
-
Senior Community YN
NO
-
Sewer
Public Sewer
-
Tax Lot
27
-
Water Source
Public
Schedule a Showing
Showing scheduled successfully.
Mortgage calculator
Estimate your monthly mortgage payment, including the principal and interest, property taxes, and HOA. Adjust the values to generate a more accurate rate.
Your payment
Principal and Interest:
$
Property taxes:
$
HOA fees:
$
Total loan payment:
$
Total interest amount:
$
Location
County
MONTGOMERY
Elementary School
Middle School
High School
Listing Courtesy of Frances Fendlay , Town Center Realty & Associates, Inc
RealHub Information is provided exclusively for consumers' personal, non-commercial use, and it may not be used for any purpose other than to identify prospective properties consumers may be interested in purchasing. All information deemed reliable but not guaranteed and should be independently verified. All properties are subject to prior sale, change or withdrawal. RealHub website owner shall not be responsible for any typographical errors, misinformation, misprints and shall be held totally harmless.

Owner, Principal Broker
Christy Issler
Call Christy today to schedule a private showing.

* Listings on this website come from the FMLS IDX Compilation and may be held by brokerage firms other than the owner of this website. The listing brokerage is identified in any listing details. Information is deemed reliable but is not guaranteed. If you believe any FMLS listing contains material that infringes your copyrighted work please click here to review our DMCA policy and learn how to submit a takedown request.© 2024 FMLS.
Related Properties
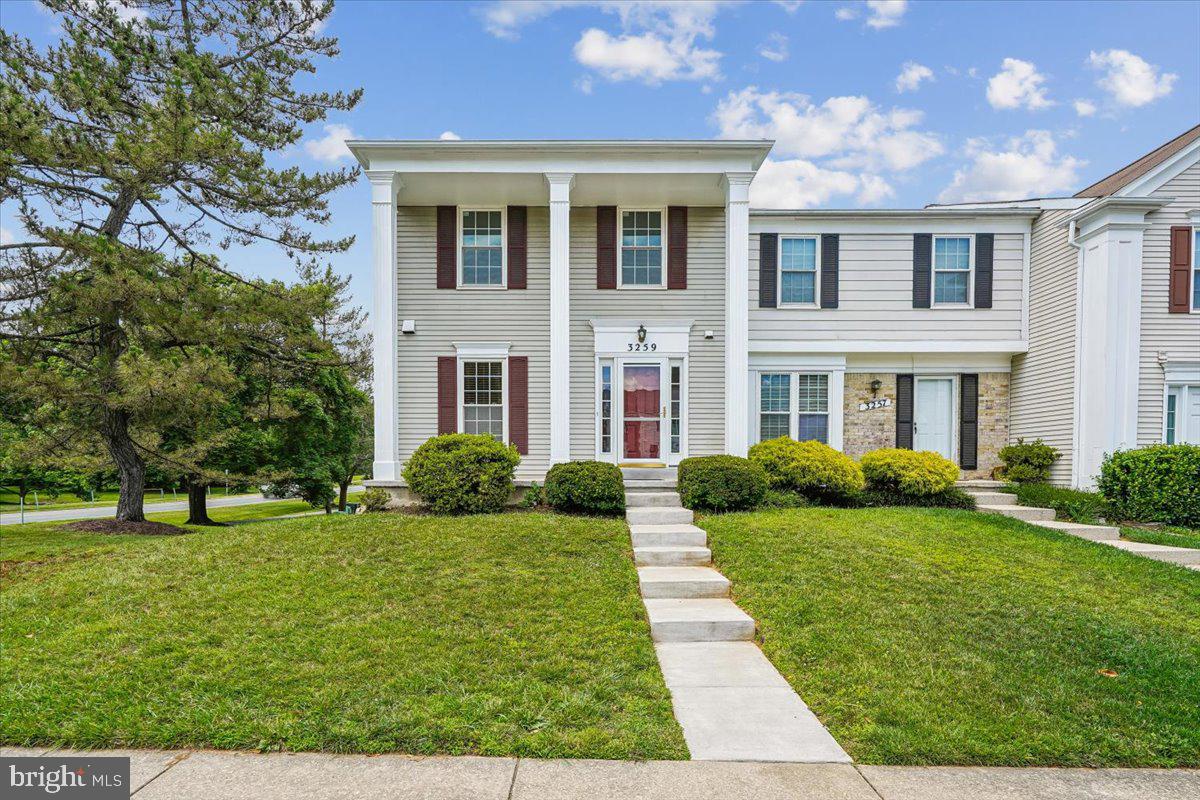
OLNEY
3259 SAINT AUGUSTINE COURT
3 Beds
2 Baths
2,288 Sq.Ft.
$519,900
MLS#: MDMC2243198
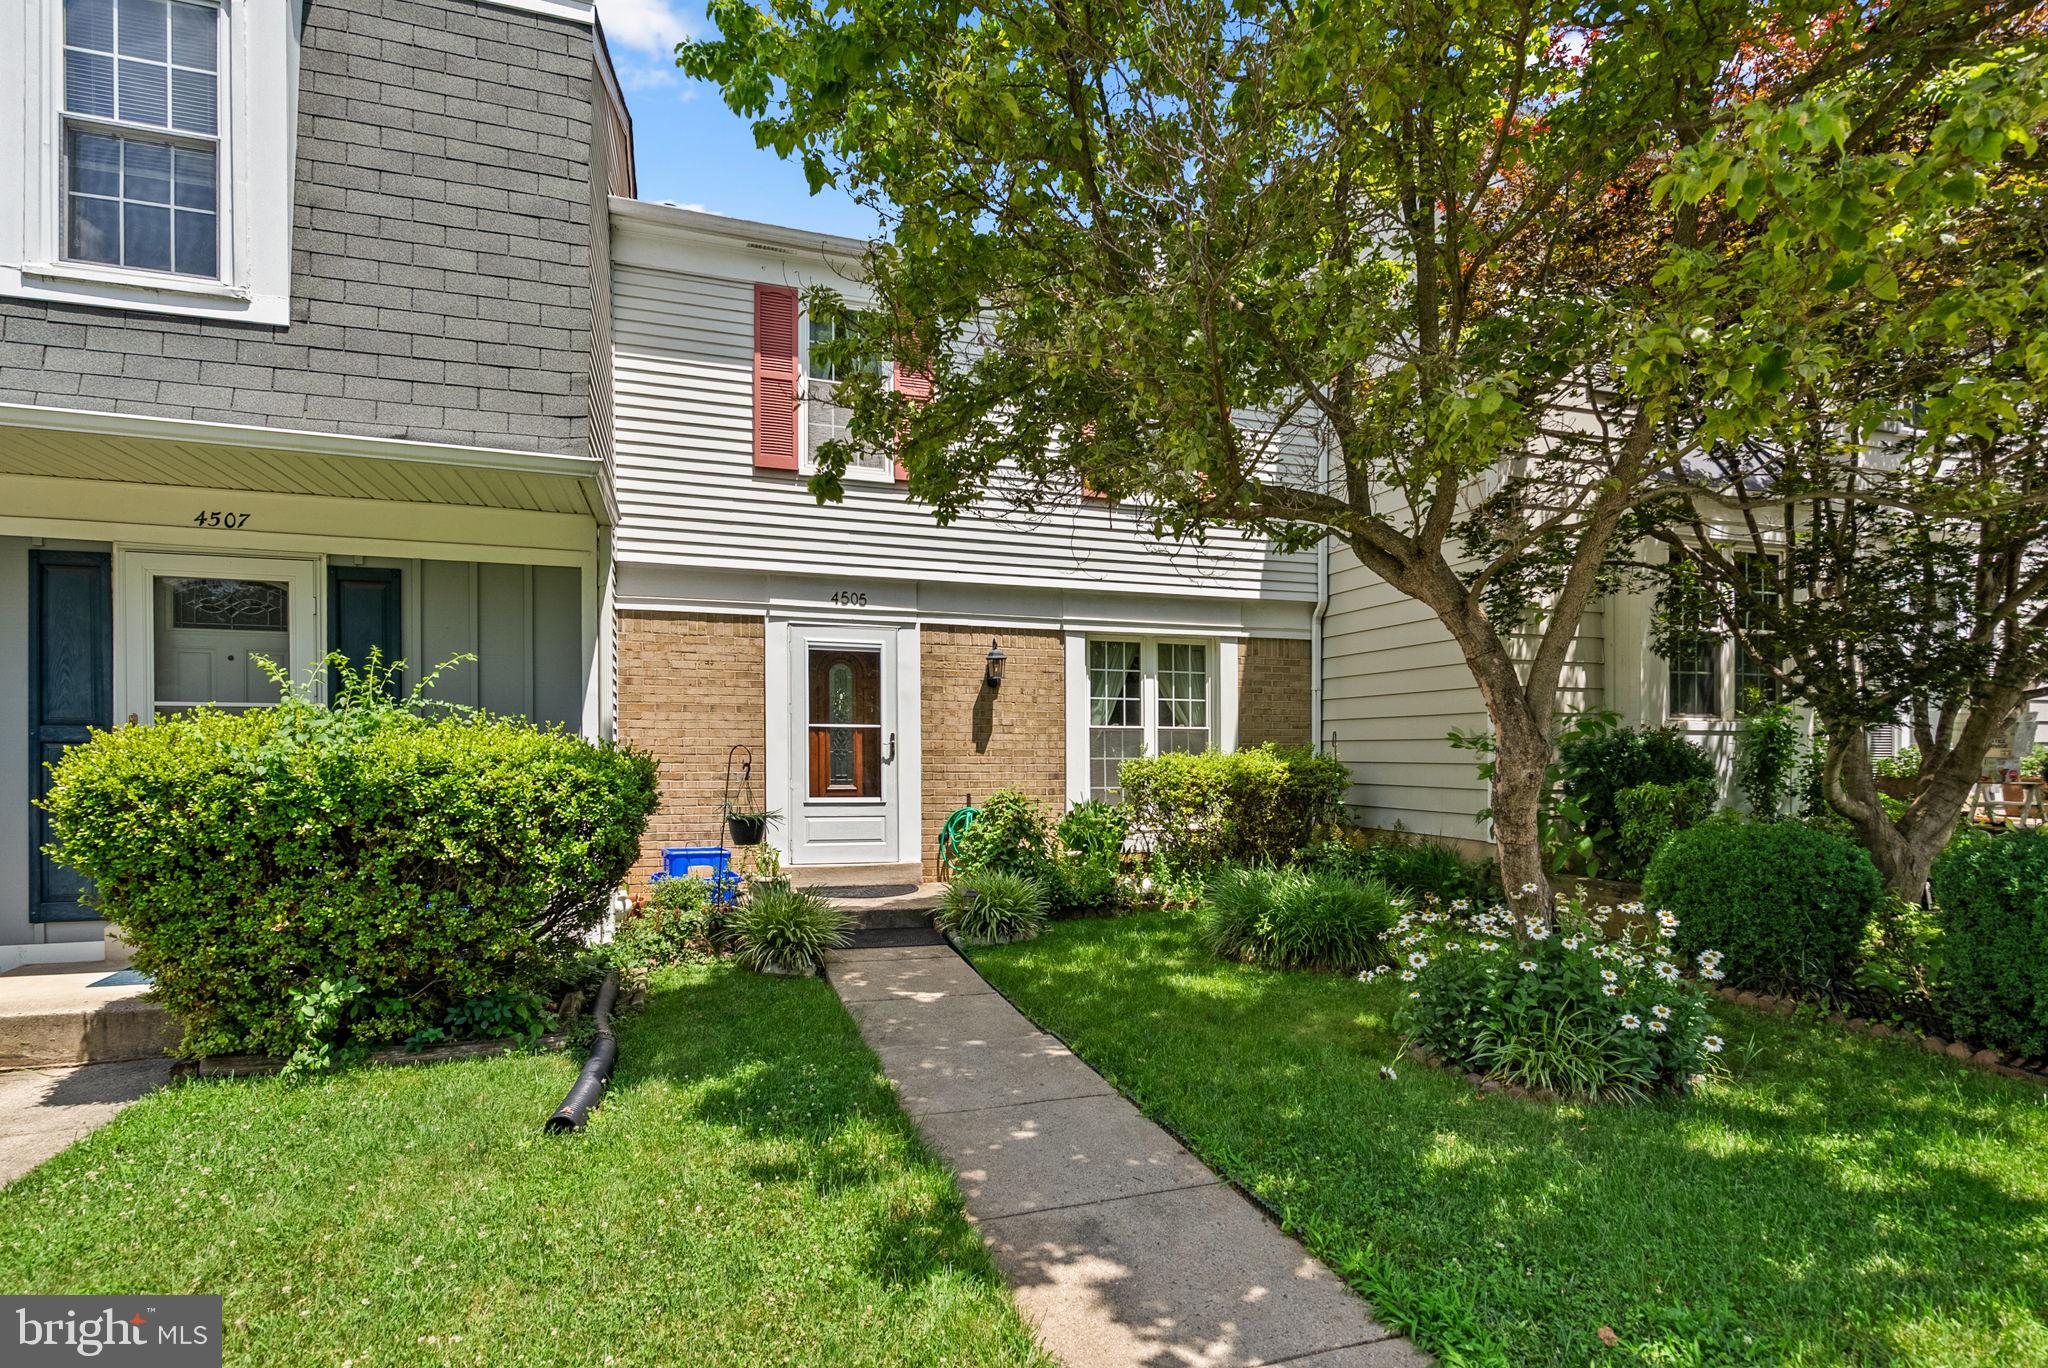
OLNEY
4505 CANNES LANE
3 Beds
1 Baths
1,122 Sq.Ft.
$399,999
MLS#: MDMC2241310
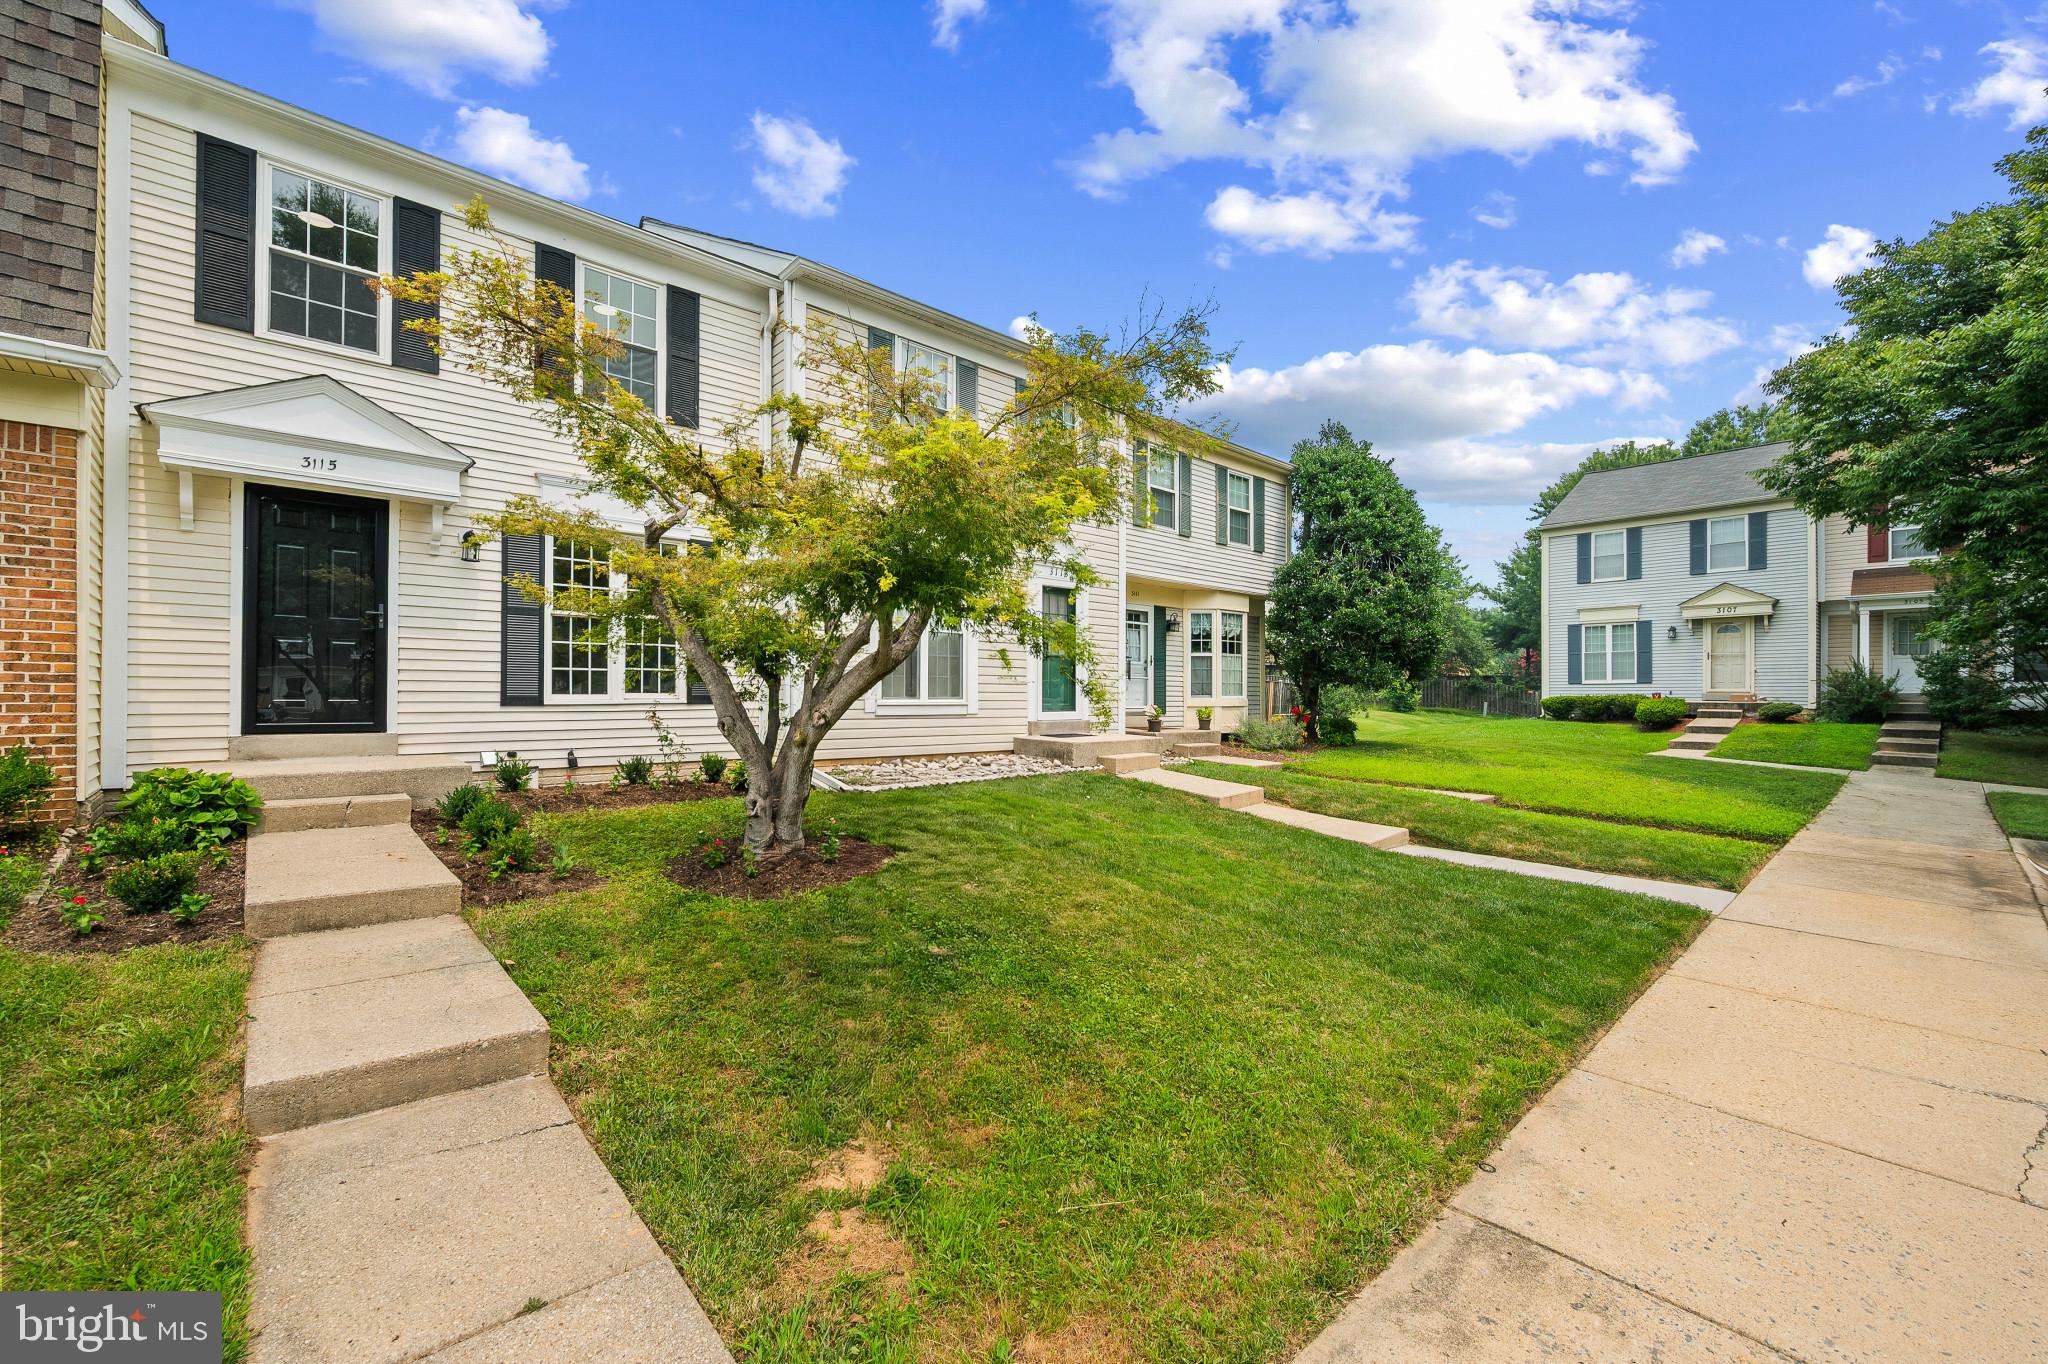
OLNEY
3115 BENTON SQUARE DRIVE
3 Beds
2 Baths
1,152 Sq.Ft.
$489,900
MLS#: MDMC2244992

OLNEY
4414 CANNES LANE
4 Beds
3 Baths
1,617 Sq.Ft.
$489,900
MLS#: MDMC2249556
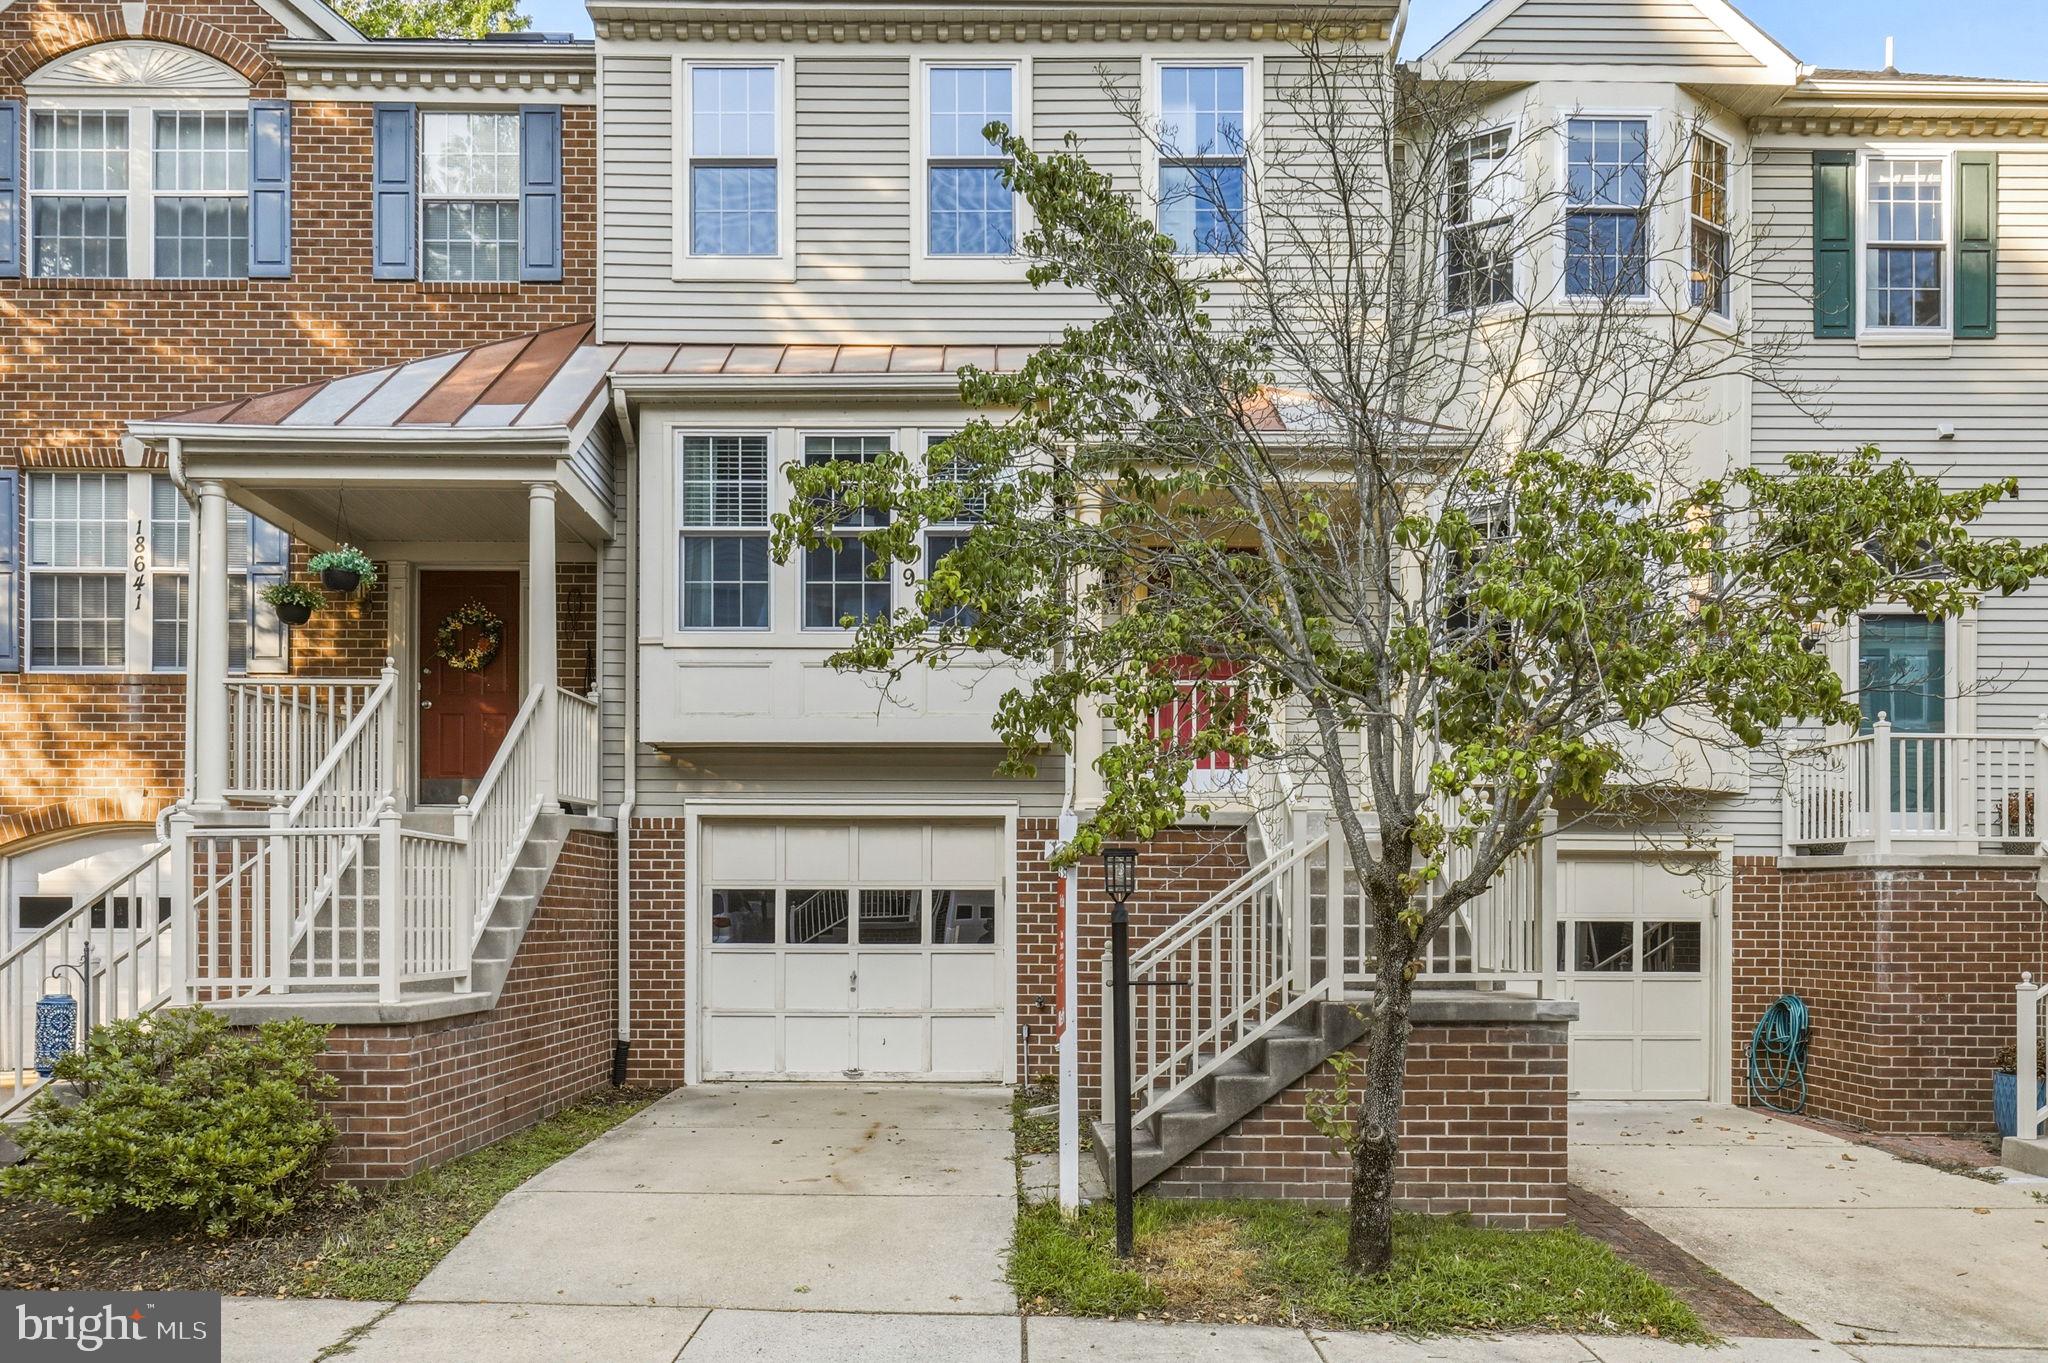
OLNEY
18639 CLOVERCREST CIRCLE
3 Beds
2 Baths
2,160 Sq.Ft.
$549,000
MLS#: MDMC2227320
.png)