


Property
Beds
3
Full Baths
3
1/2 Baths
1
Year Built
2002
Sq.Footage
2,822
Open House - August 7th from 5-7PM. Welcome to this beautiful, spacious 3-bedroom, 3.5-bath home in the highly desirable Country Club Knoll community, offering convenient access to shopping, restaurants, and major thoroughfares. Centrally located, the property is an easy drive to the charming borough of Doylestown, quaint Peddler’s Village in Lahaska, and the excitement of New Hope, making commuting easier and less stressful. Upon entry, you’ll appreciate the luxury vinyl plank flooring throughout the main level and the open floor plan, which draws you into the kitchen and connected living area. A morning room bump-out and family room add even more appeal, with abundant windows that brighten the space and lead directly to a private deck. The main level offers plenty of room for gathering or relaxing, while the fully finished lower level provides additional entertaining space or a quiet retreat, complete with a recreation/media area, full bathroom, and bar area. The lower level also offers a walk-out paver patio with access to the back lawn. Upstairs, the thoughtfully designed upper level features a primary bedroom with a walk-in closet and en suite full bath. This level also offers easy access to a full hall bath, a generously sized laundry room, and two additional bedrooms with ample closet space. This home also has a "private" driveway with ample parking and a one car garage.
Features & Amenities
Interior
-
Total Bedrooms
3
-
Bathrooms
3
-
1/2 Bathrooms
1
-
Above Grade Finished Area
1922.0
-
Basement YN
YES
-
Cooling YN
YES
-
Cooling
Central Air, Gas
-
Fireplace YN
YES
-
Heating YN
YES
-
Heating
Natural Gas, Forced Air
-
Pet friendly
Yes
Exterior
-
Garage
Yes
-
Garage spaces
1
-
Construction Materials
Frame
-
Parking
Asphalt, Garage, Driveway, Inside Entrance, Attached
-
Patio and Porch Features
Deck, Patio
-
Pool
No
-
Waterfront YN
NO
Area & Lot
-
Lot Features
Cleared
-
Property Type
Residential
-
Property Sub Type
Townhouse
-
Architectural Style
Traditional
Price
-
Sales Price
$549,900
-
Tax Amount
$7,045
-
Financing Options
Cash, Conventional, FHA, VA
-
Sq. Footage
2,822
-
Price/SqFt
$194
HOA
-
Association
YES
-
Association Fee
$172
-
Association Fee Frequency
Monthly
-
Association Fee Includes
N/A
School District
-
Elementary School
N/A
-
Middle School
HOLICONG
-
High School
CENTRAL BUCKS HIGH SCHOOL EAST
Property Features
-
New Construction
NO
-
Accessibility Features
Grip-Accessible Features
-
Foundation Details
Concrete Perimeter
-
Senior Community YN
NO
-
Sewer
Public Sewer
-
Tax Lot
267
-
Water Source
Public
Schedule a Showing
Showing scheduled successfully.
Mortgage calculator
Estimate your monthly mortgage payment, including the principal and interest, property taxes, and HOA. Adjust the values to generate a more accurate rate.
Your payment
Principal and Interest:
$
Property taxes:
$
HOA fees:
$
Total loan payment:
$
Total interest amount:
$
Location
County
BUCKS
Elementary School
Middle School
HOLICONG
High School
CENTRAL BUCKS HIGH SCHOOL EAST
Listing Courtesy of Kerry Joseph Monk , Howard Hanna Real Estate Services
RealHub Information is provided exclusively for consumers' personal, non-commercial use, and it may not be used for any purpose other than to identify prospective properties consumers may be interested in purchasing. All information deemed reliable but not guaranteed and should be independently verified. All properties are subject to prior sale, change or withdrawal. RealHub website owner shall not be responsible for any typographical errors, misinformation, misprints and shall be held totally harmless.

Owner, Principal Broker
Christy Issler
Call Christy today to schedule a private showing.

* Listings on this website come from the FMLS IDX Compilation and may be held by brokerage firms other than the owner of this website. The listing brokerage is identified in any listing details. Information is deemed reliable but is not guaranteed. If you believe any FMLS listing contains material that infringes your copyrighted work please click here to review our DMCA policy and learn how to submit a takedown request.© 2024 FMLS.
Related Properties
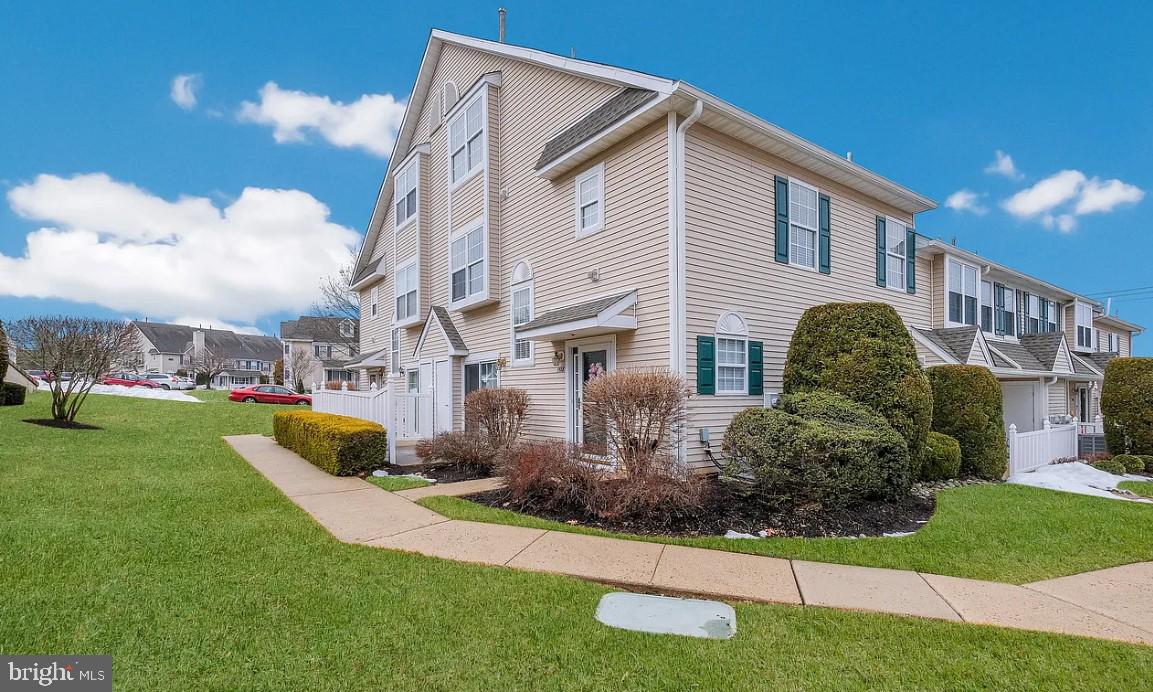
JAMISON
1508 CAROL COURT
3 Beds
2 Baths
1,737 Sq.Ft.
$489,900
MLS#: PABU2123690
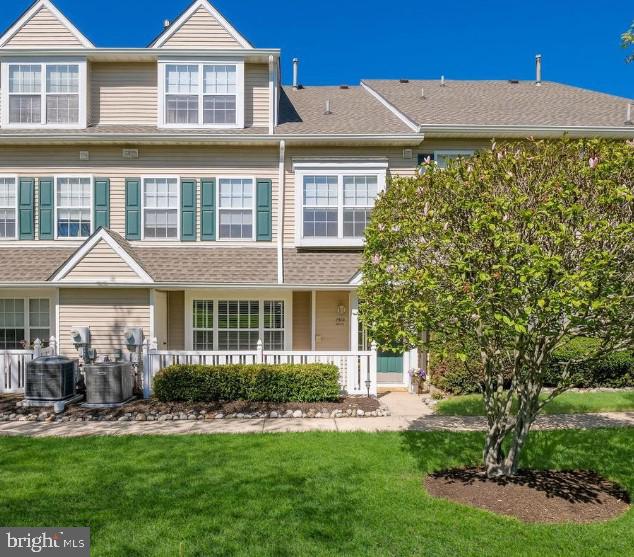
JAMISON
1510 CAROL COURT
3 Beds
2 Baths
1,697 Sq.Ft.
$479,900
MLS#: PABU2125964
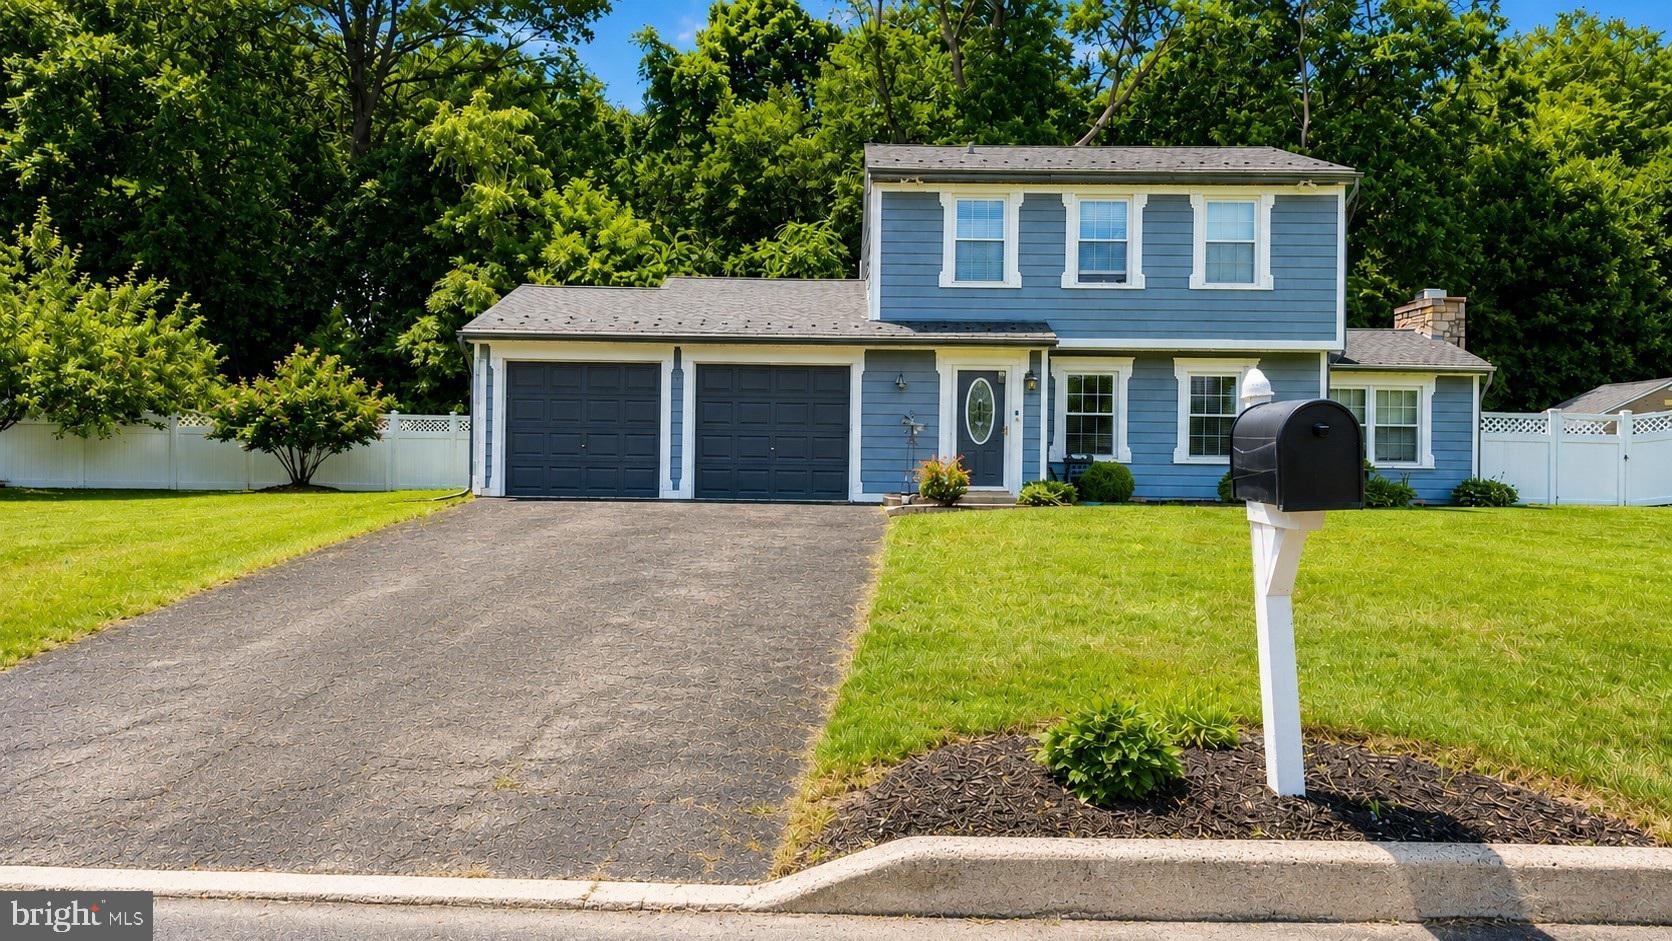
JAMISON
1882 BROOK LANE
3 Beds
2 Baths
1,612 Sq.Ft.
$565,000
MLS#: PABU2125746

JAMISON
1536 PARK DRIVE
3 Beds
2 Baths
1,569 Sq.Ft.
$575,000
MLS#: PABU2125906
.png)