


Property
Beds
4
Full Baths
2
1/2 Baths
1
Year Built
1987
Sq.Footage
4,060
It’s time to relax and enjoy your new oasis! Set on a private lane off of Trappe Road, this beautifully updated Estate home boasts 4 large bedrooms, 2 full baths and a half bath, with a finished basement. As you drive up the private lane, you notice how serene and private the location really is. The newly white-washed brick, and Board and Battan siding presents as prestigious. The front porch allows for relaxing and enjoying the scenery. Enter through the New Front Door into the spacious Foyer, wonderful for greeting guests. To the right is the enormous Formal Living Room. Entertain all your guests comfortably in here. Glide to the Formal Dining Room with the scenic window, and catch a glimpse of your wildlife friends. Slip into the amazing bright, white Kitchen with Newer Shake Cabinets, Granite Countertops, Classic Tile Backsplash and Stainless Steel Appliances. The peninsula easily seats 3 for morning breakfast or snacks. Your Kitchen table has the new Bay Window to overlook your massive backyard. Beyond the Kitchen, is the warm Family Room, with it’s Brick, Wood-burning Fireplace, and custom focal wall. There is a Butler Bar for adult refreshments or use it as a desk or library. Through the newer sliding glass doors, is a newer deck, ready for rest and relaxation. Watch all the wildlife and watch the stars in the evenings. There is also a mud room that will house your washer and dryer with a side entry. And entry to the two-car garage. The Upper Level has newer carpet, new paint and recessed lights through out. The Primary Bedroom has two walk in closets, and a Luxurious Custom Primary Bath. There’s even a make-up desk for your convenience. The Finished Basement was tricked out with a Custom Marble Bar – truly an entertainer’s delight! Lots of space to entertain. And there is an additional storage room. Out back, there are two sheds for all your lawn tools. And lots of room for a pool, or swing set. Truly an oasis your life craves. Quick access to schools, shopping and major routes, this home is a must see to appreciate!
Features & Amenities
Interior
-
Other Interior Features
Bar, Ceiling Fan(s), Recessed Lighting, Walk-In Closet(s), Crown Molding
-
Total Bedrooms
4
-
Bathrooms
2
-
1/2 Bathrooms
1
-
Above Grade Finished Area
3178.0
-
Basement YN
YES
-
Cooling YN
YES
-
Cooling
Central Air, Ceiling Fan(s), Electric
-
Fireplace YN
YES
-
Heating YN
YES
-
Heating
Oil, Central
-
Pet friendly
N/A
Exterior
-
Garage
Yes
-
Garage spaces
2
-
Construction Materials
Brick Veneer, Concrete, Wood Siding, Vinyl Siding
-
Other Exterior Features
Lighting
-
Parking
Asphalt, Garage, Driveway, Inside Entrance, Attached
-
Patio and Porch Features
Deck, Porch
-
Pool
No
-
Waterfront YN
NO
-
View
Trees/Woods, Garden
Area & Lot
-
Lot Size(acres)
2.47
-
Lot Size(square feet)
107,593
-
Property Type
Residential
-
Property Sub Type
Single Family Residence
-
Architectural Style
Colonial
Price
-
Sales Price
$879,000
-
Tax Amount
$10,251
-
Financing Options
Cash, Conventional
-
Sq. Footage
4,060
-
Price/SqFt
$216
HOA
-
Association
No
School District
-
Elementary School
EVERGREEN
-
Middle School
PERKIOMEN VALLEY MIDDLE SCHOOL EAST
-
High School
PERKIOMEN VALLEY
Property Features
-
New Construction
NO
-
Foundation Details
Concrete Perimeter
-
Senior Community YN
NO
-
Sewer
Septic Tank
-
Tax Lot
017
-
Water Source
Well
Schedule a Showing
Showing scheduled successfully.
Mortgage calculator
Estimate your monthly mortgage payment, including the principal and interest, property taxes, and HOA. Adjust the values to generate a more accurate rate.
Your payment
Principal and Interest:
$
Property taxes:
$
HOA fees:
$
Total loan payment:
$
Total interest amount:
$
Location
County
MONTGOMERY
Elementary School
EVERGREEN
Middle School
PERKIOMEN VALLEY MIDDLE SCHOOL EAST
High School
PERKIOMEN VALLEY
Listing Courtesy of Kelly A Bernardyn , RE/MAX Reliance
RealHub Information is provided exclusively for consumers' personal, non-commercial use, and it may not be used for any purpose other than to identify prospective properties consumers may be interested in purchasing. All information deemed reliable but not guaranteed and should be independently verified. All properties are subject to prior sale, change or withdrawal. RealHub website owner shall not be responsible for any typographical errors, misinformation, misprints and shall be held totally harmless.

Owner, Principal Broker
Christy Issler
Call Christy today to schedule a private showing.

* Listings on this website come from the FMLS IDX Compilation and may be held by brokerage firms other than the owner of this website. The listing brokerage is identified in any listing details. Information is deemed reliable but is not guaranteed. If you believe any FMLS listing contains material that infringes your copyrighted work please click here to review our DMCA policy and learn how to submit a takedown request.© 2024 FMLS.
Related Properties
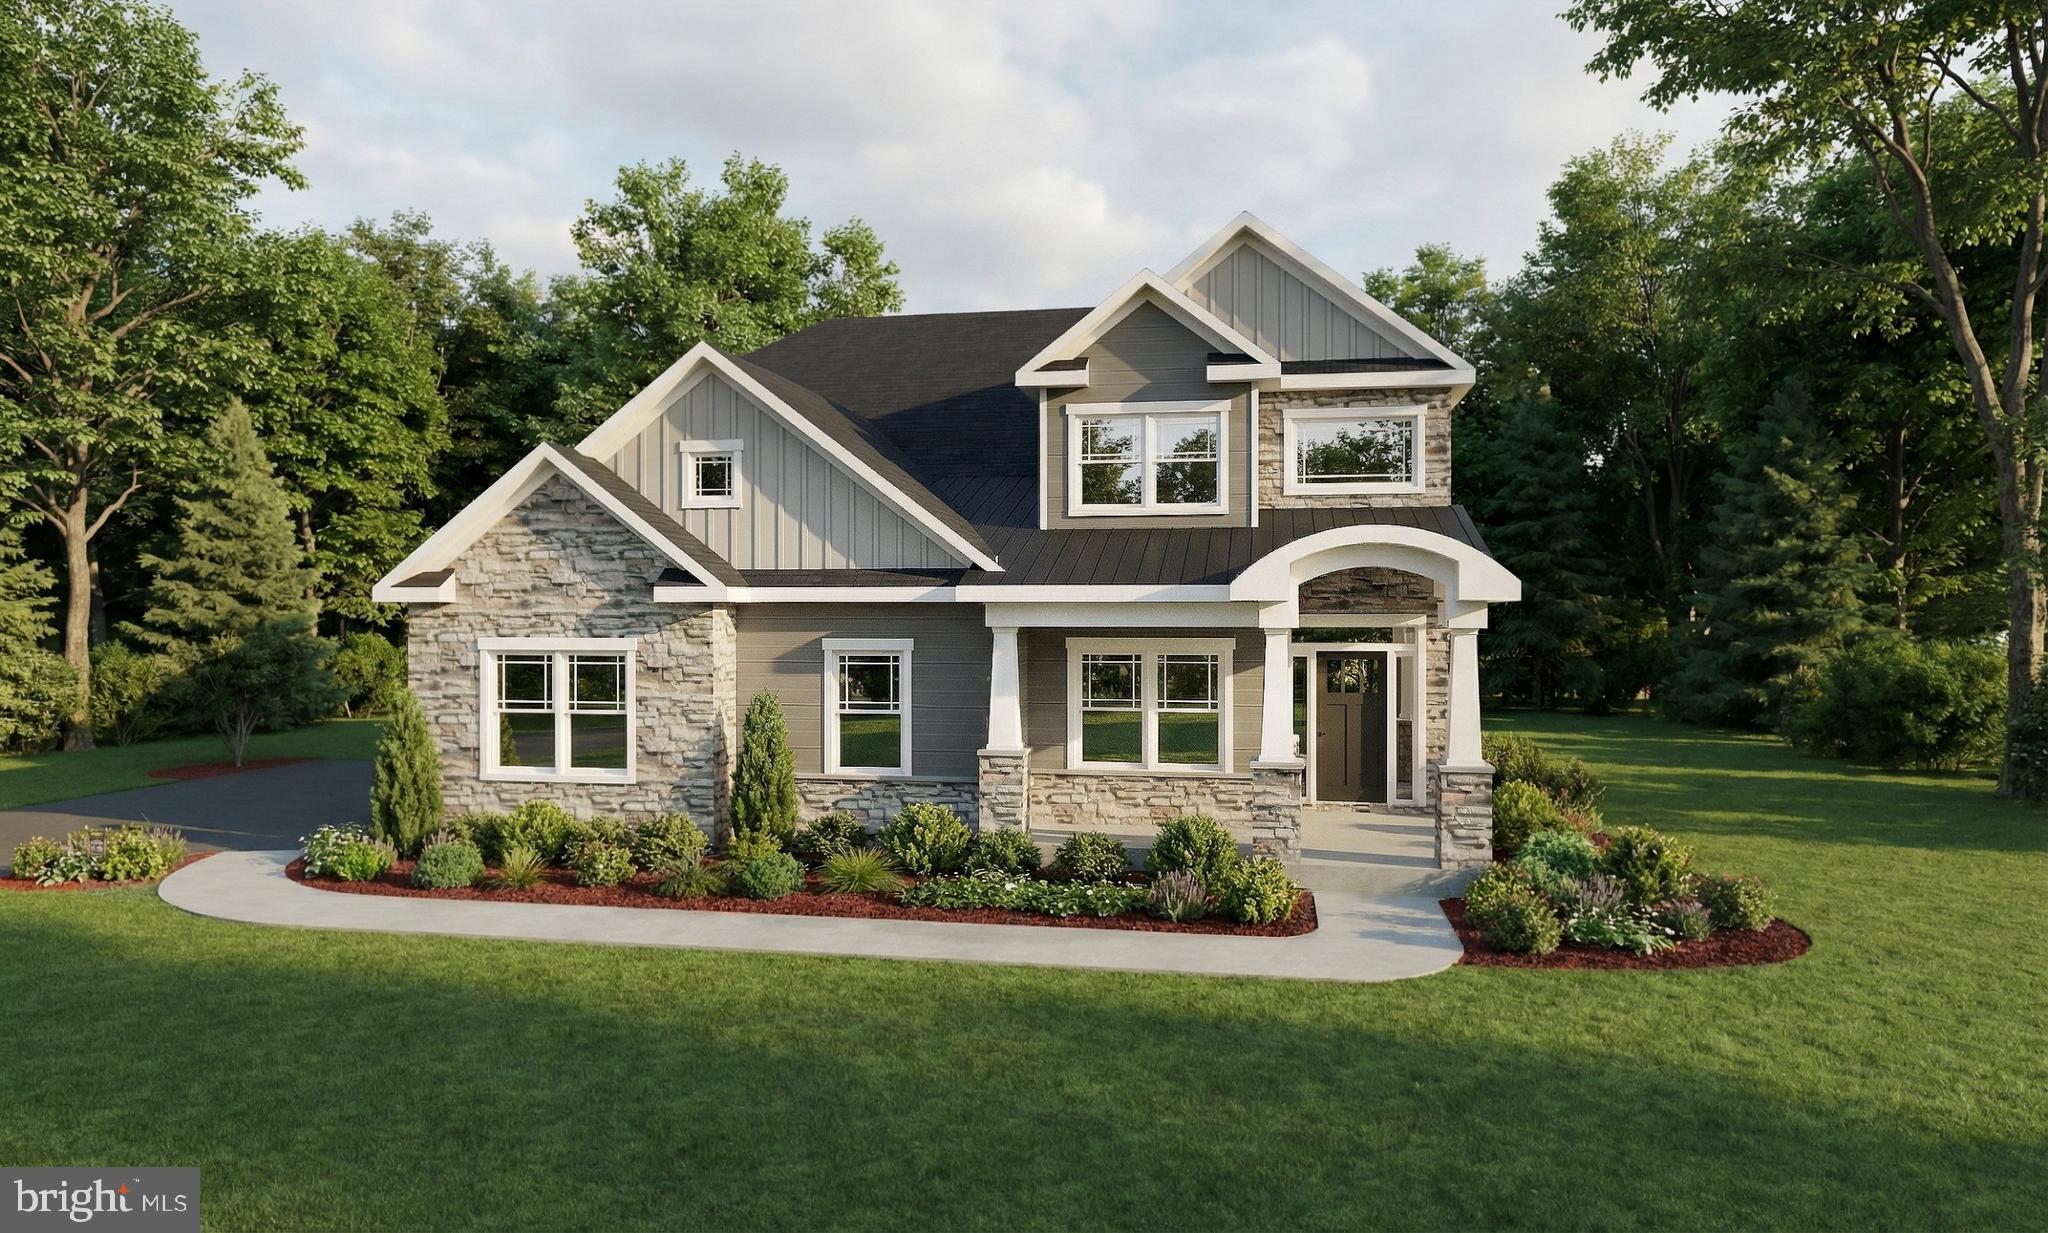
COLLEGEVILLE
355 BRONSON CIRCLE P1D
4 Beds
2 Baths
2,644 Sq.Ft.
$1,044,900
MLS#: PAMC2172494

COLLEGEVILLE
3032 STILL MEADOW DRIVE
4 Beds
2 Baths
3,479 Sq.Ft.
$798,900
MLS#: PAMC2188502

COLLEGEVILLE
271 HOPEWELL DRIVE
3 Beds
2 Baths
2,742 Sq.Ft.
$719,900
MLS#: PAMC2189168
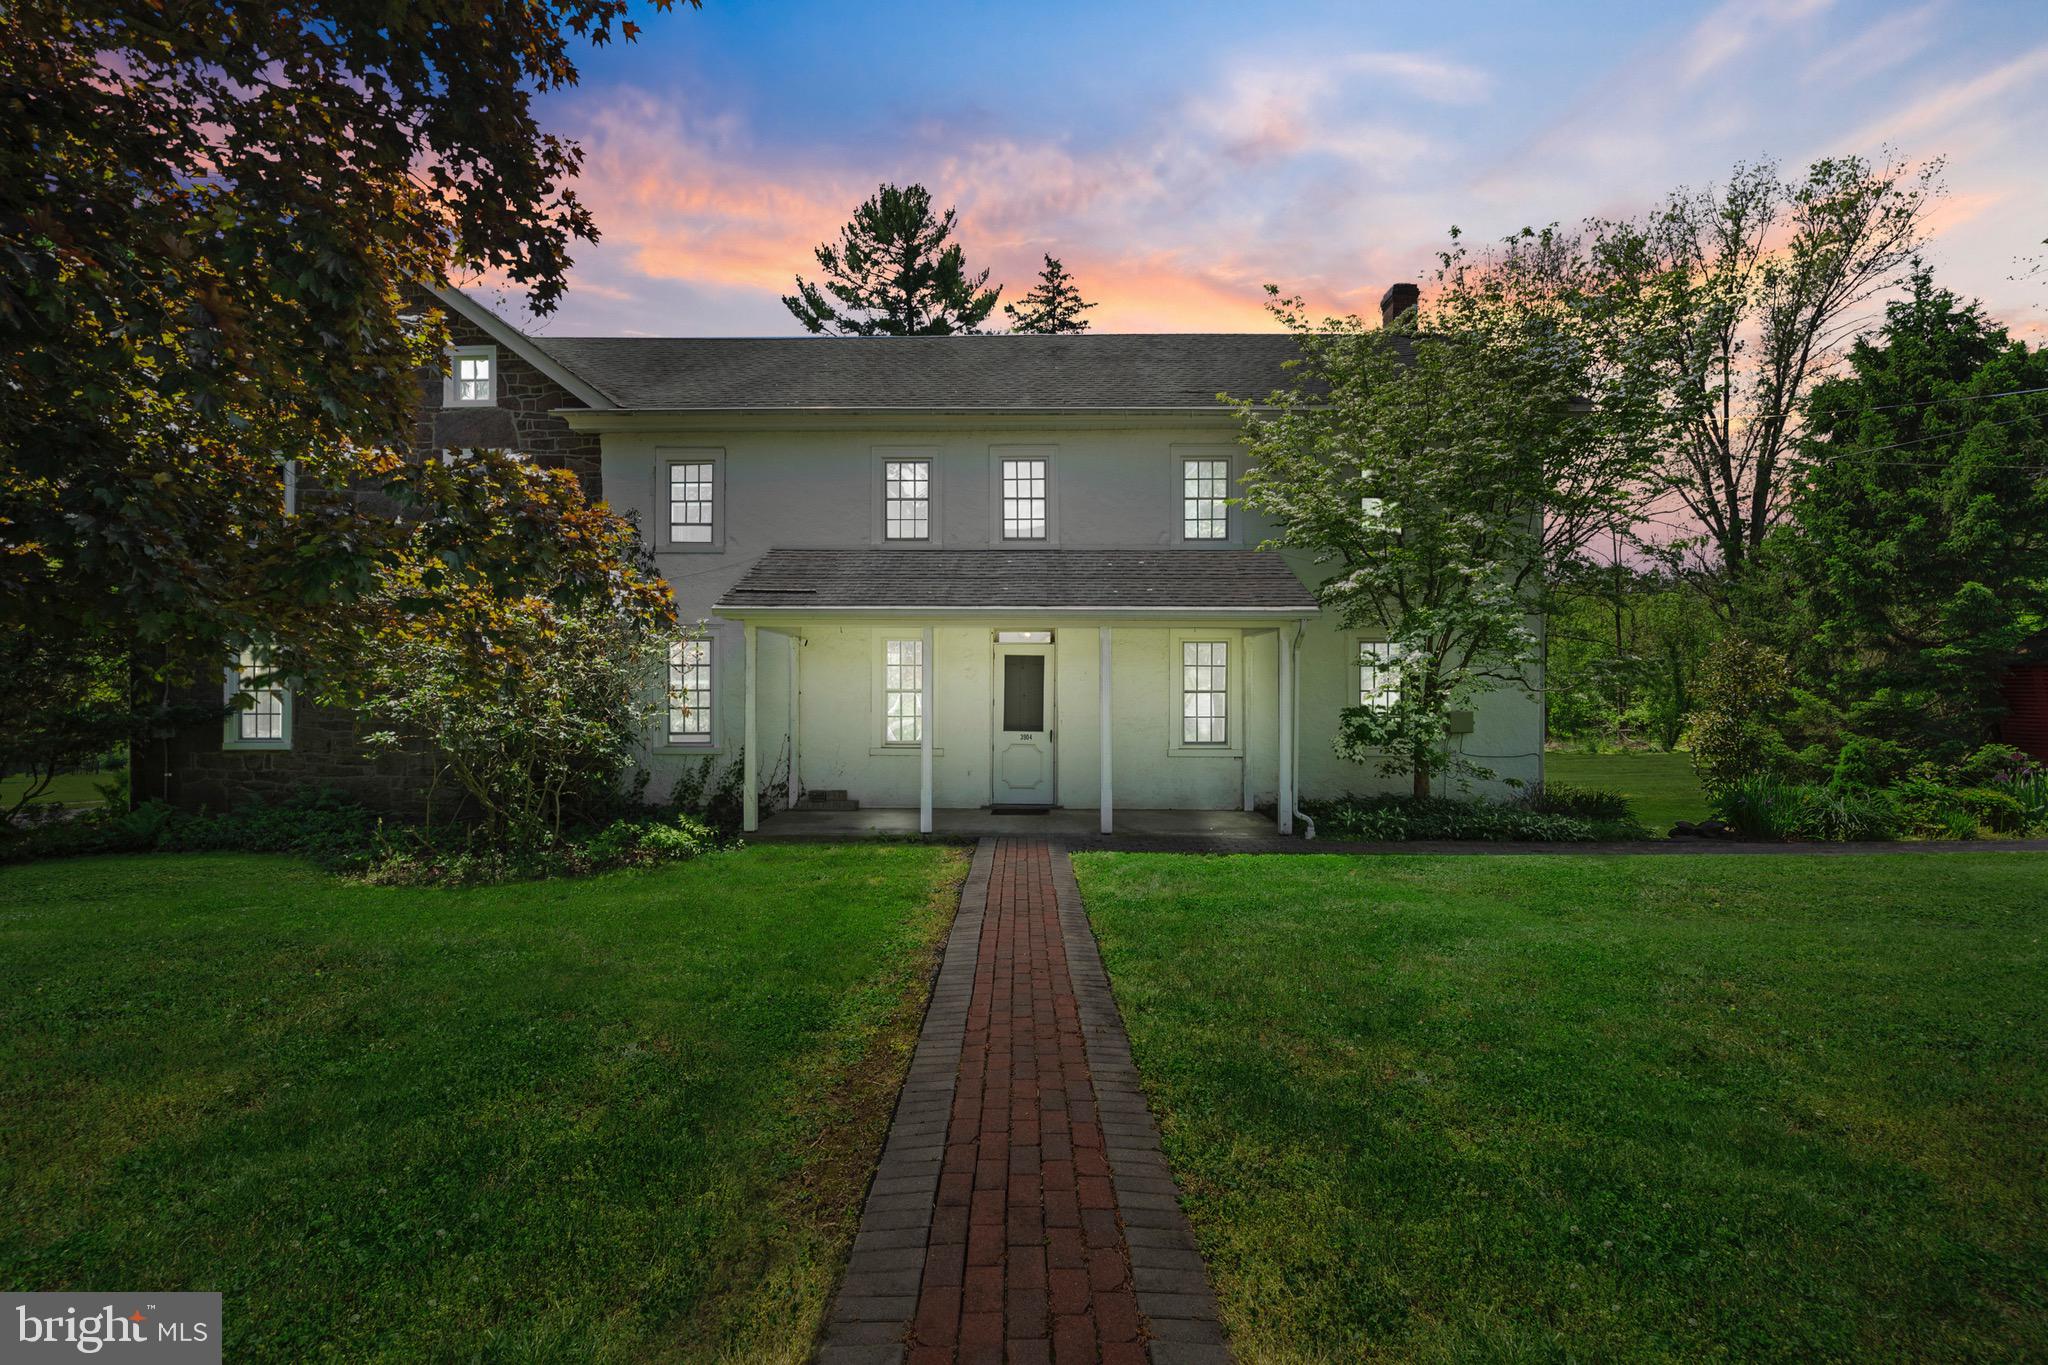
COLLEGEVILLE
3904 LANDIS ROAD
5 Beds
3 Baths
4,439 Sq.Ft.
$749,000
MLS#: PAMC2180372

COLLEGEVILLE
15 SPRINGFIELD DRIVE
4 Beds
3 Baths
4,539 Sq.Ft.
$899,000
MLS#: PAMC2188472

COLLEGEVILLE
12 FOXTAIL COURT
5 Beds
4 Baths
3,520 Sq.Ft.
$1,049,000
MLS#: PAMC2191352
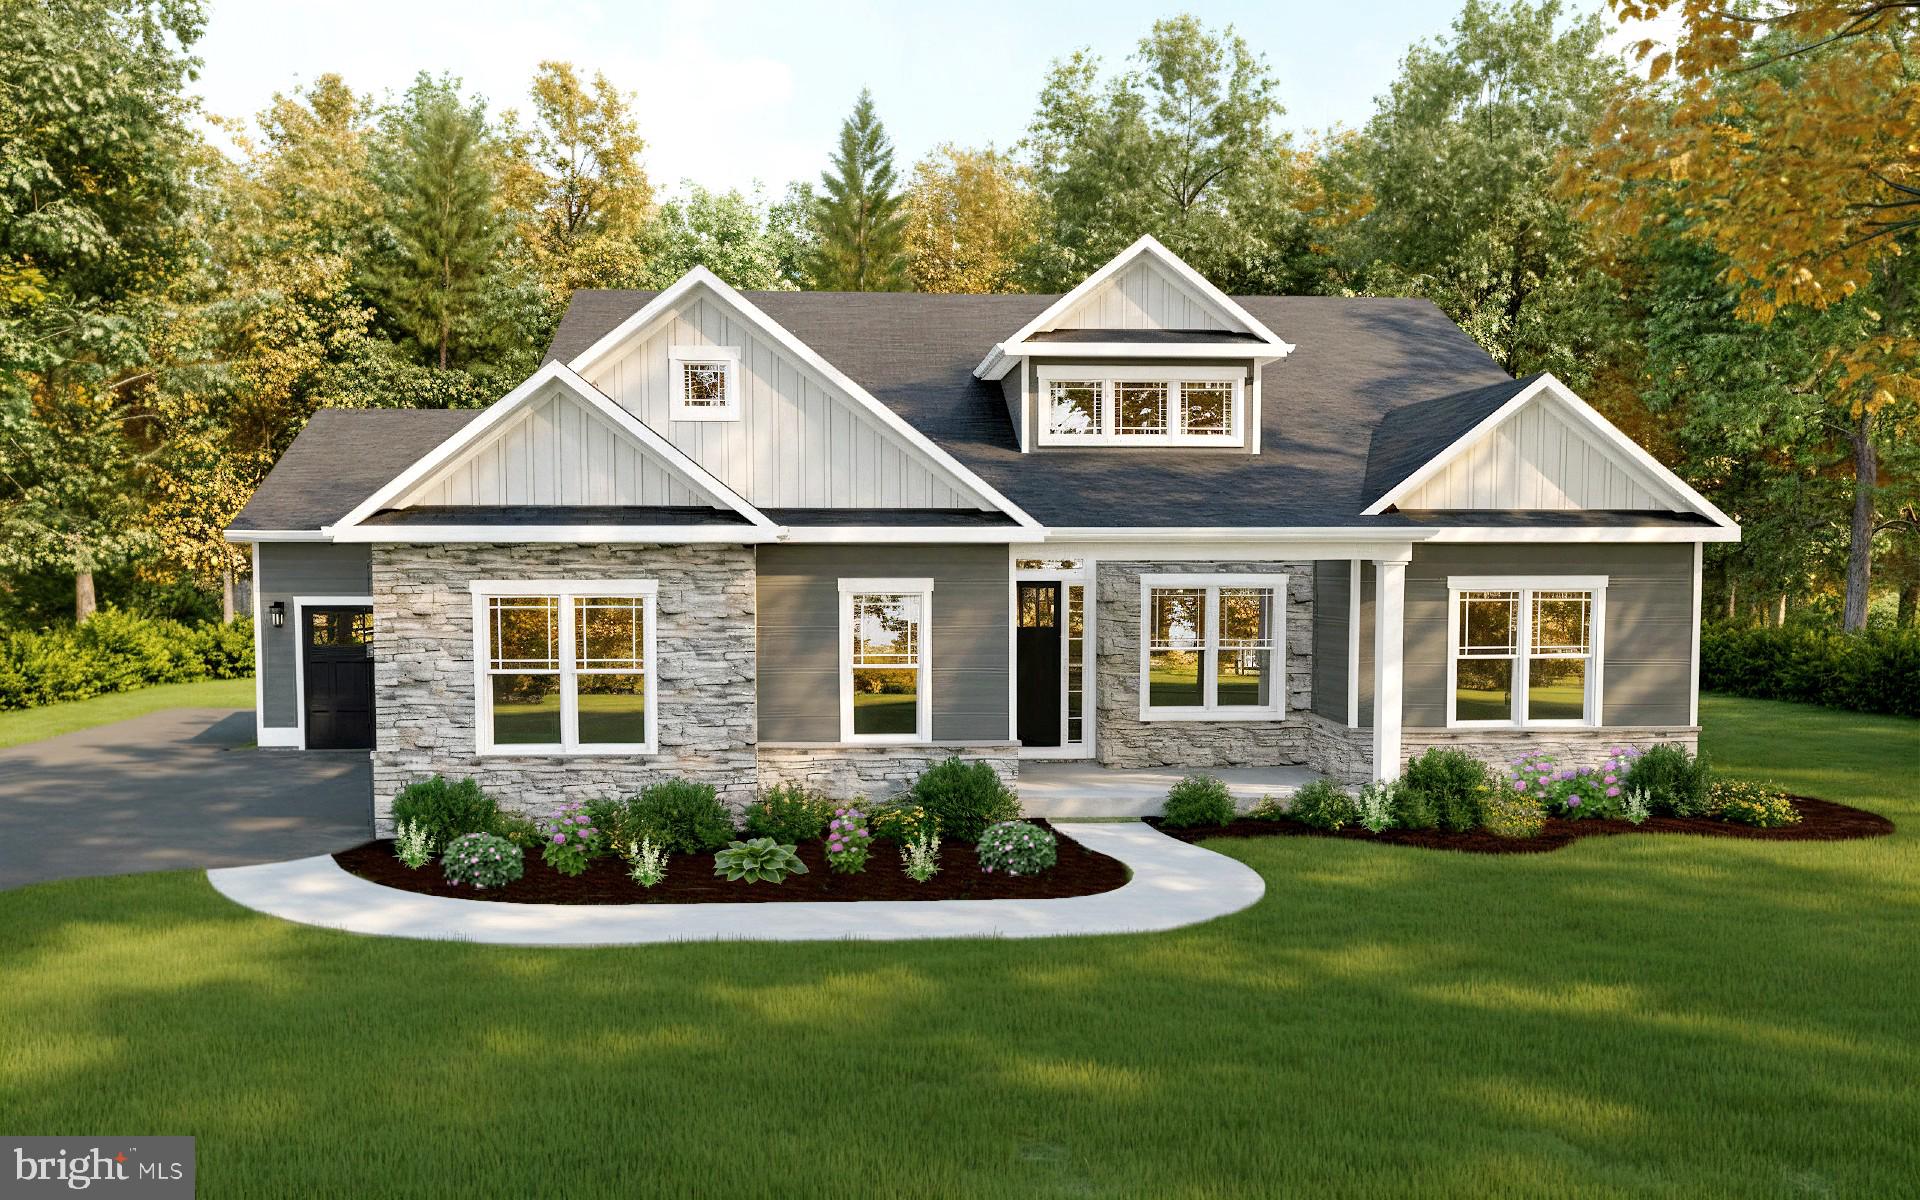
COLLEGEVILLE
355 BRONSON CIRCLE V1P
5 Beds
4 Baths
2,373 Sq.Ft.
$994,900
MLS#: PAMC2172498
.png)